
54 Hadera Place
Georgina (Keswick North), ON L4P 3N6
- 4Bedrooms
- 3Bathrooms
- 2Garage
- 2000–2500Sq Ft
- $5,401Tax
- 50×146 ftLot Size
 Estimated Value:$903,170See Free Estimate Report

Property not available for sale or for rent.
HOMEH One: full-service selling for a 1% listing fee. The buyer's agent commission is separate.
Free Home EvaluationHow Much Is My Home Worth?Homes for Sale NearbySale & Price History for 54 Hadera Place, Georgina, Keswick North
| Start Date | End Date | Price | Event | MLS# |
|---|---|---|---|---|
| 2025-02-21 | 2025-03-10 | Login to See Prices | Sold | n11983295 |
Real estate boards require you to or to see the full details of this property.
*Sold prices and complete sale & price history are regulated data. Under the Trust in Real Estate Services Act, 2002 (TRESA) and the rules of the Real Estate Council of Ontario (RECO), and pursuant to the Multiple Listing Service® rules of the Canadian Real Estate Association (CREA) and the Toronto Regional Real Estate Board (TRREB), this information may be shown only to registered users who have agreed to the applicable terms of use (a Virtual Office Website, or "VOW," arrangement). HOMEH Inc., Brokerage therefore provides it to signed-in members only. Creating an account is free and takes under a minute.
About 54 Hadera Place, Georgina, Keswick North
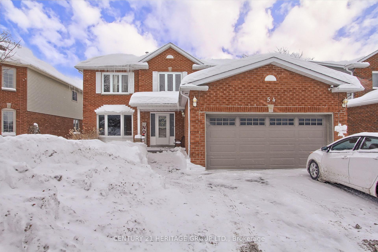
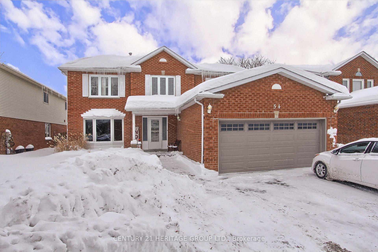
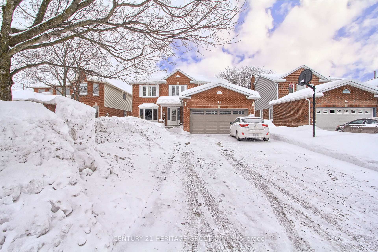
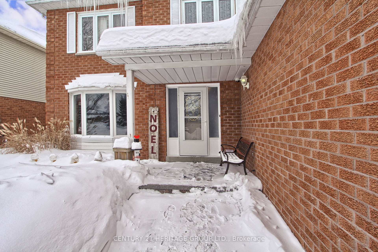
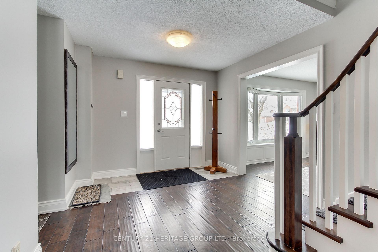
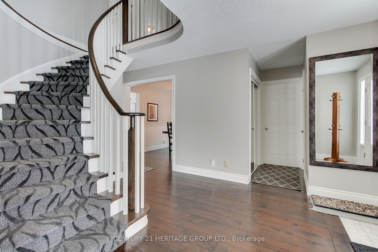
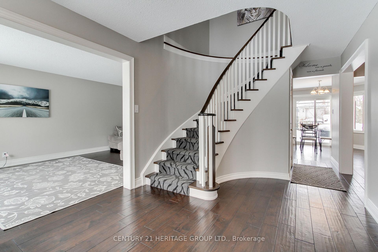
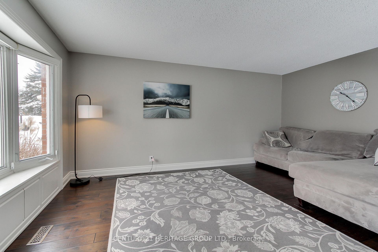
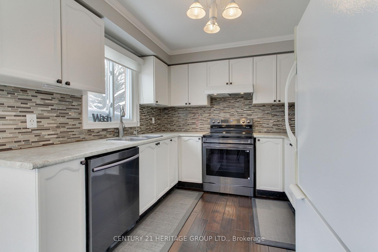
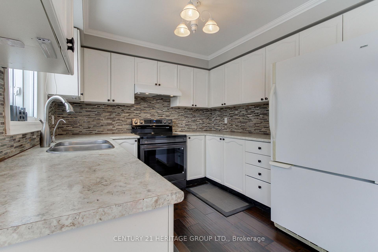
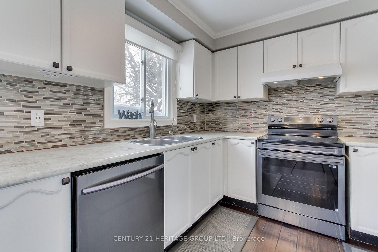
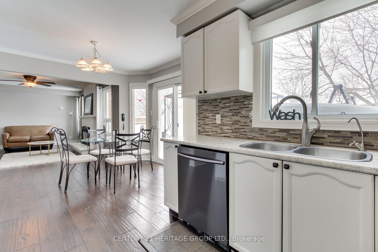
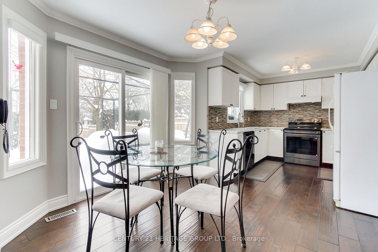
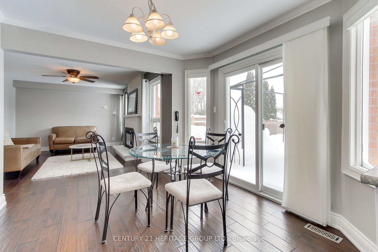
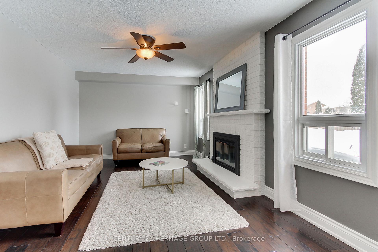
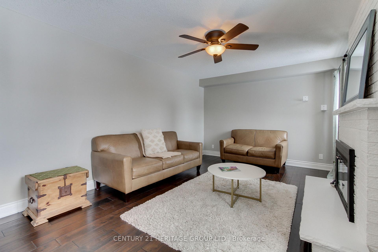
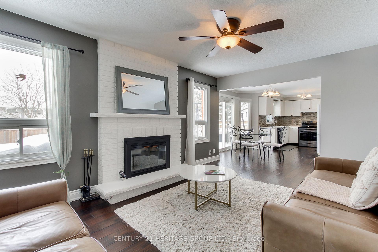
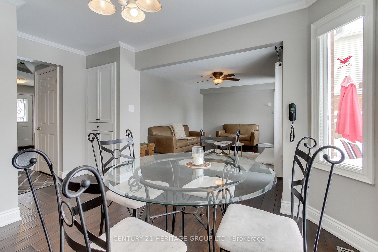
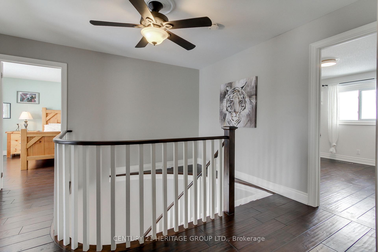
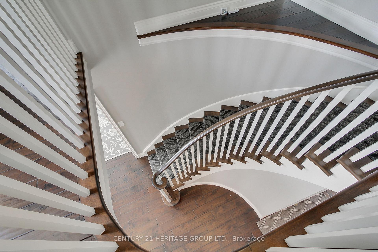
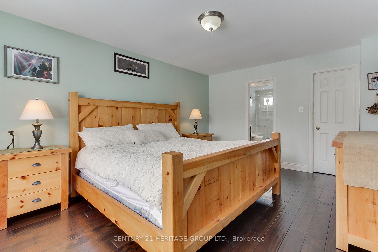
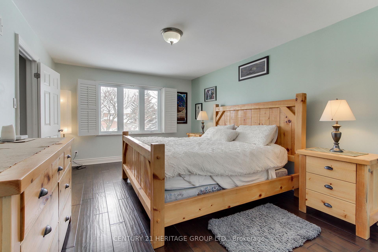
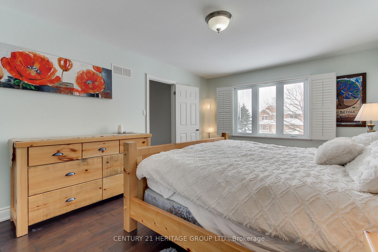
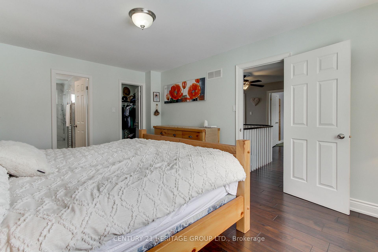
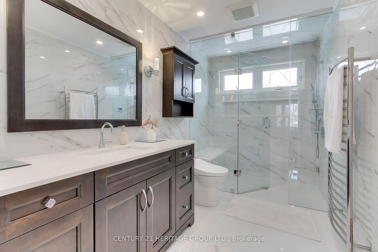
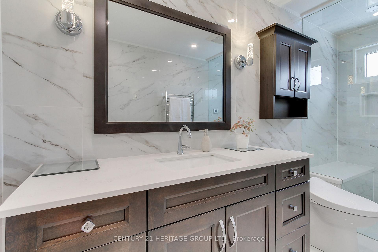
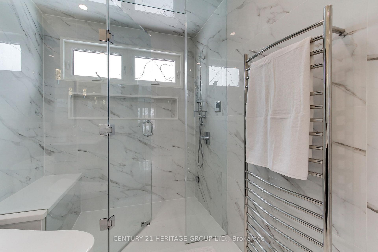
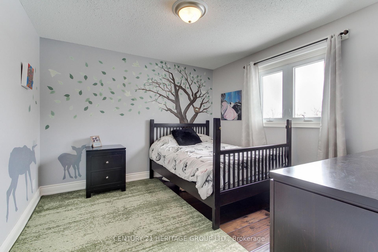
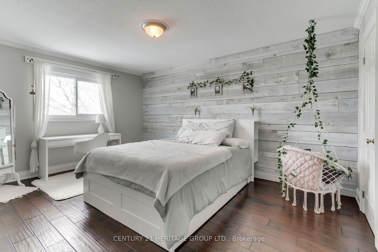
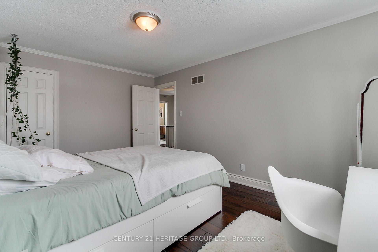
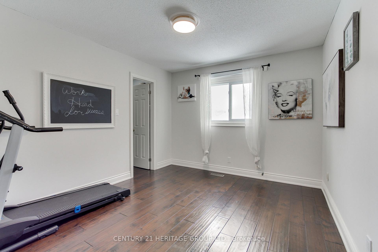
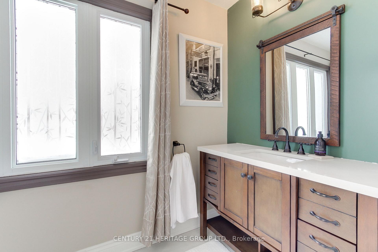
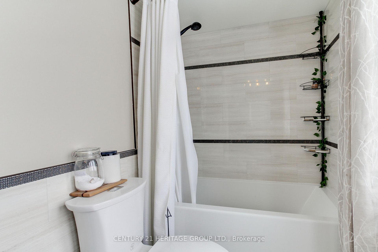
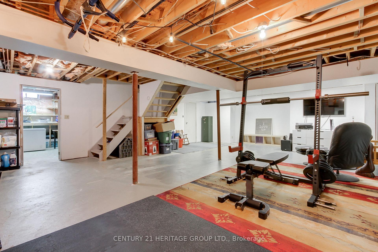
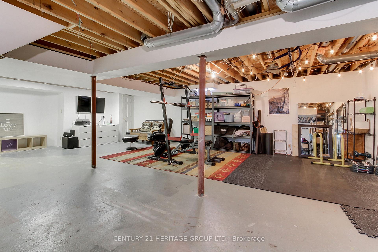
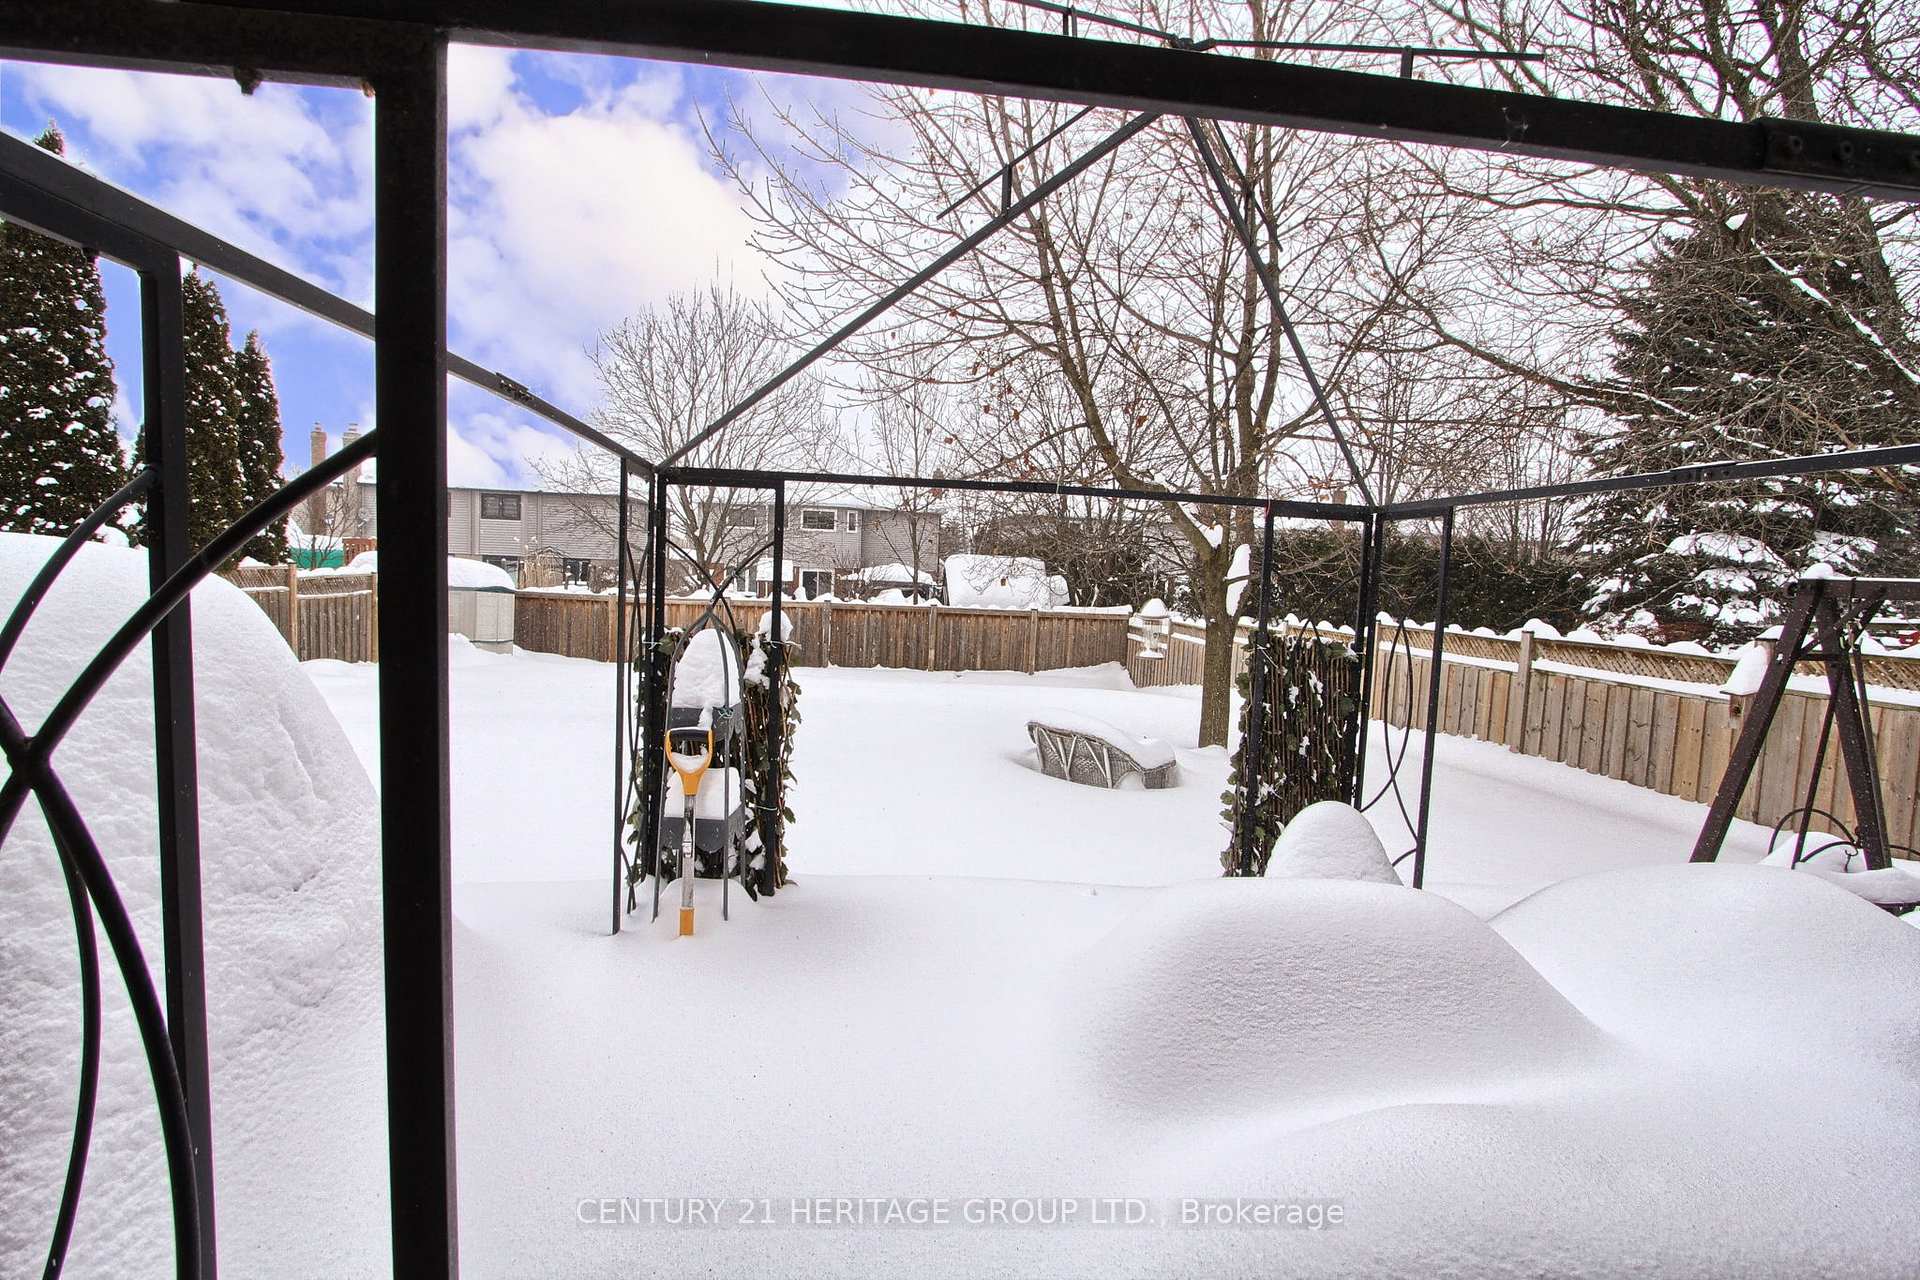
Experience the epitome of suburban living in the highly coveted Keswick By The Lake community with this stunning, completely renovated four-bedroom home. Boasting hardwood floors throughout, this gem features a modern, renovated kitchen equipped with direct access to a spacious, fenced lot, perfect for outdoor gatherings and family fun. The kitchen's sleek design and functional layout are sure to inspire culinary creativity and become the heart of the home. Designed with a family in mind, this home is nestled in a quiet, friendly cul-de-sac, ensuring peace and privacy while being just minutes away from the serene lake Simcoe. The grand open centre hall foyer welcomes you into an elegant formal dining room & a cozy living room. The separate cozy family room with a brick fireplace provides warmth during those cold winter nights, invites relaxation with additional space for entertainment & quiet reflection. Outside, the backyard features a convenient gas hookup for barbecues, and a large back deck that promises endless opportunities for hosting and enjoyment. Upstairs, the sleeping quarters comprise four generously sized bedrooms, each offering comfort and style. The primary bedroom is a true retreat, featuring a three-piece ensuite remodel spa bathroom with steam shower, heated floors along with a walk-in closet, providing a personal haven for rest and rejuvenation. The 2nd bathroom on the 2nd floor comprises of heated floors and spa like finishes. Additionally, an insulated double garage with force air heat upgraded garage door, caters to your storage and workspace needs. The basement, partially finished, includes a completed office, perfect for those working from home or in need of a private study. This home is not just a residence; it's a lifestyle upgrade in one of the most sought-after locations.
Key Facts & Features
Property Costs
- Annual Property Tax Amount
- $5,401
- Land Transfer Tax Fee
- $16,453
- Basement Type
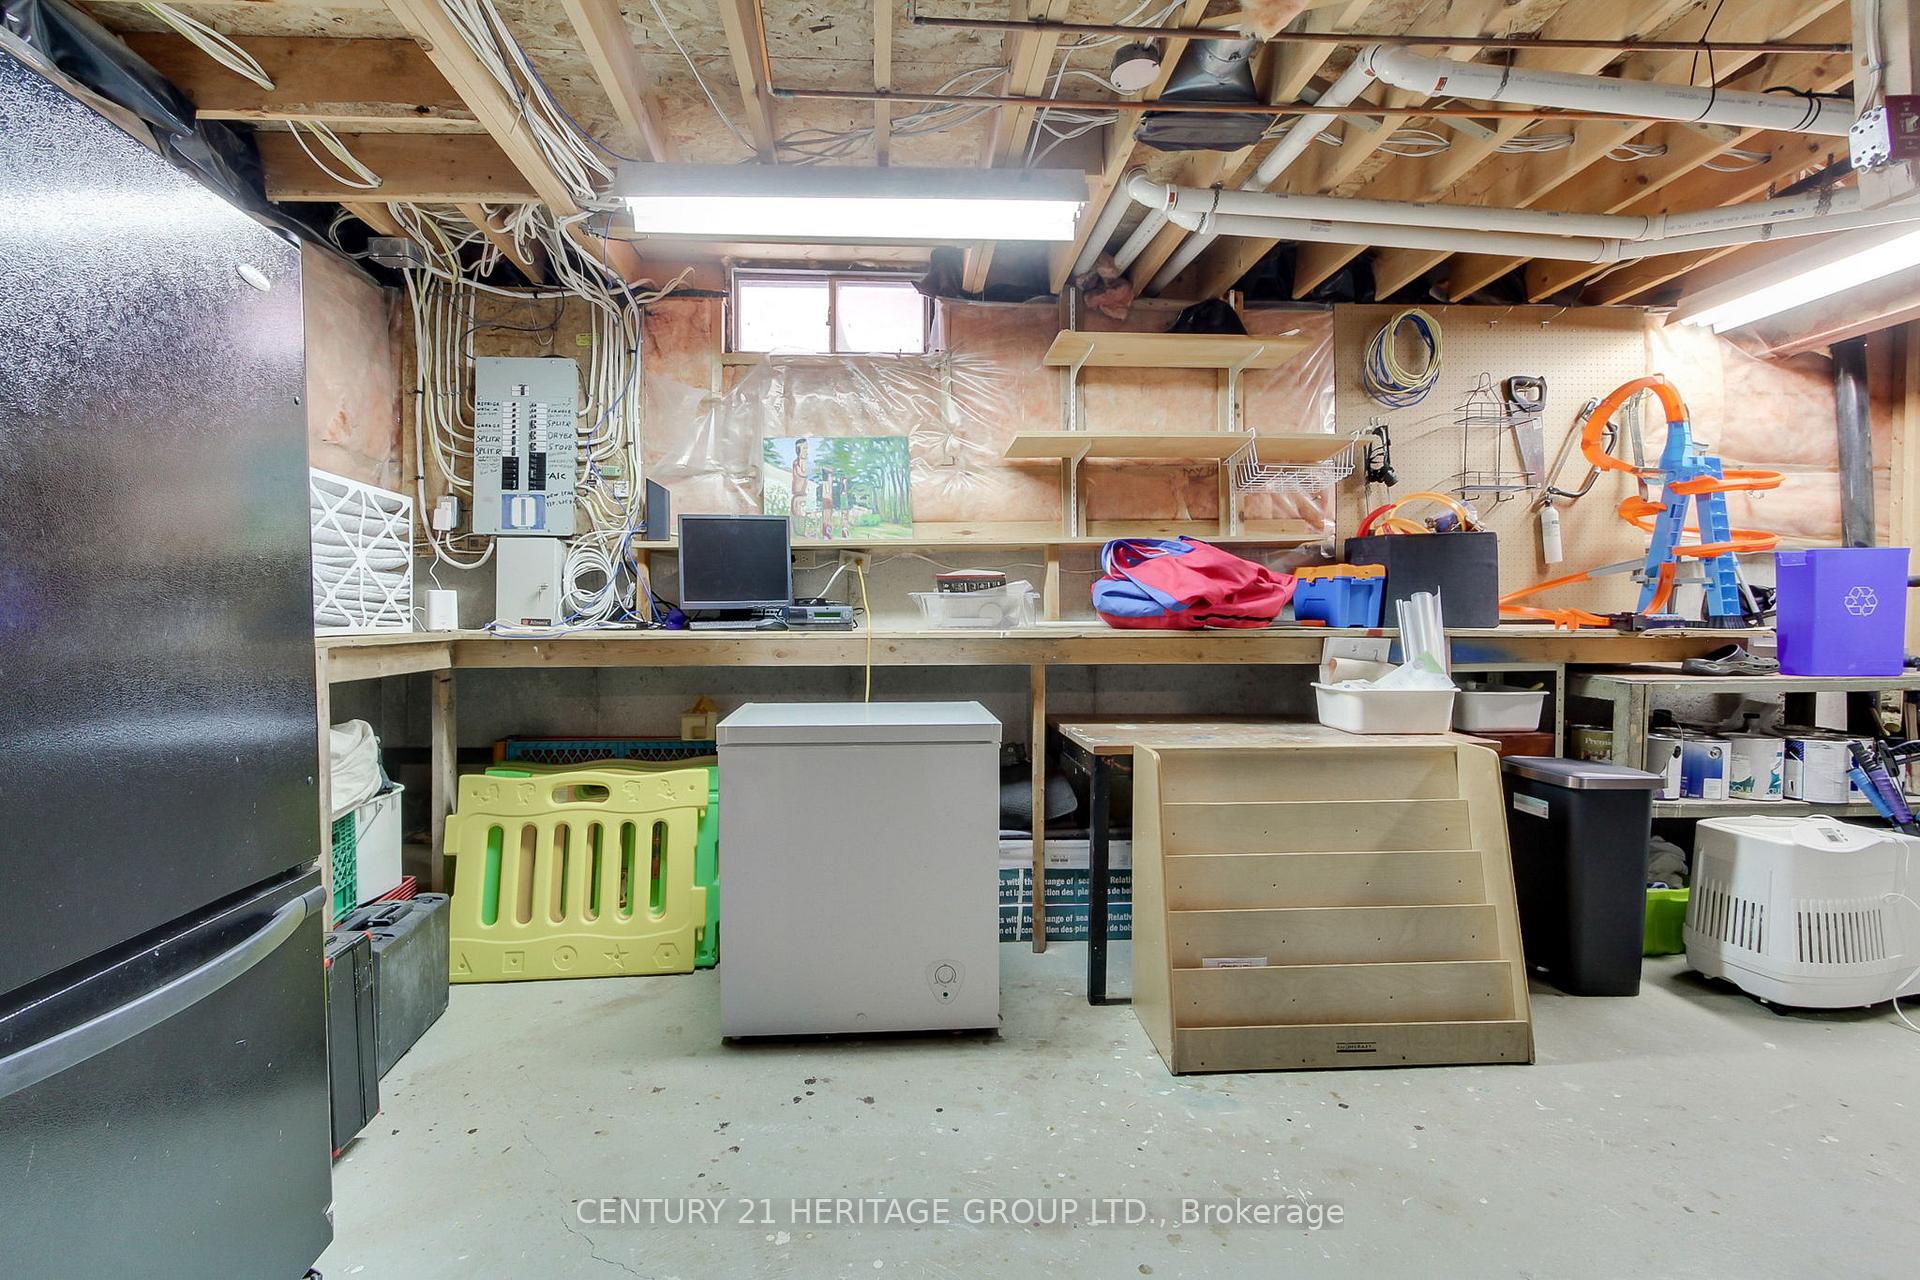
- Partially Finished
Interior Features
- Laundry Level
- Main Level
- Interior Extras
- Central Vacuum, Carpet Free, Water Meter, Floor Drain, Water Heater
- View
- Garden
- Security Features
- Smoke Detector, Carbon Monoxide Detectors
- Fireplace/Stove
- Yes
- Fireplace Features
- Family Room, Natural Gas
- Elevator
- No
Exterior Features
- Exterior Extras
- Landscaped, Deck
- Pool
- None
- Property Features
- Beach, Cul de Sac/Dead End, Fenced Yard, Lake/Pond, School, Park
Building
- Building Type
- Detached
- Building Style
- 2-Storey
- Approx Age
- 31-50
Construction
- Exterior Finish
- Brick, Vinyl Siding
- Roof
- Shingles
- Foundation Details
- Poured Concrete
- Special Designation
- Unknown
Lot
- Lot Front
- 50.32 ft
- Lot Depth
- 145.79 ft
- Lot Size
- 15.00 x 44.00 Metres
- Lot Shape
- Irregular
- Lot Size Code
- 15.00 x 44.00 Metres
Inclusions
- Inclusions
- Fridge, Stove, dishwasher, all existing Elfs, ceiling fans, window coverings, backyard Shed, washer, dryer, gas barbecue, Garage Door Opener with remotes with a digital key pad for easy access, Water Softener & Water Purifier System.
Exclusions
- Exclusions
- Fridge & Freezer in basement. Freezer in garage.
Parking & Garages
- Garage Type
- Attached
- Garage Spaces
- 2
- Parking Spaces
- 4
- Total Garage And Parking Spaces
- 6
Heating & Cooling
- Heat Source
- Gas
- Heat Type
- Forced Air
- Air Conditioning
- Central Air
- Water
- Municipal
- Sewers
- Sewer
- Natural Gas
- Yes
- Hydro
- Yes
- Cable
- Yes
- Telephone
- Available
- Bedrooms
- 4
- Washrooms
- 3
- Kitchens
- 1
- Family / bonus room
- Yes
Room sizes
- Kitchen5.79 x 3.23Ground level, Combined w/Family, Eat-in Kitchen, Sliding Doors
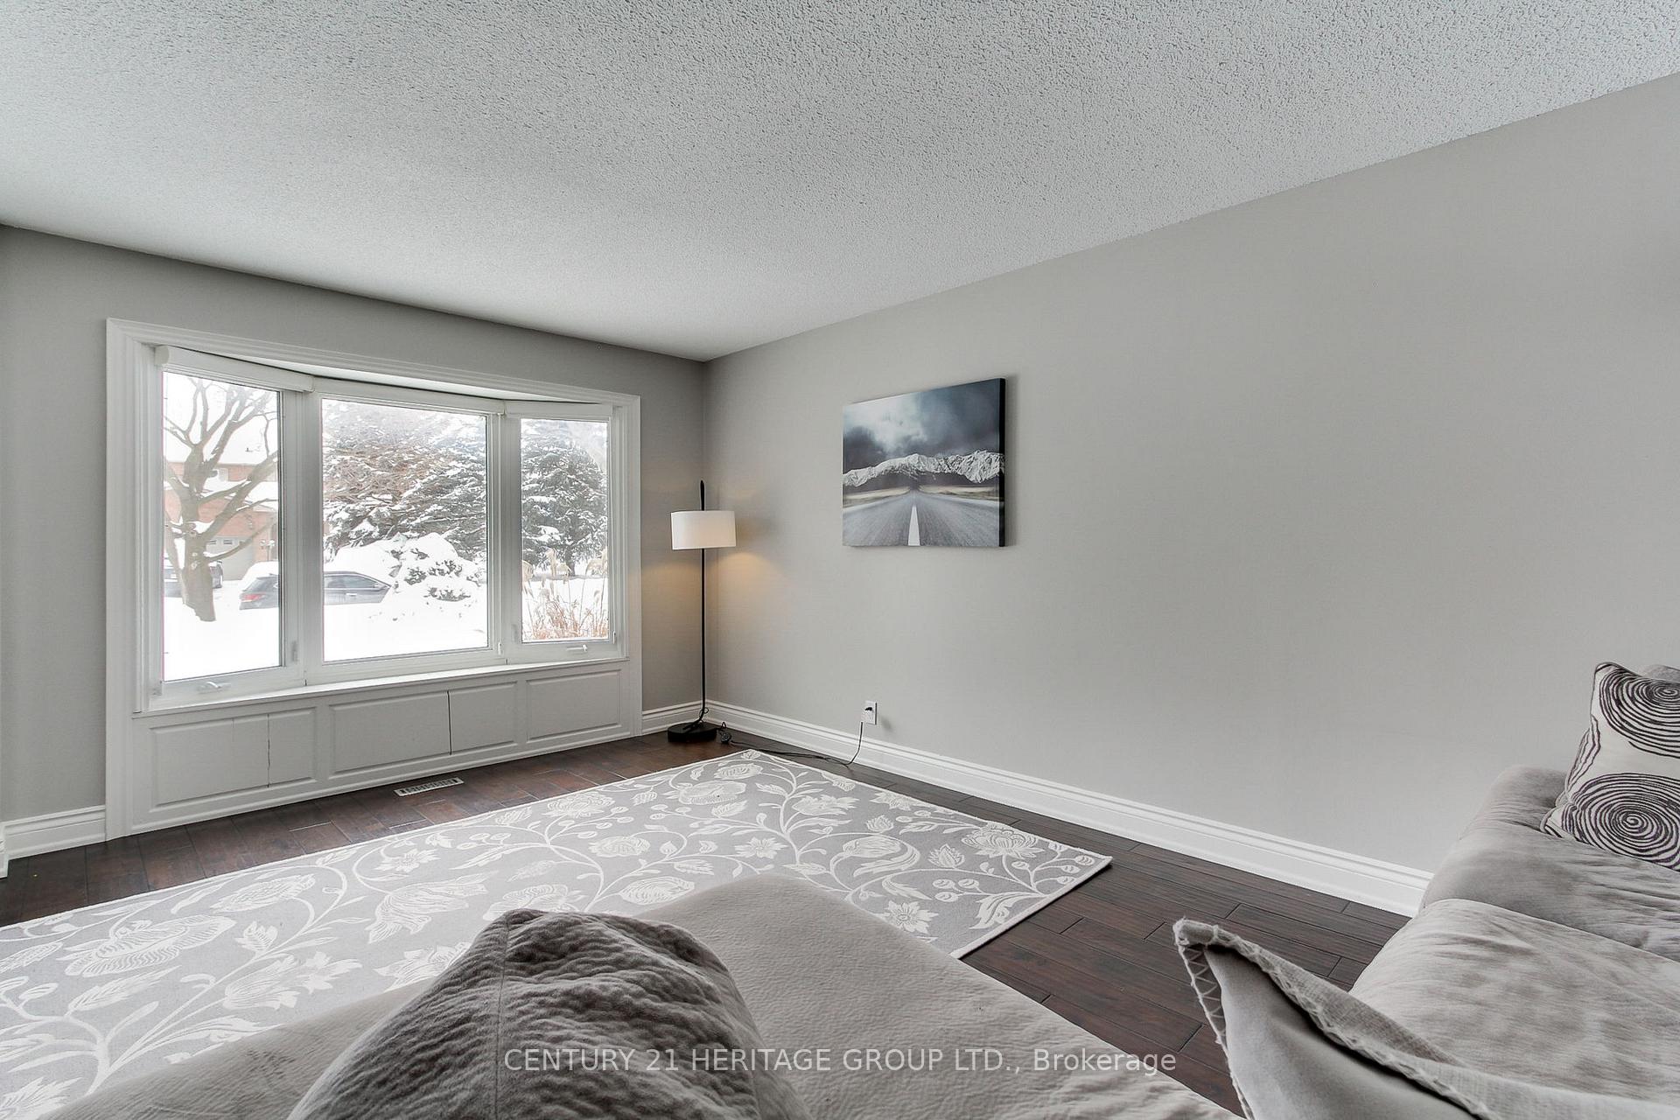
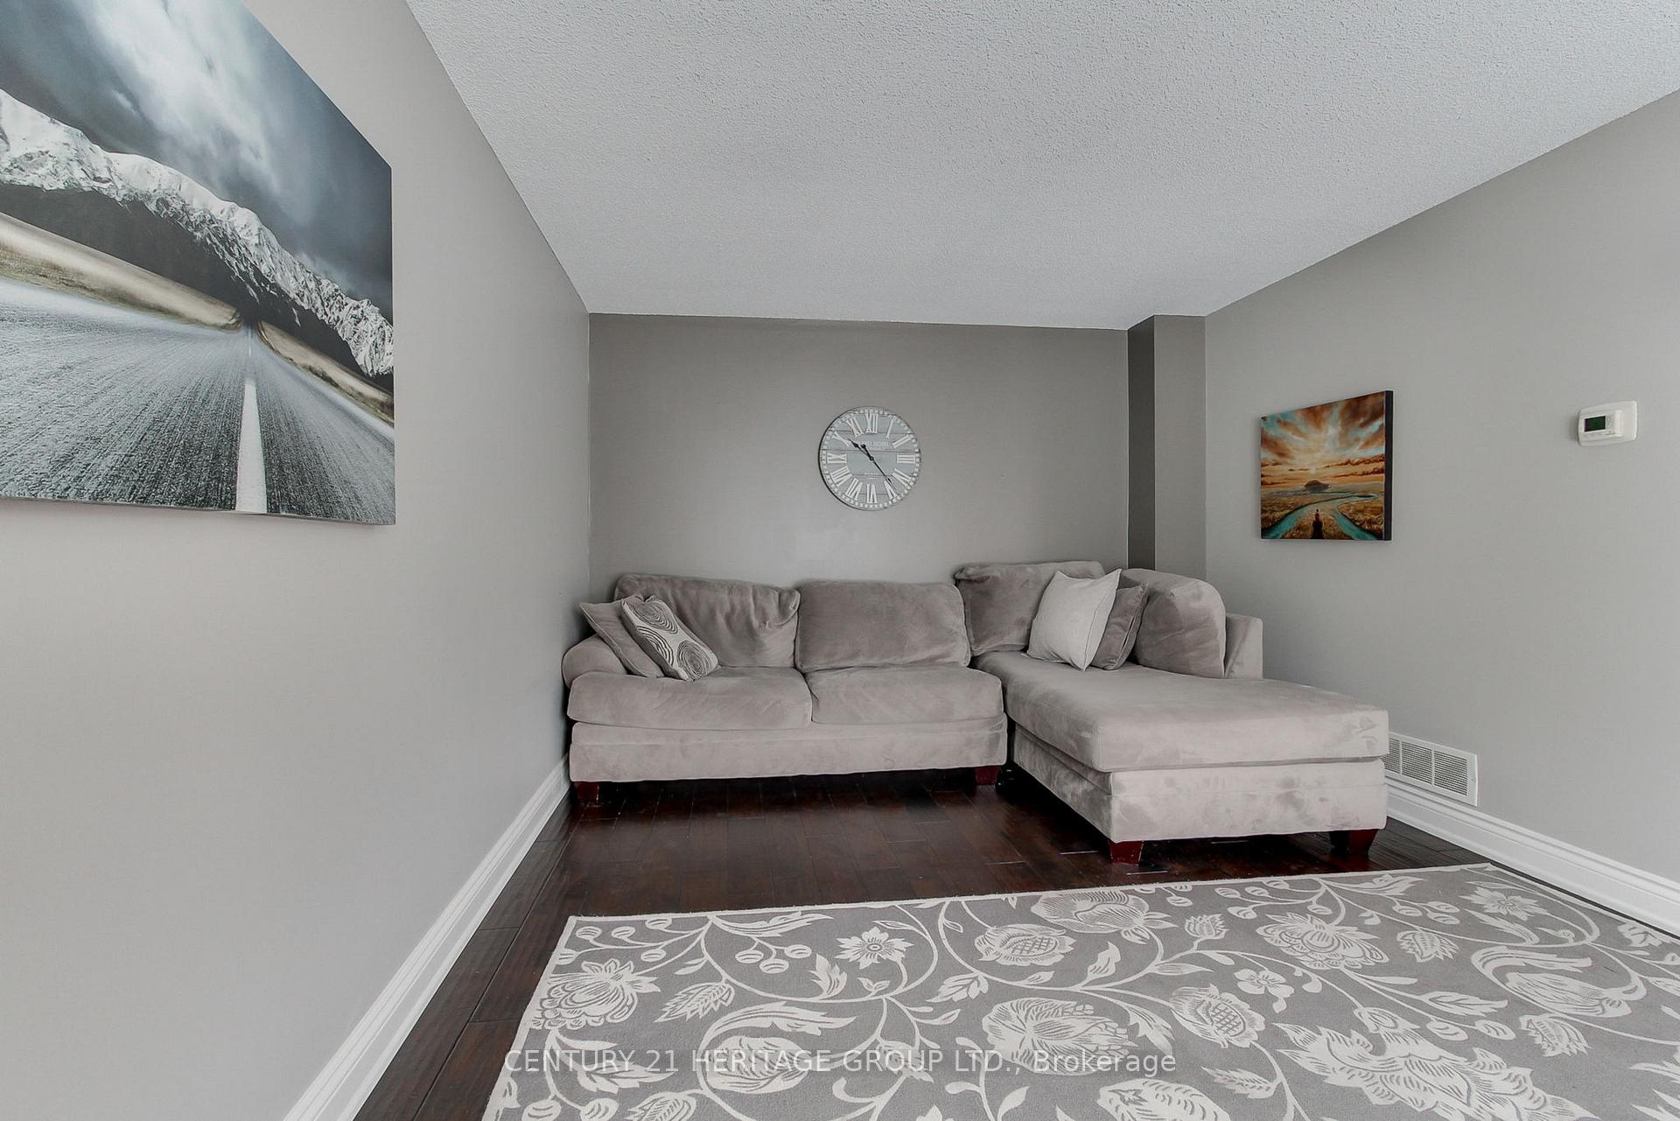
- Living Room5.12 x 3.53Ground level, Bay Window, Hardwood Floor
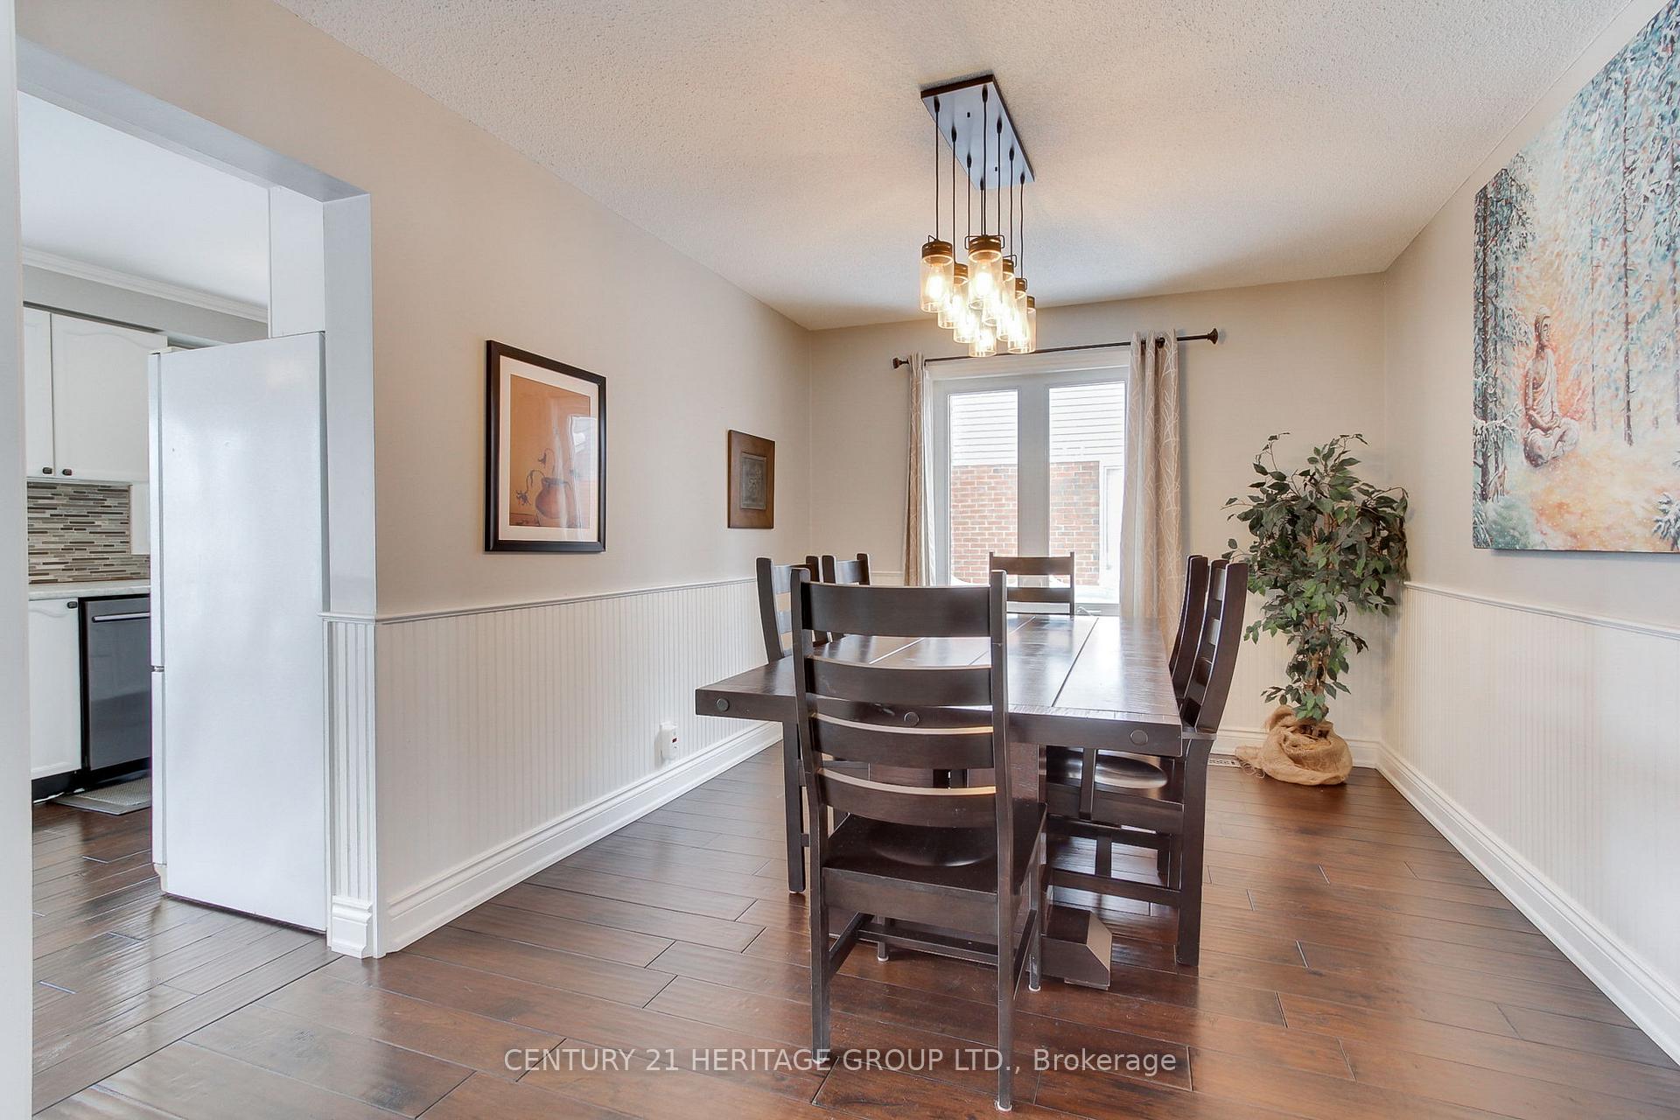
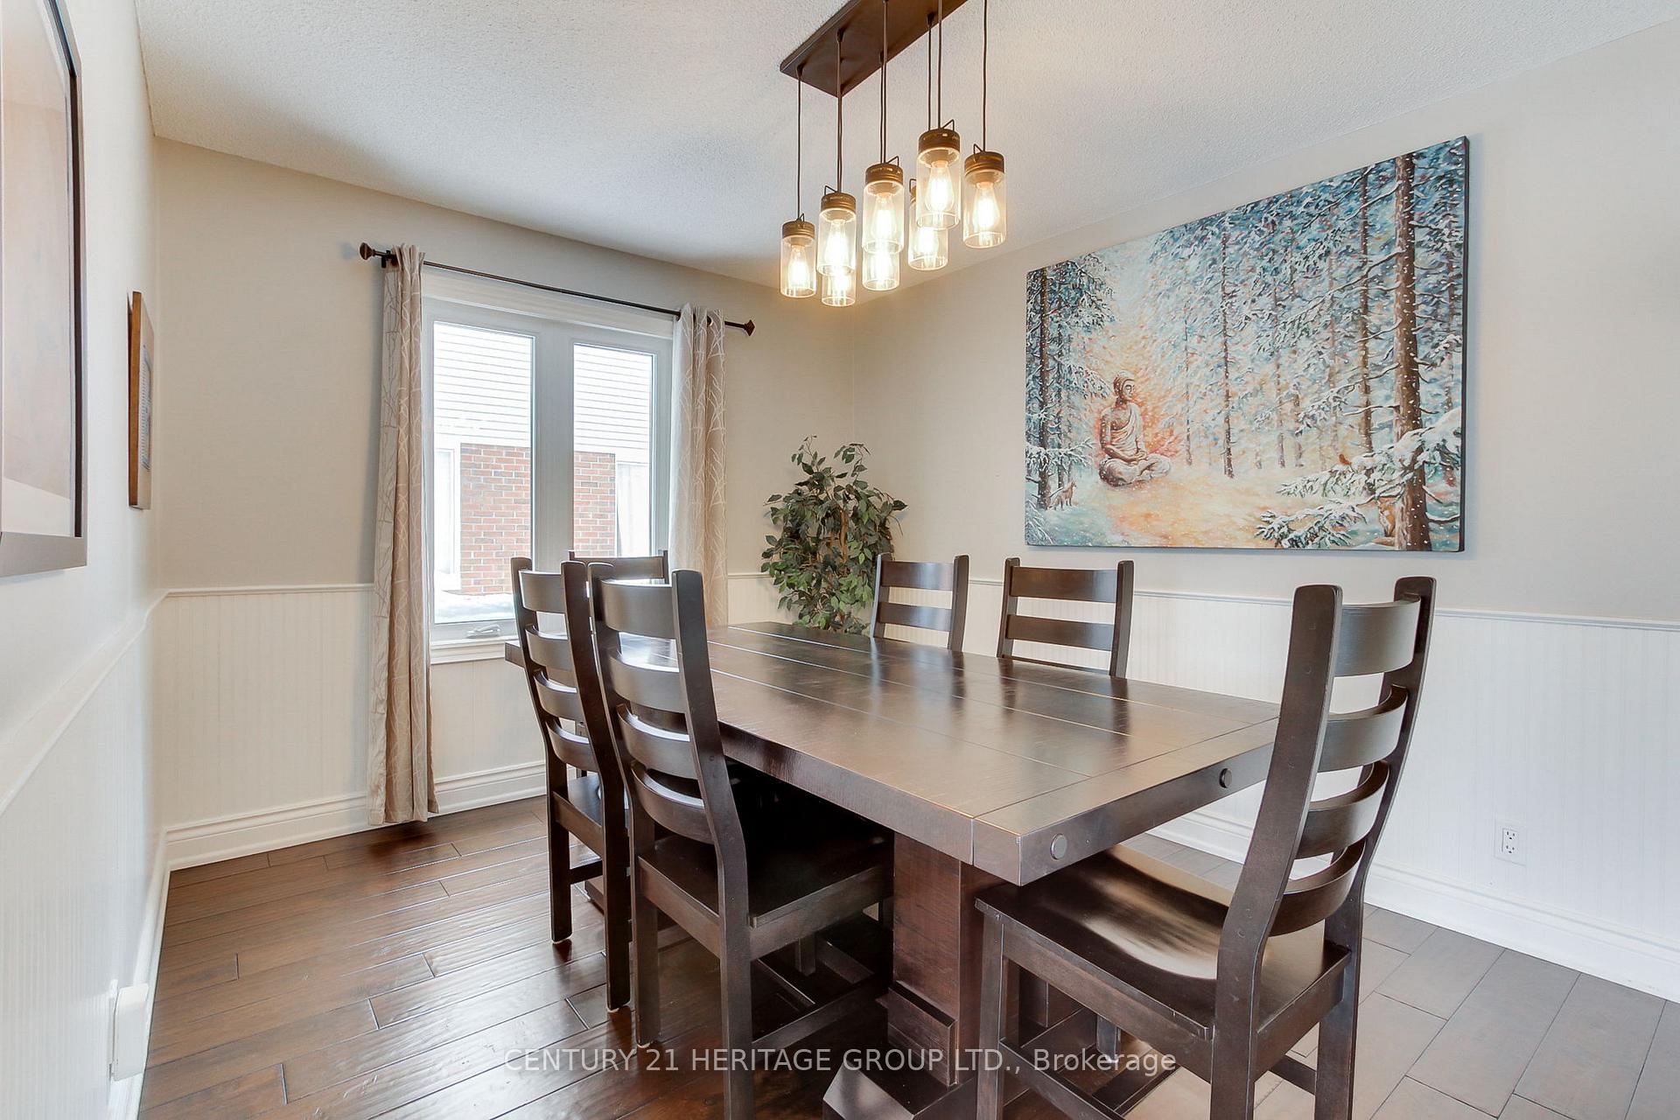
- Dining Room3.96 x 3.04Ground level, Hardwood Floor, Window
- Family Room4.87 x 3.53Ground level, Gas Fireplace, Hardwood Floor, Window
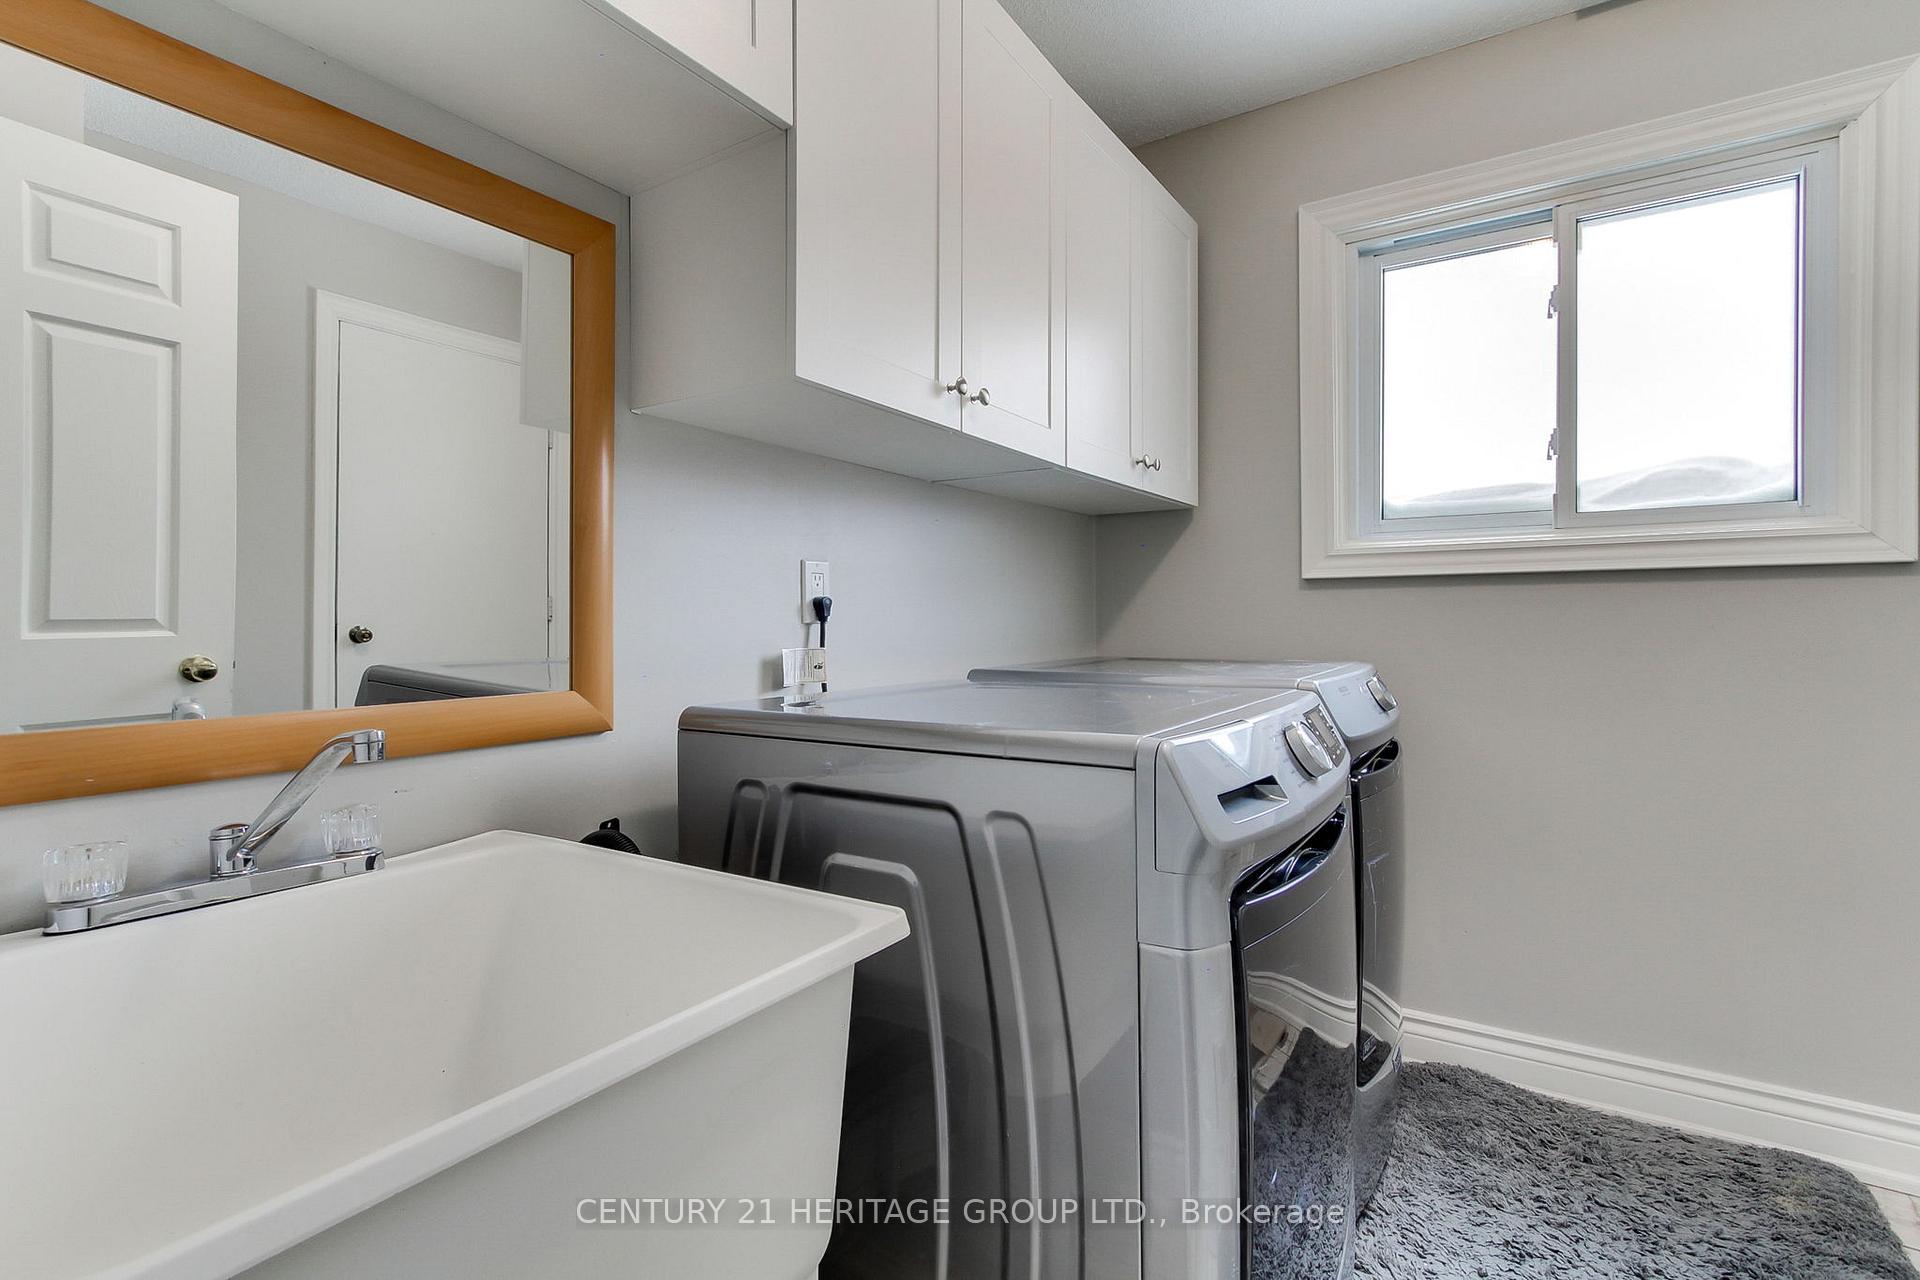
- Laundry3.04 x 2.74Ground level, Access To Garage, Laundry Sink, Window
- Primary Bedroom5.12 x 3.38Second level, 3 Pc Ensuite, Walk-In Closet(s), Hardwood Floor
- Bedroom 23.38 x 3.23Second level, Closet, Hardwood Floor, Window
- Bedroom 34.57 x 3.47Second level, Closet, Hardwood Floor
- Bedroom 43.53 x 3.47Second level, Closet, Hardwood Floor
- Breakfast—Ground level, Sliding Doors, Combined w/Family
- Room—
- Utility Room—Basement level
Washrooms
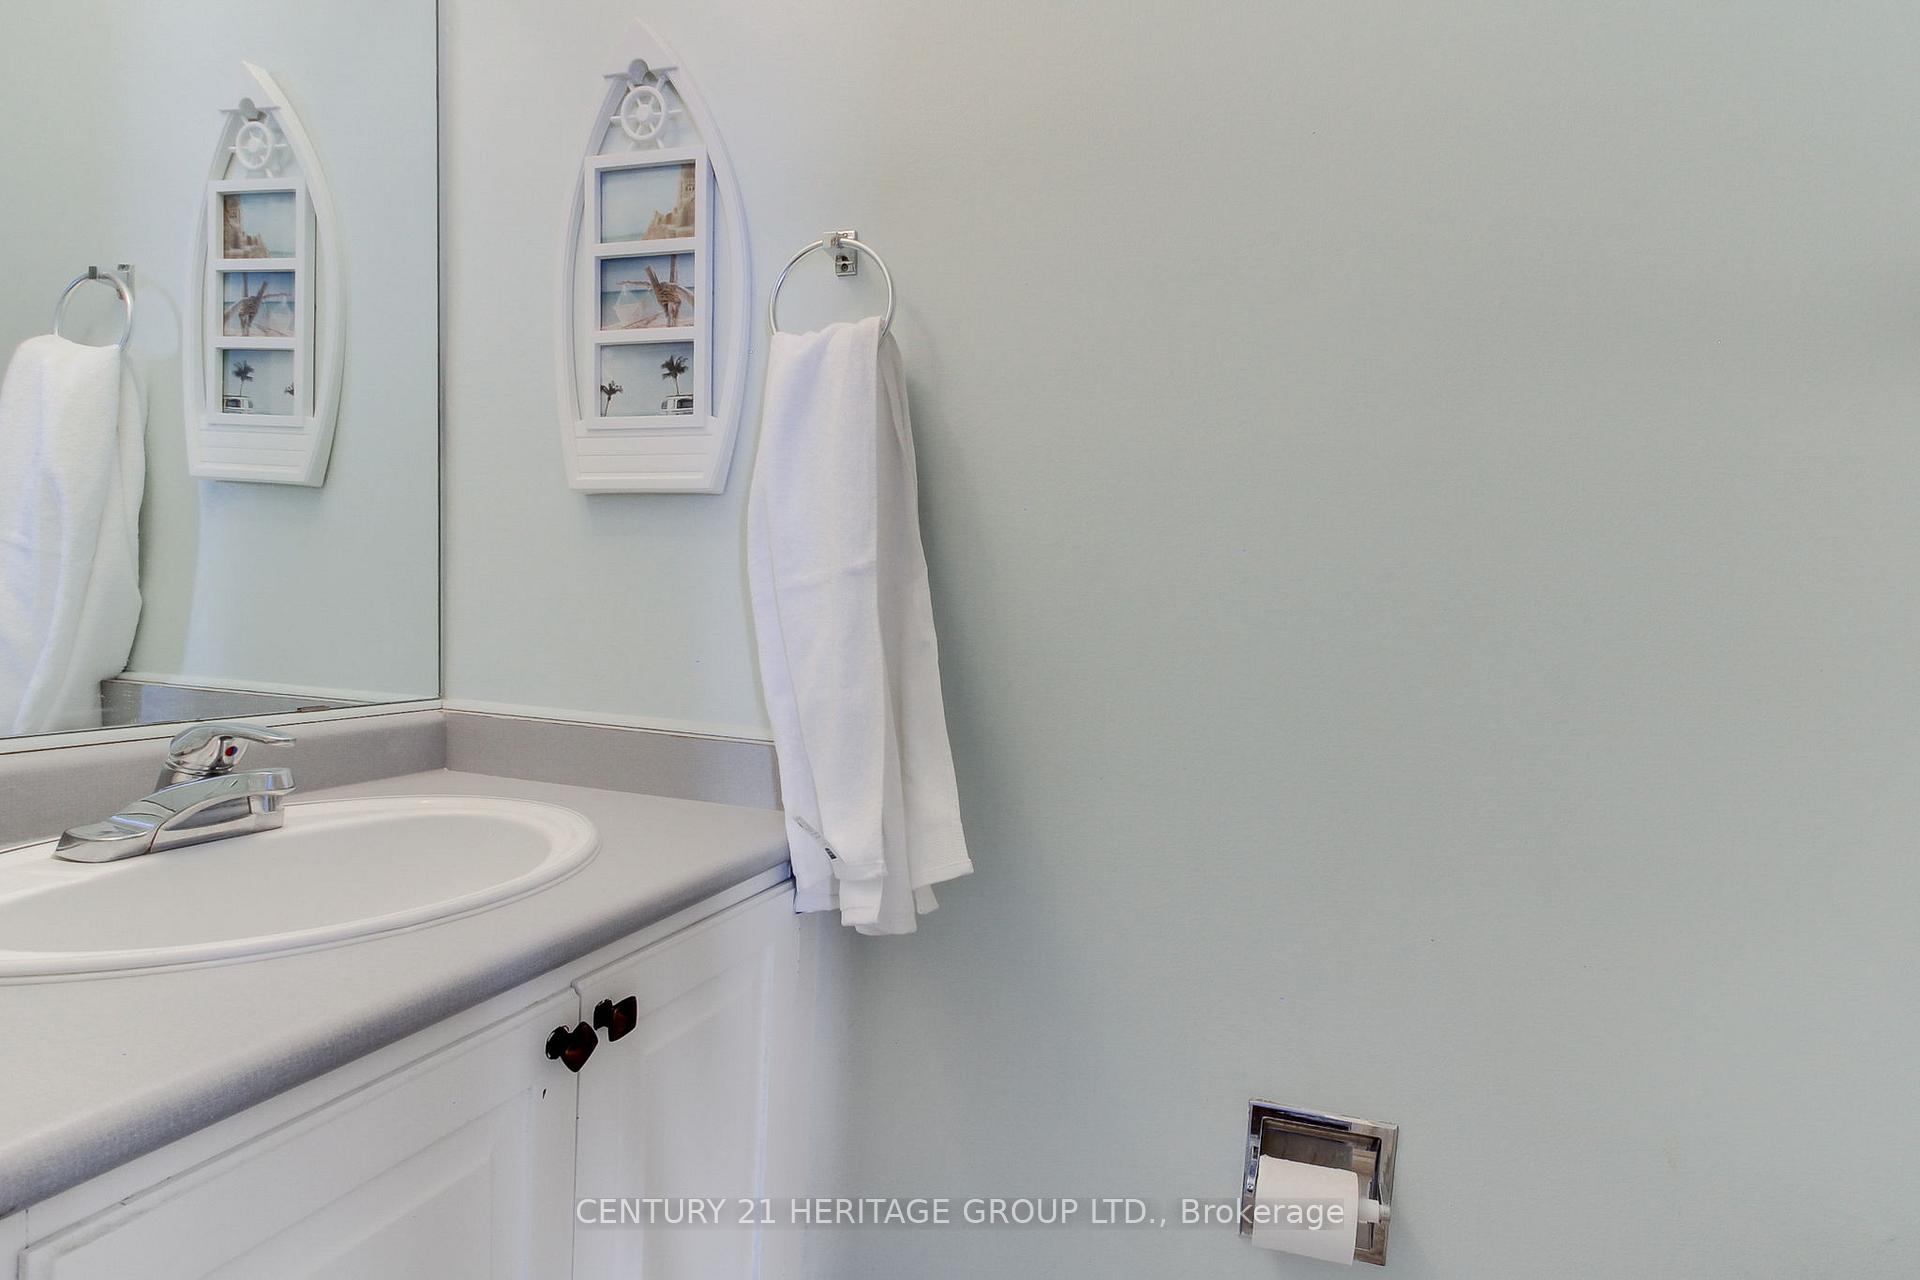
- 2-piece, Ground
- 4-piece, Second
- 3-piece, Second
- Area
- Georgina
- Municipality
- Georgina
- Neighbourhood
- Keswick North
- Main cross streets
- Natanya Boulevard & Carrick Avenue
- Zoning
- Residential R1-21
- MLS® number
- N11983295
- Data source
- Toronto Regional Real Estate Board
- Status change
- 2025-03-10
- Listed on
- 2025-02-21
- Days on market
- 17 days
- Possession type
- To Be Determined
- Co-op commission
- 2.5% plus HST
- Seller
- Listed by
- CENTURY 21 HERITAGE GROUP LTD.
Home Market Value
Current home valuation for 54 Hadera Place, Georgina, Keswick North, Georgina, ON. Listed for $998,888
HOMEH Estimate
$903,170
Estimated Sales Range
$713,504 - $1,092,836
HOMEH Estimate for 54 Hadera Place, Georgina, Keswick North
Calculated with a real agent's CMA method — 45+ years of experience, codified. Not an AI guess.
For the owner
Is this your home? Track its value.
Get this home's HOMEH Estimate by email once a month, with how many homes are for sale around you.
Mortgage Payment Calculator
Compare up to 4 down payment scenarios
5% on first $500K + 10% on $498,888 over $500K
$74,889
| Scenario 1 | Scenario 2 | Scenario 3 | Scenario 4 | |
|---|---|---|---|---|
−Down payment | % $ | % $ | % $ | % $ |
+CMHC insurance | $36,959 | $27,869 | $23,774 | $0 |
=Total mortgage | $960,930 | $926,868 | $872,829 | $799,110 |
Amortization | ||||
Mortgage rate | % | % | % | % |
| Payment frequency | ||||
=Mortgage payment | $4,692monthly | $4,525monthly | $4,262monthly | $3,902monthly |
Land Transfer Tax
$16,453
$16,453
Around this home
Data provided by OpenStreetMap & Fraser Institute School Rankings
Ask HOMEH
New!Hi there!
👋Text or call (416) 301-9001
Recommended for you
Based on homes you've looked at.
No recommended properties found.
Nearby similar homes
No nearby properties found.
More real estate resources
Other homes nearby
Explore this area
Nearby neighbourhoods
No nearby listings available.