
55 Lake Drive N
Georgina (Historic Lakeshore Communities), ON L4P 1A5
- 3+1Bedrooms
- 4Bathrooms
- 3Garage
- 2000–2500Sq Ft
- $7,649Tax
- 68×219 ftLot Size
 Estimated Value:$998,888See Free Estimate Report

This listing has ended. It is no longer available.
Property not available for sale or for rent.
Sale & Price History for 55 Lake Drive N, Georgina, Historic Lakeshore Communities
Real estate boards require you to or to see the full details of this property.
*Sold prices and complete sale & price history are regulated data. Under the Trust in Real Estate Services Act, 2002 (TRESA) and the rules of the Real Estate Council of Ontario (RECO), and pursuant to the Multiple Listing Service® rules of the Canadian Real Estate Association (CREA) and the Toronto Regional Real Estate Board (TRREB), this information may be shown only to registered users who have agreed to the applicable terms of use (a Virtual Office Website, or "VOW," arrangement). HOMEH Inc., Brokerage therefore provides it to signed-in members only. Creating an account is free and takes under a minute.
About 55 Lake Drive N, Georgina, Historic Lakeshore Communities
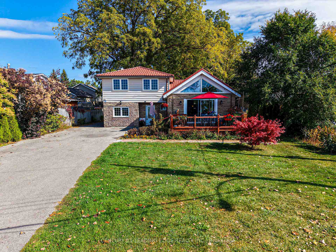
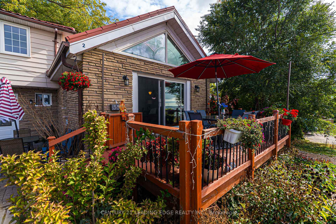
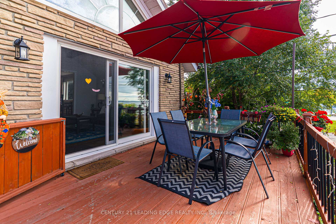
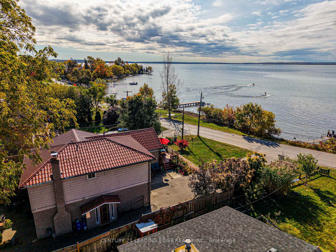
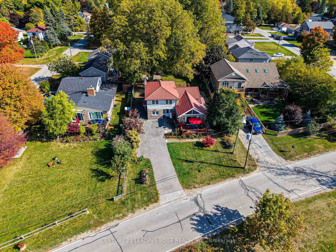
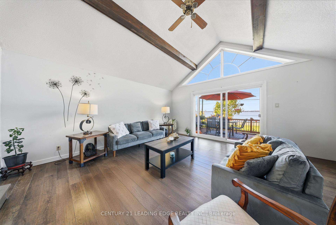
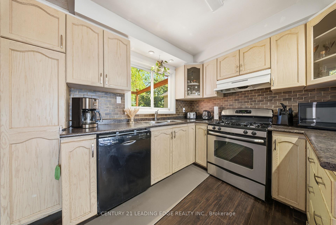
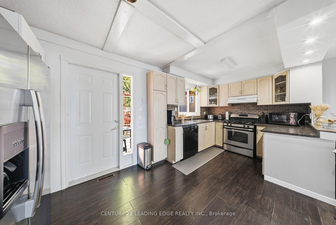
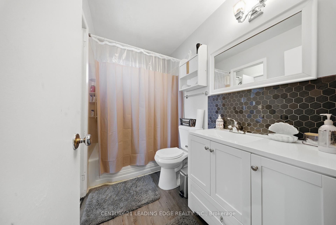
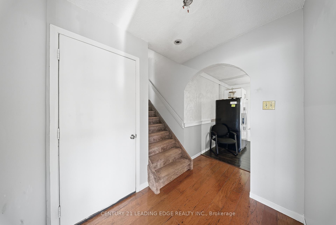
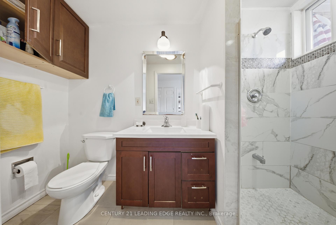
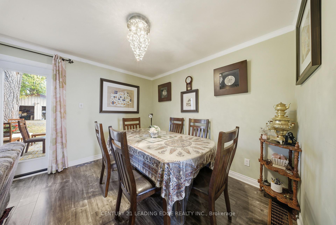
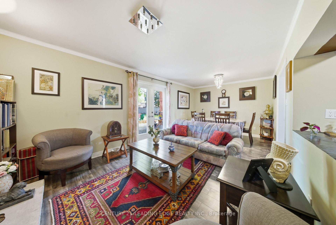
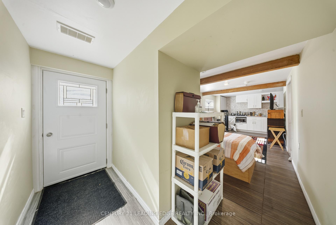
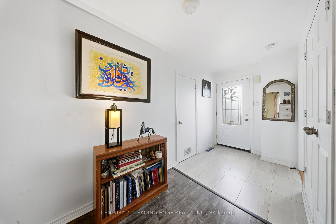
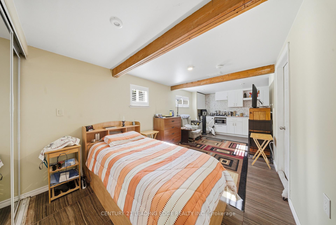
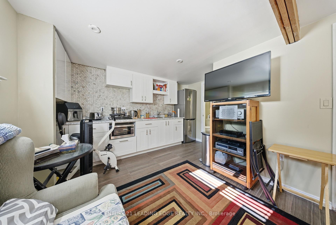
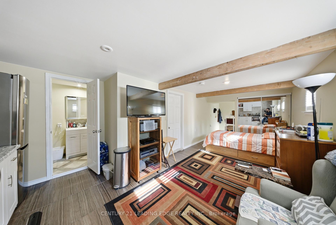
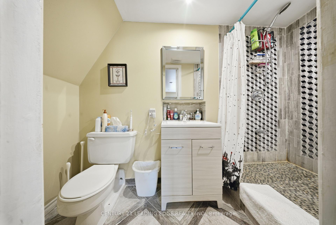
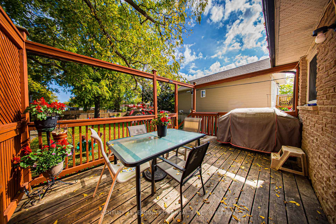
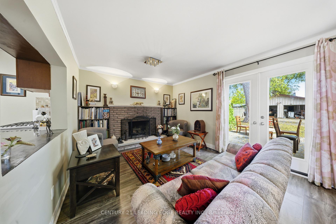
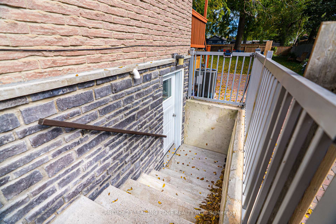
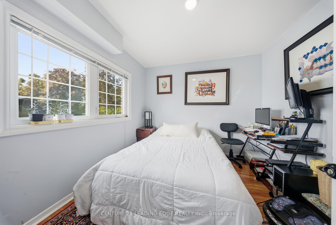
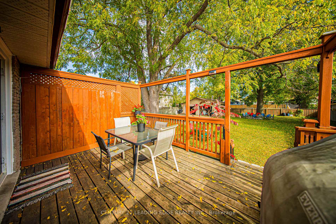
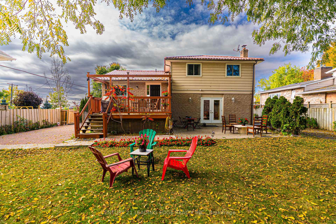
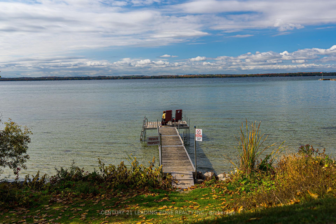
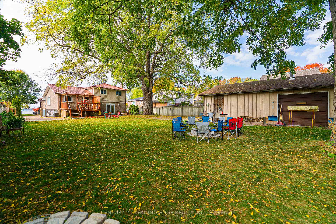
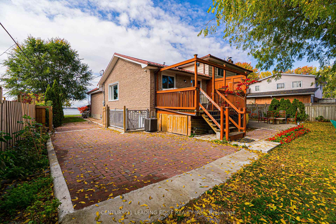
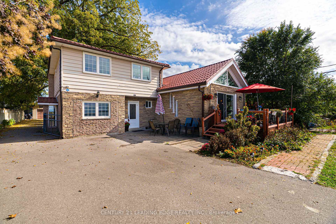
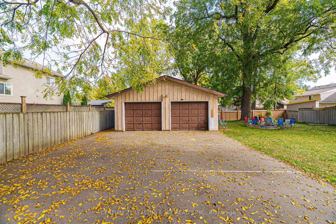
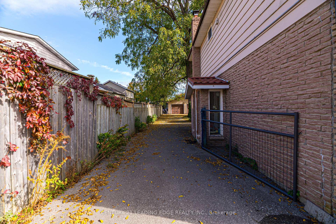
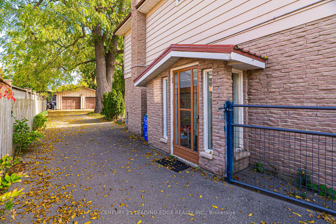
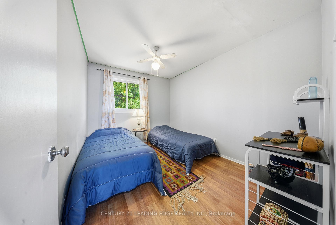
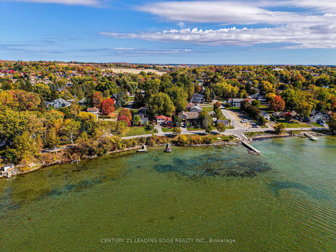
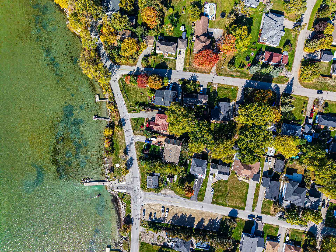
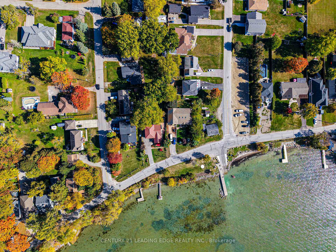
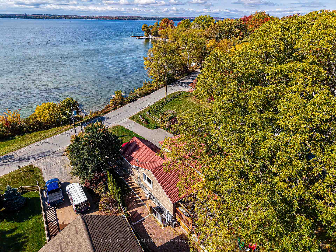
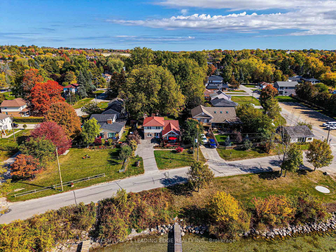
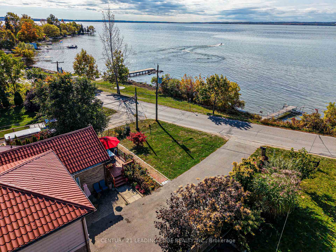
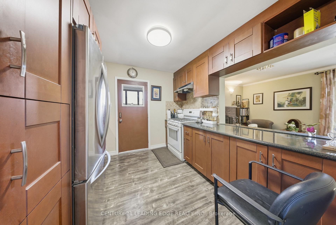
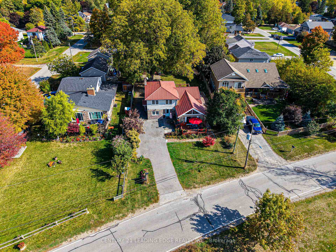
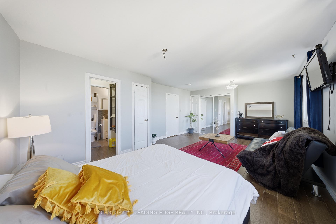
Attention Investors! An incredible investment opportunity awaits! Whether you're looking to grow your rental portfolio or start a vacation rental business, this property is packed with potential. This property is perfect for Airbnb or rental income ventures. Key features include: Legal duplex designation with a visible plate on the front of the house. Three units, each with private entrances, offering flexible rental options. Private dock and deeded lake access for year-round enjoyment. The town has started the process for owner purchase of the waterfront land across the street an exciting added value opportunity! 200-amp electrical service, ensuring reliable power for all units. Metal Roof, Furnace 2021, A/C 2022, Hot water Tank Owned 2016. Basement walls Double Insulated. A spacious three-door garage for storage or additional use. A large lot with plenty of parking in both the front and back. This property has incredible potential, whether for short-term rentals, long-term tenants, or a mix of both. Legal Duplex With 3rd Sep. Unit In Bsmt (Can Apply To Make 3rd Unit Legal) On Massive Waterfront Lot! Widens To 82Ft In Rear. Unobstructed Western Lakefront Views! Private Dock + Steps To Boat Launch. Detached 3.5 Car Garage. Instant Lake Access In Winter For Ice Fishing! Upper Unit 1500Sqft: 4 Bedrooms(Converted To 3) + 2 Baths, Kitchen, Dining, Laundry, 2 Decks (Front And Back). Main Unit 550Sqft: 1 Bedroom + 1 Bath, Kitchen, Dining And Walk-Out Patio. Bsmt Unit 450Sqft: Walk-Up Big Bachelor + 1 Bath + Side Private Patio. The seller assumes no responsibility for the accuracy of measurements or any others. The buyer is advised to conduct their own independent investigations and due diligence." **EXTRAS** BASEMENT UNITS, Already (TENANTED ).
Key Facts & Features
Property Costs
- Annual Property Tax Amount
- $7,649
- Land Transfer Tax Fee
- $16,453
- Basement Type
- Apartment, Crawl Space
Interior Features
- Laundry Level
- Lower Level
- Interior Extras
- Accessory Apartment, Auto Garage Door Remote, Built-In Oven, Carpet Free, Central Vacuum, Countertop Range, Floor Drain, In-Law Suite, Primary Bedroom - Main Floor, Sump Pump, Upgraded Insulation, Ventilation System, Water Heater Owned, Water Meter
- View
- Beach, Water
- Security Features
- Monitored, Carbon Monoxide Detectors, Security System, Smoke Detector
- Fireplace/Stove
- Yes
- Fireplace Features
- Family Room, Living Room, Fireplace Insert
- Elevator
- No
Exterior Features
- Exterior Extras
- Deck, Patio, Security Gate, Year Round Living
- Pool
- None
- Property Features
- Beach, Clear View, Electric Car Charger, Lake Access, Waterfront
- Accessibility Features
- Fire Escape, Level Entrance, Multiple Entrances
- Other Structures
- Drive Shed, Fence - Full, Workshop
Building
- Building Type
- Detached
- Building Style
- Sidesplit 3
- Approx Age
- 51-99
Construction
- Exterior Finish
- Aluminum Siding, Stone
- Roof
- Metal
- Foundation Details
- Concrete Block
- Special Designation
- Unknown
Lot
- Lot Front
- 67.51 ft
- Lot Depth
- 218.99 ft
- Lot Shape
- Irregular
Inclusions
- Inclusions
- All Appliance/ Two Gas Stove, 3 Fridges, 2 washer and dryer and dishwasher and all the lights and counter top stove .
Exclusions
- Exclusions
- All personal belongs
Parking & Garages
- Garage Type
- Detached
- Garage Spaces
- 3
- Parking Spaces
- 8
- Total Garage And Parking Spaces
- 11
Heating & Cooling
- Heat Source
- Gas
- Heat Type
- Forced Air
- Air Conditioning
- Central Air
- Water
- Municipal
- Sewers
- Sewer
- Natural Gas
- Yes
- Hydro
- Yes
- Cable
- Yes
- Telephone
- Yes
- Bedrooms
- 3 + 1
- Washrooms
- 4
- Kitchens
- 2
- Family / bonus room
- Yes
Room sizes
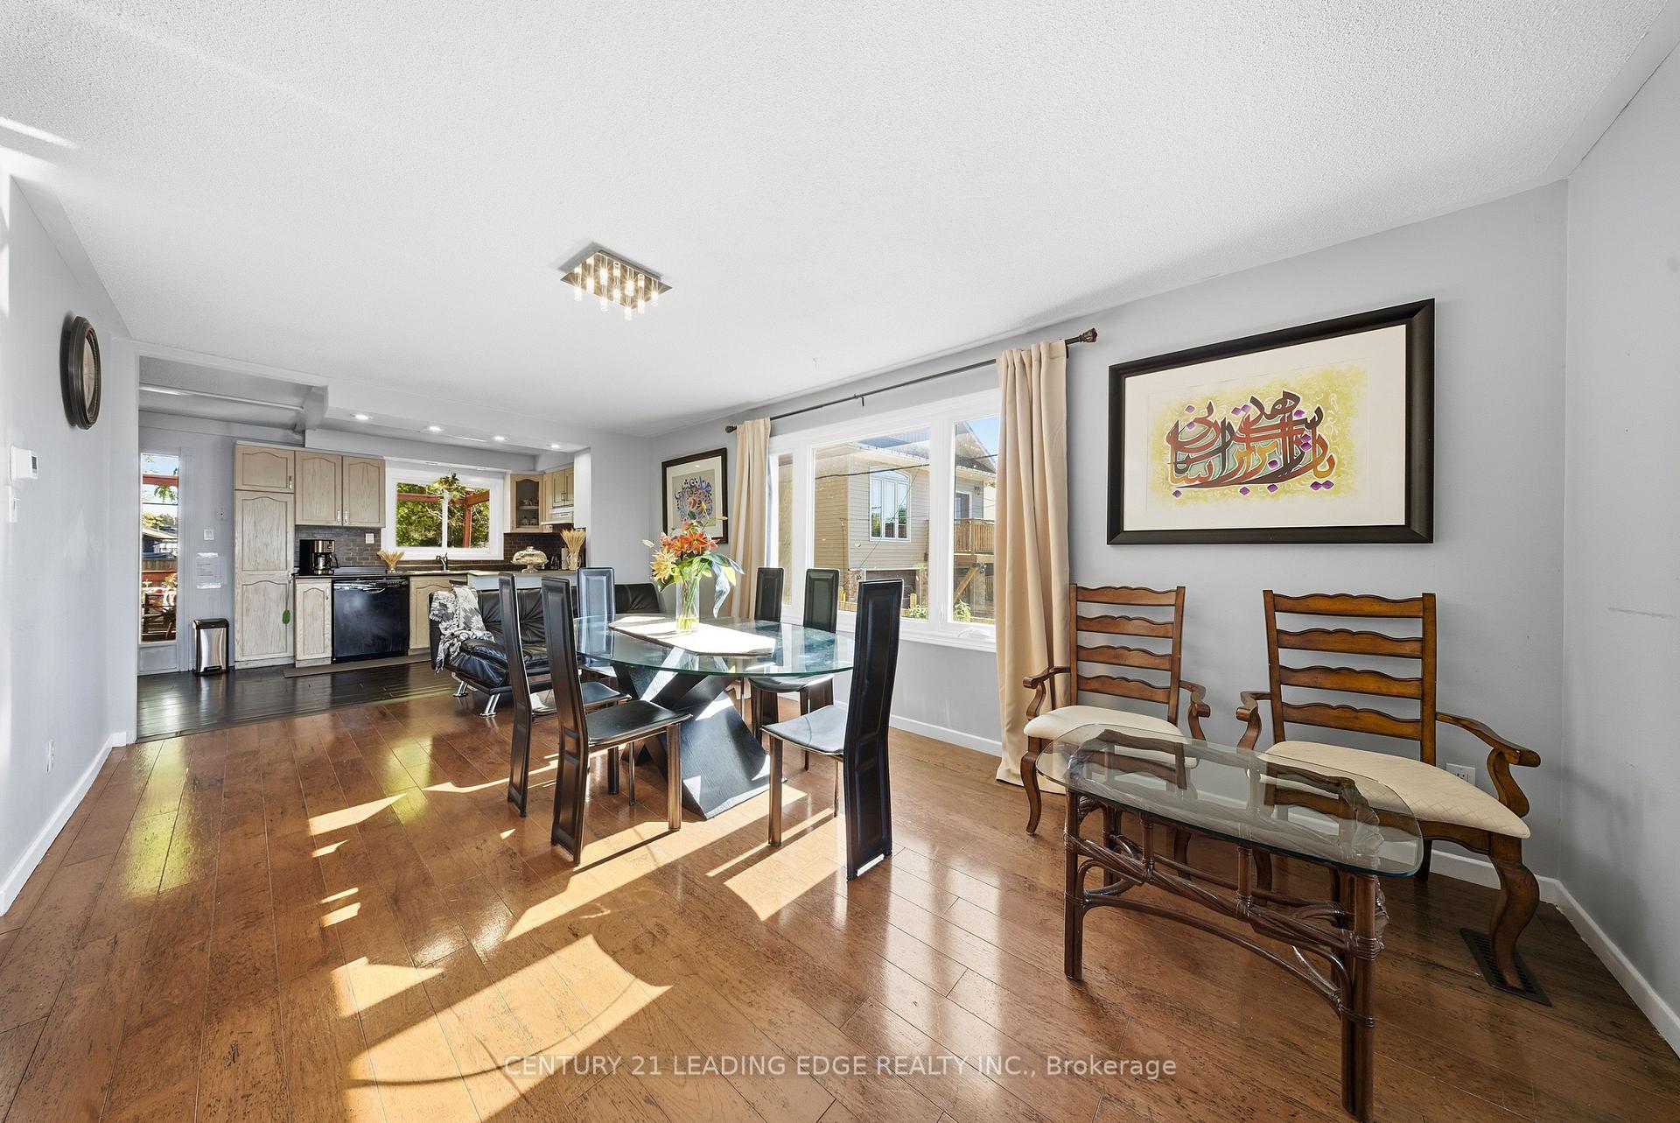
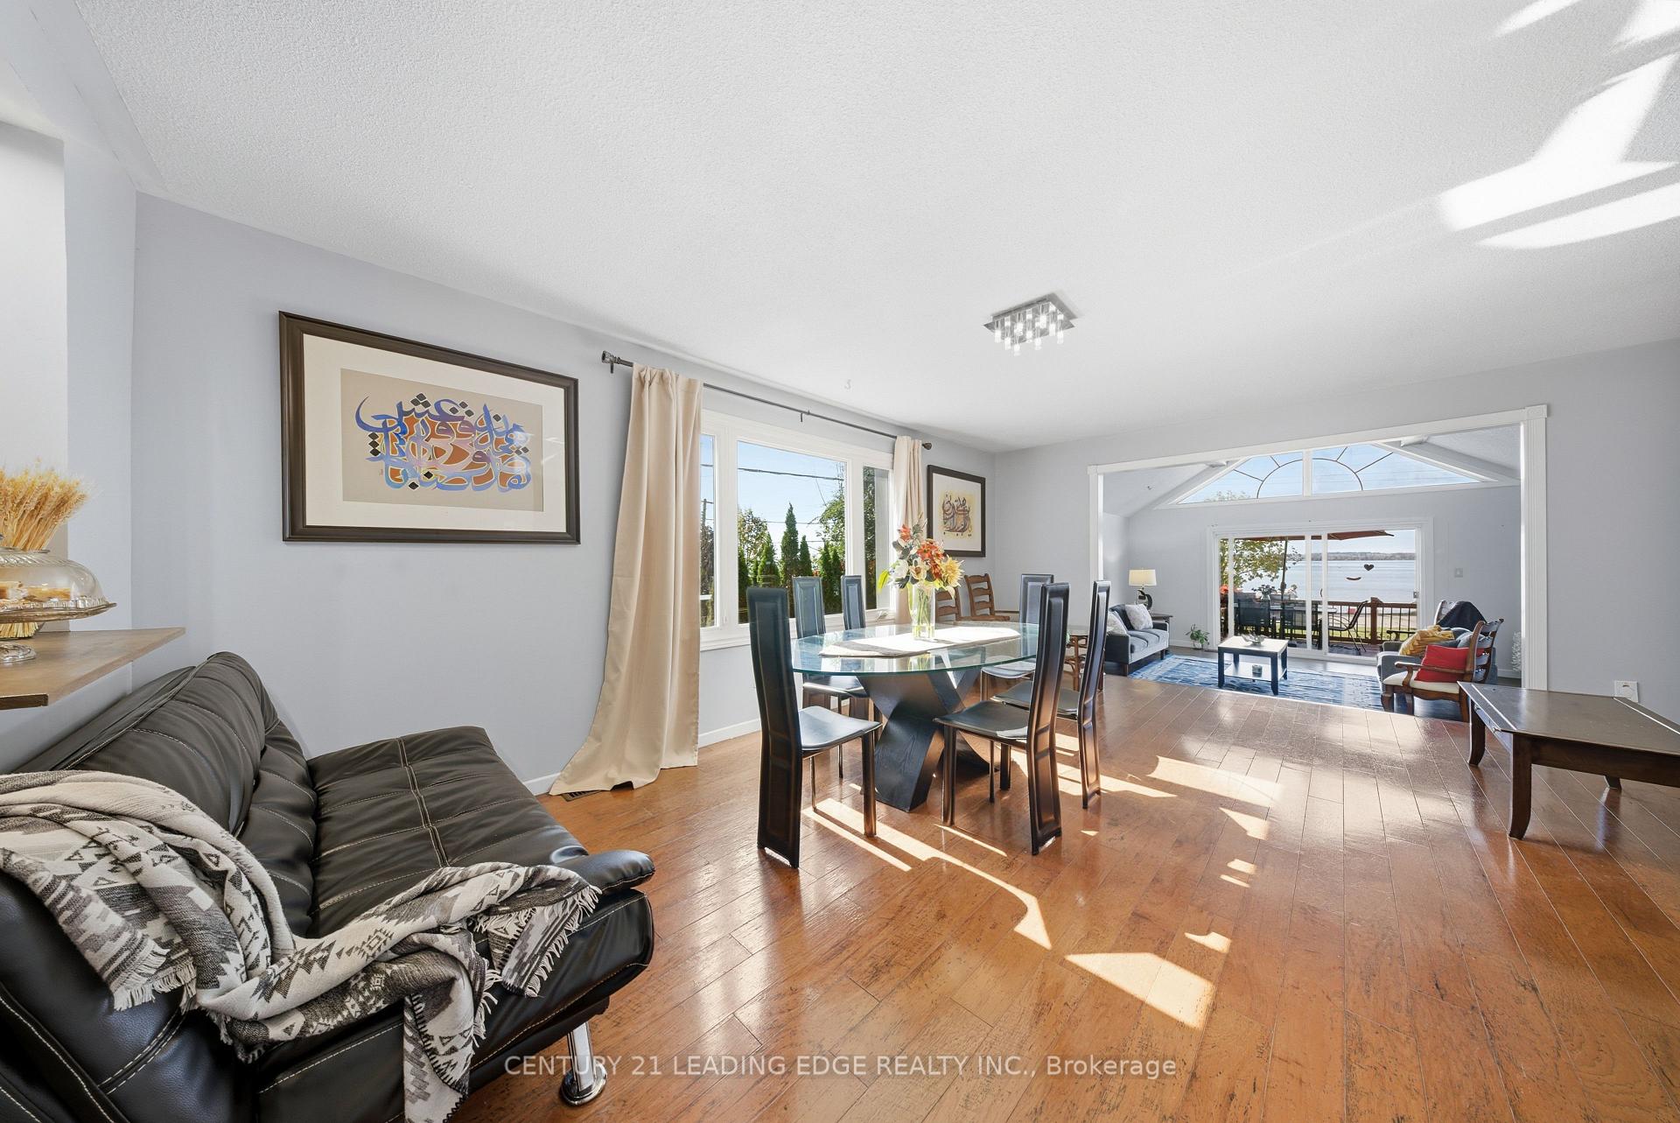
- Living Room—Upper level, Overlook Water, Hardwood Floor, W/O To Deck
- Dining Room—Upper level, Overlook Water, 2 Pc Bath, Large Window
- Kitchen—Upper level, W/O To Deck, Overlook Water
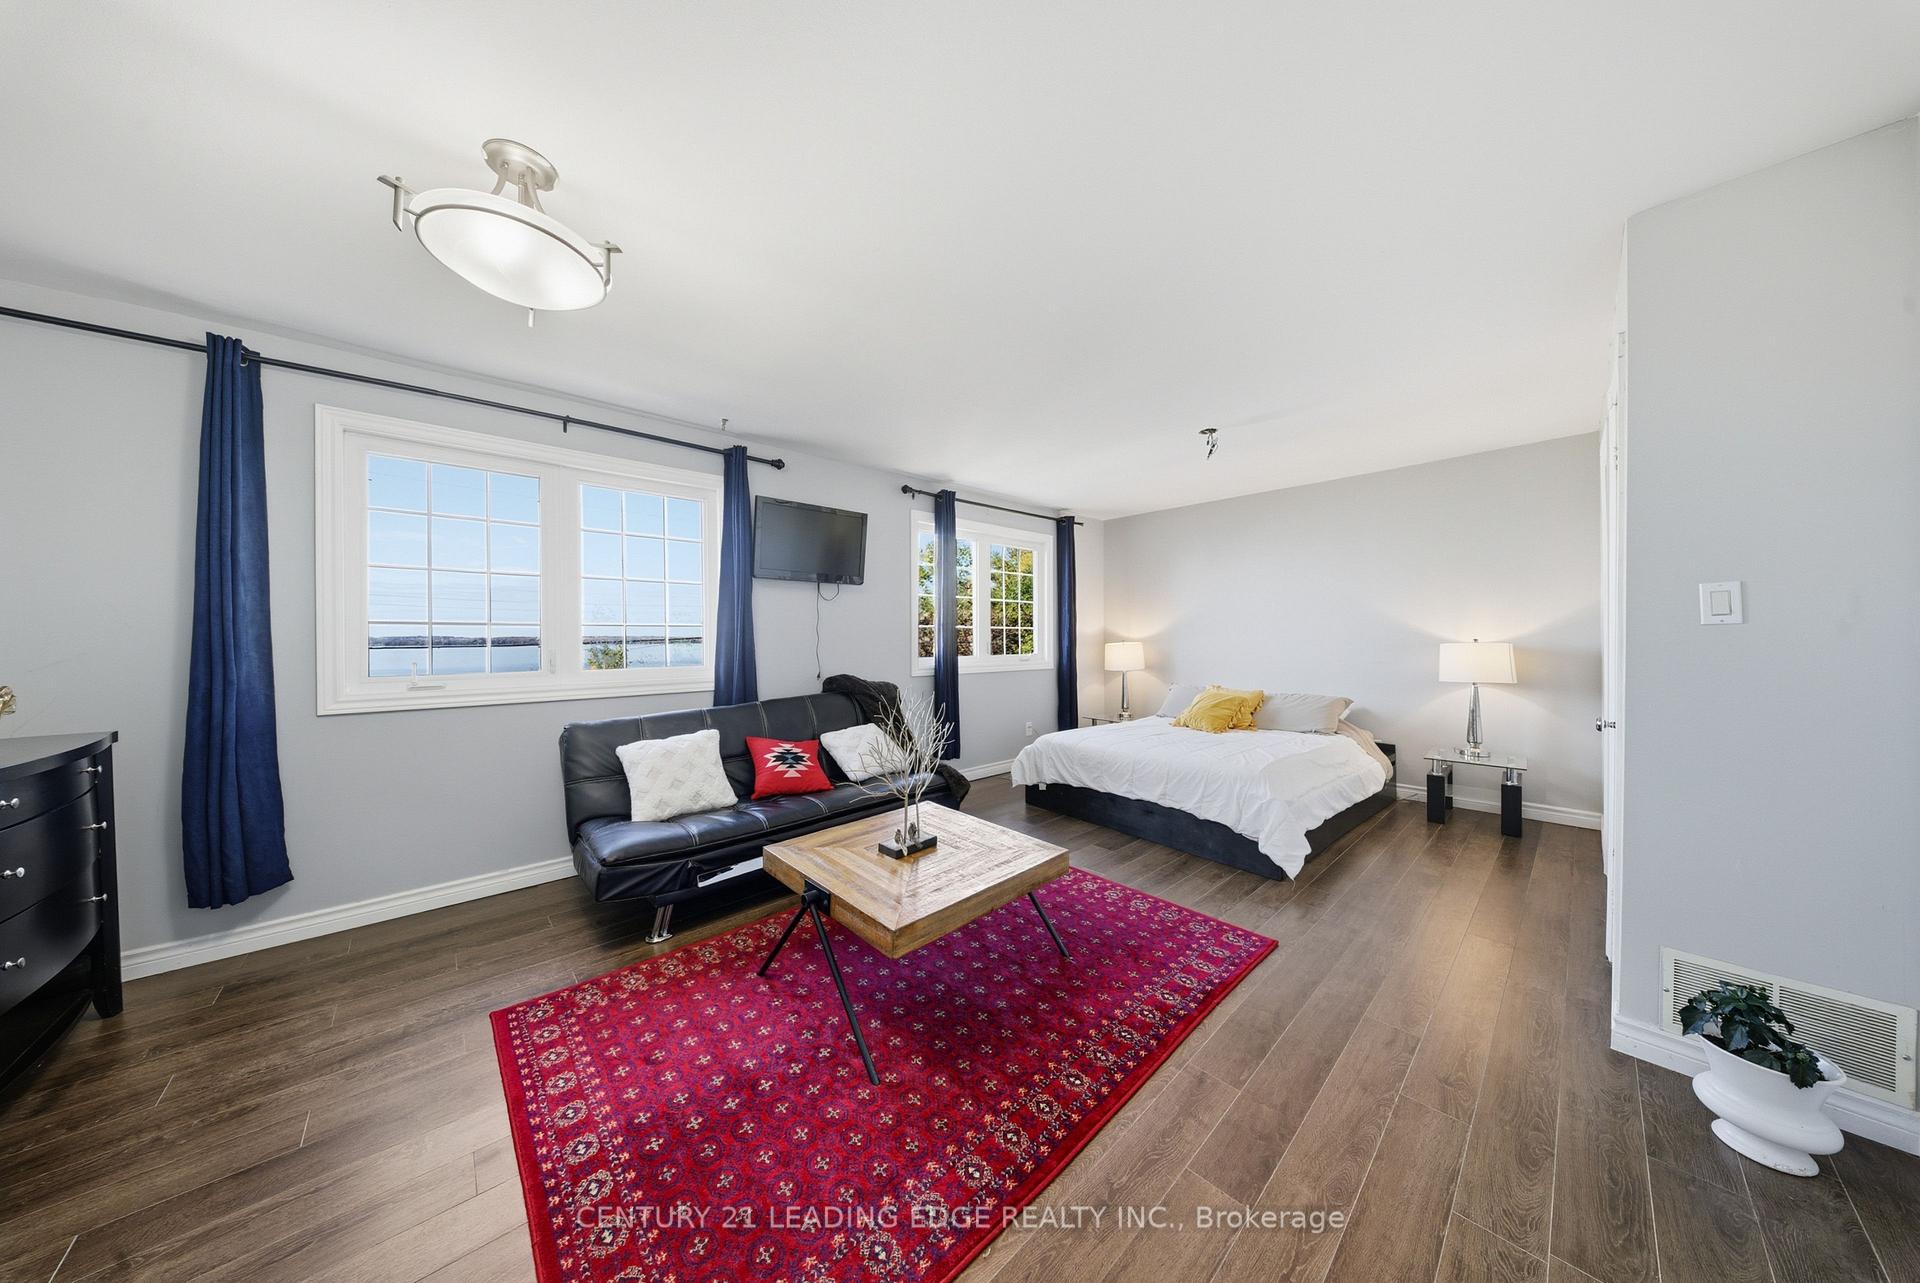
- Primary Bedroom—Upper level, 4 Pc Ensuite, Closet, Overlook Water
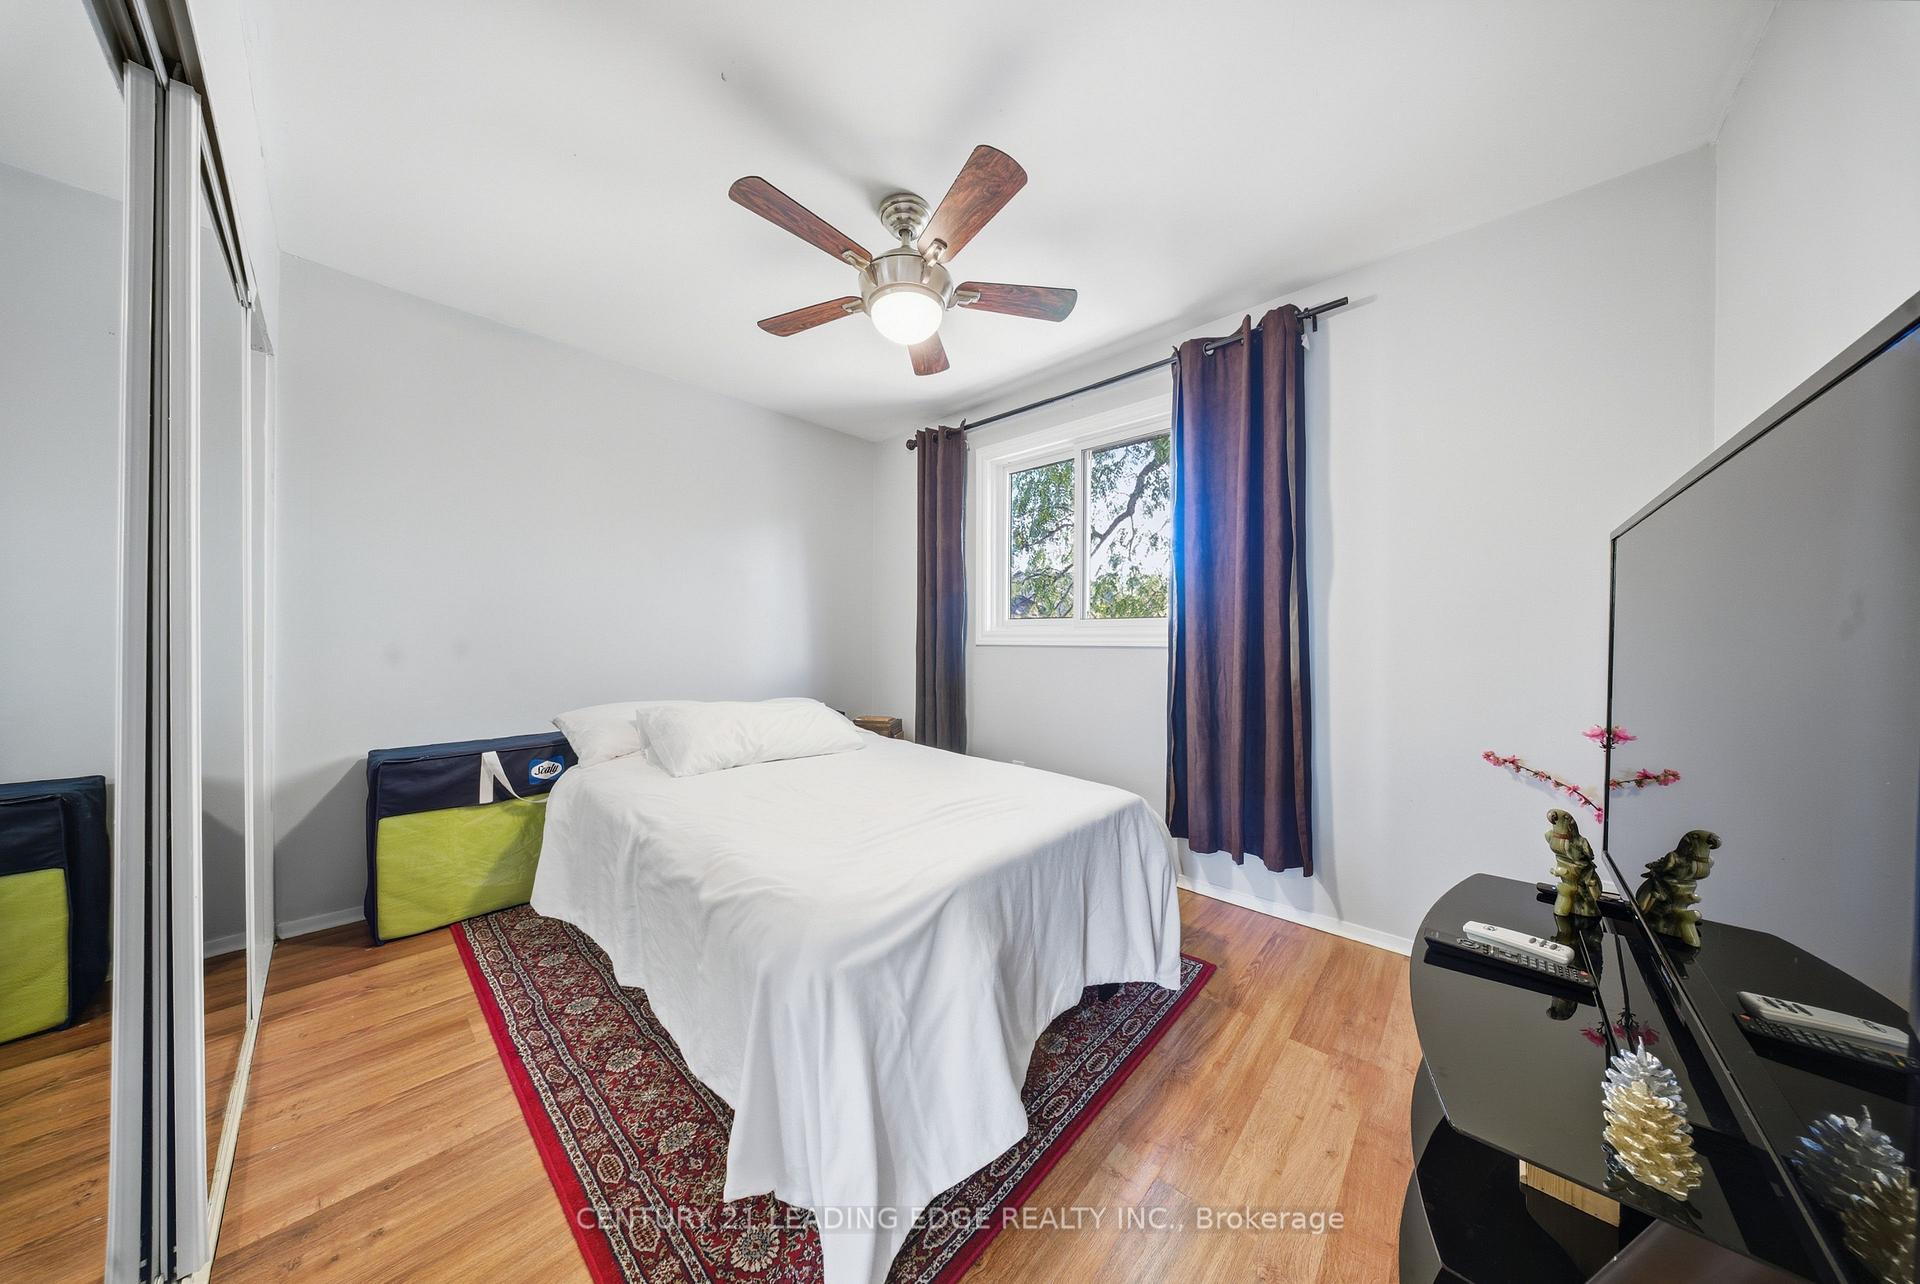
- Bedroom 2—Upper level, Overlooks Backyard, Laminate
- Bedroom 3—Upper level, Overlooks Backyard, Laminate
- Bedroom 4—Main level, Overlook Water, Laminate
- Kitchen—Main level, Overlooks Dining, Walk-Out
- Dining Room—Main level, Combined w/Living
- Bathroom—Main level
- Room—
Washrooms
- 4-piece, Upper
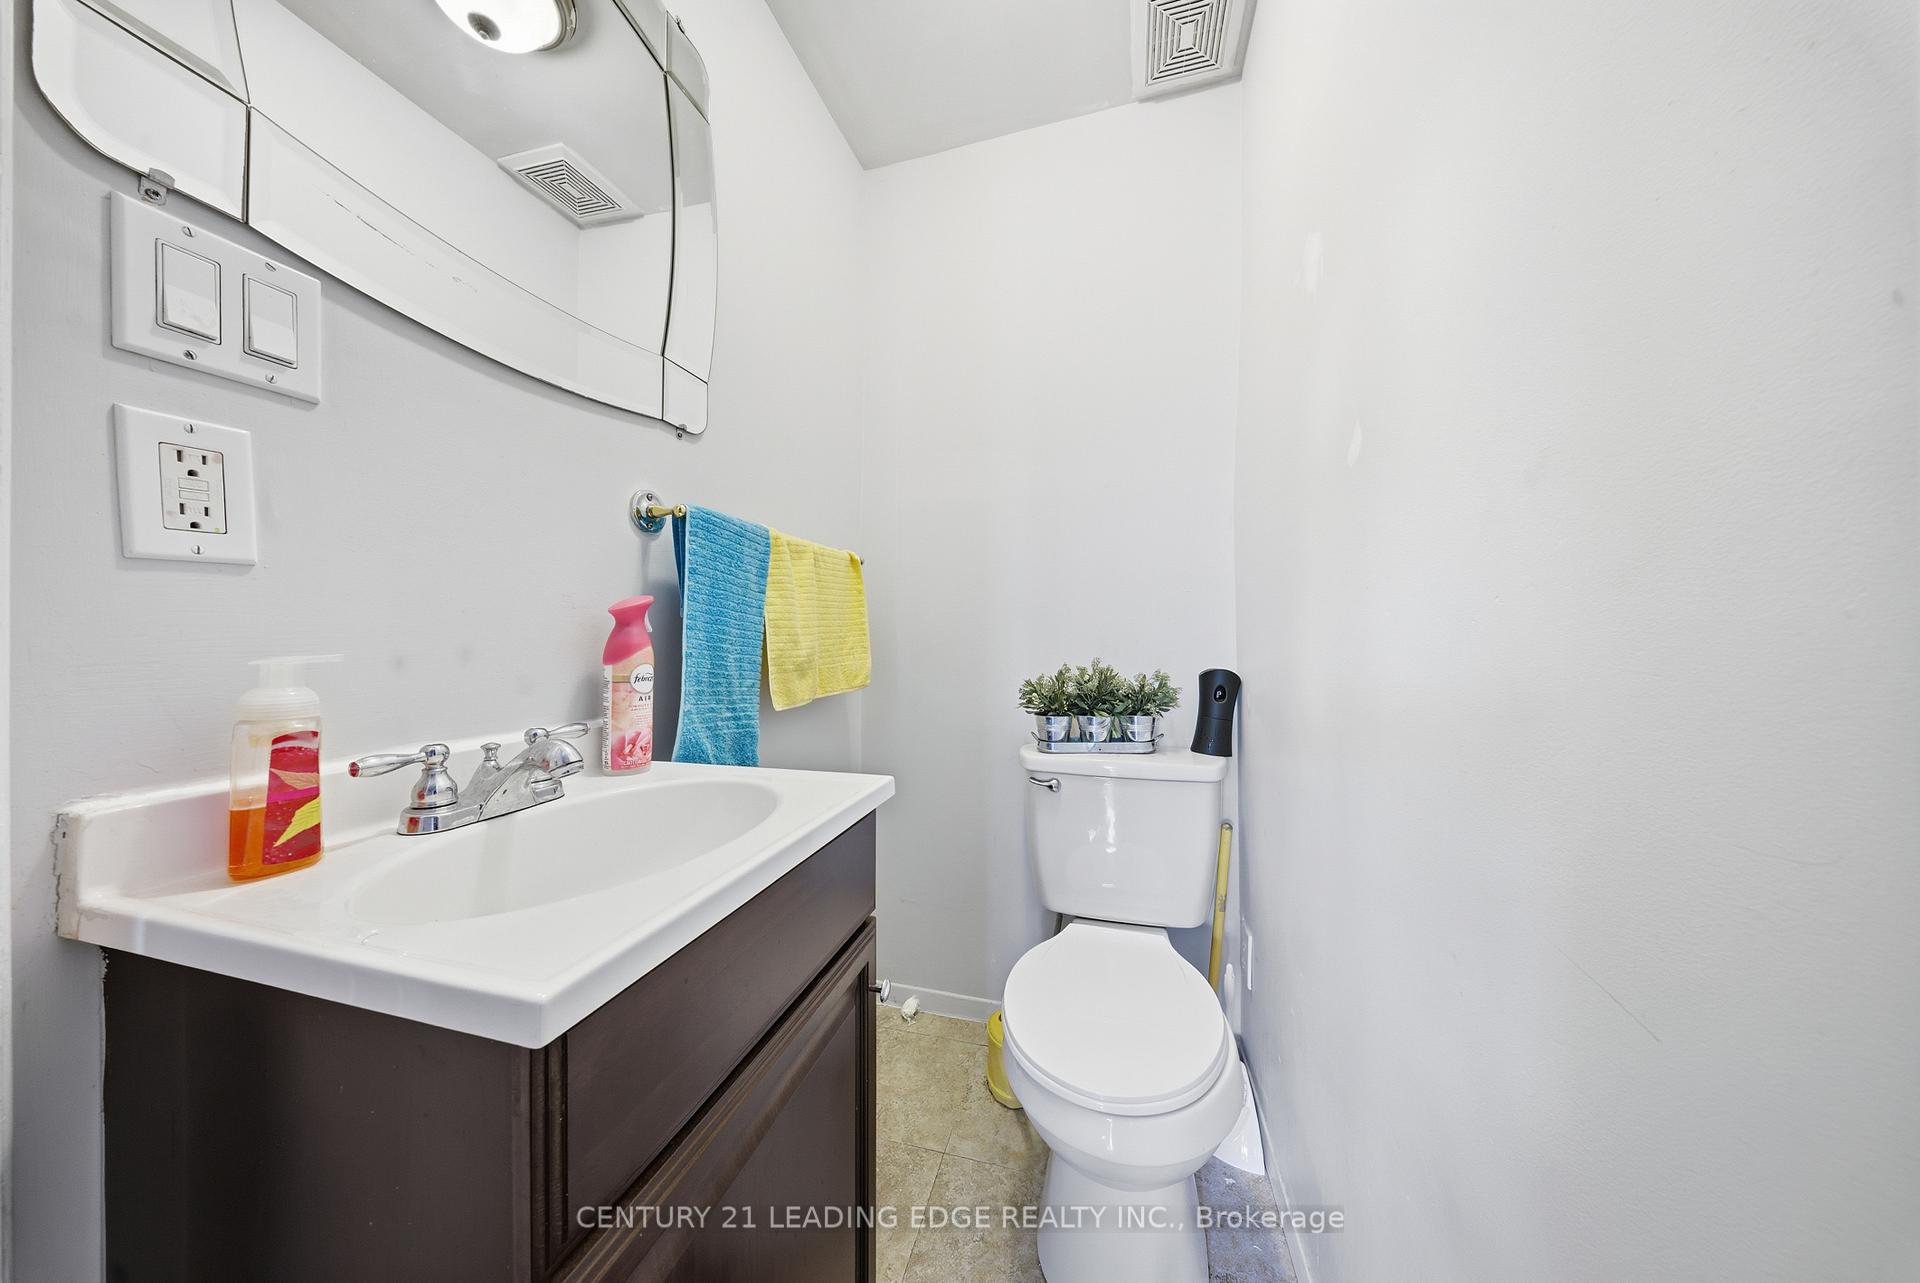
- 2-piece, Upper
- 3-piece, Main
- 3-piece, Basement
- Municipality
- Georgina
- Neighbourhood
- Historic Lakeshore Communities
- Main cross streets
- Nida Dr and Lake Dr N
- Directions
- Nida Dr and Lake Dr N
- Waterfront
- Indirect, WaterfrontCommunity
- MLS® number
- N12467639
- Data source
- Toronto Regional Real Estate Board
- Status change
- 2025-10-31
- Listed on
- 2025-10-17
- Days on market
- 14 days
- Possession type
- Flexible
- Co-op commission
- 2.5%
- Seller
- Listed by
- CENTURY 21 LEADING EDGE REALTY INC.
Home Market Value
Current home valuation for 55 Lake Drive N, Georgina, Historic Lakeshore Communities, Georgina, ON. Listed for $998,888
HOMEH Estimate
$998,888
Estimated Sales Range
$599,333 - $1,398,443
HOMEH Estimate for 55 Lake Drive N, Georgina, Historic Lakeshore Communities
Calculated with a real agent's CMA method — 45+ years of experience, codified. Not an AI guess.
For the owner
Is this your home? Track its value.
Get this home's HOMEH Estimate by email once a month, with how many homes are for sale around you.
Mortgage Payment Calculator
Compare up to 4 down payment scenarios
5% on first $500K + 10% on $498,888 over $500K
$74,889
| Scenario 1 | Scenario 2 | Scenario 3 | Scenario 4 | |
|---|---|---|---|---|
−Down payment | % $ | % $ | % $ | % $ |
+CMHC insurance | $36,959 | $27,869 | $23,774 | $0 |
=Total mortgage | $960,930 | $926,868 | $872,829 | $799,110 |
Amortization | ||||
Mortgage rate | % | % | % | % |
| Payment frequency | ||||
=Mortgage payment | $4,692monthly | $4,525monthly | $4,262monthly | $3,902monthly |
Land Transfer Tax
$16,453
$16,453
Around this home
No schools found nearby
Data provided by OpenStreetMap & Fraser Institute School Rankings
Ask HOMEH
New!Hi there!
👋Text or call (416) 301-9001
Recommended for you
Based on homes you've looked at.
No recommended properties found.
Nearby similar homes
No nearby properties found.
More real estate resources
Other homes nearby
Explore this area
Nearby neighbourhoods
No nearby listings available.