

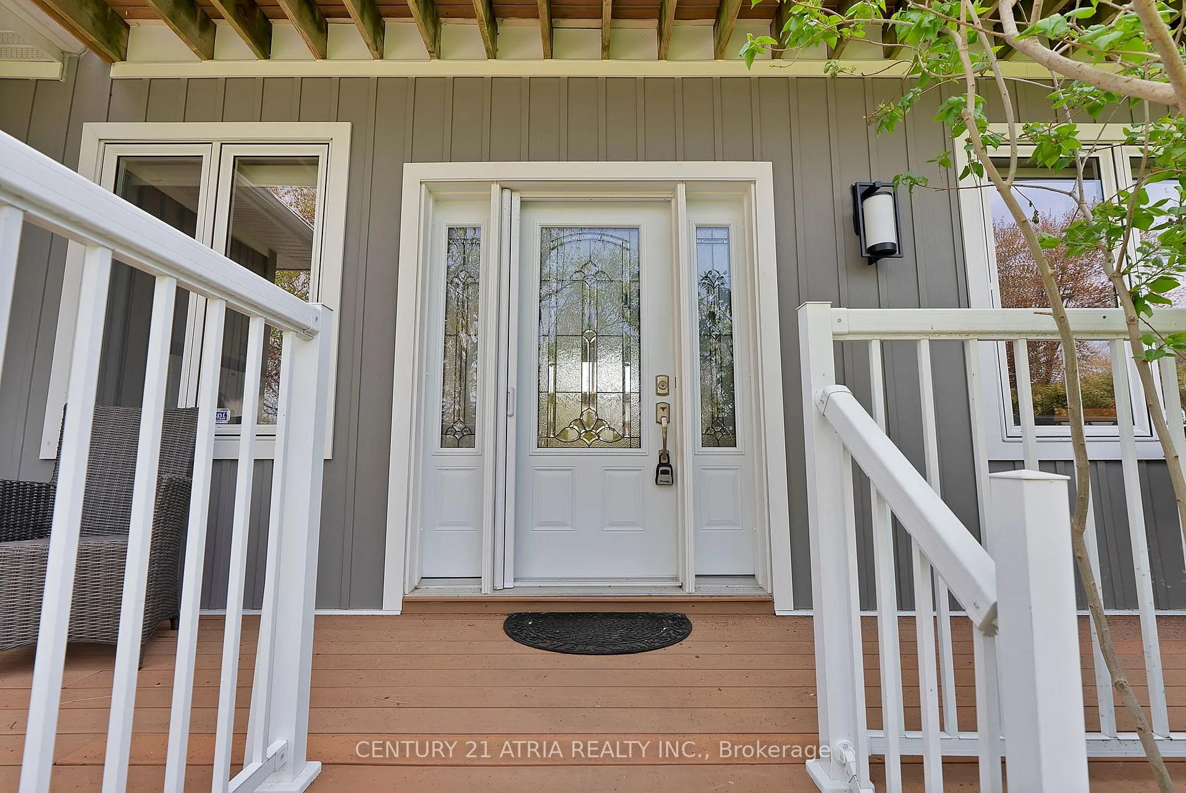
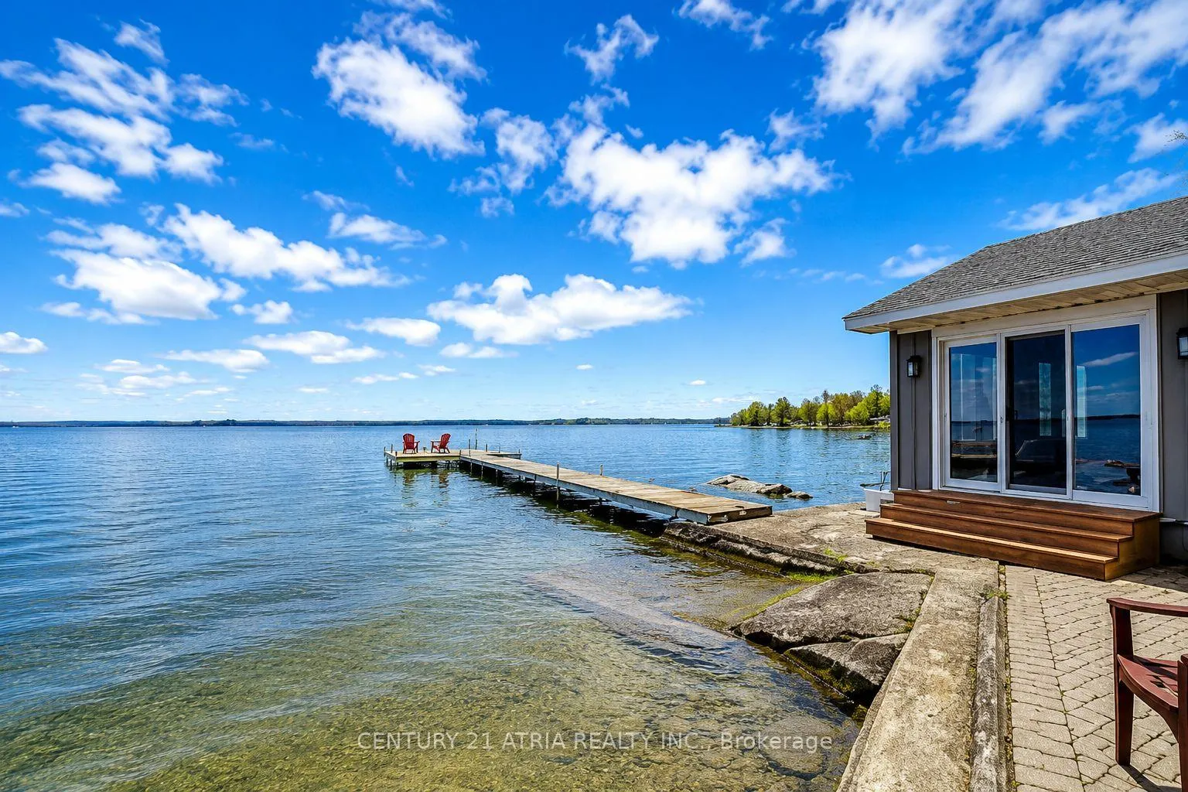
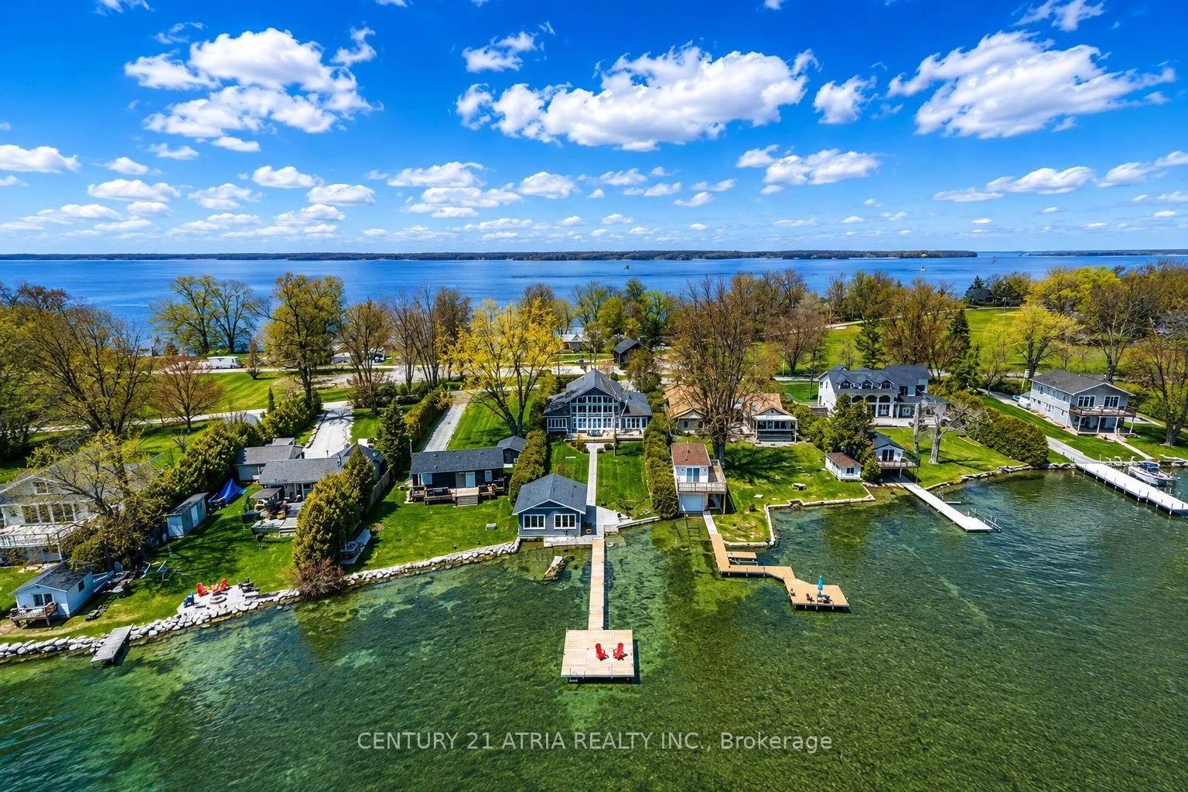
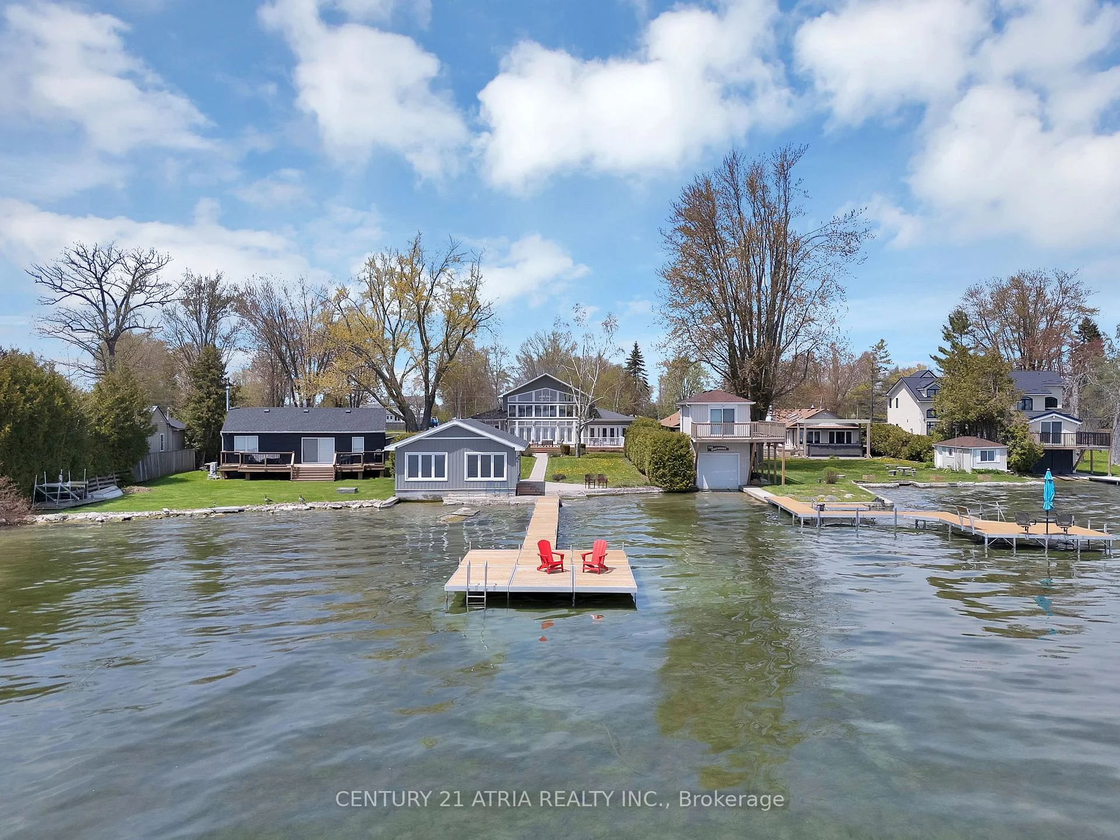
591 Duclos Point Road
Georgina (Virginia), ON L0E 1N0
- 5+1Bedrooms
- 4Bathrooms
- 1Garage
- 3500–5000Sq Ft
- $16,214Tax
- 80×310 ftLot Size
 Free EstimateSee Free Estimate Report

Sale & Price History for 591 Duclos Point Road, Georgina, Virginia
| Start Date | End Date | Price | Event | MLS# |
|---|---|---|---|---|
| No listing history available | ||||
Real estate boards require you to or to see the full details of this property.
*Sold prices and complete sale & price history are regulated data. Under the Trust in Real Estate Services Act, 2002 (TRESA) and the rules of the Real Estate Council of Ontario (RECO), and pursuant to the Multiple Listing Service® rules of the Canadian Real Estate Association (CREA) and the Toronto Regional Real Estate Board (TRREB), this information may be shown only to registered users who have agreed to the applicable terms of use (a Virtual Office Website, or "VOW," arrangement). HOMEH Inc., Brokerage therefore provides it to signed-in members only. Creating an account is free and takes under a minute.
About 591 Duclos Point Road, Georgina, Virginia
Summarized Description
- Extraordinary waterfront retreat on Lake Simcoe
- 73.7 feet of pristine waterfront access
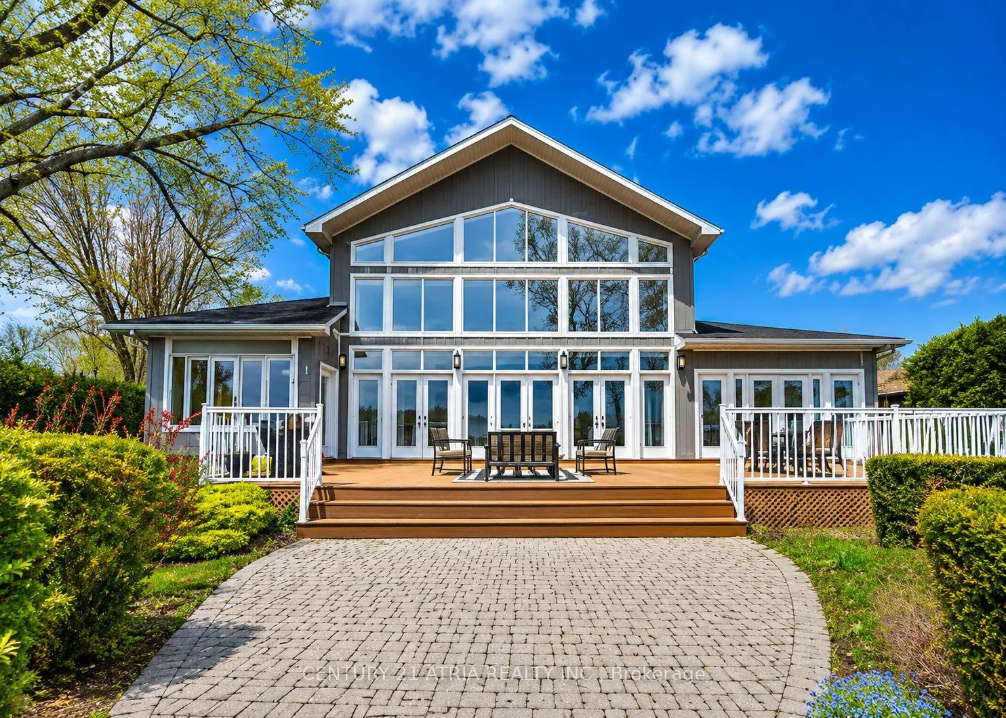
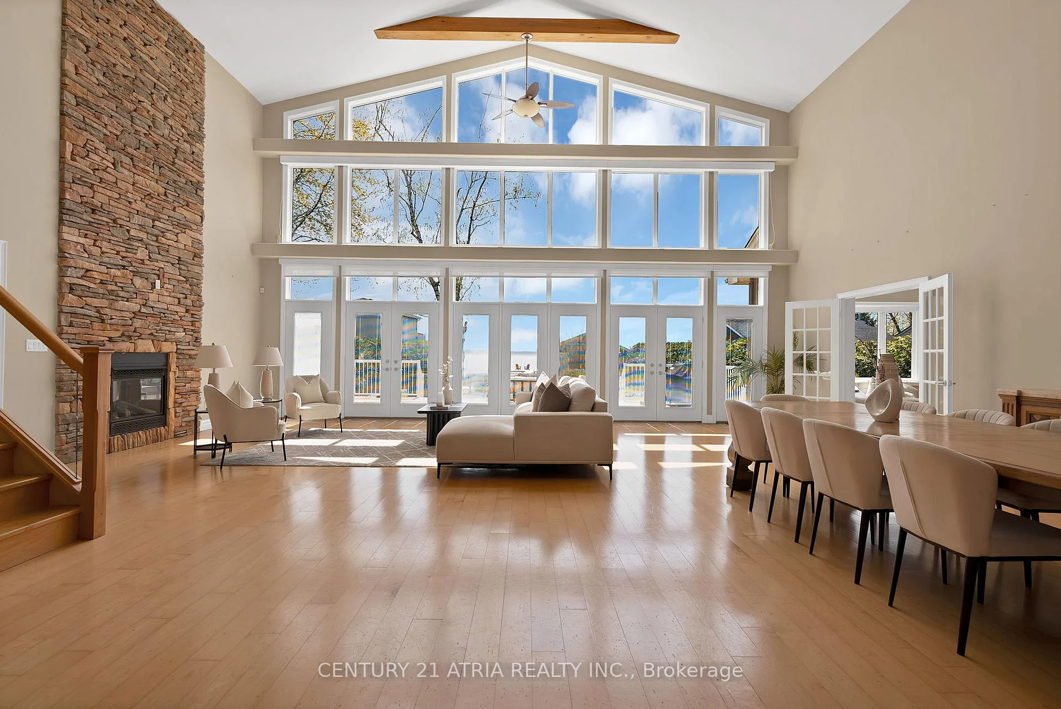
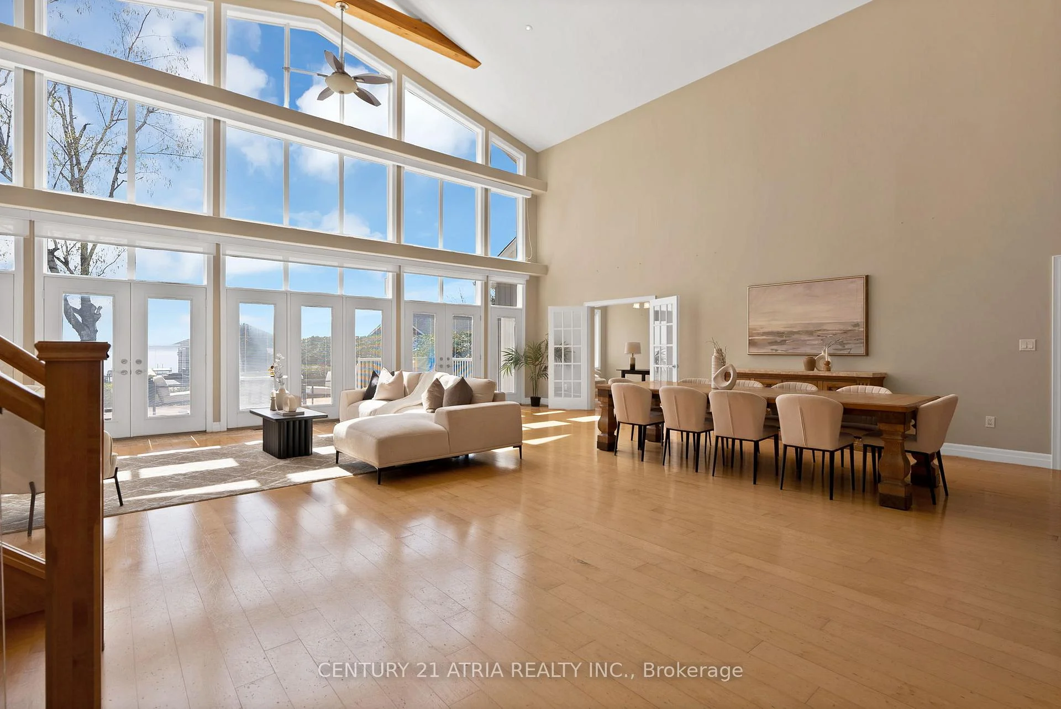
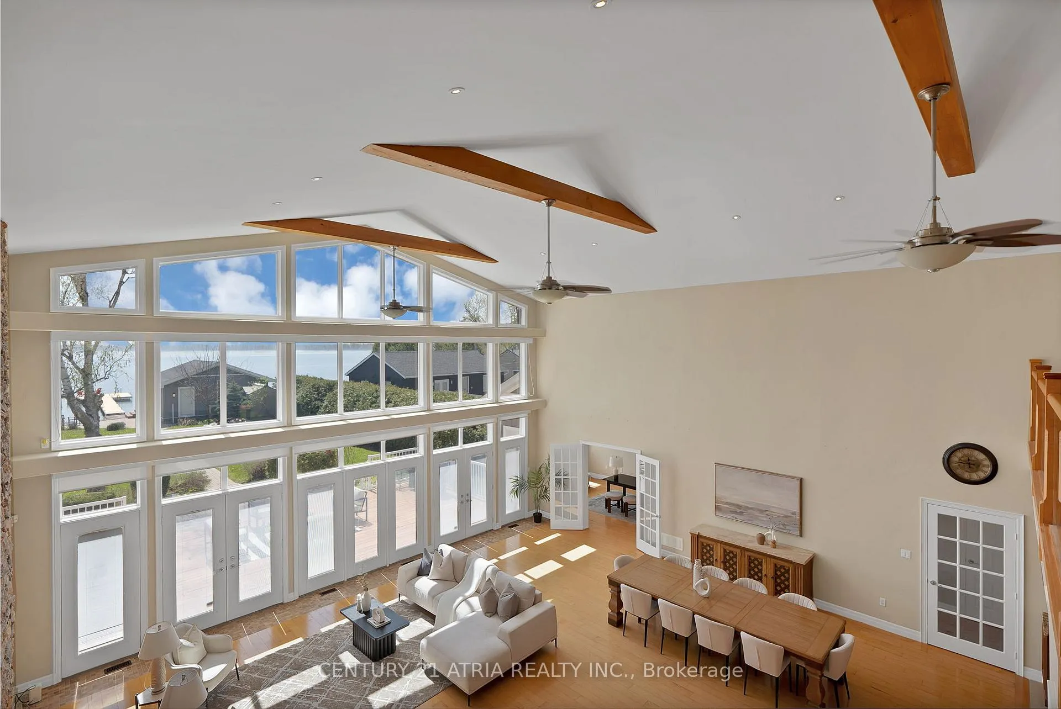
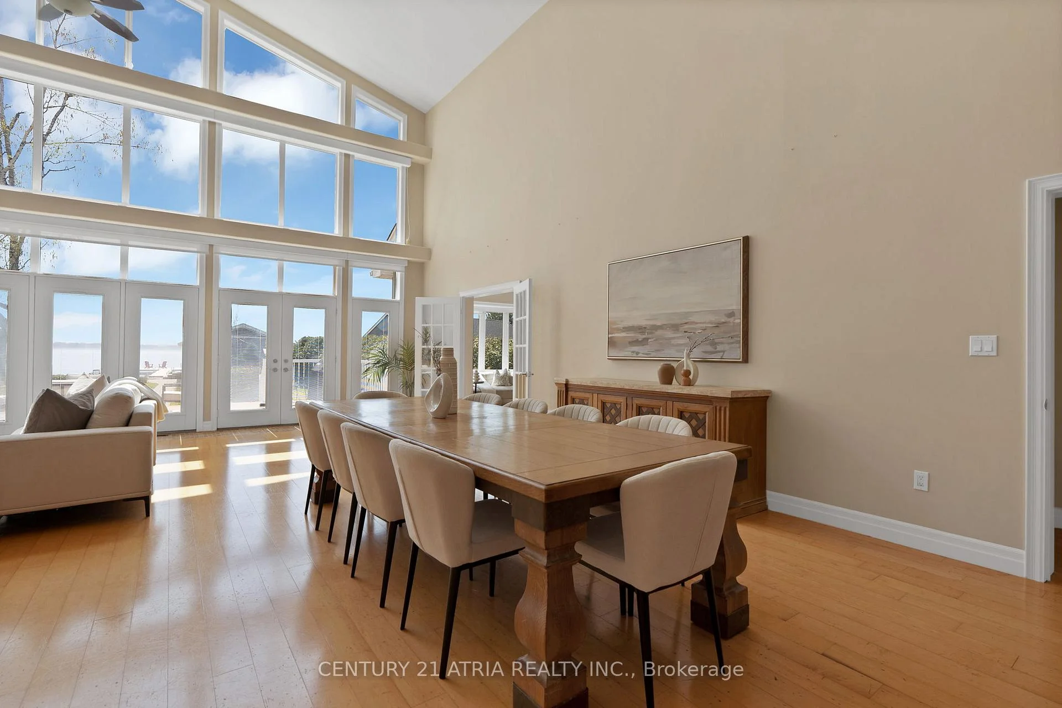
- 20 ft cathedral ceilings and floor-to-ceiling windows
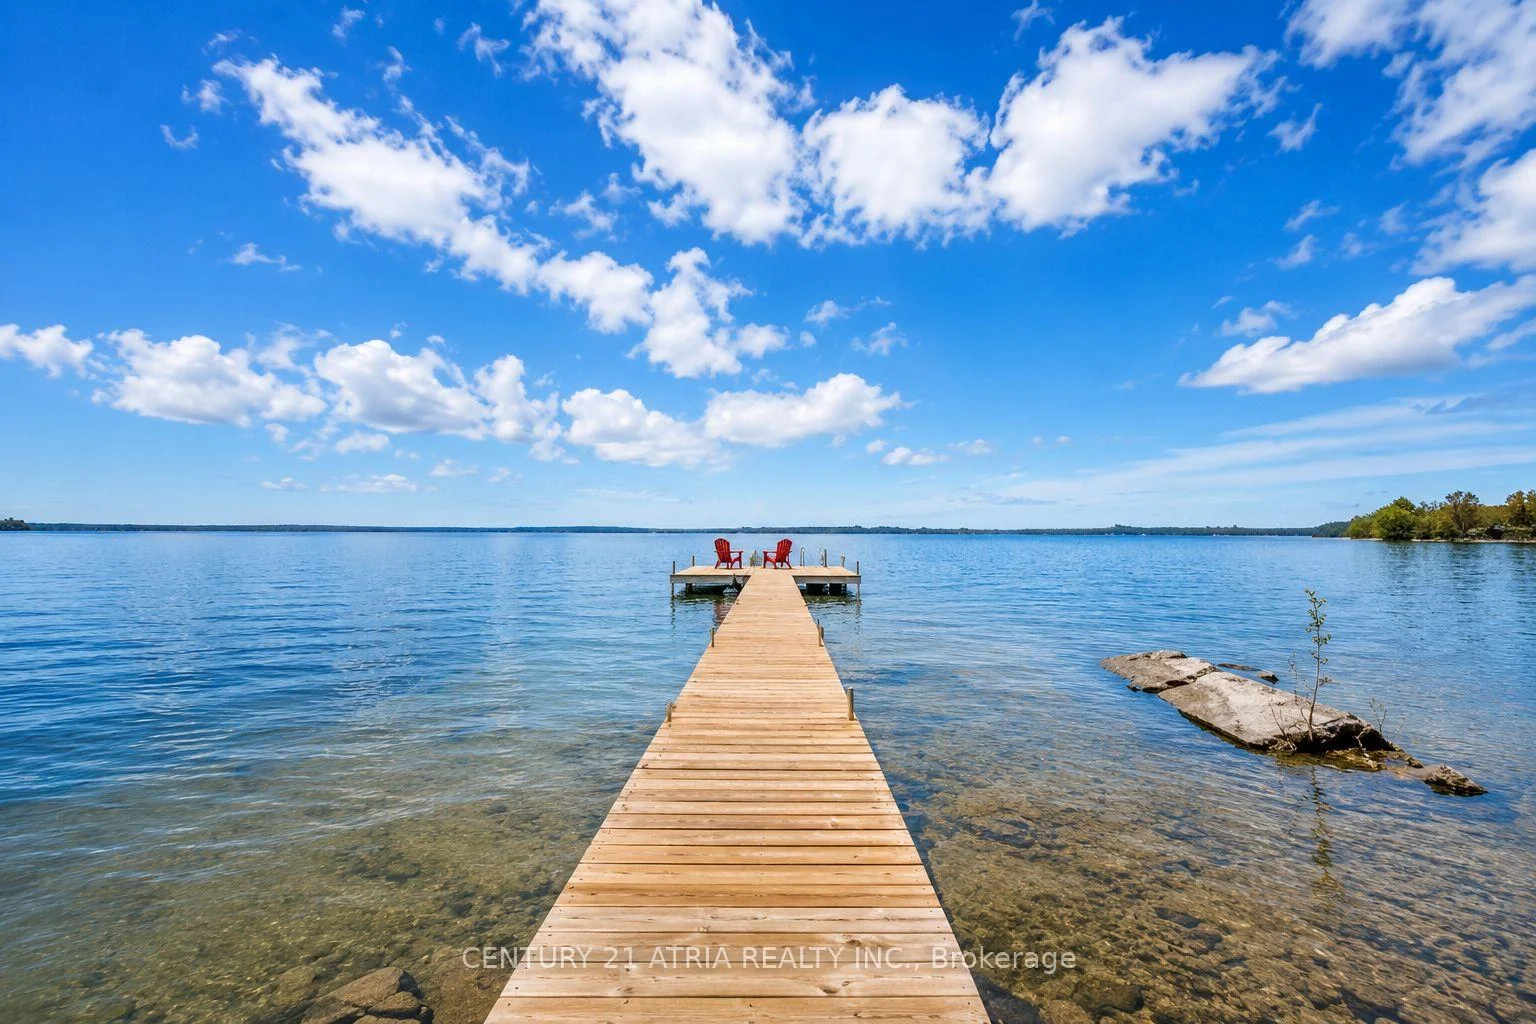
- Private dock with direct lake access
- Oversized waterfront deck for entertaining
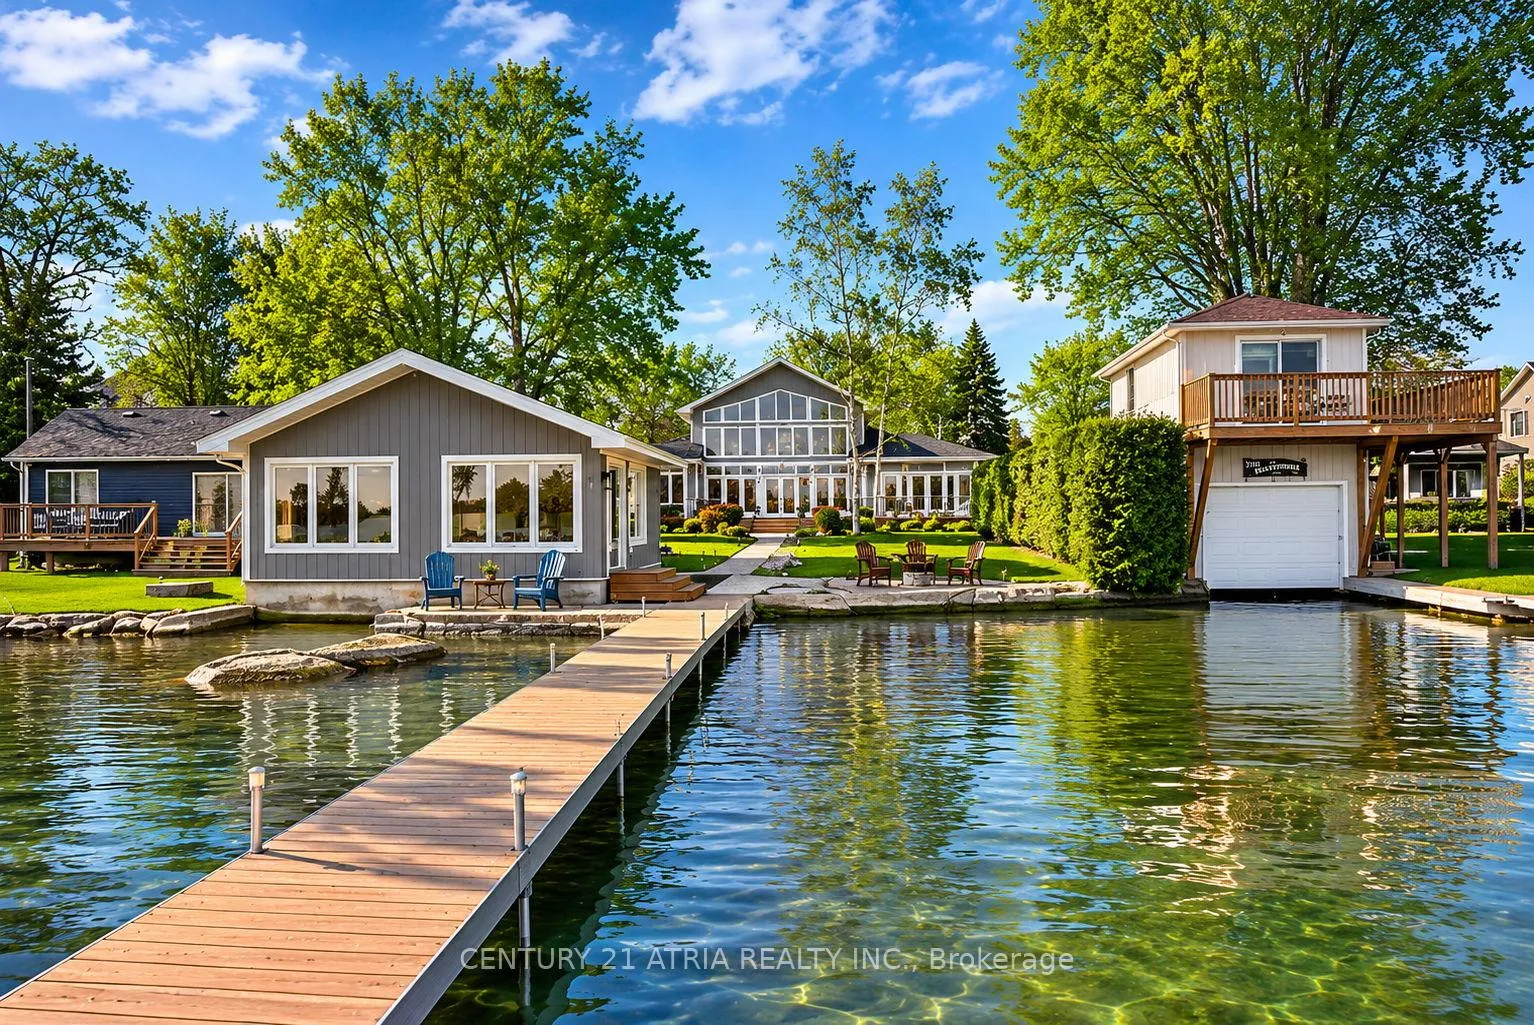
- Beautifully crafted beach house with panoramic views
- Exceptional privacy surrounded by mature trees
- Four-season lifestyle with endless outdoor activities
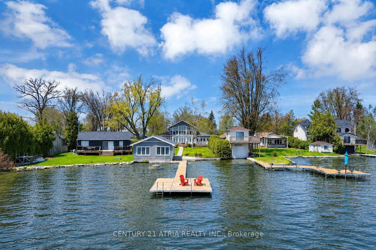
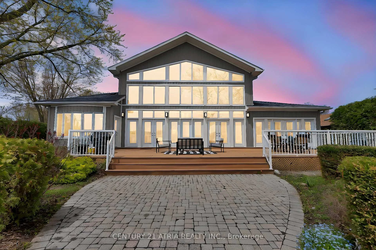
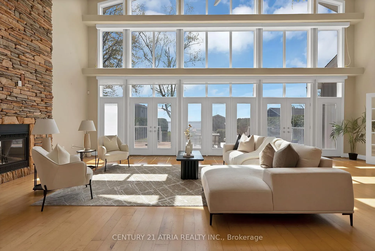
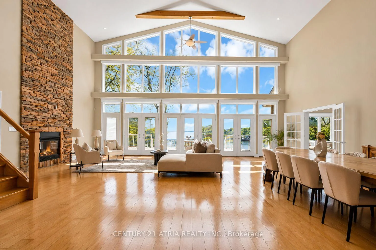
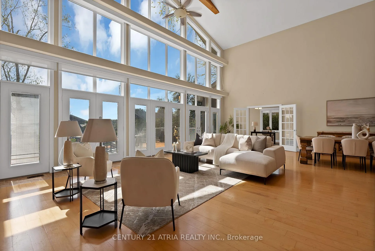
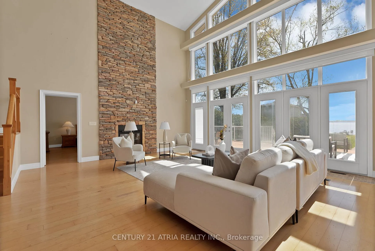
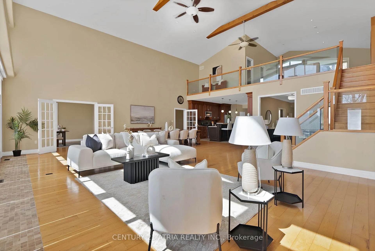
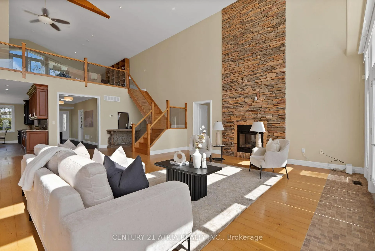
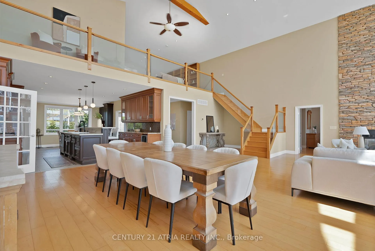
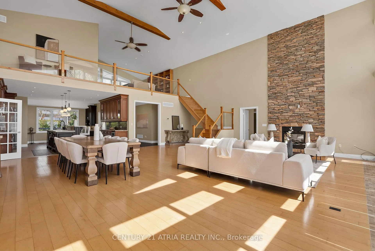
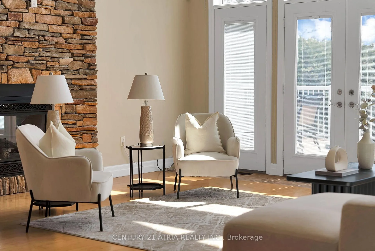
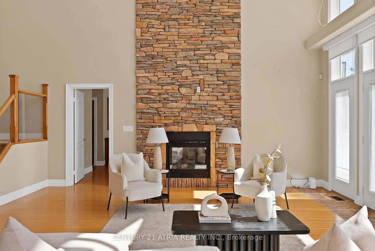
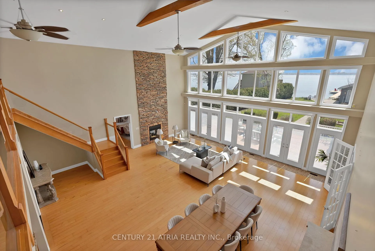
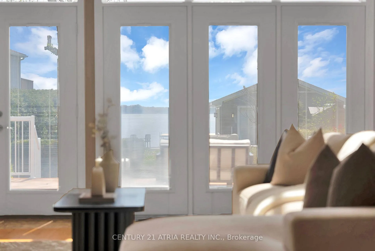
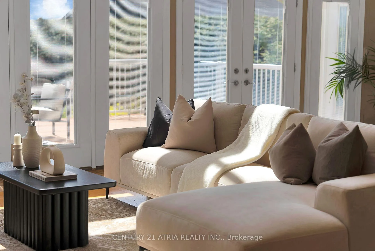
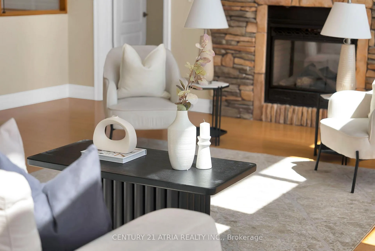
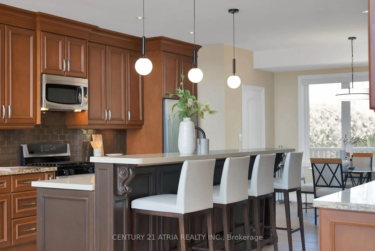
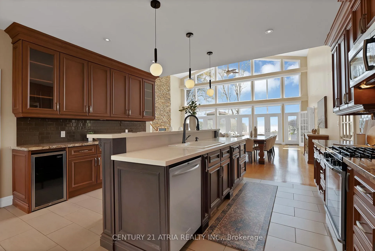
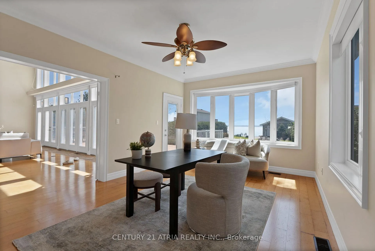
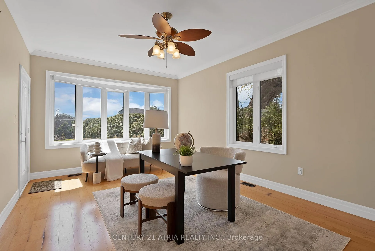
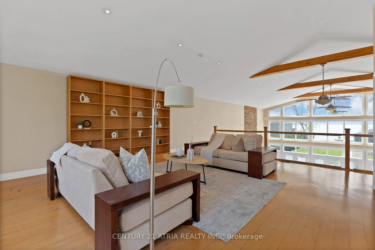
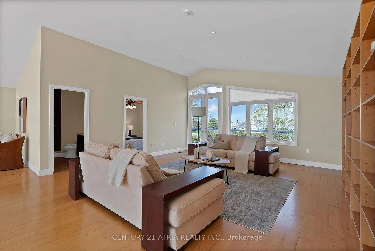
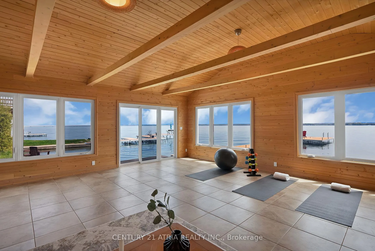
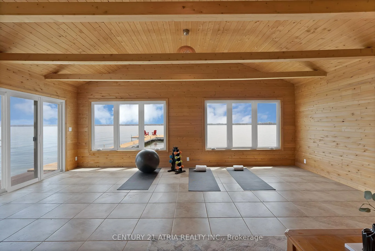
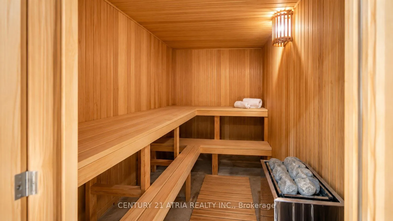
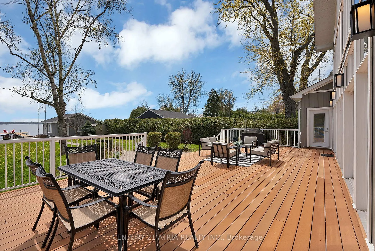
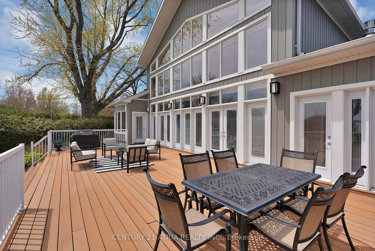
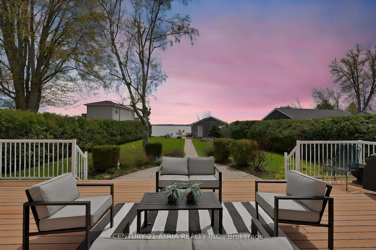
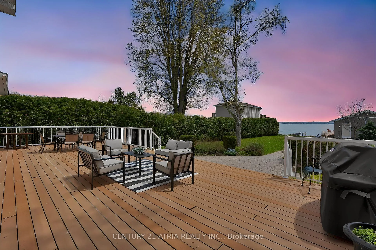
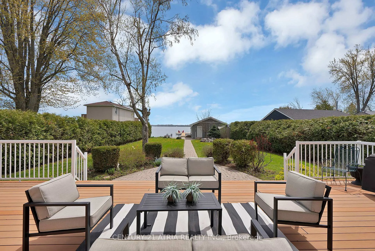
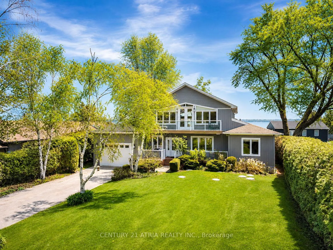
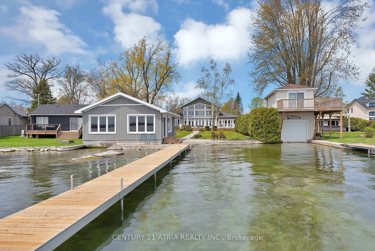
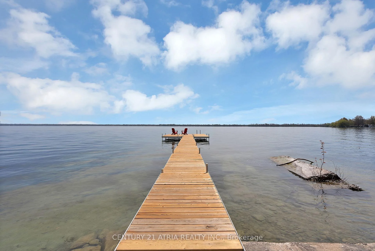
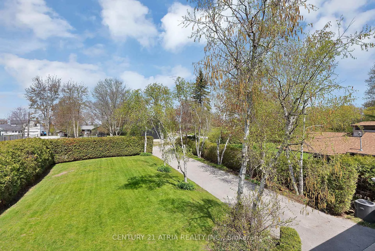
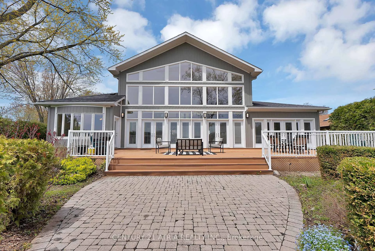
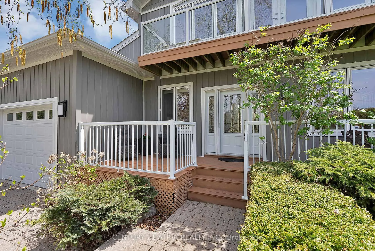
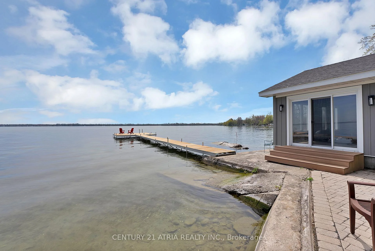
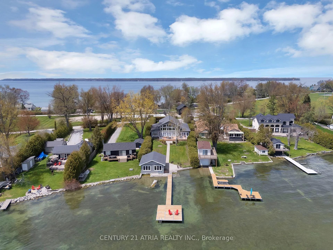
Welcome to 591 Duclos Point Road, an extraordinary waterfront retreat on one of Lake Simcoe's most prestigious and sought-after streets, just 1 hour from the city. Nestled on a rare 73.7 feet of pristine waterfront access and an impressive 310 foot deep lot. Wake up every morning to sunrise and breathtaking views of the lake from your very own backyard. This home showcases soaring 20 ft cathedral ceilings, dramatic floor-to-ceiling windows, 5+1 bedrooms, 4 washrooms, 4649 sq ft (as per MPAC) of living space, a stunning full-height stone fireplace, an oversized waterfront deck, and a private dock with direct lake access. The spacious open-concept layout is ideal for both everyday living and entertaining on a grand scale. Surrounded by mature trees and lush hedges, this rare offering provides exceptional privacy and tranquillity. Whether you're swimming, boating, kayaking, paddleboarding, fishing, or simply enjoying the peaceful waterfront setting, every day feels like a vacation. In the winter months, embrace the ultimate 4-season lifestyle with ice fishing, snowmobiling, skating, and endless outdoor adventures right from your doorstep. Adding to the property's exceptional appeal is a beautifully crafted beach house, completed in 2016, offering panoramic lake views with a sauna-the perfect retreat to recharge after an eventful day. Built in 2009, this remarkable waterfront residence has been maintained with care and updated with new exterior vinyl siding, a backup generator (2018), PVC deck, & a newer AC, ensuring peace of mind for years to come. This is more than just a home. This is a rare opportunity to own one of Lake Simcoe's premier waterfront properties where luxury, privacy, recreation, and natural beauty come together in perfect harmony. From sunrise coffees on the dock to endless days on the water and unforgettable evenings under the stars, this is the waterfront lifestyle people spend a lifetime searching for.
Key Facts & Features
Property Costs
- Annual Property Tax Amount
- $16,214
- Land Transfer Tax Fee
- $56,225
Rental Items
- Rental Equipment
- Hot water tank
- Under Contract
- Hot Water Tank-Gas
- Basement Type
- None
Interior Features
- Laundry Level
- Main Level
- Interior Extras
- Carpet Free, Central Vacuum, Guest Accommodations, In-Law Suite, Primary Bedroom - Main Floor, Sauna, Storage Area Lockers, Water Purifier
- View
- Clear, Lake, Panoramic, Water
- Fireplace/Stove
- Yes
- Fireplace Features
- Natural Gas
- Elevator
- No
Exterior Features
- Exterior Extras
- Deck, Fishing, Landscaped, Lawn Sprinkler System, Patio, Paved Yard, Privacy, Porch
- Pool
- None
- Property Features
- Clear View, Lake Access, Park, Rec./Commun.Centre, Waterfront
- Other Structures
- Other, Sauna, Shed
Building
- Building Type
- Detached
- Building Style
- 1 1/2 Storey
- Approx Age
- 16-30
Construction
- Exterior Finish
- Vinyl Siding
- Roof
- Asphalt Shingle
- Foundation Details
- Unknown
- Special Designation
- Unknown
Lot
- Lot Front
- 79.99 ft
- Lot Depth
- 310.15 ft
- Lot Shape
- Irregular
Inclusions
- Inclusions
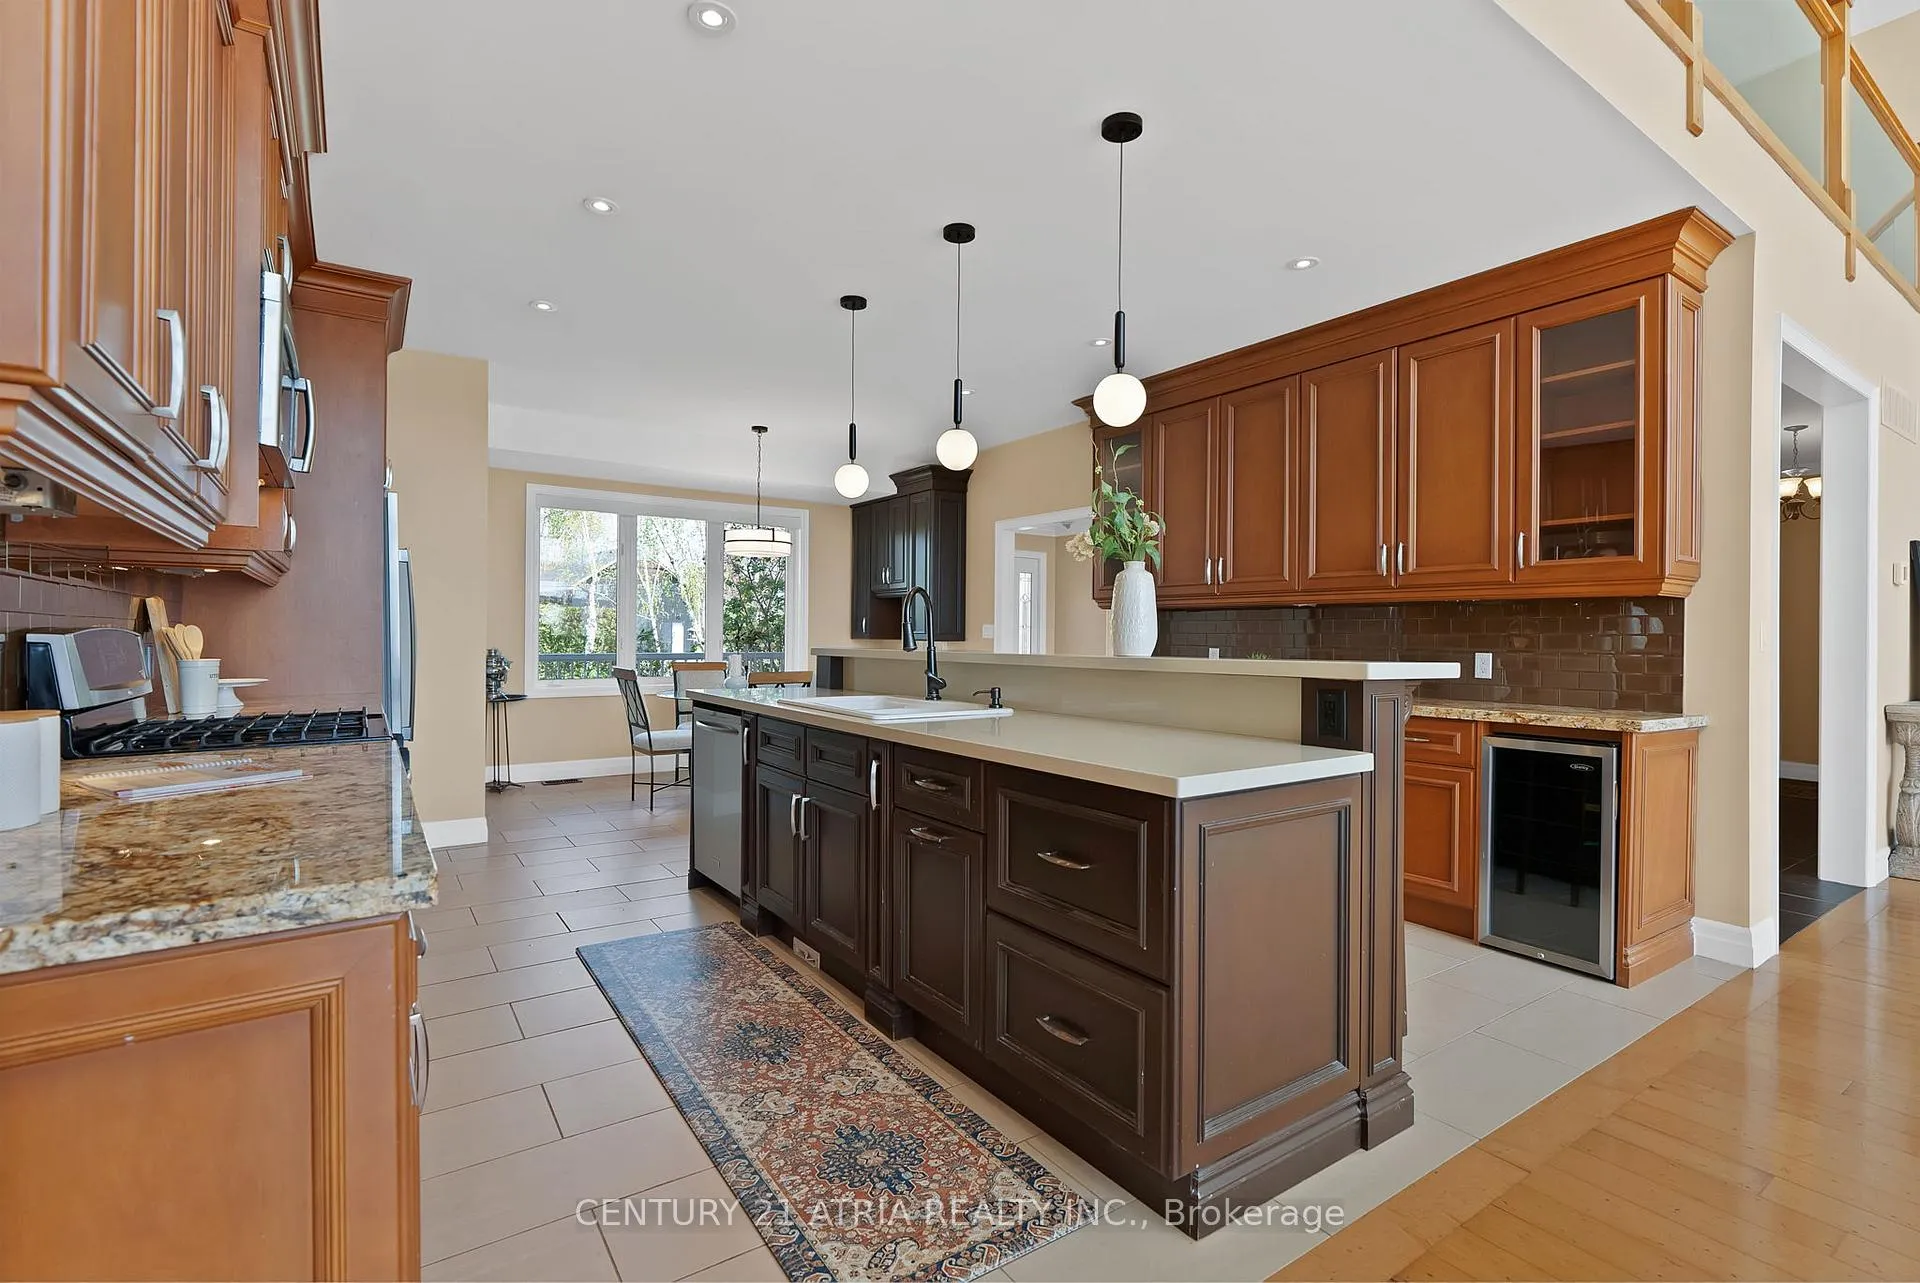
- All existing appliances including: stainless steel fridge, stove, wine cooler, 2 bar fridges, full size fridge, dishwasher, microwave/range, existing window coverings, all electrical lightfixtures, shed, sauna, beach house, water filtration system, AC, generator, sprinkler system
Parking & Garages
- Garage Type
- Attached
- Garage Spaces
- 1
- Parking Spaces
- 6
- Total Garage And Parking Spaces
- 7
Heating & Cooling
- Heat Source
- Gas
- Heat Type
- Forced Air
- Air Conditioning
- Central Air
- Water
- Other
- Sewers
- Septic
- Bedrooms
- 5 + 1
- Washrooms
- 4
- Kitchens
- 1
- Family / bonus room
- Yes
Room sizes
- Foyer—Main level, Access To Garage, Tile Floor, Overlook Water
- Laundry—Main level, Separate Room, Laundry Sink, B/I Shelves
- Breakfast—Main level, Overlooks Frontyard, Tile Floor, B/I Shelves
- Kitchen—Main level, Overlook Water, Tile Floor, Stainless Steel Appl
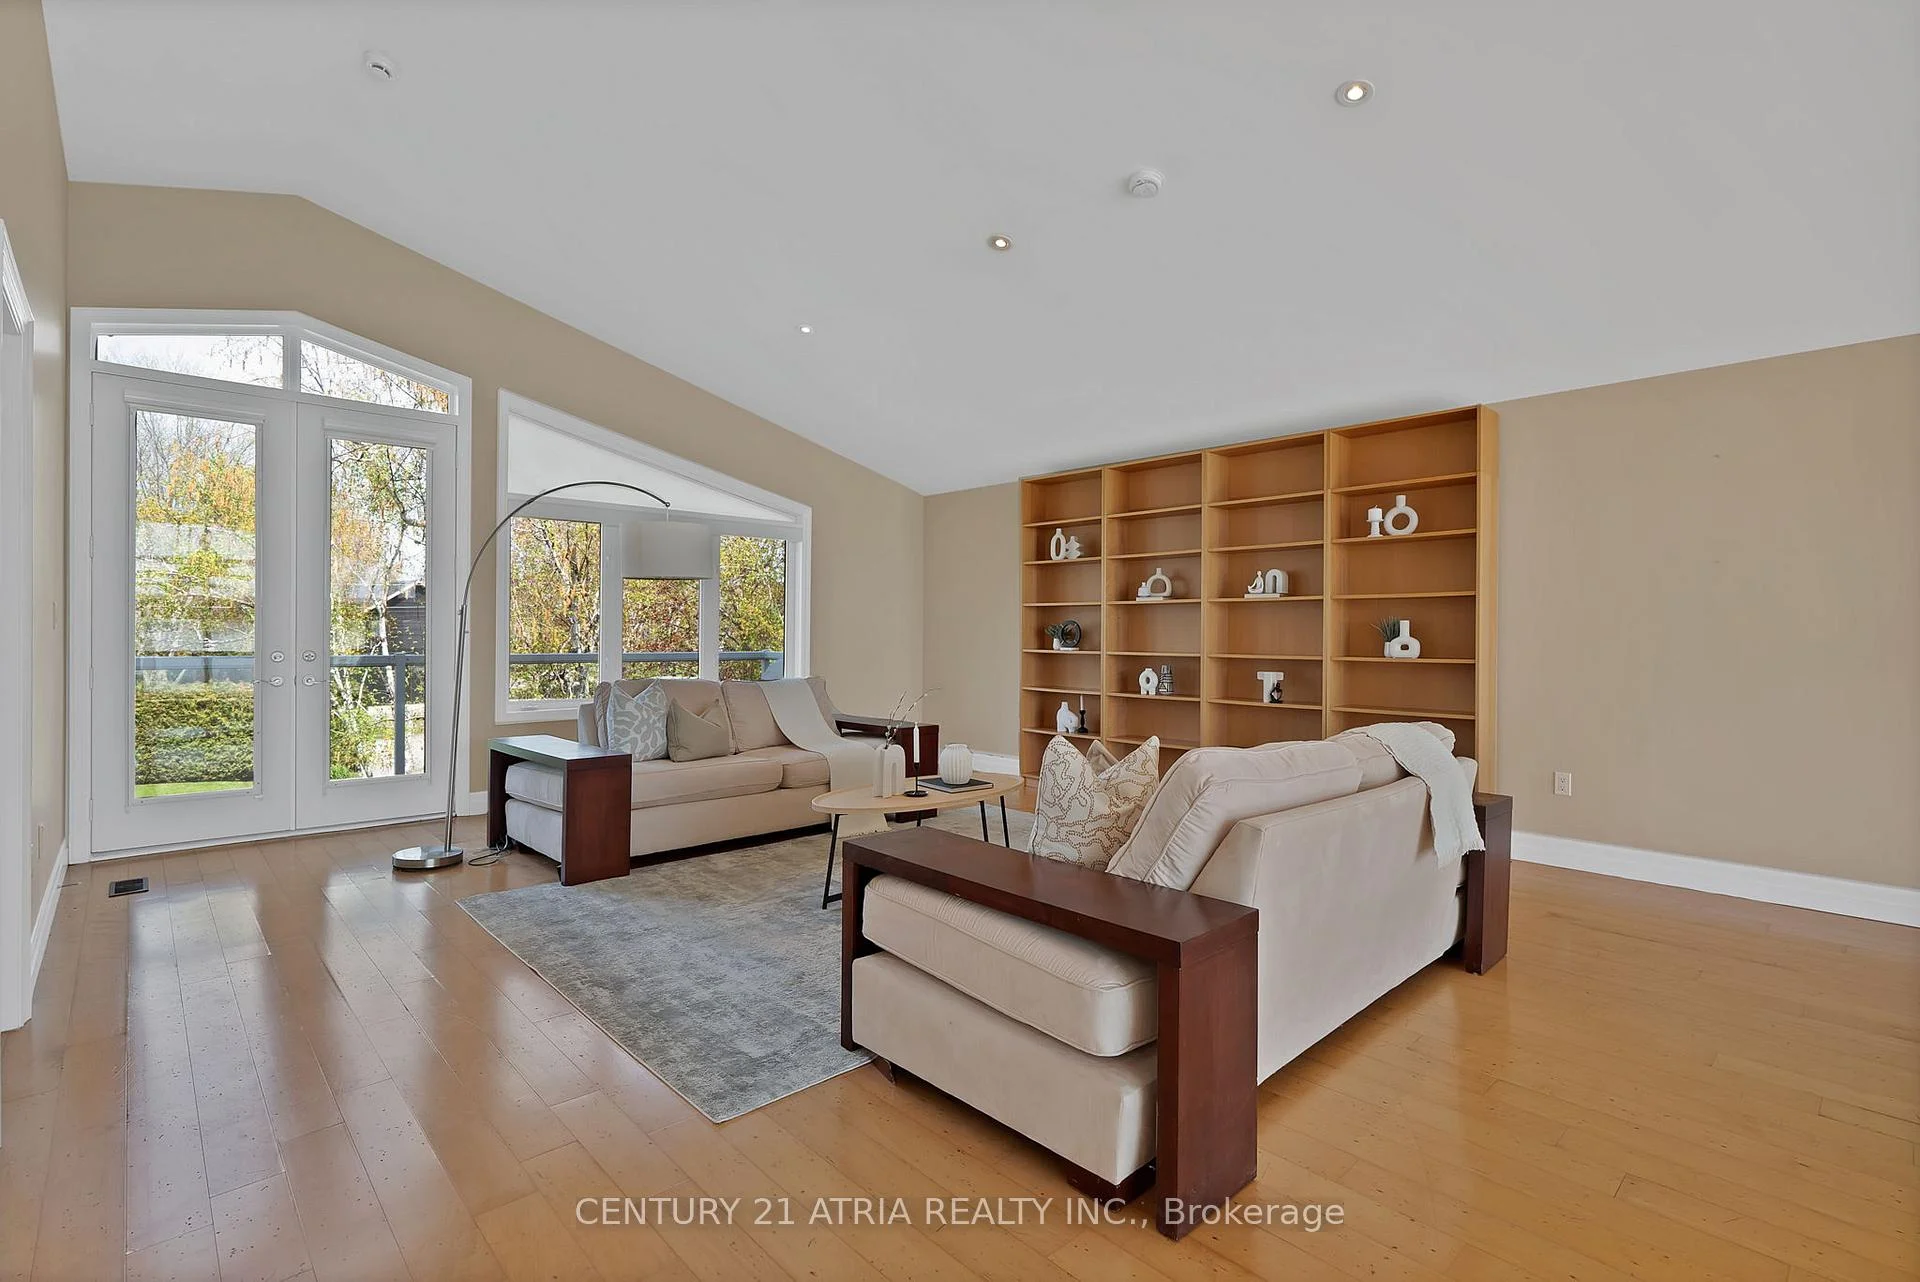
- Living Room—Main level, Overlook Water, Cathedral Ceiling(s), W/O To Deck
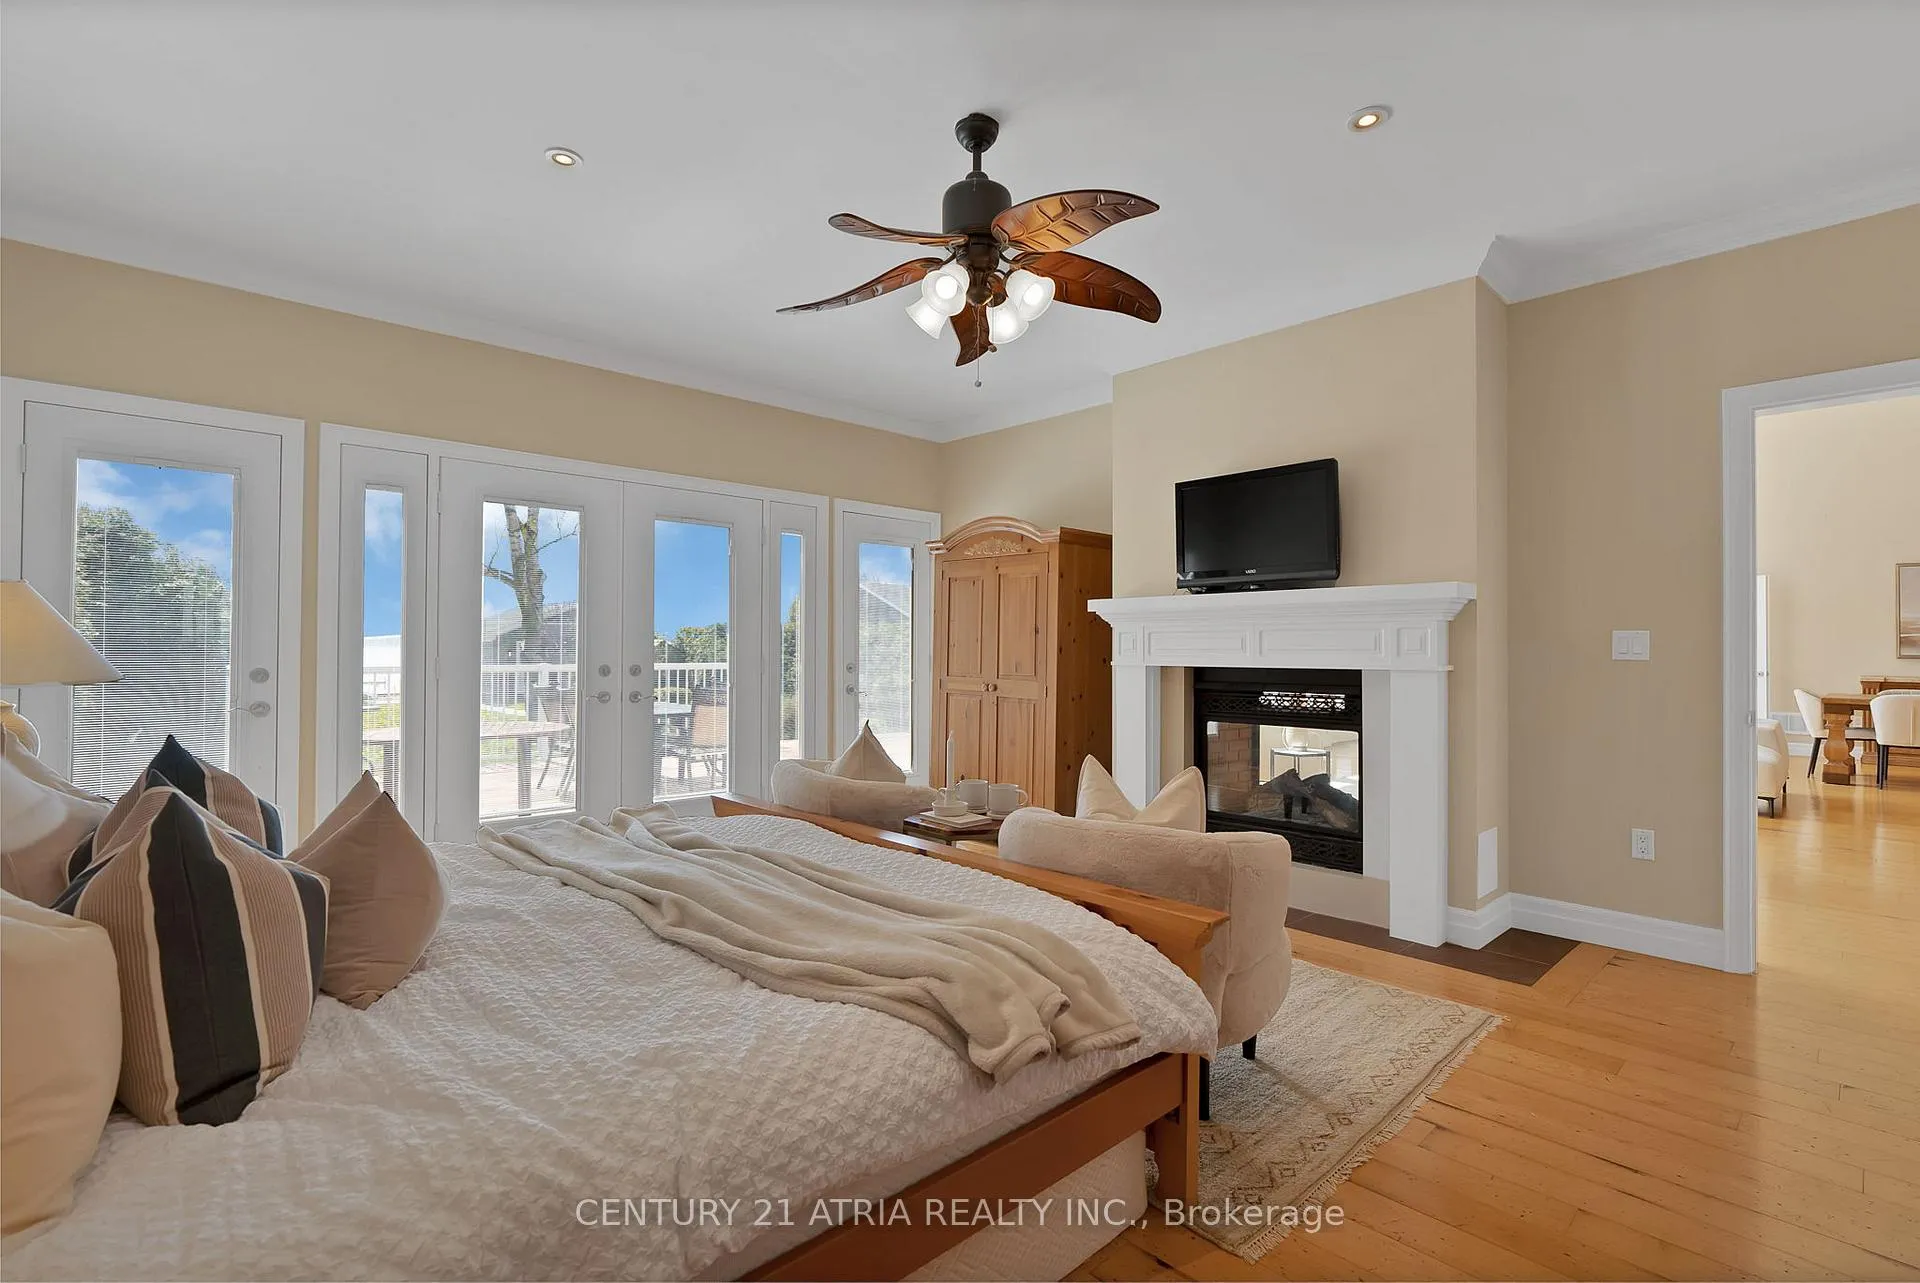
- Great Room—Main level, Hardwood Floor, 2 Way Fireplace, Overlook Water
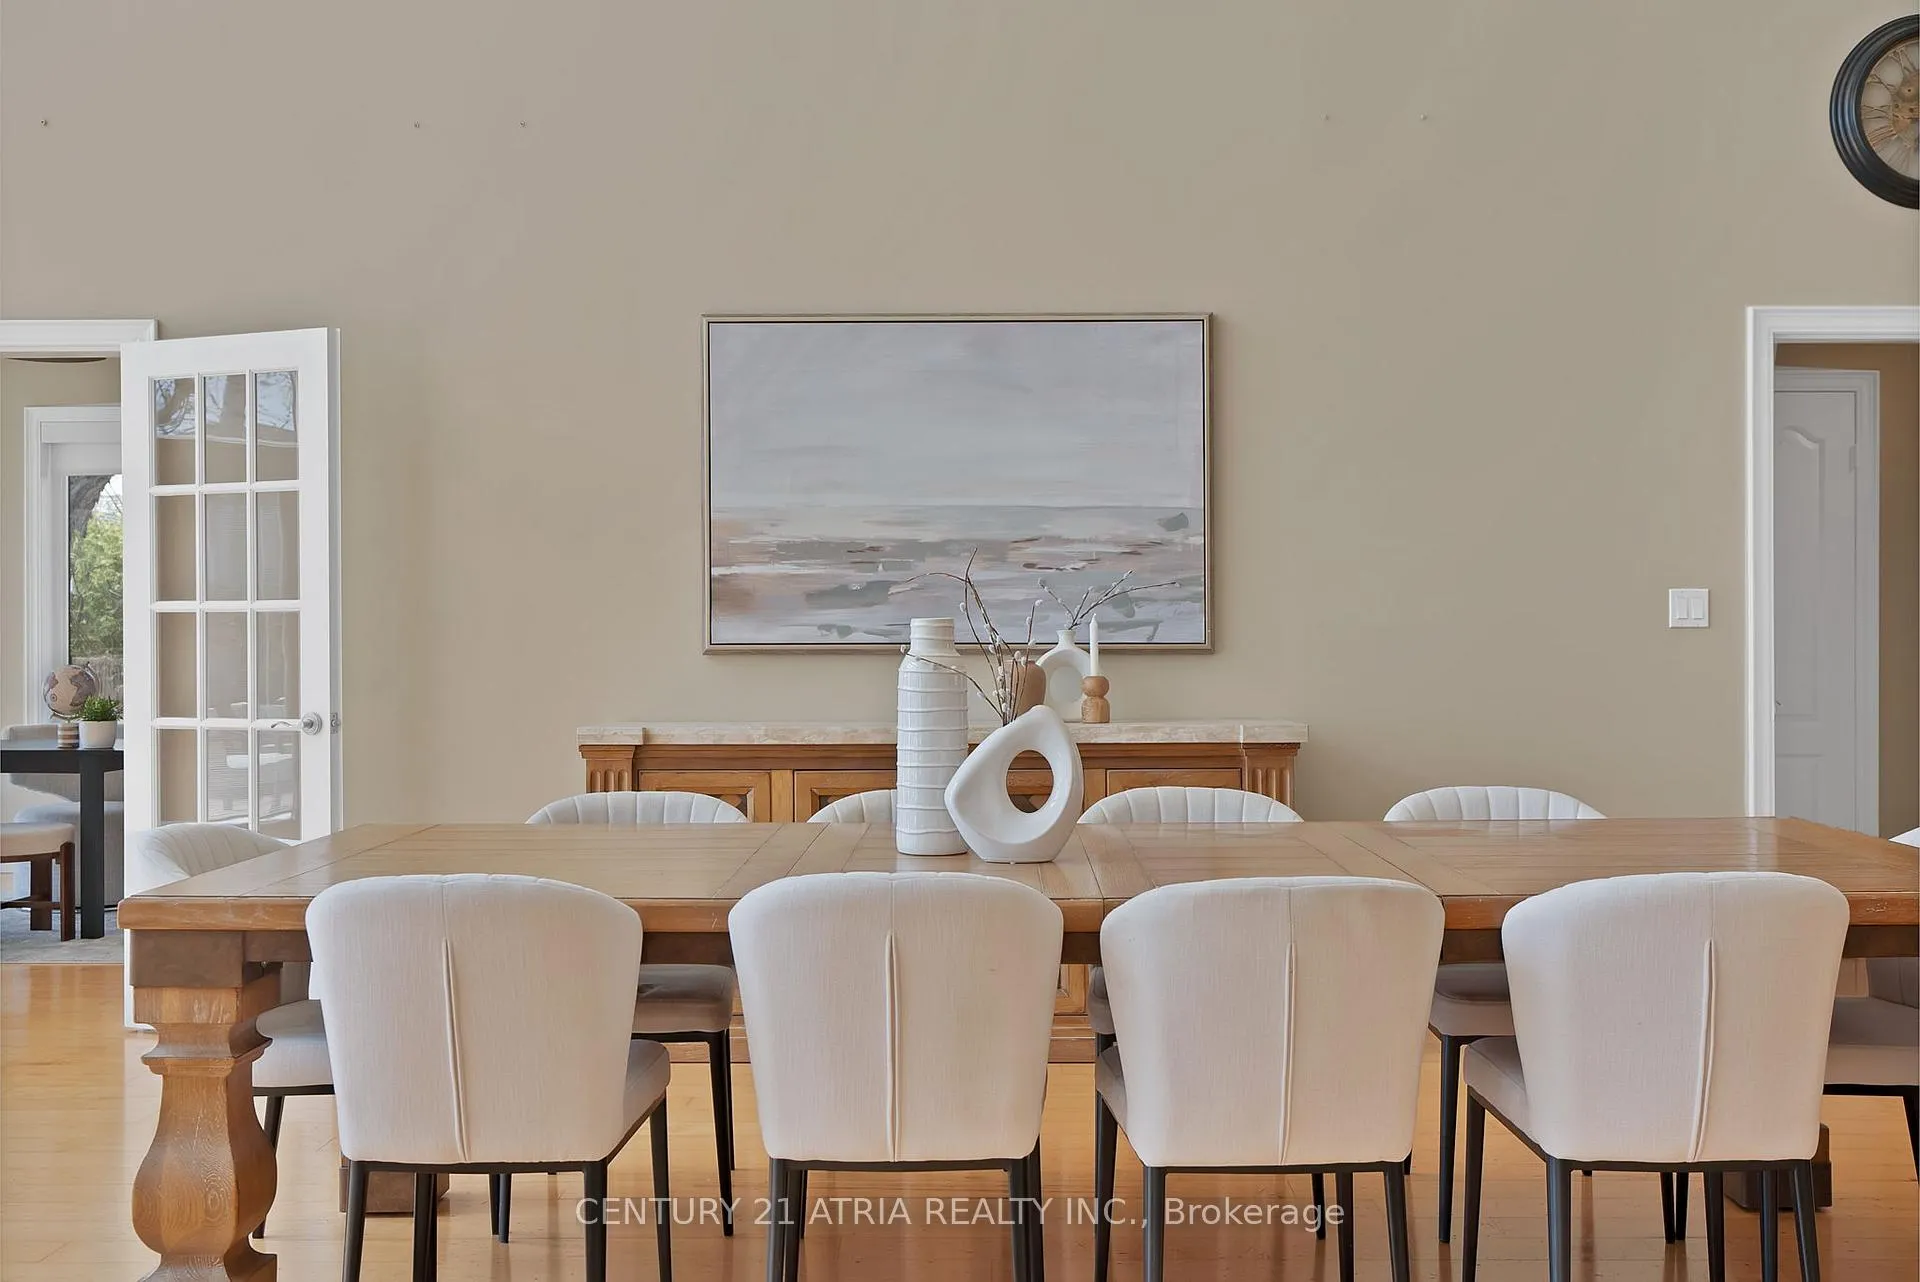
- Dining Room—Main level, Hardwood Floor, Overlook Water, Open Concept
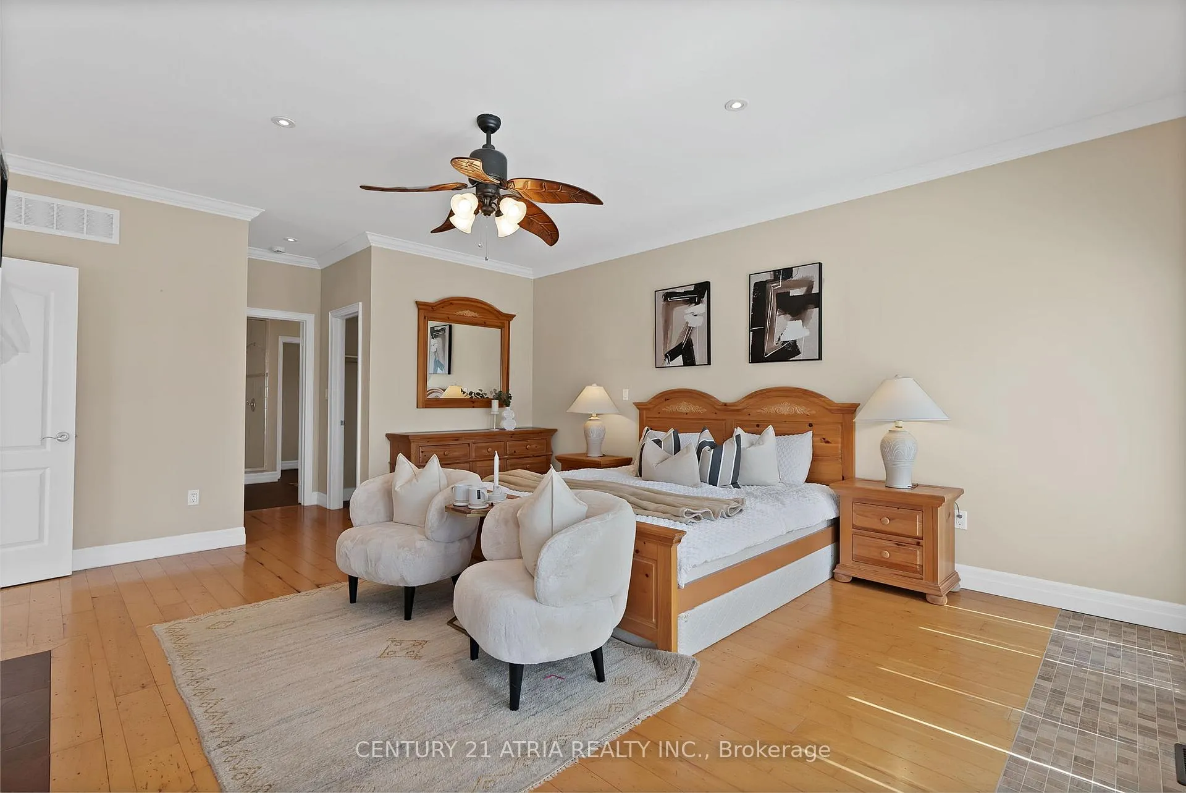
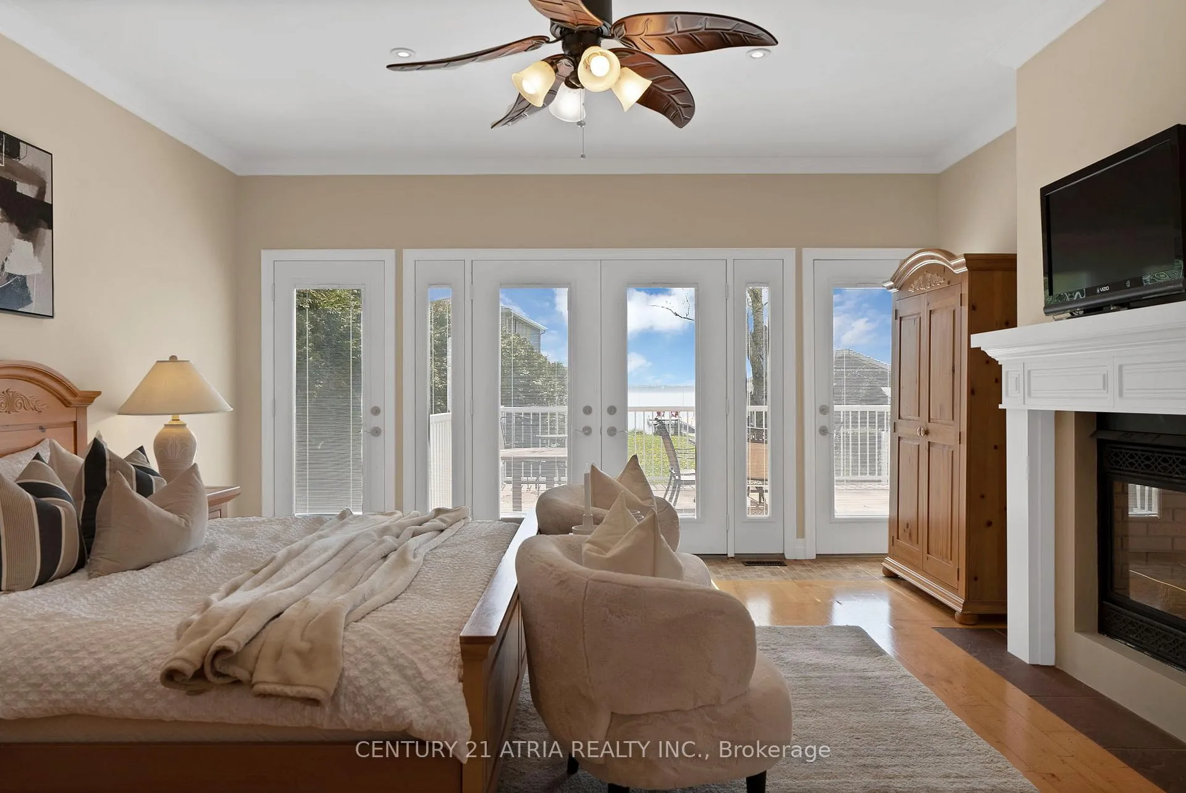
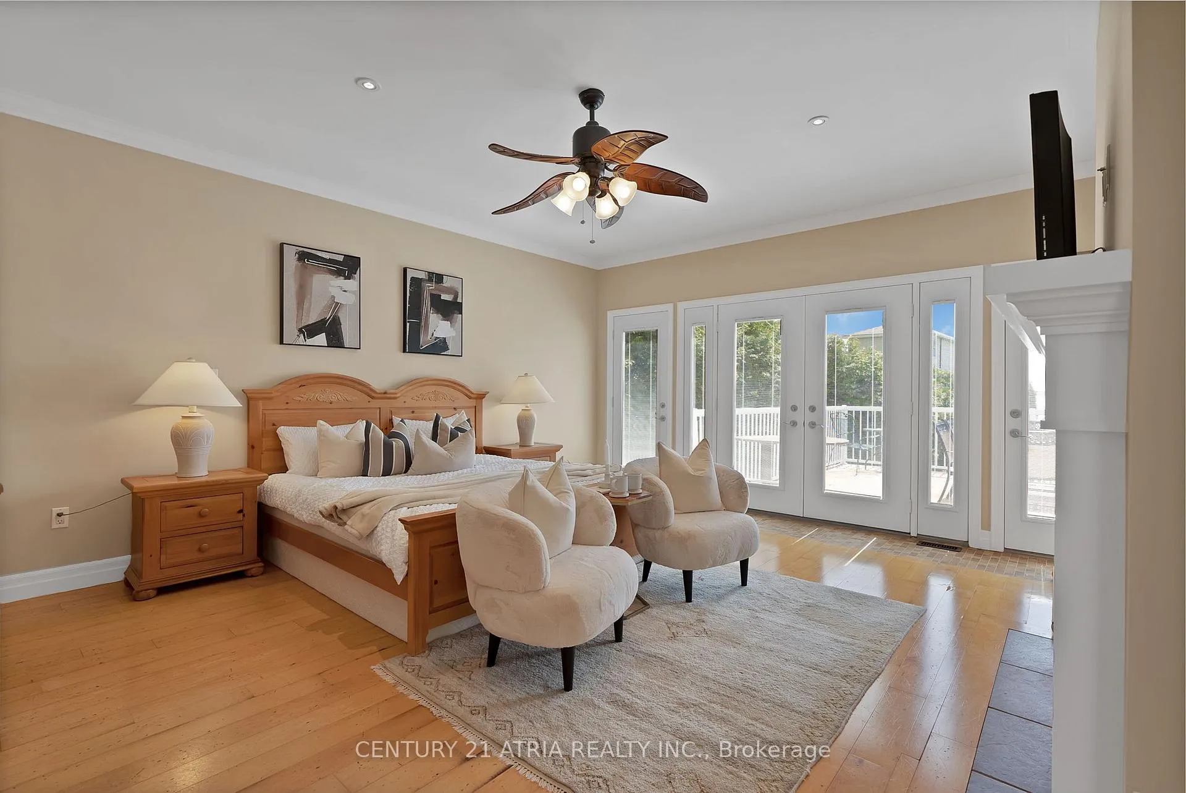
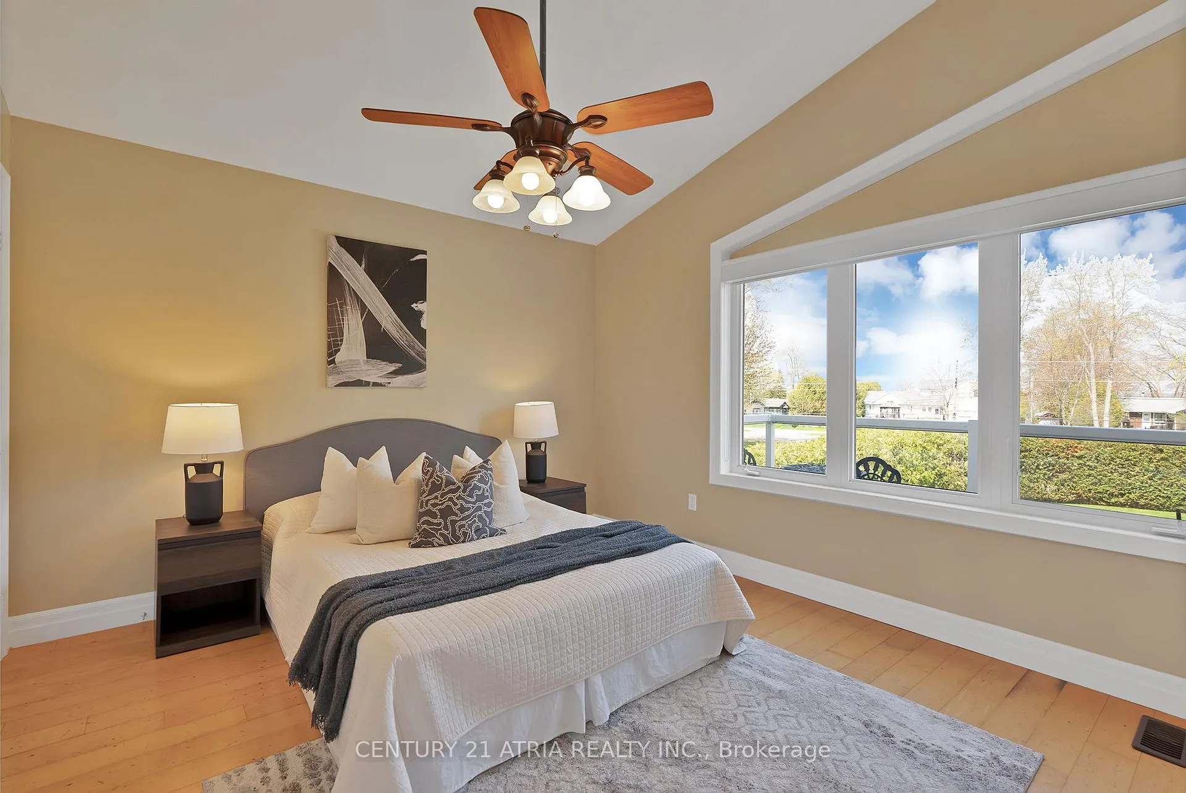
- Primary Bedroom—Main level, 5 Pc Ensuite, Walk-In Closet(s), Overlook Water
- Bedroom 2—Main level, Overlook Water, Hardwood Floor, W/O To Deck
- Bedroom 3—Main level, Closet, Hardwood Floor, Window
- Bedroom 4—Main level, Overlooks Garden, Hardwood Floor, Closet
- Bedroom 5—Second level, Overlooks Garden, Hardwood Floor, 3 Pc Ensuite
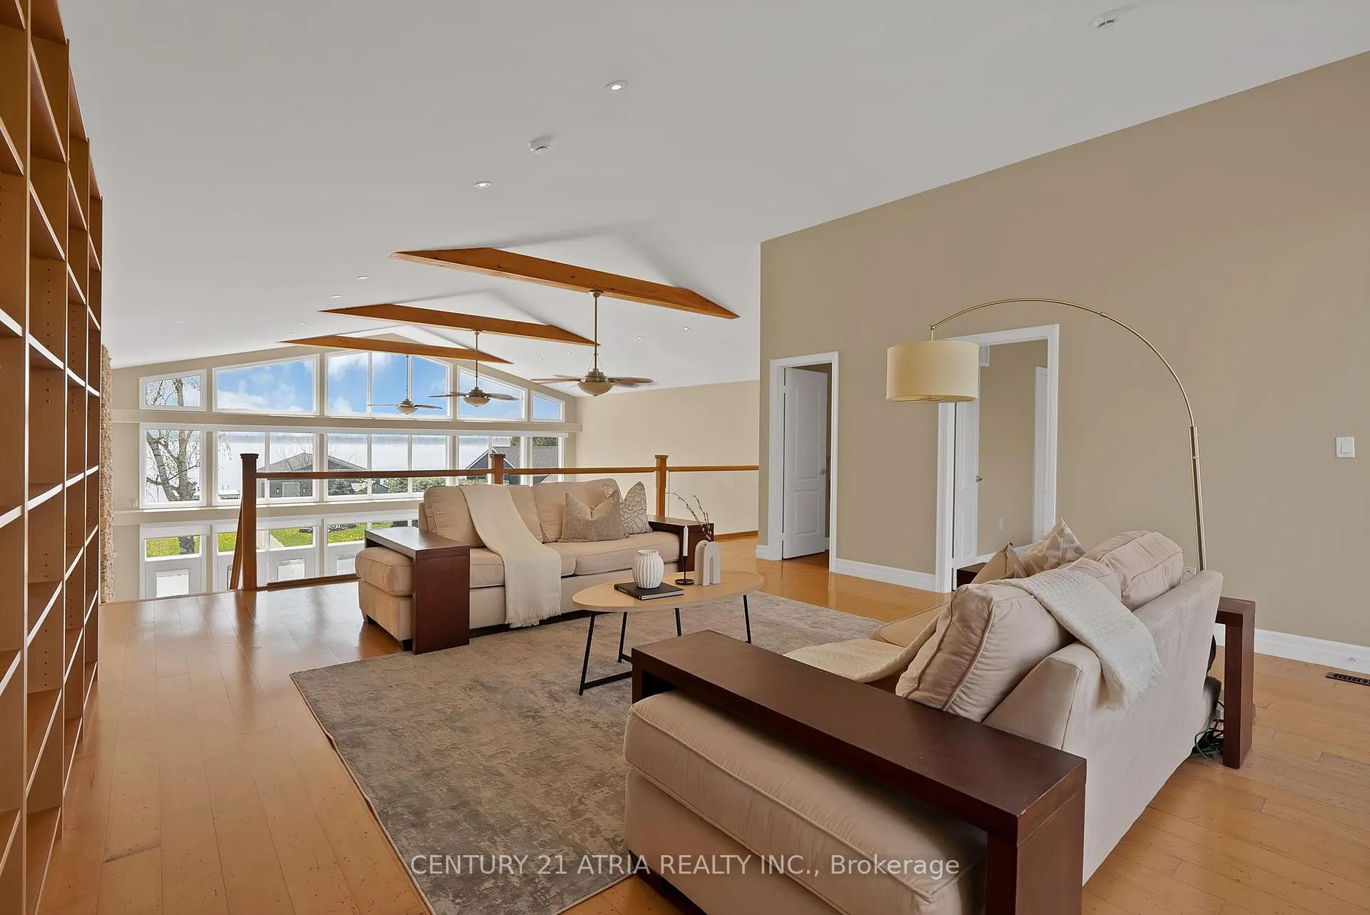
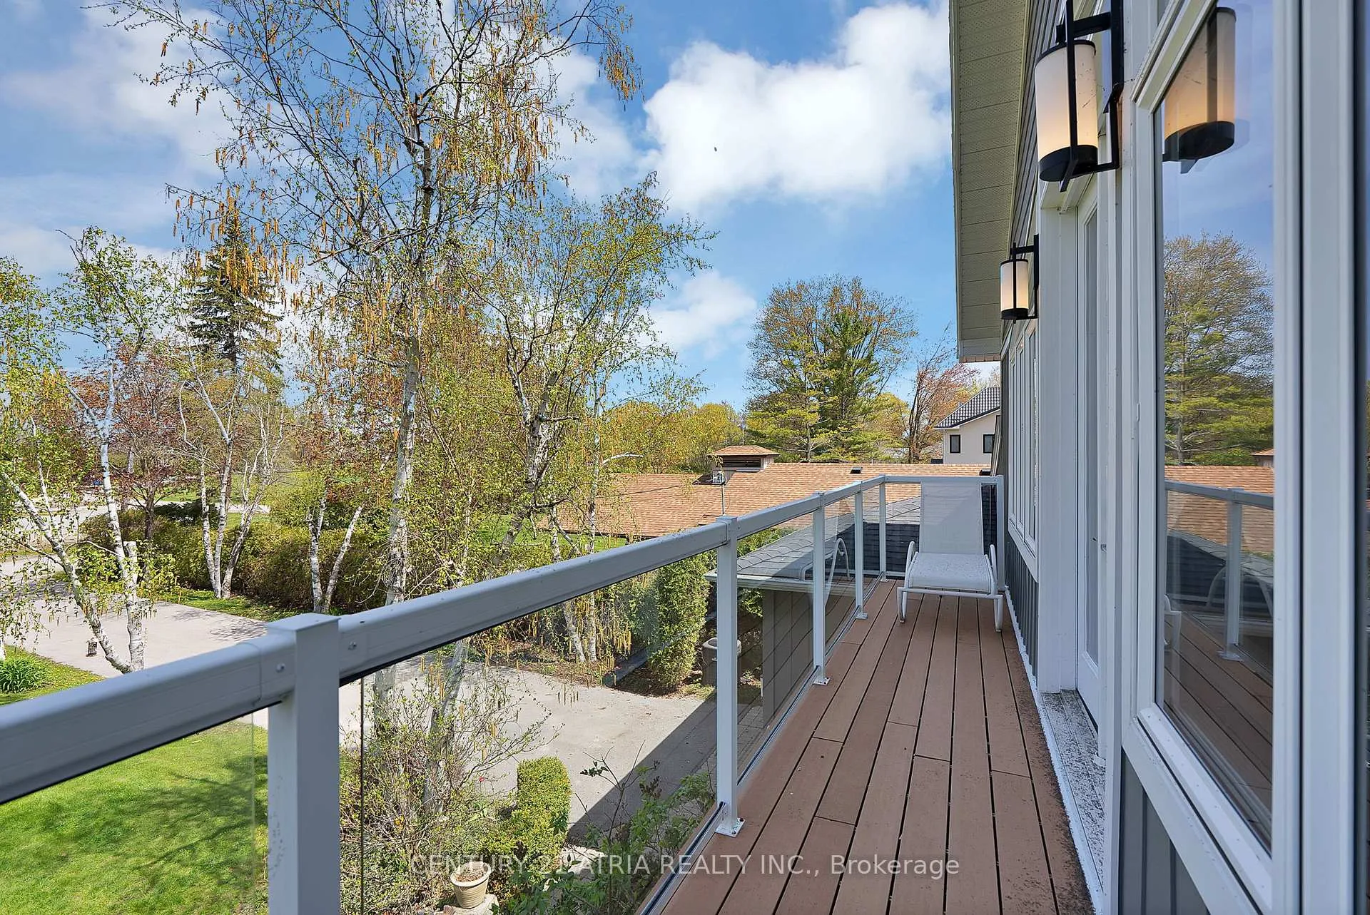
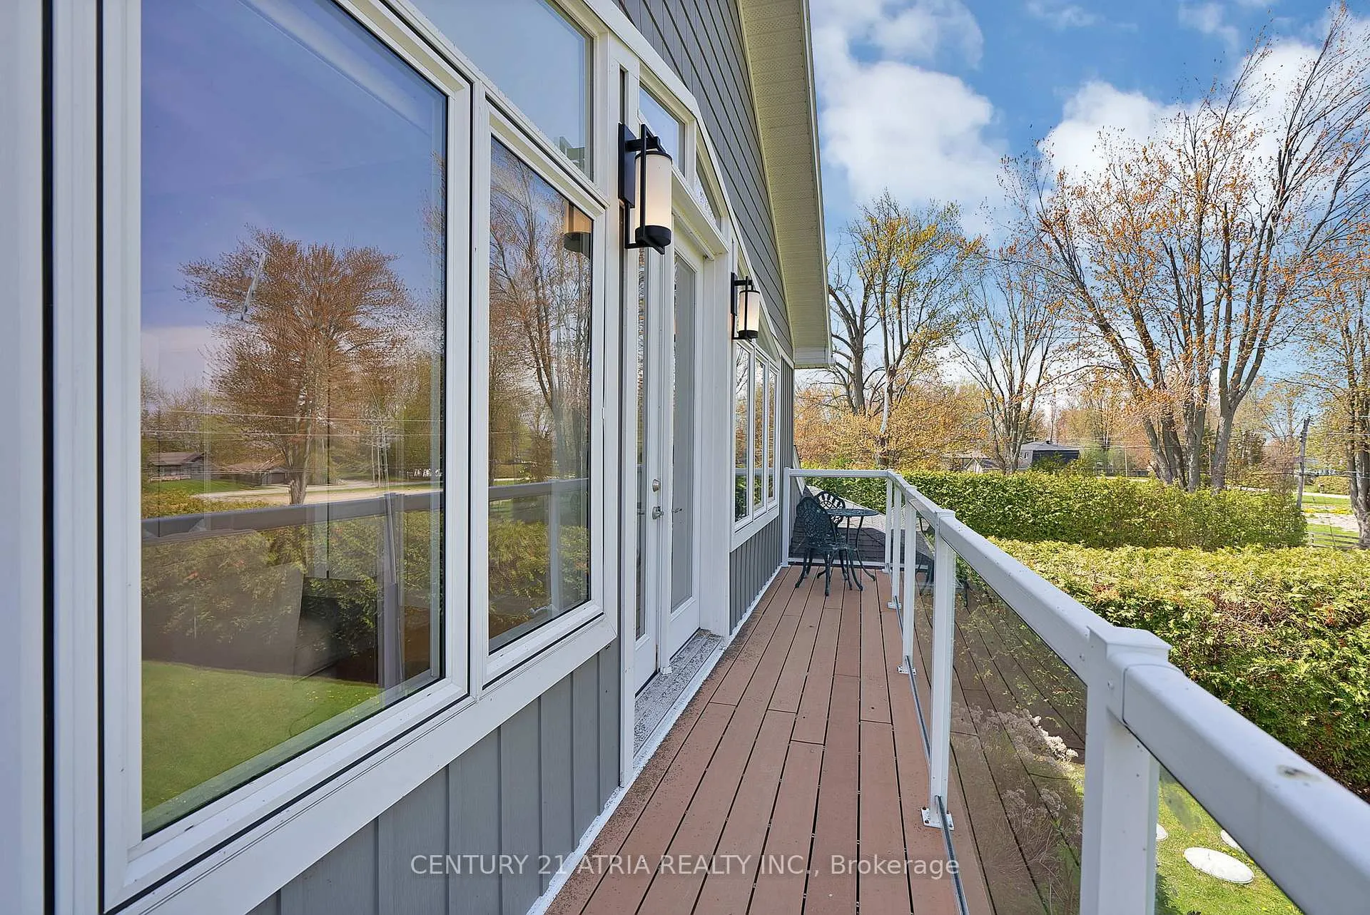
- Sitting—Second level, W/O To Balcony, Hardwood Floor, Overlooks Frontyard
- Other—In Between level, Sauna, Separate Room, Cedar Closet(s)
- Other—In Between level, Overlook Water, Separate Room, W/O To Water
Washrooms
- 5-piece, Main
- 4-piece, Main
- 2-piece, Main
- 3-piece, Second
- Municipality
- Georgina
- Neighbourhood
- Virginia
- Main cross streets
- Hwy 48 To Duclos Point Road
- Directions
- Duclos Point Road and Hwy 48
- Waterfront
- Direct
- MLS® number
- N13153862
- Data source
- Toronto Regional Real Estate Board
- Listed on
- 2026-05-21
- Updated on
- 2026-10-01
- Days on market
- 147 days
- Possession type
- Flexible
- Co-op commission
- 2.5%+hst
- Seller
- Listed by
- CENTURY 21 ATRIA REALTY INC.
Home Market Value
Current home valuation for 591 Duclos Point Road, Georgina, Virginia, Georgina, ON. Listed for $2,790,000
HOMEH Estimate
—
Estimated Sales Range
—
HOMEH Estimate for 591 Duclos Point Road, Georgina, Virginia
Calculated with a real agent's CMA method — 45+ years of experience, codified. Not an AI guess.
For the owner
Is this your home? Track its value.
Get this home's HOMEH Estimate by email once a month, with how many homes are for sale around you.
Mortgage Payment Calculator
Compare up to 4 down payment scenarios
20% required for homes $1.5M or more
$558,000
| Scenario 1 | Scenario 2 | Scenario 3 | Scenario 4 | |
|---|---|---|---|---|
−Down payment | % $ | % $ | % $ | % $ |
+CMHC insurance | $0 | $0 | $0 | $0 |
=Total mortgage | $2,232,000 | $2,092,500 | $1,953,000 | $1,813,500 |
Amortization | ||||
Mortgage rate | % | % | % | % |
| Payment frequency | ||||
=Mortgage payment | $10,898monthly | $10,217monthly | $9,536monthly | $8,854monthly |
Land Transfer Tax
$56,225
$56,225
Around this home
Data provided by OpenStreetMap & Fraser Institute School Rankings
Ask HOMEH
New!Hi there!
👋Text or call (416) 301-9001
Recommended for you
Based on homes you've looked at.
No recommended properties found.
Nearby similar homes
No nearby properties found.
More real estate resources
Other homes nearby
Explore this area
Nearby neighbourhoods
No nearby listings available.