
678 Lake Drive E
Georgina (Historic Lakeshore Communities), ON L0E 1S0
- 6+8Bedrooms
- 8Bathrooms
- 0Garage
- 2500–3000Sq Ft
- $30,288Tax
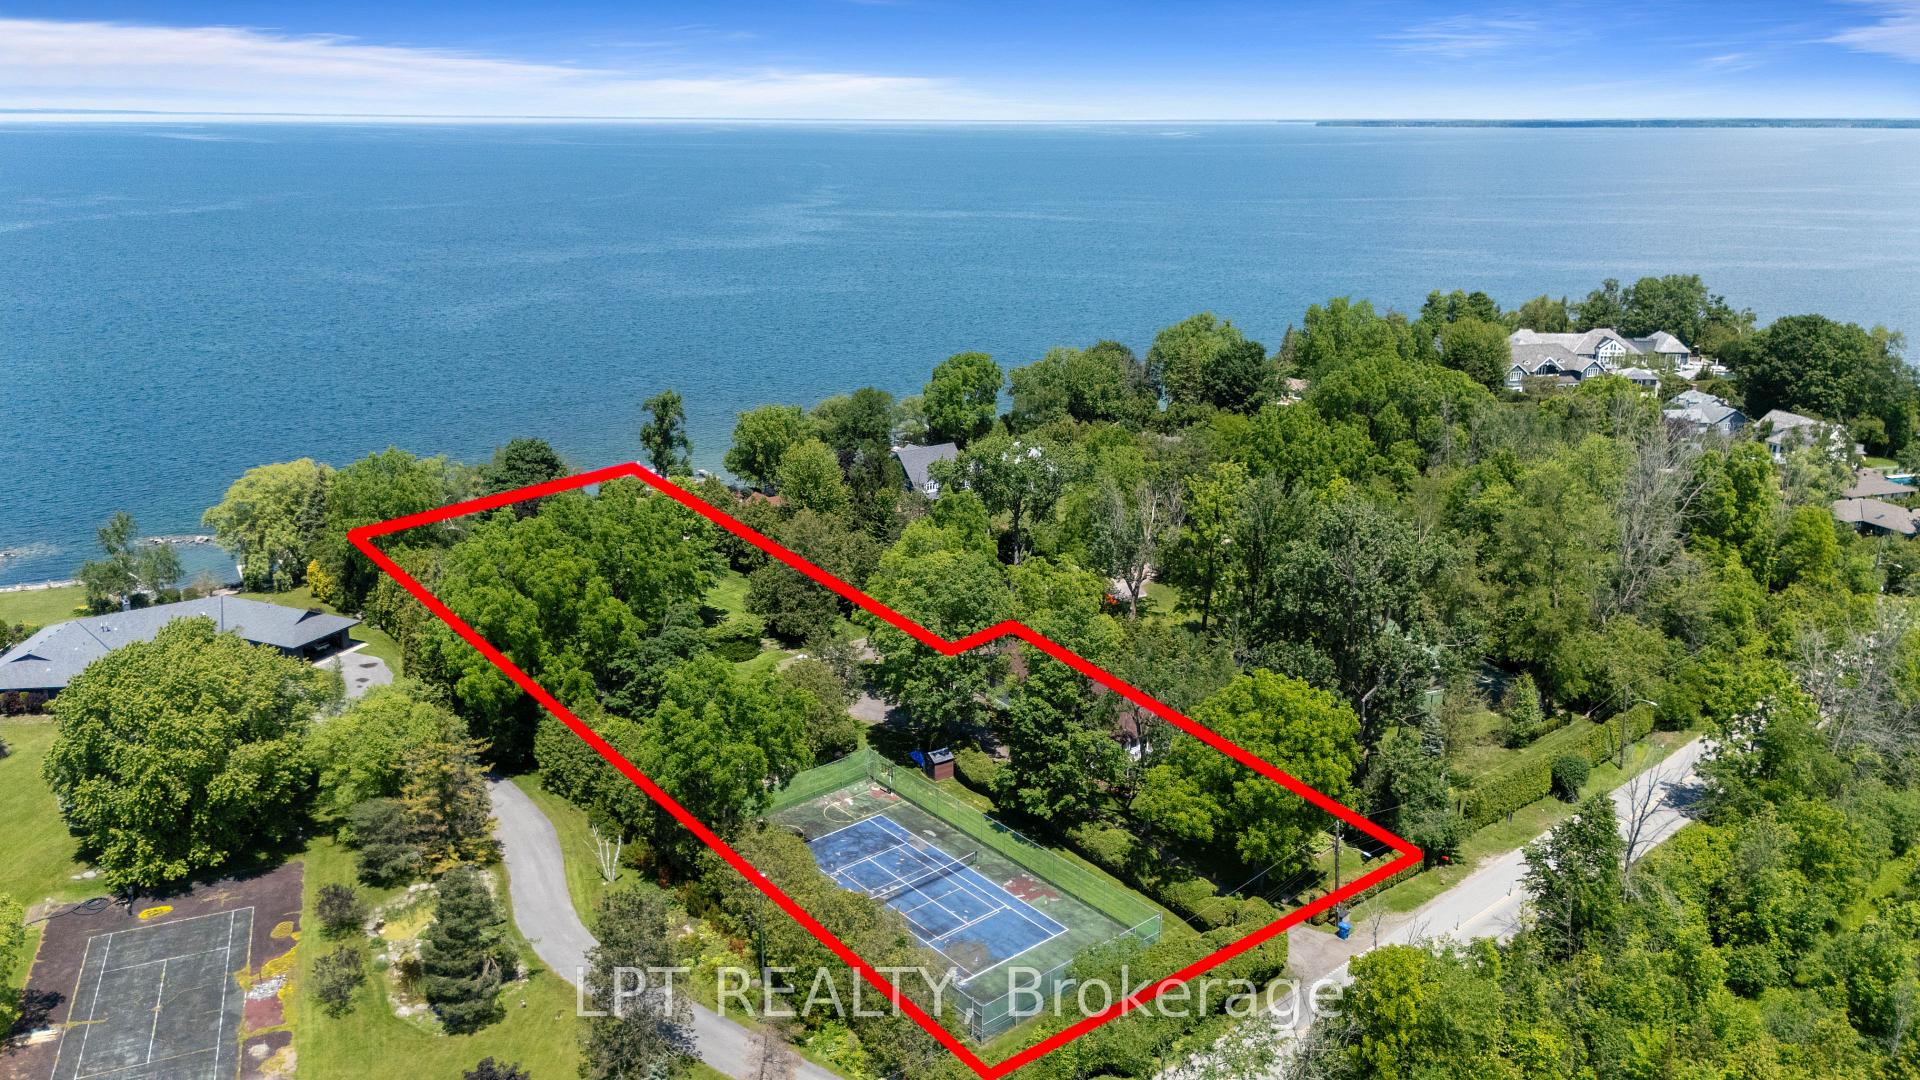
- 147×473 ftLot Size
 Free EstimateSee Free Estimate Report

Sale & Price History for 678 Lake Drive E, Georgina, Historic Lakeshore Communities
| Start Date | End Date | Price | Event | MLS# |
|---|---|---|---|---|
| No listing history available | ||||
Real estate boards require you to or to see the full details of this property.
*Sold prices and complete sale & price history are regulated data. Under the Trust in Real Estate Services Act, 2002 (TRESA) and the rules of the Real Estate Council of Ontario (RECO), and pursuant to the Multiple Listing Service® rules of the Canadian Real Estate Association (CREA) and the Toronto Regional Real Estate Board (TRREB), this information may be shown only to registered users who have agreed to the applicable terms of use (a Virtual Office Website, or "VOW," arrangement). HOMEH Inc., Brokerage therefore provides it to signed-in members only. Creating an account is free and takes under a minute.
About 678 Lake Drive E, Georgina, Historic Lakeshore Communities
Summarized Description
- Three distinct residences on 1.7 acres
- Direct Lake Simcoe waterfront access
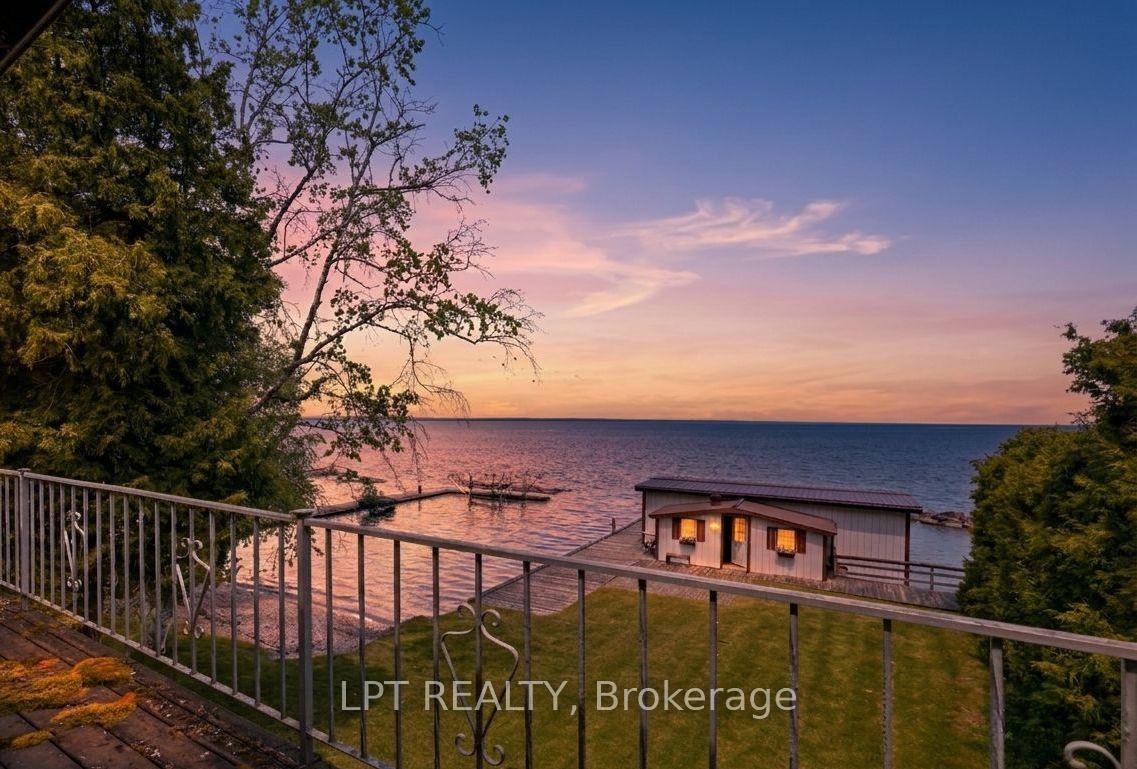
- Stunning sunset views from the estate
- Ideal for multi-generational family retreats
- Potential for outdoor amenities and activities
- Existing boathouse and docks for water access
- Lush gardens and park-like surroundings
- Close to Toronto for convenient getaways
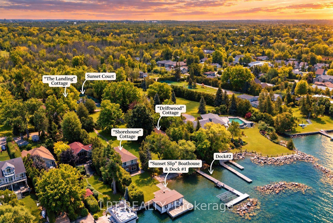
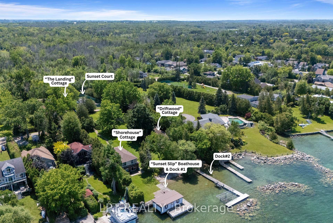
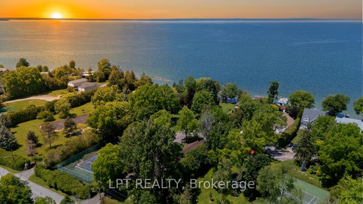
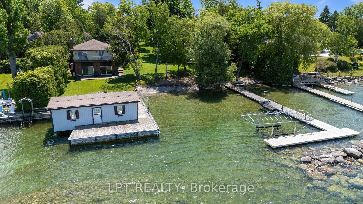
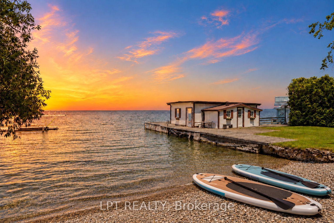
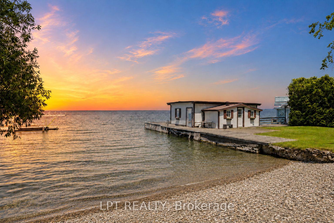
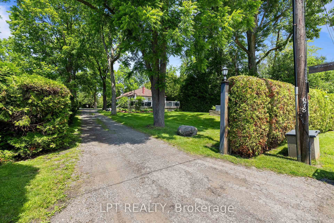
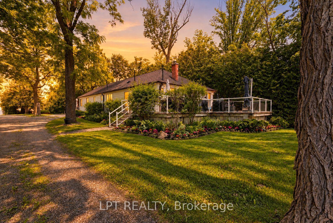
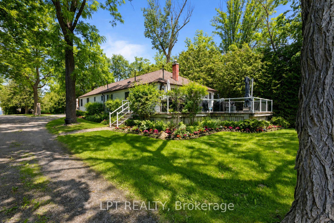
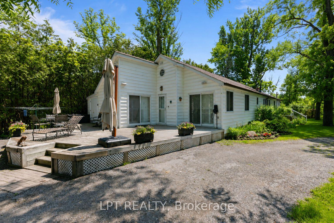
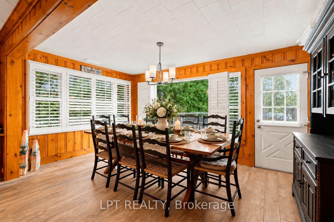
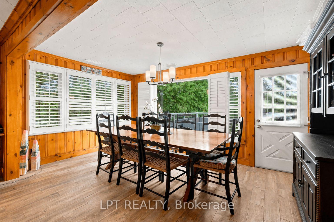
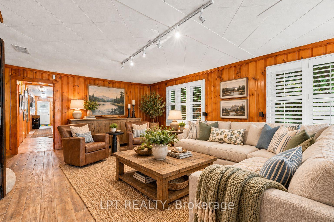
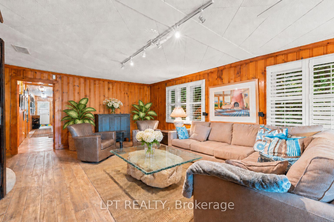
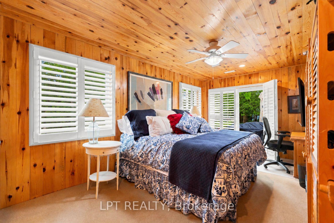
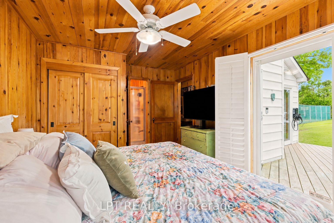
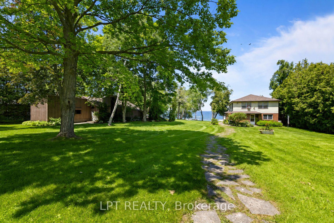
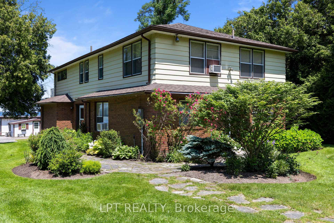
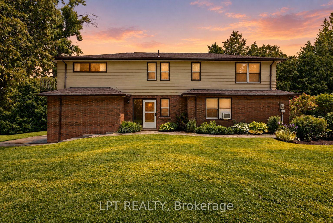
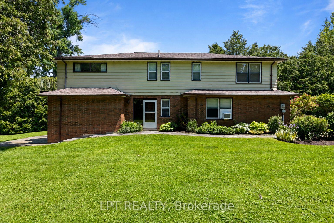
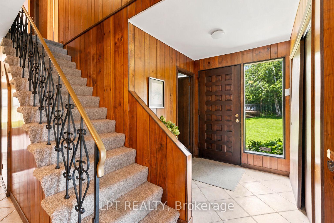
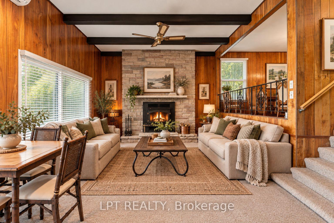
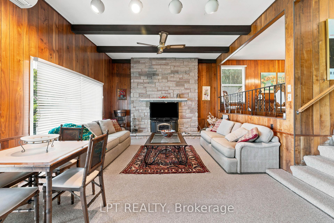
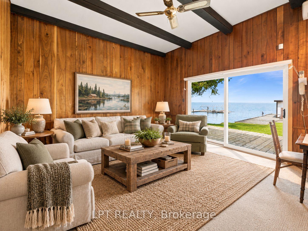
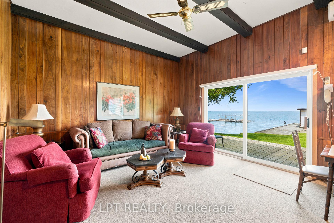
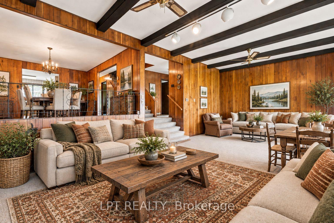
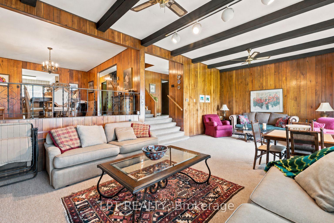
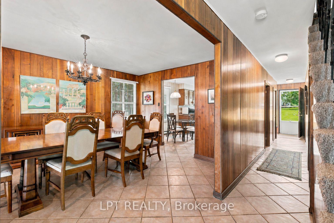
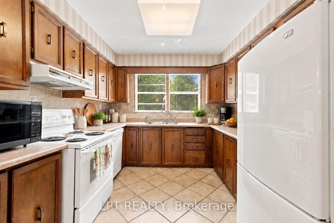
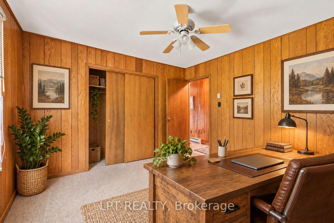
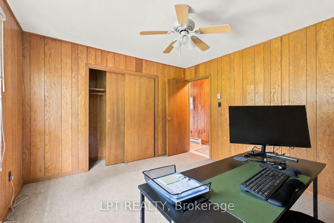
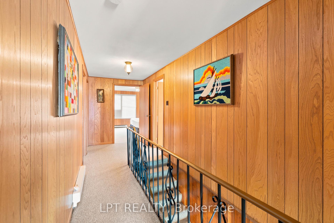
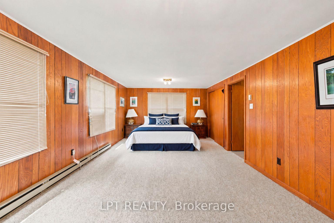
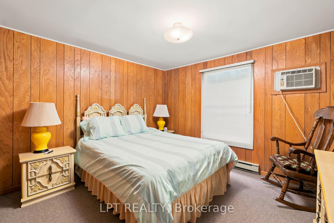
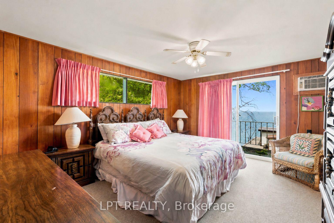
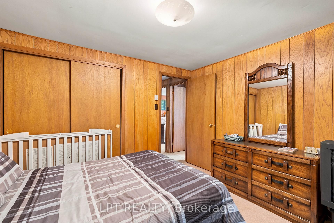
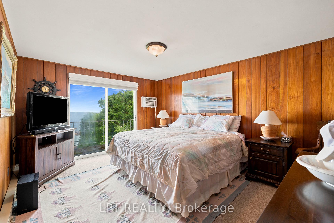
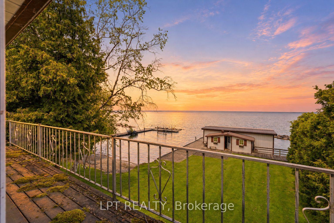
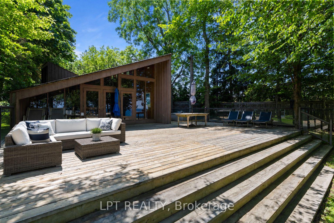
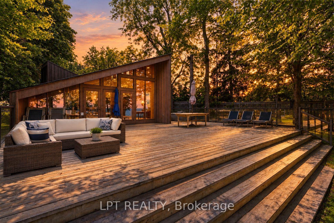
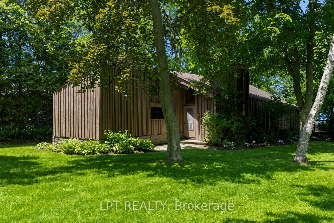
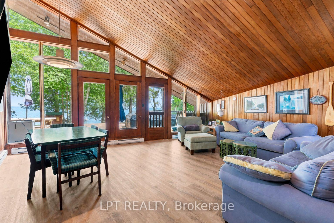
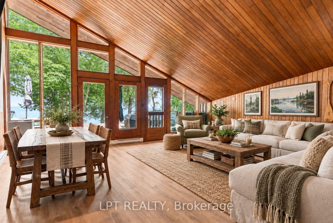
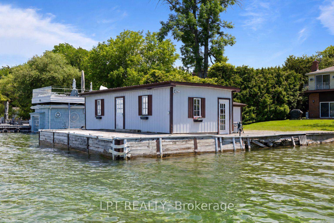
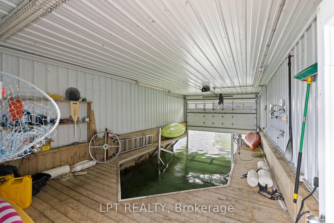
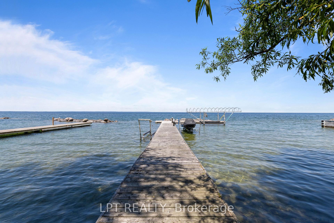
Three Lots. Three Cottages. One Waterfront Estate. Three Separate Lots Come Together To Form Sunset Shores, A Family Retreat Set On Approximately 1.7 Acres Of Direct Lake Simcoe Waterfront. With Three Distinct Residences And Spectacular Sunset Views Across The Lake, This Multi-Generational Estate Offers Space To Gather While Preserving Privacy For Family And Guests. Lush Perennial Gardens, Mature Trees And Expansive Lawns Create A Private, Park-Like Setting With Room To Explore, Entertain And Enjoy Time Together. Each Residence Has Its Own Character. The Landing Is A 5-Bedroom, 3-Bath Bungalow With A Newer Roof, Gas Furnace And Central Air. Shorehouse Is A Two-Storey Lakefront Residence With 6 Bedrooms, 3 Baths, A Main-Floor Bedroom, Stunning Lake Views From Many Rooms And A Distinctive Sunken Living Room Centred Around A Beautiful Stone Fireplace. Overlooking The Beach, Driftwood Is A Charming 3-Bedroom, 2-Bath Bungalow With Lake Views And Comfortable Space For Family Or Guests. Exterior Hydro And A Water Line At Driftwood Offer Potential For An Outdoor Hot Tub, Sauna And/Or Bunkie, Subject To Applicable Approvals. Days On The Water Begin At Sunset Slip, The Wet-Slip Boathouse, Or One Of Your Own Permanent Docks. Existing Footings For A Second Boathouse Offer Potential For Restoration Or Rebuilding, Subject To Applicable Approvals. Crystal-Clear Water And A Gradual Entry Invite Children And Grandchildren To Swim, While Deeper Water Beyond Accommodates Boating. Cruise To Friday Harbour For Lunch Or Coffee, Explore Lake Simcoe Or Venture Through The Trent-Severn Waterway. Back On Shore, Sunset Court Offers The Opportunity To Restore A Sports Court For Added Recreation. Serviced By Municipal Water And Sewer And Located Just Over An Hour From Toronto, Sunset Shores Offers The Space And Setting To Make Family Summers A Lasting Tradition, With Every Evening Framed By Sunsets Across The Lake.
Key Facts & Features
Property Costs
- Annual Property Tax Amount
- $30,288
- Land Transfer Tax Fee
- $123,950
Rental Items
- Rental Equipment
- Hot Water Tank In House #1
- Basement Type
- Crawl Space
Interior Features
- Laundry Level
- Main Level
- Interior Extras
- Bar Fridge, Garburator, In-Law Capability, Primary Bedroom - Main Floor, Separate Heating Controls, Separate Hydro Meter, Storage, Upgraded Insulation, Water Heater
- View
- Beach, Garden, Lake
- Security Features
- Alarm System, Smoke Detector
- Fireplace/Stove
- Yes
- Elevator
- No
Exterior Features
- Exterior Extras
- Deck, Landscaped, Patio, Privacy, Year Round Living
- Pool
- None
- Property Features
- Beach, Electric Car Charger, Golf, Lake Access, Lake/Pond, Waterfront
- Other Structures
- Other
Building
- Building Type
- Detached
- Building Style
- 2-Storey
Construction
- Exterior Finish
- Aluminum Siding, Brick
- Roof
- Asphalt Shingle
- Foundation Details
- Concrete
- Special Designation
- Unknown
Lot
- Lot Front
- 146.80 ft
- Lot Depth
- 473.11 ft
Inclusions
- Inclusions
- The Landing Cottage: S/S Bar Fridge, B/I Dishwasher, Fridgex2, Stove, Washer, Dryer, All WCs, All Elfs, Nest Thermostat & Wall Mounted TV Brackets. The Shorehouse Cottage: Oven, Rangehood, B/I Dishwasher, Fridge, Washer, Dryer, Stand Up Freezer, A/C Units, All WCs, All Elfs. The Driftwood Cottage: Fridge, Stove, B/I Dishwasher, Washer, A/C Unit, All WCs & All Elfs. Irrigation System.
Exclusions
- Exclusions
- EV Charger, Sea Doo Lift x 2, & Boat Lift x 2.
Parking & Garages
- Garage Type
- None
- Garage Spaces
- 0
- Parking Spaces
- 20
- Total Garage And Parking Spaces
- 20
Heating & Cooling
- Heat Source
- Wood
- Heat Type
- Baseboard
- Air Conditioning
- Central Air, Window Unit(s)
- Water
- Municipal
- Sewers
- Sewer
- Natural Gas
- Yes
- Hydro
- Yes
- Bedrooms
- 6 + 8
- Washrooms
- 8
- Kitchens
- 3
Room sizes
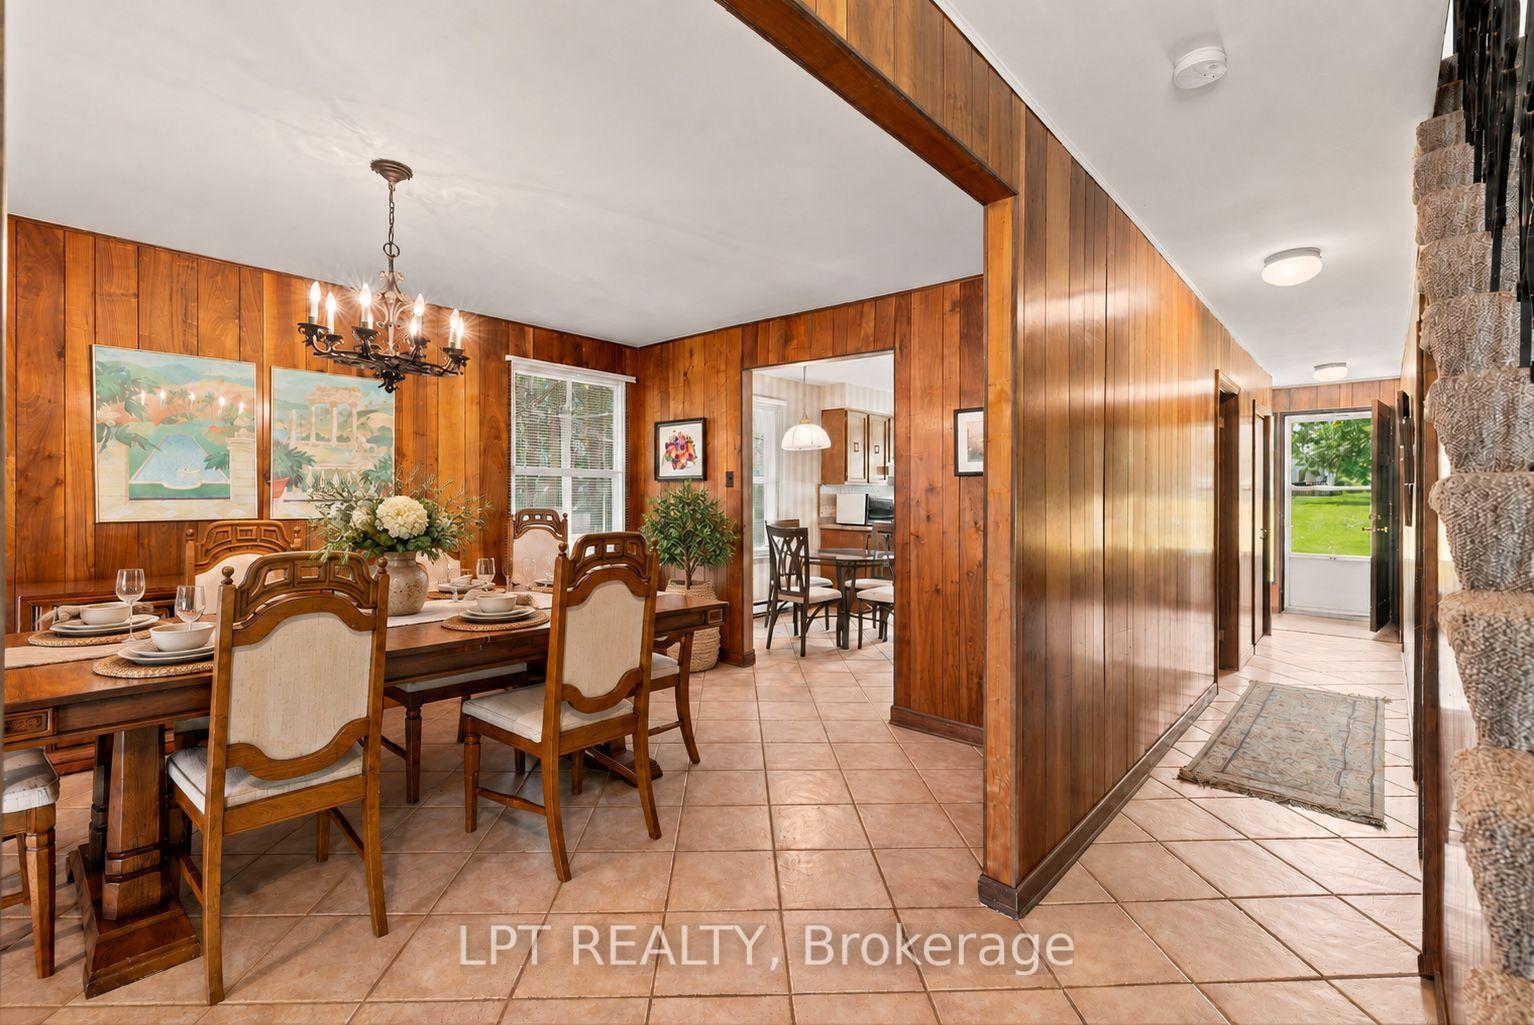
- Dining Room—Main level, Window, Tile Floor, Broadloom
- Living Room—Main level, Fireplace, W/O To Deck, Overlook Water
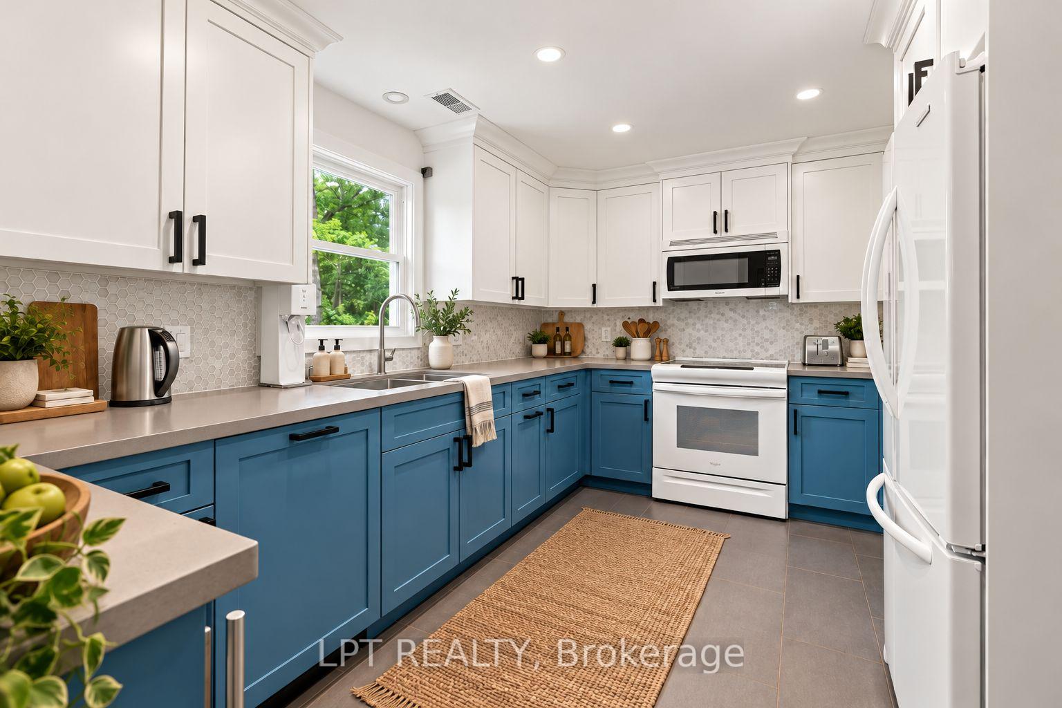
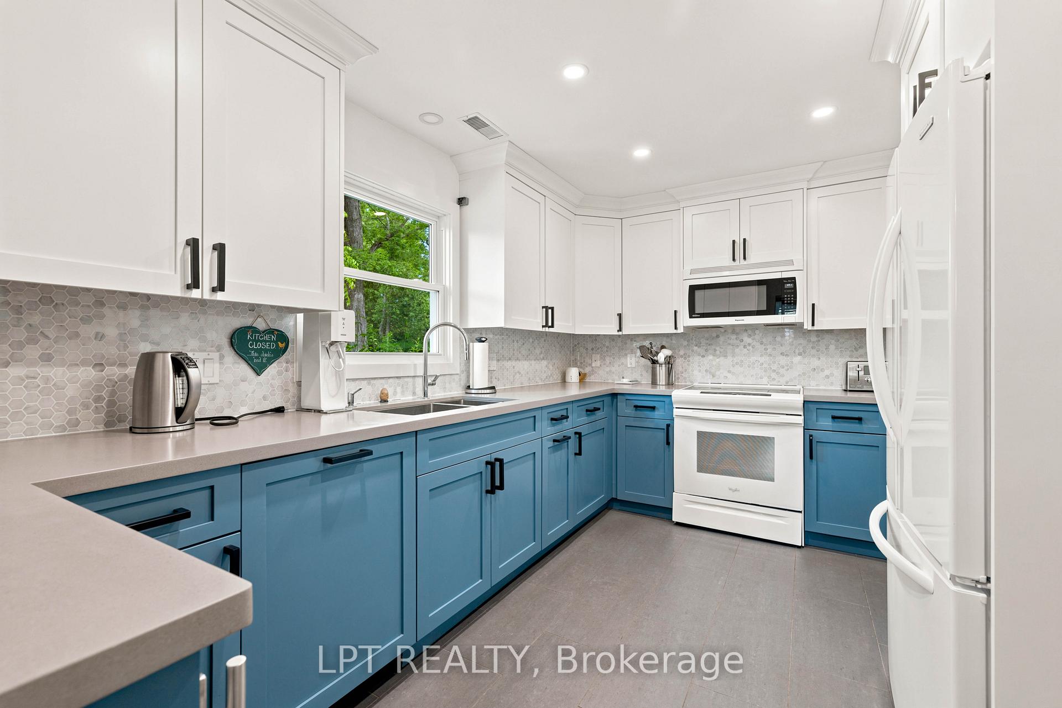
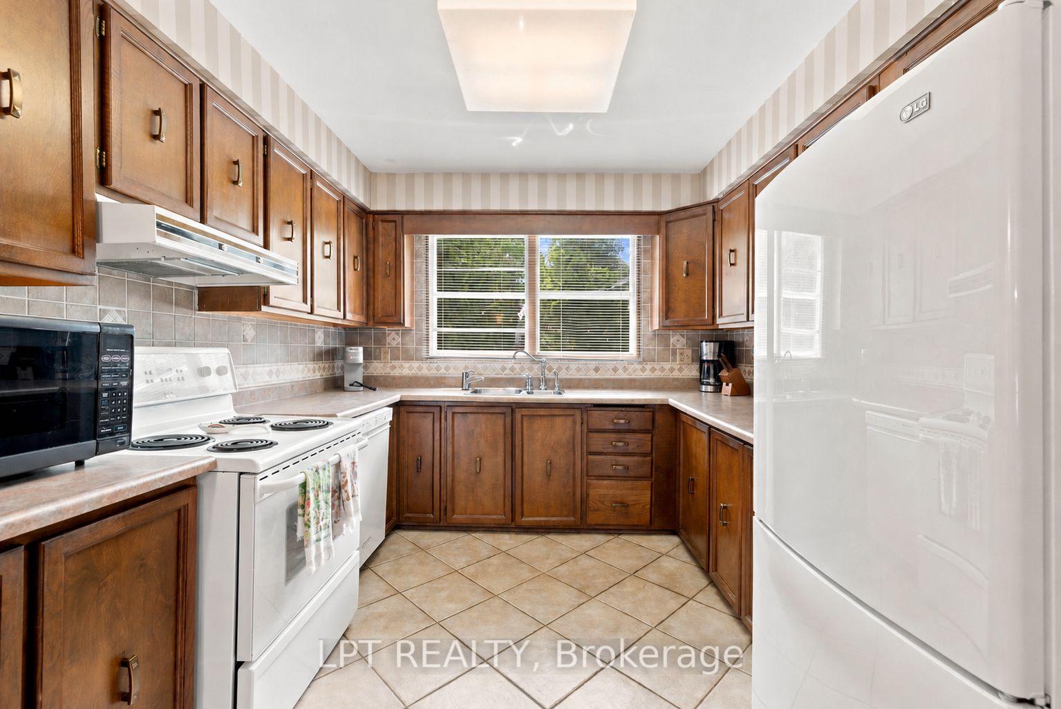
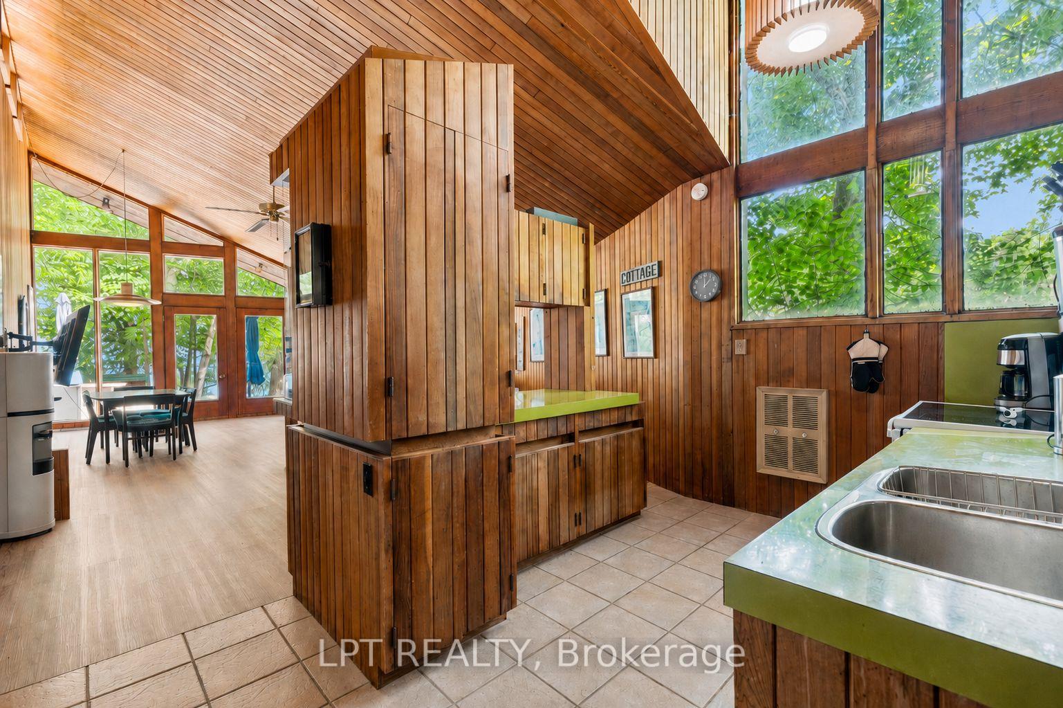
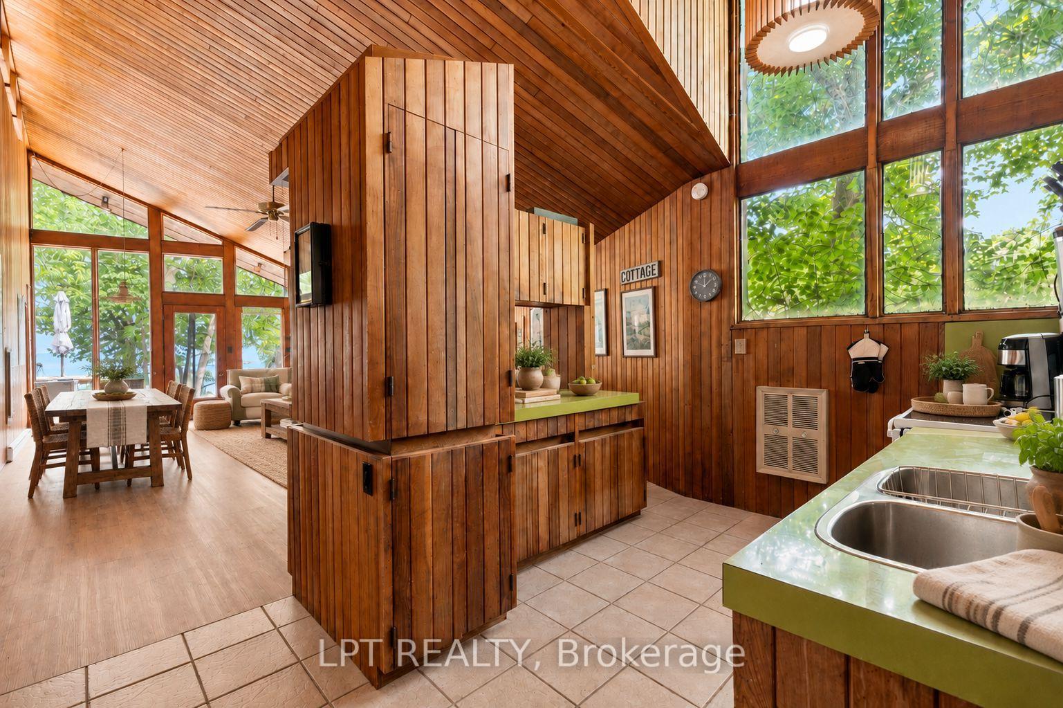
- Kitchen—Main level, Eat-in Kitchen, Window, Backsplash
- Laundry—Main level, Tile Floor, Window, Laundry Sink
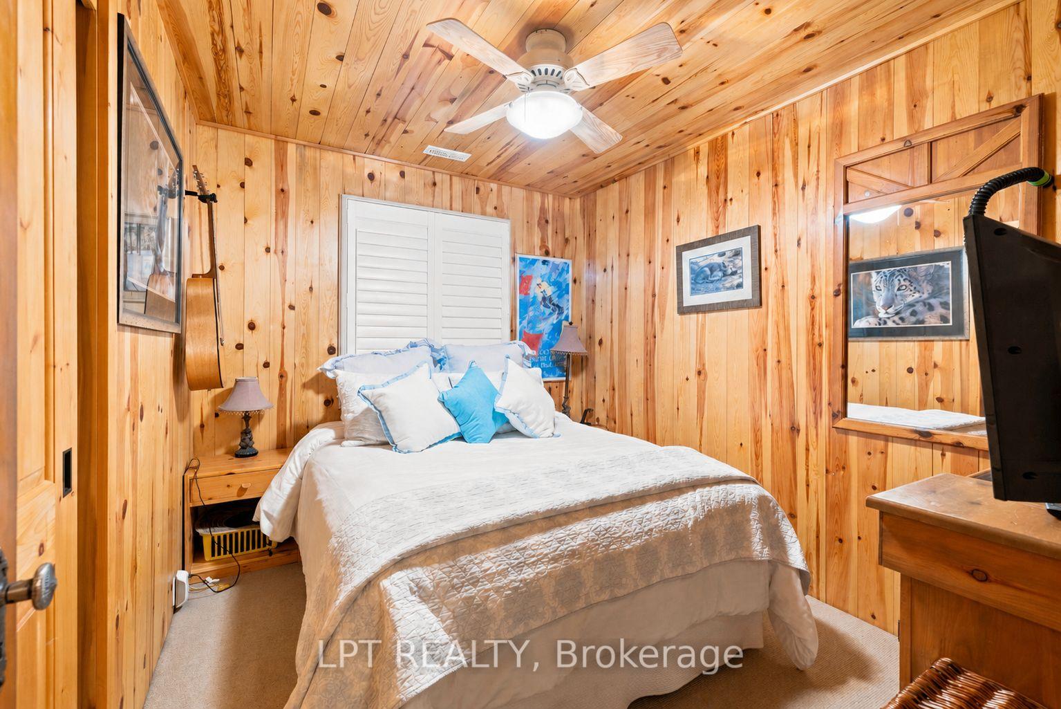
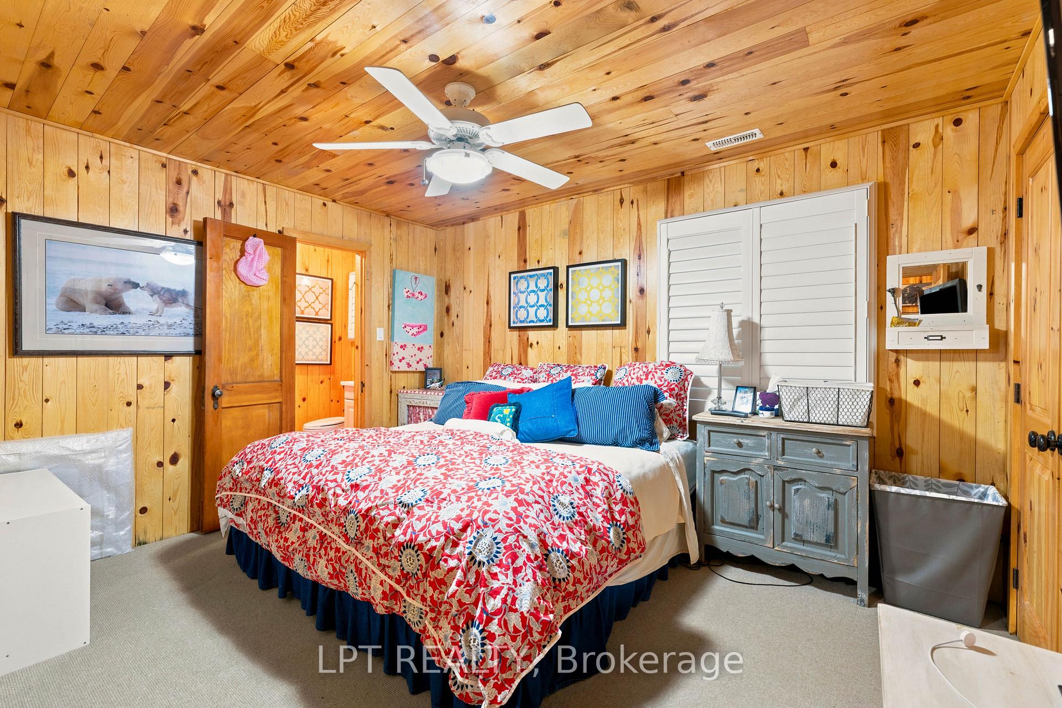
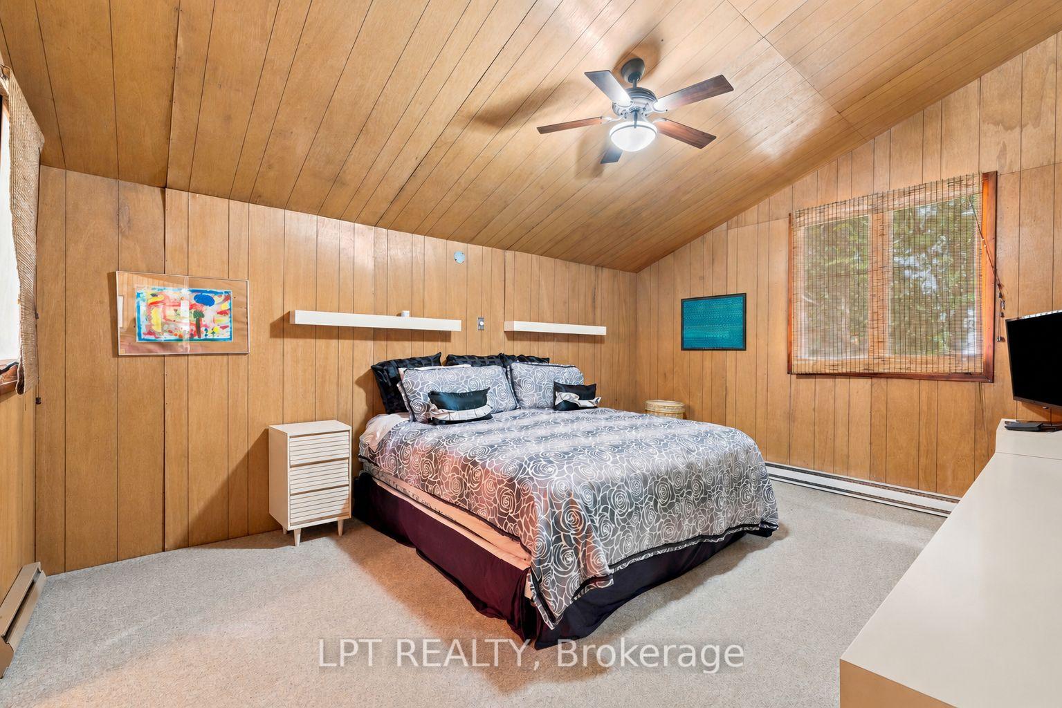
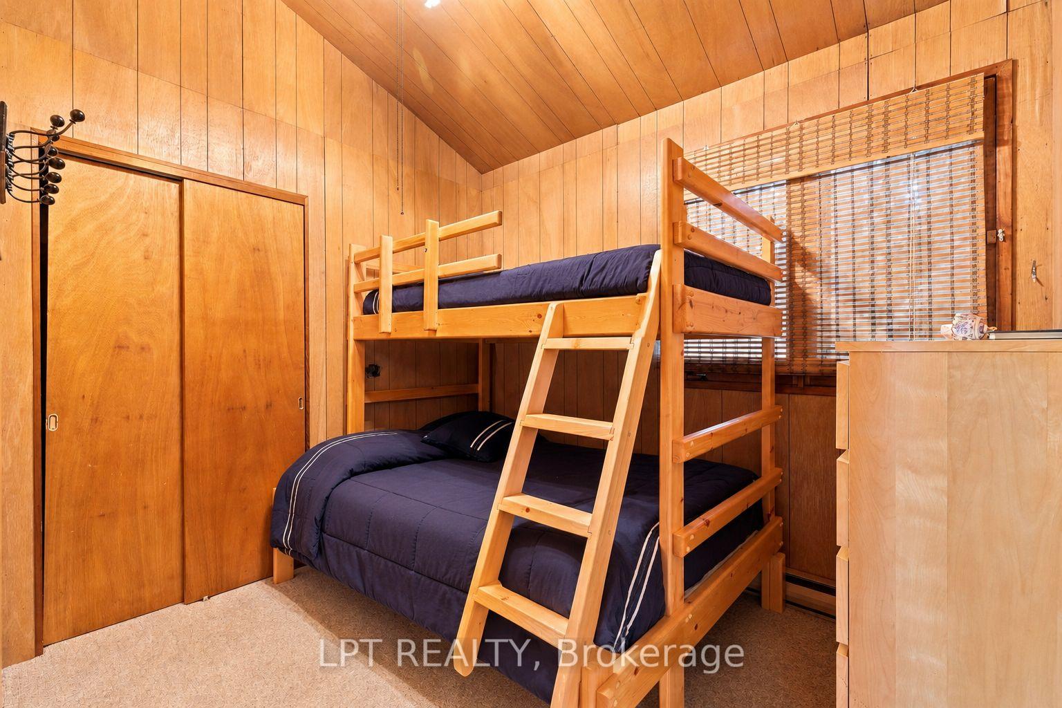
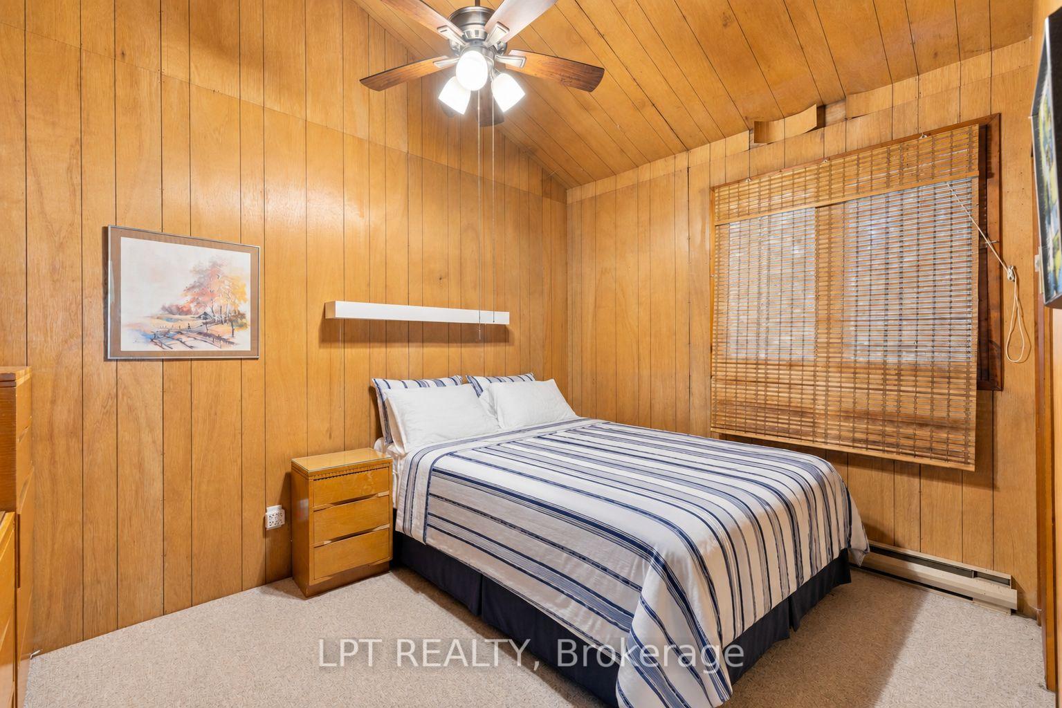
- Bedroom—Main level, Window, Closet, Broadloom
- Primary Bedroom—Second level, Balcony, Closet, 3 Pc Ensuite
- Bedroom—Second level, Broadloom, Closet, Window
- Bedroom—Second level, Broadloom, Closet, Window
- Bedroom—Second level, Broadloom, Closet, Window
- Bedroom—Second level, Broadloom, Closet, Window
Washrooms
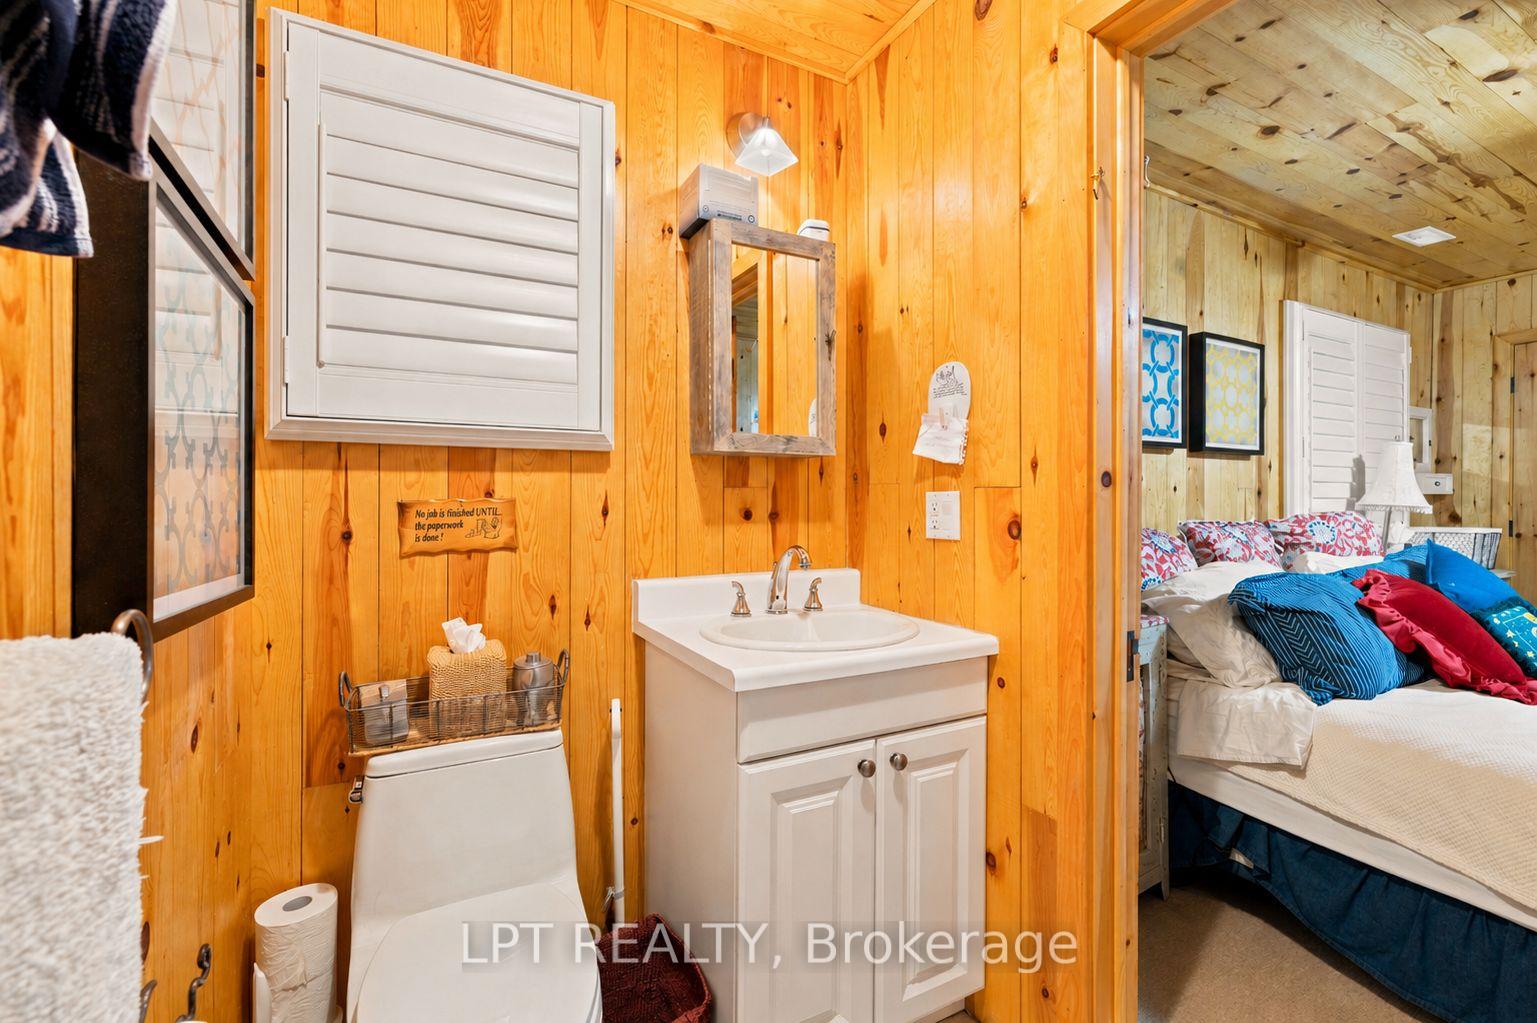
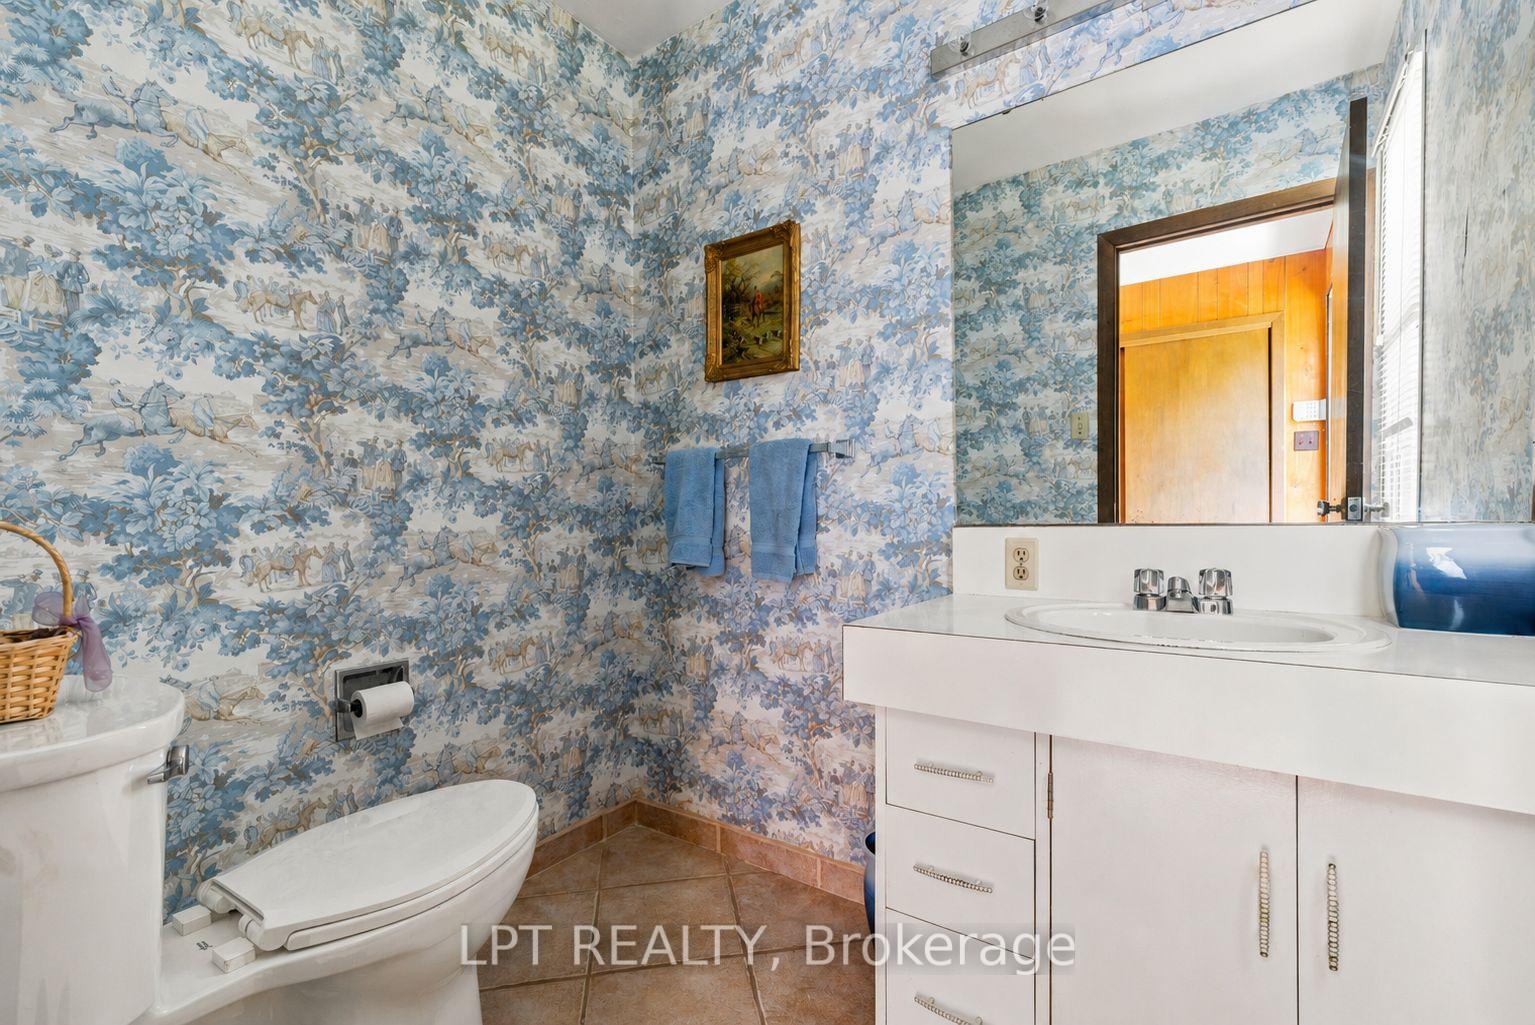
- 2-piece, Main
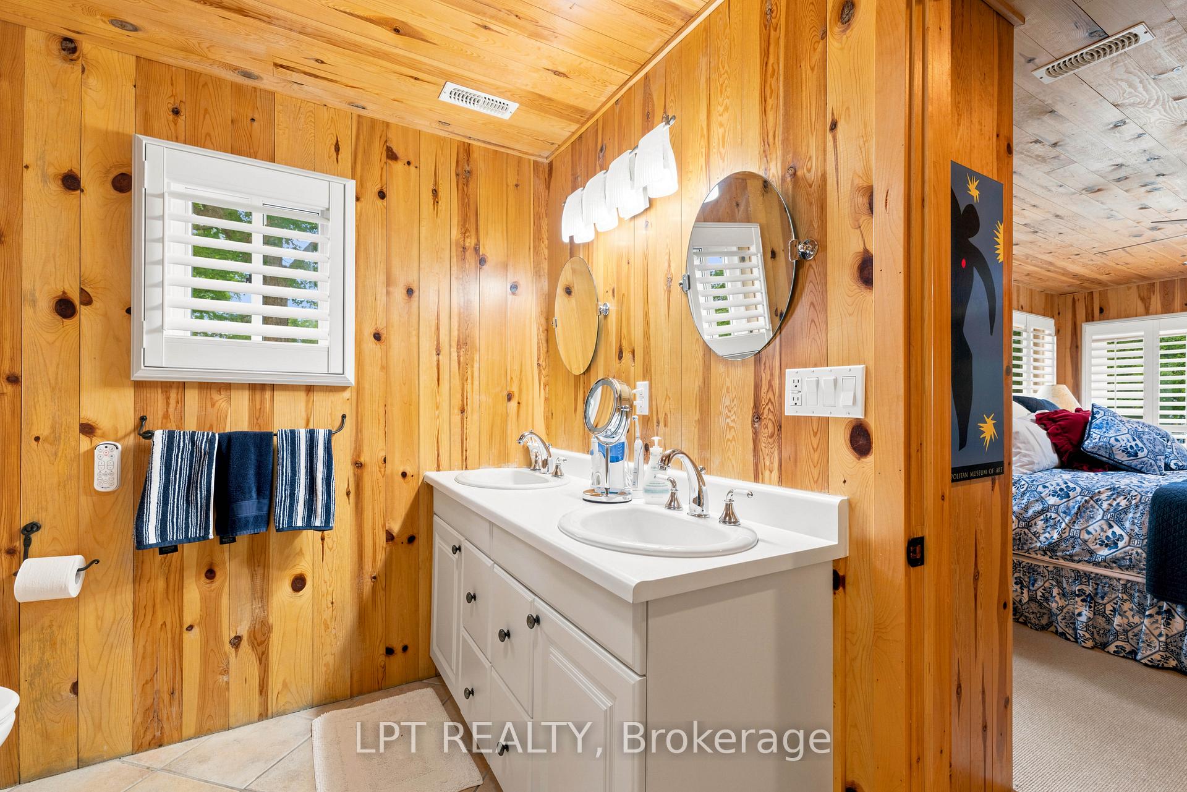
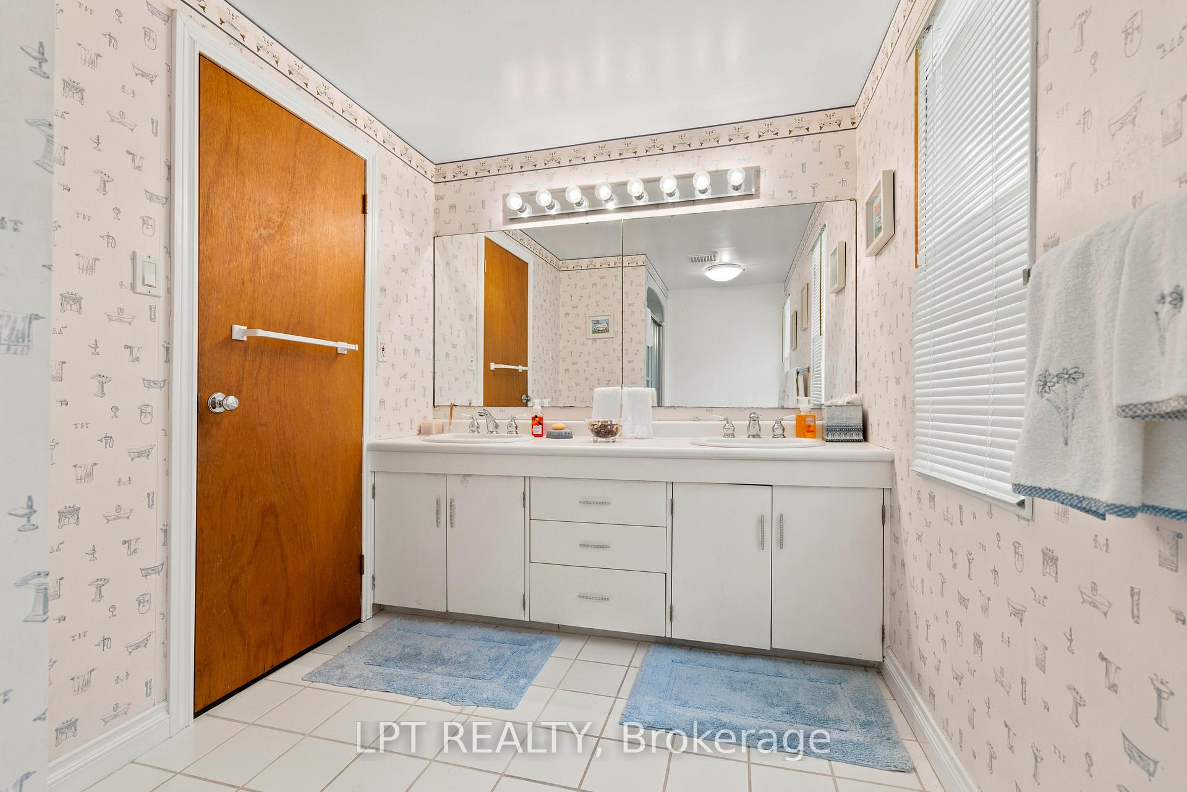
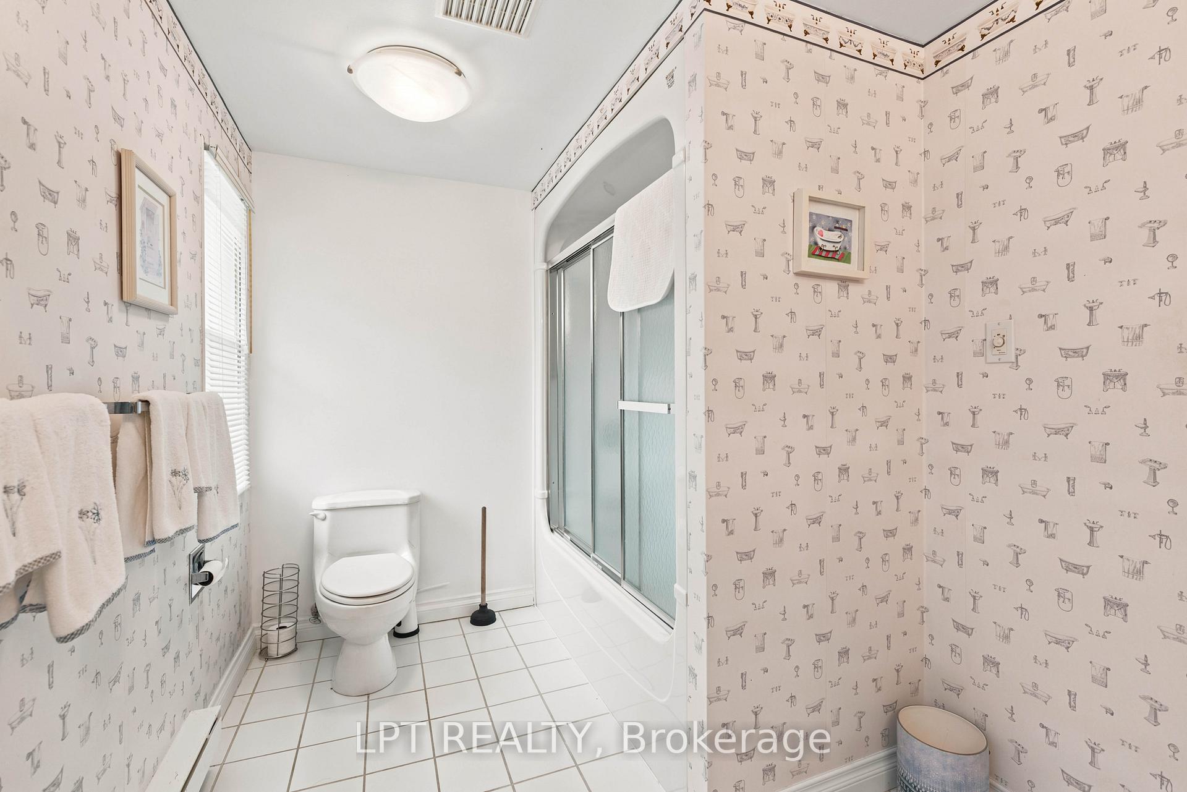
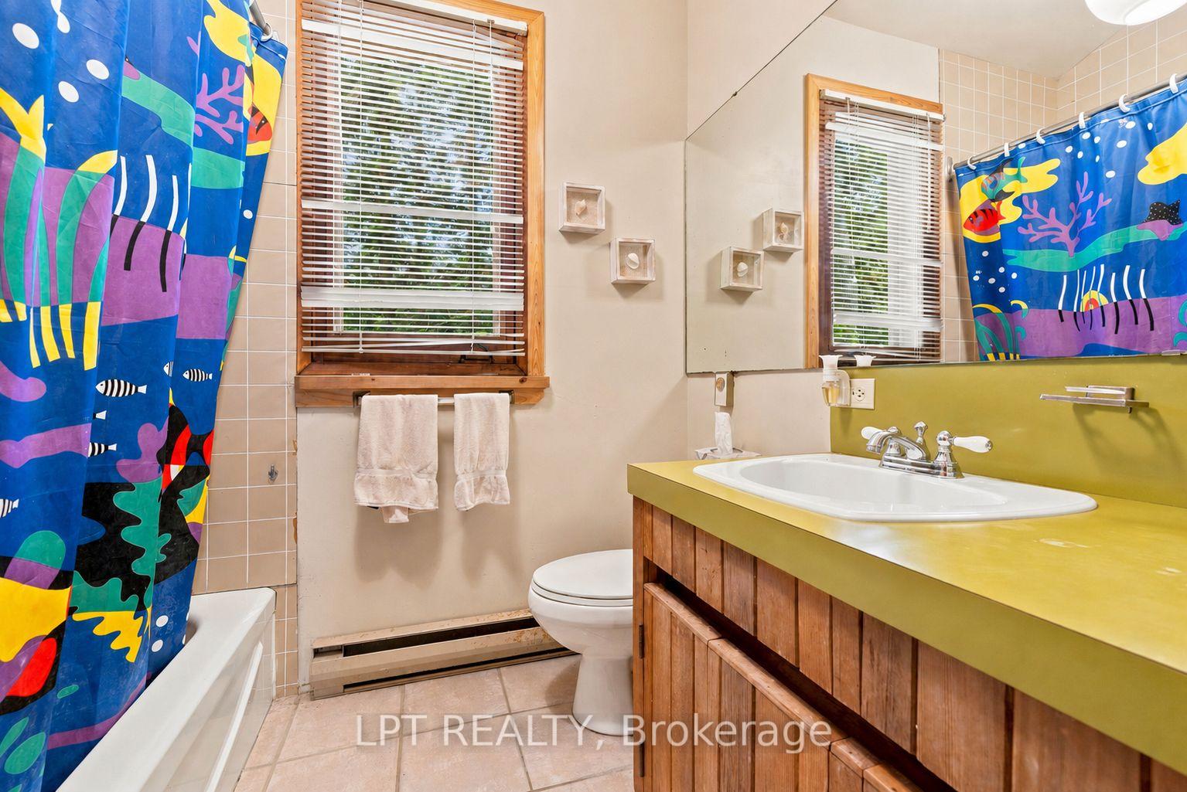
- 5-piece, Second
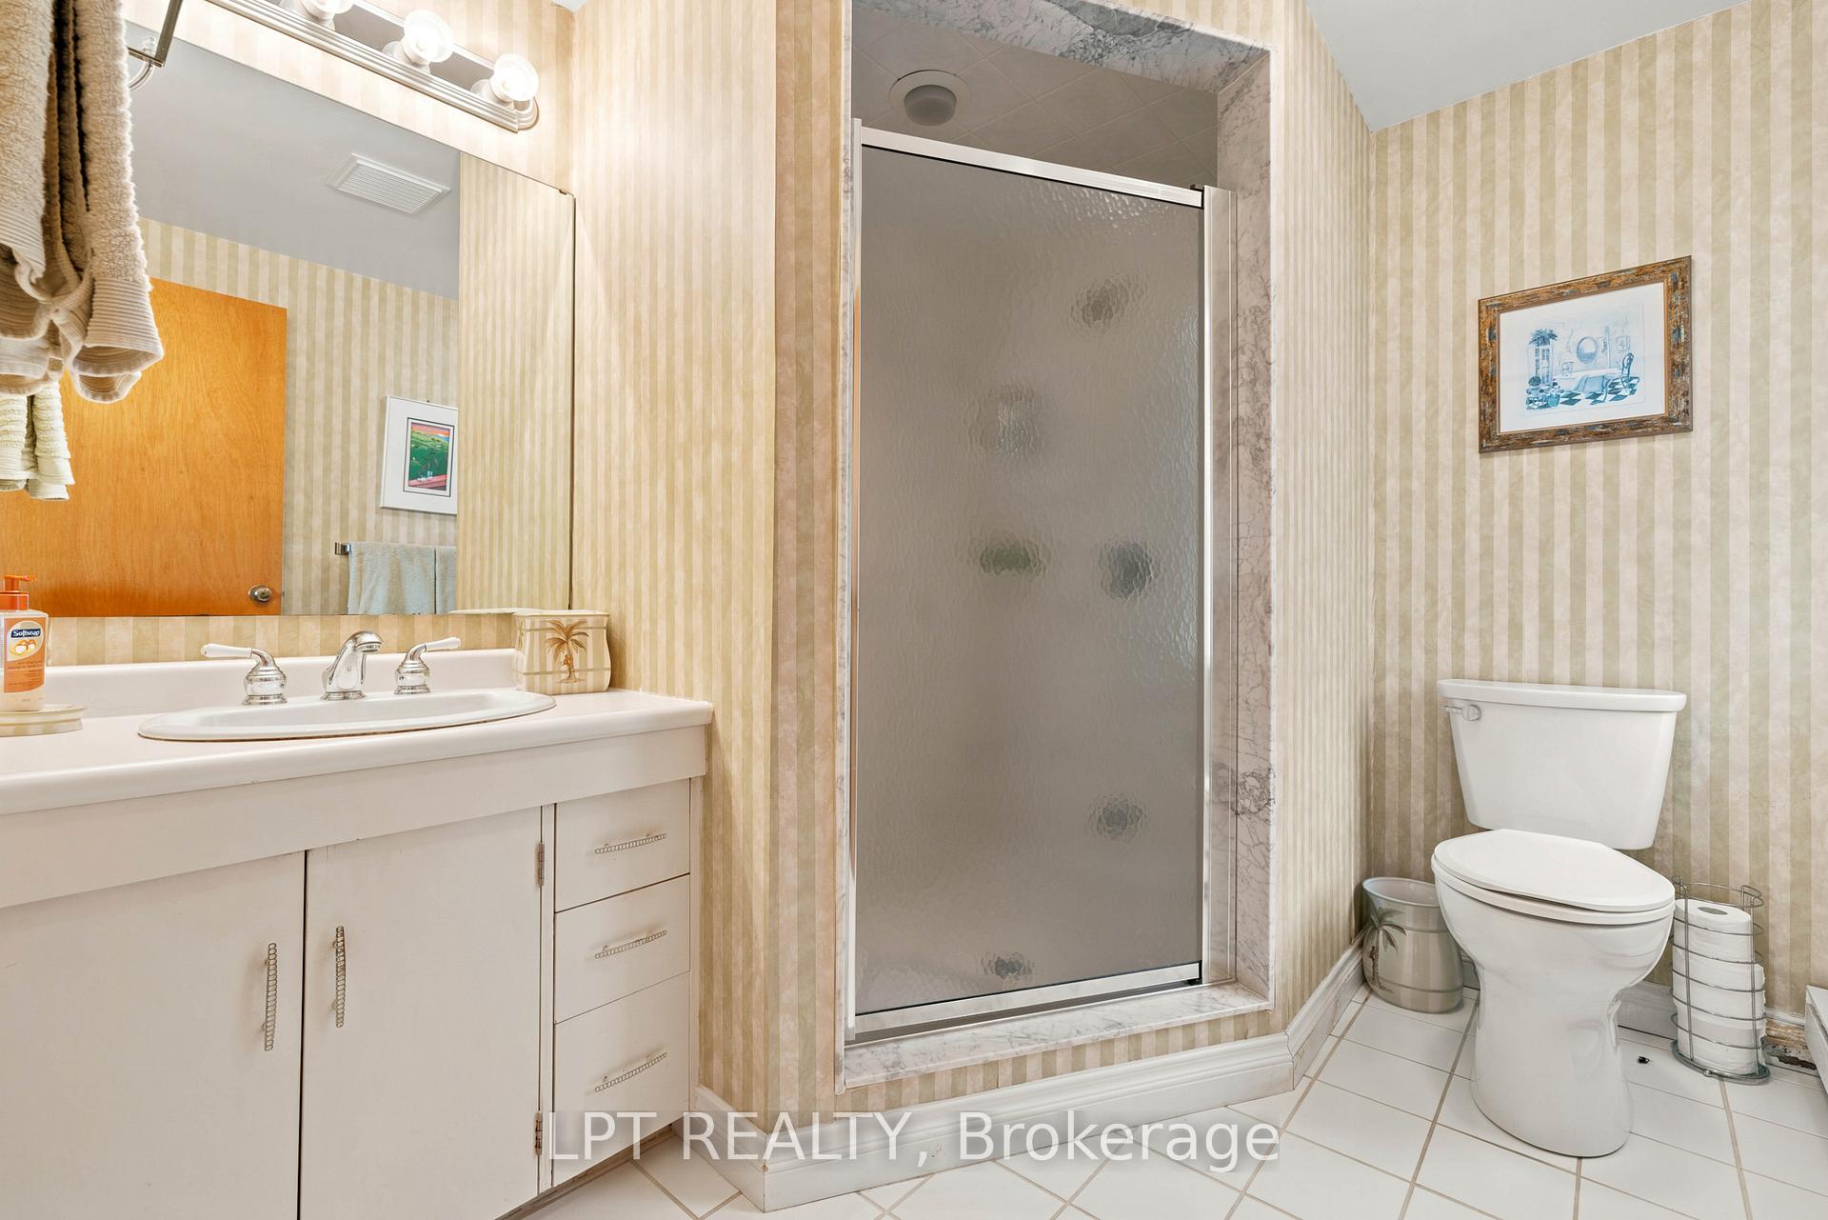
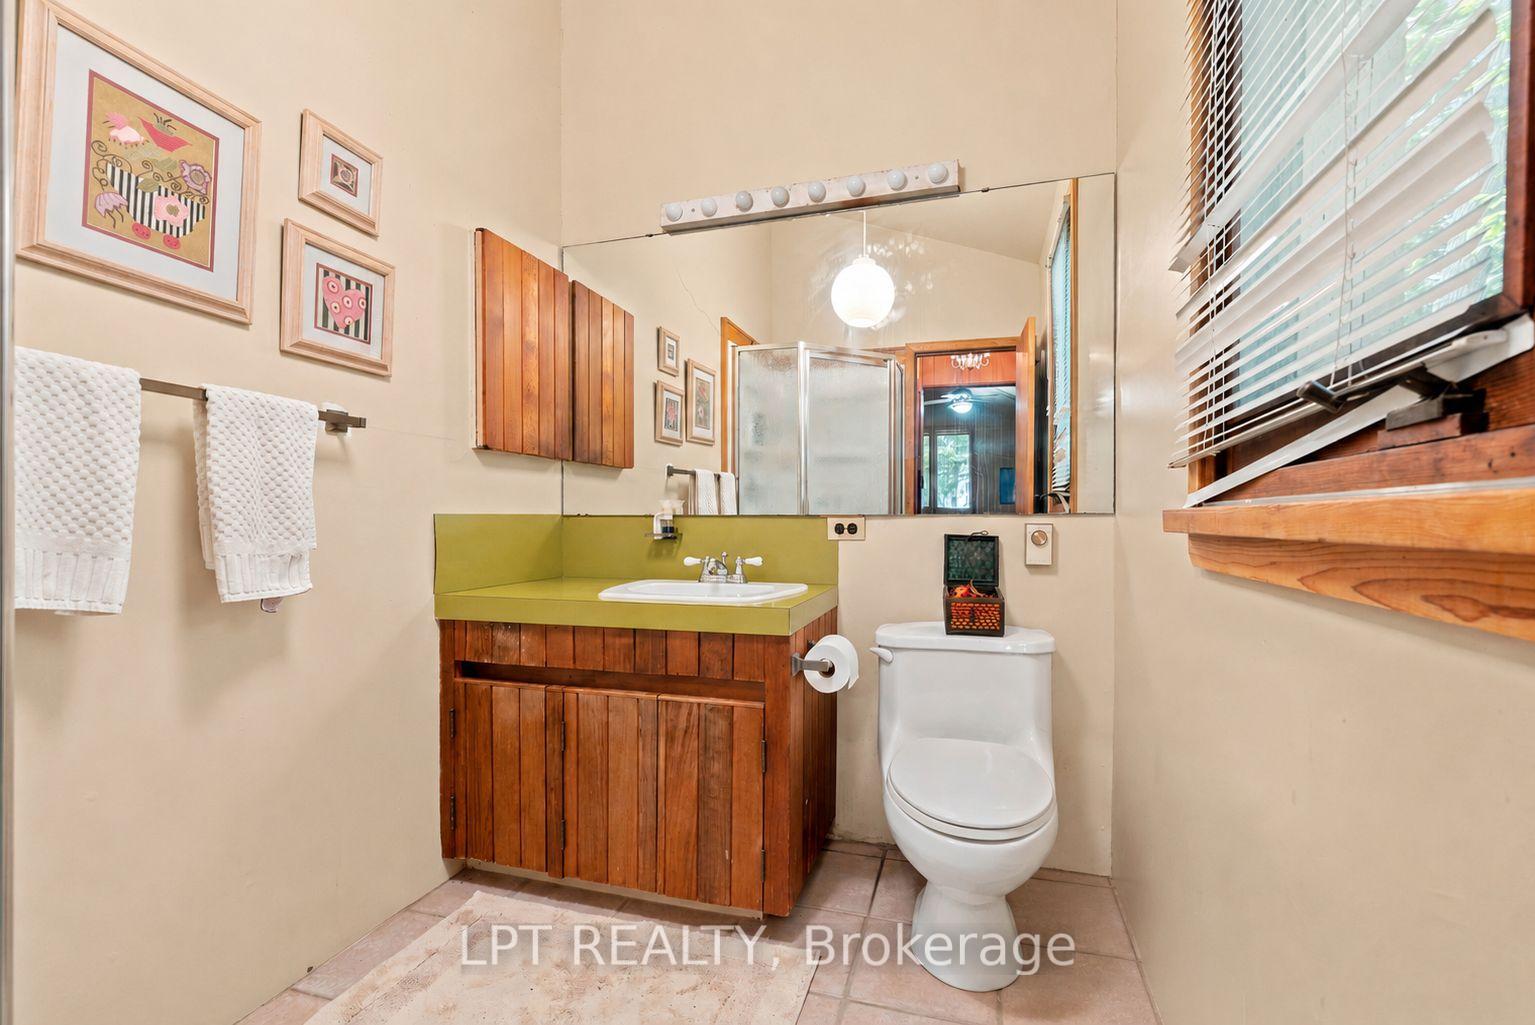
- 3-piece, Second
- 3-piece, Main
- 4-piece, Main
- Municipality
- Georgina
- Neighbourhood
- Historic Lakeshore Communities
- Main cross streets
- Lake Dr E & Lyons Lane
- Zoning
- R1
- Directions
- Lake Dr E & Lyons Lane
- Waterfront
- Direct
- MLS® number
- N14030396
- Data source
- Toronto Regional Real Estate Board
- Listed on
- 2026-10-14
- Updated on
- 2026-10-14
- Days on market
- 1 day
- Possession type
- Flexible
- Co-op commission
- 2.5% + HST**
- Seller
- Listed by
- LPT REALTY
Home Market Value
Current home valuation for 678 Lake Drive E, Georgina, Historic Lakeshore Communities, Georgina, ON. Listed for $5,499,000
HOMEH Estimate
—
Estimated Sales Range
—
HOMEH Estimate for 678 Lake Drive E, Georgina, Historic Lakeshore Communities
Calculated with a real agent's CMA method — 45+ years of experience, codified. Not an AI guess.
Mortgage Payment Calculator
Compare up to 4 down payment scenarios
20% required for homes $1.5M or more
$1,099,800
| Scenario 1 | Scenario 2 | Scenario 3 | Scenario 4 | |
|---|---|---|---|---|
−Down payment | % $ | % $ | % $ | % $ |
+CMHC insurance | $0 | $0 | $0 | $0 |
=Total mortgage | $4,399,200 | $4,124,250 | $3,849,300 | $3,574,350 |
Amortization | ||||
Mortgage rate | % | % | % | % |
| Payment frequency | ||||
=Mortgage payment | $21,479monthly | $20,137monthly | $18,794monthly | $17,452monthly |
Land Transfer Tax
$123,950
$123,950
Around this home
No schools found nearby
Data provided by OpenStreetMap & Fraser Institute School Rankings
Ask HOMEH
New!Hi there!
👋Text or call (416) 301-9001
Recommended for you
Based on homes you've looked at.
No recommended properties found.
Nearby similar homes
No nearby properties found.
More real estate resources
Other homes nearby
Explore this area
Nearby neighbourhoods
No nearby listings available.