
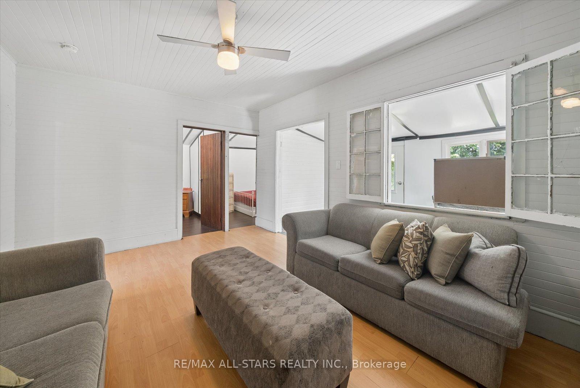
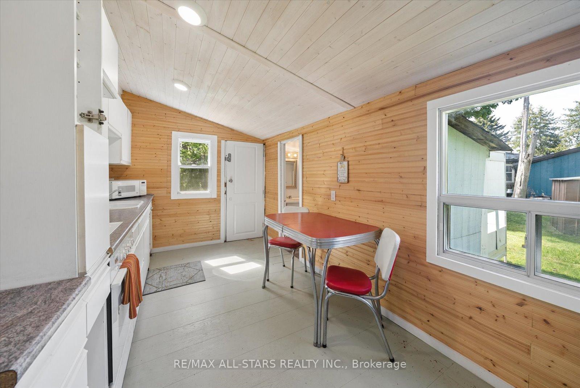
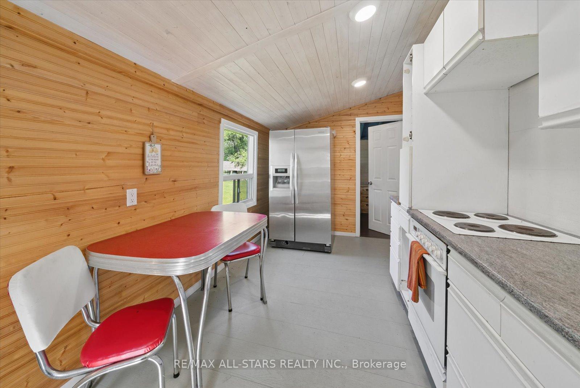
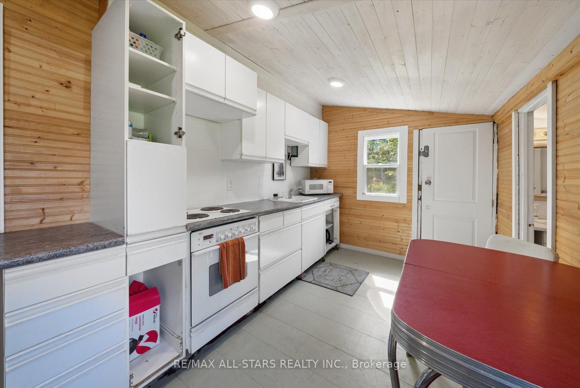
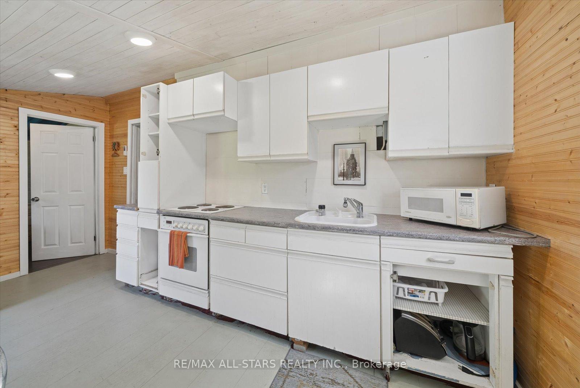
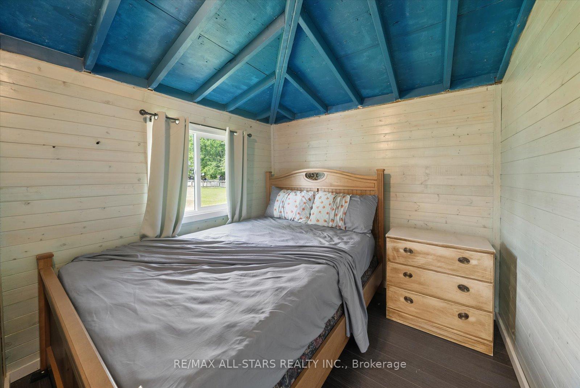
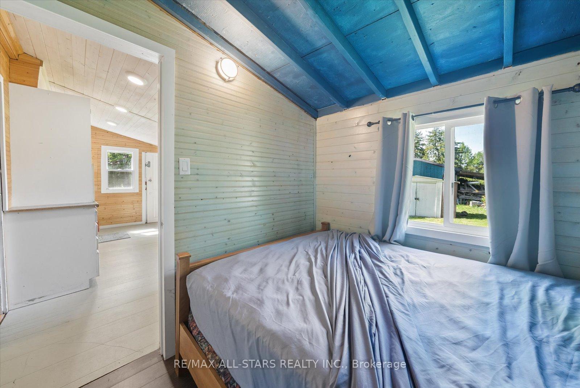
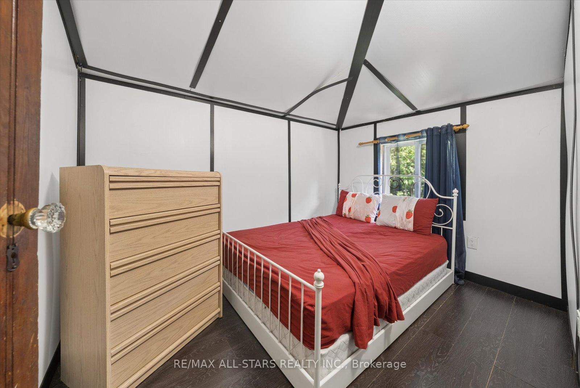
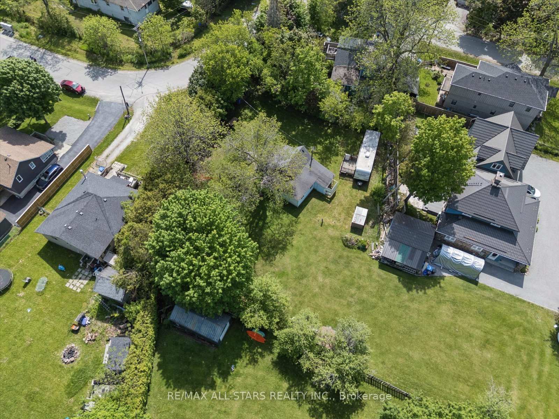
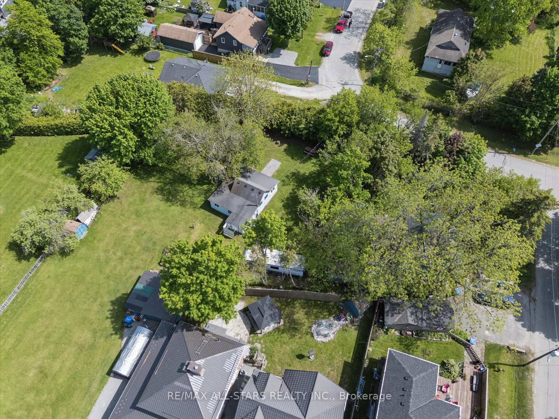
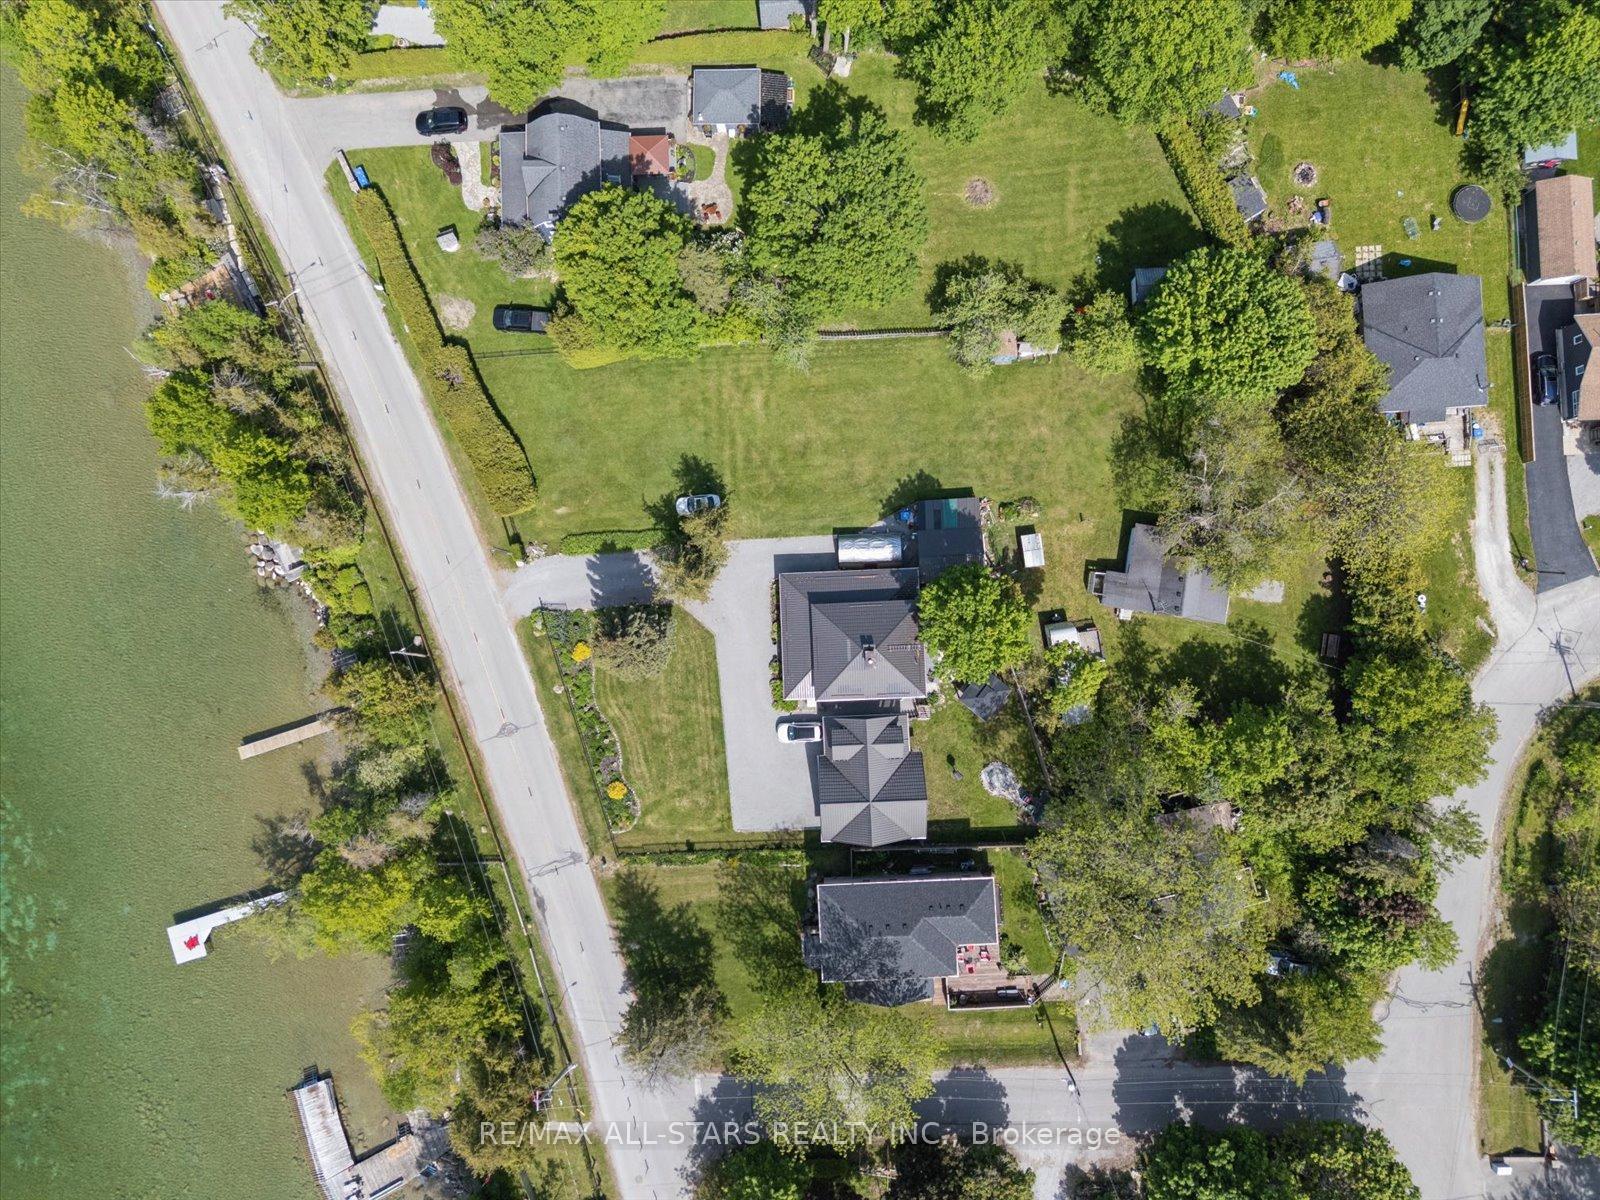
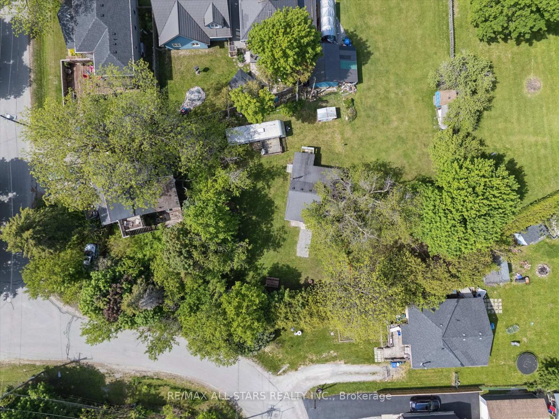
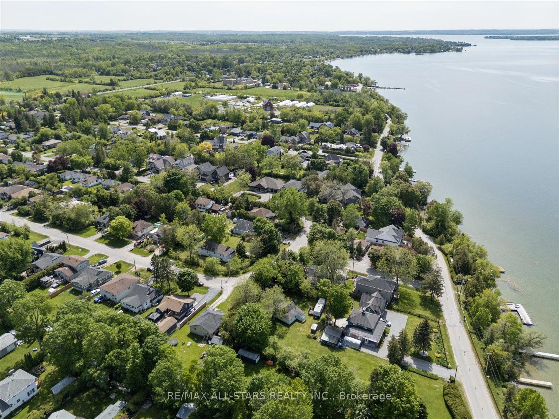
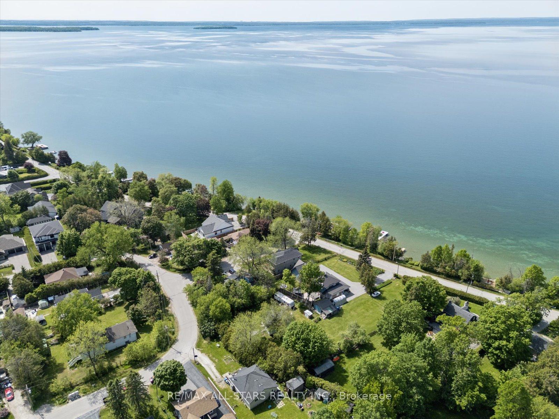
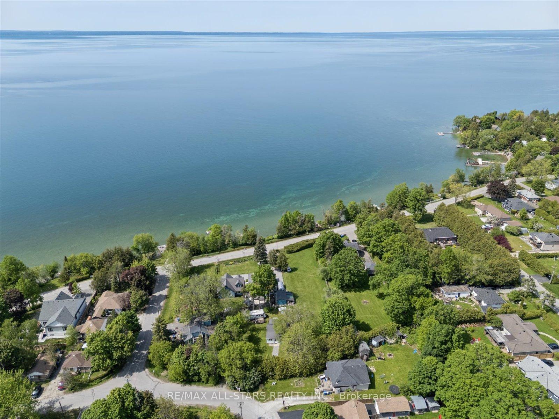
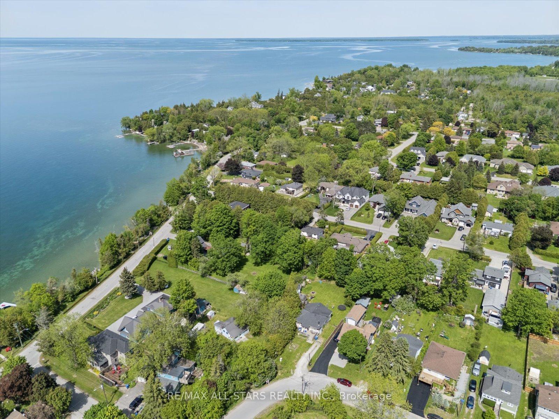
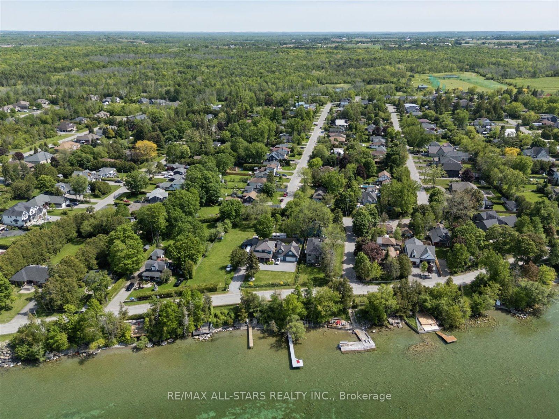
68 Farley Circle
Georgina (Historic Lakeshore Communities), ON L0E 1S0
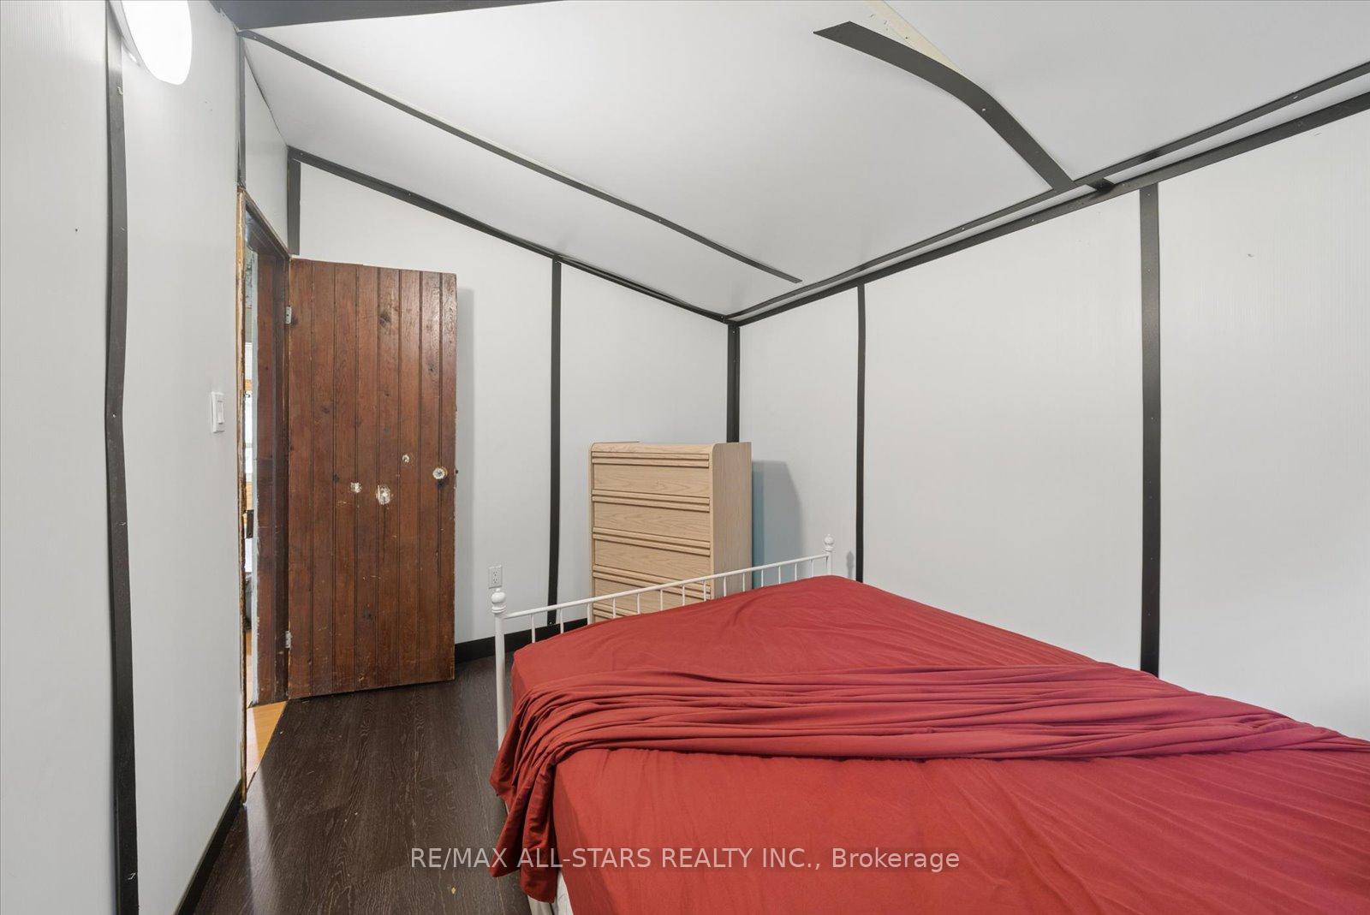
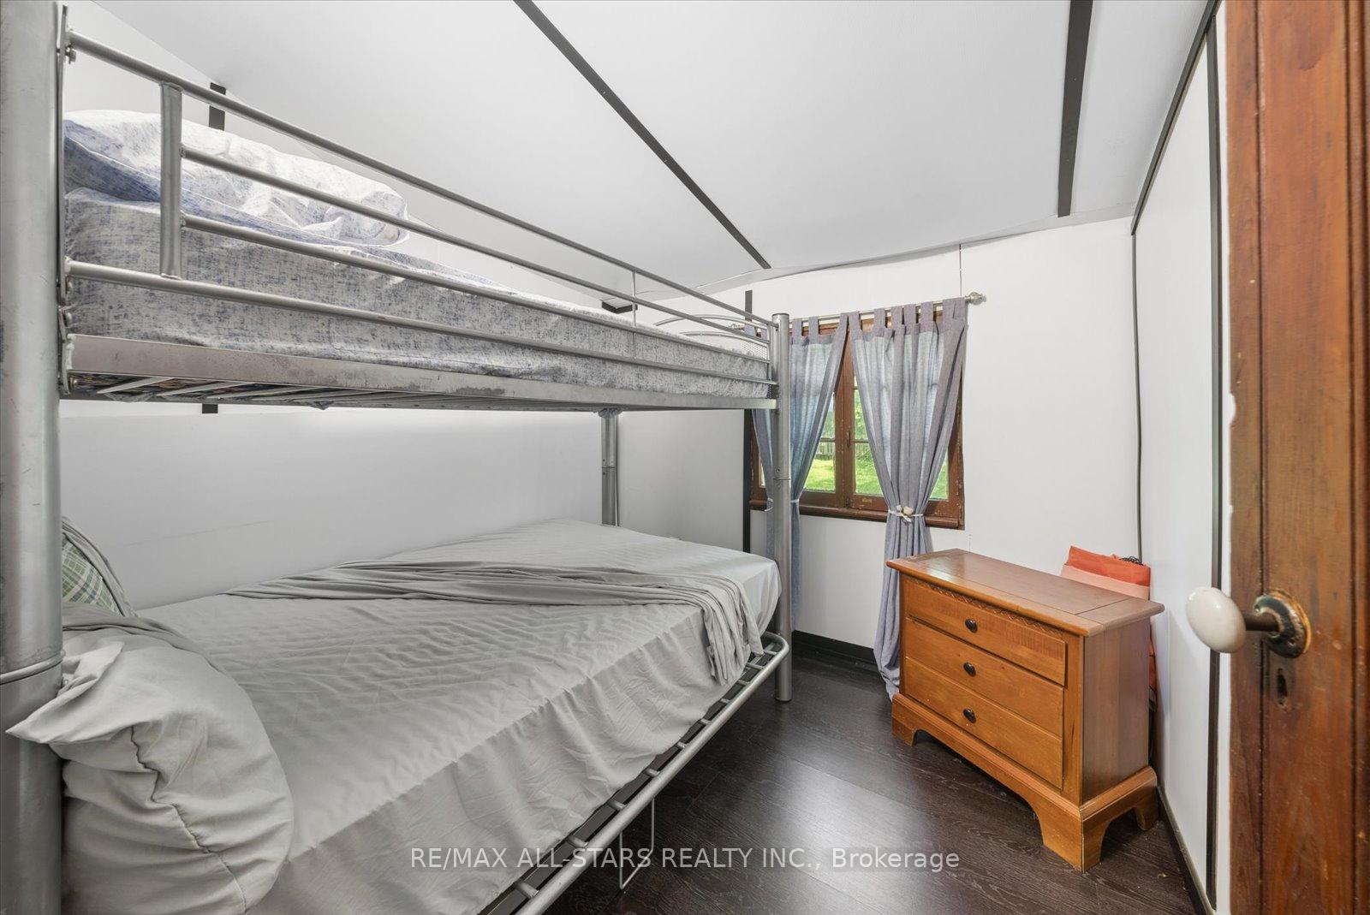
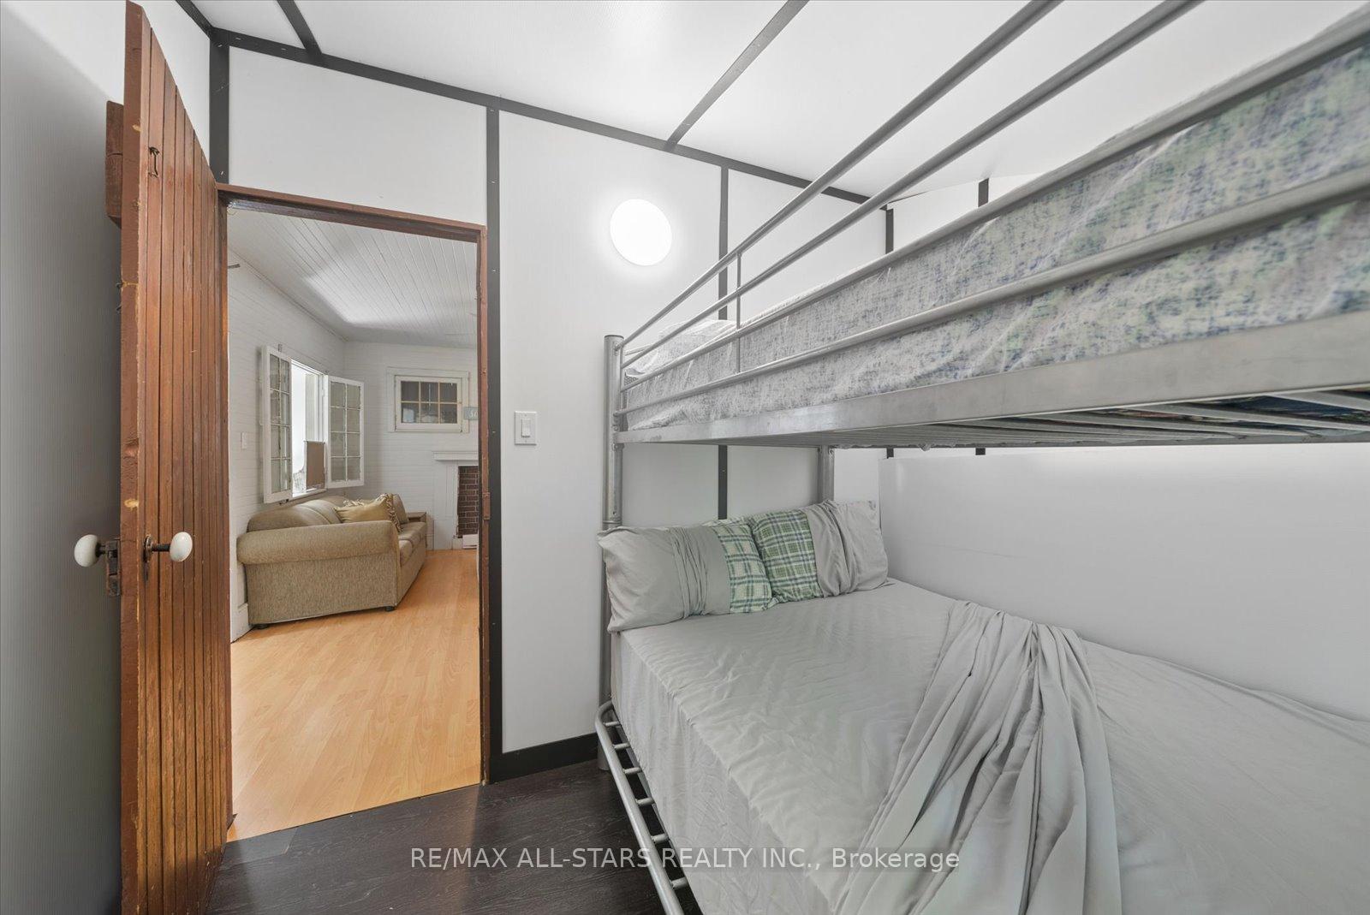
- 3Bedrooms
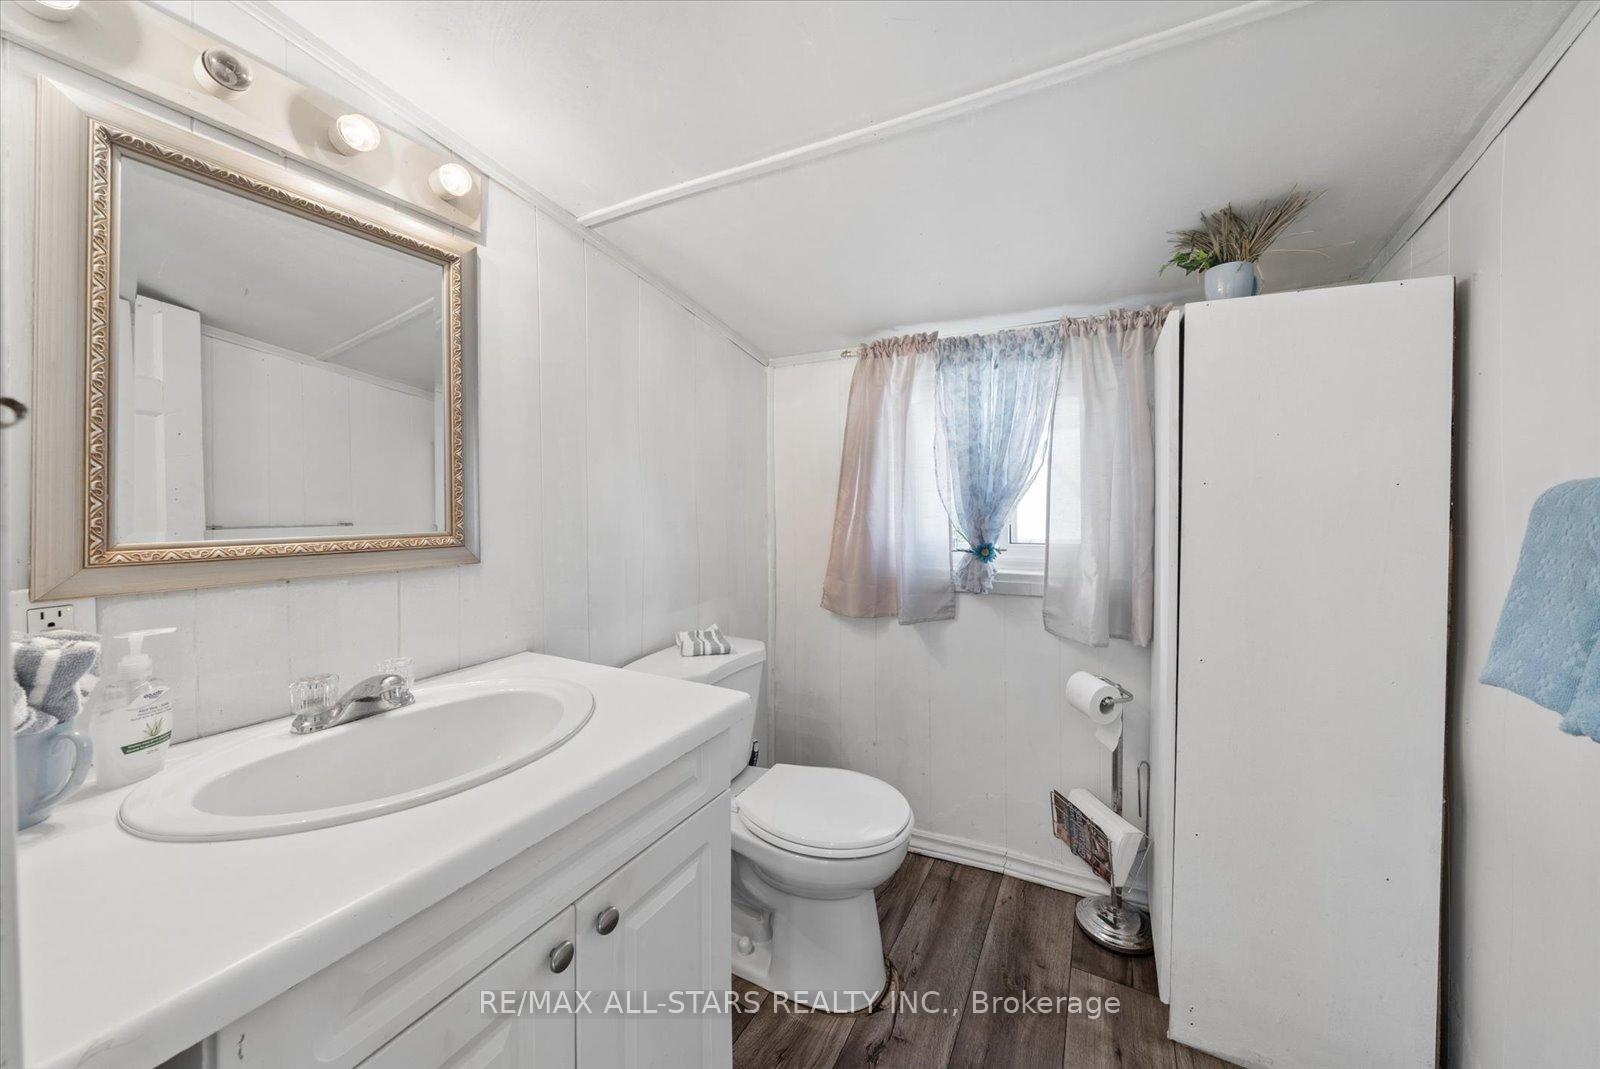
- 1Bathroom
- 0Garage
- 700–1100Sq Ft
- $3,612Tax
- 25×114 ftLot Size
 Estimated Value:$419,895See Free Estimate Report

Sale & Price History for 68 Farley Circle, Georgina, Historic Lakeshore Communities
| Start Date | End Date | Price | Event | MLS# |
|---|---|---|---|---|
| No listing history available | ||||
Real estate boards require you to or to see the full details of this property.
*Sold prices and complete sale & price history are regulated data. Under the Trust in Real Estate Services Act, 2002 (TRESA) and the rules of the Real Estate Council of Ontario (RECO), and pursuant to the Multiple Listing Service® rules of the Canadian Real Estate Association (CREA) and the Toronto Regional Real Estate Board (TRREB), this information may be shown only to registered users who have agreed to the applicable terms of use (a Virtual Office Website, or "VOW," arrangement). HOMEH Inc., Brokerage therefore provides it to signed-in members only. Creating an account is free and takes under a minute.
About 68 Farley Circle, Georgina, Historic Lakeshore Communities
Summarized Description
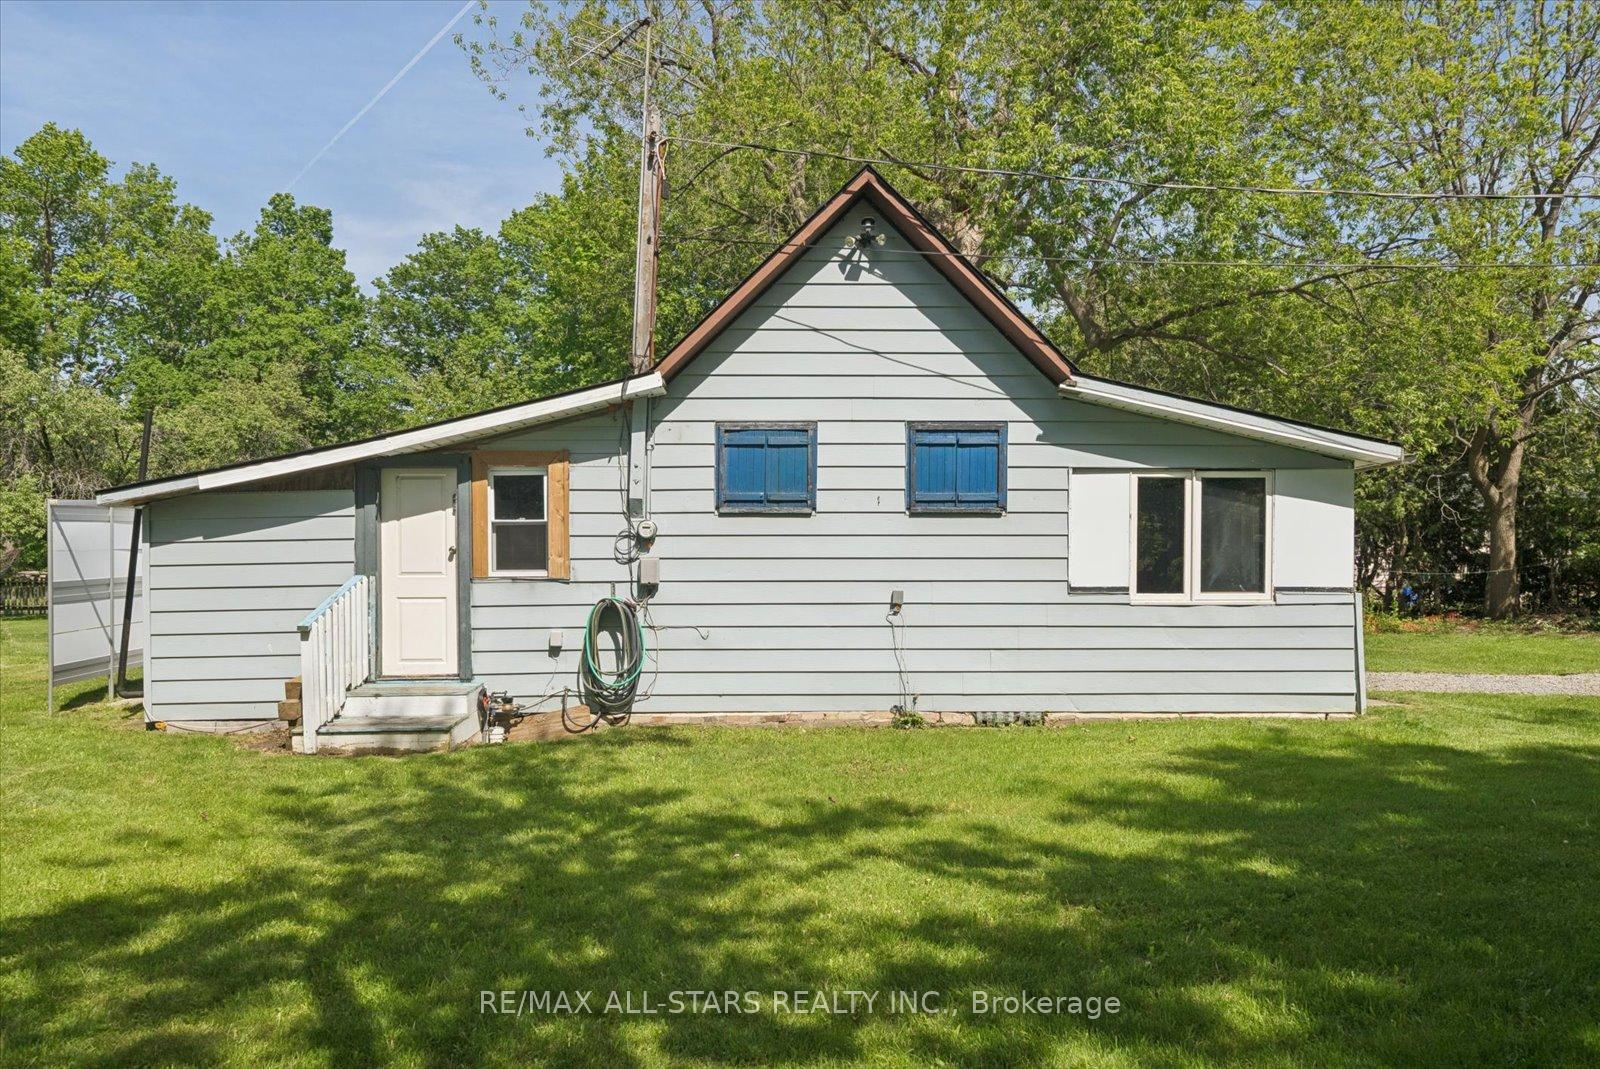
- Located in desirable Willow Beach community.
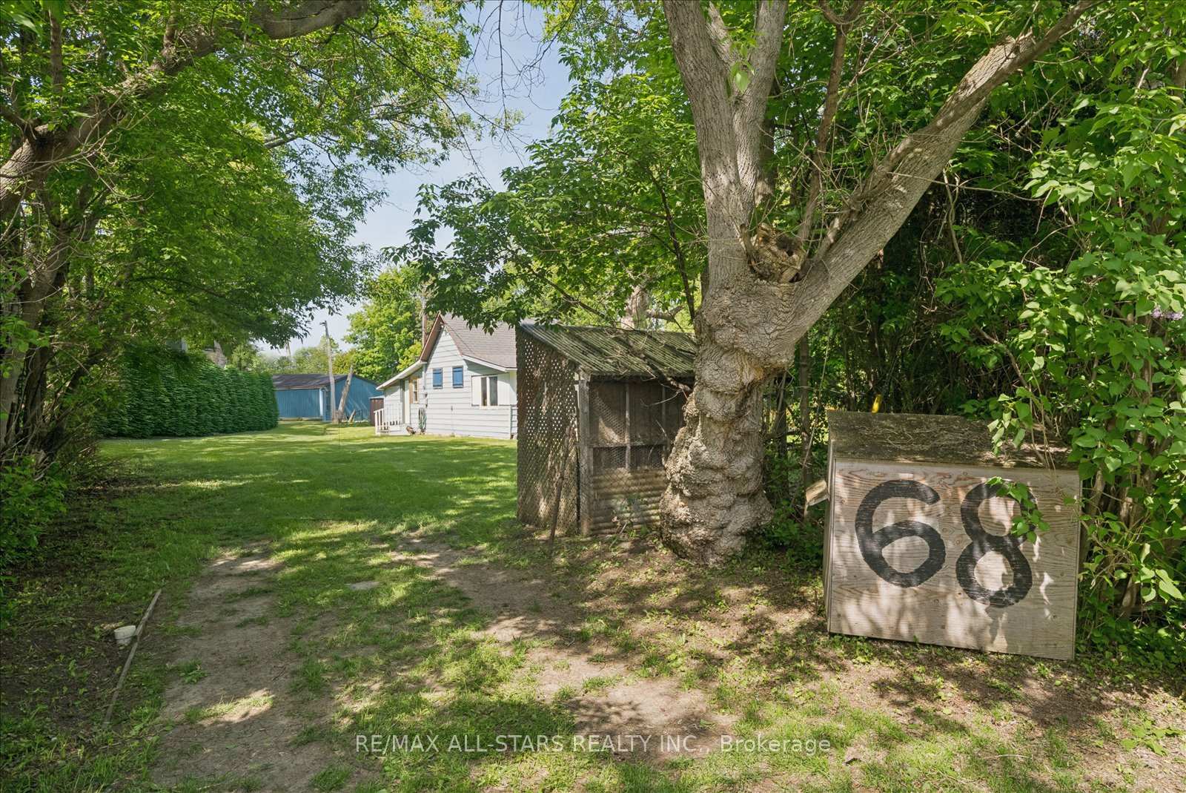
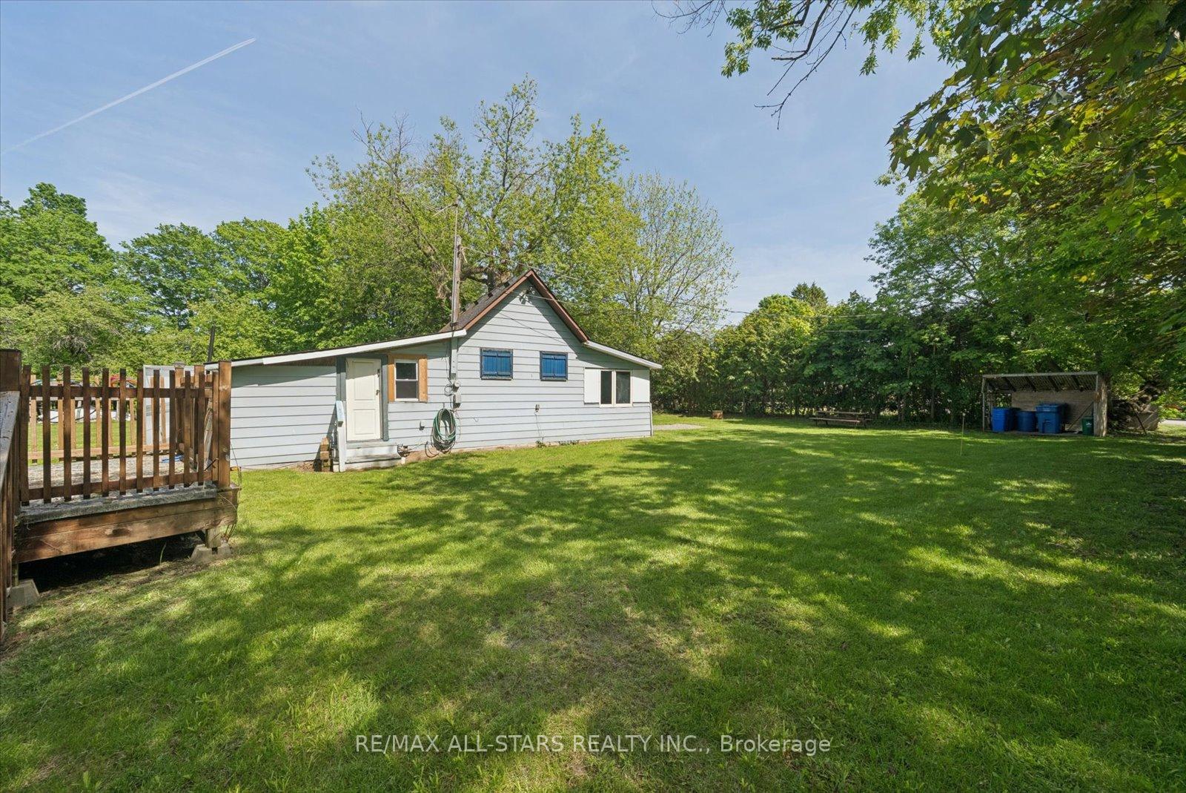
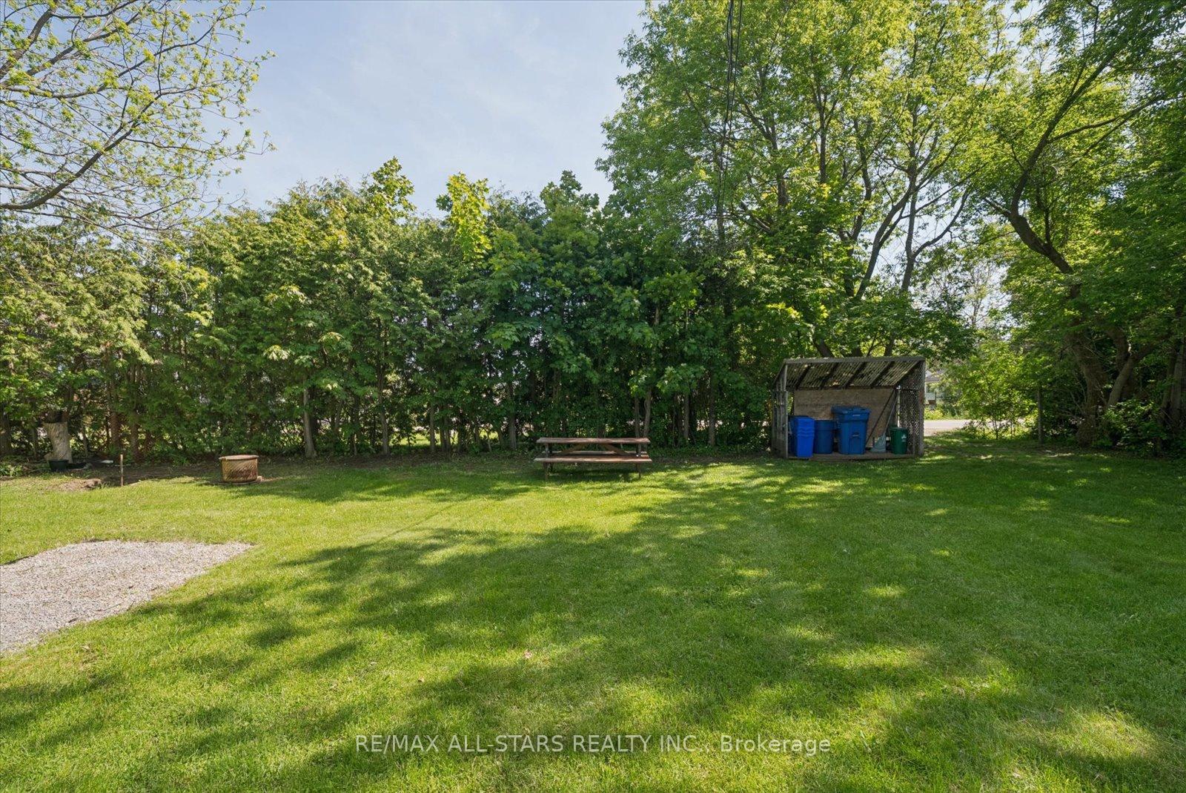
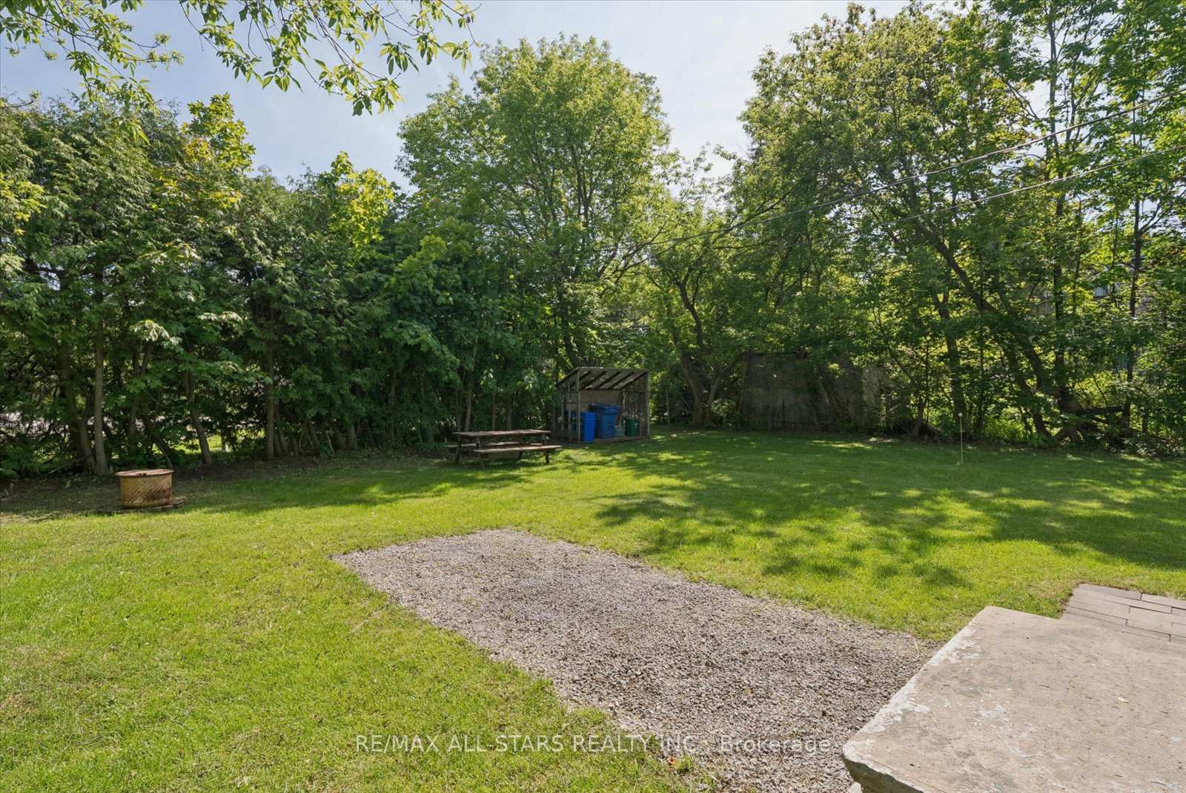
- Private lot surrounded by mature trees.
- Charming cottage with redevelopment potential.
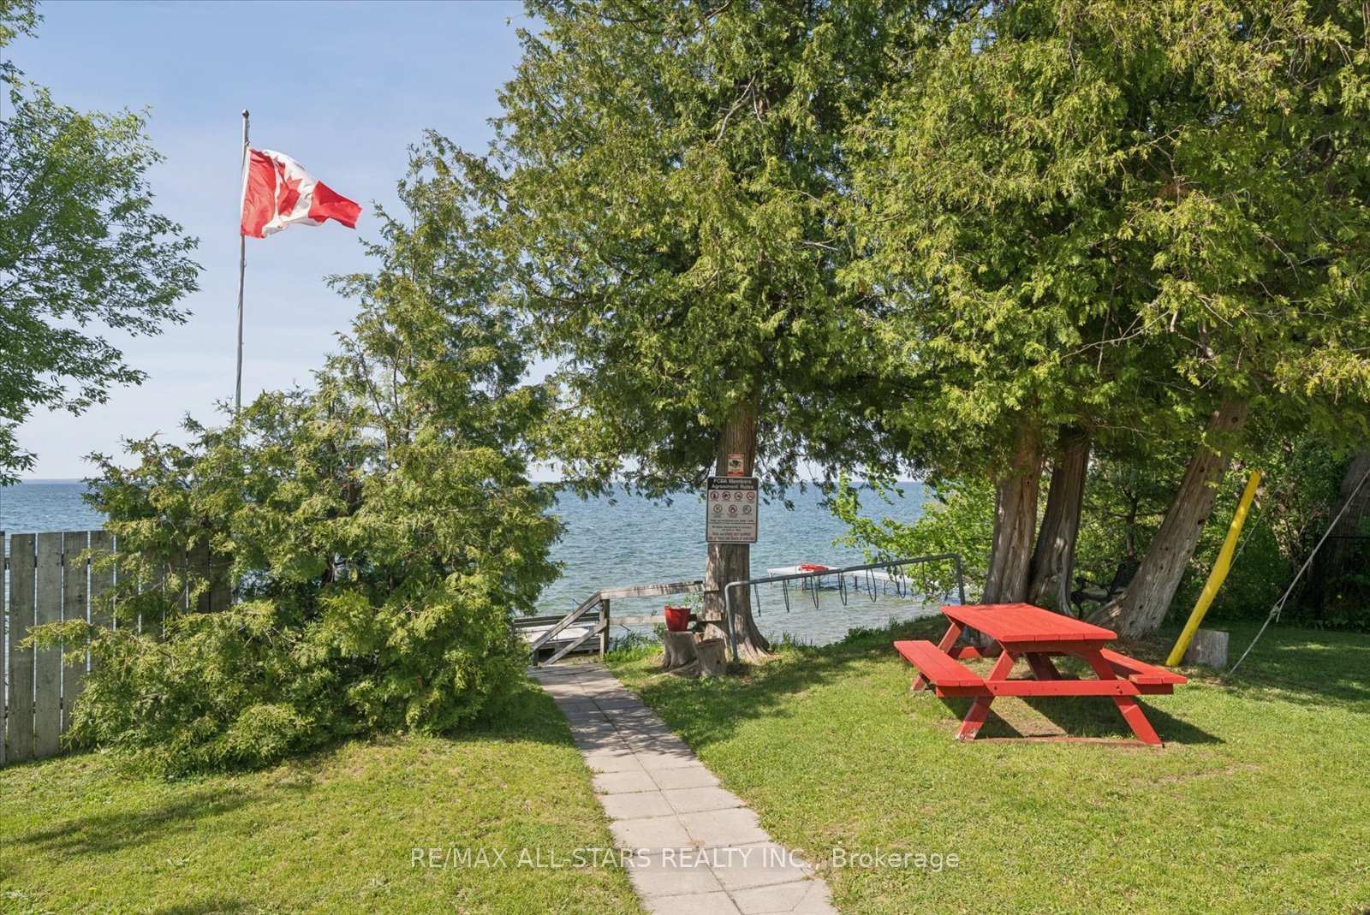
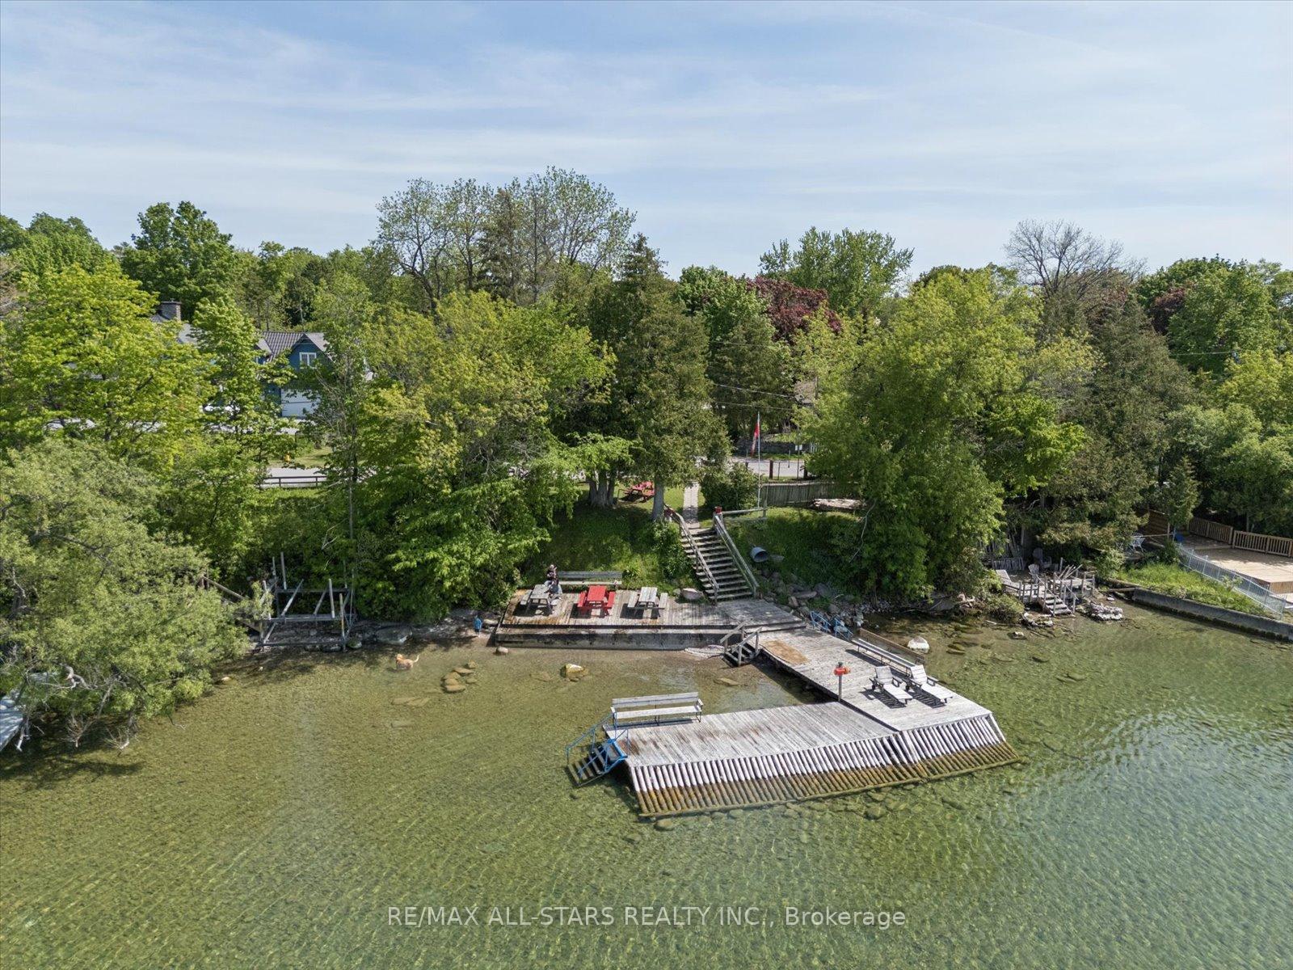
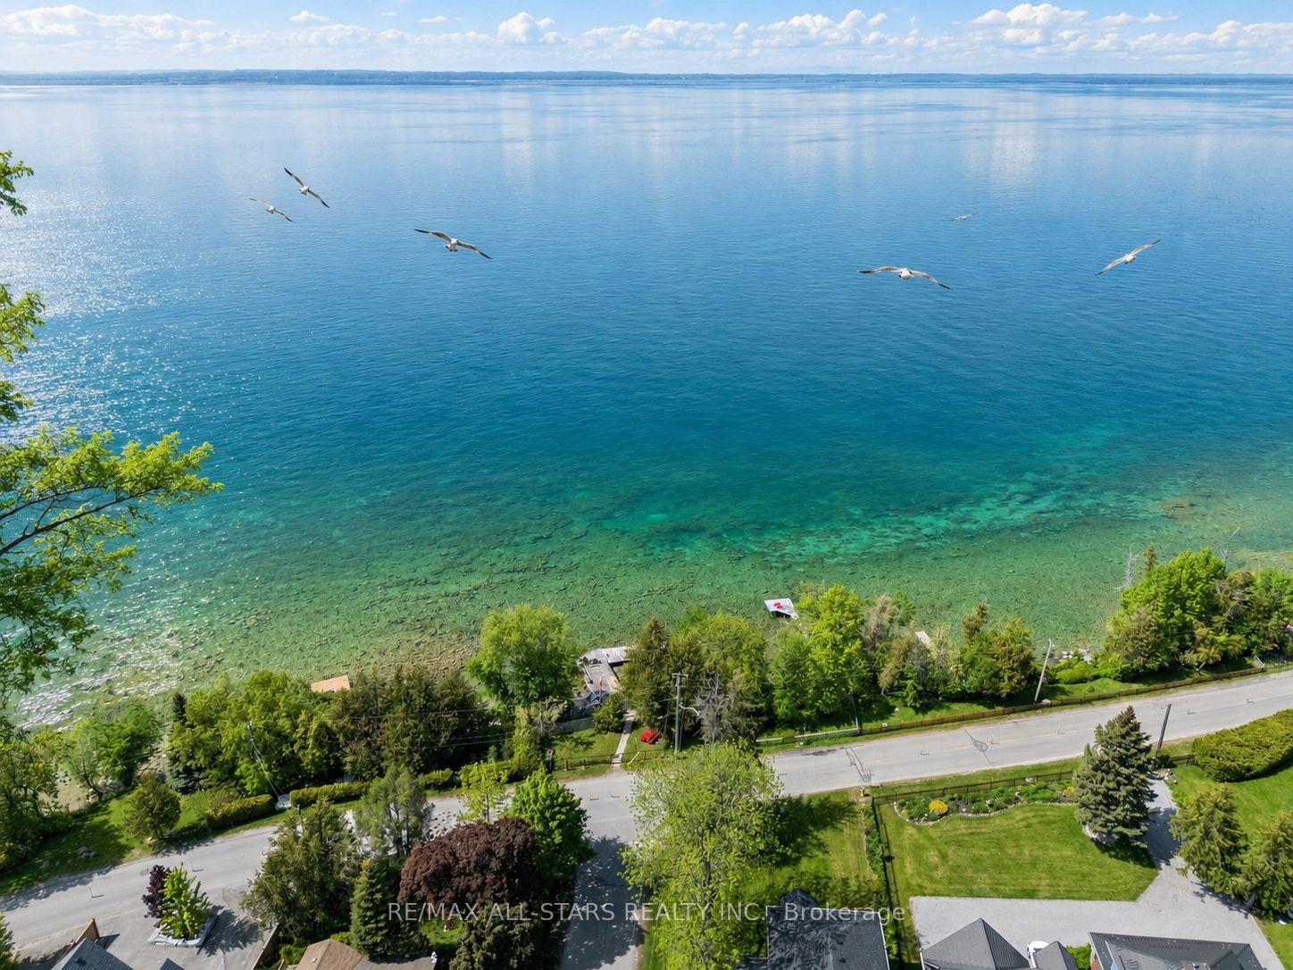
- Steps away from Lake Simcoe's shores.
- Access to parks and recreational activities.
- Convenient access to highways and amenities.
- Perfect for family retreats or investment.
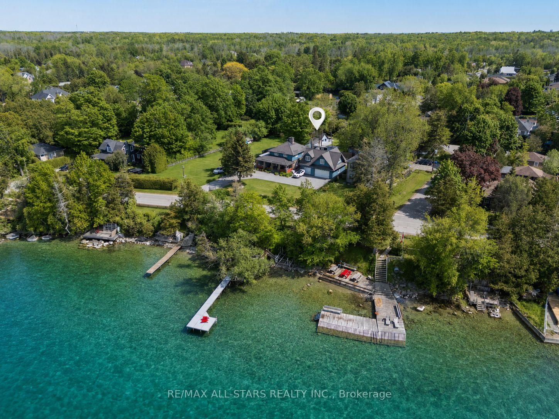
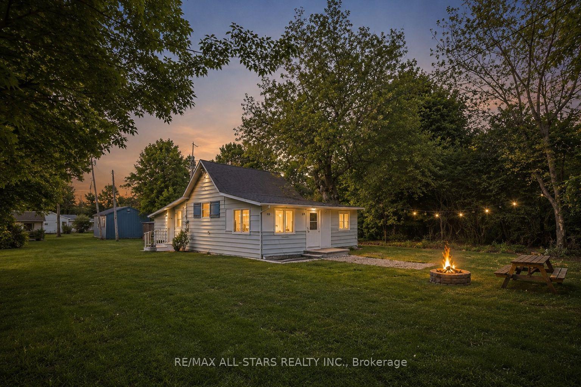
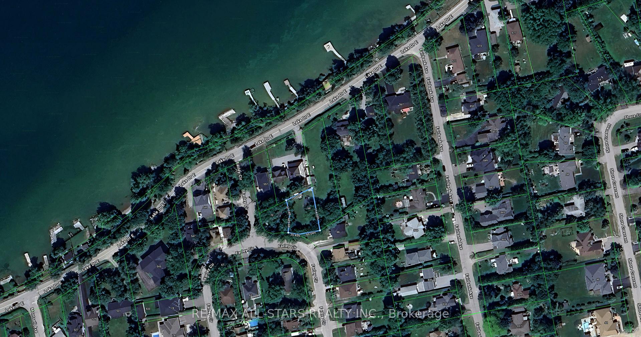
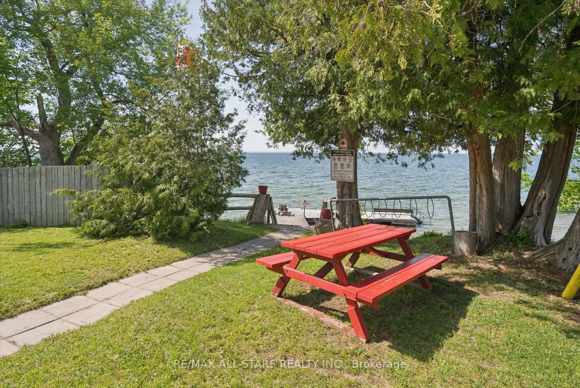
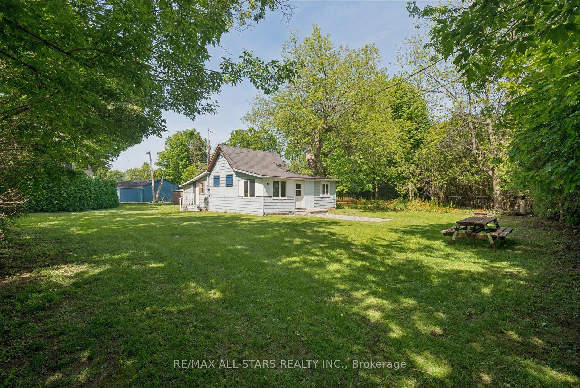
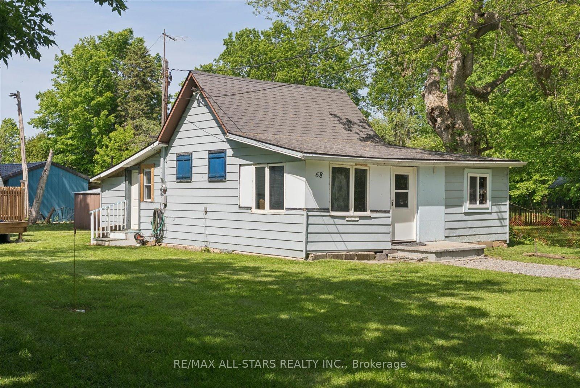
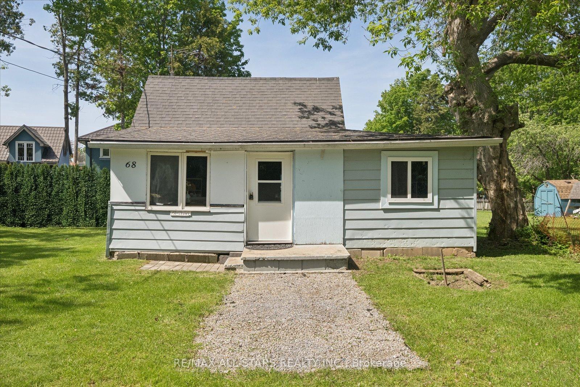
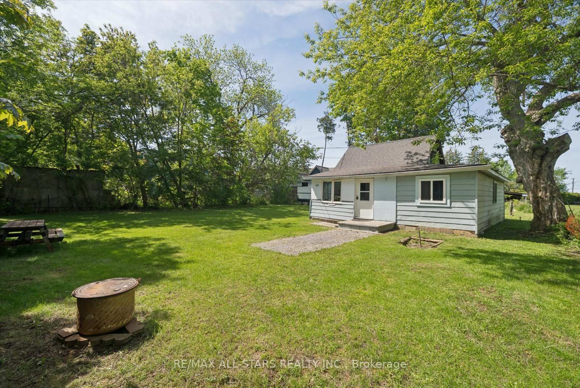
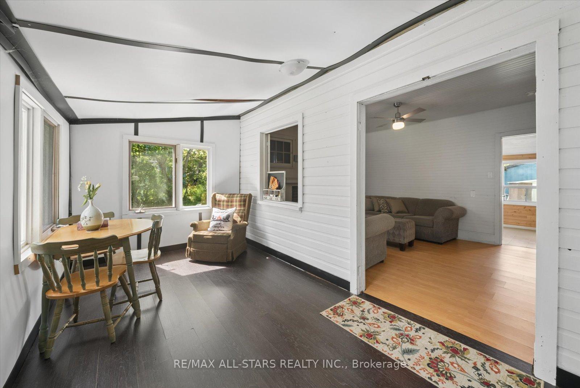
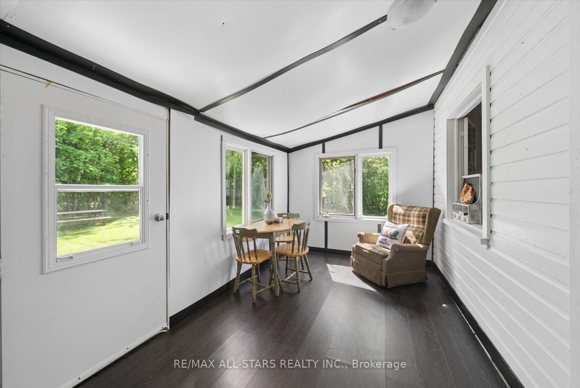
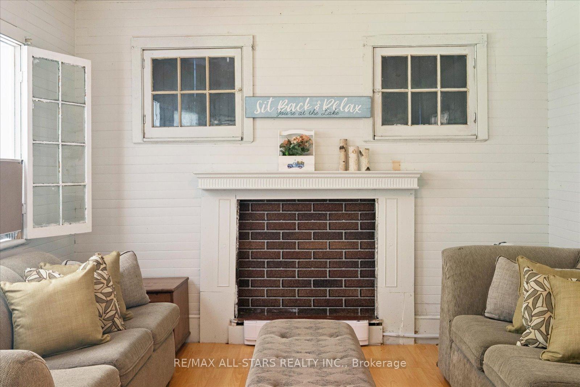
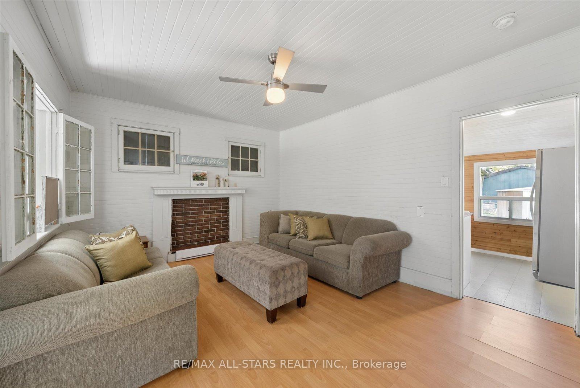
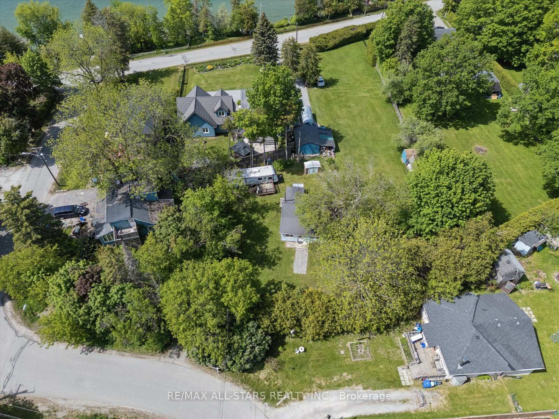
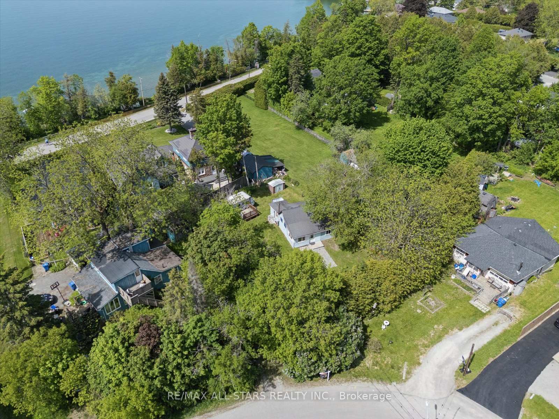
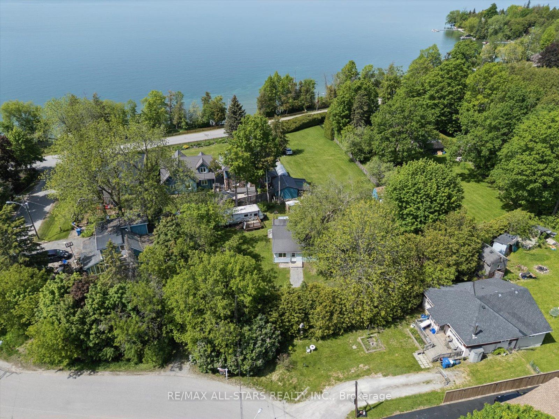
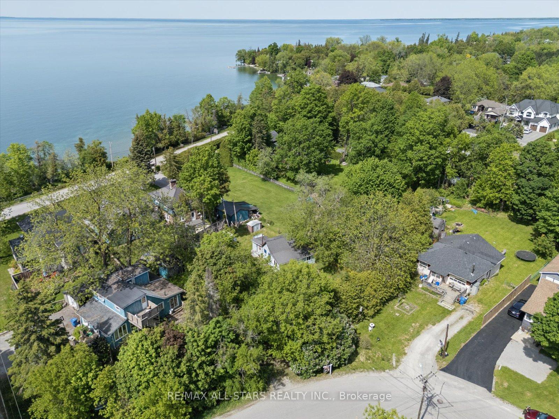
Remarkable Opportunity In The Heart Of The Highly Coveted Willow Beach Community Just Steps From The Sparkling Shores Of Beautiful Lake Simcoe. Nestled On A Spacious, Municipally Serviced And Exceptionally Private Irregular Lot (114.03 ft x 75.52 ft x 37.18 ft x 49.53 ft x 25.45 ft x 60.04ft) And Surrounded By Mature Trees, This Charming 3-Season Cottage Presents A Rare Chance To Secure Premium Land In One Of The Area's Most Desirable Lakeside Enclaves. Whether You Choose To Enjoy The Existing Cottage As A Peaceful Family Retreat, Renovate And Expand, Or Design A Stunning Custom Residence From The Ground Up, The Possibilities Here Are Truly Endless. Experience The Unmatched Lifestyle That Comes With Living Moments From The Water, Where Summer Days Are Spent Boating, Swimming, Fishing, Paddle Boarding And Enjoying Spectacular Sunsets Along The Shoreline. Located Just Steps From Willow Beach Park, Residents Enjoy Access To Playgrounds, Scenic Lakeside Walks, Community Events And Outdoor Recreation For All Ages. Conveniently Positioned Along The School Bus Route And Close To Golf Courses, Walking Trails, Marinas, Public Pool, Library, Shopping And Everyday Amenities, This Property Offers The Perfect Blend Of Relaxed Cottage-Country Charm And Everyday Convenience. The Existing Cottage Offers Immediate Enjoyment And Warm Character While Providing Incredible Future Redevelopment Potential For Builders, Investors Or End Users Looking To Create Something Truly Extraordinary In A Rapidly Flourishing Waterfront Community. Ideally Located Only Approximately 10 Minutes To Keswick And Hwy 404 And 5 Minutes To Hwy 48, Offering Easy Access To The GTA While Still Feeling Worlds Away From The City. A Truly Rare Offering And Remarkable Blank Canvas Near The Lake Where Lifestyle, Location And Long-Term Potential Come Together To Create An Incredible Real Estate Opportunity.
Key Facts & Features
Property Costs
- Annual Property Tax Amount
- $3,612
- Land Transfer Tax Fee
- $4,474
- Basement Type
- None
Interior Features
- Interior Extras
- Carpet Free, Primary Bedroom - Main Floor
- View
- Trees/Woods
- Fireplace/Stove
- No
- Elevator
- No
Exterior Features
- Exterior Extras
- Fishing, Privacy
- Pool
- None
- Property Features
- Beach, Golf, Lake Access, Marina, Park, Rec./Commun.Centre
- Other Structures
- Garden Shed
Building
- Building Type
- Detached
- Building Style
- Bungalow
- Approx Age
- 51-99
Construction
- Exterior Finish
- Vinyl Siding, Wood
- Roof
- Asphalt Shingle
- Foundation Details
- Concrete Block
- Special Designation
- Unknown
Lot
- Lot Front
- 25.45 ft
- Lot Depth
- 114.03 ft
- Lot Size
- 0.178
- Lot Shape
- Irregular
Inclusions
- Inclusions
- Fridge, Stove, Electric Heater (owned), Residents Private Beach Access (Yearly Nominal Fee to Association Payable.) Estate Sale; Property Being Sold As-Is With No Representations Or Warranties From The Vendor
Exclusions
- Exclusions
- RV Trailer
Parking & Garages
- Garage Type
- None
- Garage Spaces
- 0
- Parking Spaces
- 6
- Total Garage And Parking Spaces
- 6
Heating & Cooling
- Heat Source
- Electric
- Heat Type
- Baseboard
- Air Conditioning
- None
- Water
- Municipal
- Sewers
- Sewer
- Natural Gas
- Available
- Hydro
- Yes
- Cable
- Available
- Telephone
- Available
- Bedrooms
- 3
- Washrooms
- 1
- Kitchens
- 1
Room sizes
- Kitchen—Main level, Large Window
- Bathroom—Main level
- Living Room—Main level, Laminate
- Bedroom—Main level, Window
- Bedroom—Main level, Window
- Sunroom—Main level, Laminate
- Bedroom—Main level, Window
Washrooms
- 3-piece, Main
- Municipality
- Georgina
- Neighbourhood
- Historic Lakeshore Communities
- Main cross streets
- Metro Rd. / Farley Circle / Lake Dr. East
- Zoning
- R2
- Directions
- Metro Road to Farley Circle
- Waterfront
- WaterfrontCommunity
- MLS® number
- N13727052
- Data source
- Toronto Regional Real Estate Board
- Listed on
- 2026-08-31
- Updated on
- 2026-08-31
- Days on market
- 45 days
- Possession type
- Immediate
- Co-op commission
- 2.5% + HST
- Seller
- Listed by
- RE/MAX ALL-STARS REALTY INC.
Home Market Value
Current home valuation for 68 Farley Circle, Georgina, Historic Lakeshore Communities, Georgina, ON. Listed for $399,900
HOMEH Estimate
$419,895
Estimated Sales Range
$331,717 - $508,073
HOMEH Estimate for 68 Farley Circle, Georgina, Historic Lakeshore Communities
Calculated with a real agent's CMA method — 45+ years of experience, codified. Not an AI guess.
For the owner
Is this your home? Track its value.
Get this home's HOMEH Estimate by email once a month, with how many homes are for sale around you.
Mortgage Payment Calculator
Compare up to 4 down payment scenarios
5% of purchase price for homes $500K or less
$19,995
| Scenario 1 | Scenario 2 | Scenario 3 | Scenario 4 | |
|---|---|---|---|---|
−Down payment | % $ | % $ | % $ | % $ |
+CMHC insurance | $15,196 | $11,157 | $9,518 | $0 |
=Total mortgage | $395,101 | $371,067 | $349,433 | $319,920 |
Amortization | ||||
Mortgage rate | % | % | % | % |
| Payment frequency | ||||
=Mortgage payment | $1,929monthly | $1,812monthly | $1,706monthly | $1,562monthly |
Land Transfer Tax
$4,474
$4,474
Around this home
No schools found nearby
Data provided by OpenStreetMap & Fraser Institute School Rankings
Ask HOMEH
New!Hi there!
👋Text or call (416) 301-9001
Recommended for you
Based on homes you've looked at.
No recommended properties found.
Nearby similar homes
No nearby properties found.
More real estate resources
Other homes nearby
Explore this area
Nearby neighbourhoods
No nearby listings available.