
736 Lake Drive N
Georgina (Historic Lakeshore Communities), ON L4P 3C8
- 7+2Bedrooms
- 8Bathrooms
- 5Garage
- 5000 +Sq Ft
- $79,628Tax
- 734×620 ftLot Size
 Free EstimateSee Free Estimate Report

Sale & Price History for 736 Lake Drive N, Georgina, Historic Lakeshore Communities
| Start Date | End Date | Price | Event | MLS# |
|---|---|---|---|---|
| No listing history available | ||||
Real estate boards require you to or to see the full details of this property.
*Sold prices and complete sale & price history are regulated data. Under the Trust in Real Estate Services Act, 2002 (TRESA) and the rules of the Real Estate Council of Ontario (RECO), and pursuant to the Multiple Listing Service® rules of the Canadian Real Estate Association (CREA) and the Toronto Regional Real Estate Board (TRREB), this information may be shown only to registered users who have agreed to the applicable terms of use (a Virtual Office Website, or "VOW," arrangement). HOMEH Inc., Brokerage therefore provides it to signed-in members only. Creating an account is free and takes under a minute.
About 736 Lake Drive N, Georgina, Historic Lakeshore Communities
Summarized Description
- Rare lakefront estate on nearly 7 acres
- 10,000 sq' residence with timeless craftsmanship
- Bespoke kitchen and luxurious bathrooms
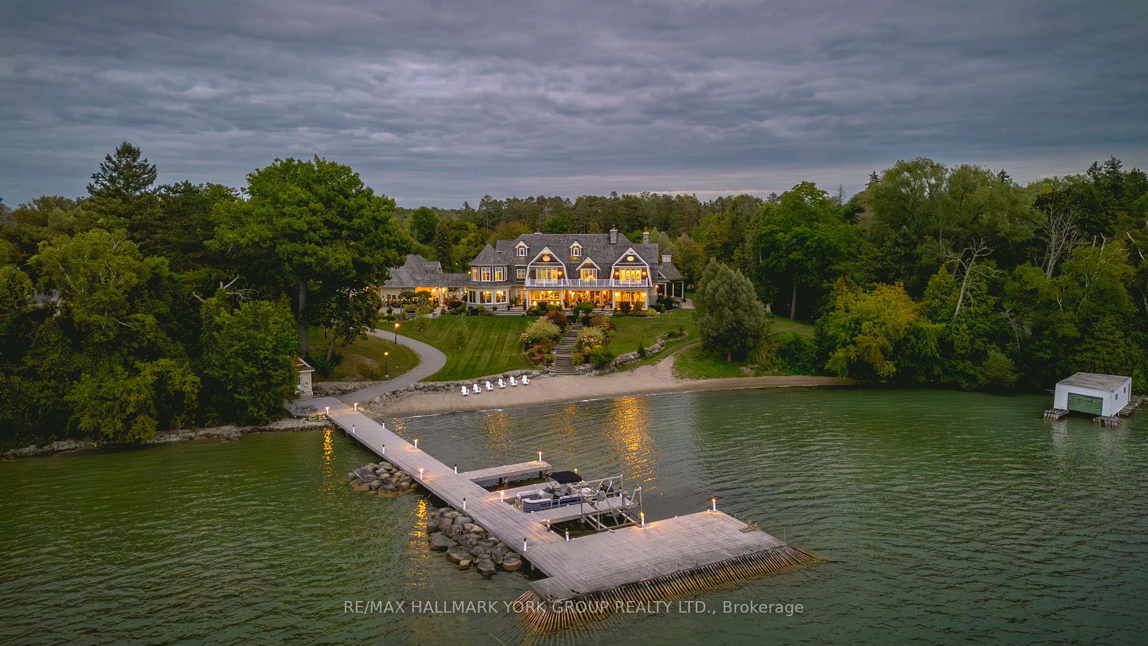
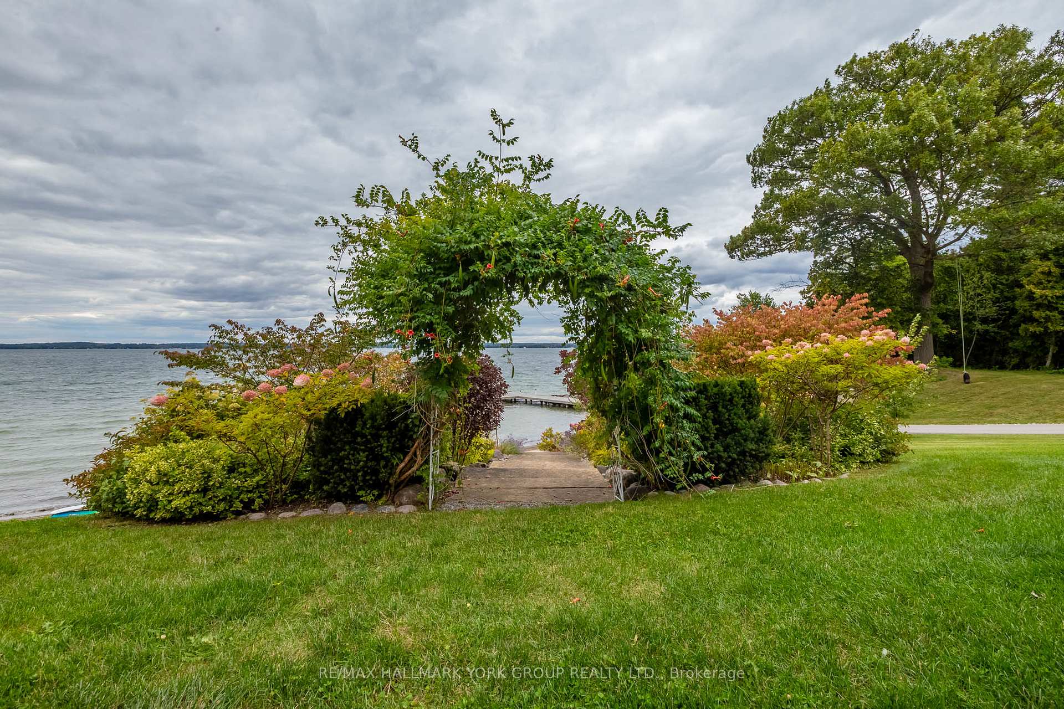
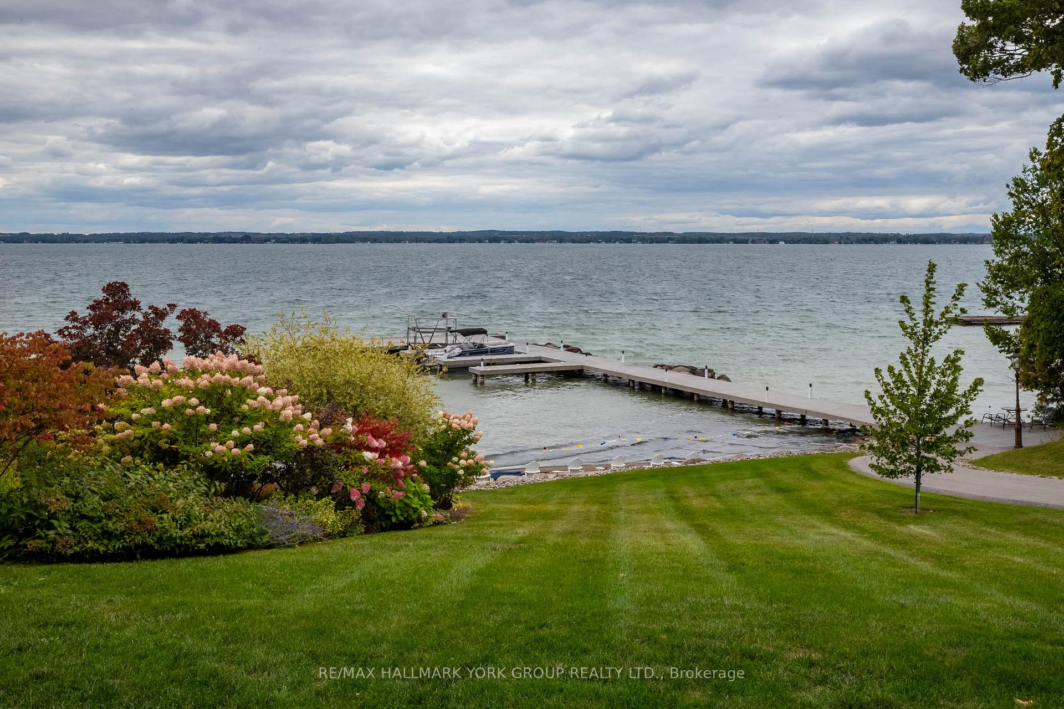
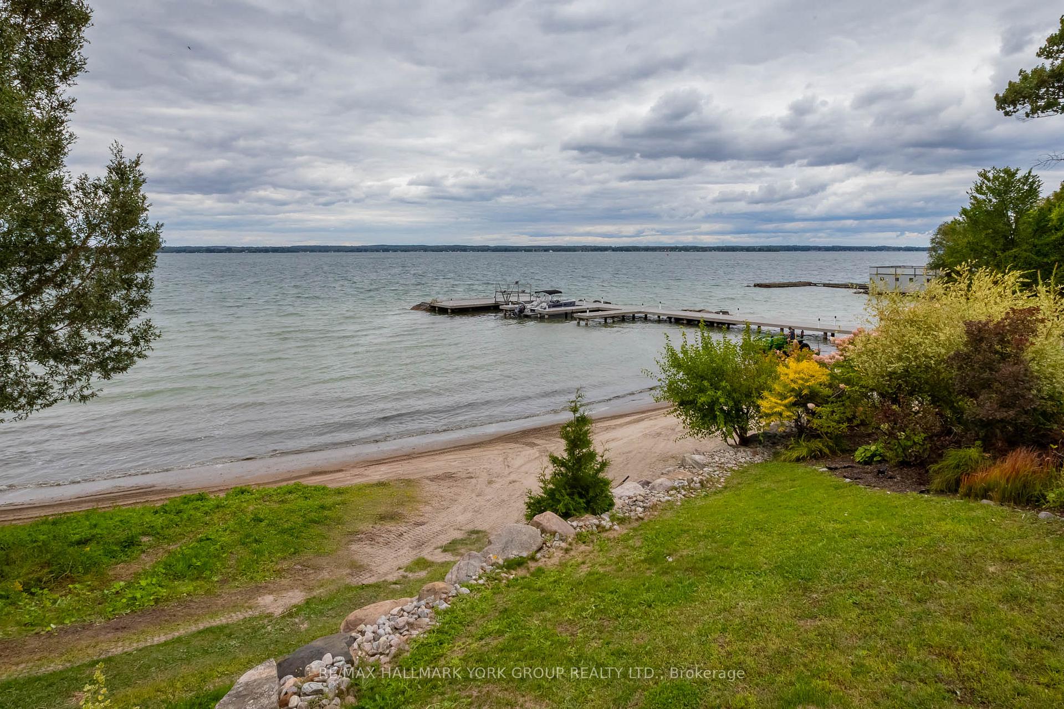
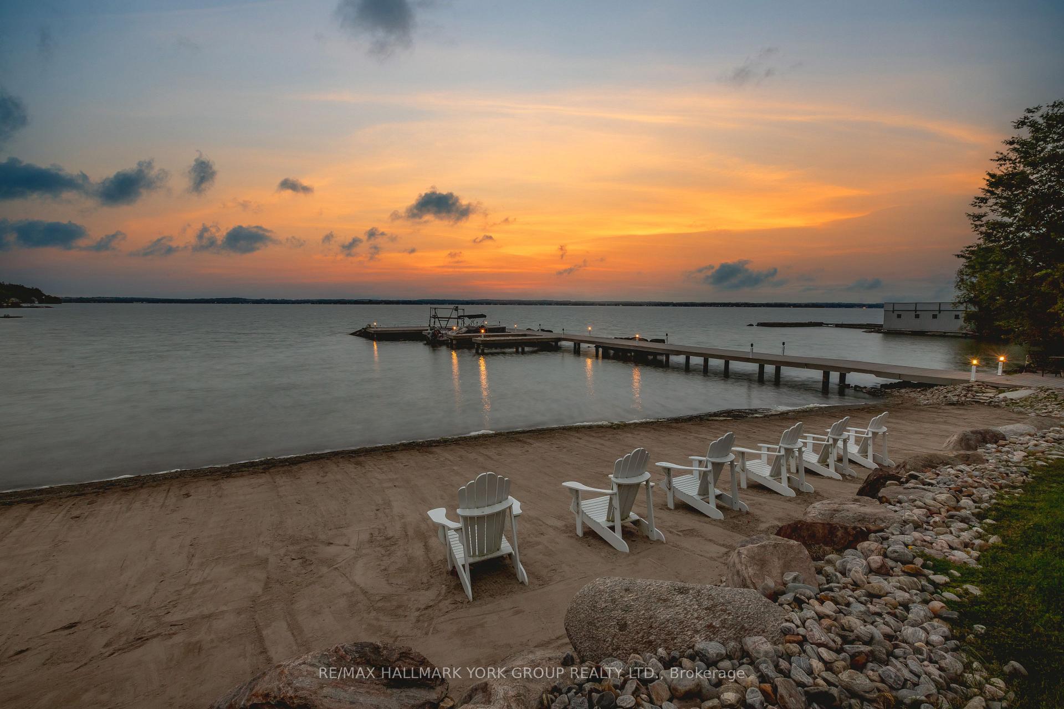
- 280' sandy beach with permanent dock
- Multiple outdoor terraces with lake views
- 8 fireplaces for warmth and ambiance
- Tennis court and landscaped gardens
- Legacy property designed for family and entertaining
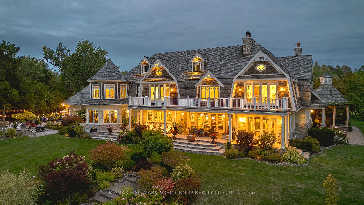
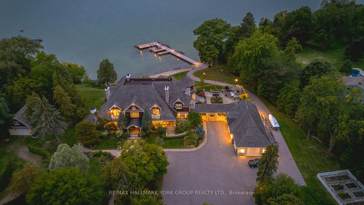
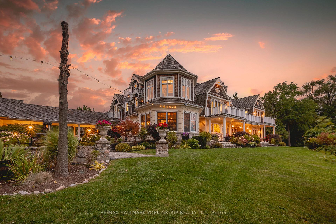
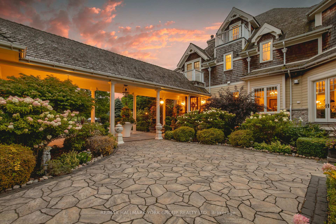
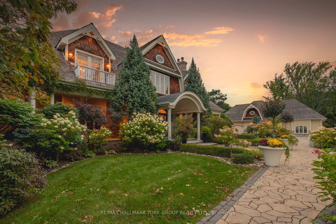
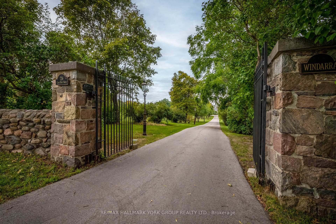
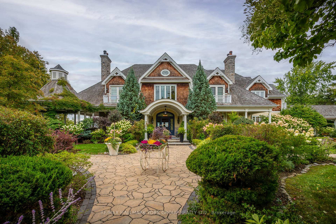
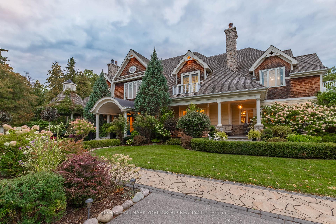
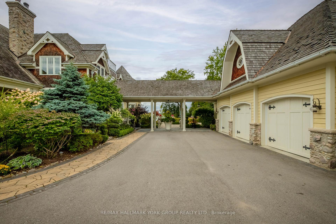
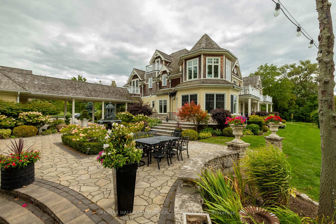
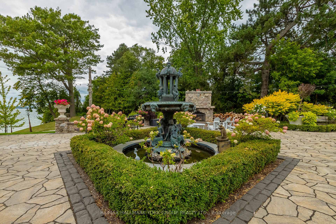
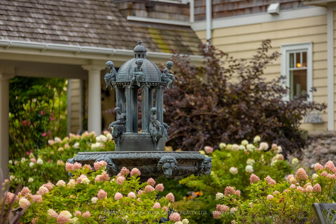
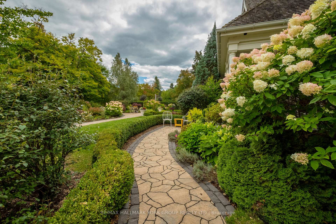
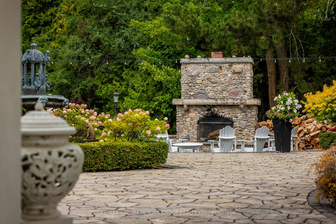
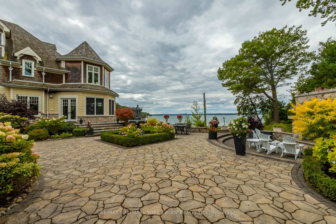
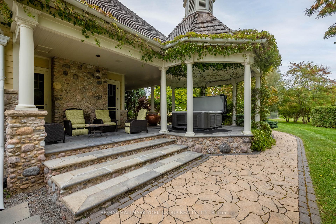
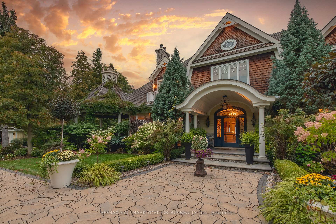
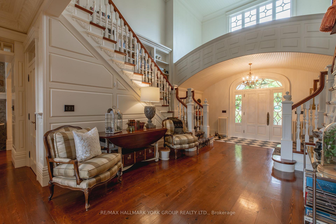
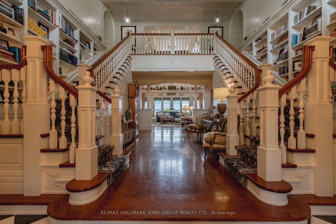
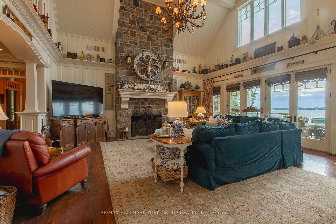
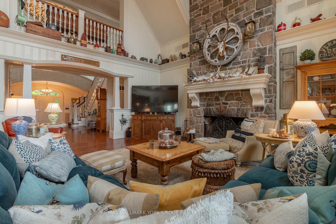
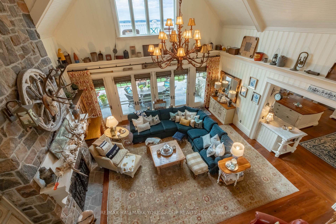
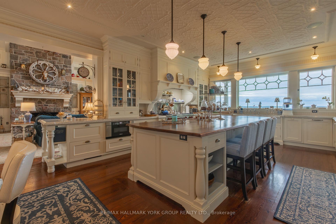
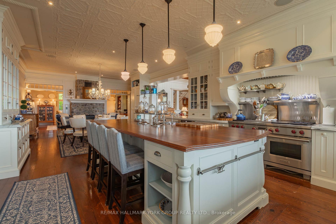
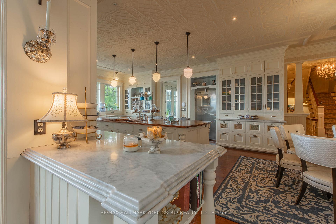
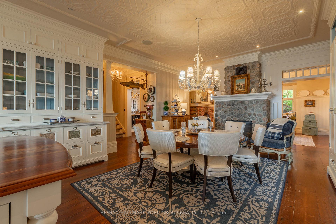
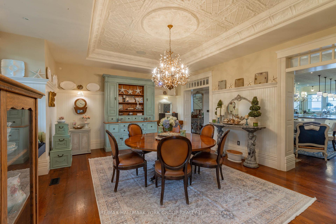
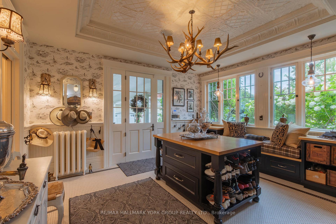
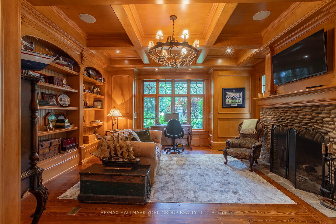
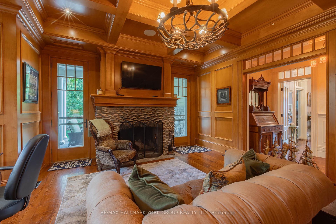
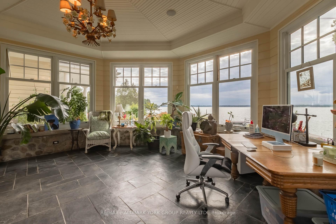
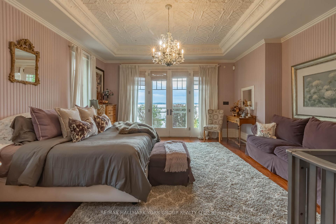
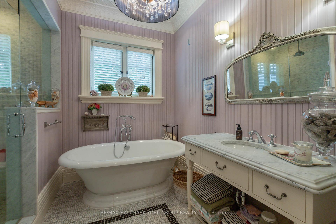
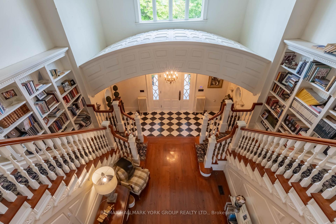
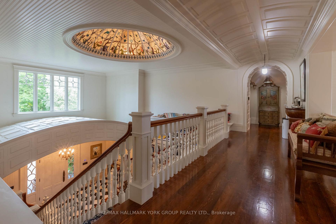
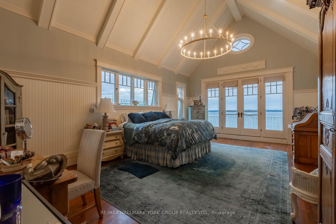
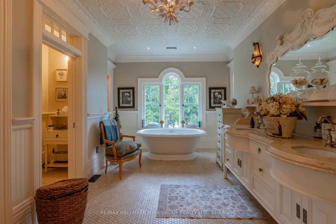
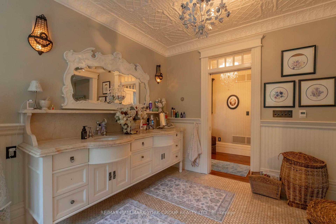
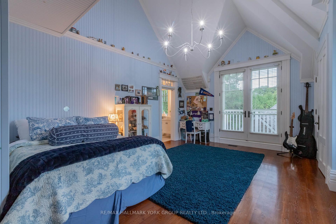
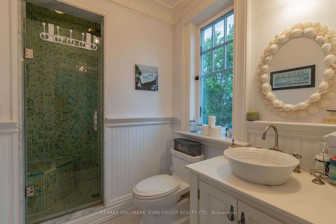
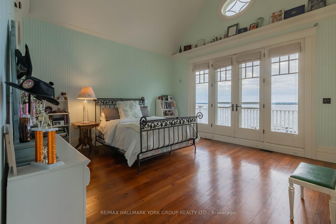
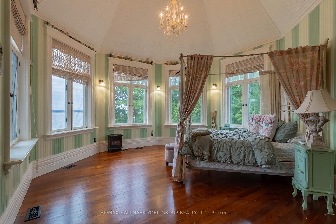
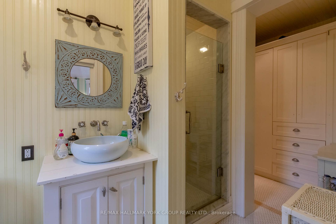
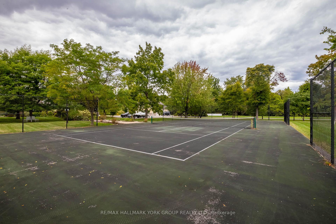
A rare opportunity to own one of Lake Simcoe's most preeminent Lakefront Estates. Set on nearly 7 acres with 280' of prime shoreline, this classic and elegant 10,000 sq' residence built in 2007 combines 100 year old charm & timeless craftsmanship of the Hamptons with resort-style amenities for an unparalleled lifestyle. A grand fieldstone fence, over a century old, frames the 700' frontage & sets the tone for the elegance within. Inside, every detail has been thoughtfully curated: Brenlo moldings & doors, bead board walls, 12" baseboards, tin & coffered ceilings, & replica antique push-button switches add period charm. The bespoke Bloomsbury kitchen, butlers pantry & baths feature marble counters, porcelain sinks & Gingers plumbing fixtures, 7 bedrooms & 8 bathrooms are appointed with marble and hexagon tile flooring. Rich dark stained Hemlock floors flow throughout, anchored by 8 fireplaces: 4 wood burning, 4 gas, creating warmth & intimacy. A 20' high backlit stained glass domed ceiling is the highlight of the breathtaking main hall with 2 ornate staircases and B/I bookcases. Multiple staircases connect all levels, while walkouts lead to expansive verandas, terraces & balconies with incredible lake views & year round sunsets. A 60' covered porch overlooks the lake, perfect for hosting. Outdoors, indulge in 280' of sandy beach, a 200' permanent dock with 3 boat slips & an insulated & drywalled 2250 SQ' 5 bay garage & a separate 800 SQ' garage used for landscape equipment & storage. Lush landscaping with perennial gardens, a fenced vegetable garden, tennis court, & an extraordinary 2,700 SQ'. patio with a historic circular bronze fountain & fieldstone fireplace create a private sanctuary. The open breezeway, black slate terraces, cedar shake roof, & Copperwork eaves exemplify enduring quality. This estate is more than a home it is a legacy property designed for family, entertaining & waterfront living at its finest.
Key Facts & Features
Property Costs
- Annual Property Tax Amount
- $79,628
- Land Transfer Tax Fee
- $361,350
- Basement Type
- Separate Entrance, Partially Finished
Interior Features
- Laundry Level
- Upper Level
- Interior Extras
- Carpet Free, Primary Bedroom - Main Floor, Steam Room, Storage, Water Heater
- View
- Beach, Garden, Lake, Panoramic, Trees/Woods, Water
- Security Features
- Security System
- Fireplace/Stove
- Yes
- Fireplace Features
- Living Room, Natural Gas, Rec Room, Wood Stove
- Elevator
- No
Exterior Features
- Exterior Extras
- Hot Tub, Landscape Lighting, Landscaped, Patio, Privacy, Porch, Year Round Living
- Pool
- None
- Property Features
- Beach, Clear View, Lake/Pond, School Bus Route, Wooded/Treed
- Other Structures
- Additional Garage(s)
Building
- Building Type
- Detached
- Building Style
- 3-Storey
- Approx Age
- 16-30
Construction
- Exterior Finish
- Hardboard, Stone
- Roof
- Cedar
- Foundation Details
- Poured Concrete
- Special Designation
- Unknown
Lot
- Lot Front
- 733.50 ft
- Lot Depth
- 620.40 ft
- Lot Size
- 6.9 ac
- Lot Shape
- Irregular
Inclusions
- Inclusions
- All Window Coverings, All Electric Light Fixtures, Wolf Gas Stove with double electric oven, French Cook Top and Griddle, Curtis Walk-In Refrigerator, 2 Miele Dishwashers, 2 Fridge Drawers, 2 Subzero Freezer Drawers and Warming Oven, Frizzlife Reverse Osmosis, Built in Subzero Freezer in Main Floor Laundry Room, Miele Dishwasher and Wine Fridge in Butler's Pantry, 2 Washers and 2 Gas Dryers, Built In Ironing Board, 2 Forced Air Gas Furnaces, 2 Air Conditioners, 2 HVAC Units, Hot Water Tank, Water Softener, Logixx Security System, 3 Garage Door Openers & Remote, Prewired Stereo Speakers throughout, Shed at Beach, Arctic Spa Hot Tub.
Exclusions
- Exclusions
- Primary Ensuite Mirror
Parking & Garages
- Garage Type
- Detached
- Garage Spaces
- 5
- Parking Spaces
- 40
- Total Garage And Parking Spaces
- 45
Heating & Cooling
- Heat Source
- Gas
- Heat Type
- Forced Air
- Air Conditioning
- Central Air
- Water
- Municipal
- Sewers
- Septic
- Natural Gas
- Yes
- Hydro
- Yes
- Cable
- Available
- Telephone
- Available
- Bedrooms
- 7 + 2
- Washrooms
- 8
- Kitchens
- 1
- Family / bonus room
- Yes
Room sizes
- Living Room—Main level, Stone Fireplace, Cathedral Ceiling(s), Overlook Water
- Dining Room—Main level, Brick Fireplace, Coffered Ceiling(s), W/O To Porch
- Pantry—Main level, Wood, B/I Dishwasher, B/I Shelves
- Kitchen—Main level, Wood, Centre Island, Overlook Water
- Sunroom—Main level, Stone Fireplace, Stone Floor, Overlook Water
- Office—Main level, Stone Fireplace, Beamed Ceilings, W/O To Porch
- Bedroom—Main level, 5 Pc Ensuite, Walk-In Closet(s), Overlook Water
- Mud Room—Main level, 2 Pc Bath, Centre Island, Marble Floor
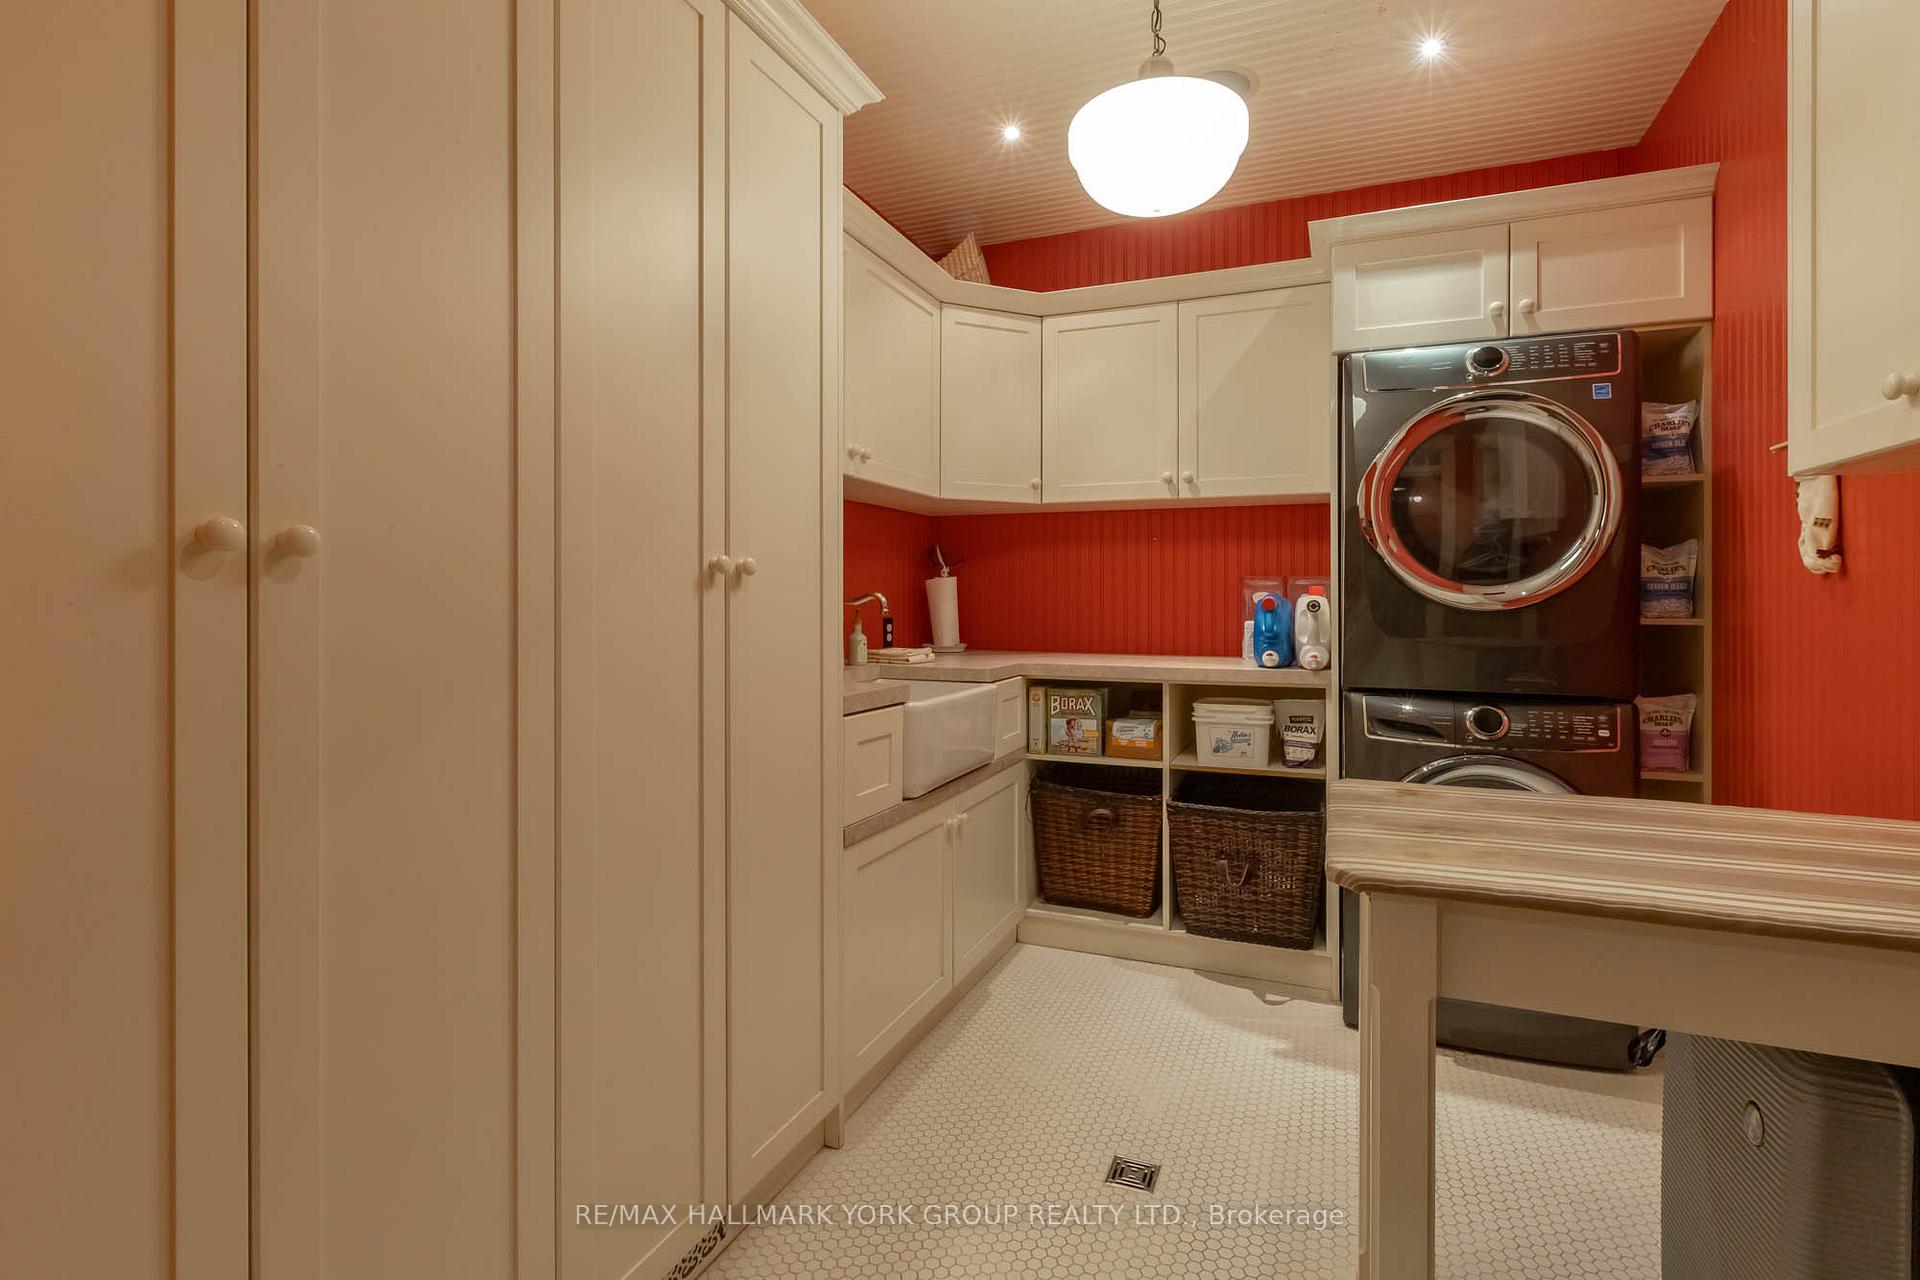
- Laundry—Main level, Wood, B/I Shelves, Porcelain Sink
- Primary Bedroom—Second level, 7 Pc Ensuite, W/O To Balcony, Overlook Water
- Bedroom 2—Second level, 3 Pc Ensuite, W/O To Balcony, Overlook Water
- Bedroom 3—Second level, 3 Pc Ensuite, Walk-In Closet(s), Overlook Water
- Bedroom 4—Second level, 3 Pc Ensuite, W/O To Balcony, His and Hers Closets
- Bedroom 5—Second level, 3 Pc Ensuite, W/O To Balcony, Walk-In Closet(s)
- Laundry—Second level, B/I Shelves, Marble Floor, Porcelain Sink
- Bedroom—Third level, 3 Pc Ensuite, Wood, Pot Lights
- Family Room—Basement level, Gas Fireplace, Laminate, 3 Pc Ensuite
Washrooms
- 5-piece, Main
- 2-piece, Main
- 7-piece, Second
- 3-piece, Second
- 3-piece, Third
- Municipality
- Georgina
- Neighbourhood
- Historic Lakeshore Communities
- Main cross streets
- Lake Dr. N./Metro & Varney
- Zoning
- Res
- Directions
- West on Metro Rd. From Woodbine to Varney & Lake Dr.
- Waterfront
- Direct, WaterfrontCommunity
- MLS® number
- N13174988
- Data source
- Toronto Regional Real Estate Board
- Listed on
- 2026-05-26
- Updated on
- 2026-10-08
- Days on market
- 154 days
- Possession type
- Other
- Co-op commission
- 2% plus HST
- Seller
- Listed by
- RE/MAX HALLMARK YORK GROUP REALTY LTD.
Home Market Value
Current home valuation for 736 Lake Drive N, Georgina, Historic Lakeshore Communities, Georgina, ON. Listed for $14,995,000
HOMEH Estimate
—
Estimated Sales Range
—
HOMEH Estimate for 736 Lake Drive N, Georgina, Historic Lakeshore Communities
Calculated with a real agent's CMA method — 45+ years of experience, codified. Not an AI guess.
For the owner
Is this your home? Track its value.
Get this home's HOMEH Estimate by email once a month, with how many homes are for sale around you.
Mortgage Payment Calculator
Compare up to 4 down payment scenarios
20% required for homes $1.5M or more
$2,999,000
| Scenario 1 | Scenario 2 | Scenario 3 | Scenario 4 | |
|---|---|---|---|---|
−Down payment | % $ | % $ | % $ | % $ |
+CMHC insurance | $0 | $0 | $0 | $0 |
=Total mortgage | $11,996,000 | $11,246,250 | $10,496,500 | $9,746,750 |
Amortization | ||||
Mortgage rate | % | % | % | % |
| Payment frequency | ||||
=Mortgage payment | $58,571monthly | $54,910monthly | $51,249monthly | $47,589monthly |
Land Transfer Tax
$361,350
$361,350
Around this home
Data provided by OpenStreetMap & Fraser Institute School Rankings
Ask HOMEH
New!Hi there!
👋Text or call (416) 301-9001
Recommended for you
Based on homes you've looked at.
No recommended properties found.
Nearby similar homes
No nearby properties found.
More real estate resources
Other homes nearby
Explore this area
Nearby neighbourhoods
No nearby listings available.