
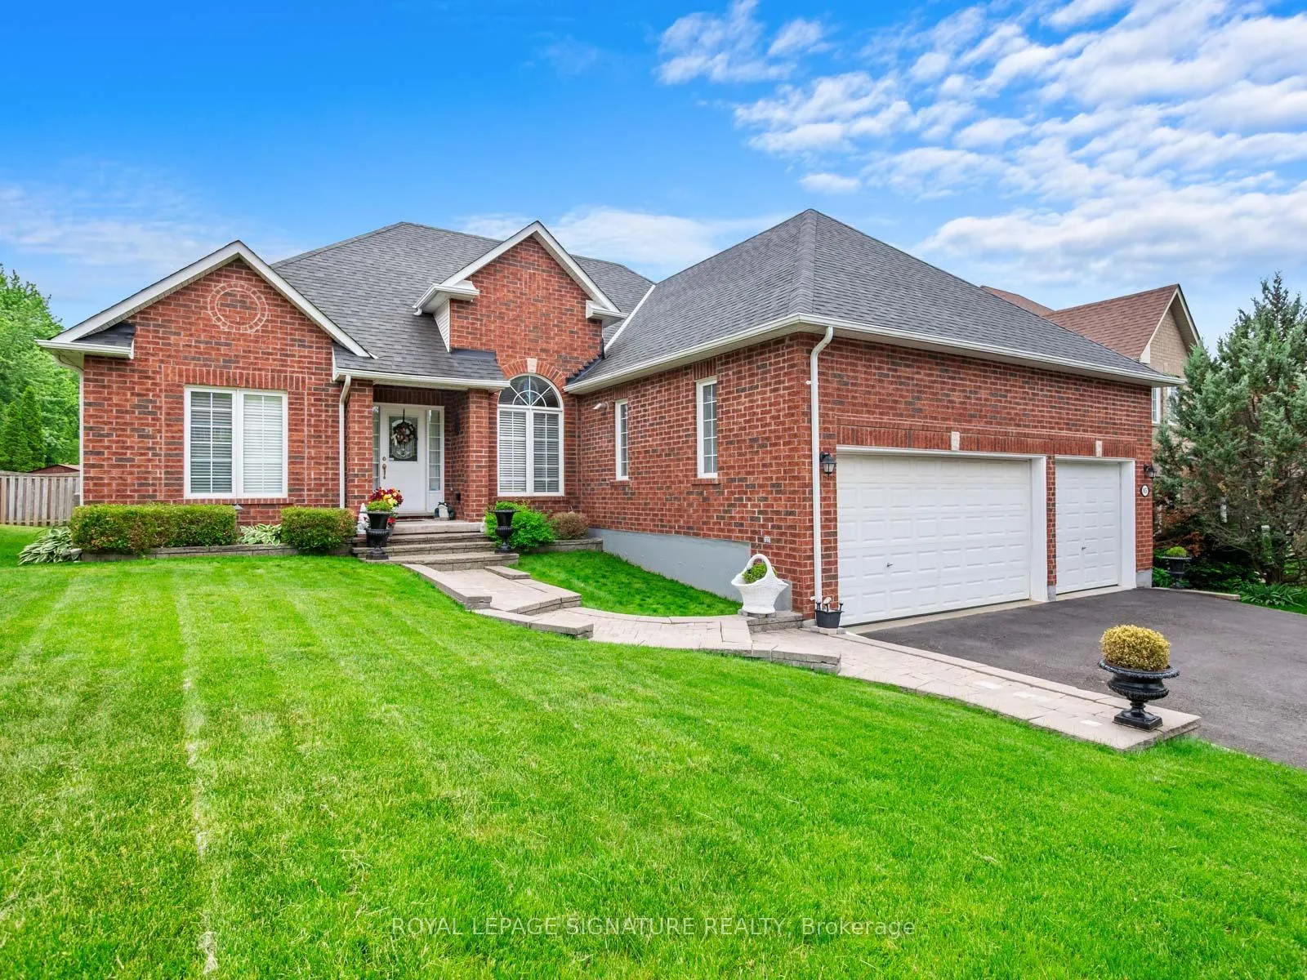
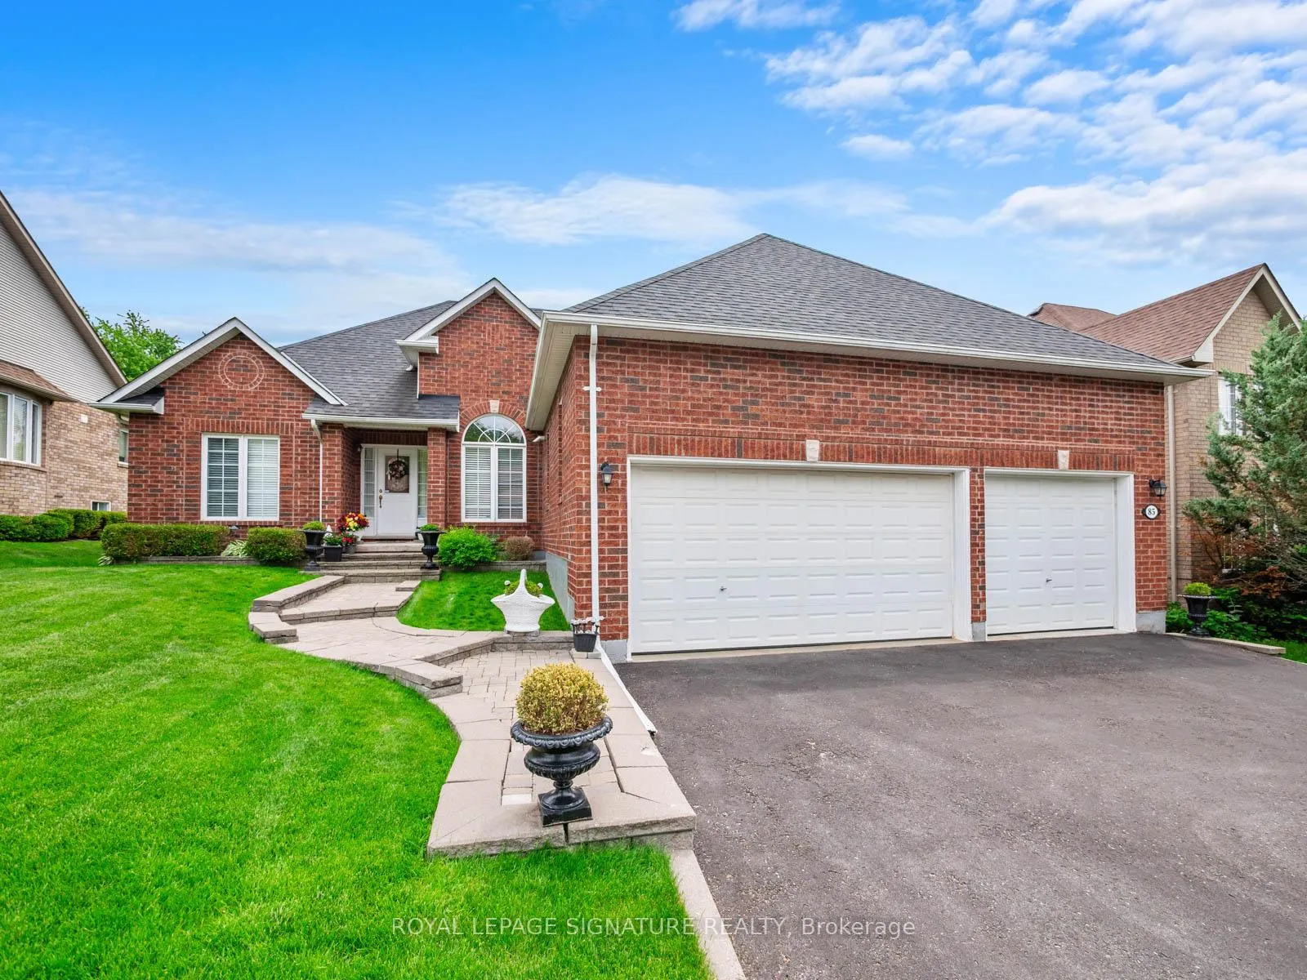
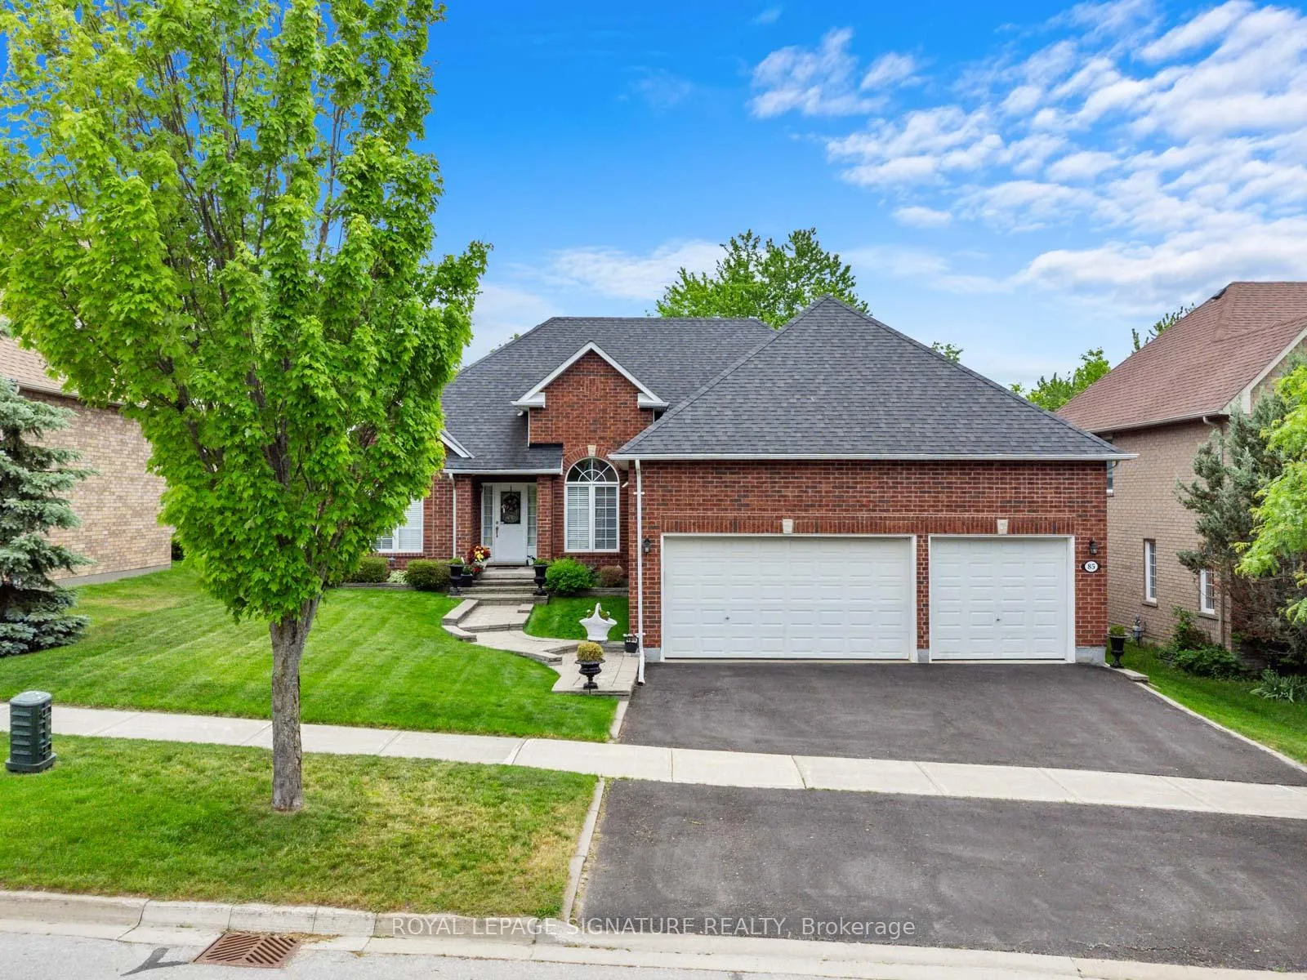
85 Ferncroft Drive
Georgina (Historic Lakeshore Communities), ON L4P 4G7
- 3Bedrooms
- 3Bathrooms
- 3Garage
- 2000–2500Sq Ft
- $7,248Tax
- 66×107 ftLot Size
 Estimated Value:$958,092See Free Estimate Report

Sale & Price History for 85 Ferncroft Drive, Georgina, Historic Lakeshore Communities
| Start Date | End Date | Price | Event | MLS# |
|---|---|---|---|---|
| No listing history available | ||||
Real estate boards require you to or to see the full details of this property.
*Sold prices and complete sale & price history are regulated data. Under the Trust in Real Estate Services Act, 2002 (TRESA) and the rules of the Real Estate Council of Ontario (RECO), and pursuant to the Multiple Listing Service® rules of the Canadian Real Estate Association (CREA) and the Toronto Regional Real Estate Board (TRREB), this information may be shown only to registered users who have agreed to the applicable terms of use (a Virtual Office Website, or "VOW," arrangement). HOMEH Inc., Brokerage therefore provides it to signed-in members only. Creating an account is free and takes under a minute.
About 85 Ferncroft Drive, Georgina, Historic Lakeshore Communities
Summarized Description
- Ultra rare sprawling bungalow with 2247 sq ft.
- Three car garage with upgraded tall doors.
- Split bedroom layout ideal for families.
- Palatial primary suite with luxurious ensuite.
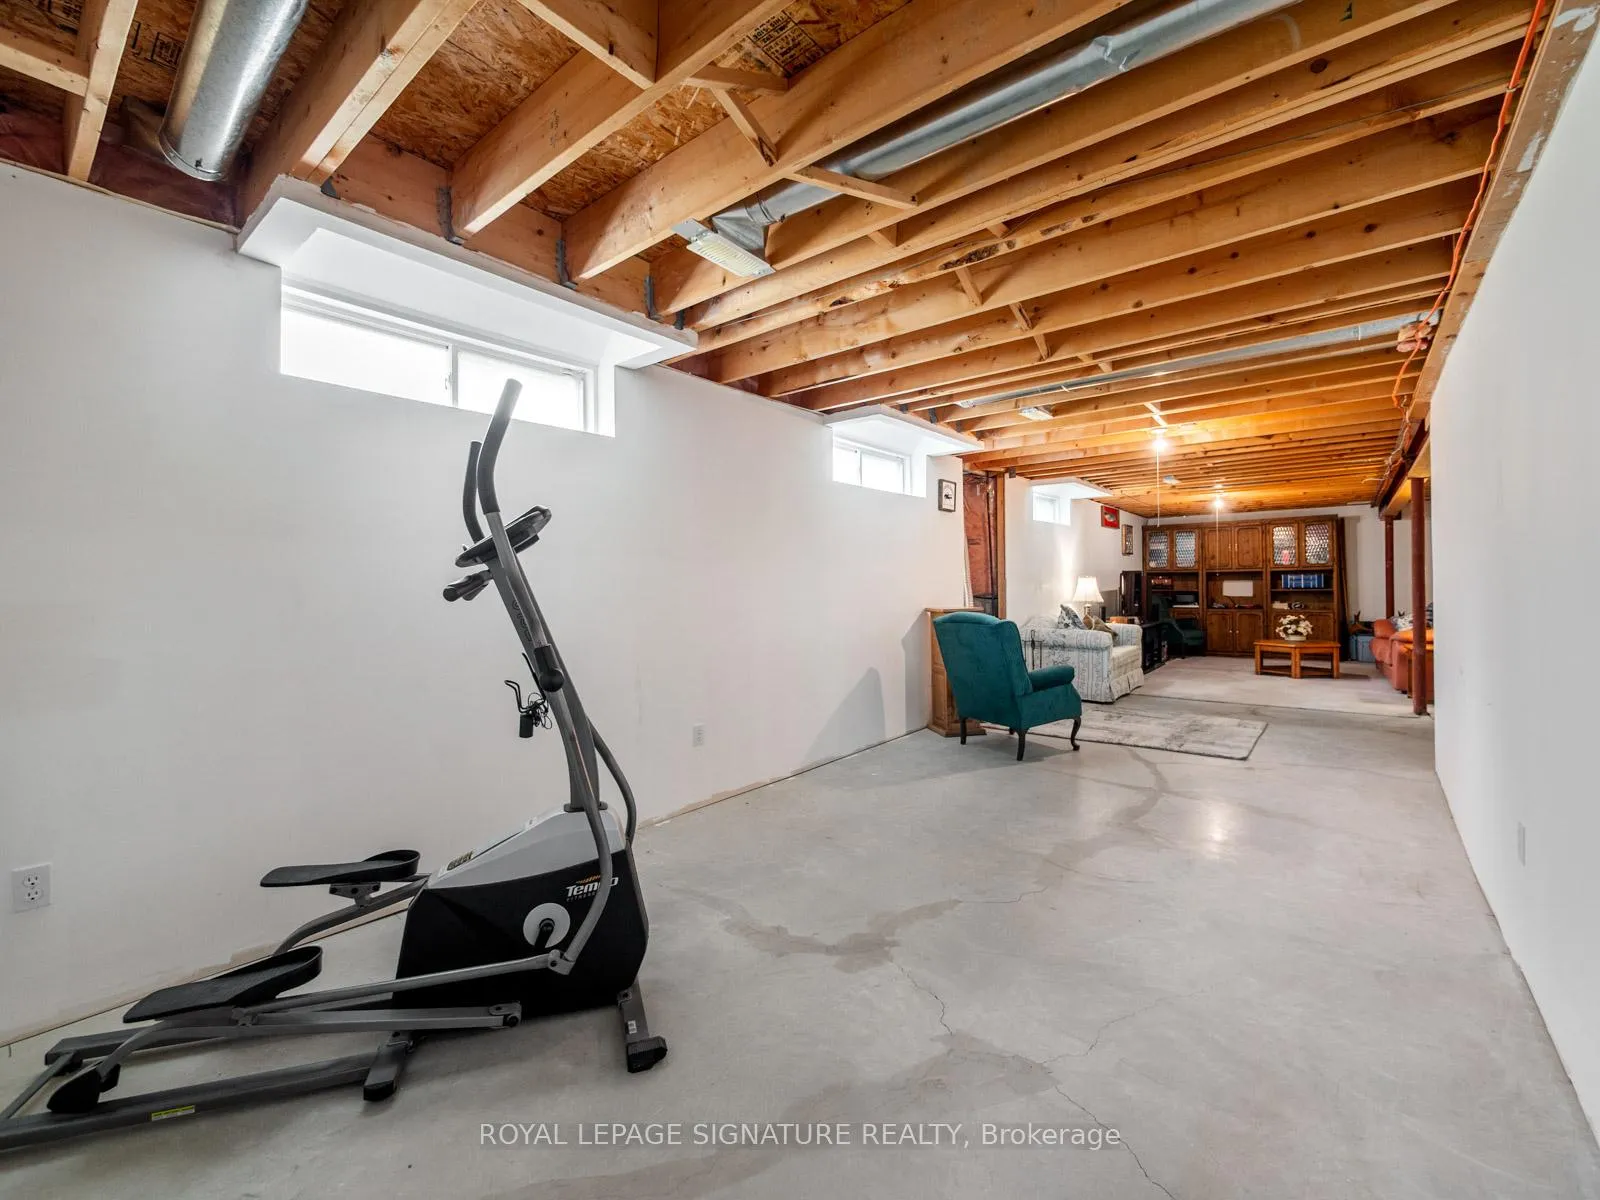
- Partially finished basement with great layout.
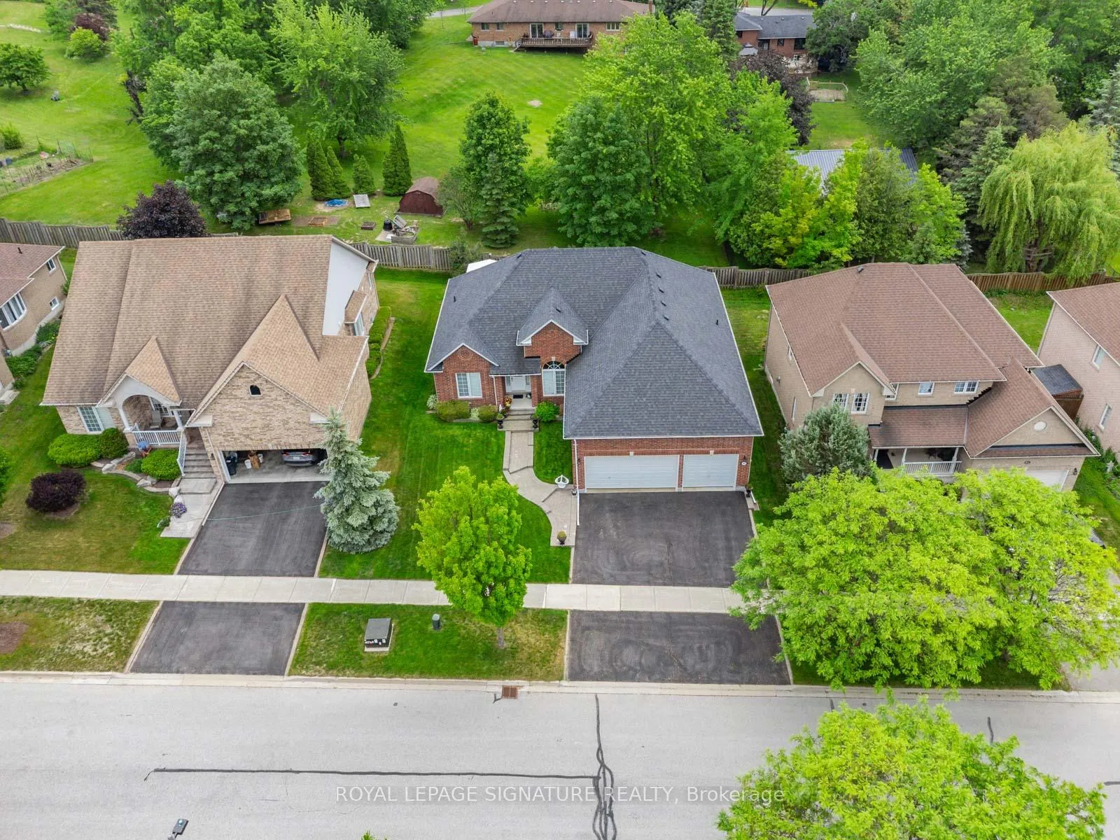
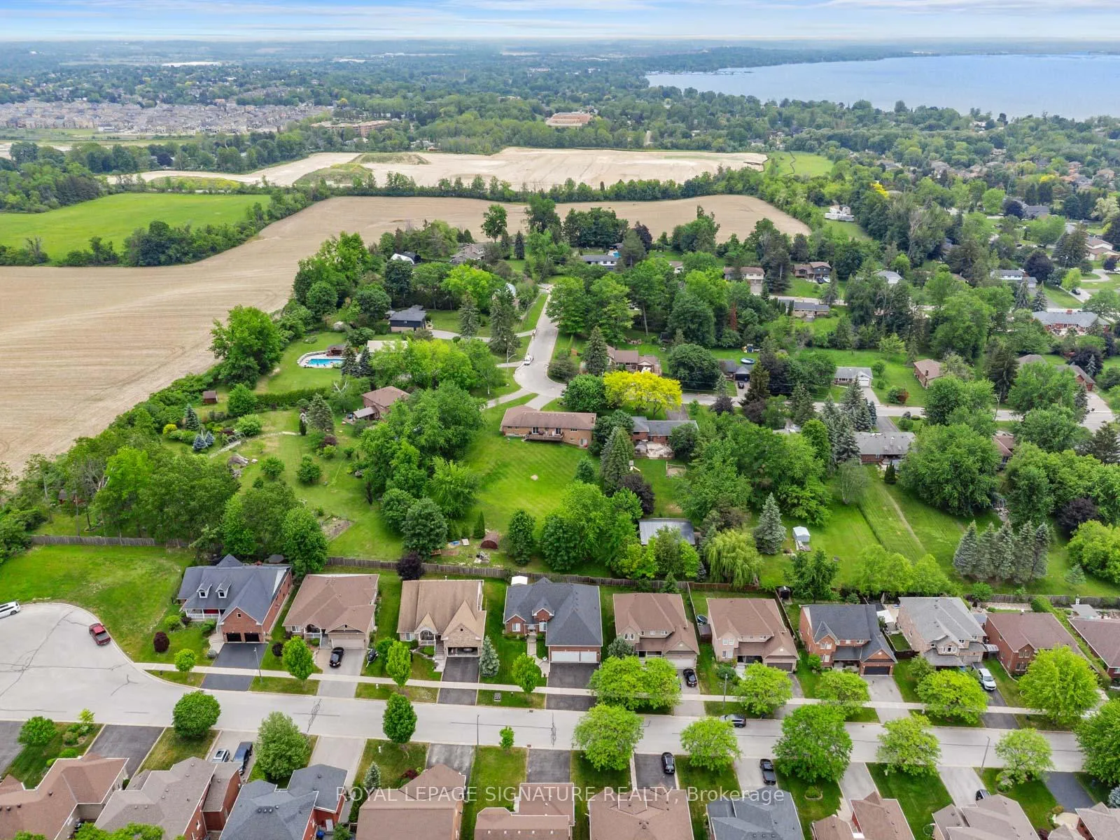
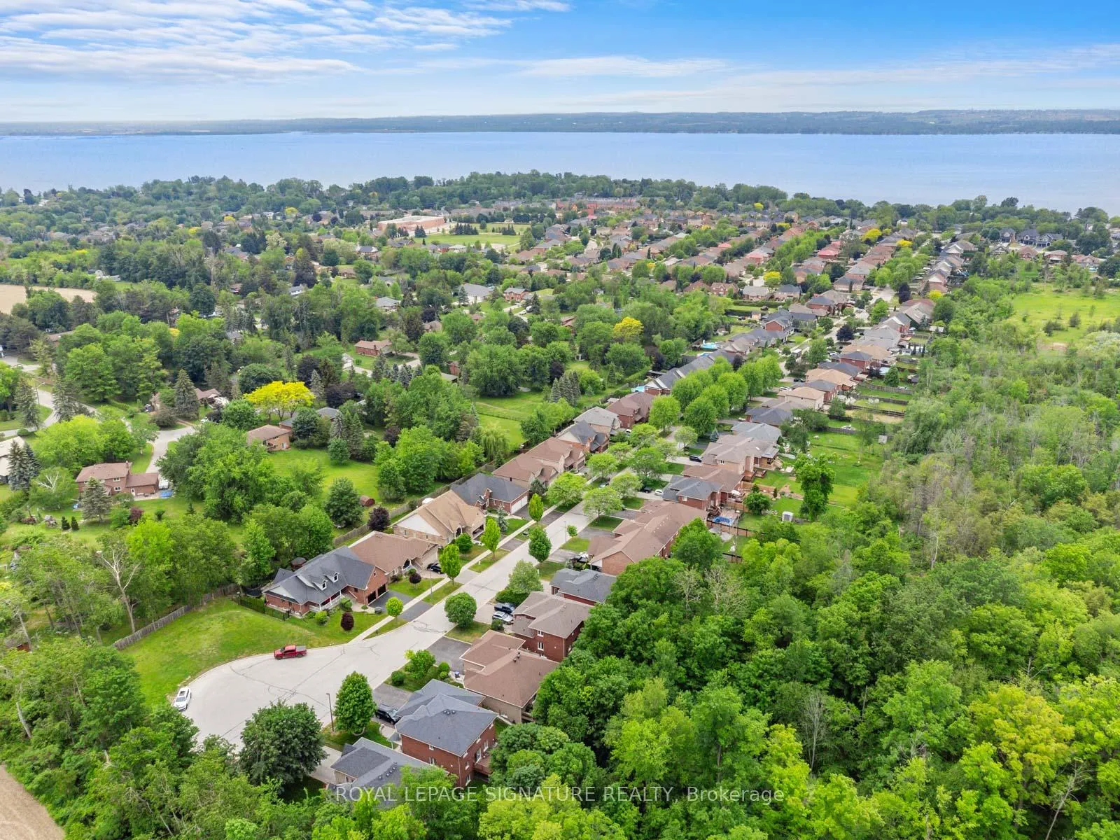
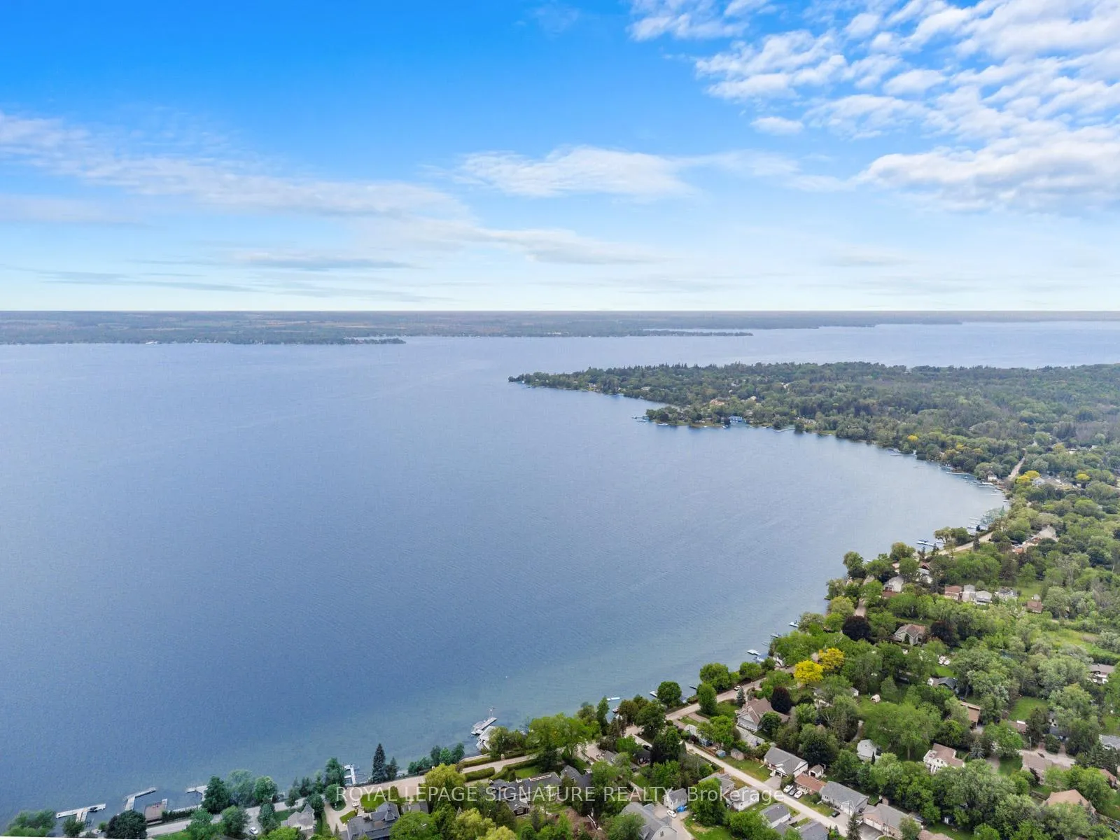
- Located on a quiet cul-de-sac near the lake.
- Impressive curb appeal and pride of ownership.
- Minutes from schools, shopping, and amenities.
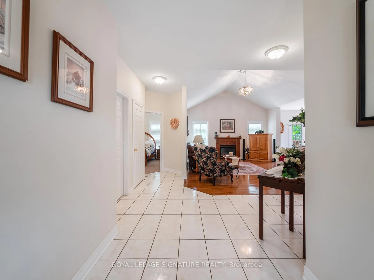
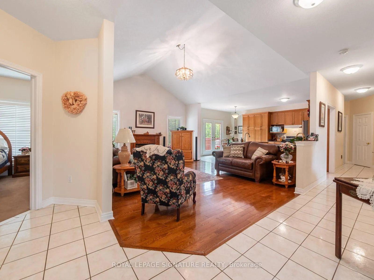
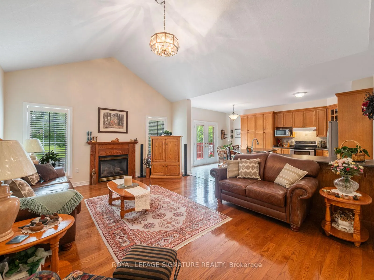
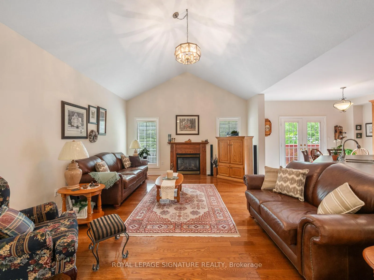
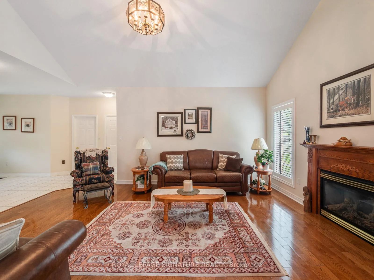
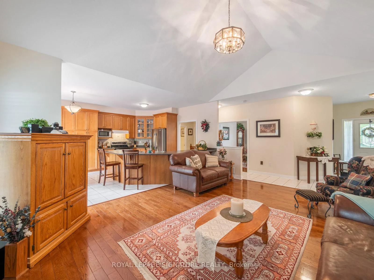
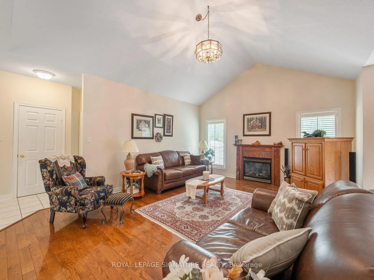
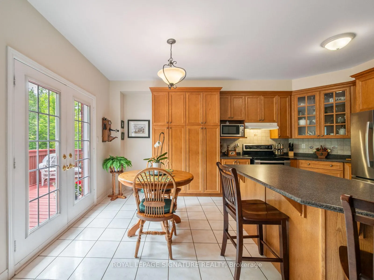
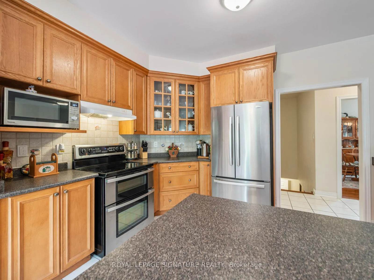
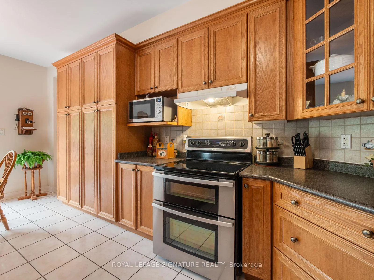
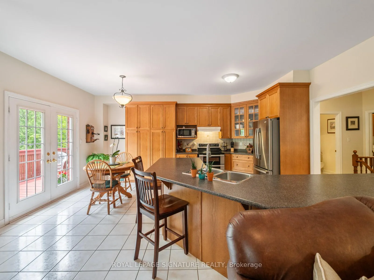
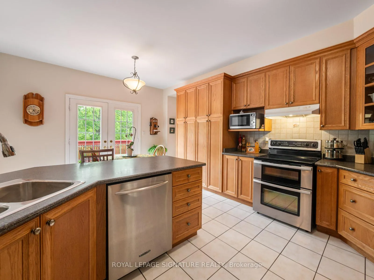
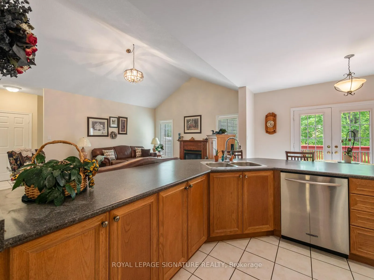
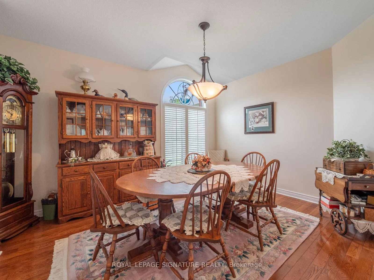
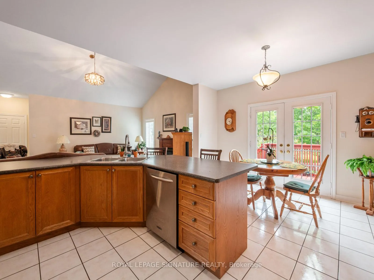
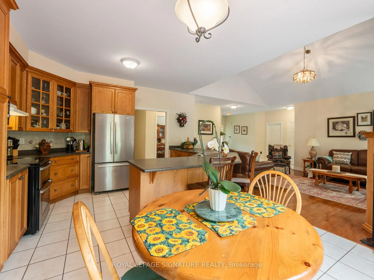
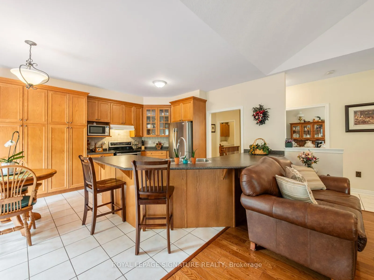
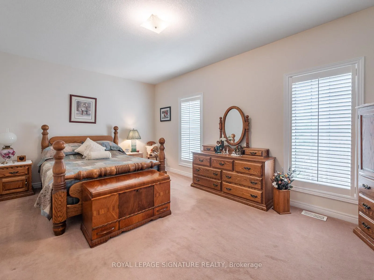
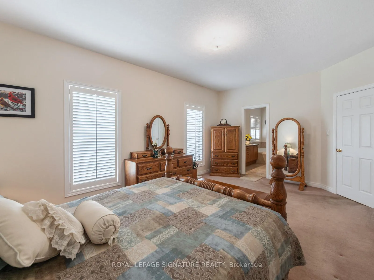
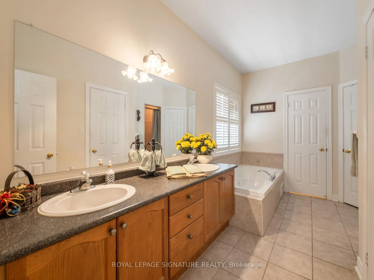
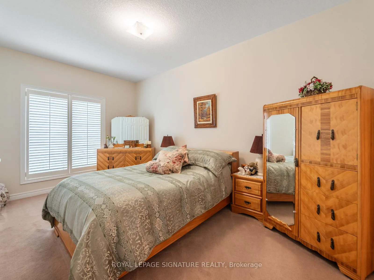
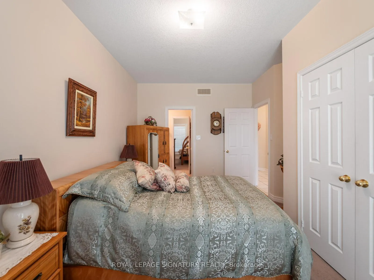
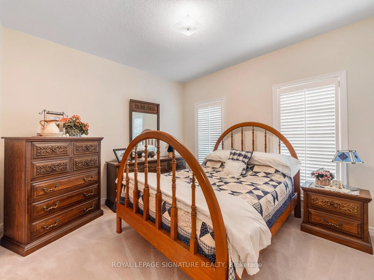
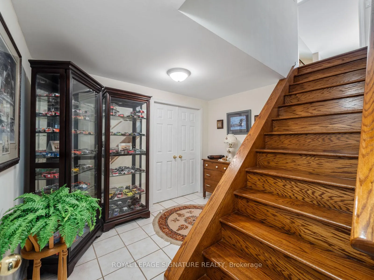
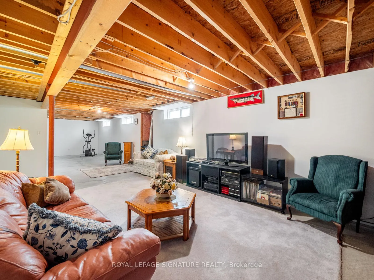
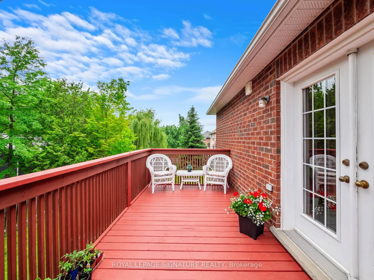
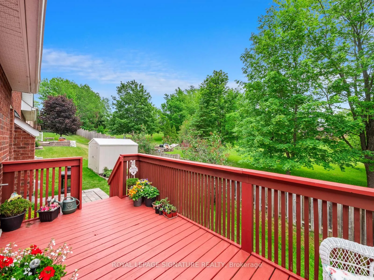
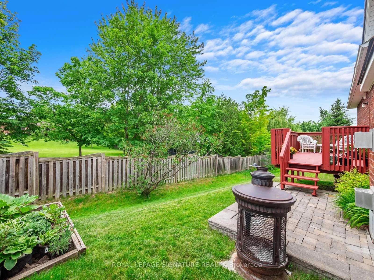
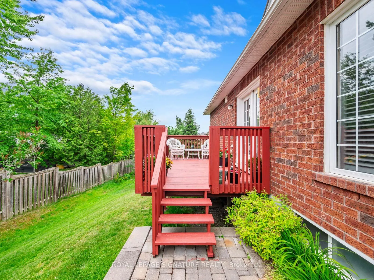
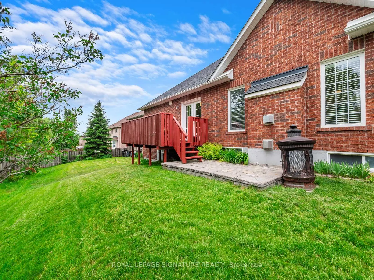
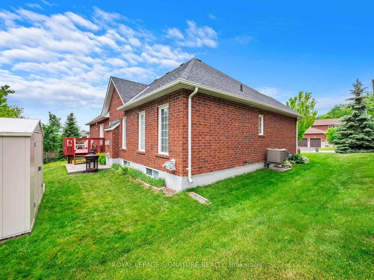
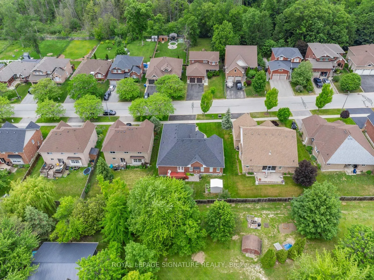
Live by the Lake! Magnificent, generously proportioned bungalow with a three car garage on quiet street walking distance to the lake! One of only a few homes like this in town, this is an ultra rare, sprawling 2247 sq ft above grade 3 bed, 3 bath floorplan with an ideal split bedroom layout! Step inside and you will find an inviting foyer, gleaming hardwood floors. 9' ceilings. Great room with cathedral ceiling and a gas fireplace. California shutters. Spacious kitchen with upgraded cabinets, large peninsula, stainless steel appliances and walk out to a large, south facing deck. Palatial main floor primary suite with a 5 pc ensuite with a jacuzzi and a walk in closet. Kids/guests have a jack and jill bathroom and huge closets. The formal dining room is big enough to host the whole family. Downstairs you will find a large, partially finished basement, which has a great layout, many above grade windows, 2nd gas fireplace, bathroom rough in and lots of room for your family or hobbies! The heated three car garage offers the ideal man cave or shop and storage for your toys year round. Other features include 200 amp main panel and 40 amp sub panel. Upgraded tall garage doors. Workshop. Cold storage. Beautiful masonry and curb appeal. 65 foot wide lot and an impressive footprint and located on a beautiful, quiet cul-de-sac only a few homes from the end of the street. All of this, only minutes to the lake and all that Keswick has to offer with a short stroll to schools, shopping and amenities. This immaculate home is a nearly impossible to find product that offers both the ultimate downsize or ideal family home that people can raise their family and/or grow old in. This is the very definition of well maintained and pride of ownership! I welcome you to have a look!
Key Facts & Features
Property Costs
- Annual Property Tax Amount
- $7,248
- Land Transfer Tax Fee
- $16,475
Rental Items
- Rental Equipment
- Hot water heater : $23.27 (Reliance)
- Under Contract
- Hot Water Heater
- Basement Type
- Partially Finished, Full
Interior Features
- Interior Extras
- Primary Bedroom - Main Floor, Workbench, Auto Garage Door Remote
- Fireplace/Stove
- Yes
- Fireplace Features
- Natural Gas
- Elevator
- No
Exterior Features
- Pool
- None
Building
- Building Type
- Detached
- Building Style
- Bungalow
Construction
- Exterior Finish
- Brick
- Roof
- Shingles
- Foundation Details
- Poured Concrete
- Special Designation
- Unknown
Lot
- Lot Front
- 65.62 ft
- Lot Depth
- 106.63 ft
Inclusions
- Inclusions
- Existing stainless steel appliances: microwave, stove with dual oven, dishwasher, fridge. Washer and dryer. California shutters. Central vacuum and equipment. All electric light fixtures. Shed in yard. Two garage door openers and remote(s), gas heater in garage, two gas fireplaces, two built-in cabinets in garage.
Exclusions
- Exclusions
- Upright freezer and small freezer in basement, Powder room wood medicine cabinet, Antique phone on kitchen, Antique water fountain on wall in foyer, wood spoon cabinet in dining room
Parking & Garages
- Garage Type
- Attached
- Garage Spaces
- 3
- Parking Spaces
- 4
- Total Garage And Parking Spaces
- 7
Heating & Cooling
- Heat Source
- Gas
- Heat Type
- Forced Air
- Air Conditioning
- Central Air
- Water
- Municipal
- Sewers
- Sewer
- Bedrooms
- 3
- Washrooms
- 3
- Kitchens
- 1
Room sizes
- Kitchen—Main level, Tile Floor, Stainless Steel Appl, Open Concept
- Dining Room—Main level, Hardwood Floor, Formal Rm, California Shutters
- Great Room—Main level, Hardwood Floor, Cathedral Ceiling(s), Gas Fireplace
- Primary Bedroom—Main level, Broadloom, Walk-In Closet(s), 5 Pc Ensuite
- Bedroom 2—Main level, Broadloom, Double Closet, Semi Ensuite
- Bedroom 3—Main level, Broadloom, Double Closet, Semi Ensuite
- Breakfast—Main level, Tile Floor, Breakfast Bar, W/O To Deck
- Recreation—Basement level, Concrete Floor, Open Concept, Gas Fireplace
- Exercise Room—Basement level, Concrete Floor, Combined w/Rec, Window
- Workshop—Basement level, L-Shaped Room, Separate Room, Above Grade Window
- Utility Room—Basement level, Concrete Floor, L-Shaped Room
Washrooms
- 5-piece, Main
- 4-piece, Main
- 2-piece, Main
- Municipality
- Georgina
- Neighbourhood
- Historic Lakeshore Communities
- Main cross streets
- Metro Rd N / Ferncroft Dr
- Directions
- Metro Rd N / Ferncroft Dr
- MLS® number
- N13434326
- Data source
- Toronto Regional Real Estate Board
- Listed on
- 2026-06-11
- Updated on
- 2026-09-29
- Days on market
- 135 days
- Possession type
- Other
- Co-op commission
- 2.5% + HST
- Seller
- Listed by
- ROYAL LEPAGE SIGNATURE REALTY
Home Market Value
Current home valuation for 85 Ferncroft Drive, Georgina, Historic Lakeshore Communities, Georgina, ON. Listed for $999,999
HOMEH Estimate
$958,092
Estimated Sales Range
$756,893 - $1,159,291
HOMEH Estimate for 85 Ferncroft Drive, Georgina, Historic Lakeshore Communities
Calculated with a real agent's CMA method — 45+ years of experience, codified. Not an AI guess.
For the owner
Is this your home? Track its value.
Get this home's HOMEH Estimate by email once a month, with how many homes are for sale around you.
Mortgage Payment Calculator
Compare up to 4 down payment scenarios
5% on first $500K + 10% on $499,999 over $500K
$75,000
| Scenario 1 | Scenario 2 | Scenario 3 | Scenario 4 | |
|---|---|---|---|---|
−Down payment | % $ | % $ | % $ | % $ |
+CMHC insurance | $37,000 | $27,900 | $23,800 | $0 |
=Total mortgage | $961,999 | $927,899 | $873,799 | $799,999 |
Amortization | ||||
Mortgage rate | % | % | % | % |
| Payment frequency | ||||
=Mortgage payment | $4,697monthly | $4,530monthly | $4,266monthly | $3,906monthly |
Land Transfer Tax
$16,475
$16,475
Around this home
No schools found nearby
Data provided by OpenStreetMap & Fraser Institute School Rankings
Ask HOMEH
New!Hi there!
👋Text or call (416) 301-9001
Recommended for you
Based on homes you've looked at.
No recommended properties found.
Nearby similar homes
No nearby properties found.
More real estate resources
Other homes nearby
Explore this area
Nearby neighbourhoods
No nearby listings available.