
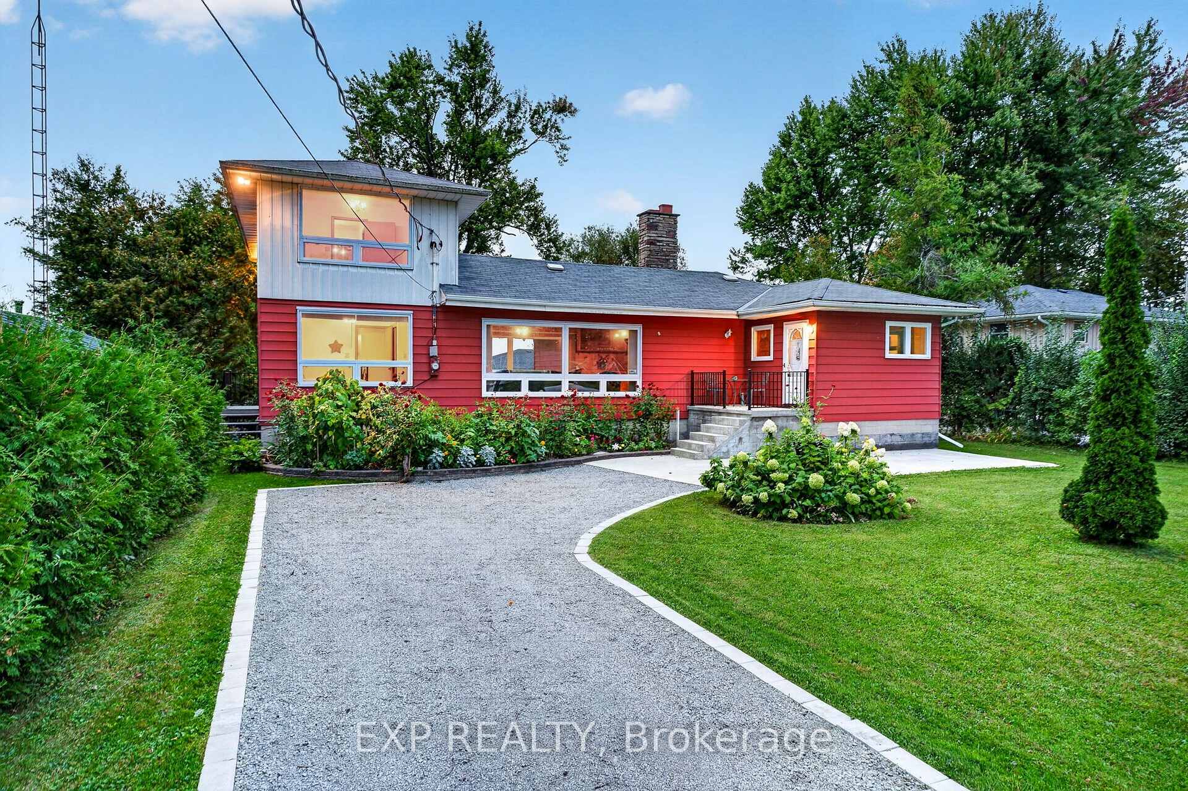
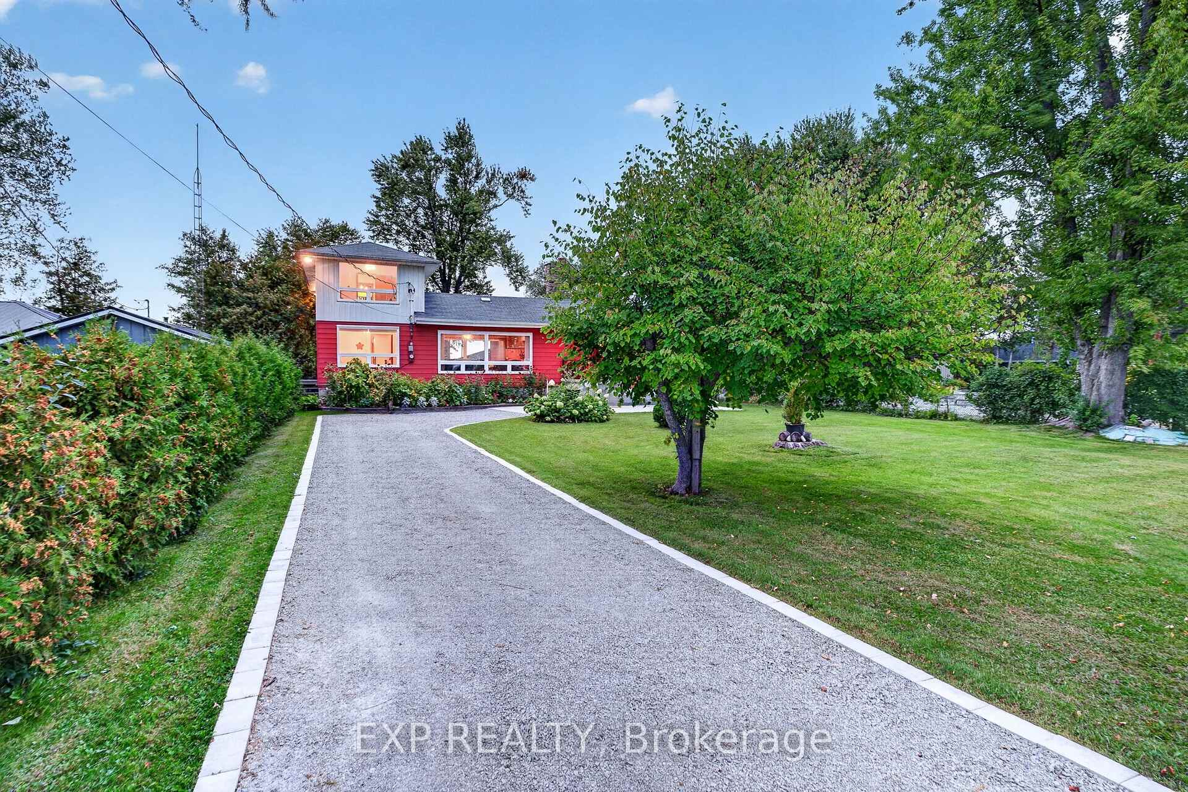
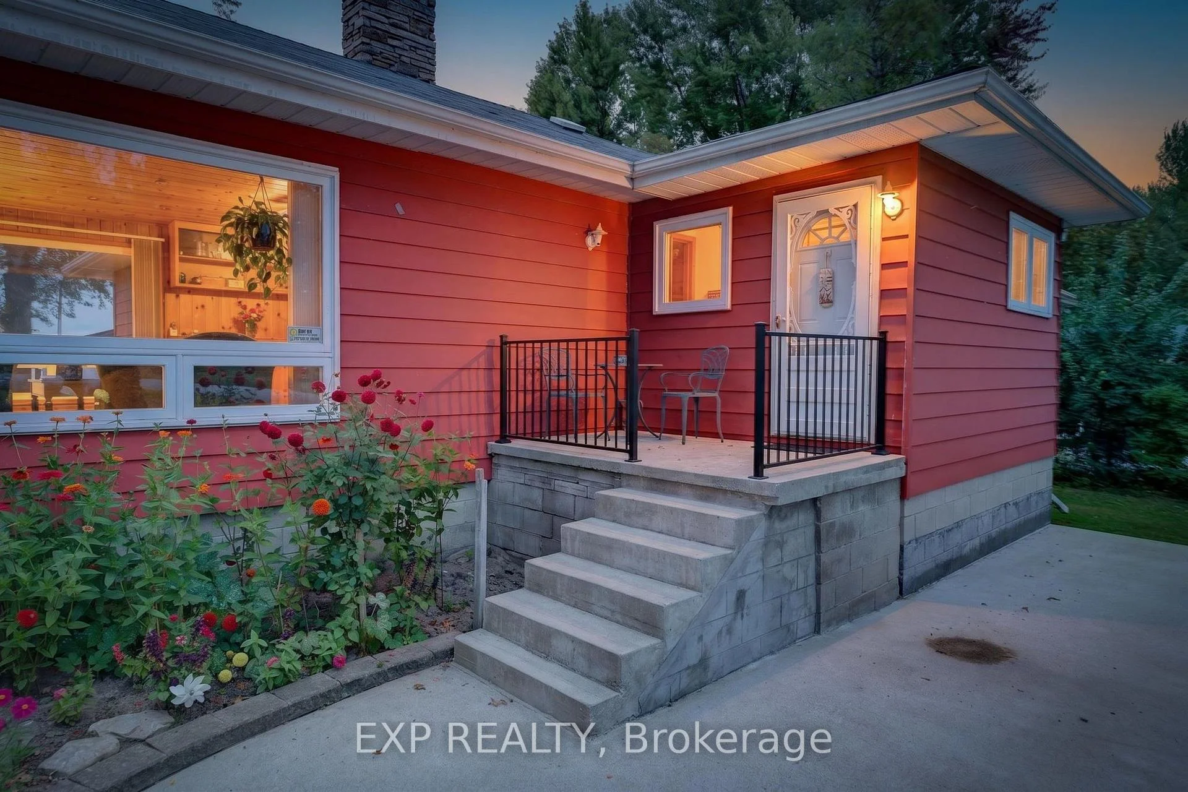
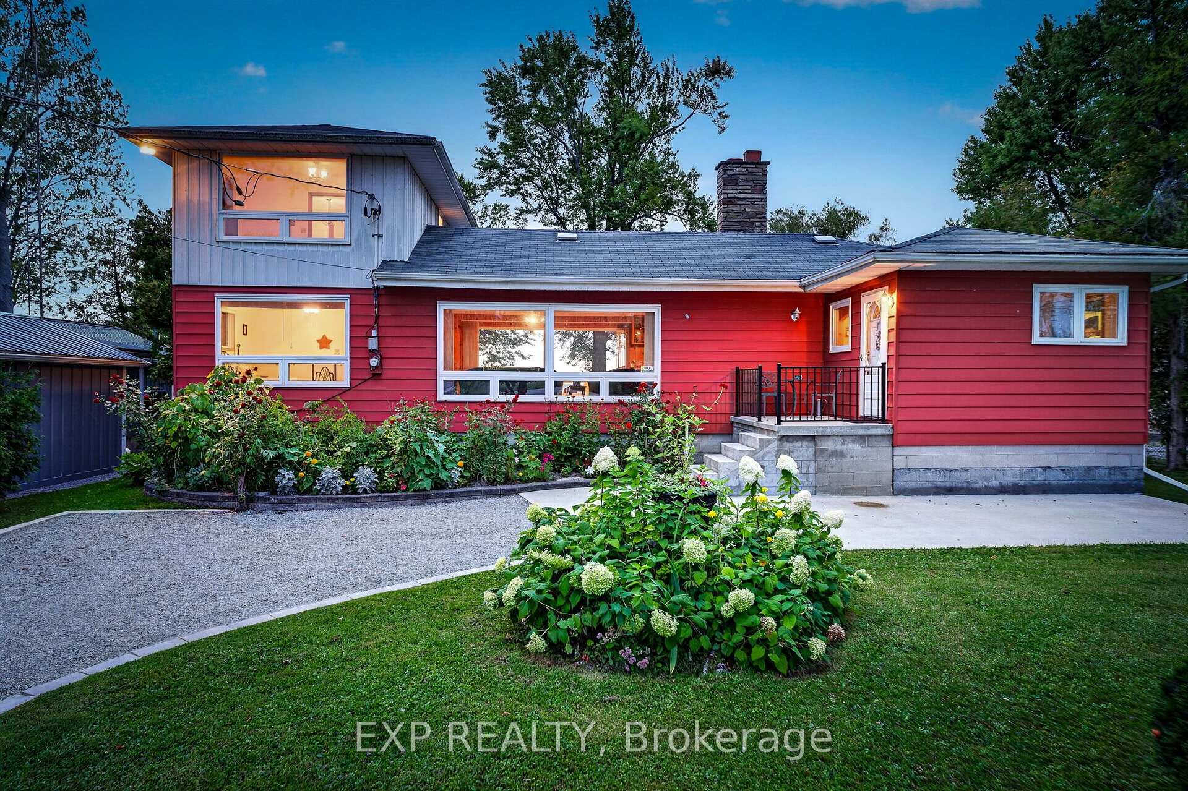
88 Irving Drive
Georgina (Pefferlaw), ON L0E 1N0
- 5Bedrooms
- 3Bathrooms
- 1Garage
- 2000–2500Sq Ft
- $7,363Tax
- 75×202 ftLot Size
 Estimated Value:$1,120,000See Free Estimate Report

Sale & Price History for 88 Irving Drive, Georgina, Pefferlaw
| Start Date | End Date | Price | Event | MLS# |
|---|---|---|---|---|
| No listing history available | ||||
Real estate boards require you to or to see the full details of this property.
*Sold prices and complete sale & price history are regulated data. Under the Trust in Real Estate Services Act, 2002 (TRESA) and the rules of the Real Estate Council of Ontario (RECO), and pursuant to the Multiple Listing Service® rules of the Canadian Real Estate Association (CREA) and the Toronto Regional Real Estate Board (TRREB), this information may be shown only to registered users who have agreed to the applicable terms of use (a Virtual Office Website, or "VOW," arrangement). HOMEH Inc., Brokerage therefore provides it to signed-in members only. Creating an account is free and takes under a minute.
About 88 Irving Drive, Georgina, Pefferlaw
Summarized Description
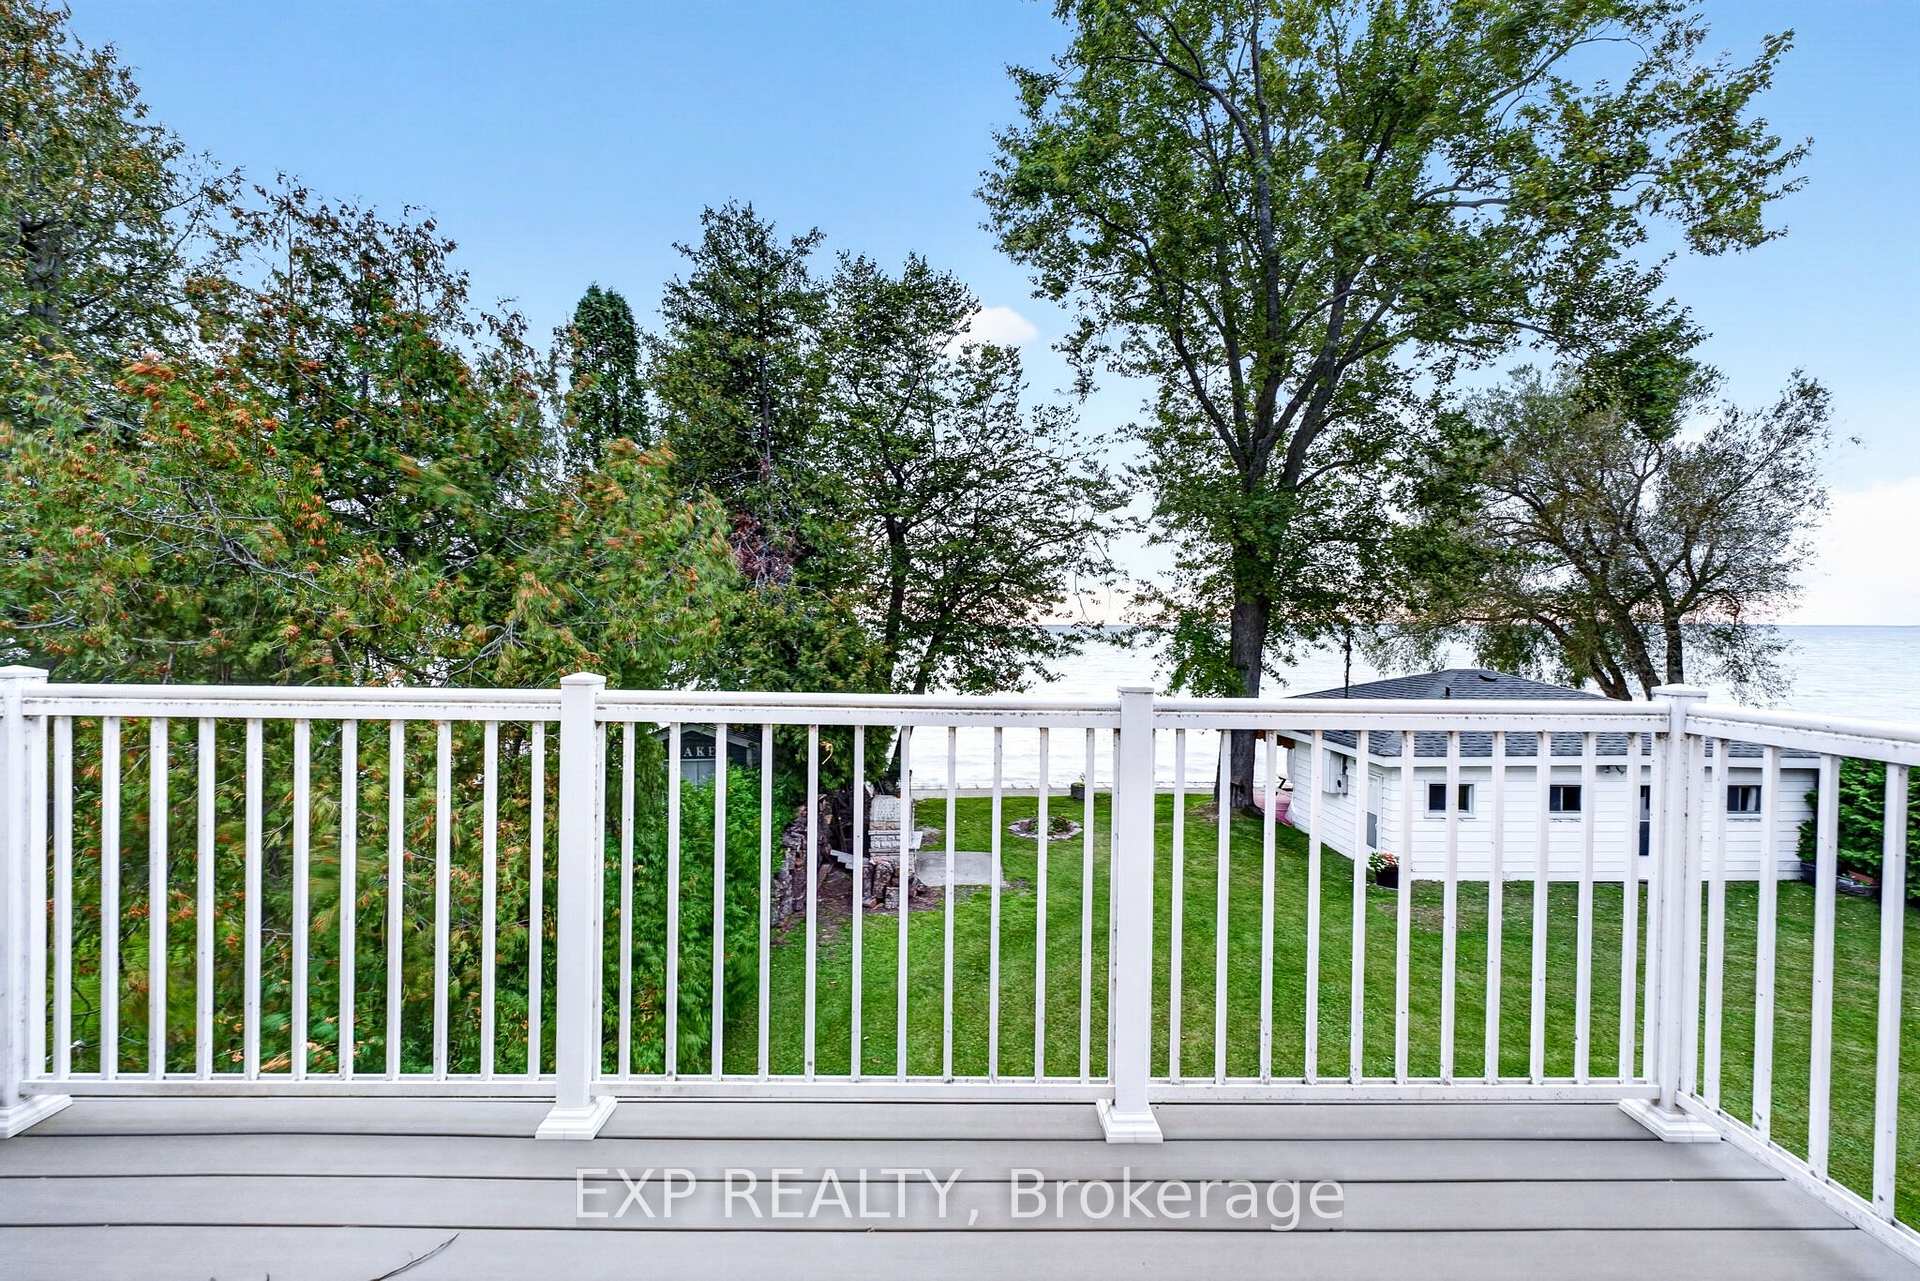
- Direct waterfront home with stunning views.
- Fully separate Bunkie for guests or family.
- Sandy shoreline ideal for swimming.
- Meticulously maintained with natural light.
- Four-season property for year-round living.
- Close to city with great neighbors.
- Generous storage and standout investment value.
- Perfect for relaxation and family gatherings.
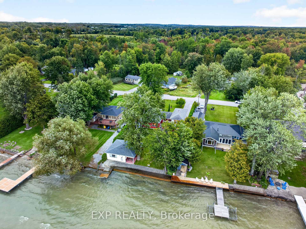
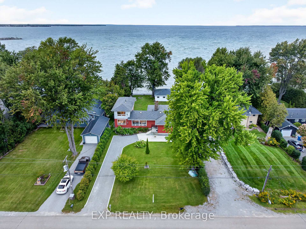
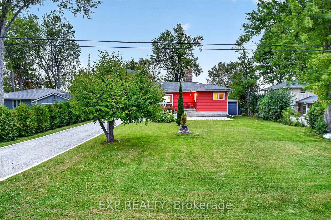
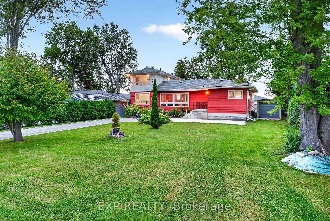
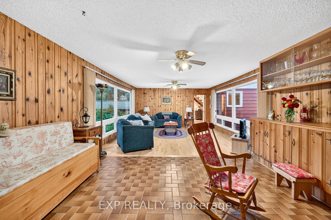
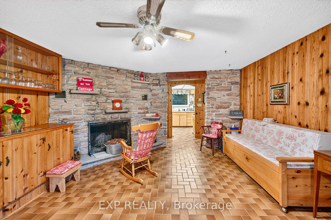
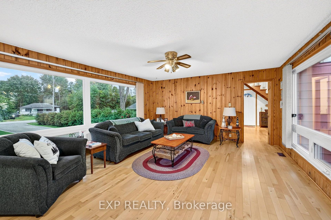
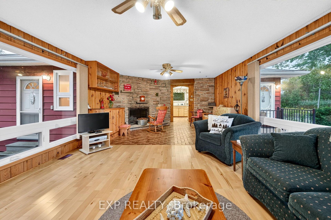
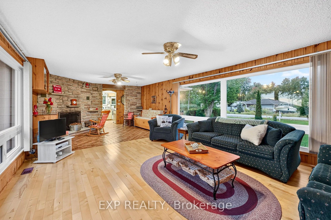
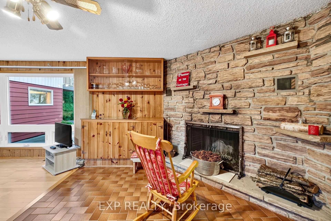
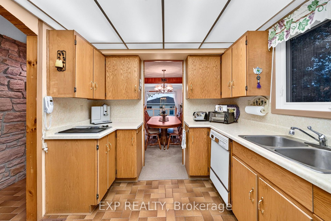
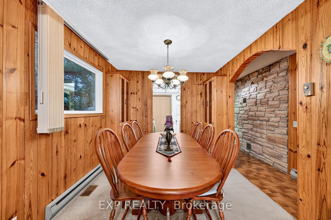
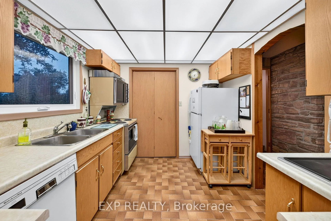
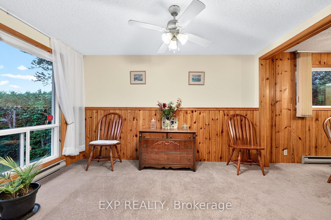
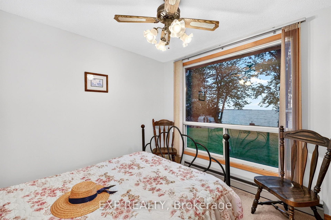
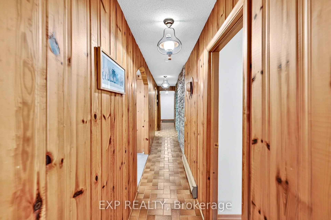
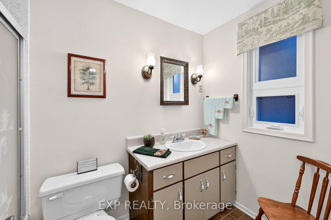
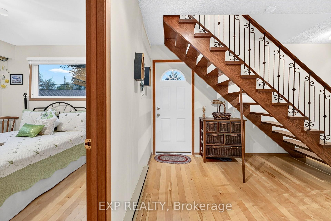
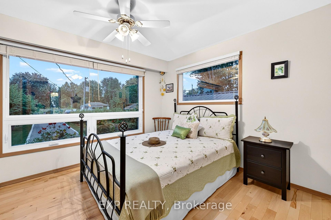
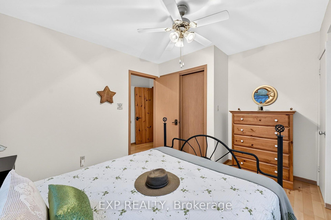
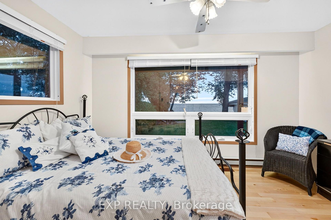
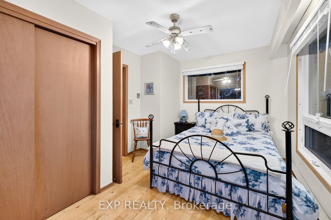
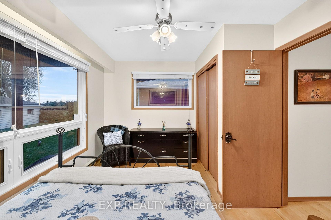
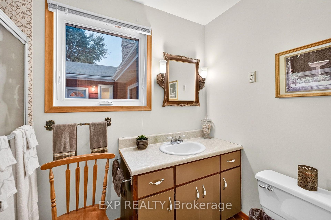
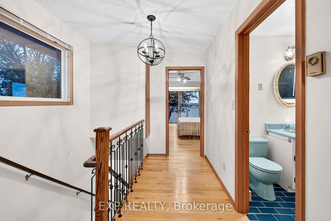
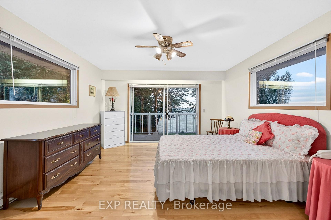
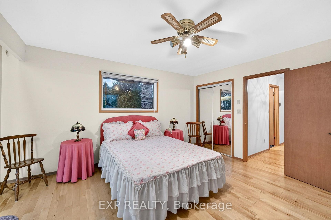
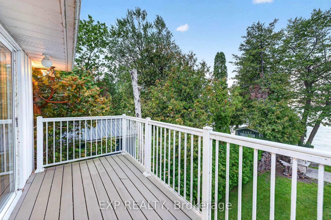
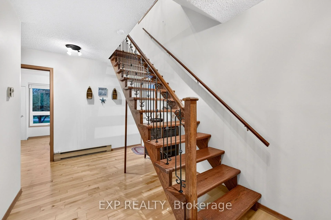
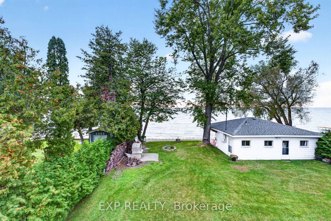
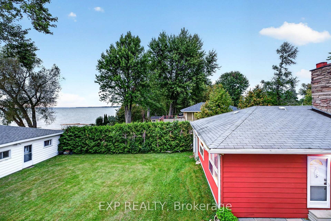
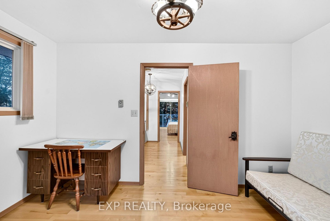
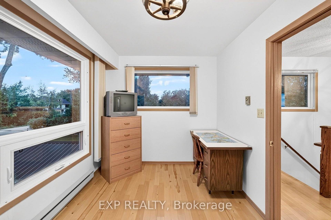
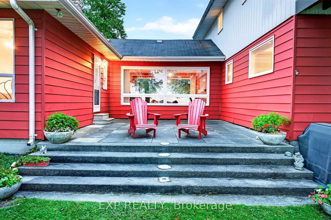
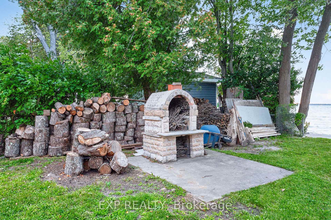
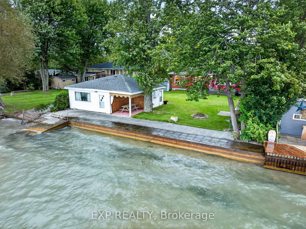
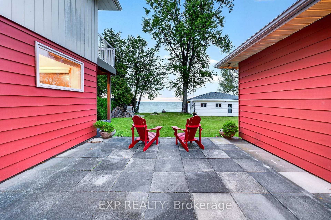
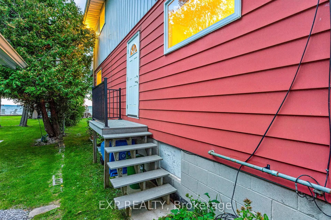
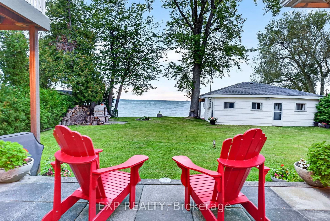
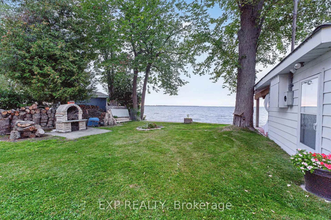
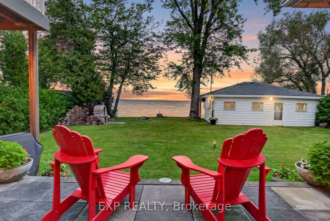
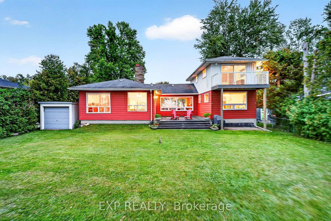
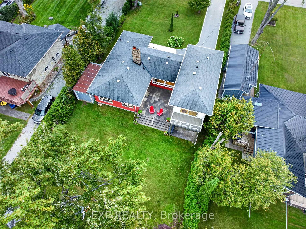
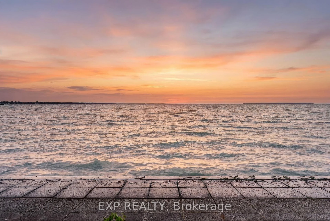
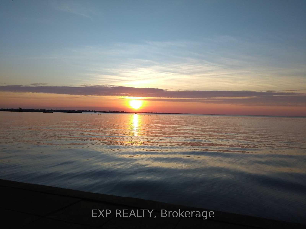
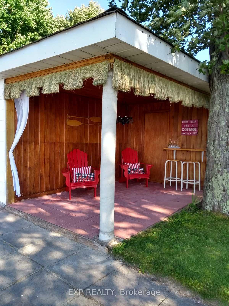
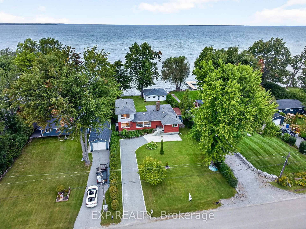
Direct Waterfront Retreat - Where Every Season Feels Like a Getaway! Some properties you buy. This one, you fall in love with. Meticulously maintained and clearly cared for by owners who took pride in every detail, this direct waterfront home offers the kind of privacy, light, and views that rarely come up for sale. Step inside and the natural light hits you first - sun pours through the home, playing off warm wood floors and drawing your eye straight out to the water. With 5 bedrooms and 3 bathrooms, there's room for everyone, and with a fully separate Bunkie on the property, it's almost like you're getting two homes in one - space for guests, extended family, or a private escape of your own. Outside is where this property truly shines. Sandy, shallow shoreline makes it a dream for kids and swimmers alike, and your own private ramp puts the water at your fingertips. Settle in for the evening and watch some of the best sunsets around, framed perfectly by a layout designed to make the most of the view from nearly every room. Surrounded by peaceful, private grounds and genuinely great neighbors, it's the kind of setting that makes you exhale the moment you arrive. Cozy up by the fireplace through the colder months - this is a true four-season property, equally at home as a full-time residence or a cottage retreat. Add in a convenient, close-to-city location, generous storage, and standout investment value, and you have a rare offering that checks every box. This isn't just a place to live - it's a place to belong.
Key Facts & Features
Property Costs
- Annual Property Tax Amount
- $7,363
- Land Transfer Tax Fee
- $28,175
- Basement Type
- Crawl Space
Interior Features
- Interior Extras
- Water Heater Owned, Central Vacuum
- View
- Lake
- Fireplace/Stove
- Yes
- Elevator
- No
Exterior Features
- Pool
- None
Building
- Building Type
- Detached
- Building Style
- 1 1/2 Storey
Construction
- Exterior Finish
- Metal/Steel Siding
- Roof
- Shingles
- Foundation Details
- Concrete Block, Slab
- Special Designation
- Unknown
Lot
- Lot Front
- 75.00 ft
- Lot Depth
- 202.00 ft
Parking & Garages
- Garage Type
- Detached
- Garage Spaces
- 1
- Parking Spaces
- 8
- Total Garage And Parking Spaces
- 9
Heating & Cooling
- Heat Source
- Gas
- Heat Type
- Forced Air
- Air Conditioning
- None
- Water
- Well
- Sewers
- Septic
- Bedrooms
- 5
- Washrooms
- 3
- Kitchens
- 1
- Family / bonus room
- Yes
Room sizes
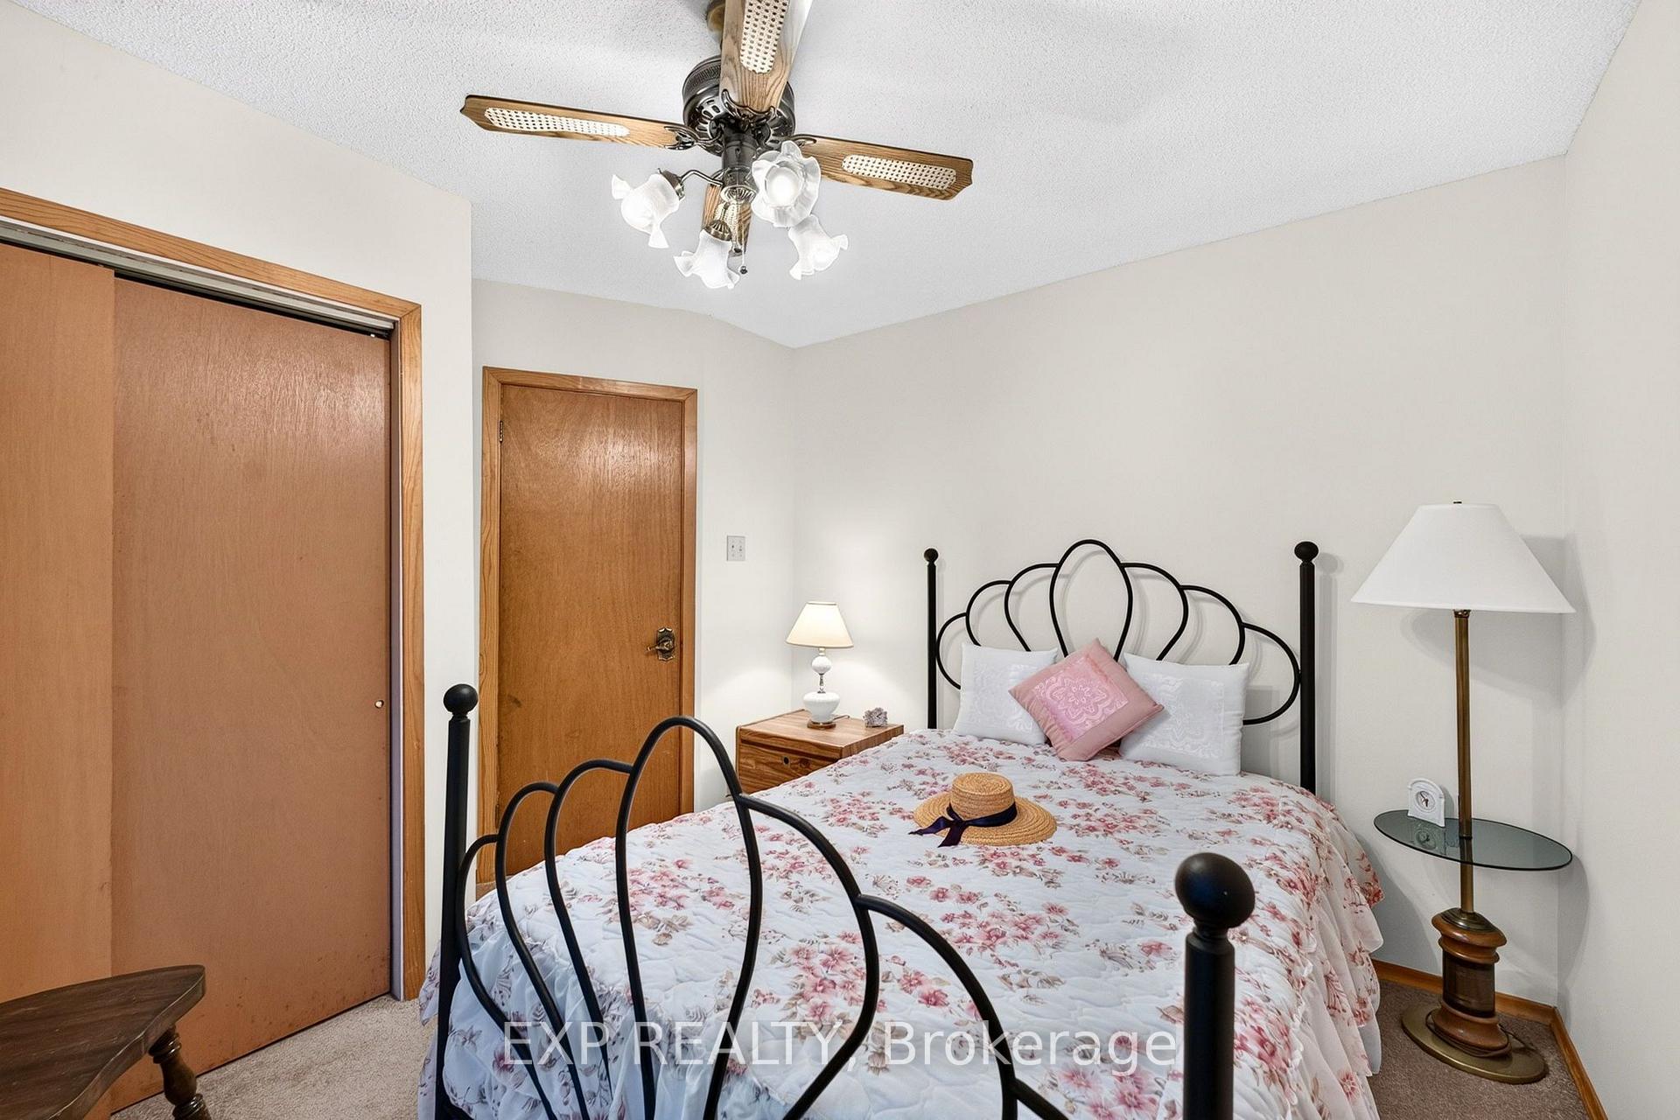
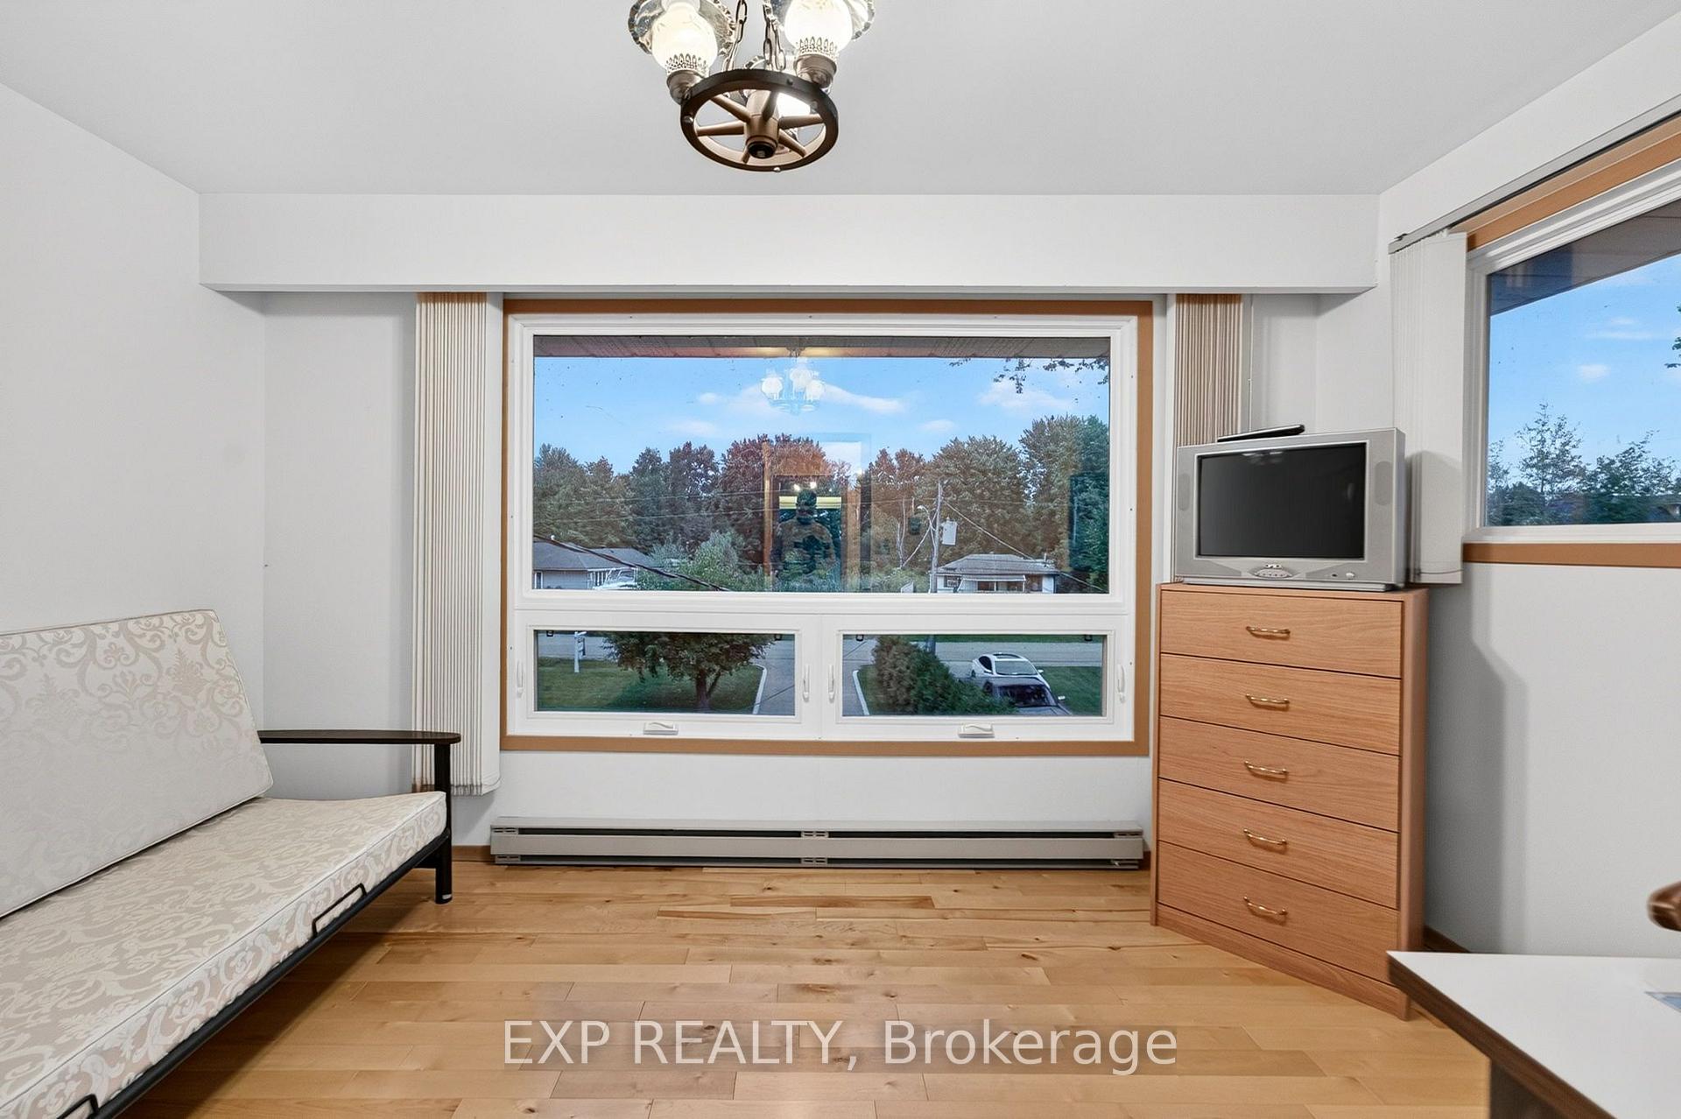
- Bedroom 2—Main level, Picture Window, Hardwood Floor
- Bedroom—Upper level, Picture Window, Hardwood Floor
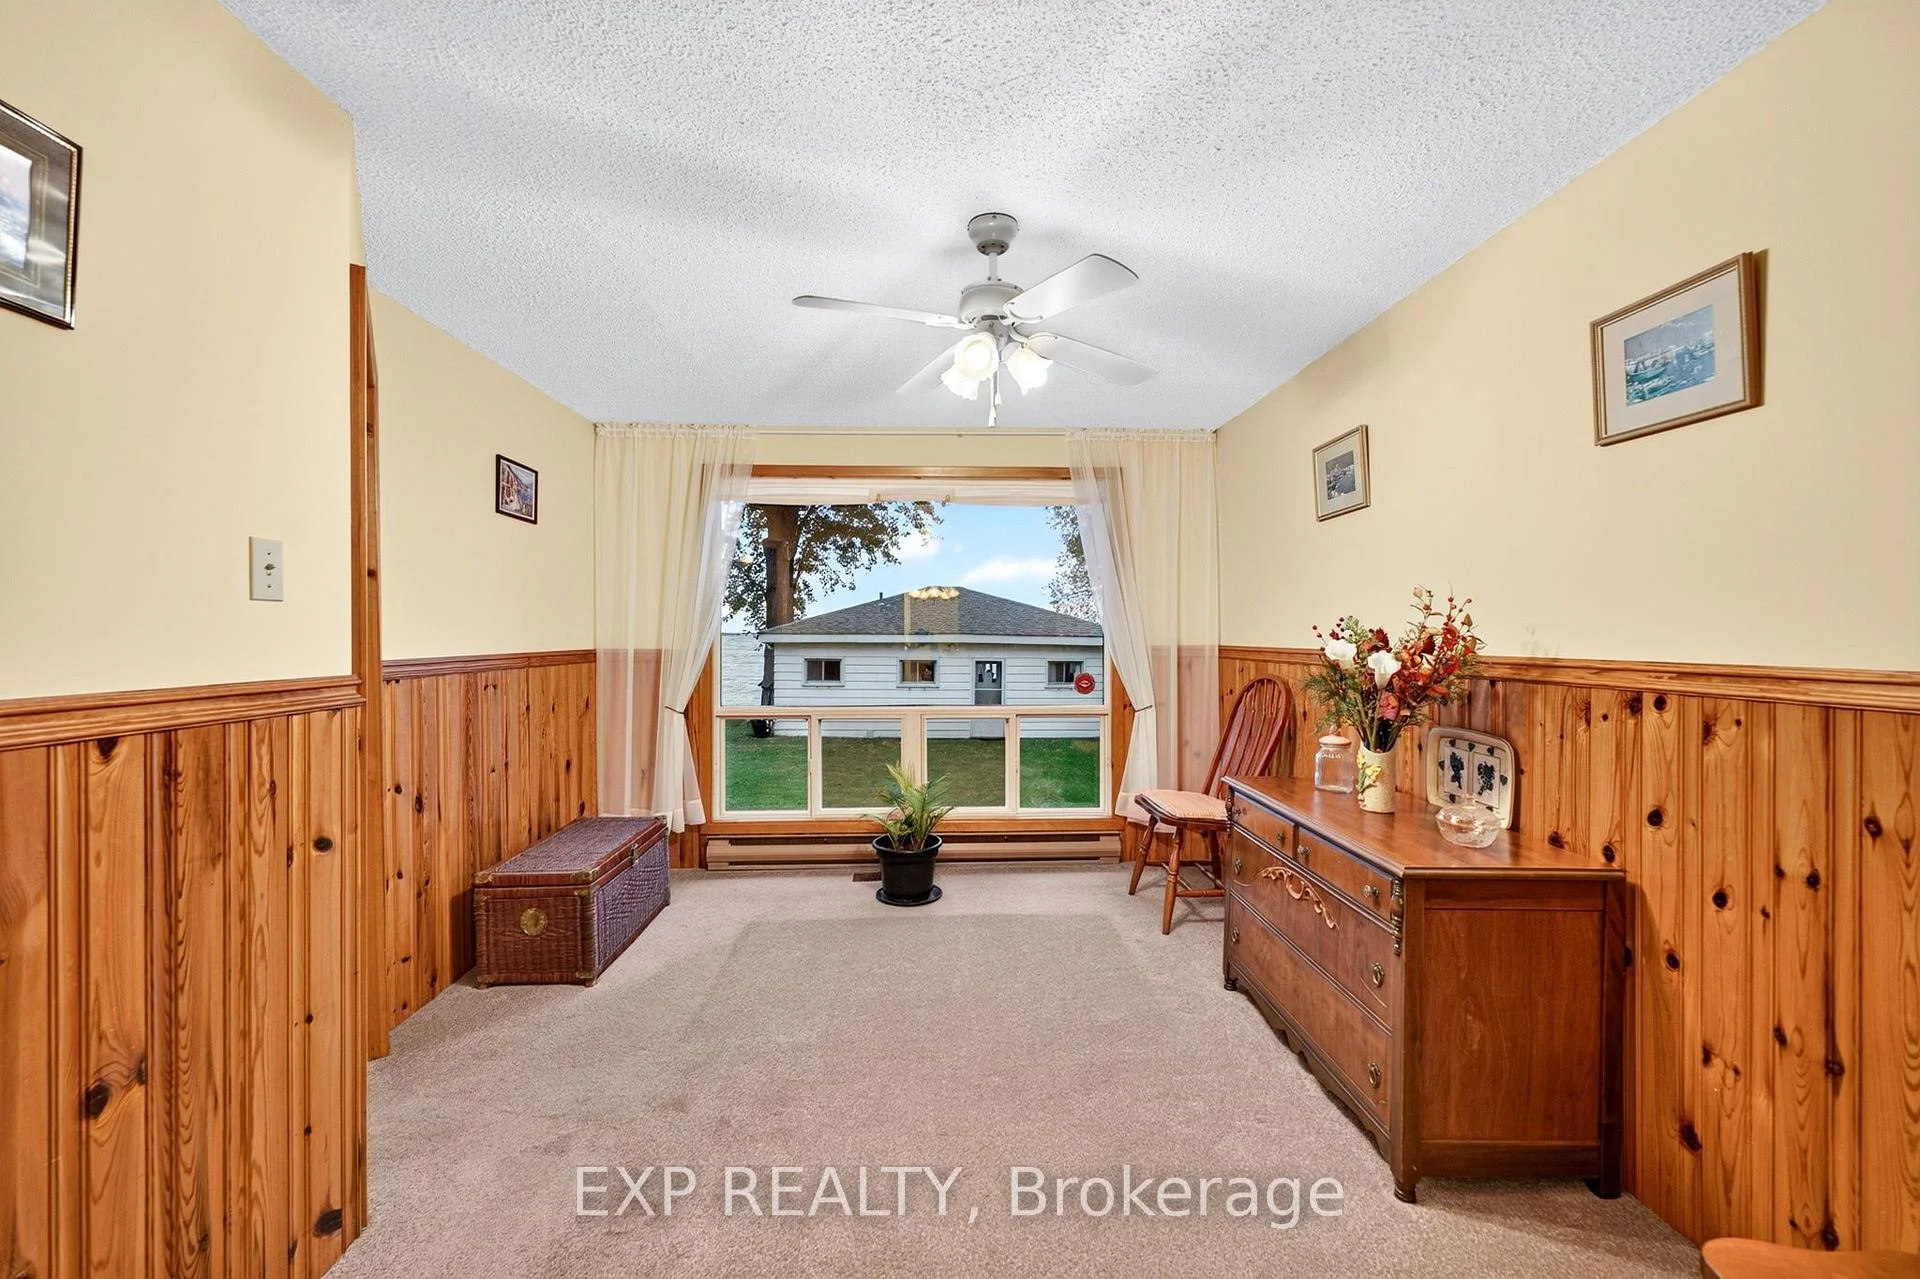
- Family Room—Main level, Picture Window, Broadloom, Combined w/Family
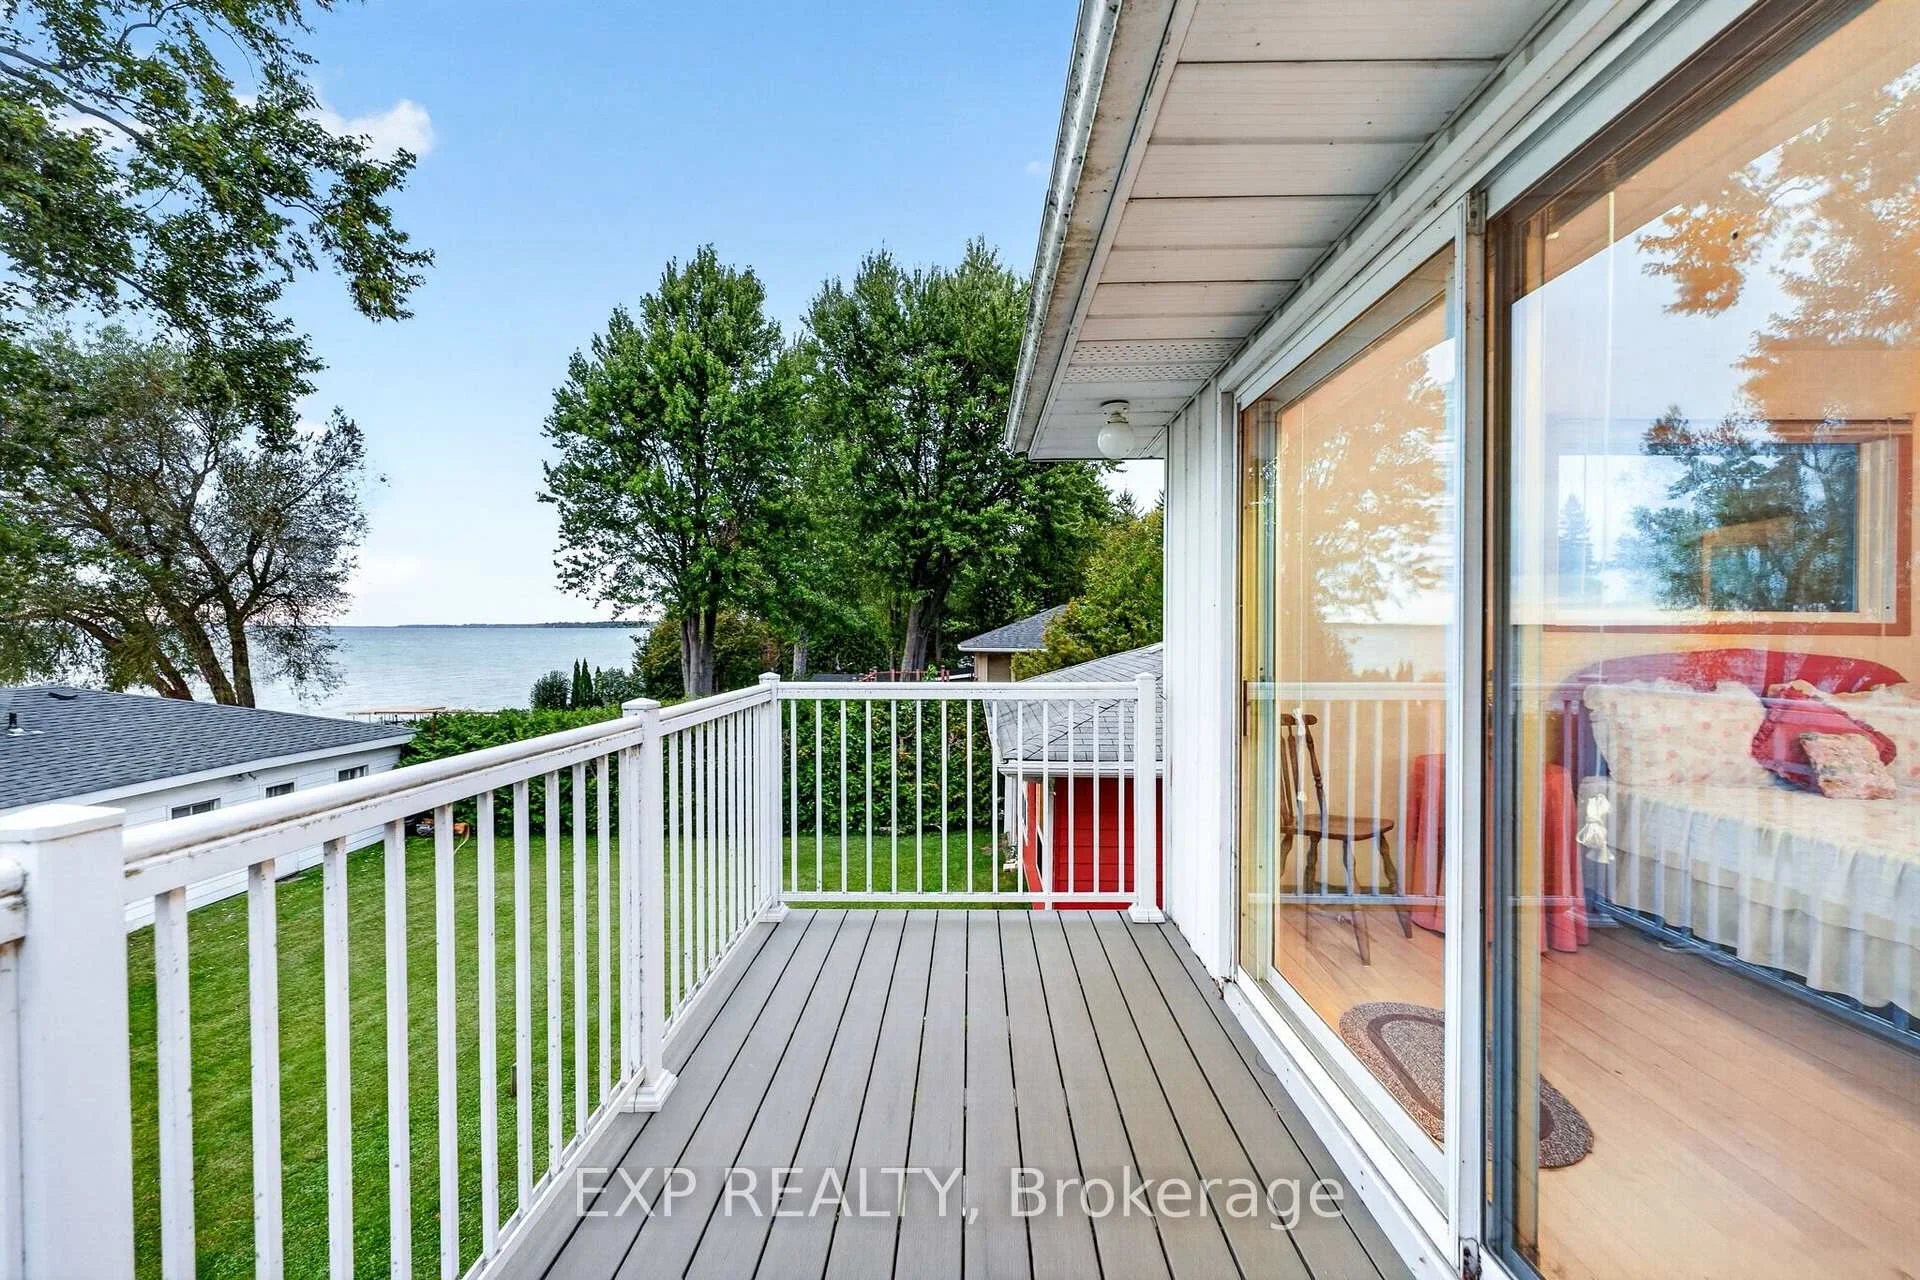
- Primary Bedroom—Upper level, W/O To Sundeck, Hardwood Floor
- Bedroom 3—Main level, Picture Window, Hardwood Floor
- Living Room—Main level, Stone Fireplace, Picture Window, Ceramic Floor
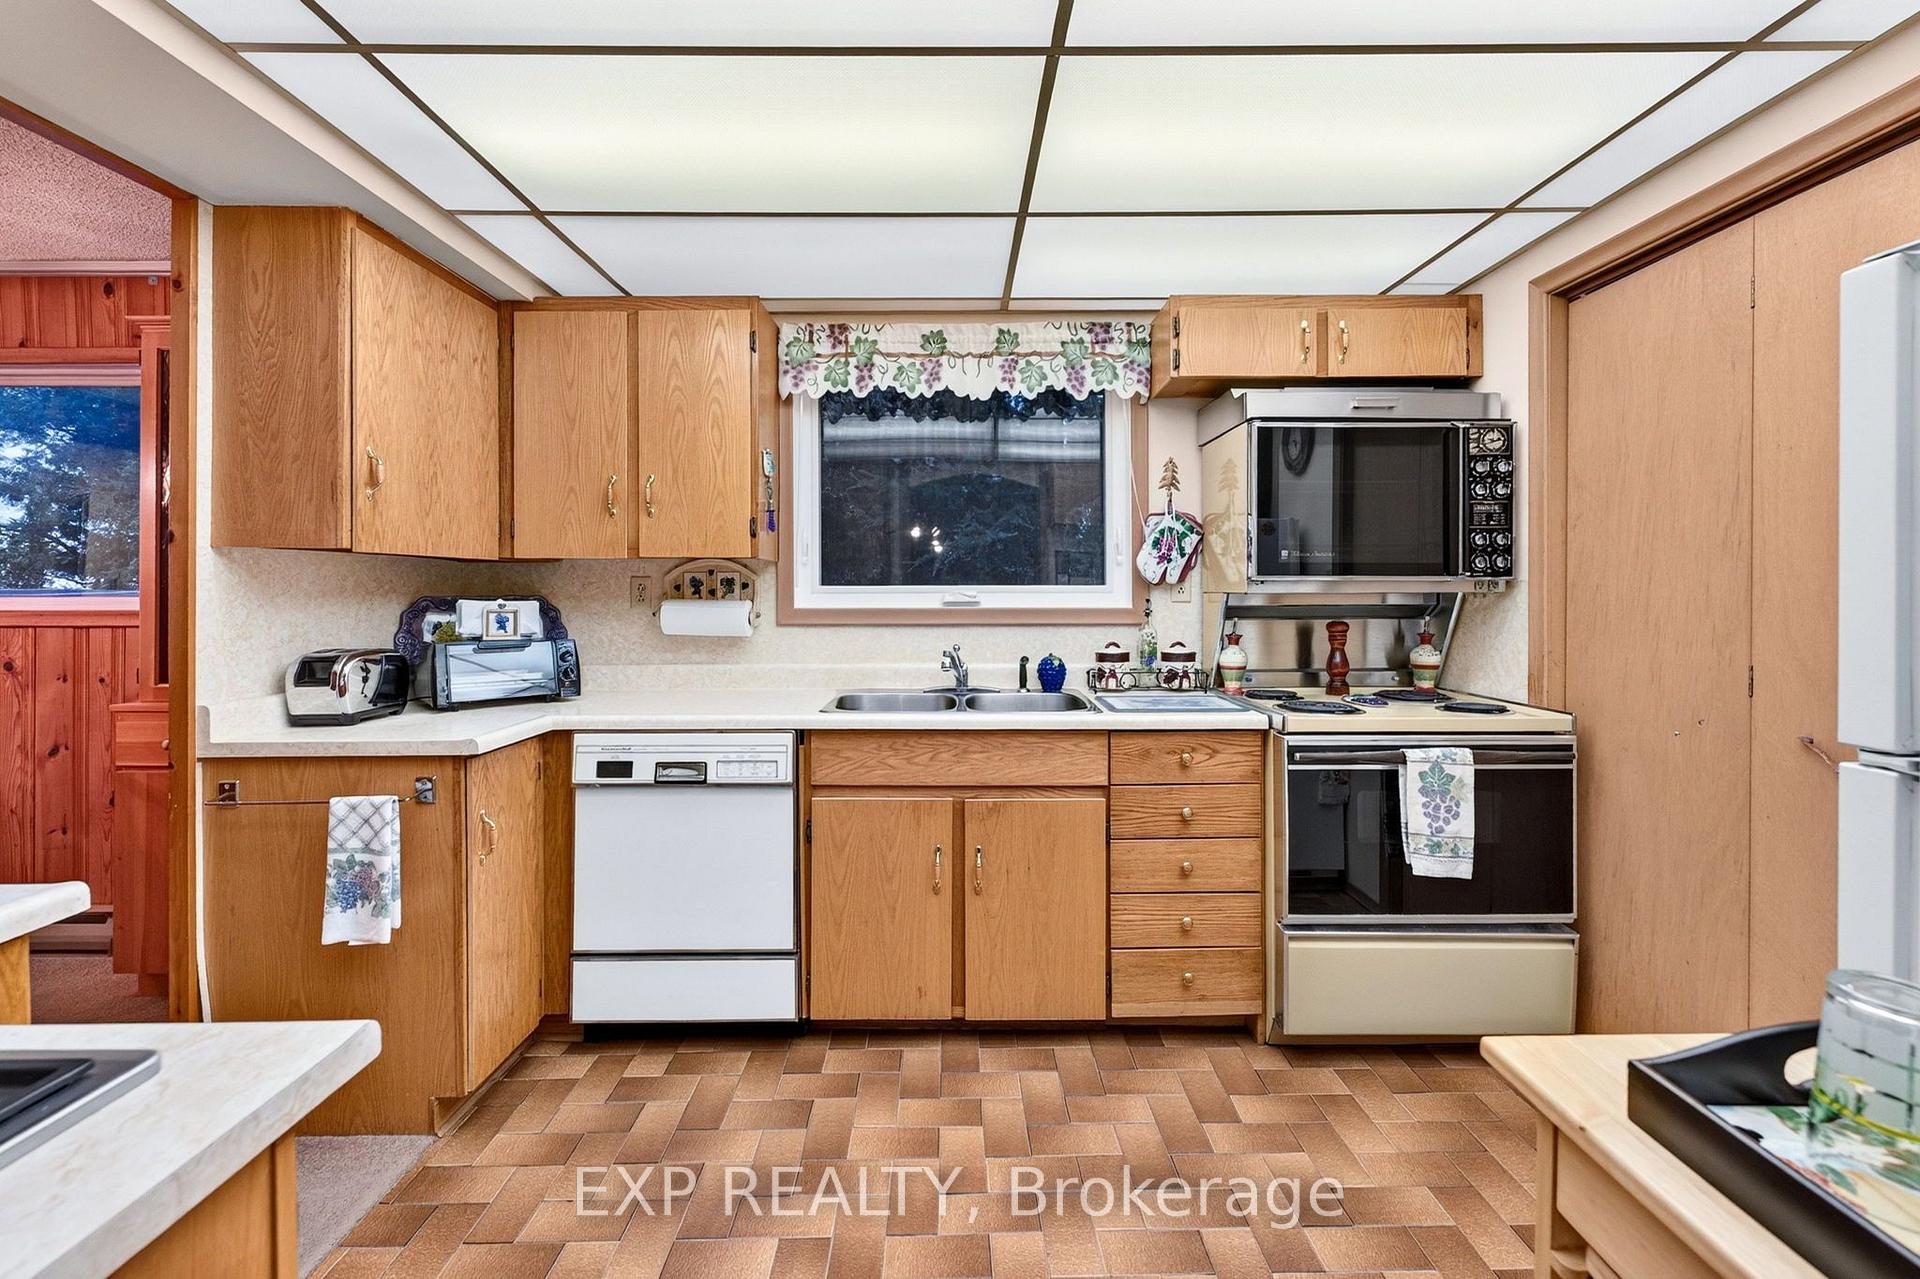
- Kitchen—Main level, Illuminated Ceiling, B/I Appliances, Ceramic Floor
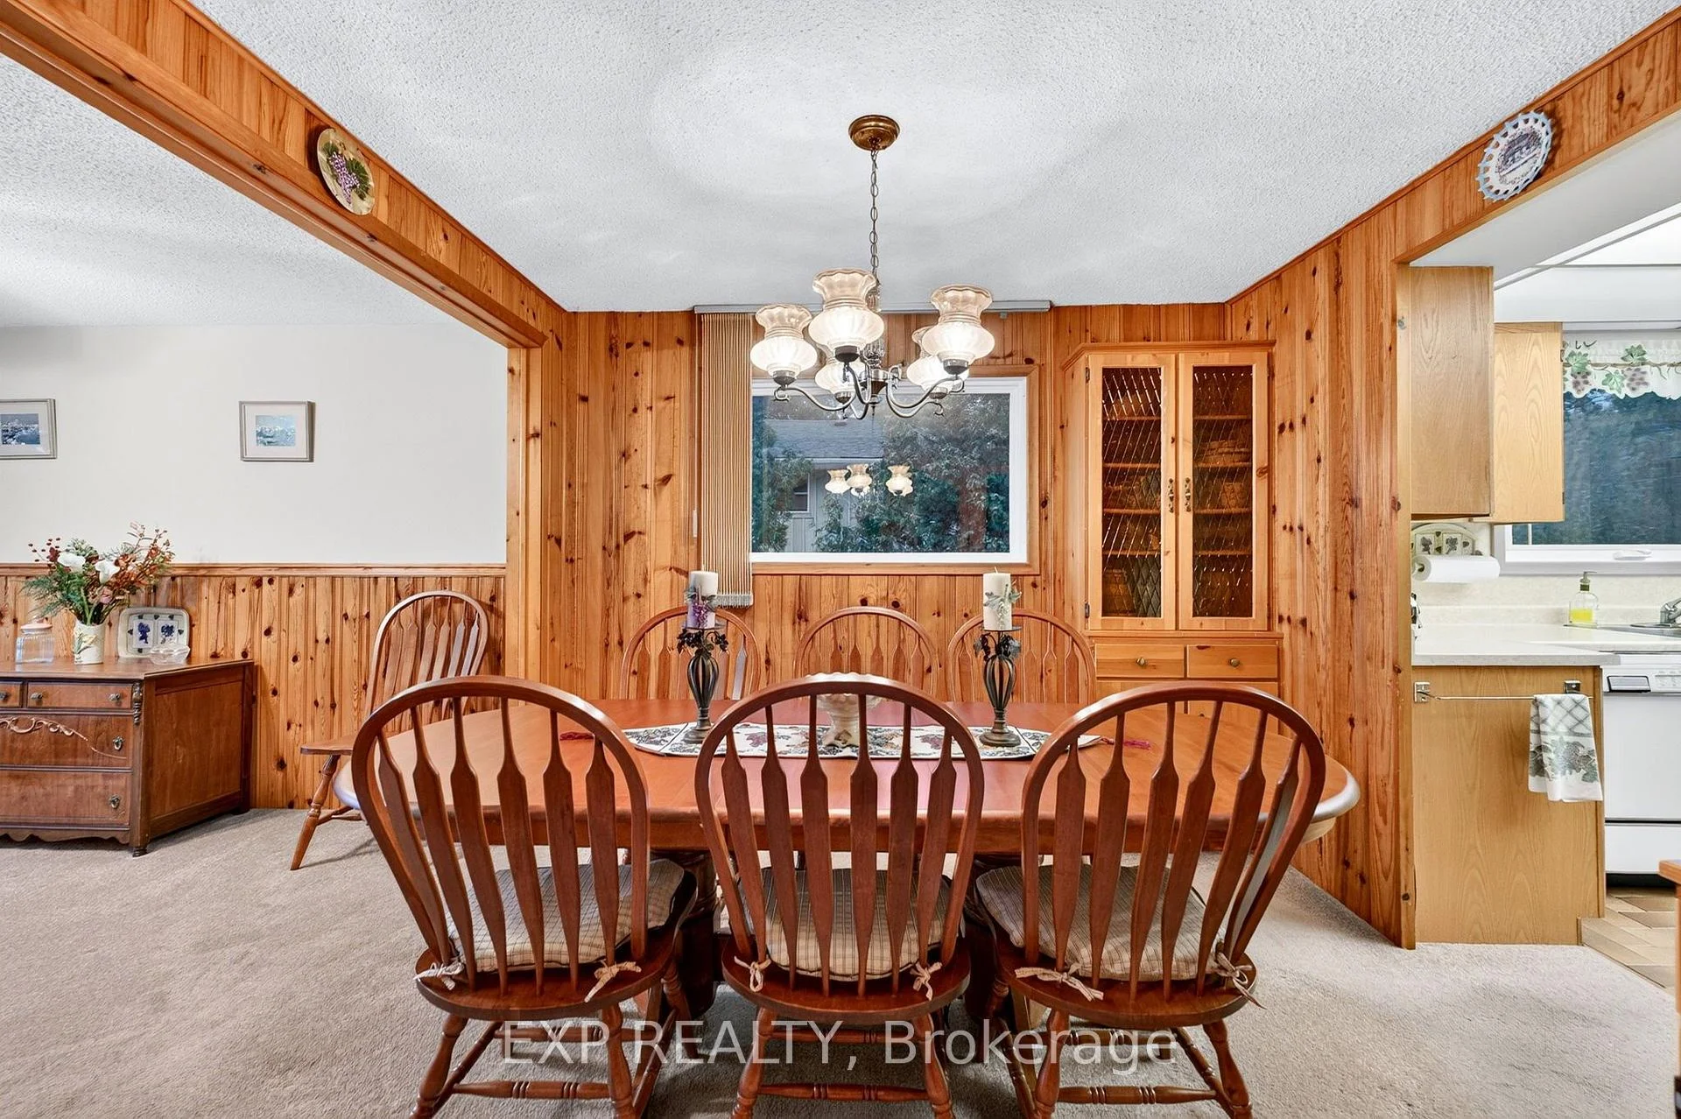
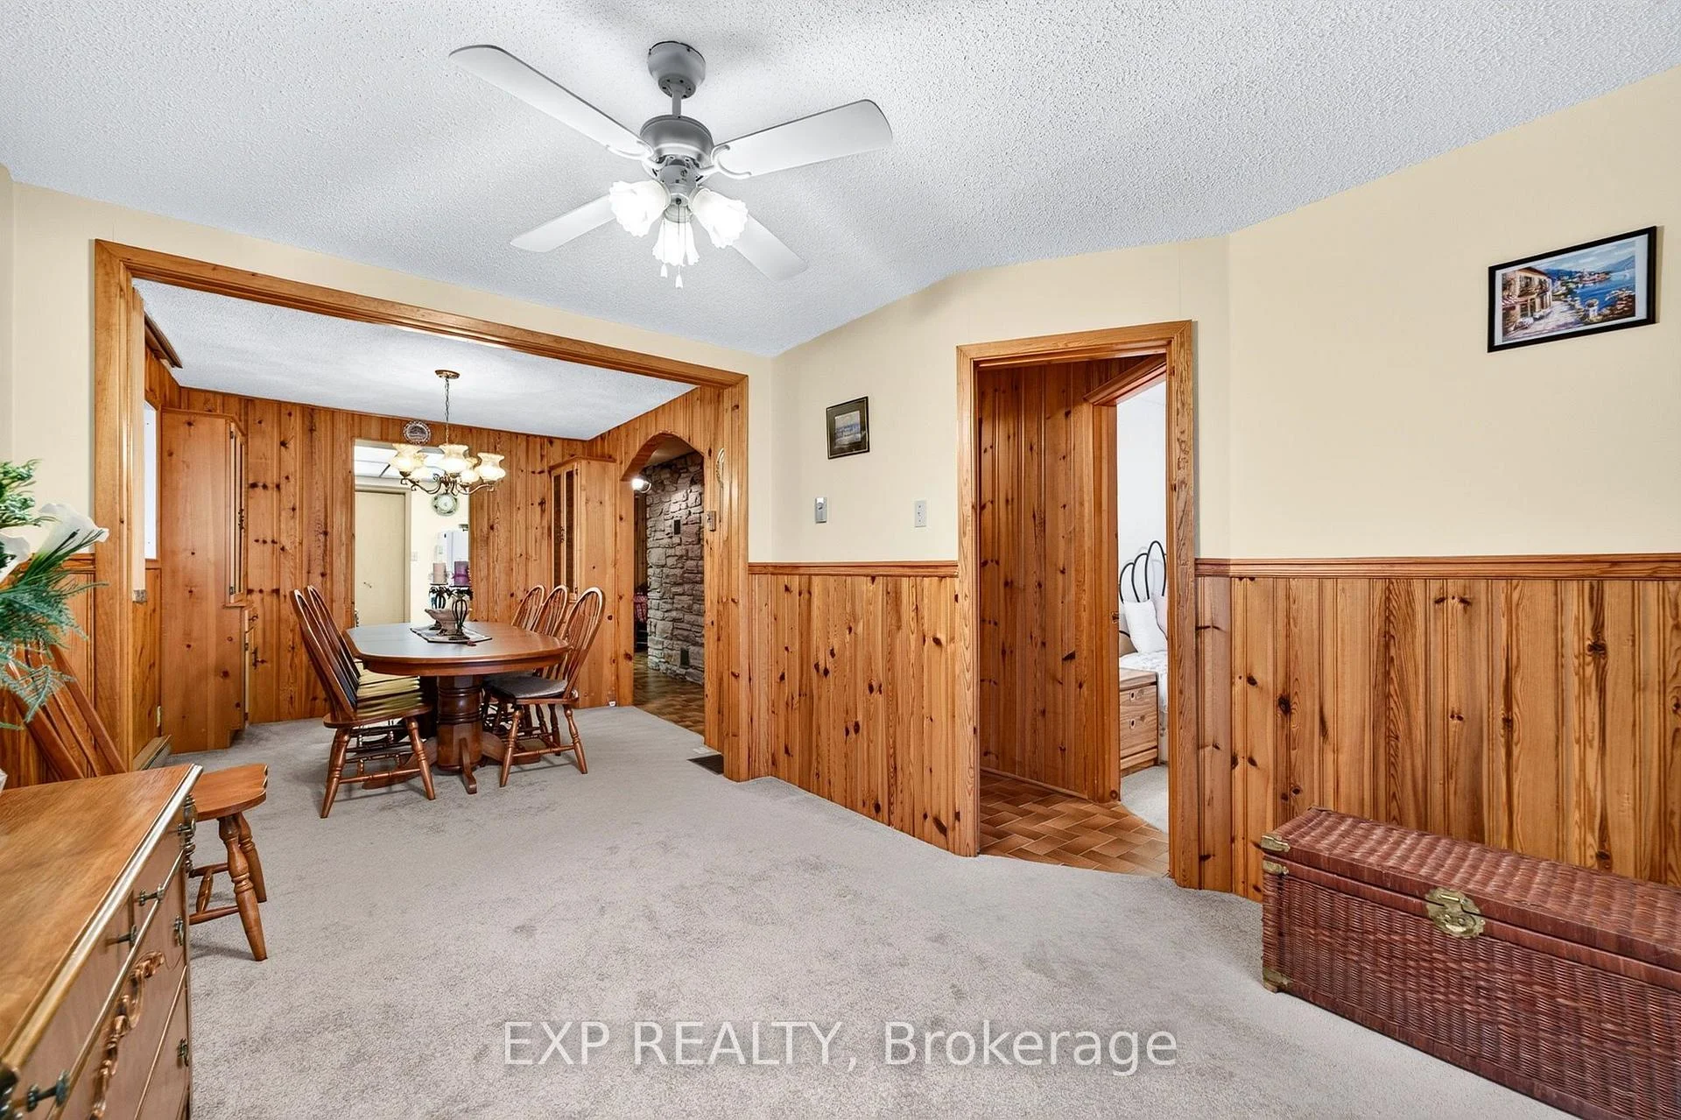
- Dining Room—Main level, Formal Rm, Panelled, Broadloom
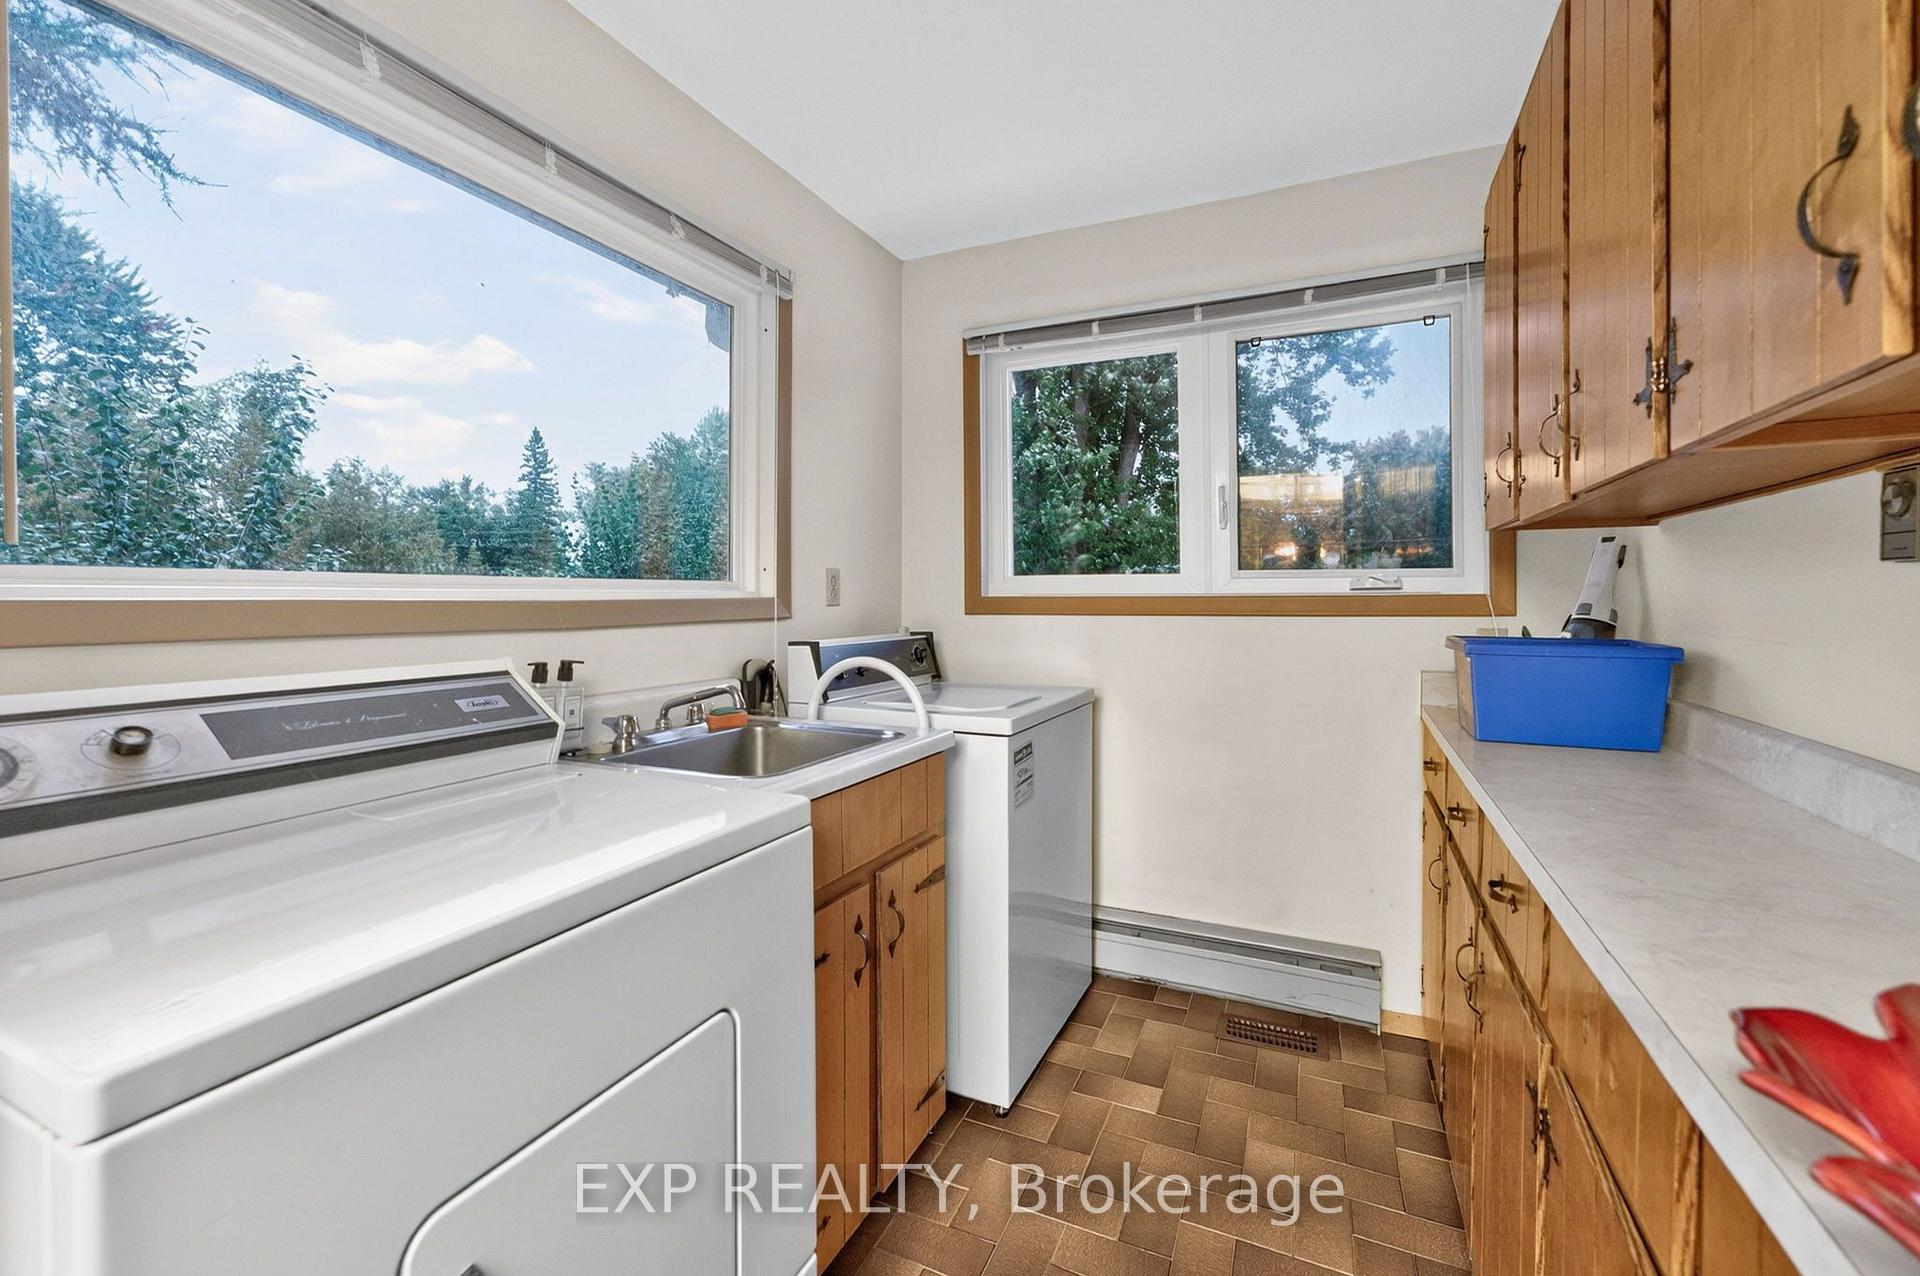
- Laundry—Main level, Ceramic Floor, Laundry Sink
- Bedroom—Main level, Picture Window, Broadloom
Washrooms
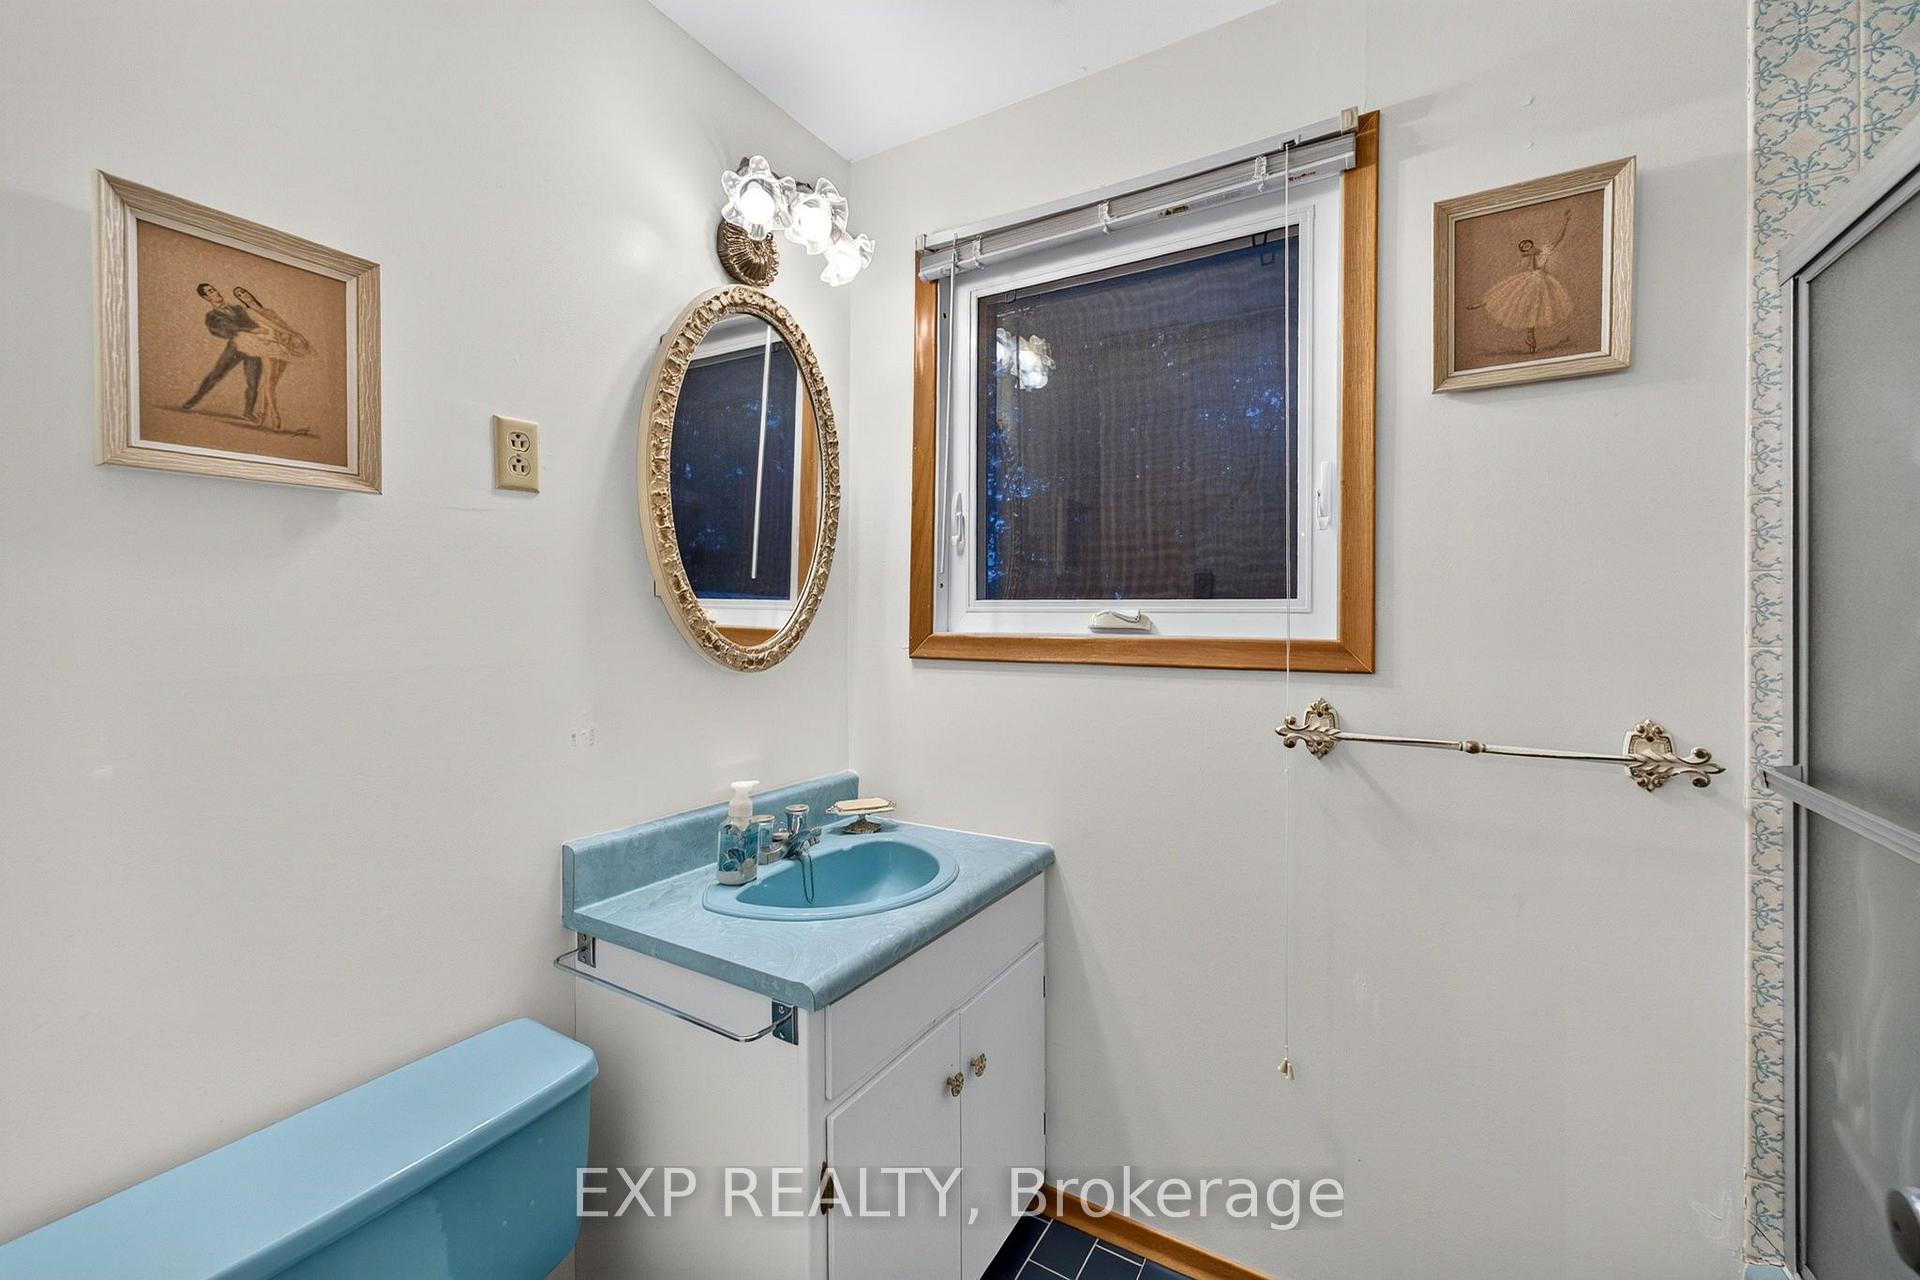
- 4-piece, Main
- 4-piece, Main
- 4-piece, Second
- Municipality
- Georgina
- Neighbourhood
- Pefferlaw
- Main cross streets
- Hwy 48/Riverview Bch
- Directions
- Hwy 48/Riverview Bch
- Waterfront
- Direct
- MLS® number
- N13809048
- Data source
- Toronto Regional Real Estate Board
- Listed on
- 2026-09-21
- Updated on
- 2026-09-24
- Days on market
- 24 days
- Possession type
- Flexible
- Co-op commission
- 2.5% + HST
- Seller
- Listed by
- eXp Realty
Home Market Value
Current home valuation for 88 Irving Drive, Georgina, Pefferlaw, Georgina, ON. Listed for $1,585,000
HOMEH Estimate
$1,120,000
Estimated Sales Range
$1,064,000 - $1,616,757
HOMEH Estimate for 88 Irving Drive, Georgina, Pefferlaw
Calculated with a real agent's CMA method — 45+ years of experience, codified. Not an AI guess.
For the owner
Is this your home? Track its value.
Get this home's HOMEH Estimate by email once a month, with how many homes are for sale around you.
Mortgage Payment Calculator
Compare up to 4 down payment scenarios
20% required for homes $1.5M or more
$317,000
| Scenario 1 | Scenario 2 | Scenario 3 | Scenario 4 | |
|---|---|---|---|---|
−Down payment | % $ | % $ | % $ | % $ |
+CMHC insurance | $0 | $0 | $0 | $0 |
=Total mortgage | $1,268,000 | $1,188,750 | $1,109,500 | $1,030,250 |
Amortization | ||||
Mortgage rate | % | % | % | % |
| Payment frequency | ||||
=Mortgage payment | $6,191monthly | $5,804monthly | $5,417monthly | $5,030monthly |
Land Transfer Tax
$28,175
$28,175
Around this home
No schools found nearby
Data provided by OpenStreetMap & Fraser Institute School Rankings
Ask HOMEH
New!Hi there!
👋Text or call (416) 301-9001
Recommended for you
Based on homes you've looked at.
No recommended properties found.
Nearby similar homes
No nearby properties found.
More real estate resources
Other homes nearby
Explore this area
Nearby neighbourhoods
No nearby listings available.