
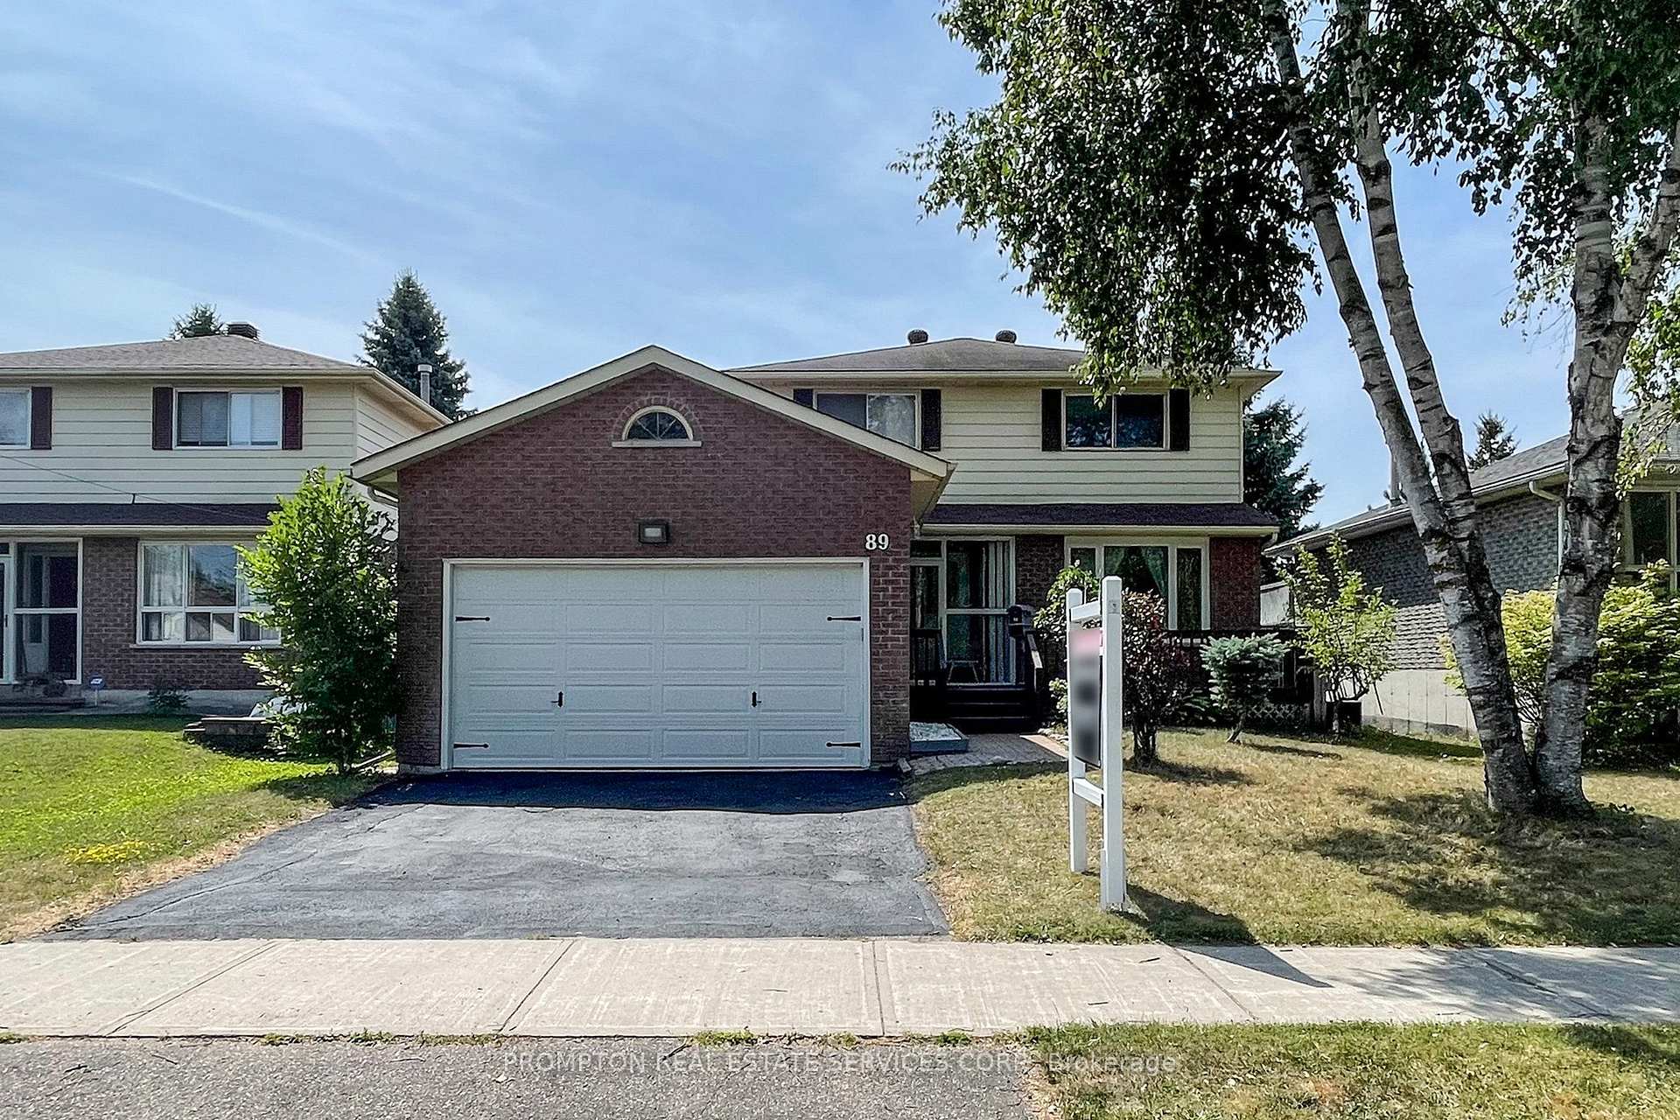
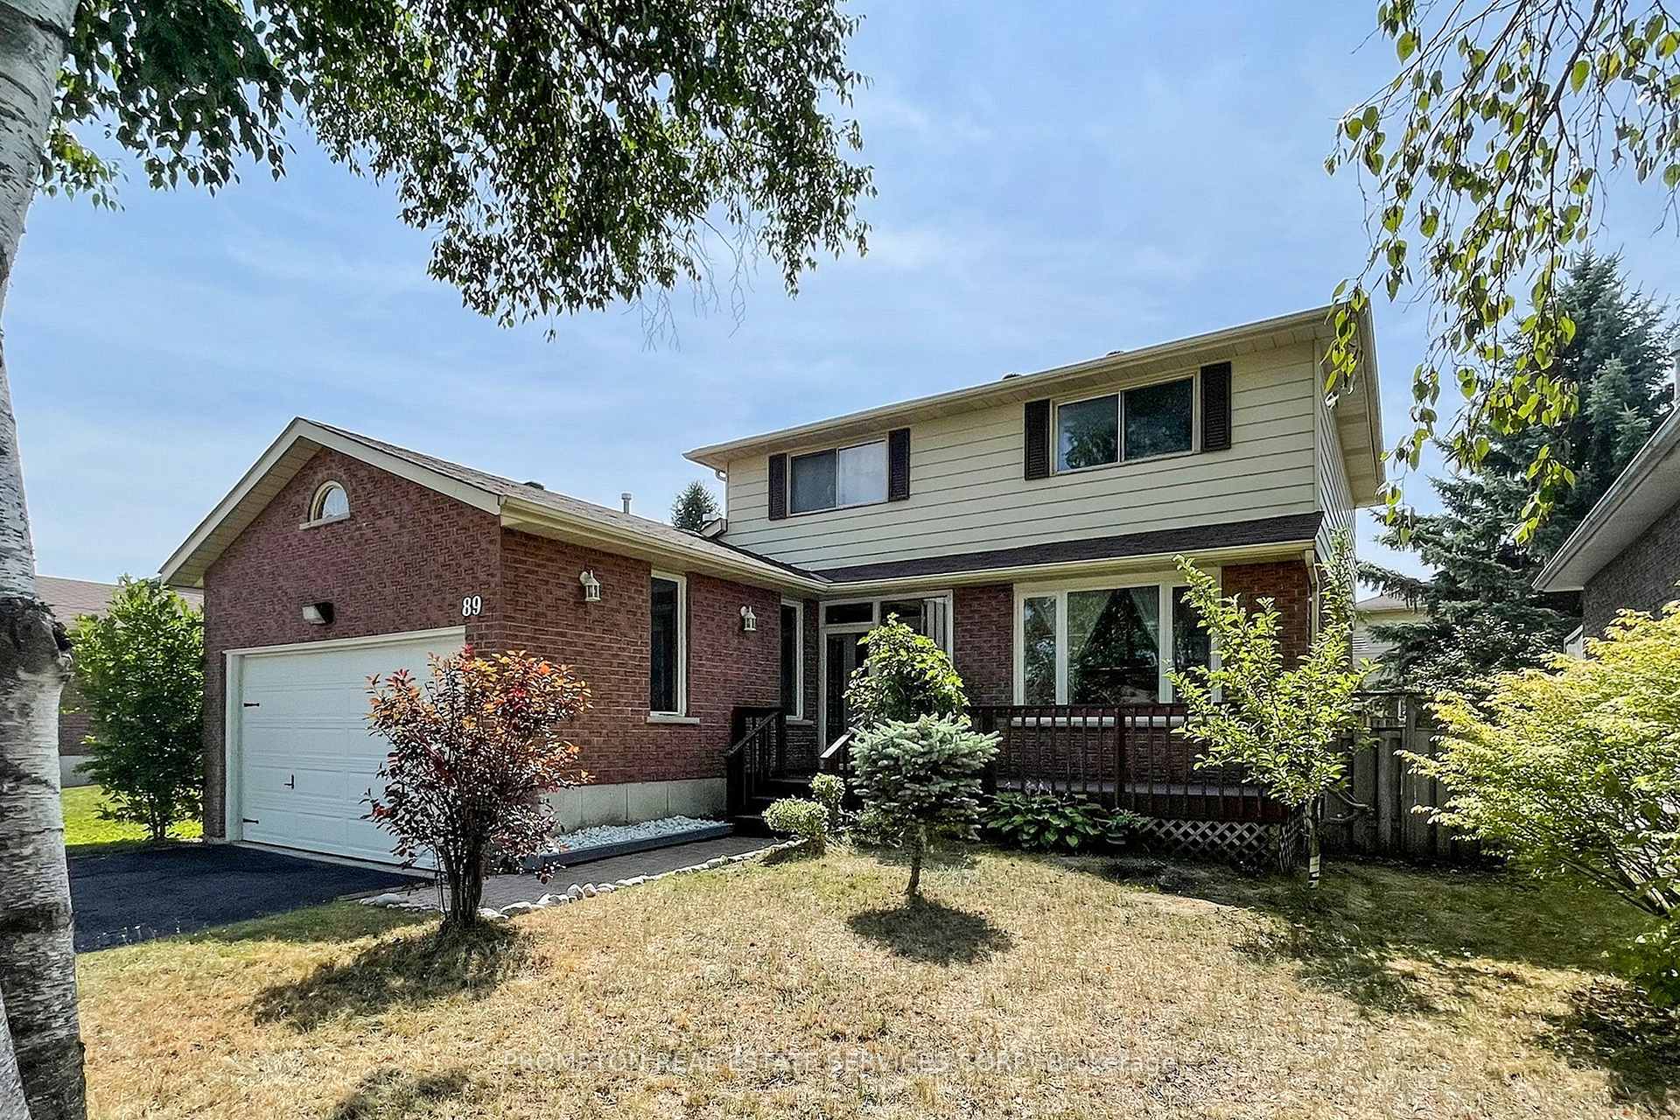
89 Riverglen Drive
Georgina (Keswick South), ON L4P 3K7
- 3Bedrooms
- 3Bathrooms
- 2Garage
- 1500–2000Sq Ft
- $4,920Tax
- 49×110 ftLot Size
 Estimated Value:$969,642See Free Estimate Report

Property not available for sale or for rent.
HOMEH One: full-service selling for a 1% listing fee. The buyer's agent commission is separate.
Free Home EvaluationHow Much Is My Home Worth?Homes for Sale NearbySale & Price History for 89 Riverglen Drive, Georgina, Keswick South
Real estate boards require you to or to see the full details of this property.
*Sold prices and complete sale & price history are regulated data. Under the Trust in Real Estate Services Act, 2002 (TRESA) and the rules of the Real Estate Council of Ontario (RECO), and pursuant to the Multiple Listing Service® rules of the Canadian Real Estate Association (CREA) and the Toronto Regional Real Estate Board (TRREB), this information may be shown only to registered users who have agreed to the applicable terms of use (a Virtual Office Website, or "VOW," arrangement). HOMEH Inc., Brokerage therefore provides it to signed-in members only. Creating an account is free and takes under a minute.
About 89 Riverglen Drive, Georgina, Keswick South
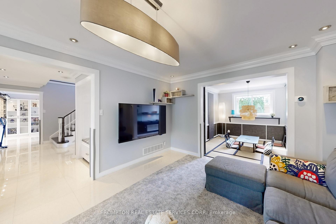
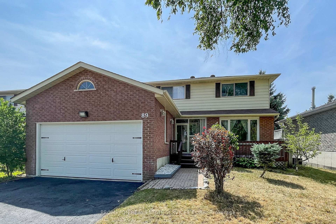
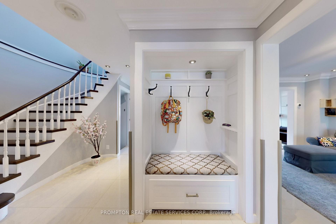
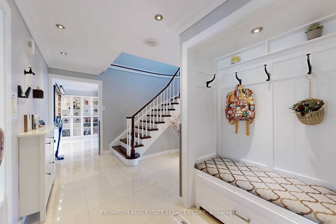
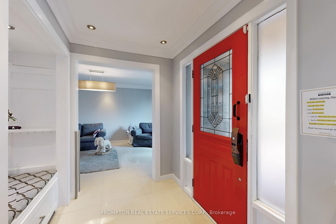
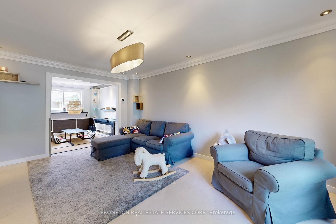
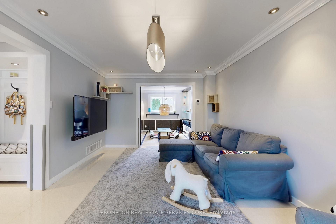
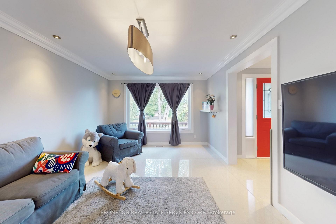
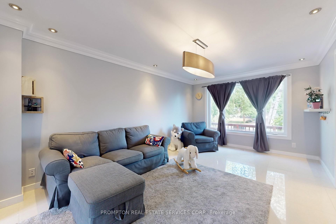
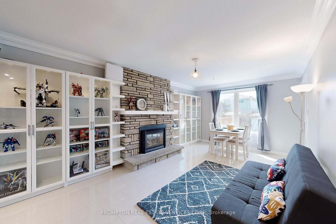
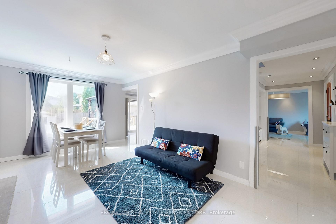
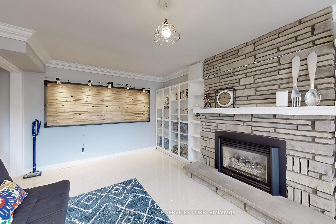
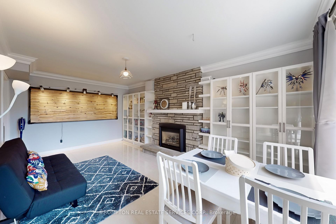
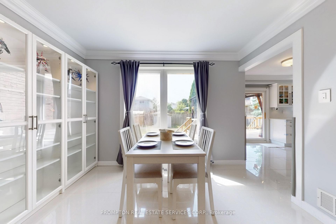
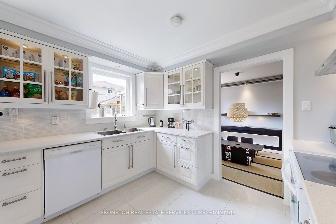
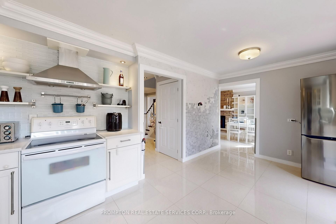
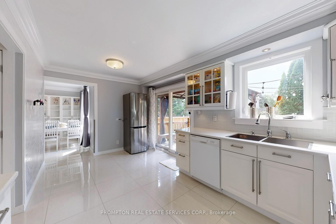
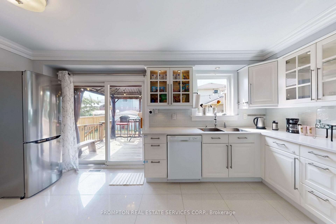
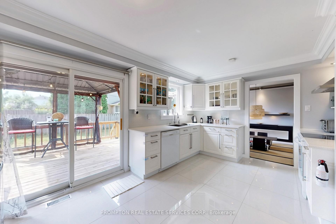
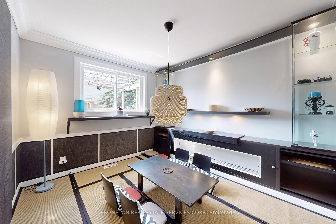
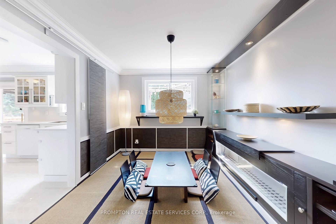
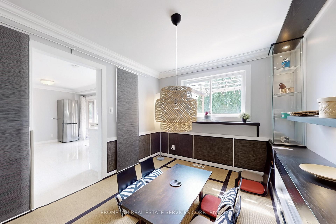
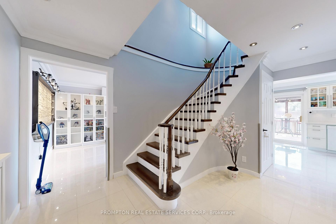
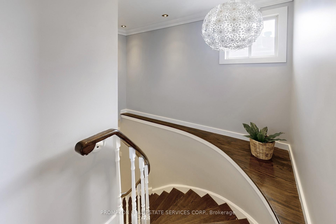
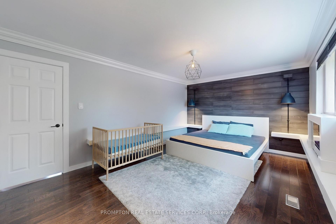
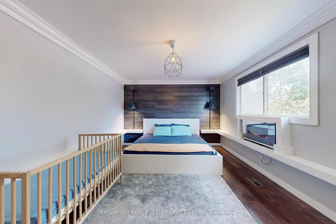
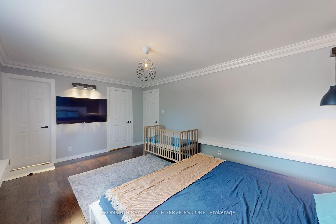
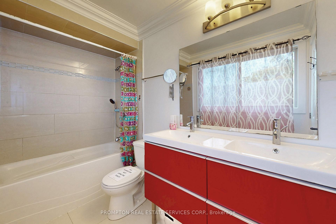
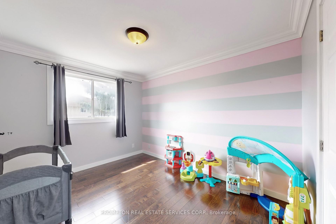
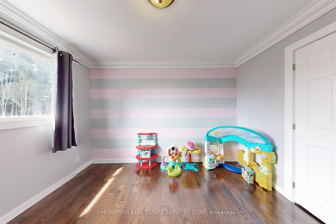
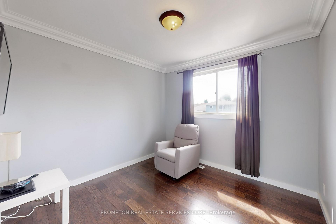
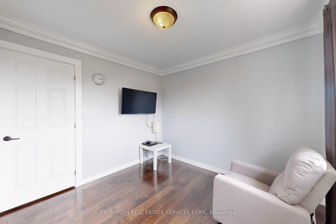
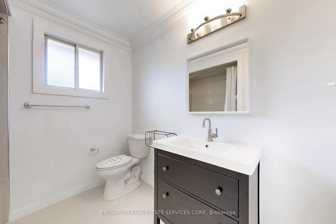
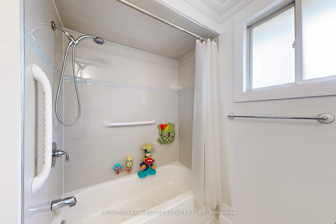
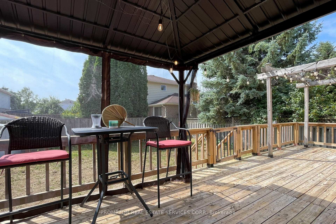
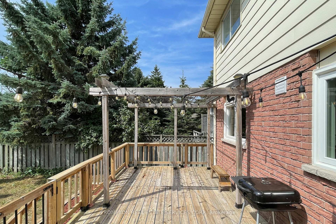
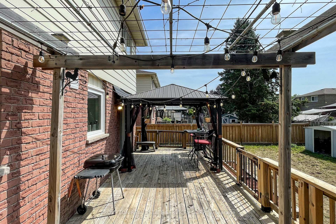
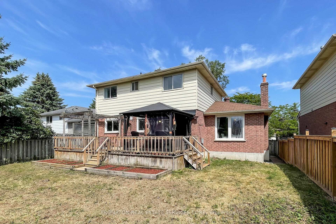
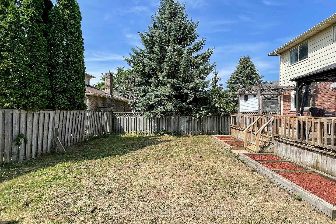
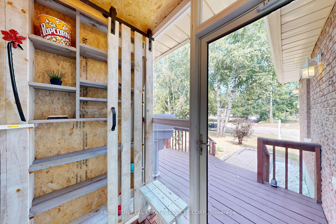
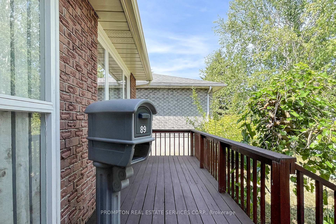
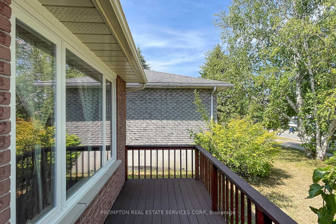
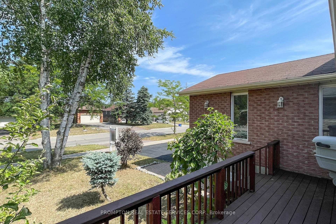
Ever dreamt of moving-in into a model home with your suitcases & enjoy? Now this is that exact opportunity! All Furniture & Declarations included!* Rare offering of its kind in the serene Oakmeadow Park neighborhood! This Gorgeous Delicately Renovated 2-Storey Detached Home essentially has an effective age of ~10 years! Fully Renovated & Modernized in the last 10yrs with no expense spared. Proper Spacious layout with 3 generously sized bedrooms. Primary Bedroom with King size bed, electric fireplace, 5pc Ensuite Bathroom & Walk-in Closet. Family Room with Custom Cabinetry, Accent Wall & Gas Fireplace. A Japanese zashiki-styled dinning room that features tatami mat flooring & chabudai dinning table set. Hall Tree in the grand entrance foyer for you to get ready going out to explore the parks & beaches in the neighborhood. Pot Lights Throughout with Large windows around the house for bright airy living spaces. A True Definition of complete renovation: Kitchen, Bathrooms, Appliances, Floorings, Staircase, Smooth Ceilings, Potlights, Ceiling Lights, Heating & Cooling, Interior Doors, Door Frames, Baseboard Trims, Entry Doors, Garage Door, Smart Garage Door Opener, Epoxy Garage Floor etc. are all new from the years since 2014. Hundreds of Thousands Spent!! Seeing is Believing. A Gigantic Backyard features an oversized deck with gazebo for BBQ parties with families & friends. Main entry deck to mingle with the friendly neighbors. Minutes to 404, shops & amenities. Prime Location while still offers serenity & quiet lifestyle. <See More at Virtual Tour: https://www.winsold.com/tour/418170 >
Key Facts & Features
Property Costs
- Annual Property Tax Amount
- $4,920
- Land Transfer Tax Fee
- $11,473
Rental Items
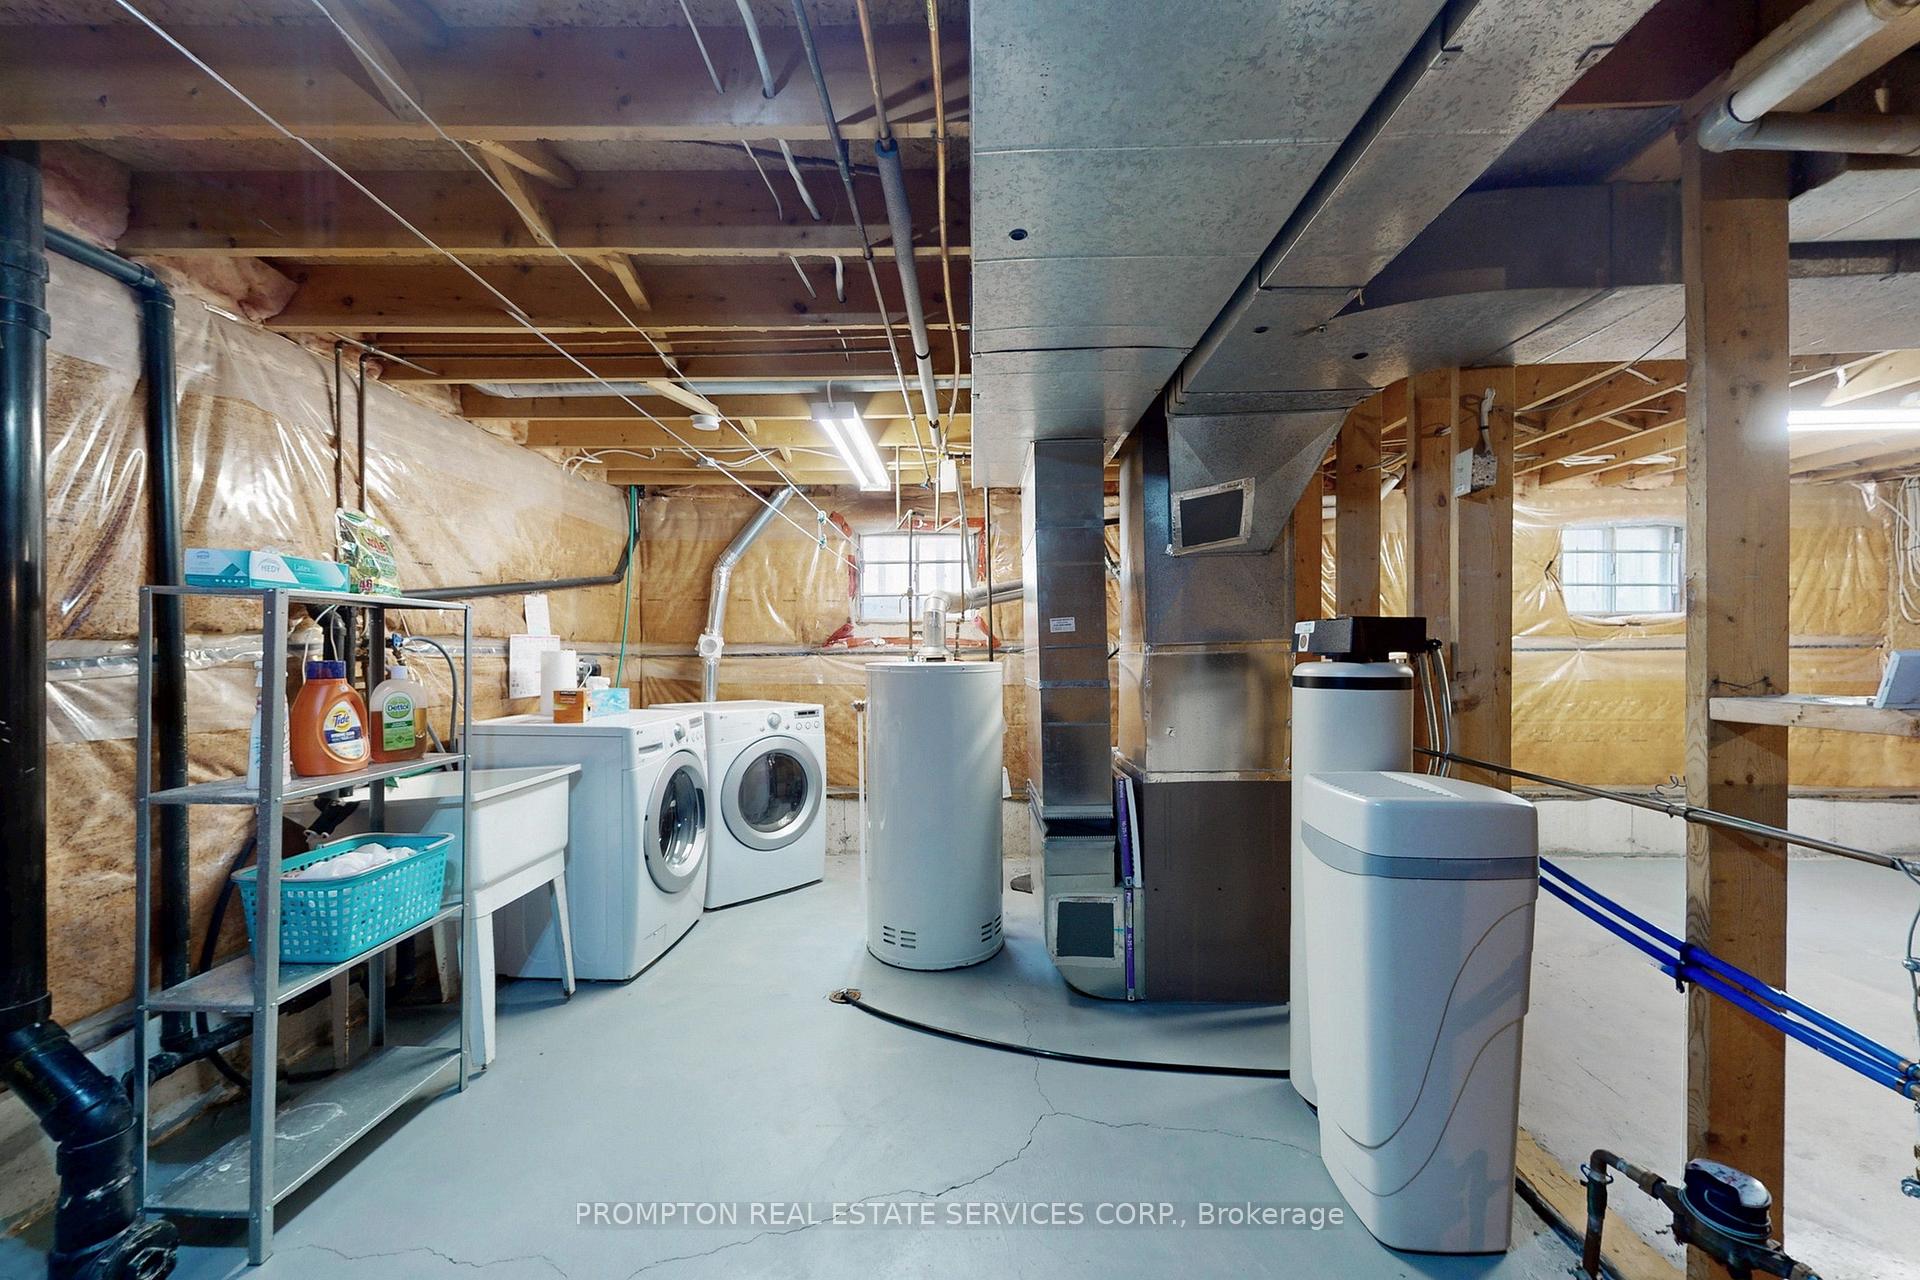
- Rental Equipment
- Hot Water Tank
- Under Contract
- Hot Water Heater
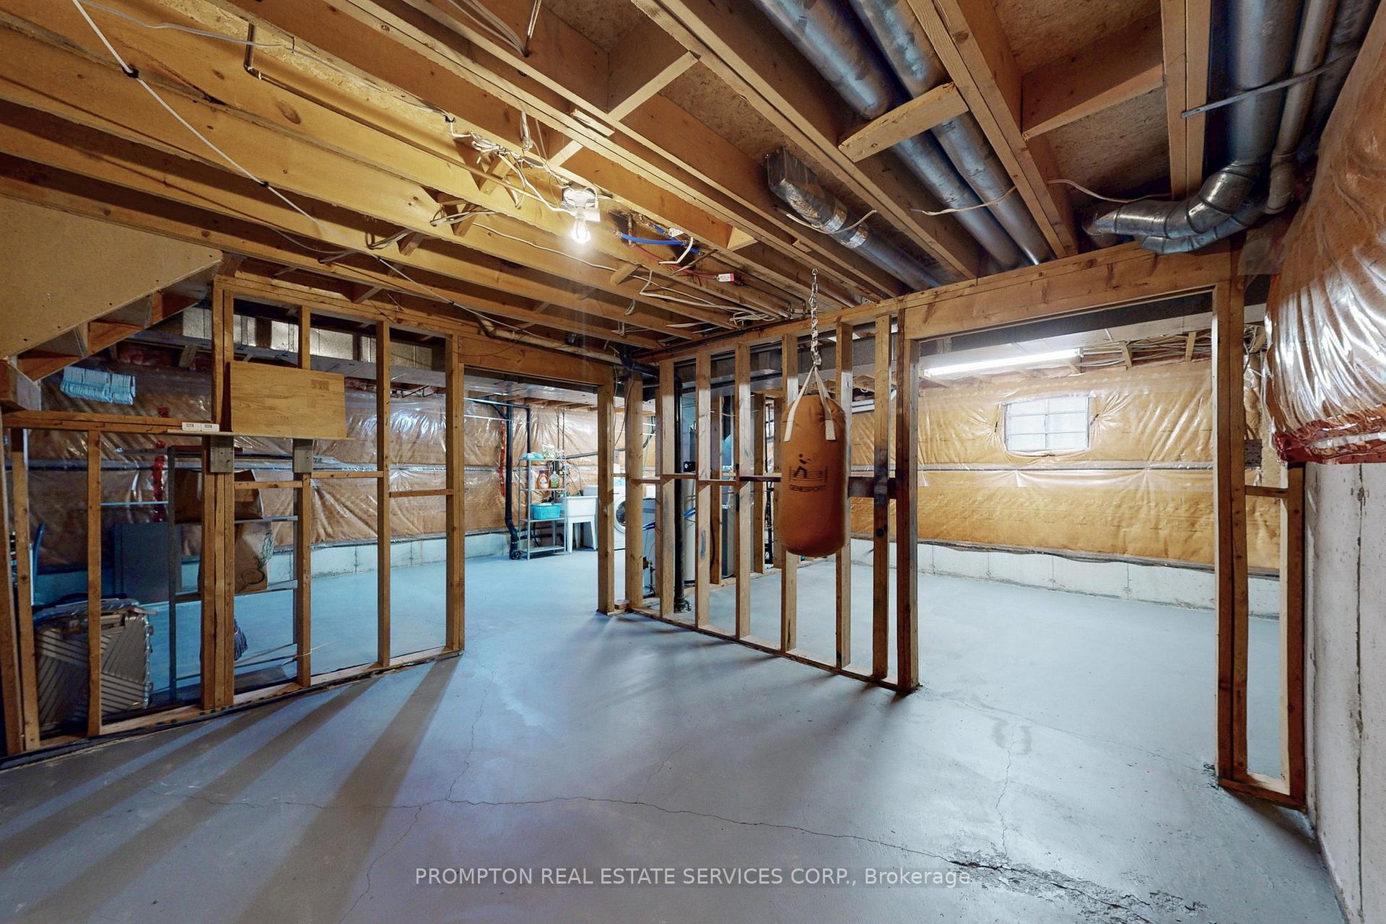
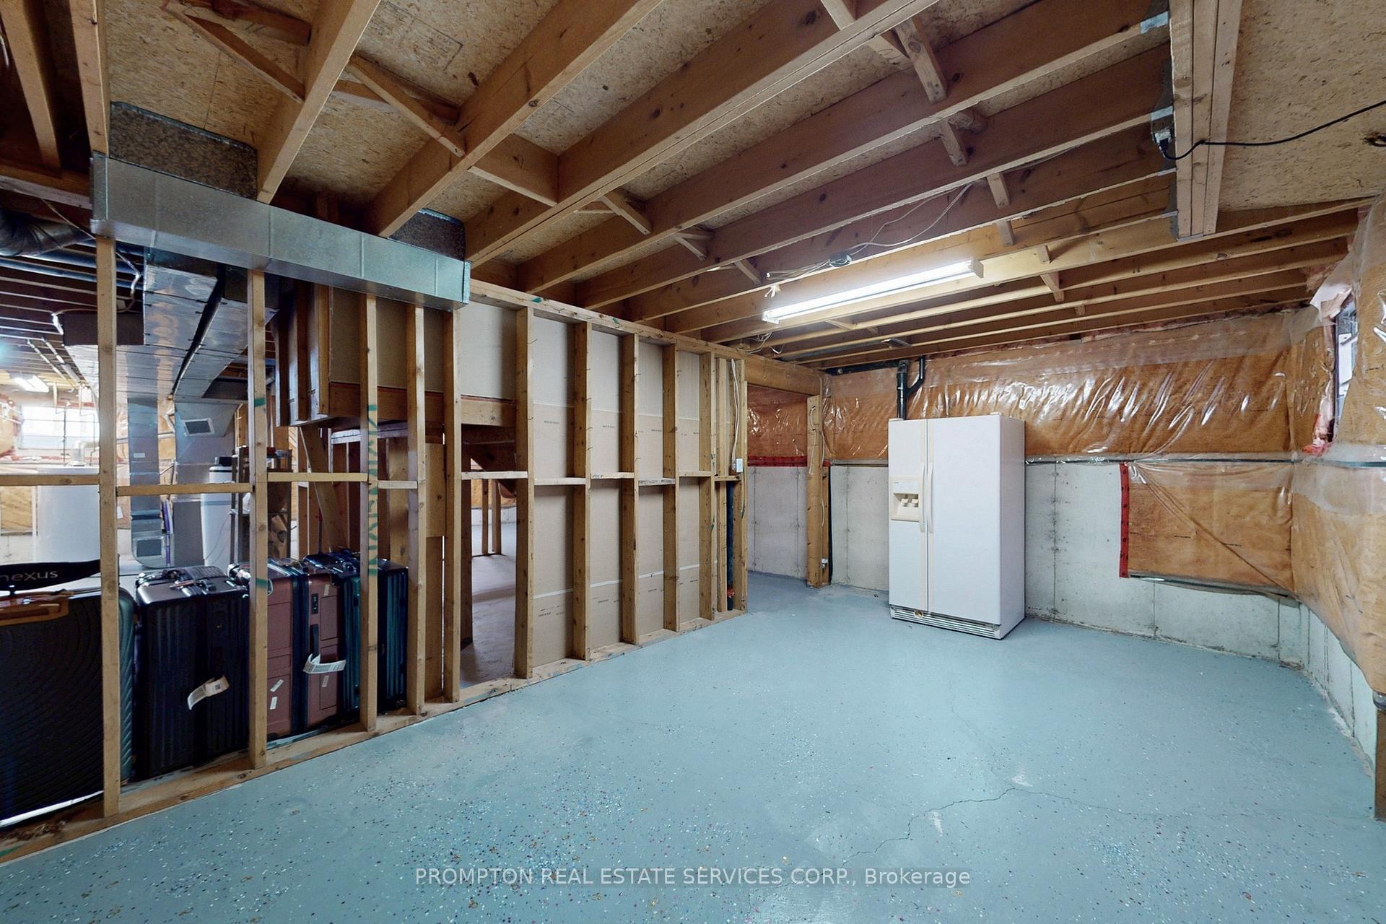
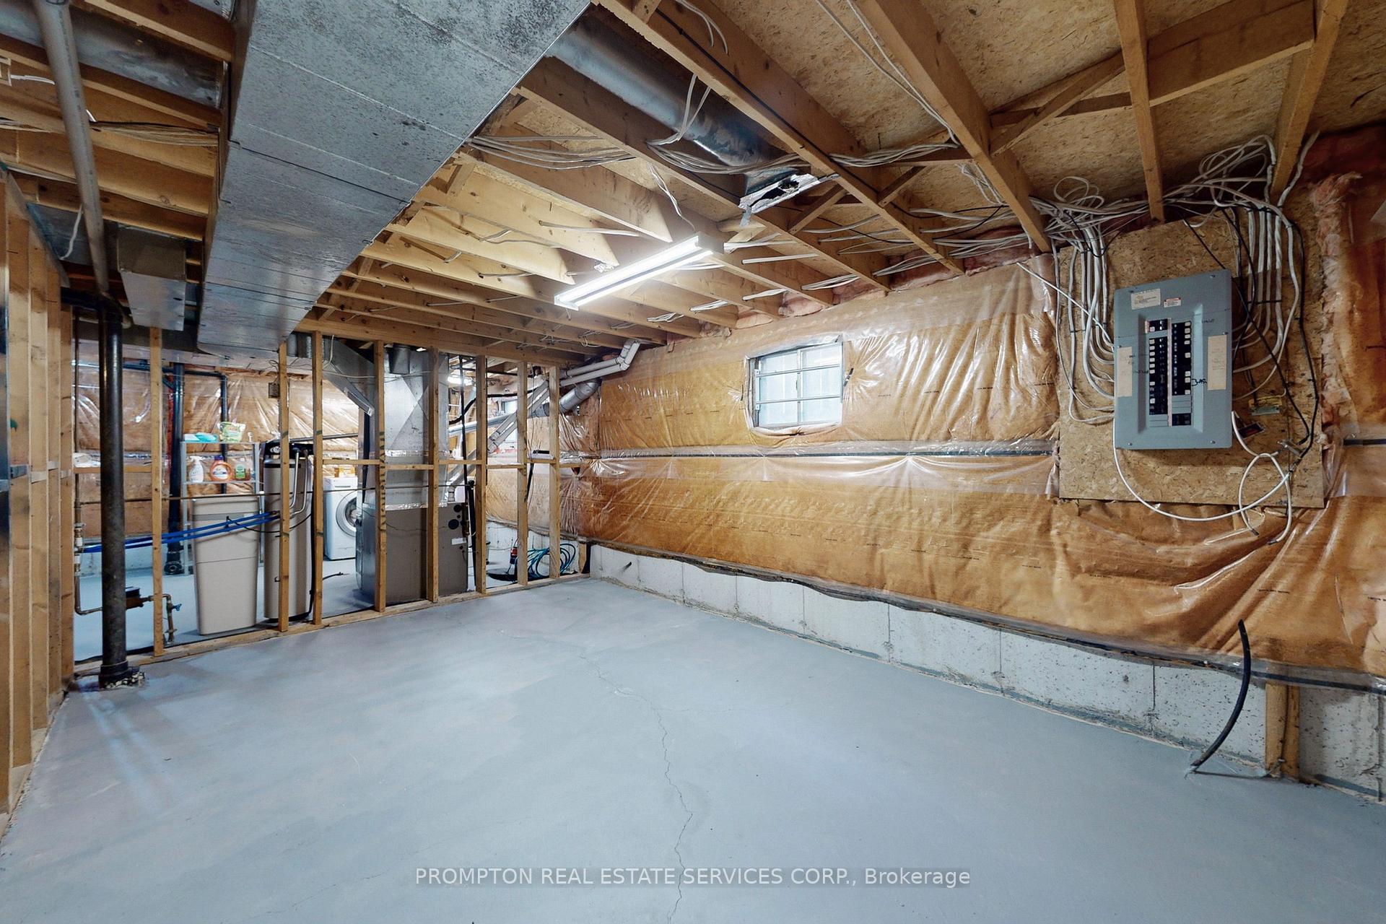
- Basement Type
- Full, Unfinished
Interior Features
- Laundry Level
- Lower Level
- Interior Extras
- Auto Garage Door Remote, Carpet Free
- Fireplace/Stove
- Yes
- Fireplace Features
- Electric, Family Room, Natural Gas, Other
- Elevator
- No
Exterior Features
- Exterior Extras
- Deck, Porch Enclosed
- Pool
- None
- Property Features
- Fenced Yard, Lake/Pond, Park, Public Transit, School
- Other Structures
- Garden Shed
Building
- Building Type
- Detached
- Building Style
- 2-Storey
Construction
- Exterior Finish
- Aluminum Siding, Brick
- Roof
- Asphalt Shingle
- Foundation Details
- Concrete
- Special Designation
- Unknown
Lot
- Lot Front
- 49.23 ft
- Lot Depth
- 109.95 ft
- Lot Size
- 49.21 x 109.91 Feet
- Lot Size Code
- 49.21 x 109.91 Feet
Inclusions
- Inclusions
- All Existing: Furniture, Beddings, TVs, lightings (ceiling & decorative), window coverings, declarations, dishwasher, stove w/oven, stainless range hood, stainless fridge, cutleries, water softener, washer & dryer, gas furnace, central A/C, Smart Garage Door Opener, Smart light switches, Smart Thermostat, Central VAC (As-Is).
Exclusions
- Exclusions
- Broadband Router, Wifi Router & Extender from Internet Provider; Seller's Tools & Items in the Garage.
Parking & Garages
- Garage Type
- Attached
- Garage Spaces
- 2
- Parking Spaces
- 2
- Total Garage And Parking Spaces
- 4
Heating & Cooling
- Heat Source
- Gas
- Heat Type
- Forced Air
- Air Conditioning
- Central Air
- Water
- Municipal
- Sewers
- Sewer
- Bedrooms
- 3
- Washrooms
- 3
- Kitchens
- 1
- Family / bonus room
- Yes
Room sizes
- Living Room5.20 x 3.46Main level, Large Window, Combined w/Dining, Porcelain Floor
- Dining Room3.30 x 3.00Main level, Porcelain Floor, B/I Shelves
- Family Room5.66 x 3.42Main level, Porcelain Floor, Gas Fireplace, B/I Bookcase
- Kitchen4.90 x 2.95Main level, Porcelain Floor, Eat-in Kitchen, W/O To Deck
- Primary Bedroom5.18 x 3.63Second level, 5 Pc Ensuite, Walk-In Closet(s), Hardwood Floor
- Bedroom3.04 x 2.92Second level, Hardwood Floor, Closet
- Bedroom3.56 x 2.84Second level, Hardwood Floor, Closet
Washrooms
- 5-piece, Second
- 4-piece, Second
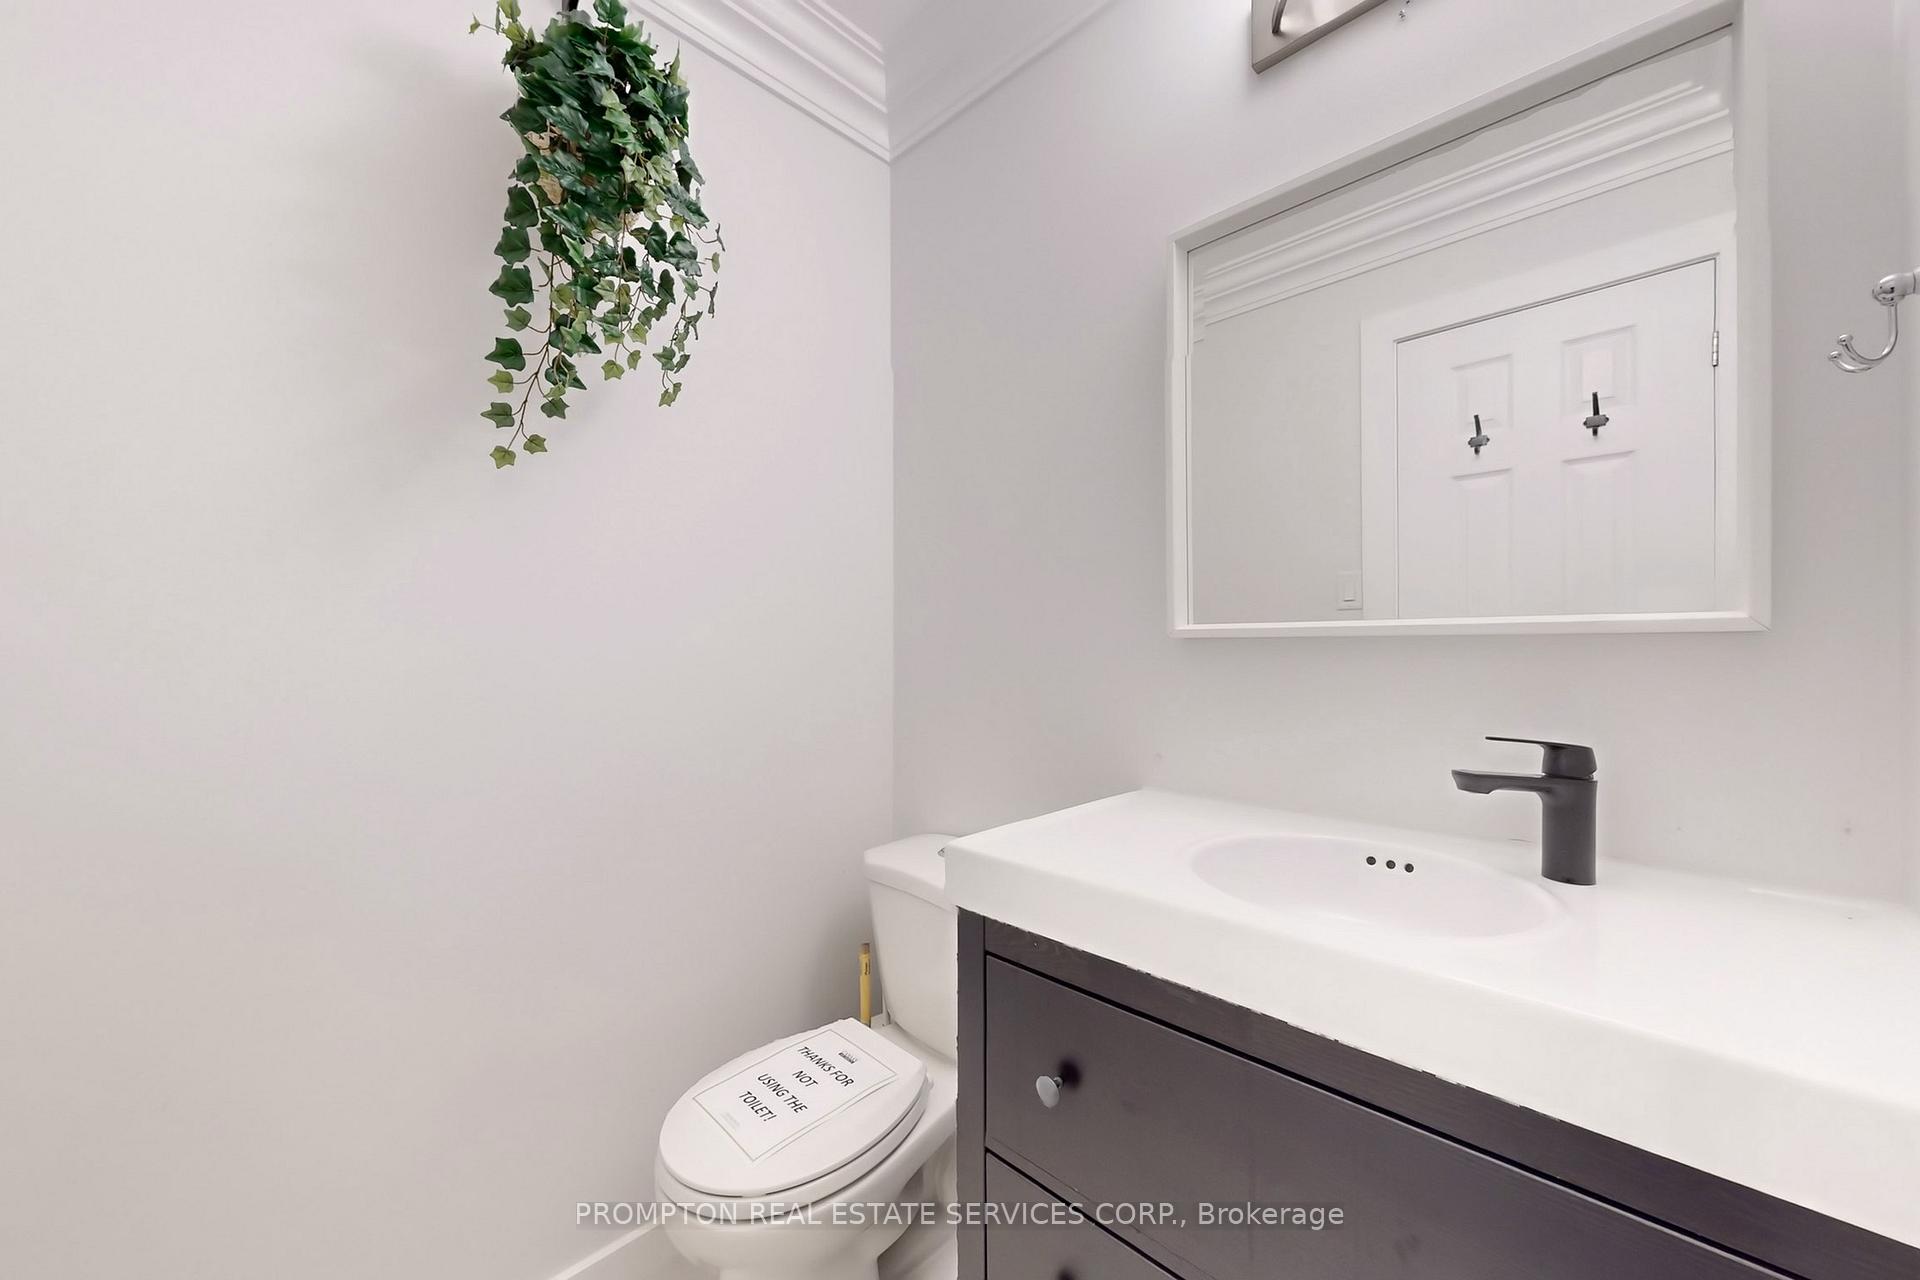
- 2-piece, Main
- Area
- Georgina
- Municipality
- Georgina
- Neighbourhood
- Keswick South
- Main cross streets
- Woodbine Ave/Riverglen Dr.
- Directions
- Riverglen Dr & Oakmeadow Blvd
- MLS® number
- N12461248
- Data source
- Toronto Regional Real Estate Board
- Status change
- 2025-11-13
- Listed on
- 2025-10-14
- Days on market
- 30 days
- Possession type
- Flexible
- Co-op commission
- 2.5%-$295 + Blessings
- Seller
- Listed by
- PROMPTON REAL ESTATE SERVICES CORP.
Home Market Value
Current home valuation for 89 Riverglen Drive, Georgina, Keswick South, Georgina, ON. Listed for $749,900
HOMEH Estimate
$969,642
Estimated Sales Range
$678,749 - $1,260,535
HOMEH Estimate for 89 Riverglen Drive, Georgina, Keswick South
Calculated with a real agent's CMA method — 45+ years of experience, codified. Not an AI guess.
For the owner
Is this your home? Track its value.
Get this home's HOMEH Estimate by email once a month, with how many homes are for sale around you.
Mortgage Payment Calculator
Compare up to 4 down payment scenarios
5% on first $500K + 10% on $249,900 over $500K
$49,990
| Scenario 1 | Scenario 2 | Scenario 3 | Scenario 4 | |
|---|---|---|---|---|
−Down payment | % $ | % $ | % $ | % $ |
+CMHC insurance | $27,986 | $20,922 | $17,848 | $0 |
=Total mortgage | $727,643 | $695,832 | $655,263 | $599,920 |
Amortization | ||||
Mortgage rate | % | % | % | % |
| Payment frequency | ||||
=Mortgage payment | $3,553monthly | $3,397monthly | $3,199monthly | $2,929monthly |
Land Transfer Tax
$11,473
$11,473
Around this home
Data provided by OpenStreetMap & Fraser Institute School Rankings
Ask HOMEH
New!Hi there!
👋Text or call (416) 301-9001
Recommended for you
Based on homes you've looked at.
No recommended properties found.
Nearby similar homes
No nearby properties found.
More real estate resources
Other homes nearby
Explore this area
Nearby neighbourhoods
No nearby listings available.