
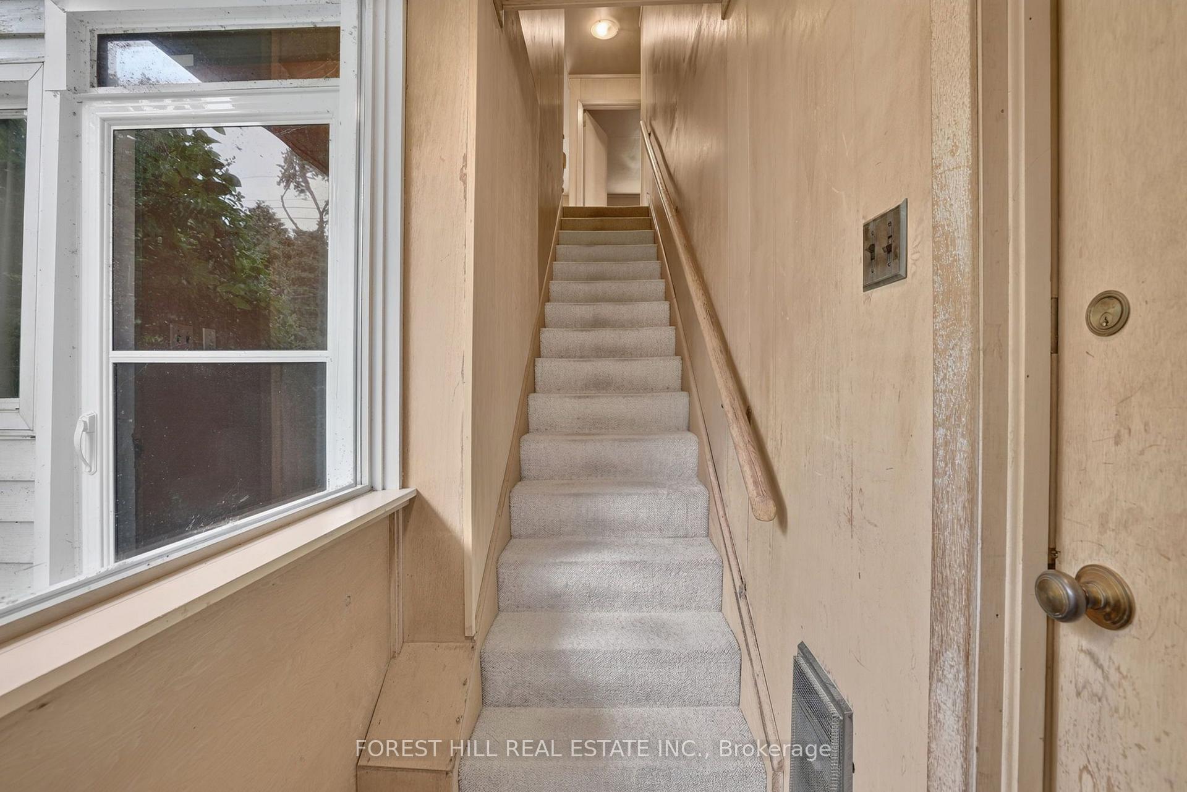
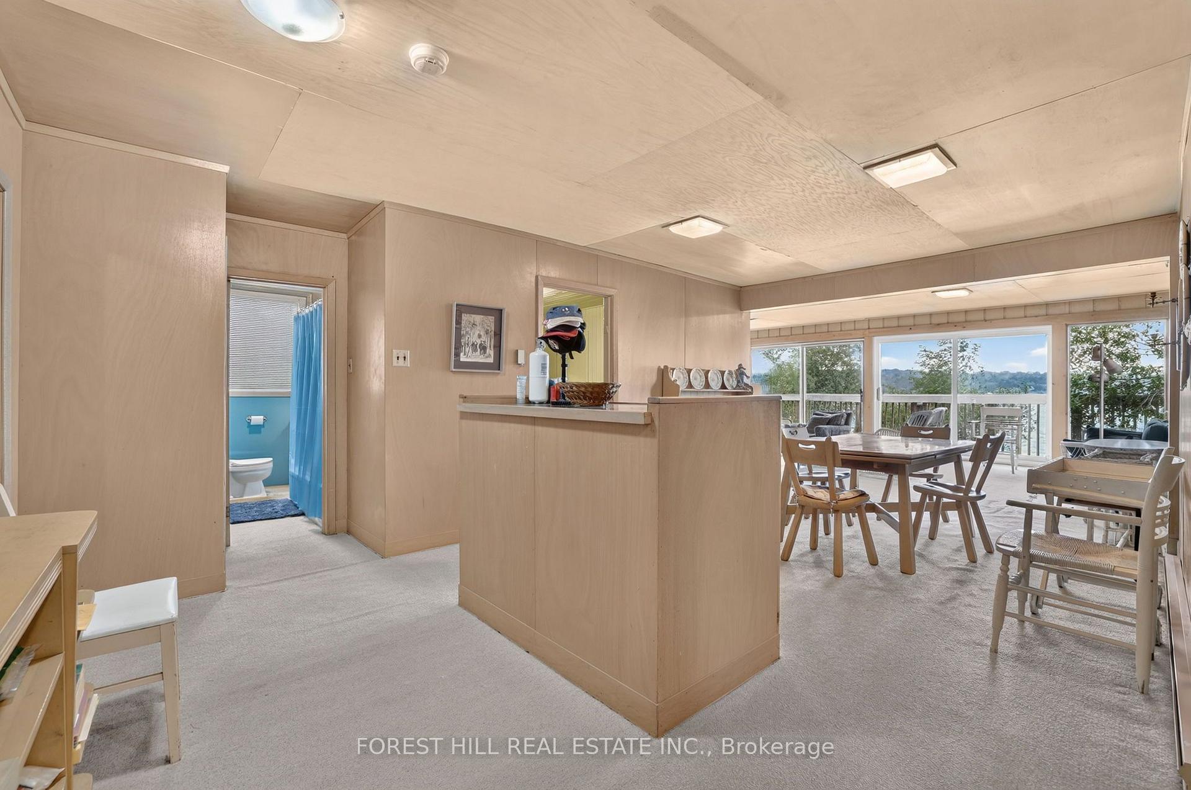
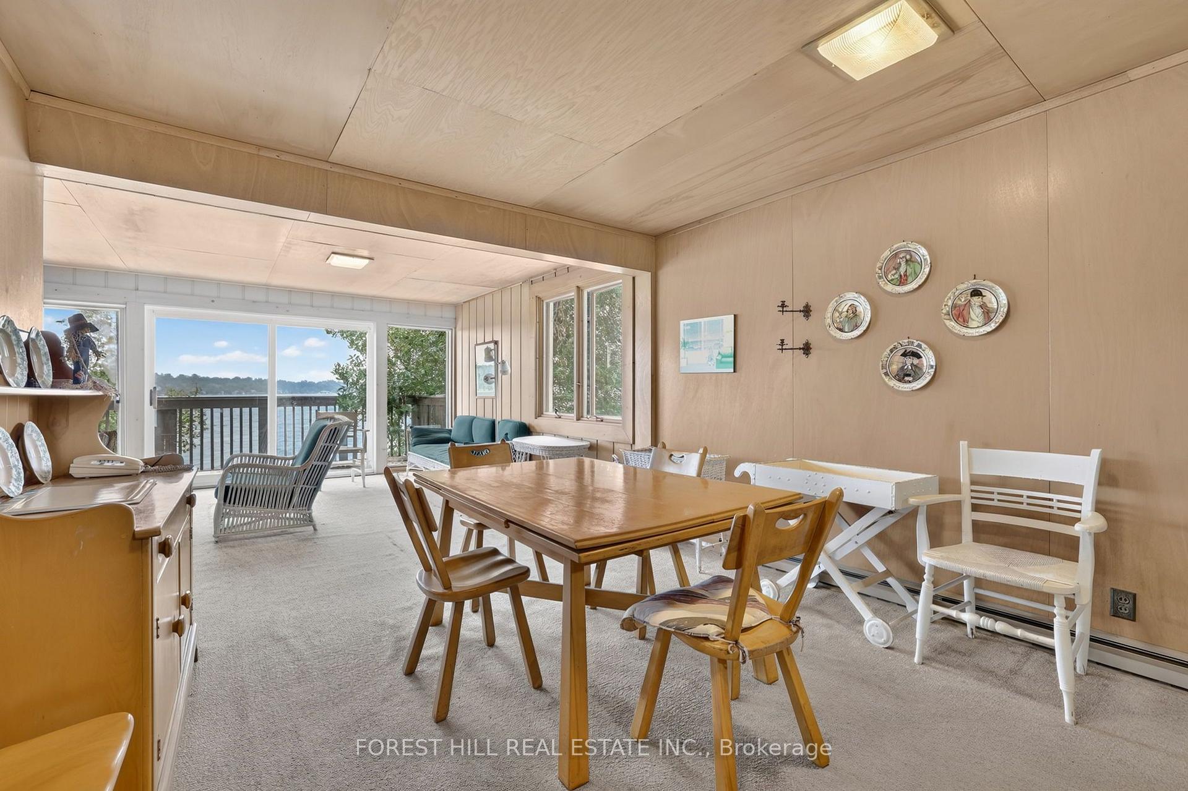
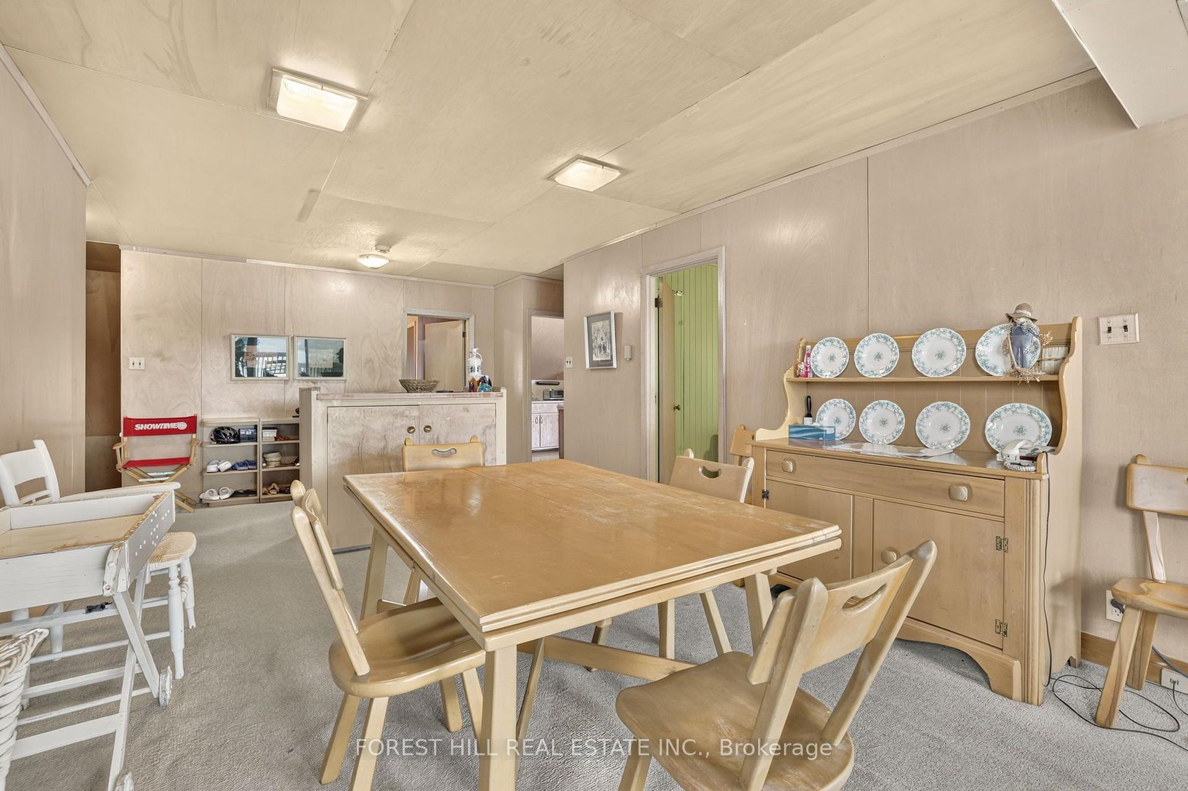

9 Tikvah Circle
Georgina (Historic Lakeshore Communities), ON L4P 3C8
- 9Bedrooms
- 5Bathrooms
- 0Garage
- 3500–5000Sq Ft
- $16,114Tax
- 100×229 ftLot Size
 Estimated Value:$2,077,993See Free Estimate Report

Sale & Price History for 9 Tikvah Circle, Georgina, Historic Lakeshore Communities
| Start Date | End Date | Price | Event | MLS# |
|---|---|---|---|---|
| No listing history available | ||||
Real estate boards require you to or to see the full details of this property.
*Sold prices and complete sale & price history are regulated data. Under the Trust in Real Estate Services Act, 2002 (TRESA) and the rules of the Real Estate Council of Ontario (RECO), and pursuant to the Multiple Listing Service® rules of the Canadian Real Estate Association (CREA) and the Toronto Regional Real Estate Board (TRREB), this information may be shown only to registered users who have agreed to the applicable terms of use (a Virtual Office Website, or "VOW," arrangement). HOMEH Inc., Brokerage therefore provides it to signed-in members only. Creating an account is free and takes under a minute.
About 9 Tikvah Circle, Georgina, Historic Lakeshore Communities
Summarized Description
- Iconic waterfront property on Lake Simcoe
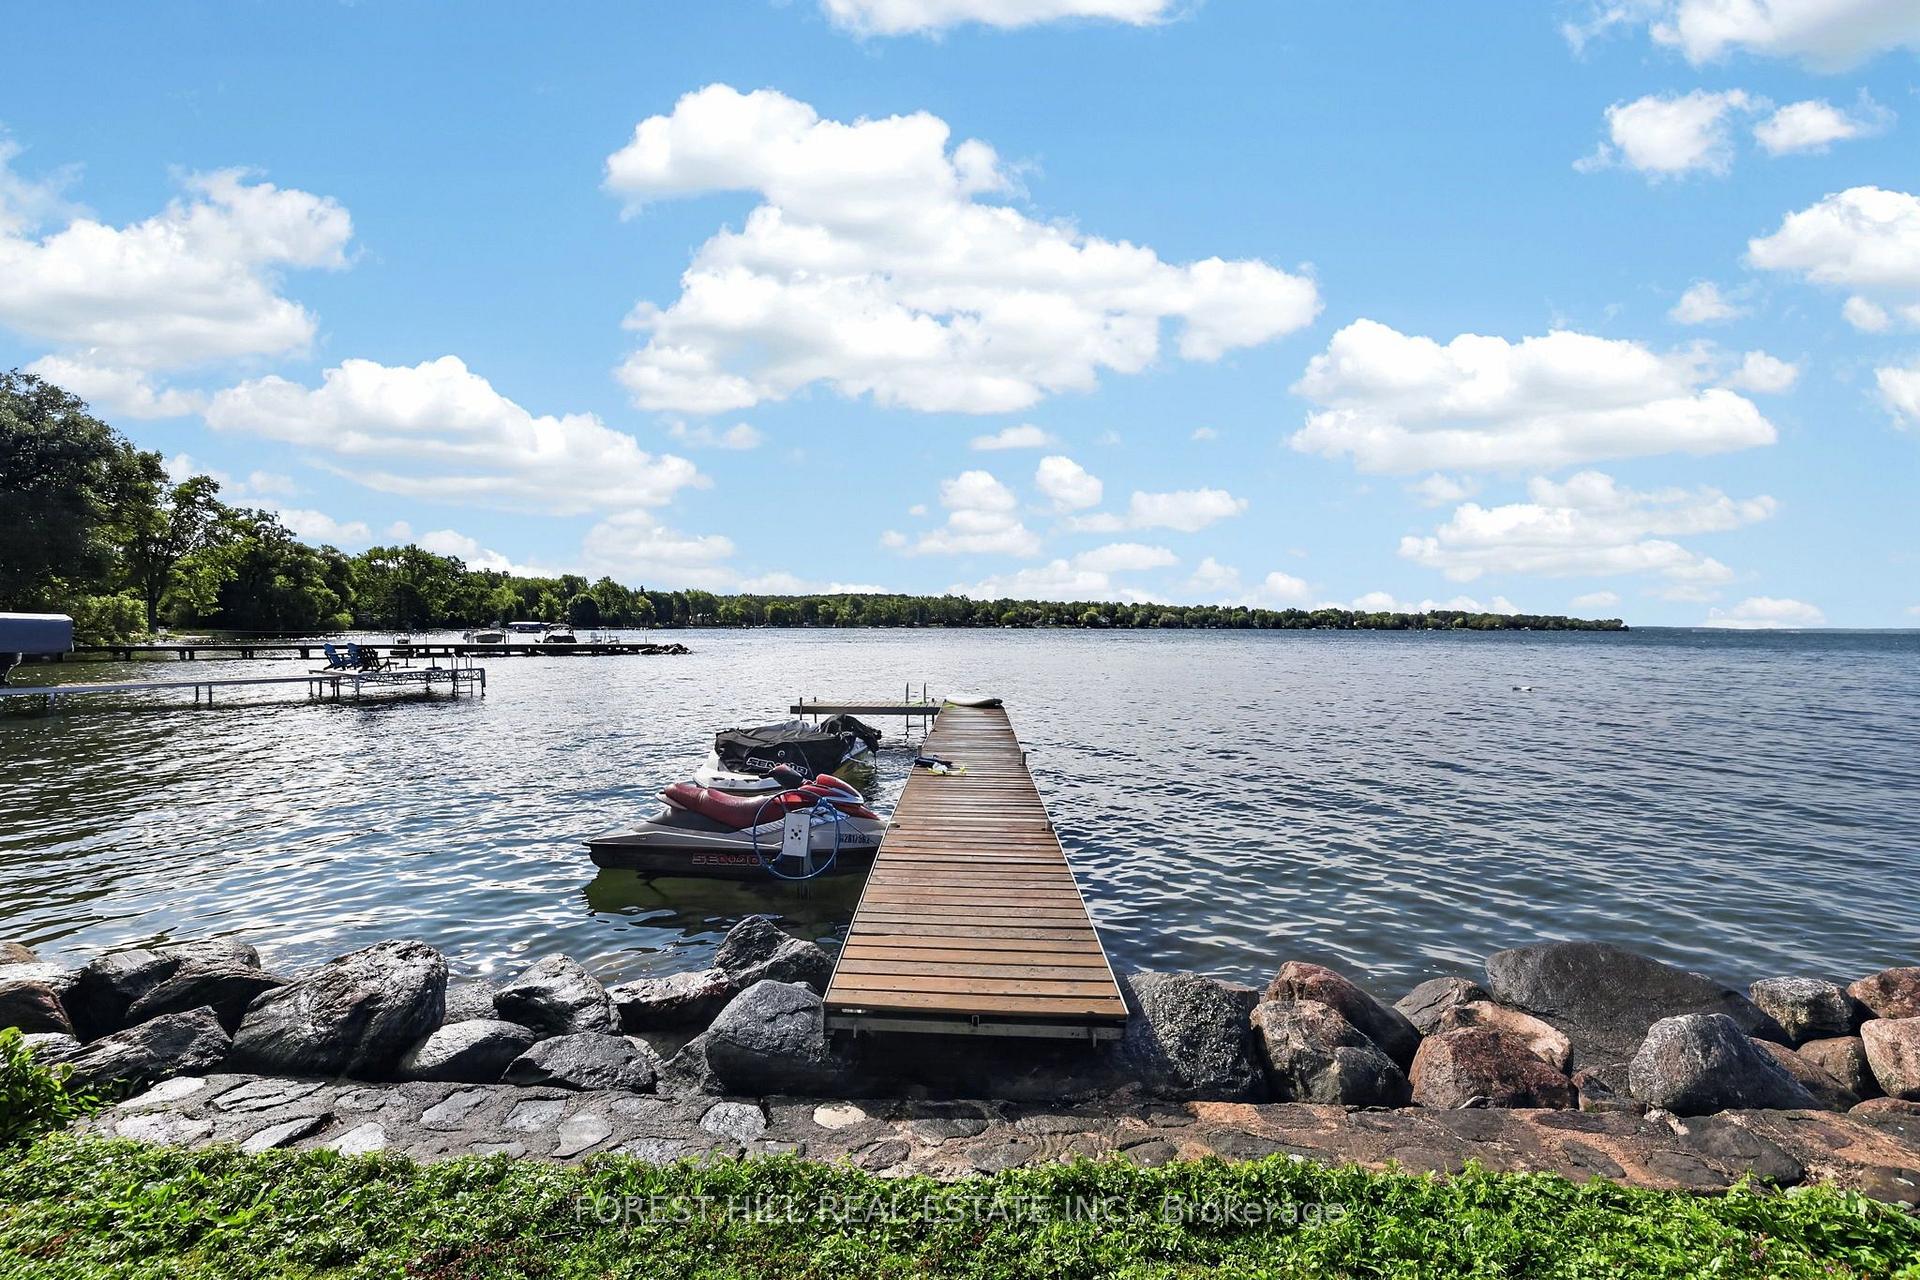
- Private dock for swimming and boating
- Designed for multi-generational living
- Two self-contained living spaces available
- Spacious suites with open concept layouts
- Detached guest cottage for visitors
- Ample parking and municipal services
- Endless possibilities for family retreats
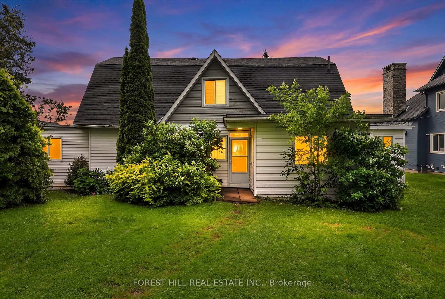
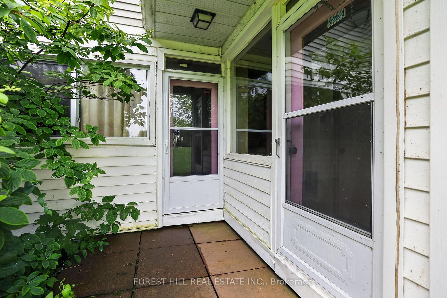
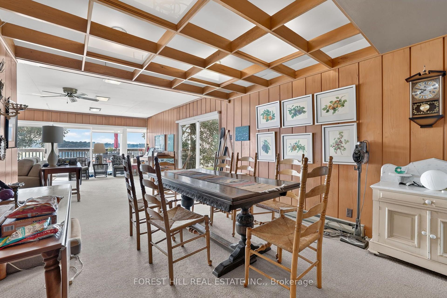
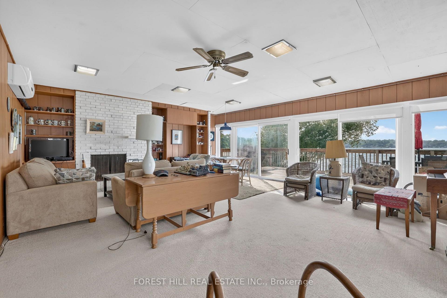
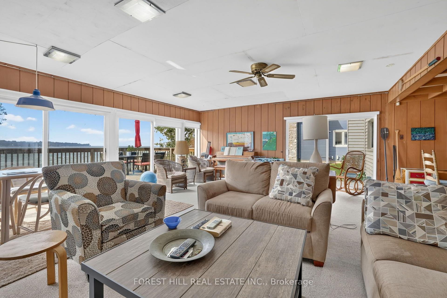
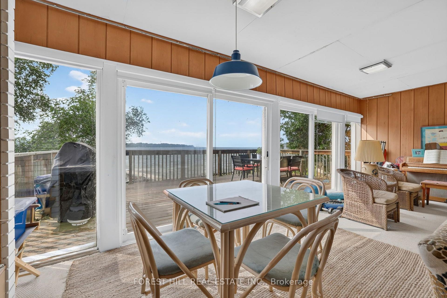
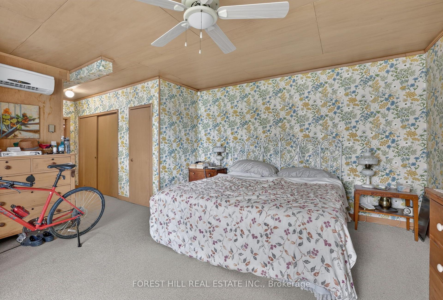
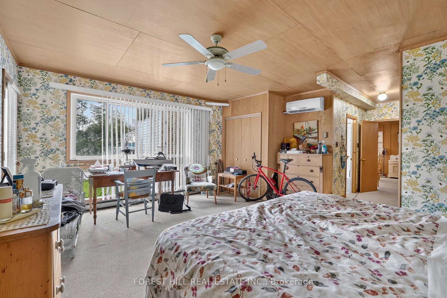
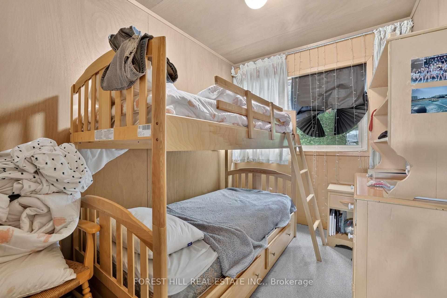
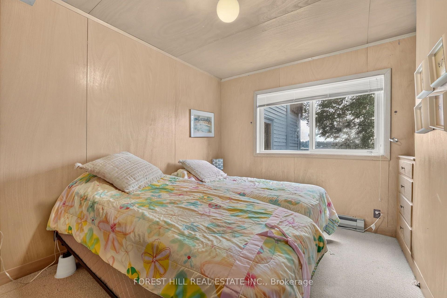
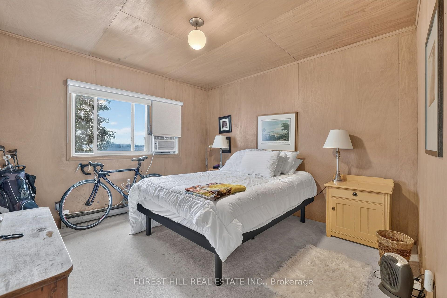
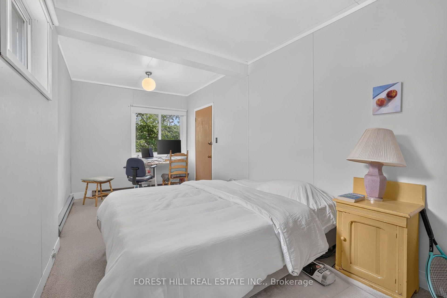
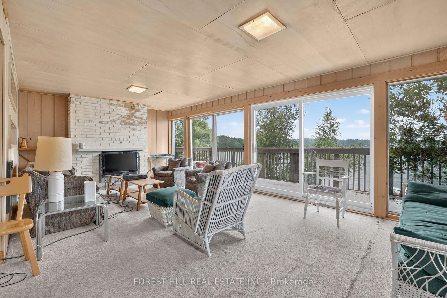
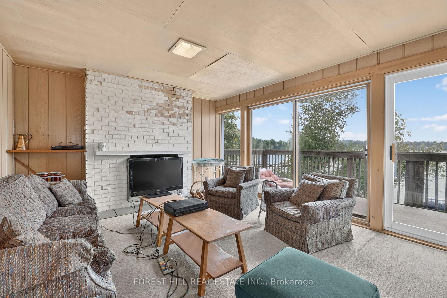
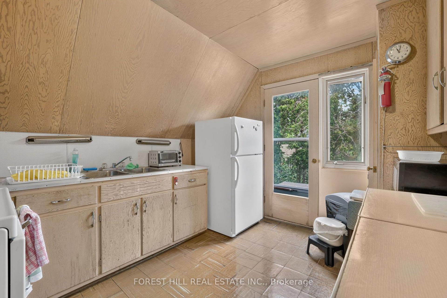
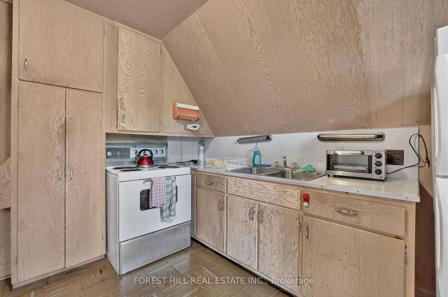
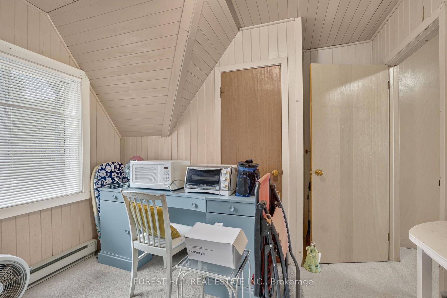
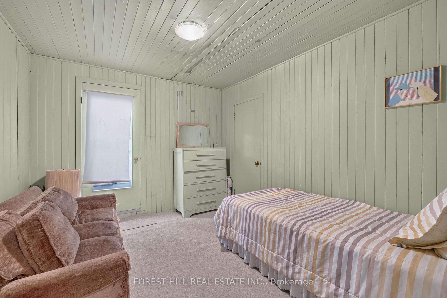
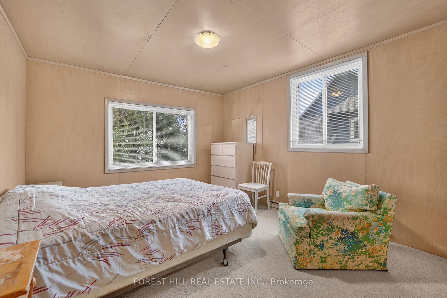
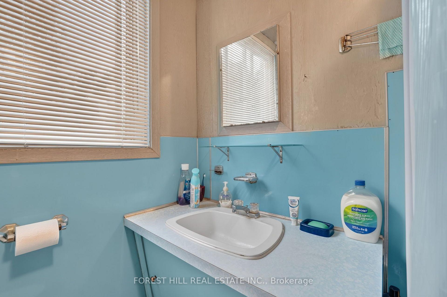
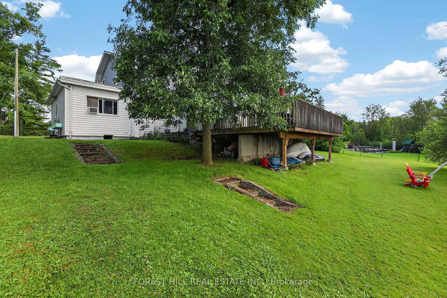
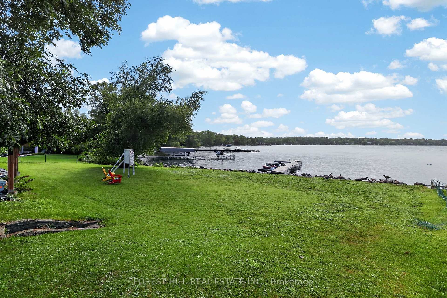
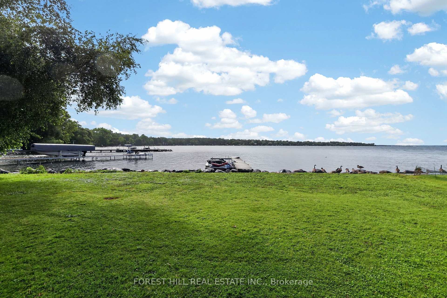
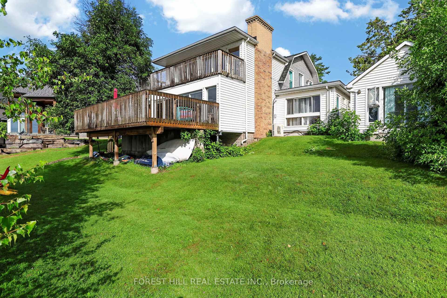
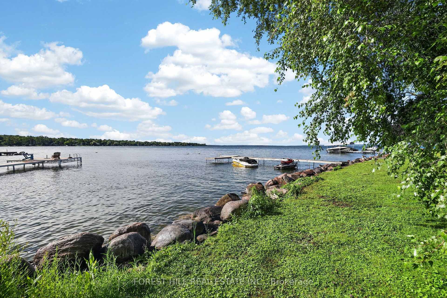
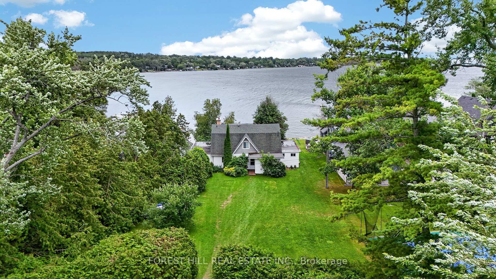
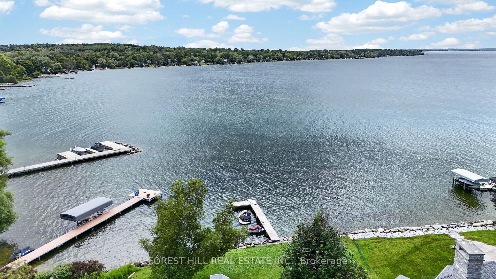
Welcome to a rare opportunity to own one of Balfour Beach's Iconic waterfront properties. Set on an impressive 111.64 feet of prime, south facing Lake Simcoe shoreline, this cherished three-season family compound has been the backdrop for generations of unforgettable summers and lifelong family memories. Positioned on a quietly sloping lot to the water's edge, the property enjoys a mixed stone shoreline and private dock, perfect for swimming, boating, fishing and making the most of life on Lake Simcoe. Designed for large families and multi-generational living, the main cottage offers two self contained living spaces, each with its own kitchen and private outdoor area, allowing everyone to gather together while enjoying their own space. The main level features a spacious 4 bedroom, 3 bathroom suite with an open concept living area and walkout to a lakeside deck, ideal for entertaining. The upper level offers a separate 4 bedroom, 11 bathroom suite with its own kitchen, two entrances (including a private exterior entrance), and a walkout to a generous terrace overlooking the lake. Completing the property is a charming detached 1 bedroom, 1 bathroom guest cottage, perfect for extended family or overnight guests. For decades, this remarkable property was known as the place to gather, hosting family celebrations, holiday weekends and memorable evenings with friends, neighbours and even celebrities. Serviced by municipal water and sewers, with ample parking for up to six vehicles, the property offers conveniences rarely found in a waterfront setting. Whether you continue its legacy as a cherished generational cottage, create an exceptional family compound, or reimagine it into your own Lake Simcoe retreat, the possibilities are endless. Located in the highly sought after enclave of Balfour Beach, this is more than a cottage - it's a place where memories are made and generations come together to enjoy the very best of waterfront living.
Key Facts & Features
Property Costs
- Annual Property Tax Amount
- $16,114
- Land Transfer Tax Fee
- $41,350
Rental Items
- Rental Equipment
- None
- Basement Type
- None
Interior Features
- Laundry Level
- Main Level
- Interior Extras
- Guest Accommodations, Separate Heating Controls, Separate Hydro Meter, Water Heater
- View
- Bay, Clear, Lake
- Security Features
- Smoke Detector
- Fireplace/Stove
- Yes
- Fireplace Features
- Wood
- Elevator
- No
Exterior Features
- Exterior Extras
- Deck, Seasonal Living
- Pool
- None
- Property Features
- Beach, Golf, Hospital, Marina, Place Of Worship, Waterfront
- Other Structures
- Aux Residences
Building
- Building Type
- Detached
- Building Style
- 2-Storey
Construction
- Exterior Finish
- Other, Vinyl Siding
- Roof
- Asphalt Shingle
- Foundation Details
- Wood
- Special Designation
- Unknown
Lot
- Lot Front
- 100.00 ft
- Lot Depth
- 229.46 ft
- Lot Shape
- Rectangular
Inclusions
- Inclusions
- All existing light fixtures, all existing window coverings, dock. Main floor: stove, dishwasher, 2 fridges, washer/dryer, 3 heat pumps. 2nd floor: stove, fridge, portable air conditioning. Guest cabin: portable heat pump.
Exclusions
- Exclusions
- All personal items not included above
Parking & Garages
- Garage Type
- None
- Garage Spaces
- 0
- Parking Spaces
- 6
- Total Garage And Parking Spaces
- 6
Heating & Cooling
- Heat Source
- Electric
- Heat Type
- Heat Pump
- Air Conditioning
- Wall Unit(s)
- Water
- Municipal
- Sewers
- Sewer
- Natural Gas
- Available
- Hydro
- Yes
- Cable
- Available
- Telephone
- Available
- Bedrooms
- 9
- Washrooms
- 5
- Kitchens
- 2
Room sizes
- Foyer—Main level, Closet
- Primary Bedroom—Main level, 5 Pc Ensuite, Closet, South View
- Bedroom 2—Main level, Closet, Window, Broadloom
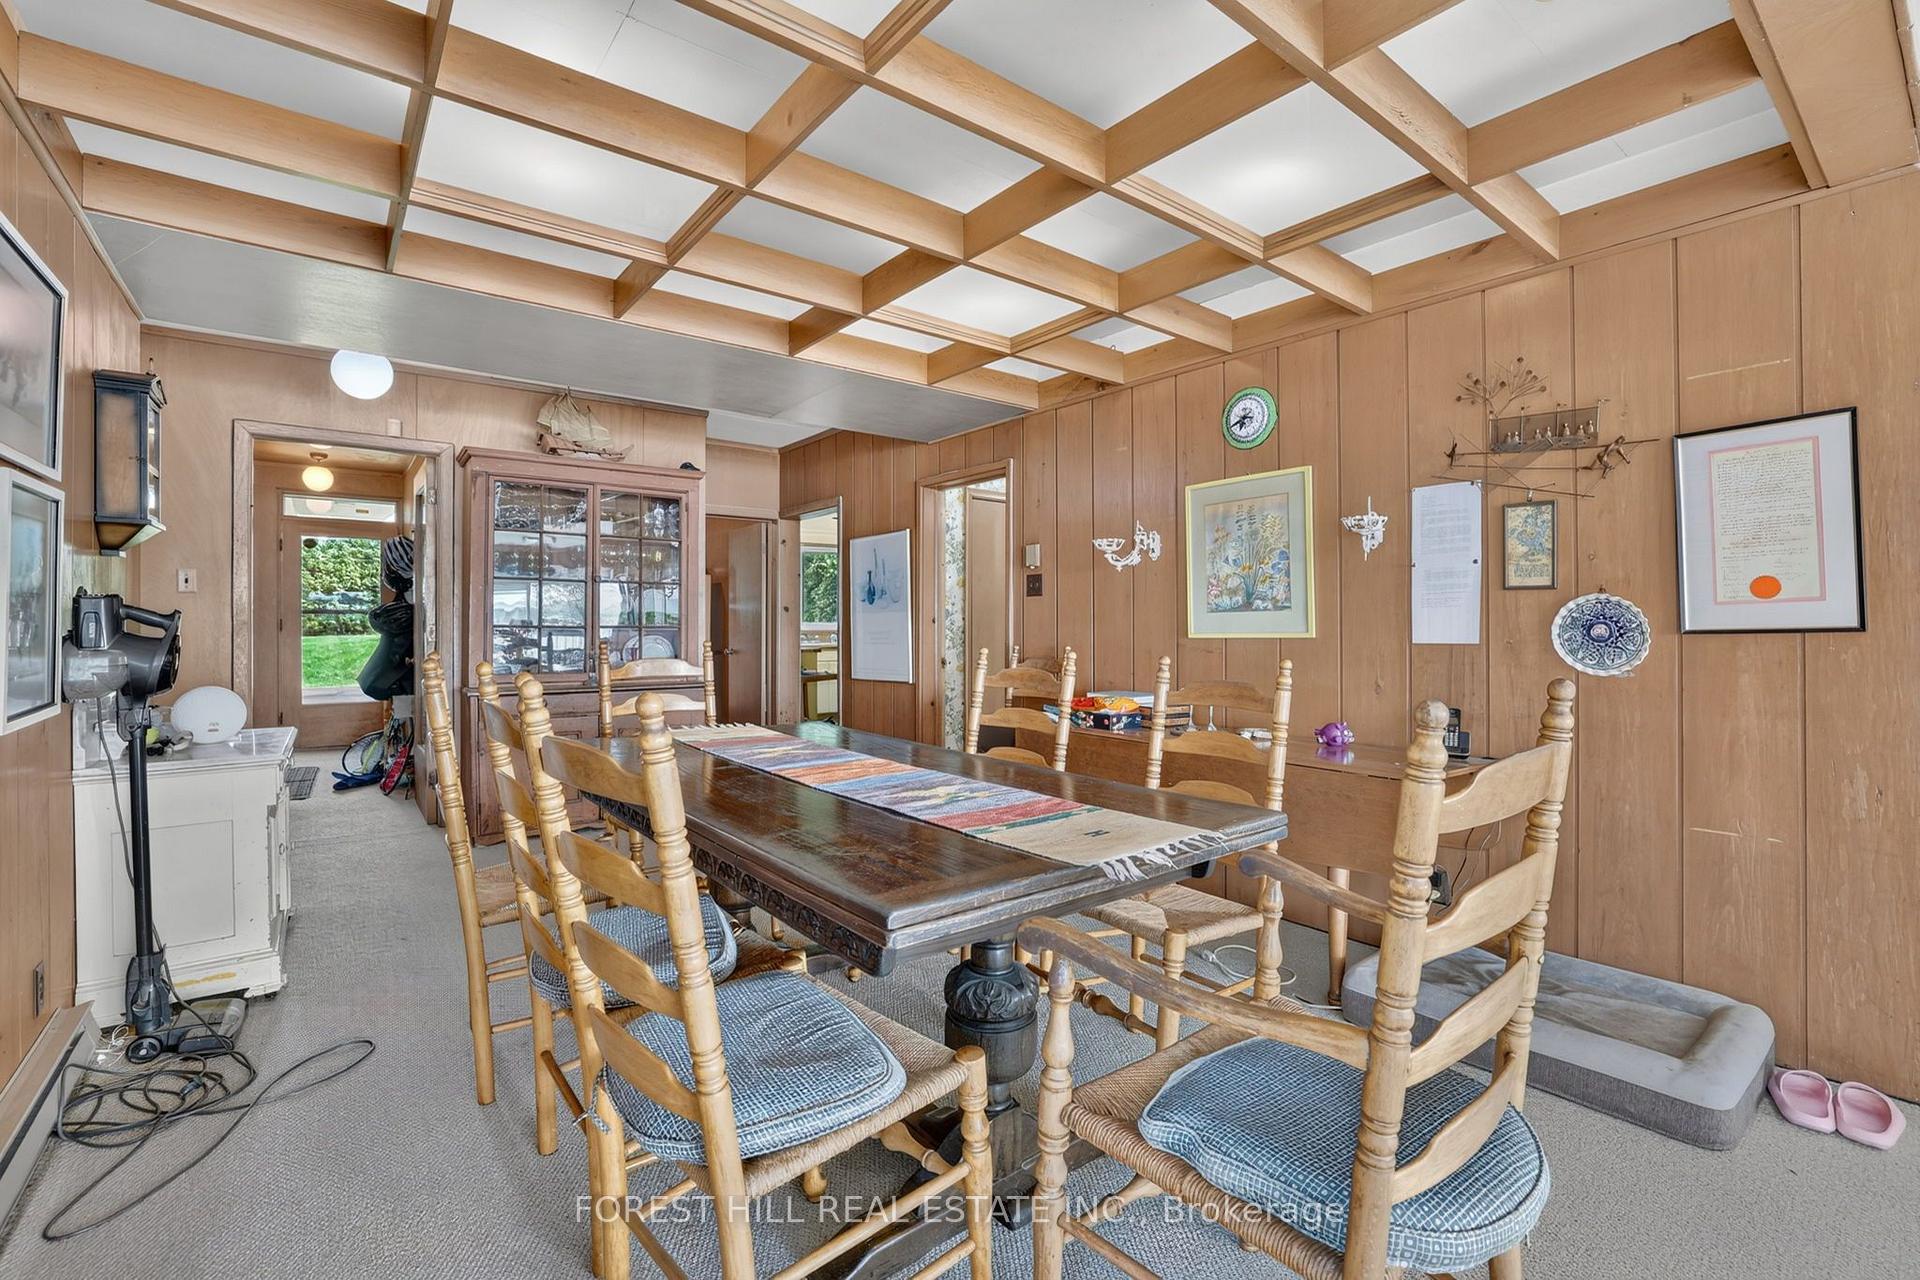
- Dining Room—Main level, Broadloom
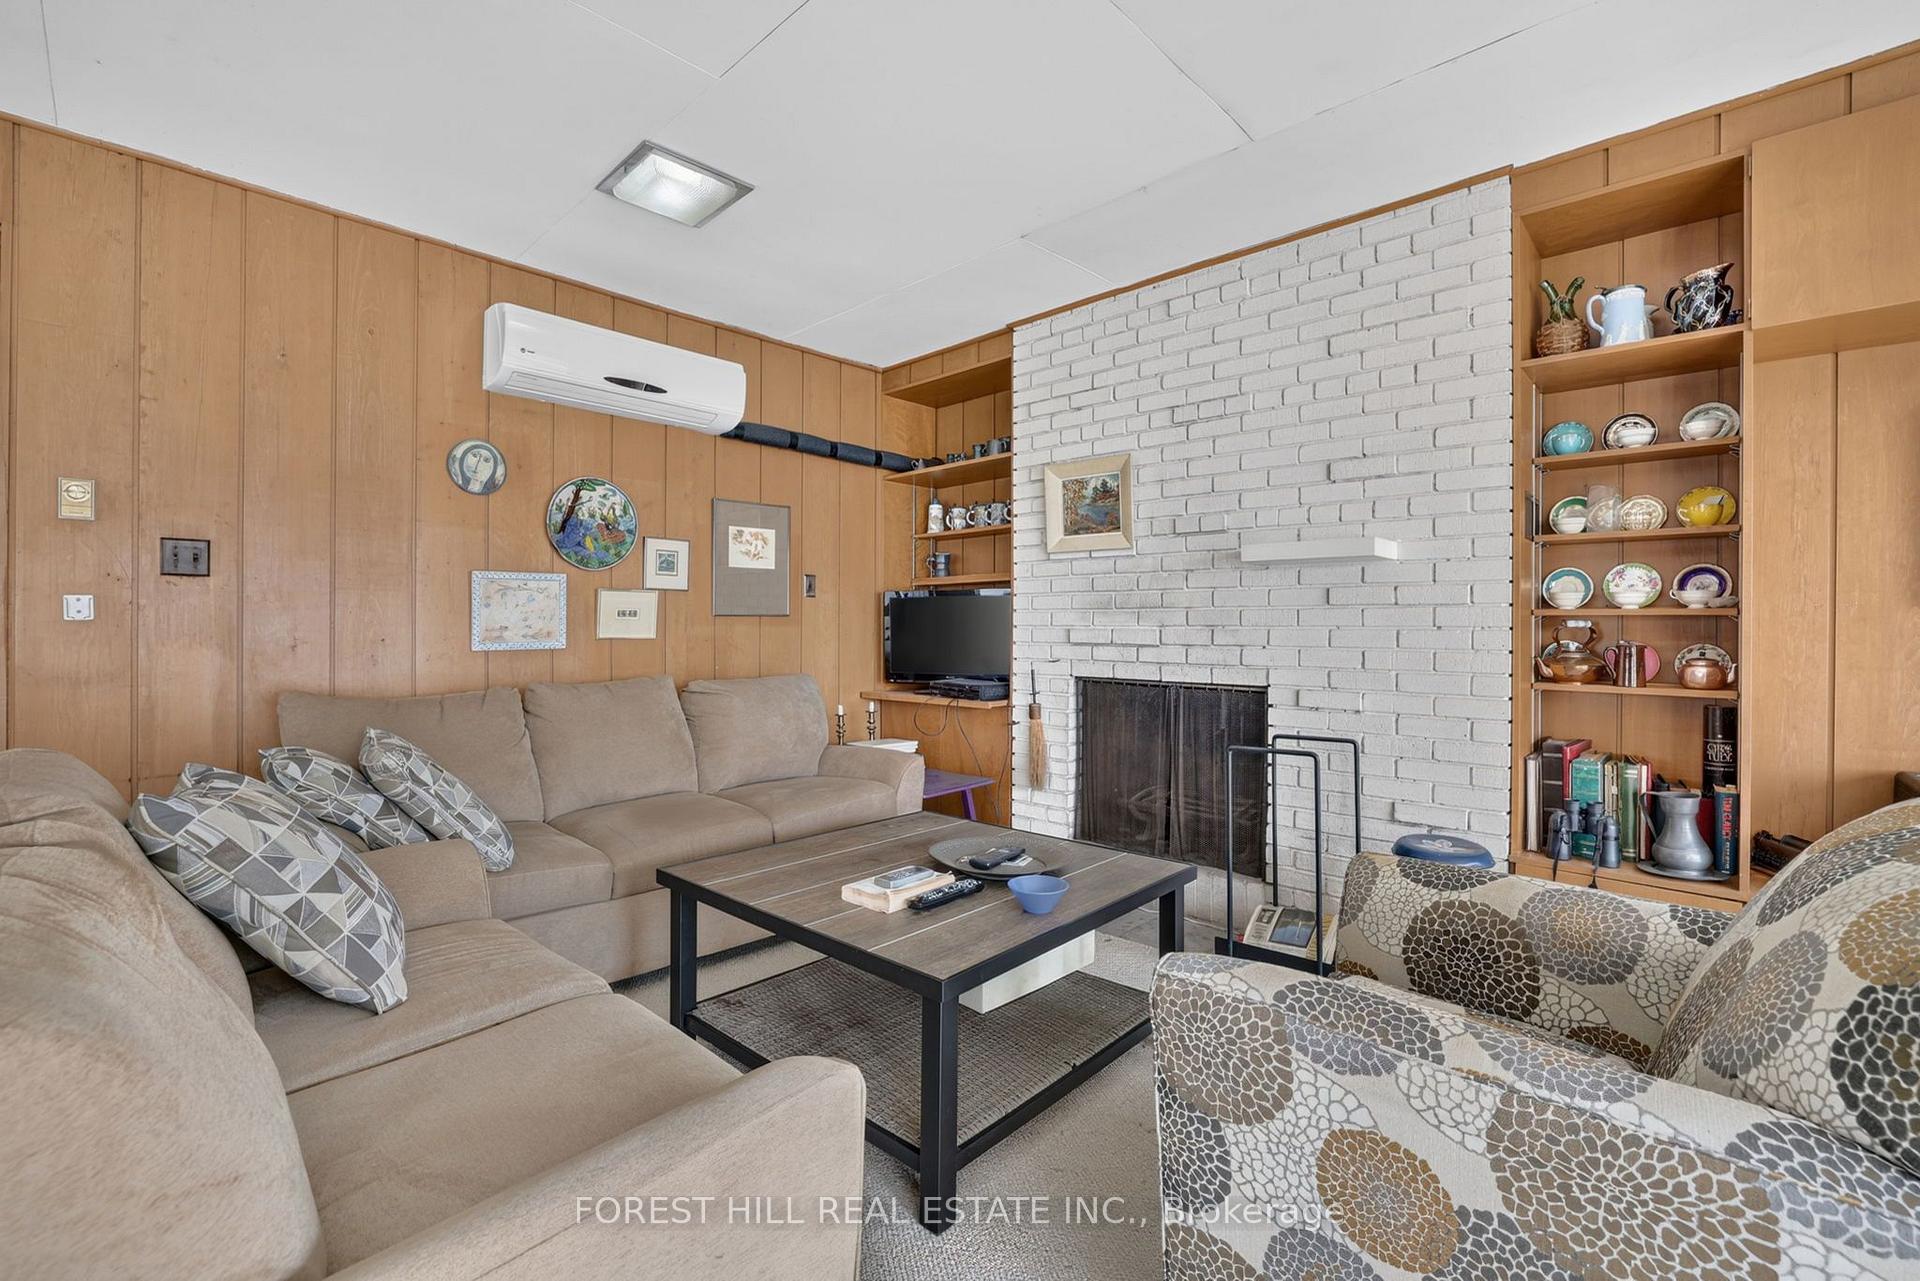
- Living Room—Main level, W/O To Deck, Fireplace, Overlook Water
- Bedroom 3—Main level, Closet, Window, Broadloom
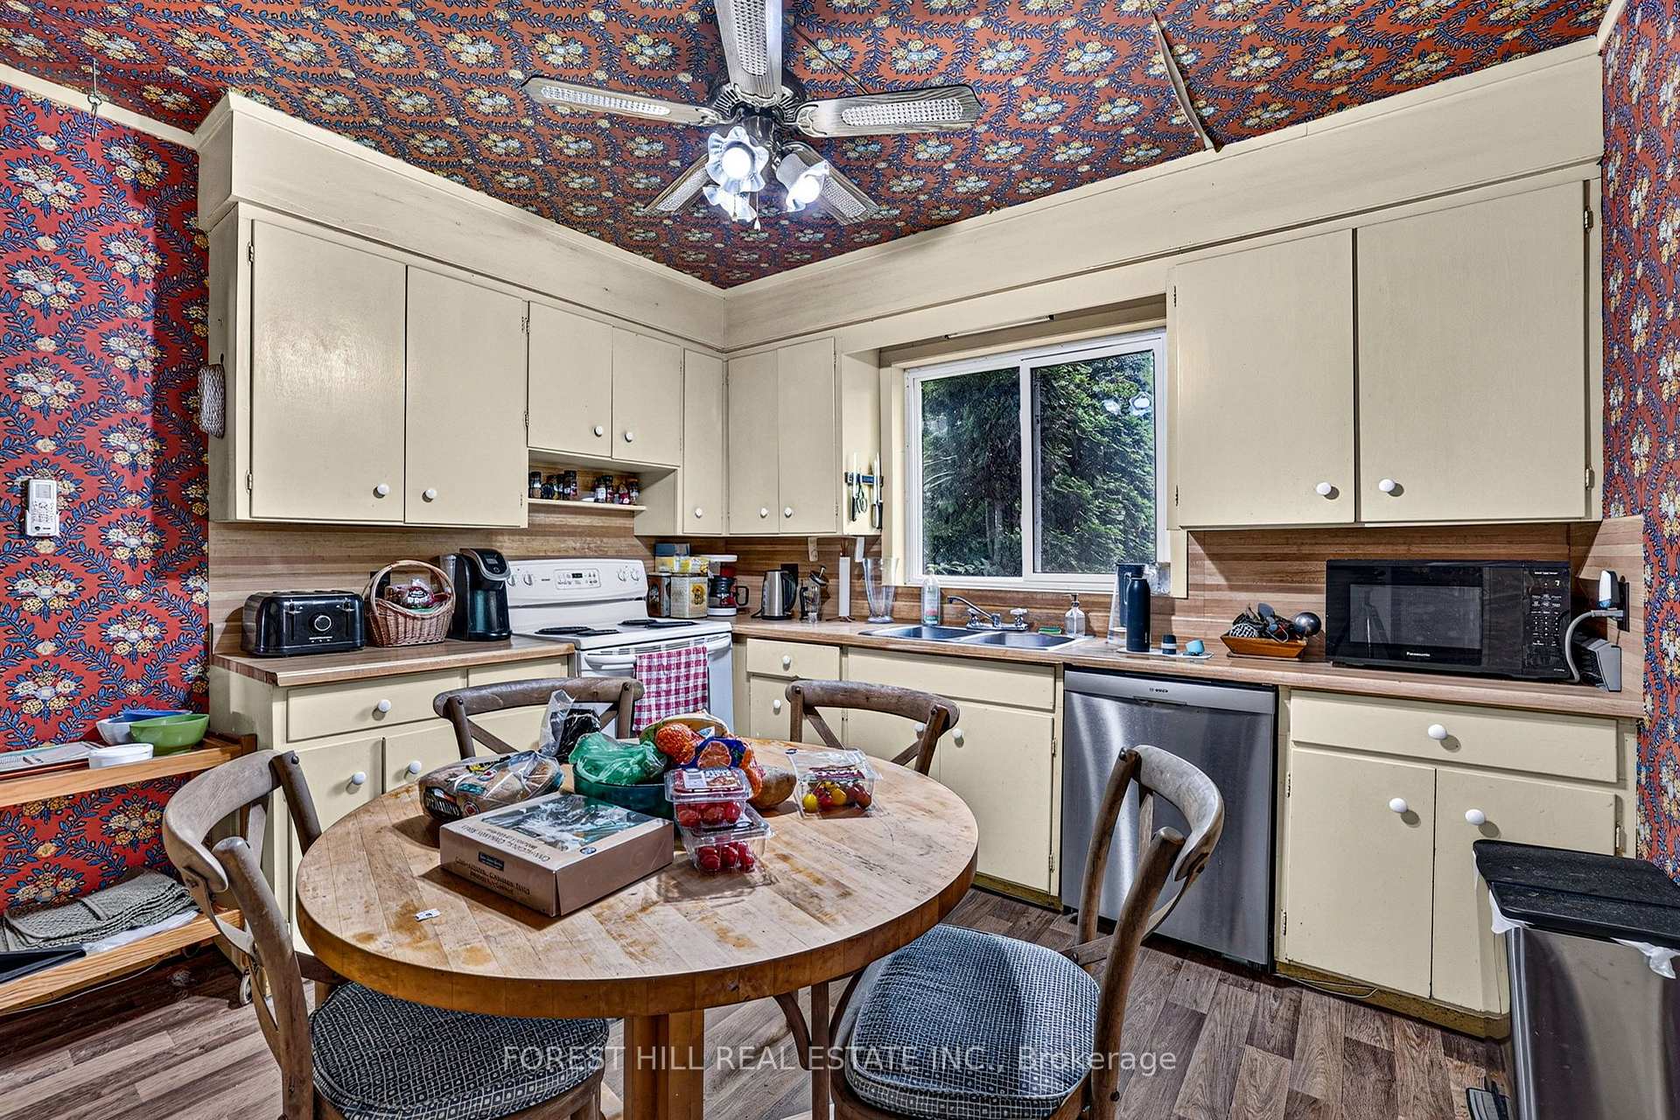
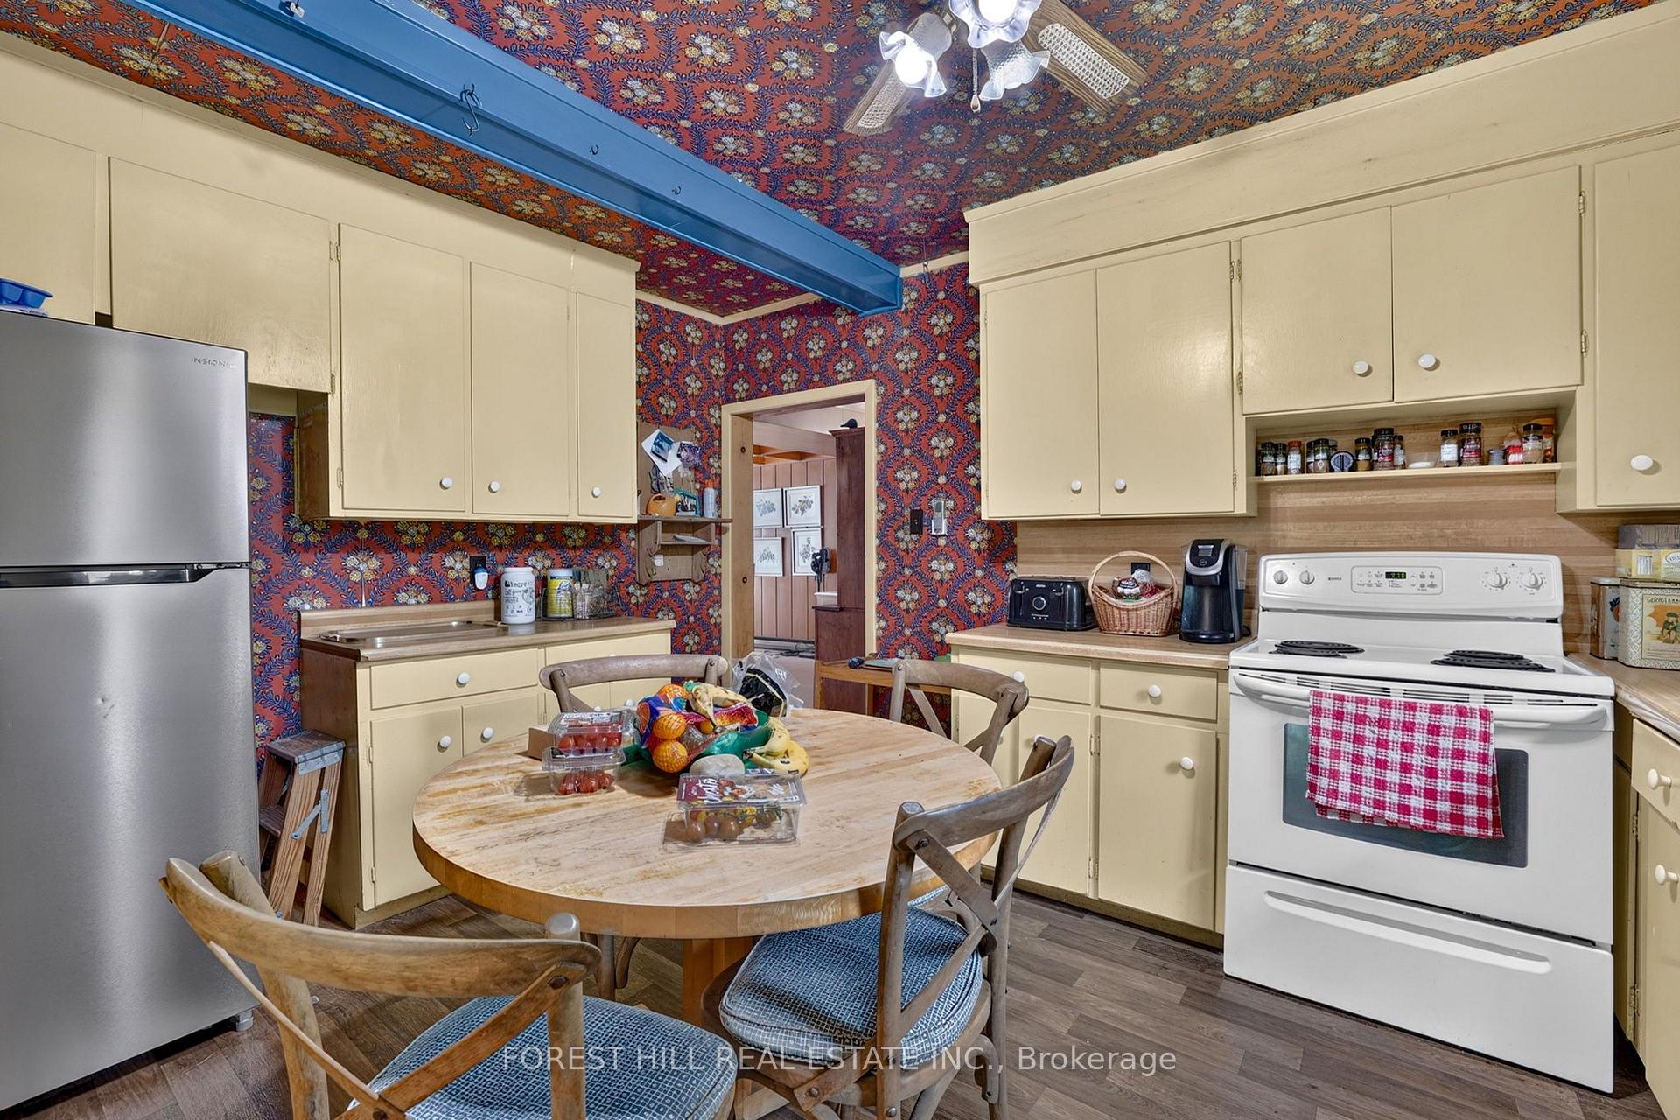
- Kitchen—Main level, Window, Separate Room
- Office—Main level, Closet, Window
- Kitchen—Second level, Window
- Bedroom—Ground level, 3 Pc Ensuite, Closet, Broadloom
- Bedroom 4—Main level, Closet, Window, Broadloom
- Bedroom 3—Second level, Window, Closet, Broadloom
- Bedroom 2—Second level, Window, Closet, Broadloom
- Primary Bedroom—Second level, Window, Closet, Overlook Water
- Dining Room—Main level, Broadloom
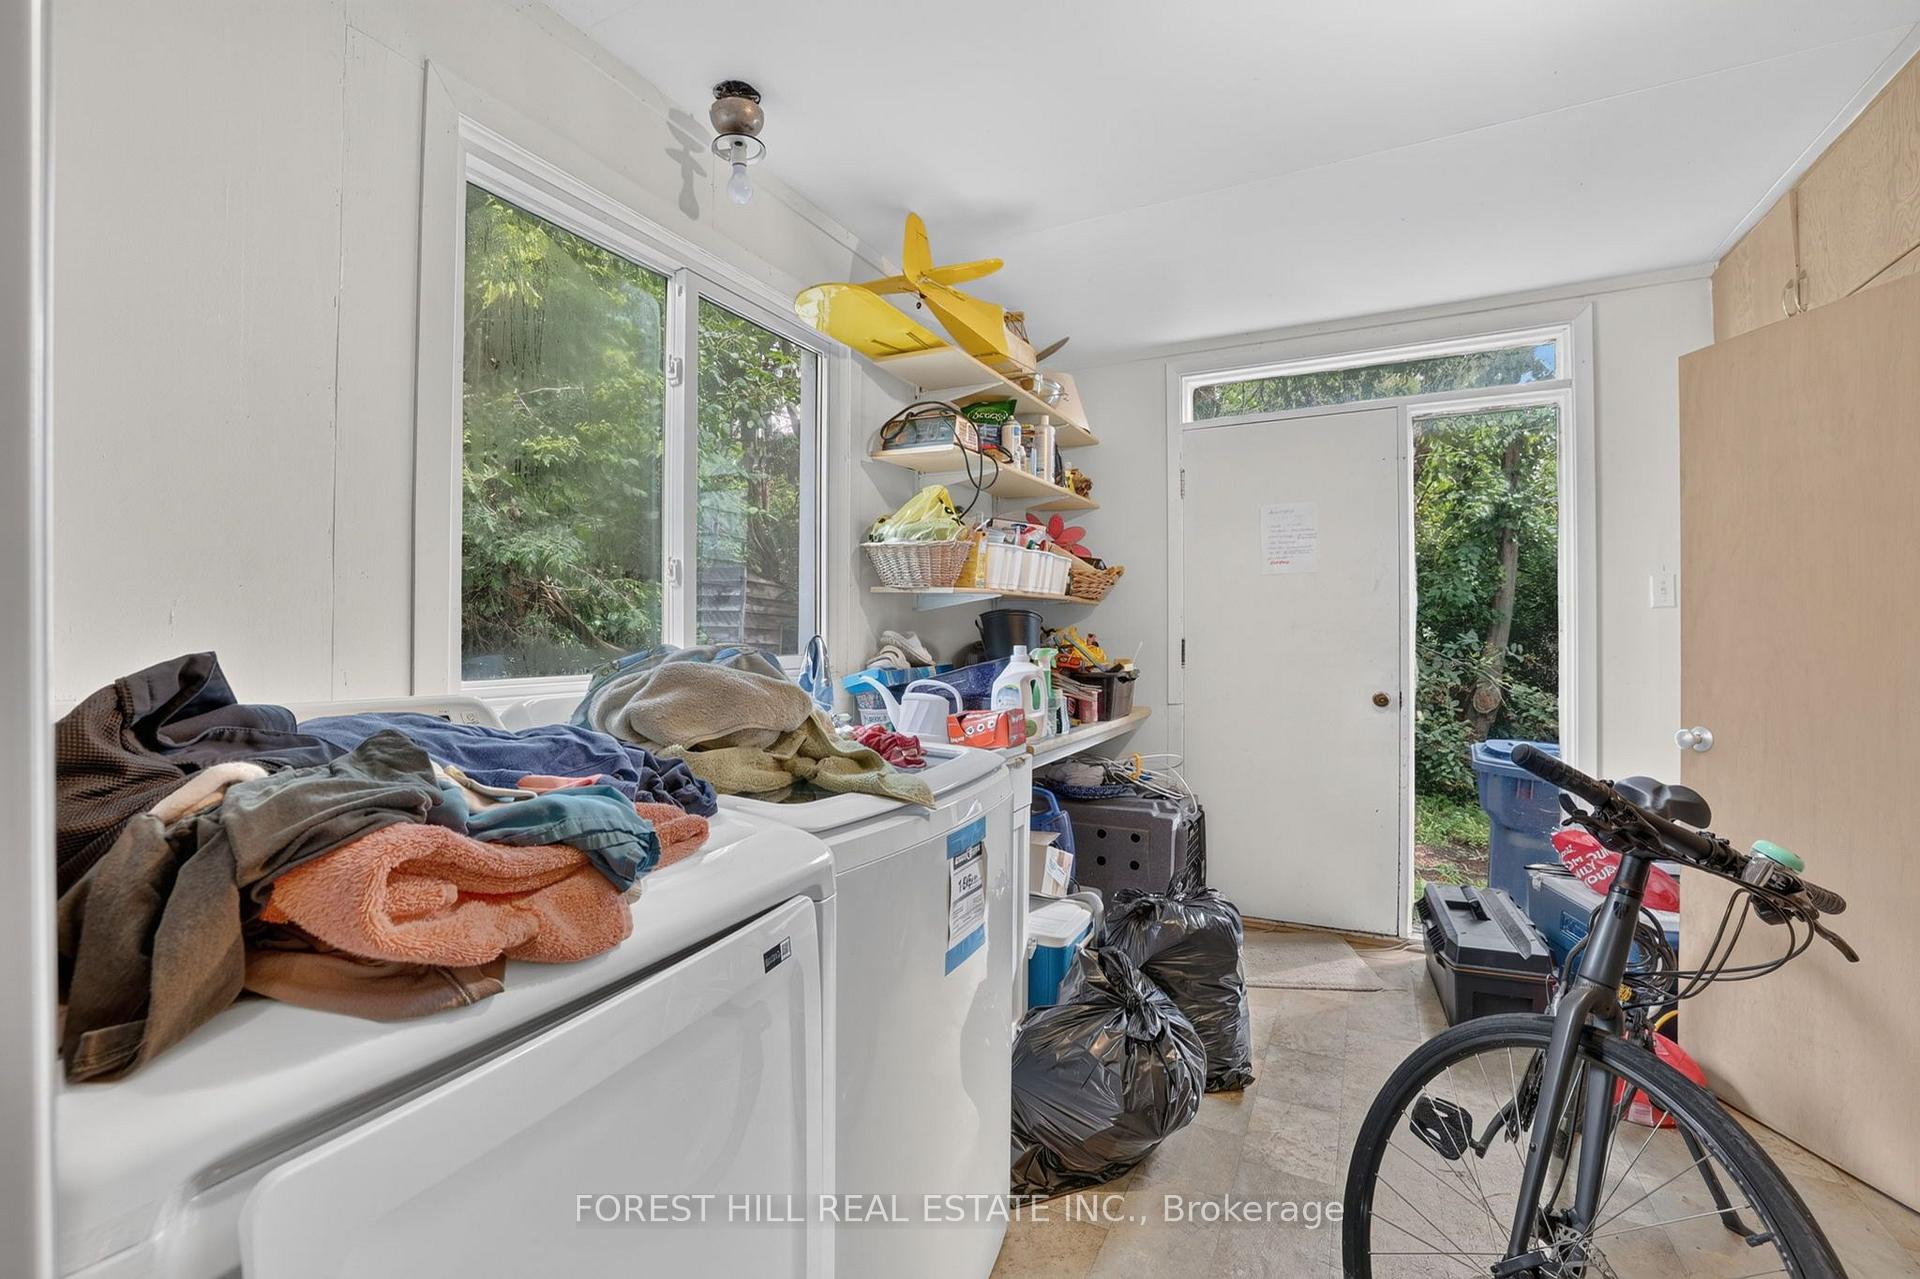
- Laundry—Main level, Closet
- Living Room—Second level, W/O To Terrace, Fireplace
Washrooms
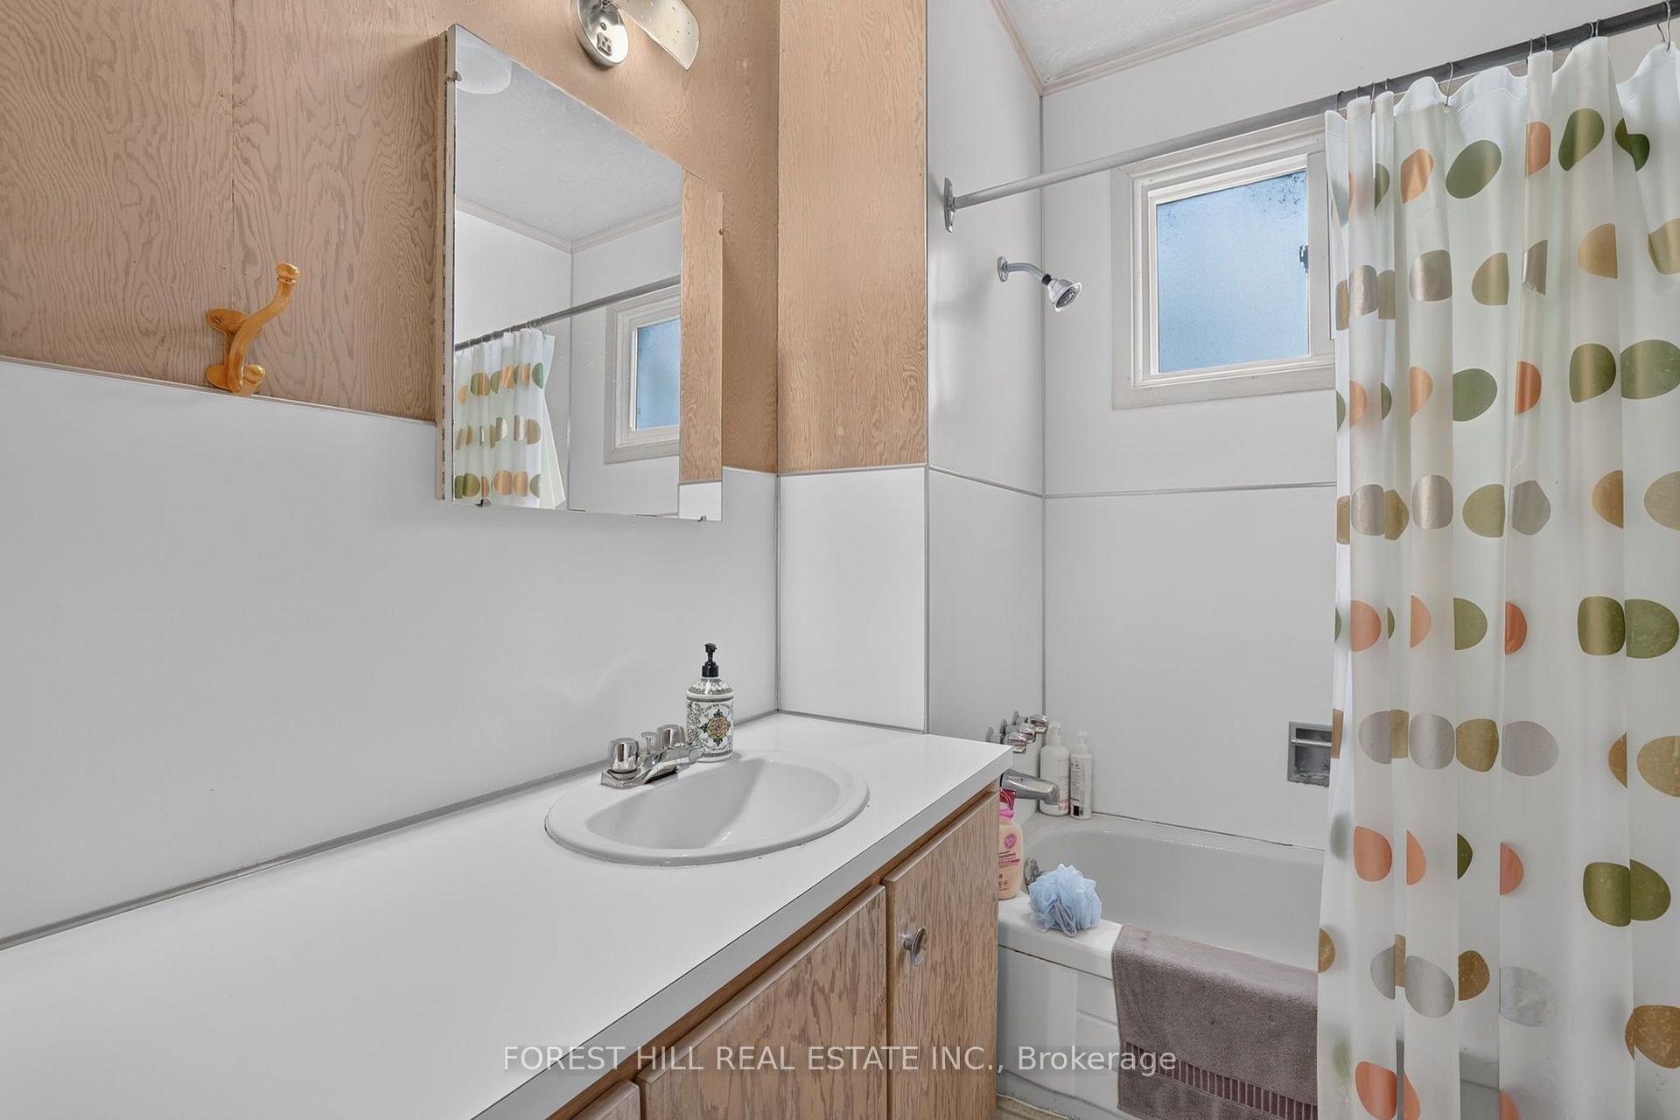
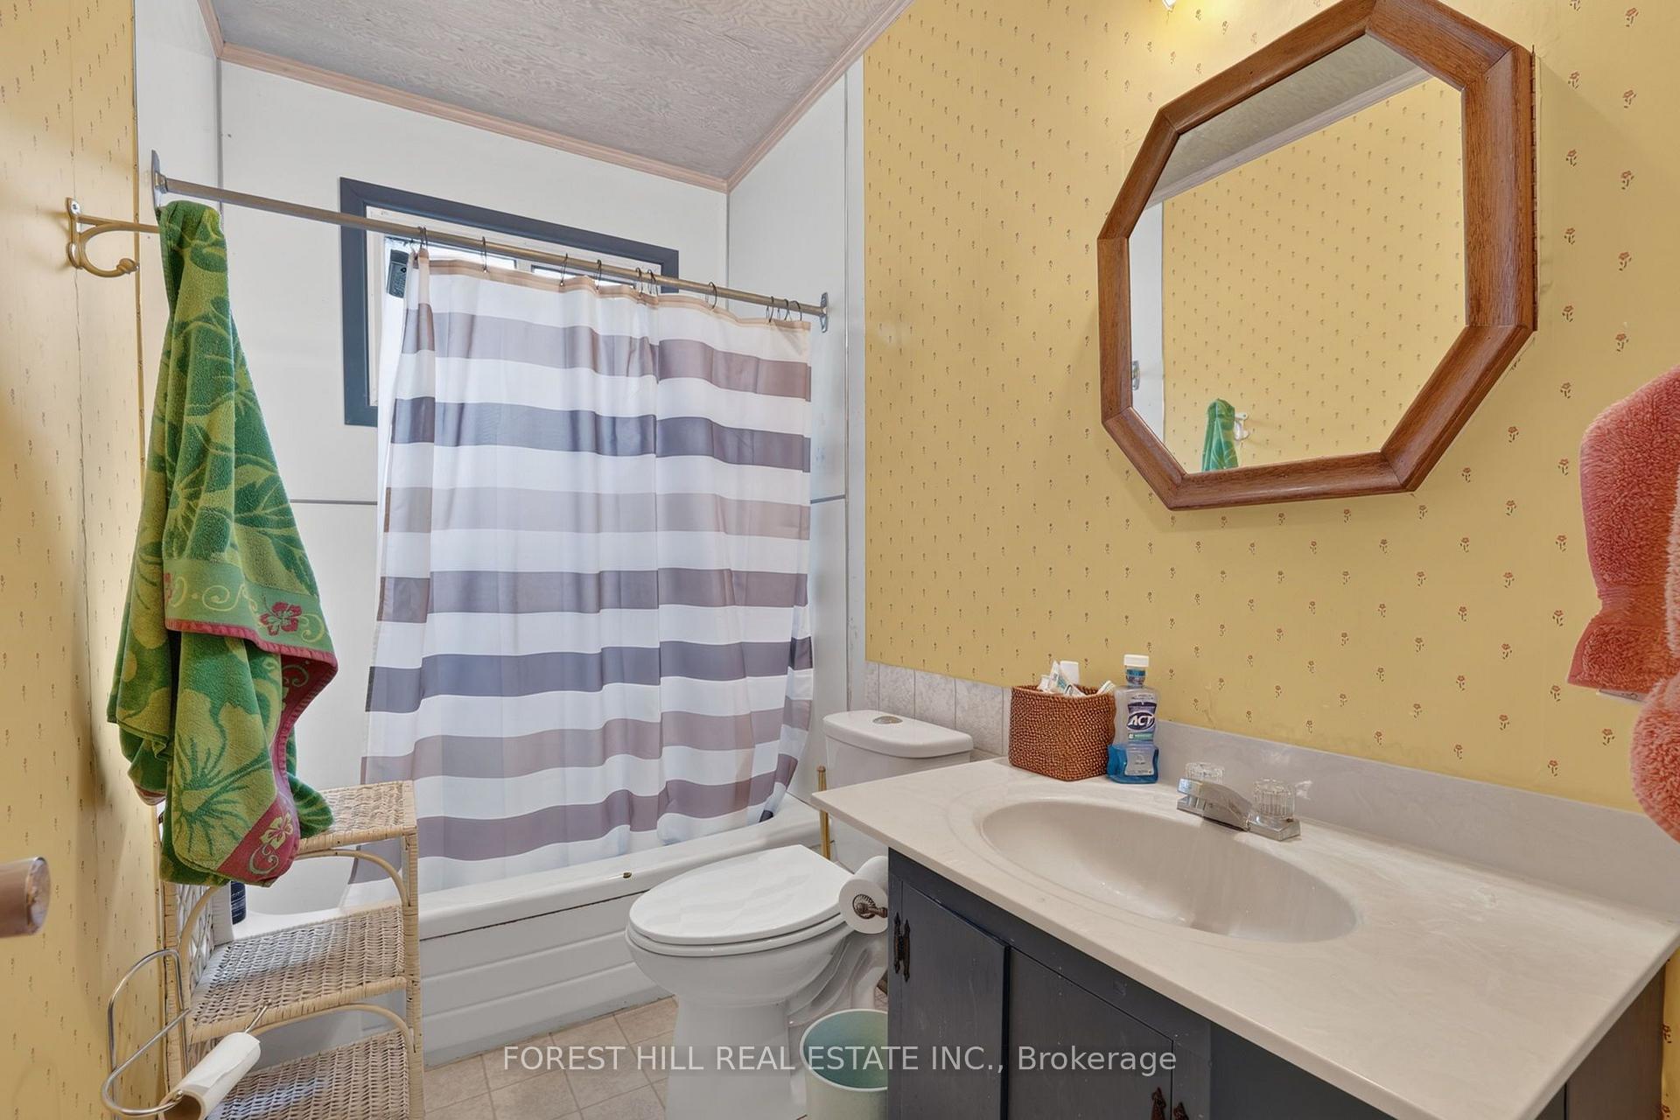
- 5-piece, Main
- 4-piece, Main
- 4-piece, Second
- 3-piece, Ground
- Municipality
- Georgina
- Neighbourhood
- Historic Lakeshore Communities
- Main cross streets
- Balfour Beach Road and Metro Road North
- Directions
- Balfour Beach Road and Metro Road North
- Waterfront
- Direct
- MLS® number
- N13597696
- Data source
- Toronto Regional Real Estate Board
- Listed on
- 2026-07-22
- Updated on
- 2026-08-10
- Days on market
- 86 days
- Possession type
- Flexible
- Co-op commission
- 2.5% + HST
- Seller
- Listed by
- FOREST HILL REAL ESTATE INC.
Home Market Value
Current home valuation for 9 Tikvah Circle, Georgina, Historic Lakeshore Communities, Georgina, ON. Listed for $2,195,000
HOMEH Estimate
$2,077,993
Estimated Sales Range
$1,246,796 - $2,909,190
HOMEH Estimate for 9 Tikvah Circle, Georgina, Historic Lakeshore Communities
Calculated with a real agent's CMA method — 45+ years of experience, codified. Not an AI guess.
For the owner
Is this your home? Track its value.
Get this home's HOMEH Estimate by email once a month, with how many homes are for sale around you.
Mortgage Payment Calculator
Compare up to 4 down payment scenarios
20% required for homes $1.5M or more
$439,000
| Scenario 1 | Scenario 2 | Scenario 3 | Scenario 4 | |
|---|---|---|---|---|
−Down payment | % $ | % $ | % $ | % $ |
+CMHC insurance | $0 | $0 | $0 | $0 |
=Total mortgage | $1,756,000 | $1,646,250 | $1,536,500 | $1,426,750 |
Amortization | ||||
Mortgage rate | % | % | % | % |
| Payment frequency | ||||
=Mortgage payment | $8,574monthly | $8,038monthly | $7,502monthly | $6,966monthly |
Land Transfer Tax
$41,350
$41,350
Around this home
No schools found nearby
Data provided by OpenStreetMap & Fraser Institute School Rankings
Ask HOMEH
New!Hi there!
👋Text or call (416) 301-9001
Recommended for you
Based on homes you've looked at.
No recommended properties found.
Nearby similar homes
No nearby properties found.
More real estate resources
Other homes nearby
Explore this area
Nearby neighbourhoods
No nearby listings available.