
129 Bayfield Road
Goderich (Goderich, Town), ON N7A 3G2
- 3Bedrooms
- 1Bathroom
- 0Garage
- 1100–1500Sq Ft
- $3,423Tax
- 63×135 ftLot Size
 Estimated Value:$461,895See Free Estimate Report

Sale & Price History for 129 Bayfield Road, Goderich, Goderich (Town)
| Start Date | End Date | Price | Event | MLS# |
|---|---|---|---|---|
| No listing history available | ||||
Real estate boards require you to or to see the full details of this property.
*Sold prices and complete sale & price history are regulated data. Under the Trust in Real Estate Services Act, 2002 (TRESA) and the rules of the Real Estate Council of Ontario (RECO), and pursuant to the Multiple Listing Service® rules of the Canadian Real Estate Association (CREA) and the Toronto Regional Real Estate Board (TRREB), this information may be shown only to registered users who have agreed to the applicable terms of use (a Virtual Office Website, or "VOW," arrangement). HOMEH Inc., Brokerage therefore provides it to signed-in members only. Creating an account is free and takes under a minute.
About 129 Bayfield Road, Goderich, Goderich (Town)
Summarized Description
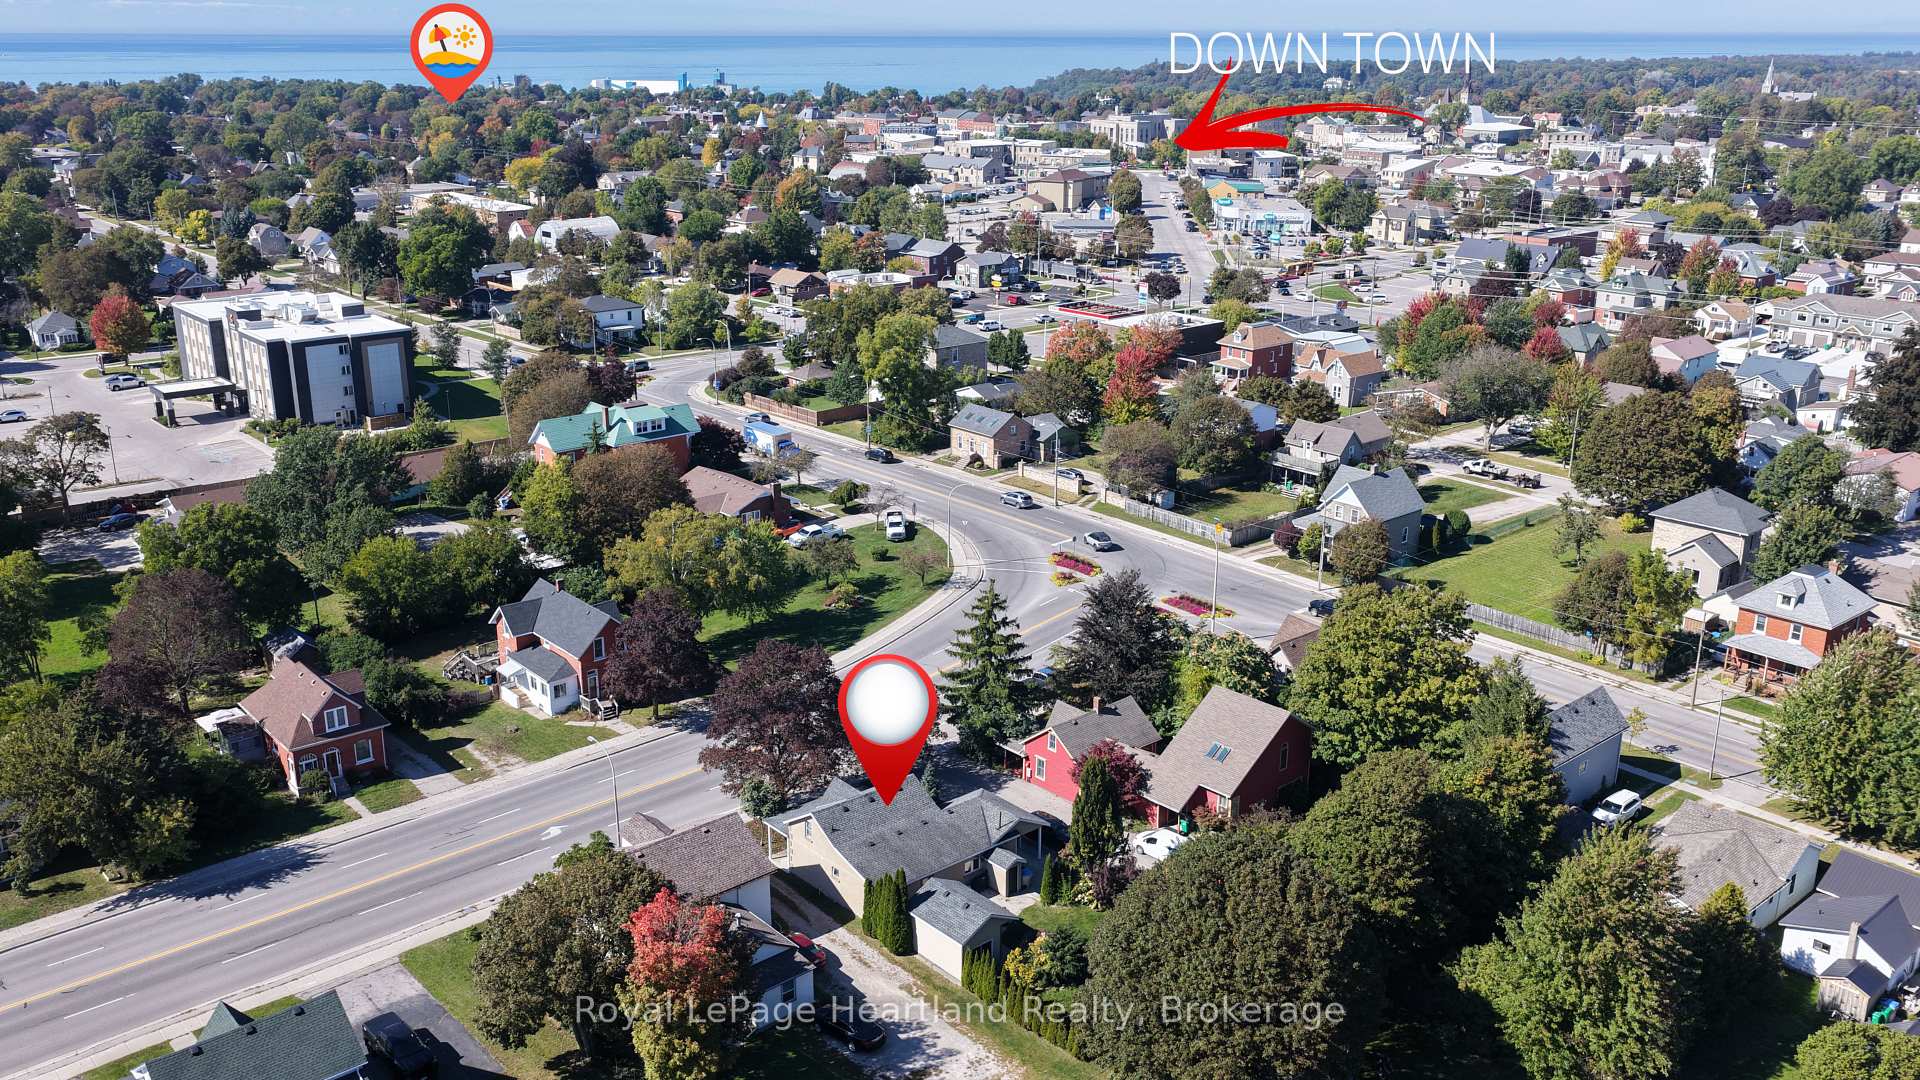
- Convenient location near downtown and schools
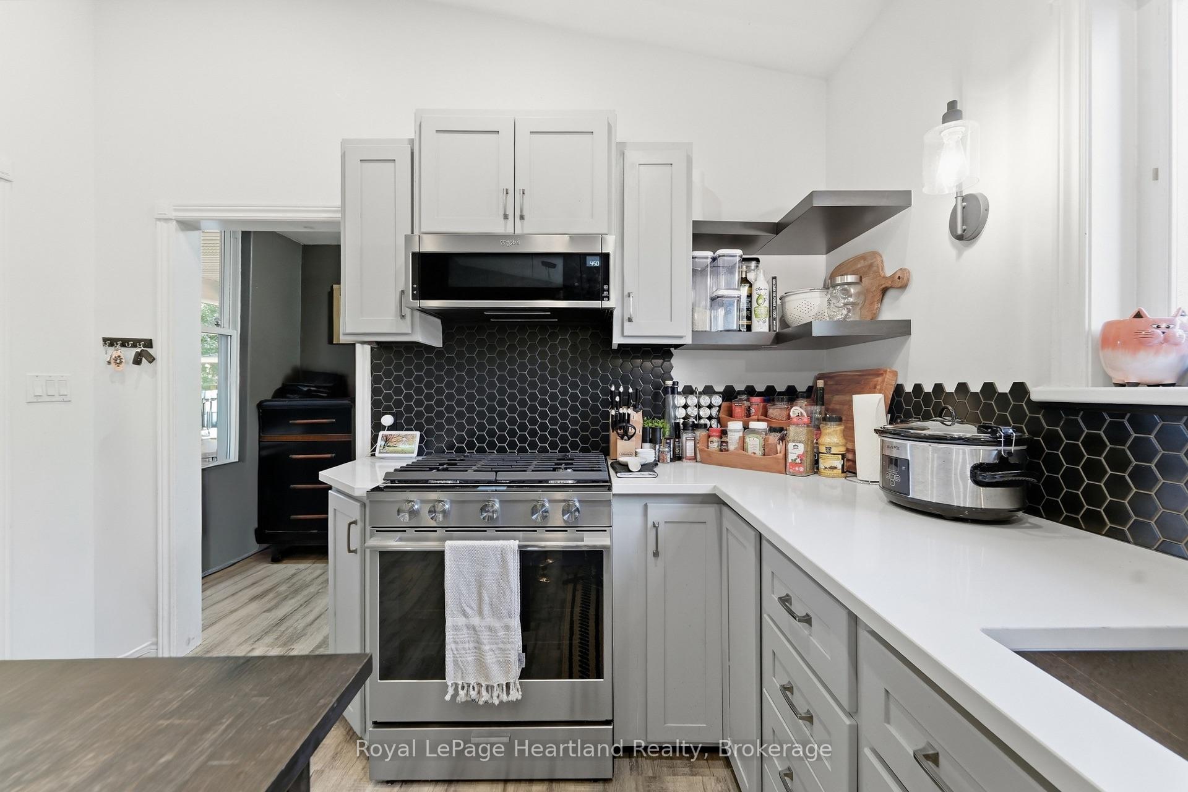
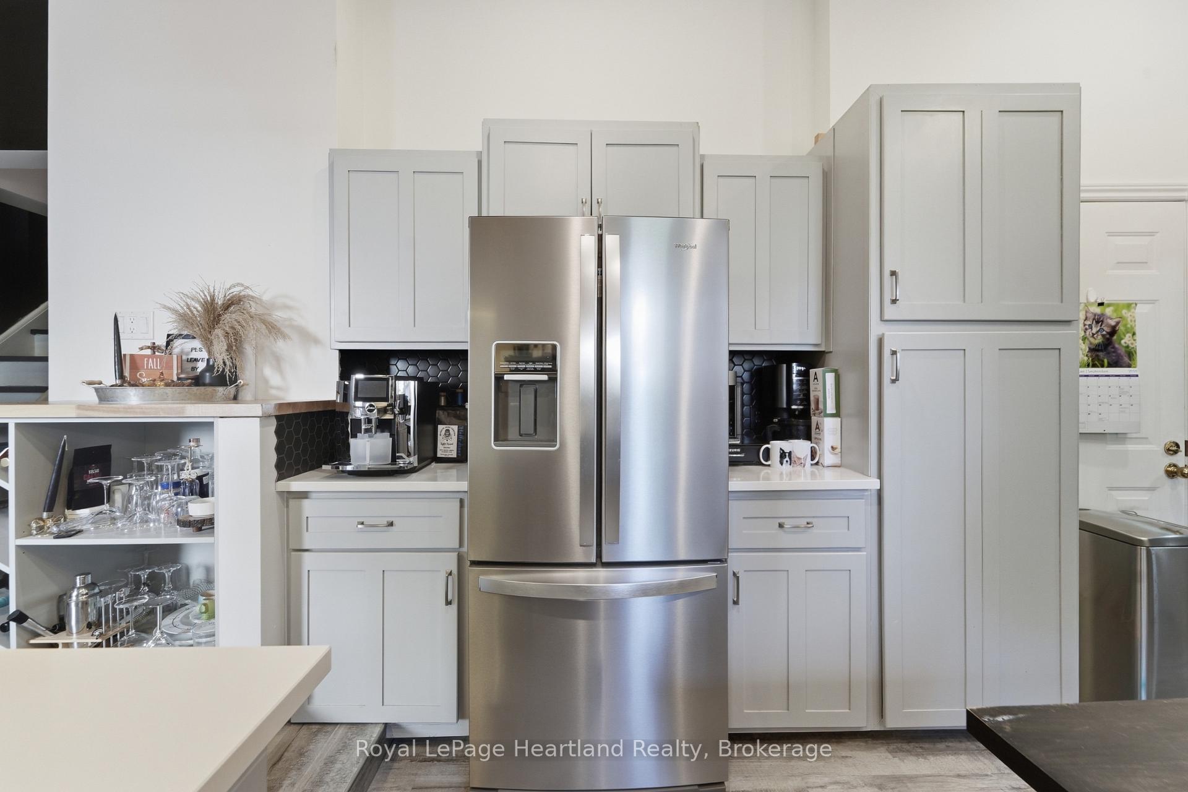
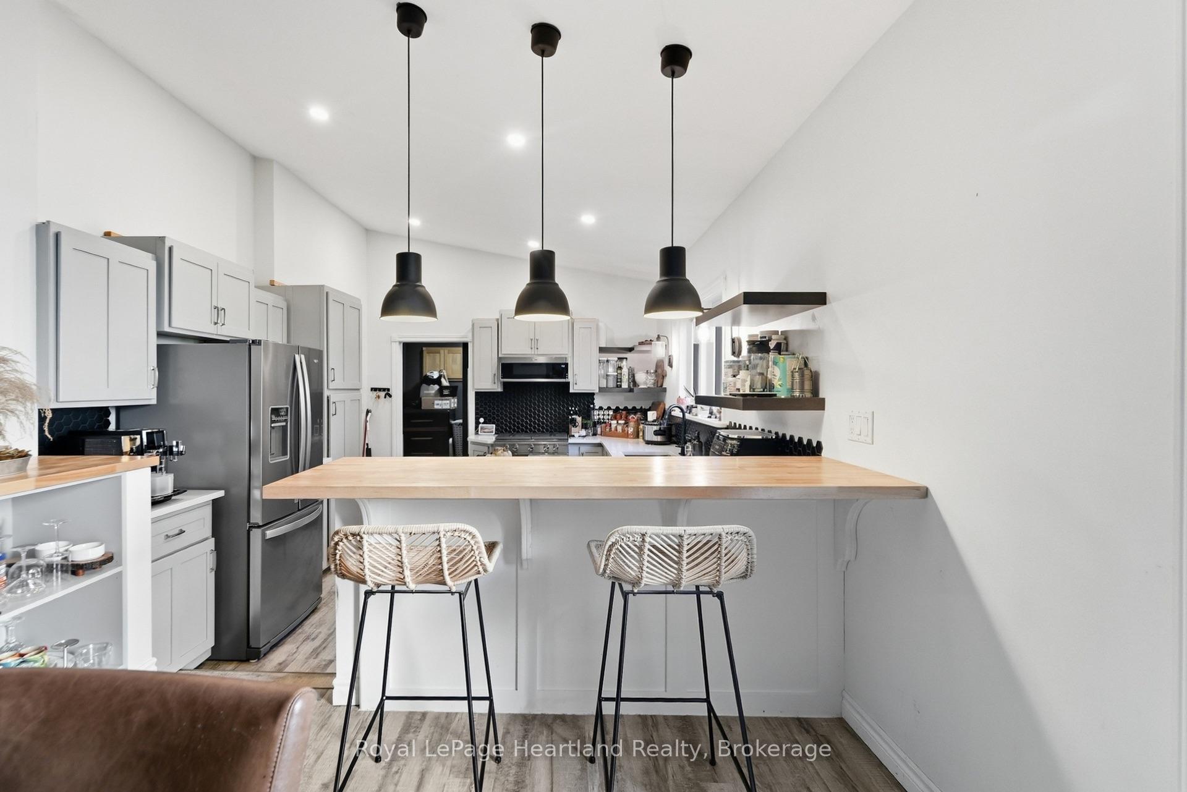
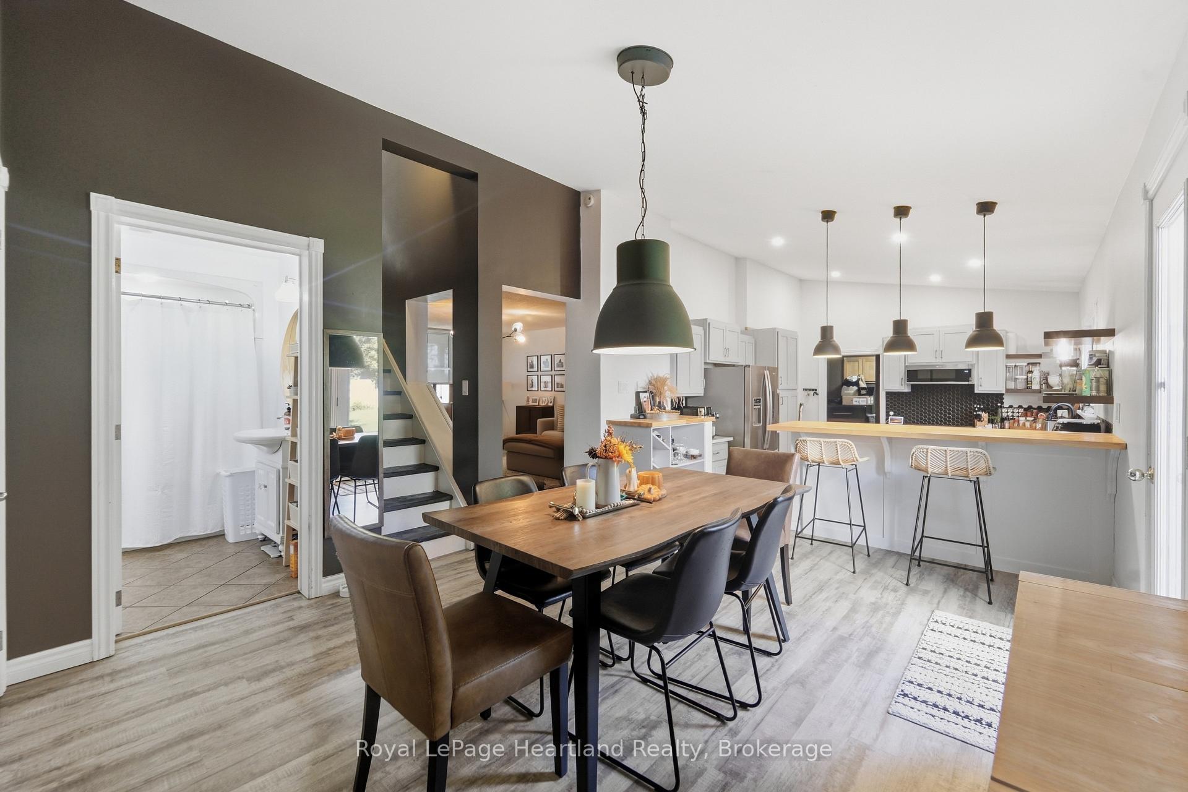
- Renovated kitchen with modern features
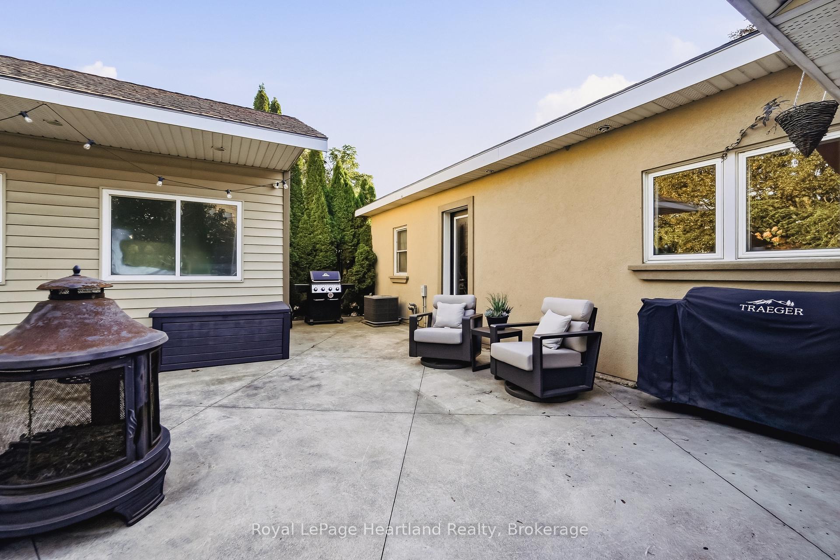
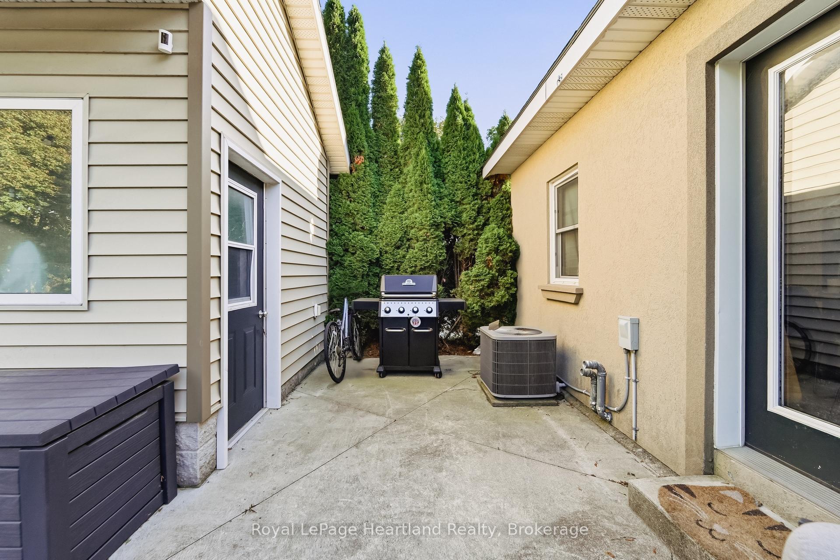
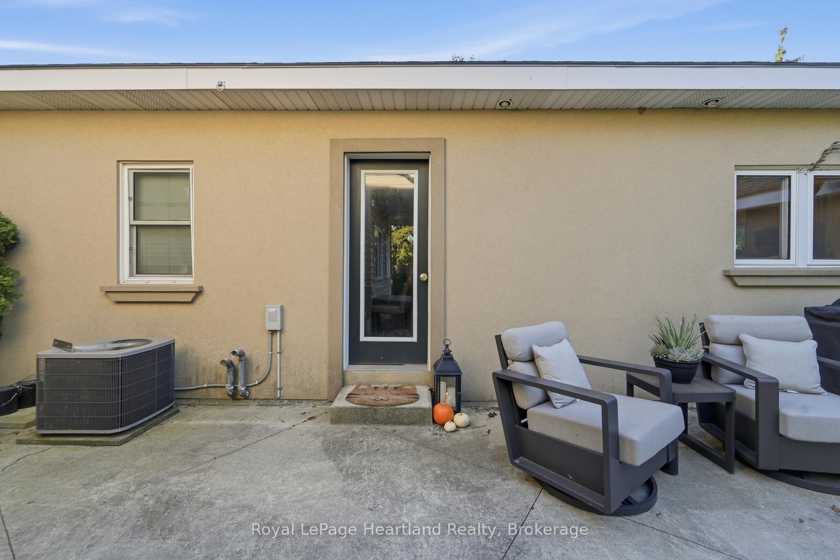
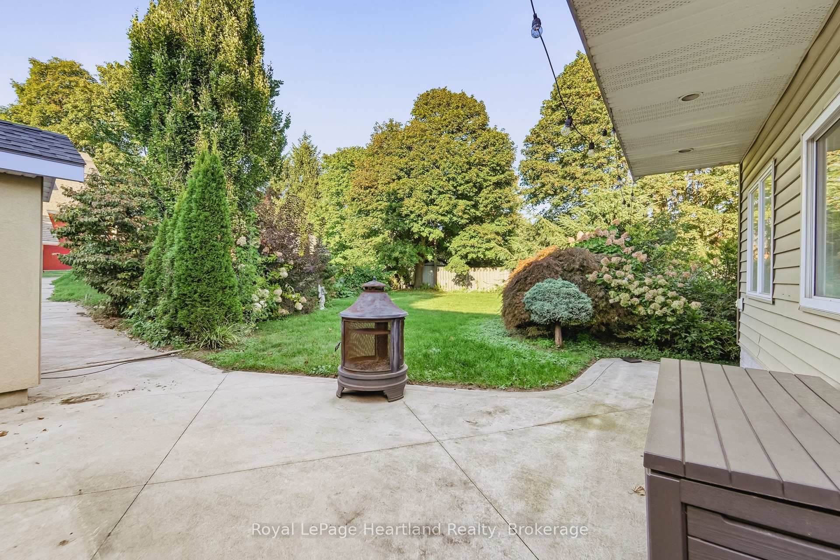
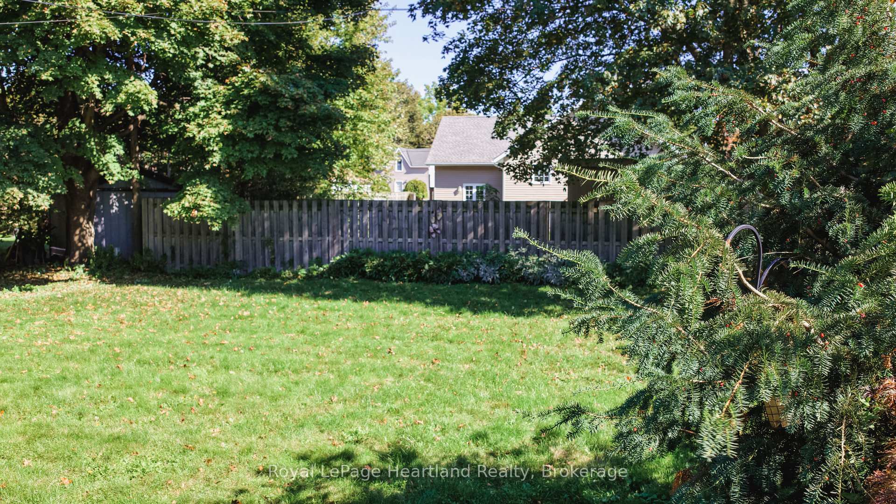
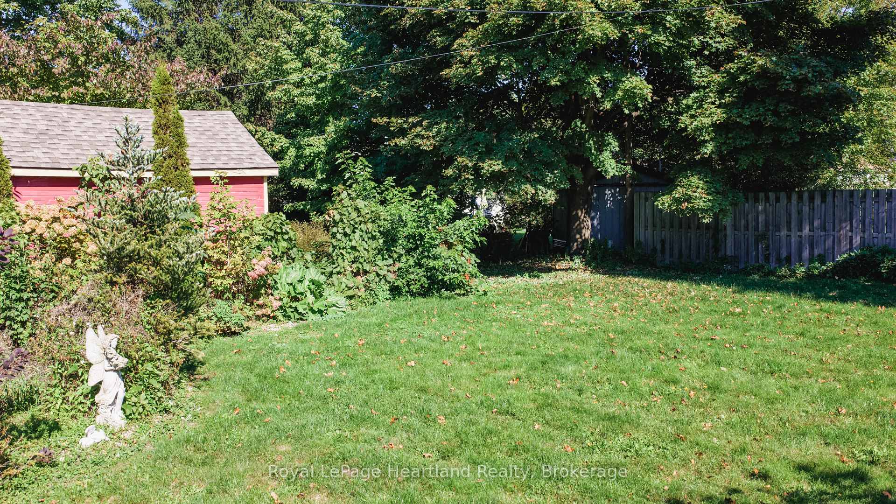
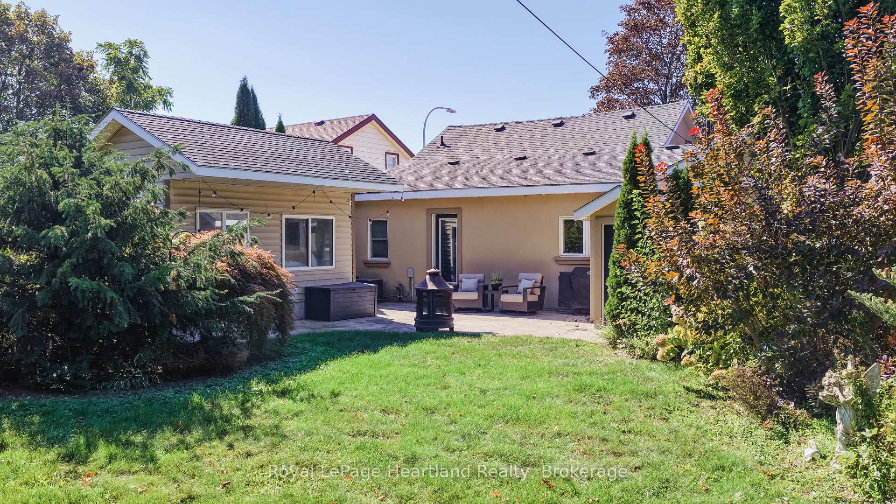
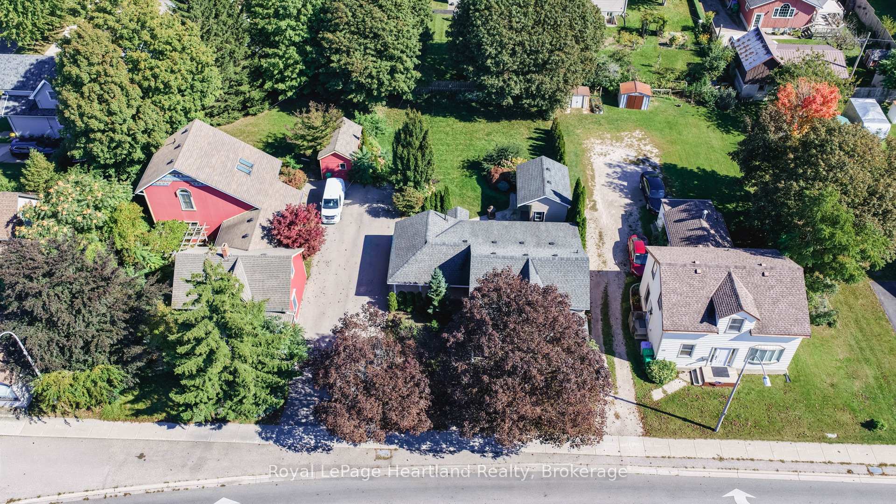
- Spacious backyard ideal for outdoor activities
- 10' x 16' workshop with hydro for hobbies
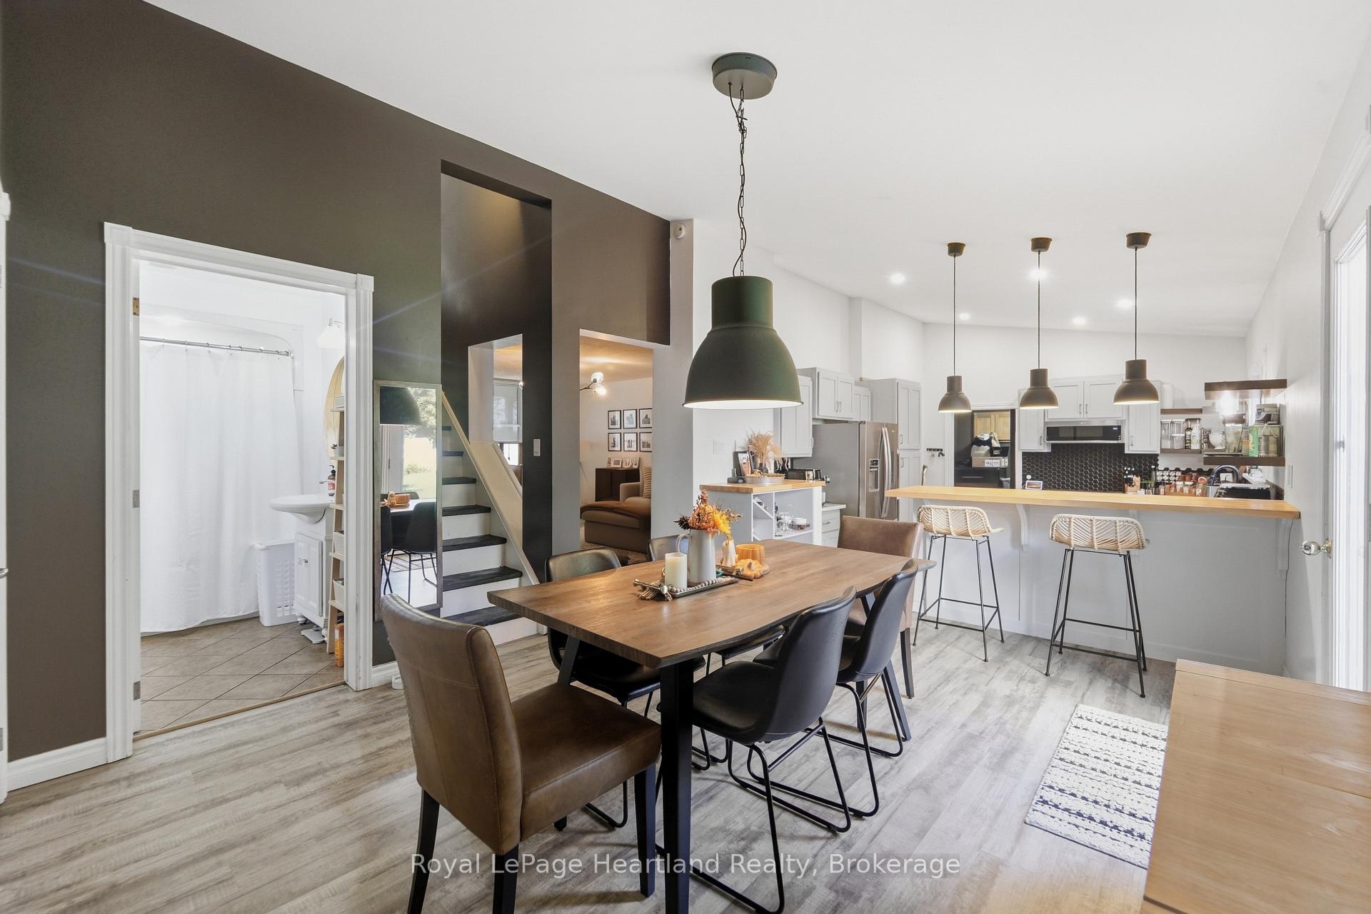
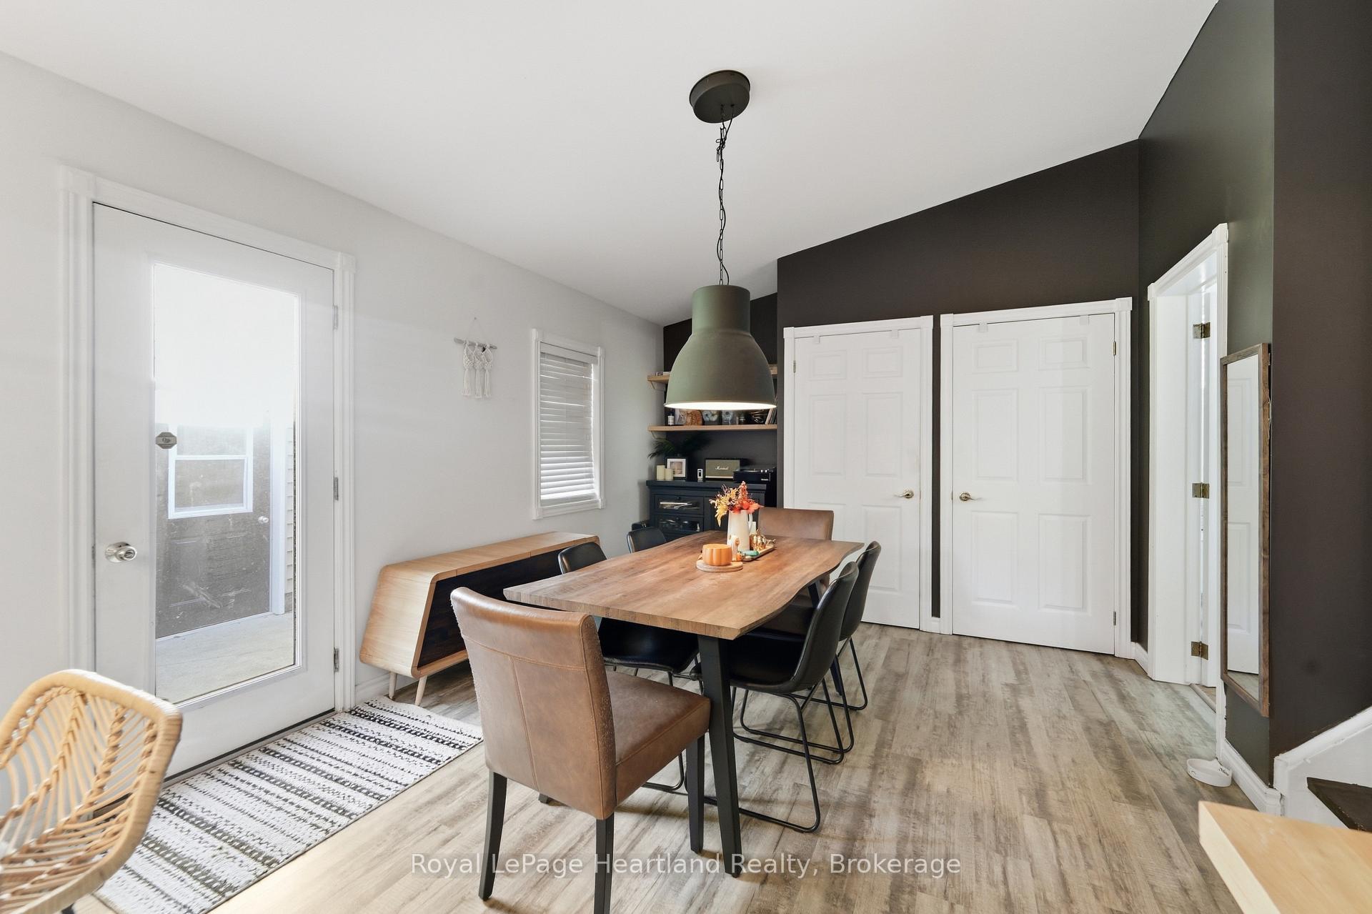
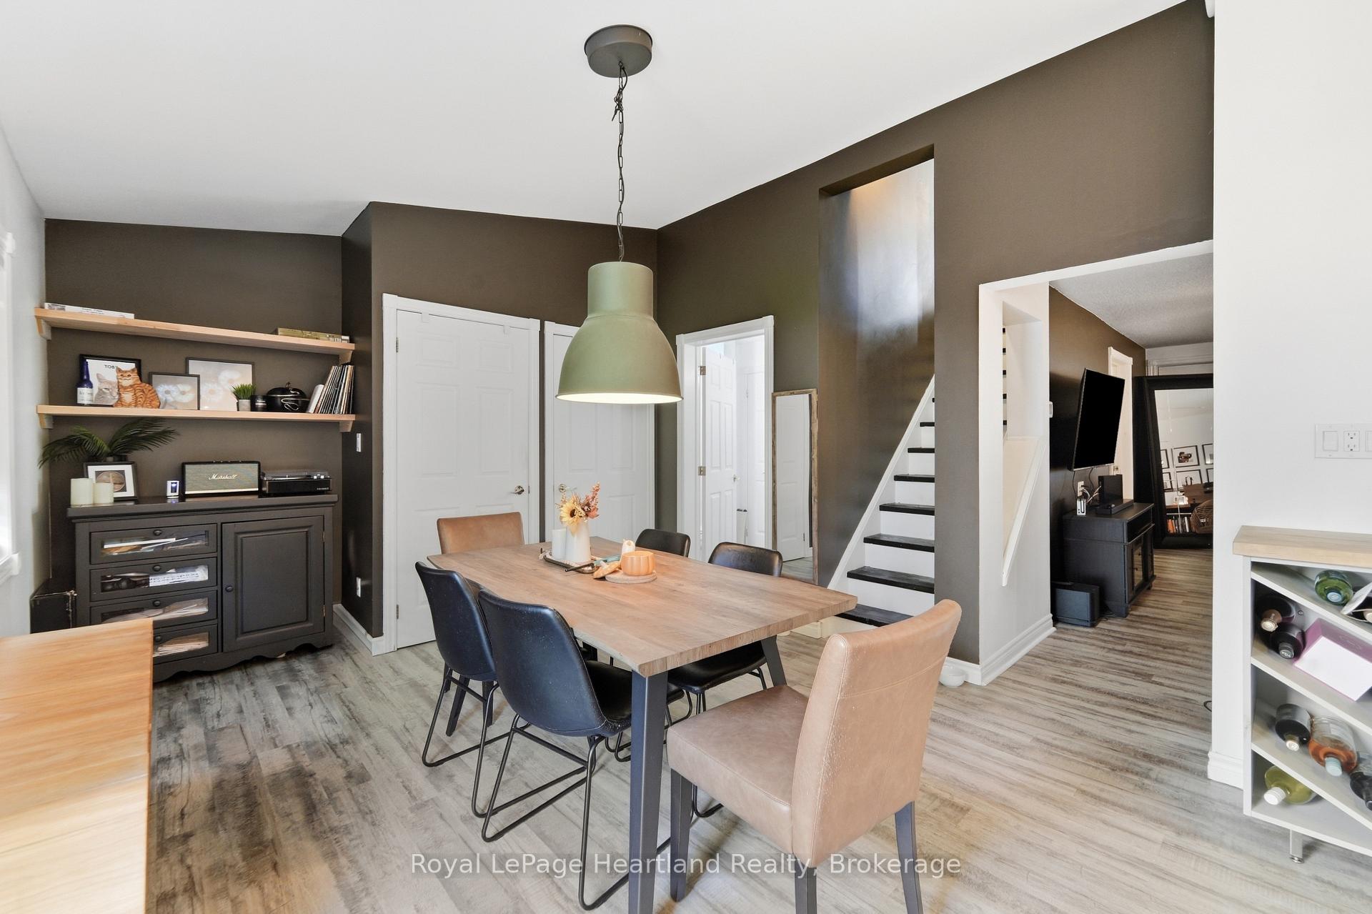
- Charming character with updated flooring
- Three bedrooms for versatile living options
- Welcoming covered porch for relaxation
- Mature trees enhance outdoor ambiance
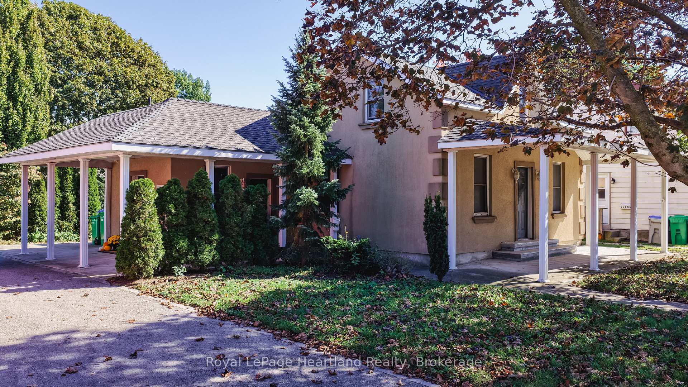
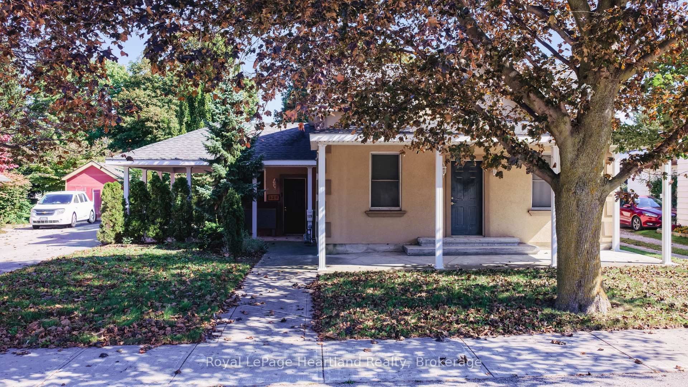
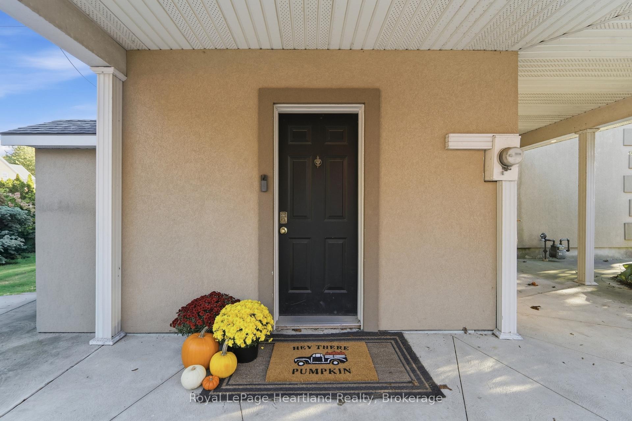
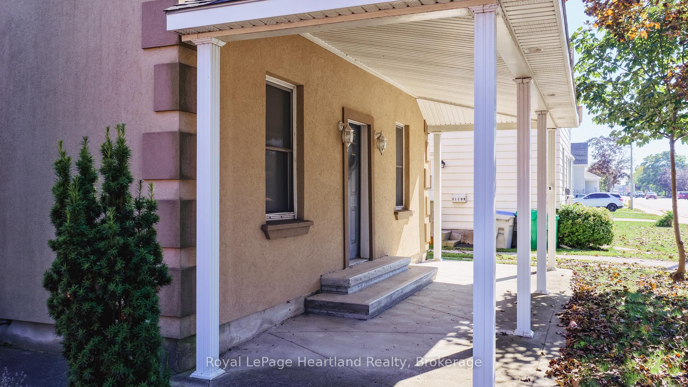
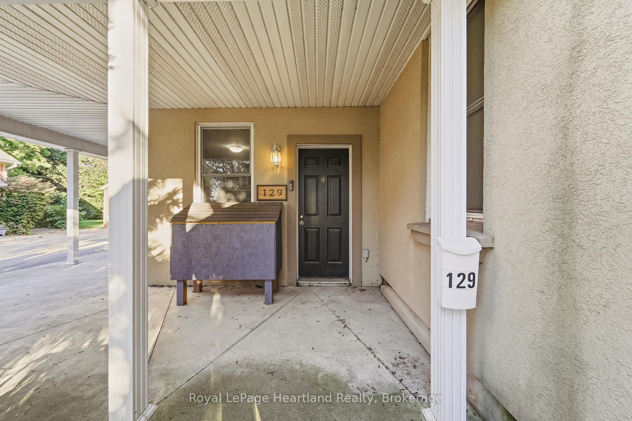
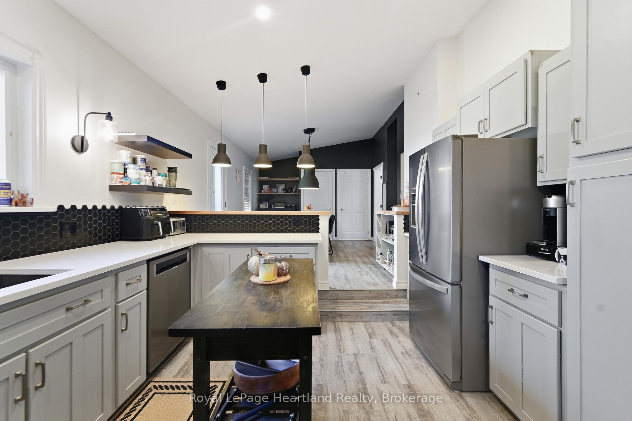
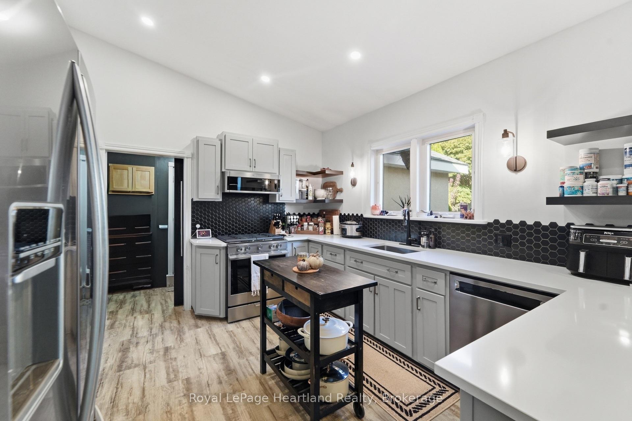
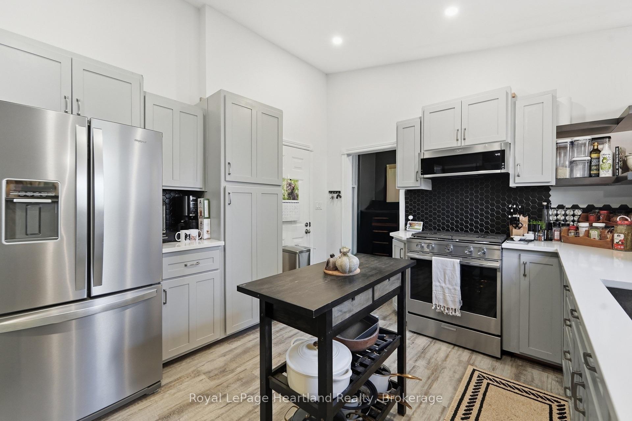
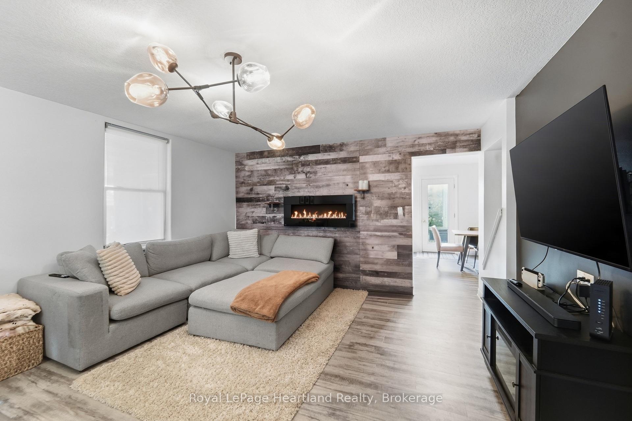
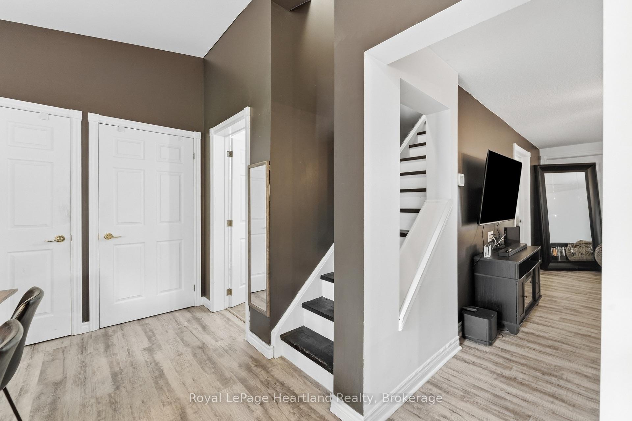
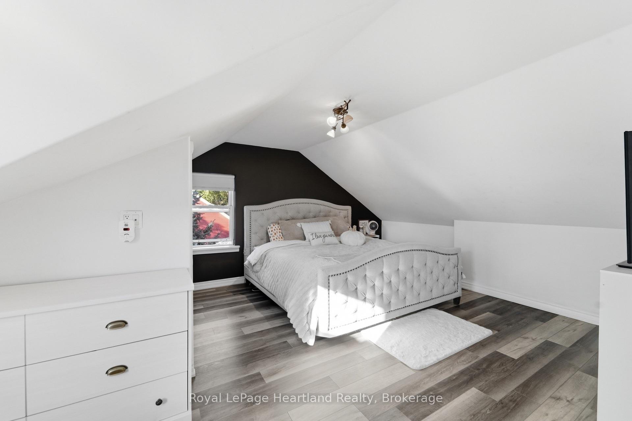
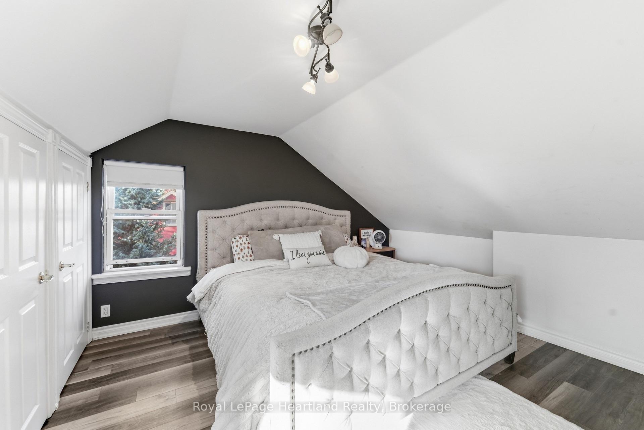
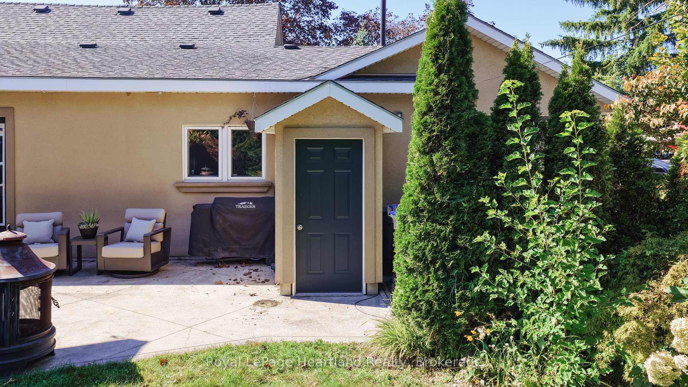
Character, updates and a convenient location await at 129 Bayfield Road in Goderich! Within walking distance to the downtown shopping centre, YMCA and schools, this 3-bedroom home brings together everyday practicality and the charm of a neighbourhood. The stucco exterior and welcoming covered porch create an inviting first impression, with a sheltered space to sip your morning coffee, greet neighbours or unwind at the end of the day.Inside, the renovated kitchen is a highlight, featuring soft grey cabinetry, a contrasting dark backsplash, open shelving and generous counter space. Whether preparing a breakfast or trying a favourite recipe, this space offers a pleasing blend of style and function. Updated flooring adds a fresh touch while complementing the home's character and providing a backdrop for your own furnishings and decor. Three bedrooms offer flexibility for family living, overnight guests or a dedicated home office.Step outside to a spacious backyard with room for gardening, summer barbecues and outdoor play. Mature trees add to the setting, while the outdoor space invites you to create your own favourite place to relax. The 10' x 16' backyard workshop with hydro is a standout feature, offering a practical space for hobbies, projects, tools and seasonal storage. Whether you enjoy working with your hands or simply appreciate extra room to keep things organized, this versatile building is a welcome addition.Leave the car at home and enjoy the convenience of walking to downtown shopping, heading to the YMCA or getting to nearby schools. Spend your free time exploring Goderich's historic downtown, enjoying local restaurants or taking in the Lake Huron shoreline and its celebrated sunsets. From the covered porch and renovated kitchen to the backyard and powered workshop, there is plenty here to appreciate. An appealing opportunity for first-time buyers, those looking to downsize or anyone seeking a home with character in this welcoming lakeside community.
Key Facts & Features
Property Costs
- Annual Property Tax Amount
- $3,423
- Land Transfer Tax Fee
- $5,273
- Basement Type
- Walk-Out, Unfinished
Interior Features
- Interior Extras
- Other
- Security Features
- Carbon Monoxide Detectors, Smoke Detector
- Fireplace/Stove
- No
- Elevator
- No
Exterior Features
- Pool
- None
- Other Structures
- Workshop
Building
- Building Type
- Detached
- Building Style
- 1 1/2 Storey
Construction
- Exterior Finish
- Stucco (Plaster), Other
- Roof
- Asphalt Shingle
- Foundation Details
- Stone, Poured Concrete
- Special Designation
- Unknown
Lot
- Lot Front
- 62.80 ft
- Lot Depth
- 135.00 ft
- Lot Size
- 62.80 x 135.00
- Lot Size Code
- 62.80 x 135.00
Inclusions
- Inclusions
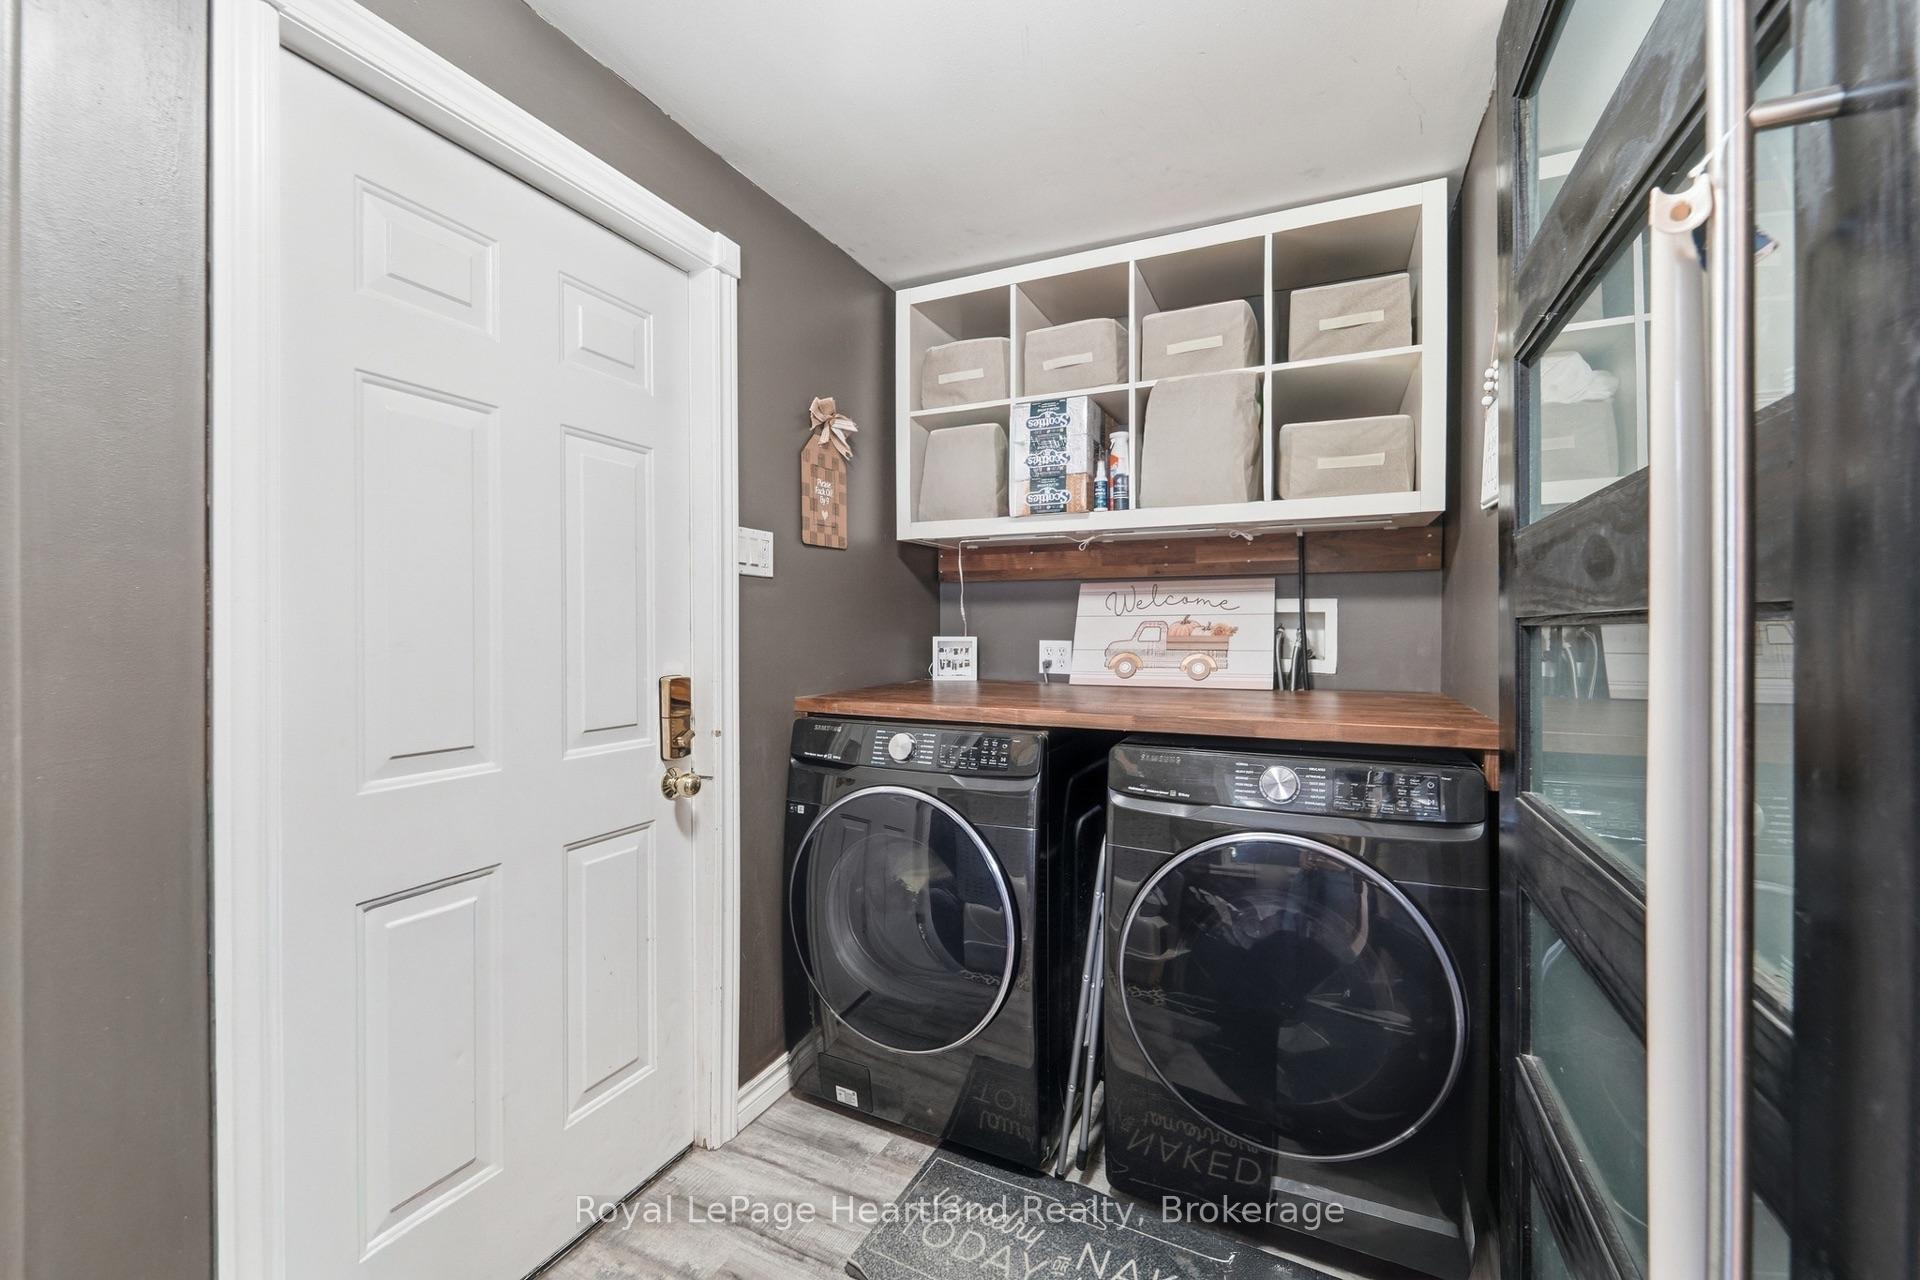
- Refrigerator, Stove, Dishwasher, Washer, Dryer
Parking & Garages
- Garage Type
- None
- Garage Spaces
- 0
- Parking Spaces
- 2
- Total Garage And Parking Spaces
- 2
Heating & Cooling
- Heat Source
- Gas
- Heat Type
- Other
- Air Conditioning
- Central Air
- Water
- Municipal
- Sewers
- Sewer
- Natural Gas
- Yes
- Hydro
- Yes
- Cable
- Available
- Bedrooms
- 3
- Washrooms
- 1
- Kitchens
- 1
Room sizes
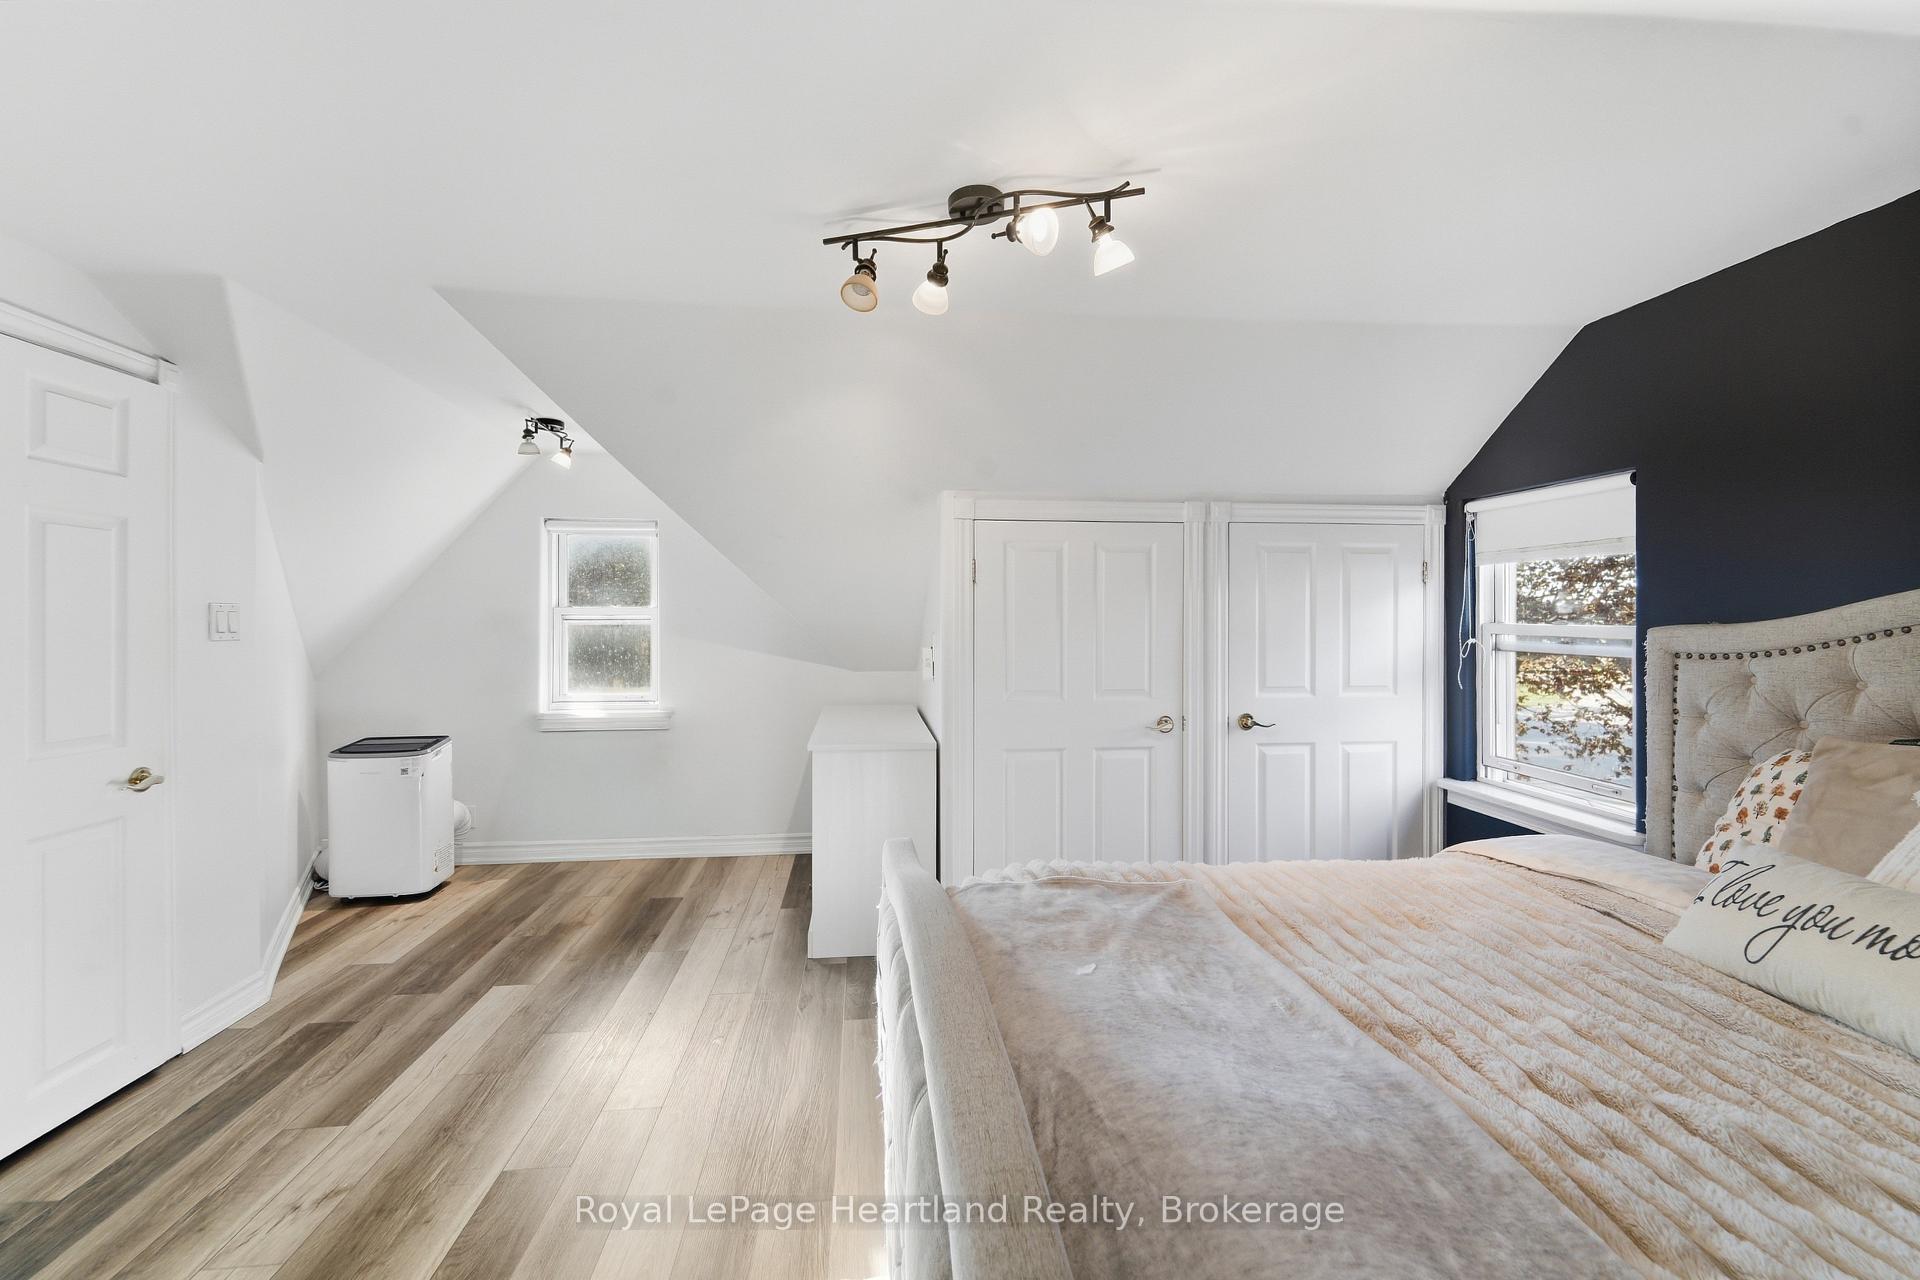
- Bedroom15ft. 0in. x 7ft. 0in.Second level
- Primary Bedroom16ft. 10in. x 14ft. 10in.Second level
- Primary Bedroom—Upper level
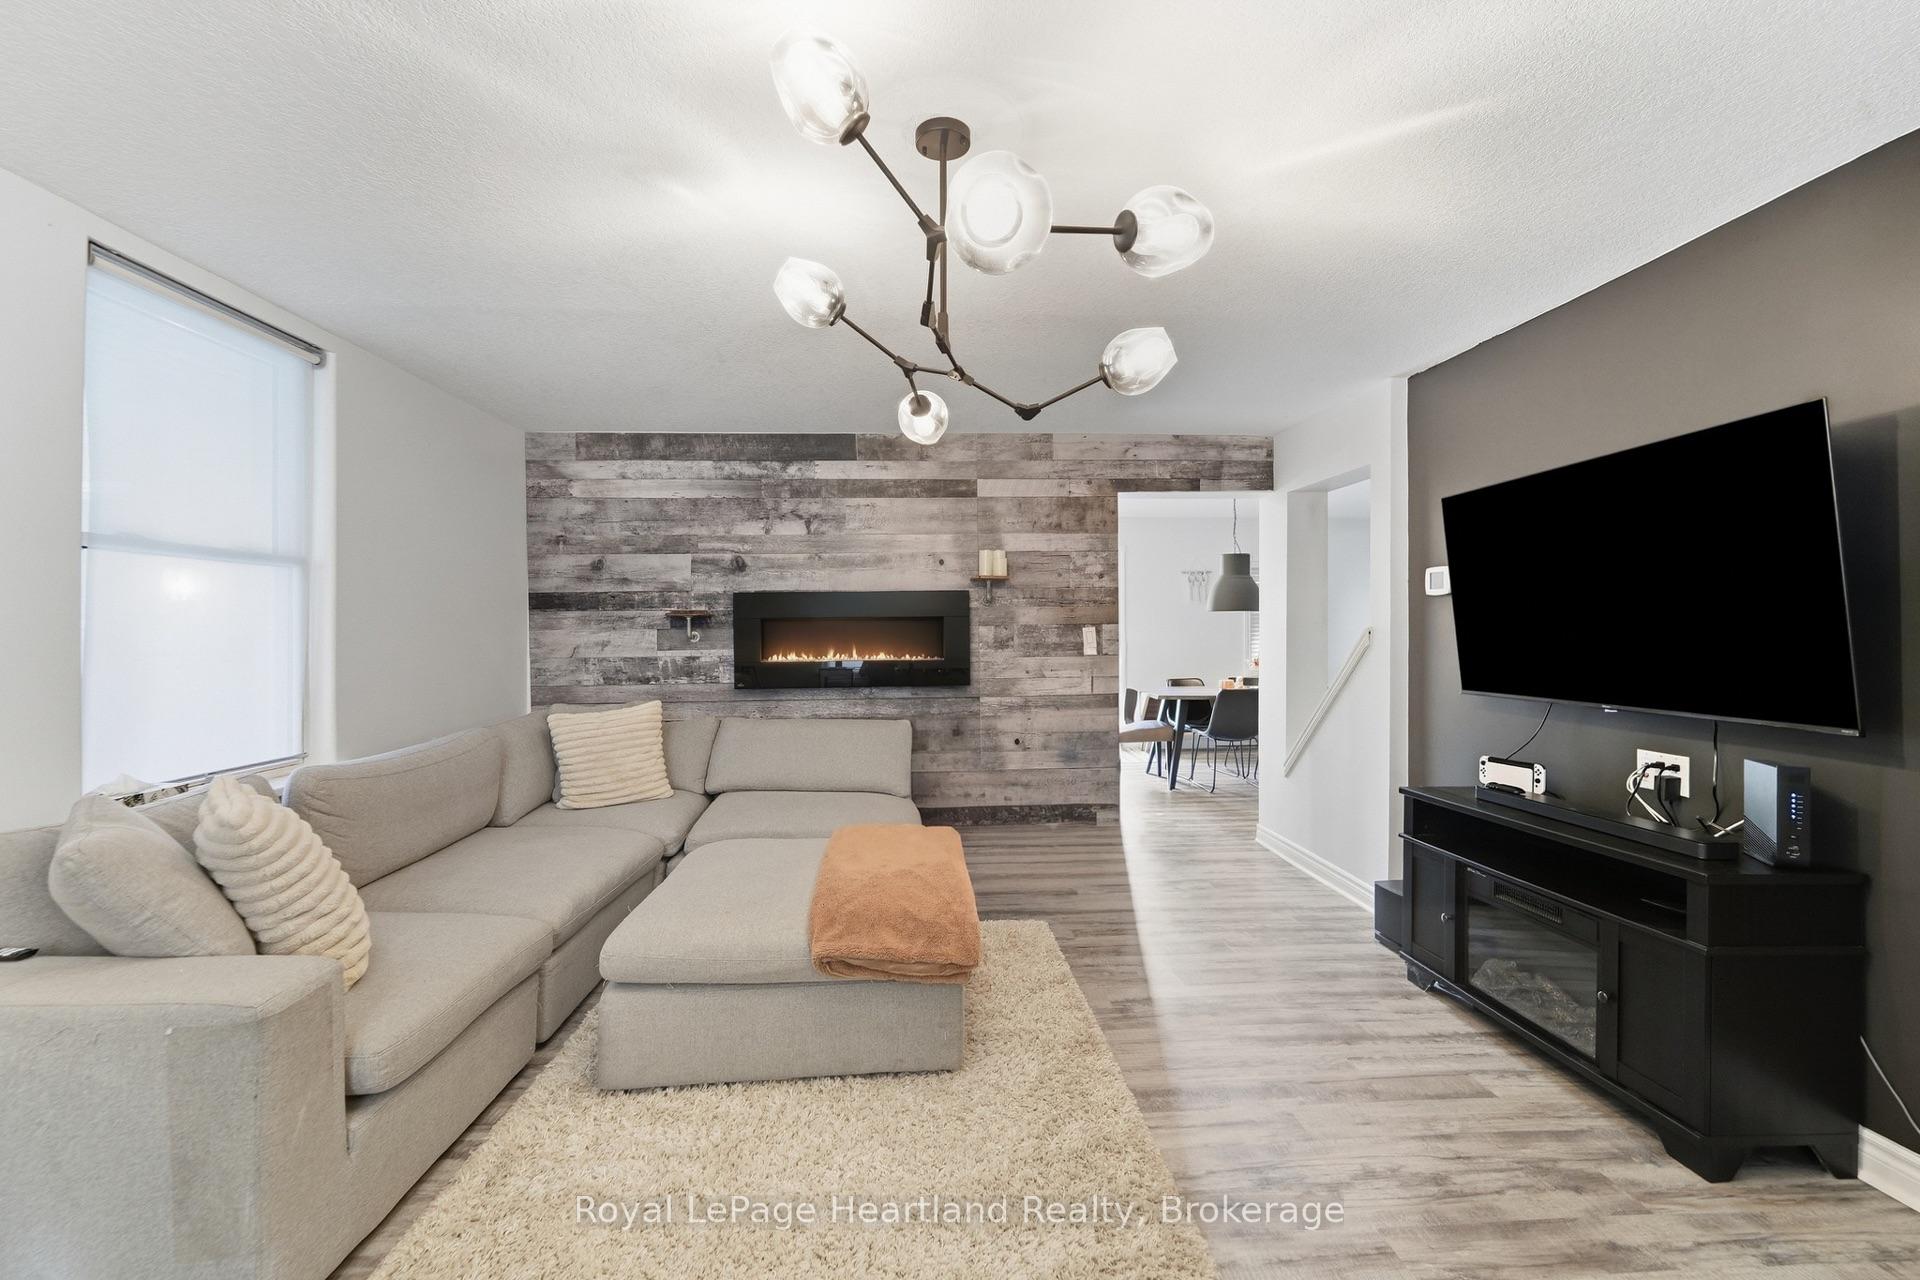
- Living Room17ft. 2in. x 14ft. 4in.Main level
- Kitchen11ft. 7in. x 13ft. 6in.Main level
- Bedroom 3—Upper level
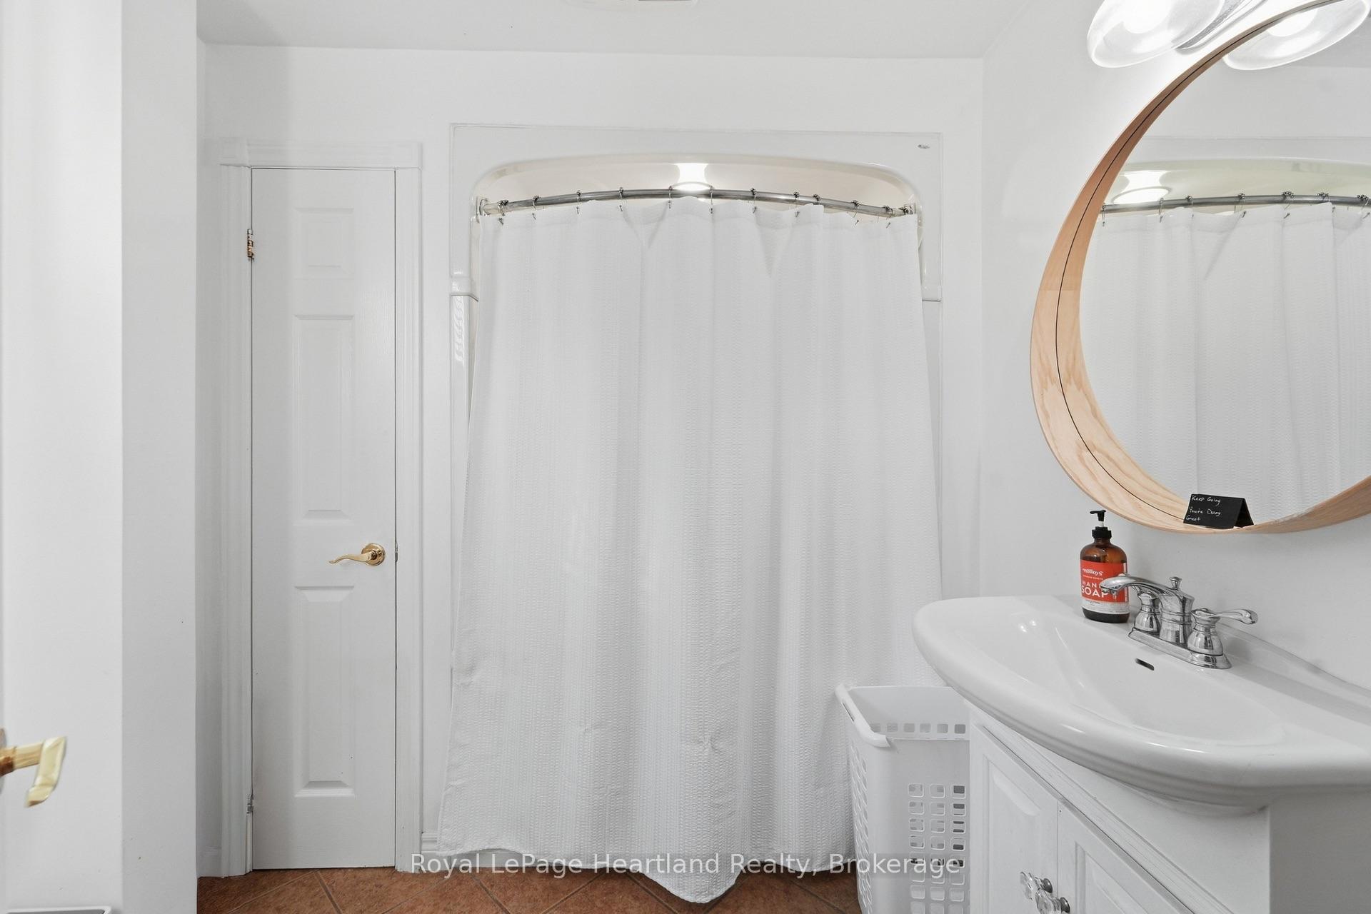
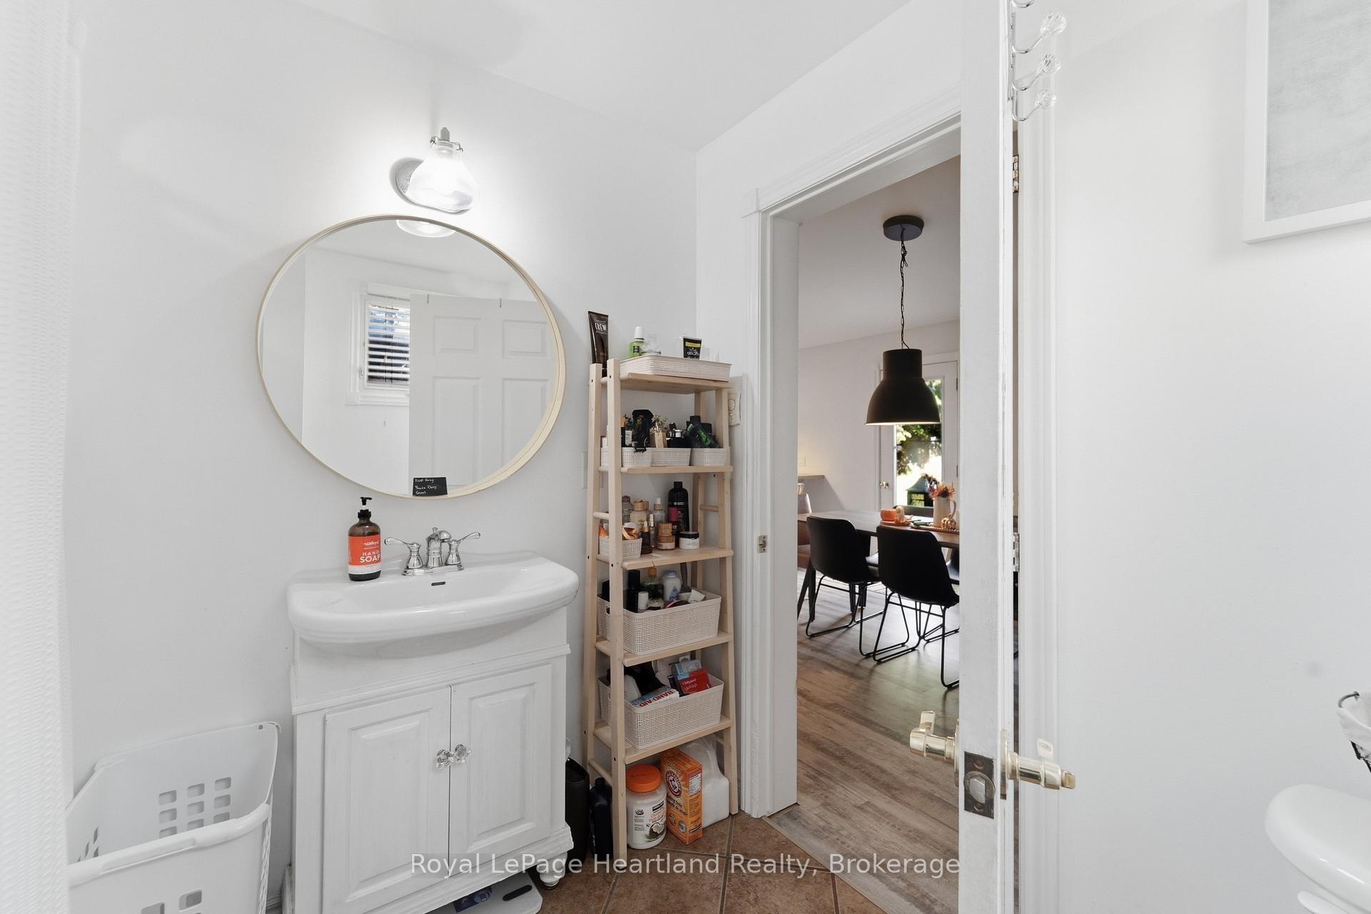
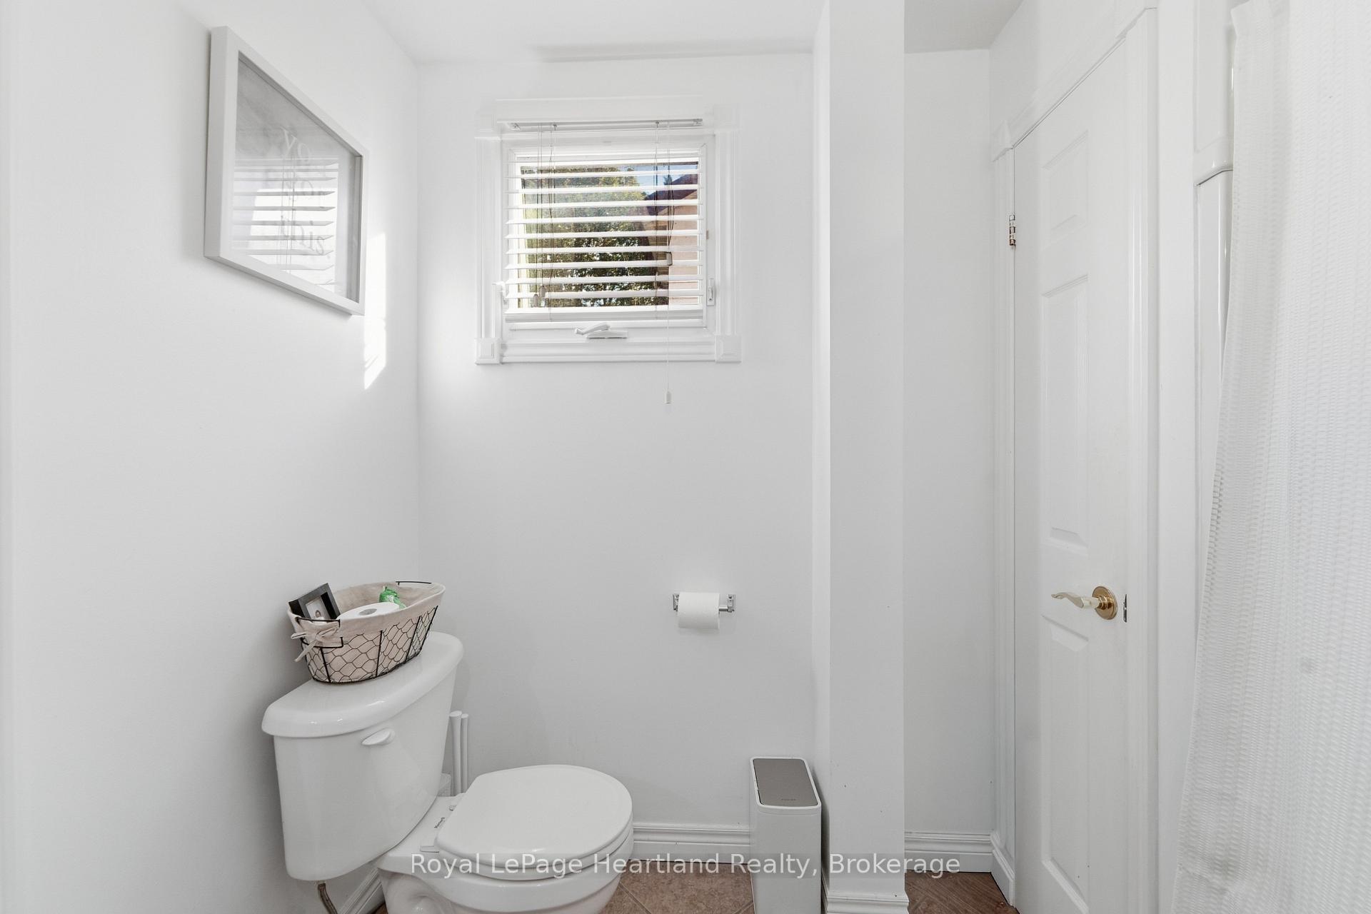
- Bathroom—Main level, 4 Pc Bath
- Bedroom 2—Main level
- Dining Room15ft. 2in. x 12ft. 0in.Main level
- Mud Room10ft. 0in. x 9ft. 1in.Main level
Washrooms
- 4-piece, Main
- Municipality
- Goderich
- Neighbourhood
- Goderich (Town)
- Main cross streets
- BRITANNIA RD E AND BAYFIELD RD/HWY 21
- Zoning
- R2
- Directions
- From the main set of lights (5 points at Elgin Ave and Bayfield Rd/Hwy. 21) head north on Bayfield Rd. Property on the left (east side) watch for sign.
- Waterfront
- None
- MLS® number
- X13855386
- Data source
- Toronto Regional Real Estate Board
- Listed on
- 2026-10-01
- Updated on
- 2026-10-02
- Days on market
- 14 days
- Possession date
- 2026-12-01
- Possession type
- Other
- Co-op commission
- 2.0
- Seller
- Listed by
- Royal LePage Heartland Realty
Home Market Value
Current home valuation for 129 Bayfield Road, Goderich, Goderich (Town), Goderich, ON. Listed for $439,900
HOMEH Estimate
$461,895
Estimated Sales Range
$364,897 - $558,893
HOMEH Estimate for 129 Bayfield Road, Goderich, Goderich (Town)
Calculated with a real agent's CMA method — 45+ years of experience, codified. Not an AI guess.
Mortgage Payment Calculator
Compare up to 4 down payment scenarios
5% of purchase price for homes $500K or less
$21,995
| Scenario 1 | Scenario 2 | Scenario 3 | Scenario 4 | |
|---|---|---|---|---|
−Down payment | % $ | % $ | % $ | % $ |
+CMHC insurance | $16,716 | $12,273 | $10,470 | $0 |
=Total mortgage | $434,621 | $408,183 | $384,385 | $351,920 |
Amortization | ||||
Mortgage rate | % | % | % | % |
| Payment frequency | ||||
=Mortgage payment | $2,122monthly | $1,993monthly | $1,877monthly | $1,718monthly |
Land Transfer Tax
$5,273
$5,273
Around this home
No schools found nearby
Data provided by OpenStreetMap & Fraser Institute School Rankings
Ask HOMEH
New!Hi there!
👋Text or call (416) 301-9001
Recommended for you
Based on homes you've looked at.
No recommended properties found.
Nearby similar homes
No nearby properties found.
More real estate resources
Other homes nearby
Explore this area
No nearby listings available.