

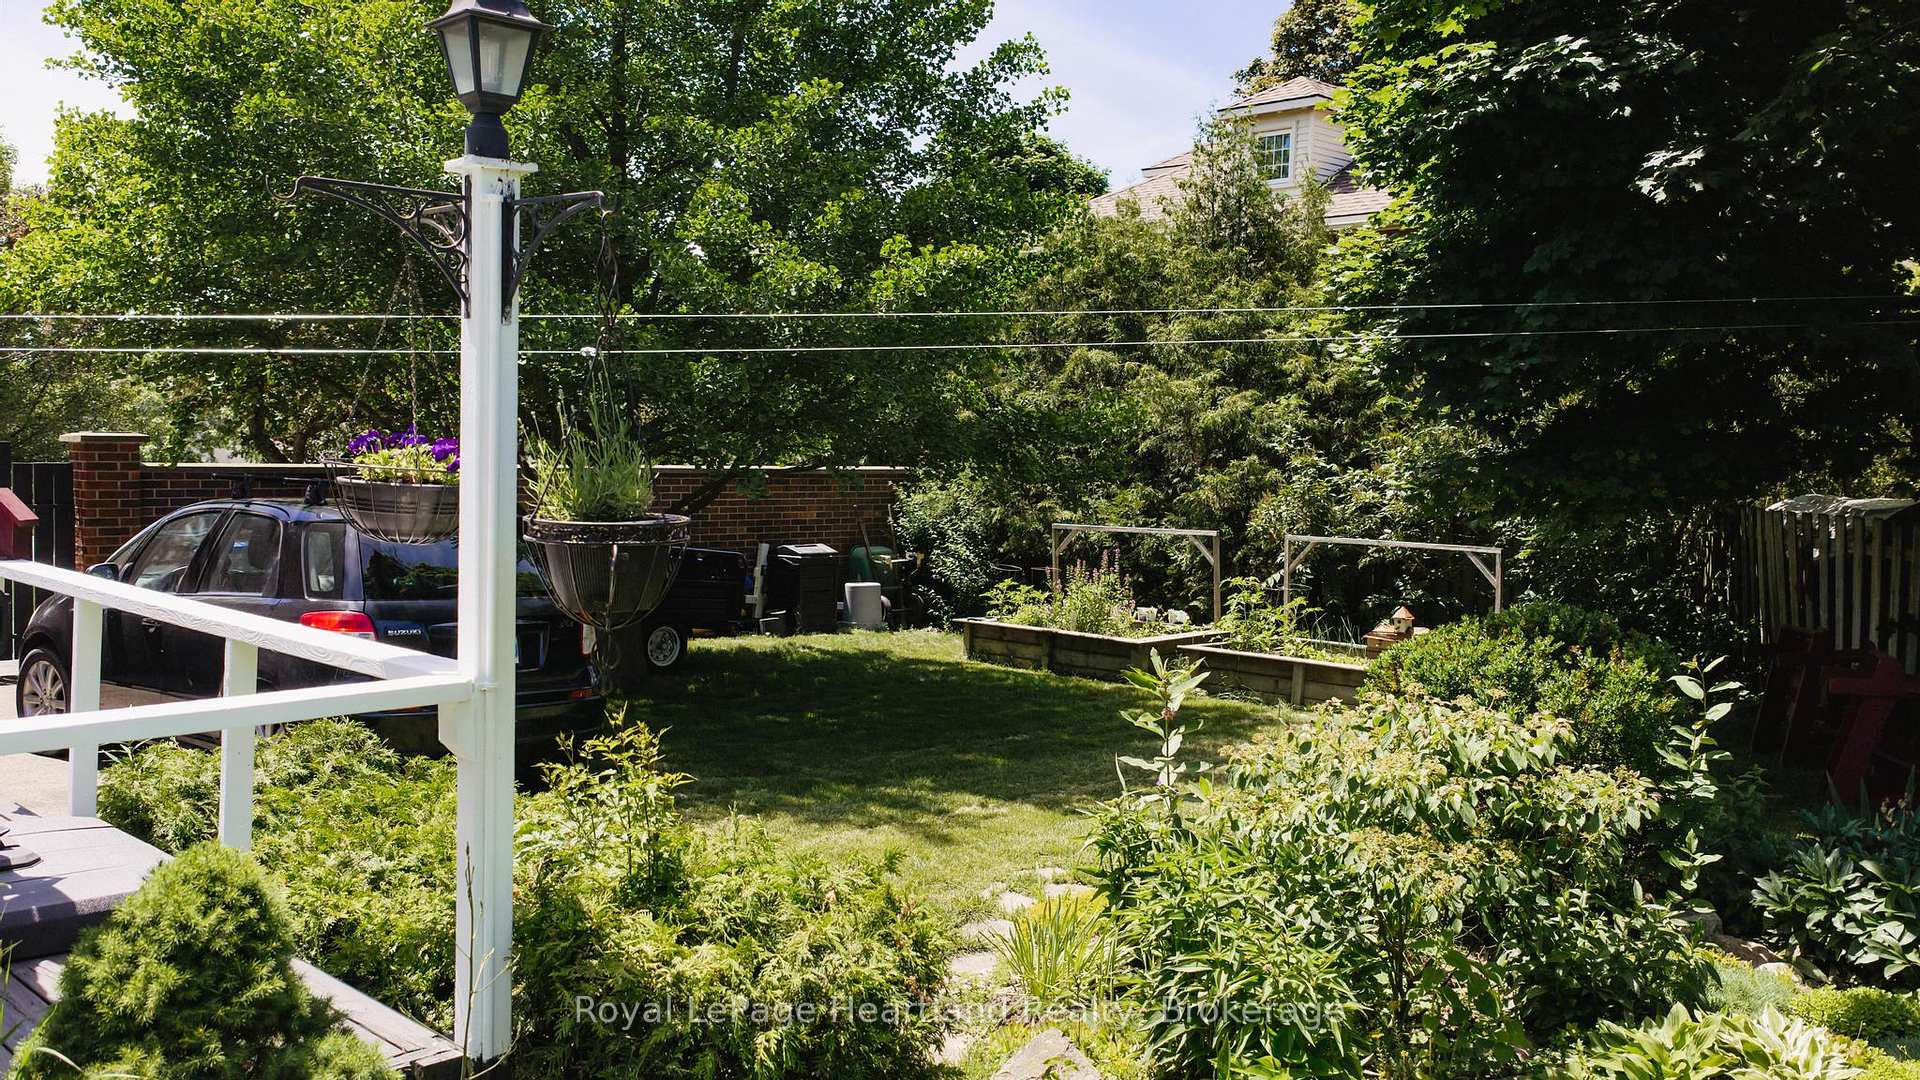
72 Colborne Street
Goderich (Goderich, Town), ON N7A 2V9
- 6Bedrooms
- 7Bathrooms
- 0Garage
- 3500–5000Sq Ft
- $6,703Tax
- 104×60 ftLot Size
 Estimated Value:$1,082,876See Free Estimate Report

Sale & Price History for 72 Colborne Street, Goderich, Goderich (Town)
| Start Date | End Date | Price | Event | MLS# |
|---|---|---|---|---|
| No listing history available | ||||
Real estate boards require you to or to see the full details of this property.
*Sold prices and complete sale & price history are regulated data. Under the Trust in Real Estate Services Act, 2002 (TRESA) and the rules of the Real Estate Council of Ontario (RECO), and pursuant to the Multiple Listing Service® rules of the Canadian Real Estate Association (CREA) and the Toronto Regional Real Estate Board (TRREB), this information may be shown only to registered users who have agreed to the applicable terms of use (a Virtual Office Website, or "VOW," arrangement). HOMEH Inc., Brokerage therefore provides it to signed-in members only. Creating an account is free and takes under a minute.
About 72 Colborne Street, Goderich, Goderich (Town)
Summarized Description
- Stylish 6-bedroom, 7-bathroom bed and breakfast.
- Exceptional hospitality opportunity in Goderich.
- Private living space for owners.
- Communal dining room for 10 guests.
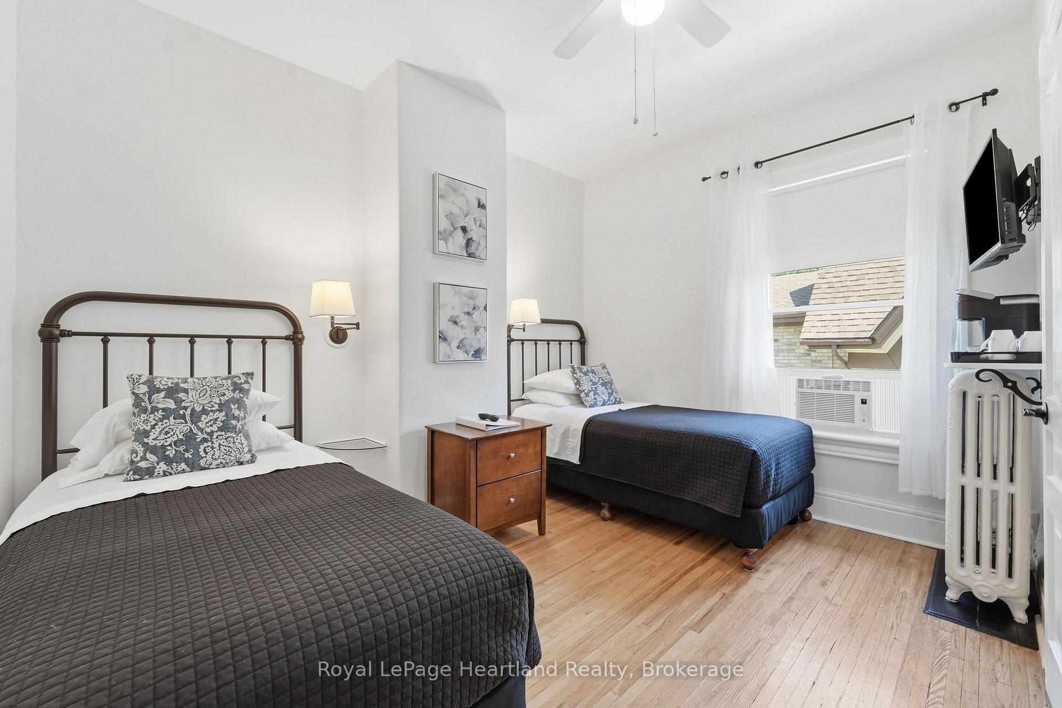
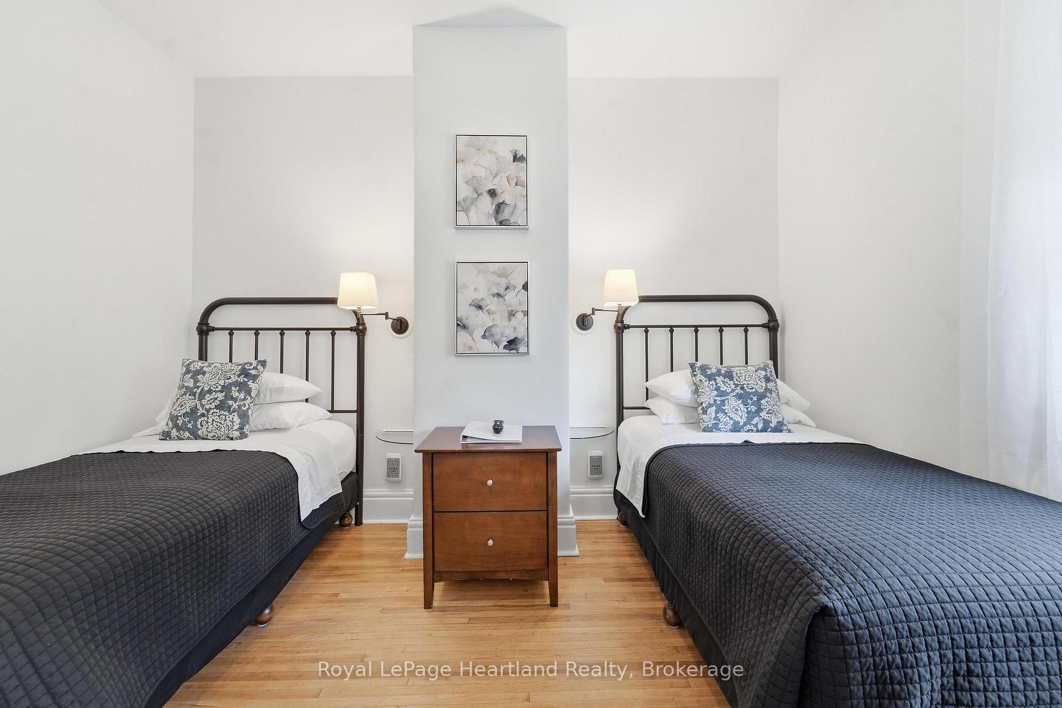
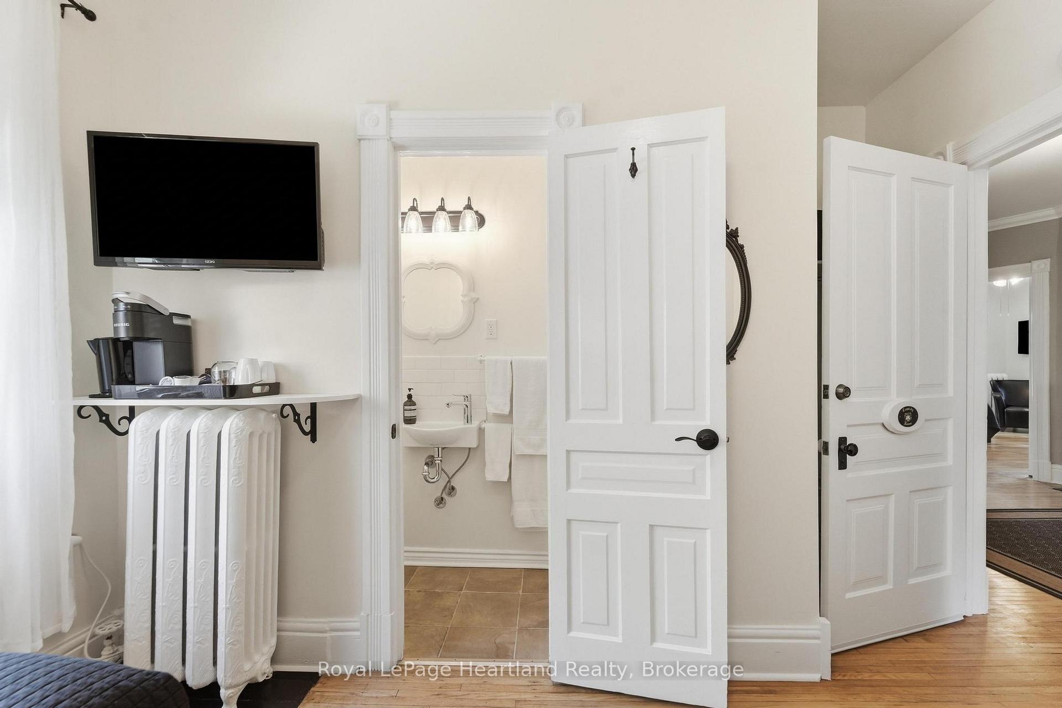
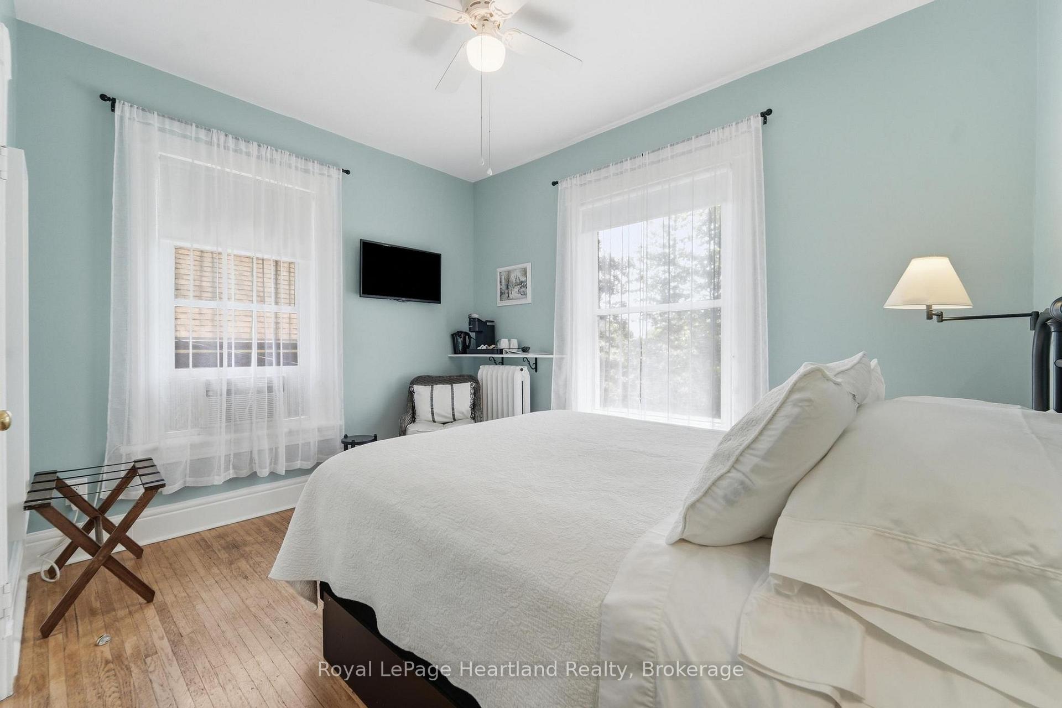
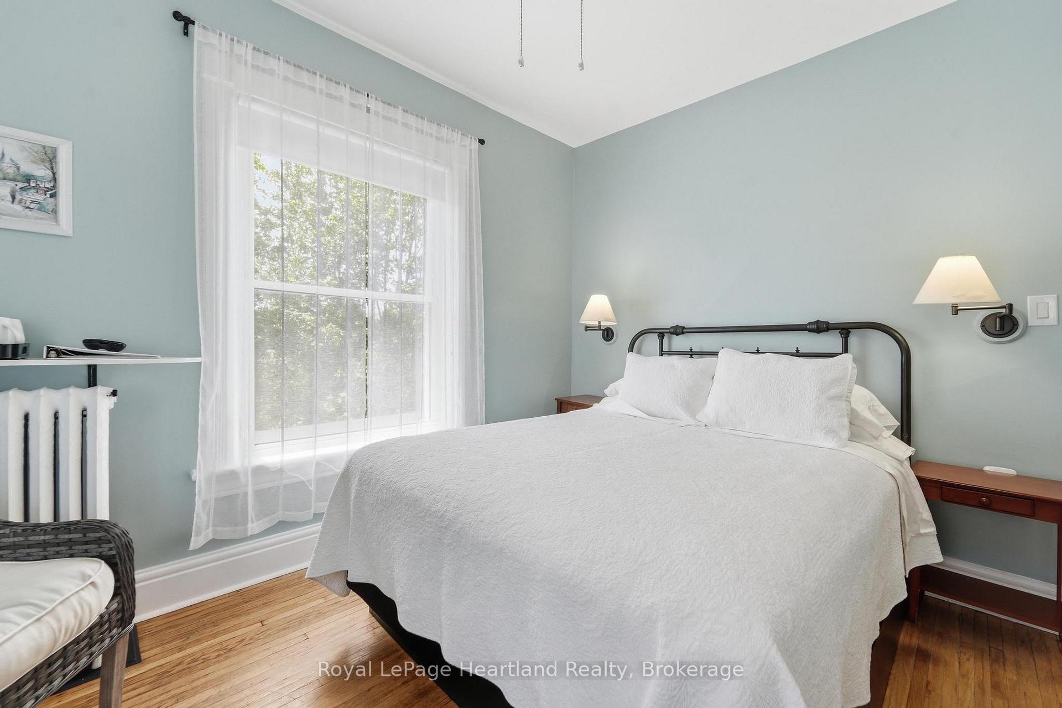
- Beautifully appointed suites for guests.
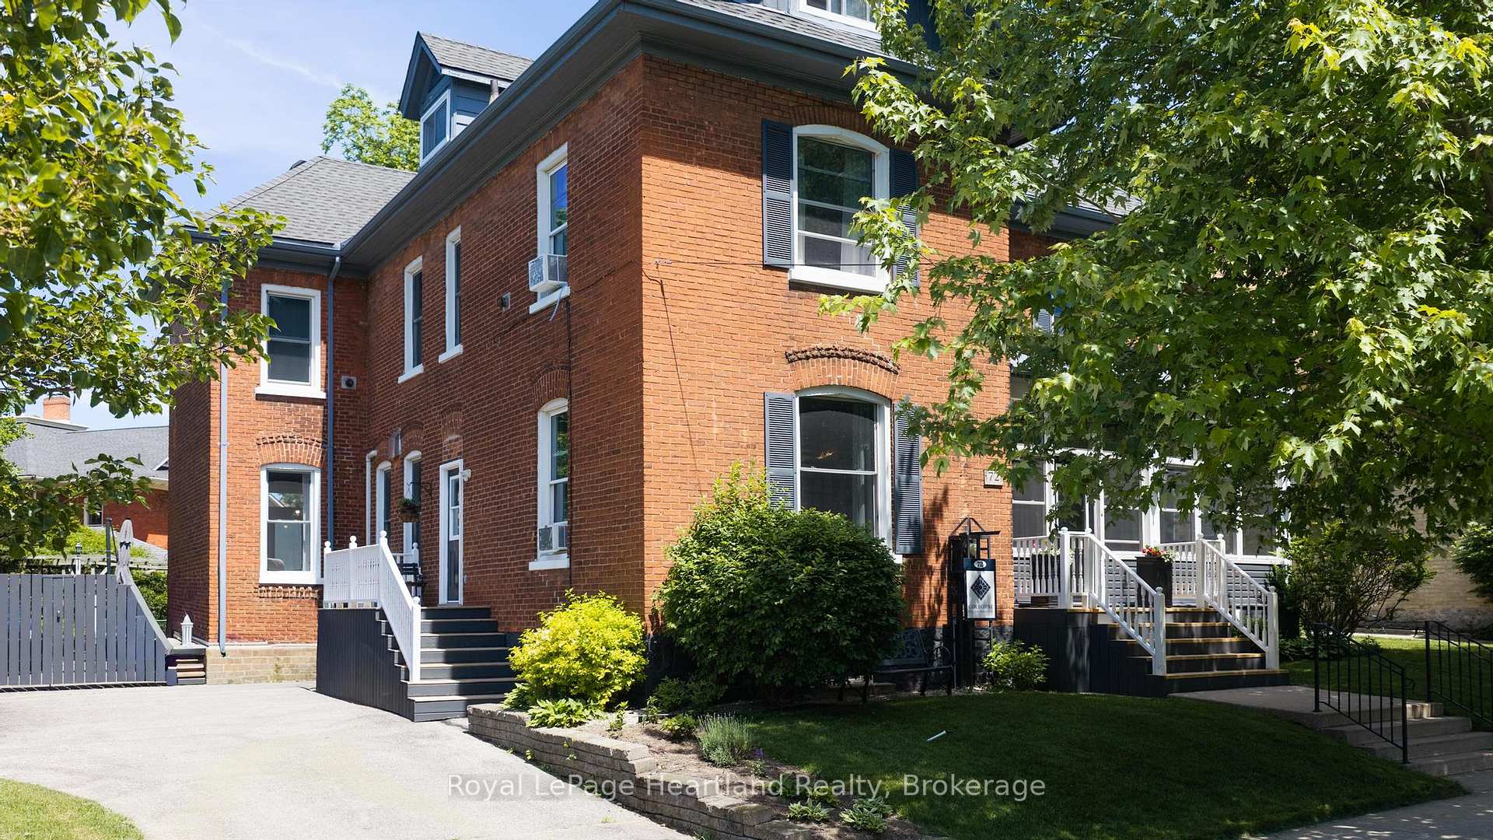
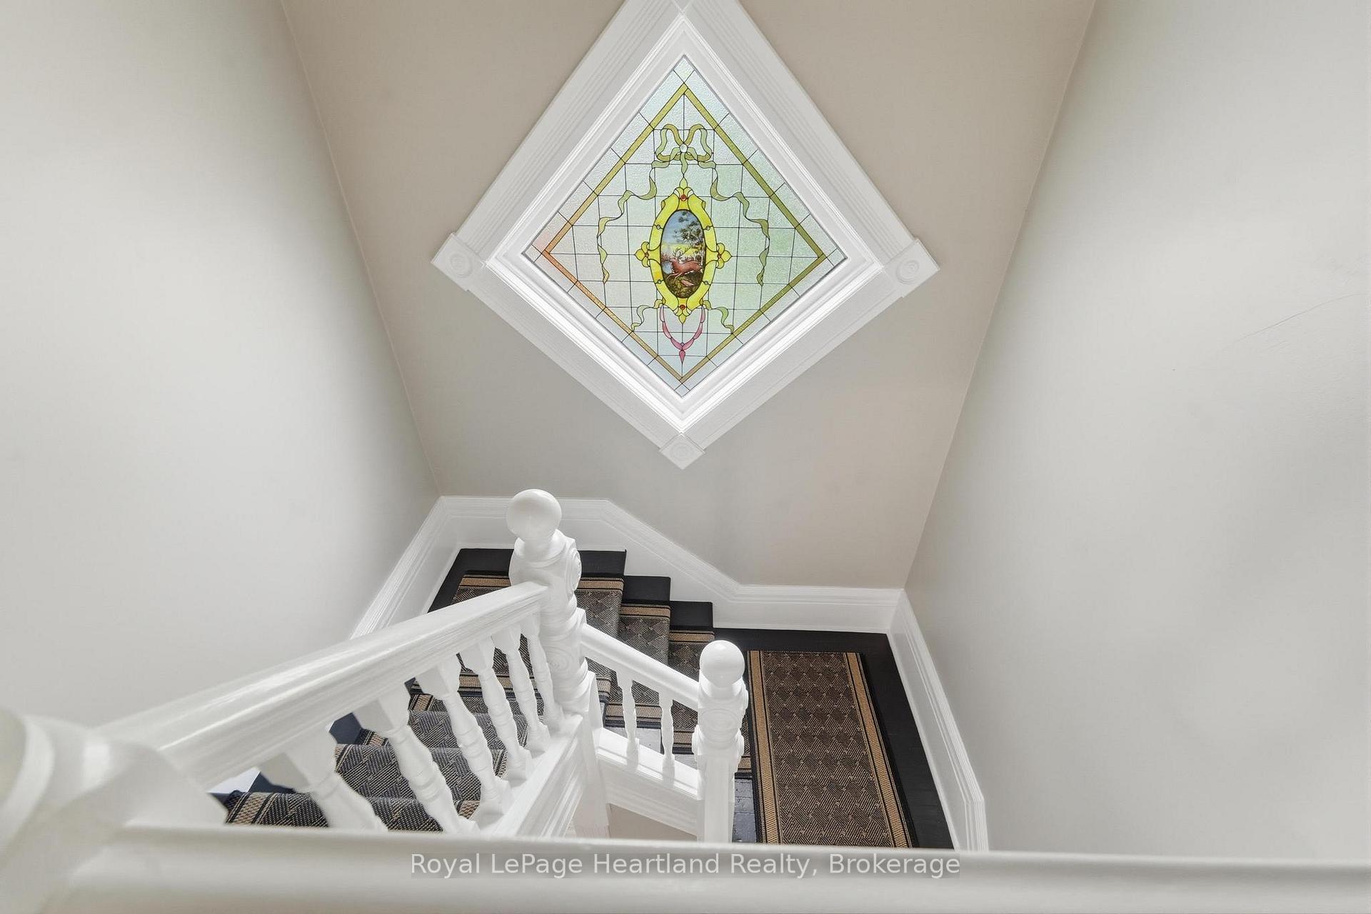
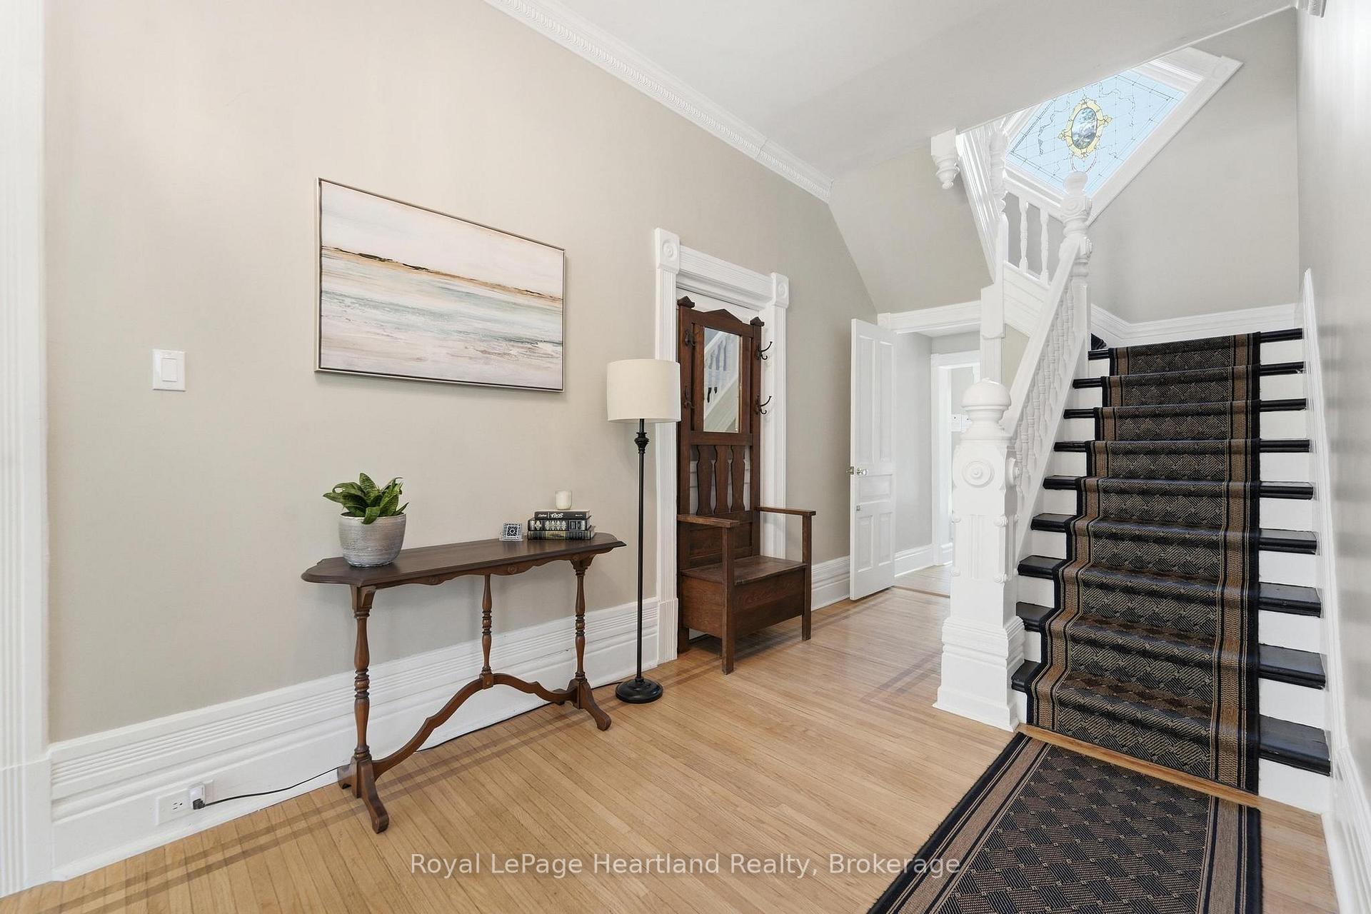
- Century home with stained glass and oak floors.
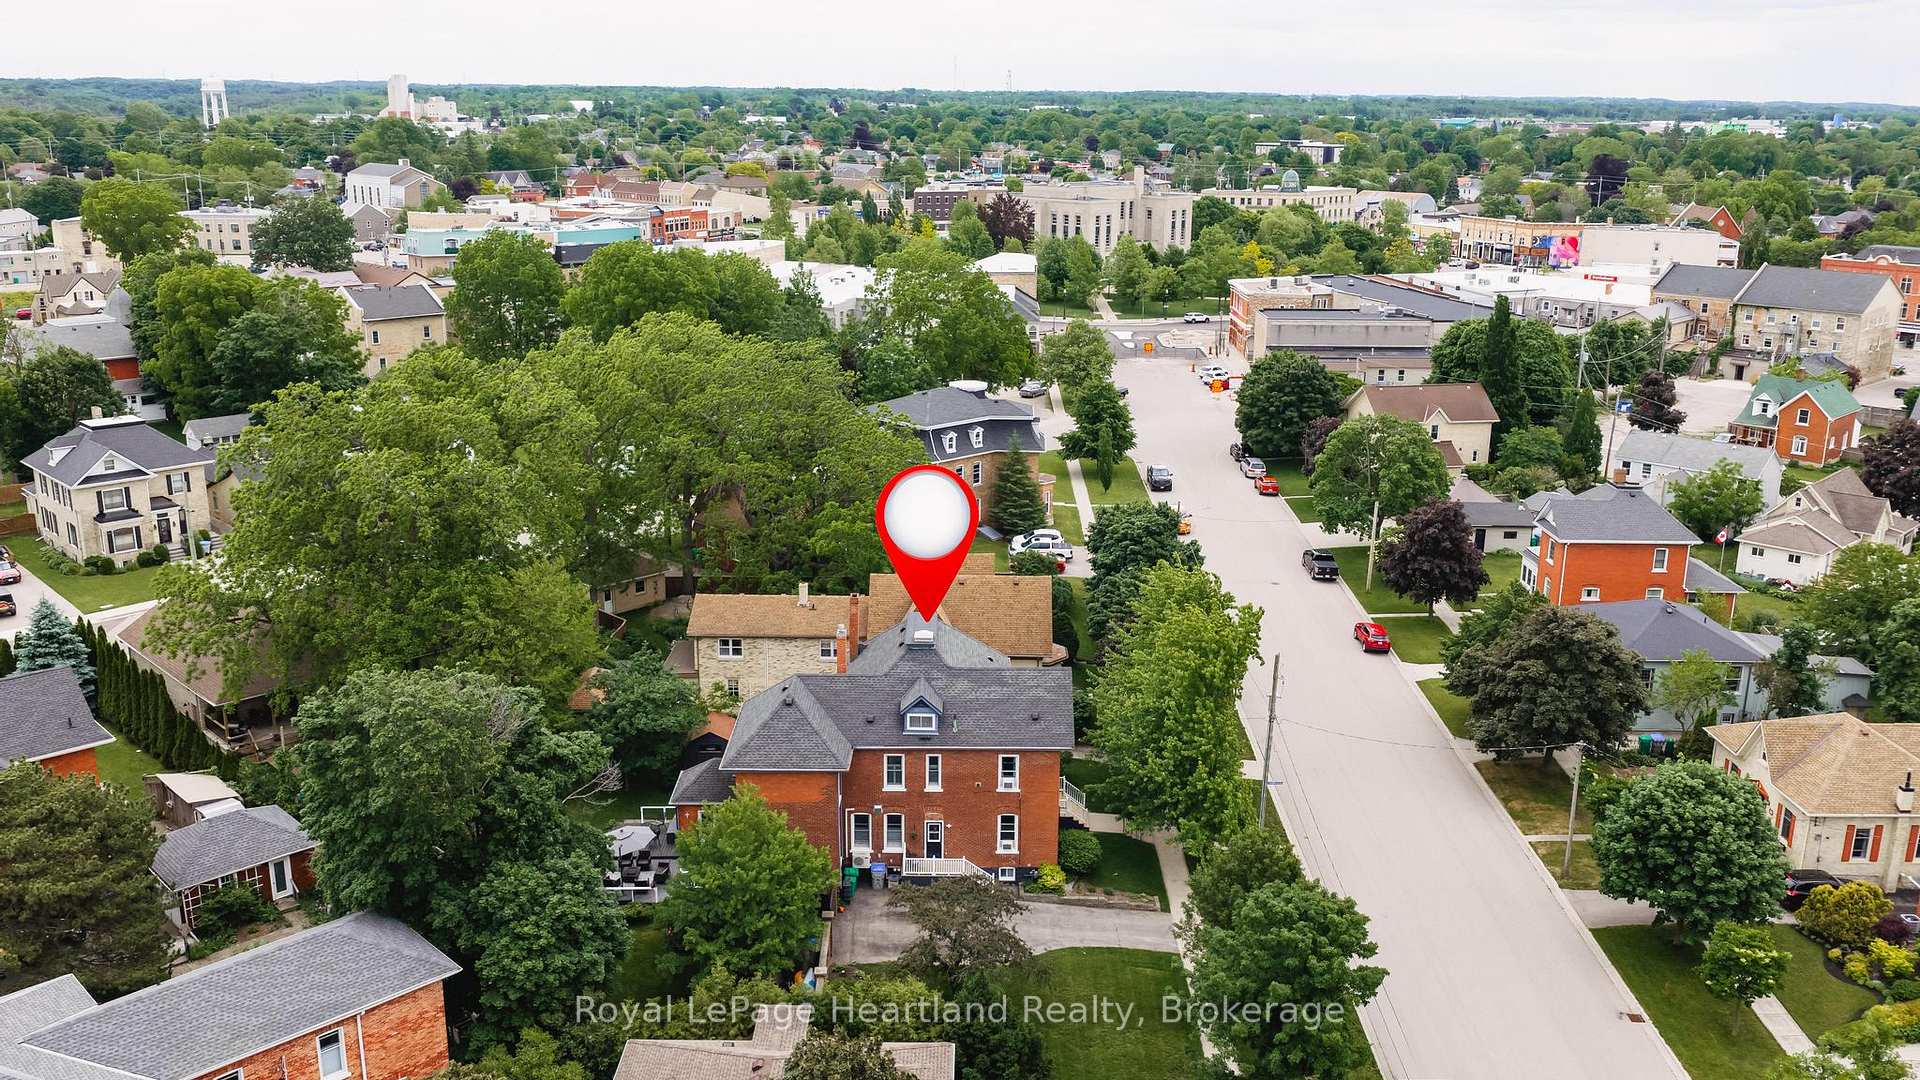
- Close to downtown and Lake Huron.
- Welcoming atmosphere for both owners and guests.
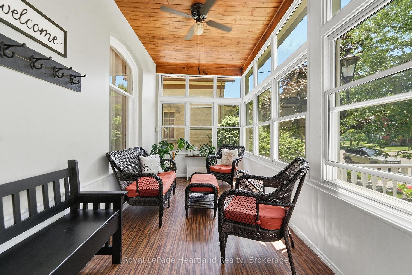
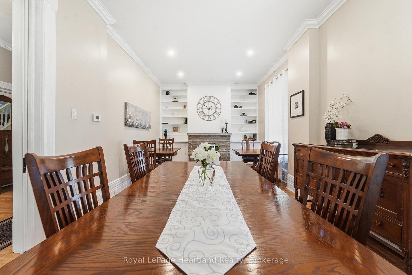
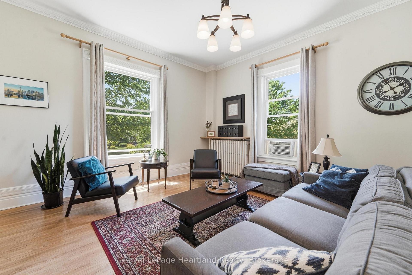
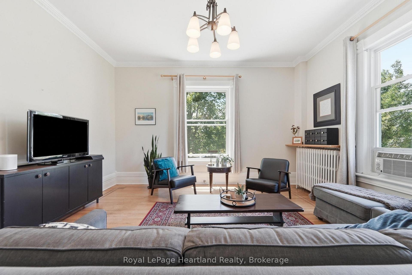
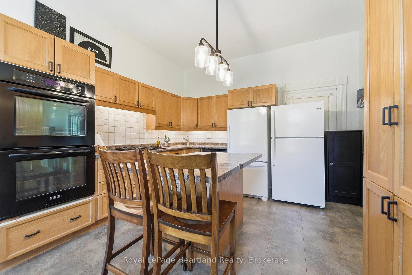
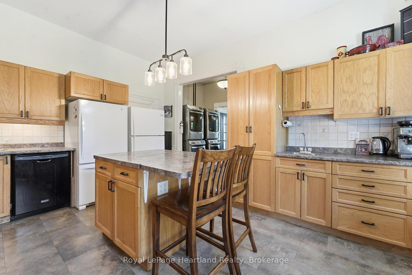
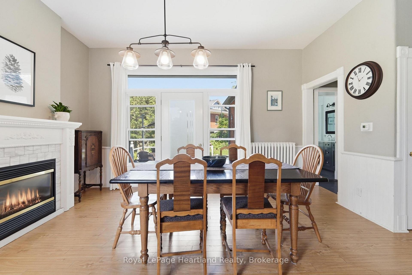
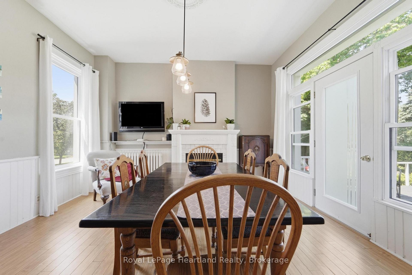
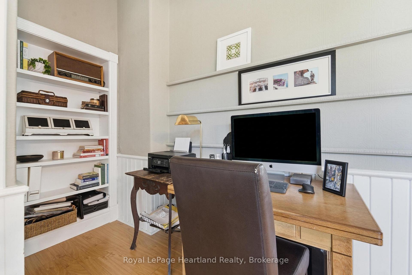
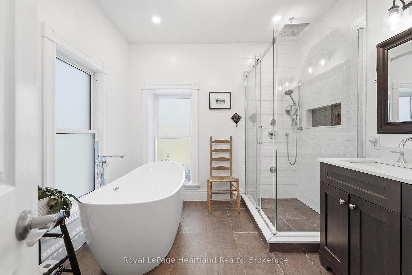
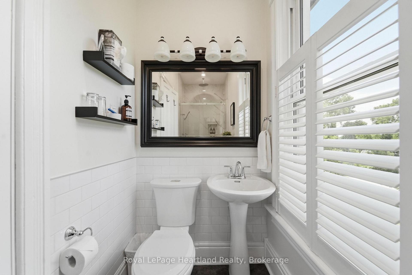
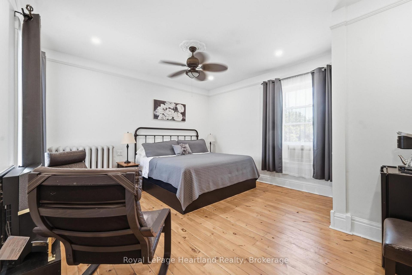
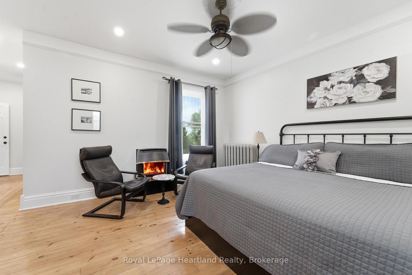
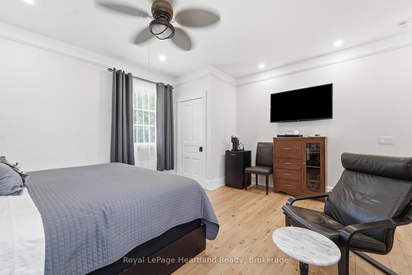
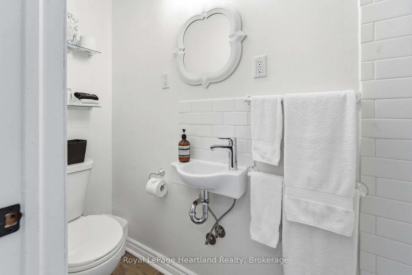
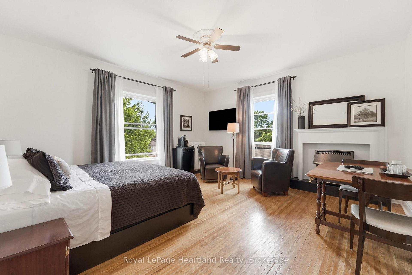
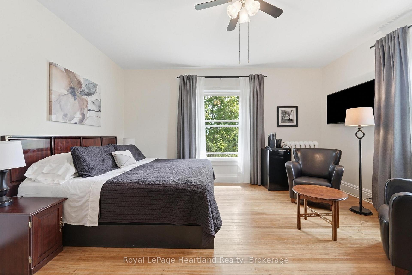
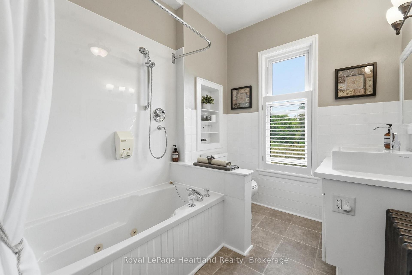
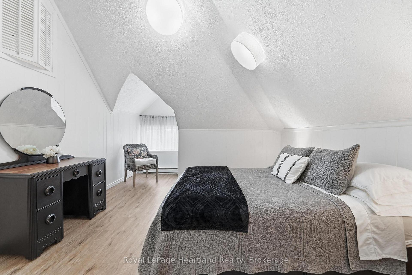
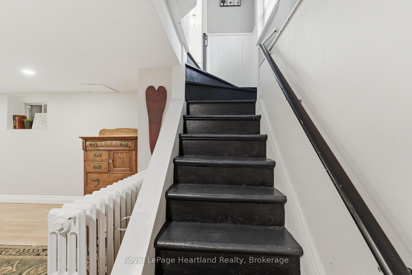
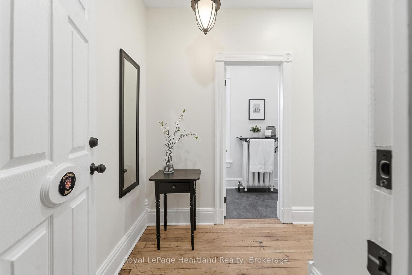
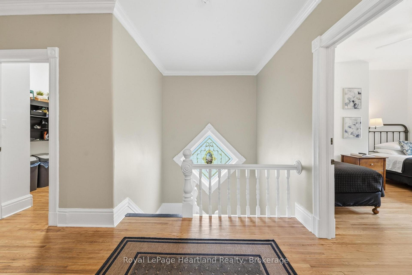
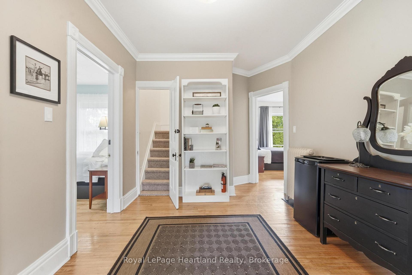
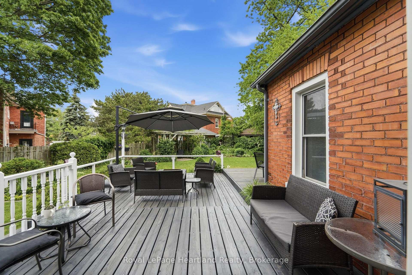
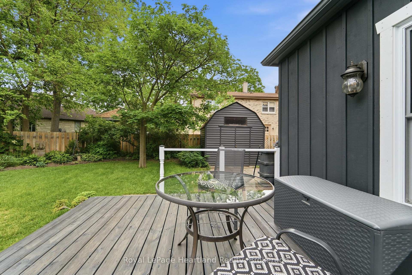
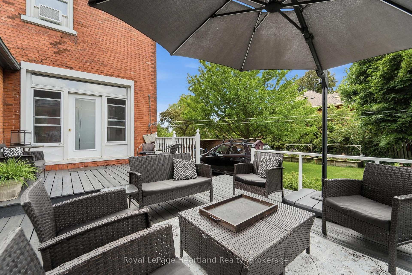
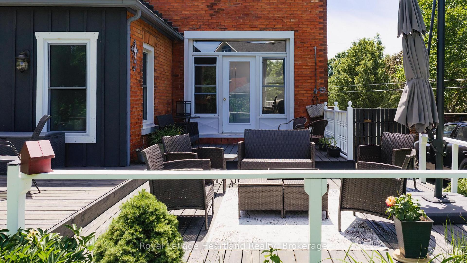
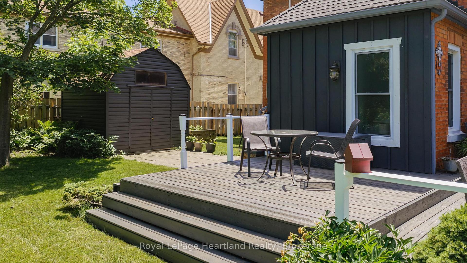
This stylish 6-bedroom, 7-bathroom bed and breakfast in the heart of Goderich offers an exceptional hospitality opportunity. Guests can unwind in any of the five beautifully appointed suites, while you enjoy your own comfortable, private living space. With 3,400 square feet across three levels, there is ample room for both business and pleasure.A large communal dining room seats 10 for breakfast and could also host meetings, paint nights or workshops during the off-season. In the owners' wing, a private dining room opens to the back deck, while a charming living room provides space to relax or entertain. A wireless doorbell system with three separate bells helps you respond quickly to guests.The kitchen is equipped to prepare breakfast for a full house, with two washers, two dryers, two refrigerators, two ovens, a second sink and a large island. A back staircase leads to an organized housekeeping area and provides easy access to the second floor.Immaculately maintained, this century home showcases stained glass, oak floors, tall ceilings, a grand centre staircase and a lovely front porch. Guests can gather on the porch, back deck, beneath the pergola or in the backyard. A shed provides secure storage for recreational equipment.Just steps from downtown, the property is close to the farmers' market, outdoor concerts, shops, library and restaurants. A 15-minute walk takes you to Lake Huron for a swim, ice cream or a sunset stroll along the boardwalk. Thoughtfully arranged for the comfort of both owners and guests, this is a welcoming place to live and a practical space to run a B&B.
Key Facts & Features
Property Costs
- Annual Property Tax Amount
- $6,703
- Land Transfer Tax Fee
- $19,473
- Basement Type
- Full, Partially Finished
Interior Features
- Laundry Level
- Main Level
- Interior Extras
- Bar Fridge, Guest Accommodations, In-Law Suite, Built-In Oven, Water Heater Owned, Water Meter
- View
- Downtown, Garden, Trees/Woods
- Security Features
- Carbon Monoxide Detectors, Smoke Detector
- Fireplace/Stove
- Yes
- Fireplace Features
- Natural Gas
- Elevator
- No
Exterior Features
- Exterior Extras
- Deck, Landscaped, Porch Enclosed, Recreational Area, Year Round Living
- Pool
- None
- Property Features
- Beach, Hospital, Library, Marina, Fenced Yard, School Bus Route
Building
- Building Type
- Detached
- Building Style
- 2 1/2 Storey
- Approx Age
- 100+
Construction
- Exterior Finish
- Board & Batten , Brick
- Roof
- Asphalt Shingle
- Foundation Details
- Stone
- Special Designation
- Unknown
Lot
- Lot Front
- 104.00 ft
- Lot Depth
- 60.00 ft
- Lot Size
- 0.28
Inclusions
- Inclusions
- See Schedule B
Exclusions
- Exclusions
- Personal Items
Parking & Garages
- Garage Type
- None
- Garage Spaces
- 0
- Parking Spaces
- 4
- Total Garage And Parking Spaces
- 4
Heating & Cooling
- Heat Source
- Gas
- Heat Type
- Water
- Air Conditioning
- Wall Unit(s)
- Water
- Municipal
- Sewers
- Sewer
- Natural Gas
- Yes
- Hydro
- Yes
- Cable
- Yes
- Telephone
- Available
- Bedrooms
- 6
- Washrooms
- 7
- Kitchens
- 2
- Family / bonus room
- Yes
Room sizes
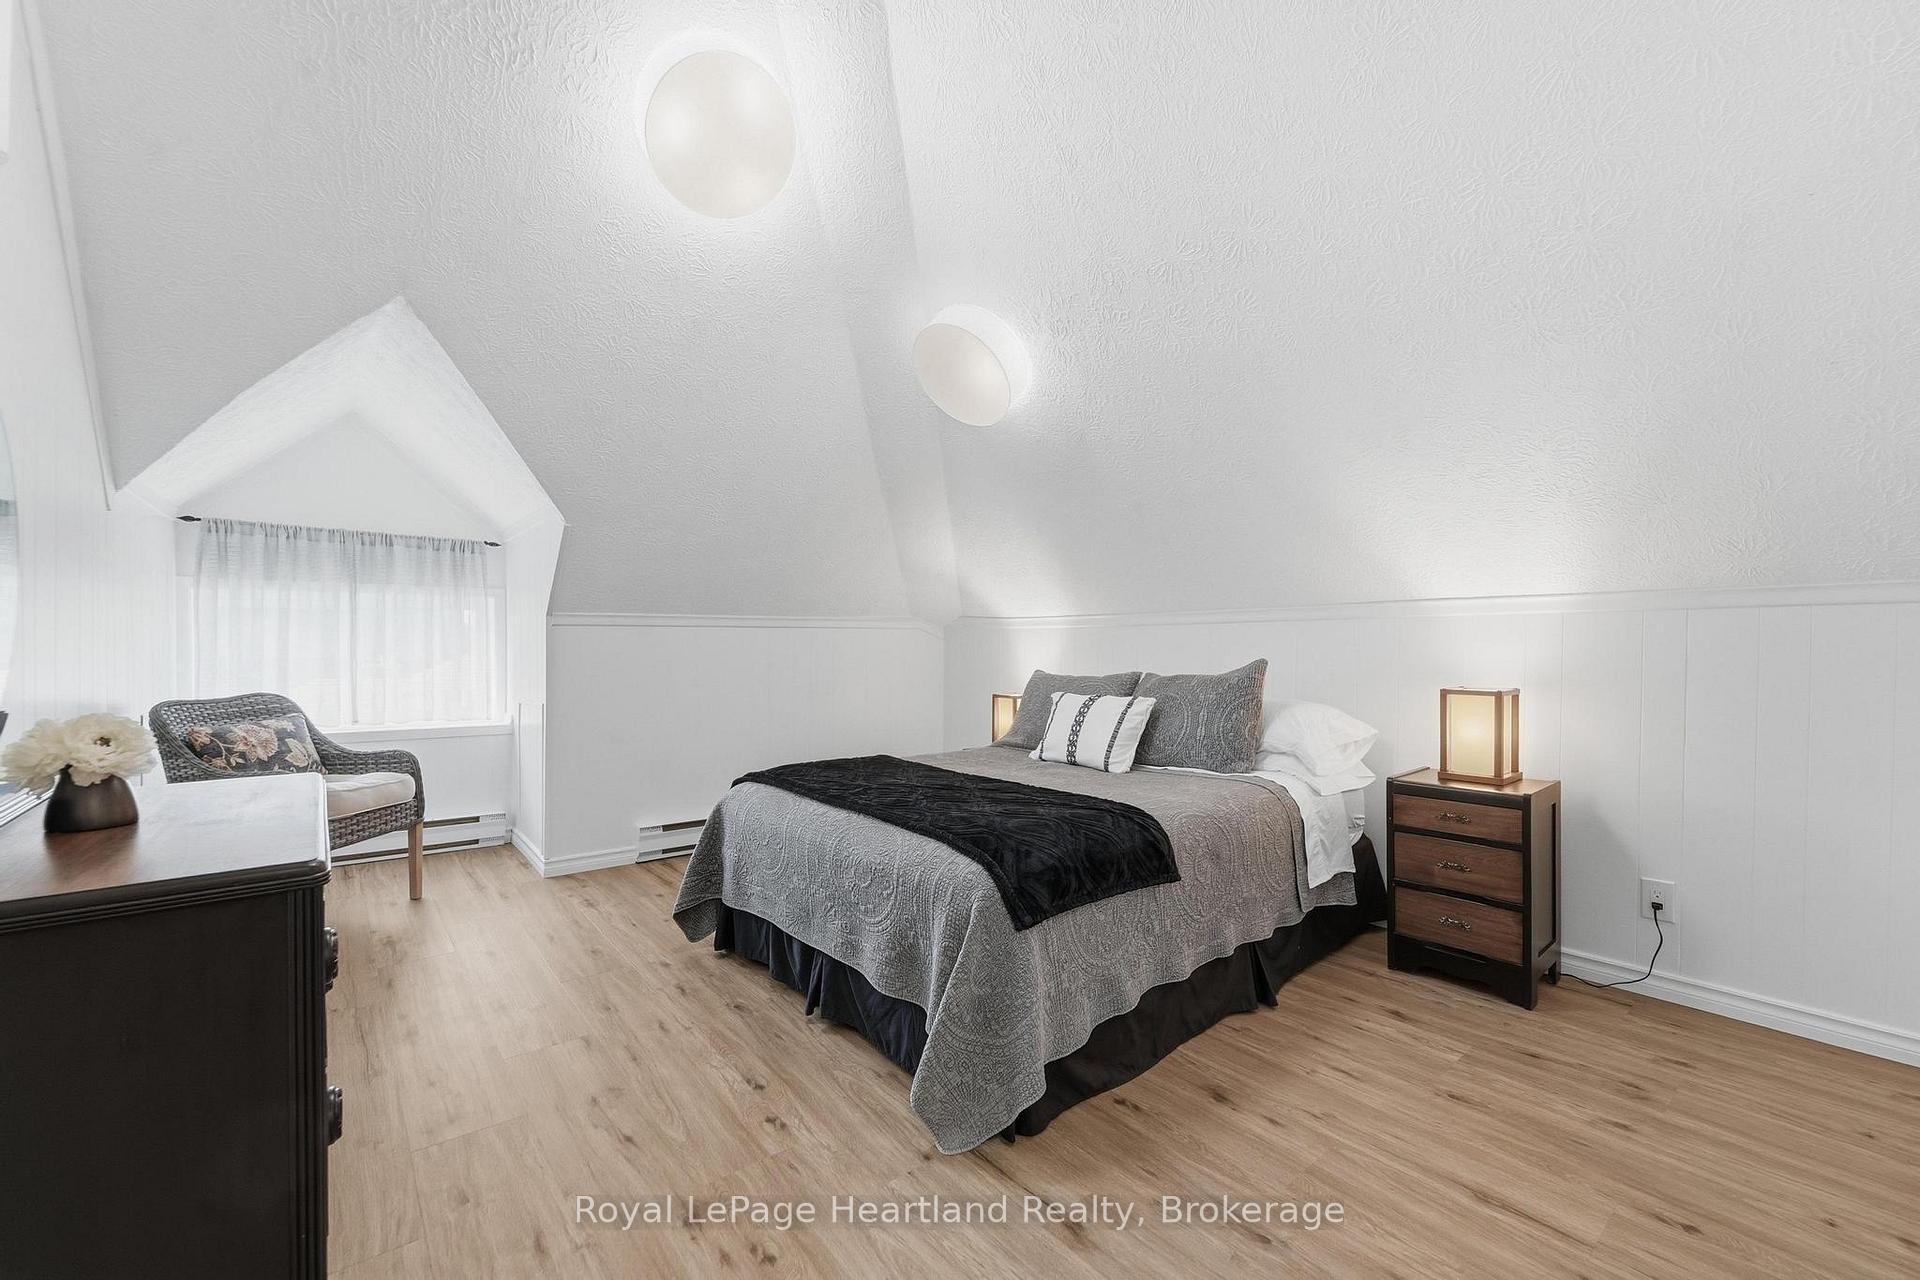
- Bedroom—Third level, Broadloom
- Laundry—Main level
- Other—Lower level
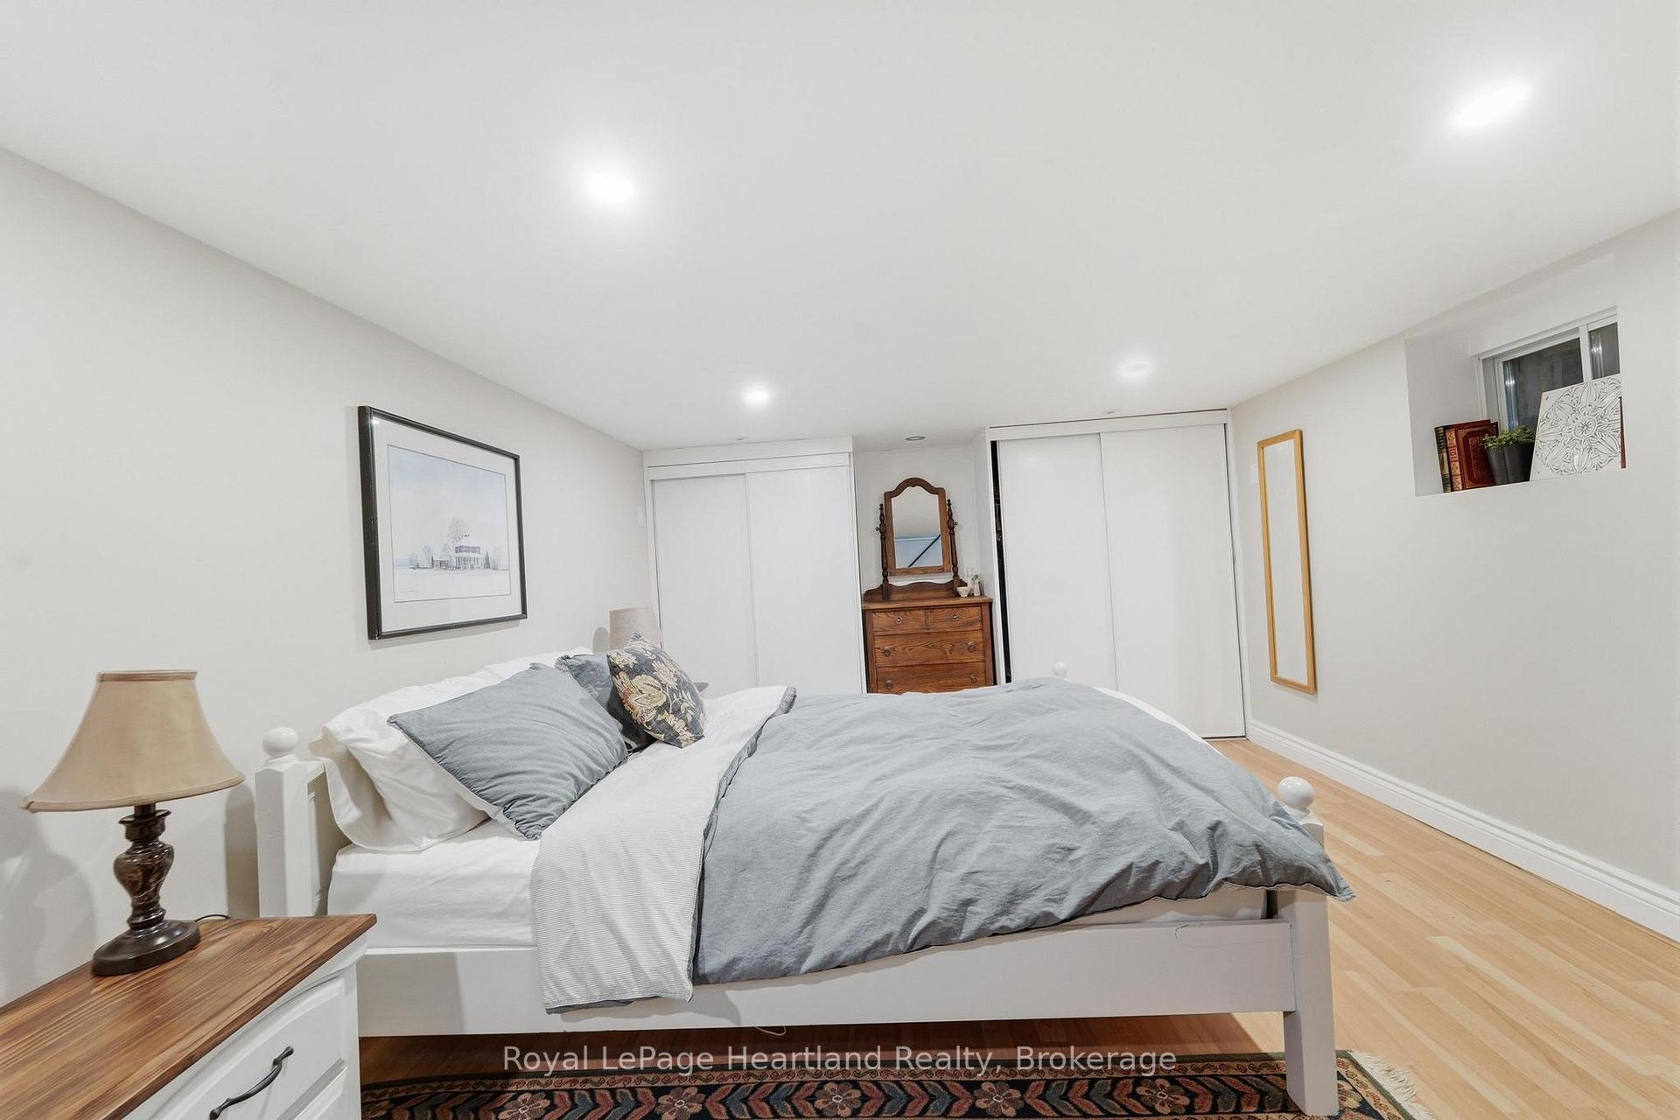
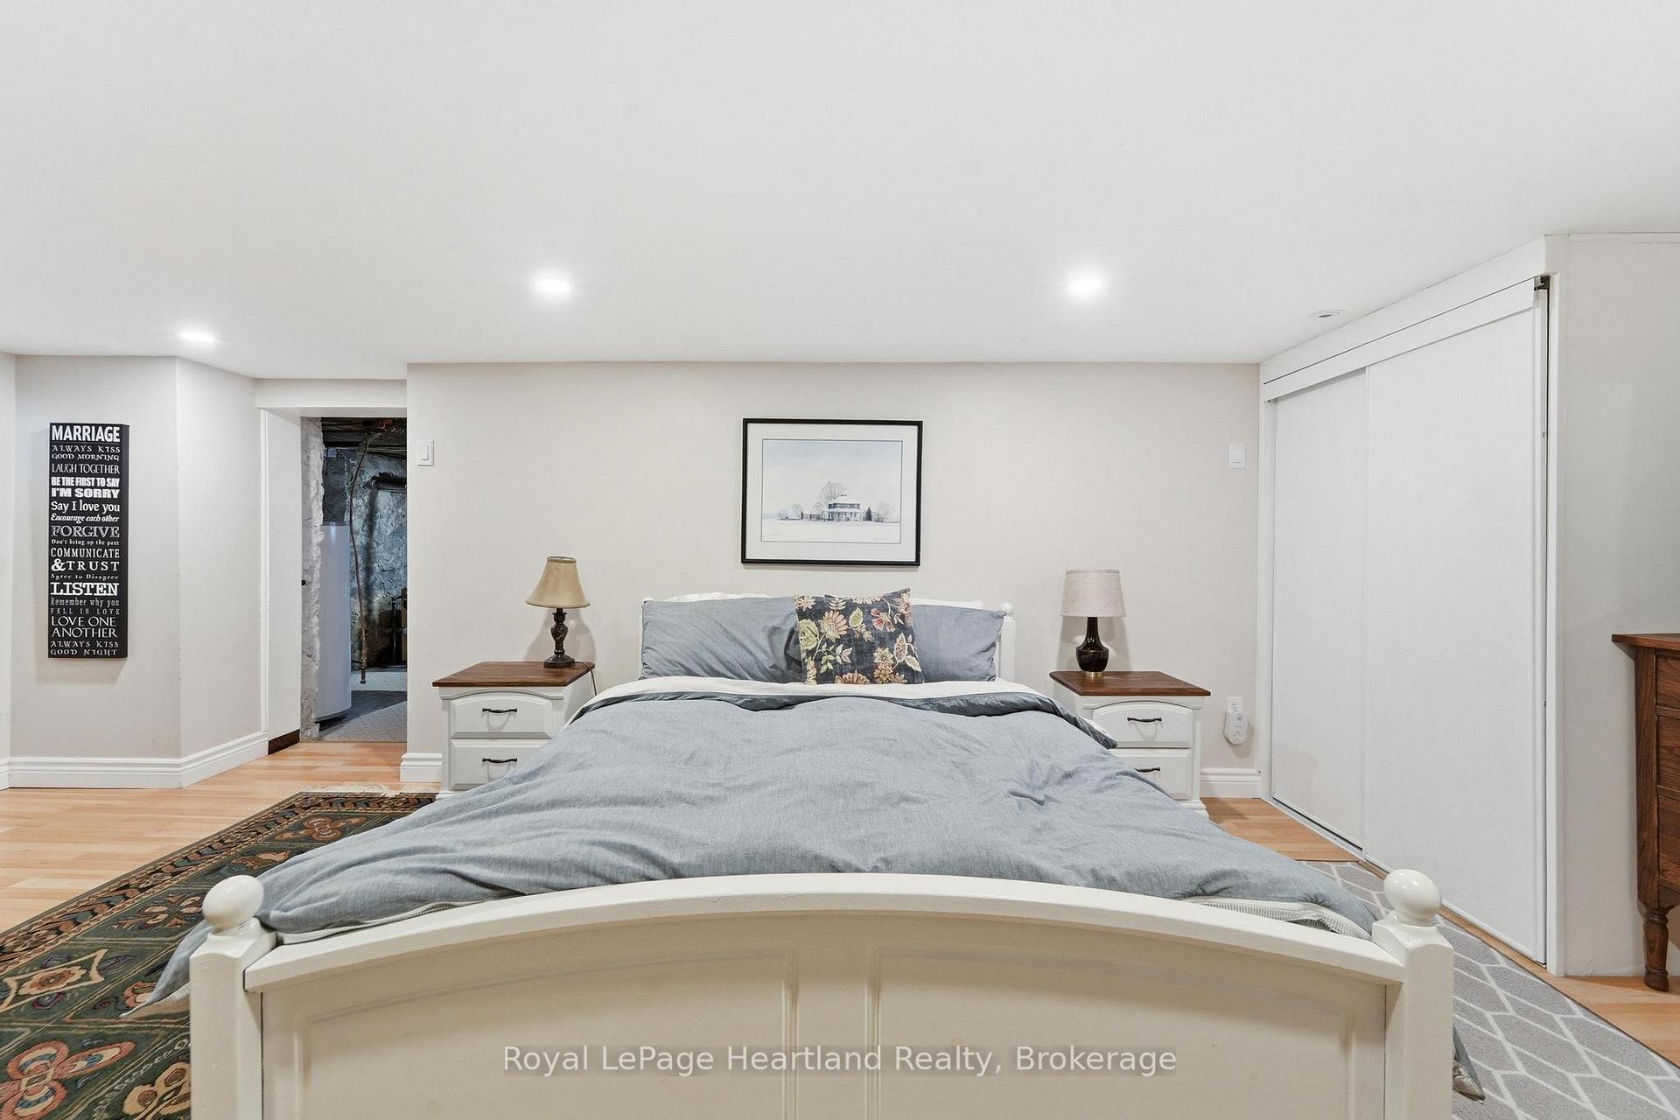
- Other—Lower level, Double Closet, Laminate
- Dining Room—Main level, Brick Fireplace, Crown Moulding, Hardwood Floor
- Other—Third level
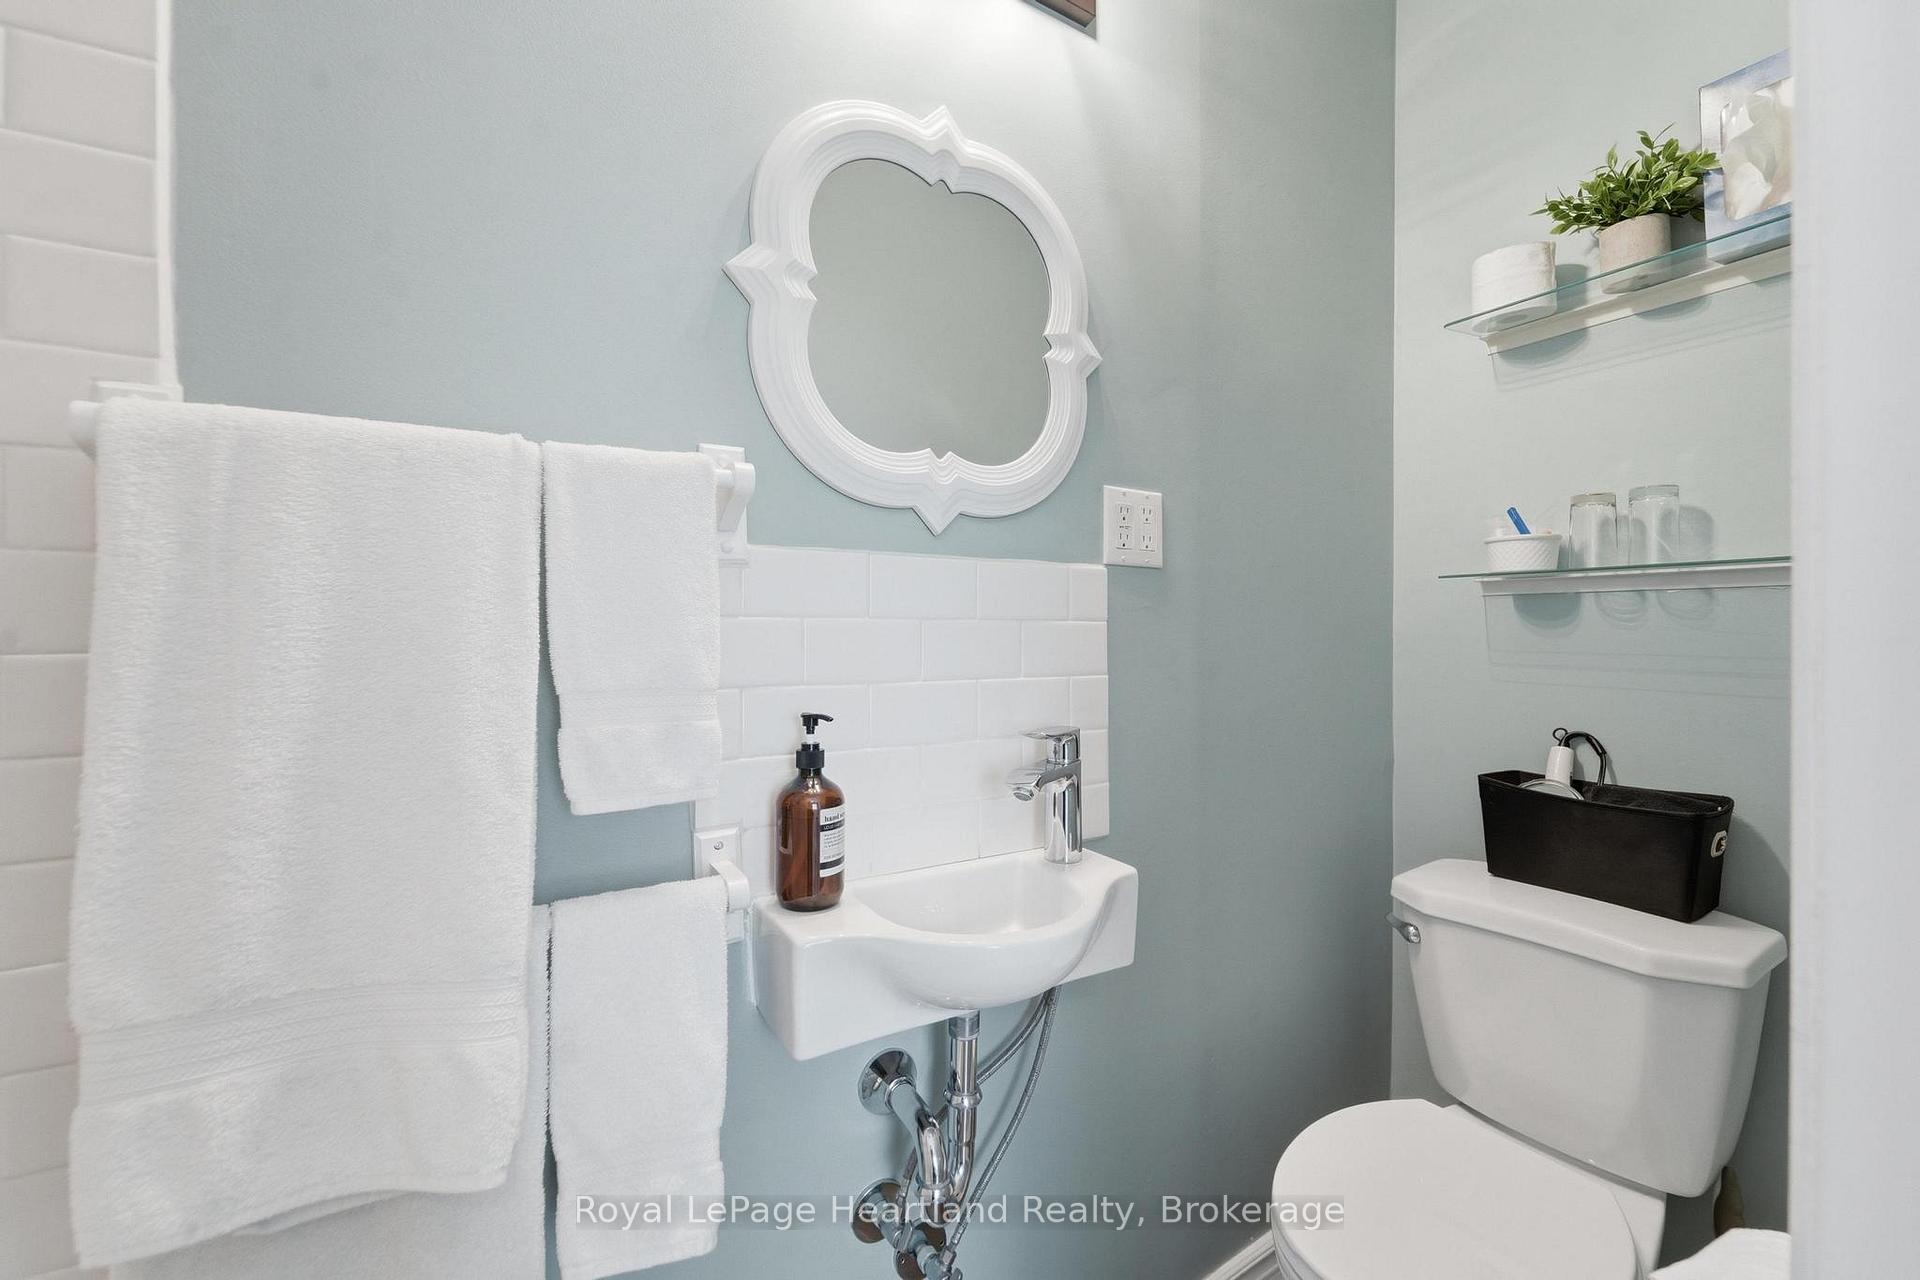
- Bathroom—Main level, 2 Pc Bath
- Dining Room—Main level, Gas Fireplace, Laminate, W/O To Deck
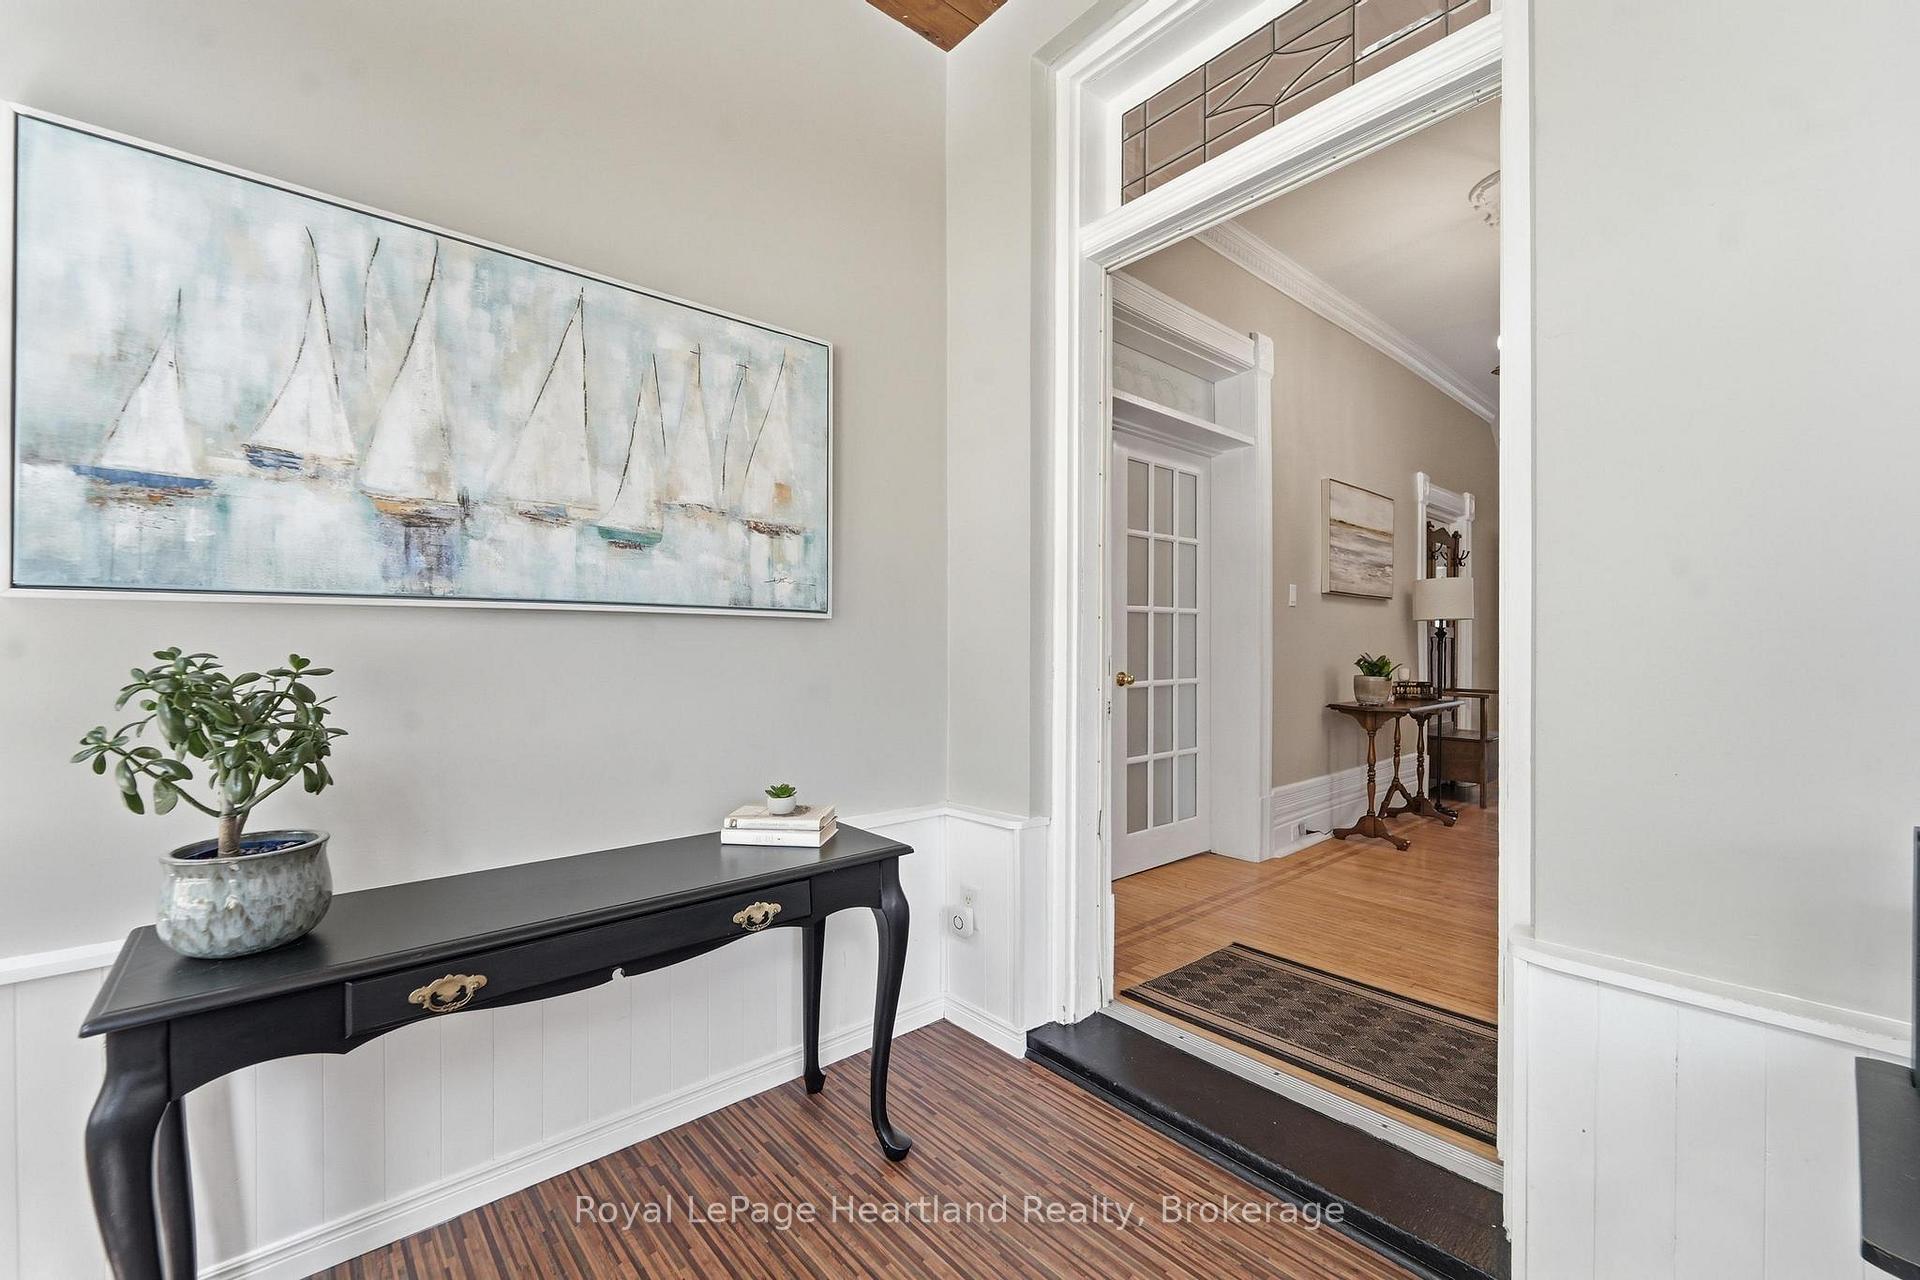
- Sunroom—Main level, Laminate, Overlooks Frontyard, Wainscoting
- Workshop—Lower level
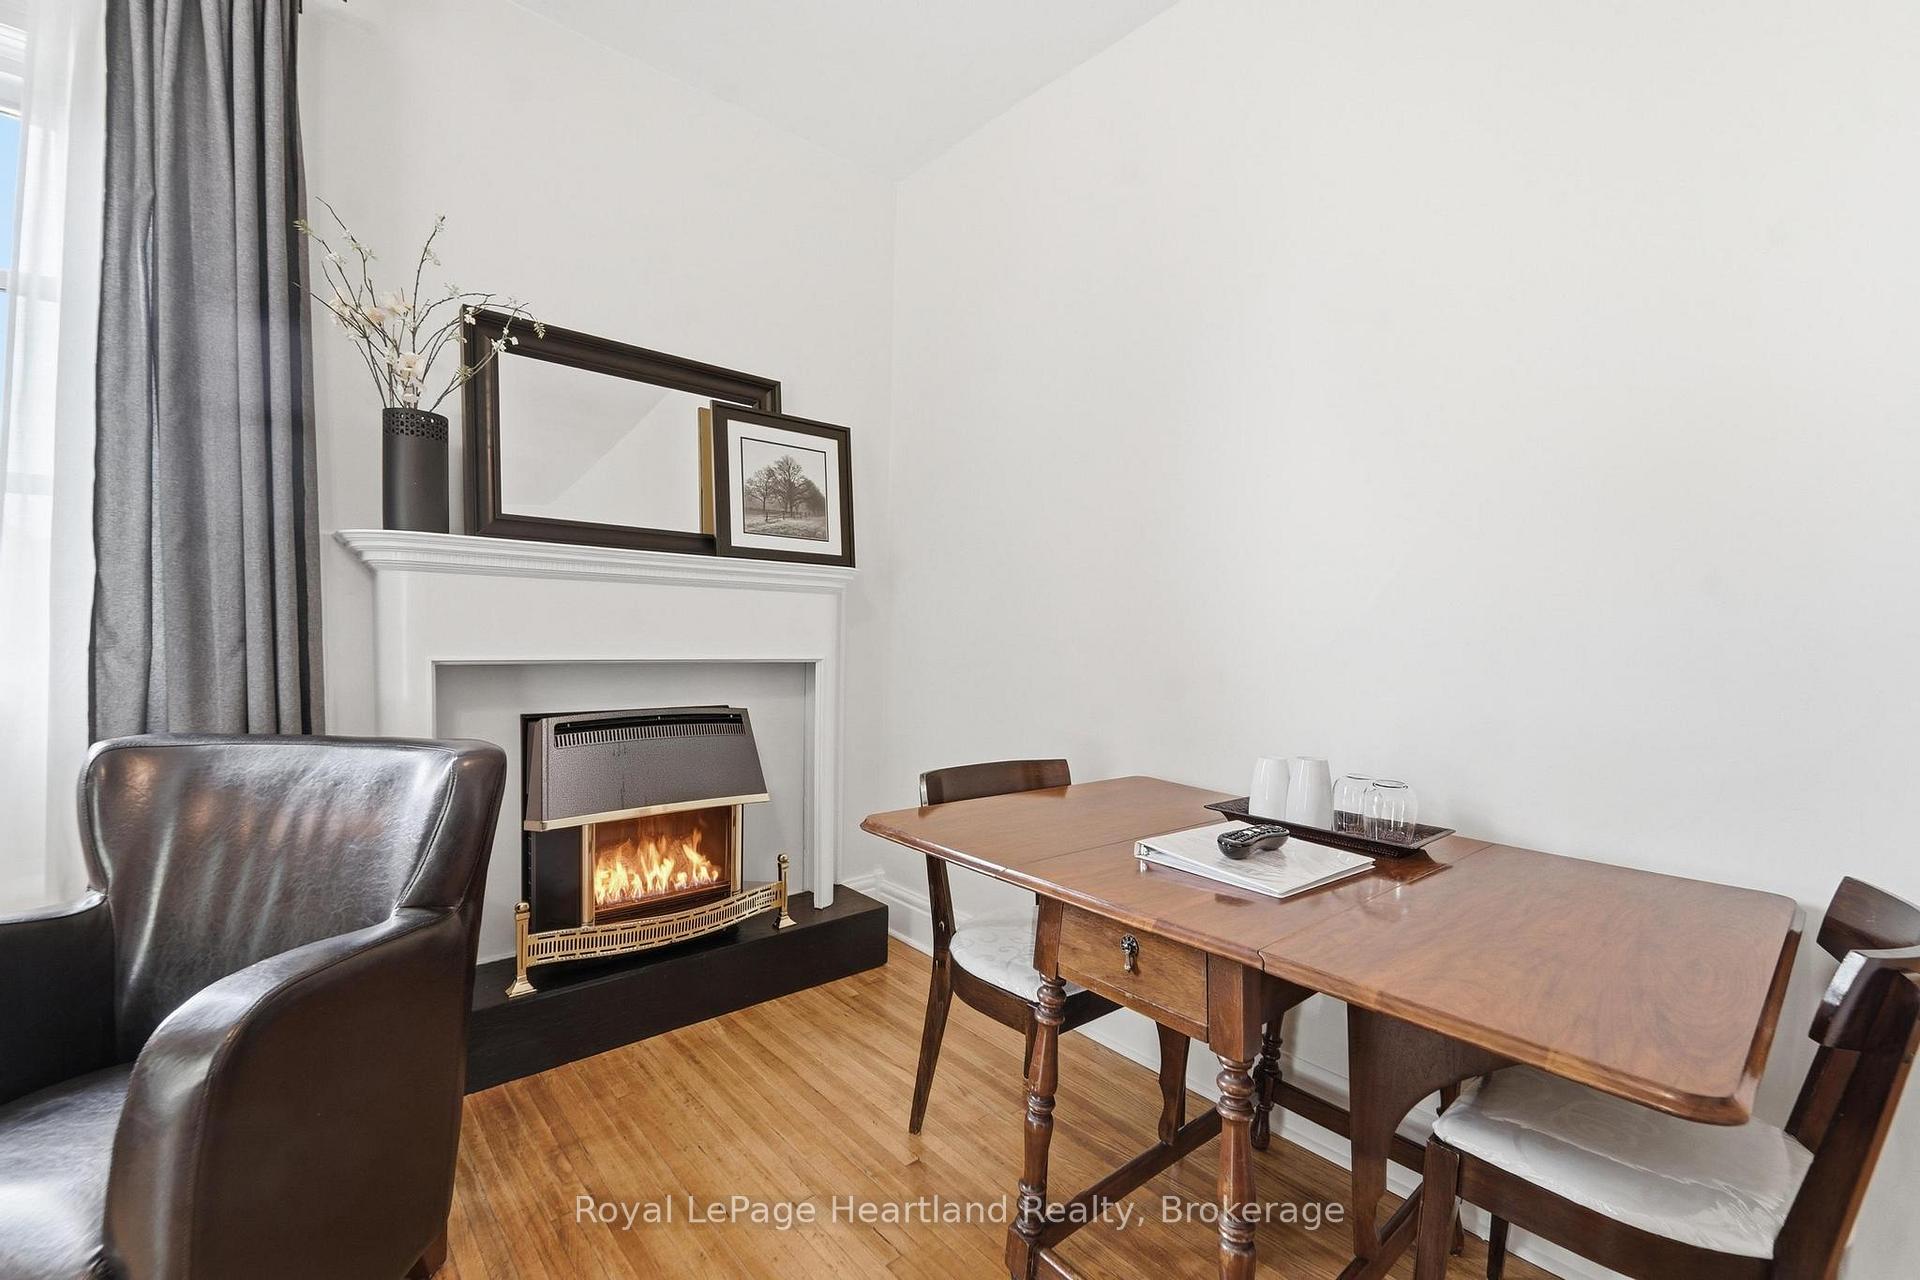
- Bedroom—Second level, 3 Pc Ensuite, Gas Fireplace, Hardwood Floor
- Kitchen—Main level, B/I Oven, Breakfast Bar, Vinyl Floor
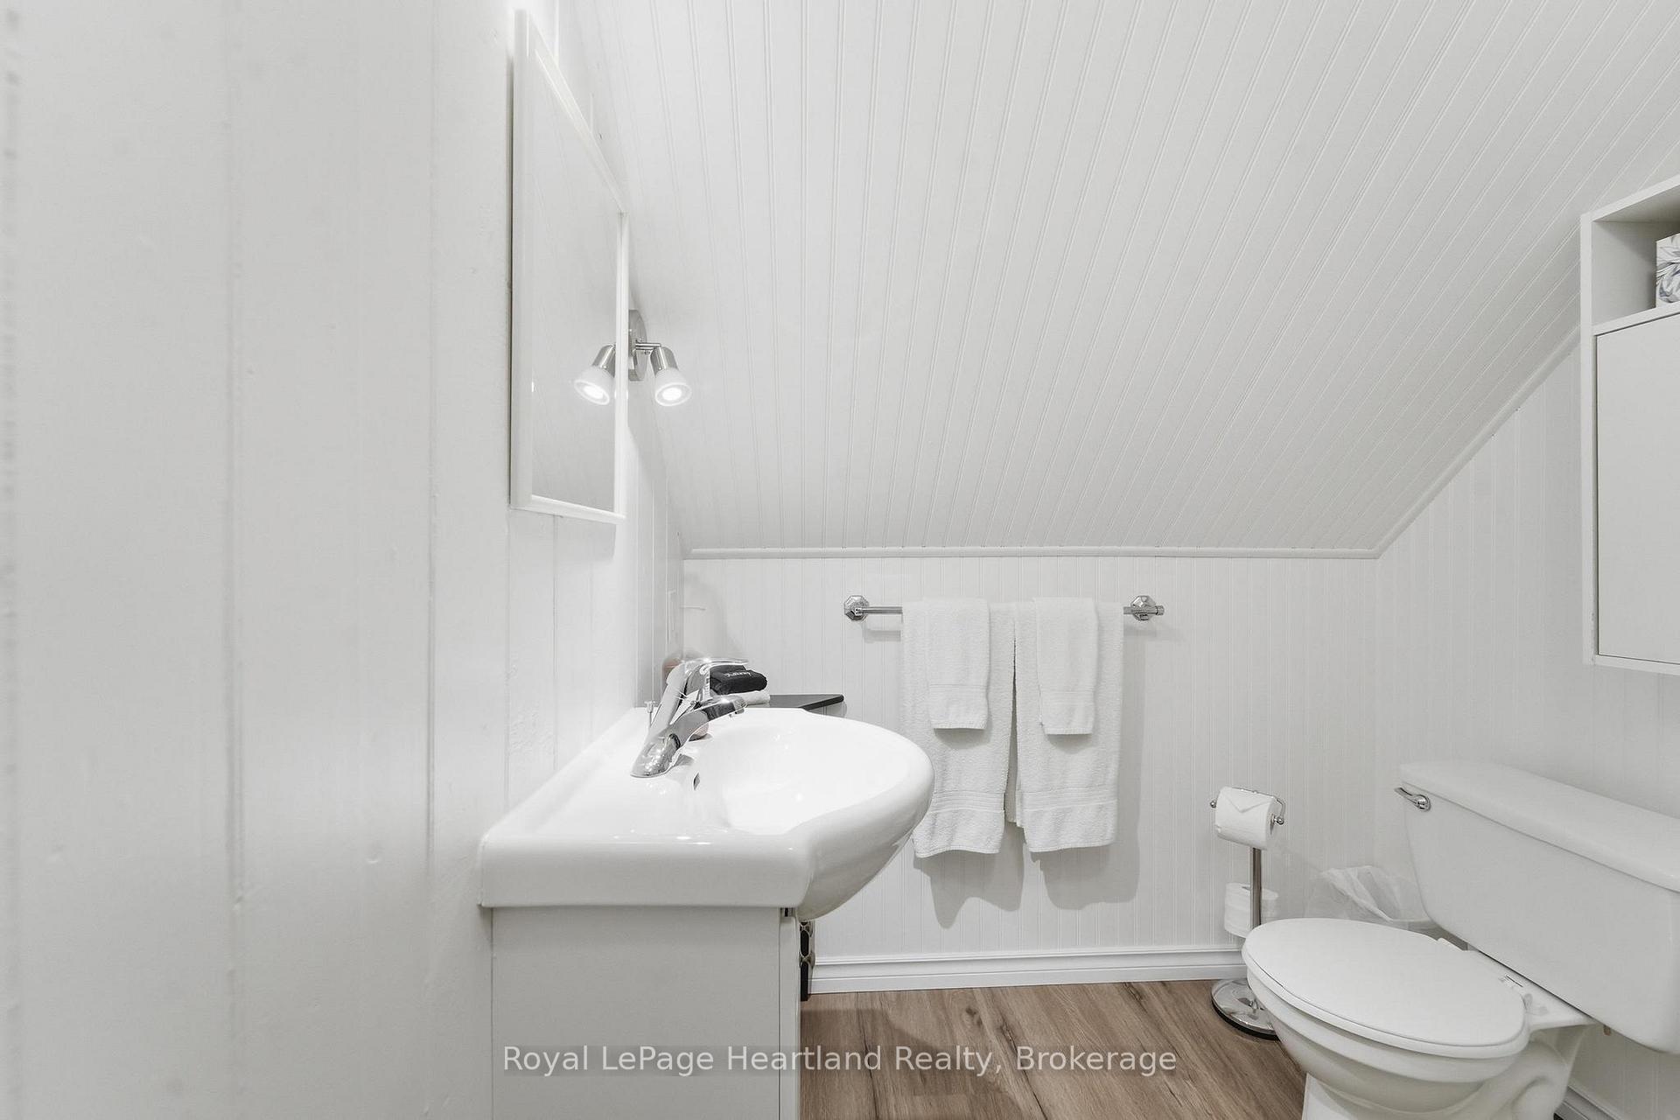
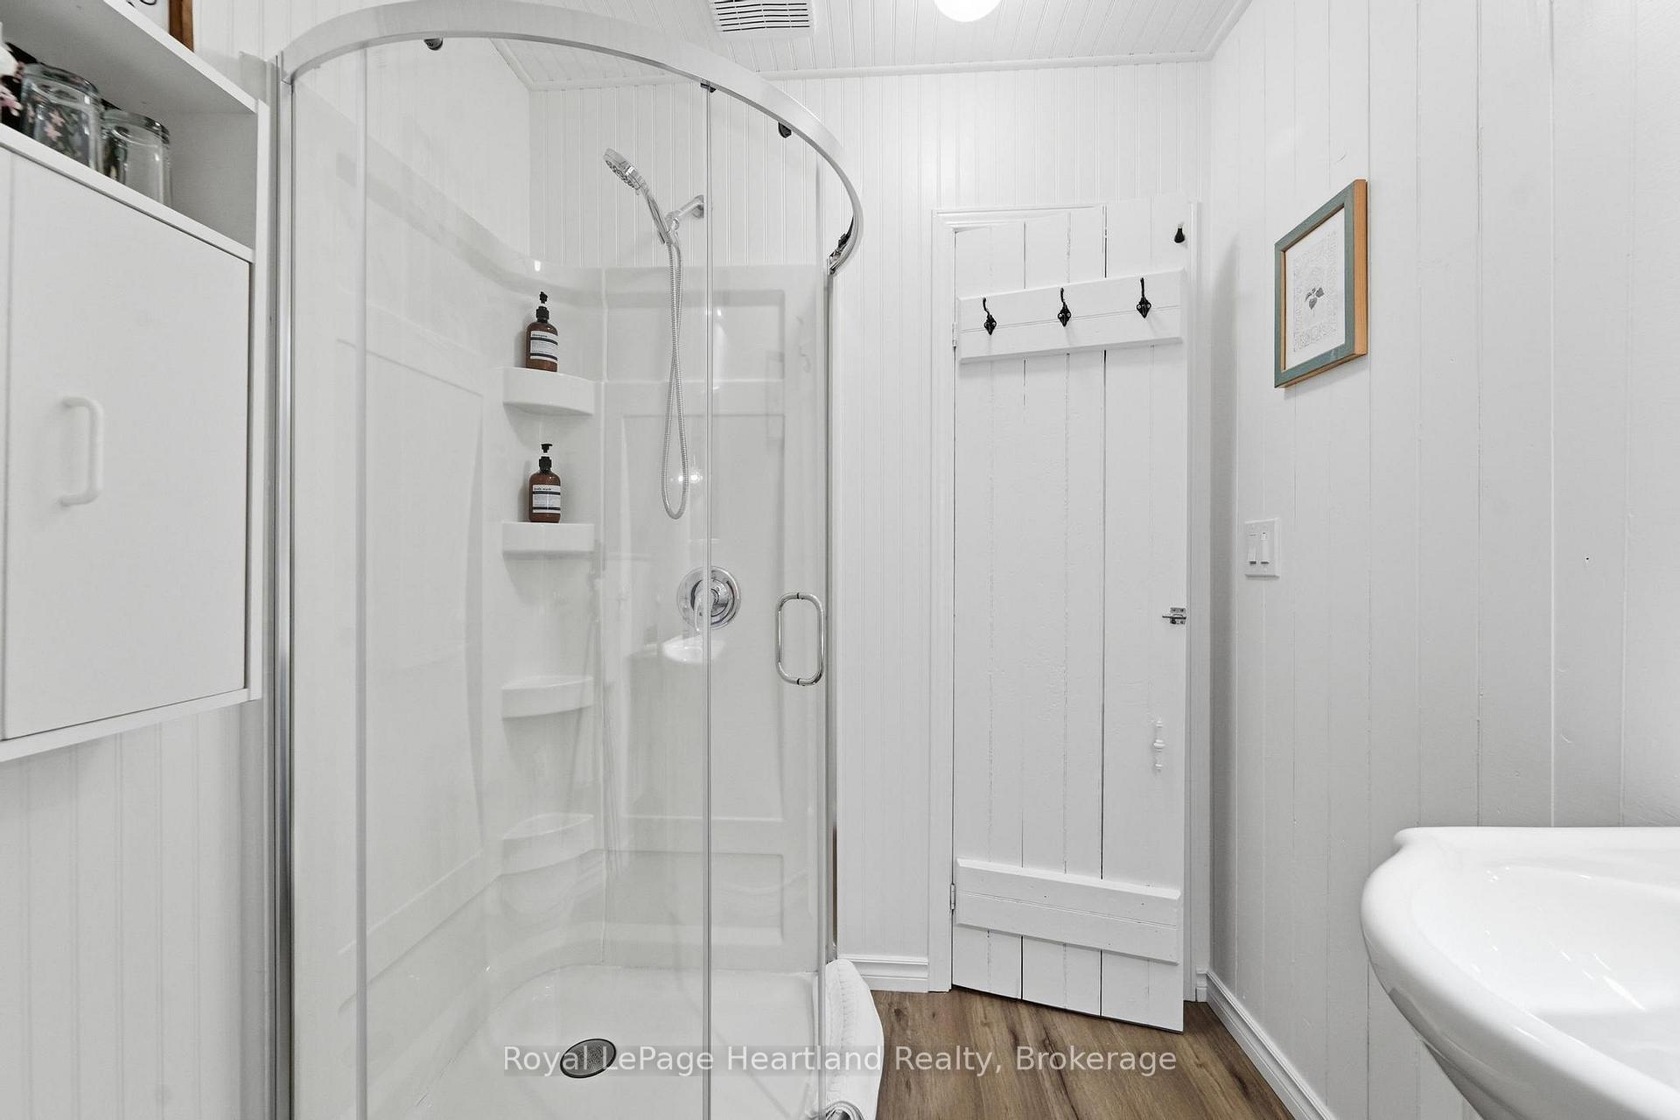
- Bathroom—Third level, 3 Pc Bath
- Living Room—Main level, Crown Moulding, French Doors, Hardwood Floor
- Bedroom—Second level, 4 Pc Ensuite, Gas Fireplace, Hardwood Floor
- Other—Third level
- Bedroom—Second level, 3 Pc Ensuite, Hardwood Floor
- Bathroom—Main level, 5 Pc Bath
- Bedroom—Second level, 3 Pc Ensuite, Hardwood Floor
- Other—Lower level
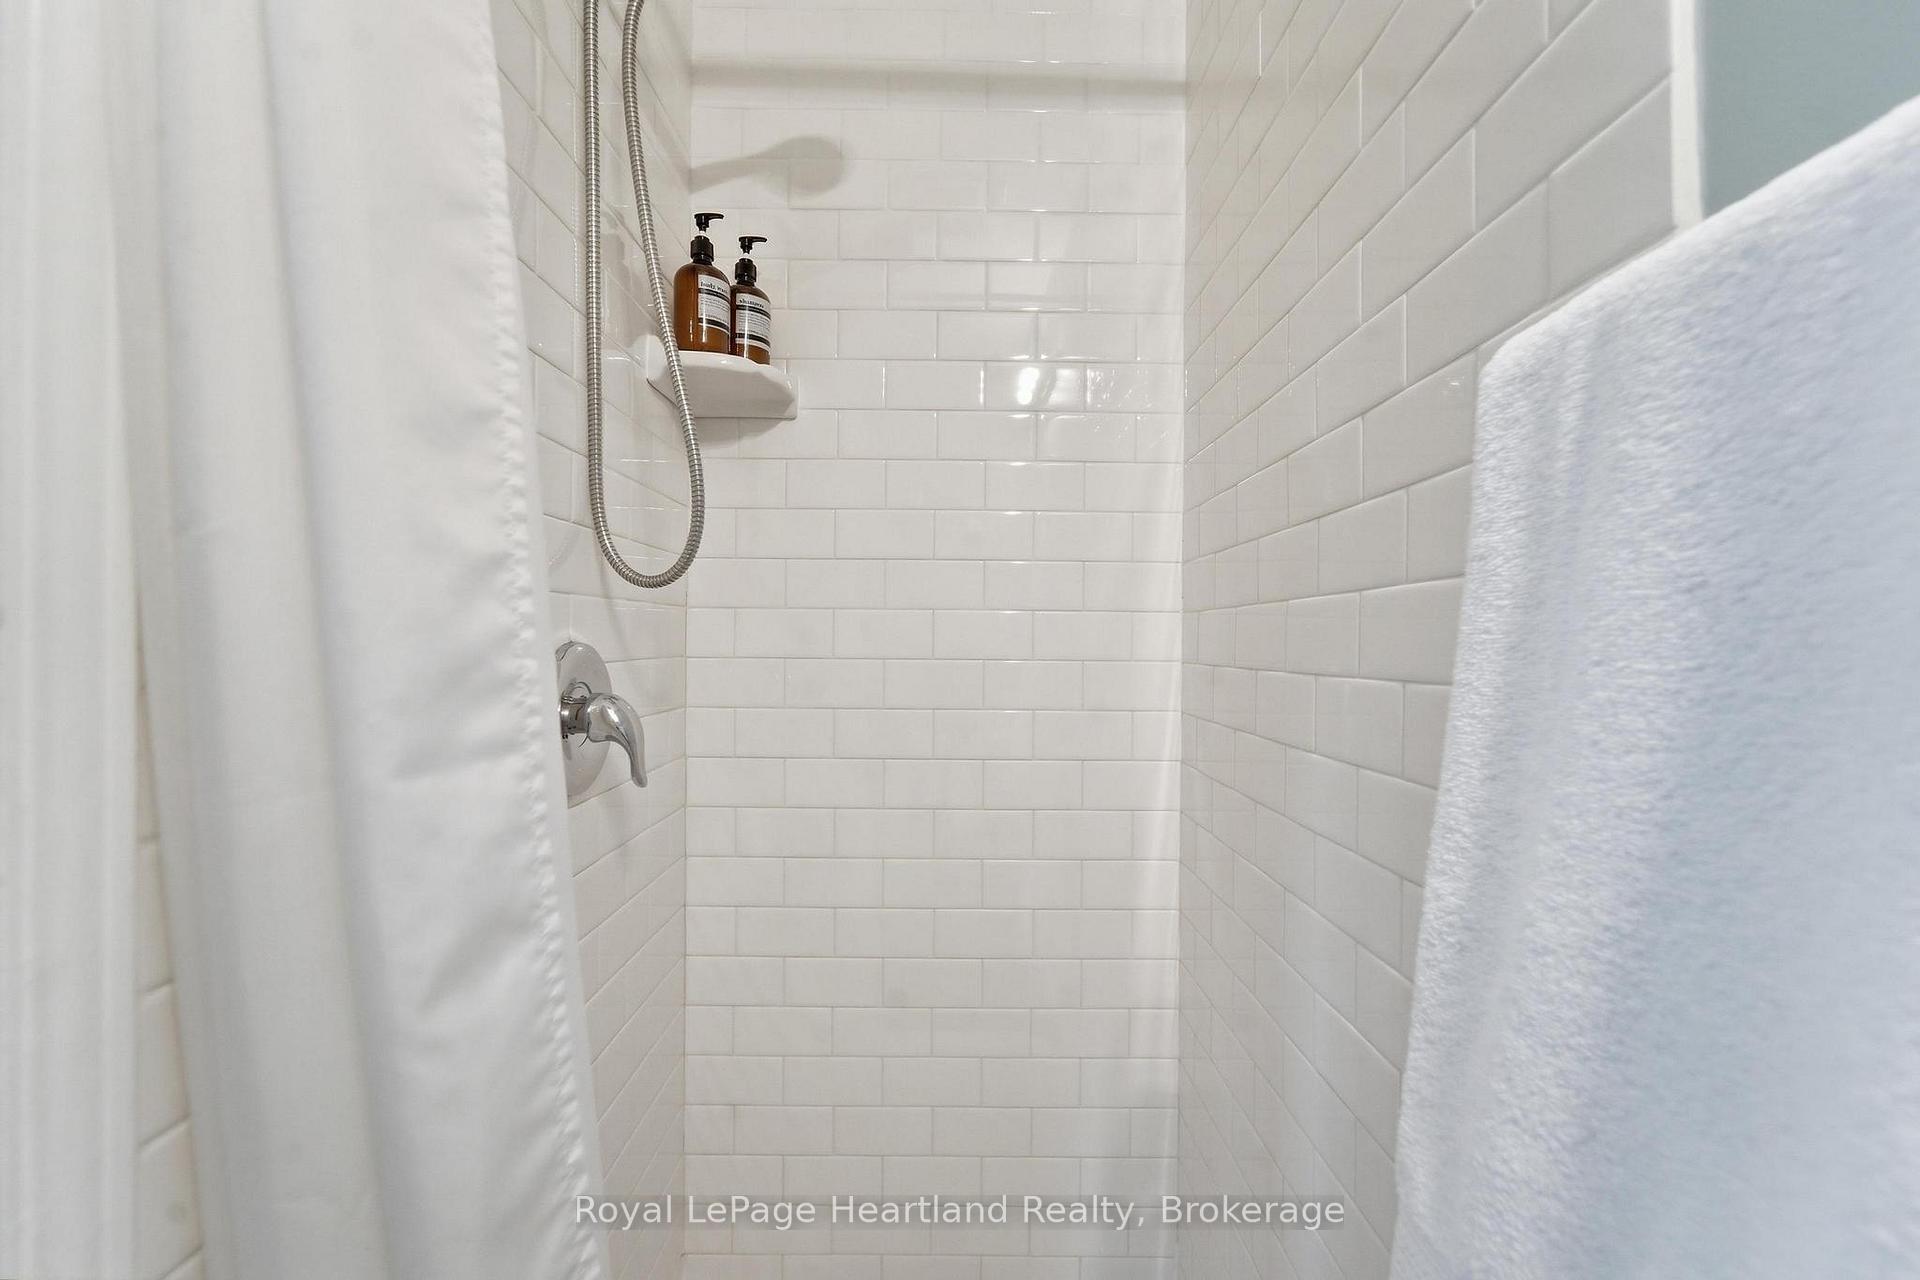
- Bathroom—Second level, 3 Pc Ensuite
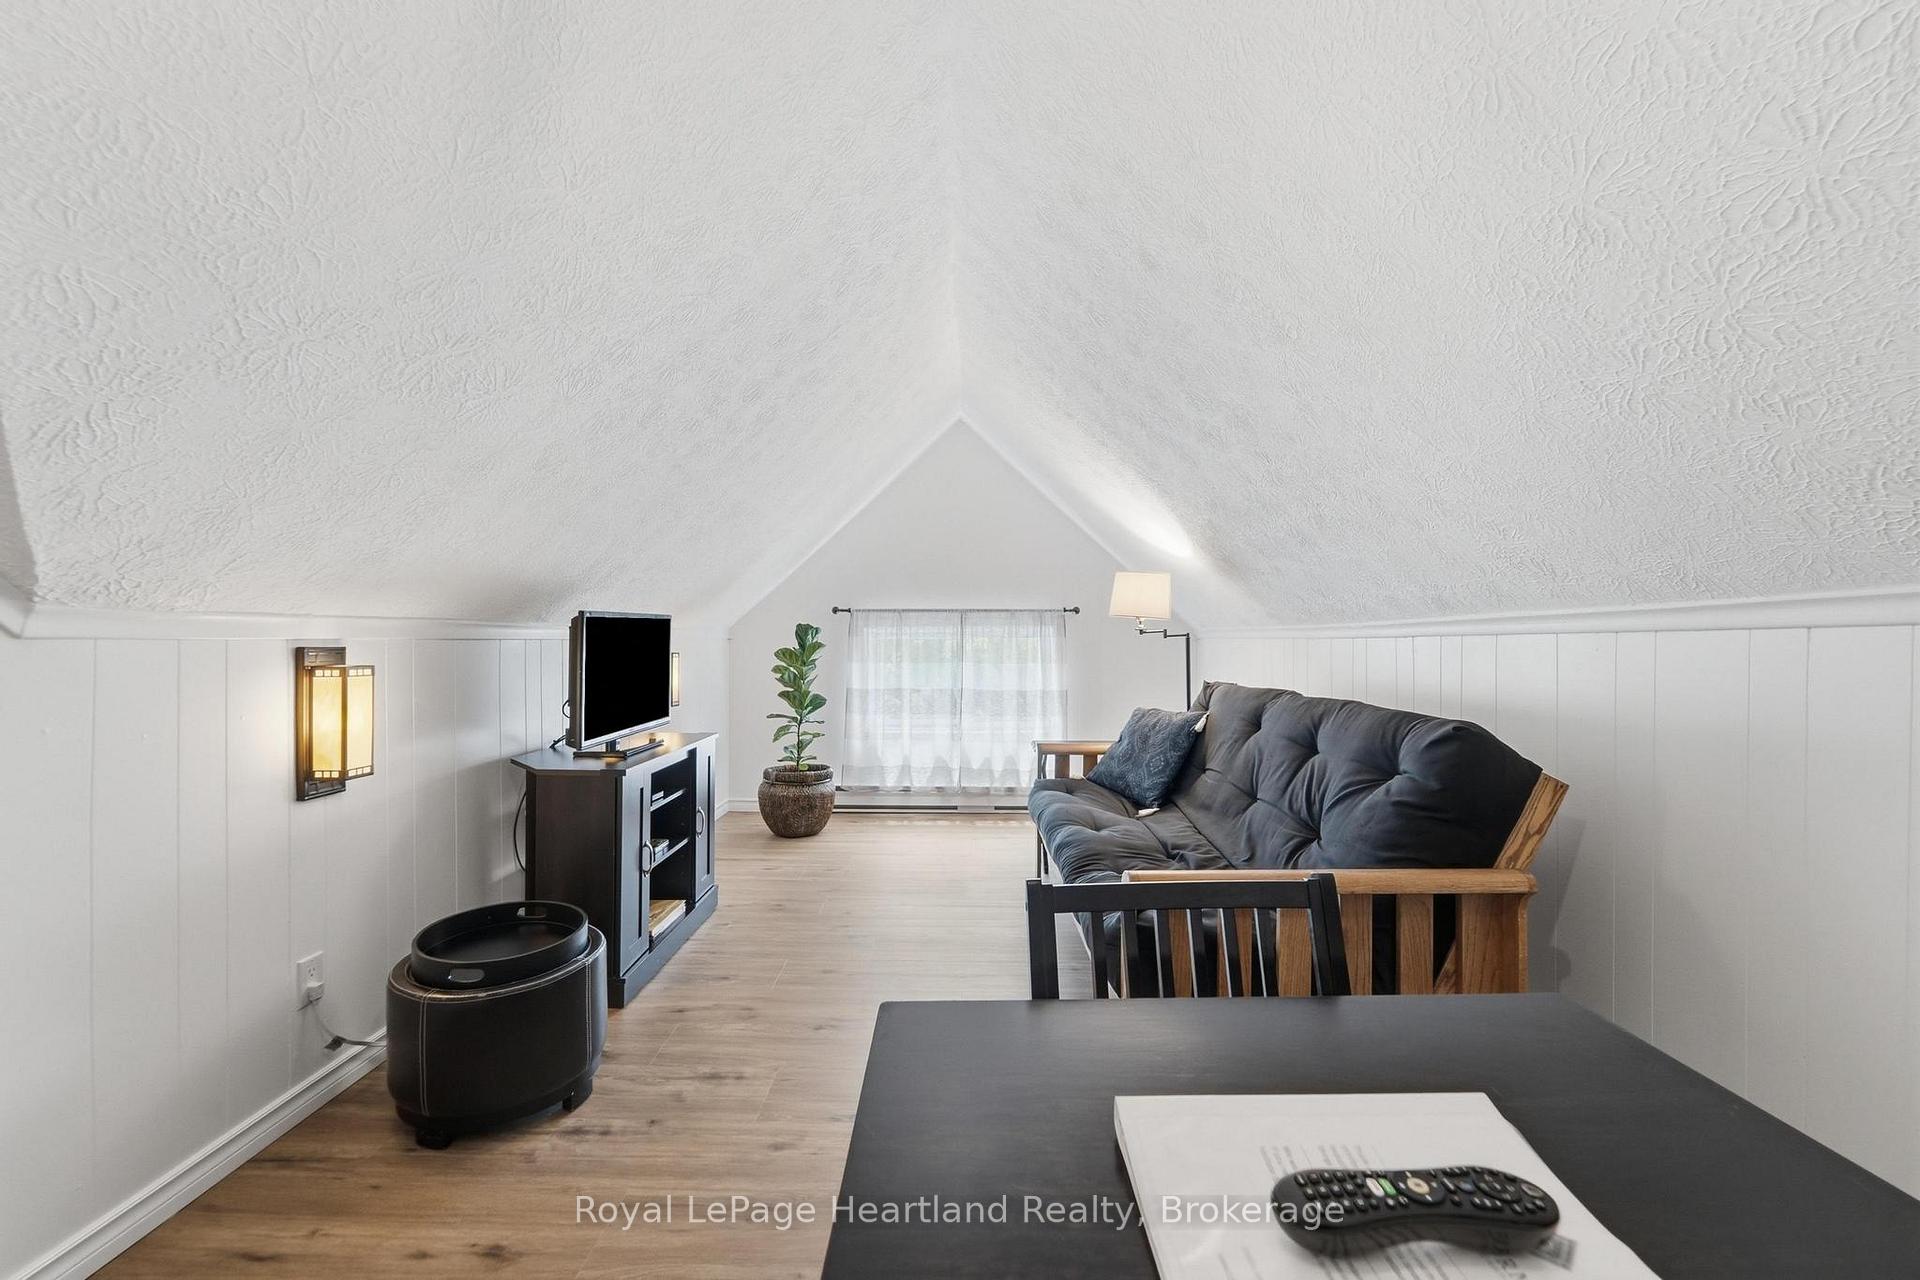
- Living Room—Third level, Broadloom
- Utility Room—Lower level, Unfinished
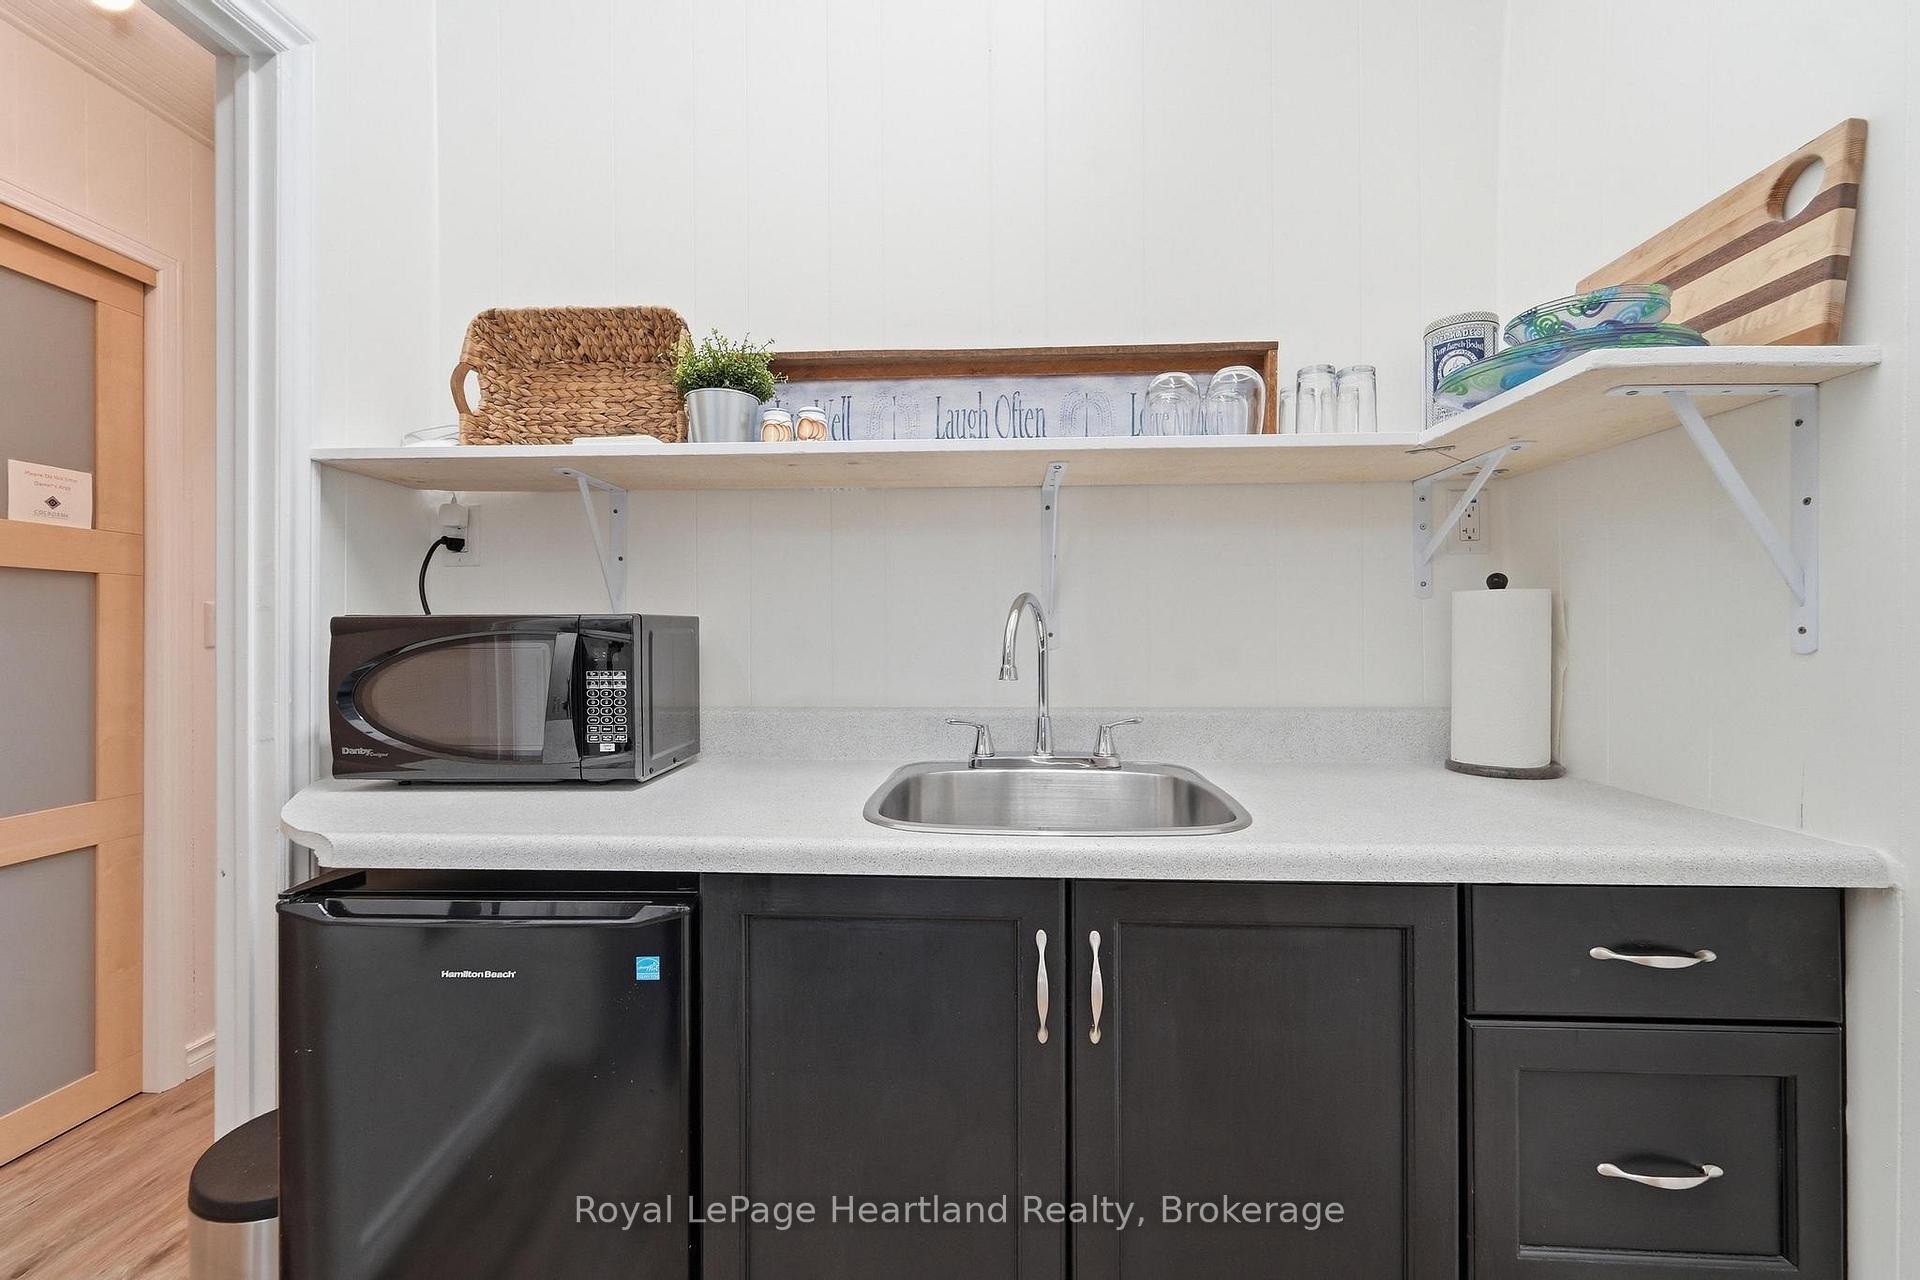
- Kitchen—Third level, Bar Sink, Laminate
- Bathroom—Second level, 4 Pc Ensuite
- Bedroom—Lower level
- Bathroom—Second level, 3 Pc Ensuite
- Bathroom—Second level, 3 Pc Ensuite
Washrooms
- 2-piece, Main
- 5-piece, Main
- 3-piece, Second
- 4-piece, Second
- 3-piece, Third
- Municipality
- Goderich
- Neighbourhood
- Goderich (Town)
- Main cross streets
- Colborne St and Church St
- Zoning
- R2-7
- Directions
- Hwy 21 to Nelson Street West to Colborne Street
- MLS® number
- X13827552
- Data source
- Toronto Regional Real Estate Board
- Listed on
- 2026-09-25
- Updated on
- 2026-09-25
- Days on market
- 20 days
- Possession type
- Flexible
- Co-op commission
- 2.0
- Seller
- Listed by
- Royal LePage Heartland Realty
Home Market Value
Current home valuation for 72 Colborne Street, Goderich, Goderich (Town), Goderich, ON. Listed for $1,149,900
HOMEH Estimate
$1,082,876
Estimated Sales Range
$649,726 - $1,516,026
HOMEH Estimate for 72 Colborne Street, Goderich, Goderich (Town)
Calculated with a real agent's CMA method — 45+ years of experience, codified. Not an AI guess.
For the owner
Is this your home? Track its value.
Get this home's HOMEH Estimate by email once a month, with how many homes are for sale around you.
Mortgage Payment Calculator
Compare up to 4 down payment scenarios
5% on first $500K + 10% on $649,900 over $500K
$89,990
| Scenario 1 | Scenario 2 | Scenario 3 | Scenario 4 | |
|---|---|---|---|---|
−Down payment | % $ | % $ | % $ | % $ |
+CMHC insurance | $42,362 | $32,082 | $27,368 | $0 |
=Total mortgage | $1,101,420 | $1,066,992 | $1,004,783 | $919,920 |
Amortization | ||||
Mortgage rate | % | % | % | % |
| Payment frequency | ||||
=Mortgage payment | $5,378monthly | $5,210monthly | $4,906monthly | $4,492monthly |
Land Transfer Tax
$19,473
$19,473
Around this home
No schools found nearby
Data provided by OpenStreetMap & Fraser Institute School Rankings
Ask HOMEH
New!Hi there!
👋Text or call (416) 301-9001
Recommended for you
Based on homes you've looked at.
No recommended properties found.
Nearby similar homes
No nearby properties found.
More real estate resources
Other homes nearby
Explore this area
No nearby listings available.