
133 St Georges Crescent
Goderich (Goderich, Town), ON N7A 2M1
- 3Bedrooms
- 2Bathrooms
- 2Garage
- 2000–2500Sq Ft
- $4,906Tax
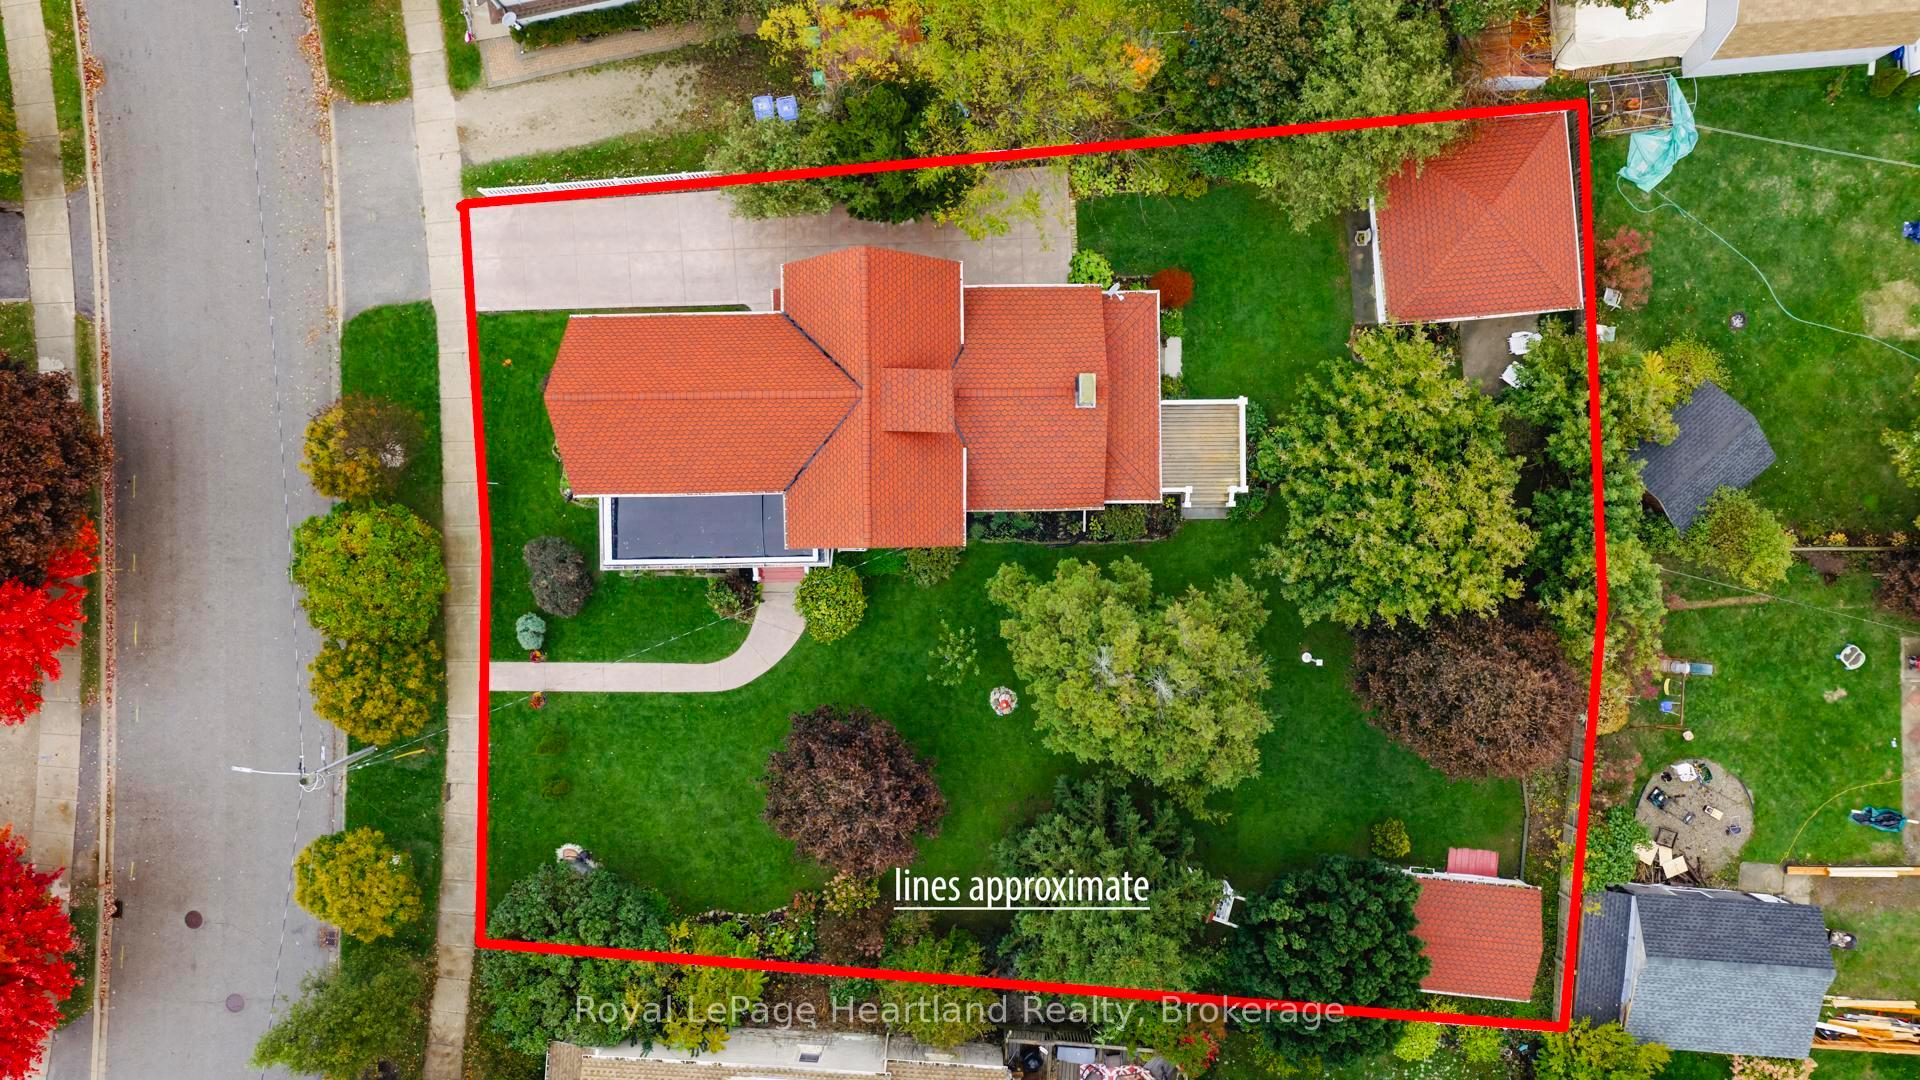
- 88×115 ftLot Size
 Estimated Value:$683,000See Free Estimate Report

Property not available for sale or for rent.
HOMEH One: full-service selling for a 1% listing fee. The buyer's agent commission is separate.
Free Home EvaluationHow Much Is My Home Worth?Homes for Sale NearbySale & Price History for 133 St Georges Crescent, Goderich, Goderich (Town)
| Start Date | End Date | Price | Event | MLS# |
|---|---|---|---|---|
| 2025-10-23 | 2026-03-12 | Login to See Prices | Sold | x12478662 |
Real estate boards require you to or to see the full details of this property.
*Sold prices and complete sale & price history are regulated data. Under the Trust in Real Estate Services Act, 2002 (TRESA) and the rules of the Real Estate Council of Ontario (RECO), and pursuant to the Multiple Listing Service® rules of the Canadian Real Estate Association (CREA) and the Toronto Regional Real Estate Board (TRREB), this information may be shown only to registered users who have agreed to the applicable terms of use (a Virtual Office Website, or "VOW," arrangement). HOMEH Inc., Brokerage therefore provides it to signed-in members only. Creating an account is free and takes under a minute.
About 133 St Georges Crescent, Goderich, Goderich (Town)
Summarized Description
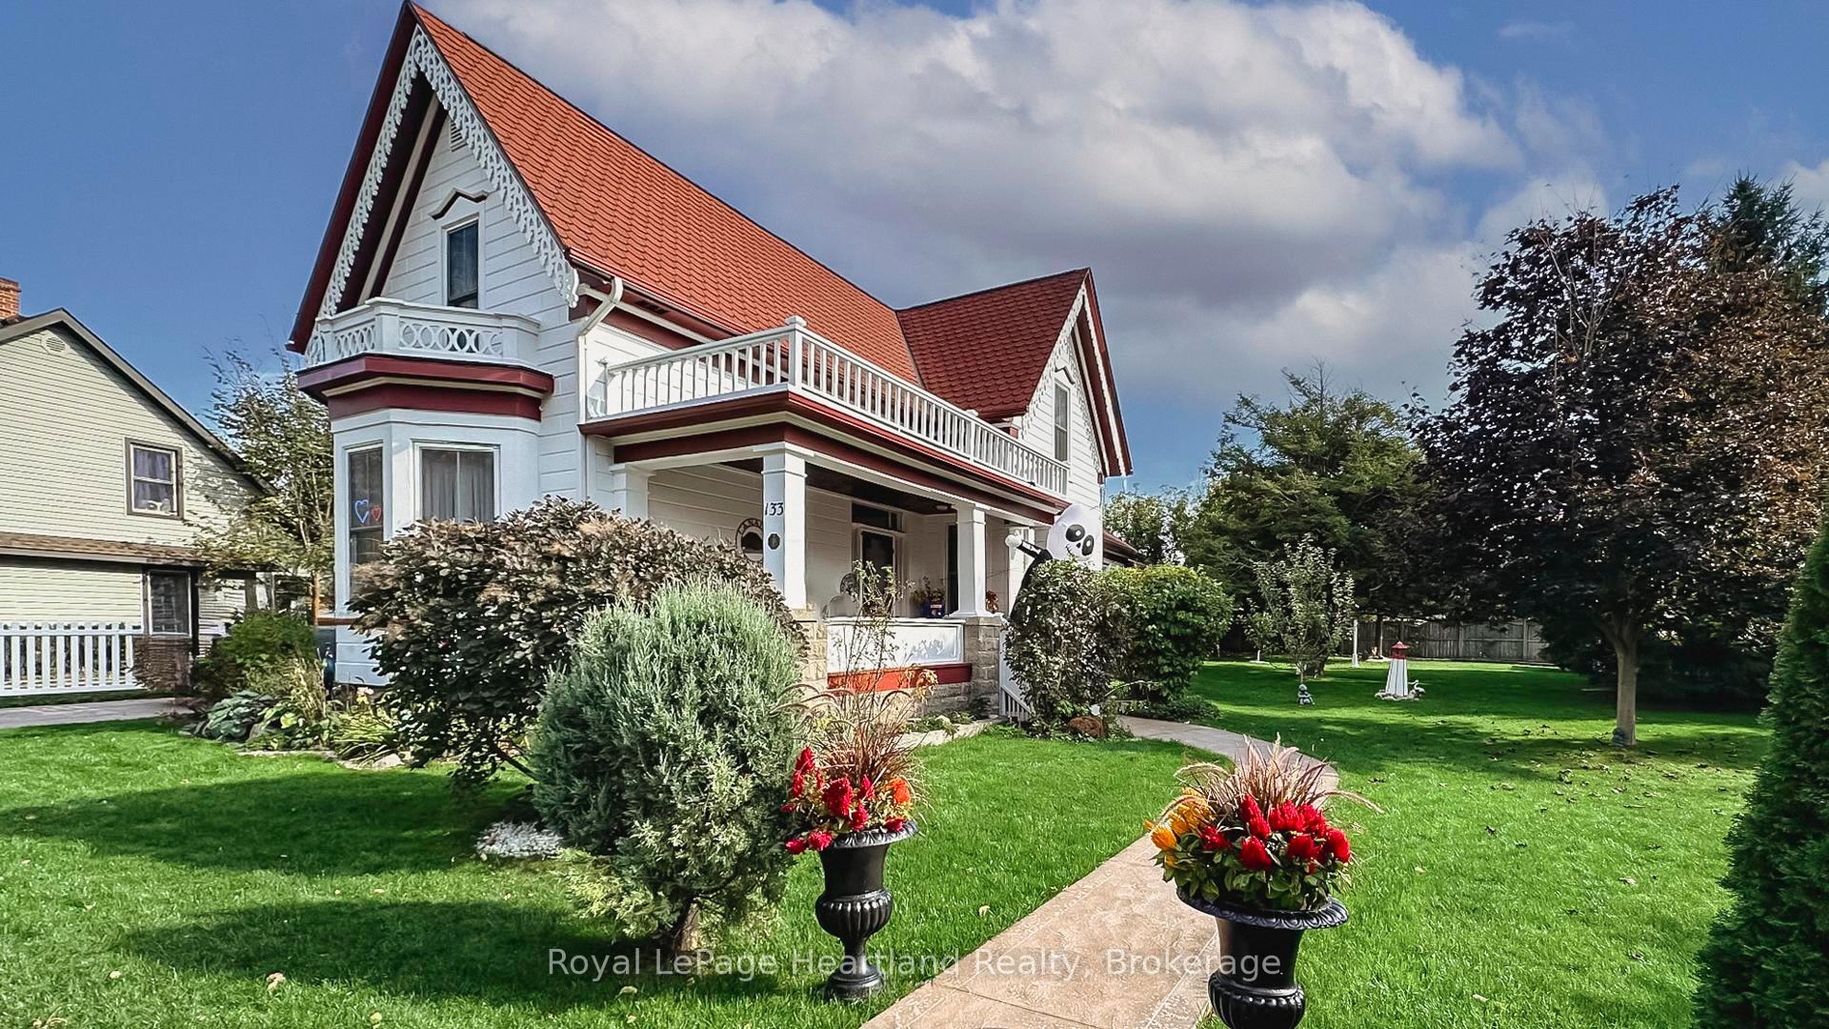
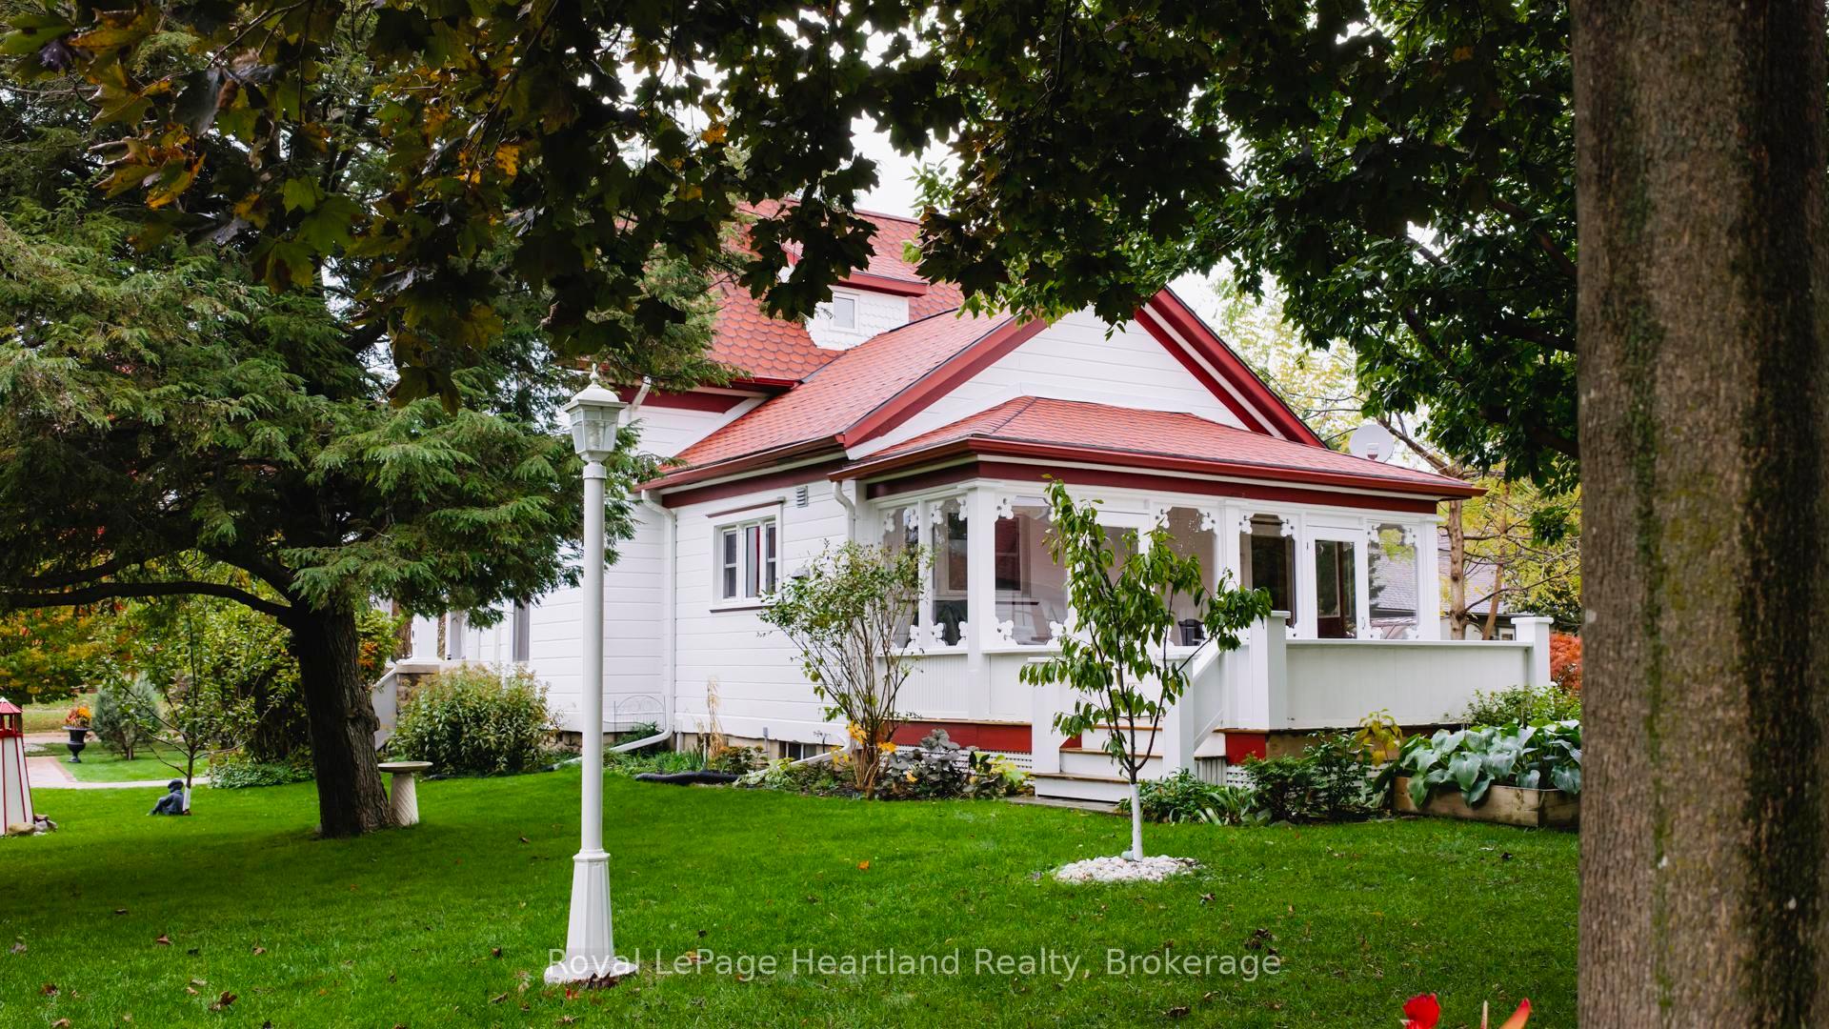
- Historic Gothic Revival home with modern updates.
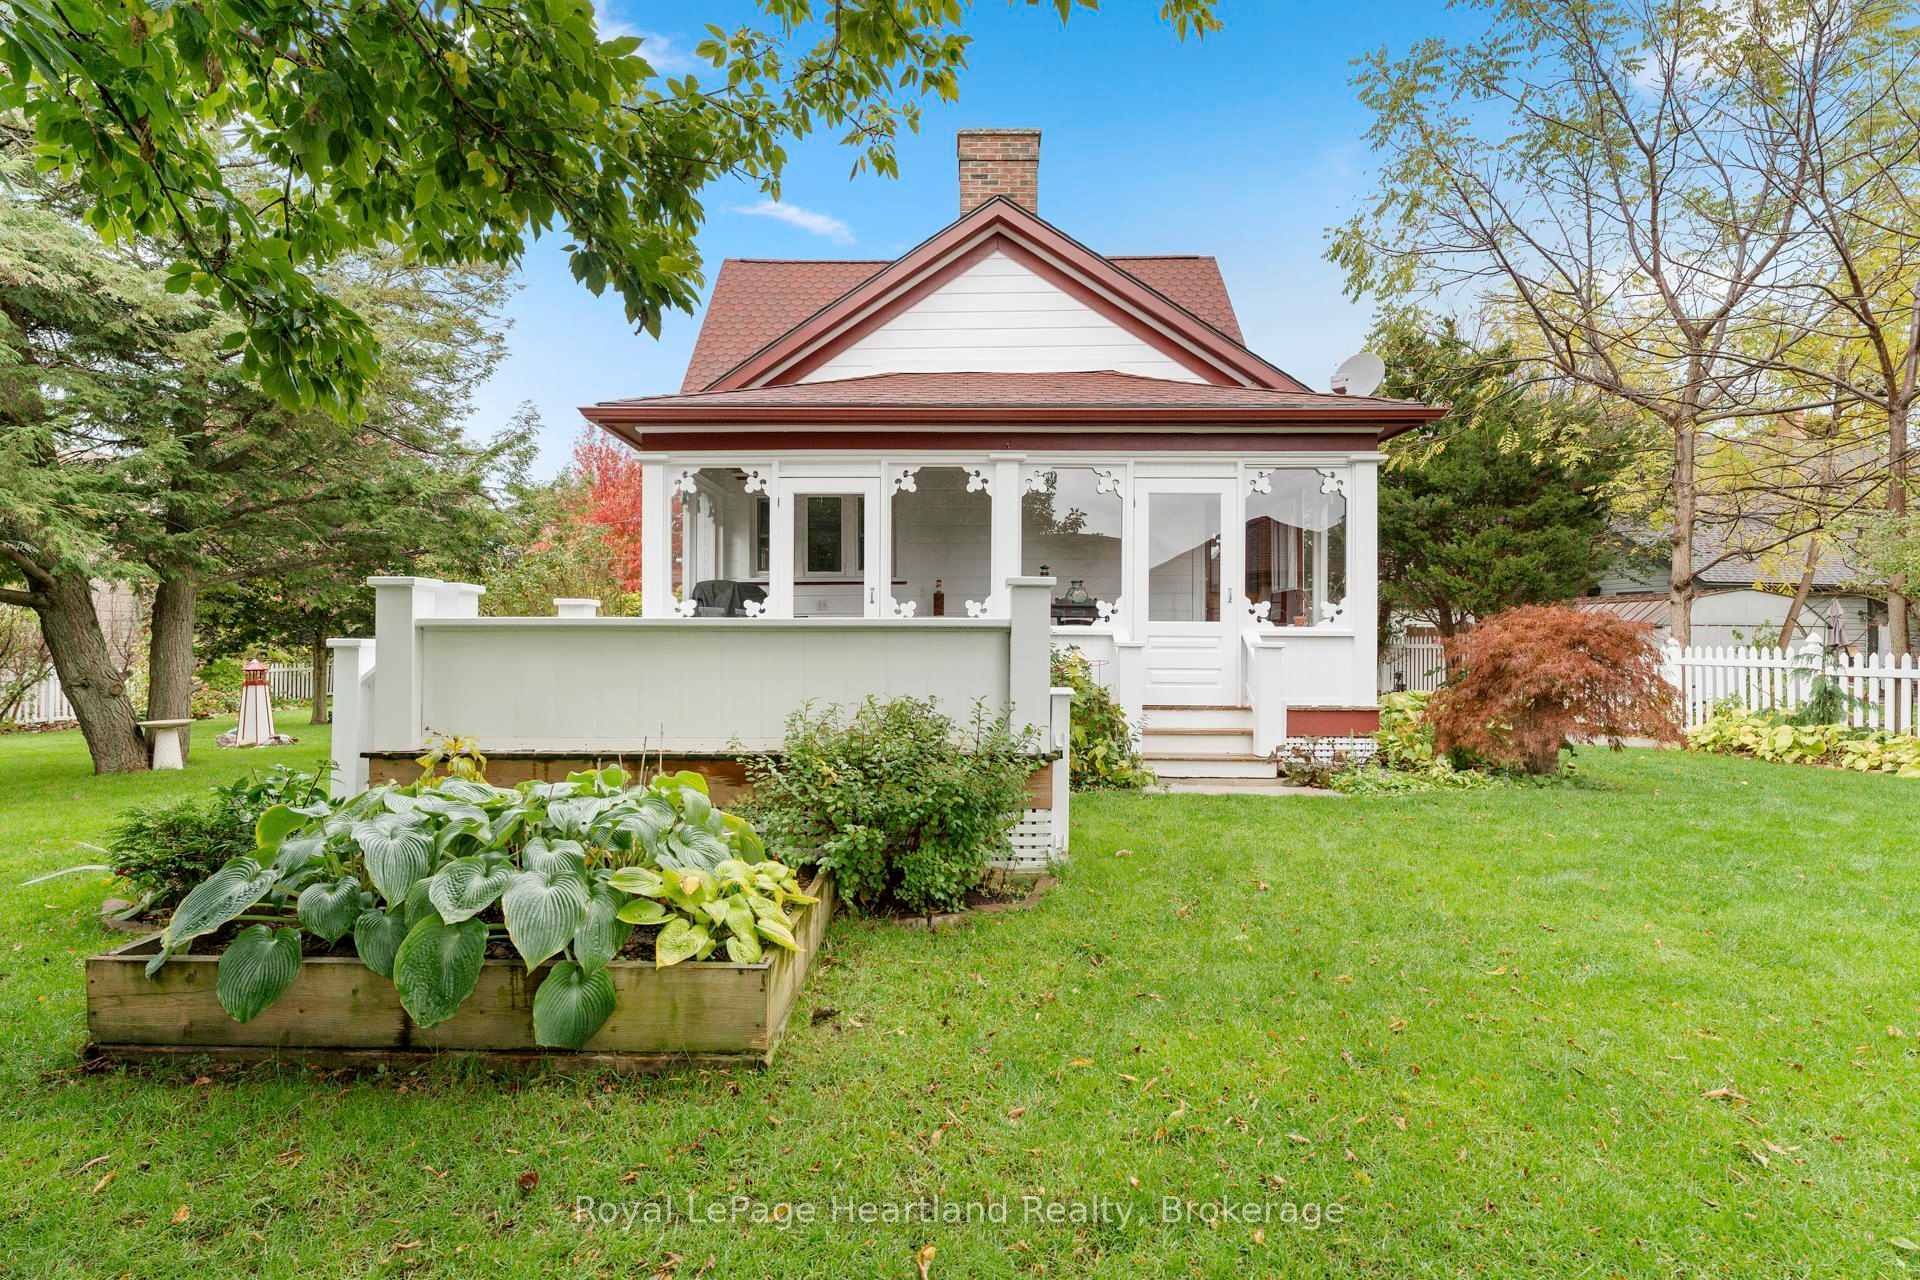
- Move-in ready with fresh exterior and landscaping.
- Expansive lot near Lake Huron waterfront.
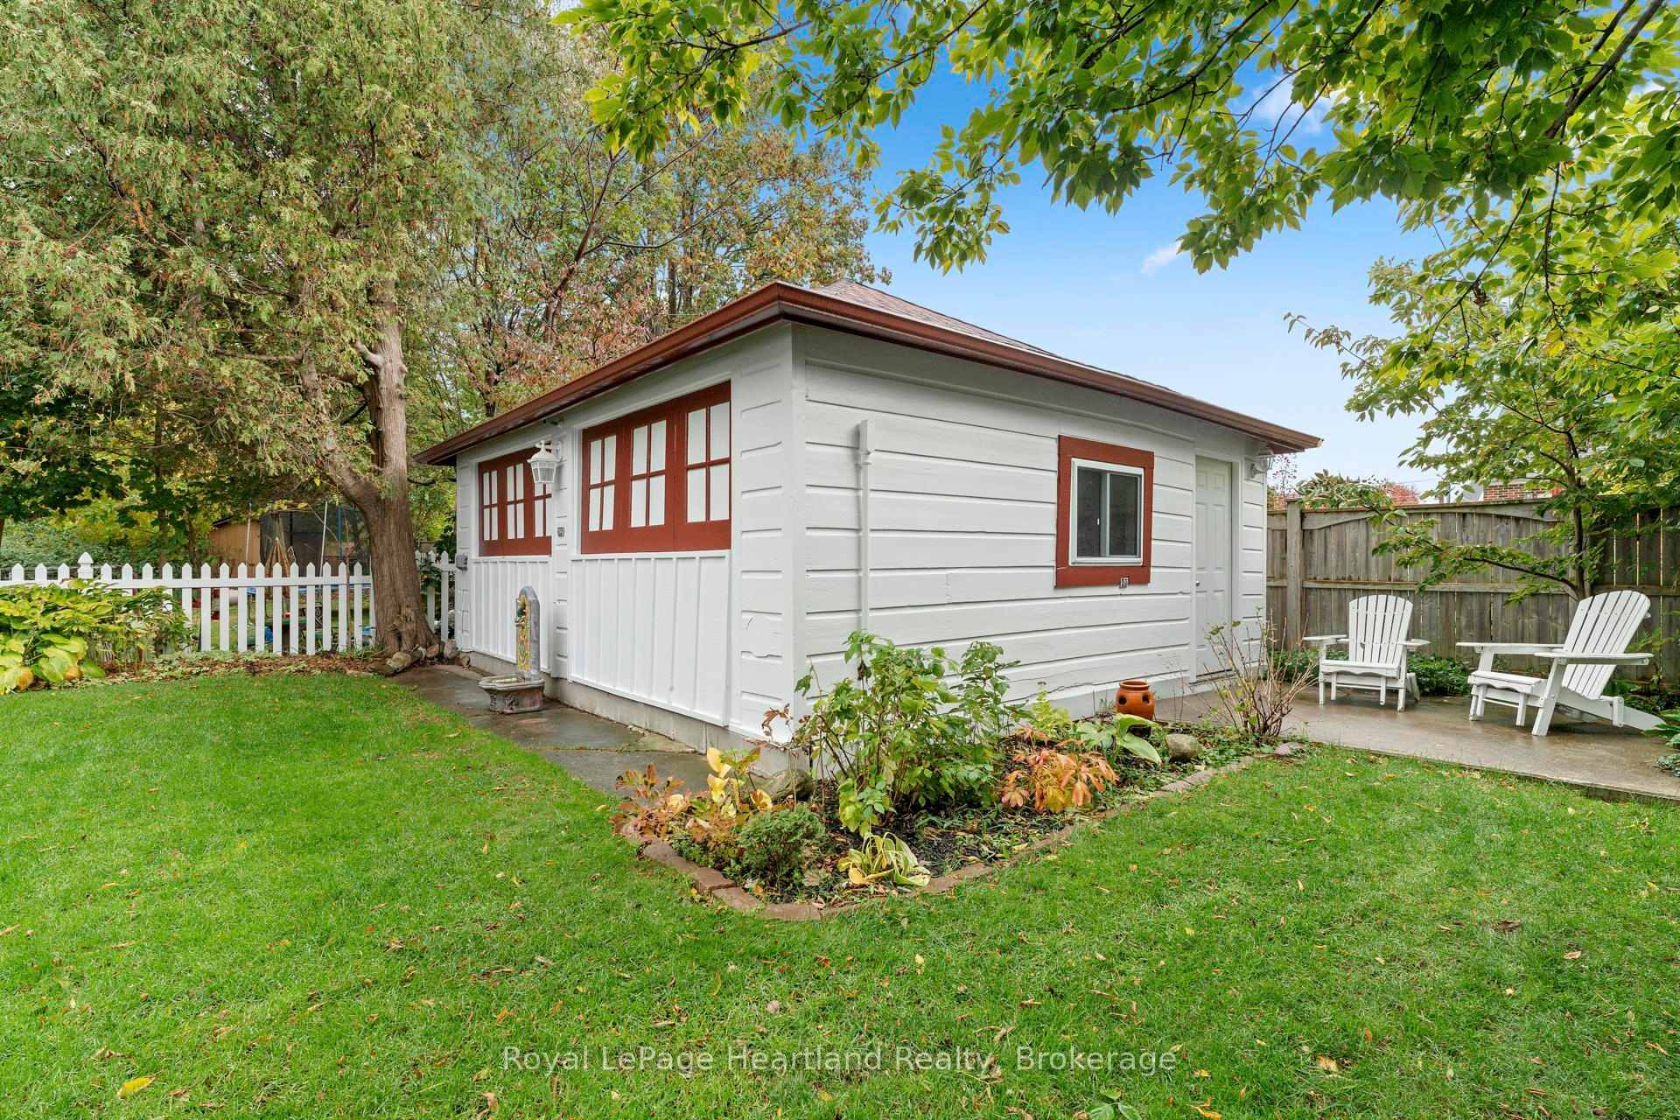
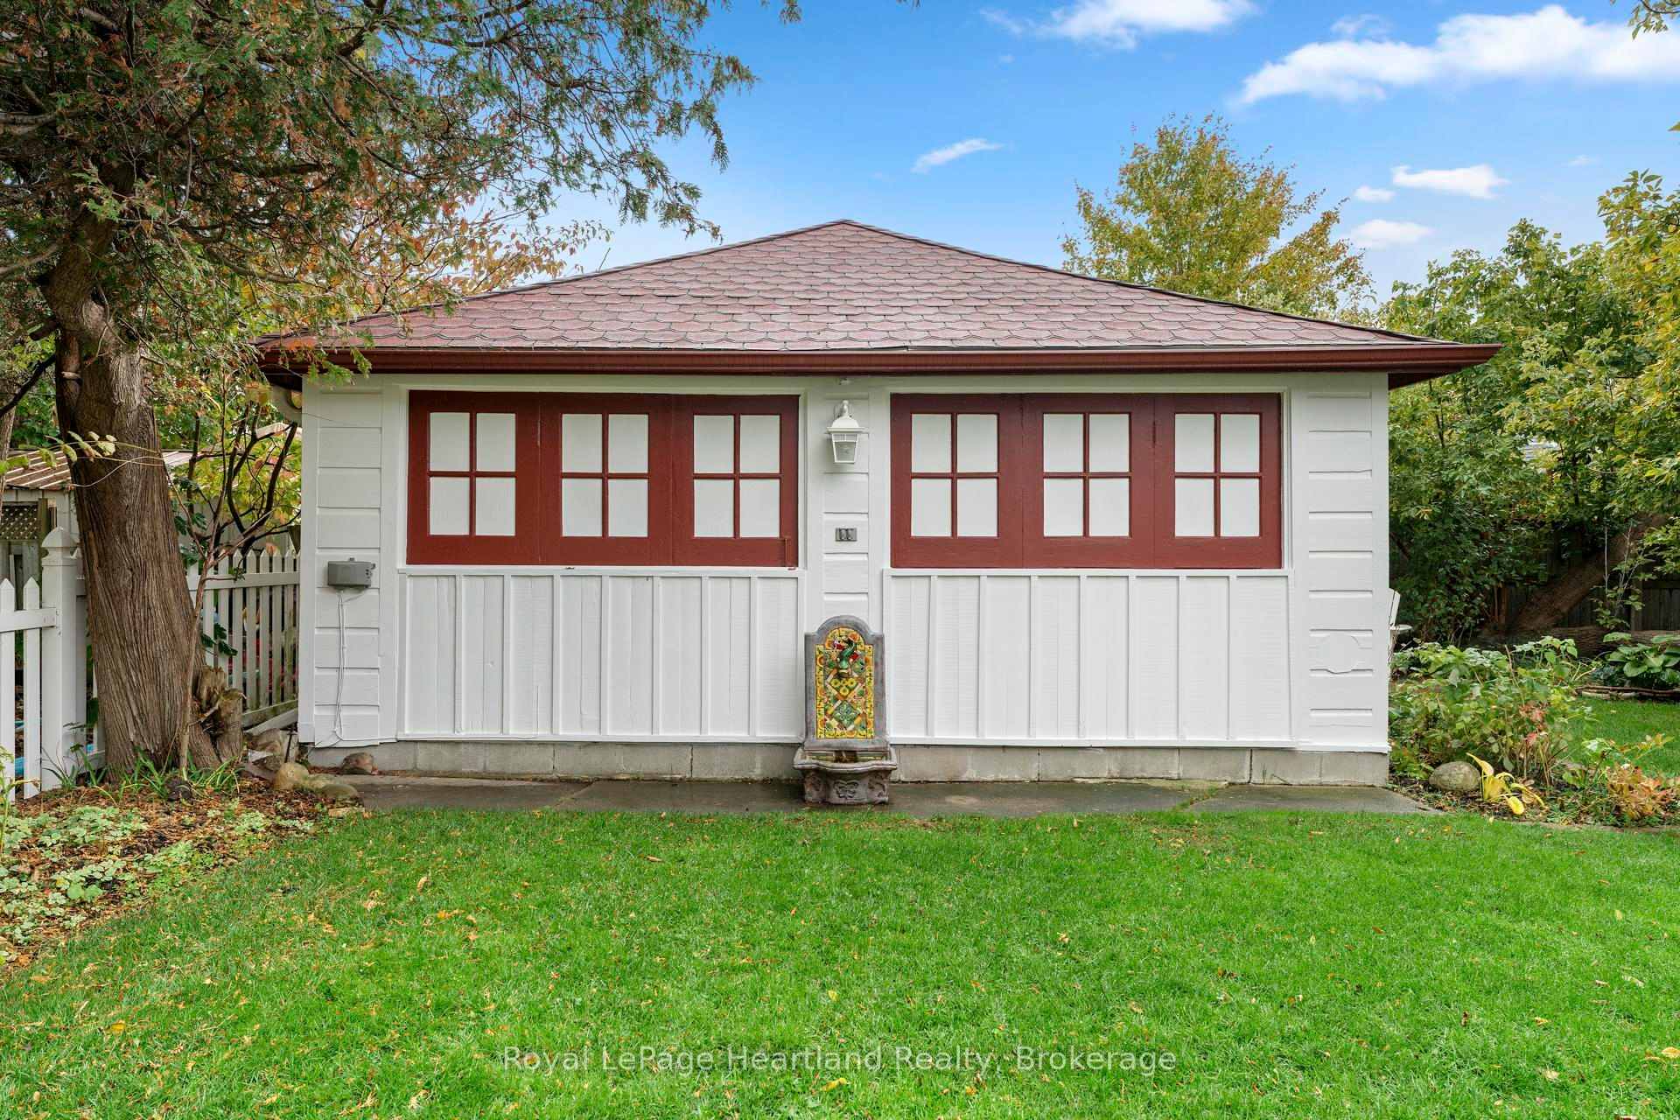
- Detached bonus space for versatile use.
- Original features blended with modern conveniences.
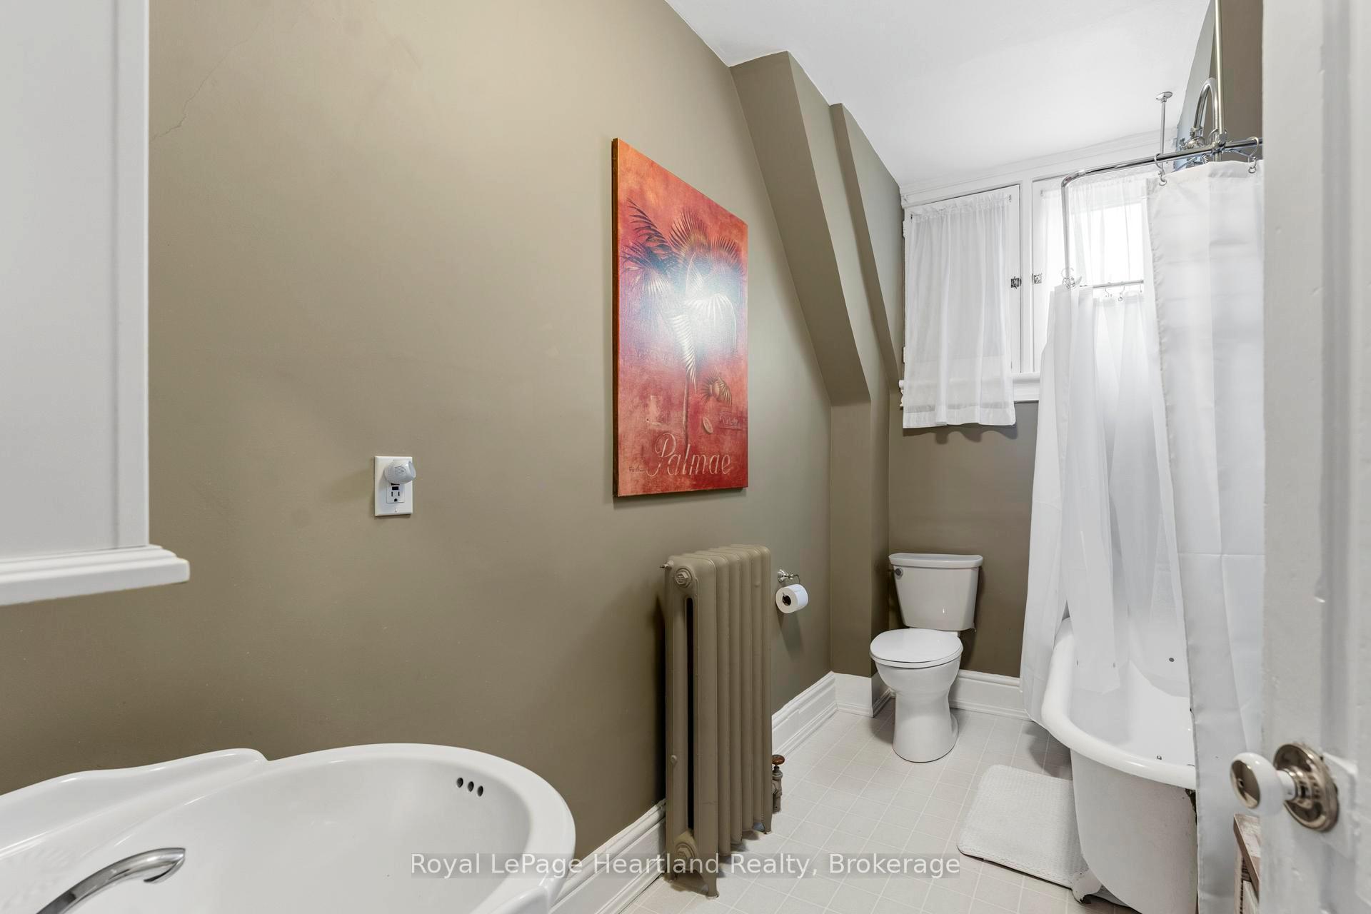
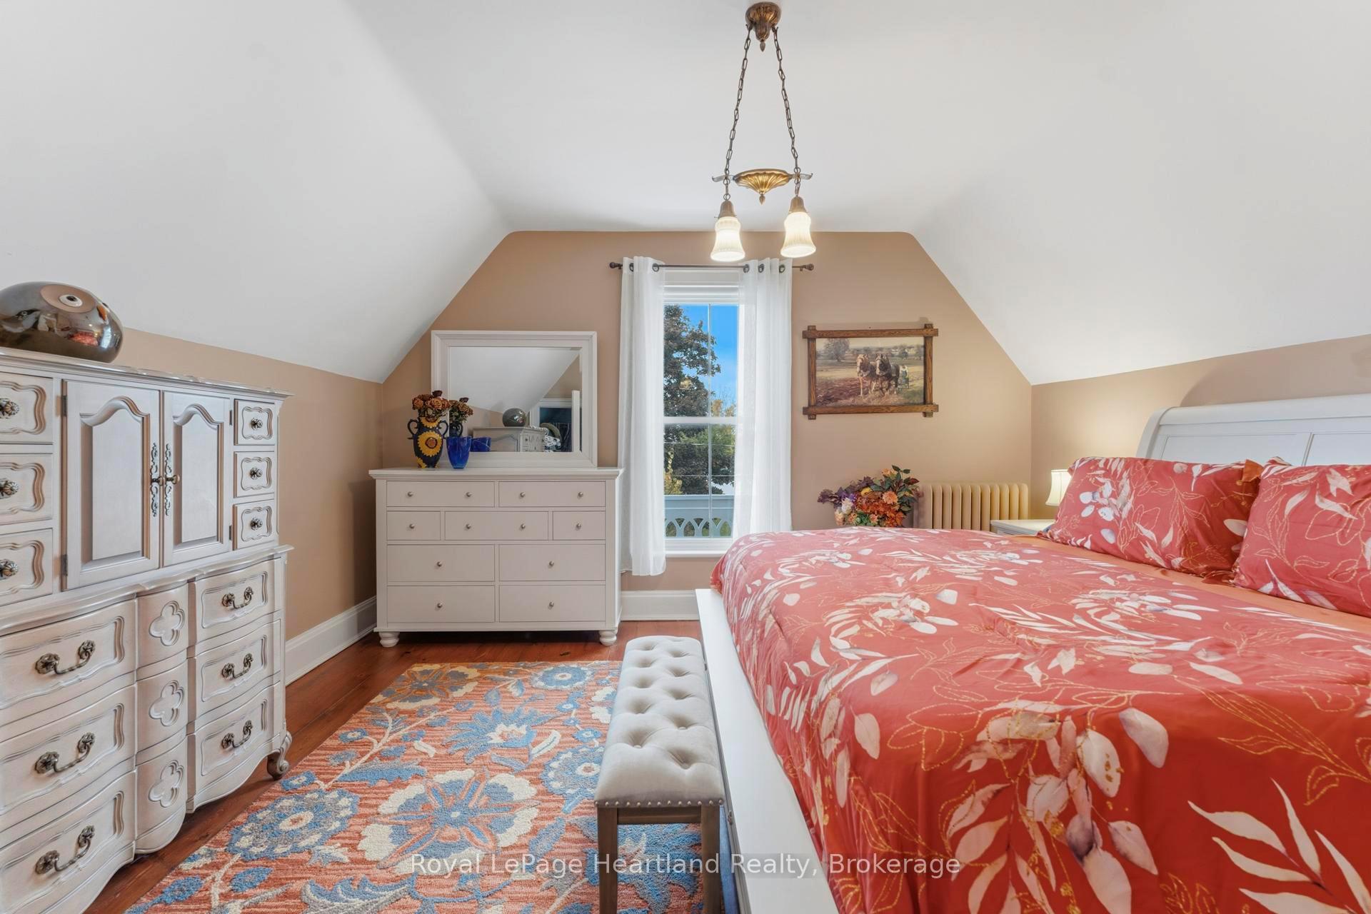
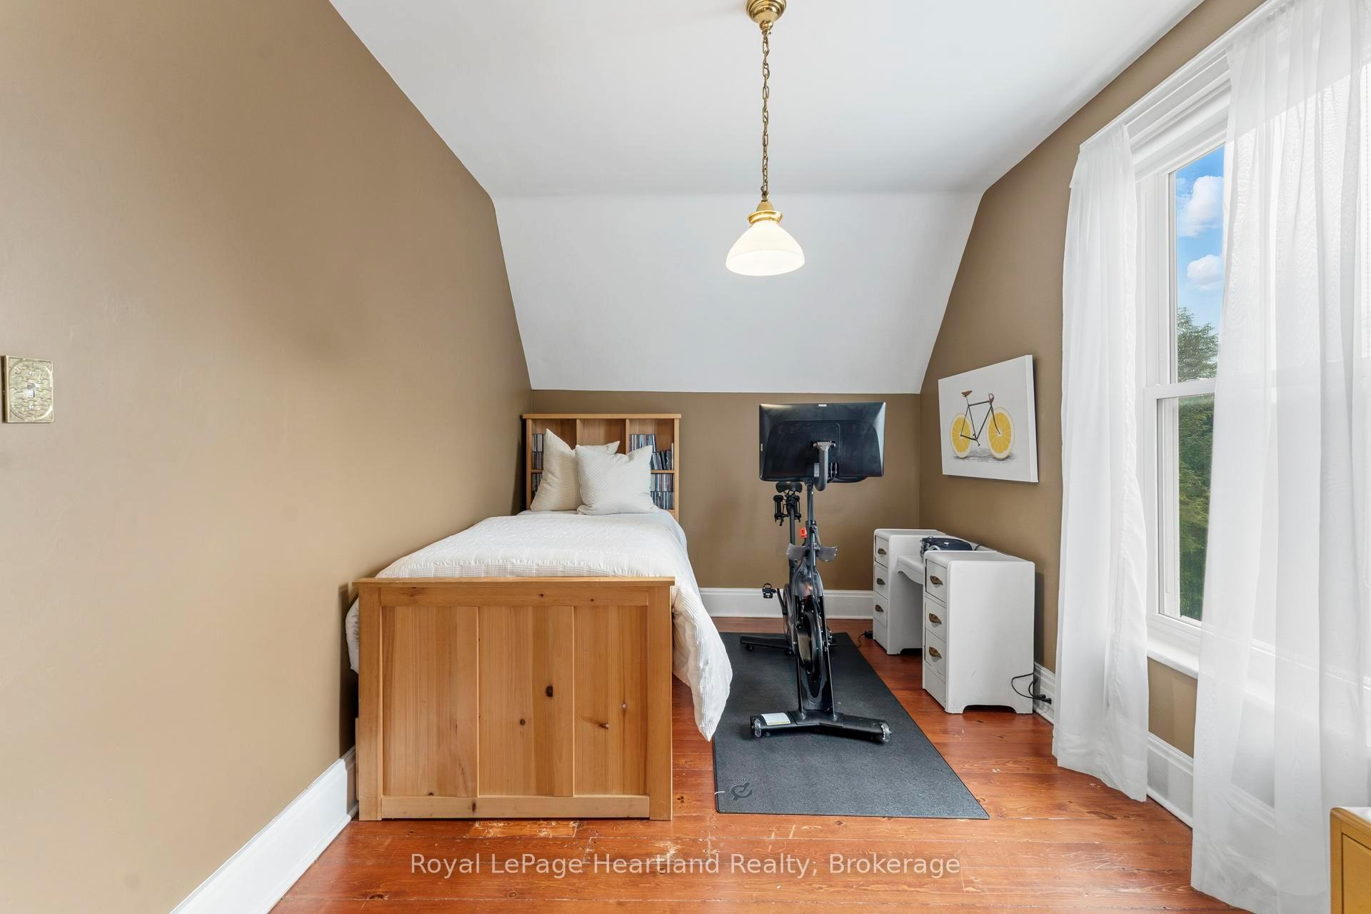
- Three spacious bedrooms and clawfoot tub.
- Close to Goderich's historic downtown area.
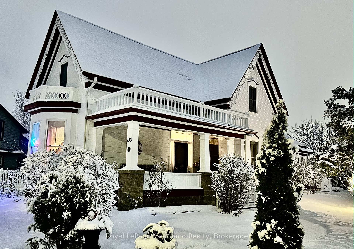
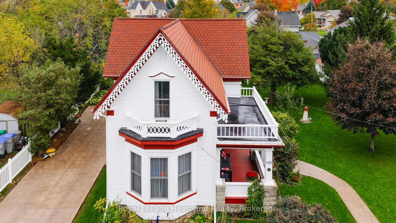
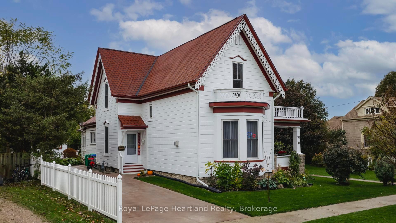
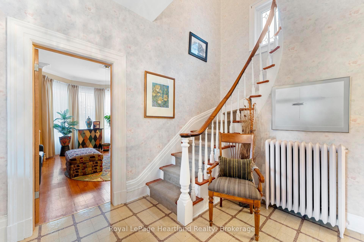
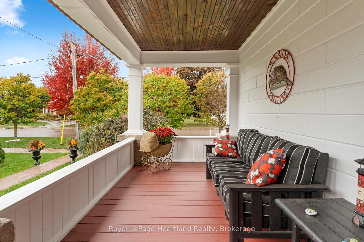
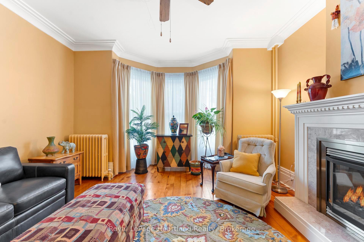
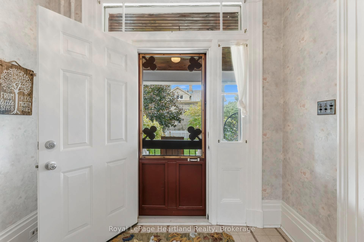
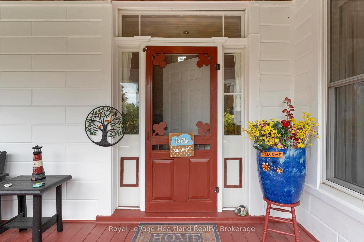
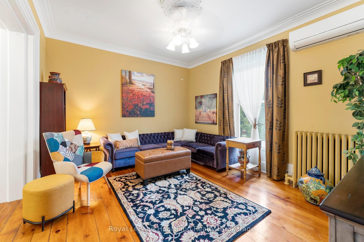
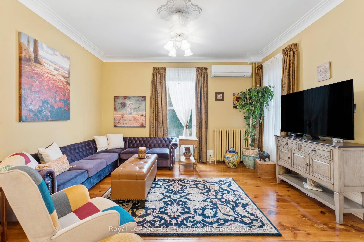
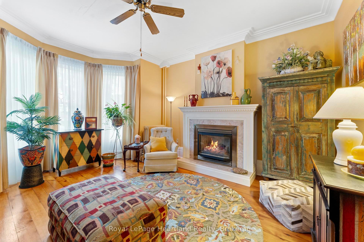
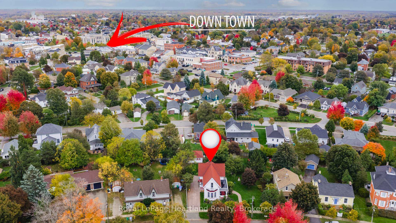
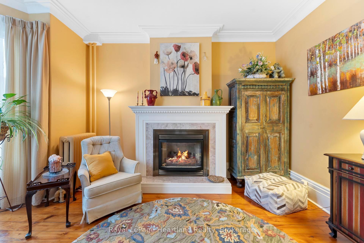
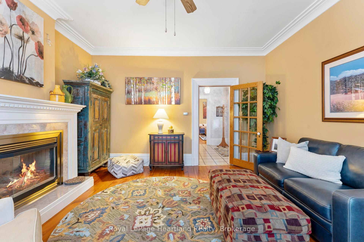
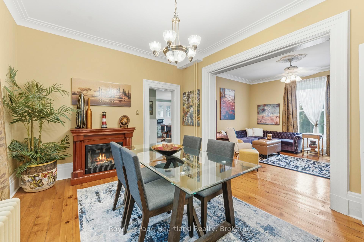
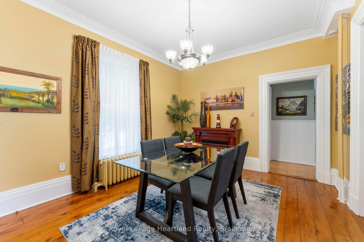
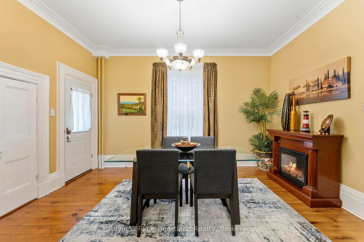
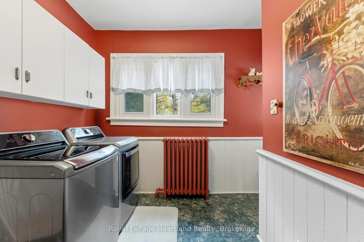
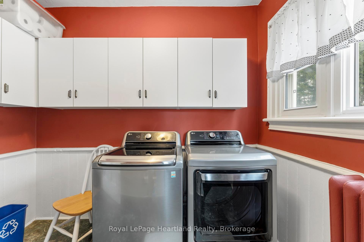
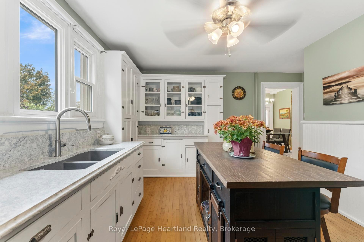
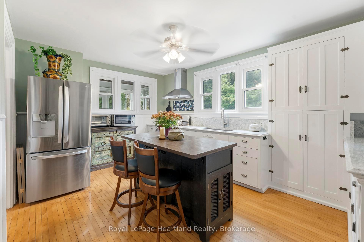
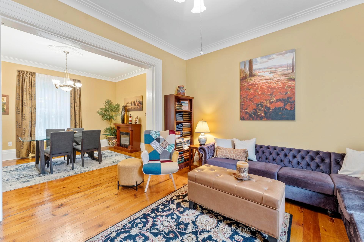
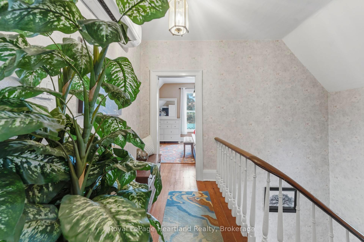
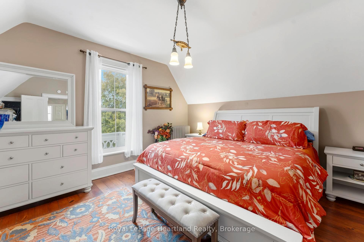
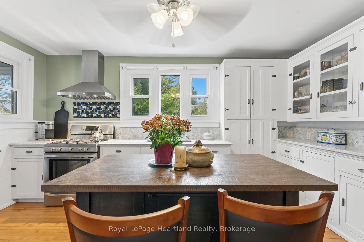
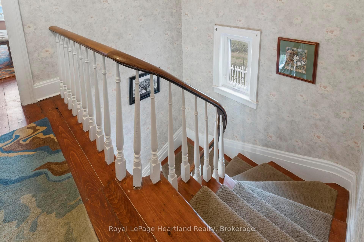
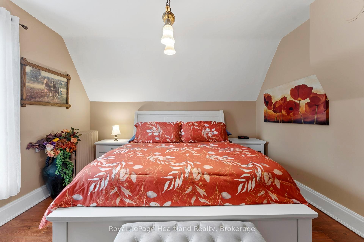
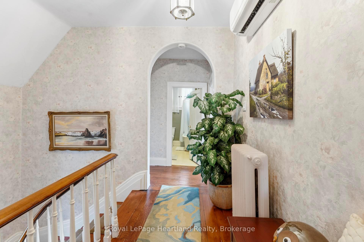
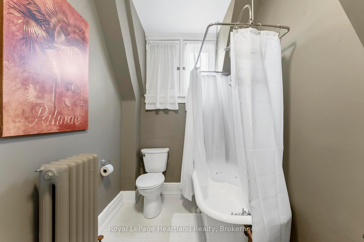
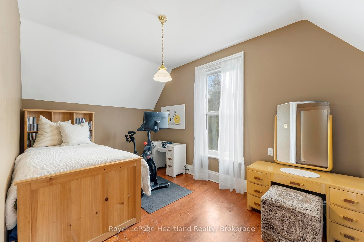
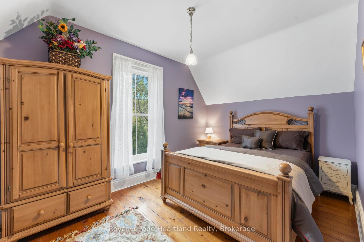
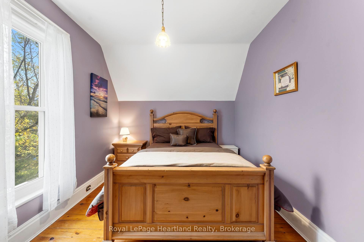
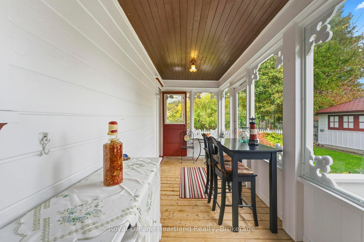
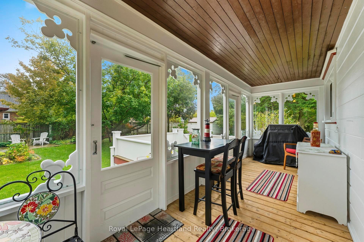
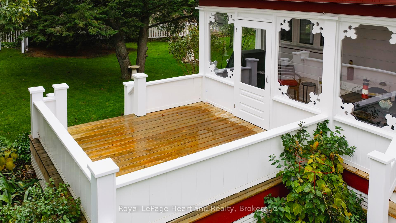
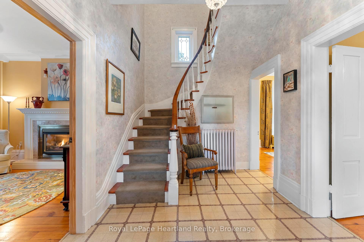
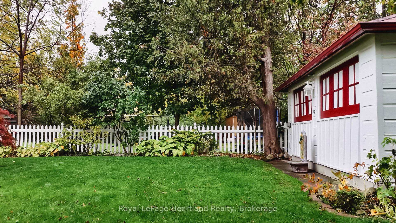
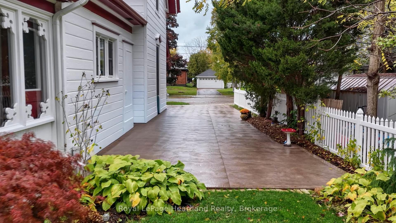
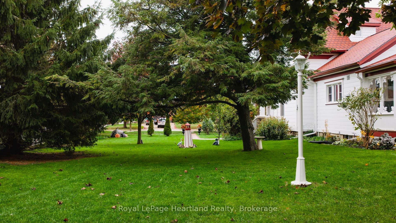
A landmark residence in "The Prettiest Town in Canada," 133 St. George's Crescent offers an unparalleled lifestyle. This distinguished Gothic Revival home retains its architectural integrity, while featuring a freshly painted exterior and landscaping; truly move in ready and modernized for comfort. The location is phenomenal: situated on an expansive lot in Goderich's premier neighbourhood, and is moments-less than a five-minute walk-from the stunning Lake Huron waterfront, famed for its sunsets and beaches, and easy access to Goderich's historic downtown square. The spectacular outdoor setting, where the meticulous landscaping creates a private sanctuary, complements recent essential upgrades, including, heating/cooling, brand-new brushed swirl coloured concrete driveway and front entry path, not to mention the detached bonus space. Inside, this residence beautifully blends original character with modern utility. The main level is anchored by a large foyer featuring the original winding staircase, and the interior finishes stay in keeping with the historic nature of the home while providing modern touches and conveniences. The parlour, with its beautiful gas fireplace, and the central living/dining rooms flow toward the back where the kitchen (featuring updated counters), laundry, and charming screened/glassed in porch are located. Upstairs offers three bedrooms, including the primary suite, and a four-piece main bathroom with a clawfoot tub. Practicality continues outside with the versatile detached building, which could be a dedicated workshop, exercise studio, hobby area, or an additional detached living space; or it could be easily converted back to a garage. This unique home is a treasured chapter in Goderich's story, ready for its next fortunate owner.
Key Facts & Features
Property Costs
- Annual Property Tax Amount
- $4,906
- Land Transfer Tax Fee
- $10,775
- Basement Type
- Unfinished, Full
Interior Features
- Interior Extras
- Water Heater Owned
- Security Features
- Carbon Monoxide Detectors, Smoke Detector
- Fireplace/Stove
- Yes
- Fireplace Features
- Living Room
- Elevator
- No
Exterior Features
- Exterior Extras
- Deck, Lighting, Porch, Privacy, Year Round Living
- Pool
- None
- Property Features
- Hospital, Golf
Building
- Building Type
- Detached
- Building Style
- 1 1/2 Storey
Construction
- Exterior Finish
- Wood
- Roof
- Asphalt Shingle
- Foundation Details
- Stone
- Special Designation
- Heritage, Unknown
Lot
- Lot Front
- 88.00 ft
- Lot Depth
- 115.00 ft
- Lot Size
- 115 x 88
- Lot Shape
- Rectangular
- Lot Size Code
- 115 x 88
Inclusions
- Inclusions
- Appliances (Fridge, Stove, Washer and Dryer) Kitchen Island and stools. Gas BBQ (has natural gas line), some furniture may be available.
Parking & Garages
- Garage Type
- Detached
- Garage Spaces
- 2
- Parking Spaces
- 4
- Total Garage And Parking Spaces
- 4
Heating & Cooling
- Heat Source
- Gas
- Heat Type
- Heat Pump
- Air Conditioning
- None, Wall Unit(s)
- Water
- Municipal
- Sewers
- Sewer
- Natural Gas
- Yes
- Hydro
- Yes
- Cable
- Yes
- Telephone
- Yes
- Bedrooms
- 3
- Washrooms
- 2
- Kitchens
- 1
- Family / bonus room
- Yes
Room sizes
- Living Room—Main level
- Foyer—Main level
- Dining Room—Main level
- Family Room—Main level
- Kitchen—Main level
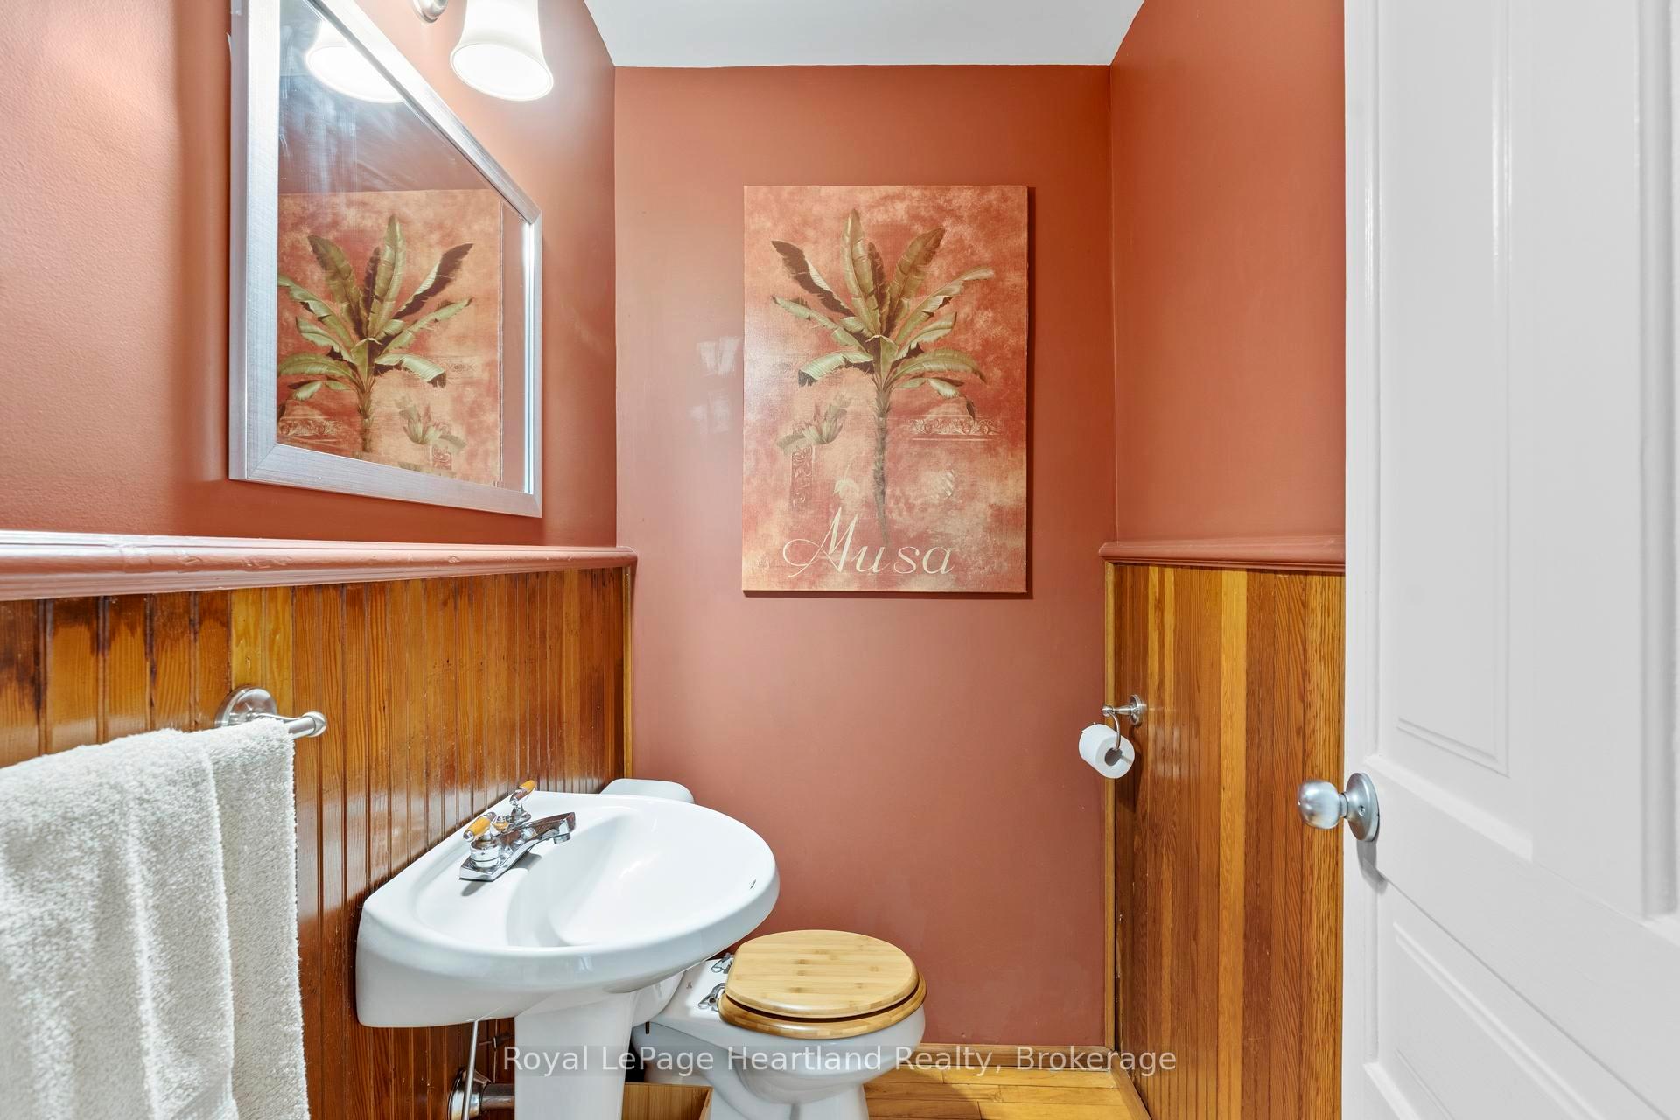
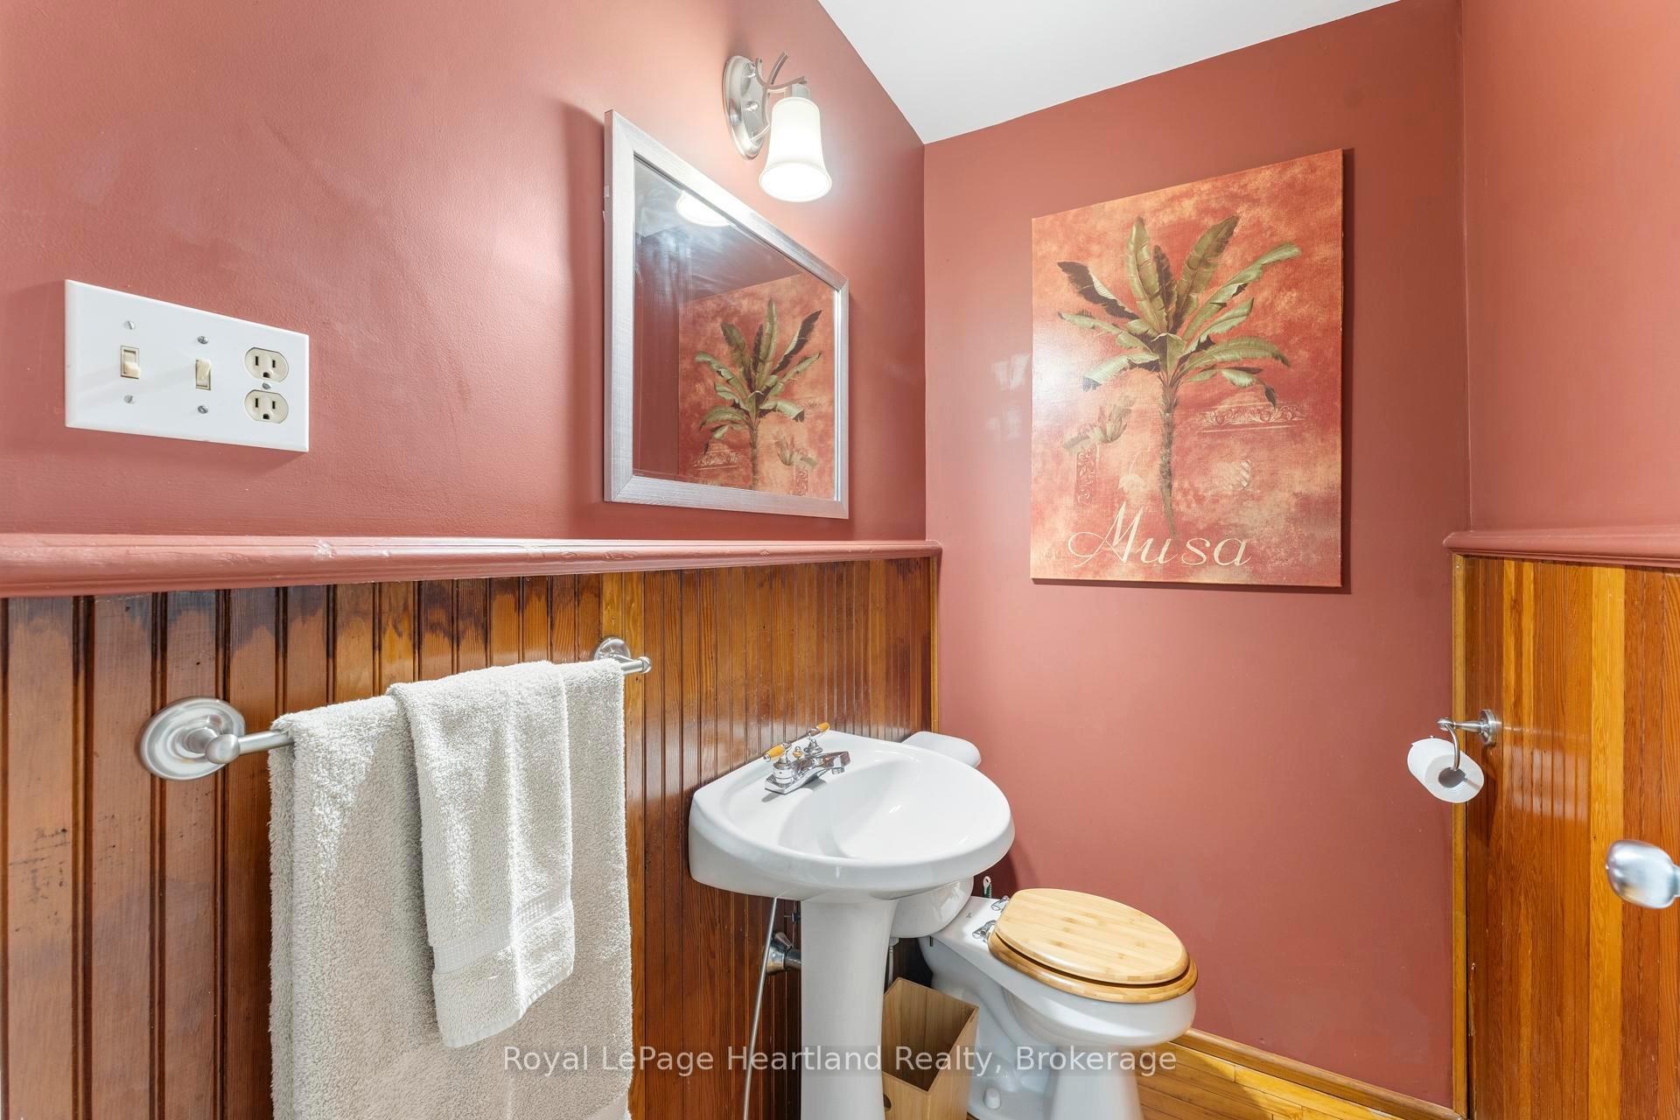
- Bathroom—Main level, 2 Pc Bath
- Laundry—Main level
- Primary Bedroom—Second level
- Bedroom—Second level
- Bathroom—Second level, 4 Pc Bath
- Bedroom—Second level
- Sunroom—Main level
Washrooms
- 2-piece, Main
- 4-piece, Second
- Municipality
- Goderich
- Neighbourhood
- Goderich (Town)
- Main cross streets
- Wellington St. N to St. Georges Cres.
- Zoning
- R2
- Directions
- From Victoria St N (Bluewater Hwy 21) in Goderich turn West on Gloucester Terr at the Historic Gaol Take in the wonderful Maitland River and Lake Huron Views follow until you arrive at St Georges Cres (First Right) follow St Georges Cres ppty on Left
- Waterfront
- None
- MLS® number
- X12478662
- Data source
- Toronto Regional Real Estate Board
- Status change
- 2026-03-12
- Listed on
- 2025-10-23
- Days on market
- 140 days
- Possession type
- Flexible
- Co-op commission
- 2
- Seller
- Listed by
- Royal LePage Heartland Realty
Home Market Value
Current home valuation for 133 St Georges Crescent, Goderich, Goderich (Town), Goderich, ON. Listed for $715,000
HOMEH Estimate
$683,000
Estimated Sales Range
$539,570 - $826,430
HOMEH Estimate for 133 St Georges Crescent, Goderich, Goderich (Town)
Calculated with a real agent's CMA method — 45+ years of experience, codified. Not an AI guess.
For the owner
Is this your home? Track its value.
Get this home's HOMEH Estimate by email once a month, with how many homes are for sale around you.
Mortgage Payment Calculator
Compare up to 4 down payment scenarios
5% on first $500K + 10% on $215,000 over $500K
$46,500
| Scenario 1 | Scenario 2 | Scenario 3 | Scenario 4 | |
|---|---|---|---|---|
−Down payment | % $ | % $ | % $ | % $ |
+CMHC insurance | $26,712 | $19,949 | $17,017 | $0 |
=Total mortgage | $694,522 | $663,449 | $624,767 | $572,000 |
Amortization | ||||
Mortgage rate | % | % | % | % |
| Payment frequency | ||||
=Mortgage payment | $3,391monthly | $3,239monthly | $3,050monthly | $2,793monthly |
Land Transfer Tax
$10,775
$10,775
Around this home
Data provided by OpenStreetMap & Fraser Institute School Rankings
Ask HOMEH
New!Hi there!
👋Text or call (416) 301-9001
Recommended for you
Based on homes you've looked at.
No recommended properties found.
Nearby similar homes
No nearby properties found.
More real estate resources
Other homes nearby
Explore this area
No nearby listings available.