
41 Andrew Crescent
Goderich (Goderich, Town), ON N7A 3X8
- 2Bedrooms
- 1Bathroom
- 3Garage
- 700–1100Sq Ft
- $3,080Tax
- 60×110 ftLot Size
 Free EstimateSee Free Estimate Report

Property not available for sale or for rent.
HOMEH One: full-service selling for a 1% listing fee. The buyer's agent commission is separate.
Free Home EvaluationHow Much Is My Home Worth?Homes for Sale NearbySale & Price History for 41 Andrew Crescent, Goderich, Goderich (Town)
| Start Date | End Date | Price | Event | MLS# |
|---|---|---|---|---|
| 2025-11-06 | 2026-04-01 | Login to See Prices | Expired | x12520406 |
Real estate boards require you to or to see the full details of this property.
*Sold prices and complete sale & price history are regulated data. Under the Trust in Real Estate Services Act, 2002 (TRESA) and the rules of the Real Estate Council of Ontario (RECO), and pursuant to the Multiple Listing Service® rules of the Canadian Real Estate Association (CREA) and the Toronto Regional Real Estate Board (TRREB), this information may be shown only to registered users who have agreed to the applicable terms of use (a Virtual Office Website, or "VOW," arrangement). HOMEH Inc., Brokerage therefore provides it to signed-in members only. Creating an account is free and takes under a minute.
About 41 Andrew Crescent, Goderich, Goderich (Town)
Summarized Description
- Lakeview cottage with stunning views of Lake Huron
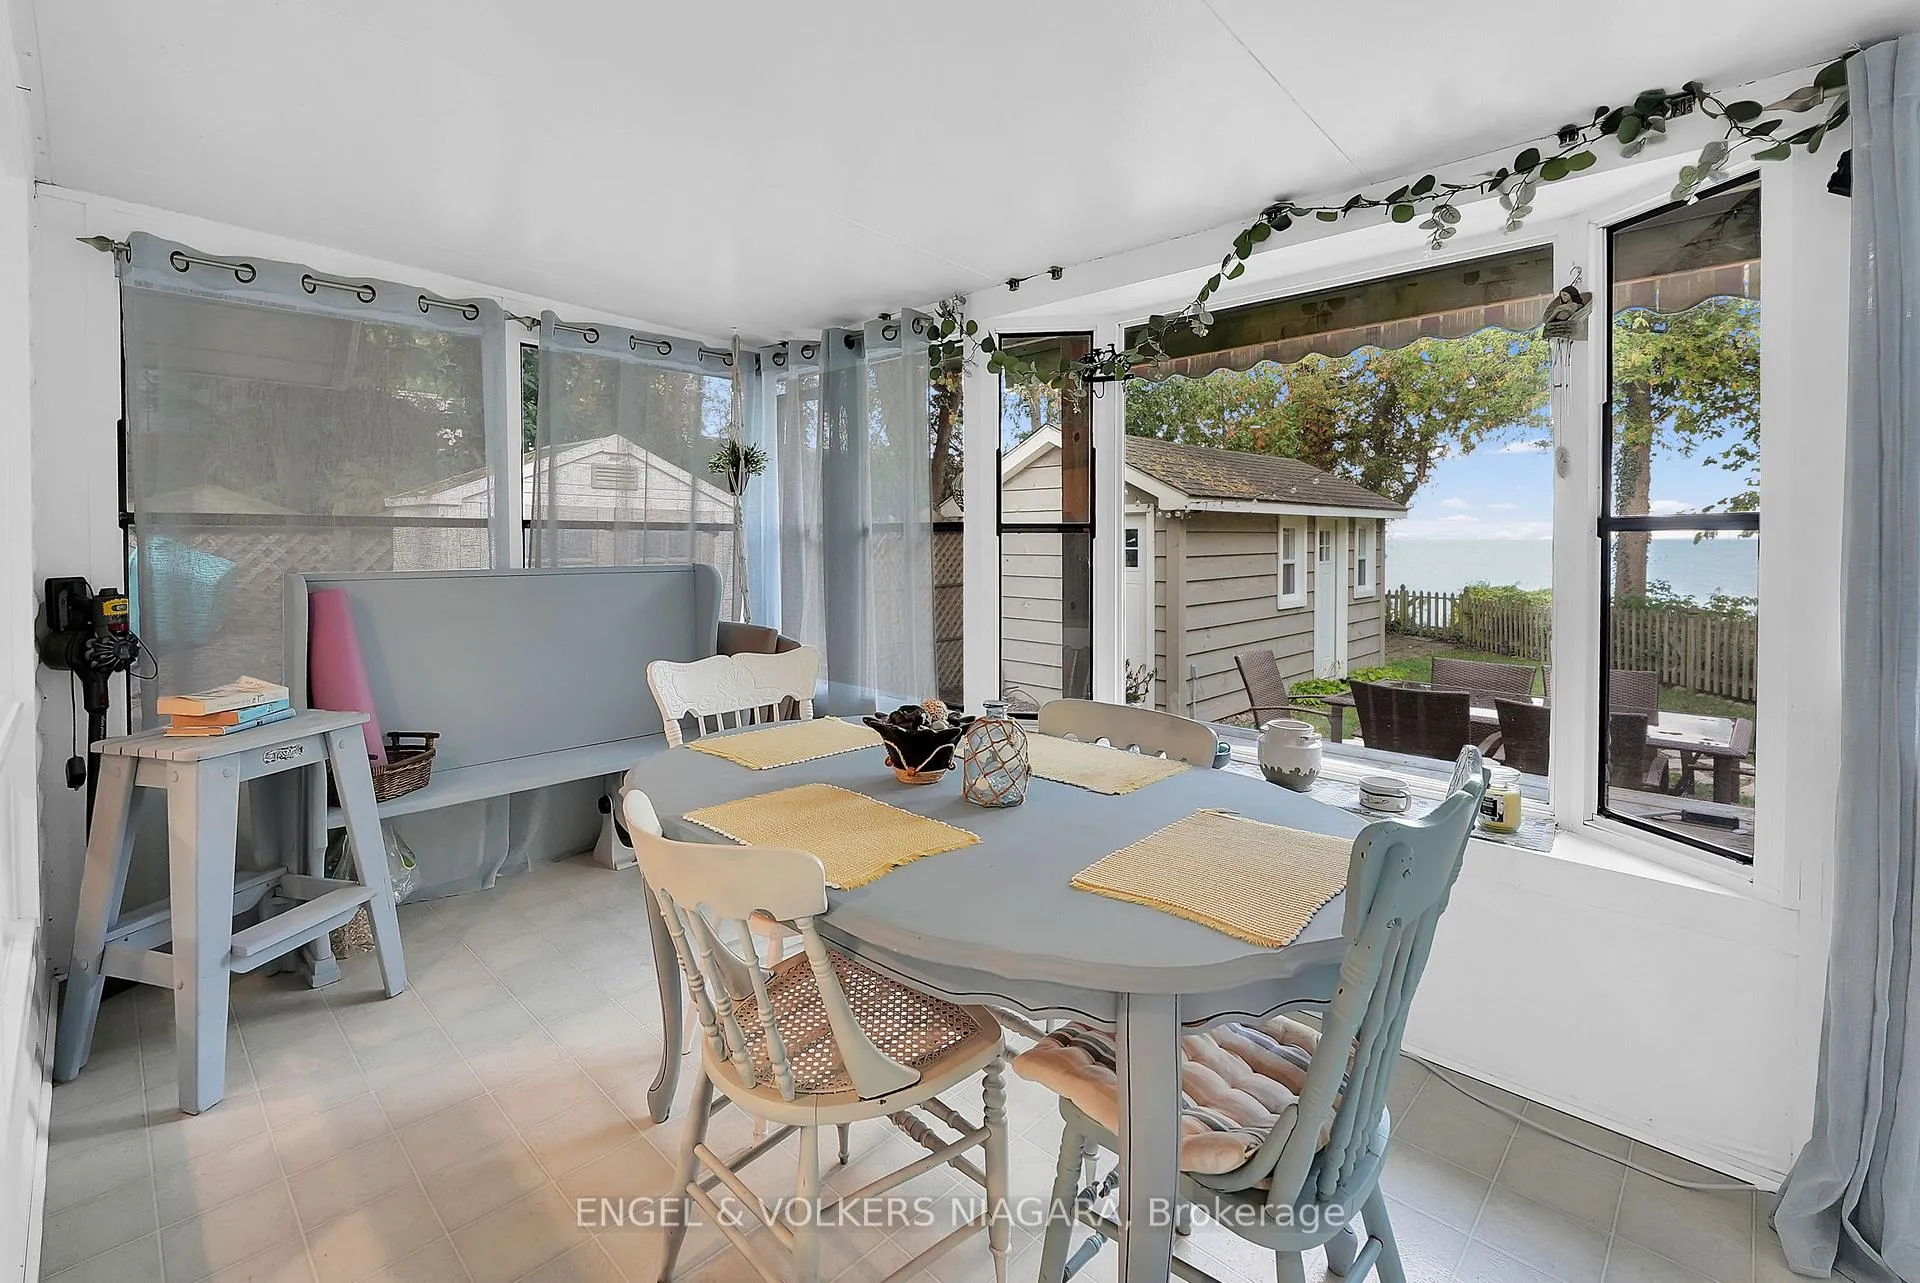
- Cozy 3 season sunroom for relaxation
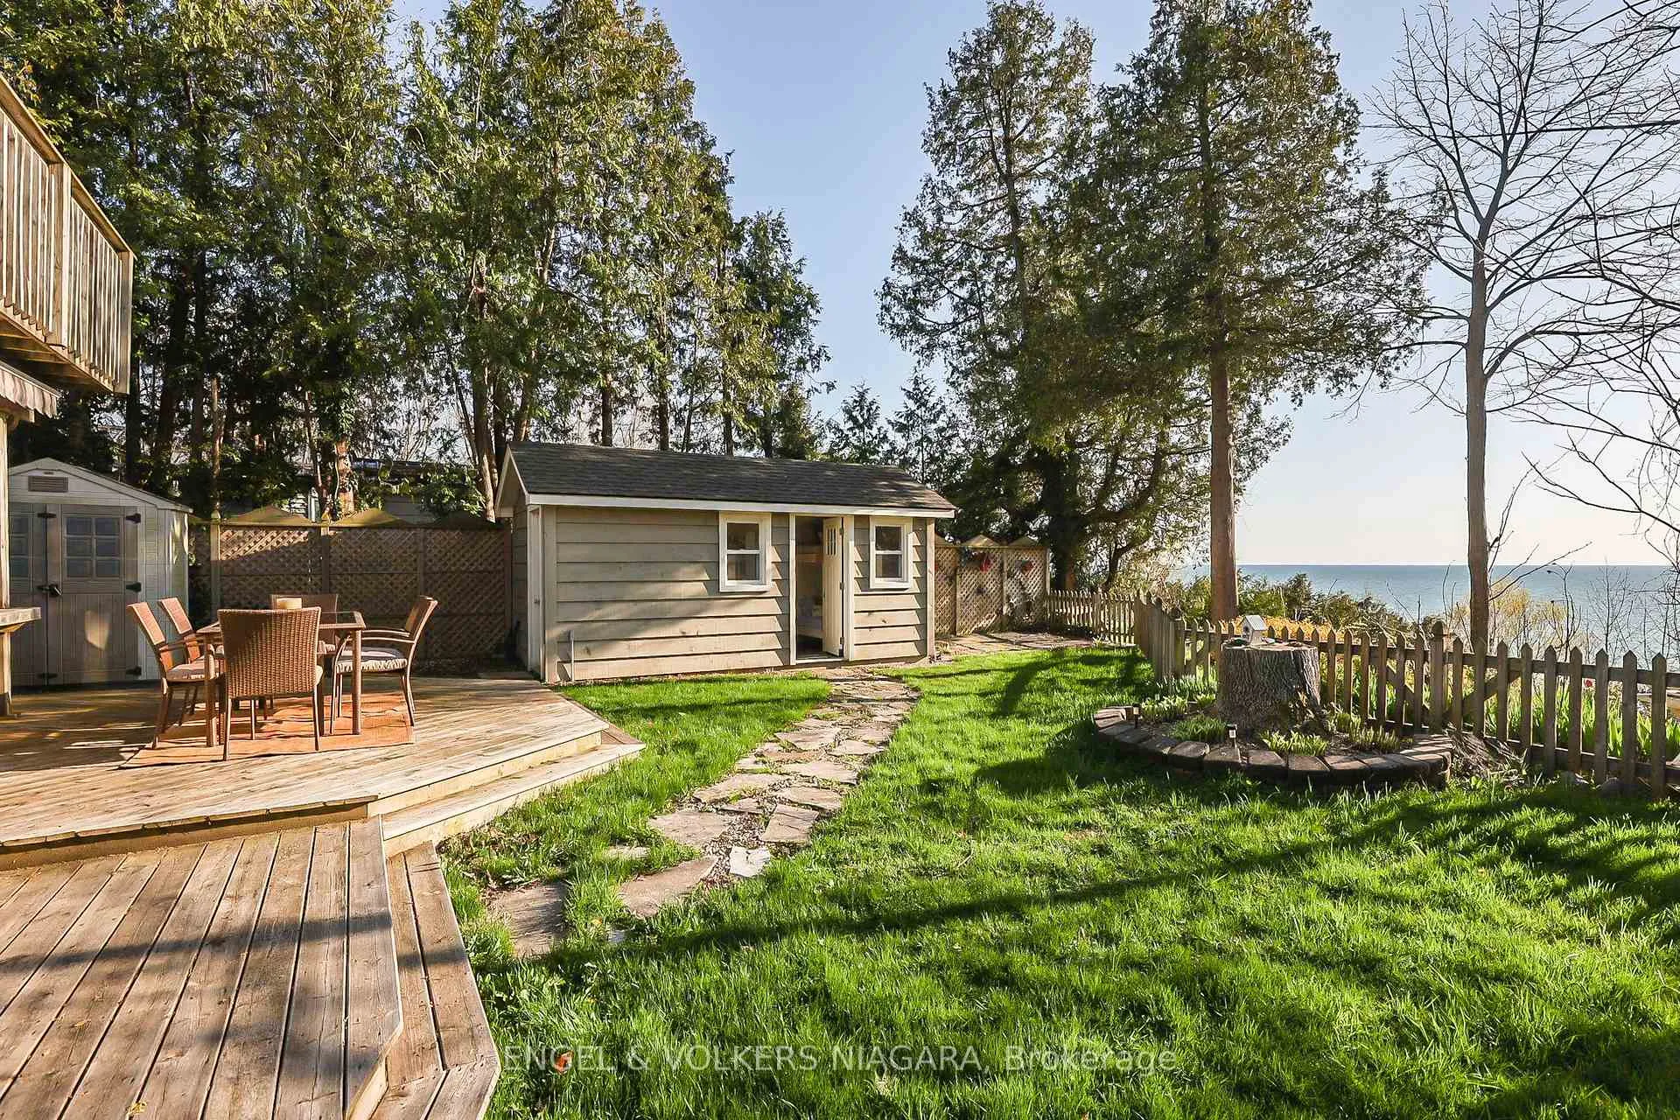
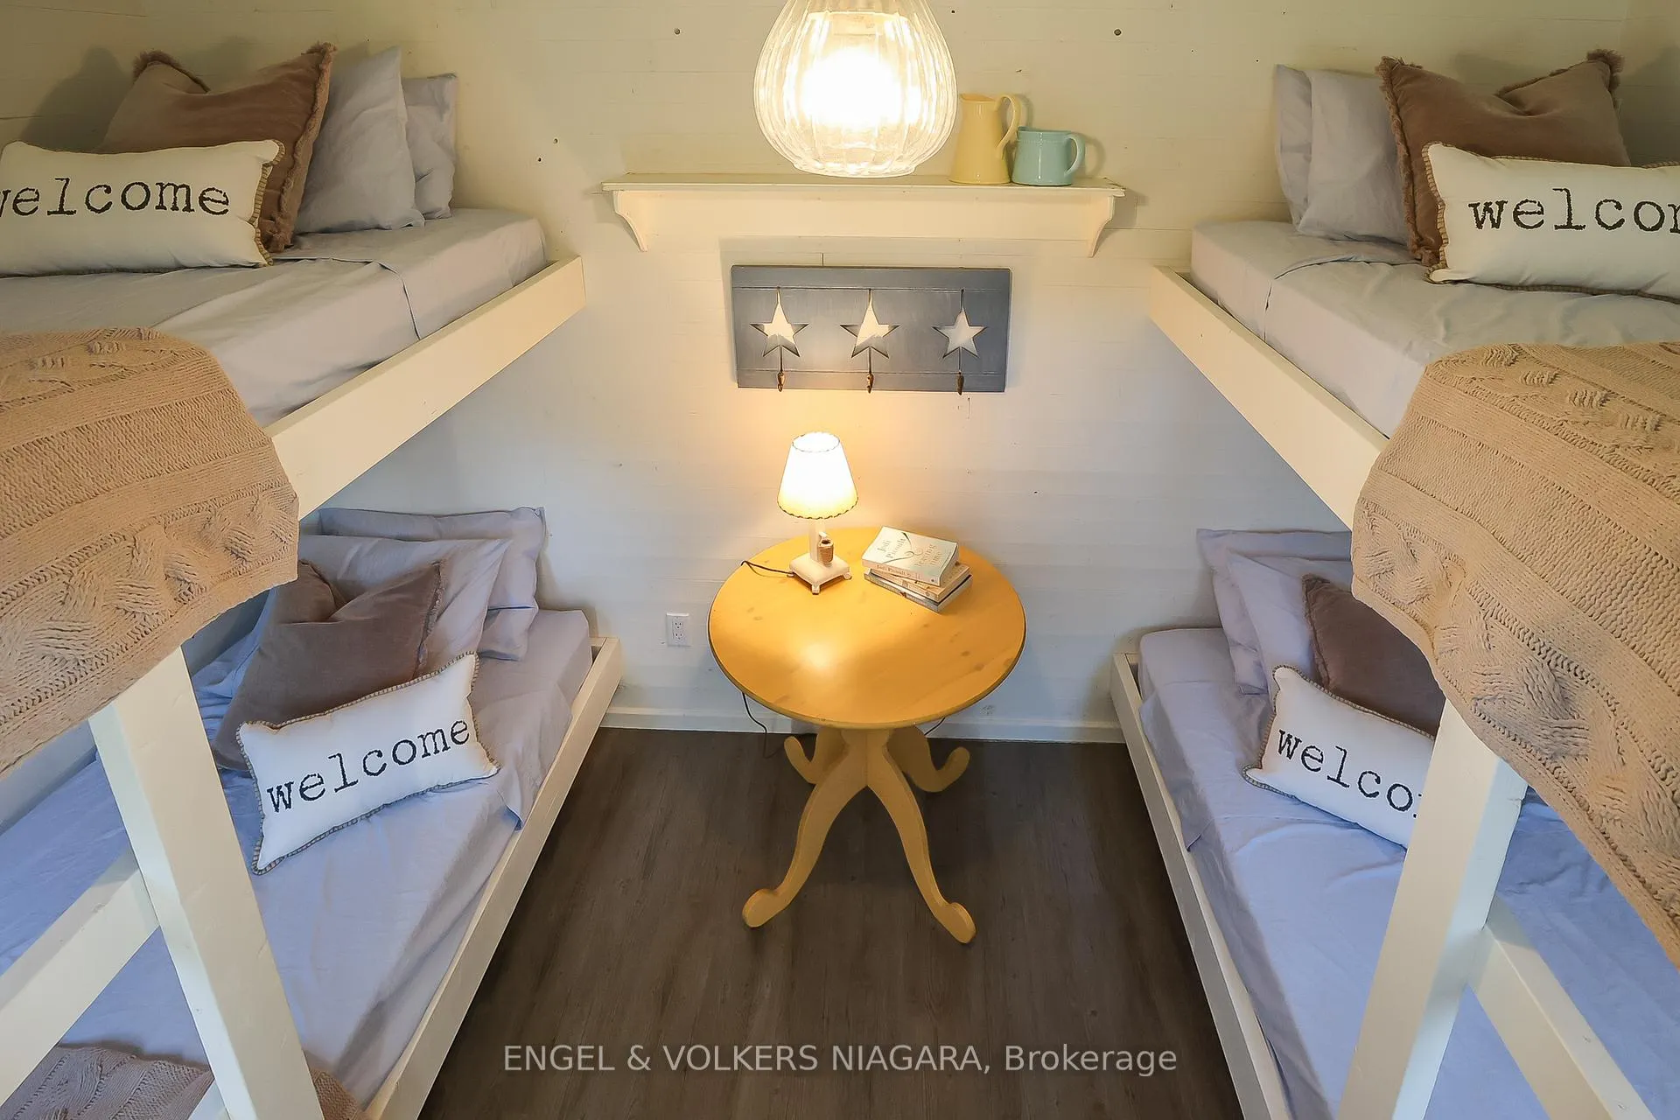
- Adorable bunkie with built-in beds and storage
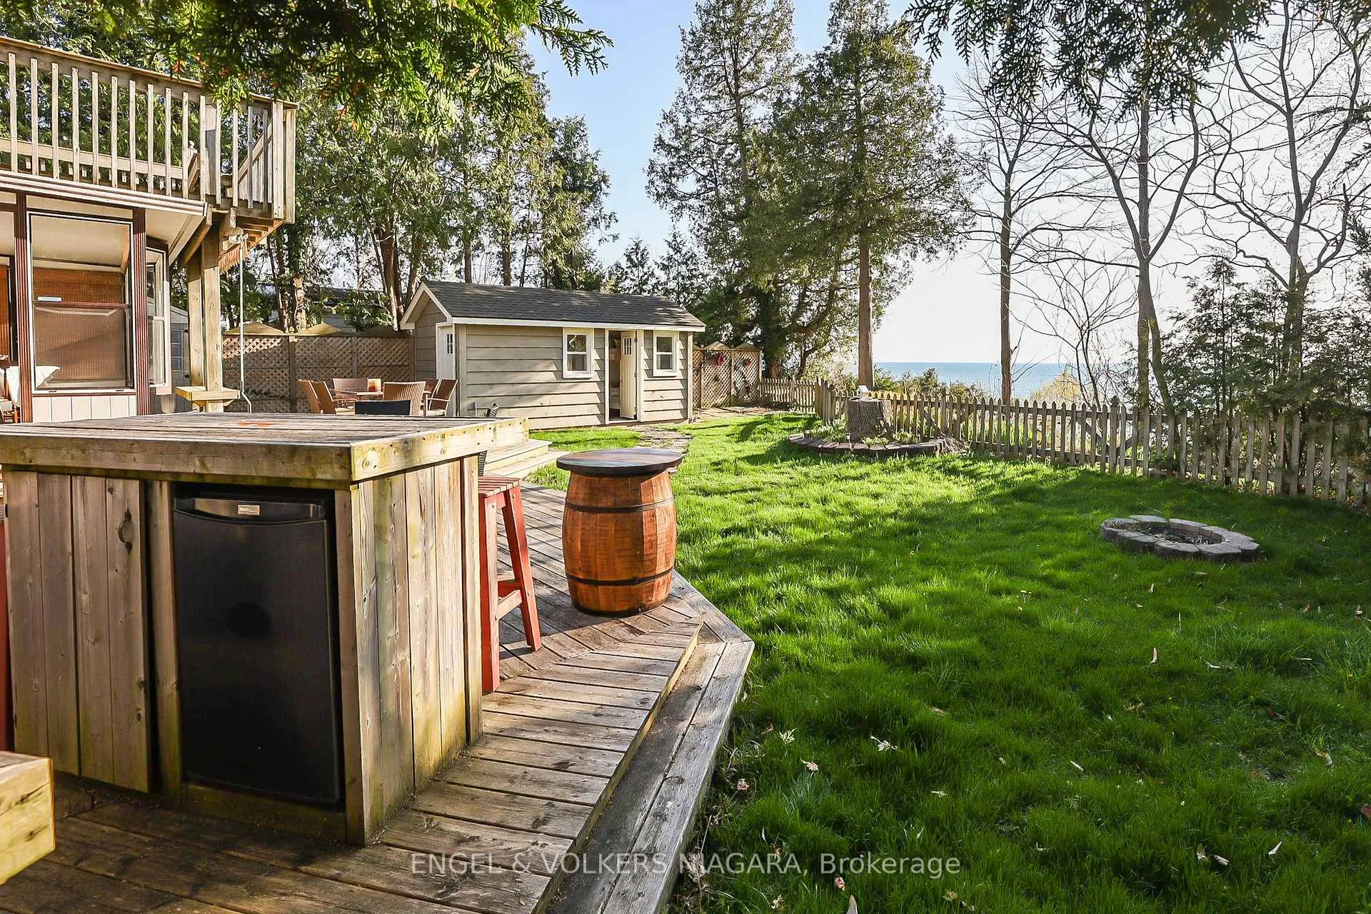
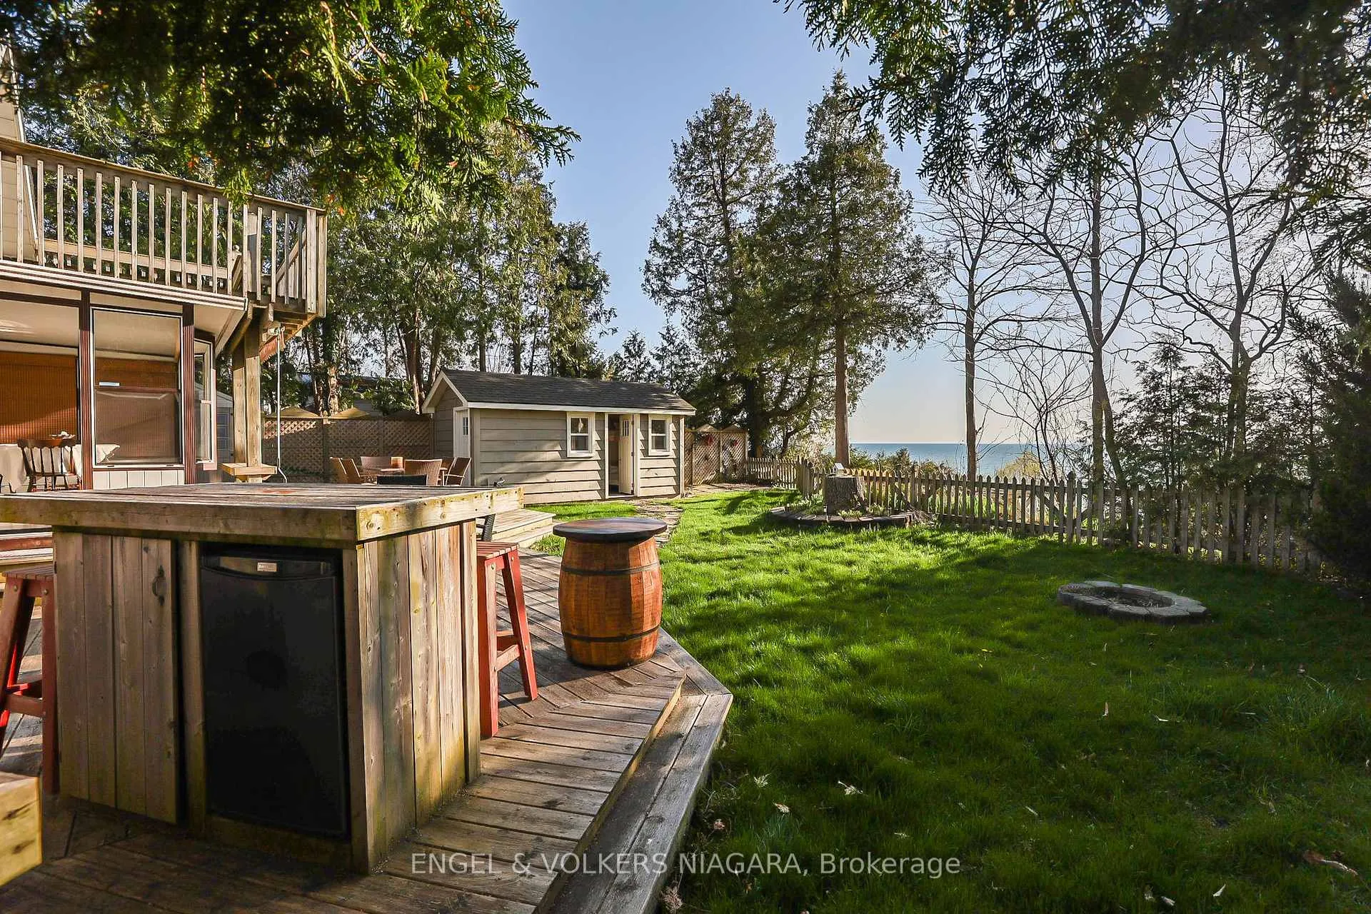
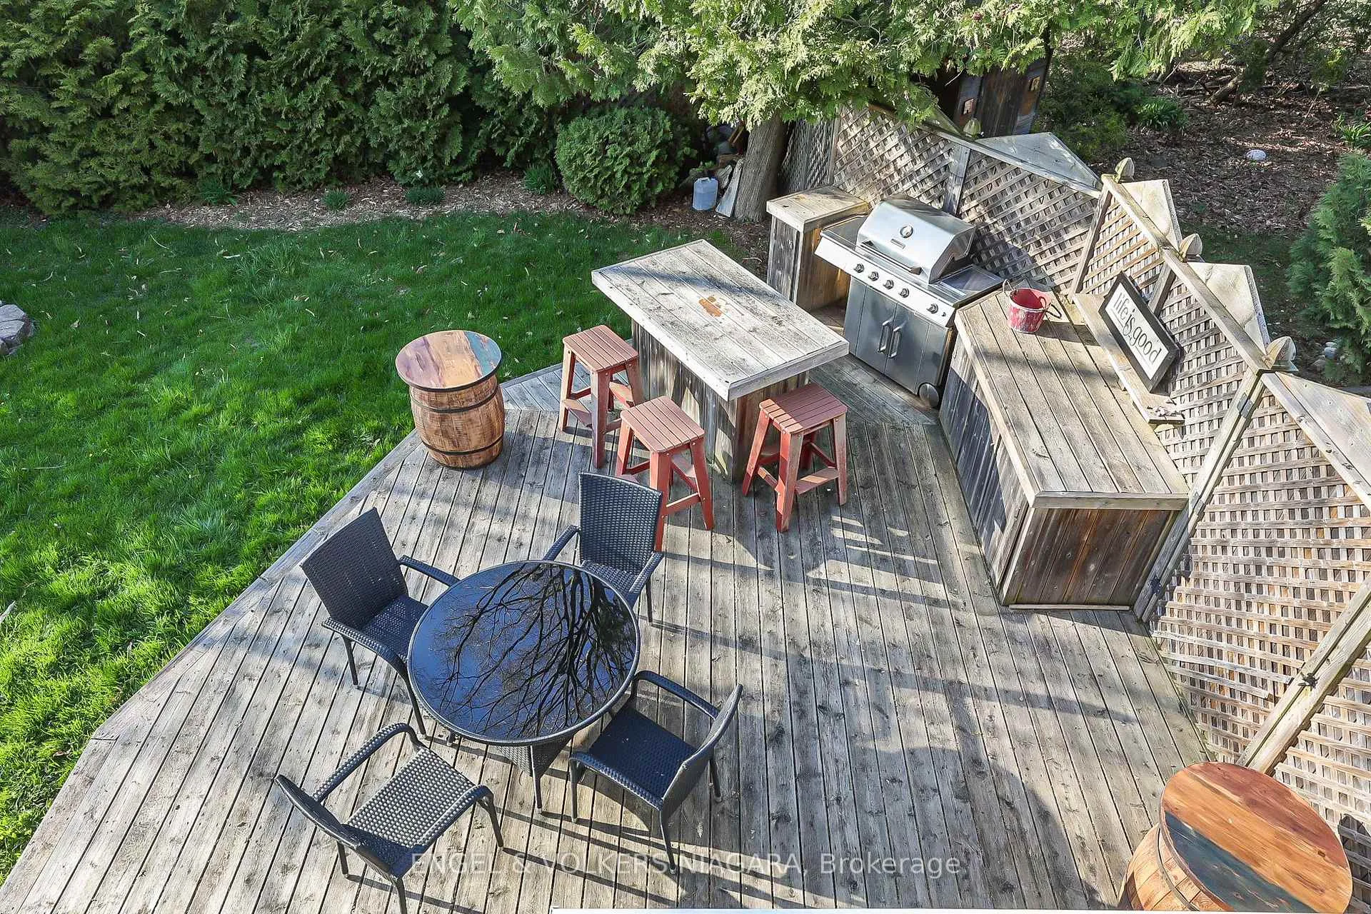
- Outdoor cooking area with island and bar fridge
- Move-in ready with several recent updates
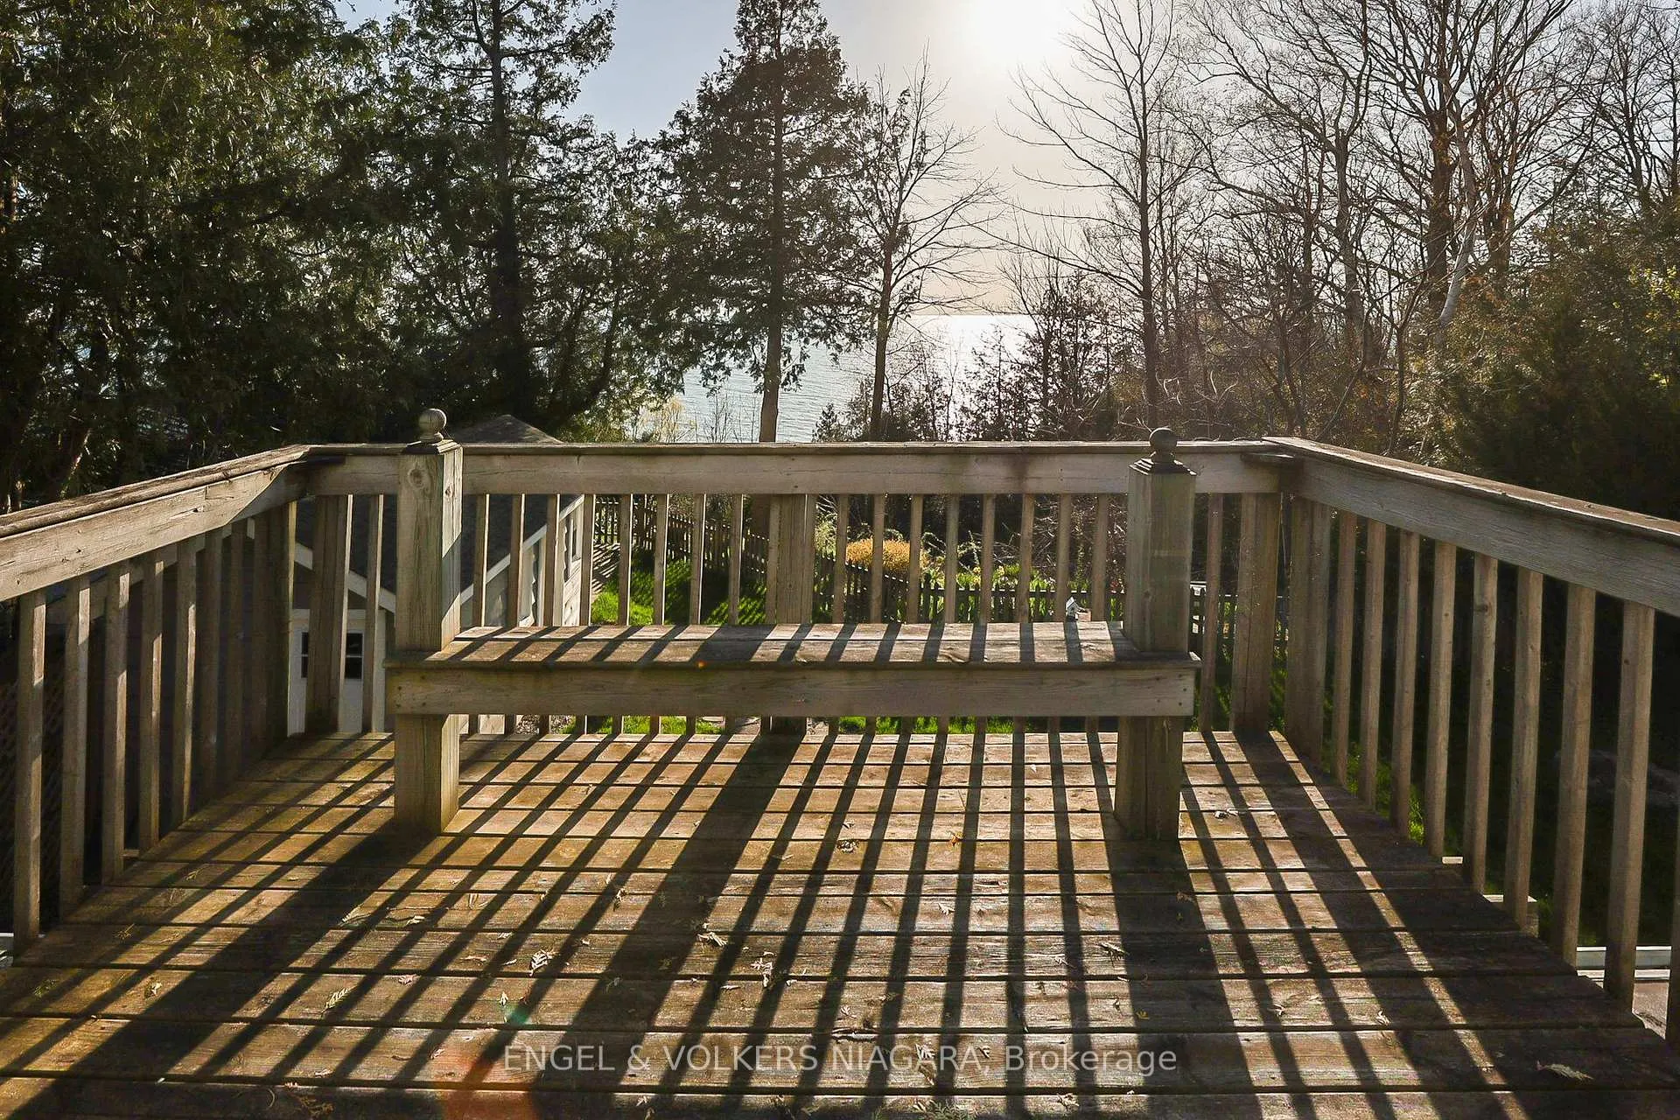
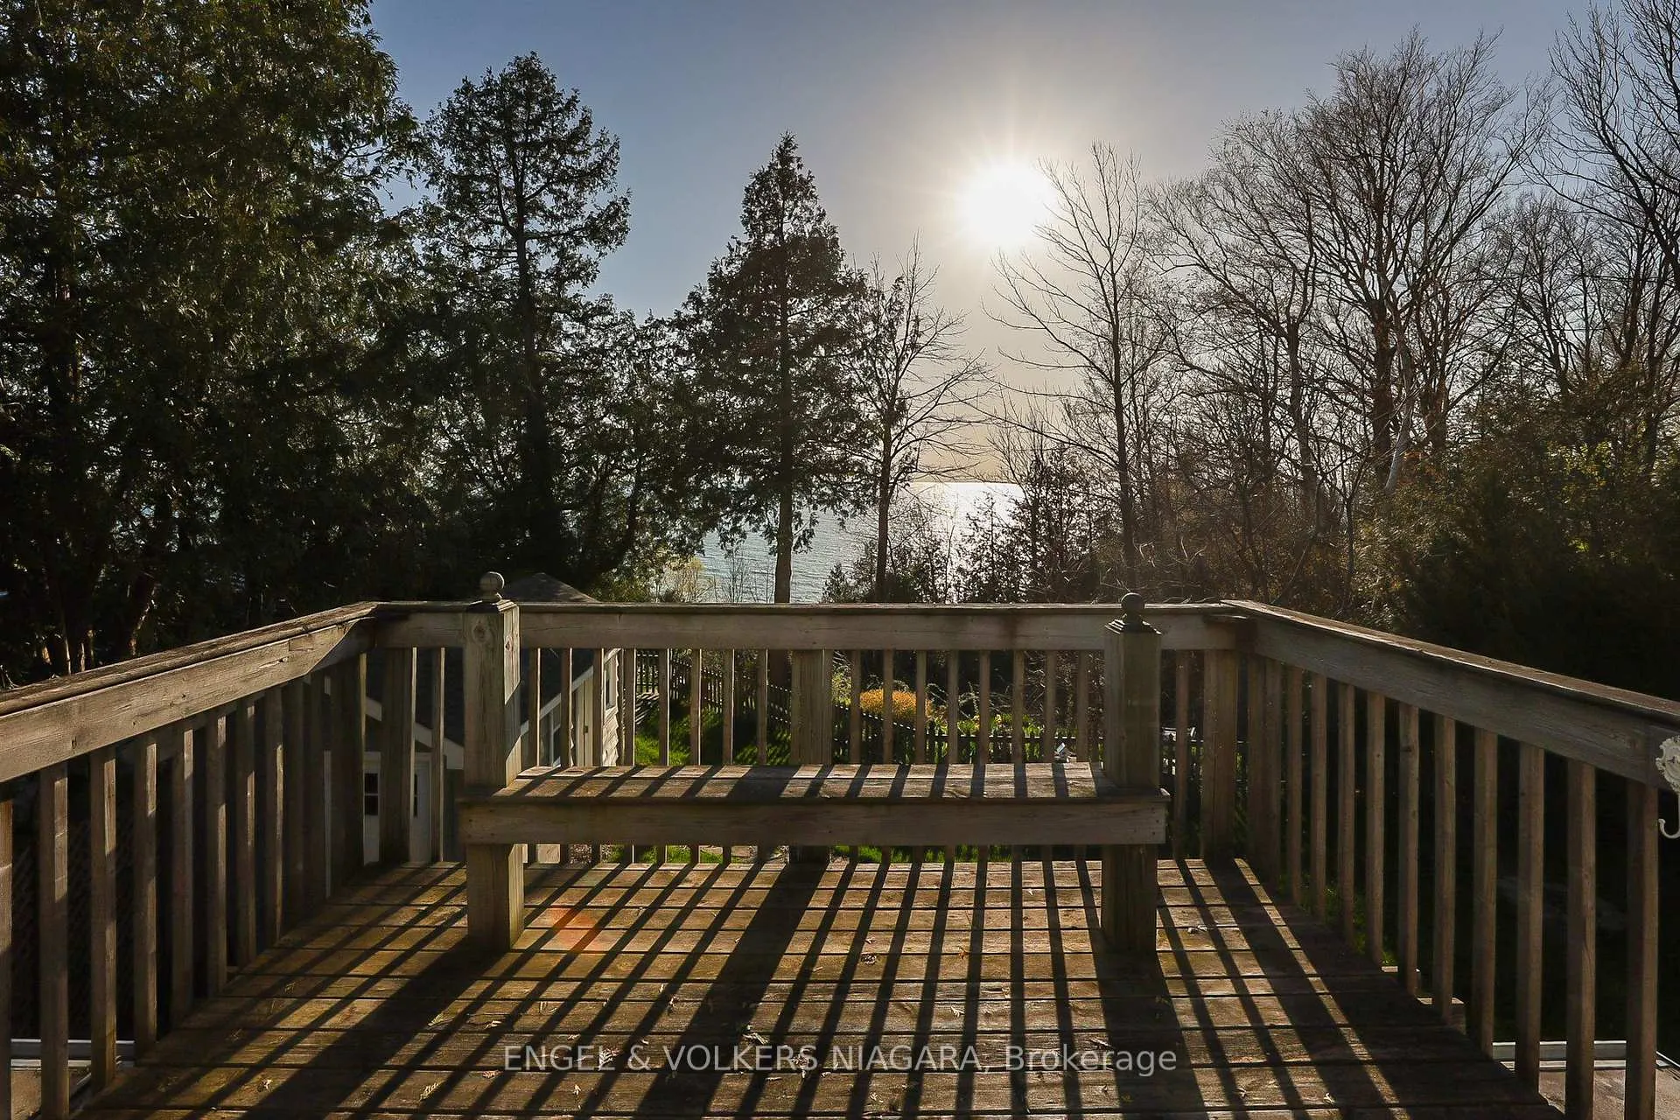
- Upper level deck for morning coffee and sunsets
- Accommodates up to 10 guests comfortably
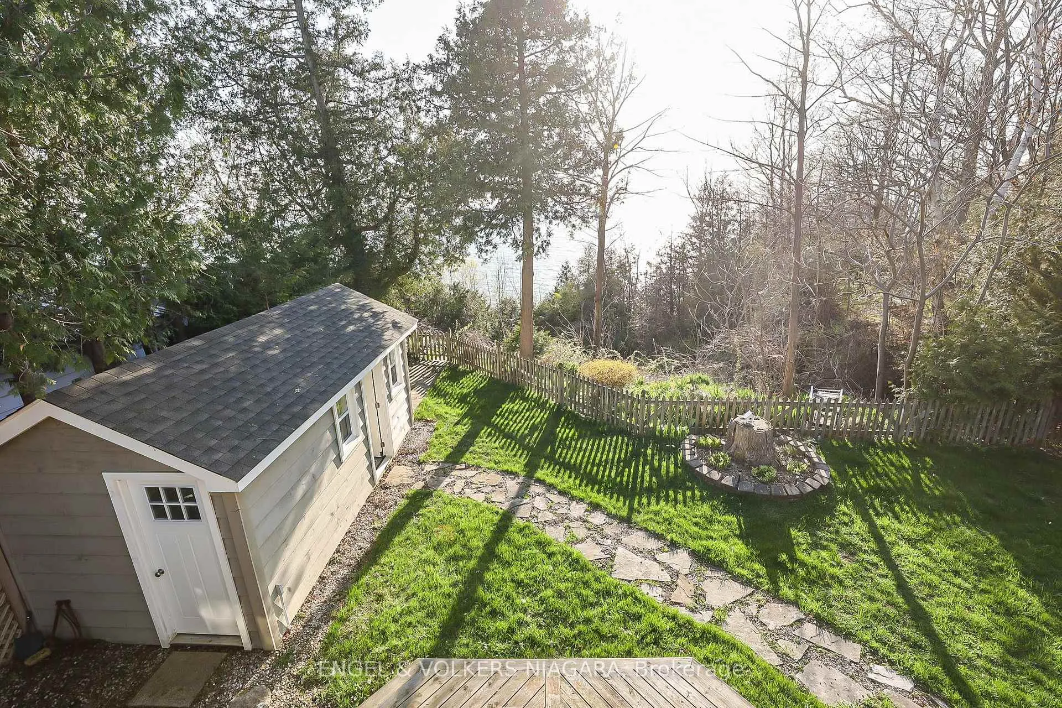
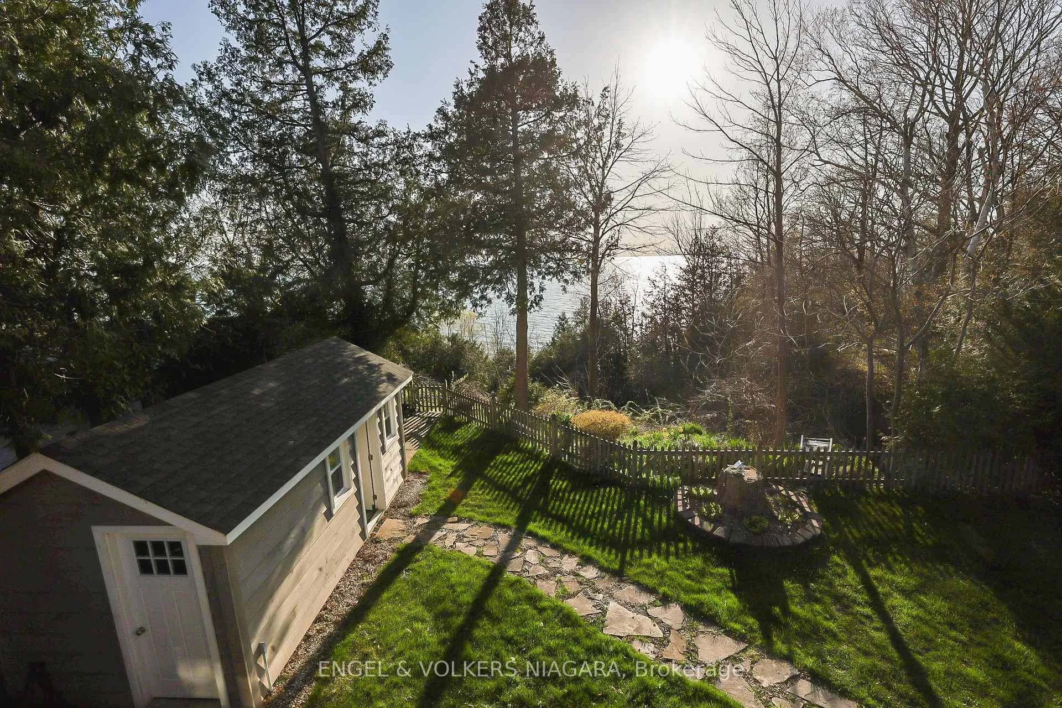
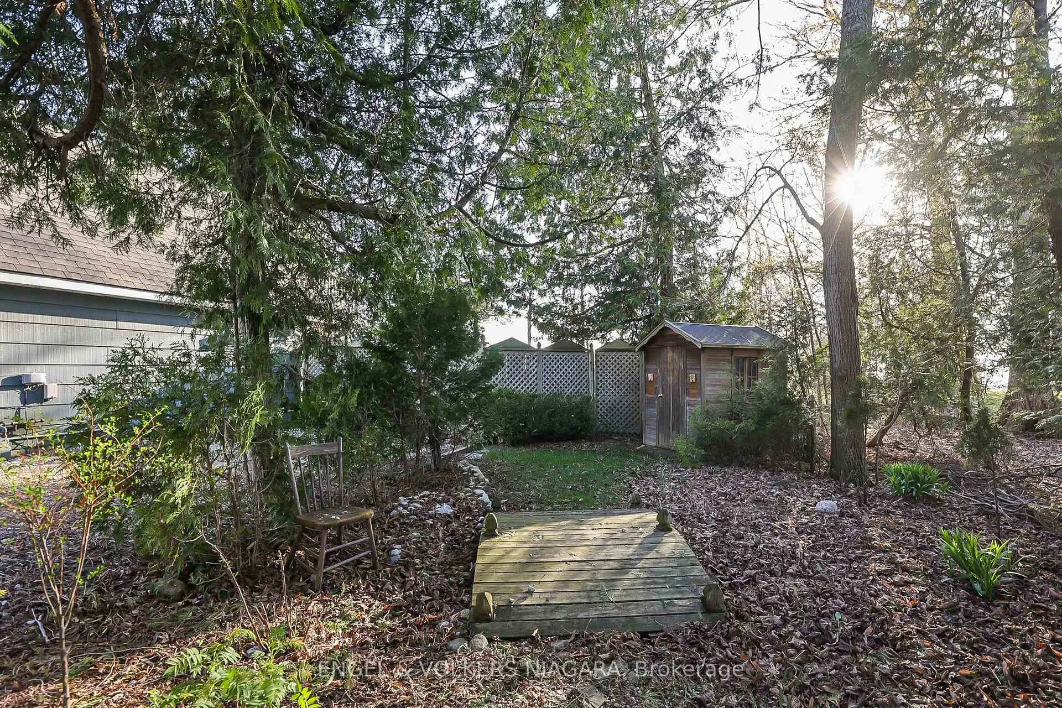
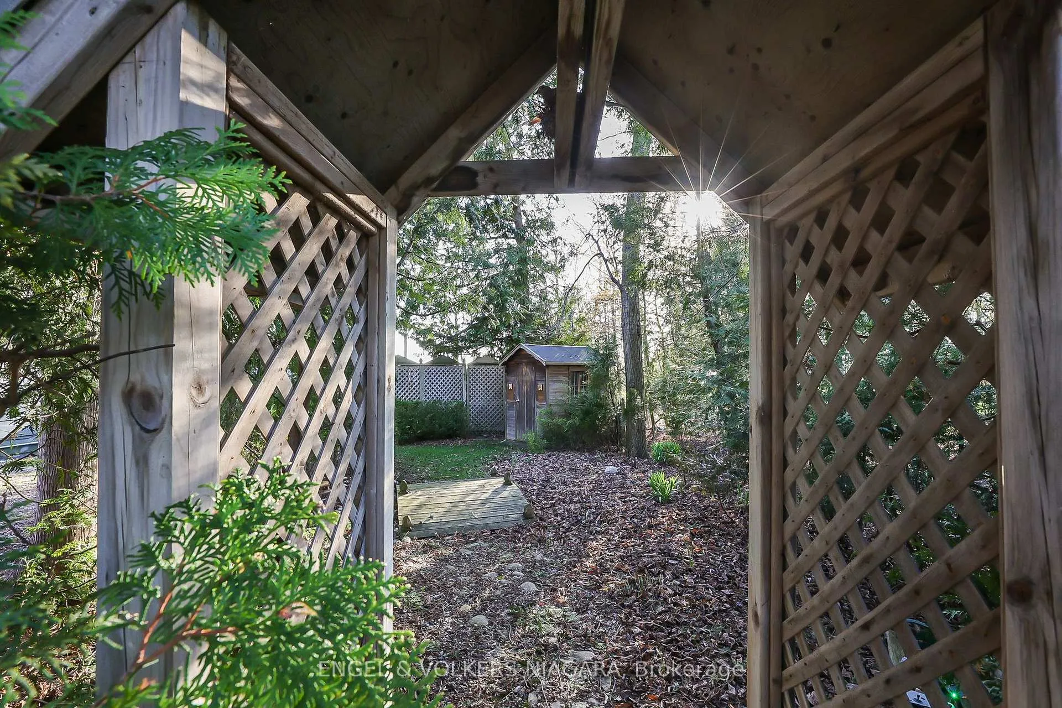
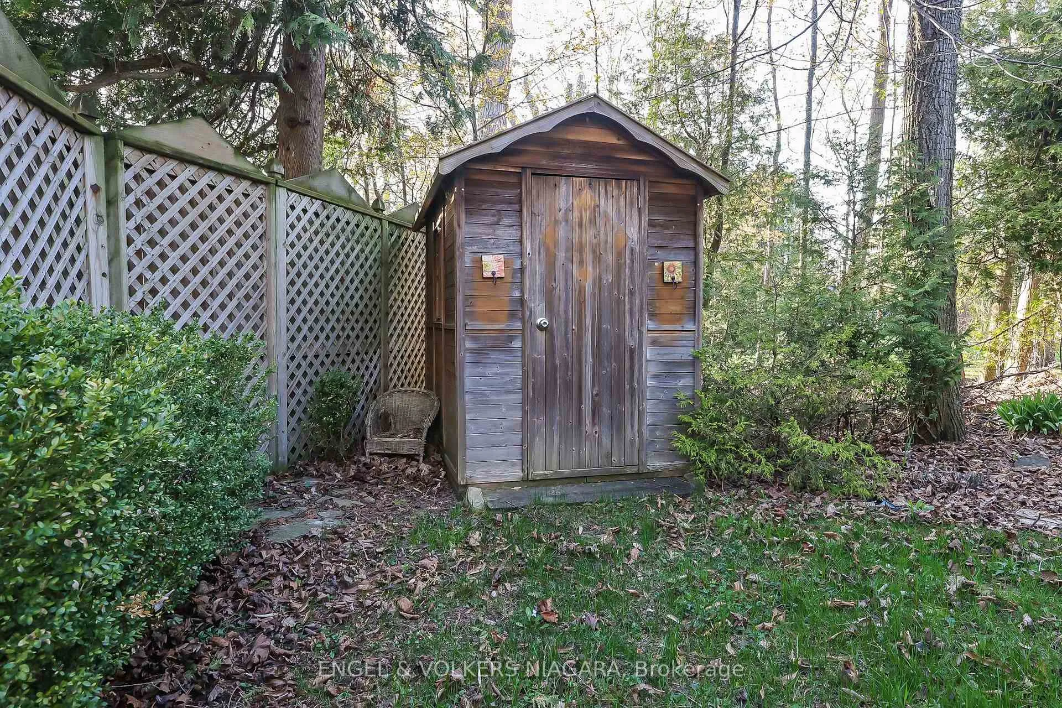
- Private fenced yard with ample storage sheds
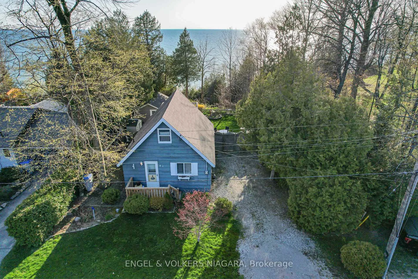
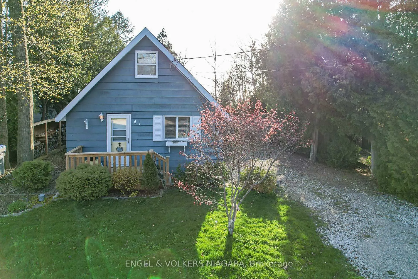
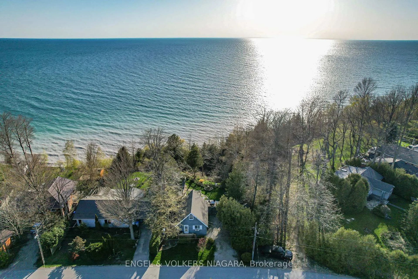
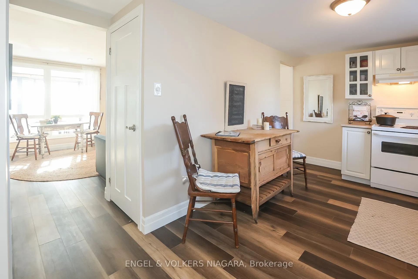
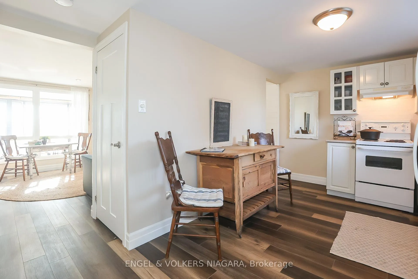
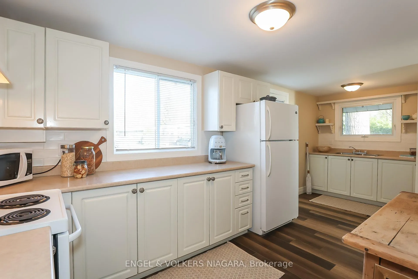
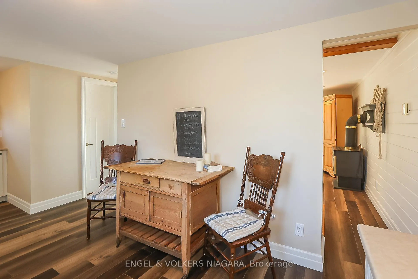
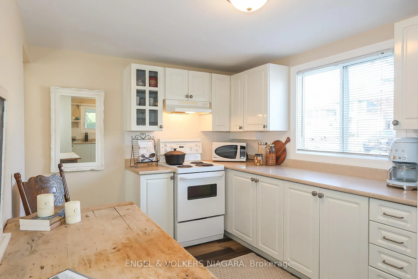
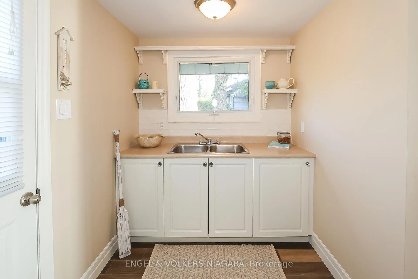
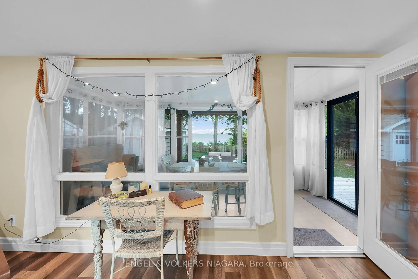
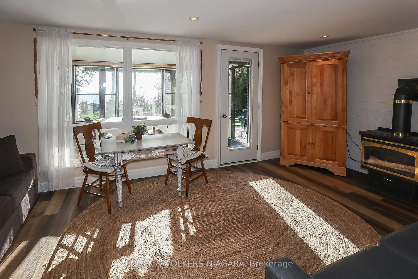
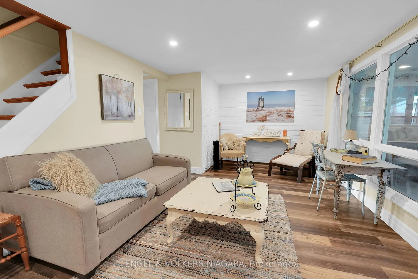
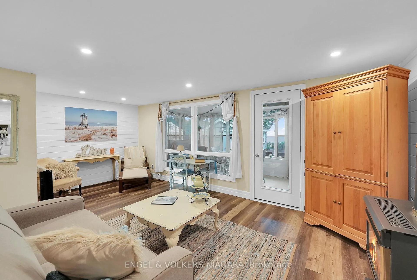
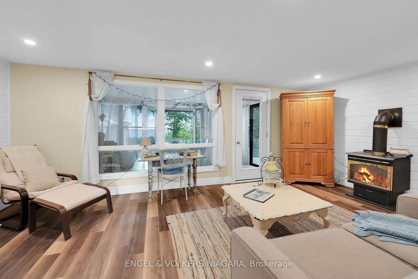
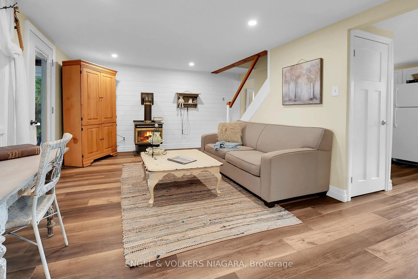
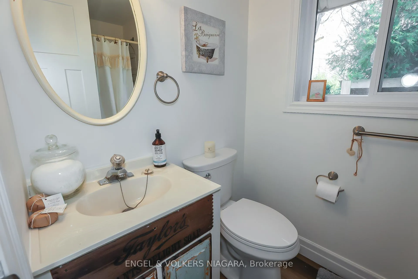
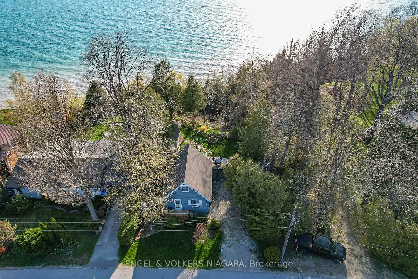
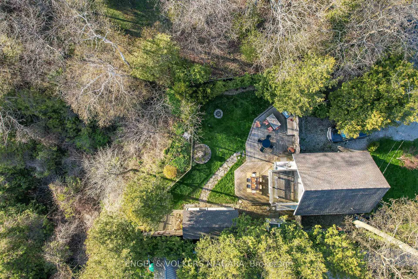
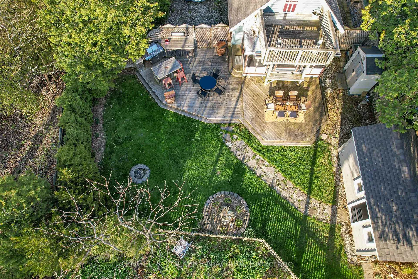
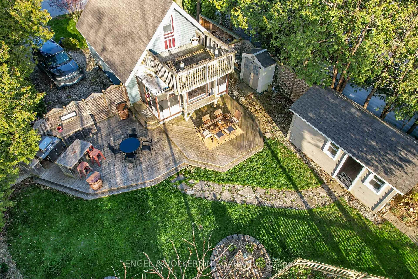
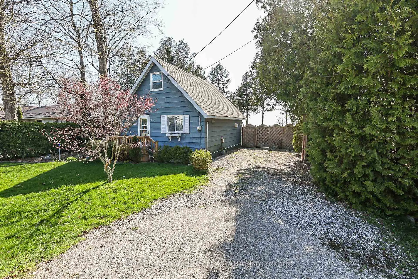
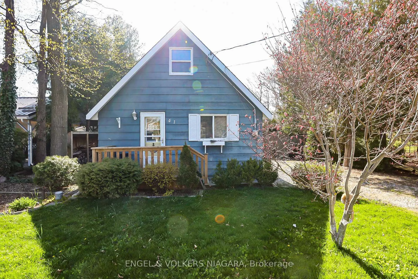
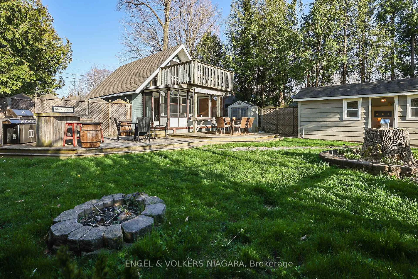
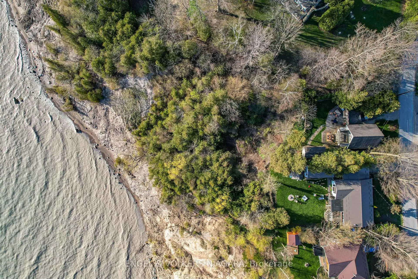
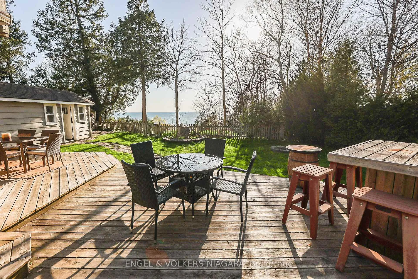
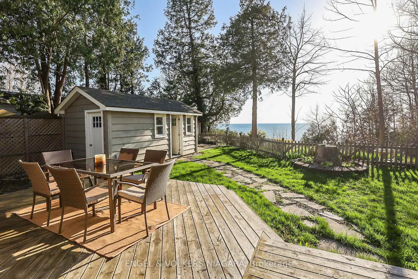
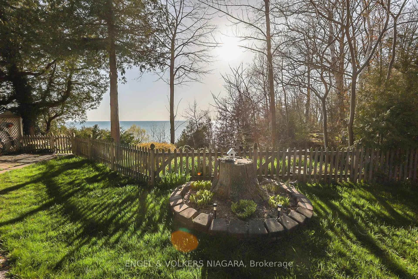
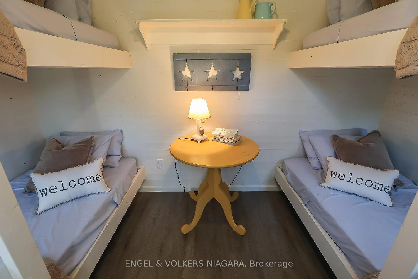
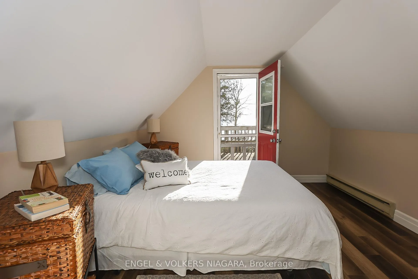
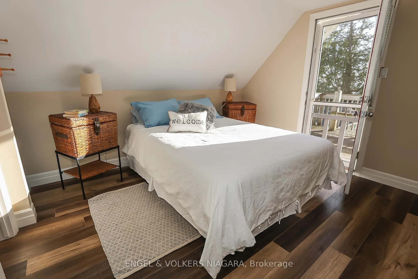
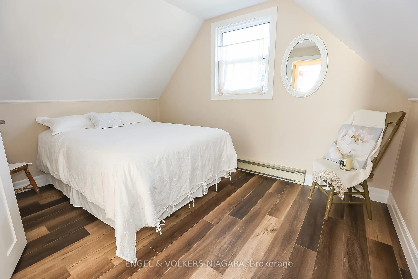
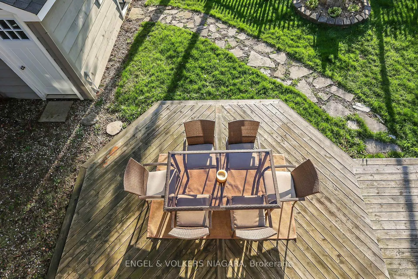
LAKEVIEW 4 season cottage with a 3 season sunroom, adorable board-and-batten bunkie, fenced yard and loads of privacy! Take in the magnificent Lake Huron views and sunsets from any of the 4 ground level seating areas or the upper level deck. Lovely community on the outskirts of Goderich and only minutes to Bayfield. Fantastic outdoor cooking area with island and bar fridge. Cosy around the gas fireplace which heats cottage sufficiently in winter. Enjoy the sunroom on a rainy evening or a cool morning. Take your morning coffee or your evening wine out of the bedroom to the upper level deck. Super cute bunkie with 2 built-in bunk beds and separate storage area. 4 piece bathroom with newer window, toilet, and flooring. Several updates make this cottage move-in ready. Roof 2017, Bunkie with separate hydro line 2017, front screen door, toilet, bathroom window and flooring, pine shiplap accent livingroom walls, curbstop and yard hydrant 2019, new front deck 2020. New flooring 2023. Meander through the hosta garden beside the driveway. 2 sheds for ample storage. Access to lake is via community path. 2 bedrooms upstairs, pullout couch in living room and 4 single beds in bunkie, so the cottage can accommodate 10 for sleeping. Affordable utility costs. Water included in association fee. Parking for 3 vehicles in driveway. A true gem!
Key Facts & Features
Property Costs
- Annual Property Tax Amount
- $3,080
- Land Transfer Tax Fee
- $10,455
Rental Items
- Under Contract
- Hot Water Tank-Gas
- Basement Type
- None
Interior Features
- Interior Extras
- Carpet Free
- View
- Lake, Garden, Trees/Woods, Water
- Security Features
- Carbon Monoxide Detectors
- Fireplace/Stove
- Yes
- Fireplace Features
- Natural Gas
- Elevator
- No
Exterior Features
- Pool
- None
- Other Structures
- Fence - Full, Aux Residences, Garden Shed
Building
- Building Type
- Detached
- Building Style
- 1 1/2 Storey
- Approx Age
- 51-99
Construction
- Exterior Finish
- Board & Batten
- Roof
- Asphalt Shingle
- Foundation Details
- Post & Pad
- Special Designation
- Unknown
Lot
- Lot Front
- 60.00 ft
- Lot Depth
- 110.00 ft
- Lot Size
- 0.14
Inclusions
- Inclusions
- fridge, stove, all elf's, most furnishings
Parking & Garages
- Garage Type
- None
- Garage Spaces
- 3
- Parking Spaces
- 3
- Total Garage And Parking Spaces
- 3
Heating & Cooling
- Heat Source
- Gas
- Heat Type
- Other
- Air Conditioning
- Window Unit(s)
- Water
- Well
- Sewers
- Holding Tank
- Bedrooms
- 2
- Washrooms
- 1
- Kitchens
- 1
Room sizes
- Kitchen—Main level
- Living Room—Main level
- Dining Room—Main level
- Bathroom—Main level, 4 Pc Bath
- Primary Bedroom—Second level, Balcony
- Bedroom 2—Second level
- Sunroom—Main level
Washrooms
- 4-piece
- Municipality
- Goderich
- Neighbourhood
- Goderich (Town)
- Main cross streets
- Highway 21
- Zoning
- R
- Directions
- Highway 21 to Bluewater Beach to Andrew Crescent
- Waterfront
- Indirect, WaterfrontCommunity
- MLS® number
- X12520406
- Data source
- Toronto Regional Real Estate Board
- Status change
- 2026-04-01
- Listed on
- 2025-11-06
- Days on market
- 146 days
- Possession date
- 2025-11-28
- Possession type
- Flexible
- Co-op commission
- 2
- Seller
- Listed by
- ENGEL & VOLKERS NIAGARA
Home Market Value
Current home valuation for 41 Andrew Crescent, Goderich, Goderich (Town), Goderich, ON. Listed for $699,000
HOMEH Estimate
—
Estimated Sales Range
—
HOMEH Estimate for 41 Andrew Crescent, Goderich, Goderich (Town)
Calculated with a real agent's CMA method — 45+ years of experience, codified. Not an AI guess.
For the owner
Is this your home? Track its value.
Get this home's HOMEH Estimate by email once a month, with how many homes are for sale around you.
Mortgage Payment Calculator
Compare up to 4 down payment scenarios
5% on first $500K + 10% on $199,000 over $500K
$44,900
| Scenario 1 | Scenario 2 | Scenario 3 | Scenario 4 | |
|---|---|---|---|---|
−Down payment | % $ | % $ | % $ | % $ |
+CMHC insurance | $26,143 | $19,502 | $16,636 | $0 |
=Total mortgage | $679,708 | $648,602 | $610,786 | $559,200 |
Amortization | ||||
Mortgage rate | % | % | % | % |
| Payment frequency | ||||
=Mortgage payment | $3,319monthly | $3,167monthly | $2,982monthly | $2,730monthly |
Land Transfer Tax
$10,455
$10,455
Around this home
Data provided by OpenStreetMap & Fraser Institute School Rankings
Ask HOMEH
New!Hi there!
👋Text or call (416) 301-9001
Recommended for you
Based on homes you've looked at.
No recommended properties found.
Nearby similar homes
No nearby properties found.
More real estate resources
Other homes nearby
Explore this area
No nearby listings available.