
12 Eastern Avenue
Greater Madawaska, ON K0J 2R0
- 4Bedrooms
- 2Bathrooms
- 2Garage
- 1500–2000Sq Ft
- $2,600Tax
- 357×132 ftLot Size
 Estimated Value:$610,798See Free Estimate Report

Sale & Price History for 12 Eastern Avenue, Greater Madawaska, Greater Madawaska
| Start Date | End Date | Price | Event | MLS# |
|---|---|---|---|---|
| No listing history available | ||||
Real estate boards require you to or to see the full details of this property.
*Sold prices and complete sale & price history are regulated data. Under the Trust in Real Estate Services Act, 2002 (TRESA) and the rules of the Real Estate Council of Ontario (RECO), and pursuant to the Multiple Listing Service® rules of the Canadian Real Estate Association (CREA) and the Toronto Regional Real Estate Board (TRREB), this information may be shown only to registered users who have agreed to the applicable terms of use (a Virtual Office Website, or "VOW," arrangement). HOMEH Inc., Brokerage therefore provides it to signed-in members only. Creating an account is free and takes under a minute.
About 12 Eastern Avenue, Greater Madawaska, Greater Madawaska
Summarized Description
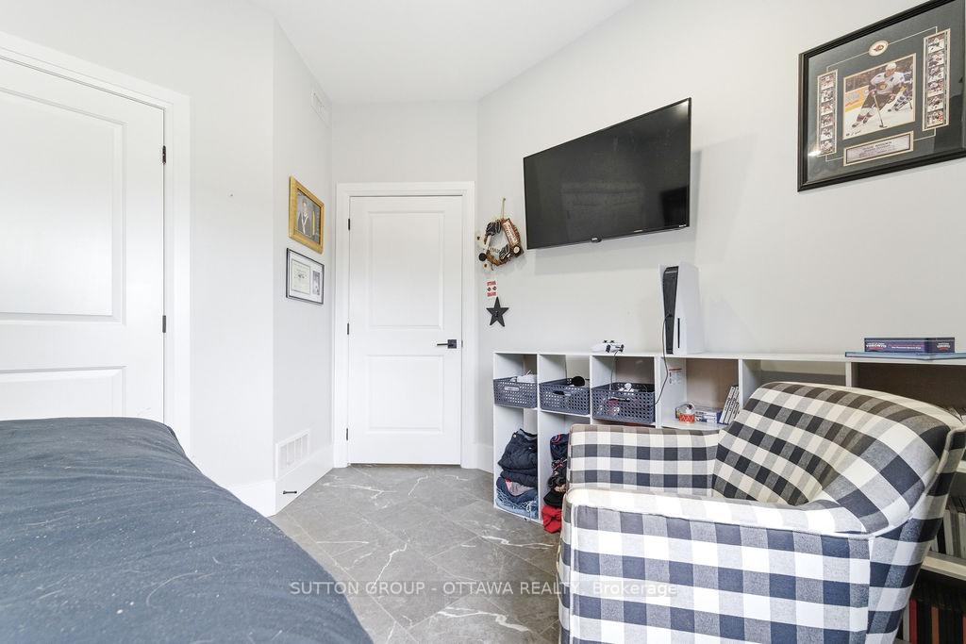
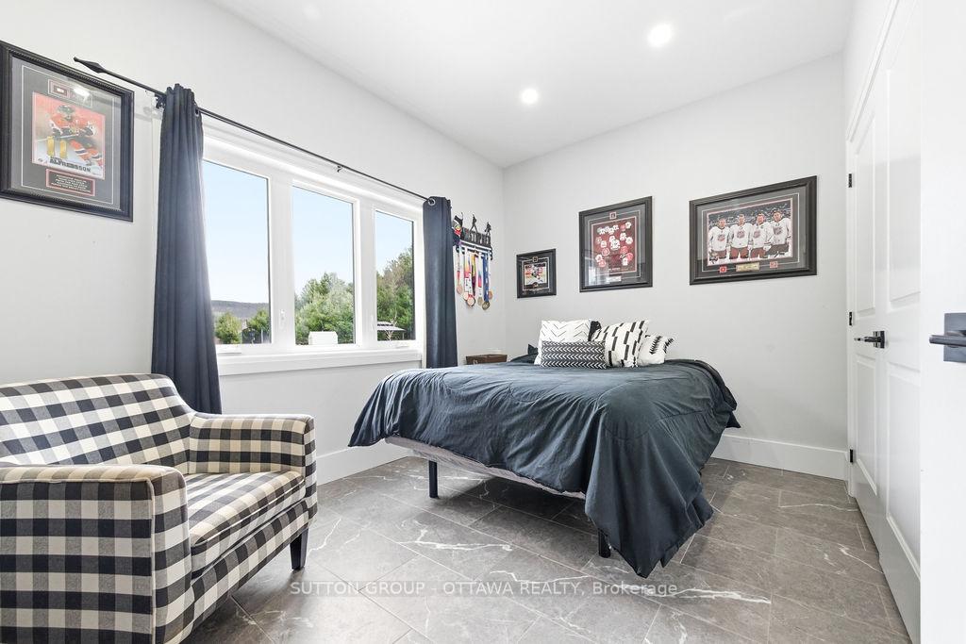
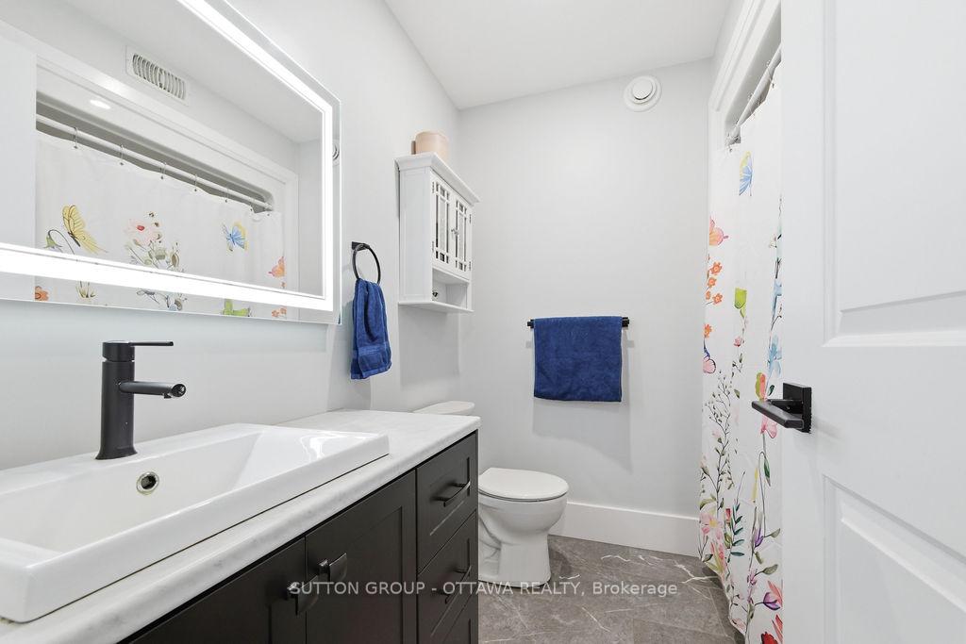
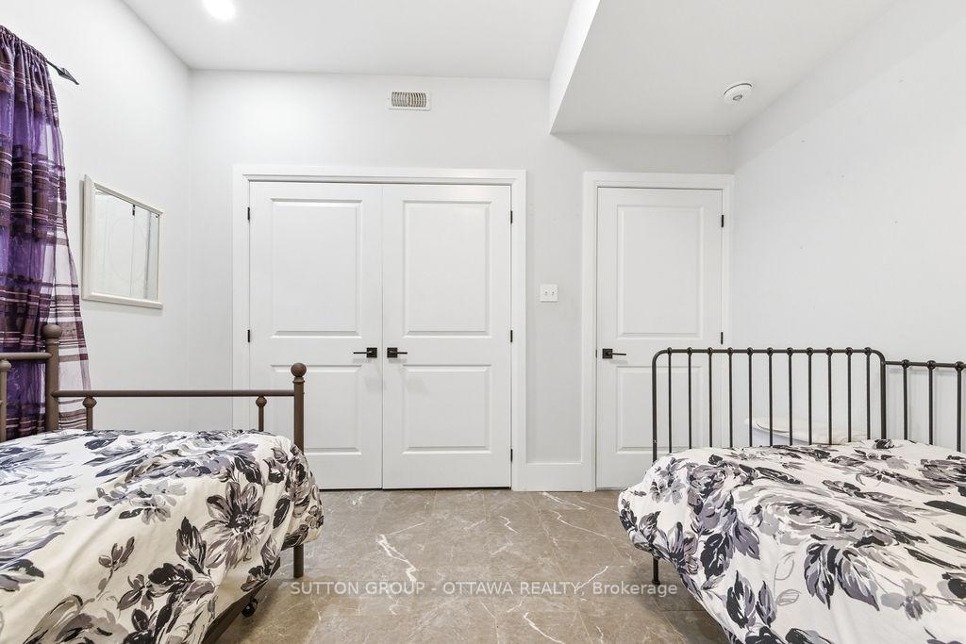
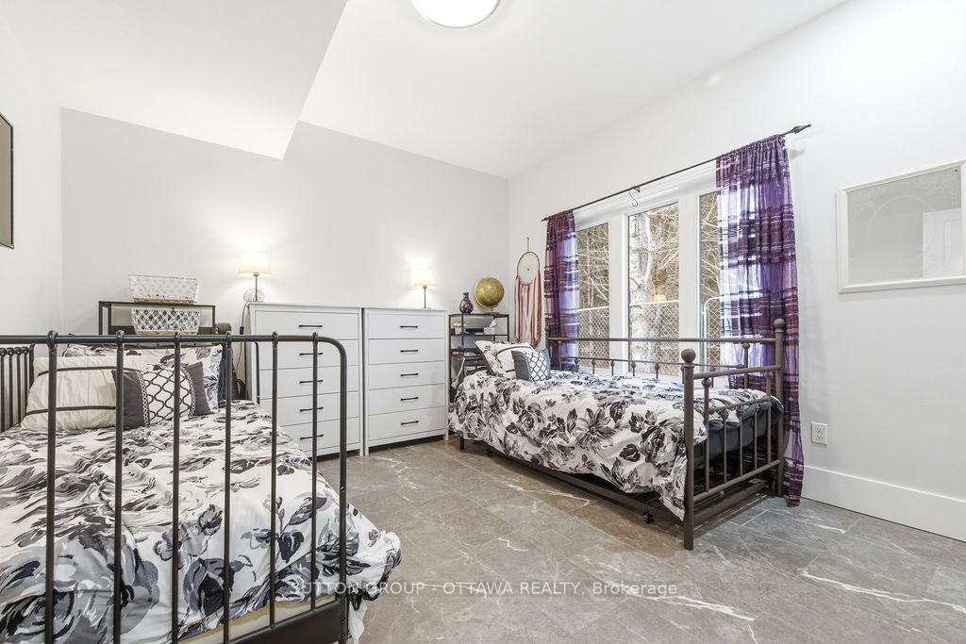
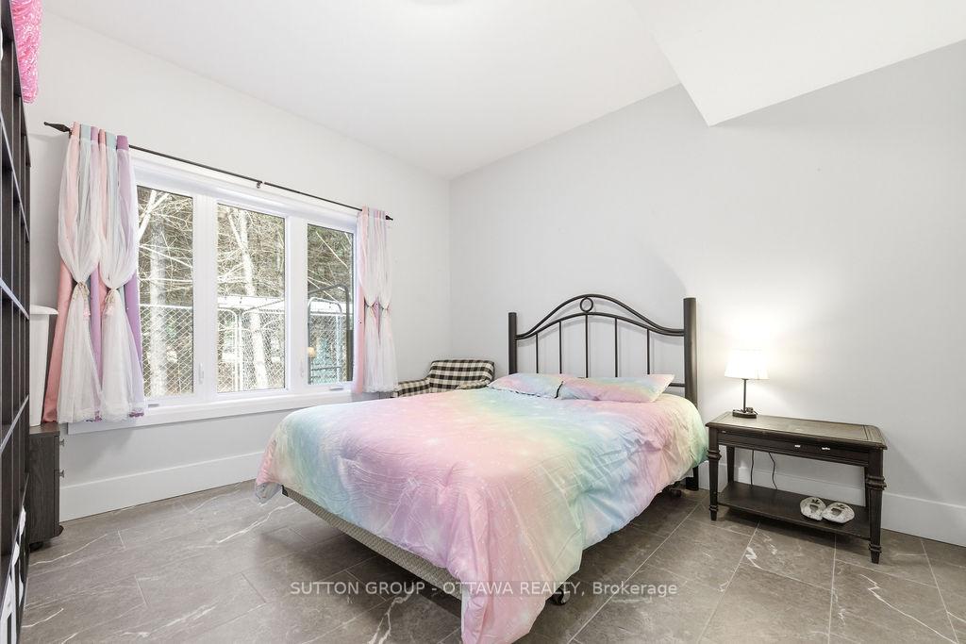
- Beautifully designed 4-bedroom, 2-bathroom bungalow.
- Modern slab-on-grade home built in 2021.
- One-level living with wheelchair accessibility.
- In-floor radiant heating and air conditioning.
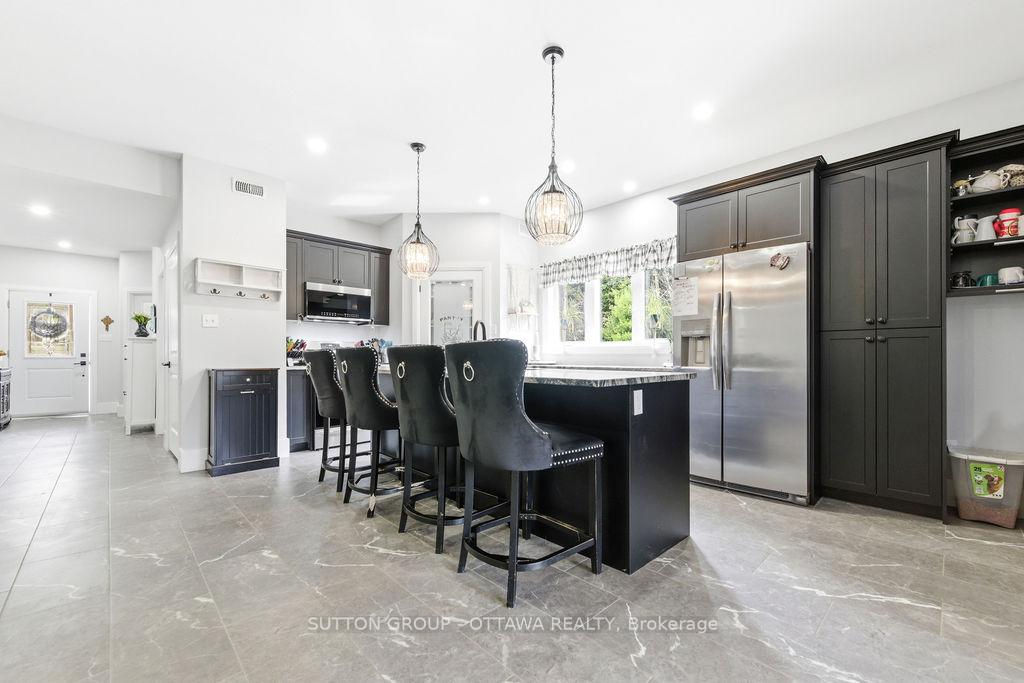
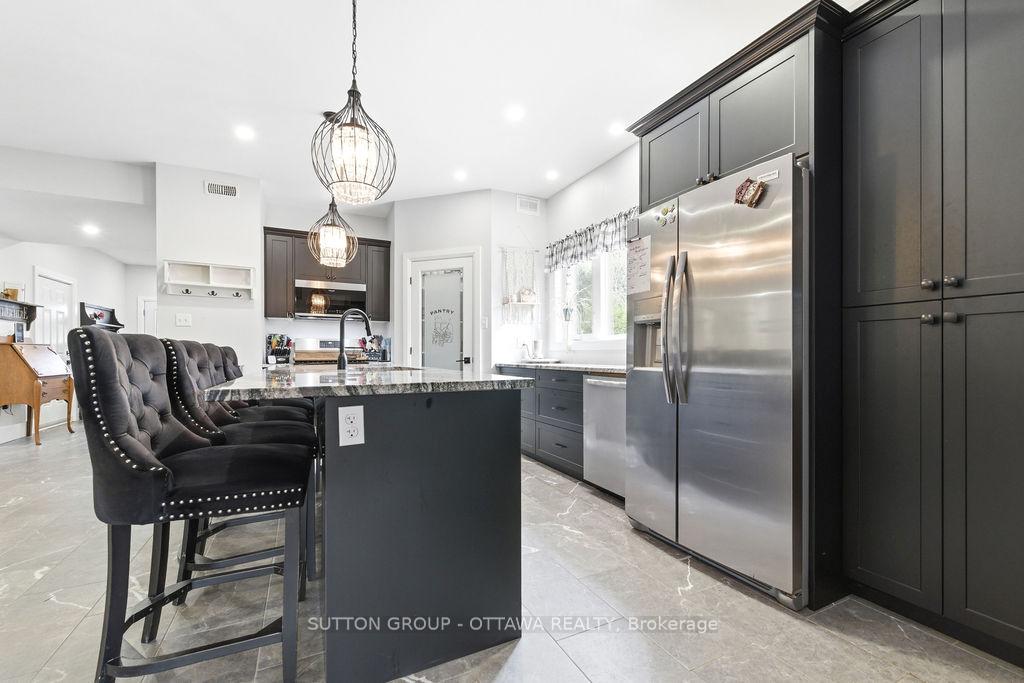
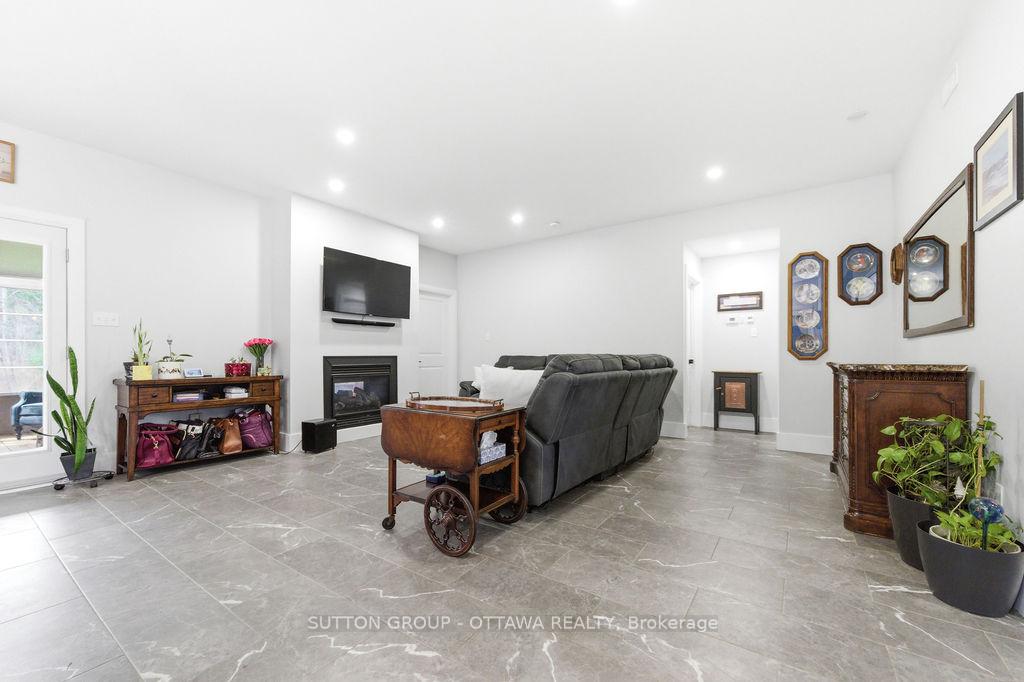
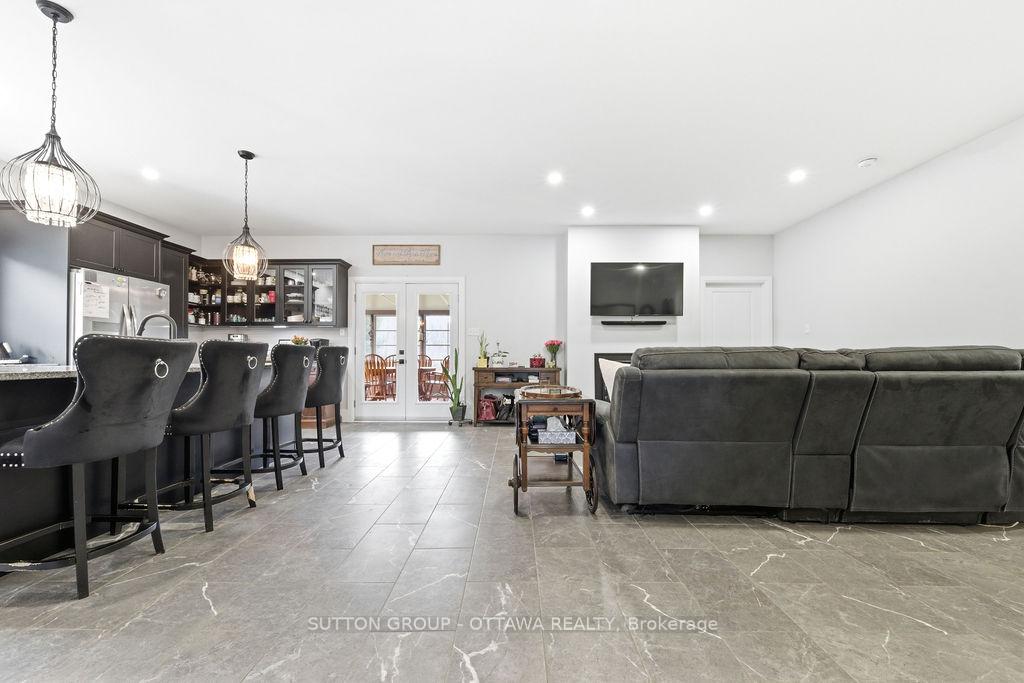
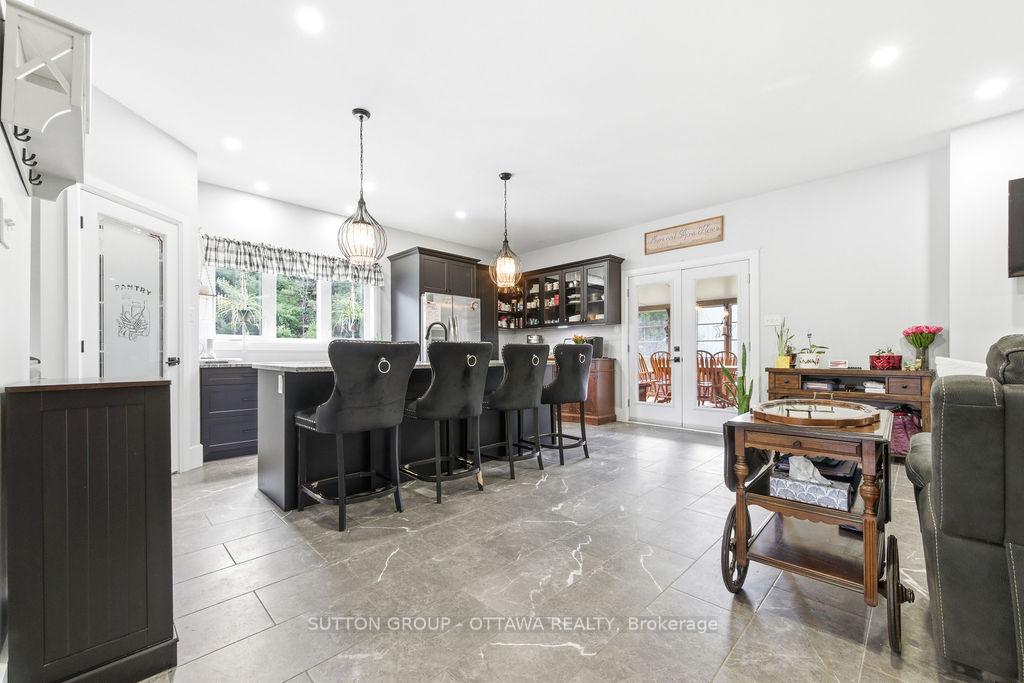
- Open-concept layout ideal for entertaining.
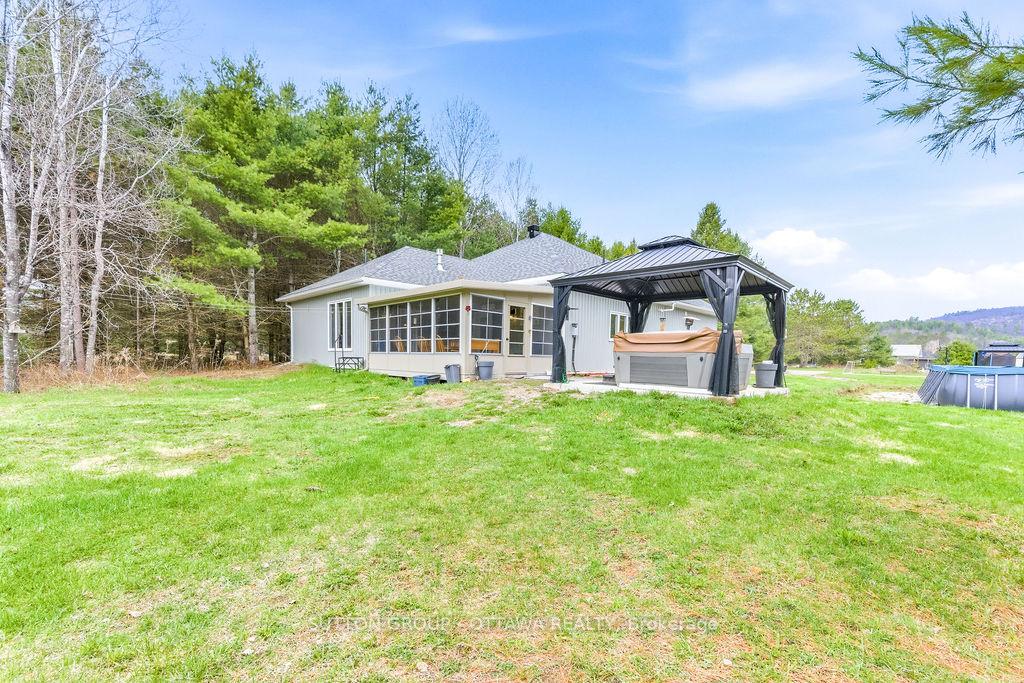
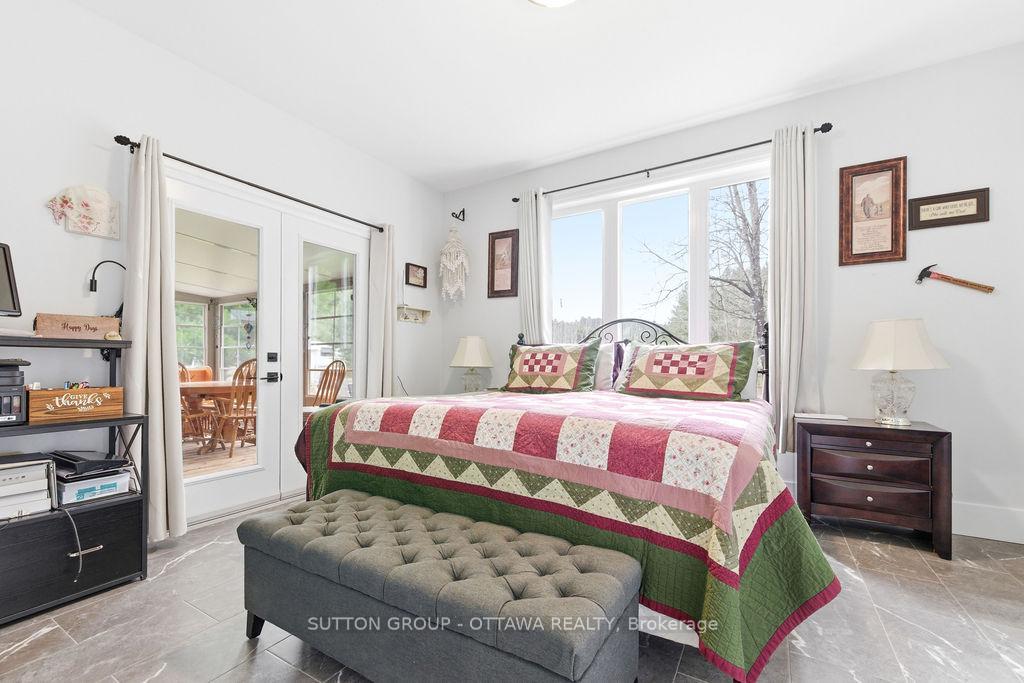
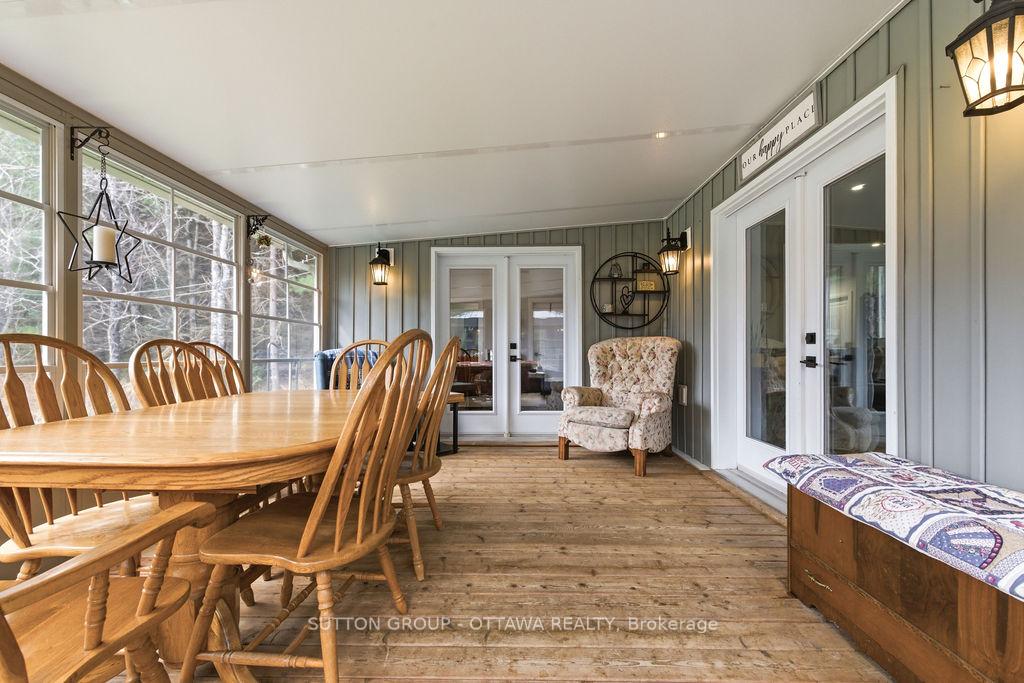
- Spacious sunroom with natural views.
- Located near Madawaska River and Algonquin Trail.
- Surrounded by nature and crown land.
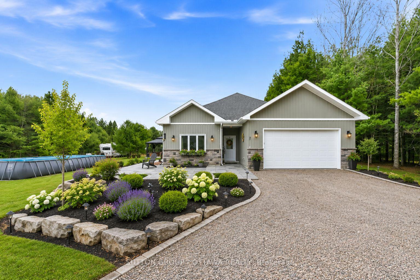
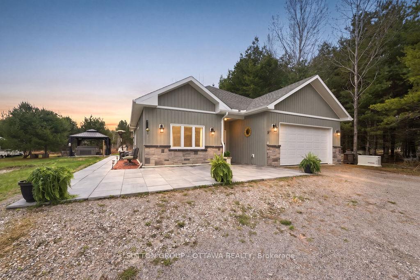
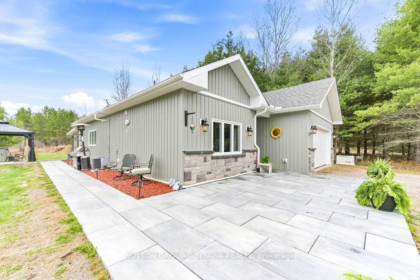
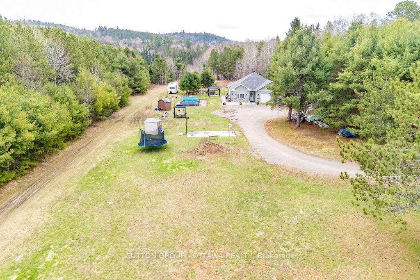
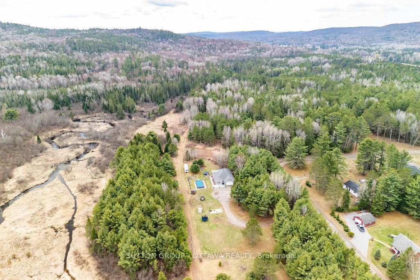
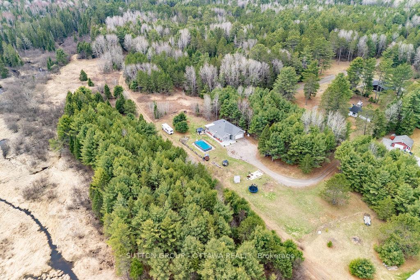
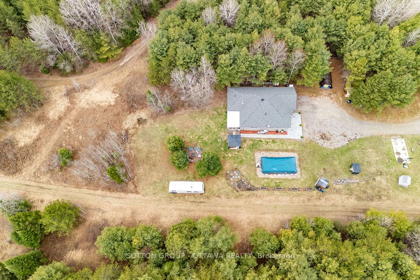
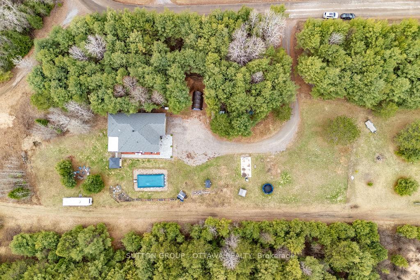
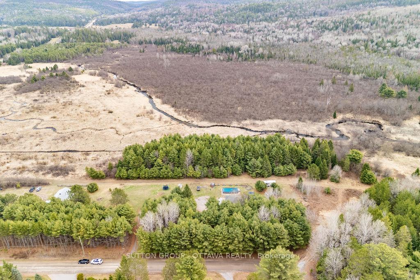
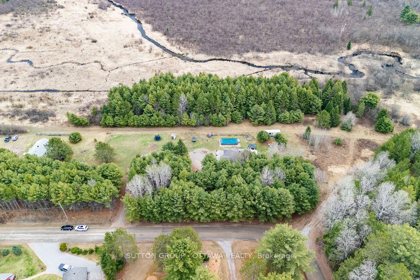
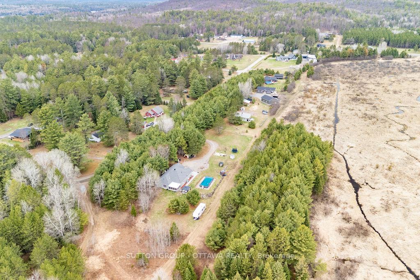
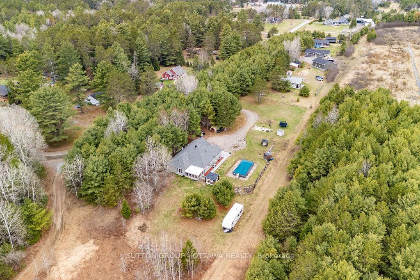
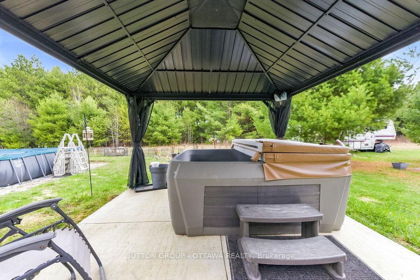
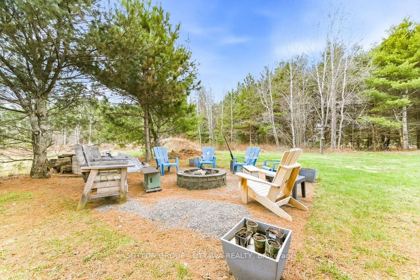
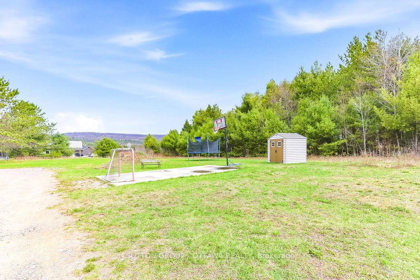
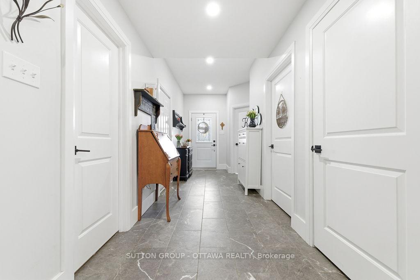
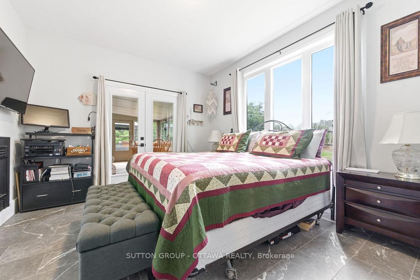
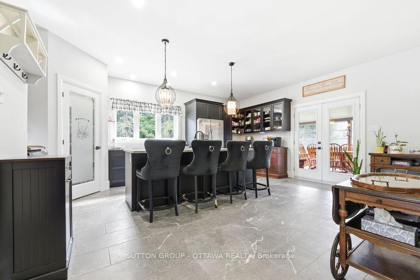
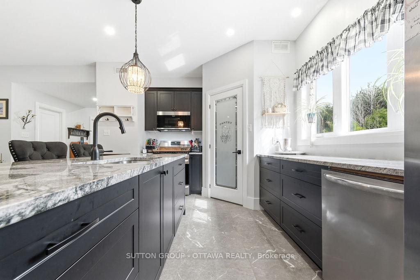
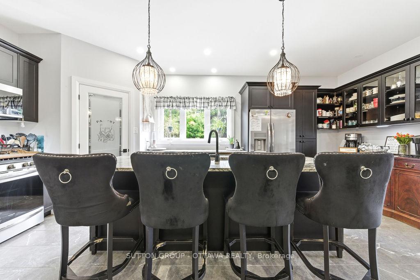
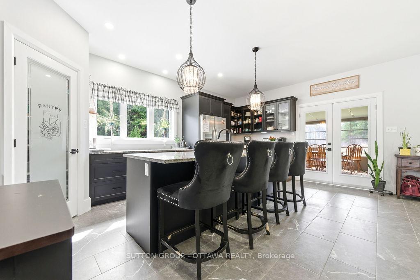
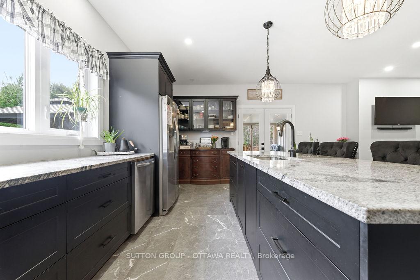
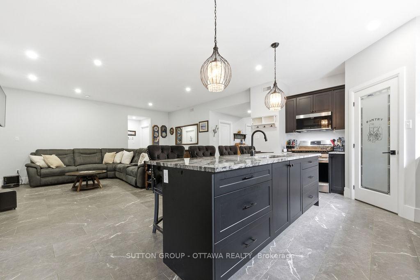
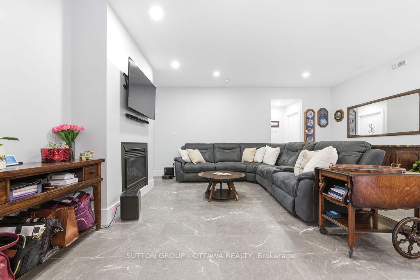
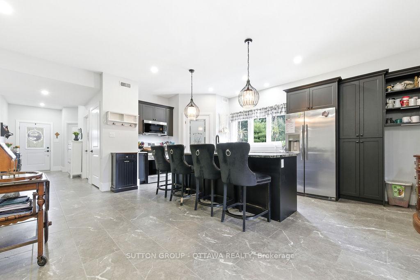
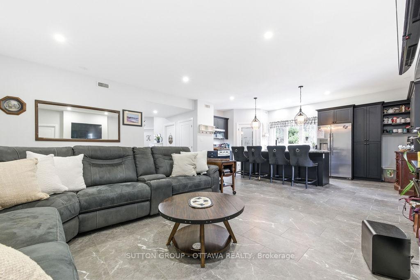
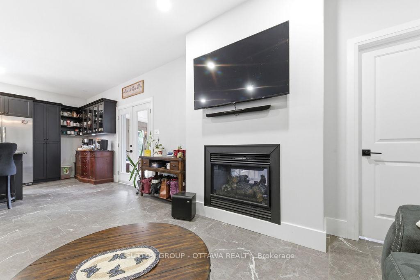
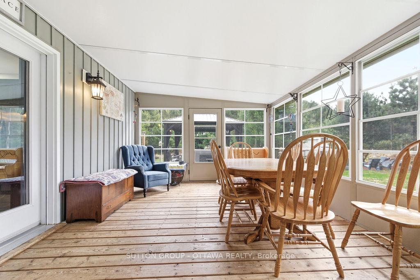
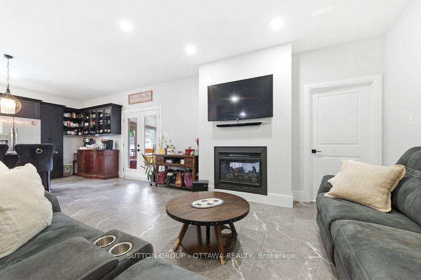
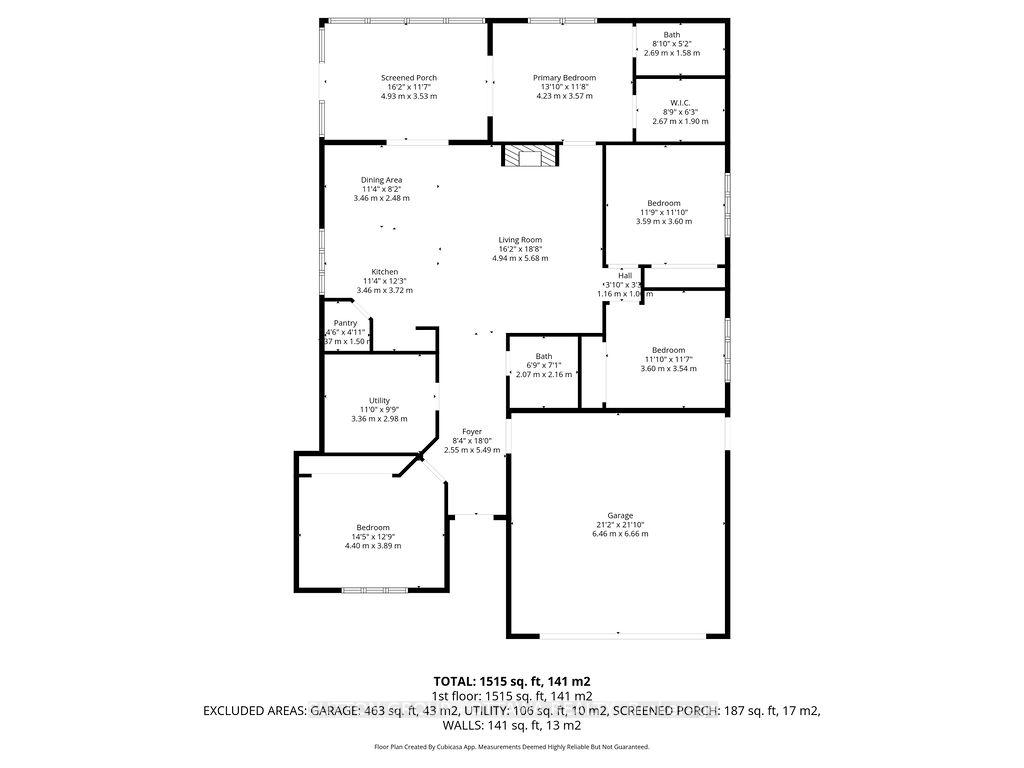
Welcome to 12 Eastern Avenue, a beautifully designed 4-bedroom, 2-bathroom bungalow nestled on just over an acre in a peaceful and private setting near the village of Griffith. Perfectly located in the heart of Greater Madawaska, this property offers more than just a home-it offers a lifestyle. Within walking distance to the Madawaska River and bordering 1000's of acres of crown land, this is a true four-season playground for outdoor enthusiasts. Surrounded by nature, trails, and water in every direction, it's where weekends feel like a getaway-every day. Built in 2021, this modern slab-on-grade home offers the ease of one-level living, complete with in-floor radiant heating, air conditioning, and on-demand hot water for year-round comfort and efficiency. The home is also wheelchair accessible, adding to its thoughtful and functional design.The bright, open-concept layout is ideal for both everyday living and entertaining, with a seamless flow between the living, dining, and kitchen areas. At the rear of the home, a spacious sunroom provides the perfect place for family dinners and to relax and take in the surrounding natural beauty in every season. Additional features include an attached two-car garage, private laneway, hot tub, pool and a Generac generator, offering both comfort and peace of mind. A Showing Fee of 25% of the selling side commission (plus HST) will be withheld by the Listing Brokerage if they introduce/show Co-operating Brokerage's eventual Buyer, Buyer's spouse, partner or immediate family member to the property through a showing.
Key Facts & Features
Property Costs
- Annual Property Tax Amount
- $2,600
- Land Transfer Tax Fee
- $8,465
- Basement Type
- None
Interior Features
- Laundry Level
- Main Level
- Interior Extras
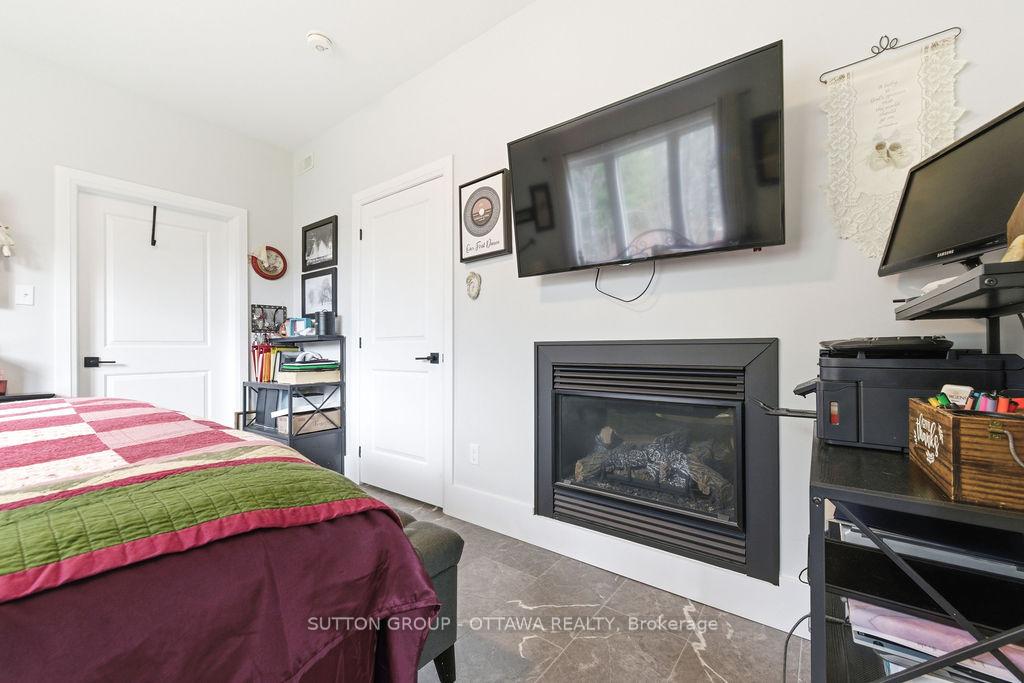
- Auto Garage Door Remote, Carpet Free, Primary Bedroom - Main Floor, Generator - Full, ERV/HRV, Air Exchanger, On Demand Water Heater
- Fireplace/Stove
- Yes
- Fireplace Features
- Propane
- Elevator
- No
Exterior Features
- Exterior Extras
- Hot Tub, Patio, Year Round Living, Recreational Area, Fishing
- Pool
- Above Ground
- Accessibility Features
- Wheelchair Access
Building
- Building Type
- Detached
- Building Style
- Bungalow
Construction
- Exterior Finish
- Aluminum Siding, Stone
- Roof
- Asphalt Shingle
- Foundation Details
- Slab
- Special Designation
- Accessibility
Lot
- Lot Front
- 357.46 ft
- Lot Depth
- 131.87 ft
Inclusions
- Inclusions
- Fridge, stove, dishwasher, microwave, washer, dryer, pool, hot tub, gazebos
Exclusions
- Exclusions
- Buffet in kitchen
Parking & Garages
- Garage Type
- Attached
- Garage Spaces
- 2
- Parking Spaces
- 10
- Total Garage And Parking Spaces
- 10
Heating & Cooling
- Heat Source
- Propane
- Heat Type
- Radiant
- Air Conditioning
- Central Air
- Water
- Well
- Sewers
- Septic
- Bedrooms
- 4
- Washrooms
- 2
- Kitchens
- 1
Washrooms
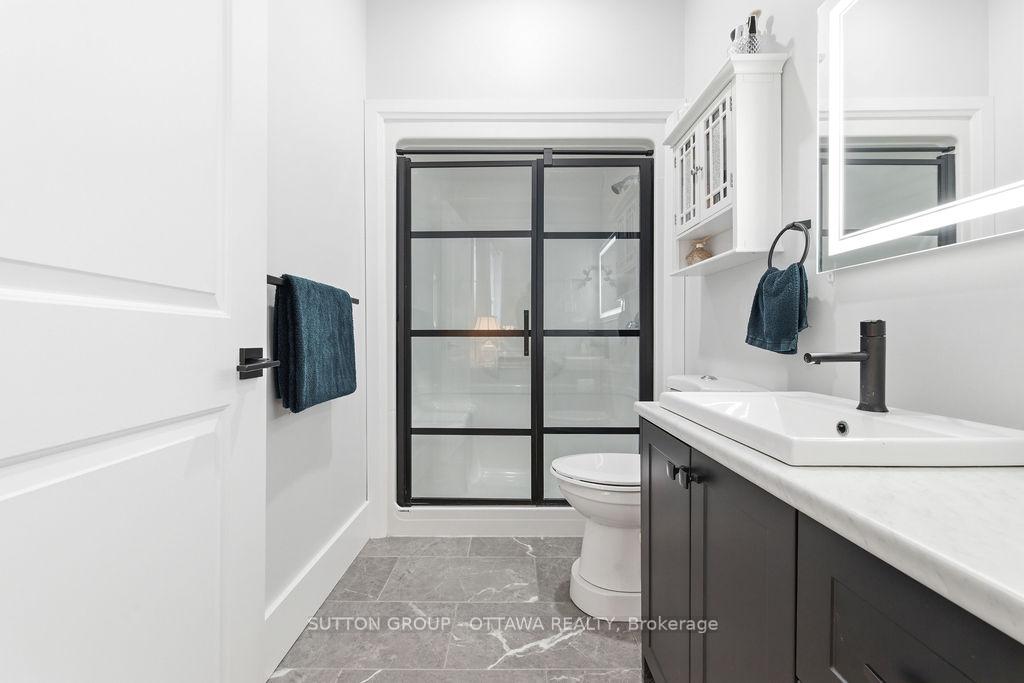
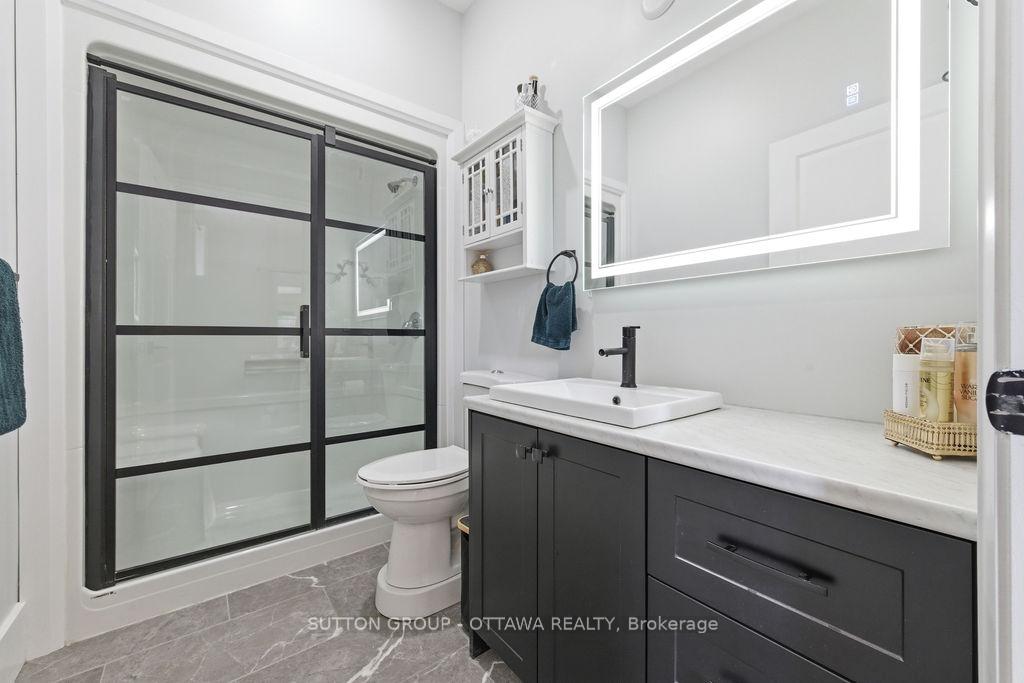
- 4-piece, Main
- 3-piece, Main
- Municipality
- Greater Madawaska
- Neighbourhood
- Greater Madawaska
- Main cross streets
- Main St., Church St. Hwy 41
- Directions
- From Hwy 41, head towards the villaiage of Griffith. Turn onto Church St, then left onto Main Street, then right onto Eastern Ave. #12 will be on the left
- Waterfront
- None
- MLS® number
- X13607420
- Data source
- Toronto Regional Real Estate Board
- Listed on
- 2026-07-26
- Updated on
- 2026-10-16
- Days on market
- 89 days
- Possession date
- 2026-08-26
- Possession type
- Flexible
- Co-op commission
- 2%
- Seller
- Listed by
- SUTTON GROUP - OTTAWA REALTY
Home Market Value
Current home valuation for 12 Eastern Avenue, Greater Madawaska, Greater Madawaska, Greater Madawaska, ON. Listed for $599,500
HOMEH Estimate
$610,798
Estimated Sales Range
$482,530 - $739,066
HOMEH Estimate for 12 Eastern Avenue, Greater Madawaska, Greater Madawaska
Calculated with a real agent's CMA method — 45+ years of experience, codified. Not an AI guess.
For the owner
Is this your home? Track its value.
Get this home's HOMEH Estimate by email once a month, with how many homes are for sale around you.
Mortgage Payment Calculator
Compare up to 4 down payment scenarios
5% on first $500K + 10% on $99,500 over $500K
$34,950
| Scenario 1 | Scenario 2 | Scenario 3 | Scenario 4 | |
|---|---|---|---|---|
−Down payment | % $ | % $ | % $ | % $ |
+CMHC insurance | $22,565 | $16,726 | $14,268 | $0 |
=Total mortgage | $586,694 | $556,276 | $523,843 | $479,600 |
Amortization | ||||
Mortgage rate | % | % | % | % |
| Payment frequency | ||||
=Mortgage payment | $2,865monthly | $2,716monthly | $2,558monthly | $2,342monthly |
Land Transfer Tax
$8,465
$8,465
Around this home
No schools found nearby
Data provided by OpenStreetMap & Fraser Institute School Rankings
Ask HOMEH
New!Hi there!
👋Text or call (416) 301-9001
Recommended for you
Based on homes you've looked at.
No recommended properties found.
Nearby similar homes
No nearby properties found.
More real estate resources
Other homes nearby
Explore this area
Nearby neighbourhoods
No nearby listings available.