
121 Wolfe Rapids Road
Greater Madawaska, ON K0J 2R0
- 3+1Bedrooms
- 4Bathrooms
- 2Garage
- 2000–2500Sq Ft
- $6,163Tax
- 574×423 ftLot Size
 Estimated Value:$1,325,067See Free Estimate Report

Property not available for sale or for rent.
HOMEH One: full-service selling for a 1% listing fee. The buyer's agent commission is separate.
Free Home EvaluationHow Much Is My Home Worth?Homes for Sale NearbySale & Price History for 121 Wolfe Rapids Road, Greater Madawaska, Greater Madawaska
| Start Date | End Date | Price | Event | MLS# |
|---|---|---|---|---|
| 2026-09-18 | 2026-10-17 | Login to See Prices | Terminated | x13804894 |
Real estate boards require you to or to see the full details of this property.
*Sold prices and complete sale & price history are regulated data. Under the Trust in Real Estate Services Act, 2002 (TRESA) and the rules of the Real Estate Council of Ontario (RECO), and pursuant to the Multiple Listing Service® rules of the Canadian Real Estate Association (CREA) and the Toronto Regional Real Estate Board (TRREB), this information may be shown only to registered users who have agreed to the applicable terms of use (a Virtual Office Website, or "VOW," arrangement). HOMEH Inc., Brokerage therefore provides it to signed-in members only. Creating an account is free and takes under a minute.
About 121 Wolfe Rapids Road, Greater Madawaska, Greater Madawaska
Summarized Description
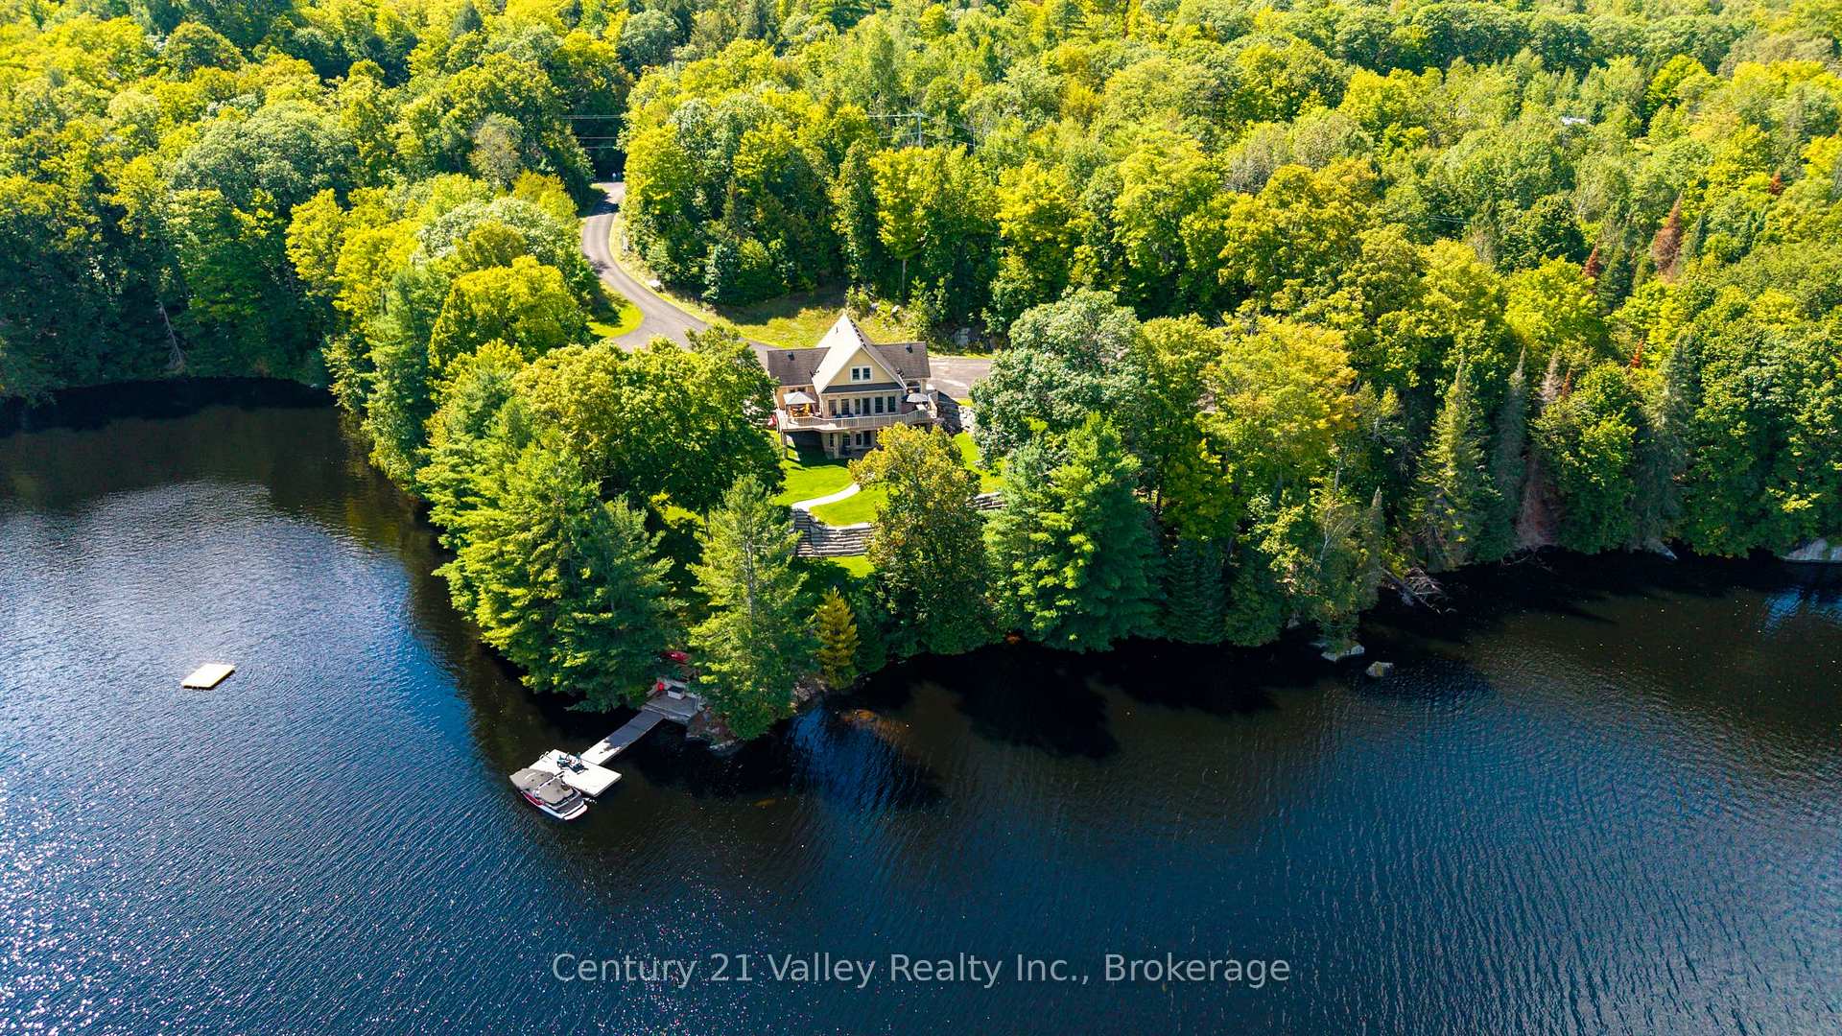
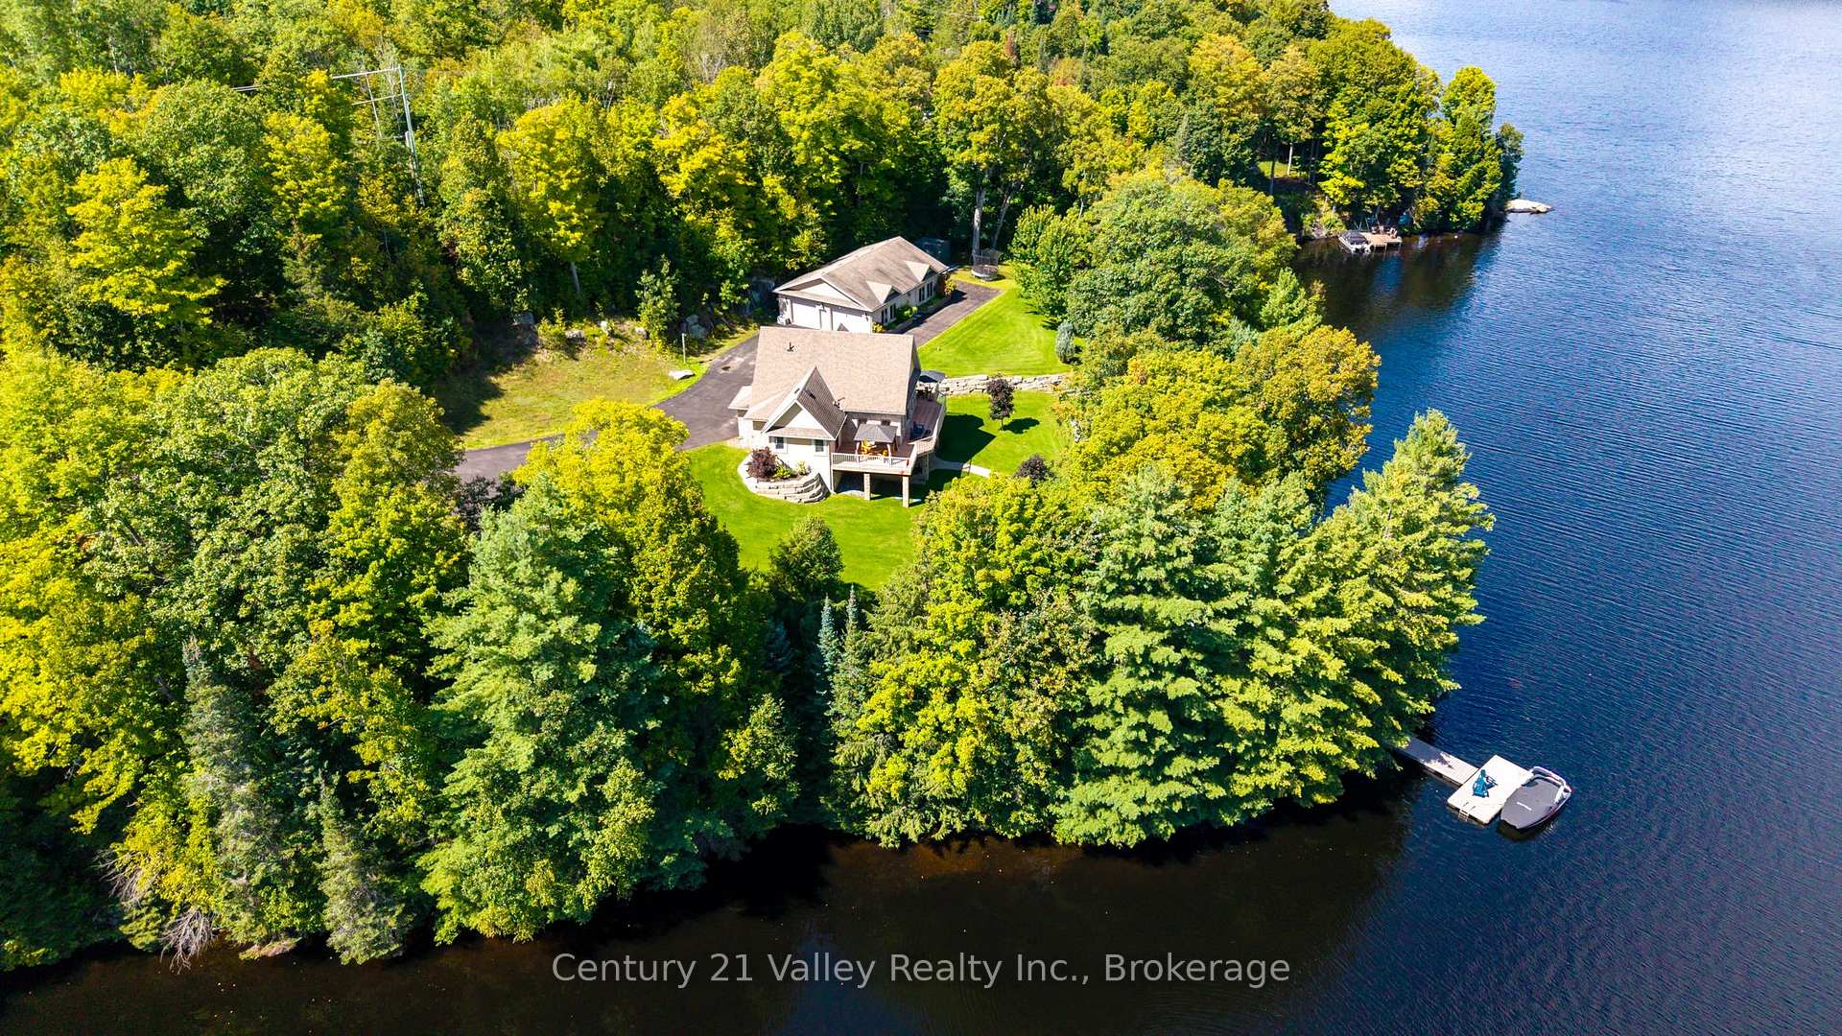
- Exceptional year-round waterfront property on 3.65 acres
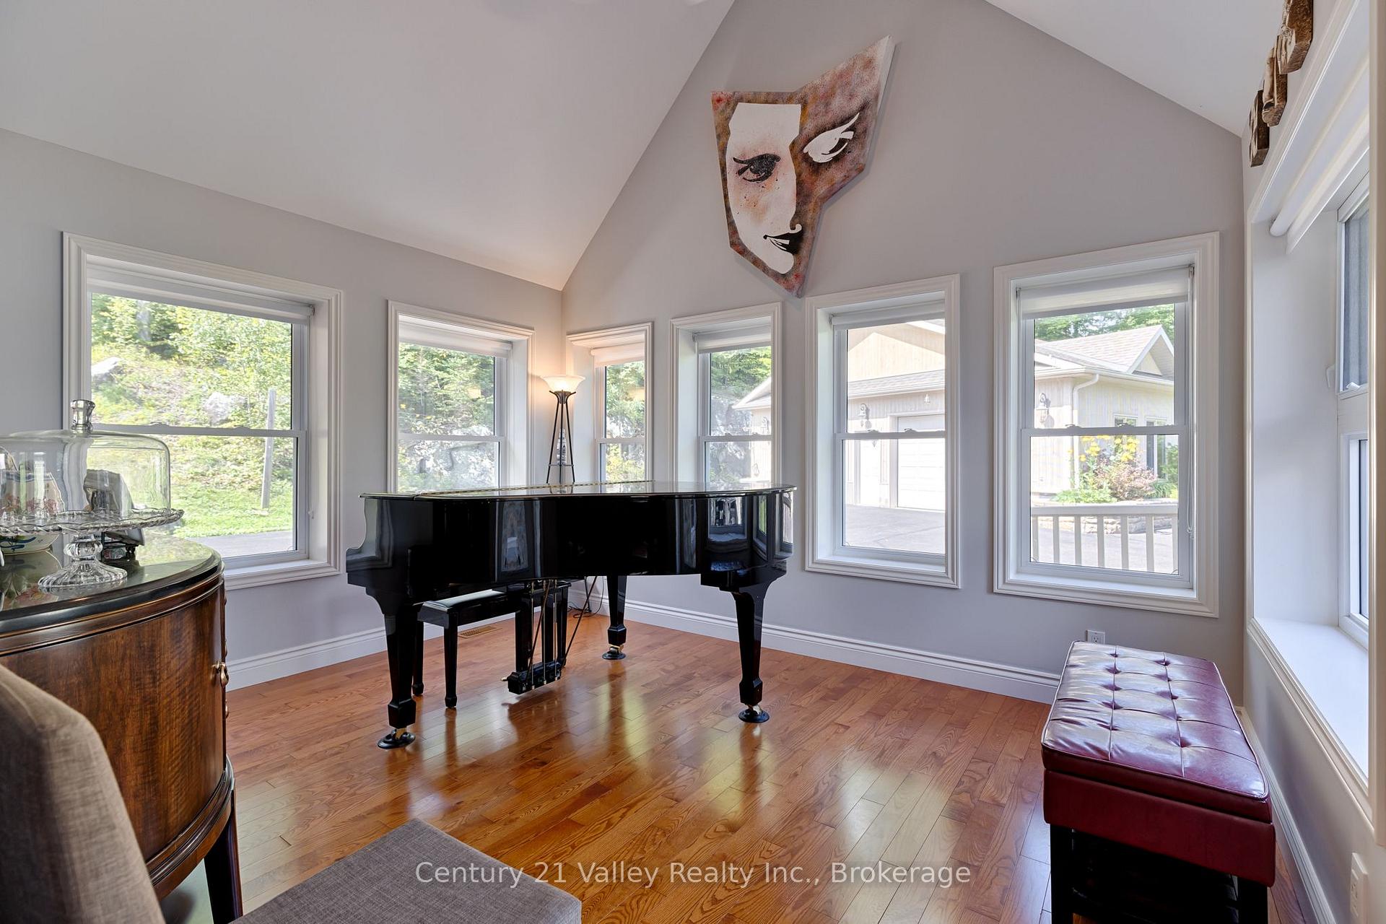
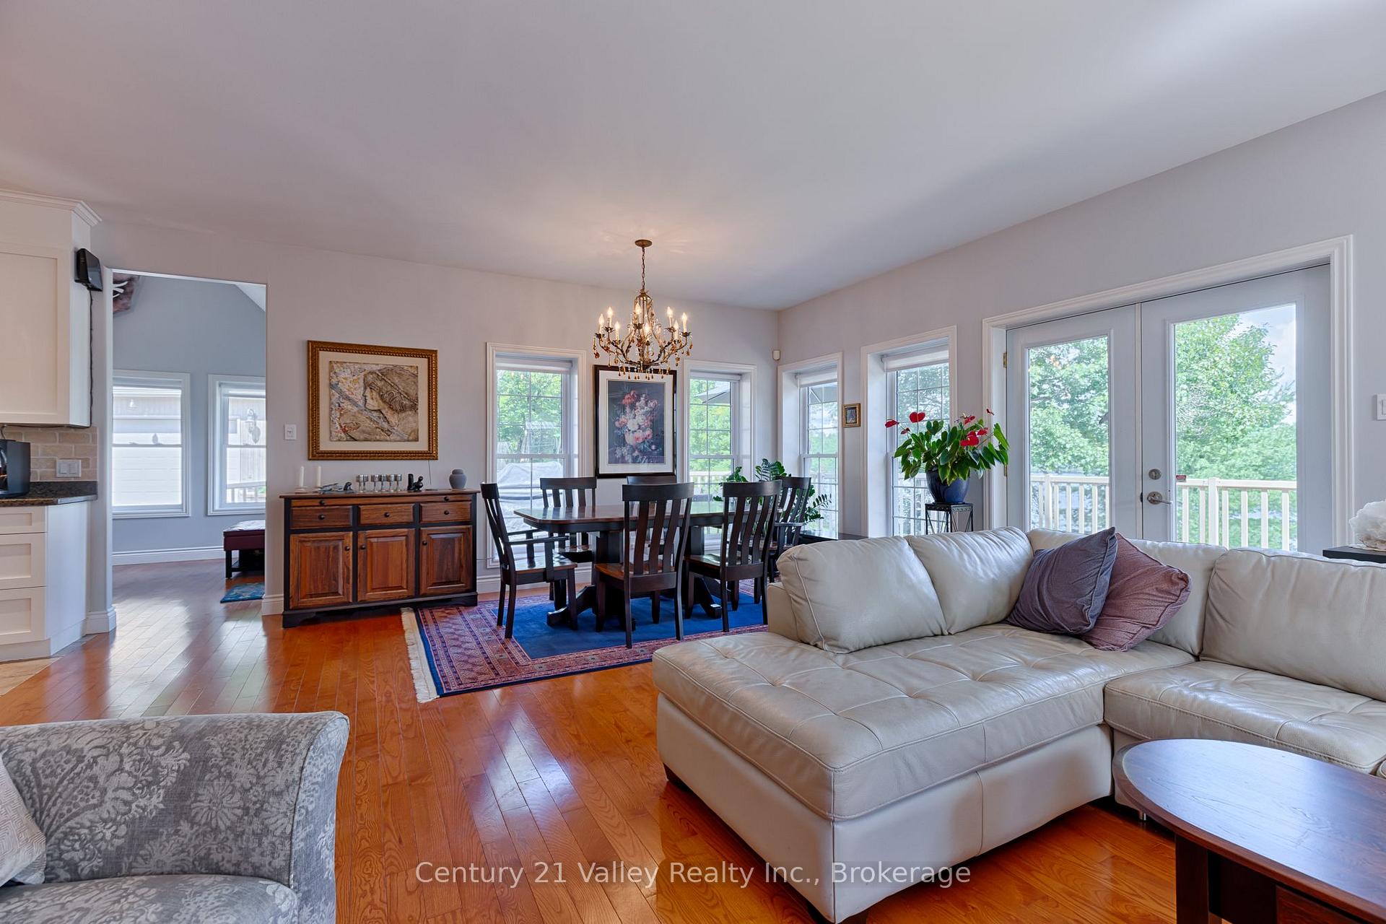
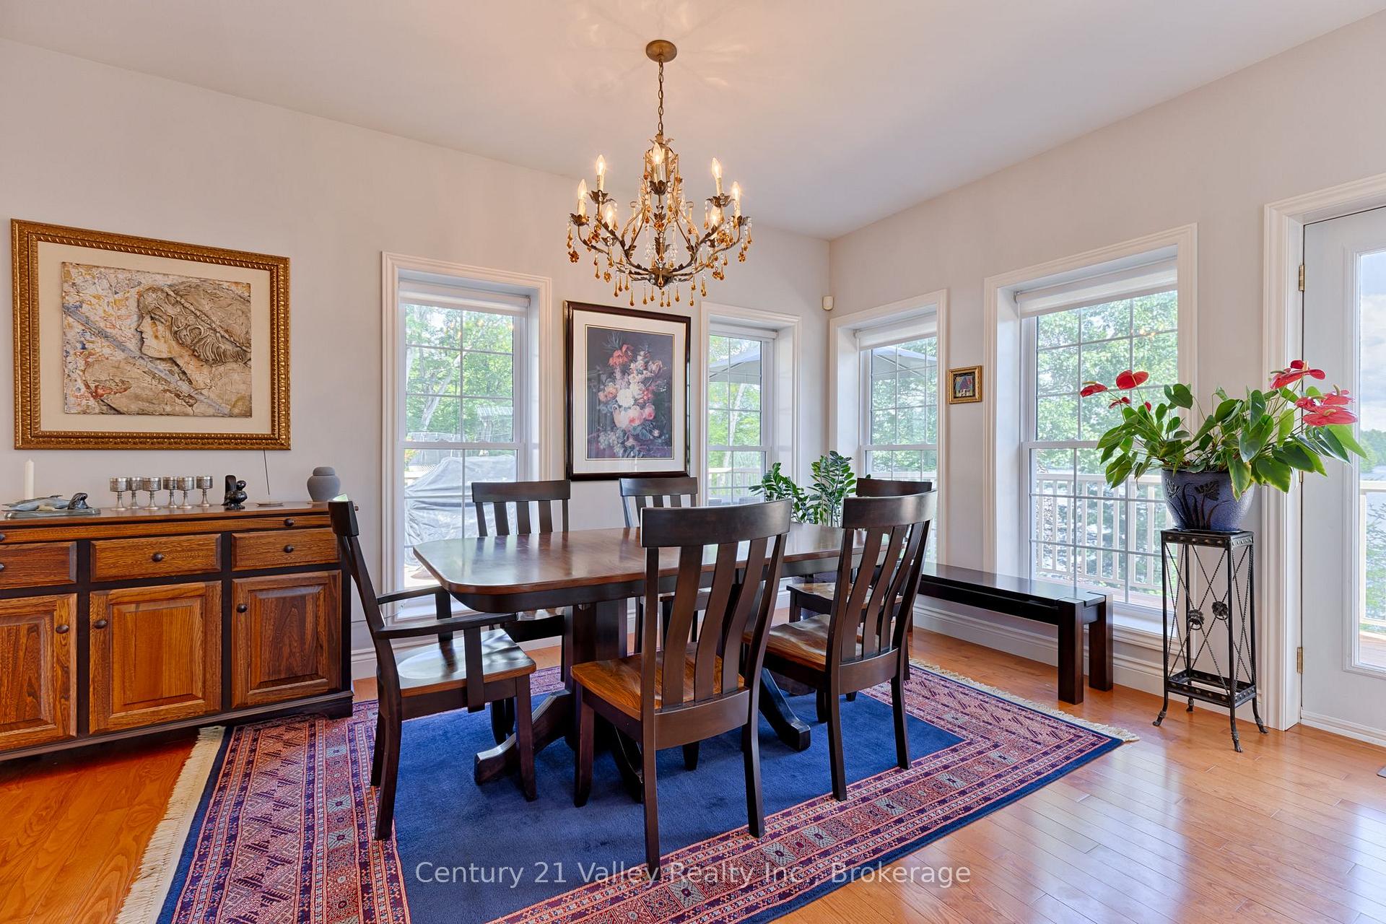
- Custom-designed home with expansive windows and stunning views
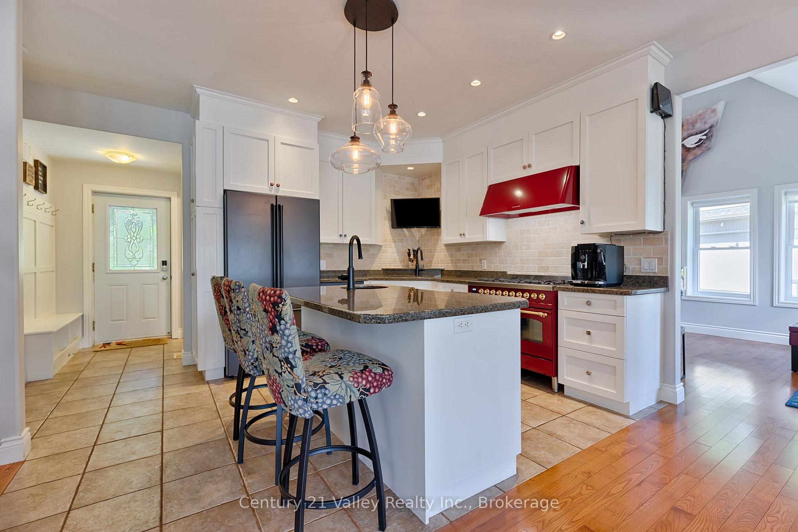
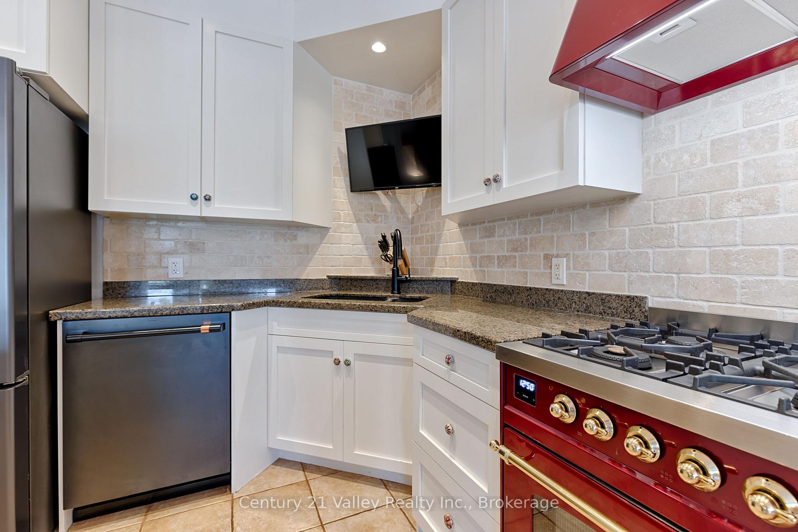
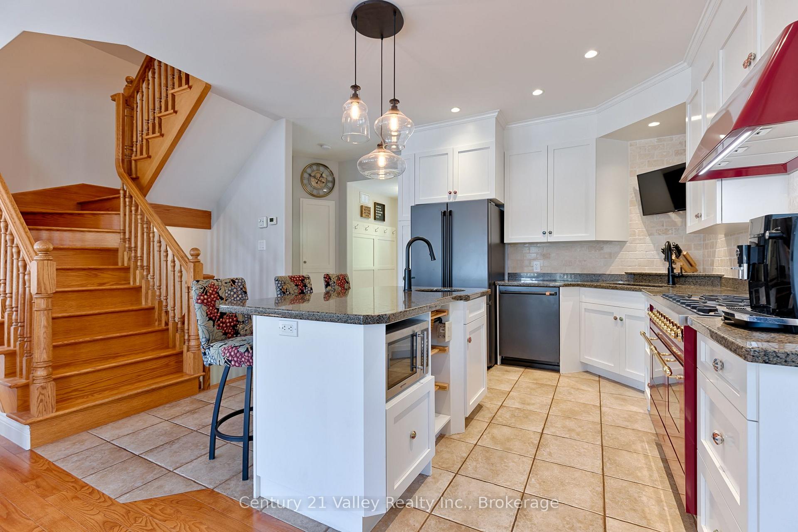
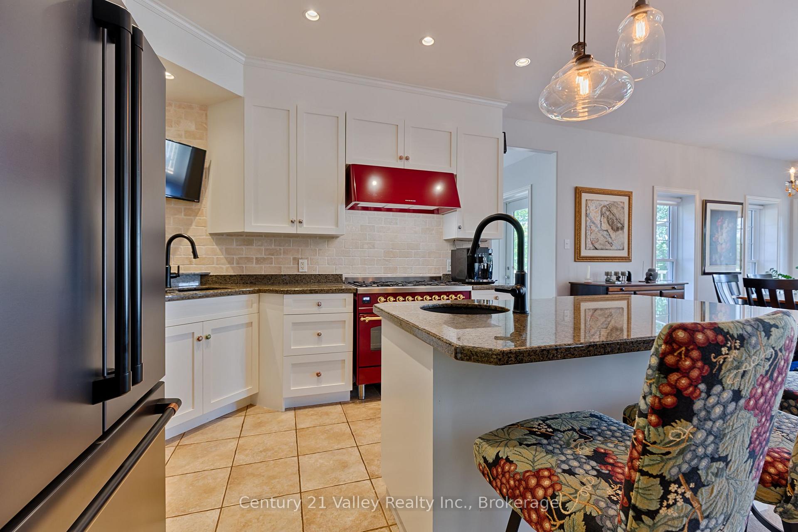
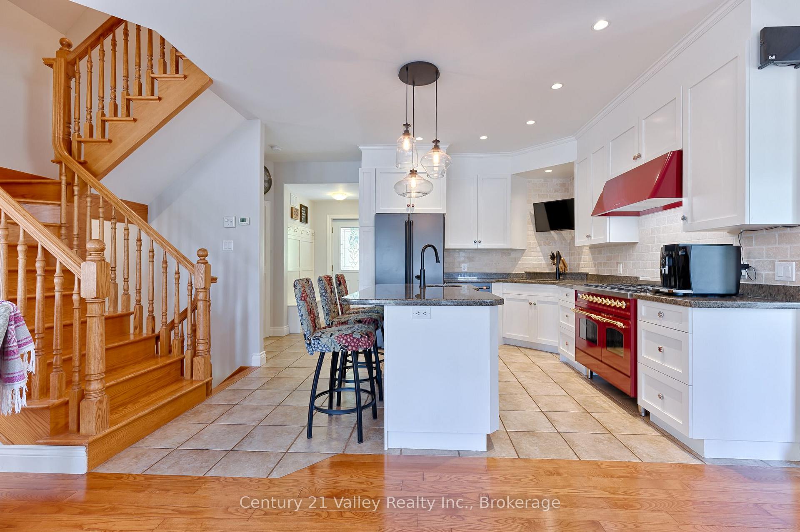
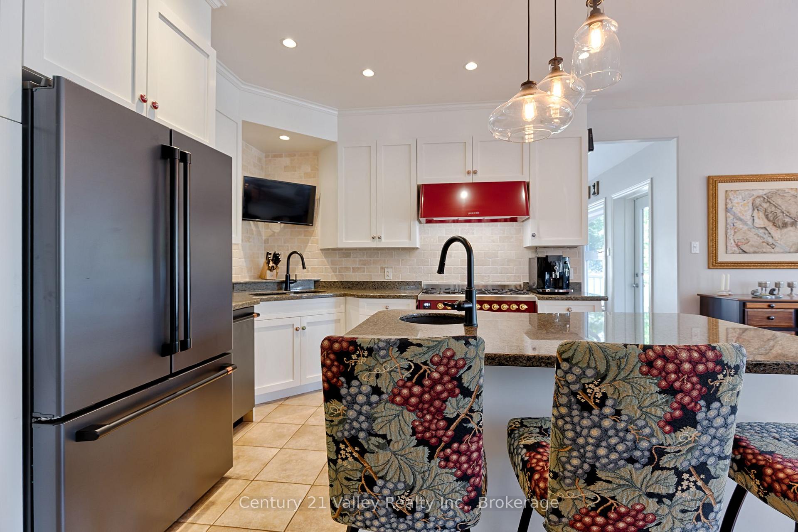
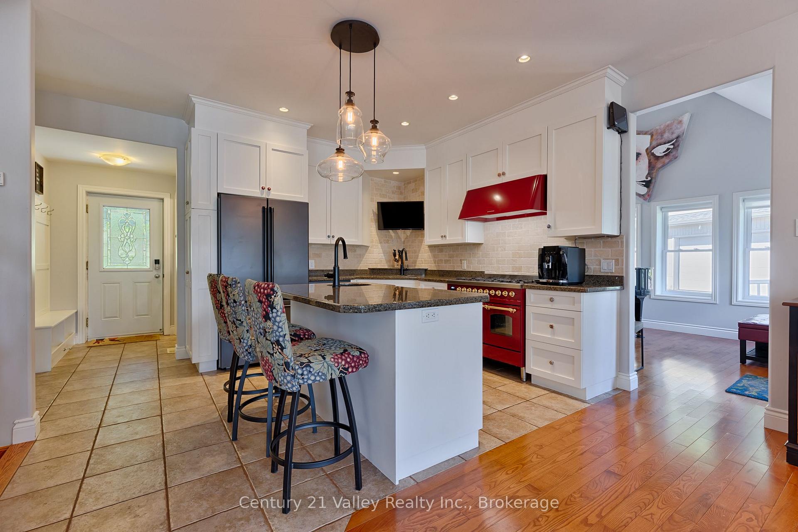
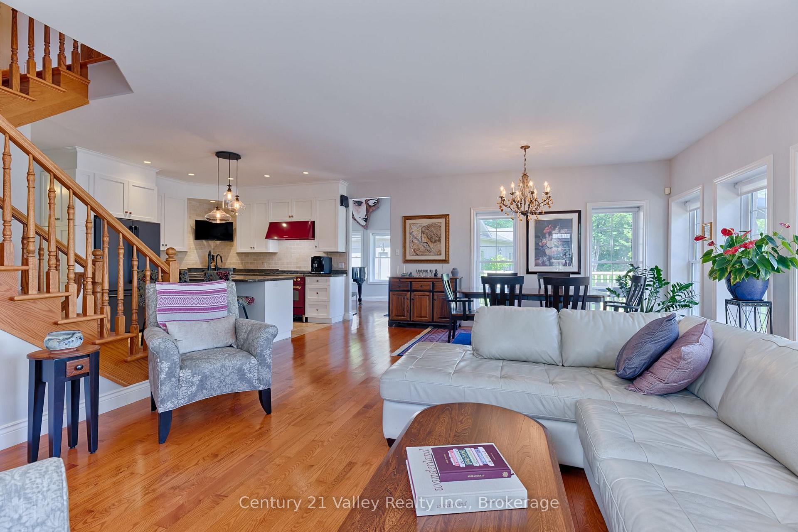
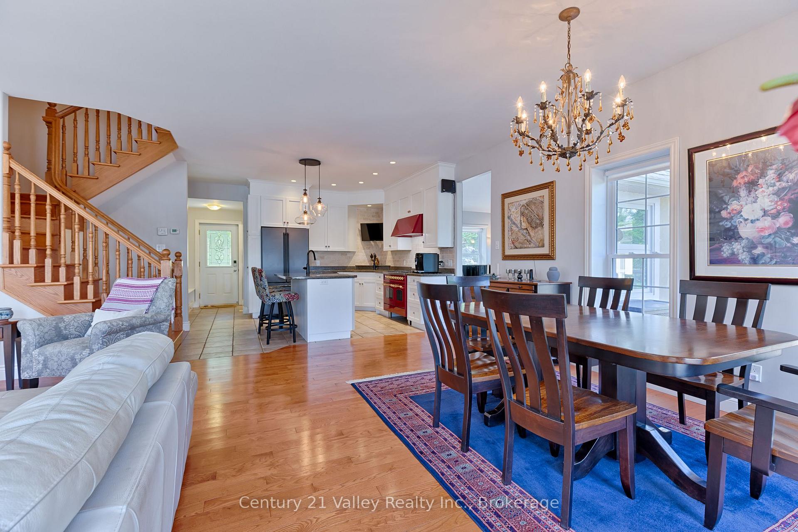
- Chef's kitchen with premium appliances and large island
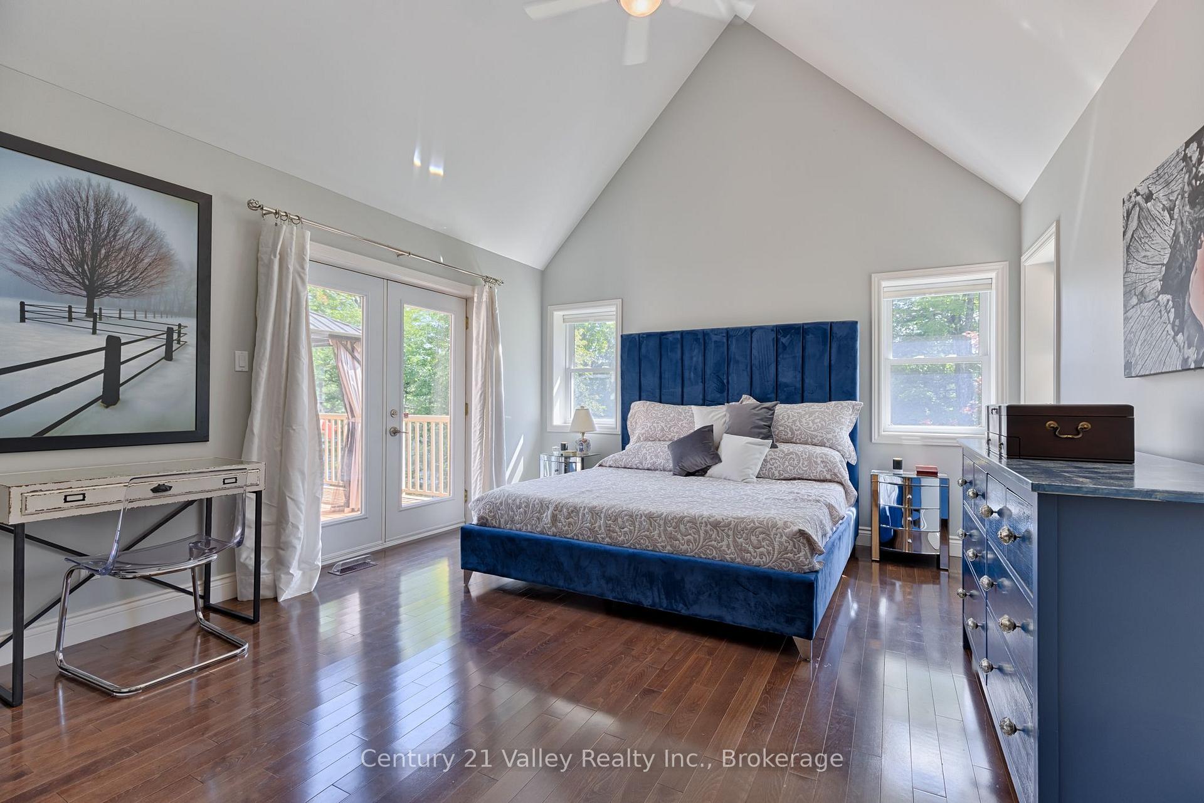
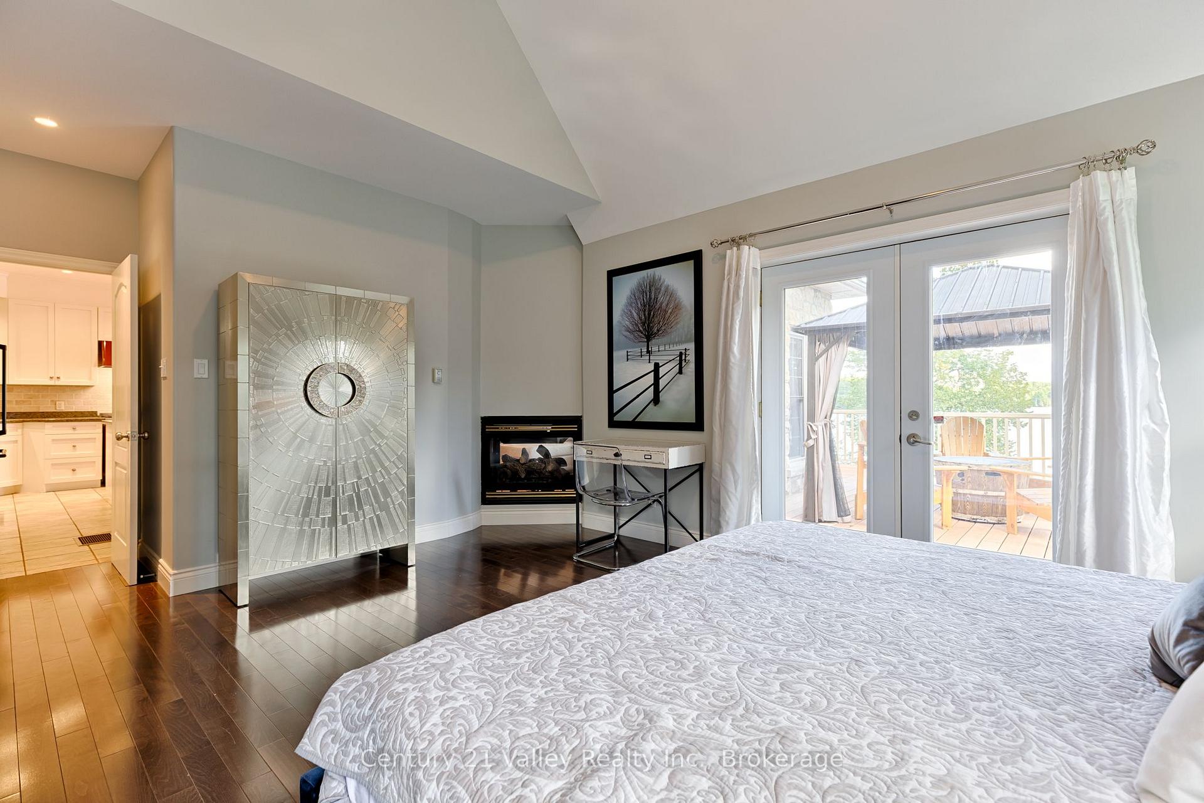
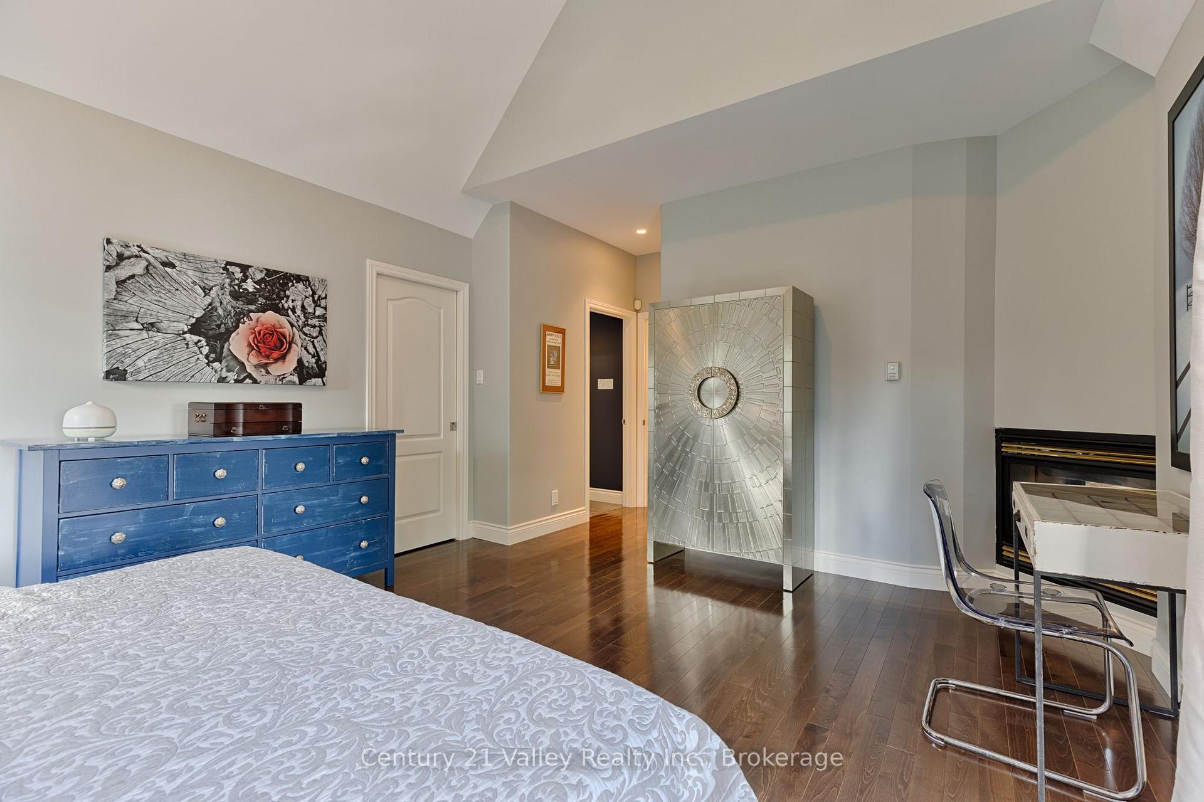
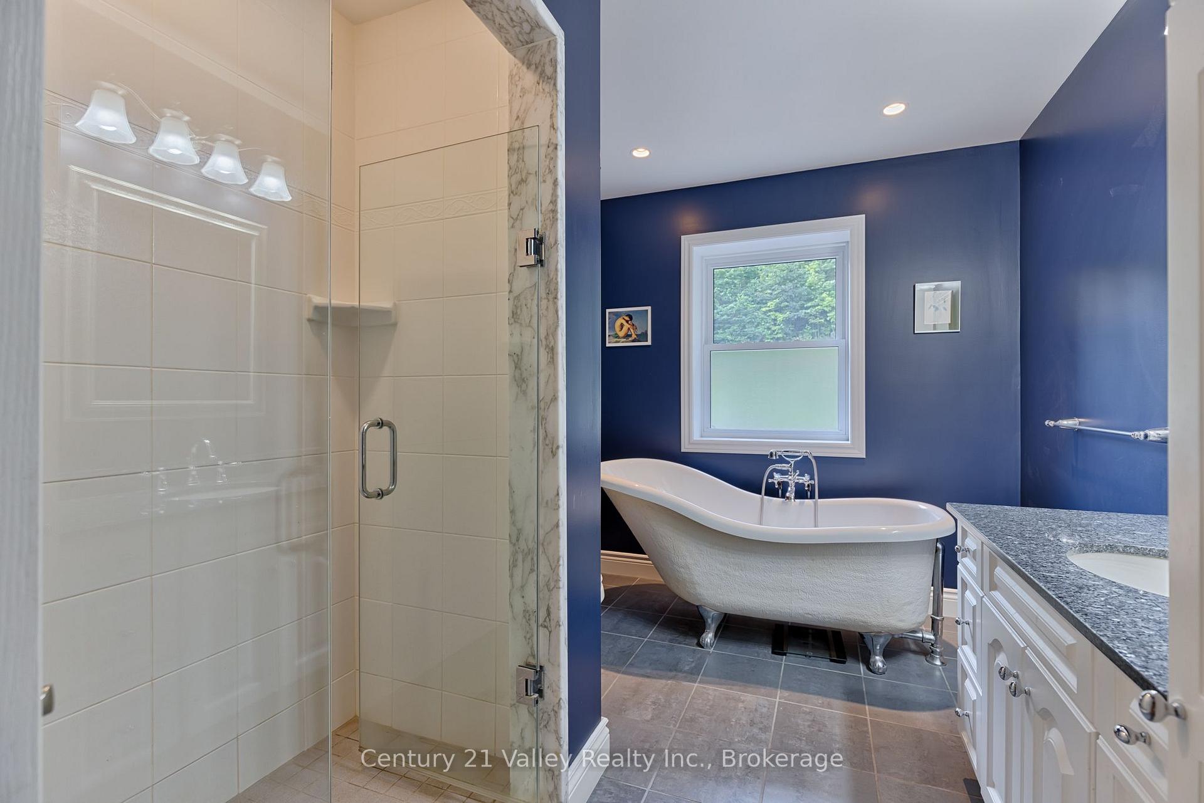
- Primary suite with two-sided fireplace and luxurious ensuite
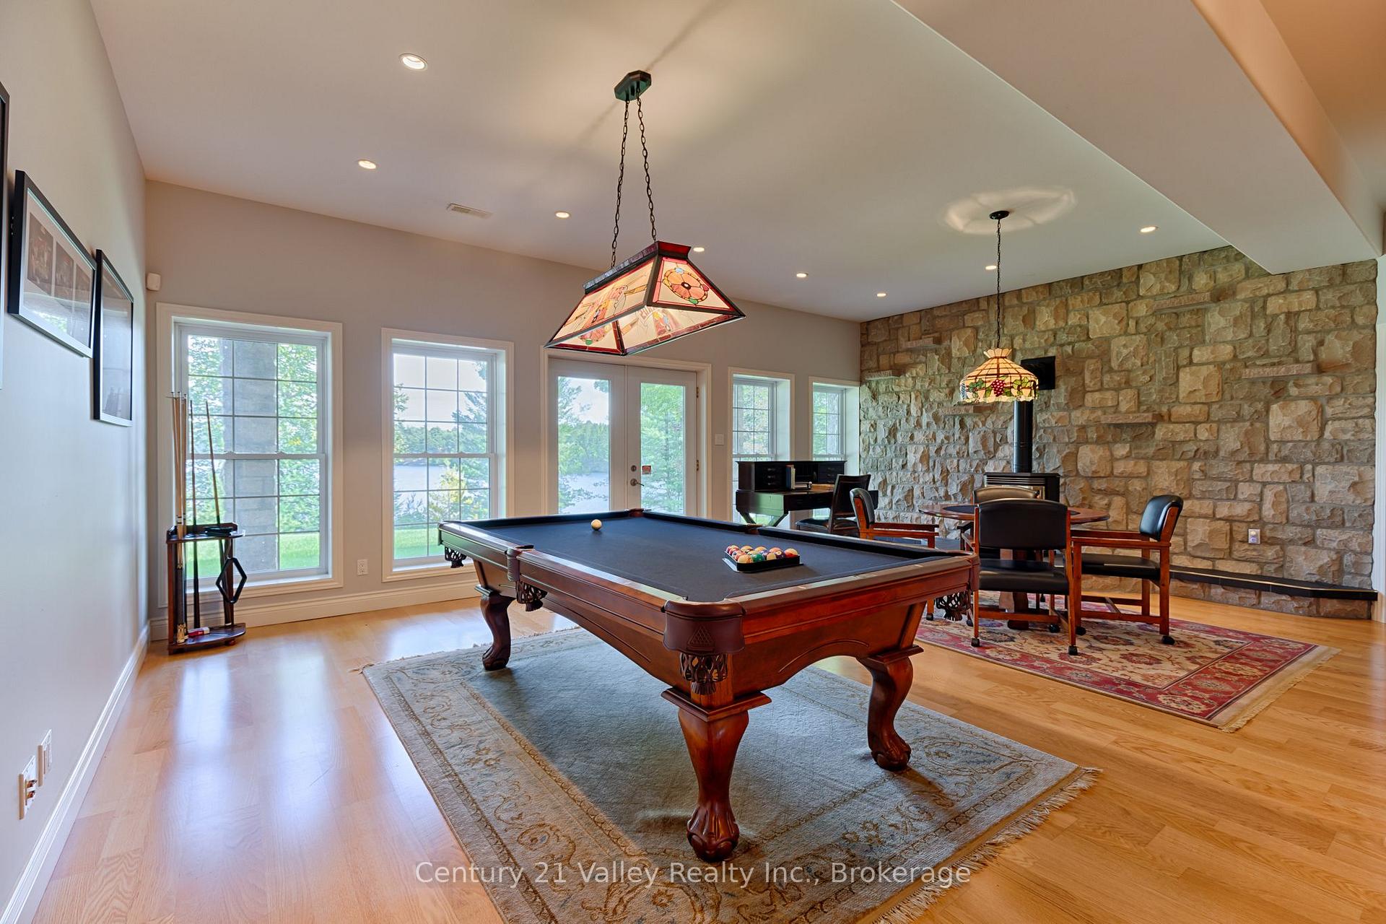
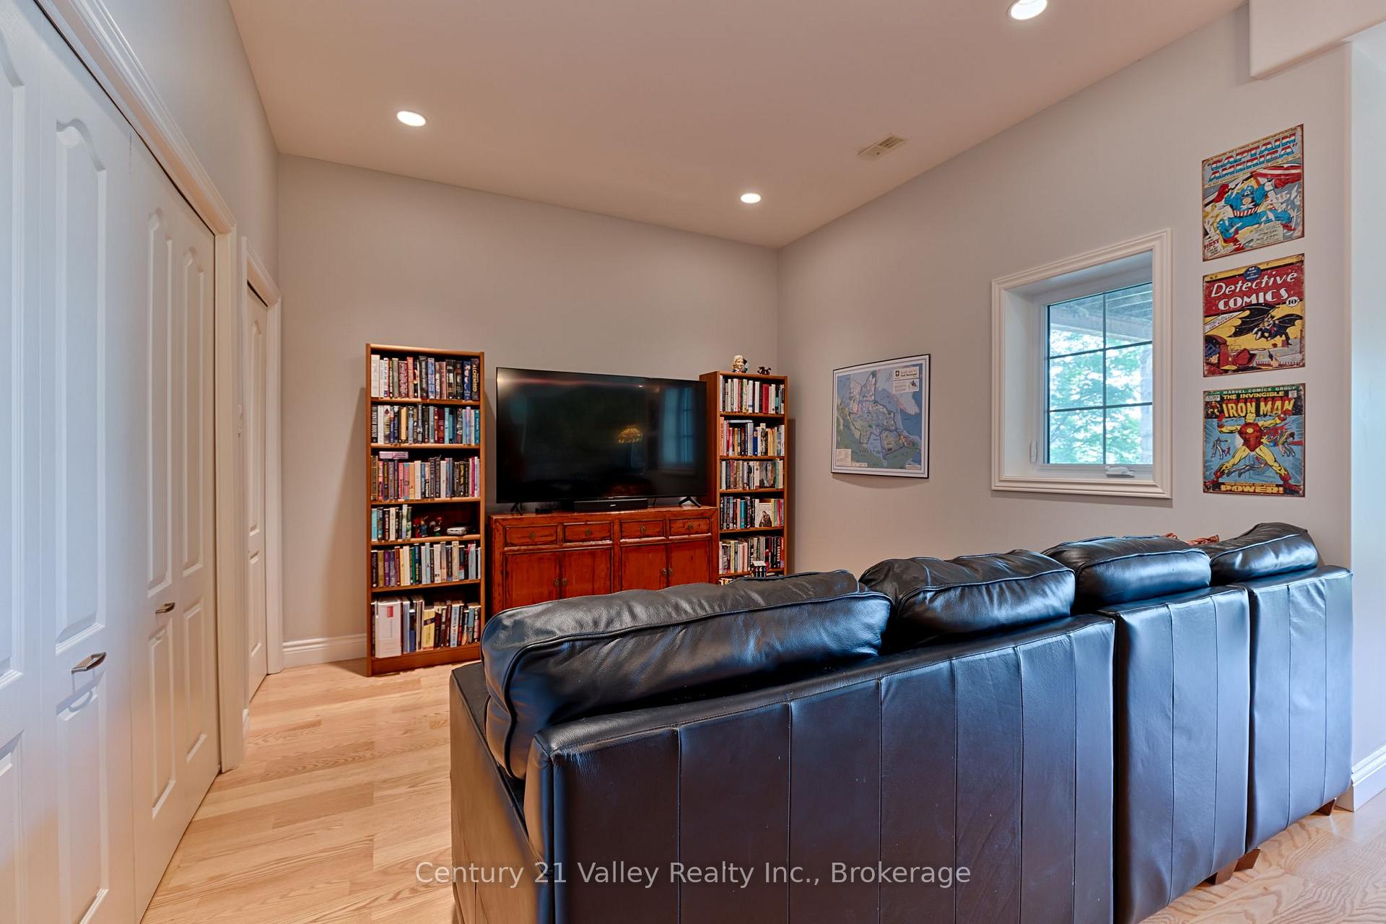
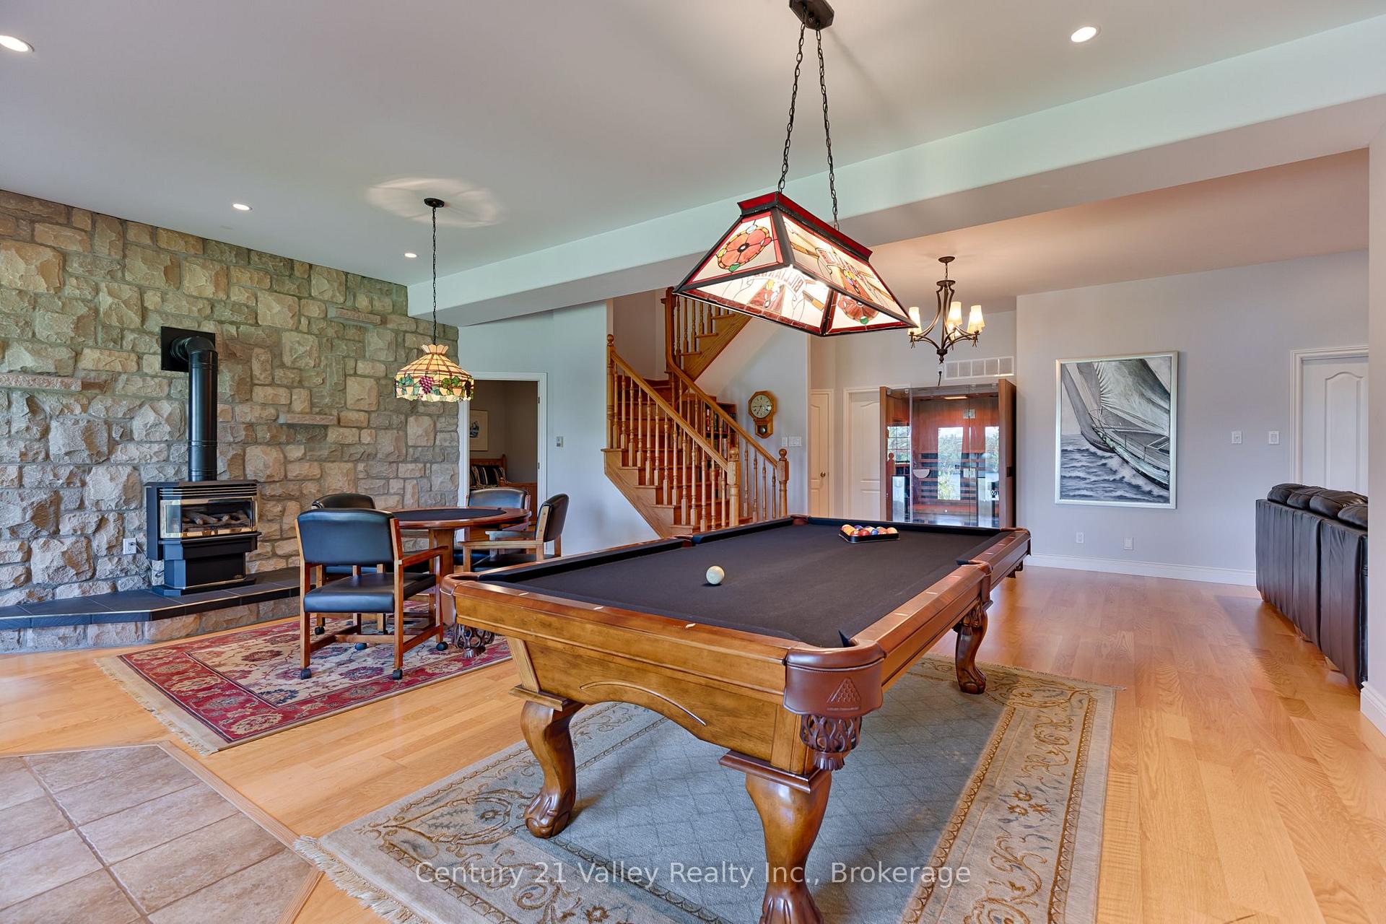
- Finished lower level with walkout, media, and games areas
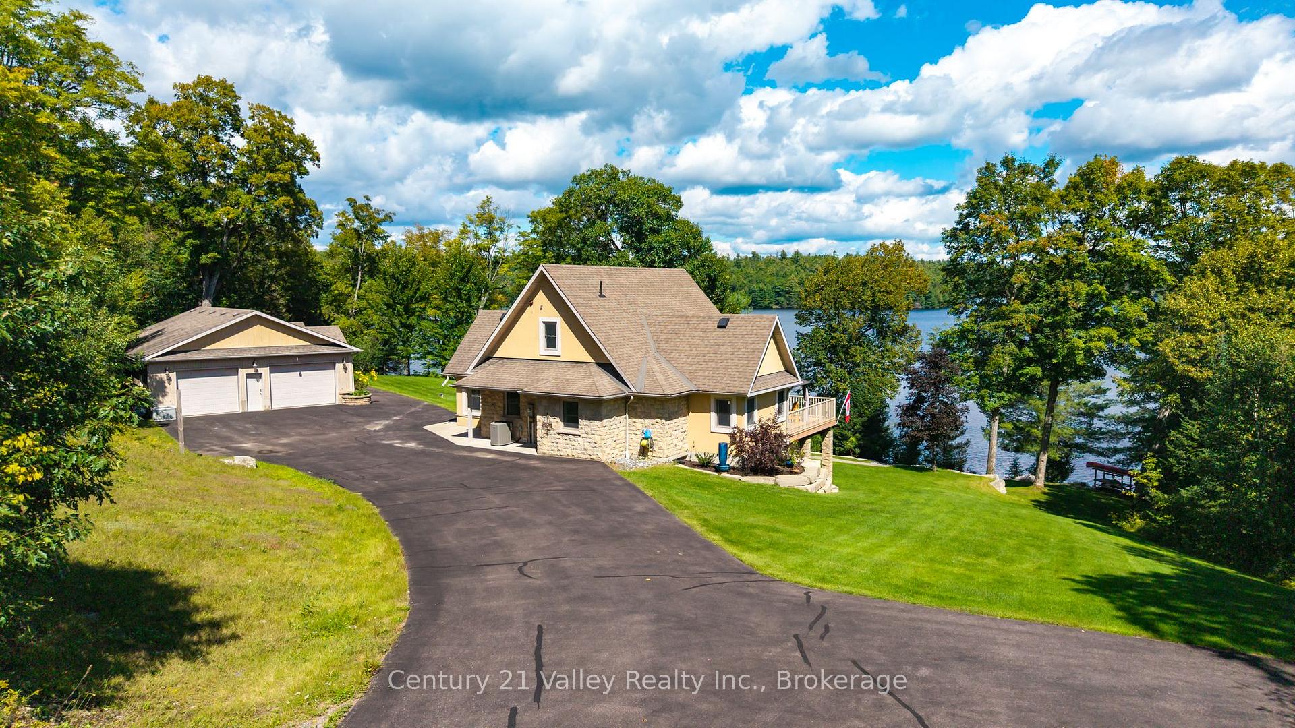
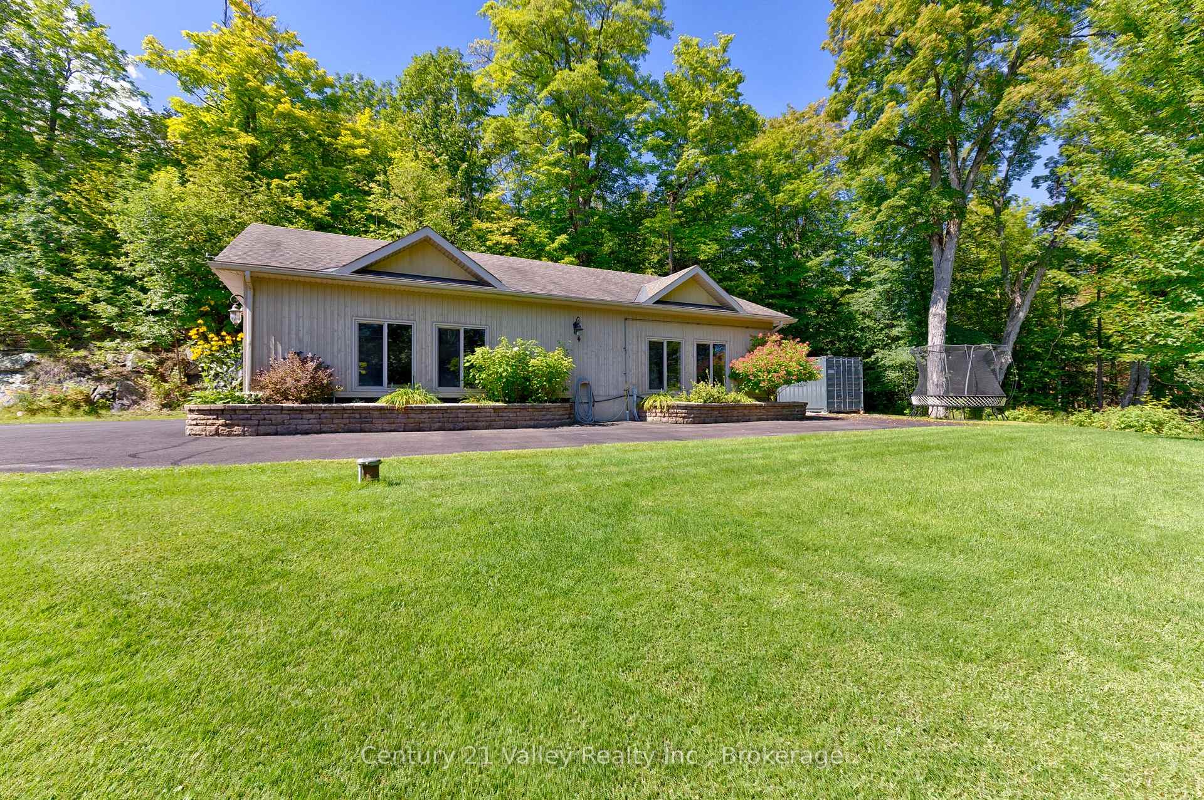
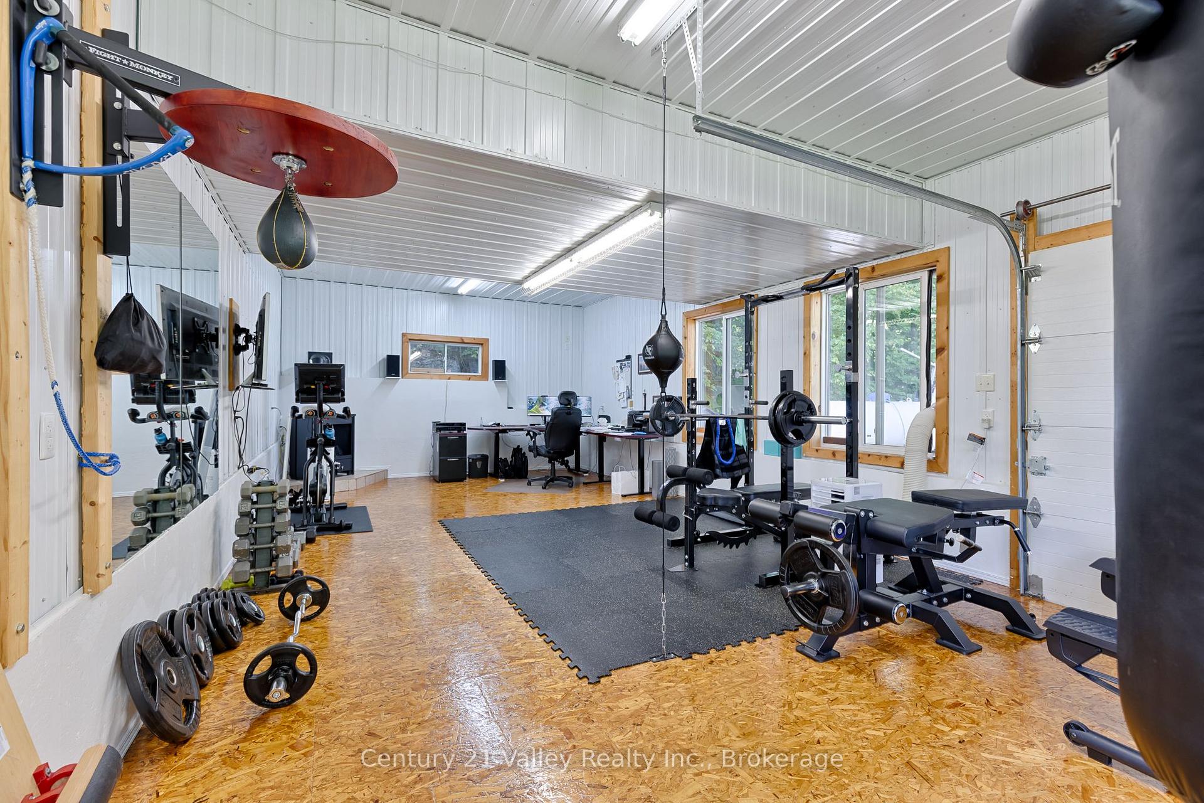
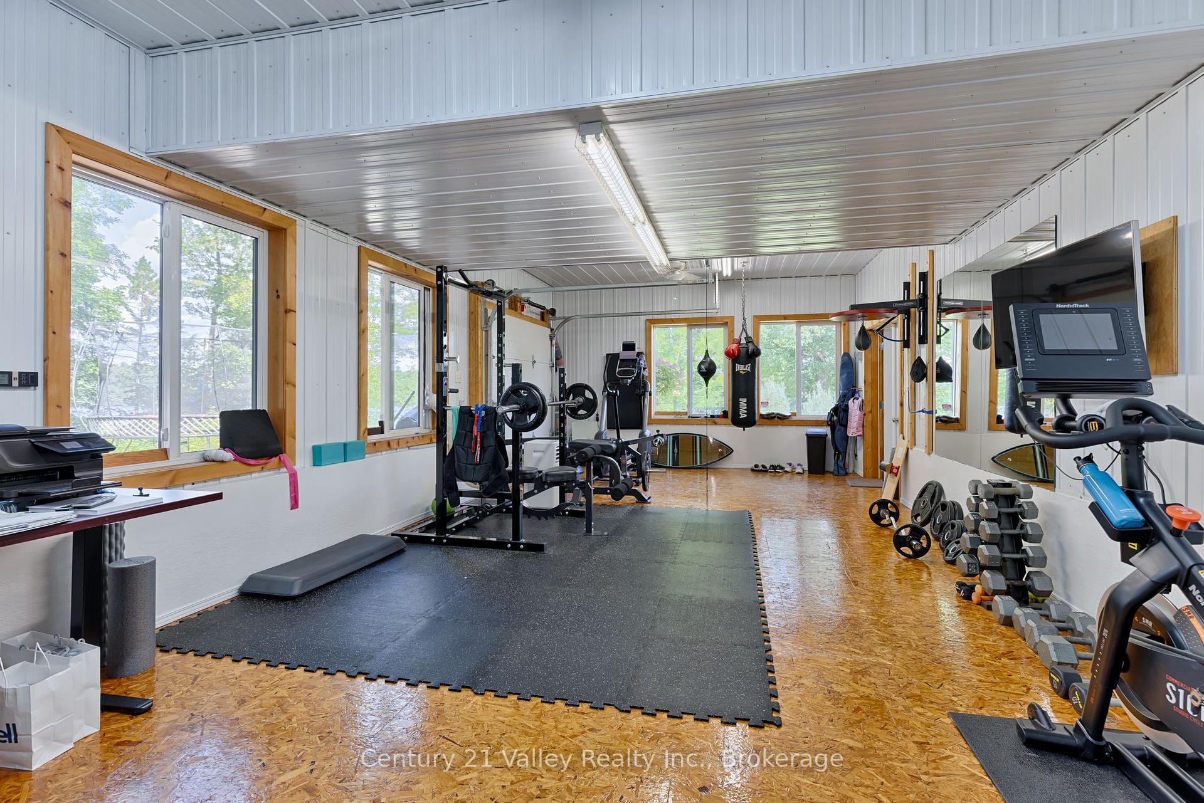
- Heated detached garage for vehicles and recreational toys
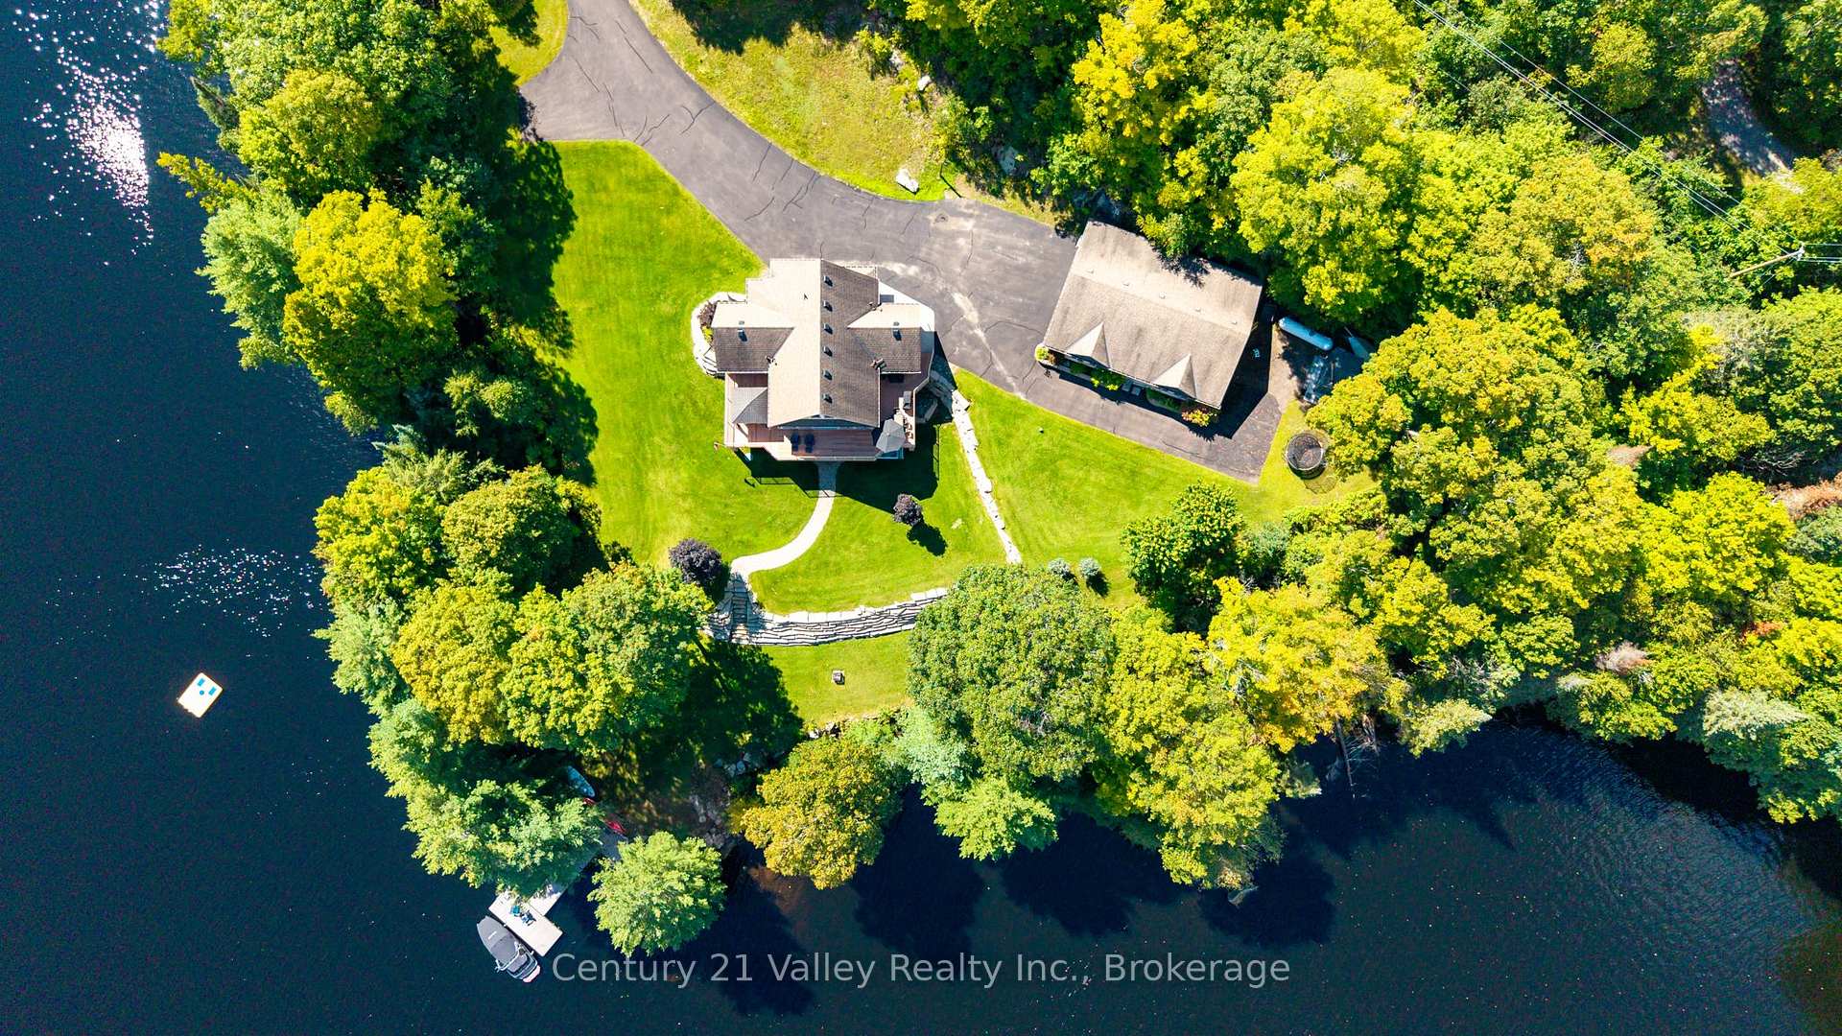
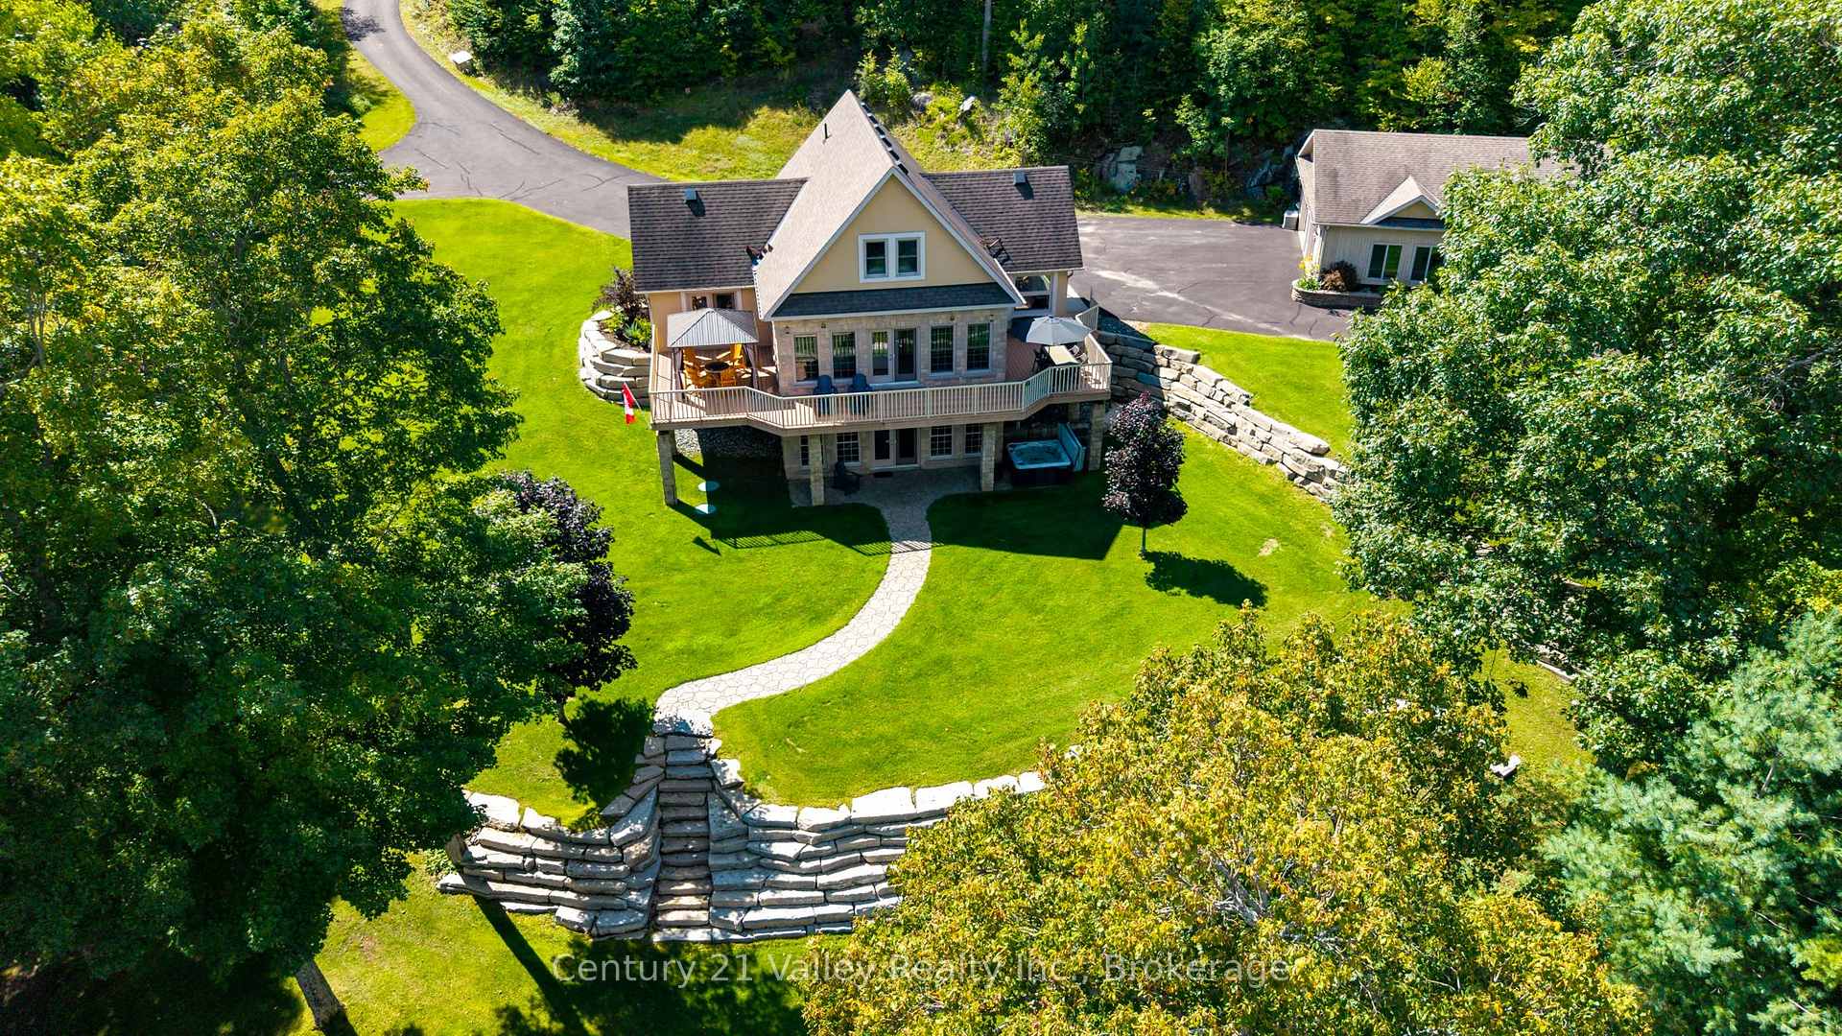
- Beautifully landscaped grounds with extensive outdoor spaces
- Close to skiing, golf, and four-season recreation
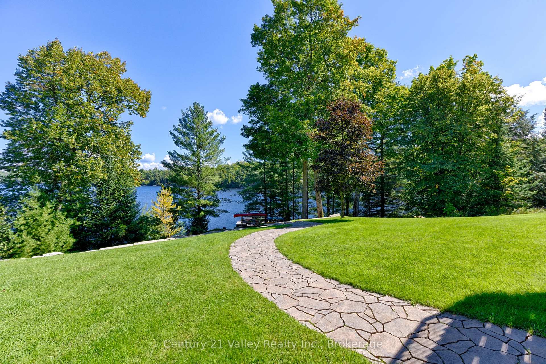
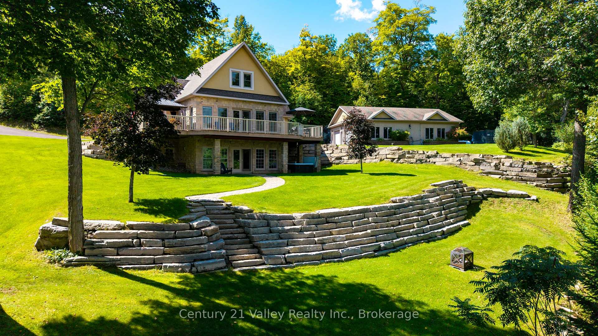
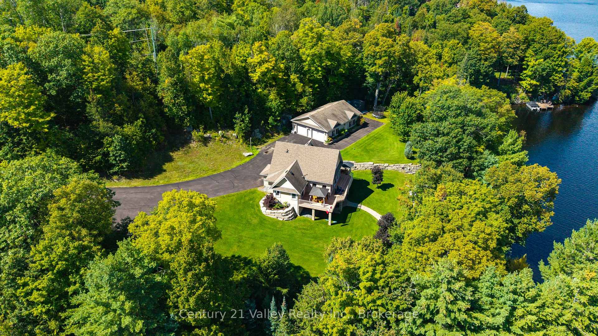
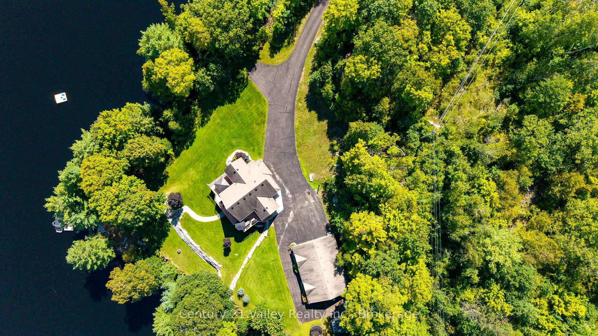
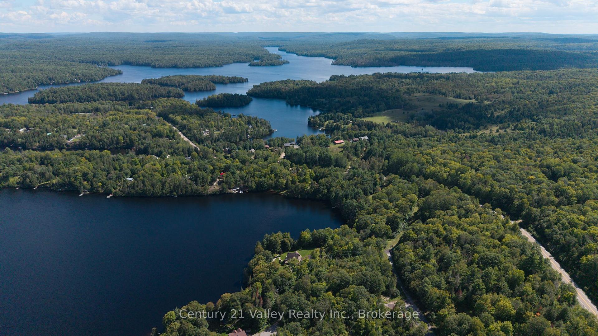
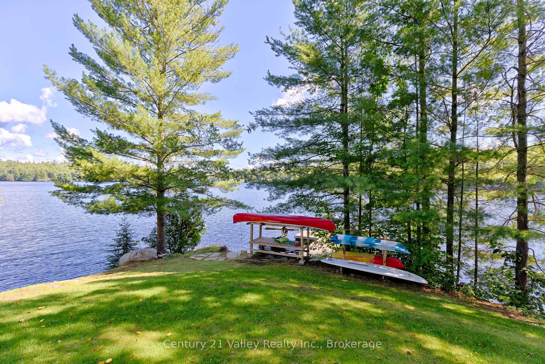
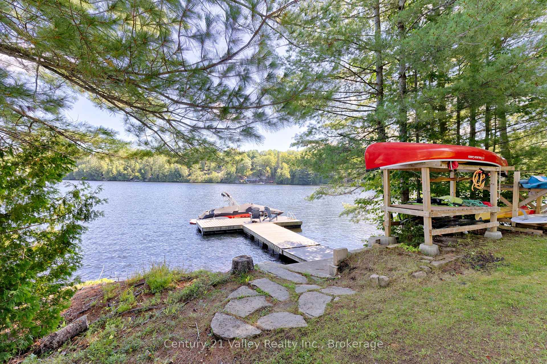
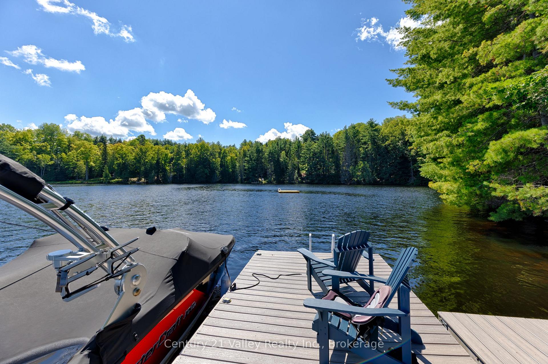
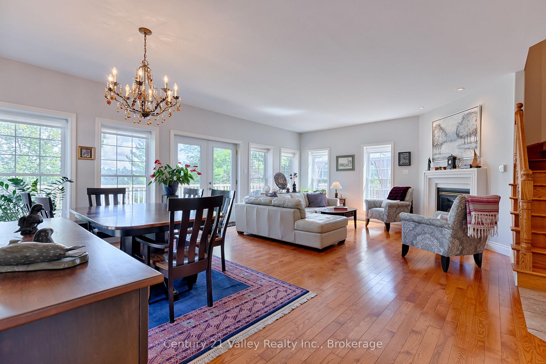
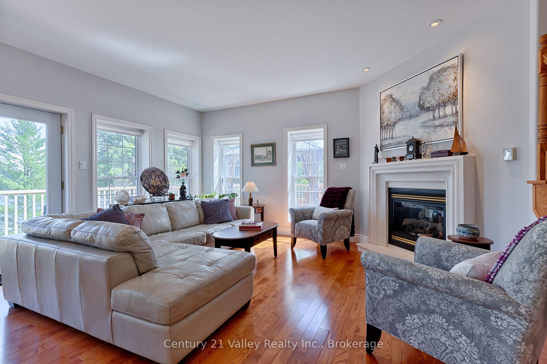
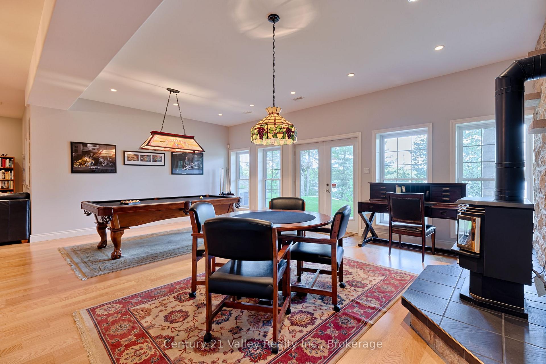
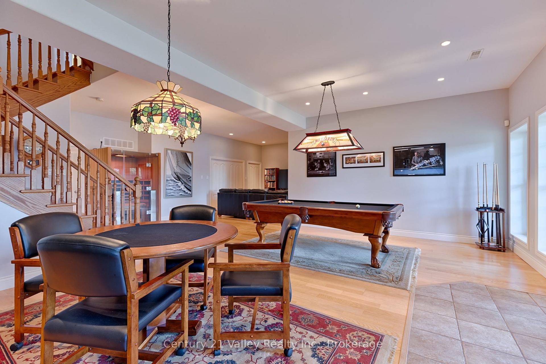
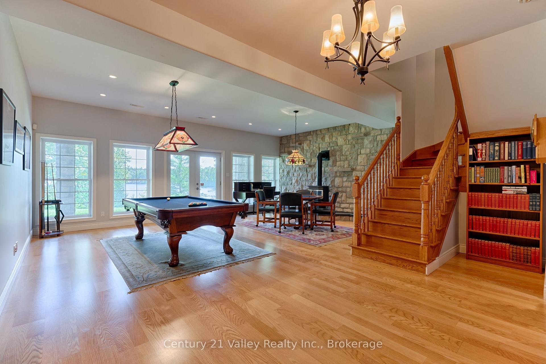
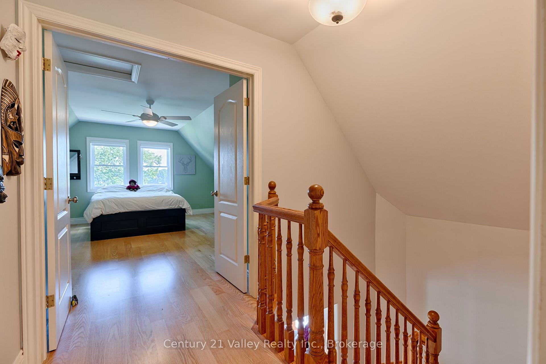
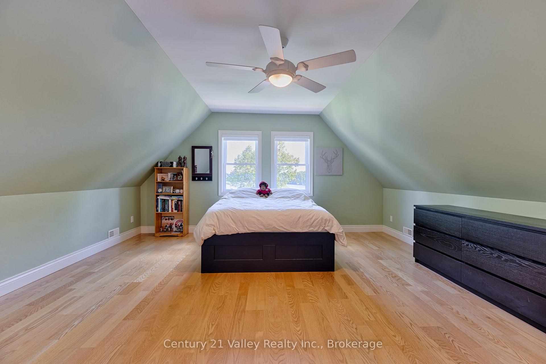
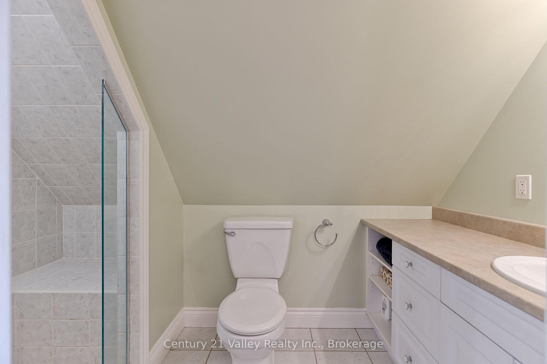
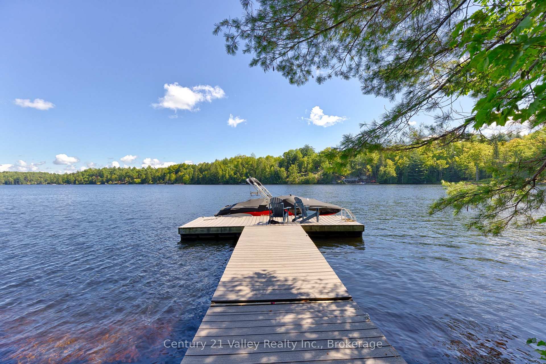
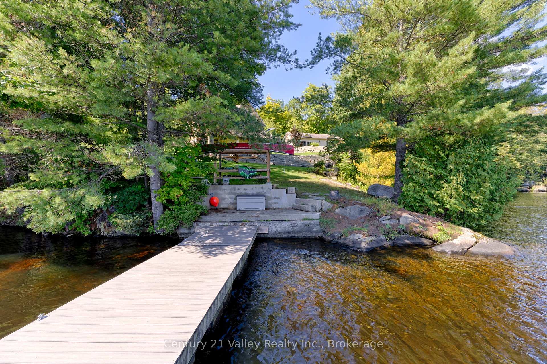
Welcome to 121 Wolfe Rapids Road, an exceptional year-round waterfront property offering luxury, privacy and an incredible lifestyle on the Black Donald/Centennial Lake system. Set on 3.65 private acres with over 573 ft of pristine waterfront, this custom-designed home takes full advantage of its spectacular setting. Expansive windows fill the home with natural light and capture stunning water views, while high-end finishes add warmth and character throughout. The chef's kitchen is designed for entertaining with premium appliances, custom cabinetry and a large island. The primary suite is a private retreat featuring a two-sided fireplace, custom walk-in closet and 5-pc ensuite with tiled shower and soaker tub. Doors open to a private section of the deck overlooking the beautifully landscaped grounds and waterfront. The upper level offers 2 large bedrooms, plenty of storage and a 3-pc bath. The finished lower-level walkout adds another bedroom, 3-pc bath, media and games areas, fireplace and an abundant storage and direct access to the hot tub and outdoor living spaces. Outside, extensive landscaping, manicured lawns and an irrigation system complement a spacious deck and patios, perfect for entertaining or relaxing by the lake. A heated detached double garage provides excellent space for vehicles, boats and recreational toys, while a large rear addition currently serves as an office and workout room with a fireplace for year-round comfort. Black Donald and Centennial Lakes are interconnected by the Madawaska River, offering approximately 43 km of continuous waterways for boating, fishing and exploring. Calabogie is within easy reach for skiing, golf, restaurants and four-season recreation. 121 Wolfe Rapids Road offers an exceptional combination of waterfront, acreage, privacy and refined country living in the heart of the Ottawa Valley. Please give 48 Hours Irrevocable on all offers.
Key Facts & Features
Property Costs
- Annual Property Tax Amount
- $6,163
- Land Transfer Tax Fee
- $27,475
- Basement Type
- Full, Finished with Walk-Out
Interior Features
- Laundry Level
- Main Level
- Interior Extras
- Auto Garage Door Remote, ERV/HRV, Guest Accommodations, Primary Bedroom - Main Floor
- View
- Water, Lake, Bay, Forest, Trees/Woods
- Fireplace/Stove
- Yes
- Fireplace Features
- Family Room, Rec Room, Living Room, Other, Propane
- Elevator
- No
Exterior Features
- Exterior Extras
- Deck, Landscaped, Year Round Living, Recreational Area, Lawn Sprinkler System, Hot Tub, Patio
- Pool
- None
- Property Features
- Waterfront, Wooded/Treed, Terraced
- Other Structures
- Other
Building
- Building Type
- Detached
- Building Style
- 1 1/2 Storey
Construction
- Exterior Finish
- Stone, Stucco (Plaster)
- Roof
- Asphalt Shingle
- Foundation Details
- Concrete
- Special Designation
- Unknown
Lot
- Lot Front
- 573.87 ft
- Lot Depth
- 422.64 ft
- Lot Size
- 3.321
Parking & Garages
- Garage Type
- Detached
- Garage Spaces
- 2
- Parking Spaces
- 8
- Total Garage And Parking Spaces
- 10
Heating & Cooling
- Heat Source
- Propane
- Heat Type
- Forced Air
- Air Conditioning
- Central Air
- Water
- Well
- Sewers
- Septic
- Bedrooms
- 3 + 1
- Washrooms
- 4
- Kitchens
- 1
Room sizes
- Game Room—Lower level, Fireplace, Walk-Out
- Kitchen—Main level
- Solarium—Main level
- Bathroom—Main level, 4 Pc Ensuite, Soaking Tub
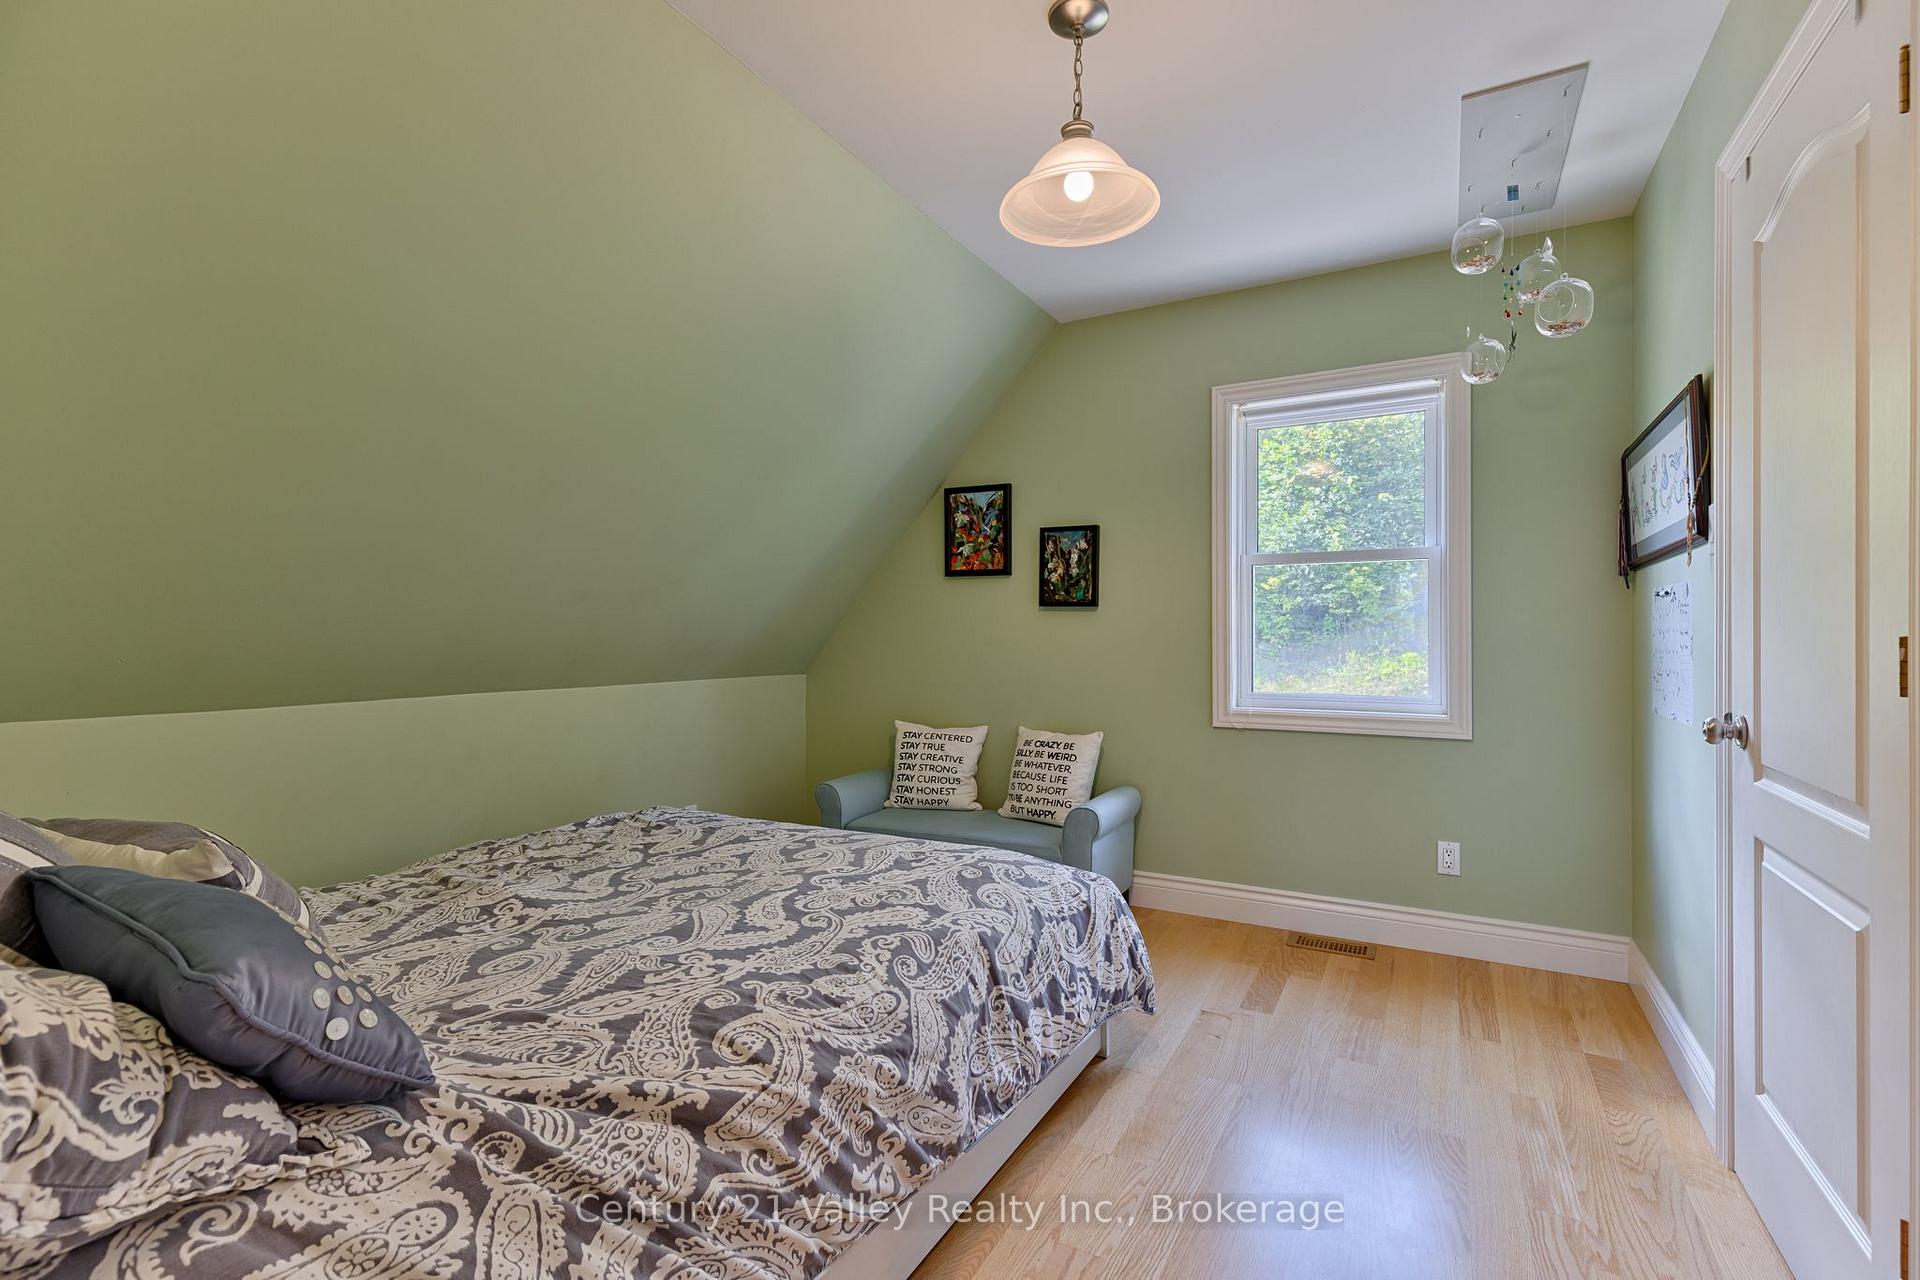
- Bedroom 2—Upper level, Walk-In Closet(s)
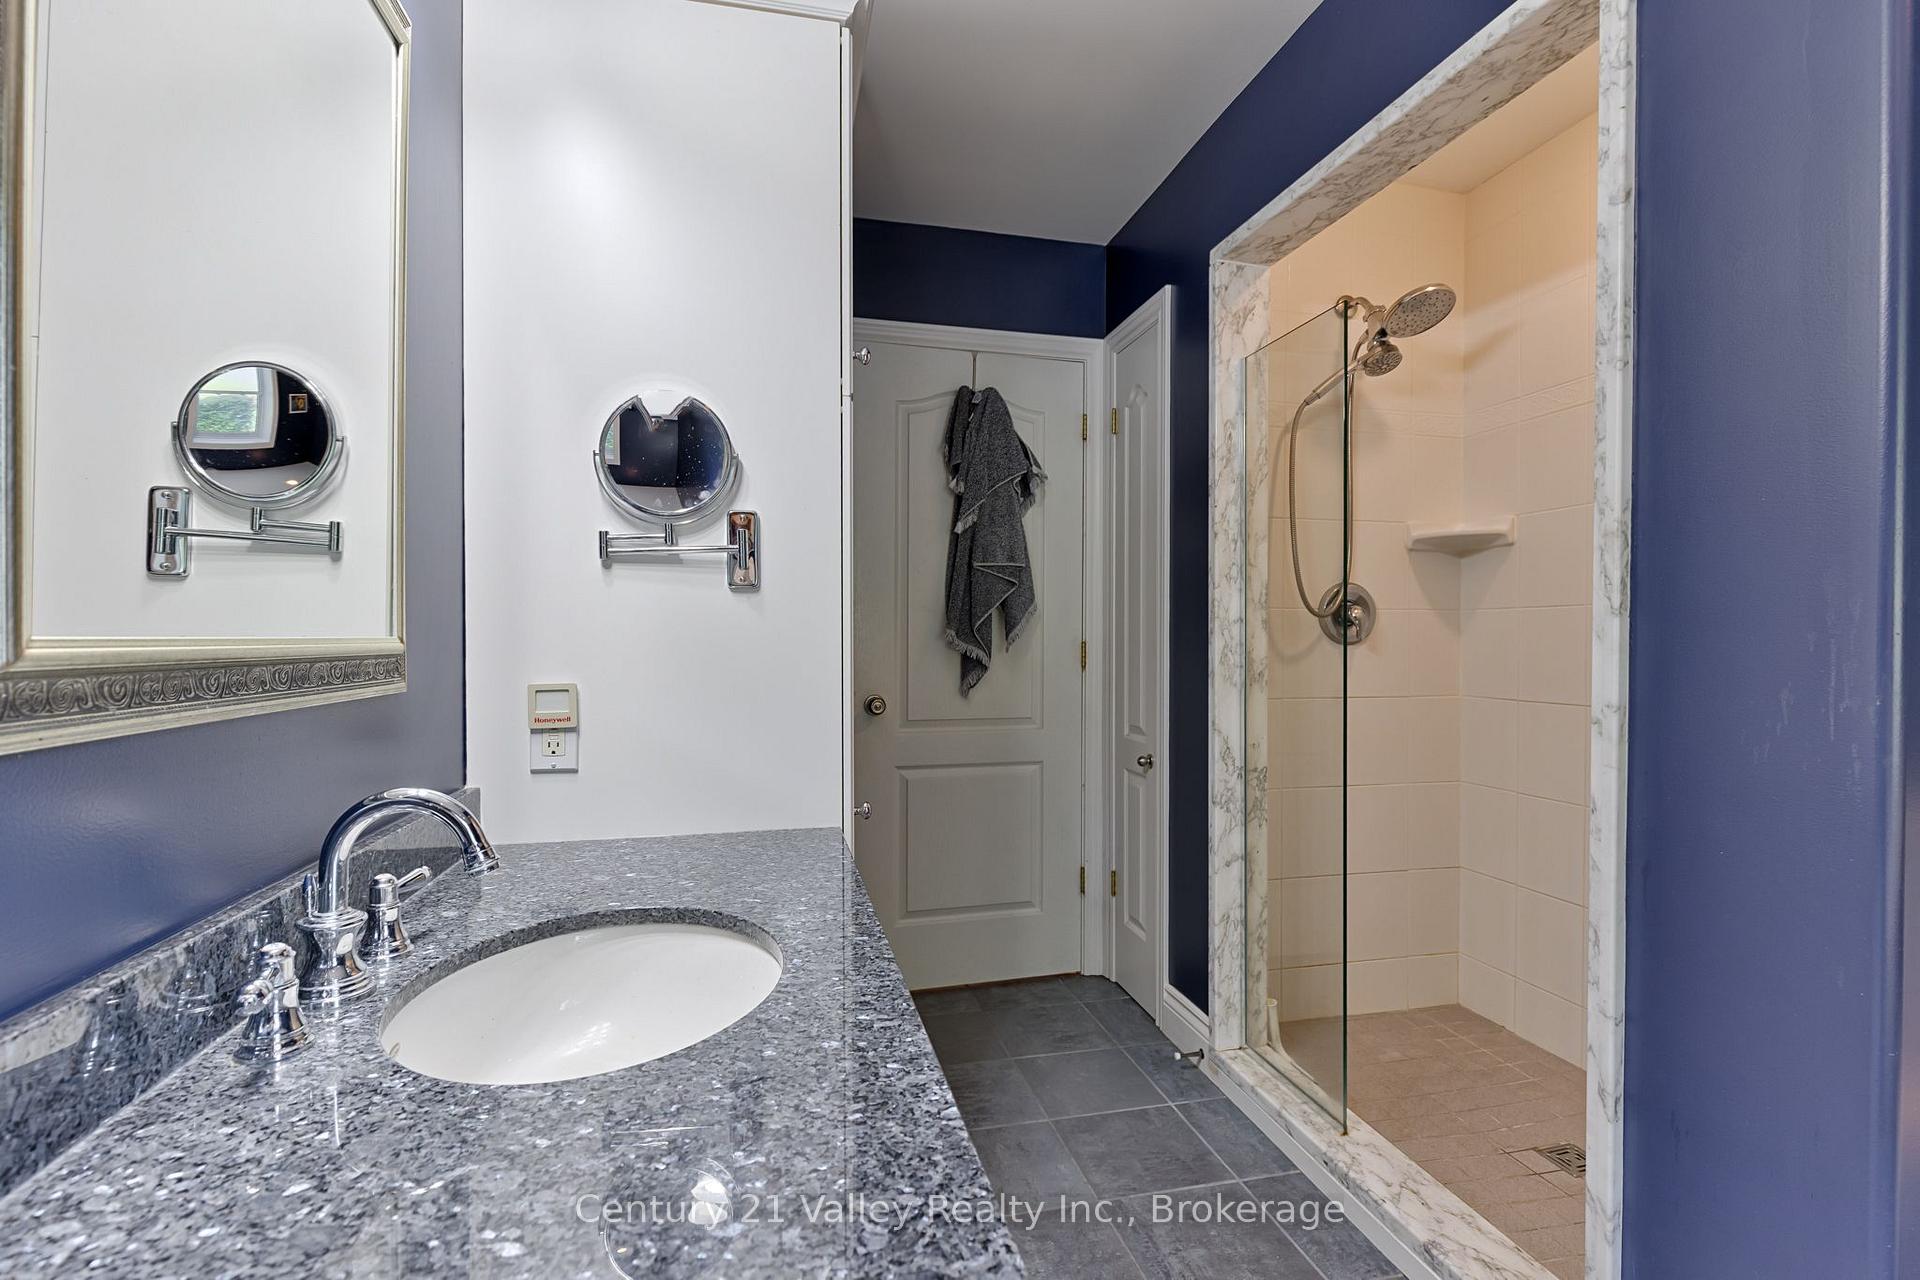
- Bathroom—Upper level, 3 Pc Bath
- Bathroom—Main level, Combined w/Laundry
- Bedroom 3—Upper level, Walk-In Closet(s)
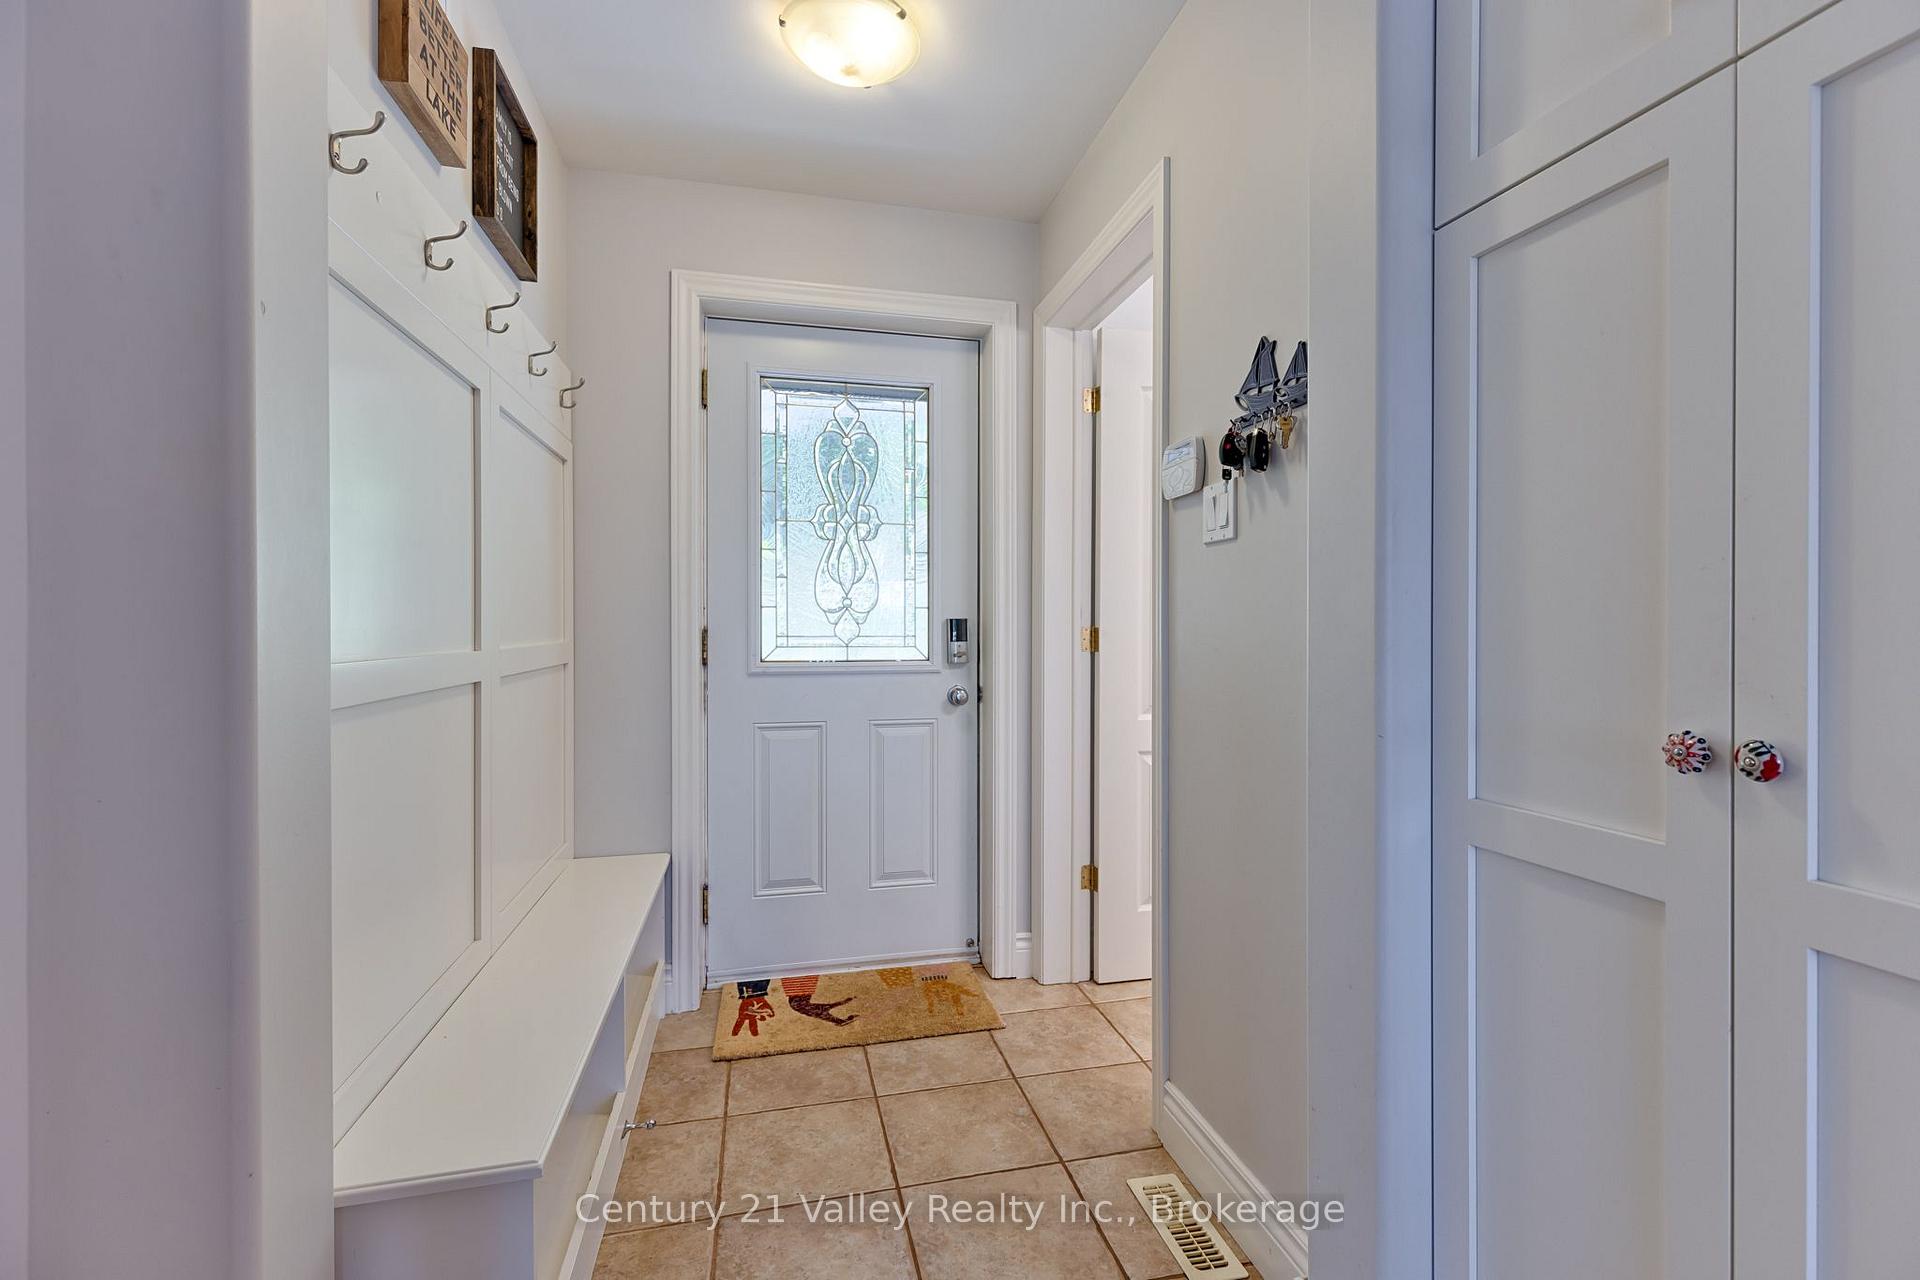
- Foyer—Main level
- Utility Room—Lower level
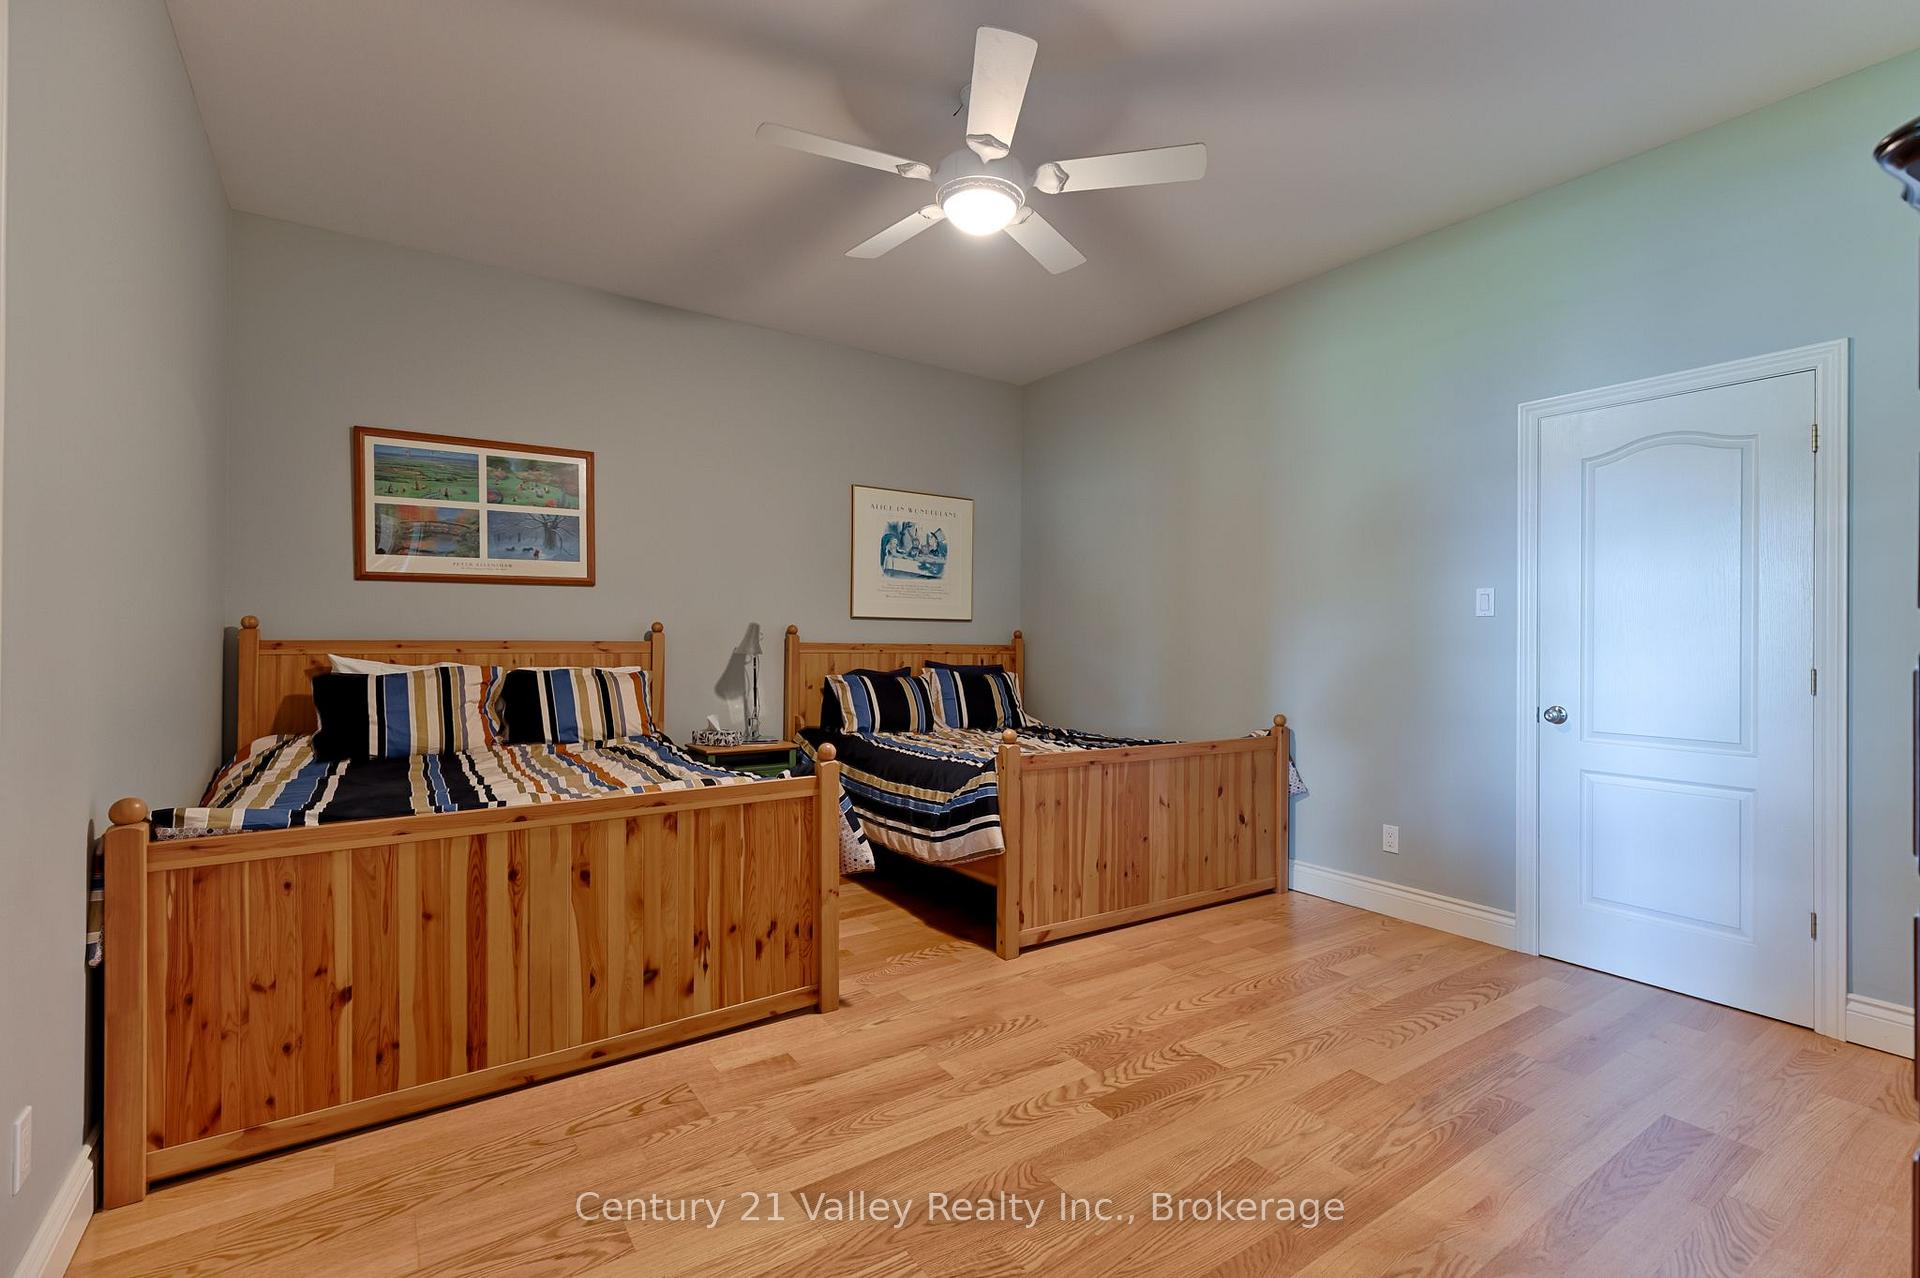
- Bedroom 4—Lower level
- Dining Room—Main level
- Living Room—Main level, 2 Way Fireplace
- Media Room—Lower level
- Primary Bedroom—Main level, Walk-In Closet(s), 2 Way Fireplace, Vaulted Ceiling(s)
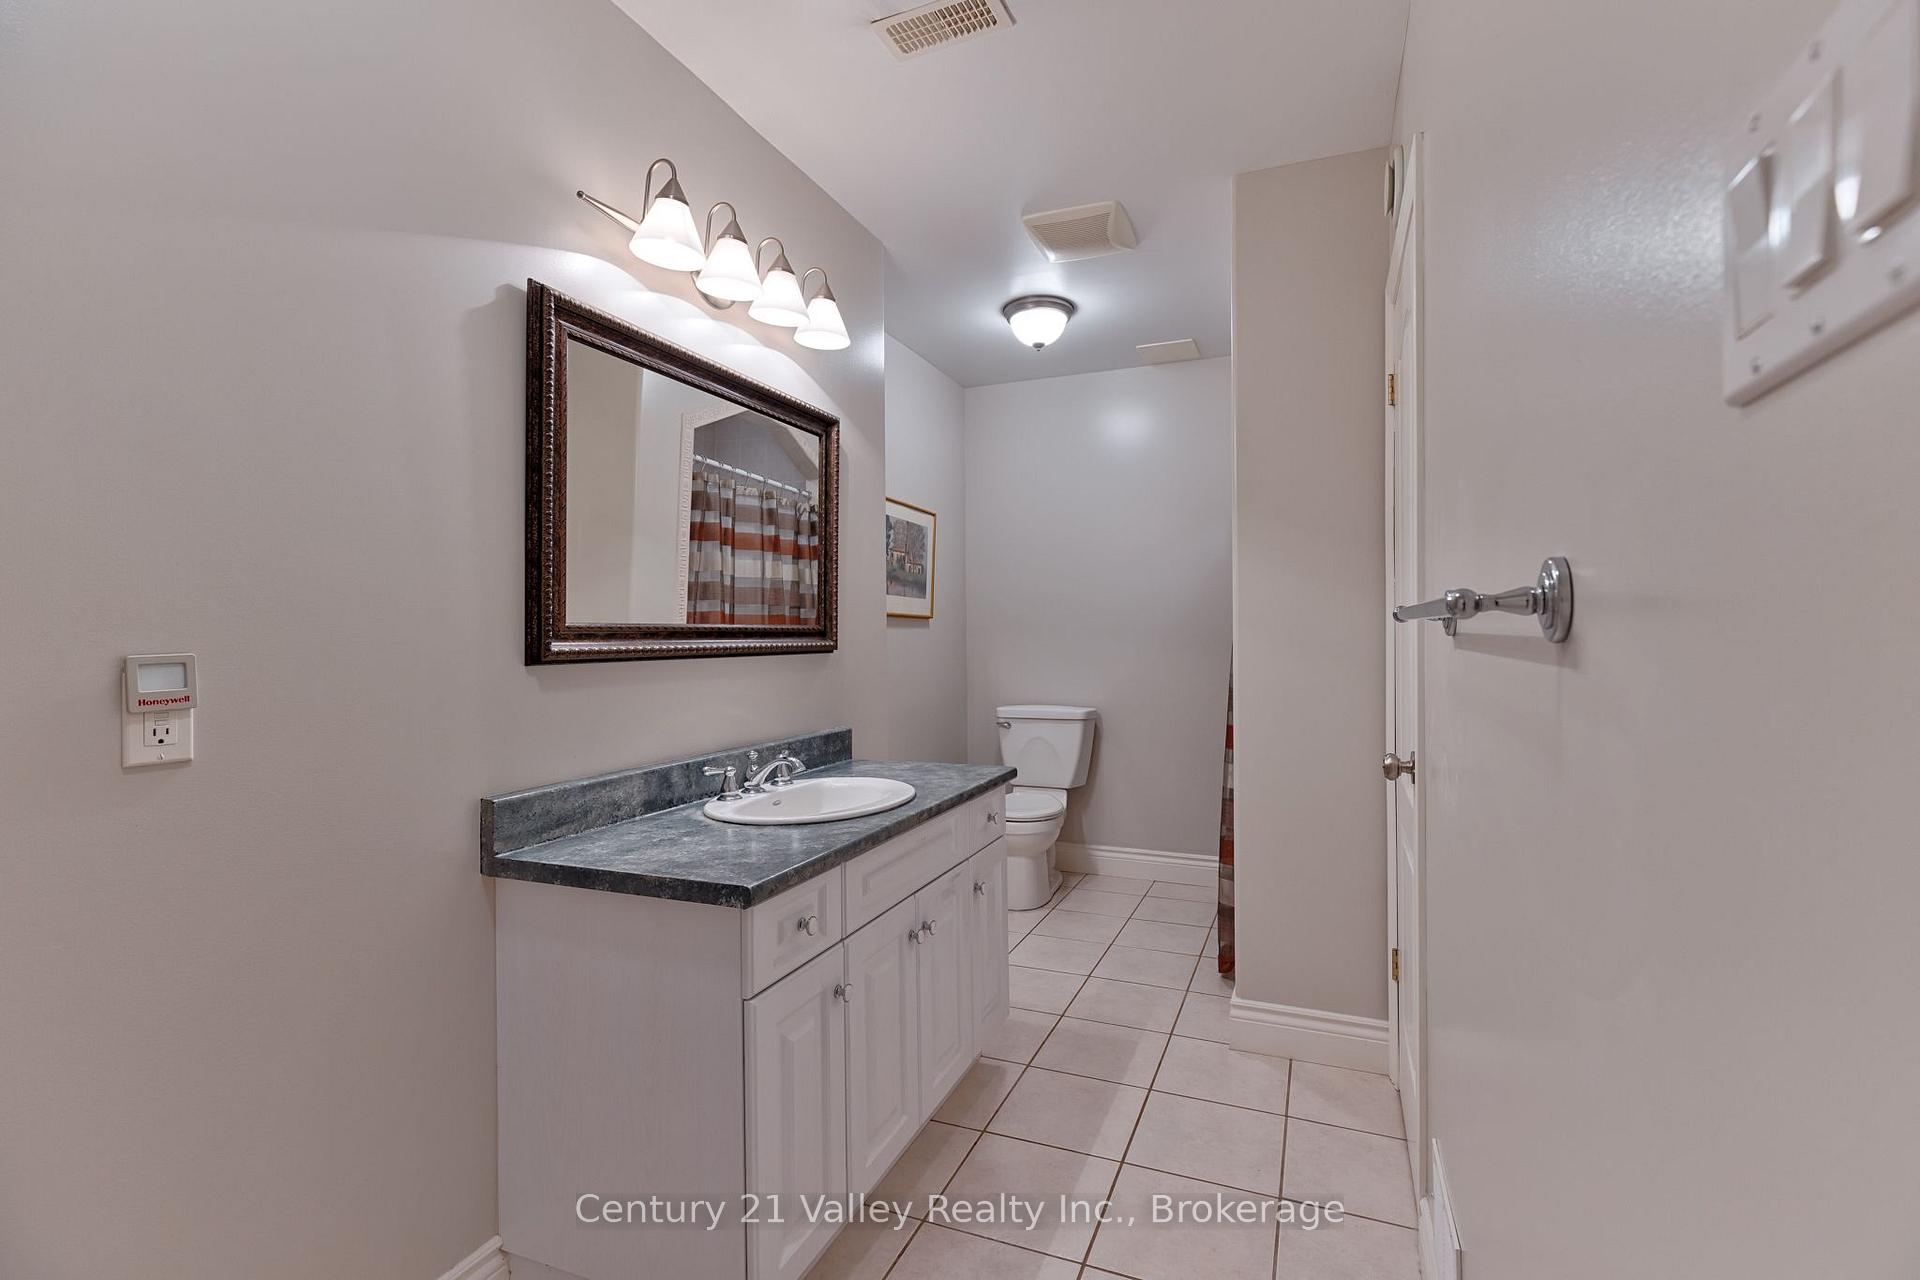
- Bathroom—Lower level, Large Closet, Linen Closet
Washrooms
- 4-piece, Main
- 2-piece, Main
- 3-piece, Upper
- 3-piece, Lower
- Municipality
- Greater Madawaska
- Neighbourhood
- Greater Madawaska
- Main cross streets
- Centennial Lake Rd and Wolfe Rapids
- Directions
- From Renfrew take Highway 132 to Griffith and turn left onto Matawatchan Rd. Follow until Centennial Lake Rd. Follow Centennial Lake Rd. Wolfe Rapids Rd is the first left. Follow to the end and 121 is marked
- Waterfront
- Direct
- MLS® number
- X13804894
- Data source
- Toronto Regional Real Estate Board
- Status change
- 2026-10-17
- Listed on
- 2026-09-18
- Days on market
- 29 days
- Possession date
- 2026-10-31
- Possession type
- Flexible
- Co-op commission
- 2
- Seller
- Listed by
- Century 21 Valley Realty Inc.
Home Market Value
Current home valuation for 121 Wolfe Rapids Road, Greater Madawaska, Greater Madawaska, Greater Madawaska, ON. Listed for $1,550,000
HOMEH Estimate
$1,325,067
Estimated Sales Range
$795,040 - $1,855,094
HOMEH Estimate for 121 Wolfe Rapids Road, Greater Madawaska, Greater Madawaska
Calculated with a real agent's CMA method — 45+ years of experience, codified. Not an AI guess.
For the owner
Is this your home? Track its value.
Get this home's HOMEH Estimate by email once a month, with how many homes are for sale around you.
Mortgage Payment Calculator
Compare up to 4 down payment scenarios
20% required for homes $1.5M or more
$310,000
| Scenario 1 | Scenario 2 | Scenario 3 | Scenario 4 | |
|---|---|---|---|---|
−Down payment | % $ | % $ | % $ | % $ |
+CMHC insurance | $0 | $0 | $0 | $0 |
=Total mortgage | $1,240,000 | $1,162,500 | $1,085,000 | $1,007,500 |
Amortization | ||||
Mortgage rate | % | % | % | % |
| Payment frequency | ||||
=Mortgage payment | $6,054monthly | $5,676monthly | $5,298monthly | $4,919monthly |
Land Transfer Tax
$27,475
$27,475
Around this home
No schools found nearby
Data provided by OpenStreetMap & Fraser Institute School Rankings
Ask HOMEH
New!Hi there!
👋Text or call (416) 301-9001
Recommended for you
Based on homes you've looked at.
No recommended properties found.
Nearby similar homes
No nearby properties found.
More real estate resources
Other homes nearby
Explore this area
Nearby neighbourhoods
No nearby listings available.