
4 Stackwall Lane
Greater Madawaska, ON K0H 1H0
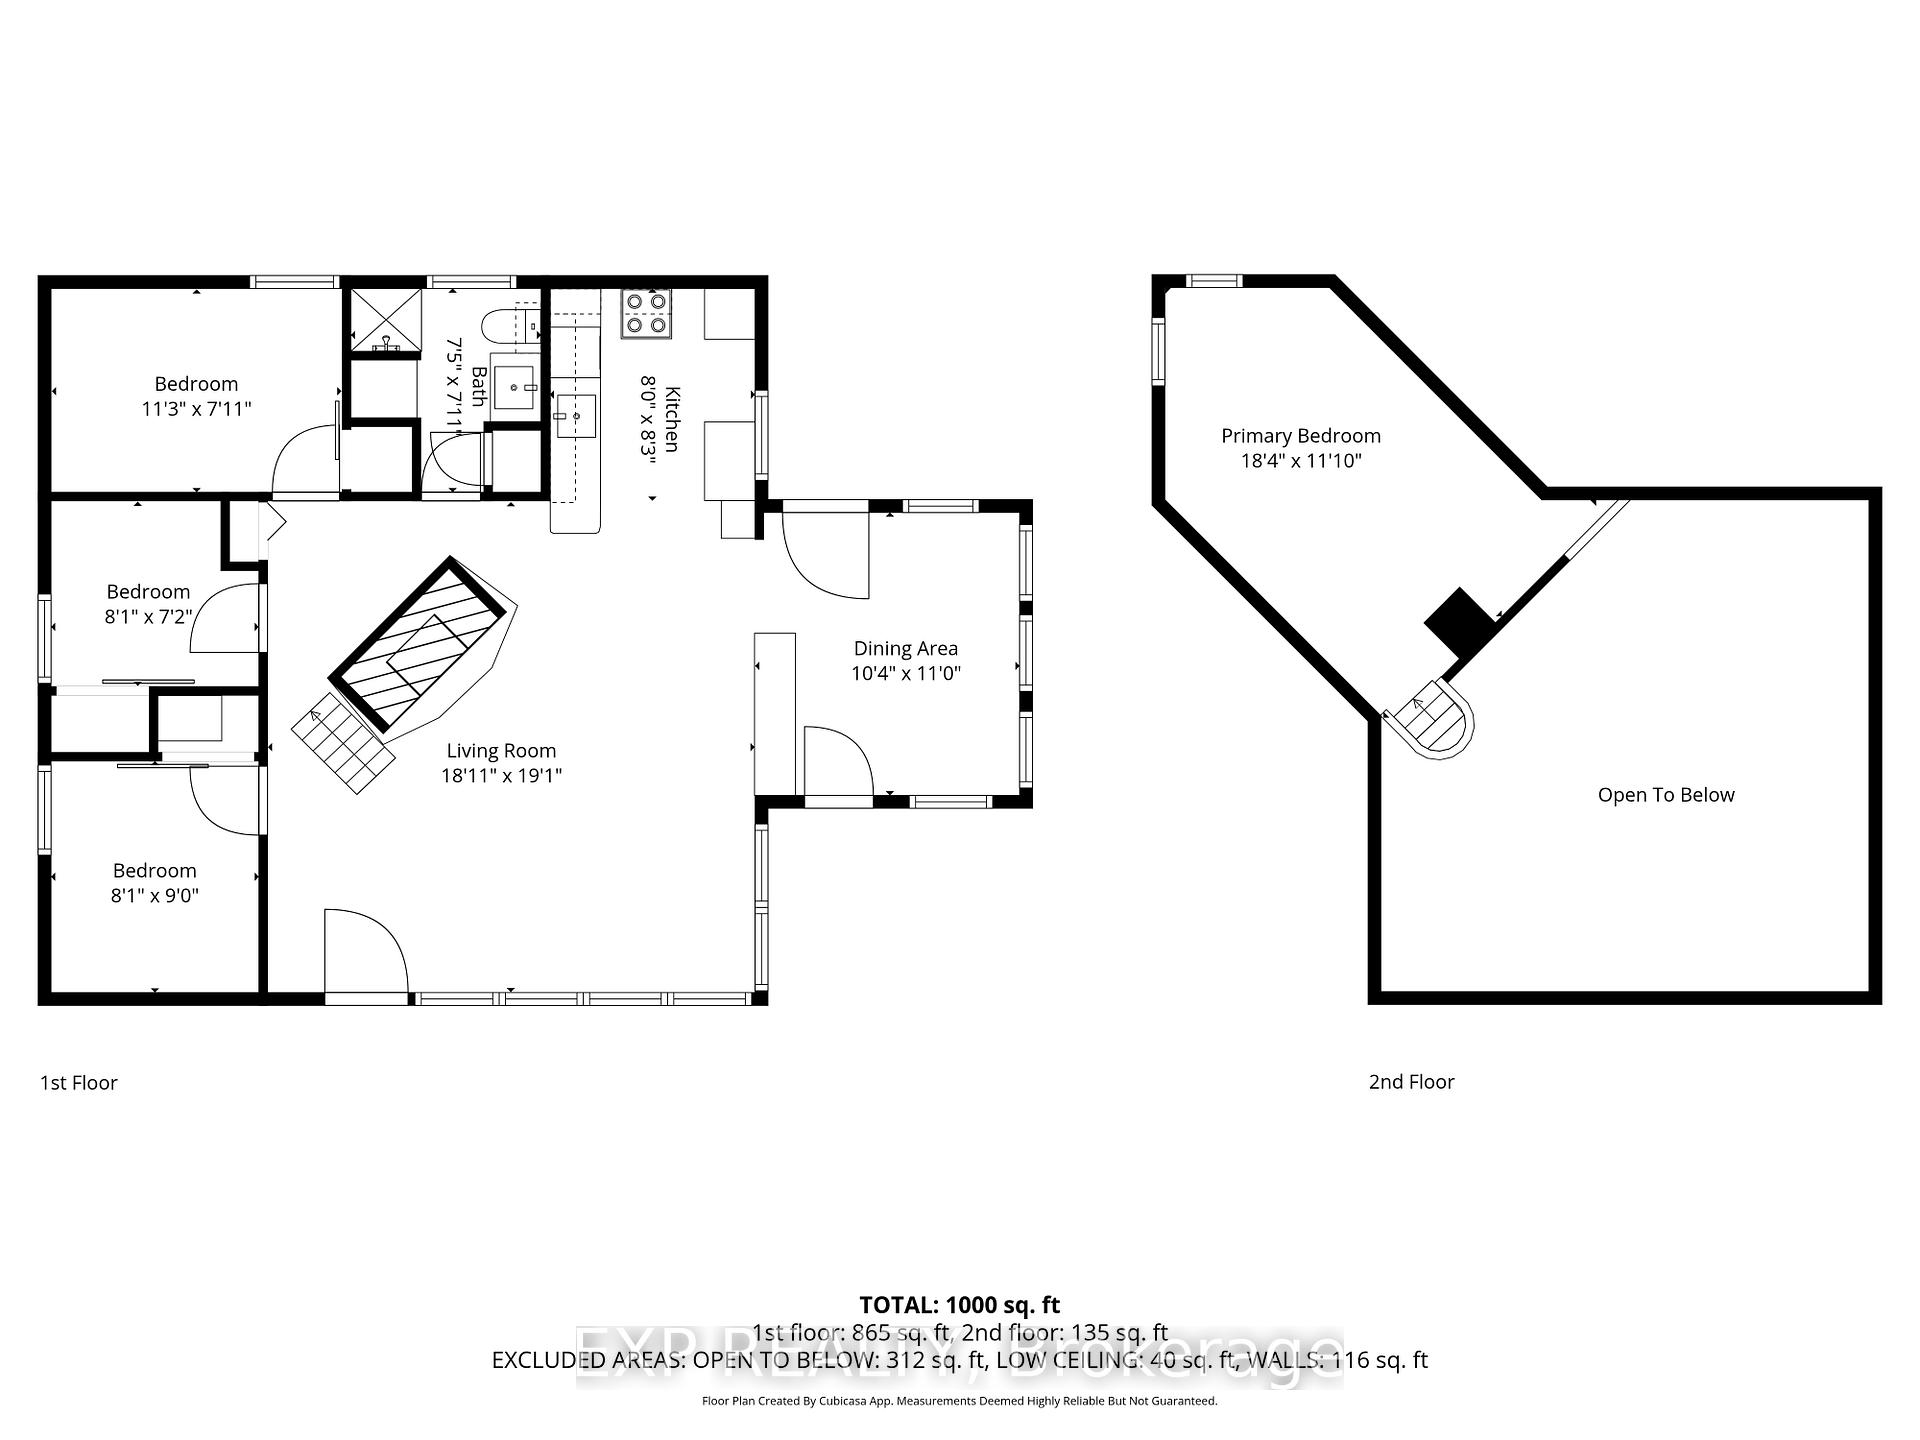
- 3Bedrooms
- 1Bathroom
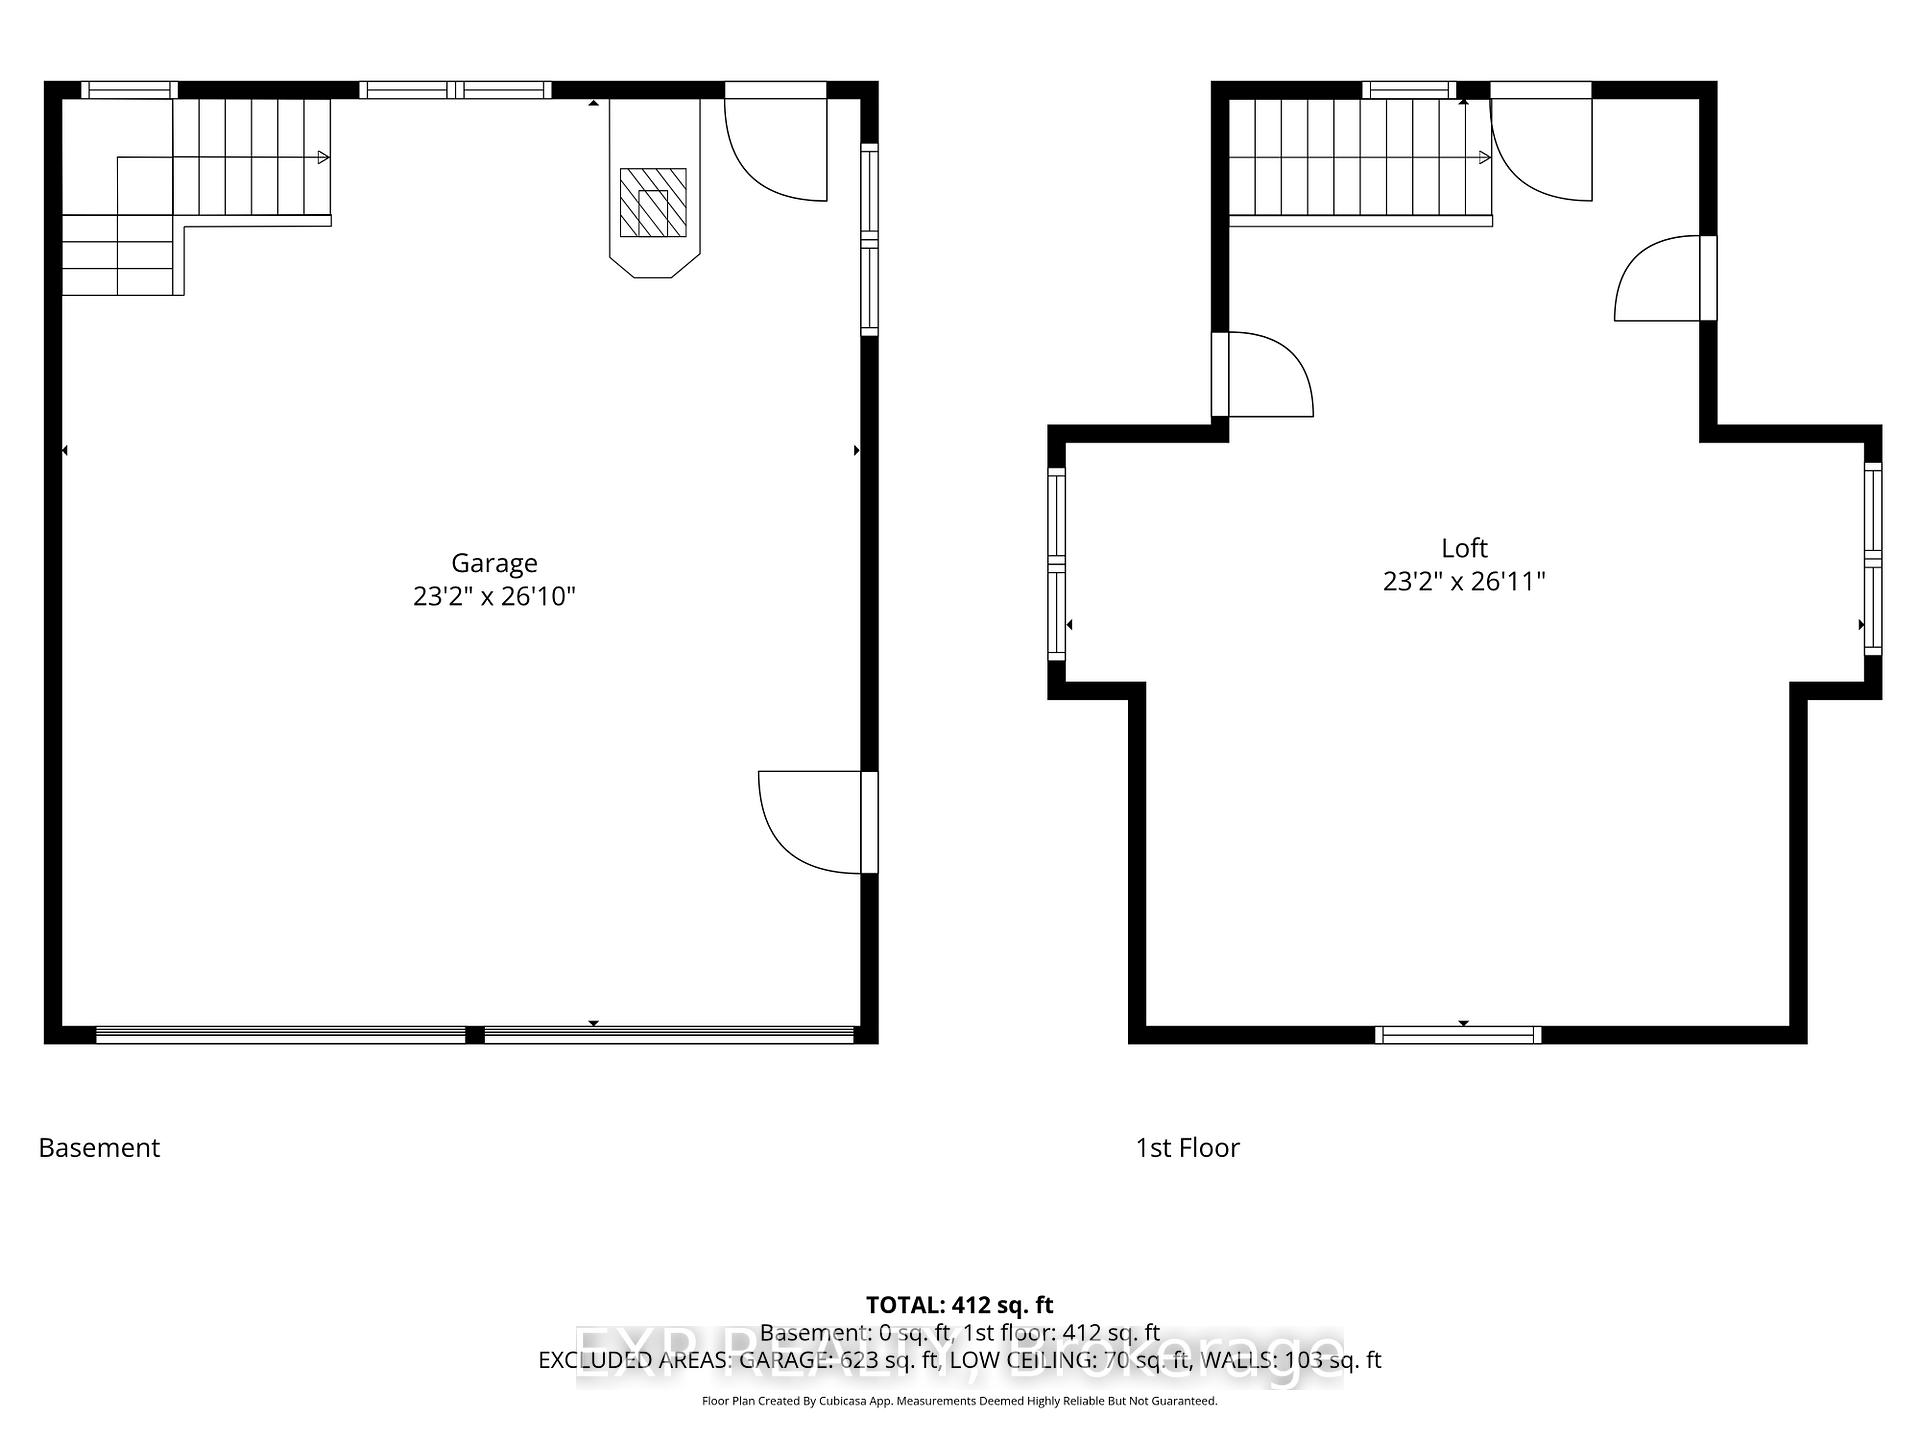
- 2Garage
- 700–1100Sq Ft
- $3,412Tax
- 147×335 ftLot Size
 Free EstimateSee Free Estimate Report

Sale & Price History for 4 Stackwall Lane, Greater Madawaska, Greater Madawaska
| Start Date | End Date | Price | Event | MLS# |
|---|---|---|---|---|
| No listing history available | ||||
Real estate boards require you to or to see the full details of this property.
*Sold prices and complete sale & price history are regulated data. Under the Trust in Real Estate Services Act, 2002 (TRESA) and the rules of the Real Estate Council of Ontario (RECO), and pursuant to the Multiple Listing Service® rules of the Canadian Real Estate Association (CREA) and the Toronto Regional Real Estate Board (TRREB), this information may be shown only to registered users who have agreed to the applicable terms of use (a Virtual Office Website, or "VOW," arrangement). HOMEH Inc., Brokerage therefore provides it to signed-in members only. Creating an account is free and takes under a minute.
About 4 Stackwall Lane, Greater Madawaska, Greater Madawaska
Summarized Description
- Turnkey four-season waterfront cottage on Calabogie Lake
- Stunning lake views with over 140 ft of waterfront
- Open-concept living area with propane fireplace
- Extensive recent updates for year-round enjoyment
- Detached garage with finished upper loft space
- Close to recreational activities and amenities
- New dock system for boating and fishing
- Peaceful outdoor firepit and gazebo area
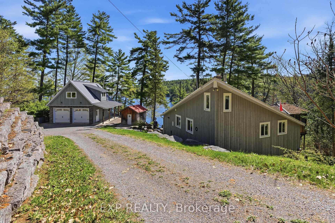
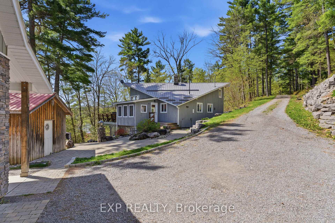
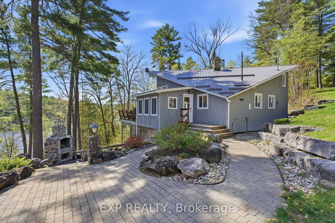
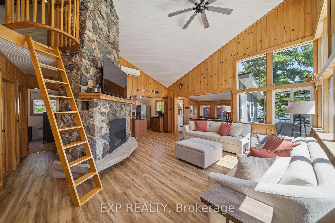
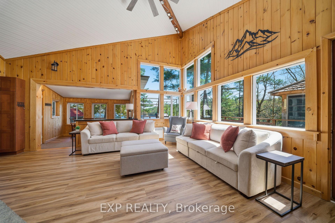
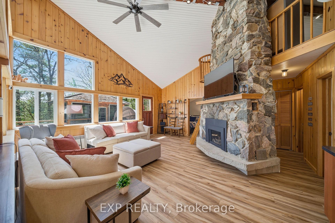
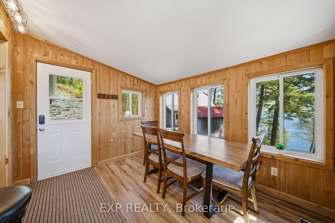
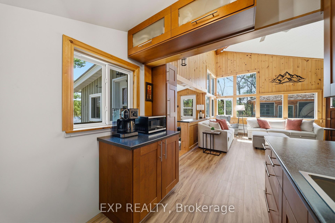
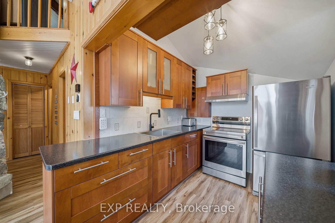
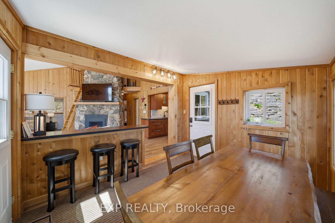
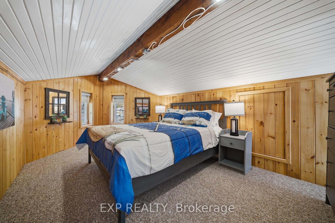
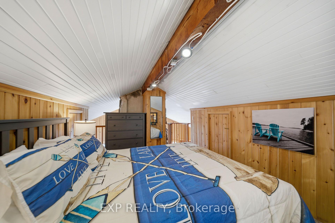
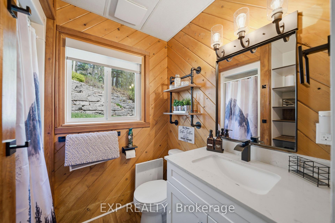
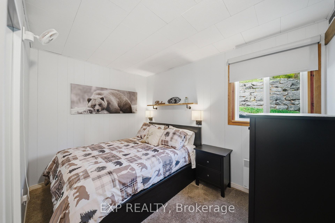
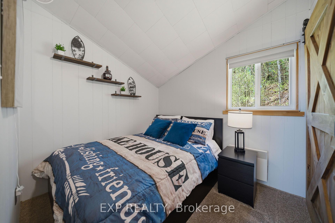
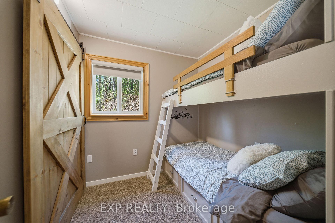
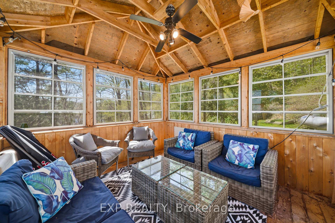
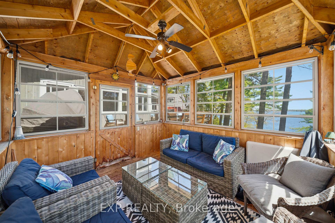
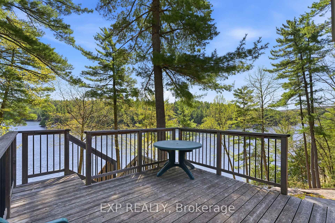
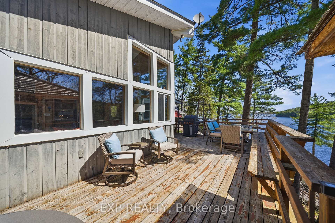
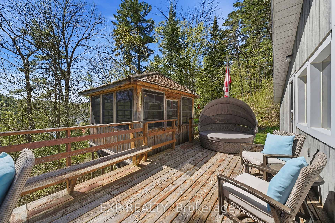
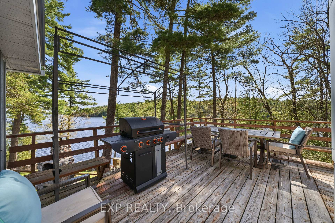
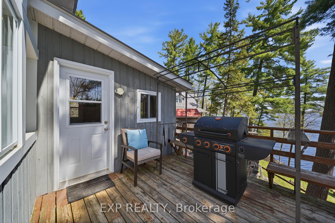
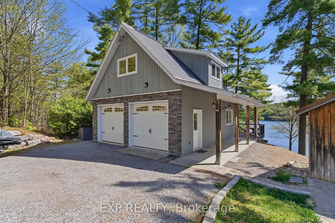
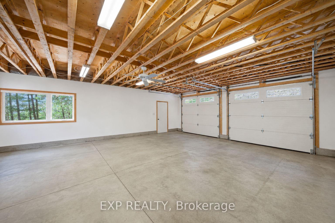
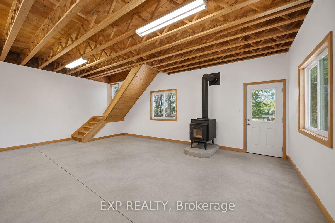
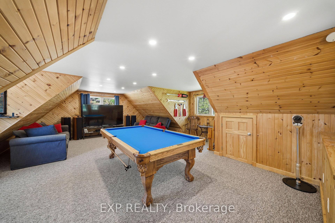
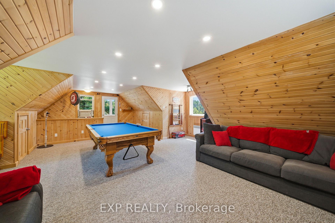
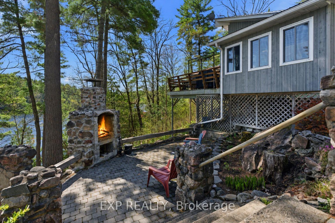
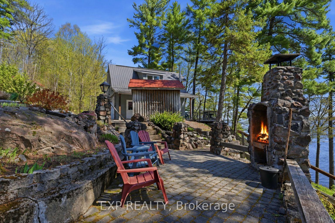
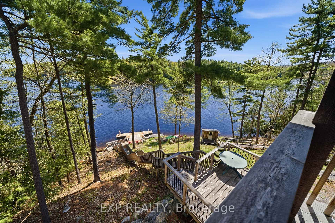
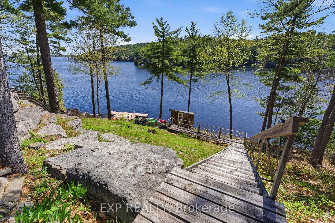
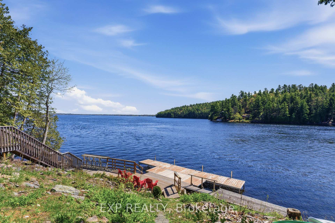
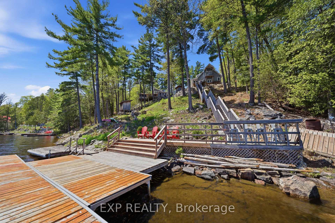
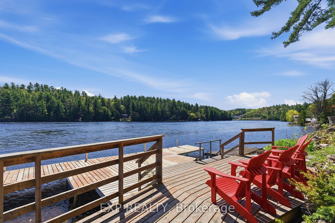
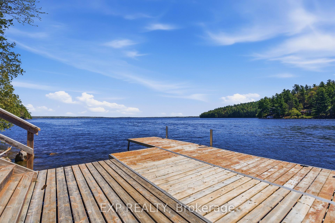
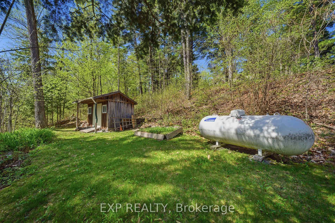
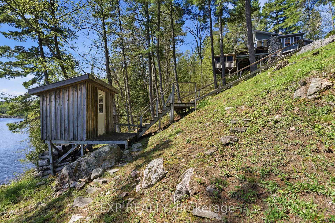
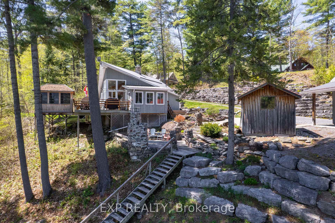
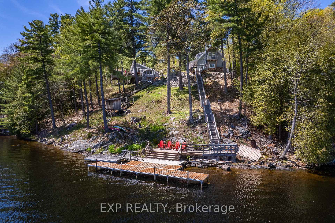
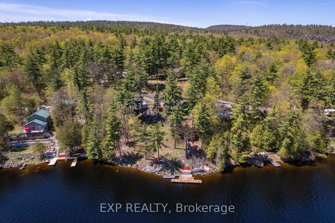
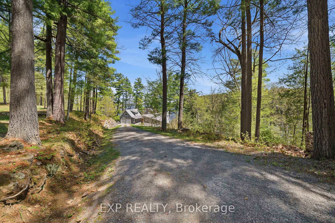
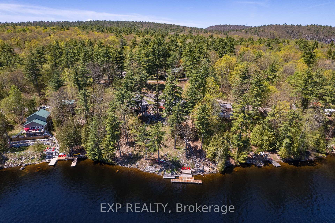
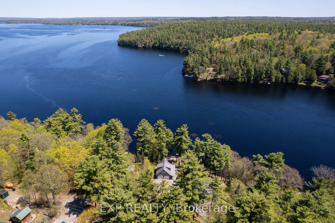
Don't miss the opportunity to own this fantastic TURNKEY four-season WATERFRONT COTTAGE on beautiful Calabogie Lake! Nestled amongst the trees with stunning lake views & over 140 ft of deep, clean waterfront, this exceptional property offers outstanding swimming, boating & fishing - cottage life truly at its best. With extensive recent updates & upgrades throughout, this property is completely move-in ready & designed for effortless year-round enjoyment. The open-concept living area features floor-to-ceiling propane fireplace, warm pine interior finishes, updated lighting throughout & a newly opened entrance creating a bright & welcoming atmosphere. The kitchen includes a new stove, while additional upgrades include new flooring throughout main living areas, newer bedroom carpeting, new heat pump, ceiling fan, hot water tank, pressure tank, water softener, dual water treatment filtration systems, new well pump, new well pressure tank & new heat trace line. The property is serviced by upgraded 220-amp electrical service & includes a 22 kW Generac automatic backup generator for peace of mind year-round. Three main-level bedrooms are served by a full bathroom, while the upper-level den offers additional sleeping or flex space. Step outside to enjoy the upper deck & gazebo overlooking the lake, or relax around the outdoor firepit while taking in sunsets & the peaceful waterfront setting. Trees have been thoughtfully cleared to maximize the views & natural airflow around the property. The detached double-car garage is ideal for storing seasonal toys & features a finished upper loft perfect for a home office, games room or teen retreat. A newer dock system completes the waterfront package. Located just min from Calabogie Peaks Resort, Calabogie Brewing Company, Eagle's Nest hiking trail, golf courses, public beaches, restaurants & endless recreation, this is the perfect destination for boating, skiing, hiking, golfing, relaxing & making lifelong memories!
Key Facts & Features
Property Costs
- Annual Property Tax Amount
- $3,412
- Land Transfer Tax Fee
- $17,455
Rental Items
- Rental Equipment
- Propane tanks behind garage.
- Basement Type
- None
Interior Features
- Interior Extras
- Generator - Full, Primary Bedroom - Main Floor
- Fireplace/Stove
- Yes
- Fireplace Features
- Propane, Wood
- Elevator
- No
Exterior Features
- Exterior Extras
- Deck, Fishing, Patio, Privacy, Year Round Living
- Pool
- None
- Property Features
- Clear View, Lake Access, Waterfront, Wooded/Treed, Skiing, Golf
- Other Structures
- Gazebo, Other
Building
- Building Type
- Detached
- Building Style
- Bungalow
Construction
- Exterior Finish
- Vinyl Siding
- Roof
- Metal
- Foundation Details
- Piers
- Special Designation
- Unknown
Lot
- Lot Front
- 147.00 ft
- Lot Depth
- 334.68 ft
- Lot Size
- 1.134
- Lot Shape
- Irregular
Inclusions
- Inclusions
- Stove, Refrigerator, Hood Fan
Exclusions
- Exclusions
- All Snap On items in the pool room.
Parking & Garages
- Garage Type
- Detached
- Garage Spaces
- 2
- Parking Spaces
- 6
- Total Garage And Parking Spaces
- 8
Heating & Cooling
- Heat Source
- Electric
- Heat Type
- Heat Pump
- Air Conditioning
- Other
- Water
- Well
- Sewers
- Septic
- Hydro
- Yes
- Bedrooms
- 3
- Washrooms
- 1
- Kitchens
- 1
- Family / bonus room
- Yes
Room sizes
- Primary Bedroom—Main level, 3 Pc Bath
- Bedroom 3—Main level
- Den—Main level, Overlooks Living
- Dining Room—Main level
- Bedroom 2—Main level
- Kitchen—Main level
- Sunroom—Main level
- Living Room—Main level
Washrooms
- 3-piece, Main
- Municipality
- Greater Madawaska
- Neighbourhood
- Greater Madawaska
- Main cross streets
- Stackwall / Flynn
- Zoning
- Rural
- Directions
- Stackwall / Flynn
- Waterfront
- Direct
- MLS® number
- X13737560
- Data source
- Toronto Regional Real Estate Board
- Listed on
- 2026-09-02
- Updated on
- 2026-09-02
- Days on market
- 44 days
- Possession type
- Flexible
- Co-op commission
- 1.5% PLUS HST
- Seller
- Listed by
- eXp Realty
Home Market Value
Current home valuation for 4 Stackwall Lane, Greater Madawaska, Greater Madawaska, Greater Madawaska, ON. Listed for $1,049,000
HOMEH Estimate
—
Estimated Sales Range
—
HOMEH Estimate for 4 Stackwall Lane, Greater Madawaska, Greater Madawaska
Calculated with a real agent's CMA method — 45+ years of experience, codified. Not an AI guess.
For the owner
Is this your home? Track its value.
Get this home's HOMEH Estimate by email once a month, with how many homes are for sale around you.
Mortgage Payment Calculator
Compare up to 4 down payment scenarios
5% on first $500K + 10% on $549,000 over $500K
$79,900
| Scenario 1 | Scenario 2 | Scenario 3 | Scenario 4 | |
|---|---|---|---|---|
−Down payment | % $ | % $ | % $ | % $ |
+CMHC insurance | $38,729 | $29,267 | $24,966 | $0 |
=Total mortgage | $1,006,956 | $973,367 | $916,616 | $839,200 |
Amortization | ||||
Mortgage rate | % | % | % | % |
| Payment frequency | ||||
=Mortgage payment | $4,916monthly | $4,752monthly | $4,475monthly | $4,097monthly |
Land Transfer Tax
$17,455
$17,455
Around this home
No schools found nearby
Data provided by OpenStreetMap & Fraser Institute School Rankings
Ask HOMEH
New!Hi there!
👋Text or call (416) 301-9001
Recommended for you
Based on homes you've looked at.
No recommended properties found.
Nearby similar homes
No nearby properties found.
More real estate resources
Other homes nearby
Explore this area
Nearby neighbourhoods
No nearby listings available.