
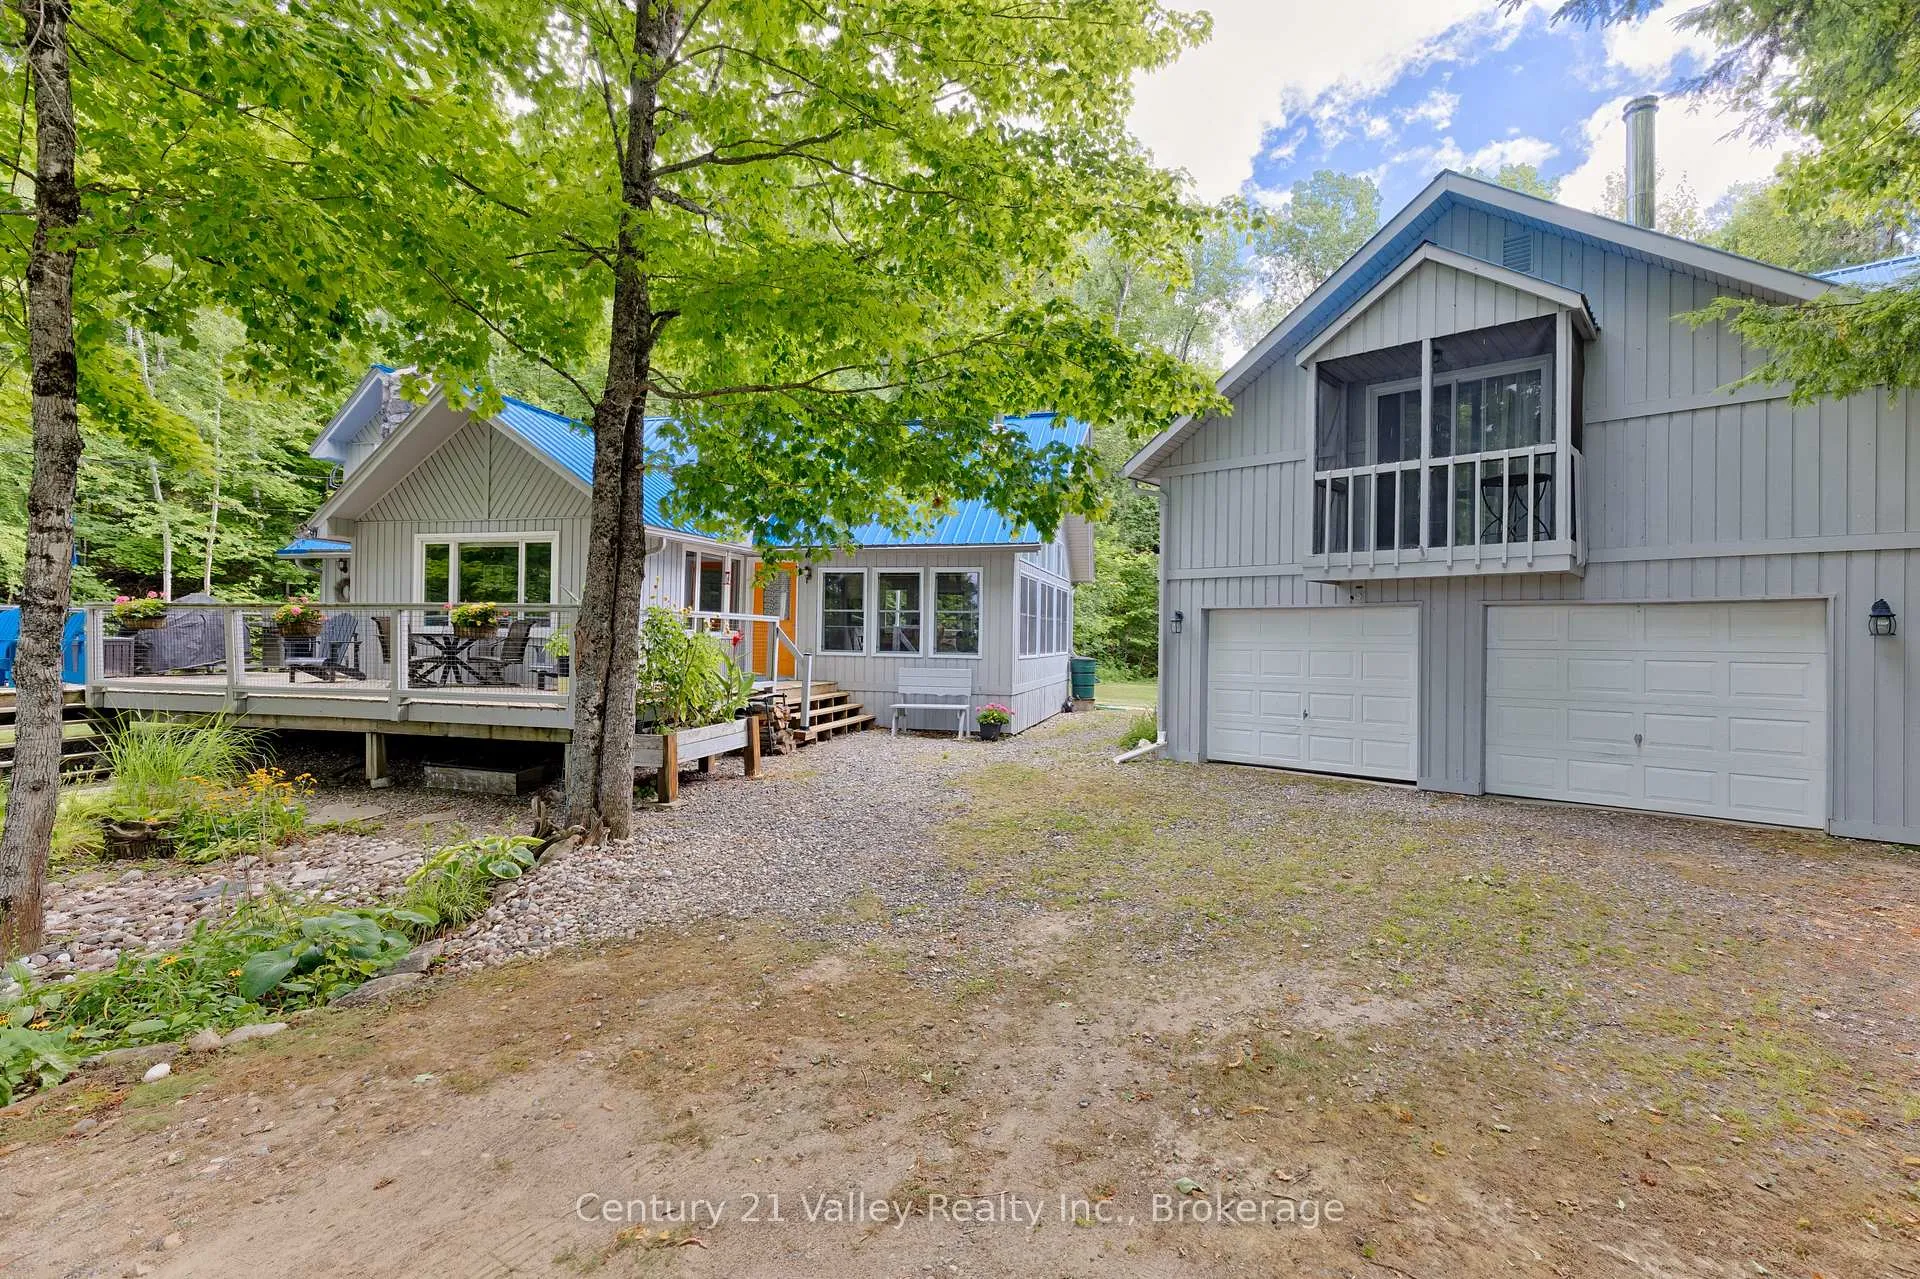
671 Graphite Bay Road
Greater Madawaska, ON K0J 1H0
- 4Bedrooms
- 3Bathrooms
- 2Garage
- 1100–1500Sq Ft
- $3,949Tax
- 278×300 ftLot Size
 Estimated Value:$820,672See Free Estimate Report

This home has sold. It is no longer available.
Property not available for sale or for rent.
Sale & Price History for 671 Graphite Bay Road, Greater Madawaska
Real estate boards require you to or to see the full details of this property.
*Sold prices and complete sale & price history are regulated data. Under the Trust in Real Estate Services Act, 2002 (TRESA) and the rules of the Real Estate Council of Ontario (RECO), and pursuant to the Multiple Listing Service® rules of the Canadian Real Estate Association (CREA) and the Toronto Regional Real Estate Board (TRREB), this information may be shown only to registered users who have agreed to the applicable terms of use (a Virtual Office Website, or "VOW," arrangement). HOMEH Inc., Brokerage therefore provides it to signed-in members only. Creating an account is free and takes under a minute.
About 671 Graphite Bay Road, Greater Madawaska
Summarized Description
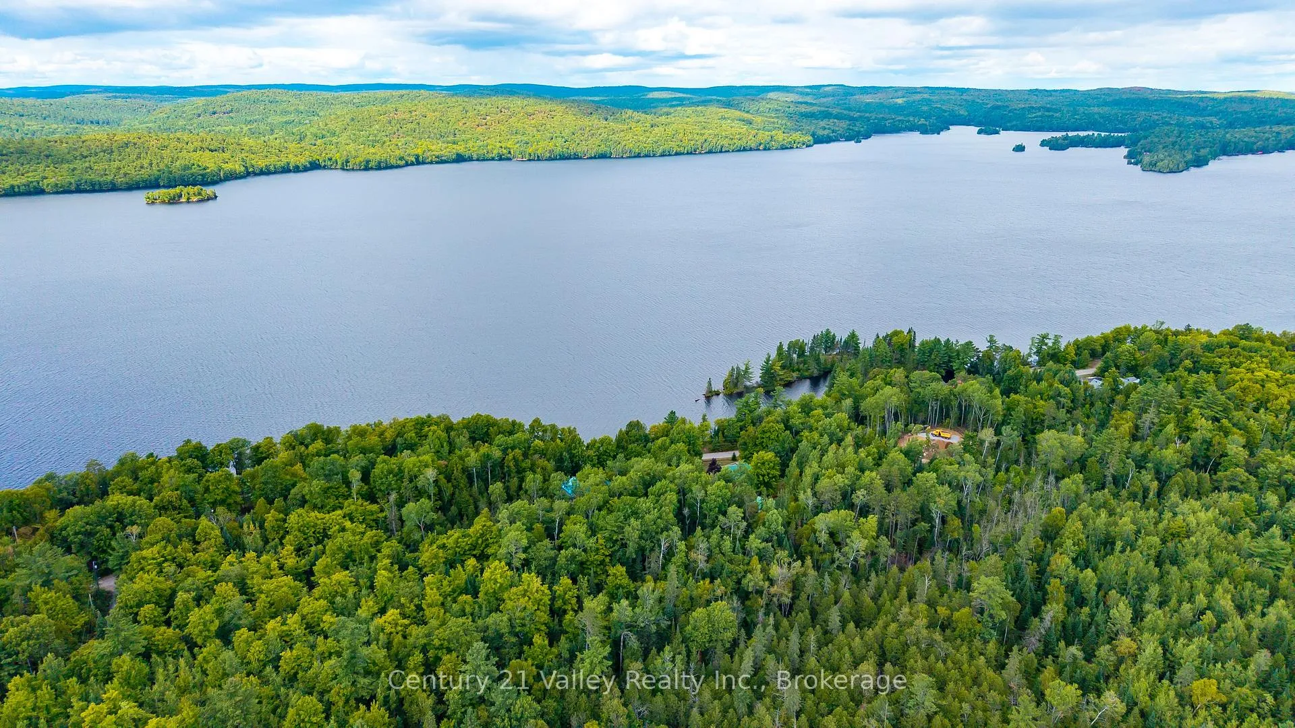
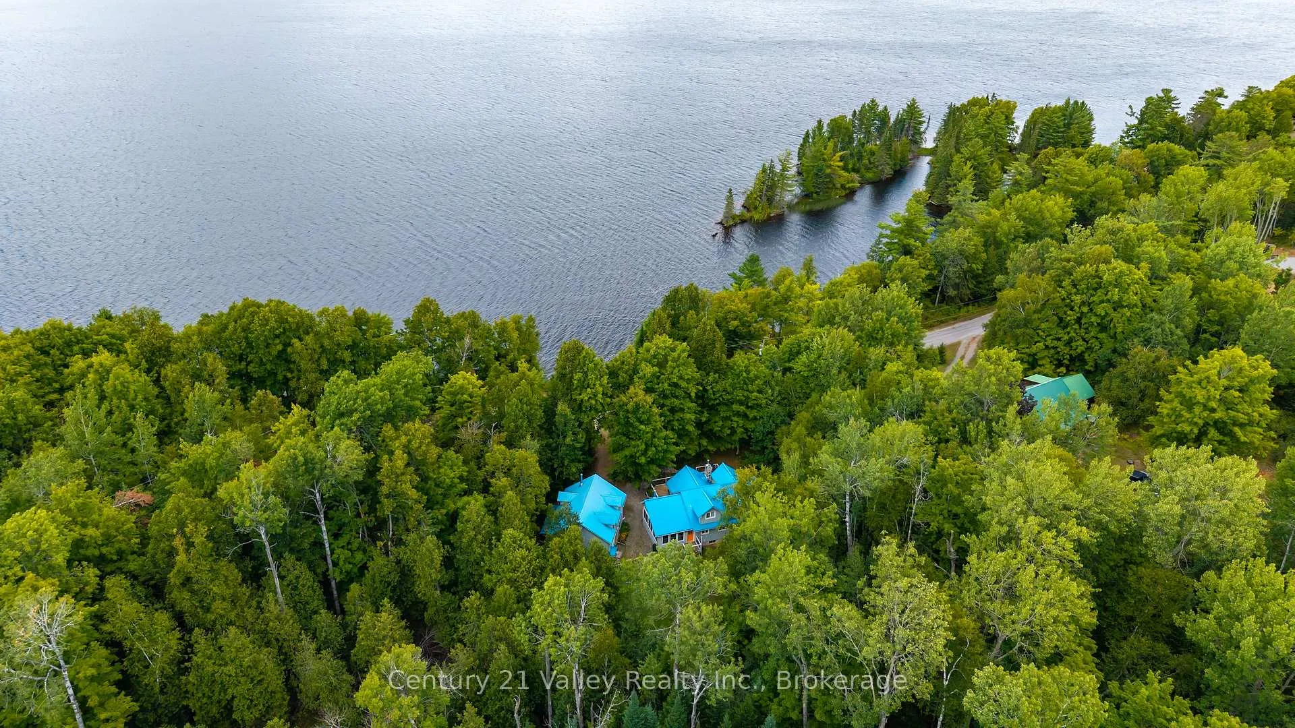
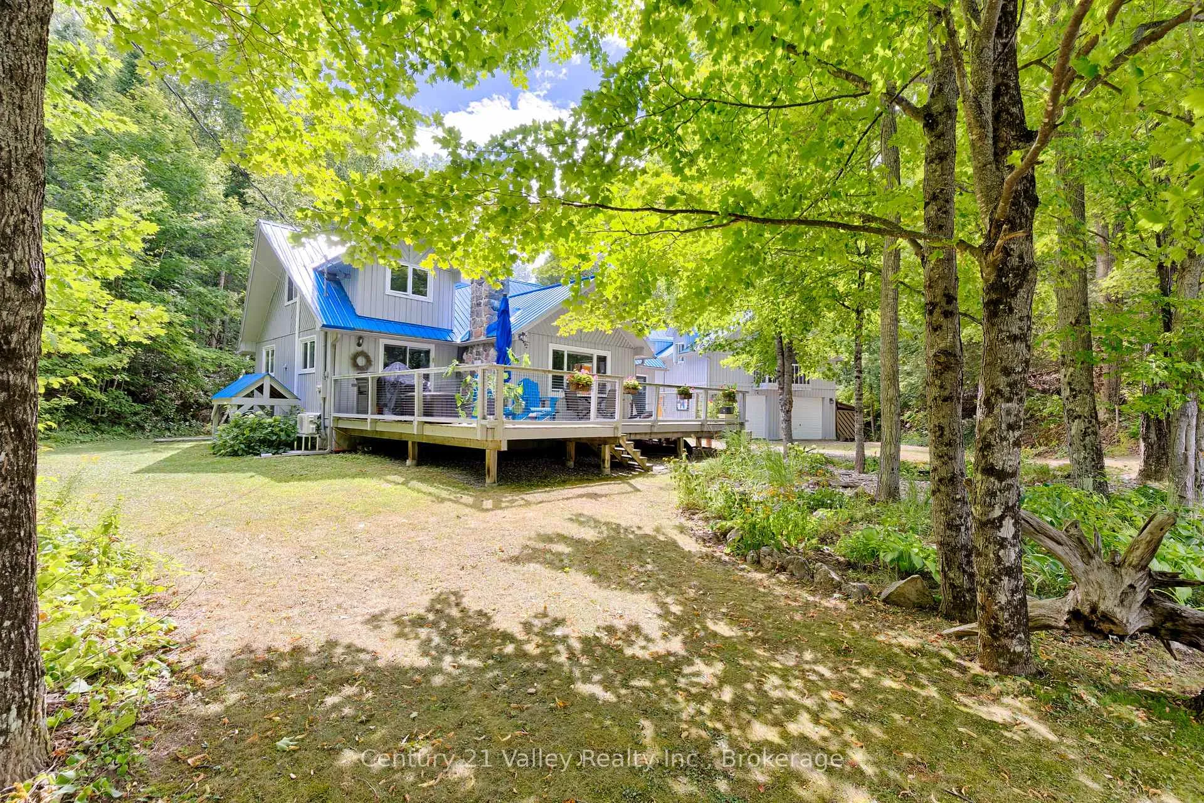
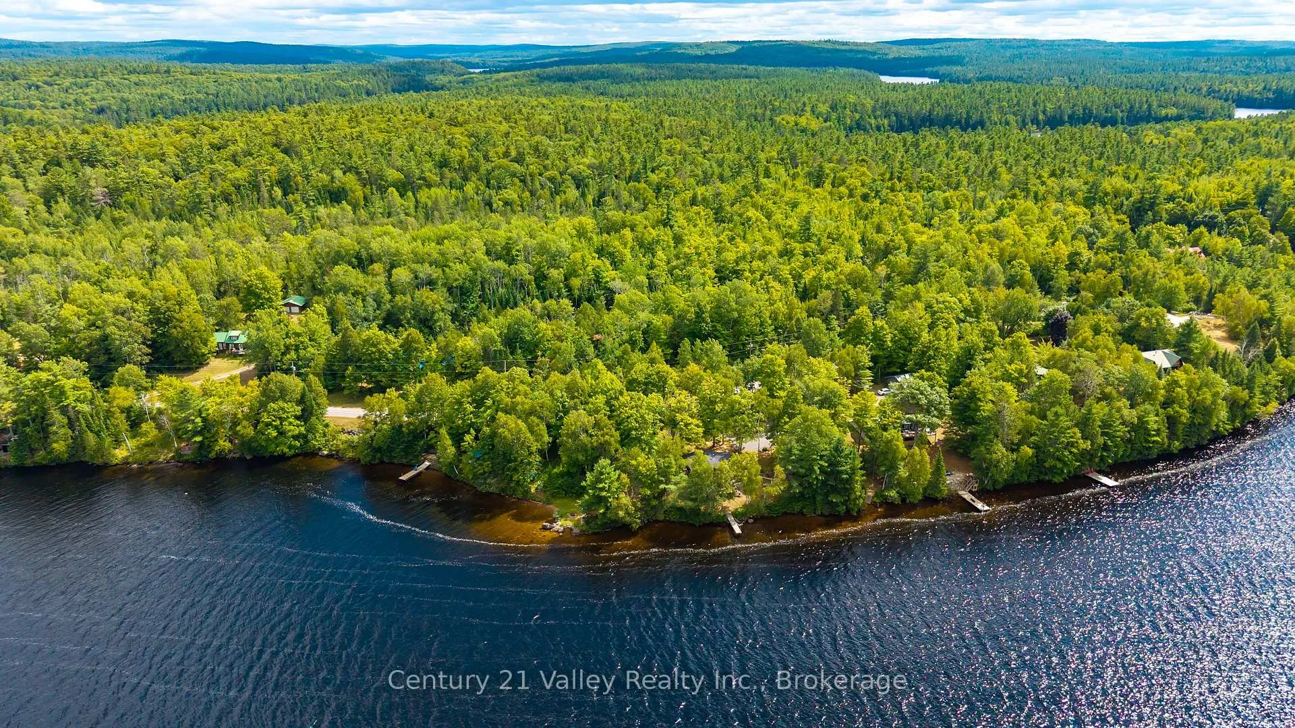
- Stunning waterfront property with 278 feet of shoreline.
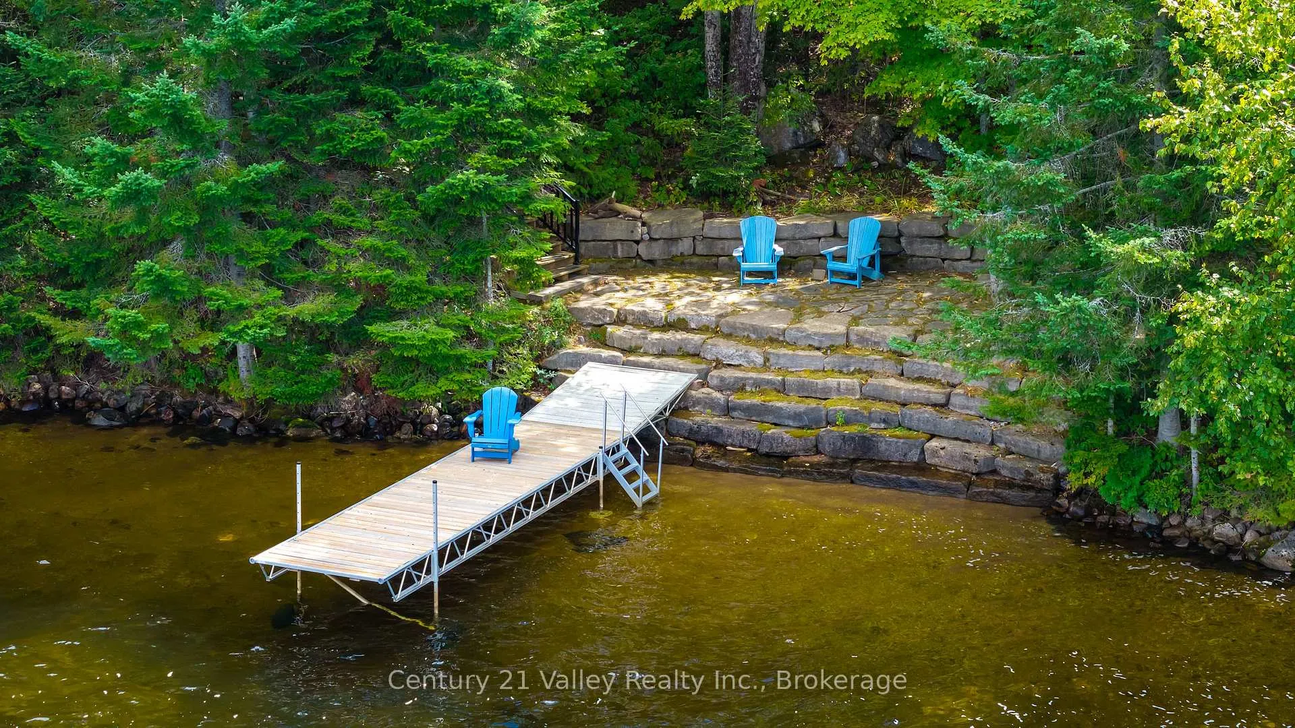
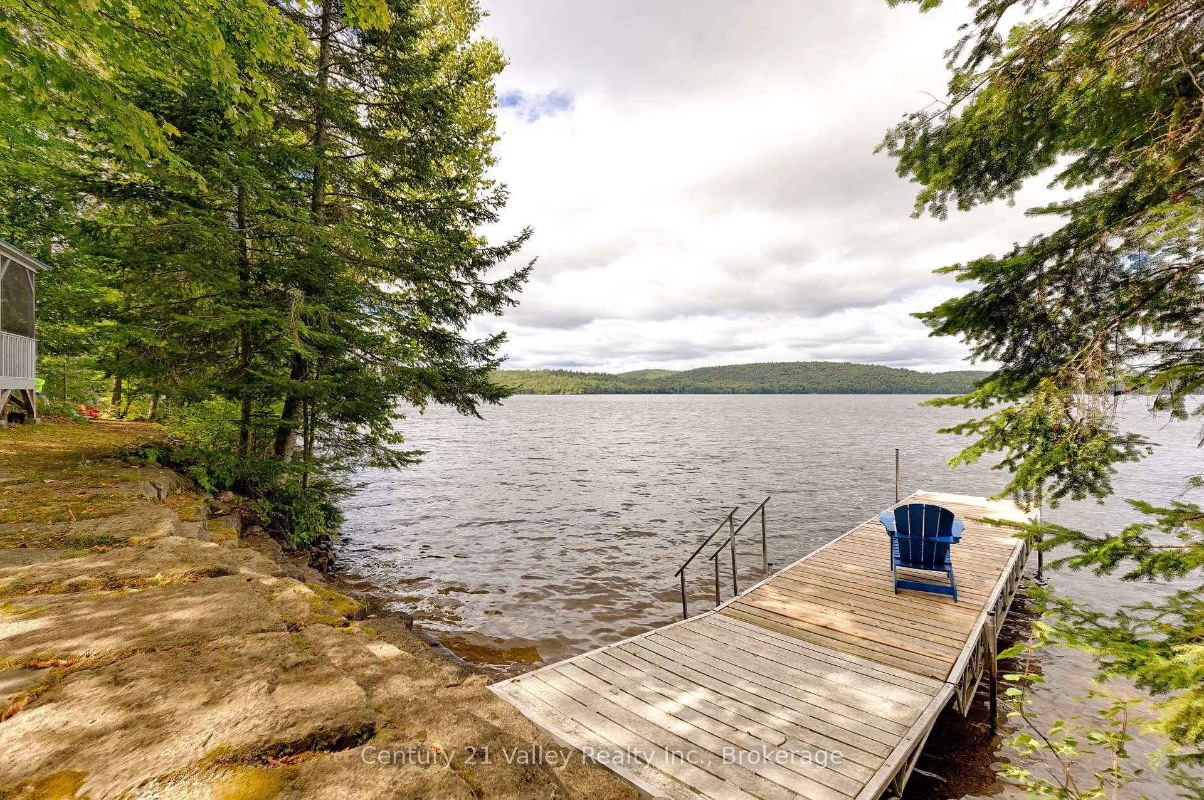
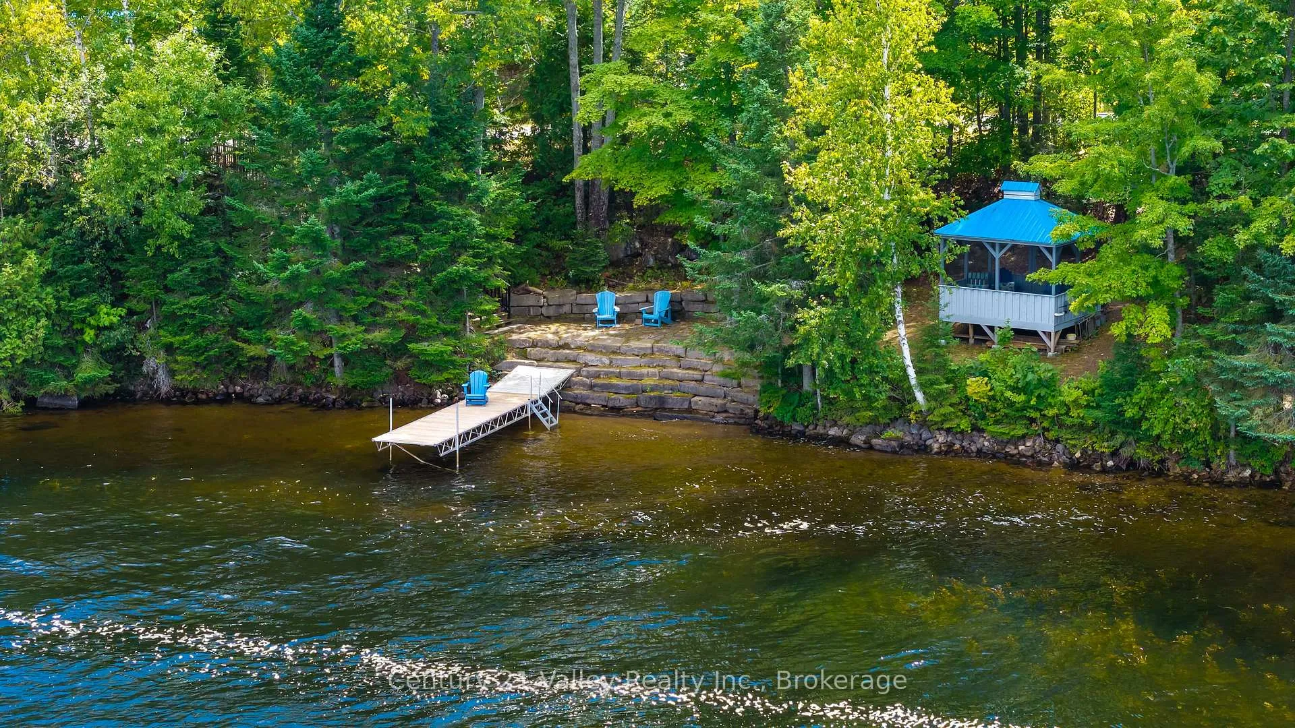
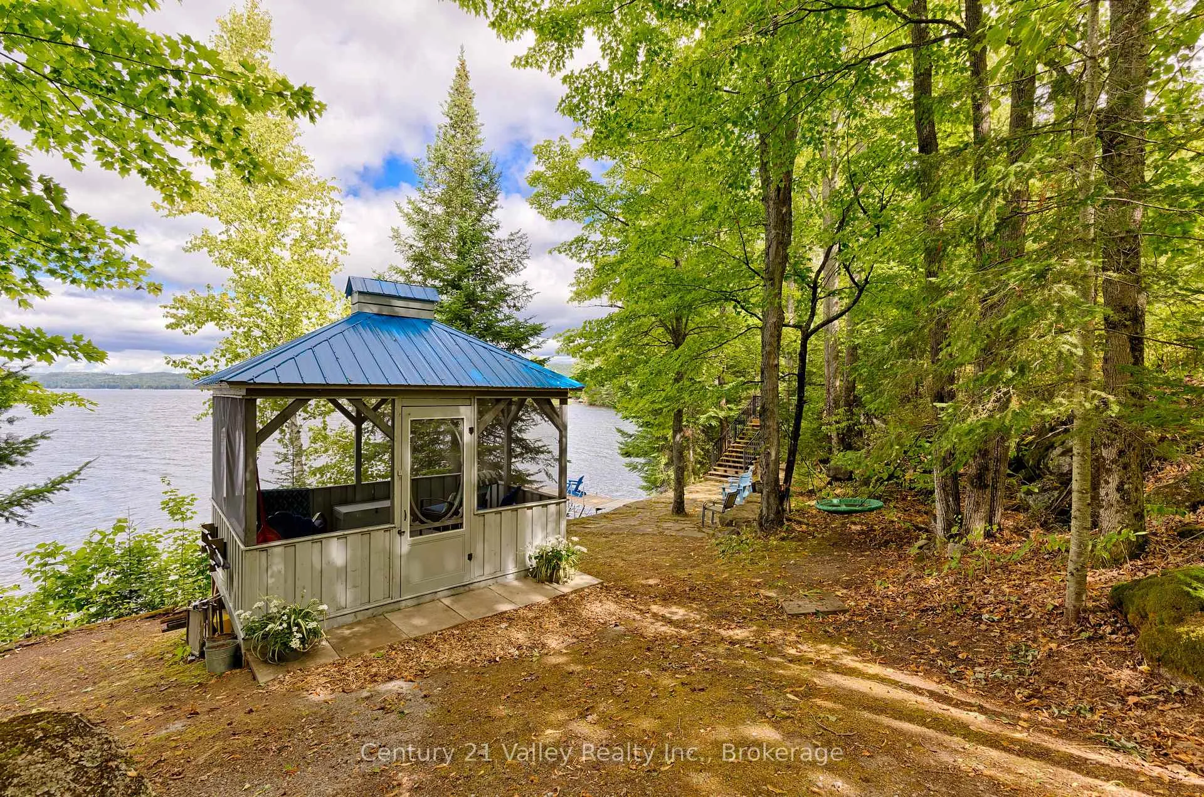
- Private dock and gazebo for relaxation and recreation.
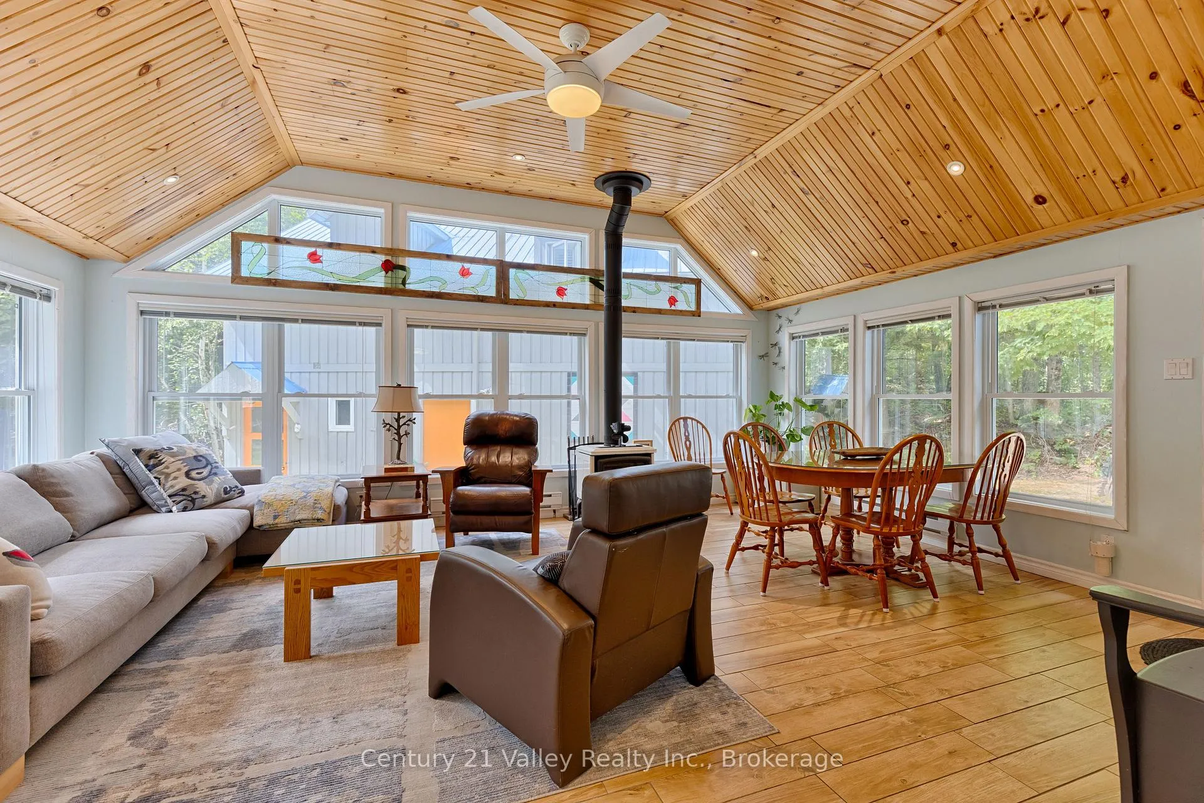
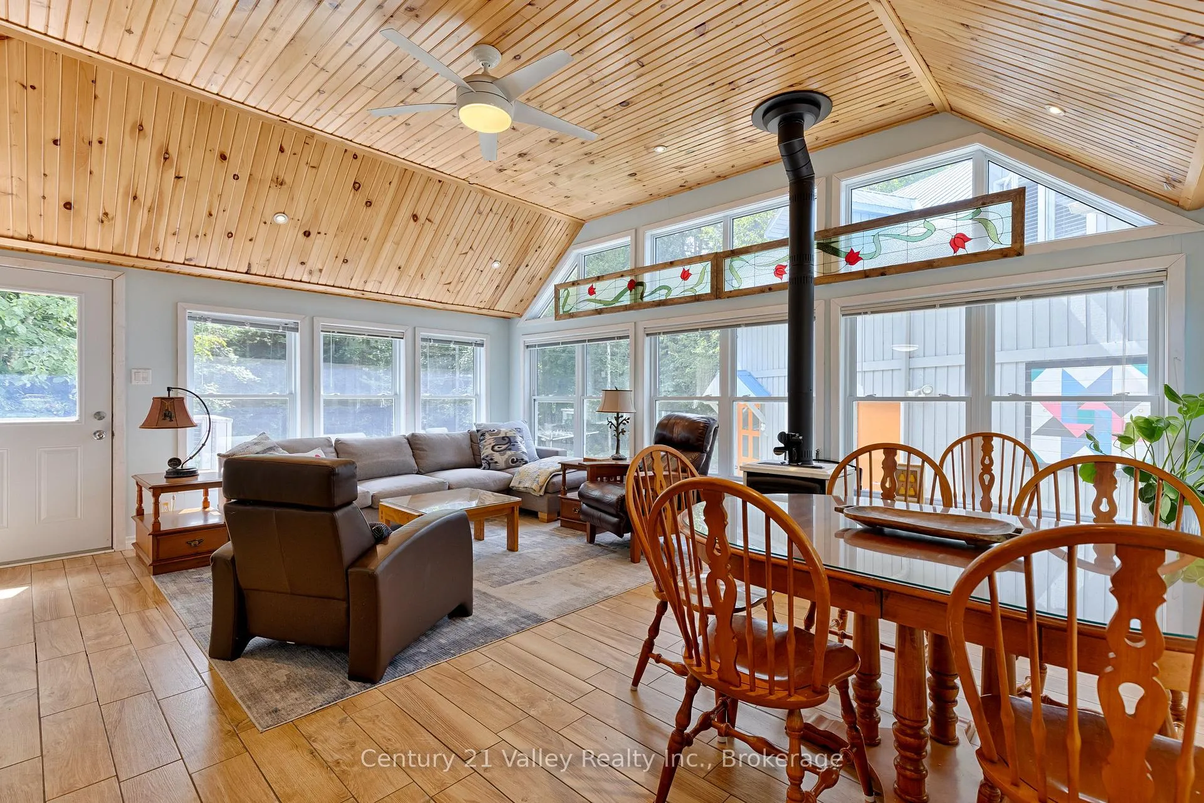
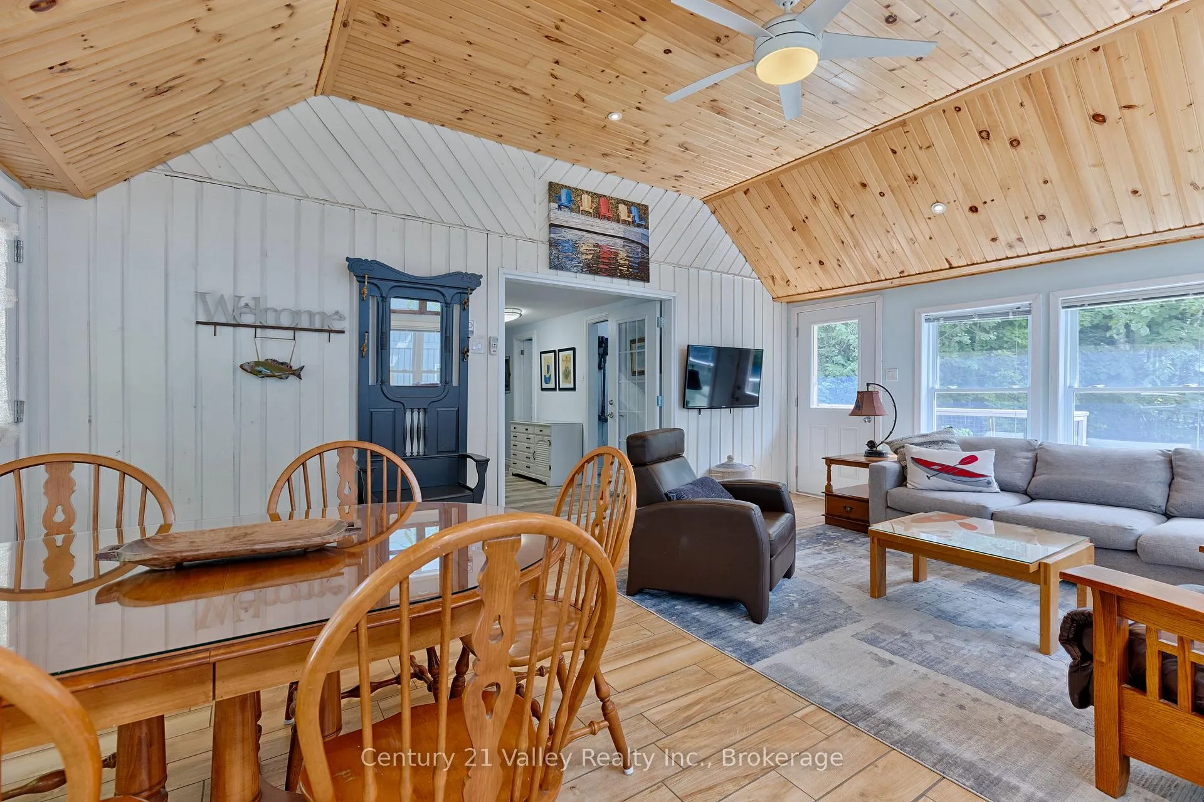
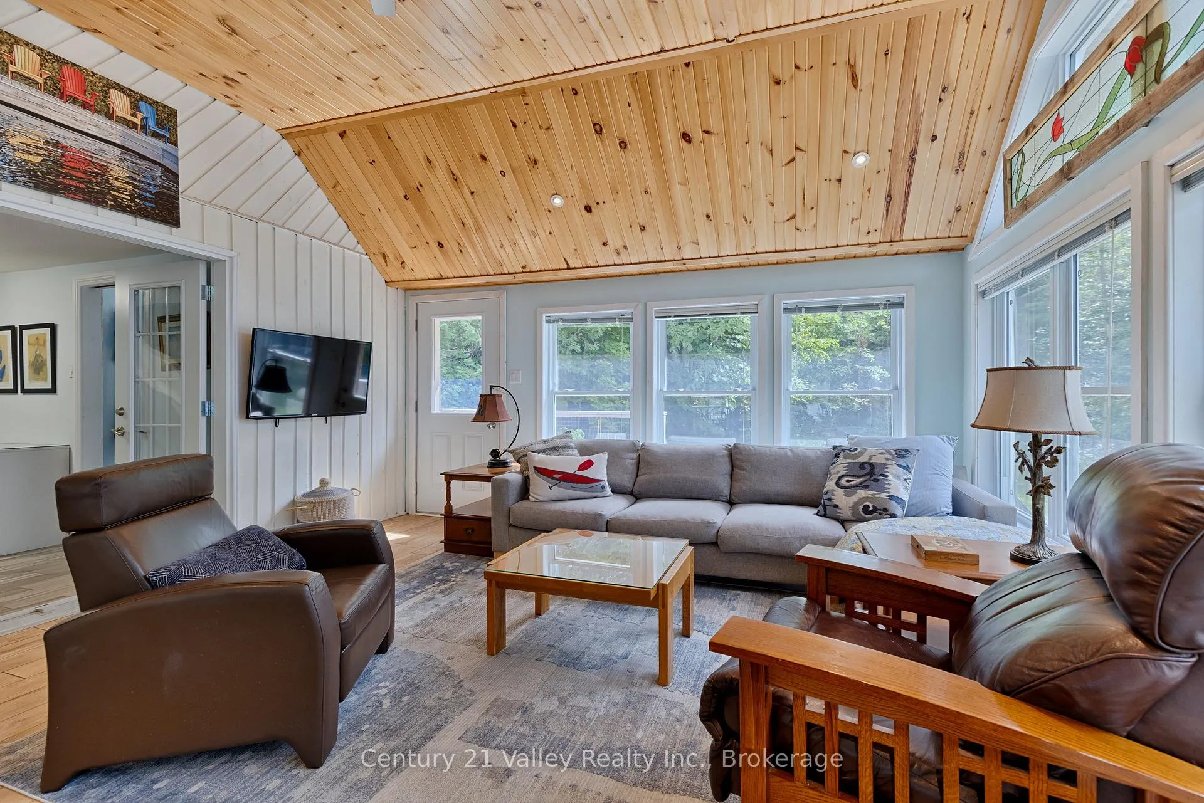
- Open-concept living area with large great room.
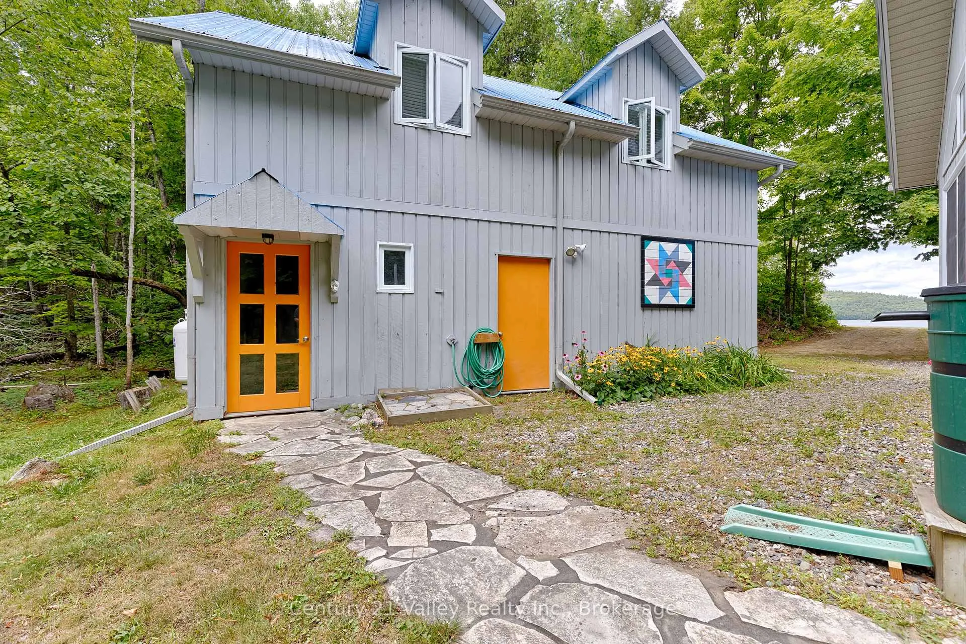
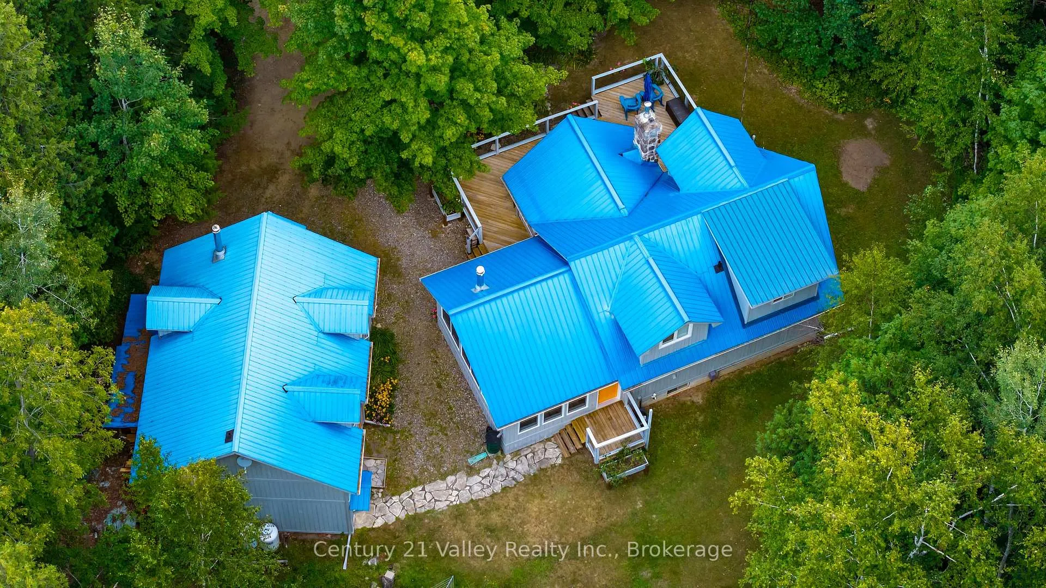
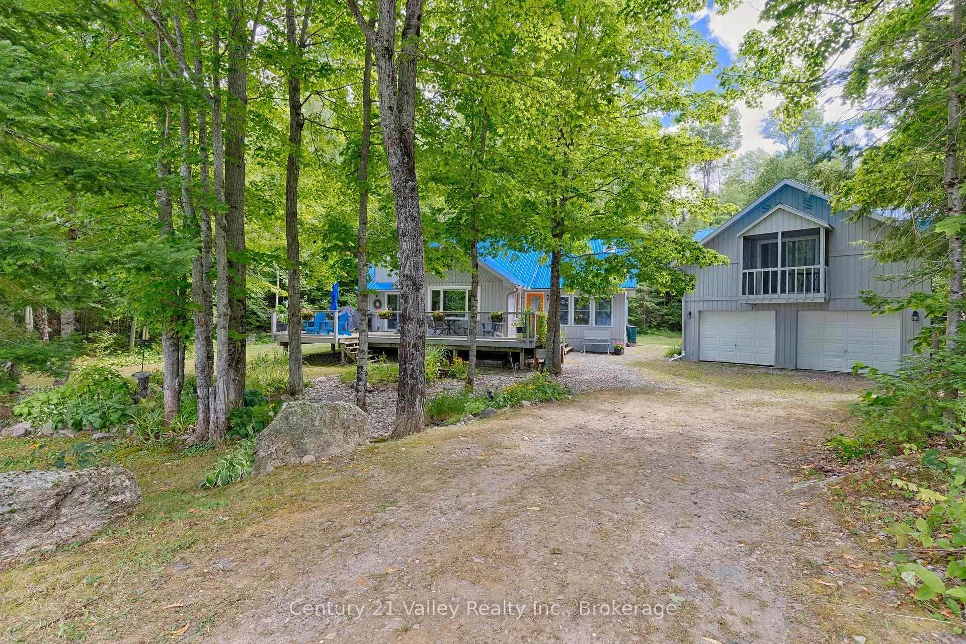
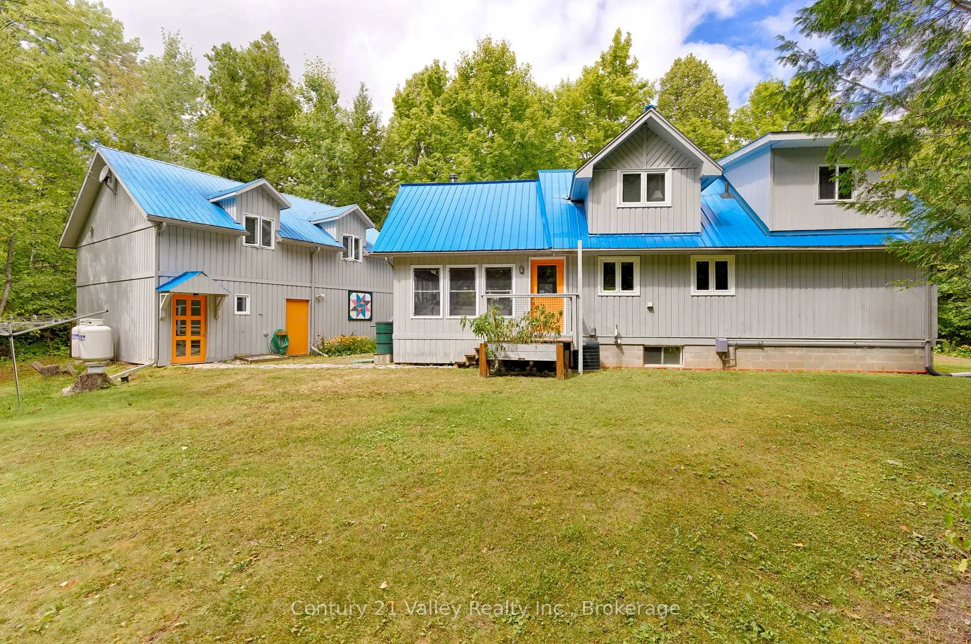
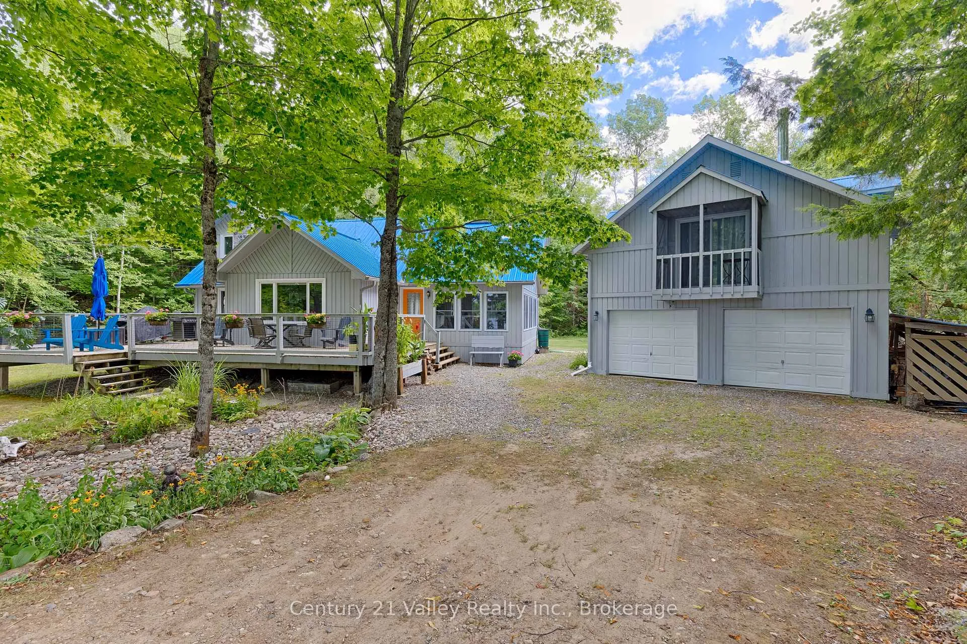
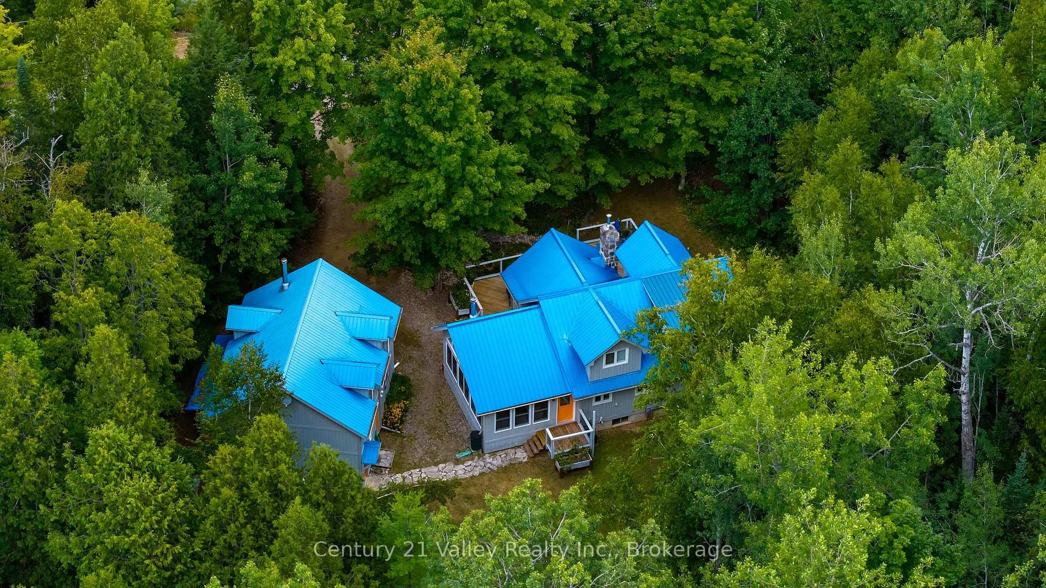
- Detached garage features a loft apartment with full bath.
- Main floor bedroom and laundry for convenience.
- Close to year-round activities and essential amenities.
- Ideal for weekend getaways or full-time residence.
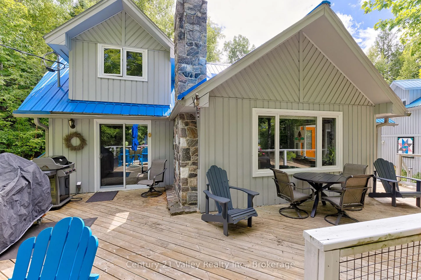
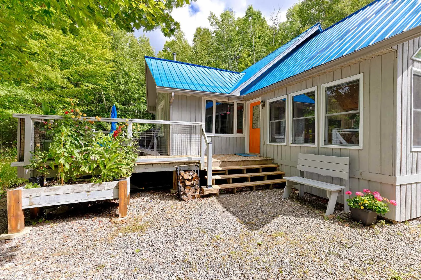
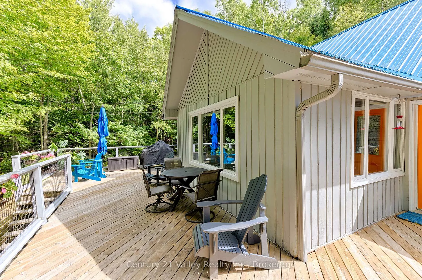
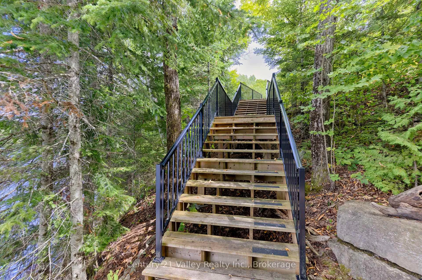
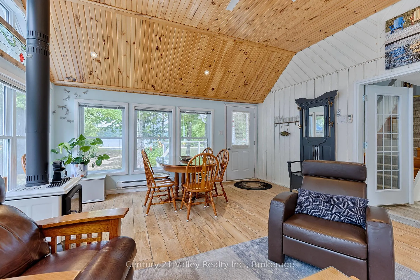
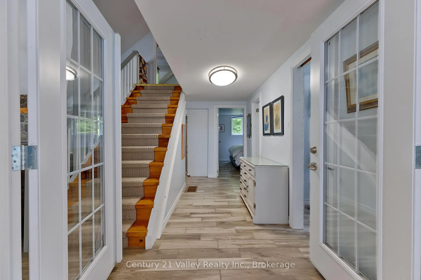
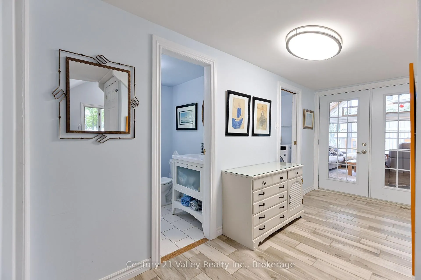
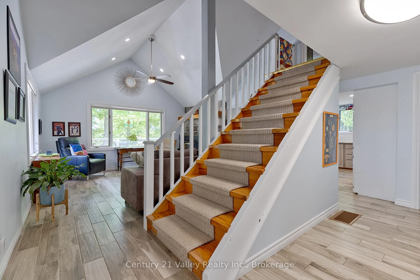
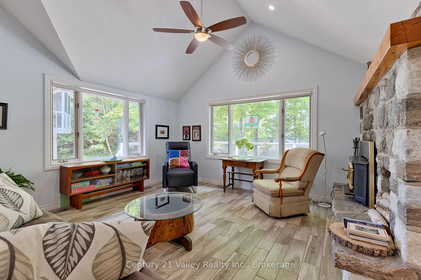
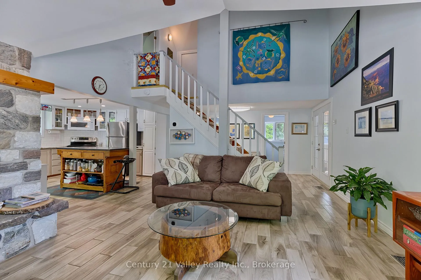
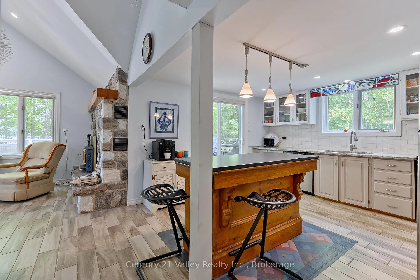
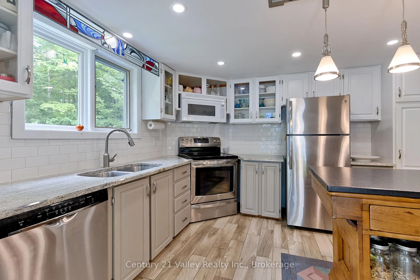
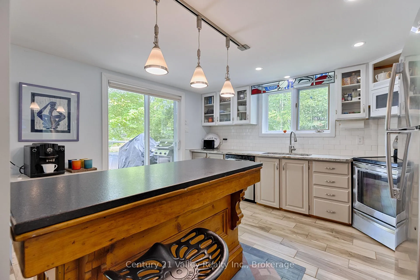
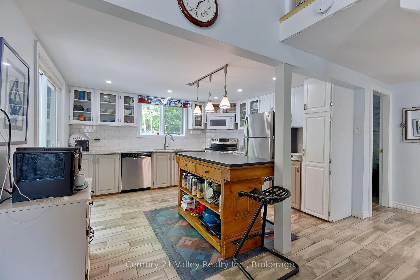
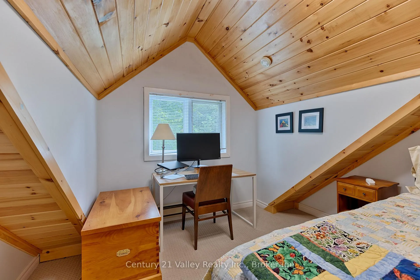
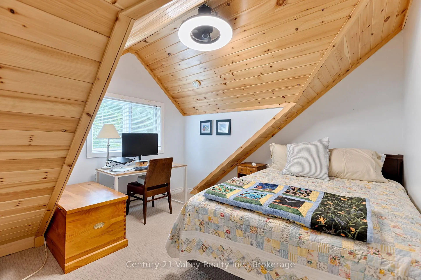
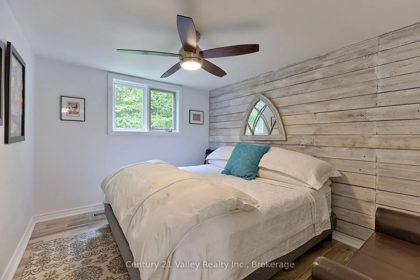
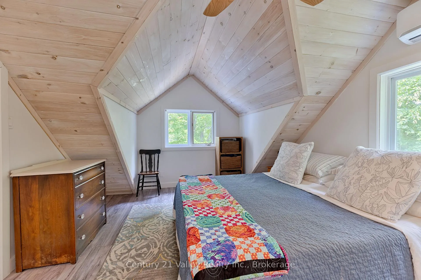
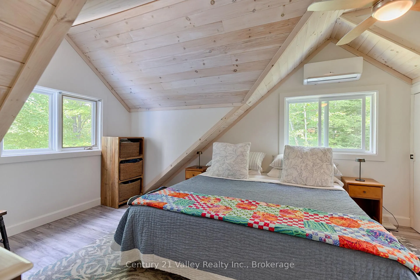
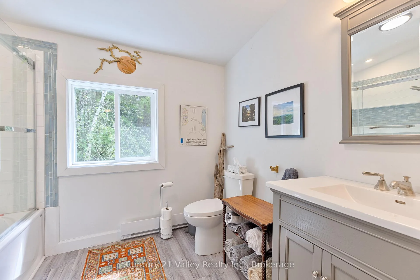
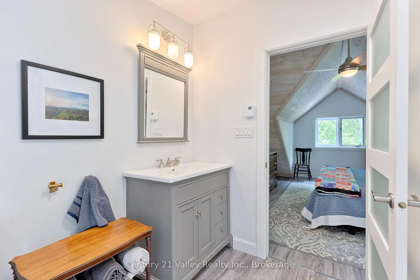
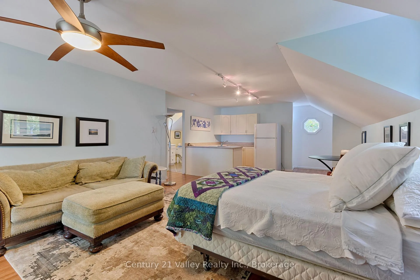
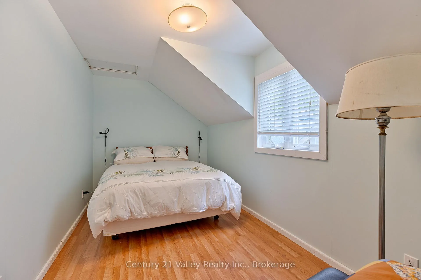
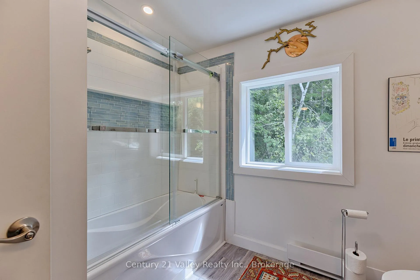
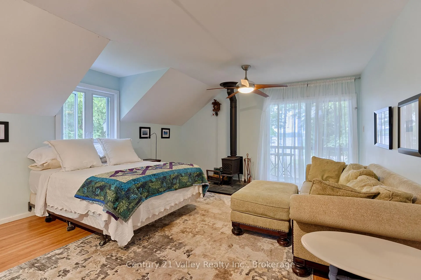
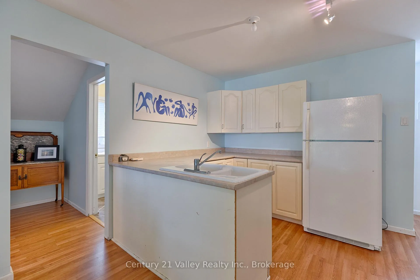
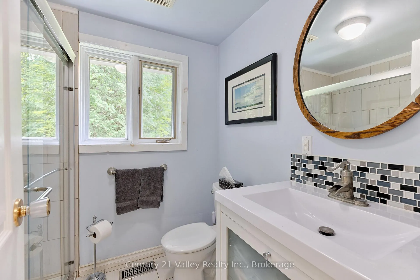
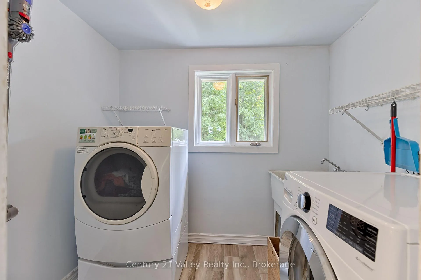
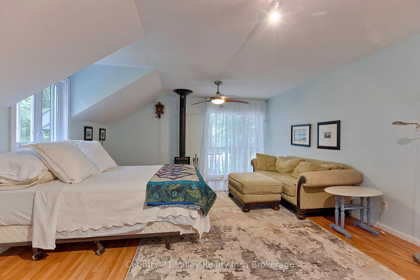
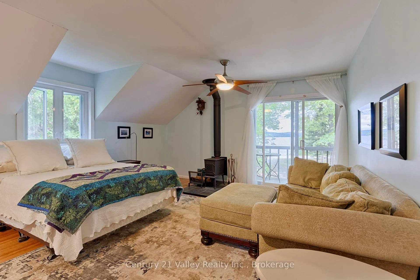
Escape to the tranquility of Black Donald Lake, where this beautiful year-round home or cottage offers the perfect blend of natural beauty, adventure, and modern comfort. Part of a 27km long continuous waterway that connects with Centennial Lake, this pristine section of the Madawaska River system provides endless opportunities for boating, fishing, and water sports. Whether you prefer kayaking through hidden bays, sailing across open waters, or casting a line a fishing line, this location has something for everyone. With over 278 feet of shoreline, the property features both deep harbor access for docking your boat and shallow waters perfect for children to play. The home itself is designed for comfort and functionality, featuring a main floor bedroom and laundry, a full bath, and an open-concept living with wood fireplace, dining, and kitchen area and a large great room with wood stove featuring a cozy fireplace, ideal for gathering with family and friends. The upper floor has 1 primary bdrm and full ensuite and the 3rd bedroom. Large windows and a well-designed layout allow for plenty of natural light. The large detached garage has an amazing upper 1 bedroom loft apartment complete with full bathroom and balcony and woodstove. Step accross Graphite Bay Rd and enjoy your private waterfront with dock, and gazebo perfect for swimming, sunbathing, or simply unwinding with a coffee as you take in the surroundings. Beyond the property, you will find year-round activities just minutes away, including Calabogie Peaks Ski Resort, scenic hiking trails, ATV and snowmobile routes, and excellent dining options. Essentials like a hardware store, medical clinic, and pharmacy are conveniently close by, ensuring comfort and convenience. Just 1 hour and 15 mins from Kanata, this property is ideal for weekend getaways, a seasonal retreat, or a full-time residence. This is a rare opportunity to own a waterfront, in a truly spectacular setting. 48 Hrs Irrevocable on all offers
Key Facts & Features
Property Costs
- Annual Property Tax Amount
- $3,949
- Land Transfer Tax Fee
- $16,295
- Basement Type
- Full, Unfinished
Interior Features
- Laundry Level
- Main Level
- Interior Extras
- Auto Garage Door Remote
- View
- Water, Lake, Trees/Woods
- Fireplace/Stove
- Yes
- Fireplace Features
- Fireplace Insert, Wood Stove, Living Room, Family Room
- Elevator
- No
Exterior Features
- Exterior Extras
- Deck, Fishing, Recreational Area, Year Round Living, Patio
- Pool
- None
- Property Features
- Beach, Lake/Pond, Waterfront, Wooded/Treed
- Other Structures
- Gazebo
Building
- Building Type
- Detached
- Building Style
- 1 1/2 Storey
- Approx Age
- 31-50
Construction
- Exterior Finish
- Wood
- Roof
- Metal
- Foundation Details
- Block
- Special Designation
- Unknown
Lot
- Lot Front
- 278.08 ft
- Lot Depth
- 300.00 ft
- Lot Size
- 1.99 ac
Parking & Garages
- Garage Type
- Detached
- Garage Spaces
- 2
- Parking Spaces
- 4
- Total Garage And Parking Spaces
- 6
Heating & Cooling
- Heat Source
- Propane
- Heat Type
- Forced Air
- Air Conditioning
- Central Air
- Water
- Well
- Sewers
- Septic
- Bedrooms
- 4
- Washrooms
- 3
- Kitchens
- 2
- Family / bonus room
- Yes
Room sizes
- Foyer—Main level, Tile Floor, Tile Floor
- Sunroom—Main level, Vaulted Ceiling(s), Tile Floor
- Living Room—Main level, Vaulted Ceiling(s), Fireplace, Tile Floor
- Kitchen—Main level, W/O To Patio
- Bathroom—Main level
- Bedroom—Main level
- Laundry—Main level
- Primary Bedroom—Upper level
- Bathroom—Upper level, 4 Pc Ensuite
- Bedroom 3—Upper level
- Loft—Upper level, Eat-in Kitchen
- Loft—Upper level, Open Concept, Combined w/Living, Wood Stove
- Loft—Upper level, Combined w/Br
- Loft—Upper level, 3 Pc Bath, Separate Shower
Washrooms
- 4-piece
- 3-piece
- Municipality
- Greater Madawaska
- Neighbourhood
- Greater Madawaska
- Main cross streets
- Graphite Bay road
- Zoning
- LSR
- Directions
- From Ottawa take the 417 West past Arnrpior and turn onto the Calabogie Road. Follow Calabogie Rd to Hydro Dam and keep straight until you hit Graphite Bay a right hand turn. Follow to 671
- Waterfront
- Direct
- MLS® number
- X13217538
- Data source
- Toronto Regional Real Estate Board
- Status change
- 2026-09-18
- Listed on
- 2026-05-29
- Days on market
- 112 days
- Possession date
- 2026-06-30
- Possession type
- Flexible
- Co-op commission
- 2
- Seller
- Listed by
- Century 21 Valley Realty Inc.
Home Market Value
Current home valuation for 671 Graphite Bay Road, Greater Madawaska, Greater Madawaska, ON. Listed for $991,000
HOMEH Estimate
$820,672
Estimated Sales Range
$574,470 - $1,066,874
HOMEH Estimate for 671 Graphite Bay Road, Greater Madawaska
Calculated with a real agent's CMA method — 45+ years of experience, codified. Not an AI guess.
For the owner
Is this your home? Track its value.
Get this home's HOMEH Estimate by email once a month, with how many homes are for sale around you.
Mortgage Payment Calculator
Compare up to 4 down payment scenarios
5% on first $500K + 10% on $491,000 over $500K
$74,100
| Scenario 1 | Scenario 2 | Scenario 3 | Scenario 4 | |
|---|---|---|---|---|
−Down payment | % $ | % $ | % $ | % $ |
+CMHC insurance | $36,667 | $27,649 | $23,586 | $0 |
=Total mortgage | $953,342 | $919,549 | $865,936 | $792,800 |
Amortization | ||||
Mortgage rate | % | % | % | % |
| Payment frequency | ||||
=Mortgage payment | $4,655monthly | $4,490monthly | $4,228monthly | $3,871monthly |
Land Transfer Tax
$16,295
$16,295
Around this home
No schools found nearby
Data provided by OpenStreetMap & Fraser Institute School Rankings
Ask HOMEH
New!Hi there!
👋Text or call (416) 301-9001
Recommended for you
Based on homes you've looked at.
No recommended properties found.
Nearby similar homes
No nearby properties found.
More real estate resources
Other homes nearby
Explore this area
No nearby listings available.