
87 Brydges Road
Greater Madawaska, ON K0J 1G0
- 4Bedrooms
- 4Bathrooms
- 2Garage
- 2000–2500Sq Ft
- $4,452Tax
- 802×802 ftLot Size
 Estimated Value:$520,276See Free Estimate Report

This listing has ended. It is no longer available.
Property not available for sale or for rent.
Sale & Price History for 87 Brydges Road, Greater Madawaska
| Start Date | End Date | Price | Event | MLS# |
|---|---|---|---|---|
| 2026-04-25 | 2026-07-21 | Login to See Prices | Terminated | x13044242 |
Real estate boards require you to or to see the full details of this property.
*Sold prices and complete sale & price history are regulated data. Under the Trust in Real Estate Services Act, 2002 (TRESA) and the rules of the Real Estate Council of Ontario (RECO), and pursuant to the Multiple Listing Service® rules of the Canadian Real Estate Association (CREA) and the Toronto Regional Real Estate Board (TRREB), this information may be shown only to registered users who have agreed to the applicable terms of use (a Virtual Office Website, or "VOW," arrangement). HOMEH Inc., Brokerage therefore provides it to signed-in members only. Creating an account is free and takes under a minute.
About 87 Brydges Road, Greater Madawaska
Summarized Description
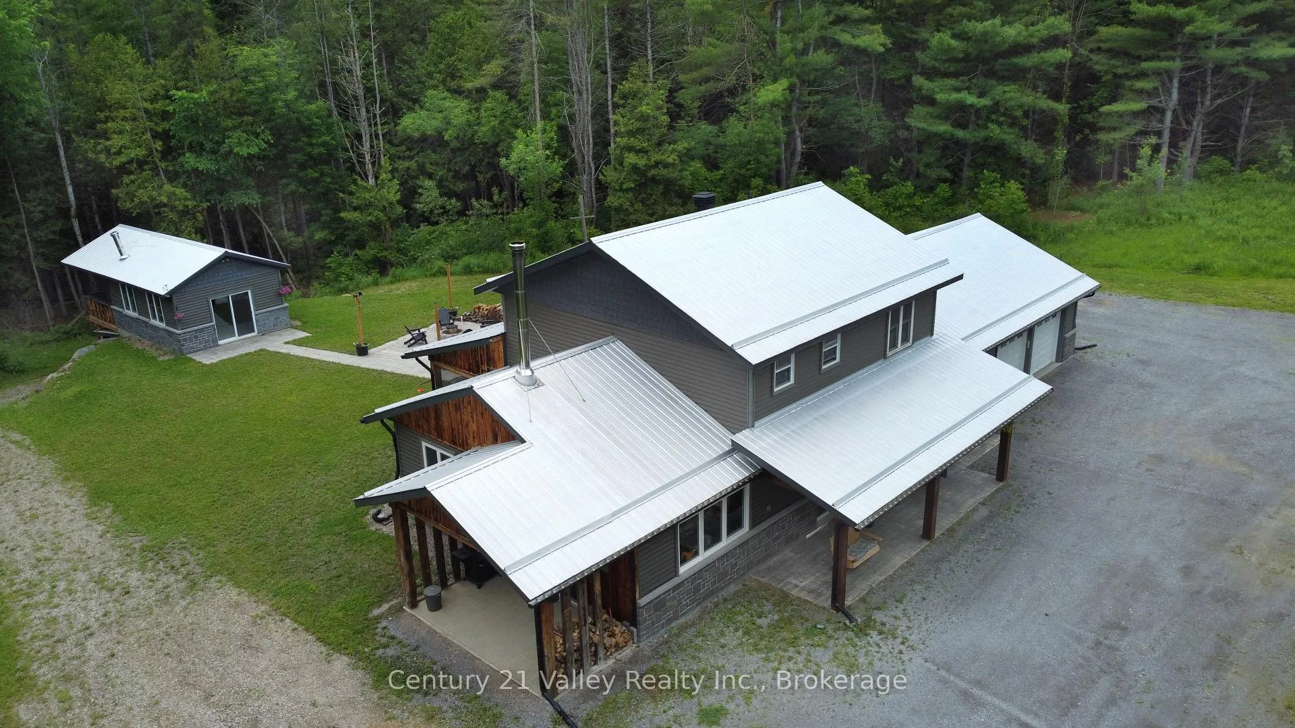
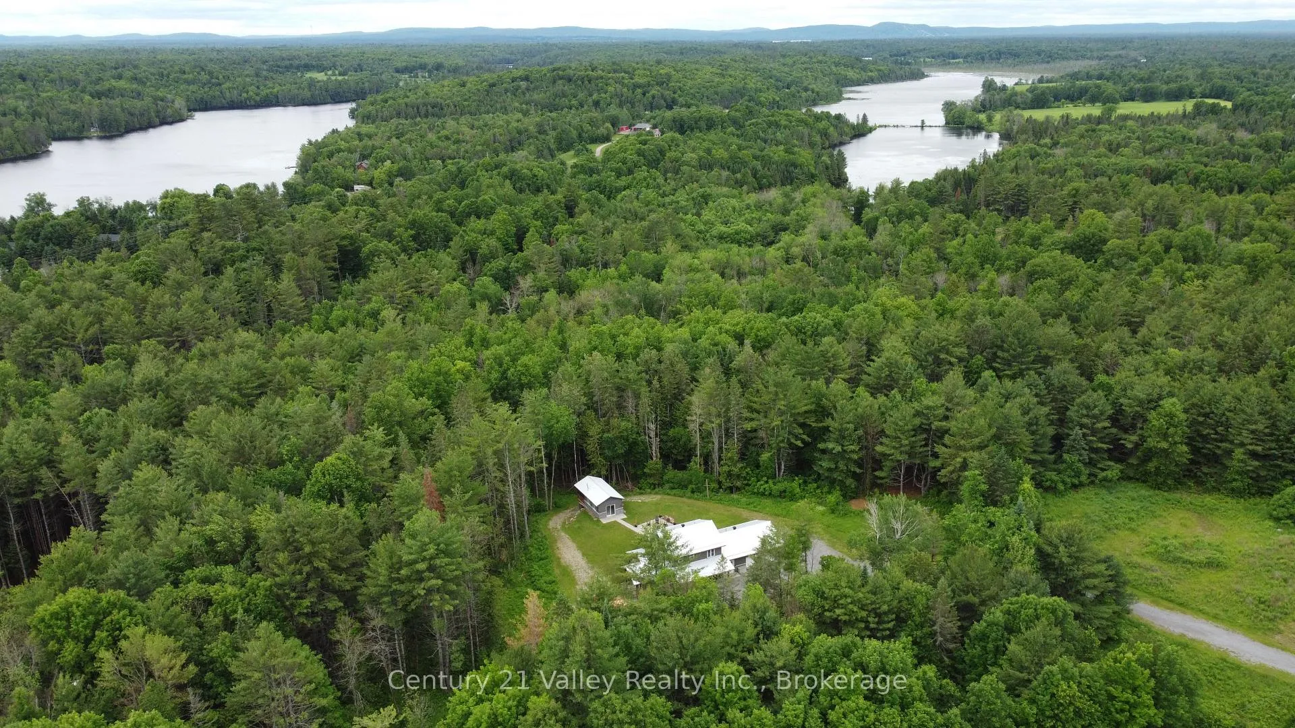
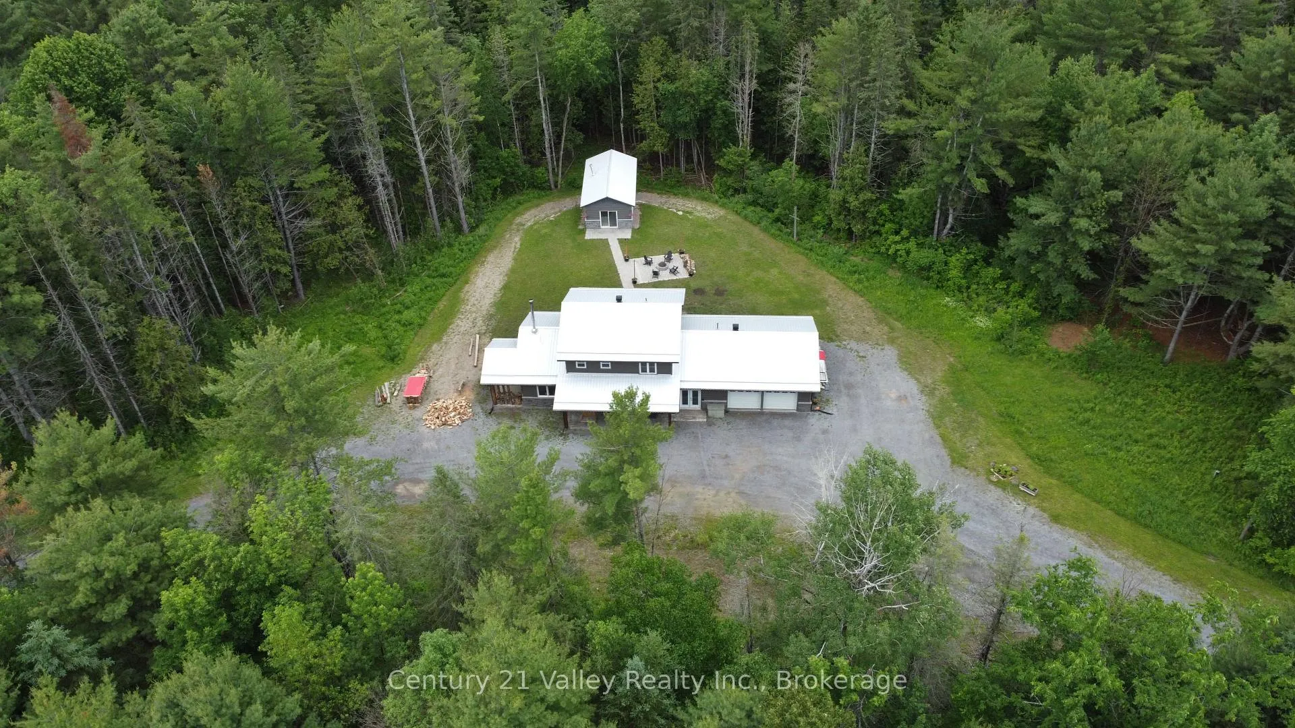
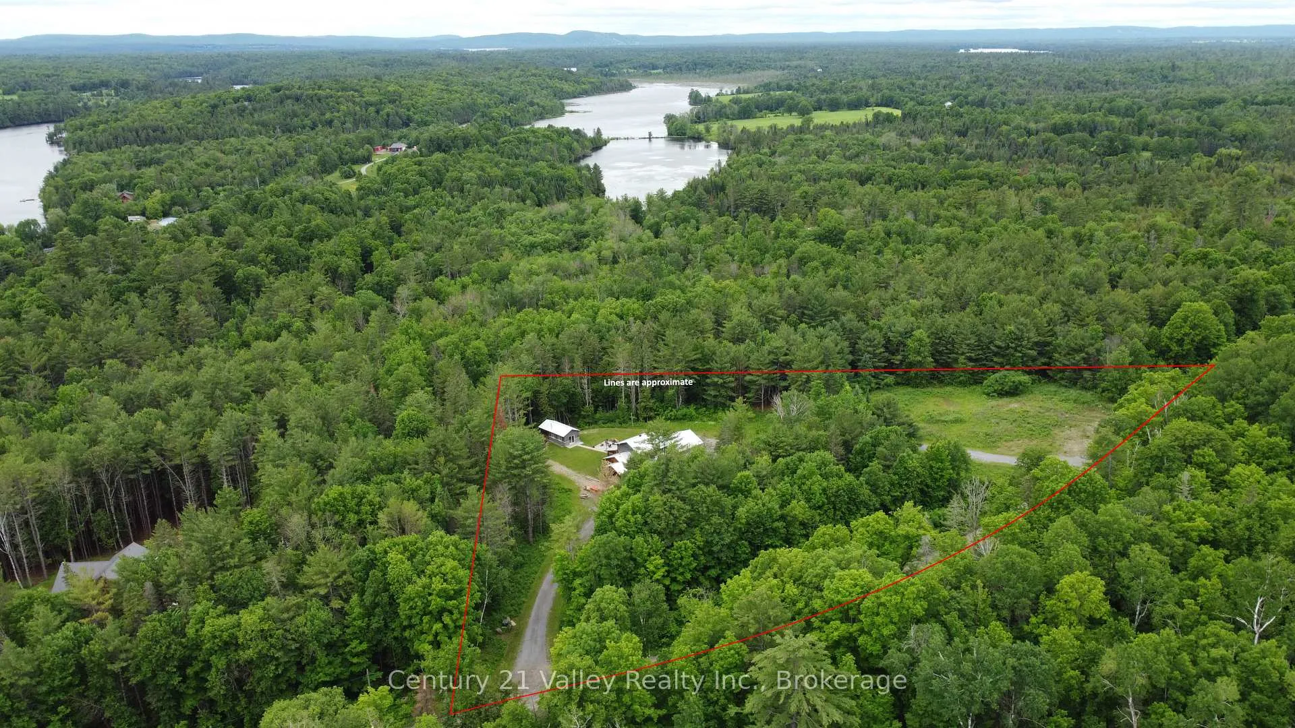
- Stunning home on a private 3.68-acre lot.
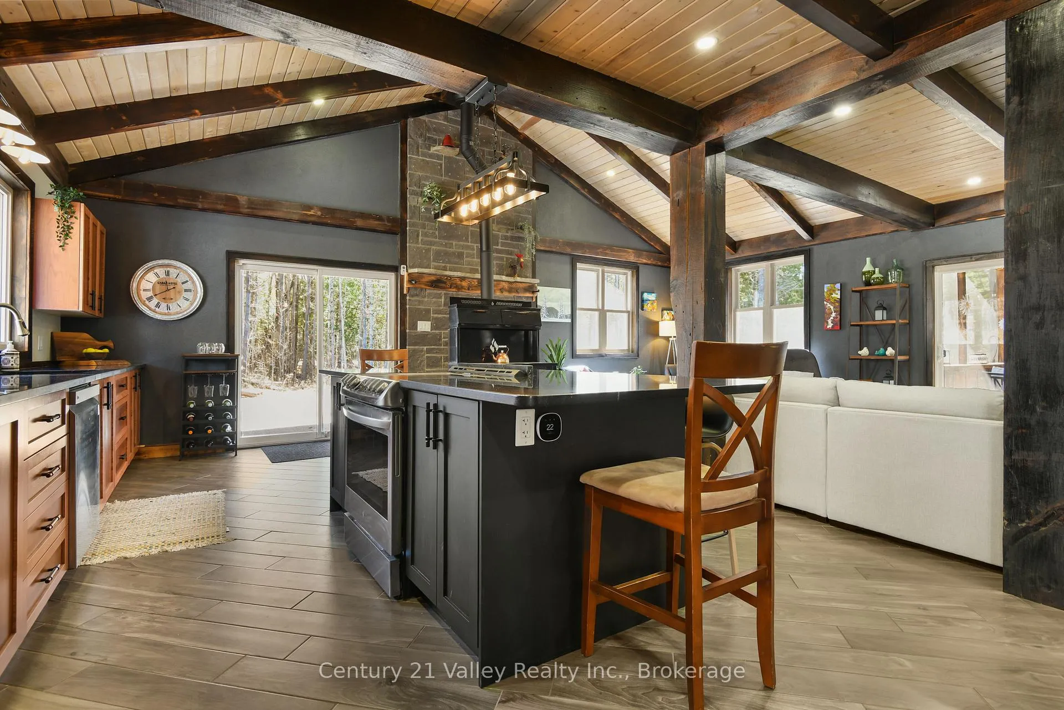
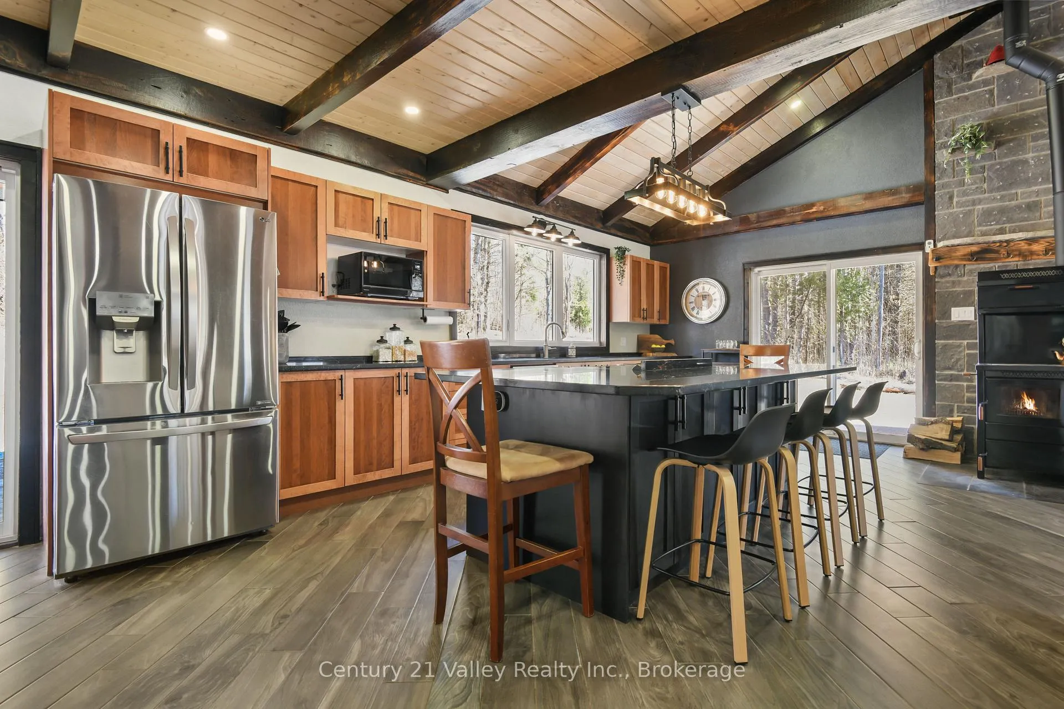
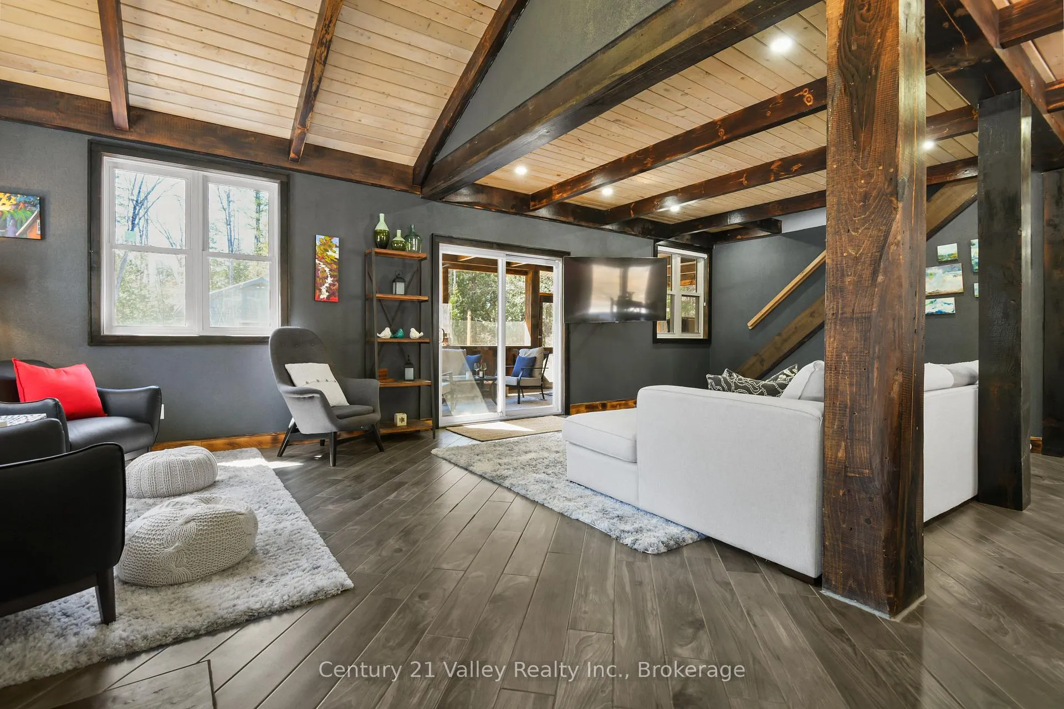
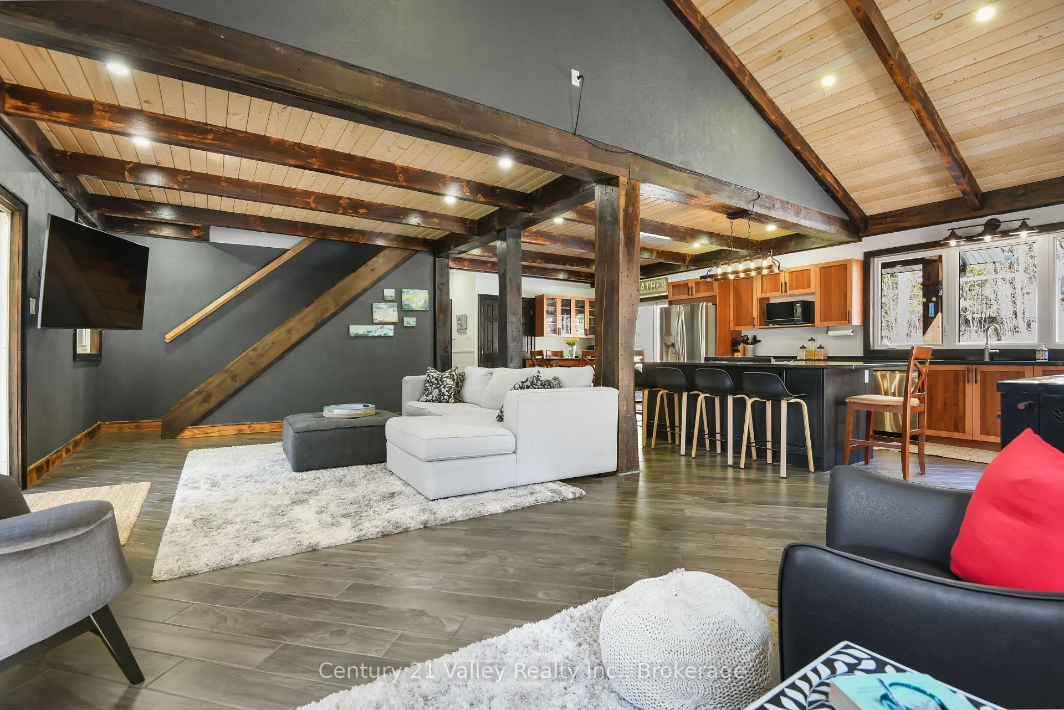
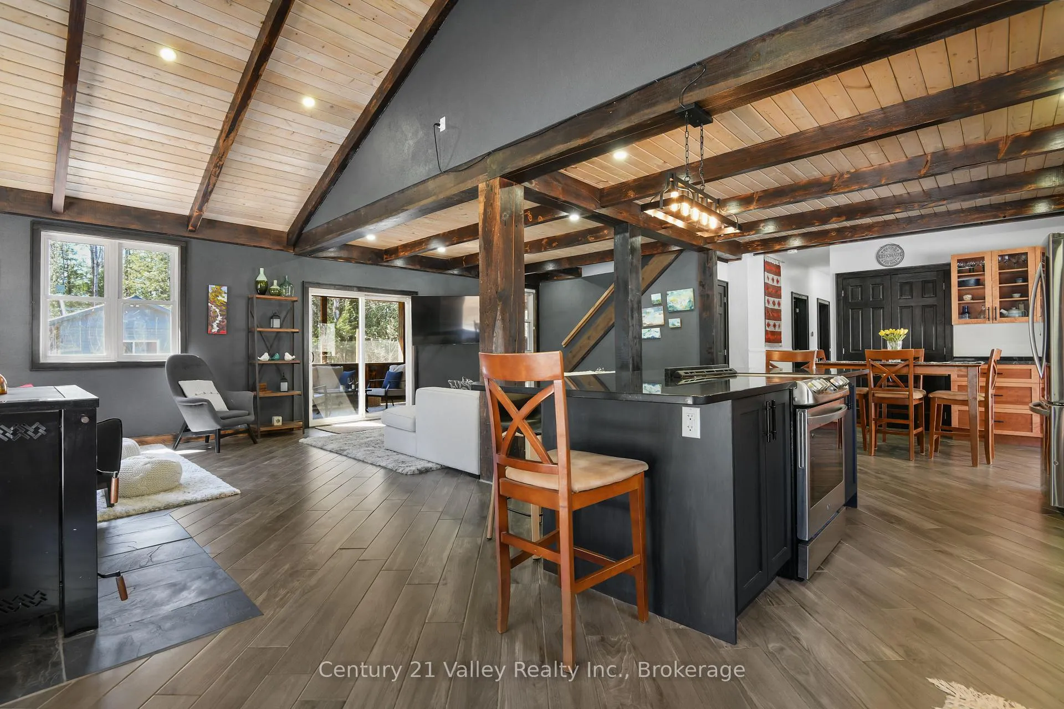
- Open-concept design with vaulted ceilings.
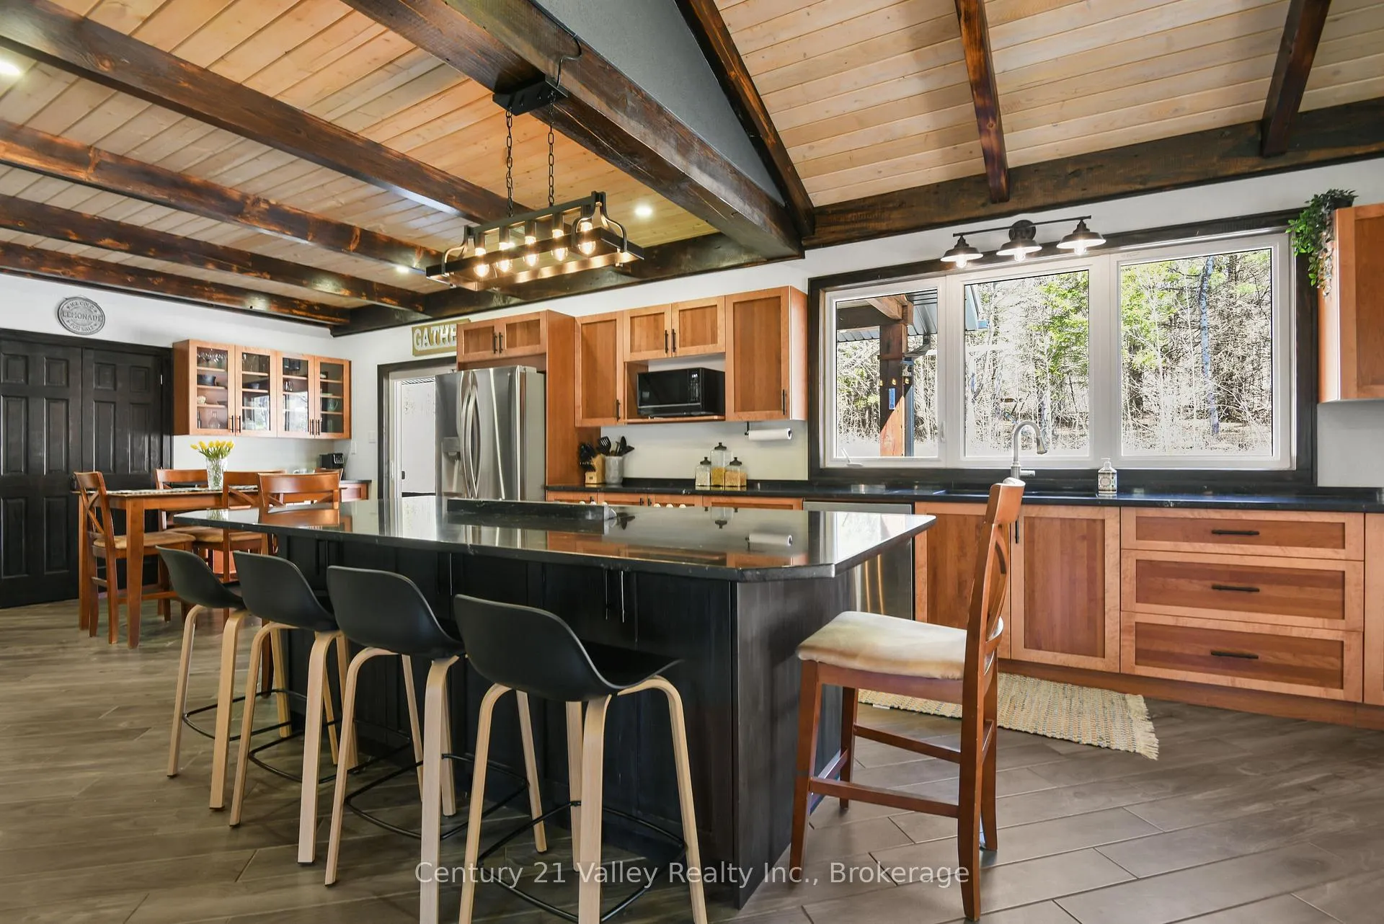
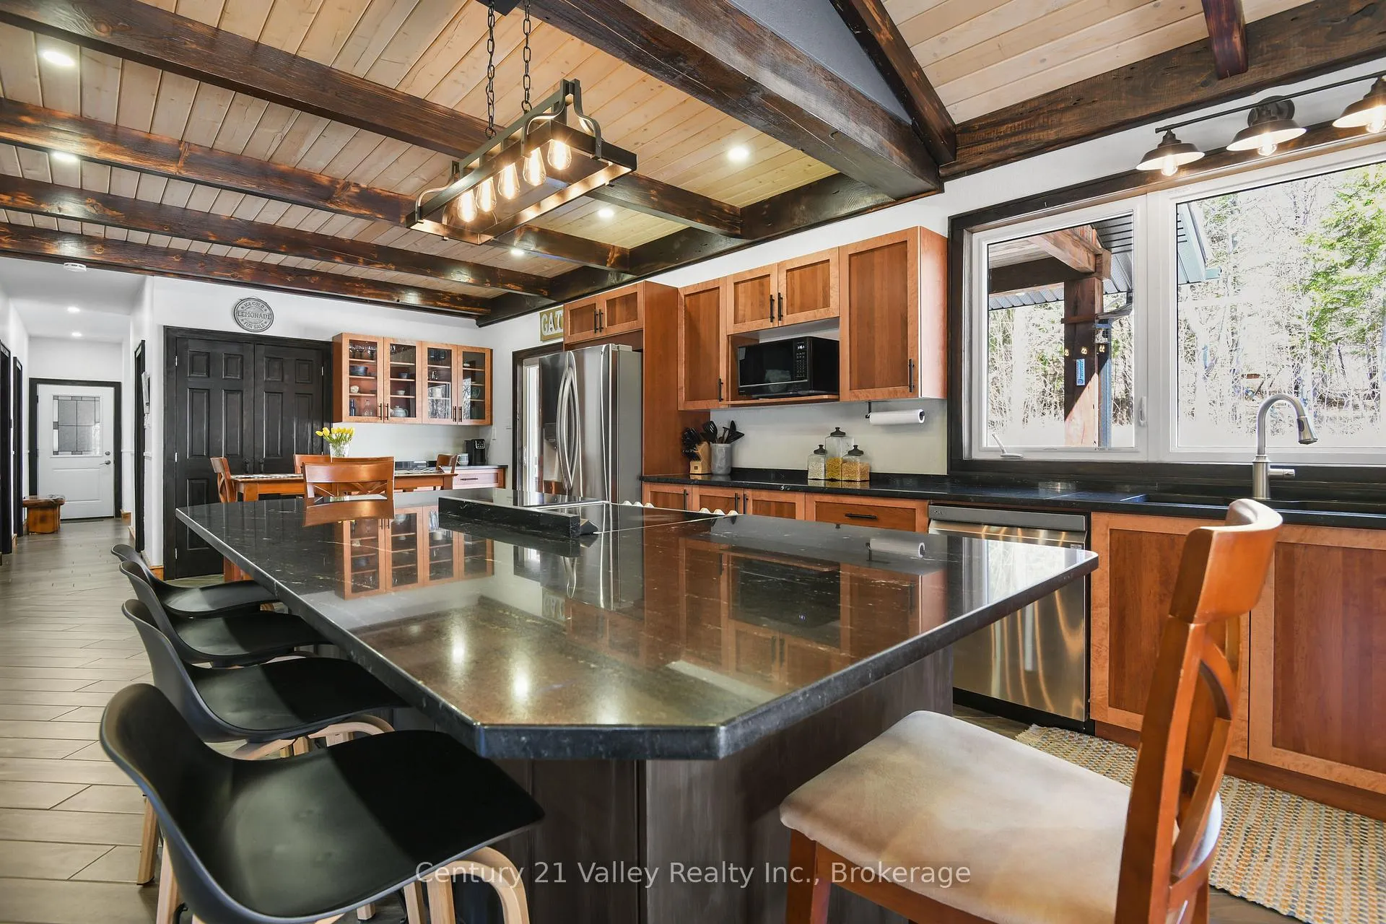
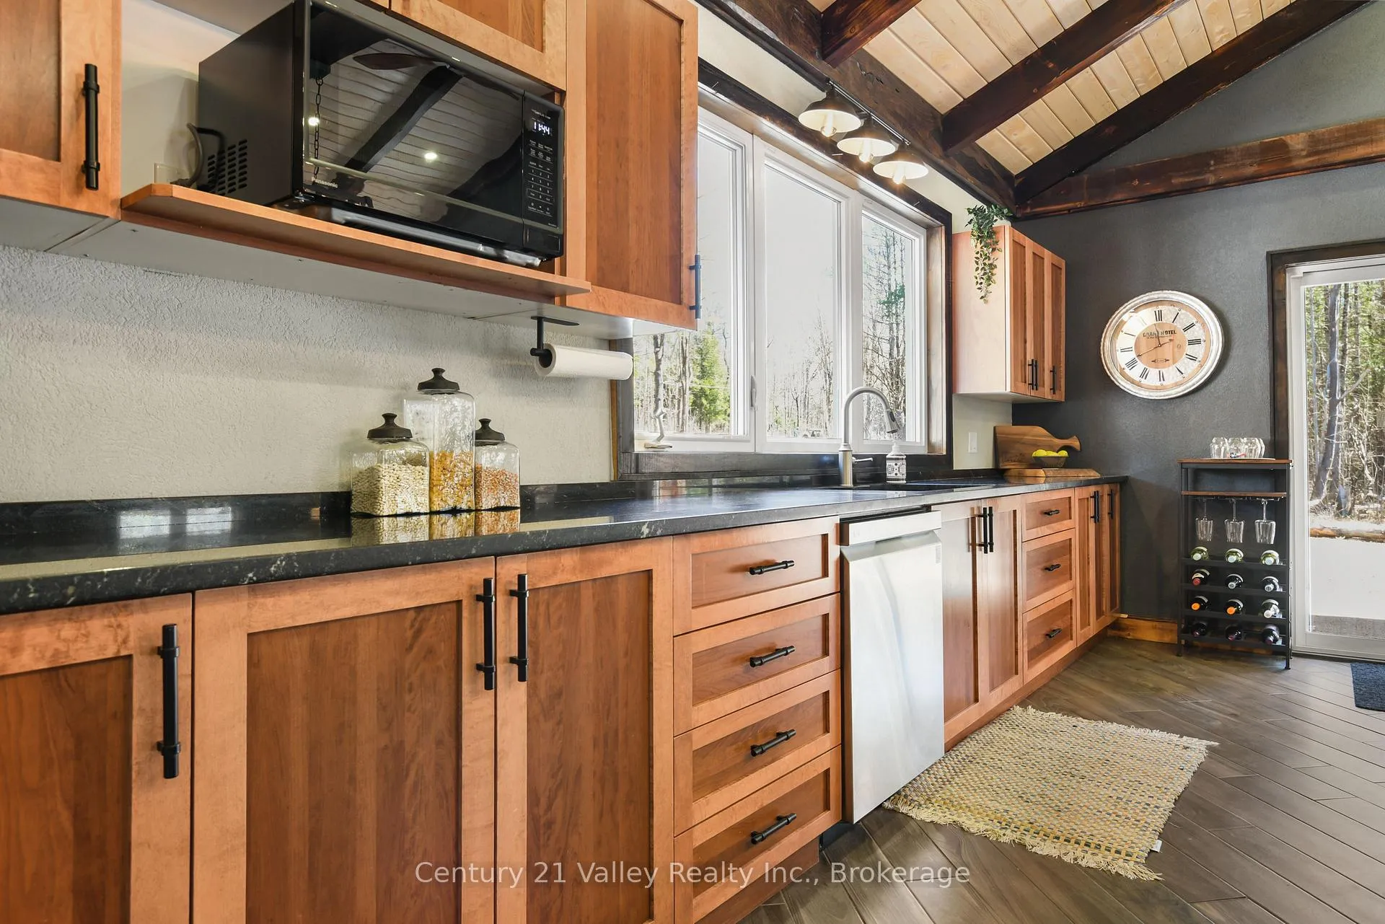
- Chef's kitchen with a massive granite island.
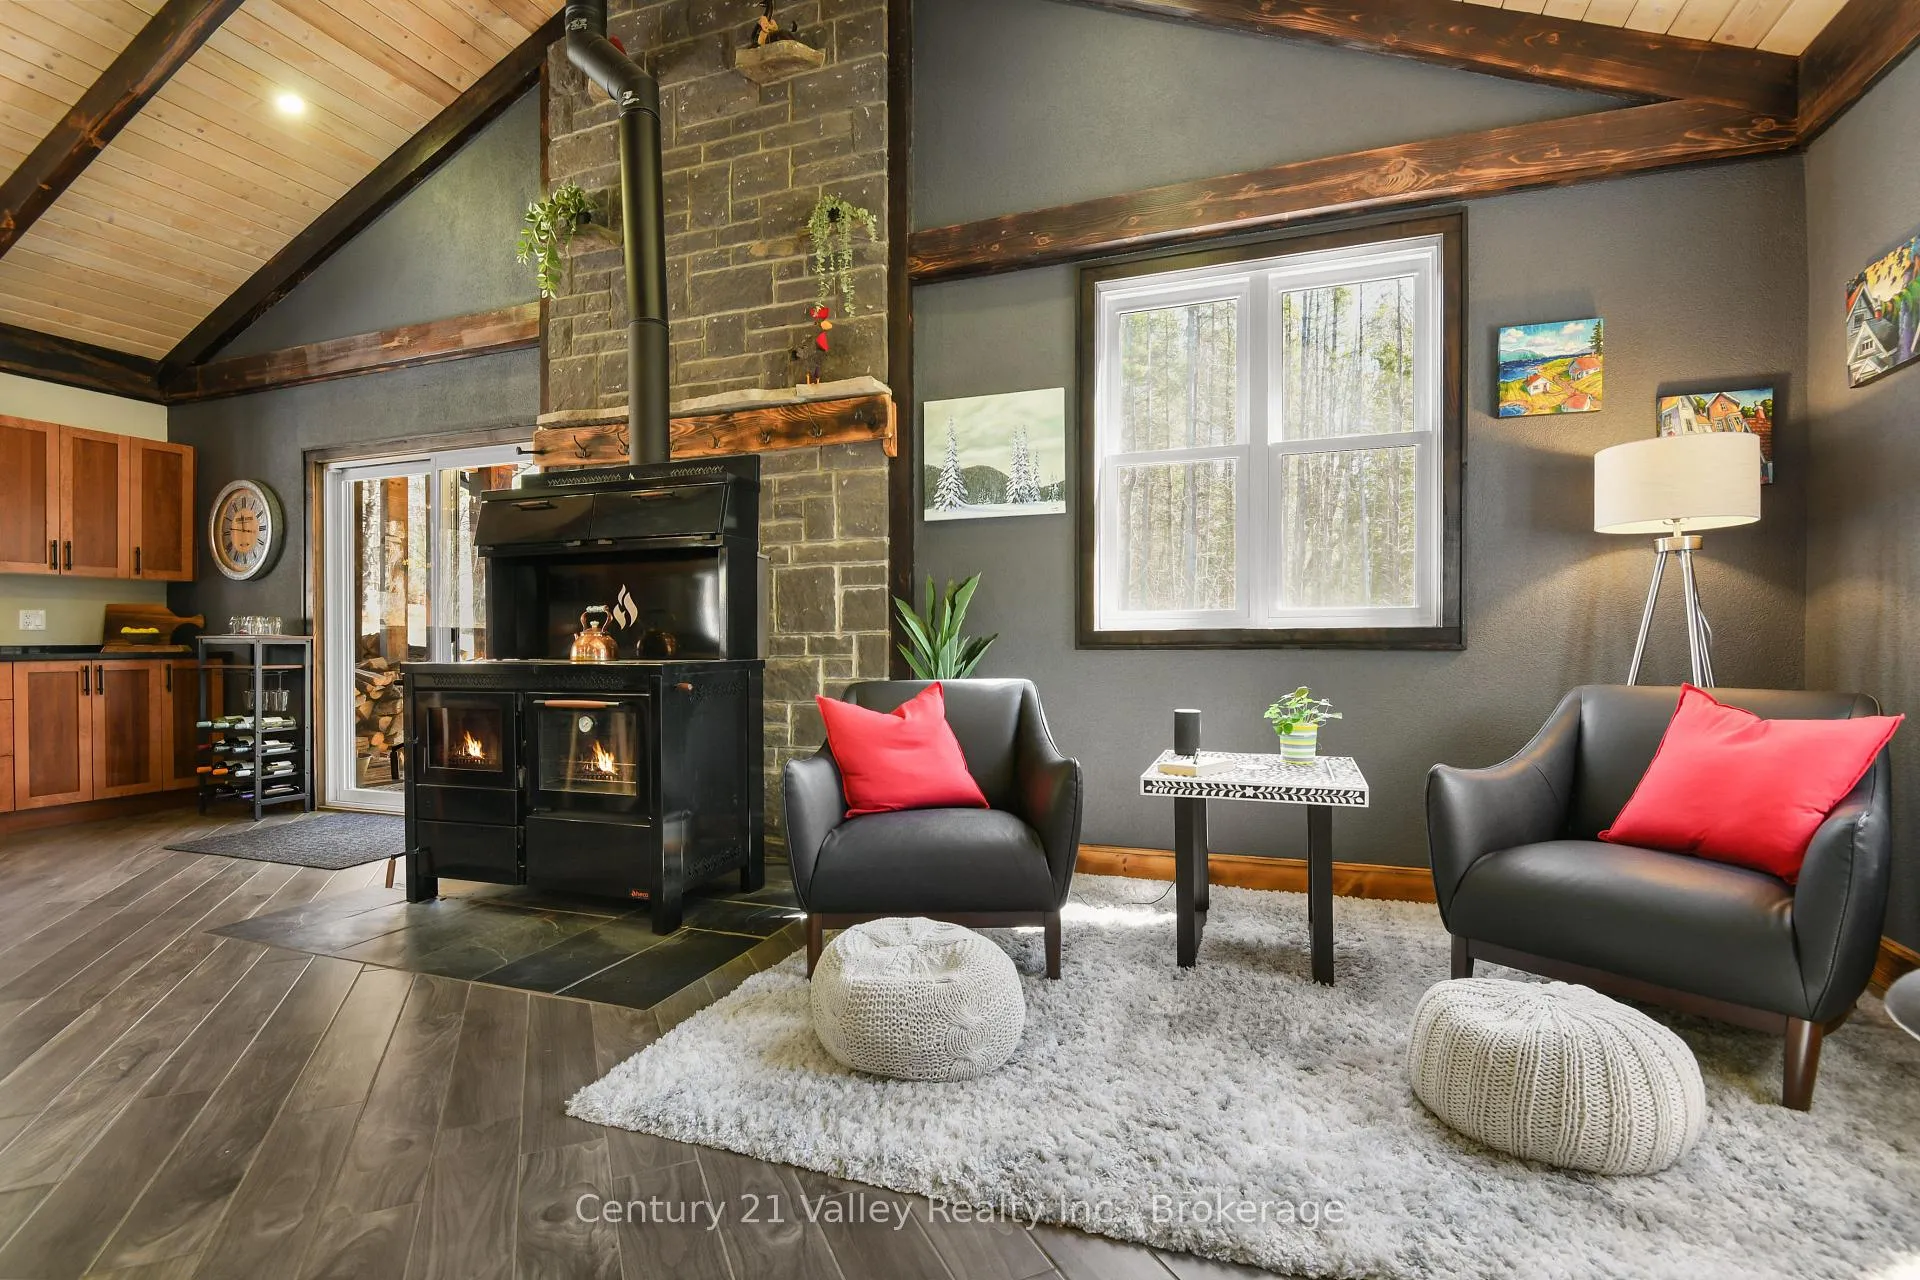
- Wood cook stove adds charm and warmth.
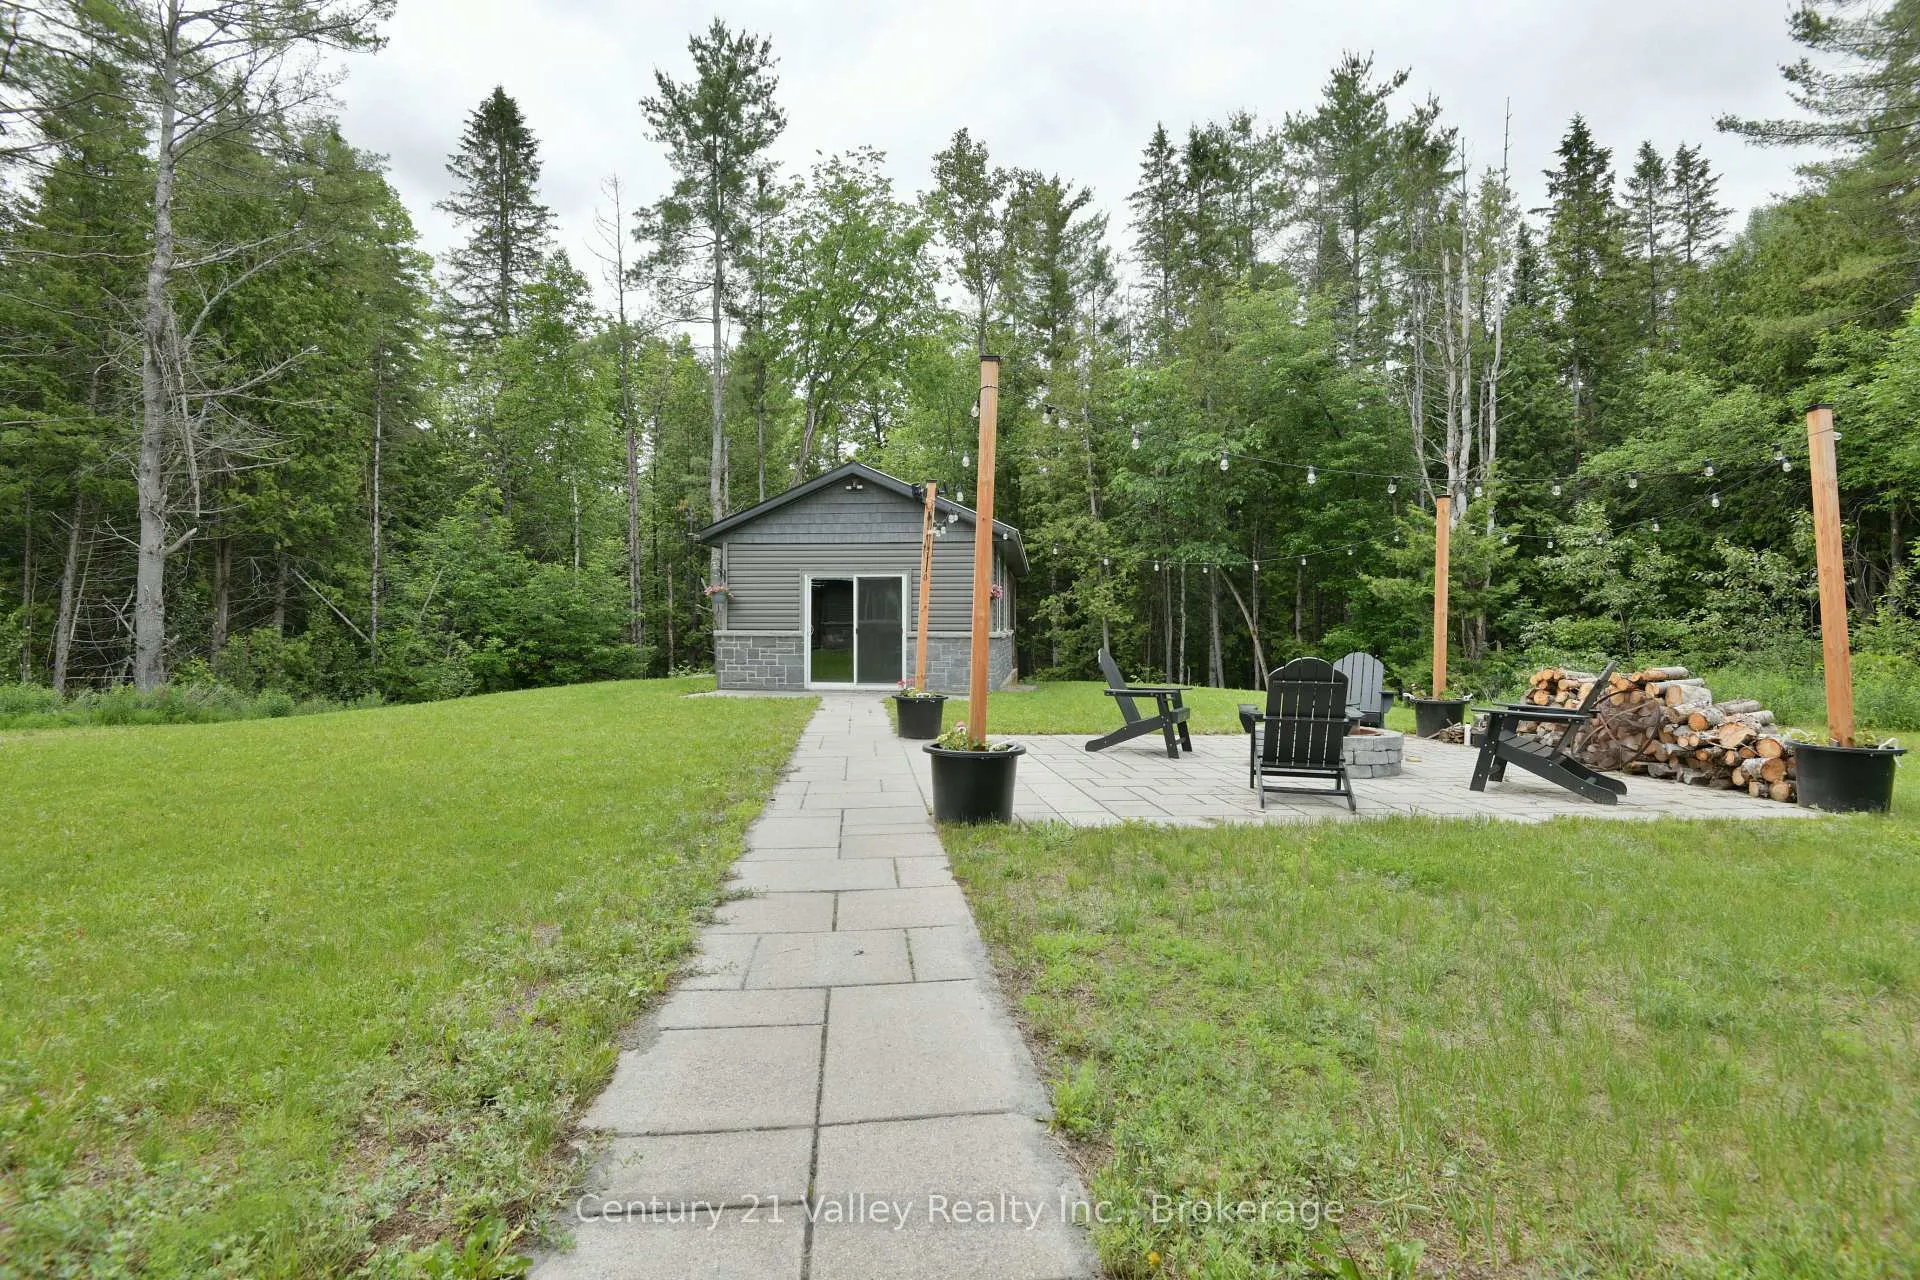
- Versatile she-shed for guests or art studio.
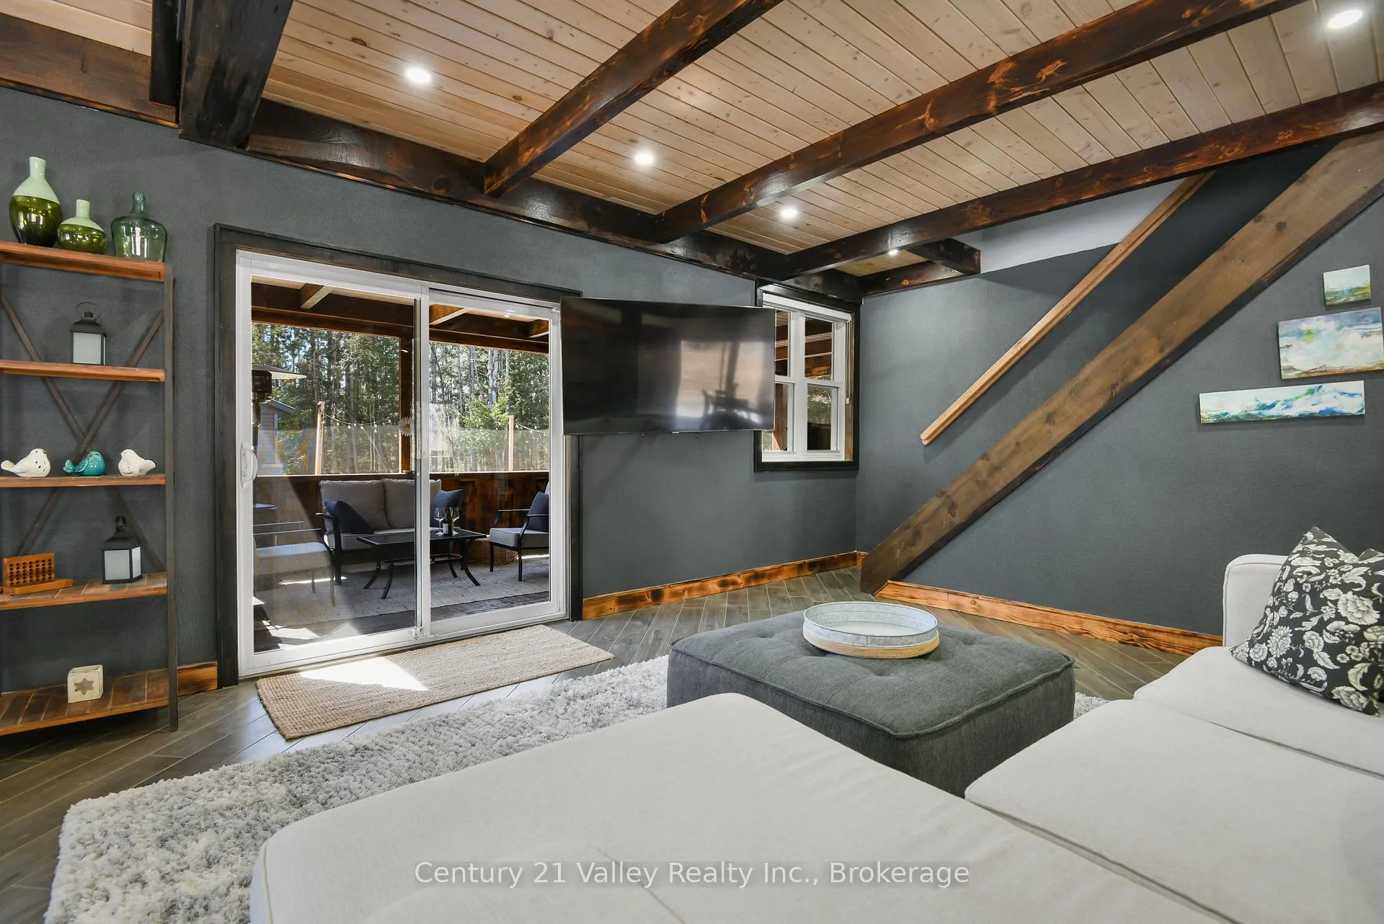
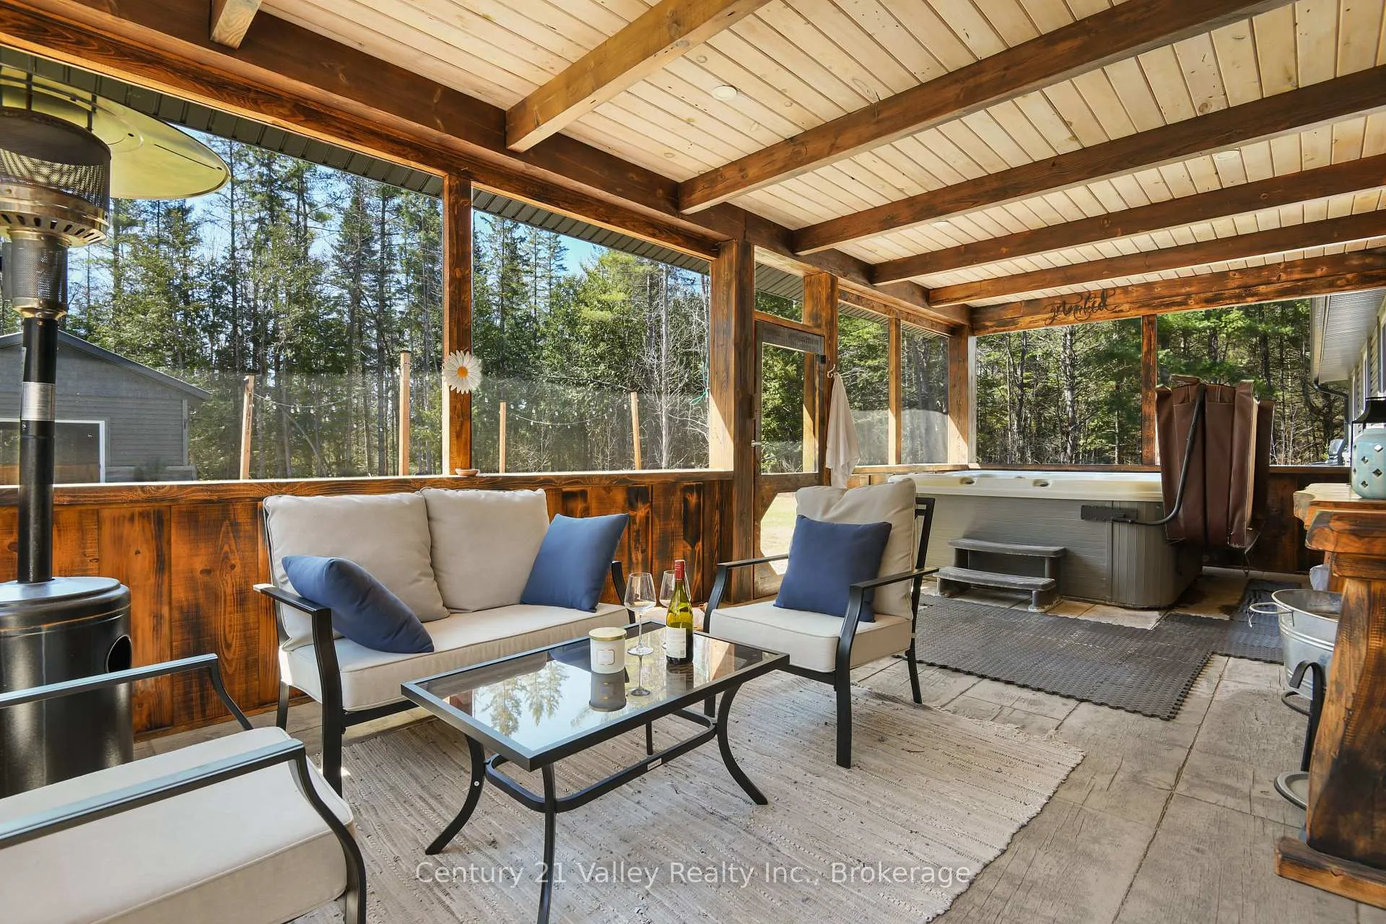
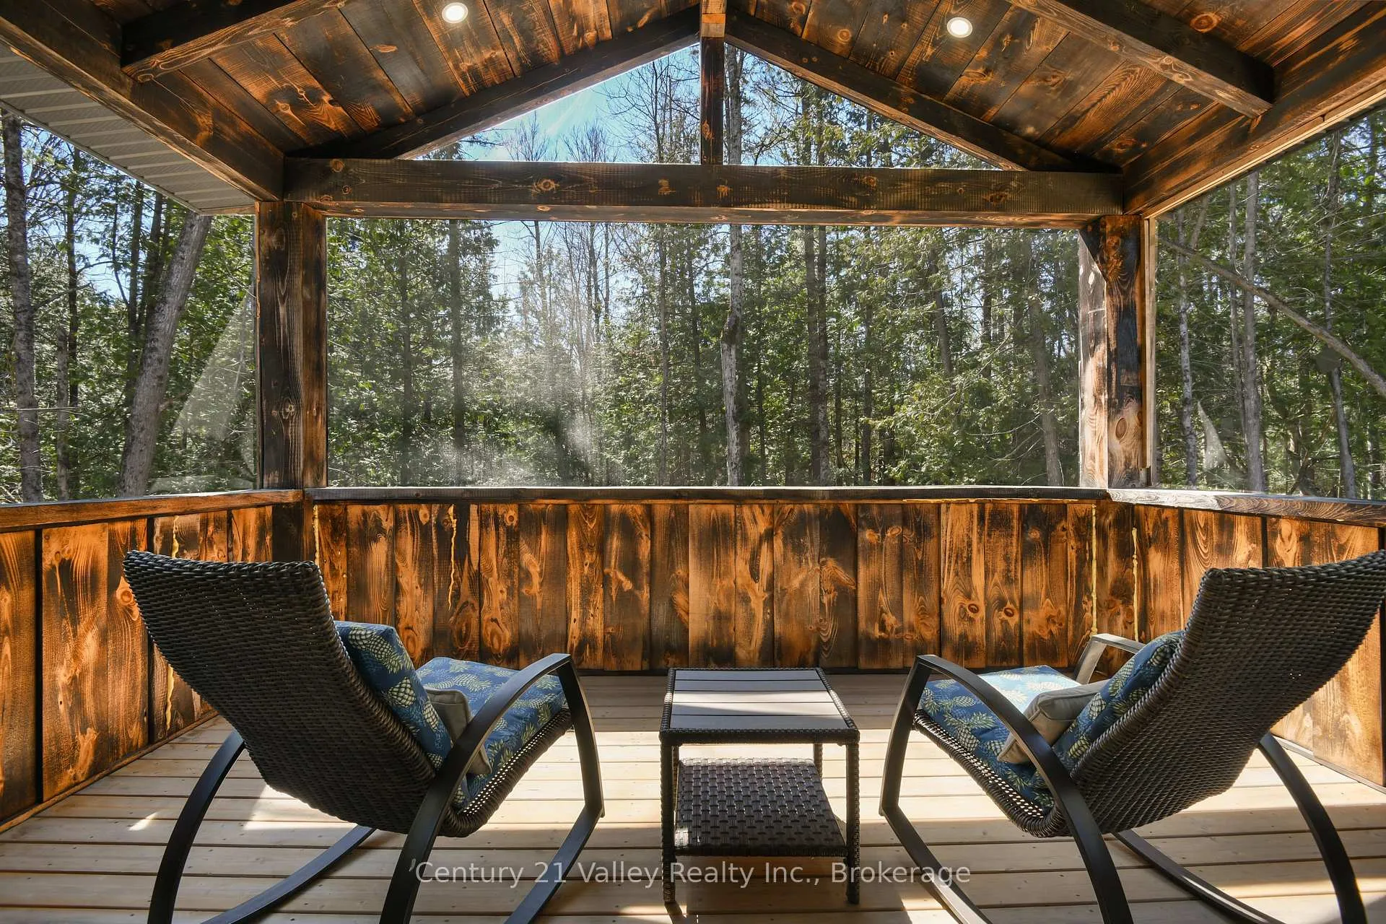
- Fully screened sunroom with hot tub.
- Easy access to nearby recreational activities.
- Radiant heating in garage and main level.
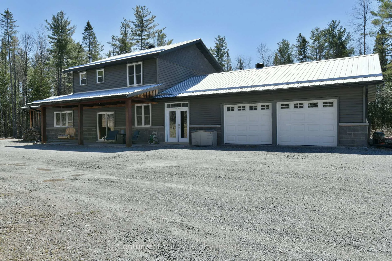
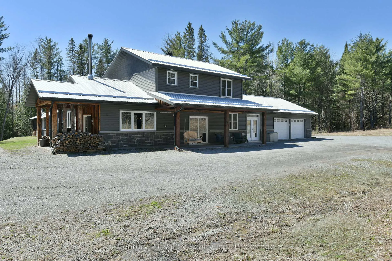
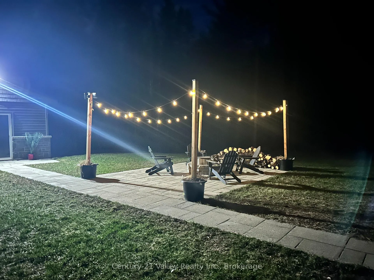
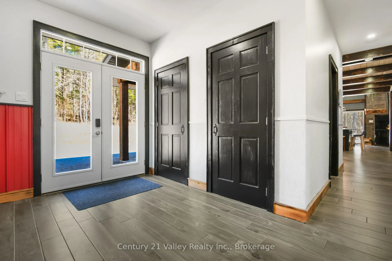
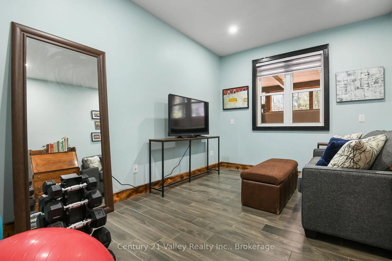
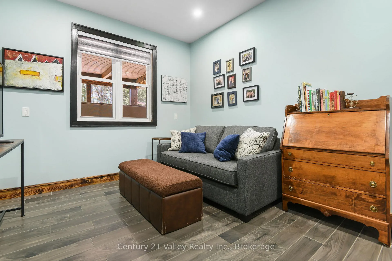
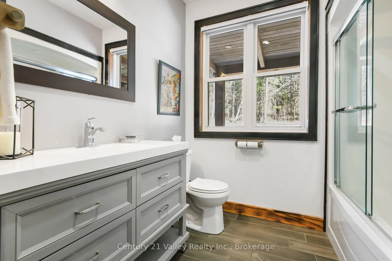
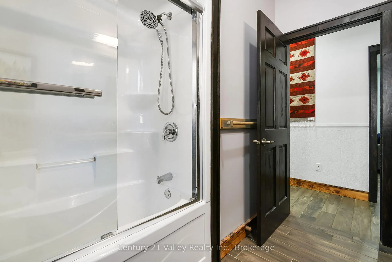
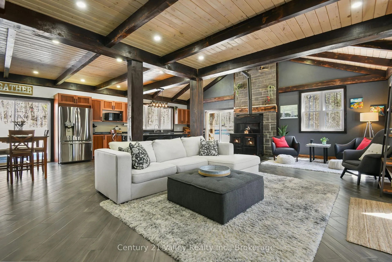
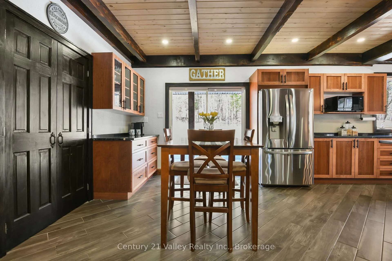
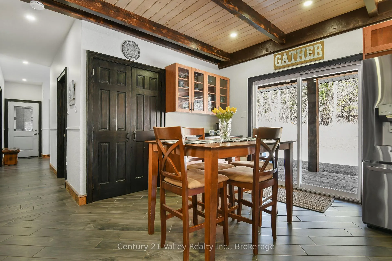
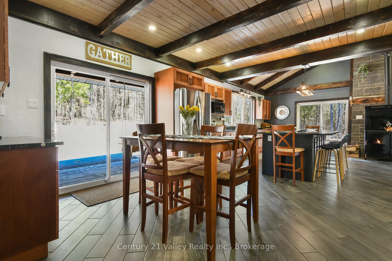
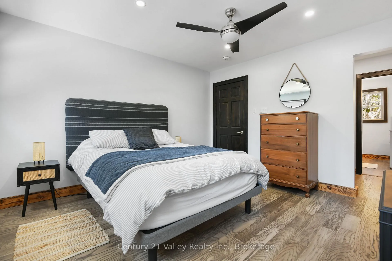
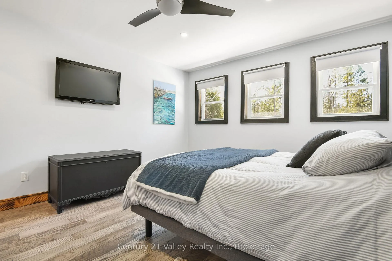
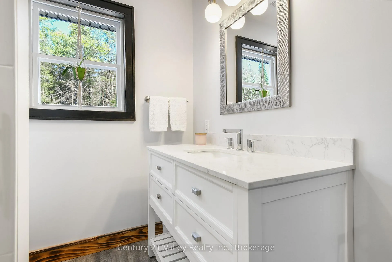
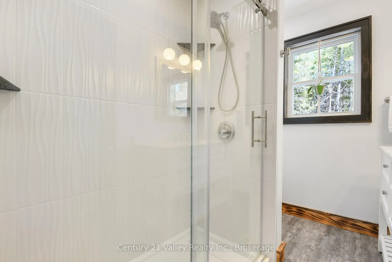
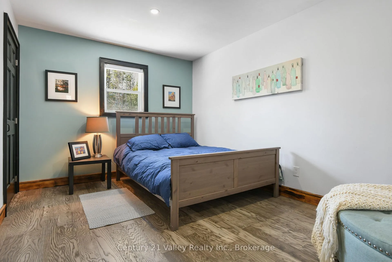
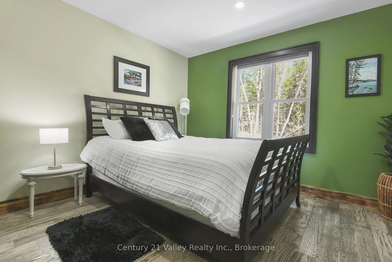
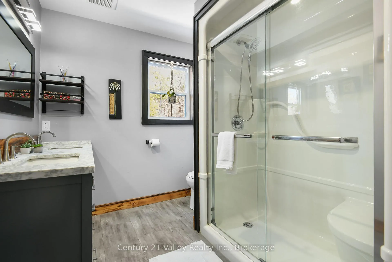
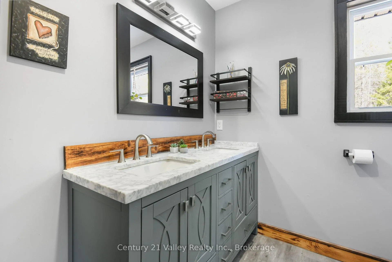
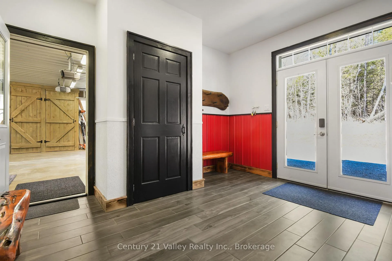
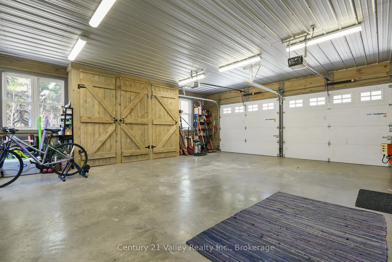
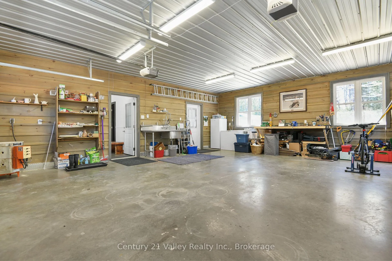
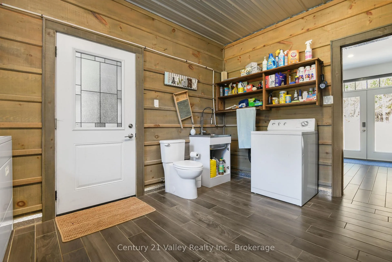
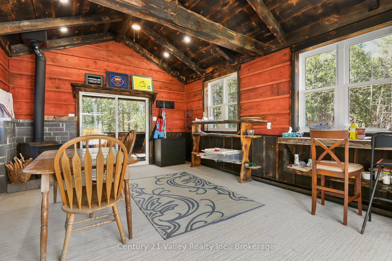
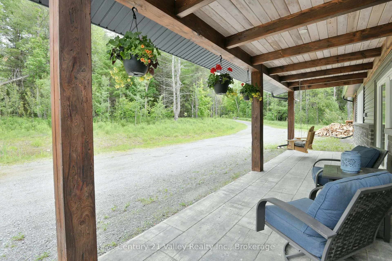
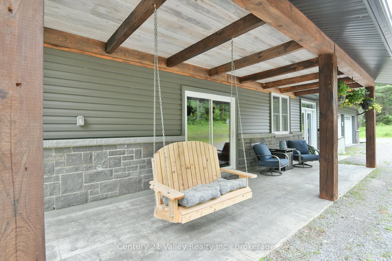
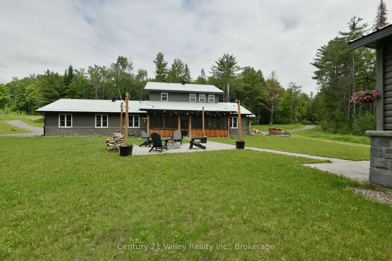
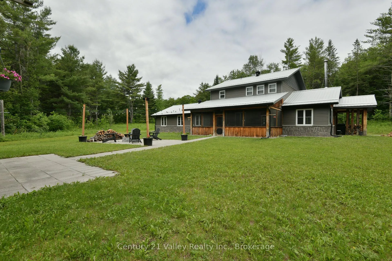
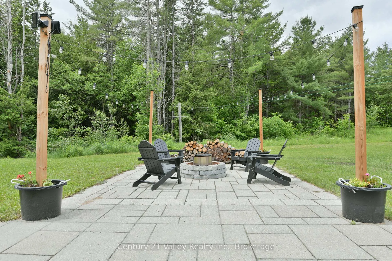
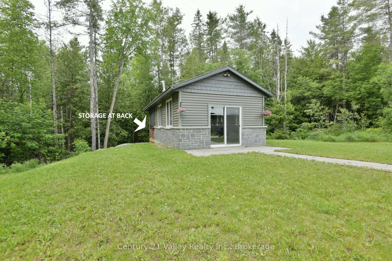
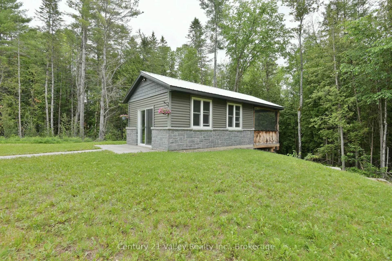
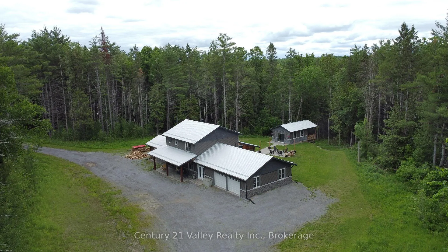
This impressive home perfectly blends country chic with the beauty of nature. Situated on a private 3.68 -acre lot, this stunning two-story residence features a covered front porch that leads into a grand sized foyer. The entryway offers ample storage with "his, hers, & theirs" closets, stylish tin wainscotting, & radiant in-floor heated ceramic tiles that flow throughout the main level.The open-concept design is highlighted by vaulted ceilings & exposed beams. The chef's kitchen serves as a central hub with a massive granite island, while the expansive living area provides space for various seating arrangements. For added charm, a wood cook stove with its stone backdrop offers not only a focal point but warmth & a traditional touch for baking.The main floor includes a versatile bedroom or office, a full four-piece bathroom, and a two-piece bathroom integrated into the laundry & utility room. The adjoining garage also features in-floor heating, a workshop area & a stainless steel work station with sink. Upstairs, two bright bedrooms share a four-piece family bath, while the primary suite boasts a new ensuite & walkthrough closet overlooking the peaceful backyard. An extension of the home features a fully screened sunroom with a lounging area & hot tub. Outdoor living is exceptional offering an interlocking stone path to the patio with firepit/seating area highlighted with solar lights surrounded by green space Additionally, the property includes a "she-shed" with a private living area suitable for guests, an art studio, meditation, complete with its own screened-in room overlooking the forest. Below, a versatile space offers potential for a speakeasy to make your own wine/beer or additional storage. Ideally located with easy access to Burnstown, Renfrew, Arnprior and beyond. Just minutes to Calabogie, the 4 season haven offers skiing, golf, motor sport, lakes, brewery, restaurants, trails, services & more. If you have never been - you must...24 hr irrevocable
Key Facts & Features
Property Costs
- Annual Property Tax Amount
- $4,452
- Land Transfer Tax Fee
- $14,975
Rental Items
- Rental Equipment
- None
- Basement Type
- None
Interior Features
- Laundry Level
- Main Level
- Interior Extras
- Auto Garage Door Remote, Primary Bedroom - Main Floor, Water Heater Owned, Water Treatment
- View
- Trees/Woods
- Fireplace/Stove
- Yes
- Fireplace Features
- Wood Stove
- Elevator
- No
Exterior Features
- Exterior Extras
- Hot Tub, Landscape Lighting, Landscaped, Porch, Porch Enclosed, Recreational Area, Year Round Living
- Pool
- None
- Property Features
- Beach, Golf, Hospital, School Bus Route, Skiing, Wooded/Treed
- Other Structures
- Workshop
Building
- Building Type
- Detached
- Building Style
- 2-Storey
- Approx Age
- 0-5
Construction
- Exterior Finish
- Stone, Vinyl Siding
- Roof
- Metal
- Foundation Details
- Slab
- Special Designation
- Unknown
Lot
- Lot Front
- 801.80 ft
- Lot Depth
- 801.80 ft
- Lot Shape
- Irregular
Inclusions
- Inclusions
- Stove, fridge, dishwasher, washer and dryer, hot tub, hot water tank
Exclusions
- Exclusions
- Front porch swing
Parking & Garages
- Garage Type
- Attached
- Garage Spaces
- 2
- Parking Spaces
- 10
- Total Garage And Parking Spaces
- 12
Heating & Cooling
- Heat Source
- Electric
- Heat Type
- Radiant
- Air Conditioning
- Window Unit(s)
- Water
- Well
- Sewers
- None
- Natural Gas
- No
- Hydro
- Yes
- Cable
- Available
- Telephone
- Available
- Bedrooms
- 4
- Washrooms
- 4
- Kitchens
- 1
Room sizes
- Foyer—Main level, Closet
- Bedroom—Main level
- Bathroom—Main level, 4 Pc Bath
- Dining Room—Main level, Overlooks Frontyard, W/O To Porch
- Kitchen—Main level
- Living Room—Main level
- Utility Room—Main level, 2 Pc Bath, W/O To Garage
- Sunroom—Main level, Concrete Floor, Overlooks Backyard
- Primary Bedroom—Second level, Overlooks Backyard
- Bathroom—Second level, 3 Pc Ensuite
- Other—Second level, Walk-Thru, Closet
- Bedroom 3—Second level
- Bedroom 4—Second level
- Bathroom—Second level, 4 Pc Bath
Washrooms
- 4-piece, Main
- 2-piece, Main
- 4-piece, Second
- 3-piece, Second
- Municipality
- Greater Madawaska
- Neighbourhood
- Greater Madawaska
- Main cross streets
- Calabogie Rd and Brydges Rd
- Directions
- Take Hwy 17 to the Calabogie turn off and follow through to Springtown. Brydges Rd is the first right past the Springtown bridge. Continue to 87 on your left. Google maps sometimes marks it before 87
- MLS® number
- X13044242
- Data source
- Toronto Regional Real Estate Board
- Status change
- 2026-07-21
- Listed on
- 2026-04-25
- Days on market
- 87 days
- Possession type
- Flexible
- Co-op commission
- 2
- Seller
- Listed by
- Century 21 Valley Realty Inc.
Home Market Value
Current home valuation for 87 Brydges Road, Greater Madawaska, Greater Madawaska, ON. Listed for $925,000
HOMEH Estimate
$520,276
Estimated Sales Range
$411,018 - $629,534
HOMEH Estimate for 87 Brydges Road, Greater Madawaska
Calculated with a real agent's CMA method — 45+ years of experience, codified. Not an AI guess.
For the owner
Is this your home? Track its value.
Get this home's HOMEH Estimate by email once a month, with how many homes are for sale around you.
Mortgage Payment Calculator
Compare up to 4 down payment scenarios
5% on first $500K + 10% on $425,000 over $500K
$67,500
| Scenario 1 | Scenario 2 | Scenario 3 | Scenario 4 | |
|---|---|---|---|---|
−Down payment | % $ | % $ | % $ | % $ |
+CMHC insurance | $34,299 | $25,808 | $22,015 | $0 |
=Total mortgage | $891,774 | $858,308 | $808,265 | $740,000 |
Amortization | ||||
Mortgage rate | % | % | % | % |
| Payment frequency | ||||
=Mortgage payment | $4,354monthly | $4,191monthly | $3,946monthly | $3,613monthly |
Land Transfer Tax
$14,975
$14,975
Around this home
No schools found nearby
Data provided by OpenStreetMap & Fraser Institute School Rankings
Ask HOMEH
New!Hi there!
👋Text or call (416) 301-9001
Recommended for you
Based on homes you've looked at.
No recommended properties found.
Nearby similar homes
No nearby properties found.
More real estate resources
Other homes nearby
Explore this area
No nearby listings available.