
1280 Galt Street
Greater Napanee, ON K0H 1G0
- —Bedrooms
- —Bathrooms
- 0Garage
- 700–1100Sq Ft
- $2,301Tax
- 2,000×258 ftLot Size
 Estimated Value:$272,774See Free Estimate Report

Sale & Price History for 1280 Galt Street, Greater Napanee, Greater Napanee
| Start Date | End Date | Price | Event | MLS# |
|---|---|---|---|---|
| No listing history available | ||||
Real estate boards require you to or to see the full details of this property.
*Sold prices and complete sale & price history are regulated data. Under the Trust in Real Estate Services Act, 2002 (TRESA) and the rules of the Real Estate Council of Ontario (RECO), and pursuant to the Multiple Listing Service® rules of the Canadian Real Estate Association (CREA) and the Toronto Regional Real Estate Board (TRREB), this information may be shown only to registered users who have agreed to the applicable terms of use (a Virtual Office Website, or "VOW," arrangement). HOMEH Inc., Brokerage therefore provides it to signed-in members only. Creating an account is free and takes under a minute.
About 1280 Galt Street, Greater Napanee, Greater Napanee
Summarized Description
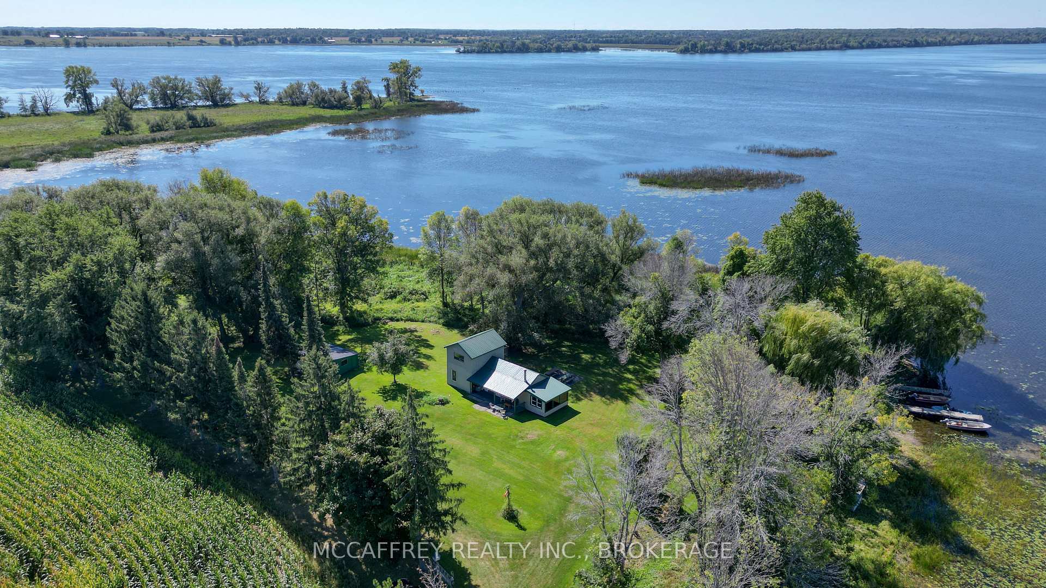
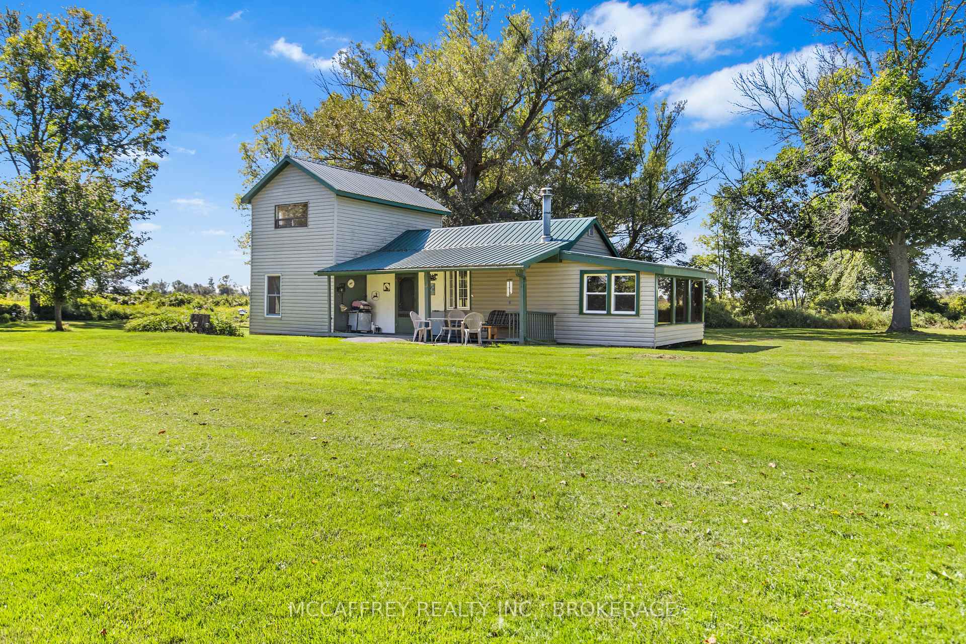
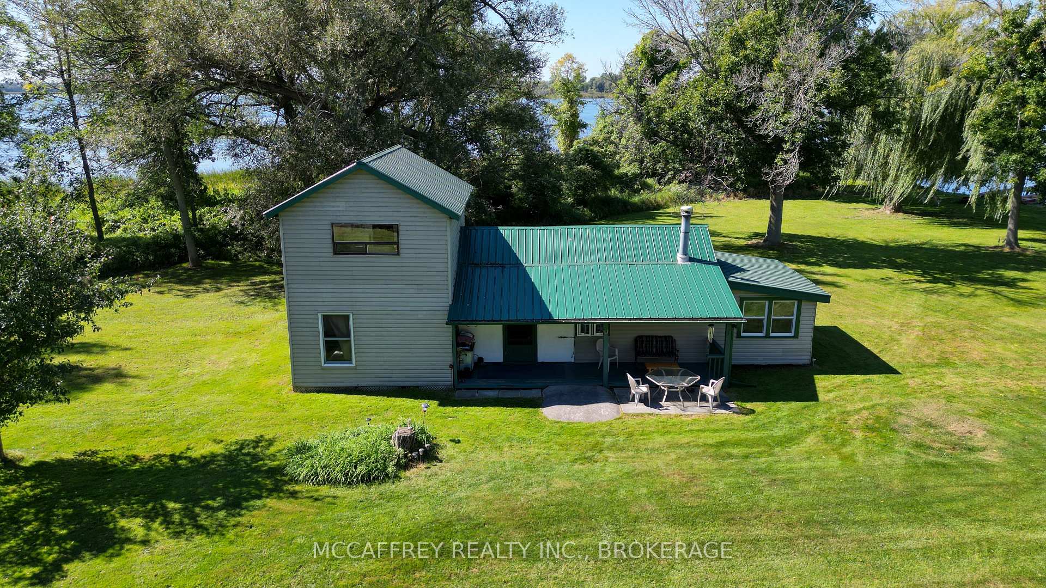
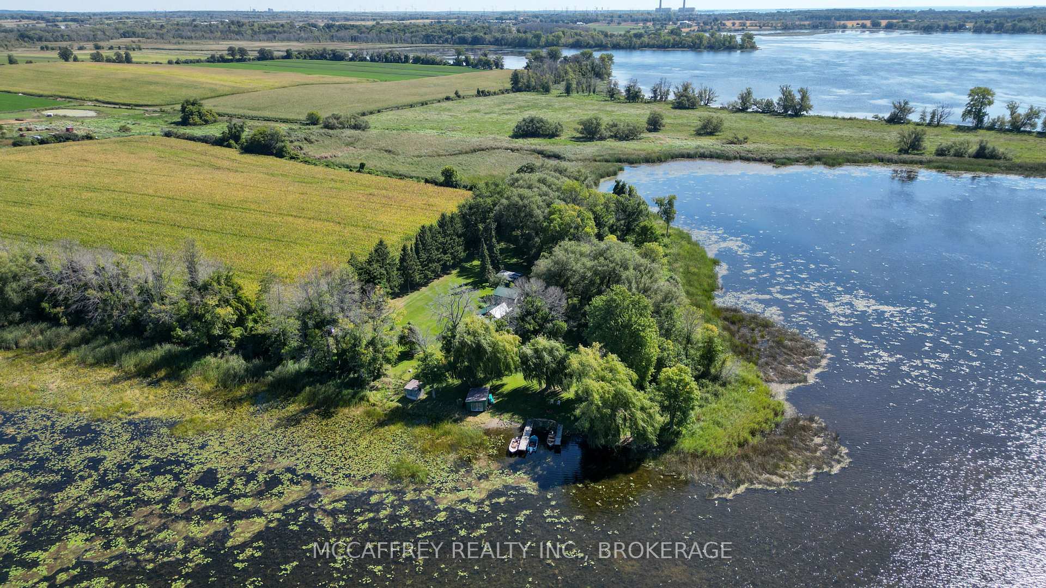
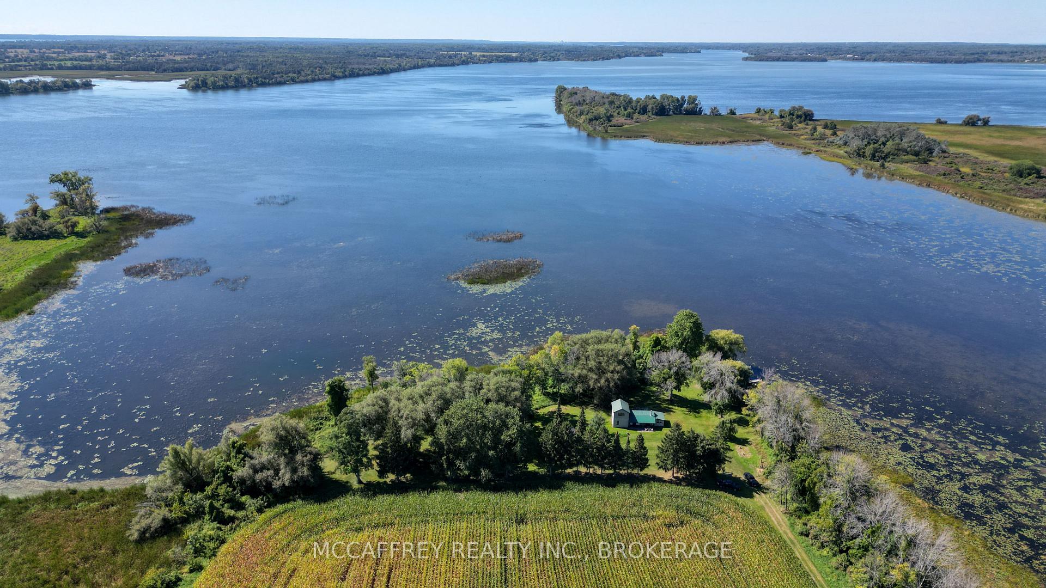
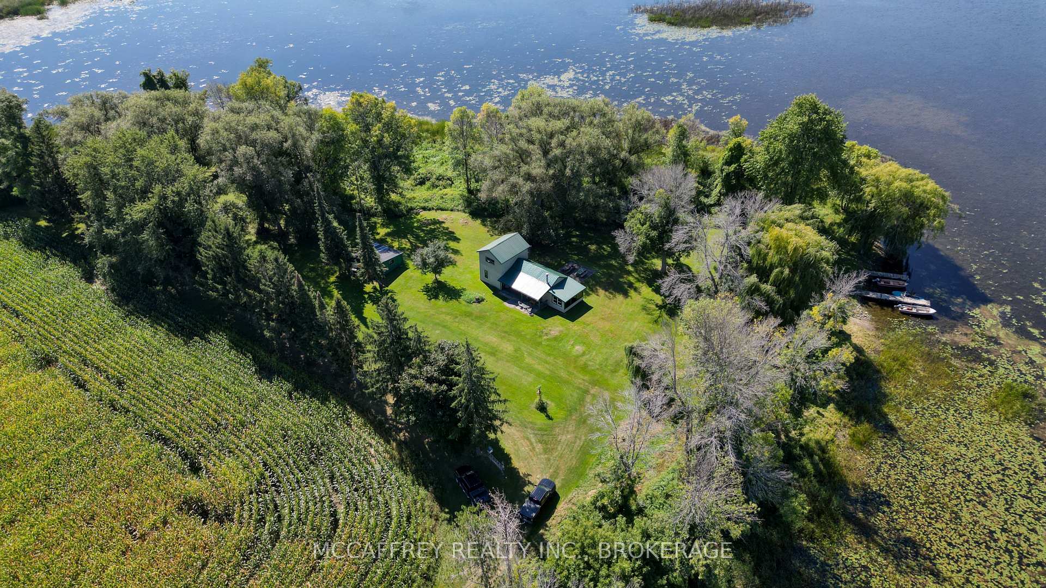
- Unique off grid cottage on 4 acres of land
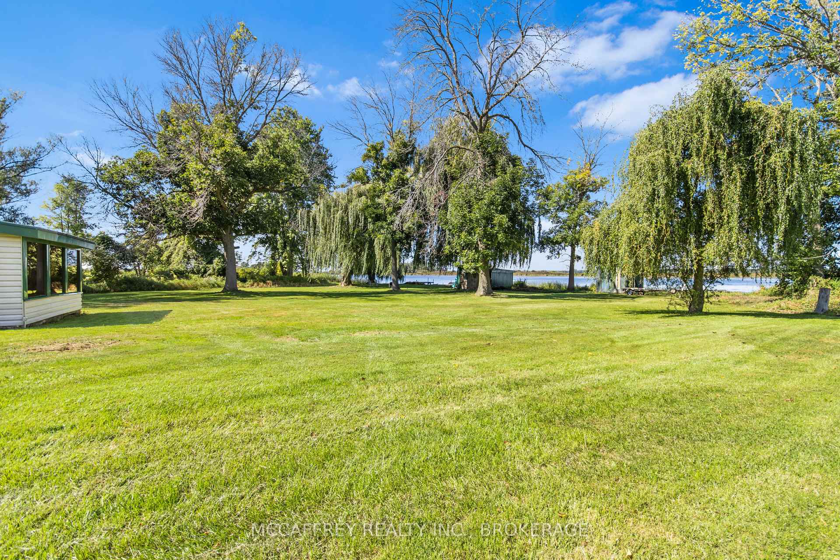
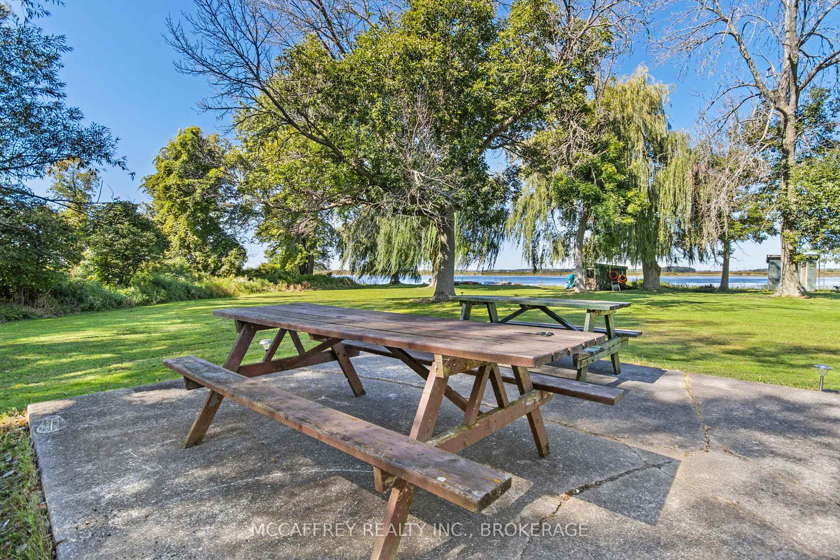
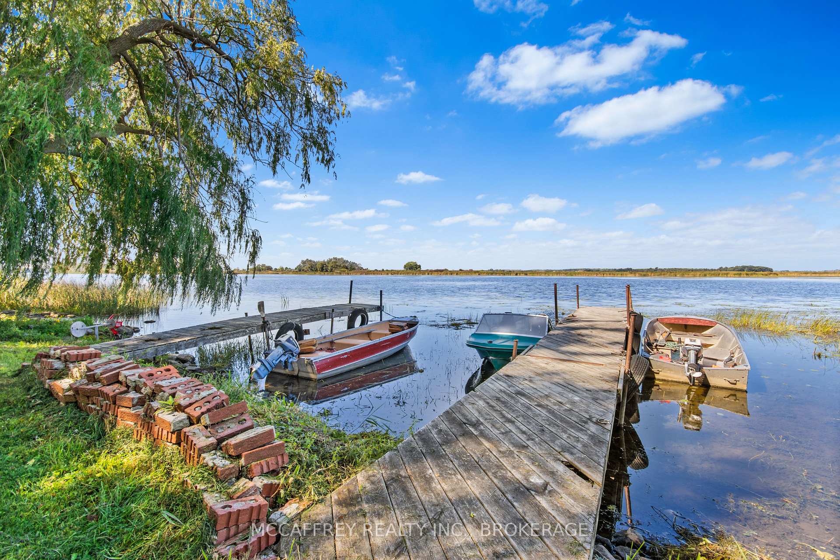
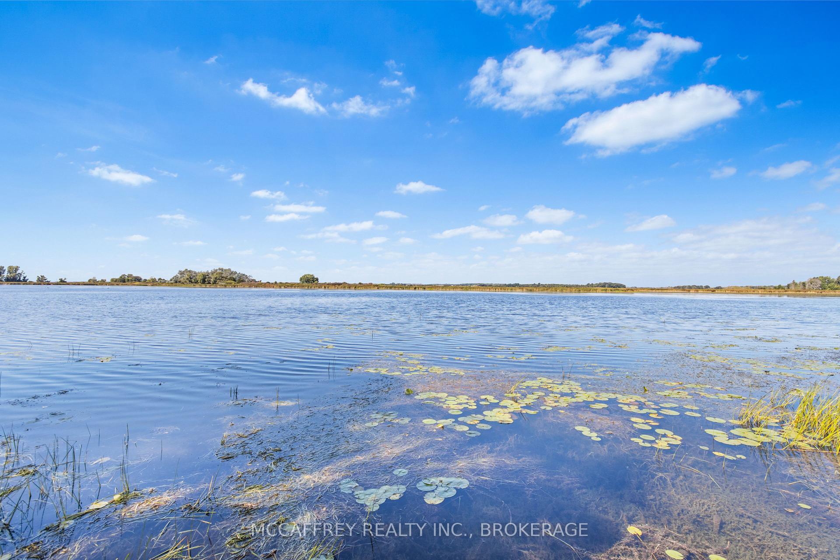
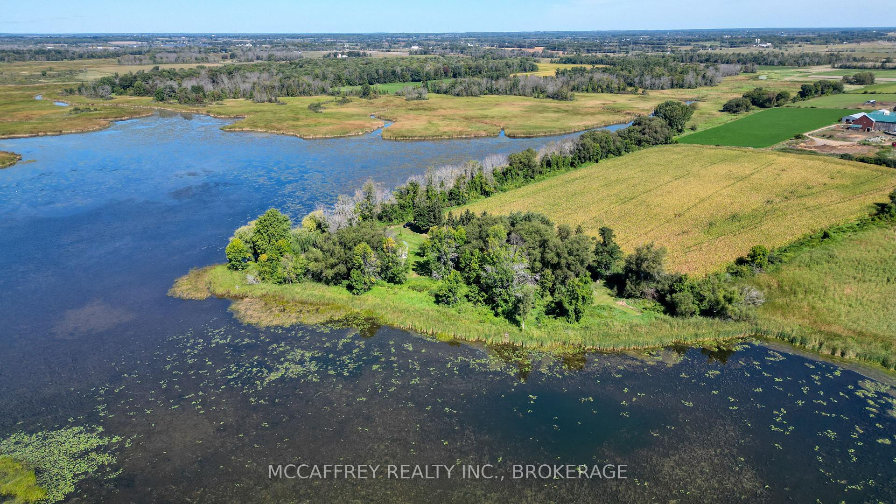
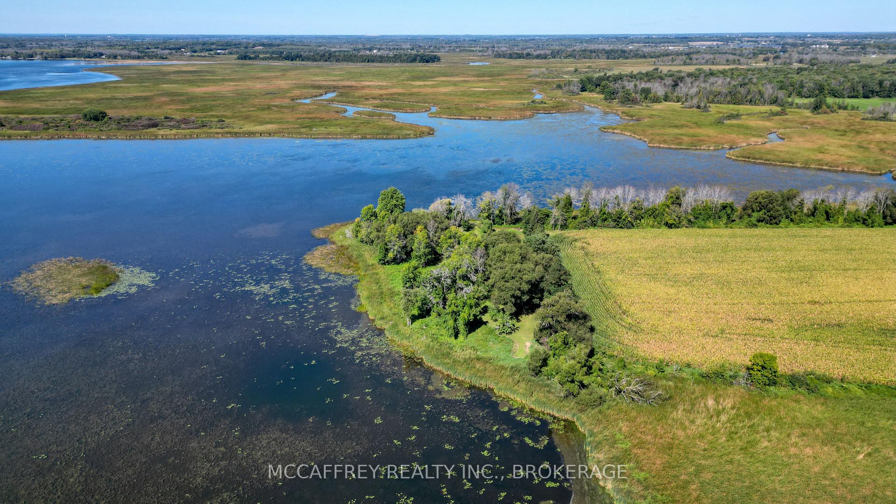
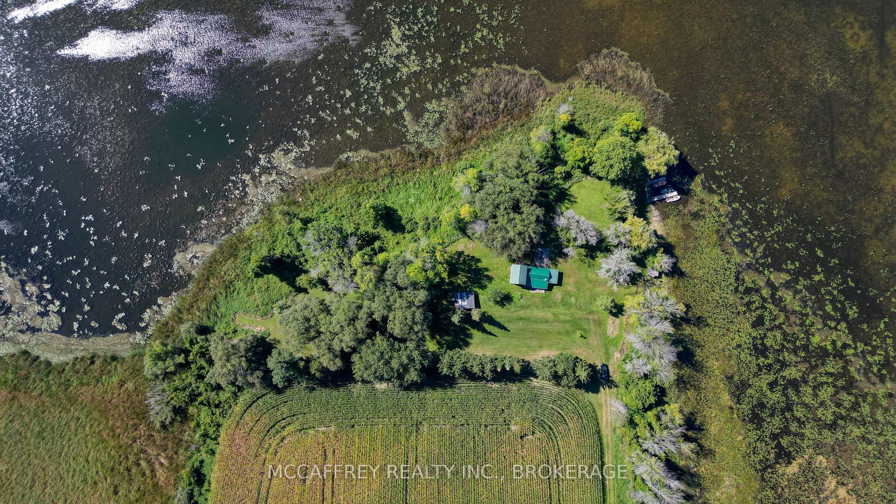
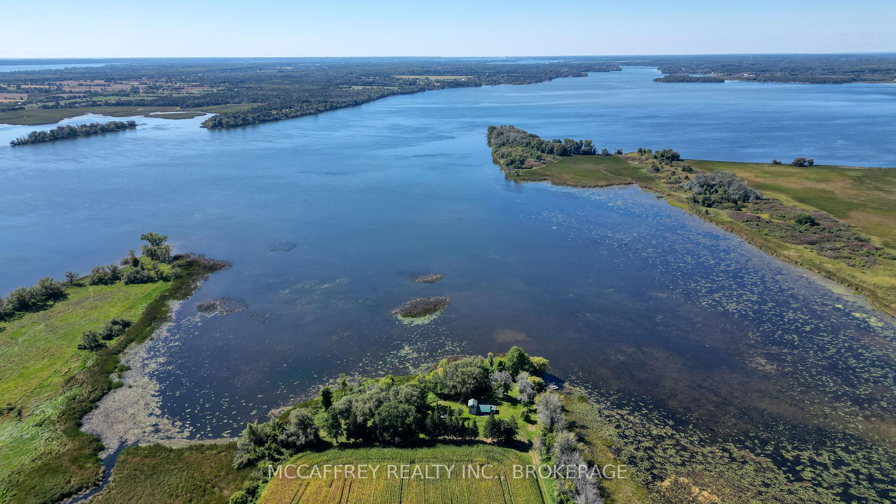
- 800 feet of waterfront on Hay Bay
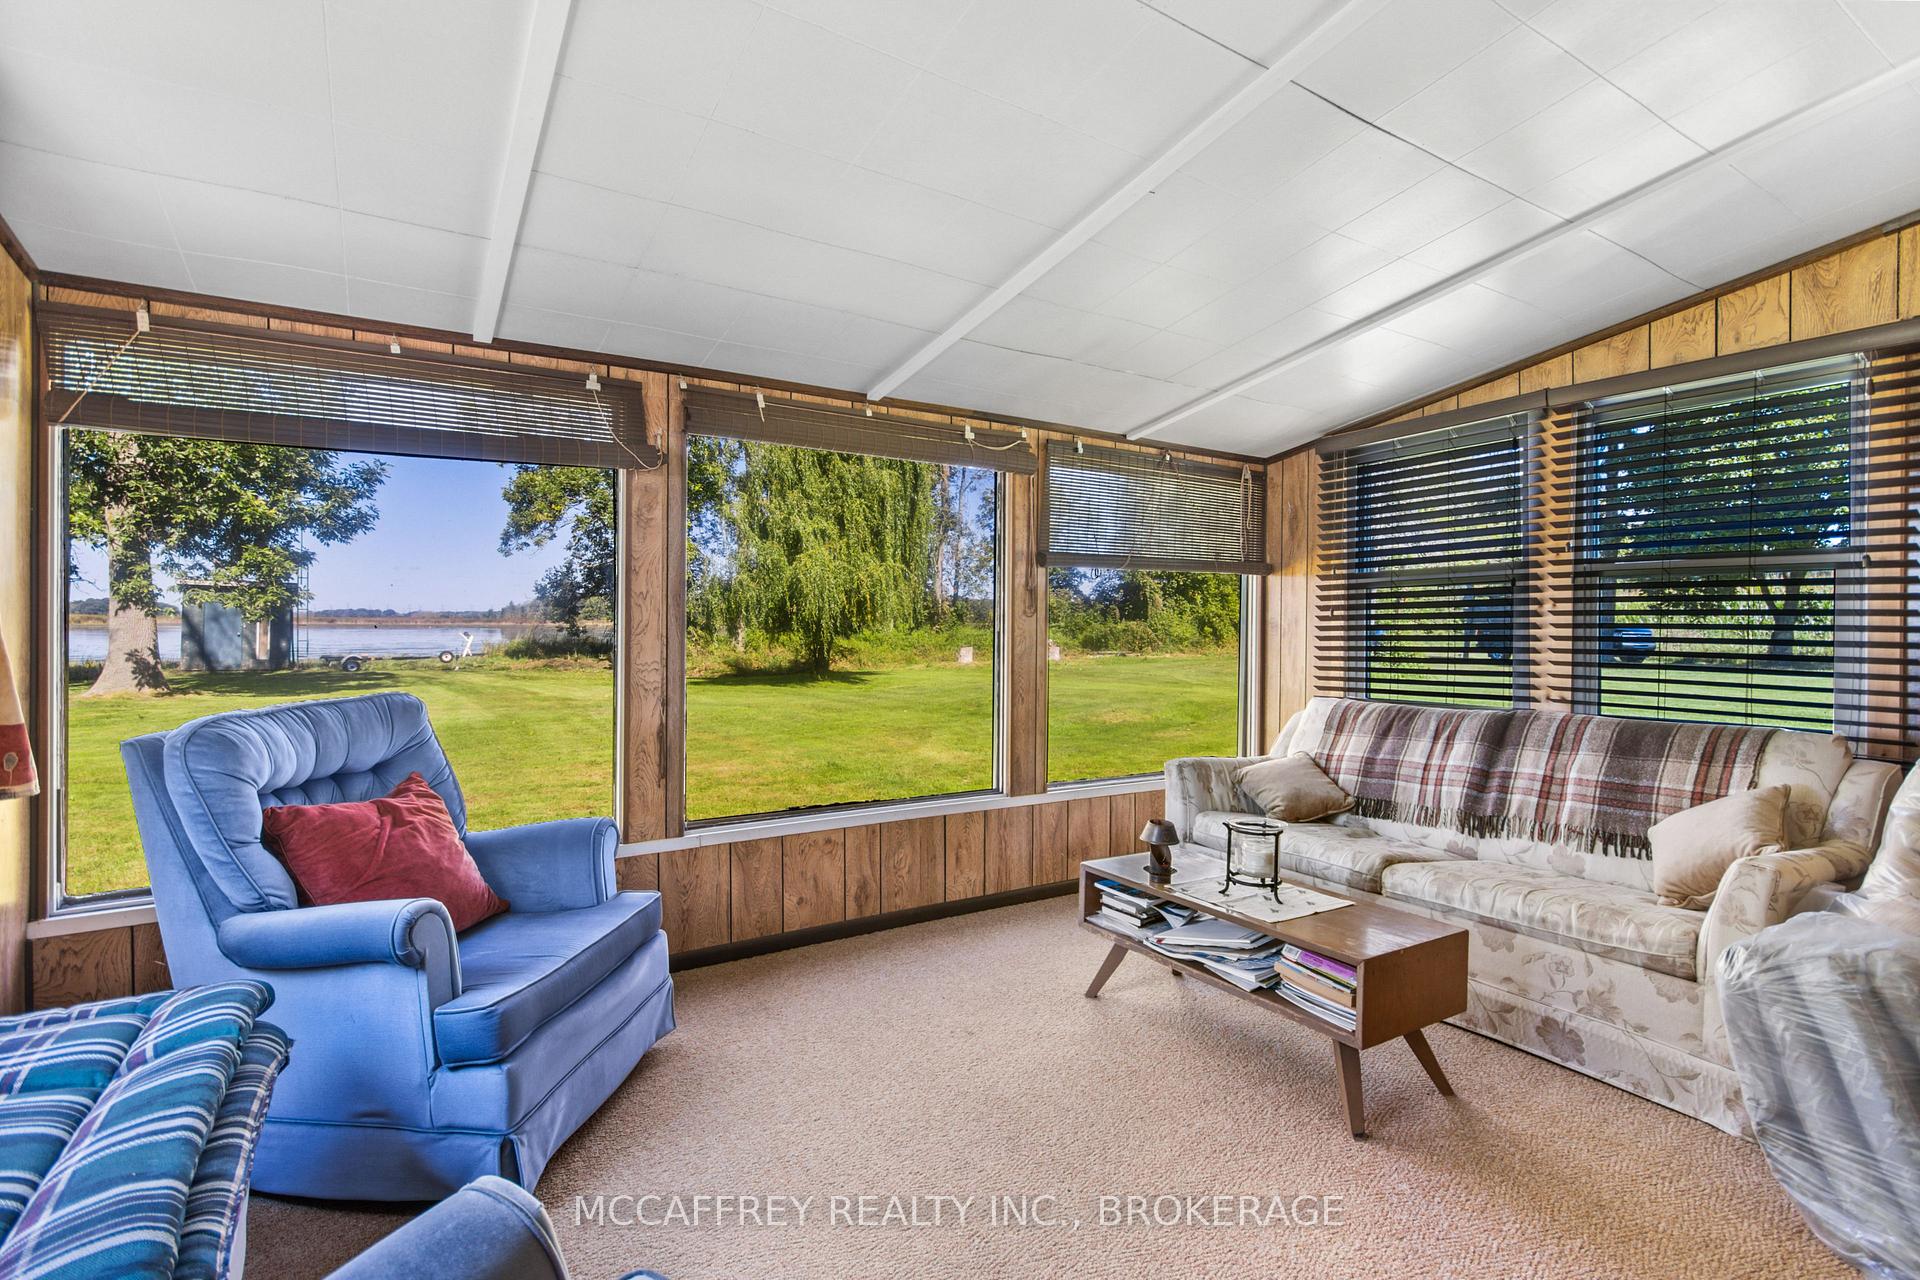
- Bright interior with large windows
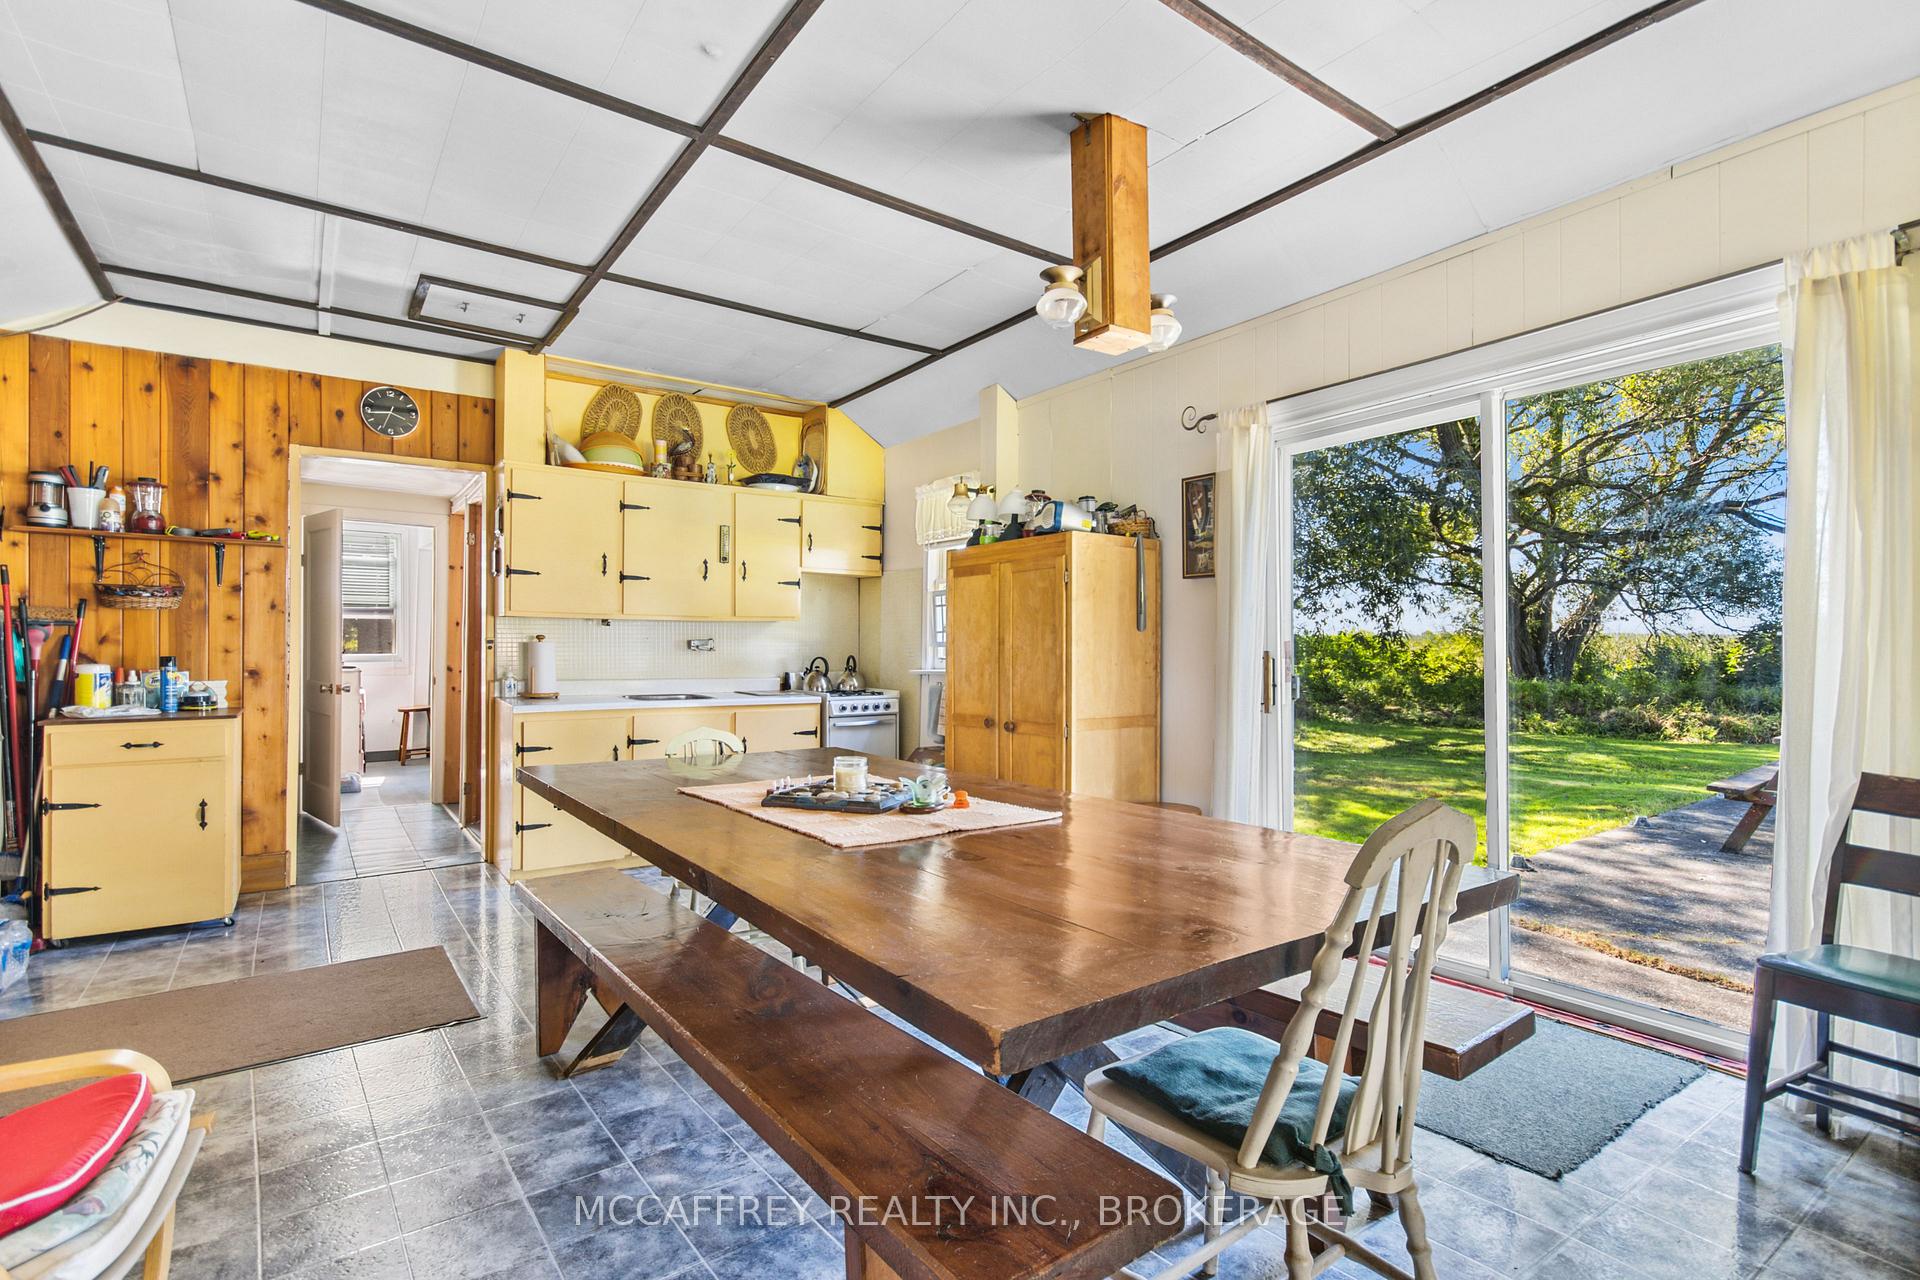
- Open layout perfect for gatherings
- Two cozy bedrooms for comfortable stays
- Generously sized primary room for relaxation
- Endless outdoor activity possibilities
- Ideal getaway for nature lovers
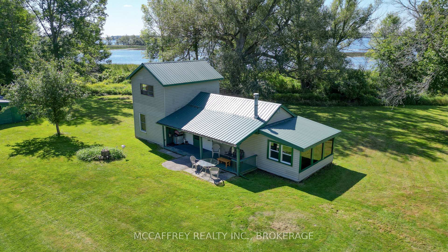
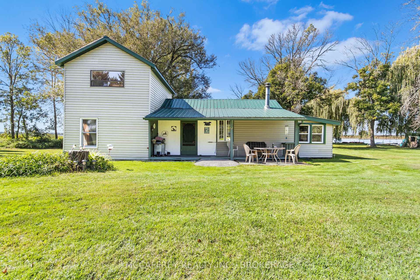
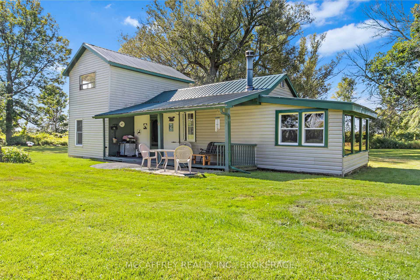
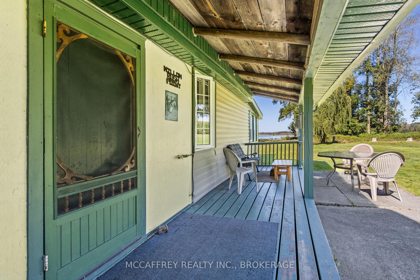
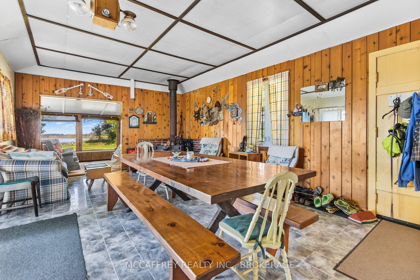
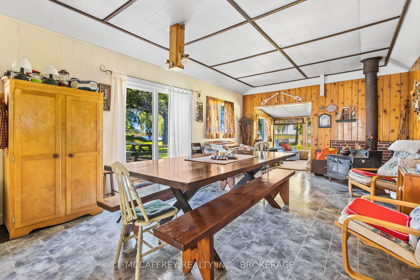
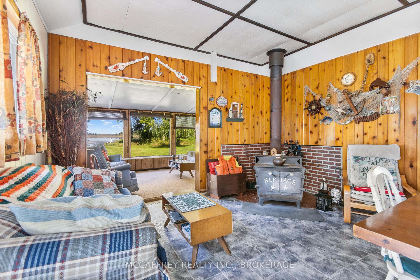
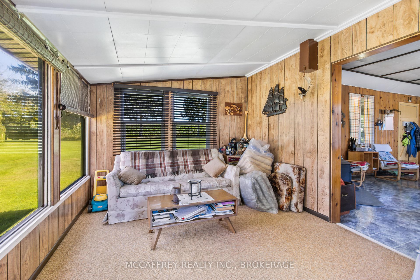
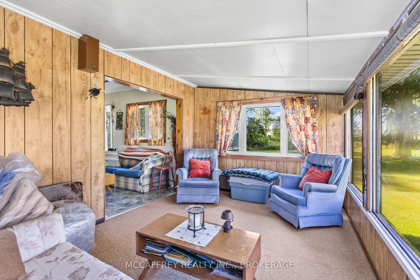
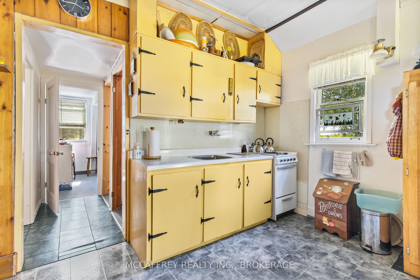
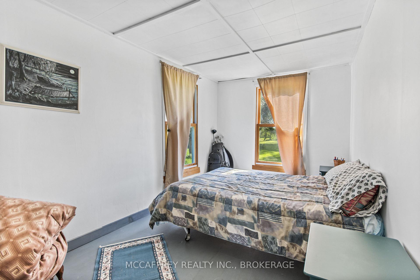
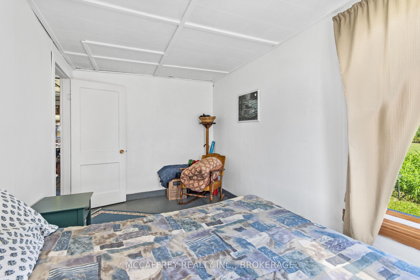
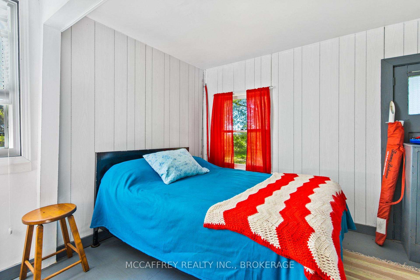
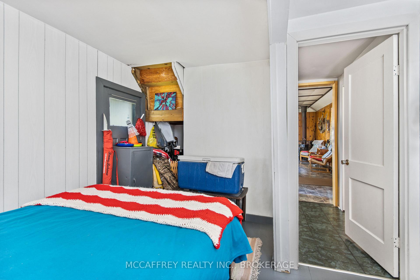
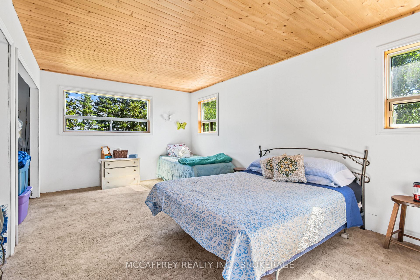
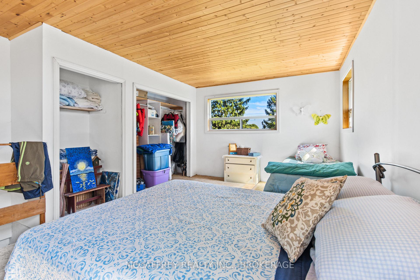
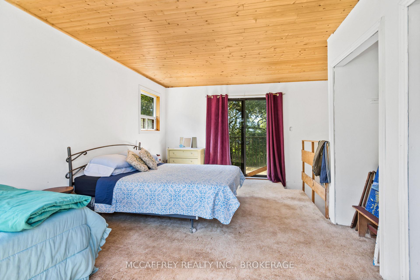
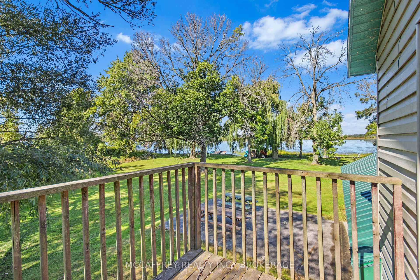
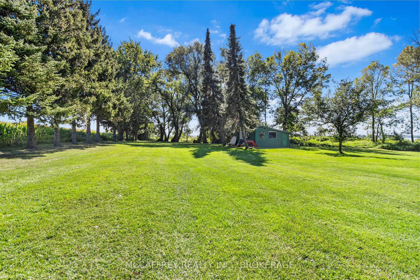
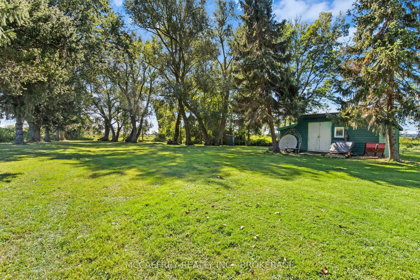
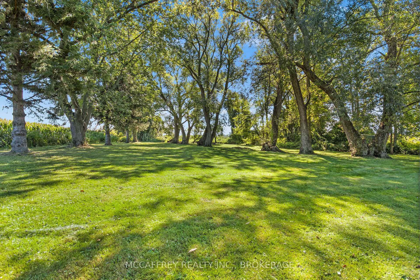
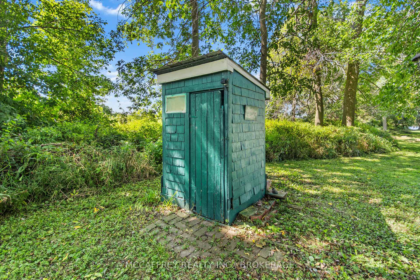
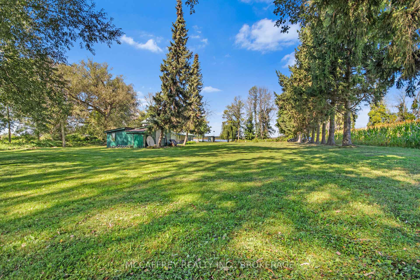
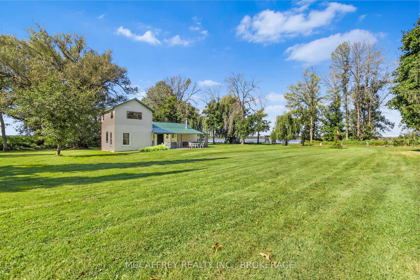
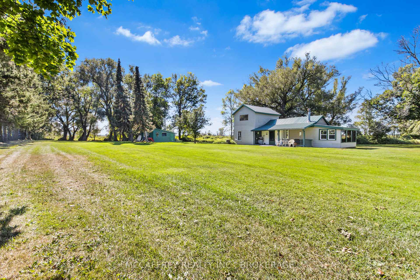
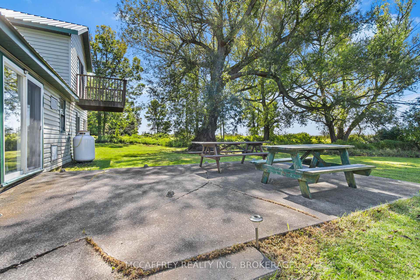
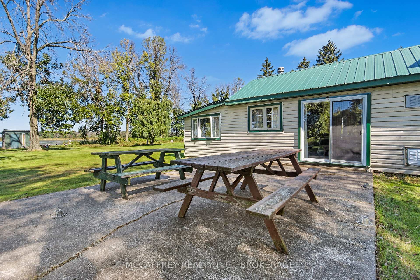
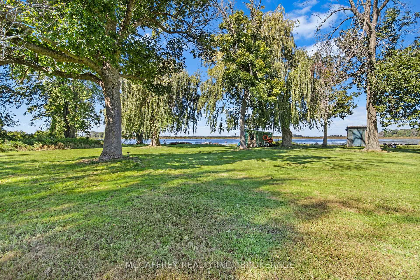
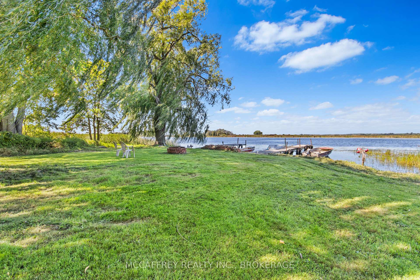
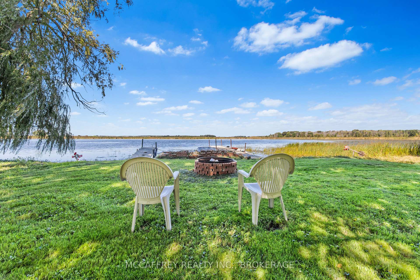
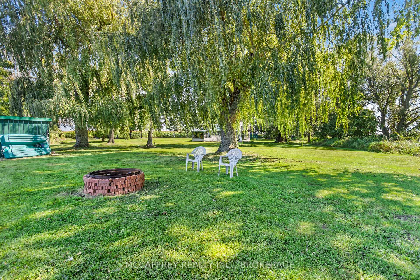
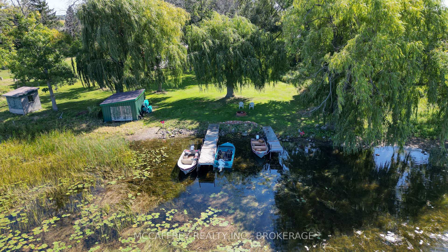
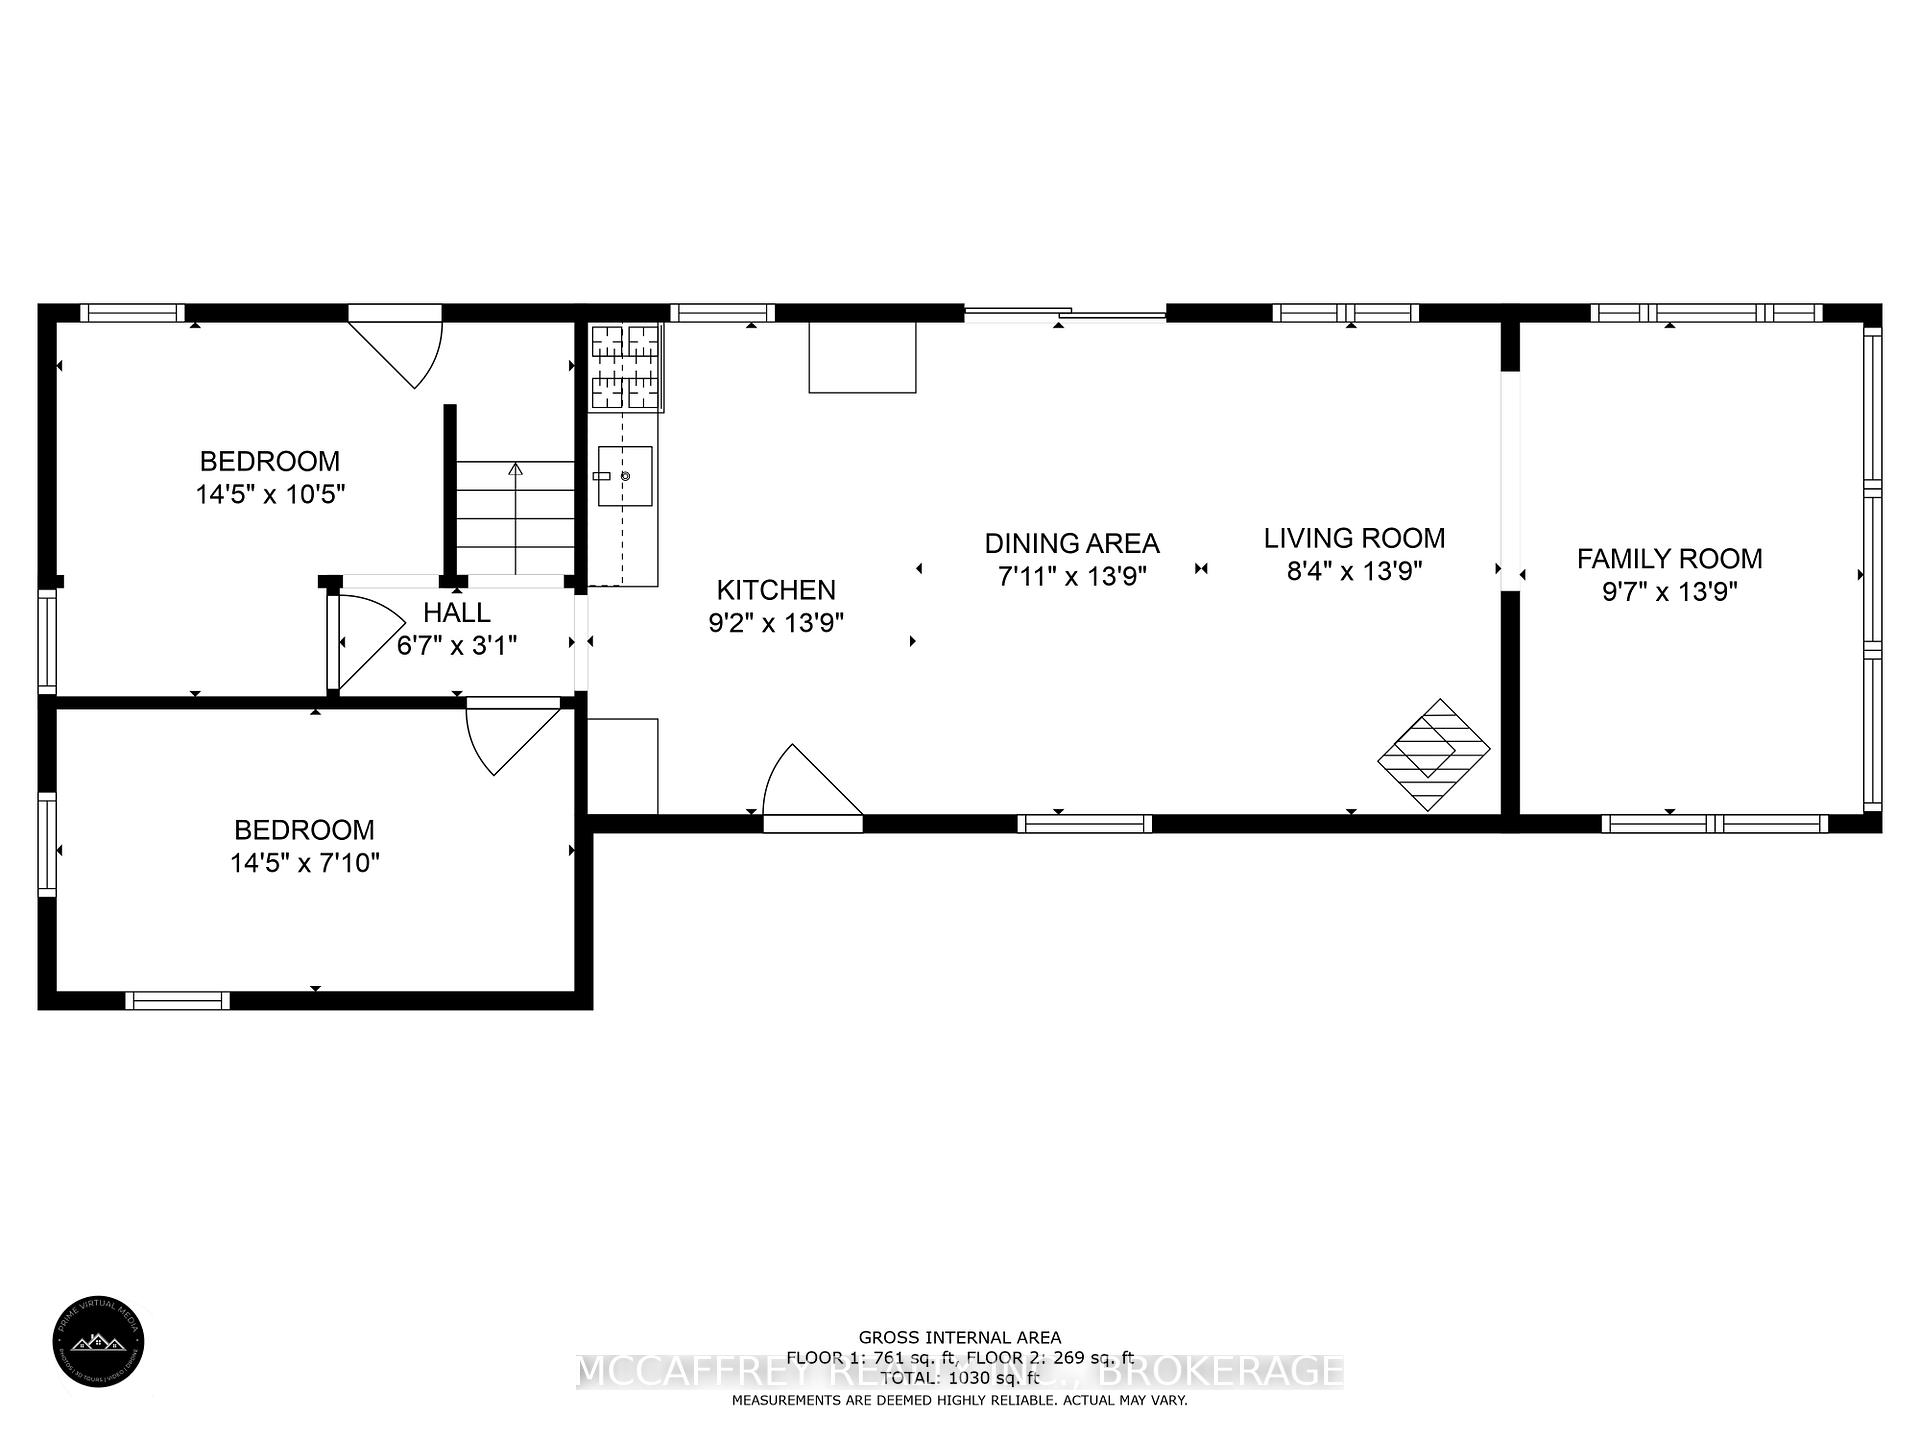
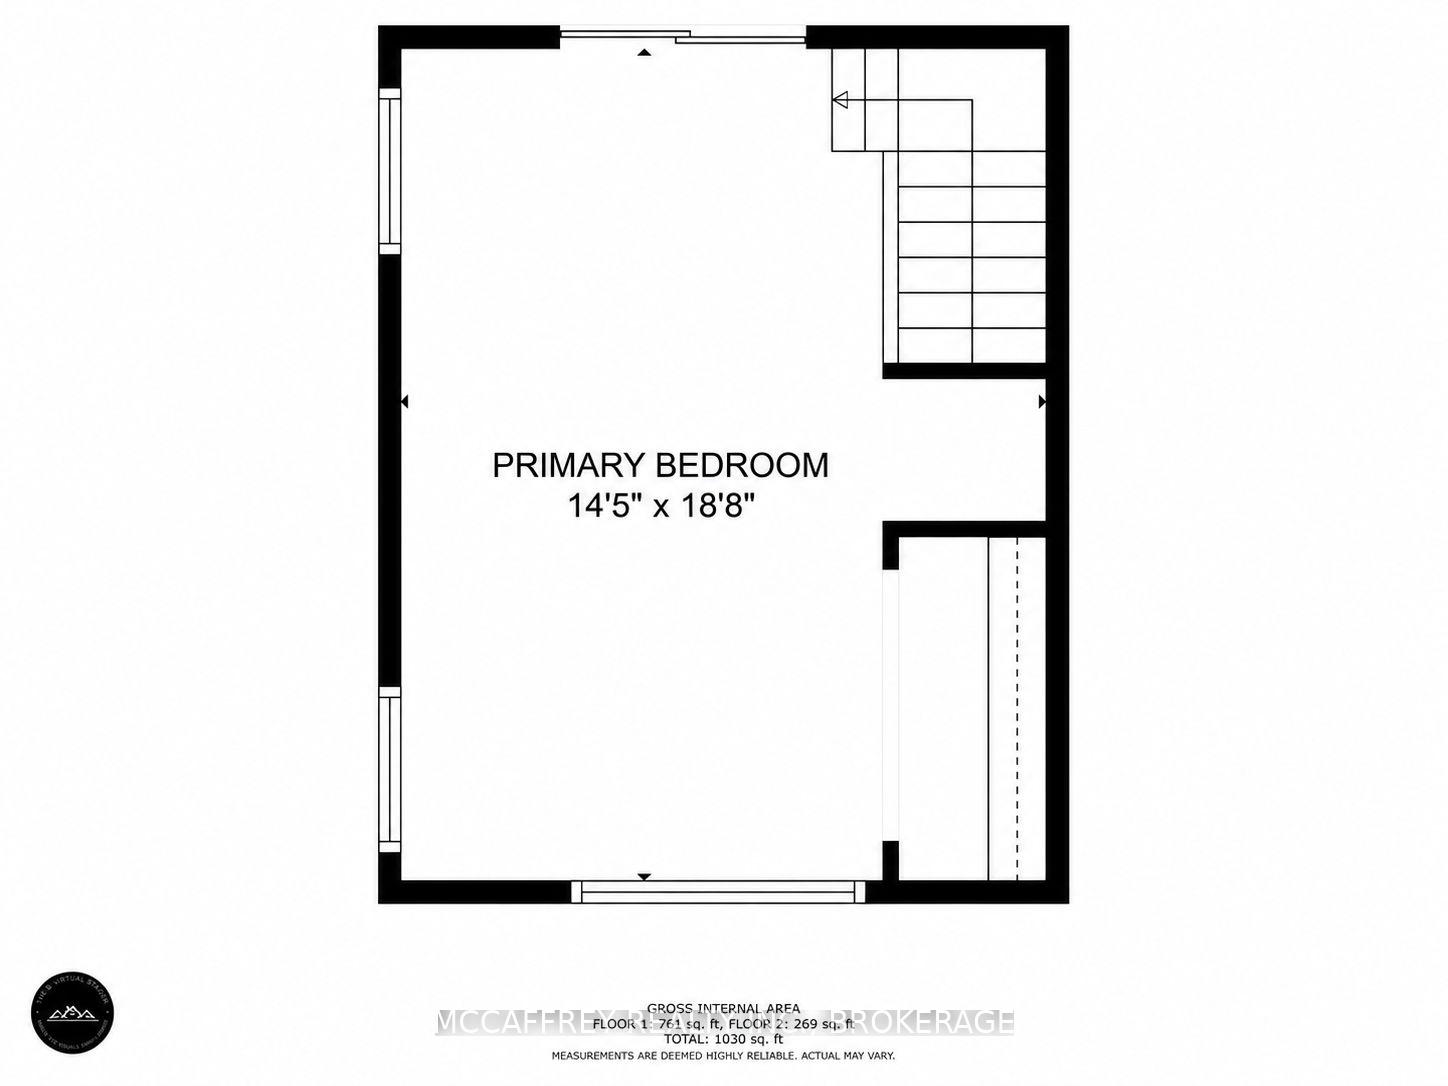
This 2 storey off grid cottage is a true gem nestled on roughly 4 acres of stunning flat land, surrounded by an abundance of mature beautiful trees that create a serene and picturesque ambiance. Boasting roughly 800 feet of waterfront on Hay Bay, this property offers an unparalleled opportunity for nature lovers to immerse themselves in tranquility, privacy and seclusion, making it an ideal getaway for spending quality time with family and friends. The cottage itself is a haven of natural light, thanks to its large windows that provide breathtaking views of the expansive property and sparkling waters. The open layout of the kitchen, dining room, and living area offers ample space for hosting gatherings, ensuring everyone feels comfortable and at ease. Additionally, on the lower level you will find two cozy bedrooms, providing comfortable accommodations. Ascend to the second level, and you will discover a generously sized primary room, offering tranquility for the lucky owners of this private property. Outside, the vast expanse of flat land offers endless possibilities for outdoor activities such as gardening, playing sports, or simply taking leisurely strolls to appreciate the beauty of nature. Additionally, the property's extensive waterfront provides the perfect opportunity for water-based adventures like boating, fishing, or simply basking in the sun. Fridge, stove, and lights all run off of propane. There is a dug well for water. This cottage provides the unique opportunity to disconnect from the hustle and bustle of city life! Call today!
Key Facts & Features
Property Costs
- Annual Property Tax Amount
- $2,301
- Land Transfer Tax Fee
- $2,974
Rental Items
- Rental Equipment
- Propane Tank
- Under Contract
- Propane Tank
- Basement Type
- None
Interior Features
- Interior Extras
- None
- View
- Pasture, Bay, Trees/Woods
- Fireplace/Stove
- No
- Elevator
- No
Exterior Features
- Exterior Extras
- Deck, Privacy
- Pool
- None
- Property Features
- Lake/Pond
- Other Structures
- Shed
Building
- Building Type
- Detached
- Building Style
- 2-Storey
- Approx Age
- 51-99
Construction
- Exterior Finish
- Vinyl Siding
- Roof
- Metal
- Foundation Details
- Slab, Unknown
- Special Designation
- Unknown
Lot
- Lot Front
- 2000.00 ft
- Lot Depth
- 257.87 ft
- Lot Size
- 4
- Lot Size Code
- x
Parking & Garages
- Garage Type
- None
- Garage Spaces
- 0
- Parking Spaces
- 10
- Total Garage And Parking Spaces
- 10
Heating & Cooling
- Heat Source
- Wood
- Heat Type
- Other
- Air Conditioning
- None
- Water
- None
- Sewers
- None
- Bedrooms
- 3
- Kitchens
- 1
- Family / bonus room
- Yes
Room sizes
- Primary Bedroom—Second level
- Dining Room—Main level
- Living Room—Main level
- Bedroom—Main level
- Family Room—Main level
- Kitchen—Main level
- Bedroom—Main level
Washrooms
- —-piece
- Municipality
- Greater Napanee
- Neighbourhood
- Greater Napanee
- Main cross streets
- Follow Galt St to end - you will arrive at a farm. Go right, past barns, stay right down path alongside corn fields - continue until you see orange stakes. Property just past stakes.
- Zoning
- EP/PA
- Directions
- Take Galt to the farm at the very end of the road, stay to the right of the Bayview acres farm sign and follow roadway to house at the end. Photo in the documents showing this
- Waterfront
- Direct
- MLS® number
- X14085314
- Data source
- Toronto Regional Real Estate Board
- Listed on
- 2026-10-15
- Updated on
- 2026-10-20
- Days on market
- 8 days
- Possession type
- Flexible
- Co-op commission
- 2%+HST
- Seller
- Listed by
- MCCAFFREY REALTY INC., BROKERAGE
Home Market Value
Current home valuation for 1280 Galt Street, Greater Napanee, Greater Napanee, Greater Napanee, ON. Listed for $299,900
HOMEH Estimate
$272,774
Estimated Sales Range
$209,826 - $389,678
HOMEH Estimate for 1280 Galt Street, Greater Napanee, Greater Napanee
Calculated with a real agent's CMA method — 45+ years of experience, codified. Not an AI guess.
For the owner
Is this your home? Track its value.
Get this home's HOMEH Estimate by email once a month, with how many homes are for sale around you.
Mortgage Payment Calculator
Compare up to 4 down payment scenarios
5% of purchase price for homes $500K or less
$14,995
| Scenario 1 | Scenario 2 | Scenario 3 | Scenario 4 | |
|---|---|---|---|---|
−Down payment | % $ | % $ | % $ | % $ |
+CMHC insurance | $11,396 | $8,367 | $7,138 | $0 |
=Total mortgage | $296,301 | $278,277 | $262,053 | $239,920 |
Amortization | ||||
Mortgage rate | % | % | % | % |
| Payment frequency | ||||
=Mortgage payment | $1,447monthly | $1,359monthly | $1,279monthly | $1,171monthly |
Land Transfer Tax
$2,974
$2,974
Around this home
No schools found nearby
Data provided by OpenStreetMap & Fraser Institute School Rankings
Ask HOMEH
New!Hi there!
👋Text or call (416) 301-9001
Recommended for you
Based on homes you've looked at.
No recommended properties found.
Nearby similar homes
No nearby properties found.
More real estate resources
Other homes nearby
Explore this area
Nearby neighbourhoods
No nearby listings available.