

3271 41 Highway
Greater Napanee, ON K0K 2W0
- 1+1Bedrooms
- 2Bathrooms
- 0Garage
- 1.5K~2KSq.Ft.
- $3,379Tax
- 82×145 ftLot Size
Sale & price history
- Login to See Prices
Expired2026-07-13 – 2026-10-26
MLS® x13558774
- Login to See Prices
Terminated2026-05-04 – 2026-07-10
Real estate boards require you to or to see the full details of this property.
*Sold prices and complete sale & price history are regulated data. Under the Trust in Real Estate Services Act, 2002 (TRESA) and the rules of the Real Estate Council of Ontario (RECO), and pursuant to the Multiple Listing Service® rules of the Canadian Real Estate Association (CREA) and the Toronto Regional Real Estate Board (TRREB), this information may be shown only to registered users who have agreed to the applicable terms of use (a Virtual Office Website, or "VOW," arrangement). HOMEH Inc., Brokerage therefore provides it to signed-in members only. Creating an account is free and takes under a minute.
3271 41 Highway, Greater Napanee(opens Google Maps in a new tab)
Summarized Description
- Unique light-filled home at an attractive price.
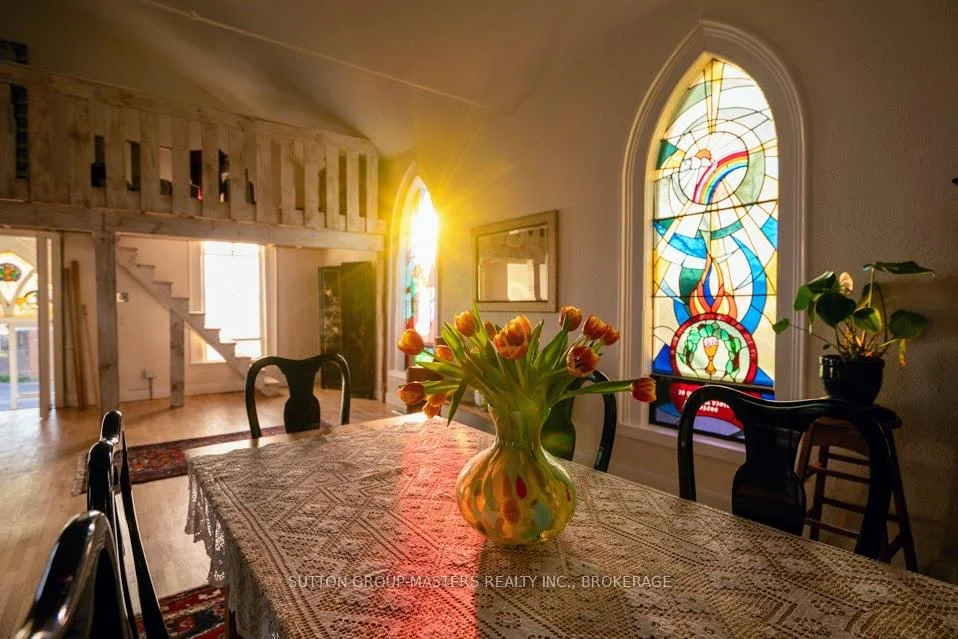
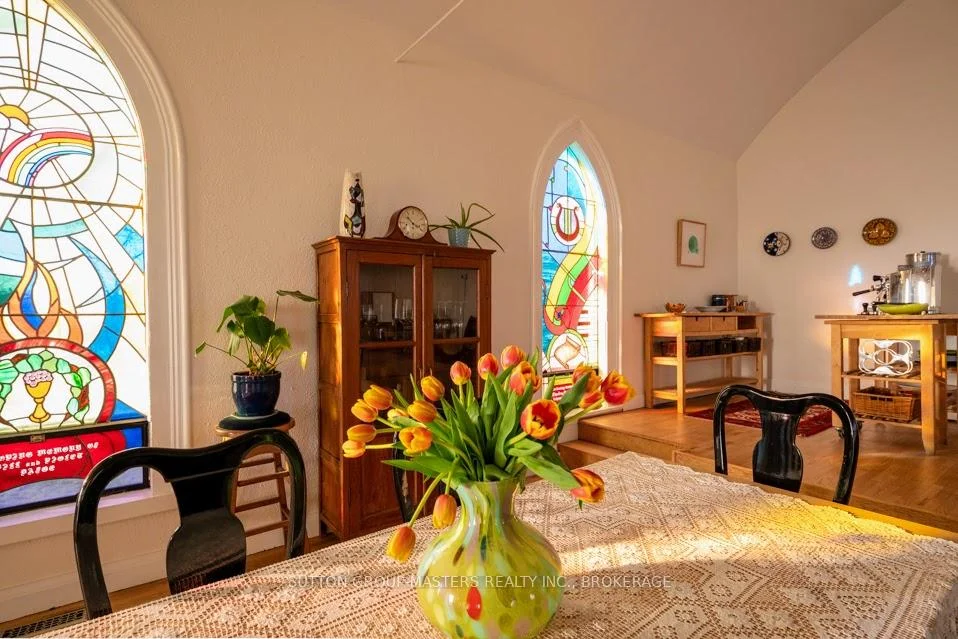
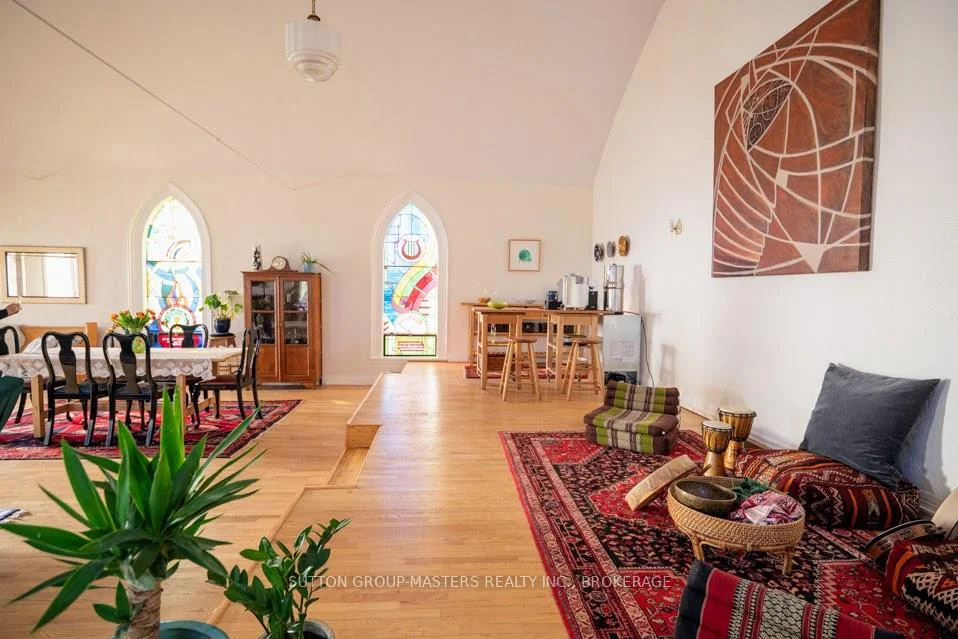
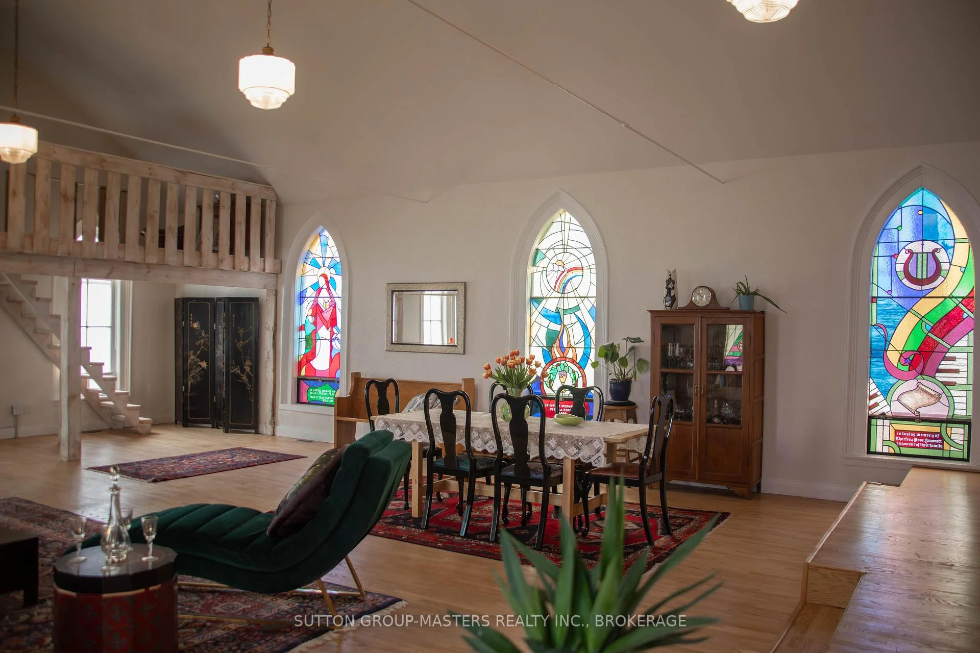
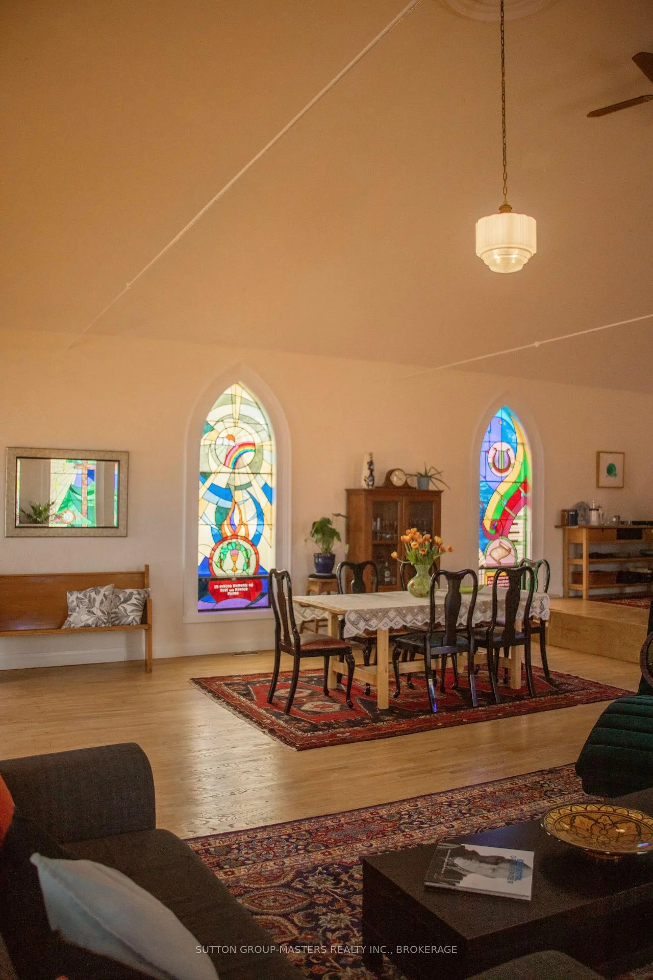
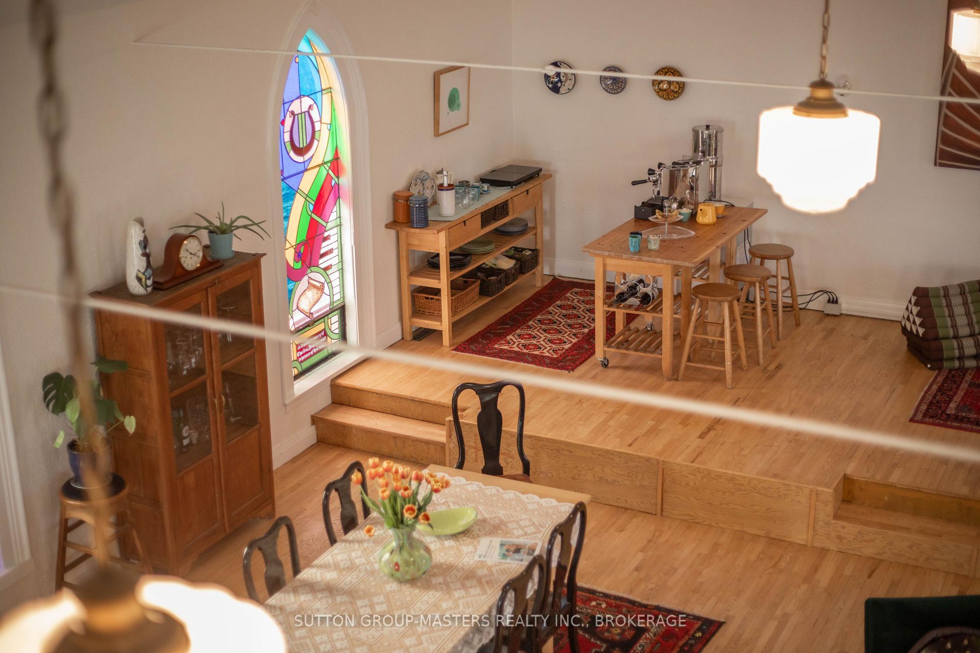
- Impressive 31 x 40 foot open-concept layout.
- Soaring 15 foot ceilings enhance spaciousness.
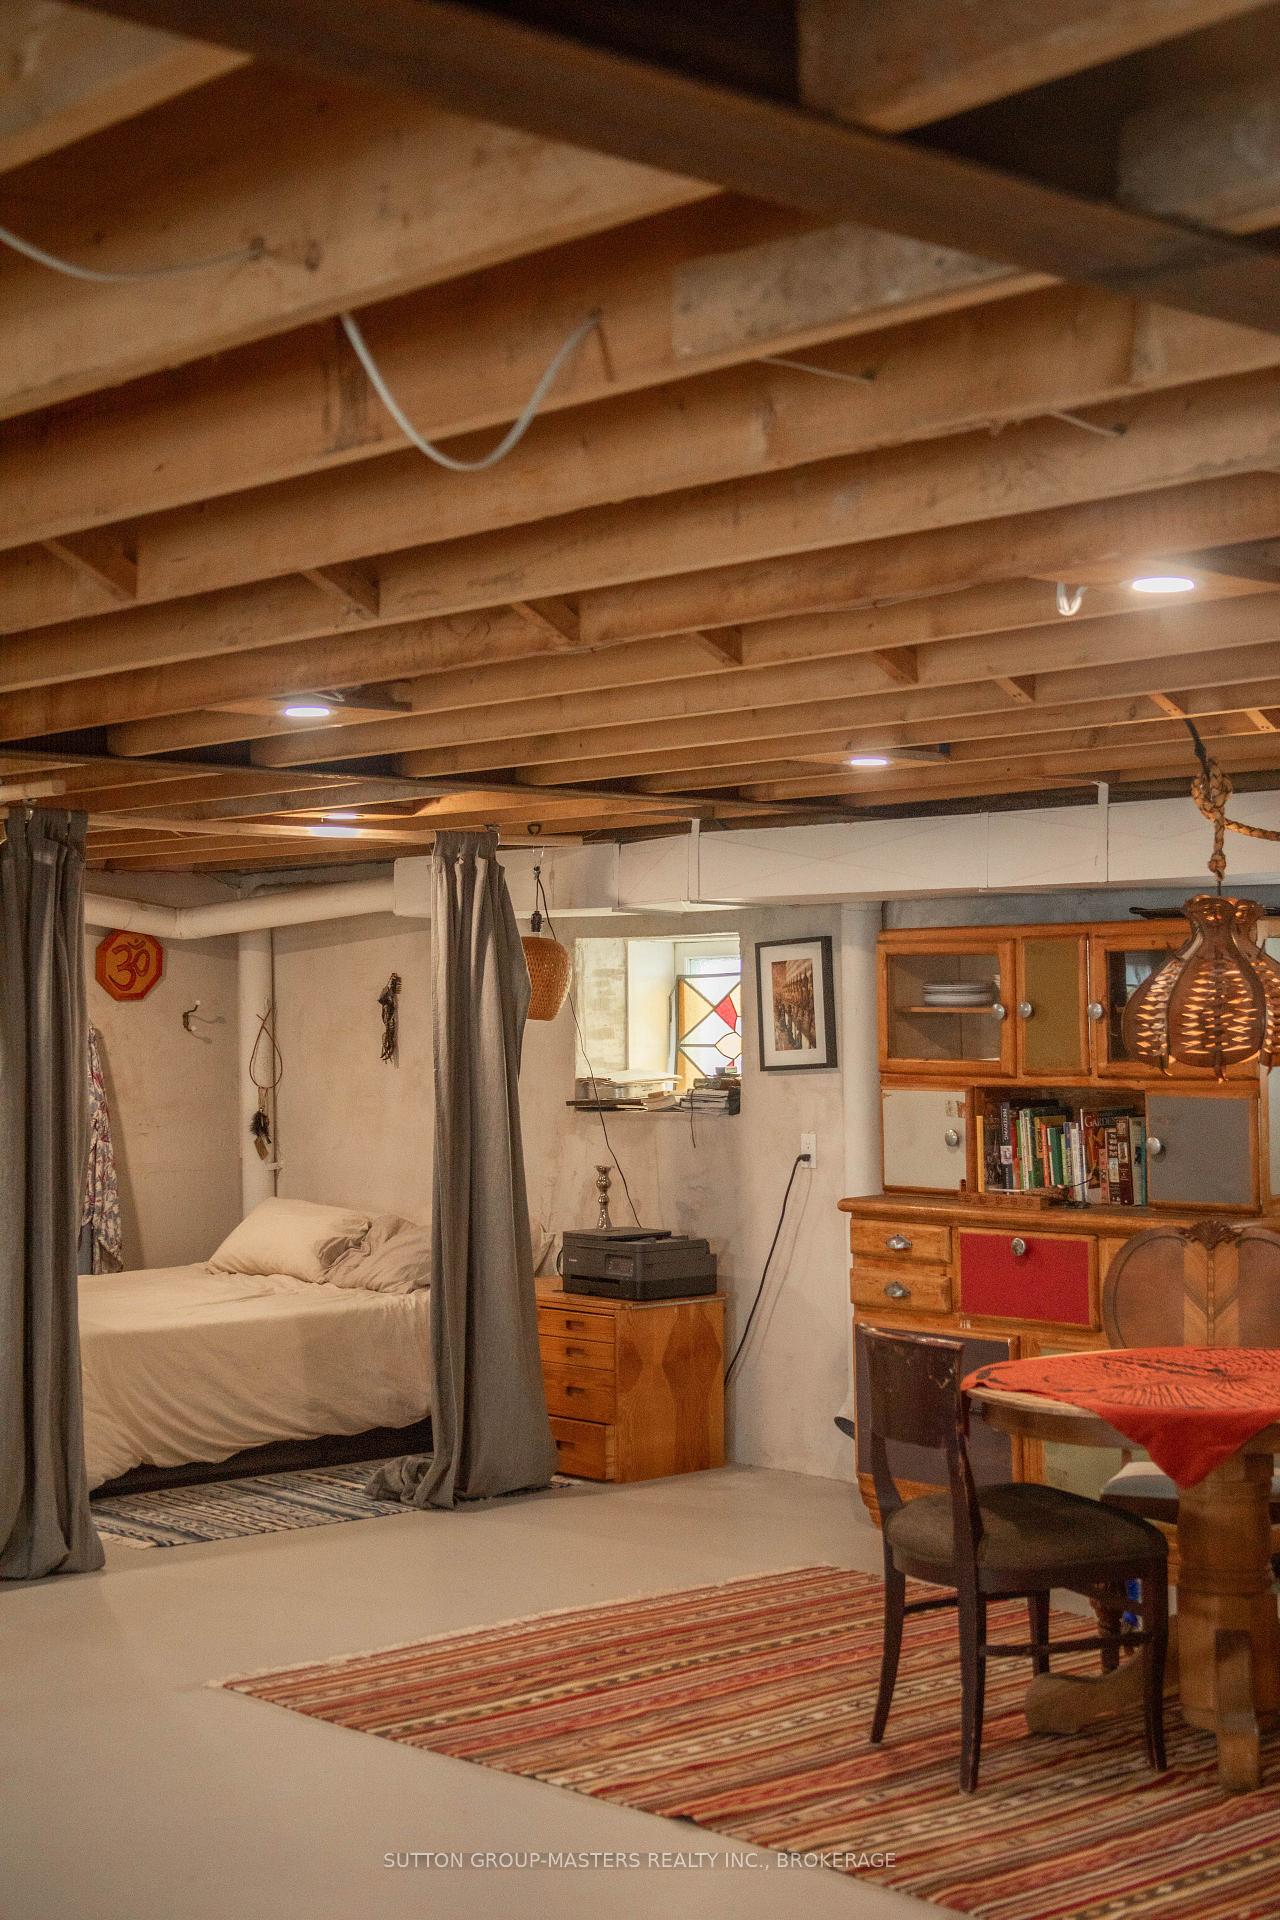
- Lower level offers significant expansion potential.
- Move-in ready with extensive updates completed.
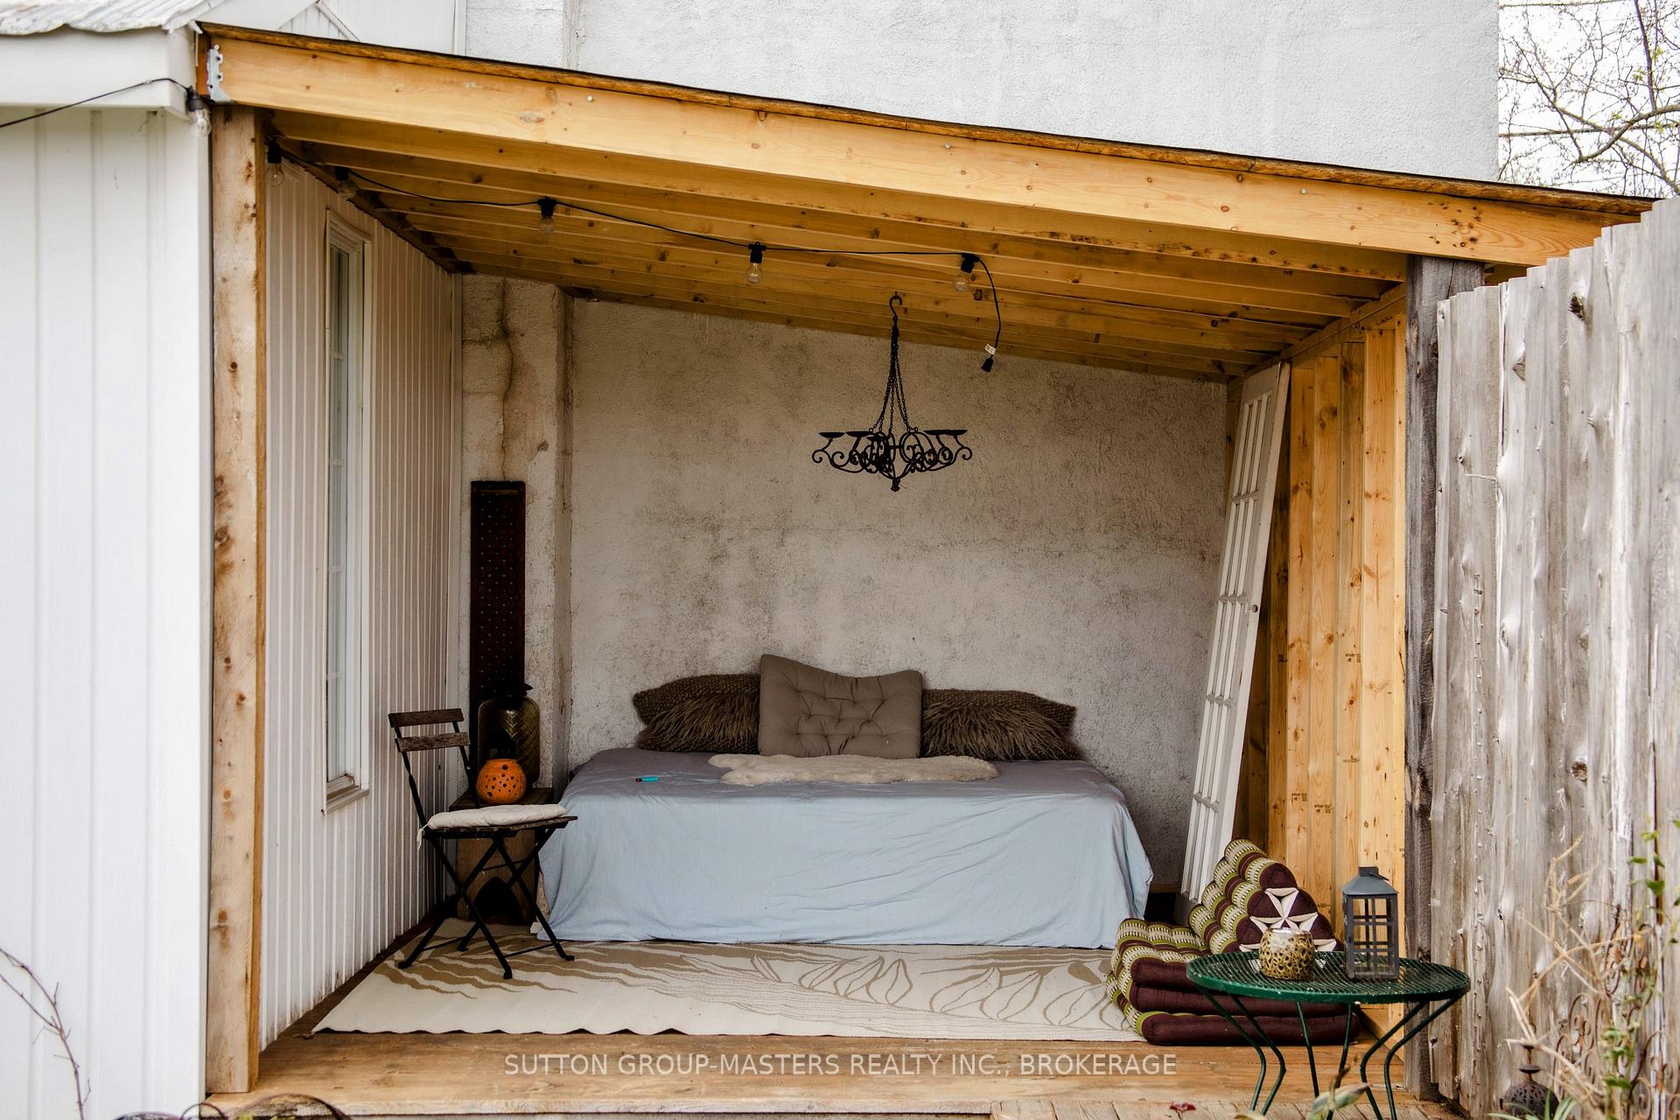
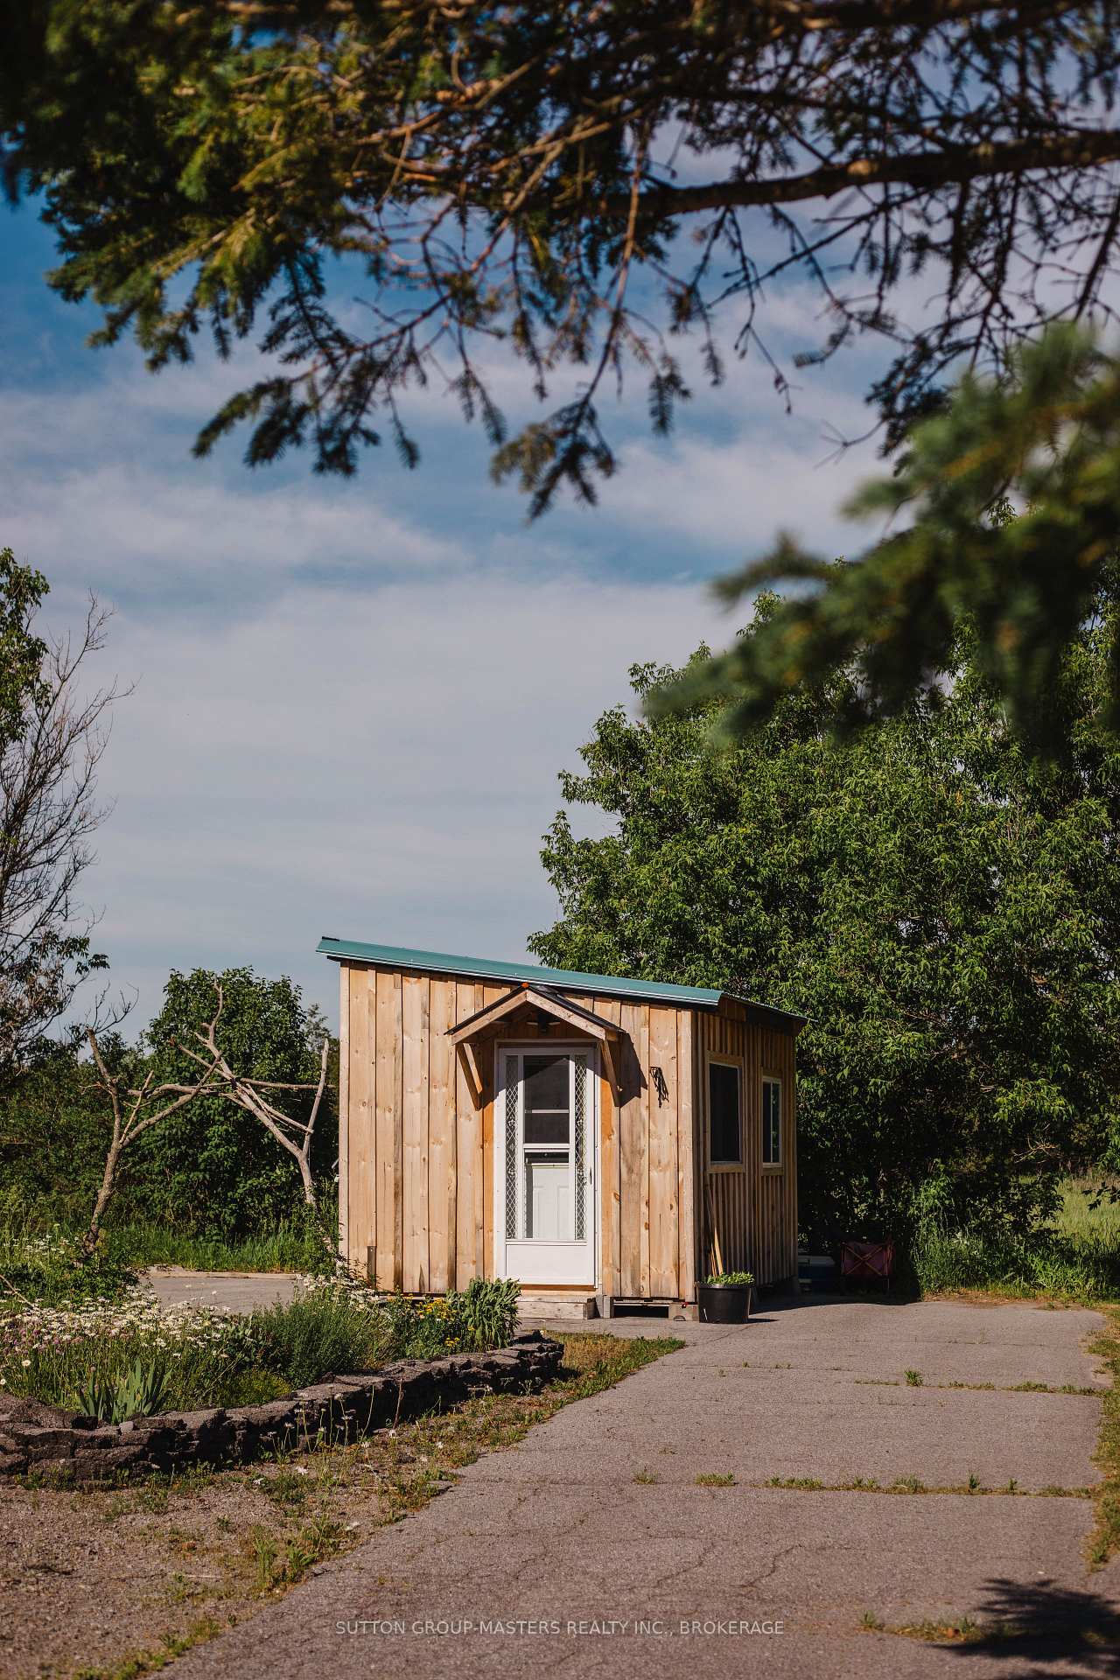
- Separate powered studio ideal for various uses.
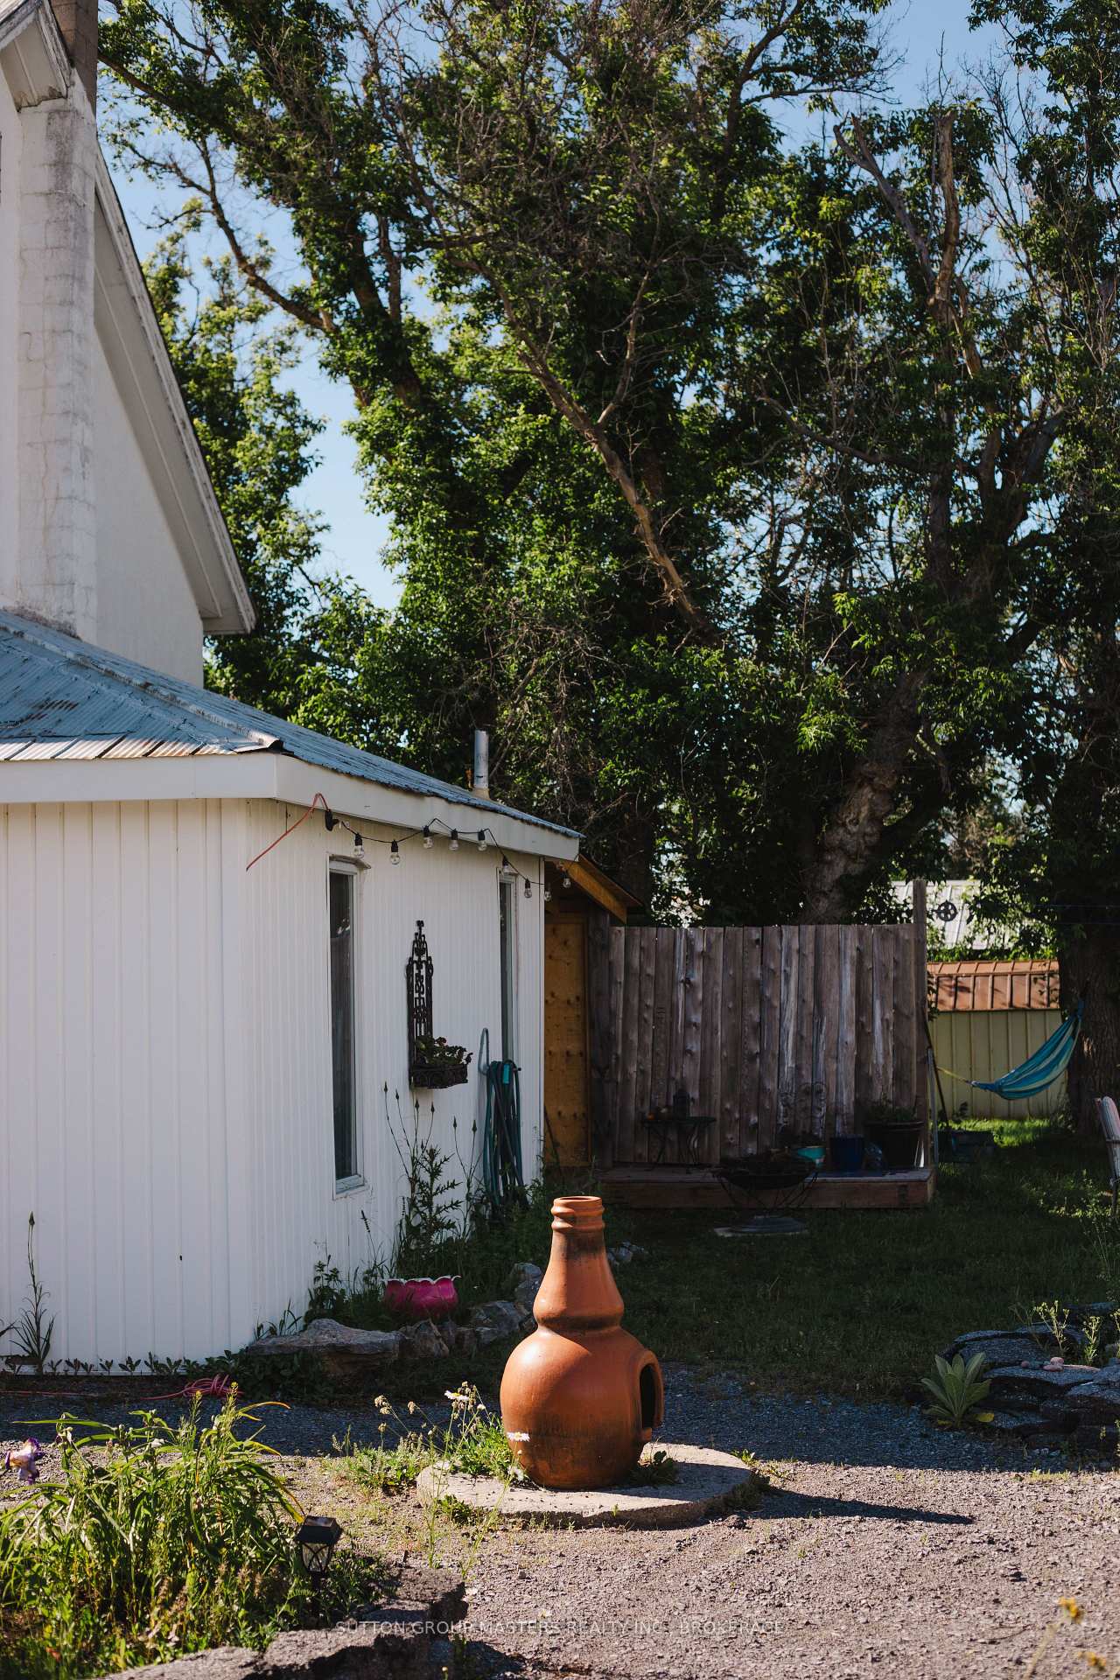
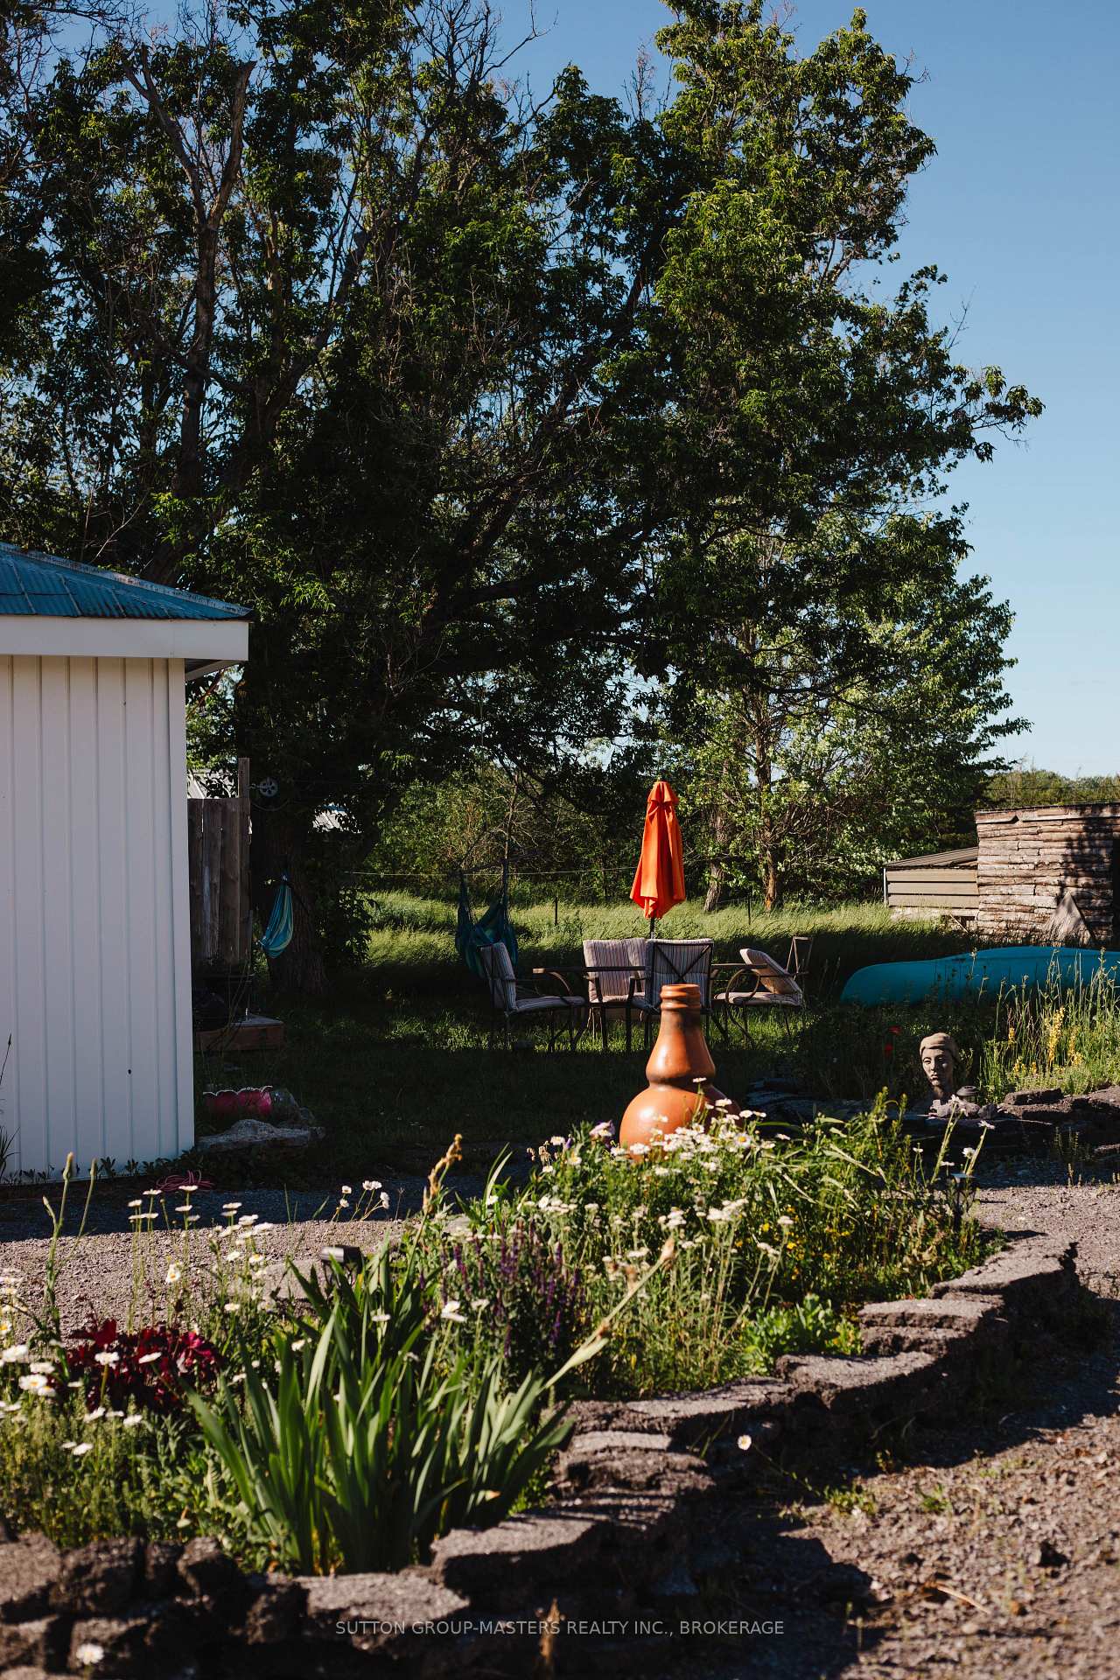
- Established gardens provide outdoor charm.
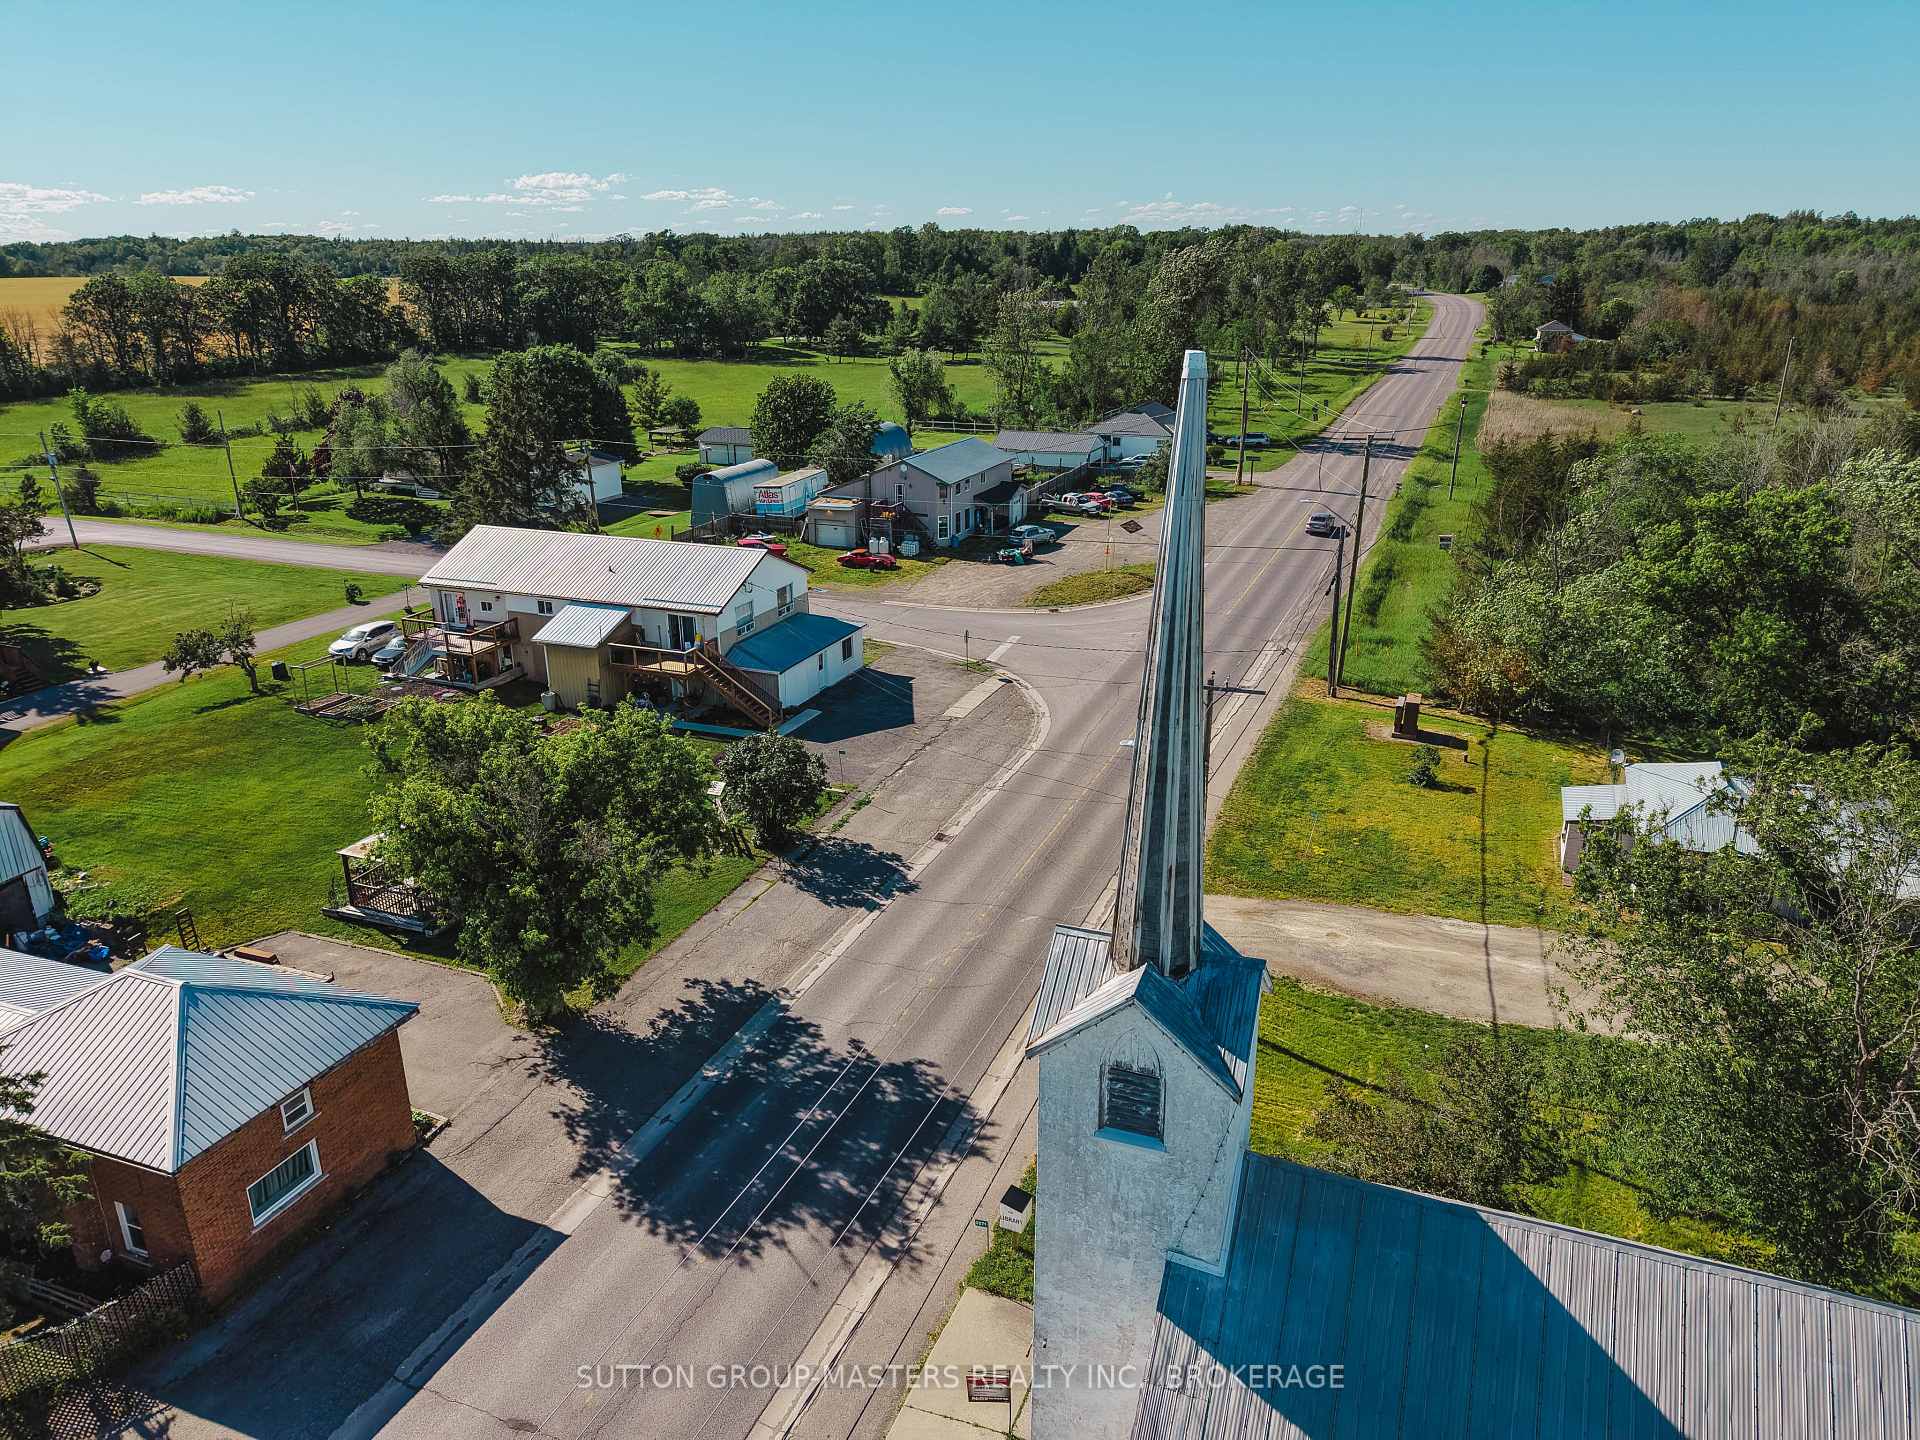
- Convenient access to Highway 401 and nearby towns.
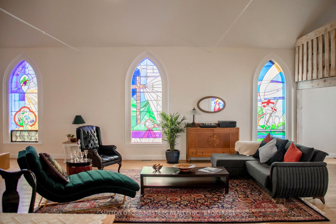
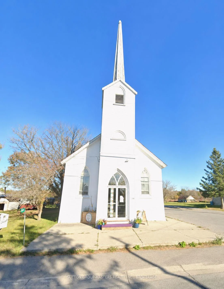
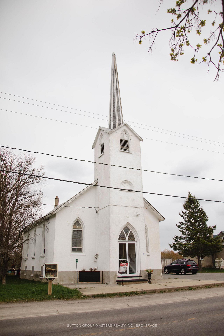
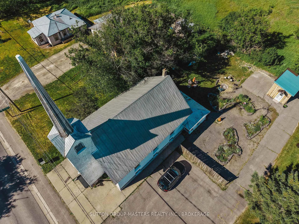
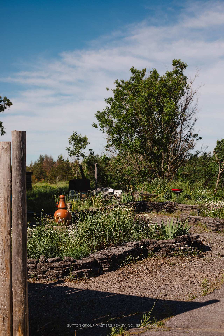
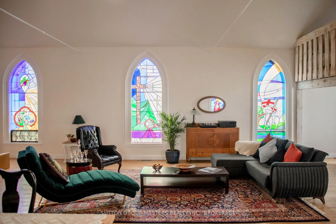
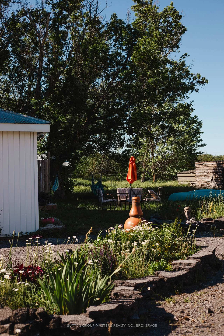
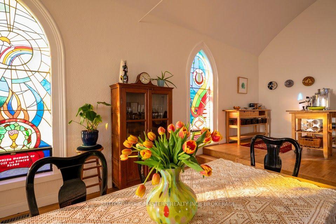
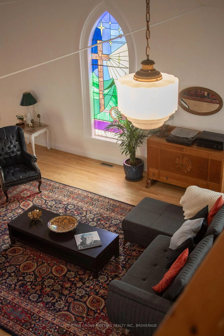
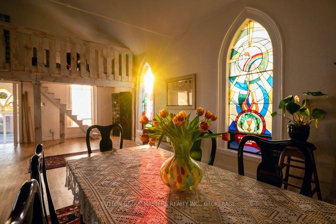
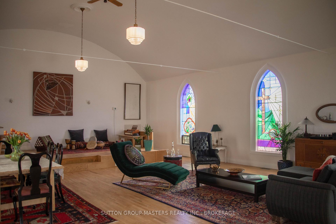
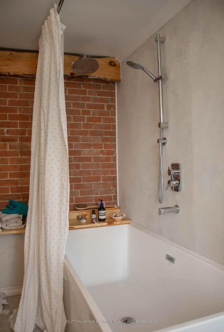
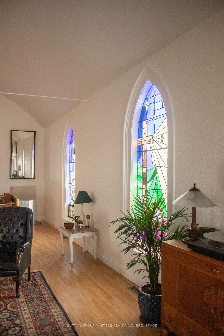
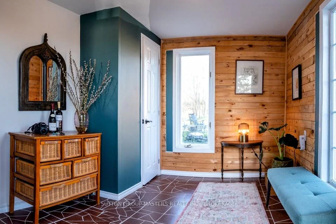
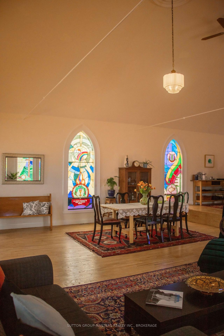
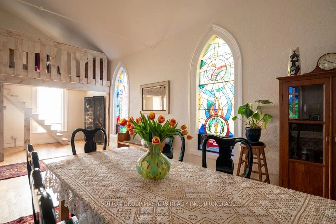
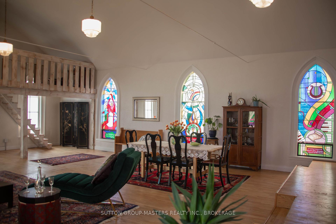
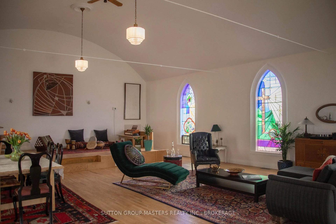
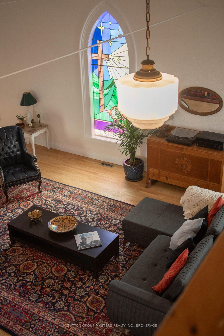
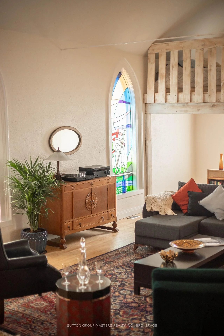
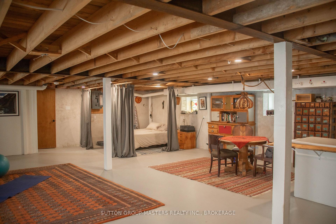
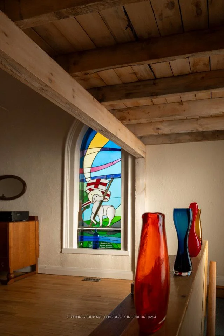
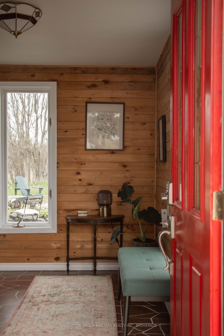
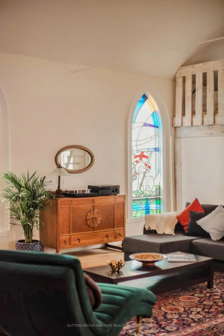
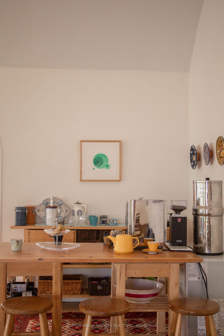
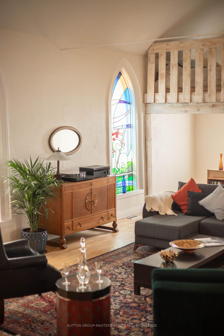
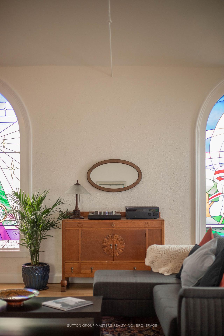
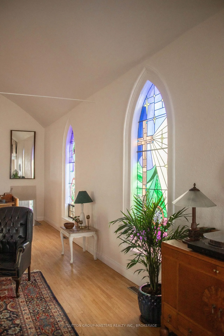
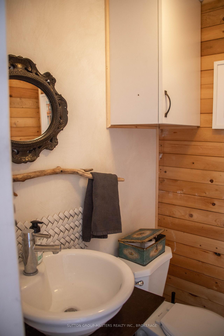
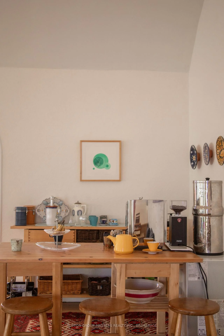
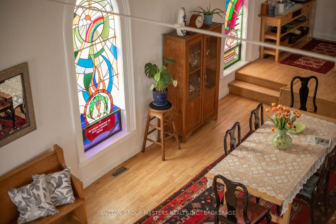
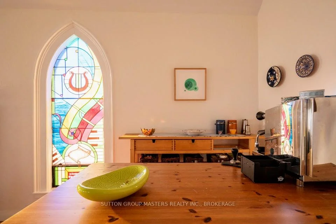
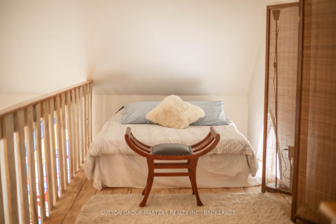
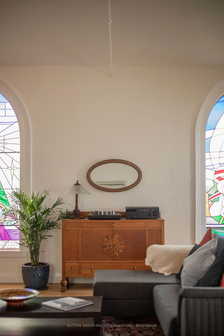
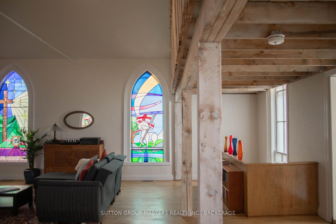
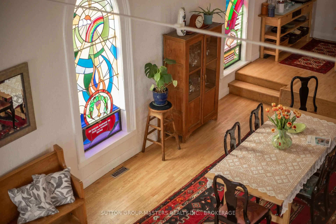
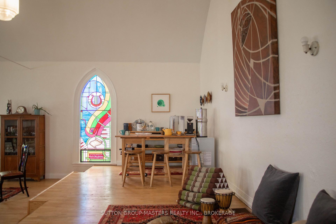
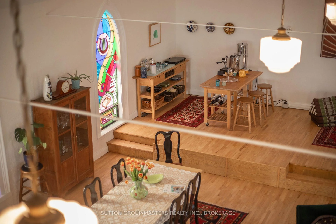
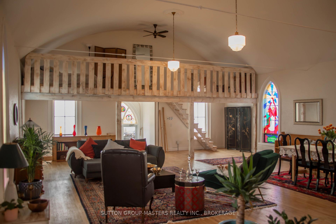
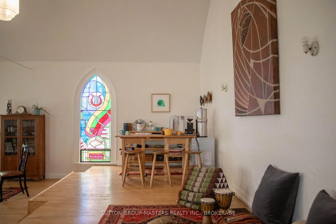
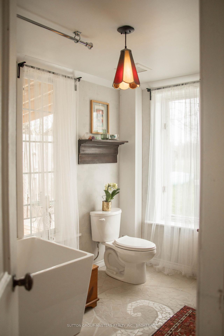
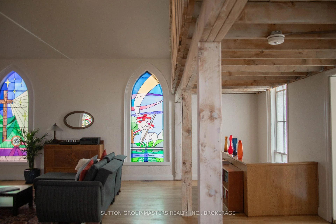
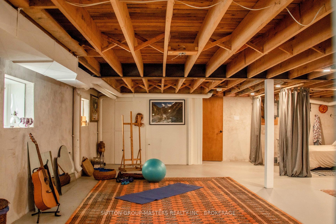
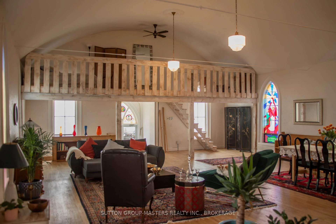
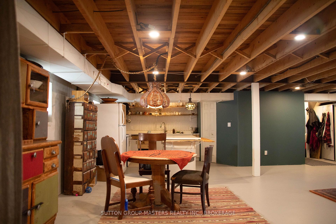
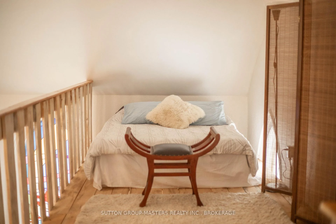
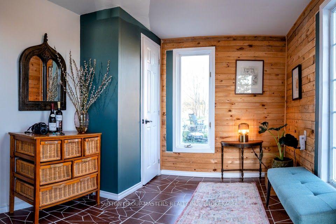
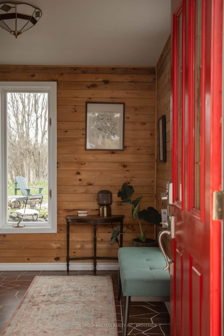
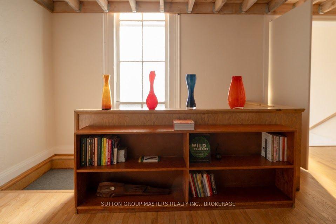
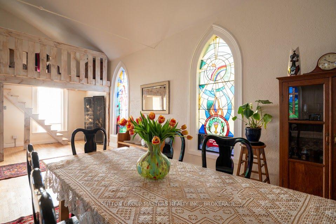
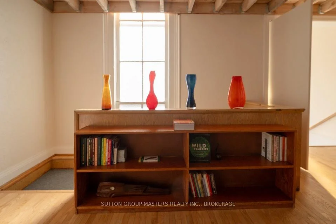
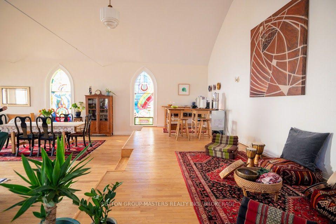
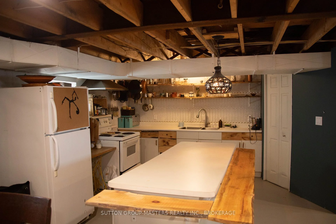
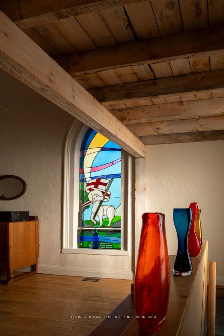
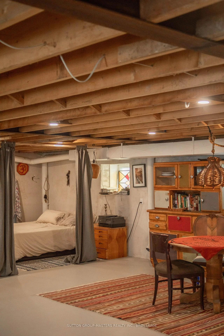
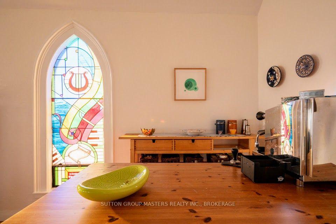
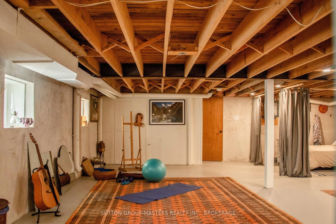
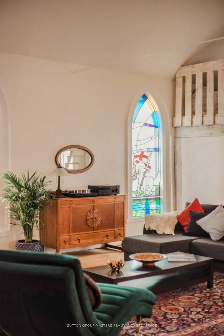
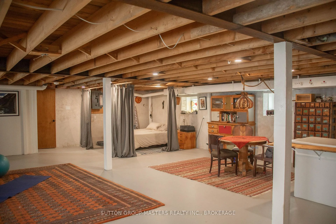
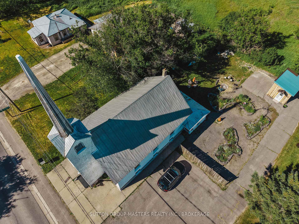
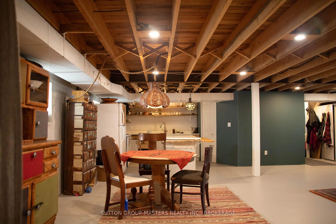
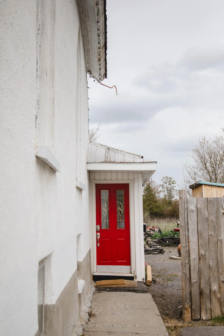
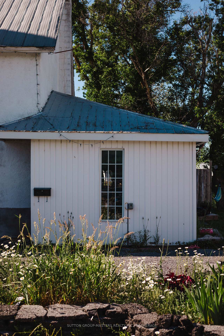
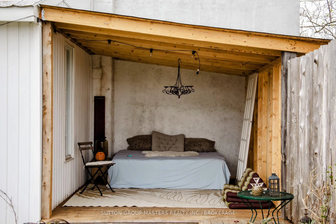
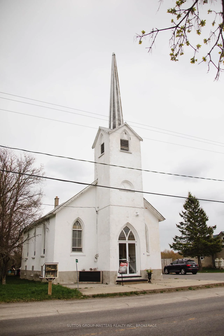
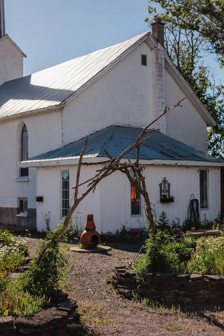
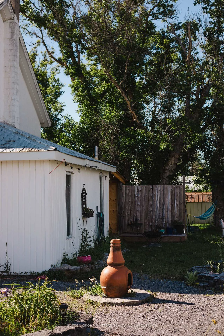
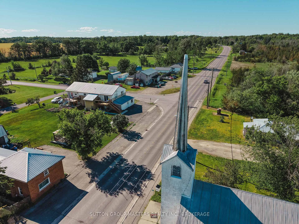
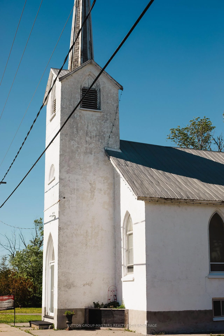
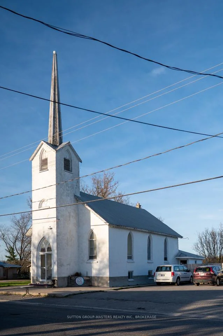
A truly unique sanctuary offering remarkable space, historic character and a sense of peace that is difficult to find in a conventional home.From the moment you step inside, the scale and atmosphere of the space make an impression. The heart of the home is an extraordinary 31 x 40 foot open-concept living area with soaring 15 foot ceilings, dramatic architectural volume and large stained-glass windows that cast beautiful natural light throughout the interior. The result is a warm, calming space that feels equal parts home, retreat and architectural statement.Designed for flexible living, the main level offers expansive living and dining areas, with a mezzanine bedroom overlooking the space below. The original character of the building remains present throughout, giving the home a sense of history and permanence while extensive updates have created a solid, comfortable and move-in-ready residence.The lower level adds approximately 1,200 square feet with 7 foot ceilings and natural light, creating substantial additional usable space with possibilities for recreation, studio use, additional sleeping areas or a customized layout to suit the buyer's needs. Outside, established gardens add to the peaceful setting, while a separate powered studio provides an ideal space for a home office, artist's studio, workshop or guest overflow.Located approximately 15 to 20 minutes from Napanee and only minutes from Highway 401, the property offers convenient access to Kingston and Belleville while still providing the feeling of a quiet retreat.Fully residentially zoned and offered at $349,000 this is more than a converted church. It is a distinctive home, a private sanctuary and a rare opportunity to own a piece of historic architecture with exceptional space, natural light and character.
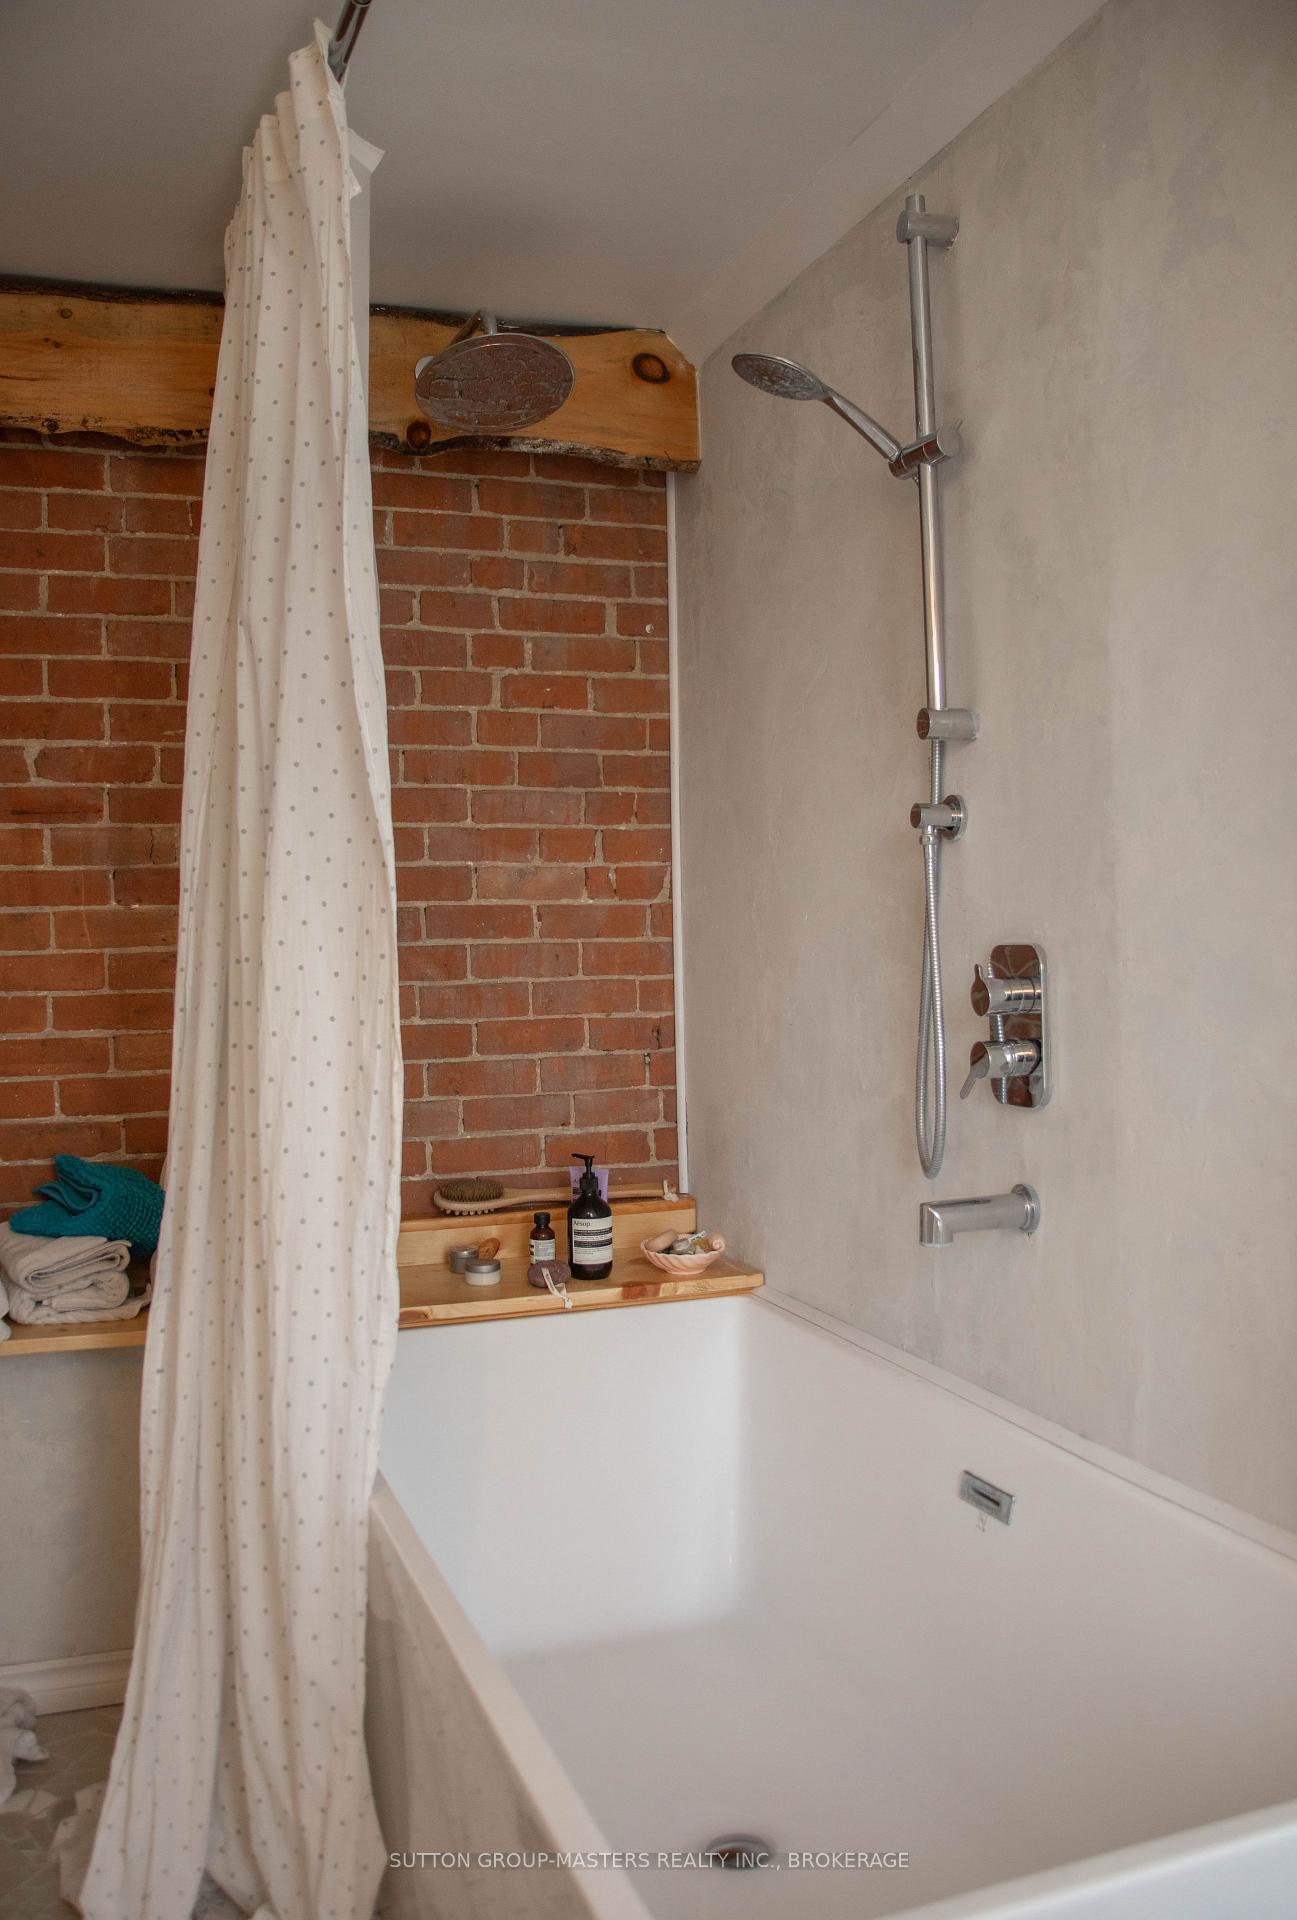
- Brick & Beam
- In-Law Capability
- Water Heater Owned
Key Facts & Features
Property Costs
- Annual Property Tax Amount
- $3,379
- Land Transfer Tax Fee
- $3,724
- Basement Type
- Full, Partially Finished
Interior Features
- Laundry Level
- Main Level
- Interior Extras
- Brick & Beam, In-Law Capability, Water Heater Owned
- Fireplace/Stove
- No
- Elevator
- No
Exterior Features
- Pool
- None
- Other Structures
- Out Buildings
Building
- Building Type
- Detached
- Building Style
- Contemporary
- Approx Age
- 100+
Construction
- Exterior Finish
- Stucco (Plaster)
- Roof
- Metal
- Foundation Details
- Unknown
- Special Designation
- Unknown
Lot
- Lot Front
- 82.00 ft
- Lot Depth
- 145.10 ft
- Lot Shape
- Rectangular
Inclusions
- Inclusions
- Washer, Dryer. Garden Shed
Exclusions
- Exclusions
- North East Window (stained)**
Parking & Garages
- Garage Type
- None
- Garage Spaces
- 0
- Parking Spaces
- 5
- Total Garage And Parking Spaces
- 5
Heating & Cooling
- Heat Source
- Propane
- Heat Type
- Forced Air
- Air Conditioning
- None
- Water
- Well
- Sewers
- Holding Tank
- Municipality
- Greater Napanee
- Neighbourhood
- Greater Napanee
- Main cross streets
- Roblin Road
- Zoning
- HR-12
- Directions
- 401 to 41, north to Roblin
Ask about this home
A HOMEH agent will answer your questions about this home.

Around this home
No schools found nearby
Data provided by OpenStreetMap & Fraser Institute School Rankings
For the owner
Is this your home? Track its value.
Get this home's HOMEH Estimate by email once a month, with how many homes are for sale around you.
Monthly payment
$1,367/month
On $349,900
$69,980
Estimate only. Not a mortgage offer.
How much is your home worth?
Get a home value estimate from a local HOMEH agent, then sell with confidence.
- MLS® number
- X13558774
- Data source
- Toronto Regional Real Estate Board
- Status change
- 2026-10-26
- Listed on
- 2026-07-13
- Days on market
- 105 days
- Possession type
- Flexible
- Co-op commission
- 2.25 % + HST
- Seller
- Listed by
- SUTTON GROUP-MASTERS REALTY INC., BROKERAGE
Recommended for you
Based on homes you've looked at.
No recommended properties found.
Nearby similar homes
No nearby properties found.
More real estate resources
Other homes nearby
Explore this area
No nearby listings available.
Ask HOMEH about this home
Price, neighbourhood, monthly cost. Ask anything.
HOMEH Intelligent Agent is an AI, not a licensed representative. Check anything important with your agent.