
5255 County Road 9
Greater Napanee, ON K7R 3K8
- 4Bedrooms
- 3Bathrooms
- 2Garage
- 3500–5000Sq Ft
- $10,075Tax
- 308×780 ftLot Size
 Estimated Value:$1,456,920See Free Estimate Report

Sale & Price History for 5255 County Road 9, Greater Napanee, Greater Napanee
| Start Date | End Date | Price | Event | MLS# |
|---|---|---|---|---|
| No listing history available | ||||
Real estate boards require you to or to see the full details of this property.
*Sold prices and complete sale & price history are regulated data. Under the Trust in Real Estate Services Act, 2002 (TRESA) and the rules of the Real Estate Council of Ontario (RECO), and pursuant to the Multiple Listing Service® rules of the Canadian Real Estate Association (CREA) and the Toronto Regional Real Estate Board (TRREB), this information may be shown only to registered users who have agreed to the applicable terms of use (a Virtual Office Website, or "VOW," arrangement). HOMEH Inc., Brokerage therefore provides it to signed-in members only. Creating an account is free and takes under a minute.
About 5255 County Road 9, Greater Napanee, Greater Napanee
Summarized Description
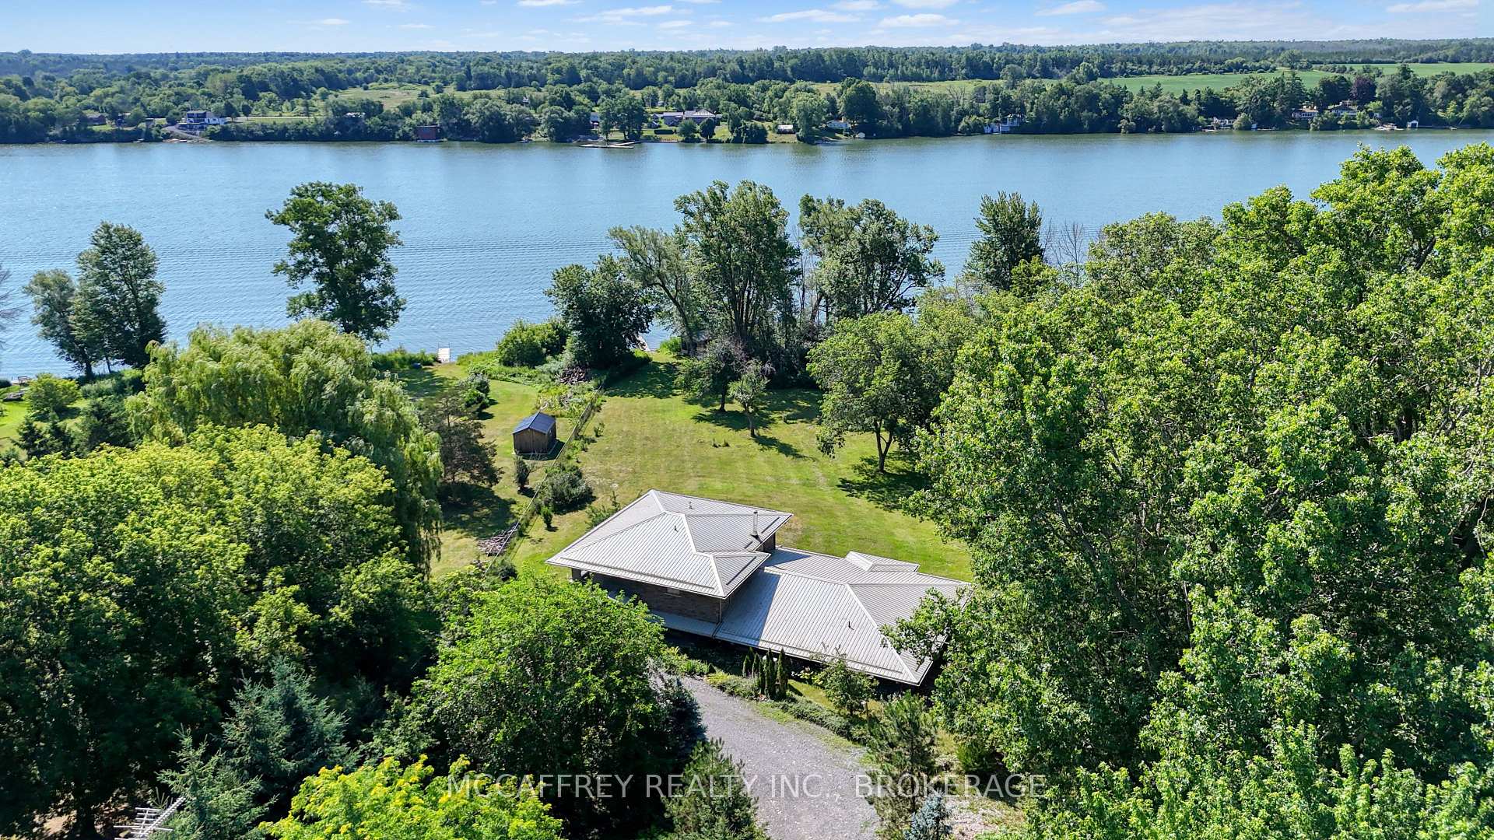
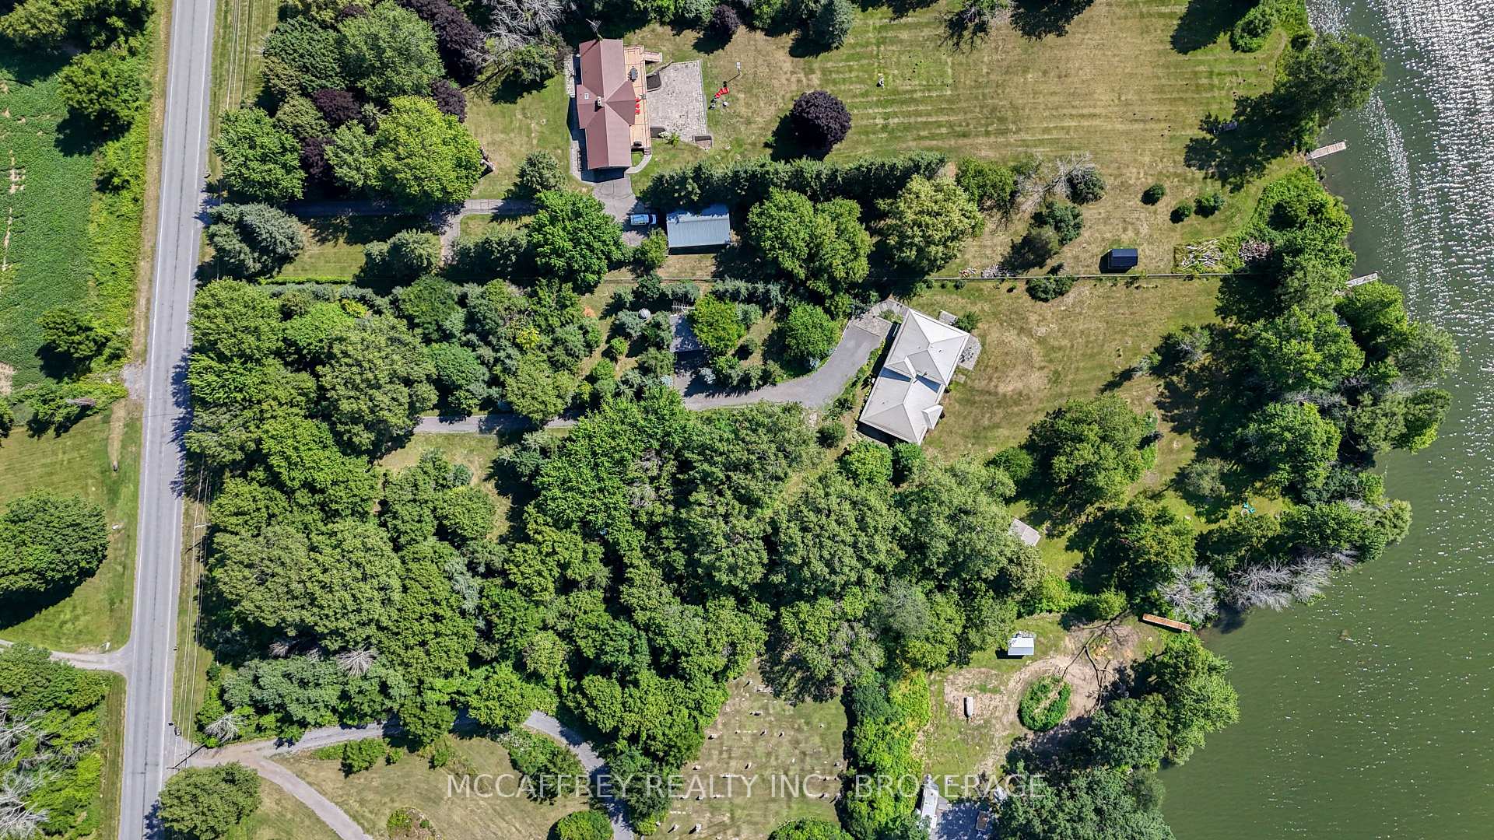
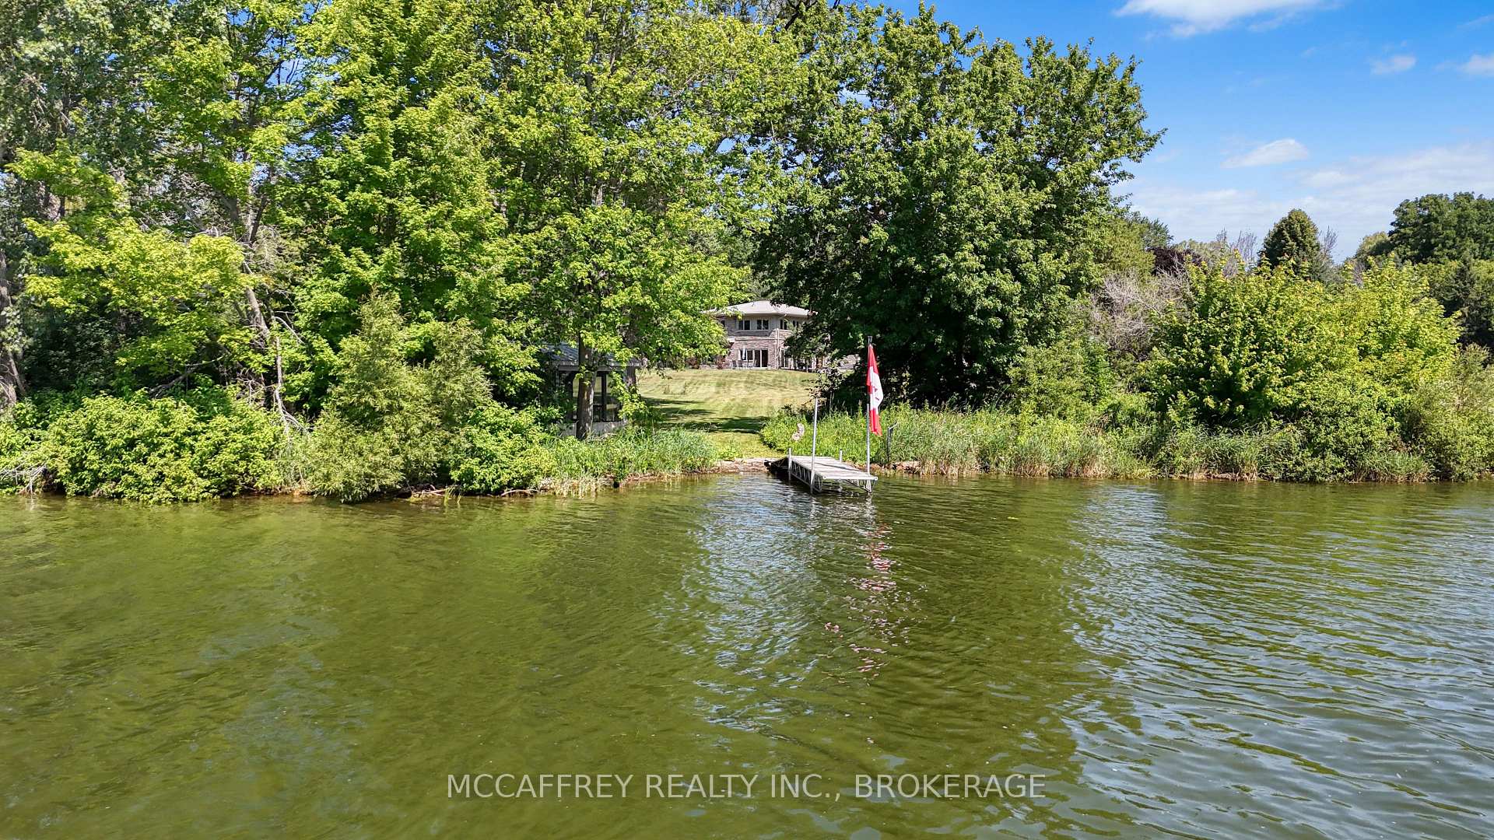
- Unique waterfront property on Hay Bay.
- Spacious four-bedroom, three-bathroom home.
- Energy-efficient with premium construction features.
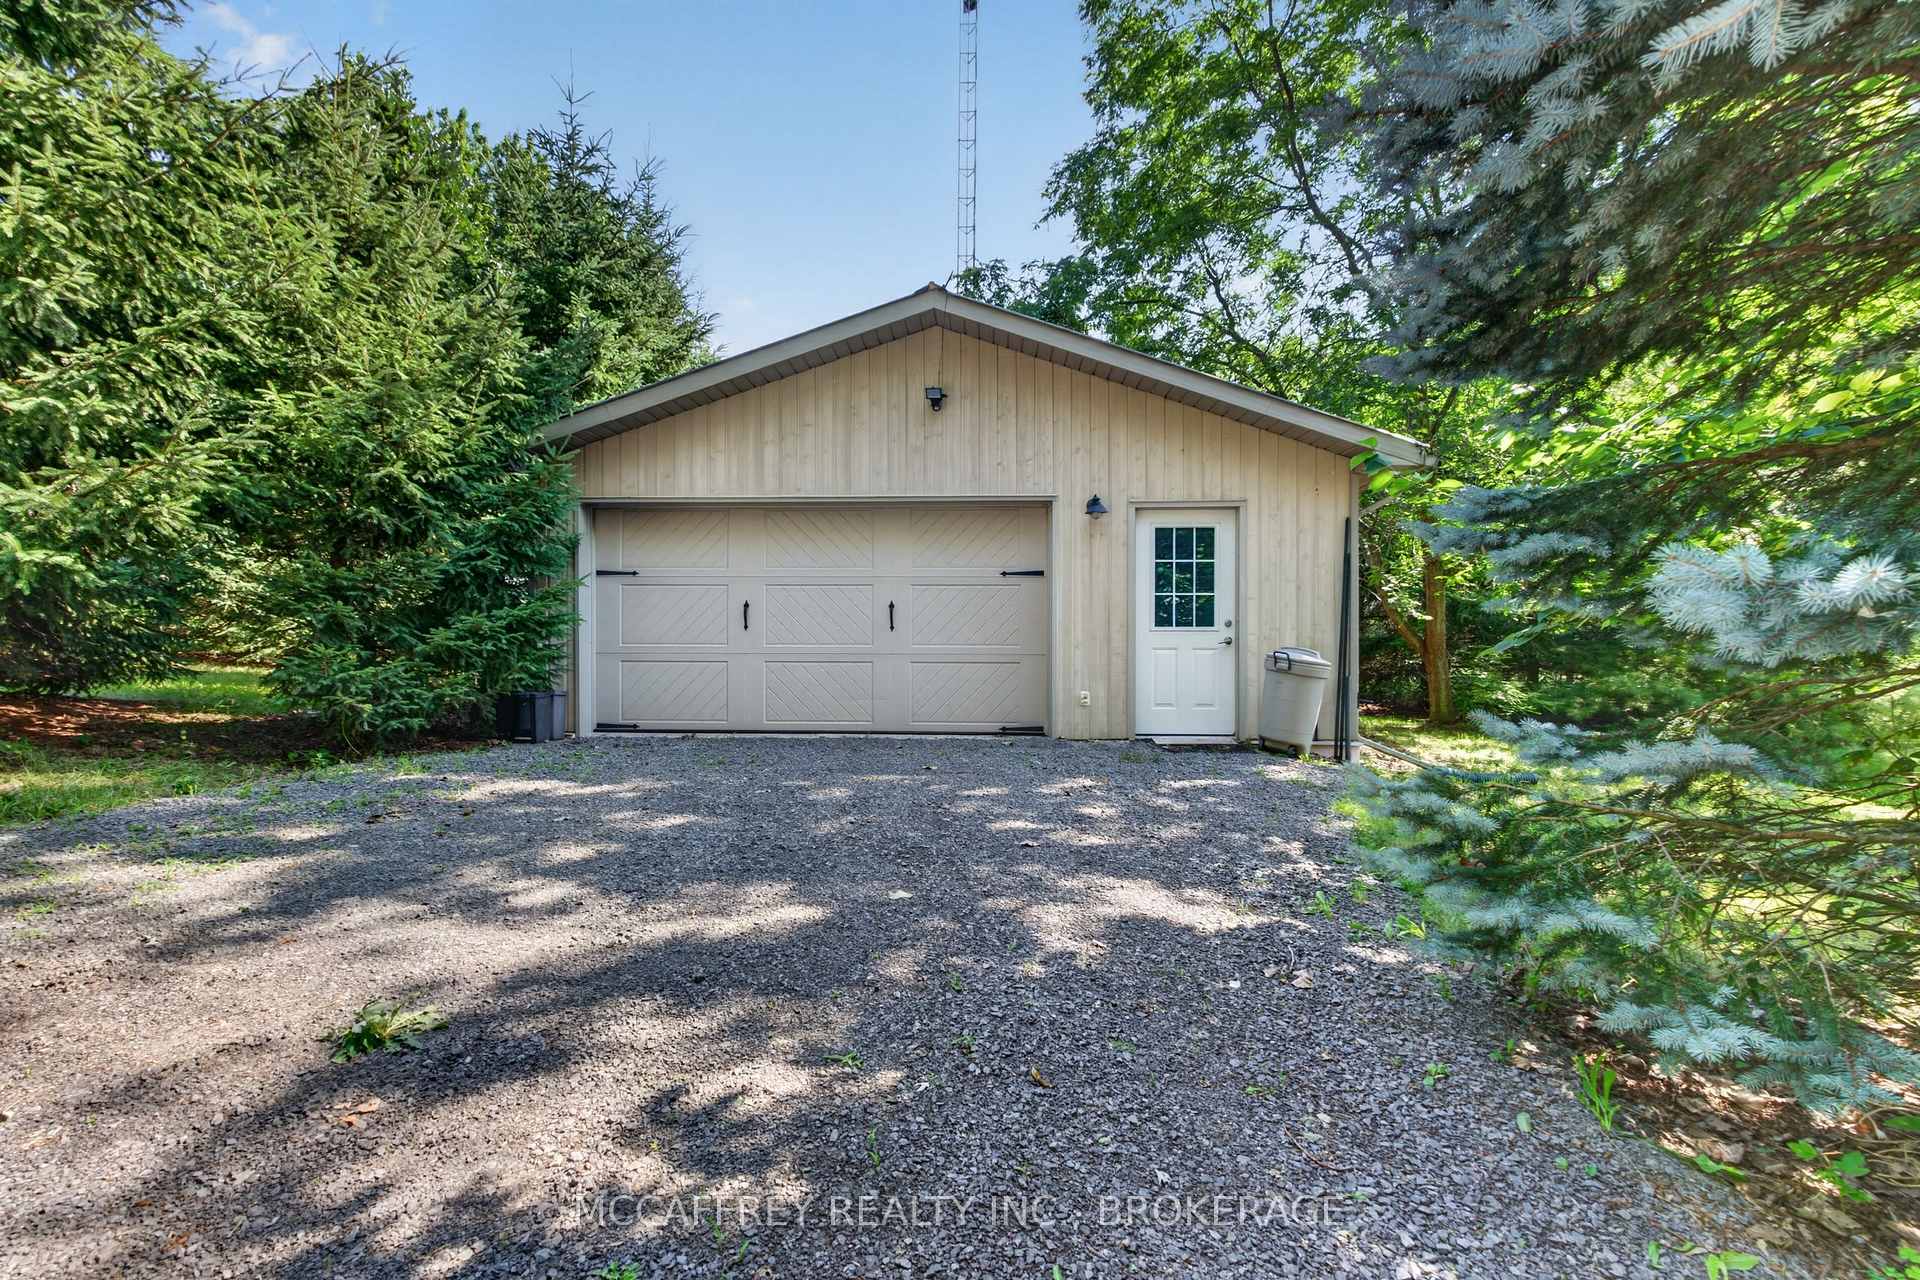
- Includes a detached 1.5-car garage.
- Main-floor living with private solarium.
- Piazzetta pellet stove for year-round warmth.
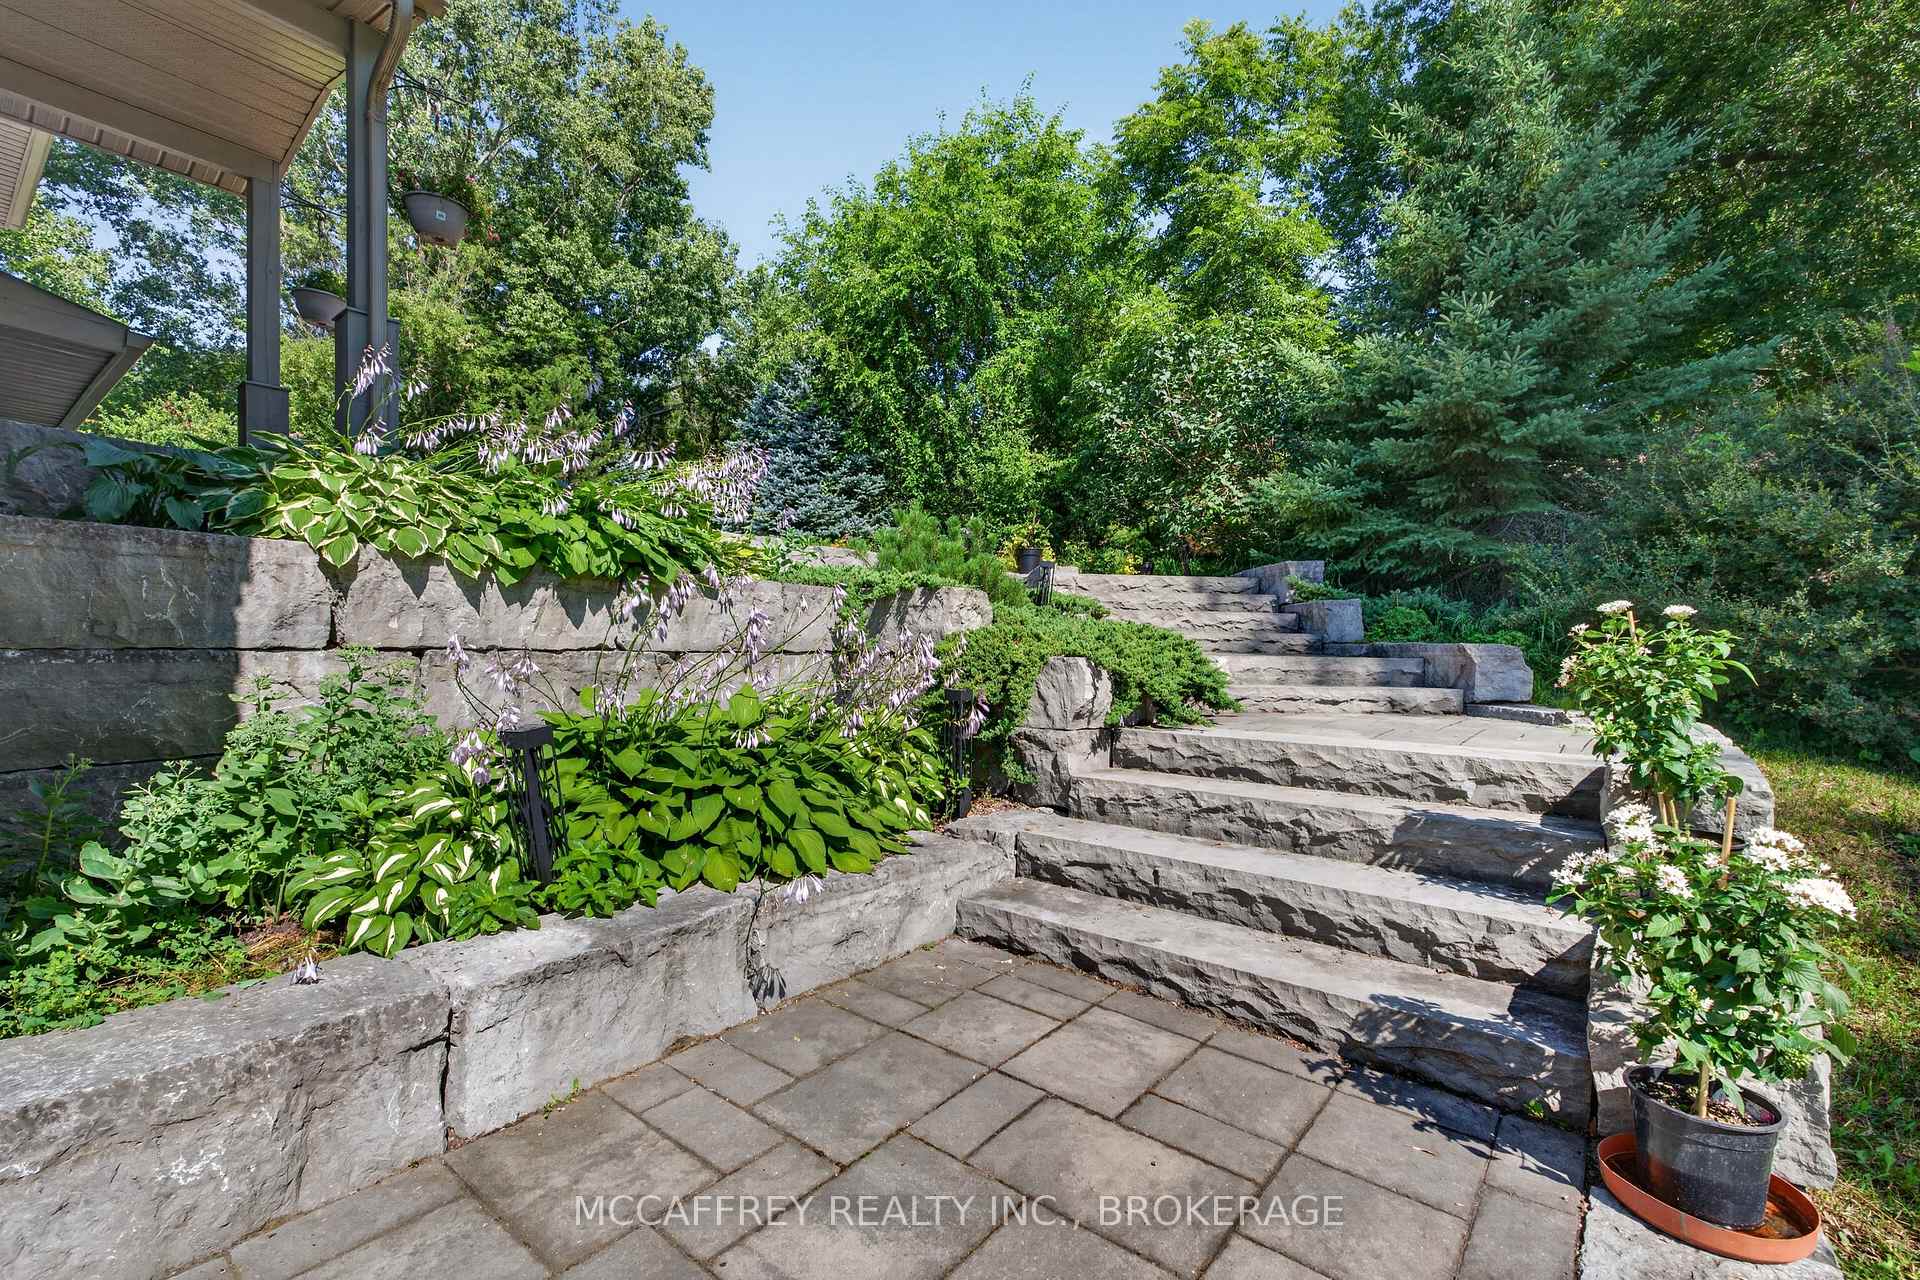
- Low-maintenance exterior and landscaping.
- Ideal for entertaining and outdoor activities.
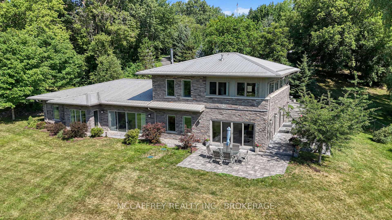
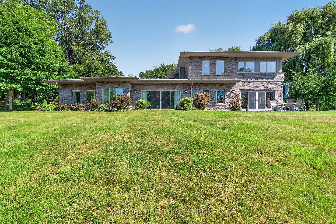
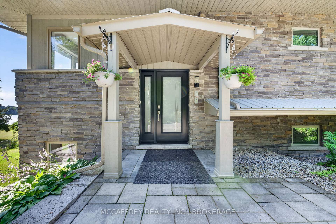
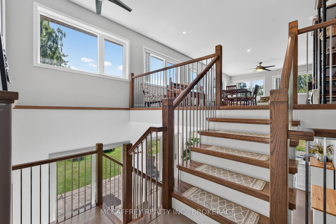
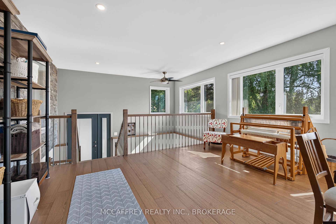
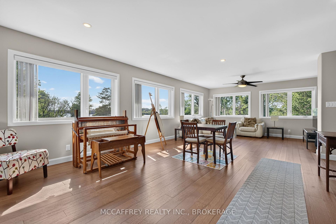
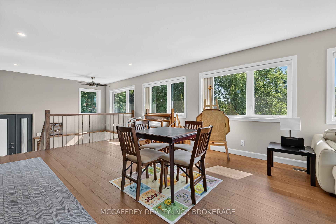
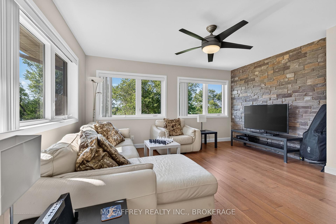
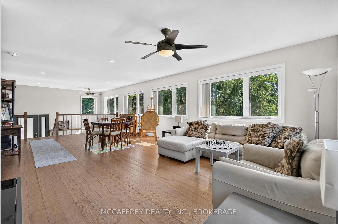
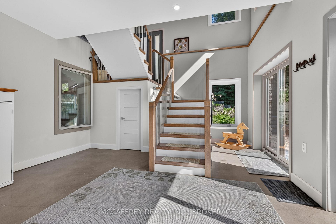
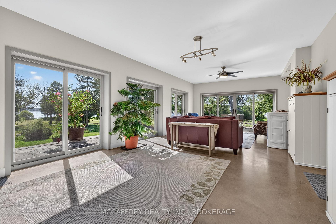
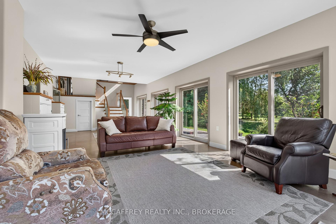
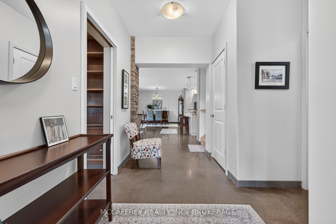
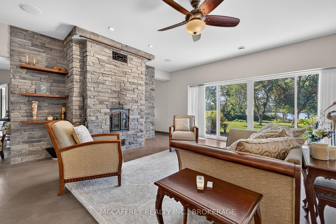
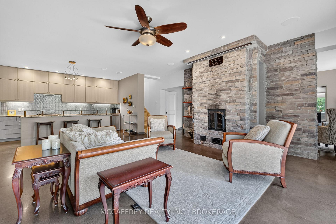
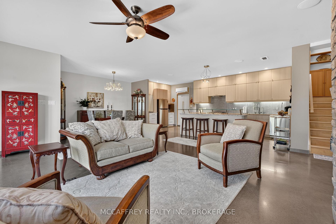
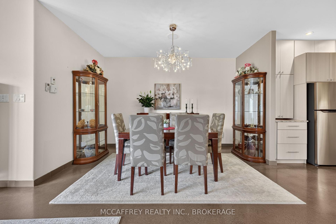
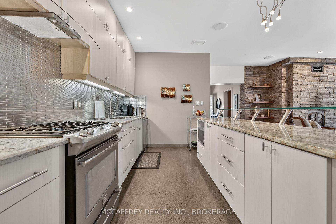
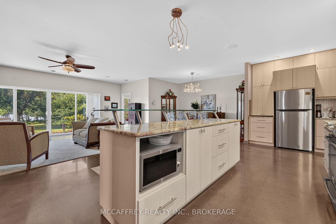
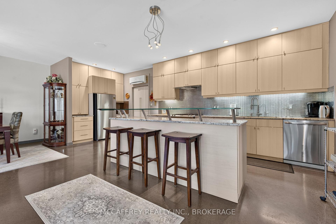
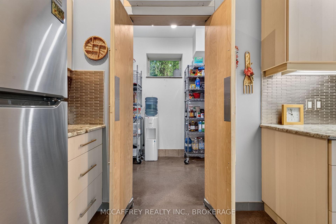
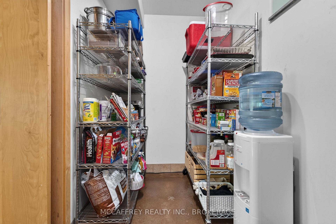
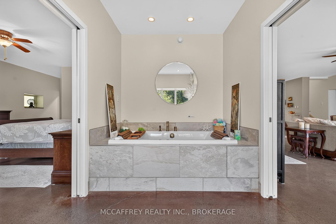
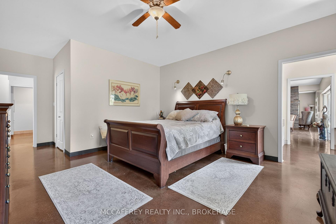
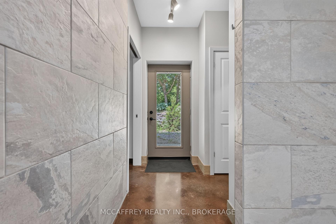
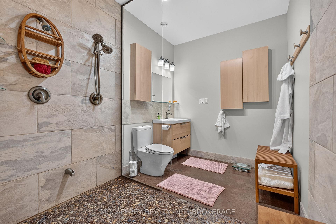
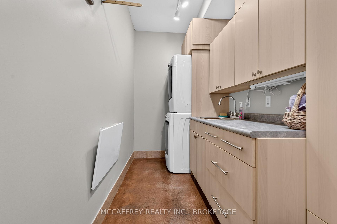
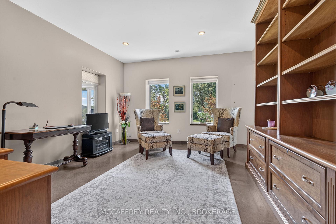
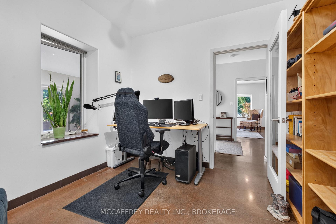
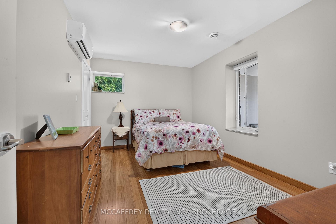
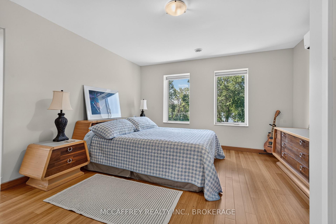
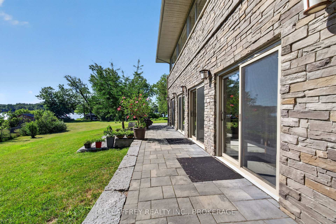
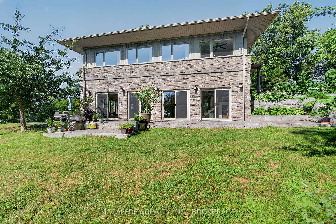
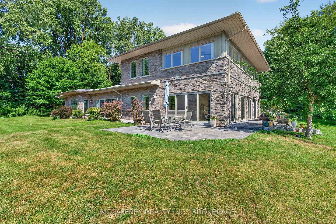
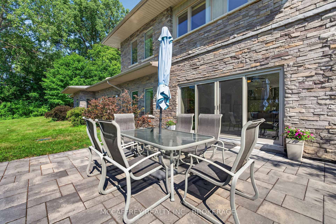
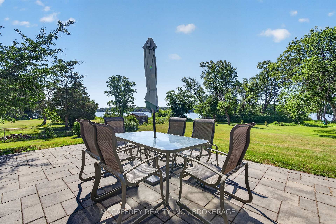
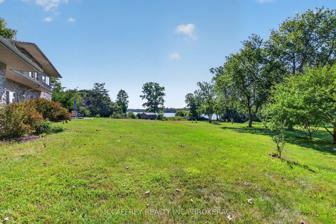
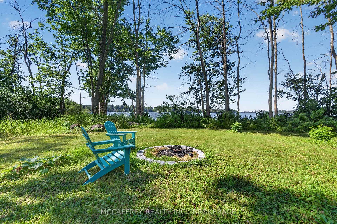
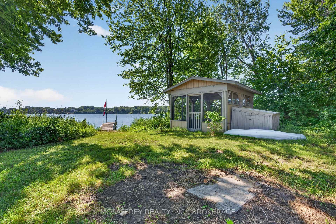
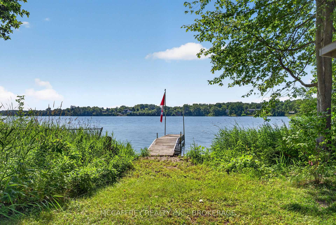
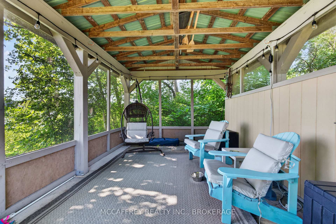
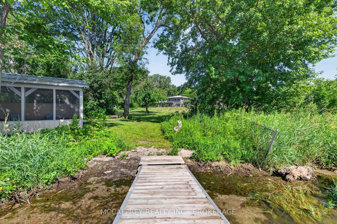
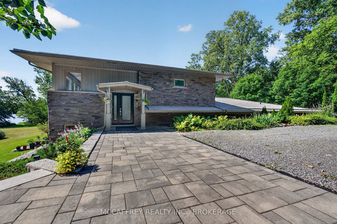
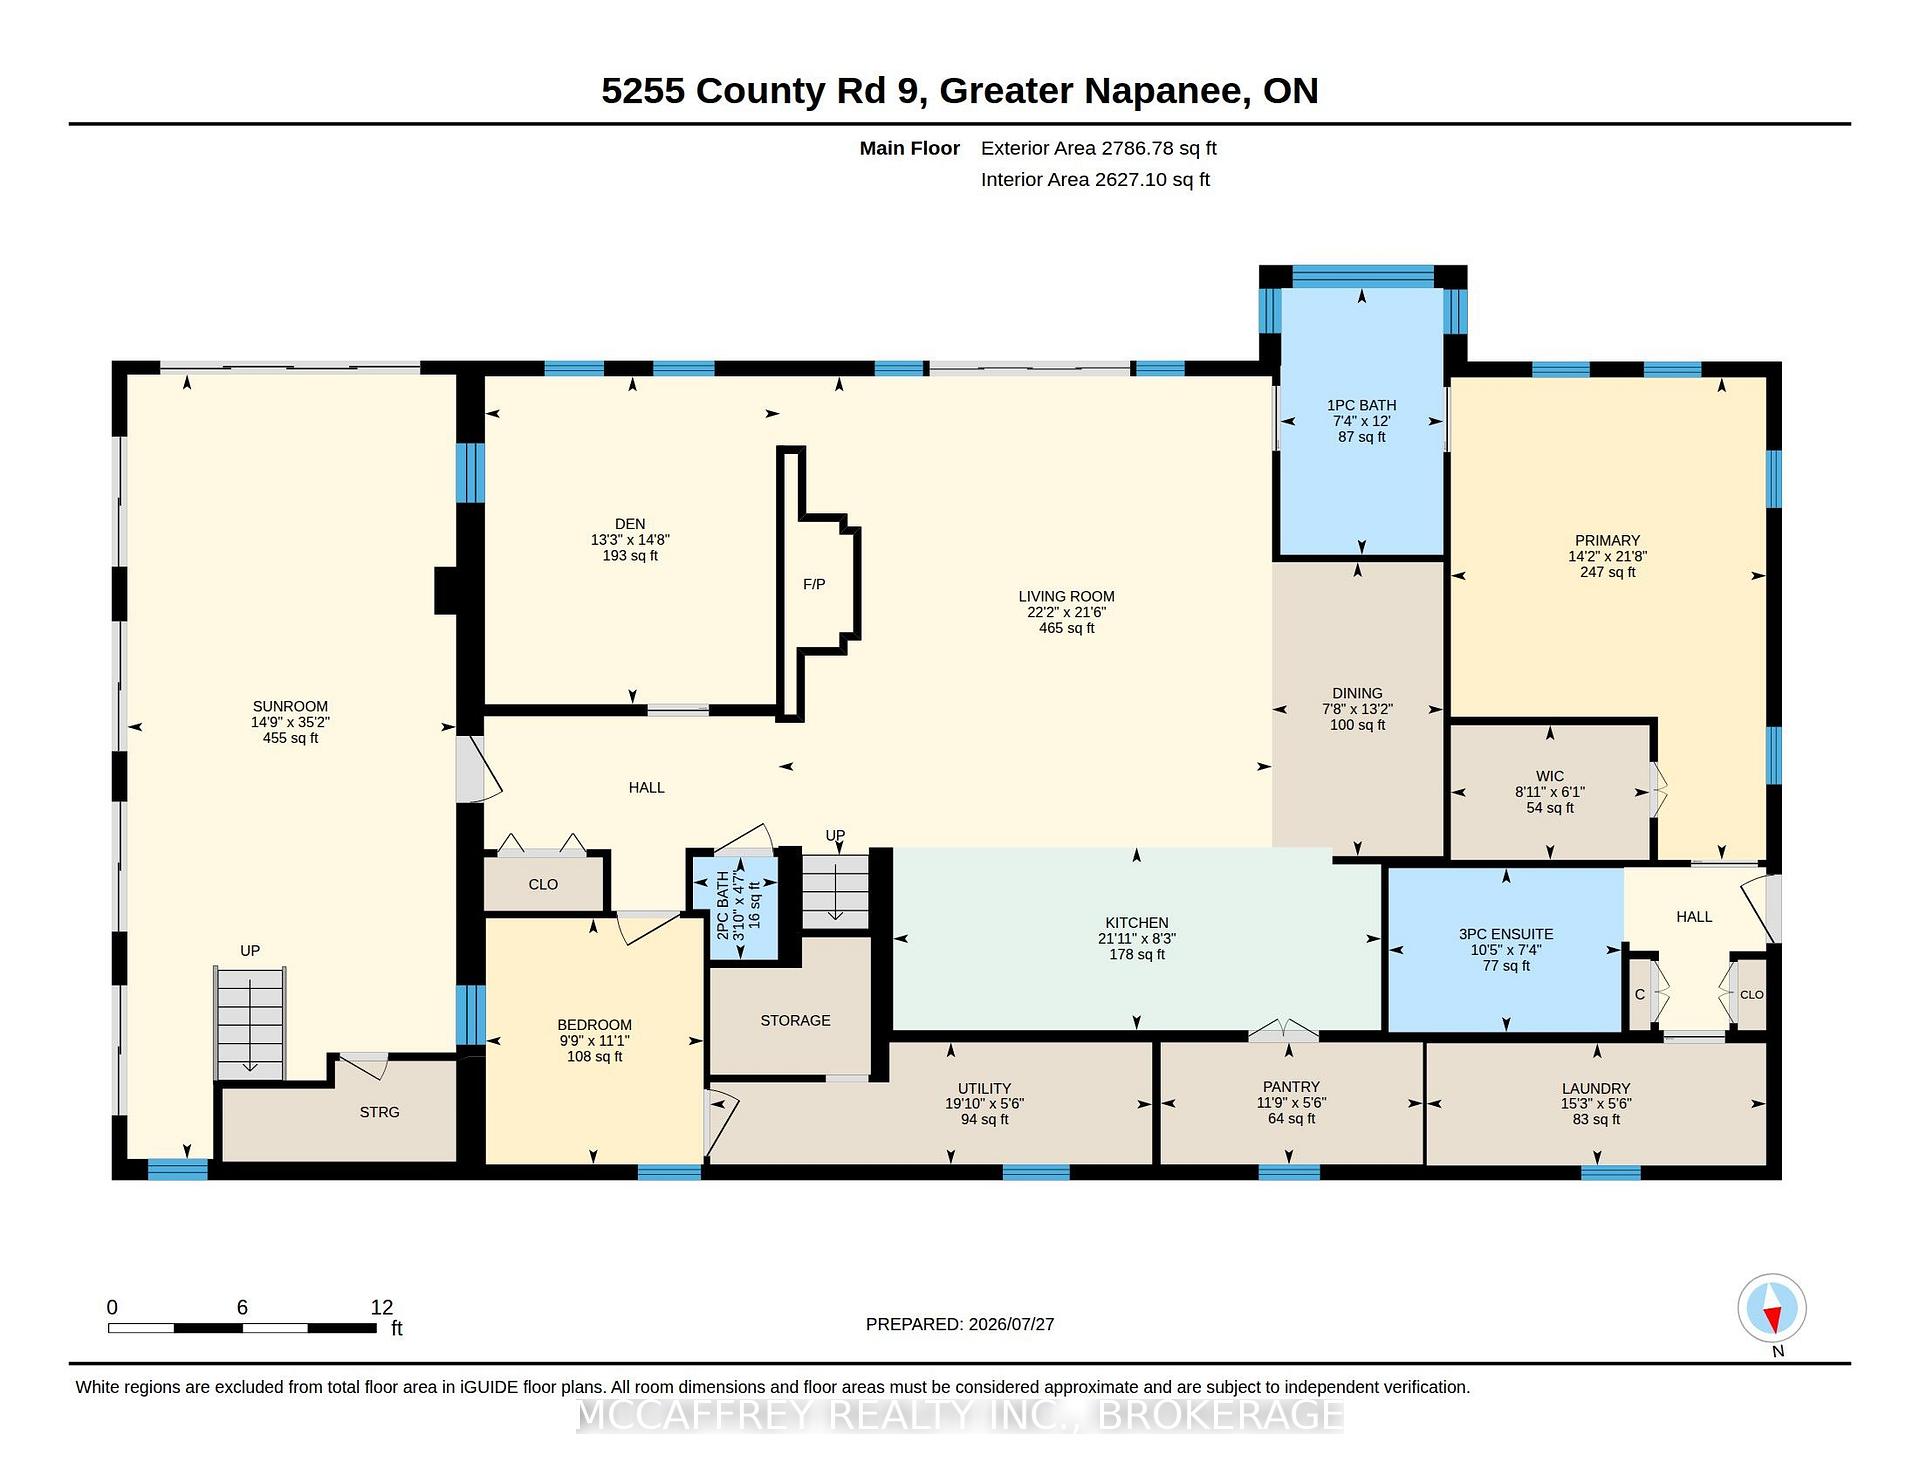
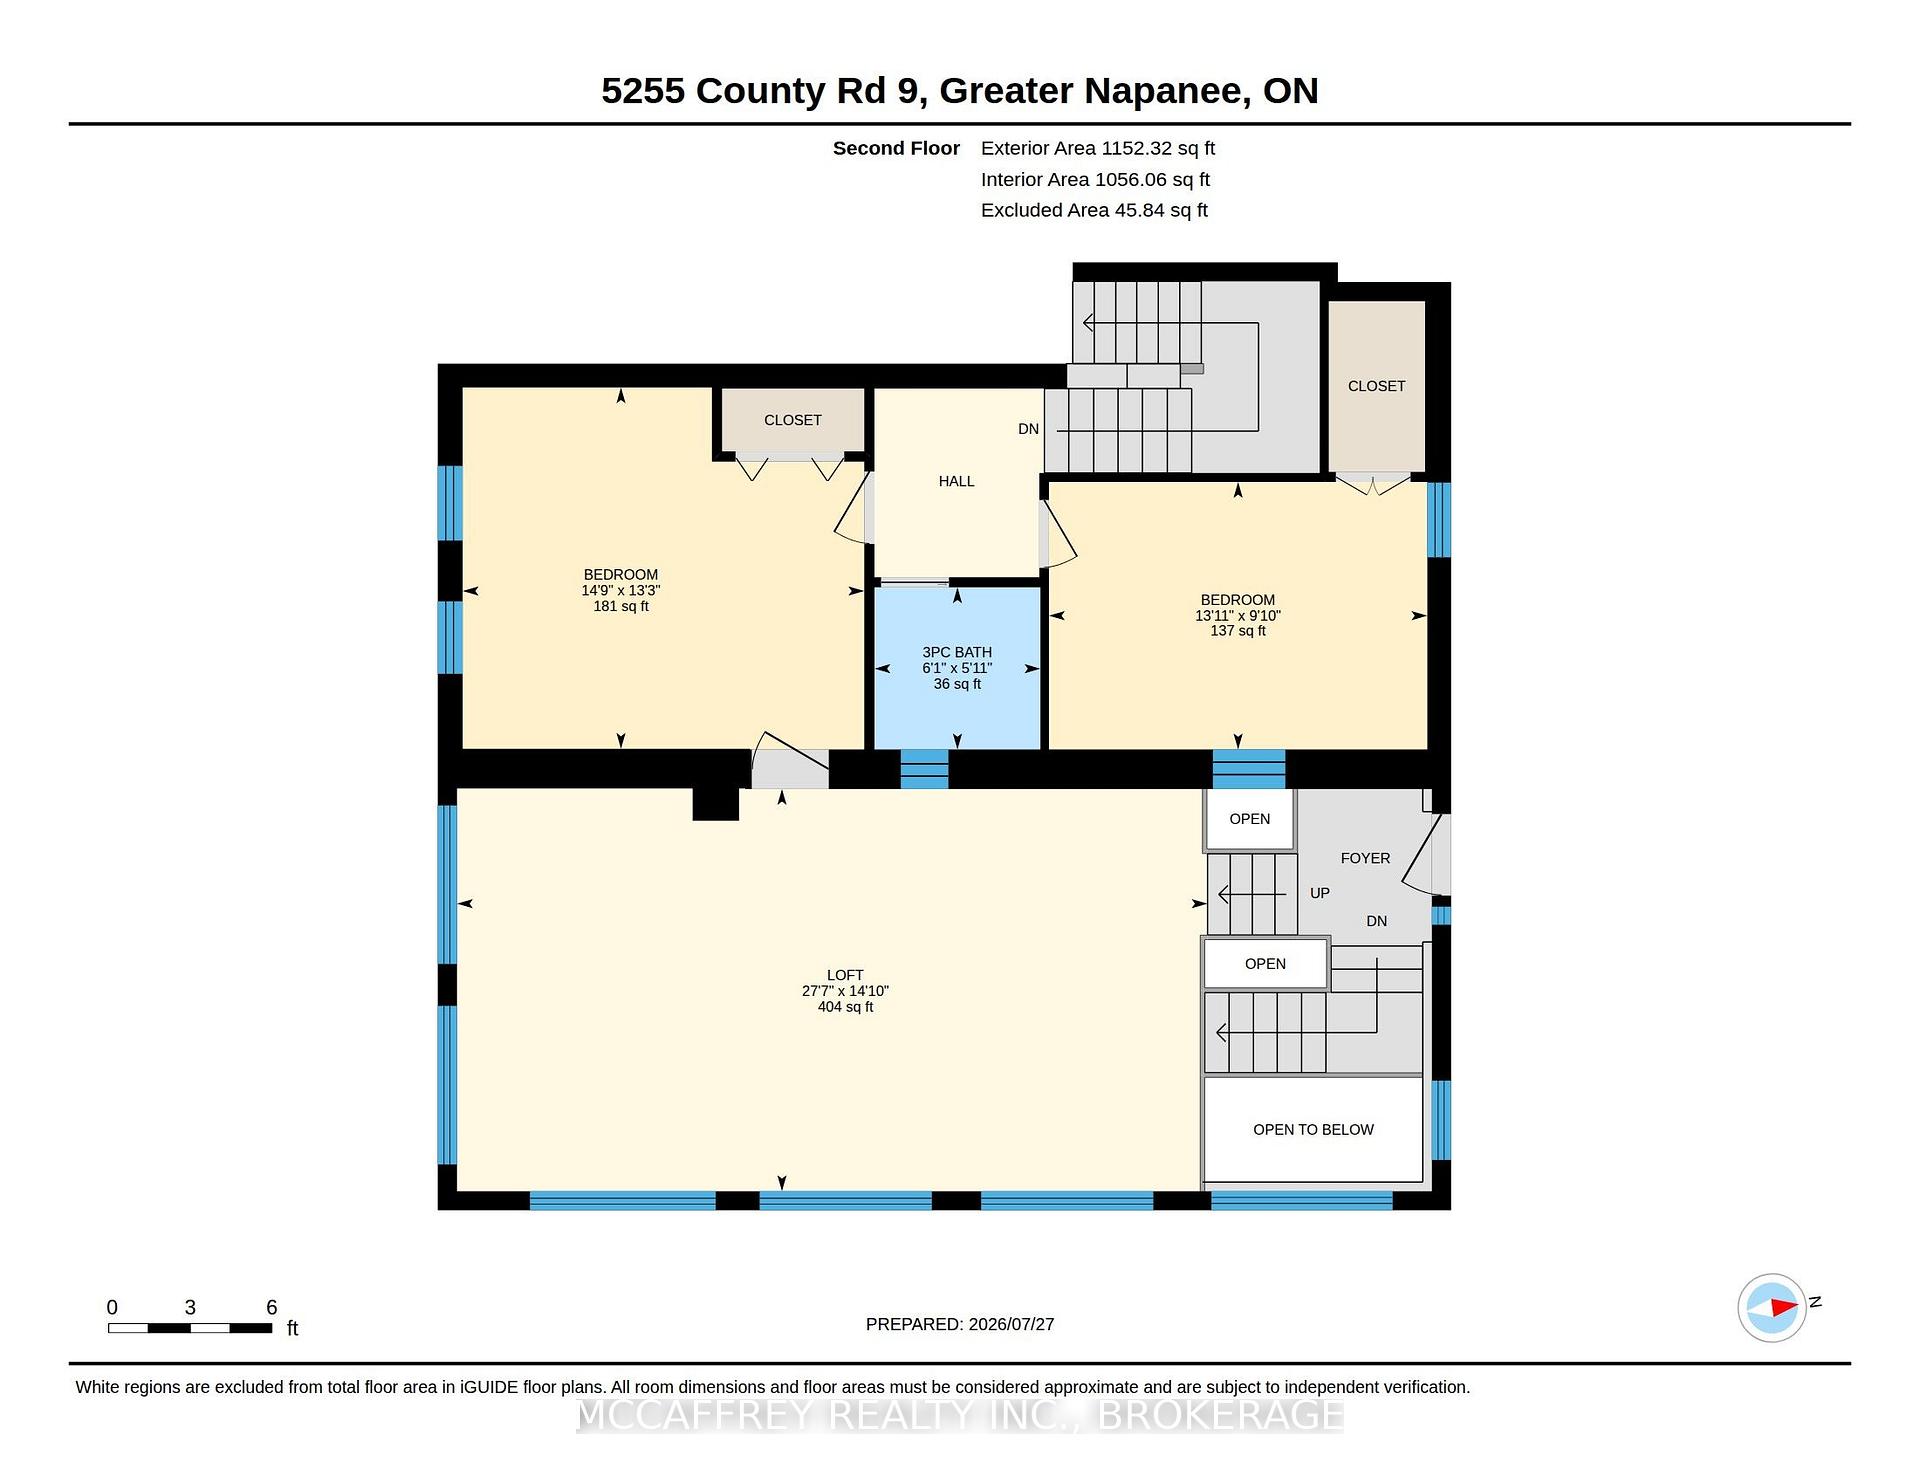
Discover unique waterfront living at 5255 County Road 9 on the shores of Hay Bay, where natural waterfront blends with thoughtful design, energy-efficiency, and everyday comfort. This impressive four-bedroom, three-bathroom home provides ample living space across two levels, and a detached 1.5-car garage. This property is made for enjoying the Hay Bay lifestyle. Whether you choose to watch the sunrise over the bay, slip a kayak/boat into the water, fish from the dock, harvest an apple or pear, unwind with a book in the pavilion or simply prefer to entertain friends, all are possible at this true waterfront retreat. The main floor, thoughtfully arranged for convenient one-level living, has a spacious primary suite including a walk-in closet, three-piece ensuite with double shower and private solarium featuring a Bain Ultra air tub. This level also offers a convenient main-floor laundry, walk-in pantry, den, guest bedroom, utility room, and sunroom. An impressive masonry fireplace anchors the great room. The kitchen and dining room are well positioned in the heart of the home, offering great flow for entertaining and family gatherings. Upstairs two large bedrooms, a 3-piece bath, and spacious loft provide excellent flexibility for guests and hobbies. Enjoy the warmth of the sunroom and loft year-round with the Piazzetta pellet stove. Premium construction features include 18 inch ICF block walls, in-floor radiant heat, HVAC, AC (heat pumps), triple-glazed argon-filled windows, polished concrete floors, granite windowsills, 9-footceilings, 36-inch doors and built-in Polk Audio speakers. The durable stone exterior, metal roof, extra-wide soffits, and roof trusses designed for future solar panels support low-maintenance, energy-efficient living. Hard landscaping and eavestroughs with leaf guards further simplify up keep. A rare Hay Bay property combining waterfront living, quality construction, accessibility, and year-round comfort.
Key Facts & Features
Property Costs
- Annual Property Tax Amount
- $10,075
- Land Transfer Tax Fee
- $26,473
Rental Items
- Rental Equipment
- N/A
- Basement Type
- None
Interior Features
- Laundry Level
- Main Level
- Interior Extras
- Auto Garage Door Remote, Carpet Free, ERV/HRV, On Demand Water Heater, Primary Bedroom - Main Floor, Water Heater Owned, Water Purifier, Water Softener, Water Treatment
- View
- Lake, Water, Trees/Woods
- Fireplace/Stove
- Yes
- Fireplace Features
- Pellet Stove, Wood, Family Room, Rec Room
- Elevator
- No
Exterior Features
- Exterior Extras
- Patio, Privacy, Landscaped
- Pool
- None
- Property Features
- Lake/Pond, School, School Bus Route, Waterfront, Wooded/Treed
- Accessibility Features
- 32 Inch Min Doors
- Other Structures
- Gazebo, Shed
Building
- Building Type
- Detached
- Building Style
- Bungalow-Raised
Construction
- Exterior Finish
- Stone, Wood
- Roof
- Metal
- Foundation Details
- Insulated Concrete Form
- Special Designation
- Unknown
Lot
- Lot Front
- 308.02 ft
- Lot Depth
- 779.55 ft
- Lot Size
- 4.1
Inclusions
- Inclusions
- Fridge, Stove, Dishwasher, Washer, Dryer
Exclusions
- Exclusions
- N/A
Parking & Garages
- Garage Type
- Detached
- Garage Spaces
- 2
- Parking Spaces
- 10
- Total Garage And Parking Spaces
- 12
Heating & Cooling
- Heat Source
- Propane
- Heat Type
- Radiant
- Air Conditioning
- Wall Unit(s)
- Water
- Well
- Sewers
- Septic
- Bedrooms
- 4
- Washrooms
- 3
- Kitchens
- 1
- Family / bonus room
- Yes
Room sizes
- Kitchen—Main level
- Living Room—Main level, Stone Fireplace
- Solarium—Main level, Soaking Tub
- Bathroom—Second level, 3 Pc Bath
- Laundry—Main level
- Primary Bedroom—Main level
- Pantry—Main level
- Sunroom—Main level, Pellet
- Bedroom 4—Second level
- Other—Main level, Walk-In Closet(s)
- Bedroom 3—Second level
- Den—Main level
- Loft—Second level
- Bathroom—Main level, 2 Pc Bath
- Bedroom 2—Main level
- Utility Room—Main level
- Dining Room—Main level
- Bathroom—Main level, 3 Pc Ensuite
Washrooms
- 2-piece, Main
- 3-piece, Main
- 3-piece, Second
- Municipality
- Greater Napanee
- Neighbourhood
- Greater Napanee
- Main cross streets
- Fitchett Rd/County Rd 9
- Directions
- County Rd 8 to County Rd 9
- Waterfront
- Direct
- MLS® number
- X13621284
- Data source
- Toronto Regional Real Estate Board
- Listed on
- 2026-07-27
- Updated on
- 2026-08-08
- Days on market
- 91 days
- Possession type
- Flexible
- Co-op commission
- 2%+HST
- Seller
- Listed by
- MCCAFFREY REALTY INC., BROKERAGE
Home Market Value
Current home valuation for 5255 County Road 9, Greater Napanee, Greater Napanee, Greater Napanee, ON. Listed for $1,499,900
HOMEH Estimate
$1,456,920
Estimated Sales Range
$874,152 - $2,039,688
HOMEH Estimate for 5255 County Road 9, Greater Napanee, Greater Napanee
Calculated with a real agent's CMA method — 45+ years of experience, codified. Not an AI guess.
For the owner
Is this your home? Track its value.
Get this home's HOMEH Estimate by email once a month, with how many homes are for sale around you.
Mortgage Payment Calculator
Compare up to 4 down payment scenarios
5% on first $500K + 10% on $999,900 over $500K
$124,990
| Scenario 1 | Scenario 2 | Scenario 3 | Scenario 4 | |
|---|---|---|---|---|
−Down payment | % $ | % $ | % $ | % $ |
+CMHC insurance | $54,956 | $41,847 | $35,698 | $0 |
=Total mortgage | $1,428,864 | $1,391,757 | $1,310,613 | $1,199,920 |
Amortization | ||||
Mortgage rate | % | % | % | % |
| Payment frequency | ||||
=Mortgage payment | $6,976monthly | $6,795monthly | $6,399monthly | $5,859monthly |
Land Transfer Tax
$26,473
$26,473
Around this home
No schools found nearby
Data provided by OpenStreetMap & Fraser Institute School Rankings
Ask HOMEH
New!Hi there!
👋Text or call (416) 301-9001
Recommended for you
Based on homes you've looked at.
No recommended properties found.
Nearby similar homes
No nearby properties found.
More real estate resources
Other homes nearby
Explore this area
No nearby listings available.