
888 Cr 8
Greater Napanee, ON K7R 3K7
- 4+1Bedrooms
- 4Bathrooms
- 2Garage
- 3500–5000Sq Ft
- $9,674Tax
- 1,358×555 ftLot Size
 Estimated Value:$1,821,447See Free Estimate Report

Sale & Price History for 888 Cr 8, Greater Napanee, Greater Napanee
| Start Date | End Date | Price | Event | MLS# |
|---|---|---|---|---|
| No listing history available | ||||
Real estate boards require you to or to see the full details of this property.
*Sold prices and complete sale & price history are regulated data. Under the Trust in Real Estate Services Act, 2002 (TRESA) and the rules of the Real Estate Council of Ontario (RECO), and pursuant to the Multiple Listing Service® rules of the Canadian Real Estate Association (CREA) and the Toronto Regional Real Estate Board (TRREB), this information may be shown only to registered users who have agreed to the applicable terms of use (a Virtual Office Website, or "VOW," arrangement). HOMEH Inc., Brokerage therefore provides it to signed-in members only. Creating an account is free and takes under a minute.
About 888 Cr 8, Greater Napanee, Greater Napanee
Summarized Description
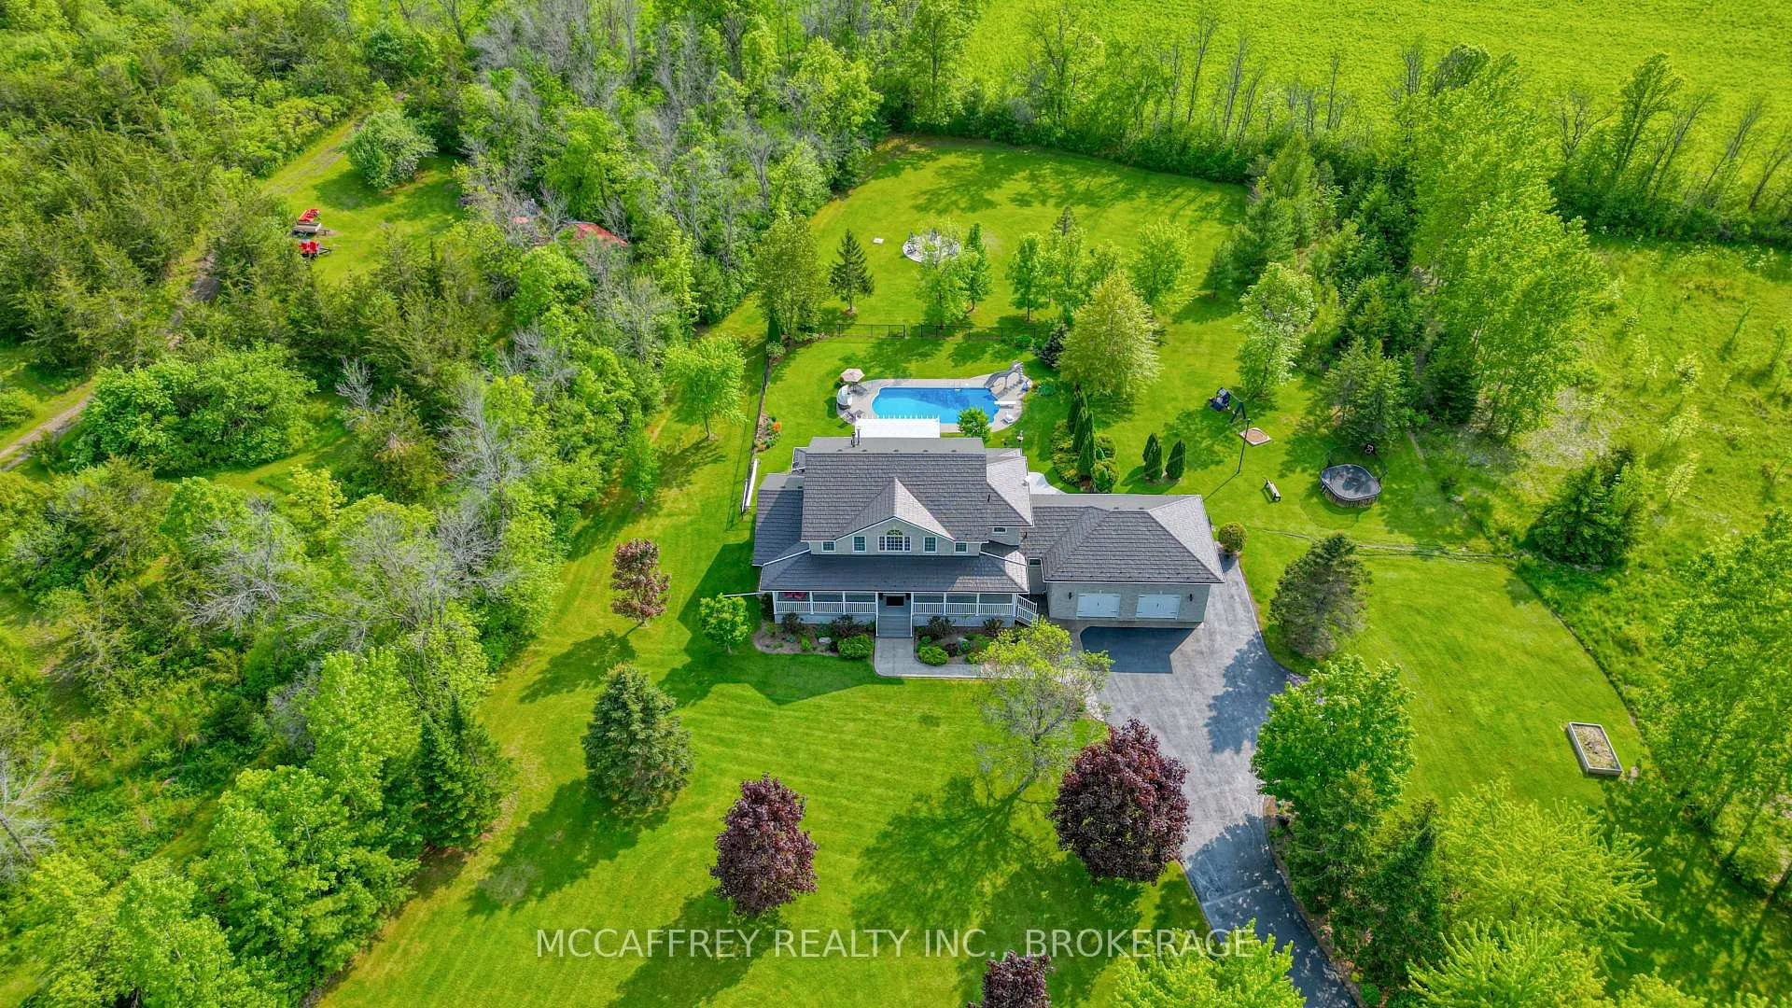
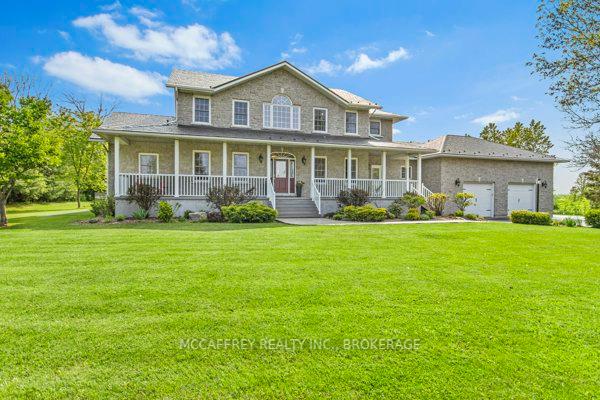
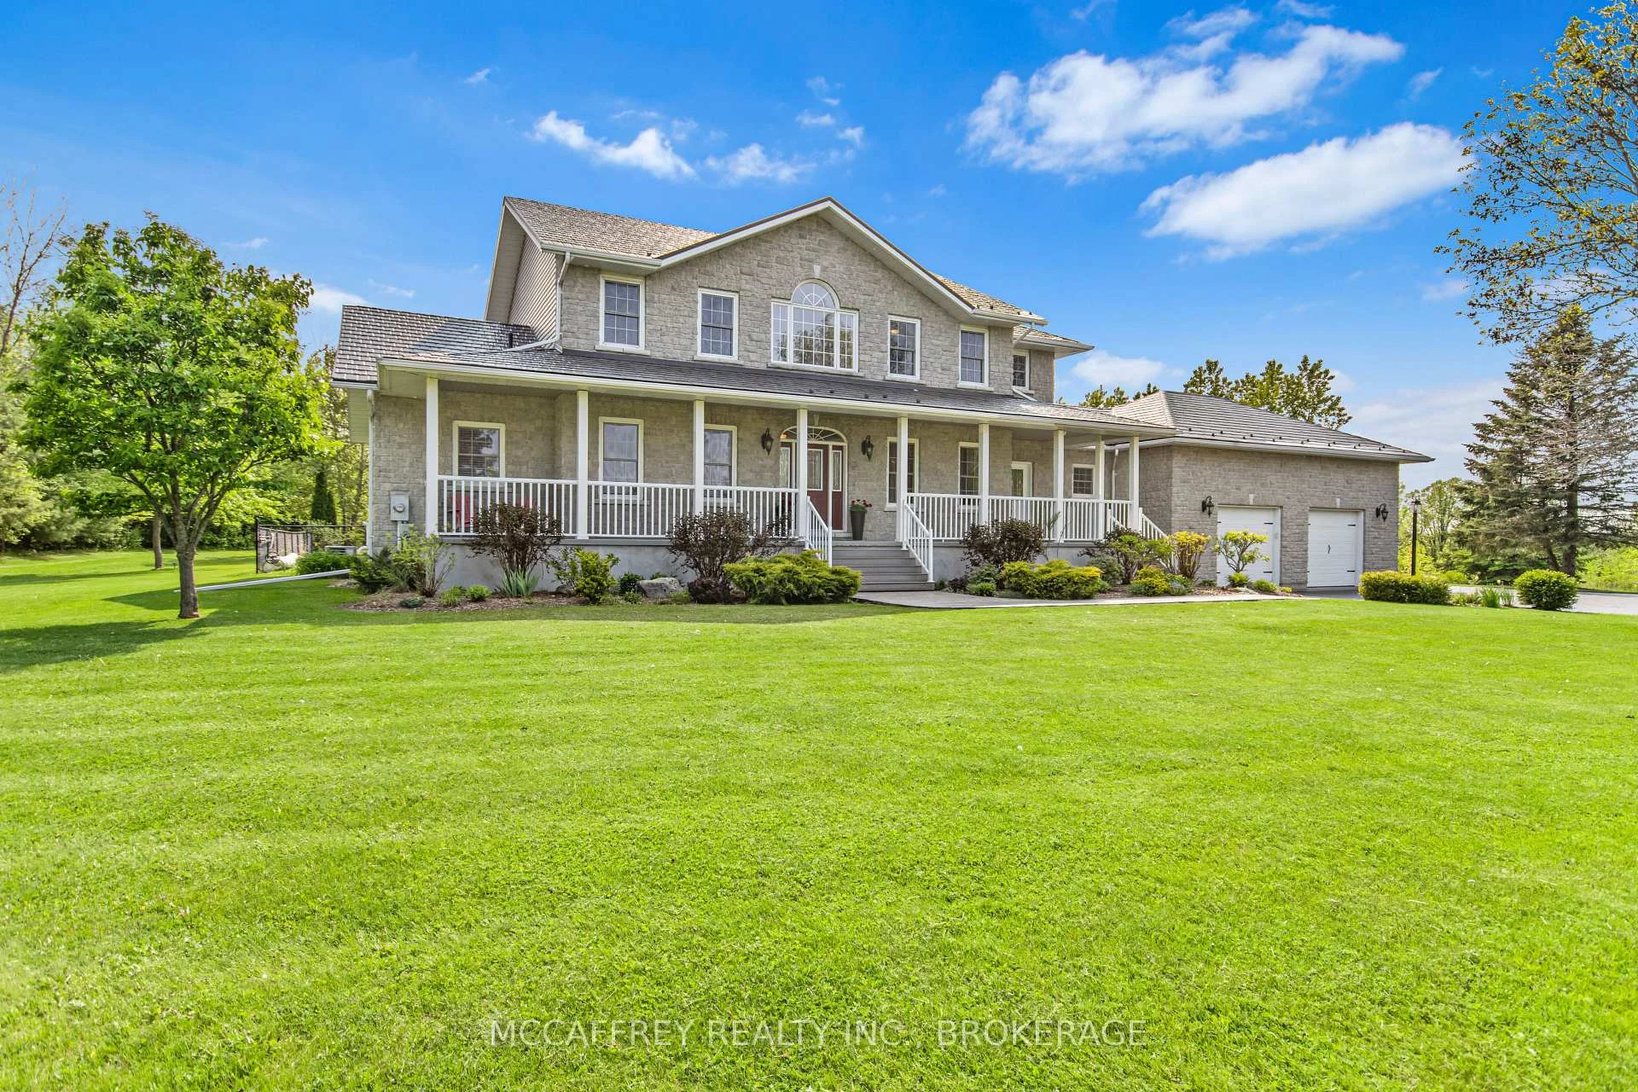
- Exquisite stone estate on 18 acres near downtown Napanee.
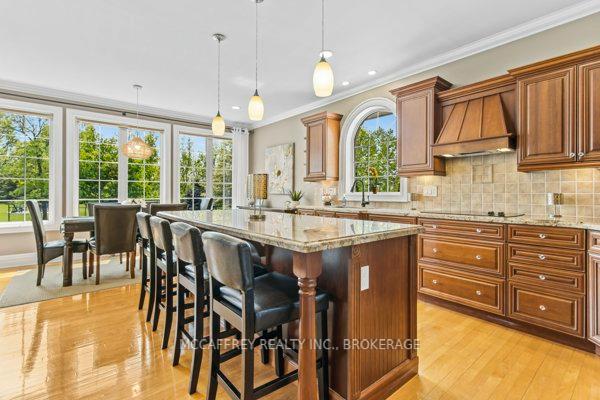
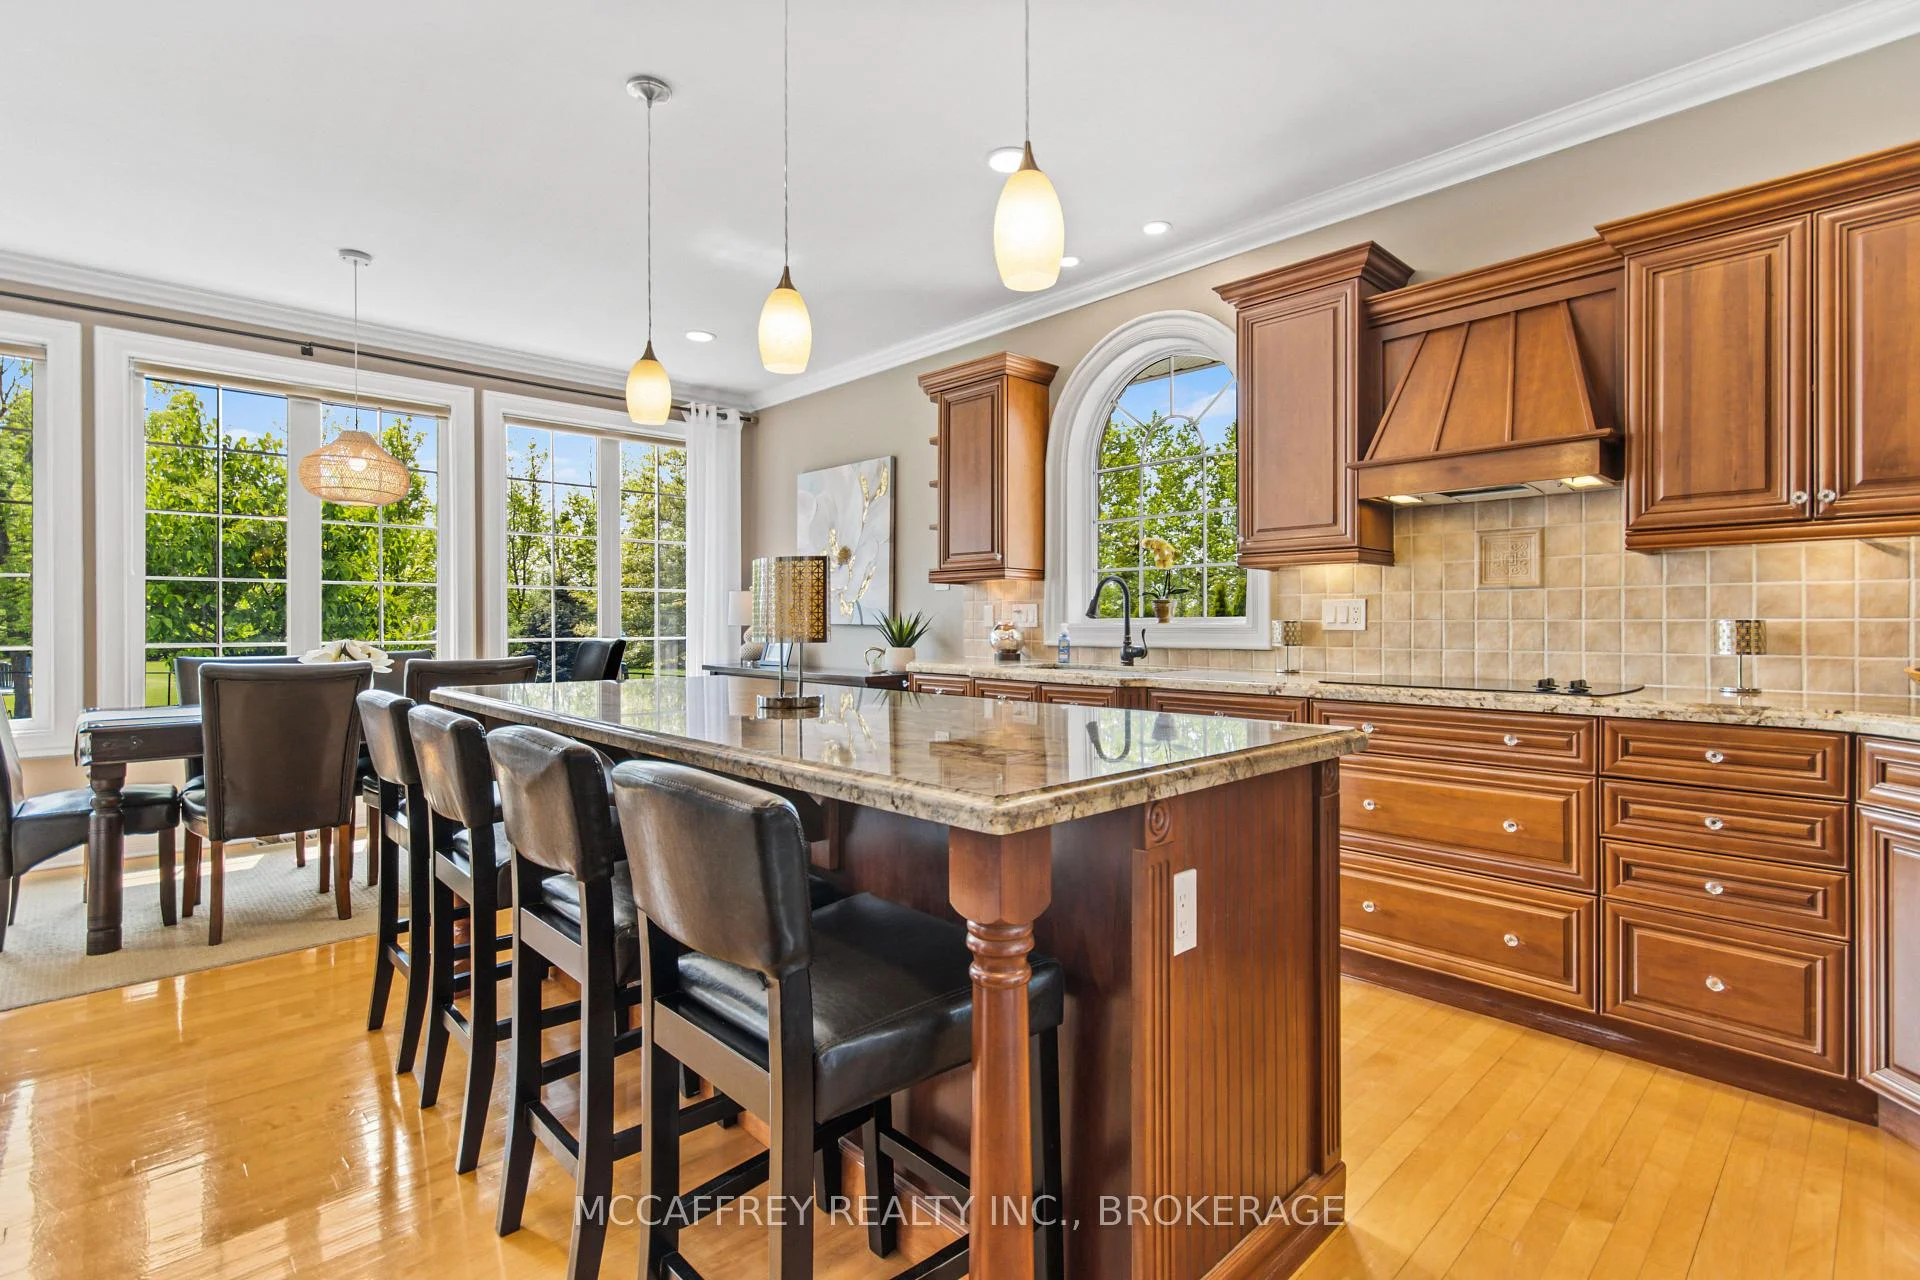
- Spacious open-concept kitchen with great room.
- Primary suite features dual walk-in closets.
- Fully renovated lower level with multiple entertainment spaces.
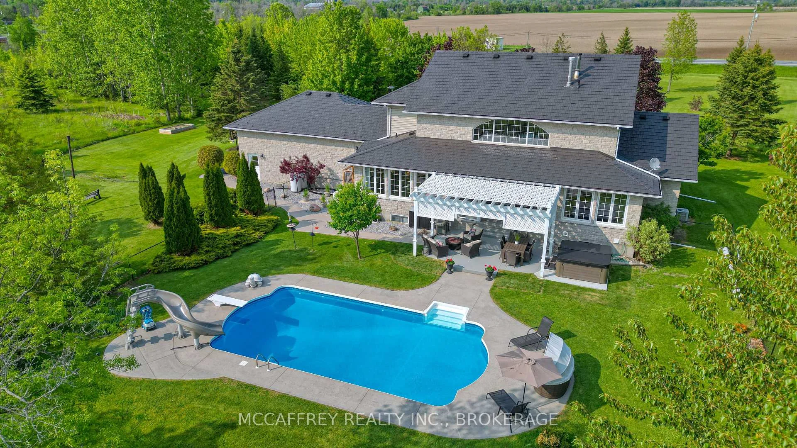
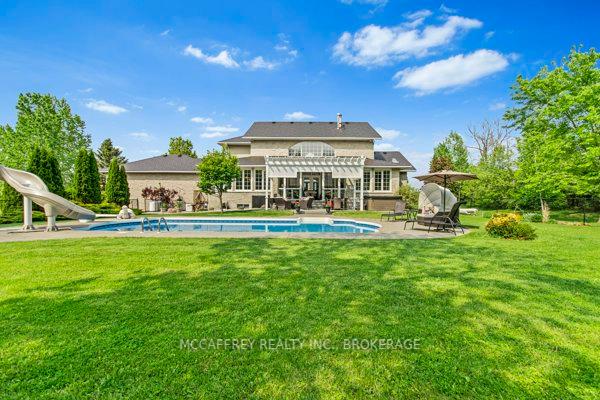
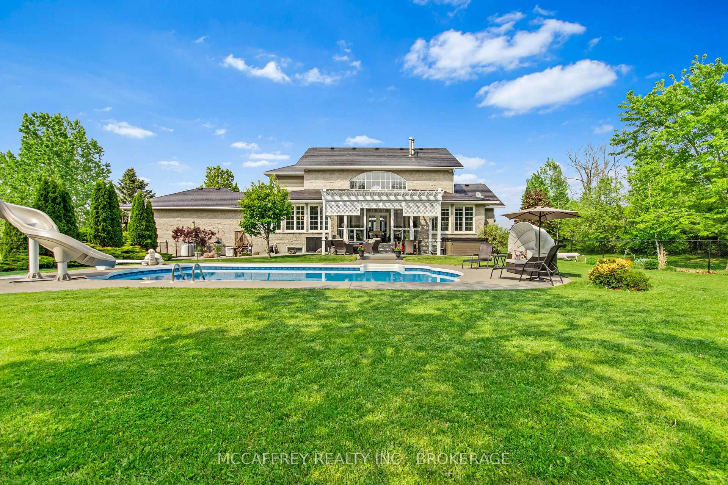
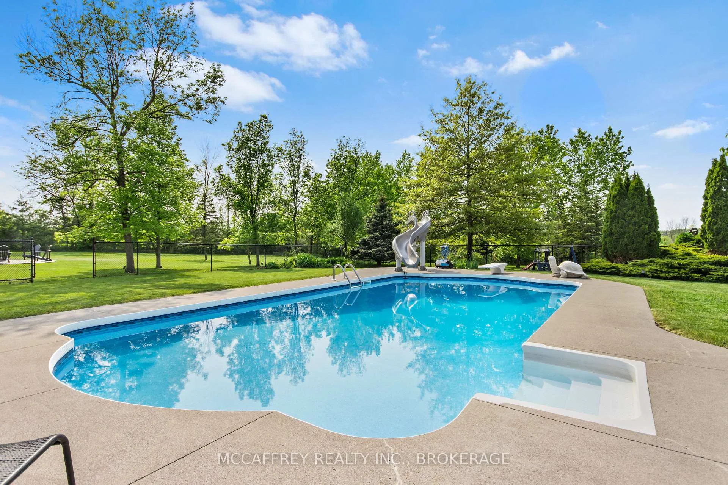
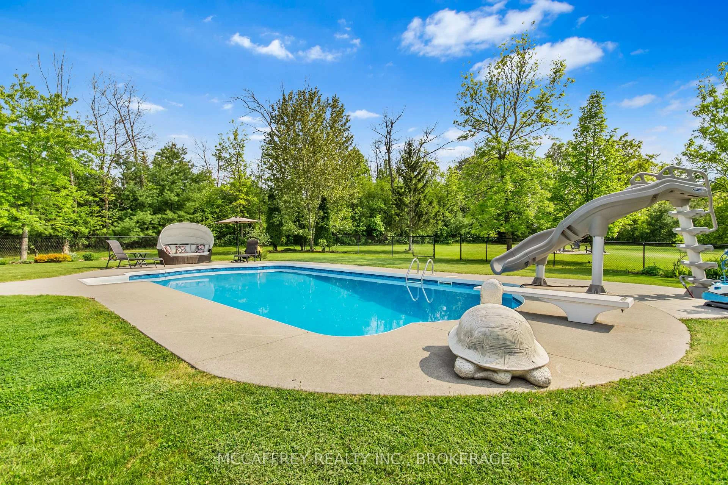
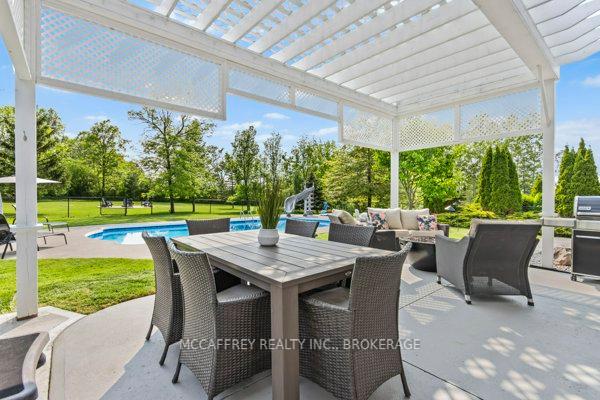
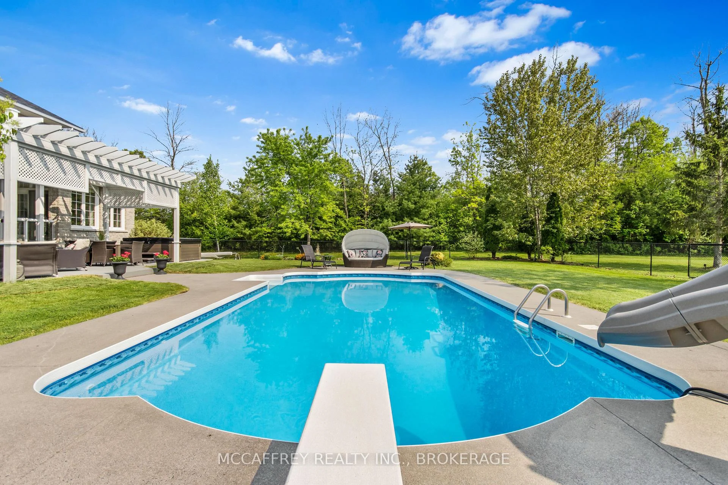
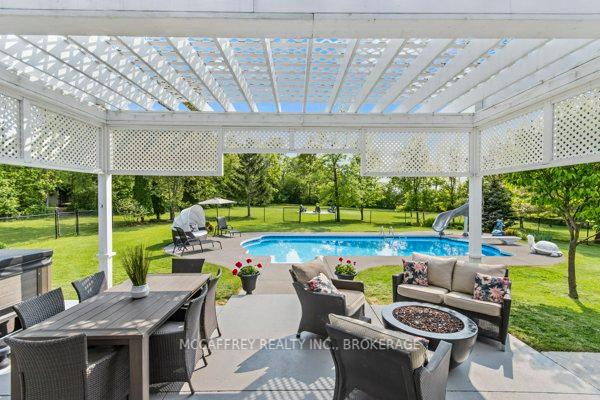
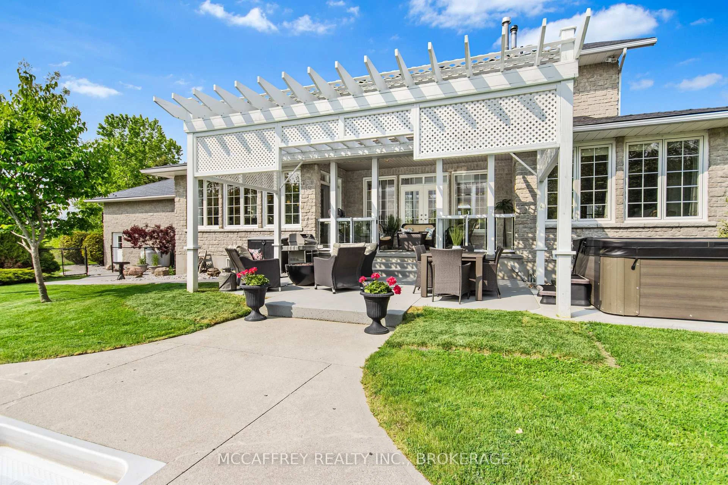
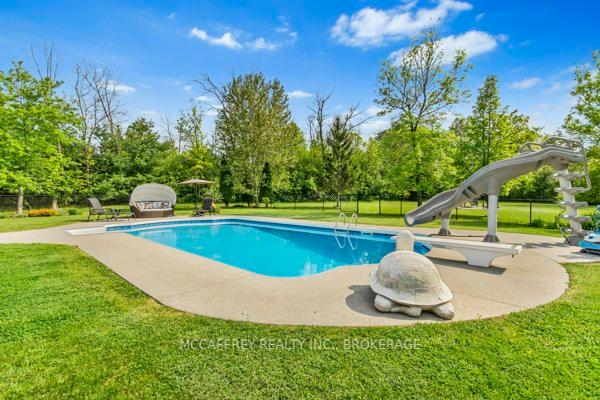
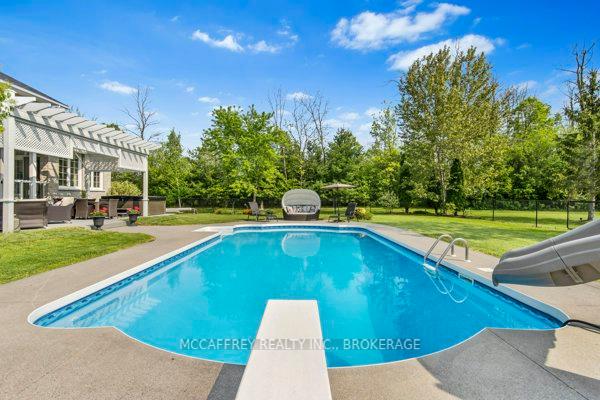
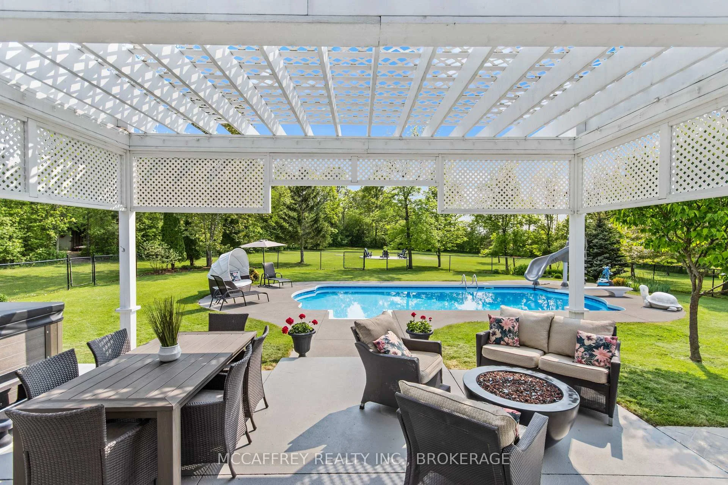
- Heated inground pool and resort-like backyard.
- Conveniently located near major highways and airport.
- Exceptional maintenance and upgrades over the years.
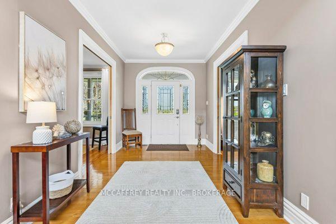
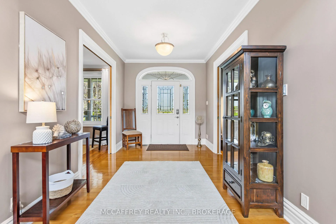
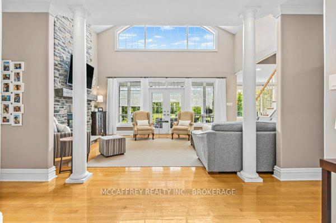
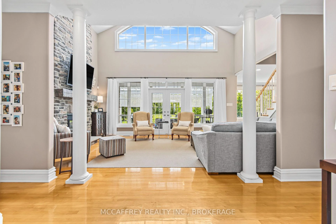
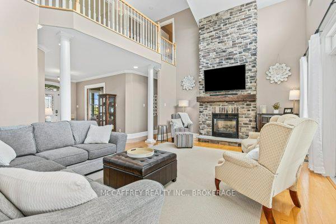
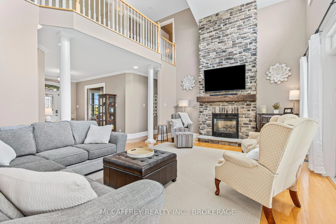
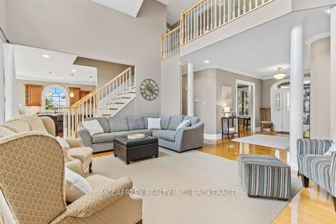
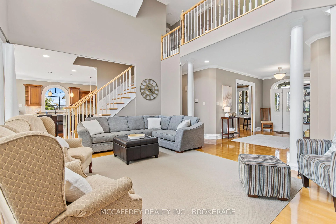
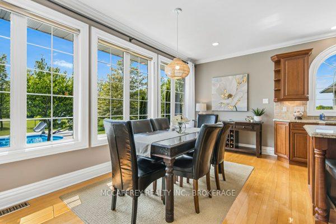
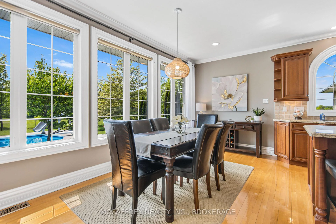
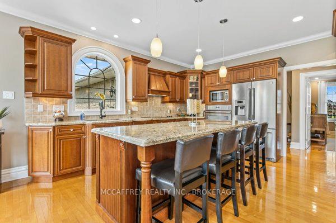
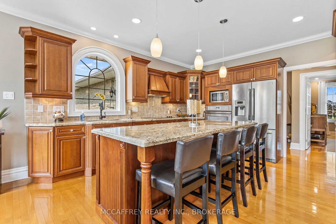
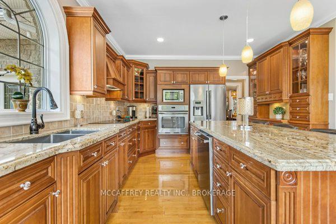
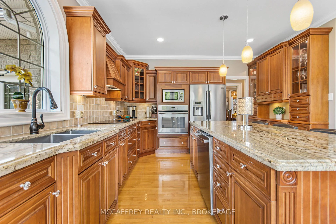
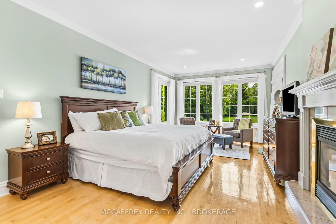
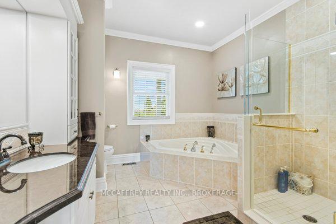
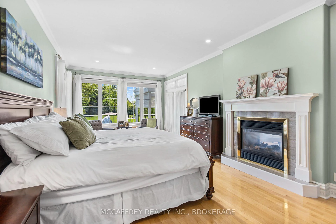
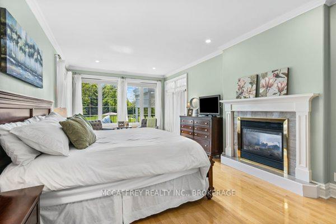
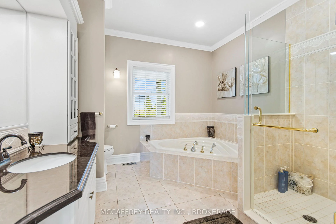
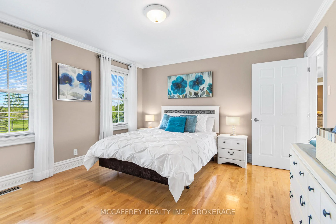
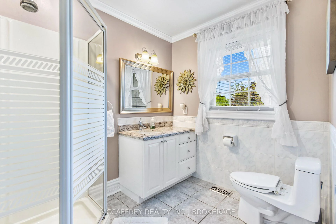
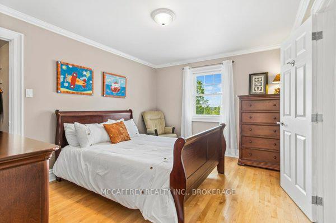
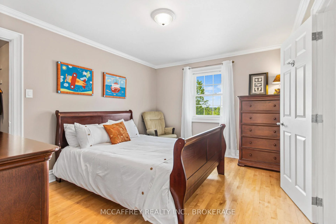
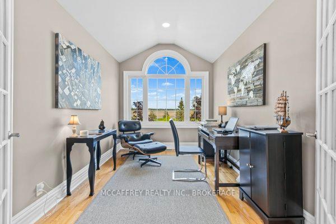
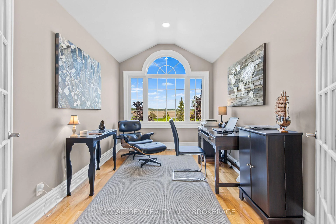
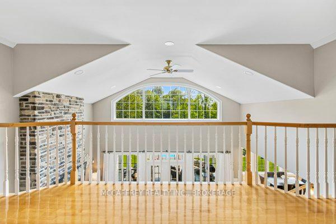
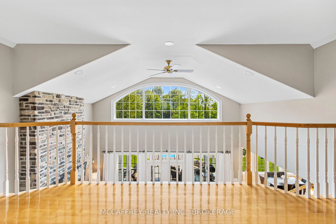
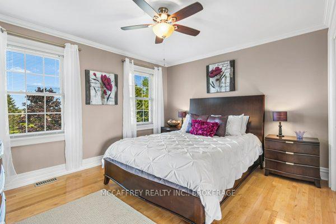
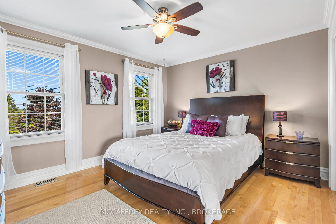
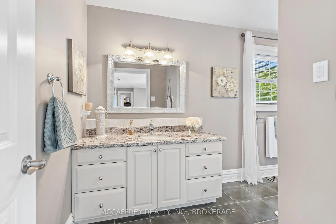
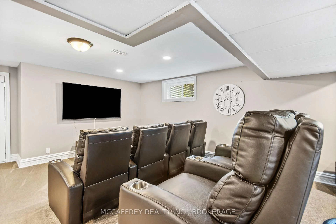
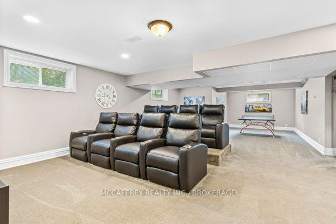
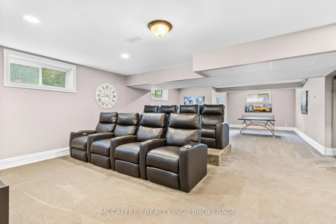
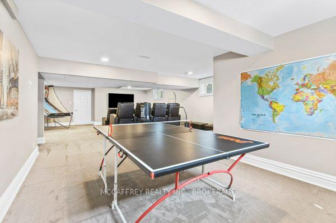
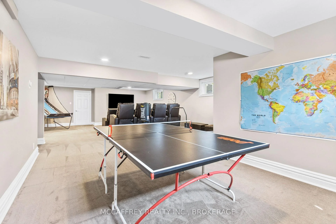
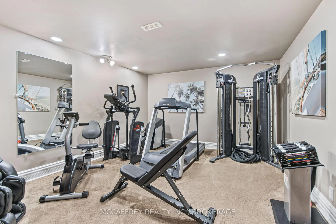
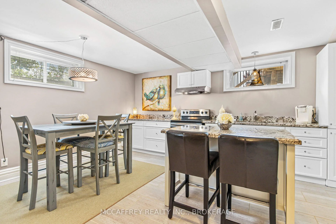
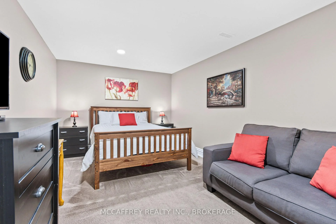
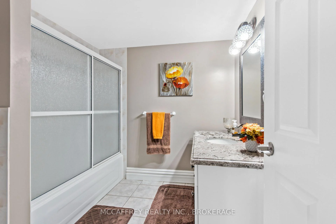
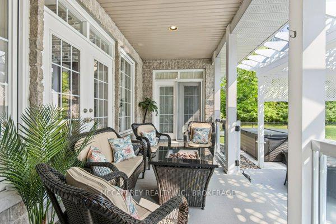
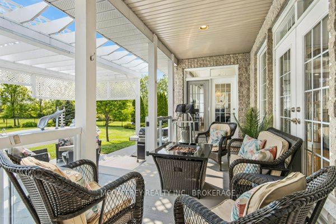
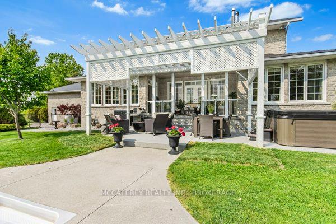
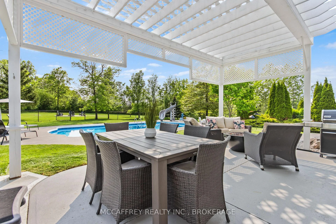
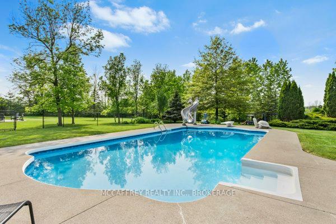
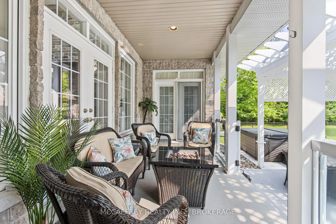
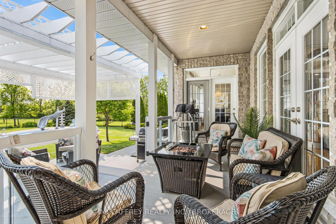
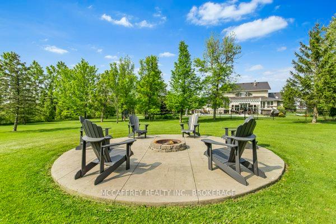
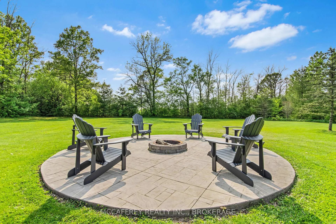
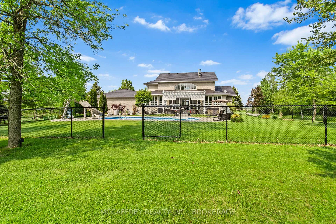
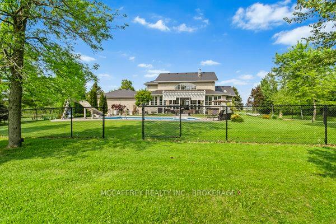
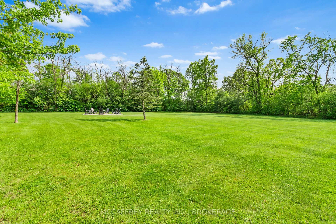
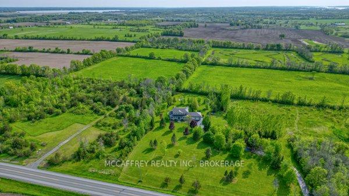
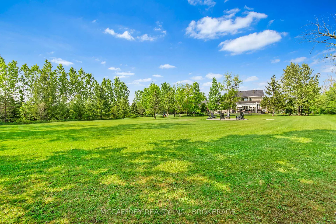
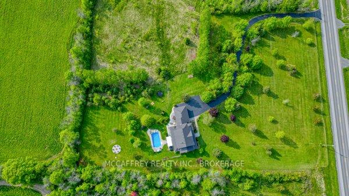
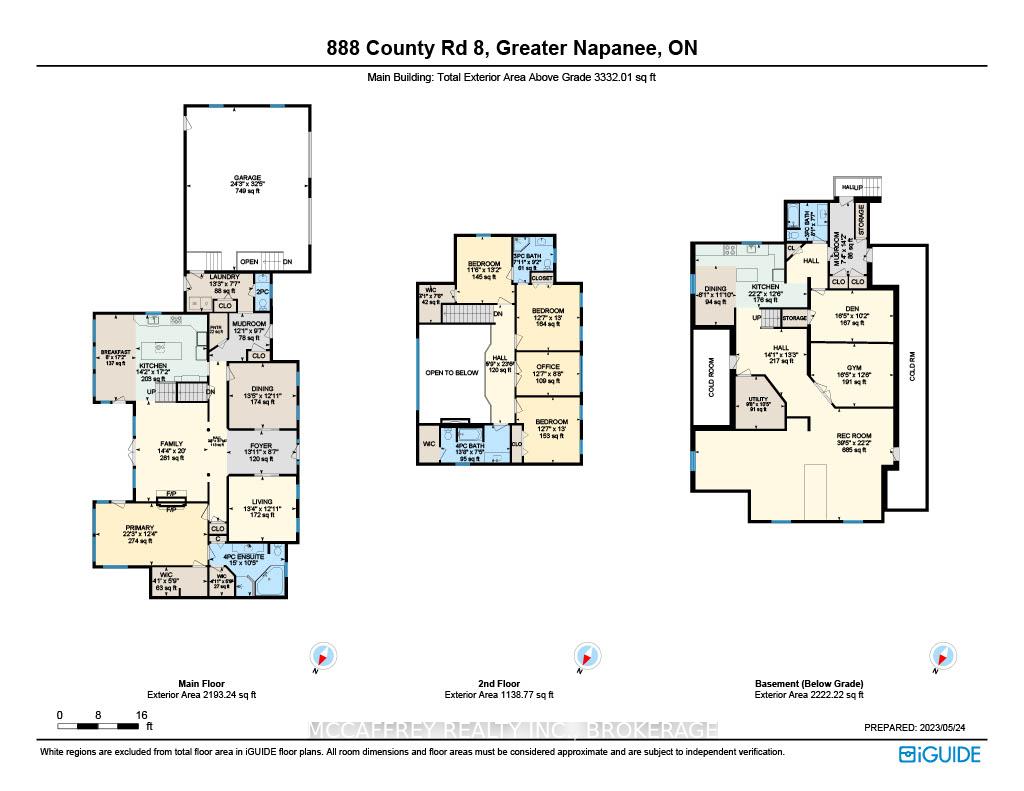
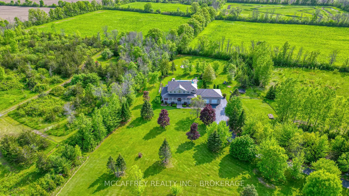
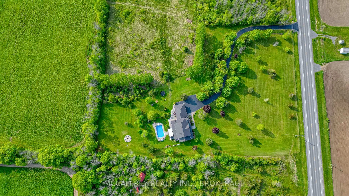
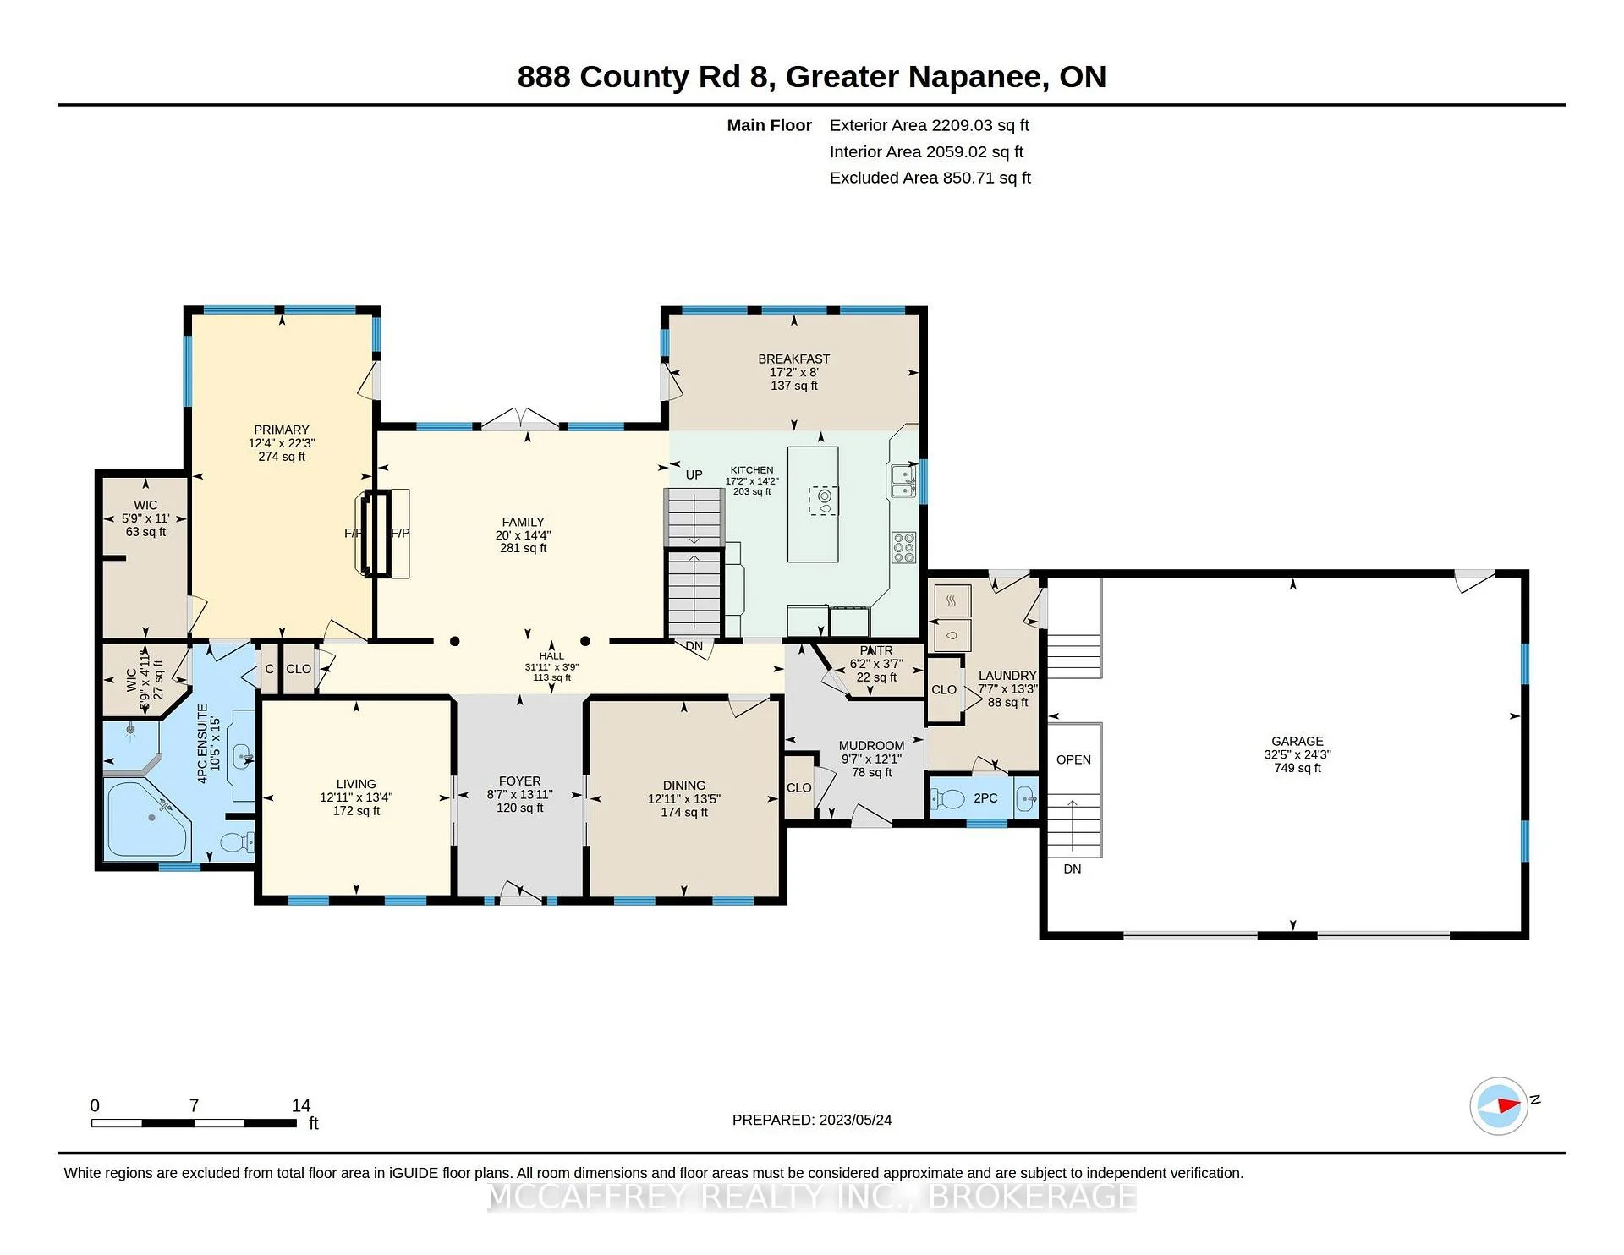
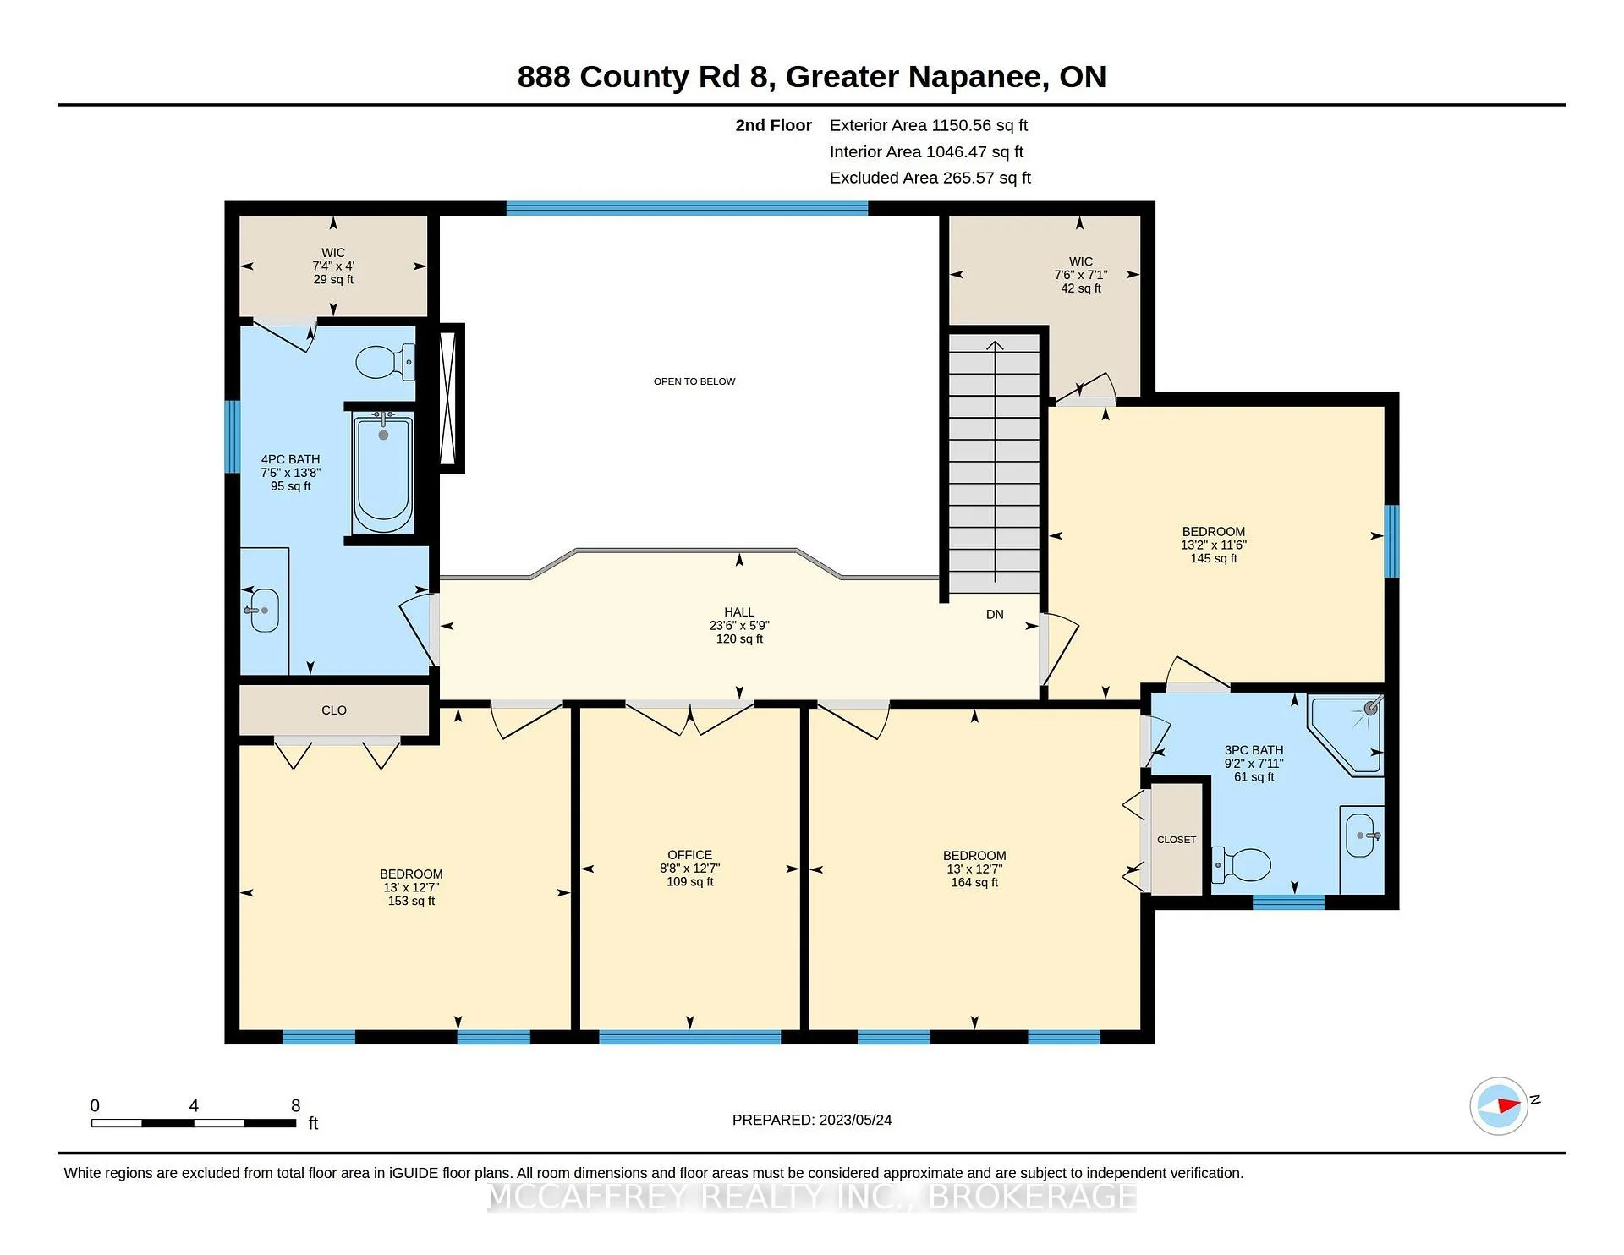
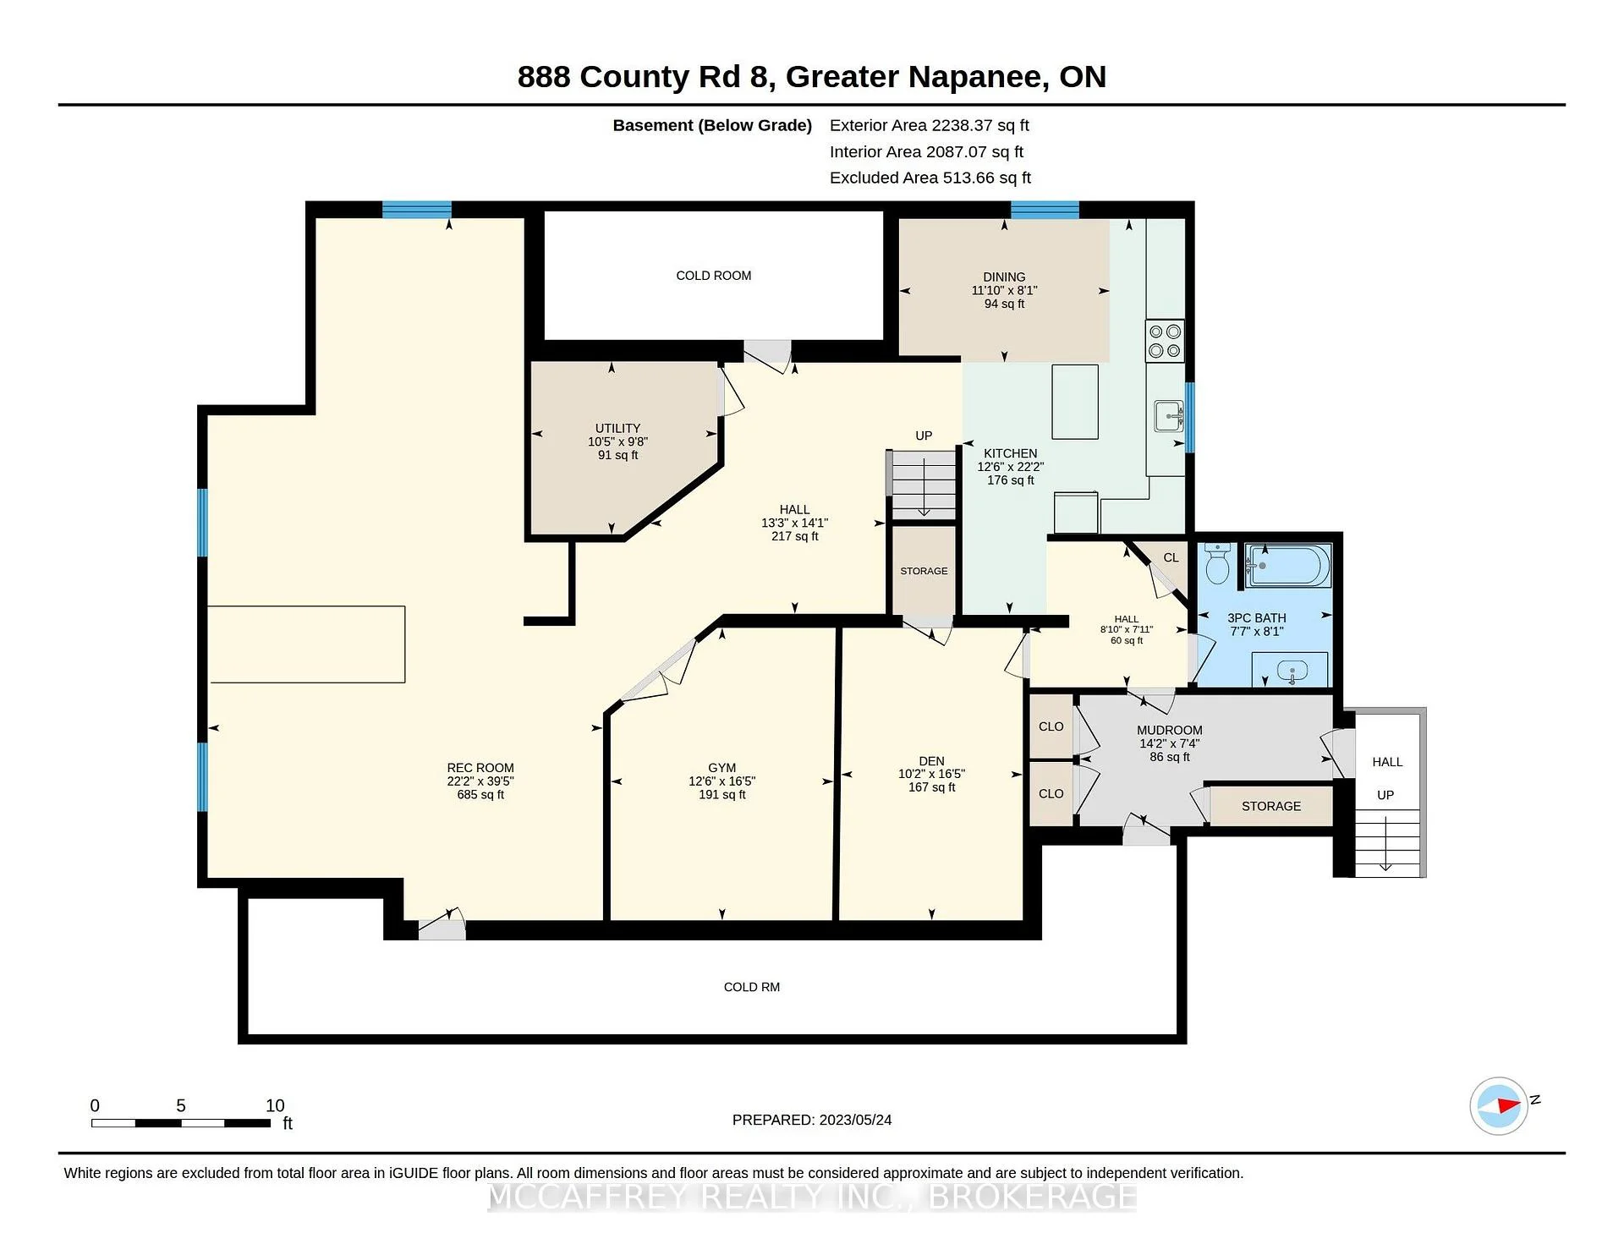
Discover an exquisite stone estate nestled on 18 picturesque acres located just minutes from downtown Napanee. Upon entry, marvel at the spacious open-concept kitchen and great room, accentuated by a magnificent floor-to-ceiling stone fireplace and panoramic windows that invite the outside in, offering breathtaking views of the private landscape. The main floor reveals a primary suite with dual walk-in closets and a spacious en-suite bath. Venture upstairs to discover 3 additional bedrooms, plus a functional office and 2 full bathrooms, promising ample space for family, guests or professional pursuits. The lower level was fully renovated in 2018 and presents a multifaceted space with a rec room, home theatre area, gym, den, full kitchen, and bathroom and walk out to garage. The exterior is equally impressive, boasting an oversized double car garage, a paved driveway and a resort-like backyard. This extraordinary outdoor living space is equipped with a fire pit and a heated inground pool with a slide - an impeccable venue for summertime gatherings. A continuous commitment to maintenance and upgrade over the past 9 years is evident in the new pool heater, elephant pool cover, reliable 11kw generac system, granite countertops throughout, resilient steel roof, elegant stone walkways, striking stone fireplace, furnace, a/c and so much more. Five minutes from Napanee, 10 minutes from the 401, a quick 30-minute commute to the Kingston airport, and an approximate 2-hour drive from both Toronto and Ottawa. Come step into a realm of serene luxury and spacious living, a property where every day feels like a private getaway. This is not just a house - it's a lifestyle, waiting for you to call it home. Don't miss out on this one of a kind executive property
Key Facts & Features
Property Costs
- Annual Property Tax Amount
- $9,674
- Land Transfer Tax Fee
- $32,473
- Basement Type
- Finished, Full
Interior Features
- Interior Extras
- Water Treatment, Air Exchanger, Water Softener
- Security Features
- Security System
- Fireplace/Stove
- Yes
- Fireplace Features
- Propane, Family Room
- Elevator
- No
Exterior Features
- Exterior Extras
- Deck, Privacy
- Pool
- Inground
- Property Features
- Golf, Hospital, Fenced Yard
Building
- Building Type
- Detached
- Building Style
- 2-Storey
Construction
- Exterior Finish
- Stone, Vinyl Siding
- Roof
- Metal
- Foundation Details
- Poured Concrete
- Special Designation
- Unknown
Lot
- Lot Front
- 1358.00 ft
- Lot Depth
- 555.00 ft
- Lot Size
- x 1390
- Lot Size Code
- x 1390
Parking & Garages
- Garage Type
- Attached
- Garage Spaces
- 2
- Parking Spaces
- 20
- Total Garage And Parking Spaces
- 22
Heating & Cooling
- Heat Source
- Propane
- Heat Type
- Forced Air
- Air Conditioning
- Central Air
- Water
- Well
- Sewers
- Septic
- Natural Gas
- No
- Hydro
- Yes
- Cable
- No
- Telephone
- Available
- Bedrooms
- 4 + 1
- Washrooms
- 4
- Kitchens
- 2
Room sizes
- Dining Room—Main level
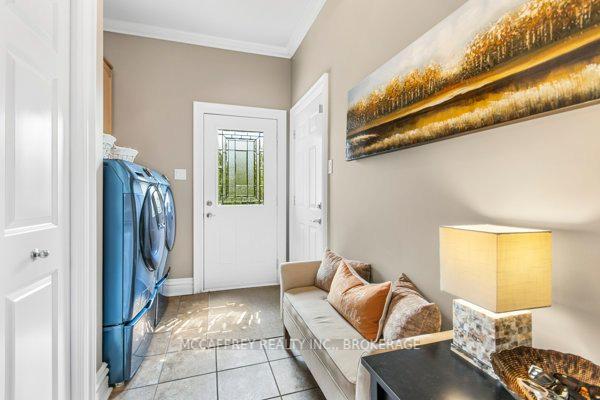
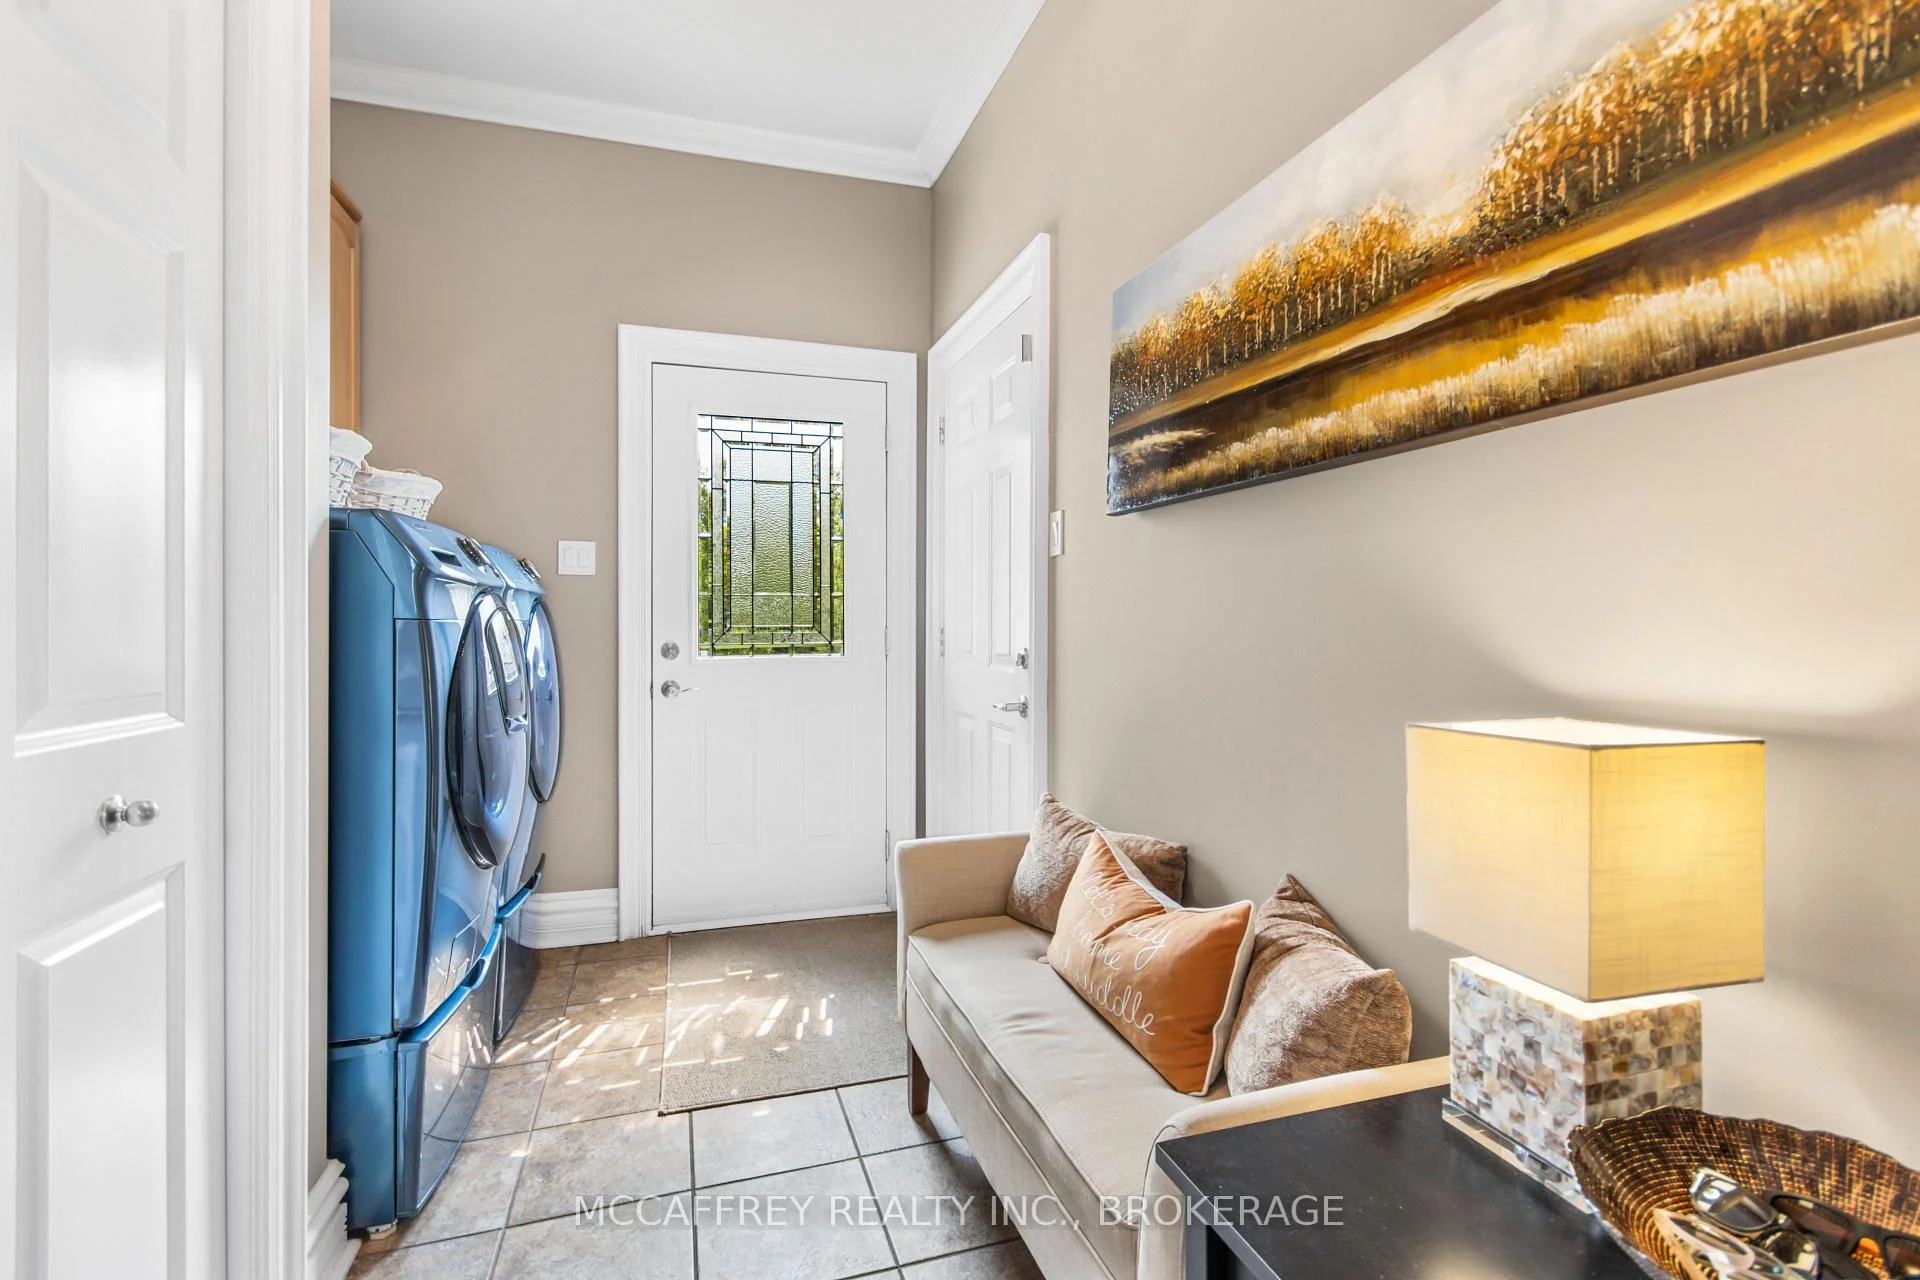
- Laundry—Main level
- Foyer—Main level
- Bathroom—Basement level, 3 Pc Bath
- Family Room—Main level
- Bathroom—Main level, 4 Pc Ensuite
- Recreation—Basement level
- Other—Main level, Walk-In Closet(s)
- Pantry—Main level
- Mud Room—Basement level
- Breakfast—Main level
- Bathroom—Main level, 2 Pc Bath
- Kitchen—Basement level
- Kitchen—Main level
- Bathroom—Second level, 4 Pc Bath
- Other—Main level, Walk-In Closet(s)
- Den—Basement level
- Mud Room—Main level
- Bedroom—Second level
- Other—Second level, Walk-In Closet(s)
- Office—Second level
- Bedroom—Second level
- Primary Bedroom—Main level
- Library—Main level
- Utility Room—Basement level
- Bathroom—Second level, 3 Pc Bath
- Other—Second level, Walk-In Closet(s)
- Dining Room—Basement level
- Exercise Room—Basement level
- Bedroom—Second level
Washrooms
- 2-piece, Main
- 3-piece, Second
- 4-piece, Second
- 3-piece, Lower
- Municipality
- Greater Napanee
- Neighbourhood
- Greater Napanee
- Main cross streets
- County Rd 8
- Zoning
- PA
- Directions
- South on County Road 8 to 888 Cty Rd 8 on the right
- MLS® number
- X13754026
- Data source
- Toronto Regional Real Estate Board
- Listed on
- 2026-09-08
- Updated on
- 2026-09-29
- Days on market
- 47 days
- Possession type
- Flexible
- Co-op commission
- 2% + HST
- Seller
- Listed by
- MCCAFFREY REALTY INC., BROKERAGE
Home Market Value
Current home valuation for 888 Cr 8, Greater Napanee, Greater Napanee, Greater Napanee, ON. Listed for $1,799,900
HOMEH Estimate
$1,821,447
Estimated Sales Range
$1,092,868 - $2,550,026
HOMEH Estimate for 888 Cr 8, Greater Napanee, Greater Napanee
Calculated with a real agent's CMA method — 45+ years of experience, codified. Not an AI guess.
For the owner
Is this your home? Track its value.
Get this home's HOMEH Estimate by email once a month, with how many homes are for sale around you.
Mortgage Payment Calculator
Compare up to 4 down payment scenarios
20% required for homes $1.5M or more
$359,980
| Scenario 1 | Scenario 2 | Scenario 3 | Scenario 4 | |
|---|---|---|---|---|
−Down payment | % $ | % $ | % $ | % $ |
+CMHC insurance | $0 | $0 | $0 | $0 |
=Total mortgage | $1,439,920 | $1,349,925 | $1,259,930 | $1,169,935 |
Amortization | ||||
Mortgage rate | % | % | % | % |
| Payment frequency | ||||
=Mortgage payment | $7,030monthly | $6,591monthly | $6,152monthly | $5,712monthly |
Land Transfer Tax
$32,473
$32,473
Around this home
Data provided by OpenStreetMap & Fraser Institute School Rankings
Ask HOMEH
New!Hi there!
👋Text or call (416) 301-9001
Recommended for you
Based on homes you've looked at.
No recommended properties found.
Nearby similar homes
No nearby properties found.
More real estate resources
Other homes nearby
Explore this area
Nearby neighbourhoods
No nearby listings available.