
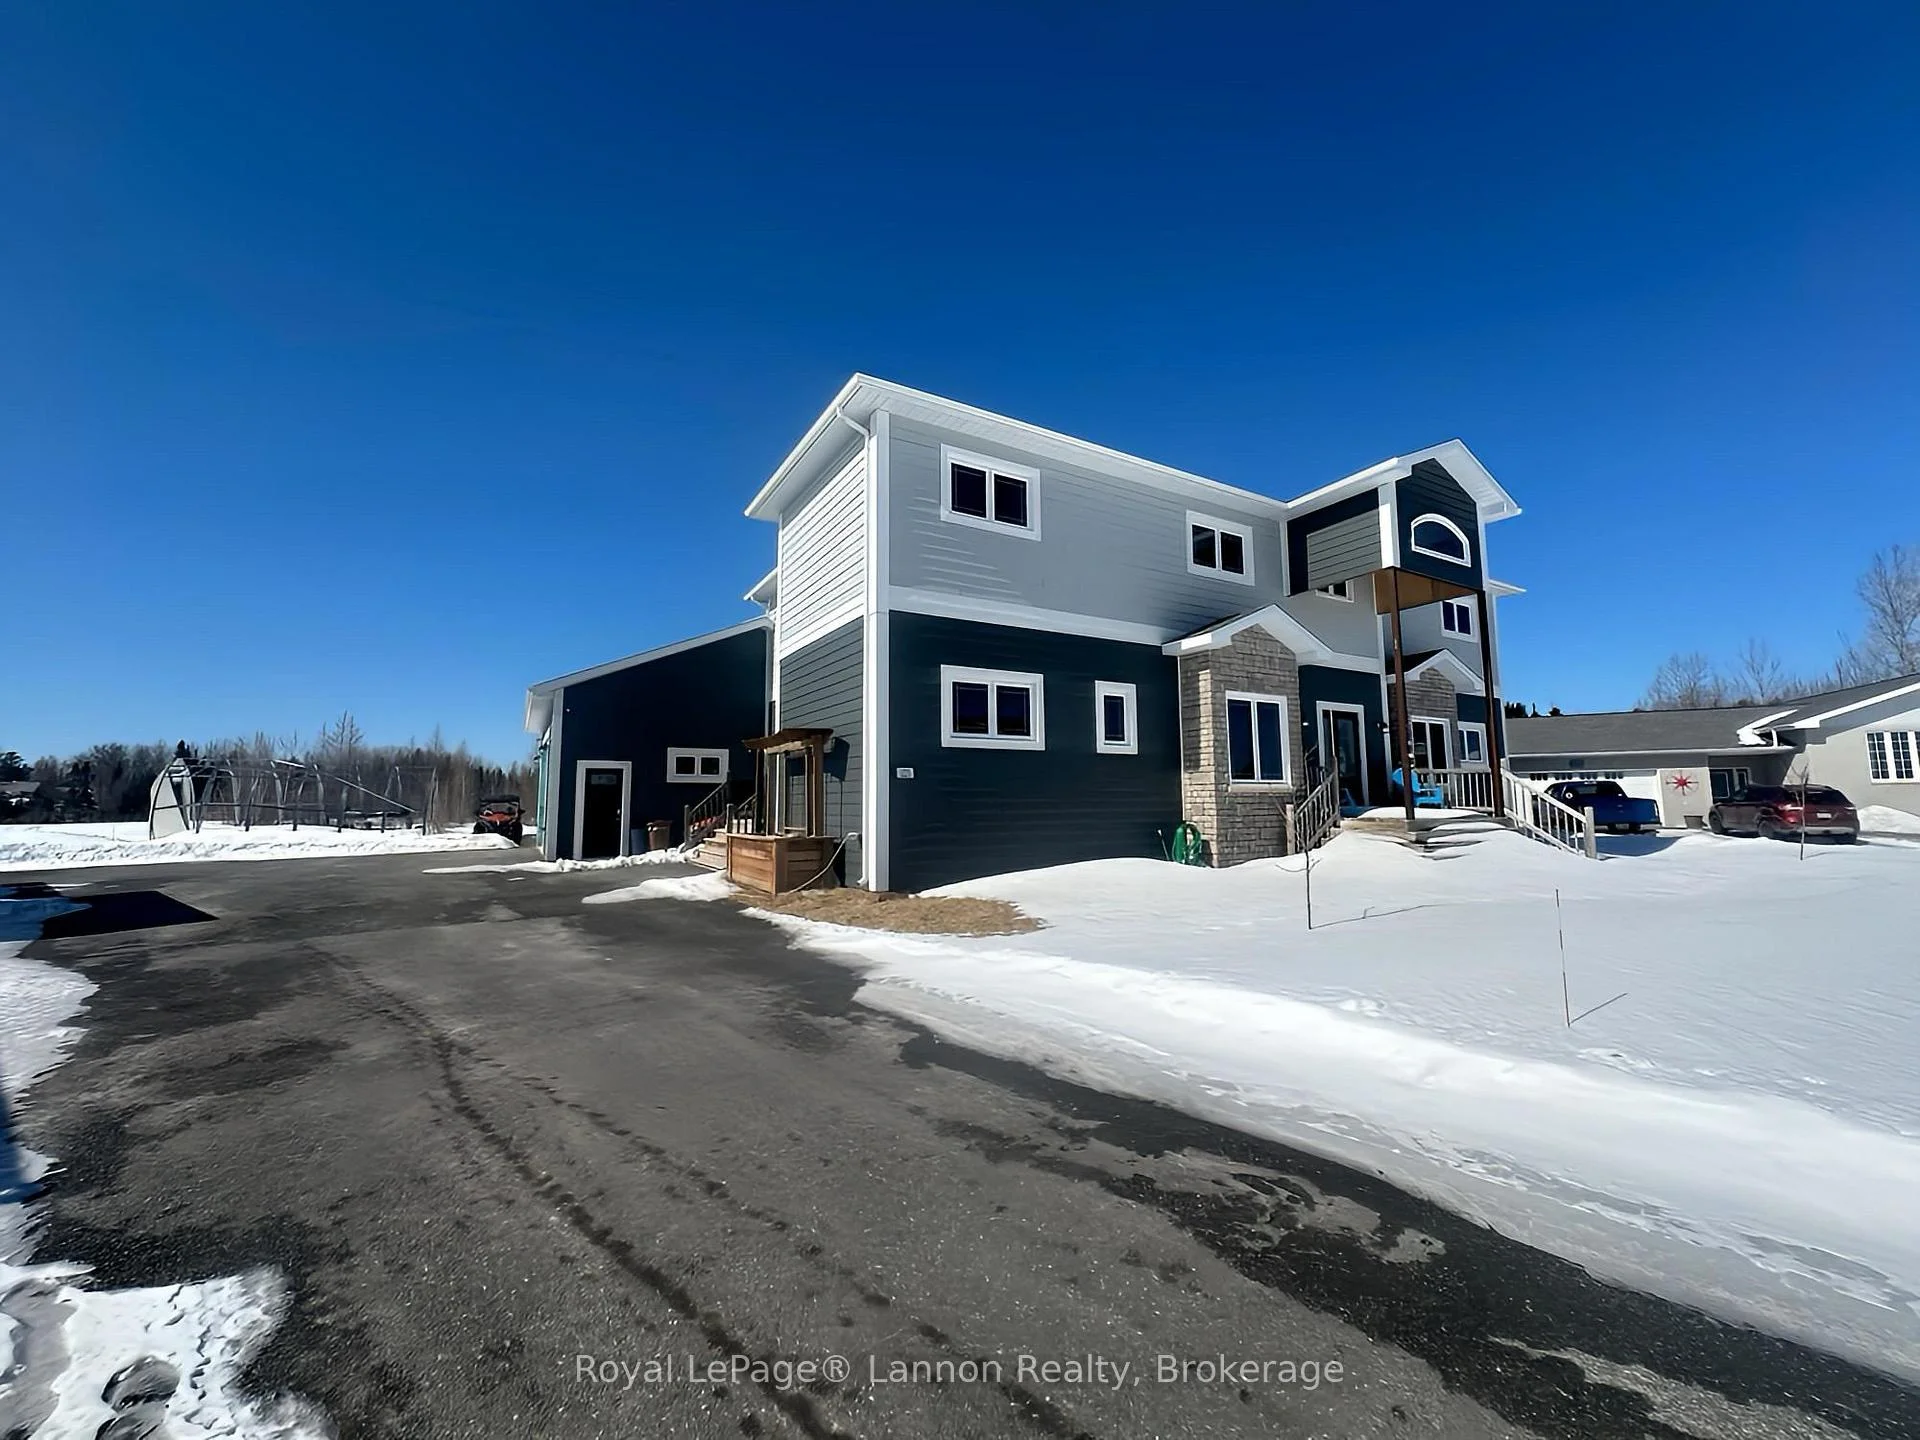
123 Christie Place
Greenstone, ON P0T 1M0
- 5Bedrooms
- 3Bathrooms
- 2Garage
- 3500–5000Sq Ft
- $8,912Tax
- —Lot Size
 Estimated Value:$402,500See Free Estimate Report

Property not available for sale or for rent.
HOMEH One: full-service selling for a 1% listing fee. The buyer's agent commission is separate.
Free Home EvaluationHow Much Is My Home Worth?Homes for Sale NearbySale & Price History for 123 Christie Place, Greenstone
Real estate boards require you to or to see the full details of this property.
*Sold prices and complete sale & price history are regulated data. Under the Trust in Real Estate Services Act, 2002 (TRESA) and the rules of the Real Estate Council of Ontario (RECO), and pursuant to the Multiple Listing Service® rules of the Canadian Real Estate Association (CREA) and the Toronto Regional Real Estate Board (TRREB), this information may be shown only to registered users who have agreed to the applicable terms of use (a Virtual Office Website, or "VOW," arrangement). HOMEH Inc., Brokerage therefore provides it to signed-in members only. Creating an account is free and takes under a minute.
About 123 Christie Place, Greenstone
Summarized Description
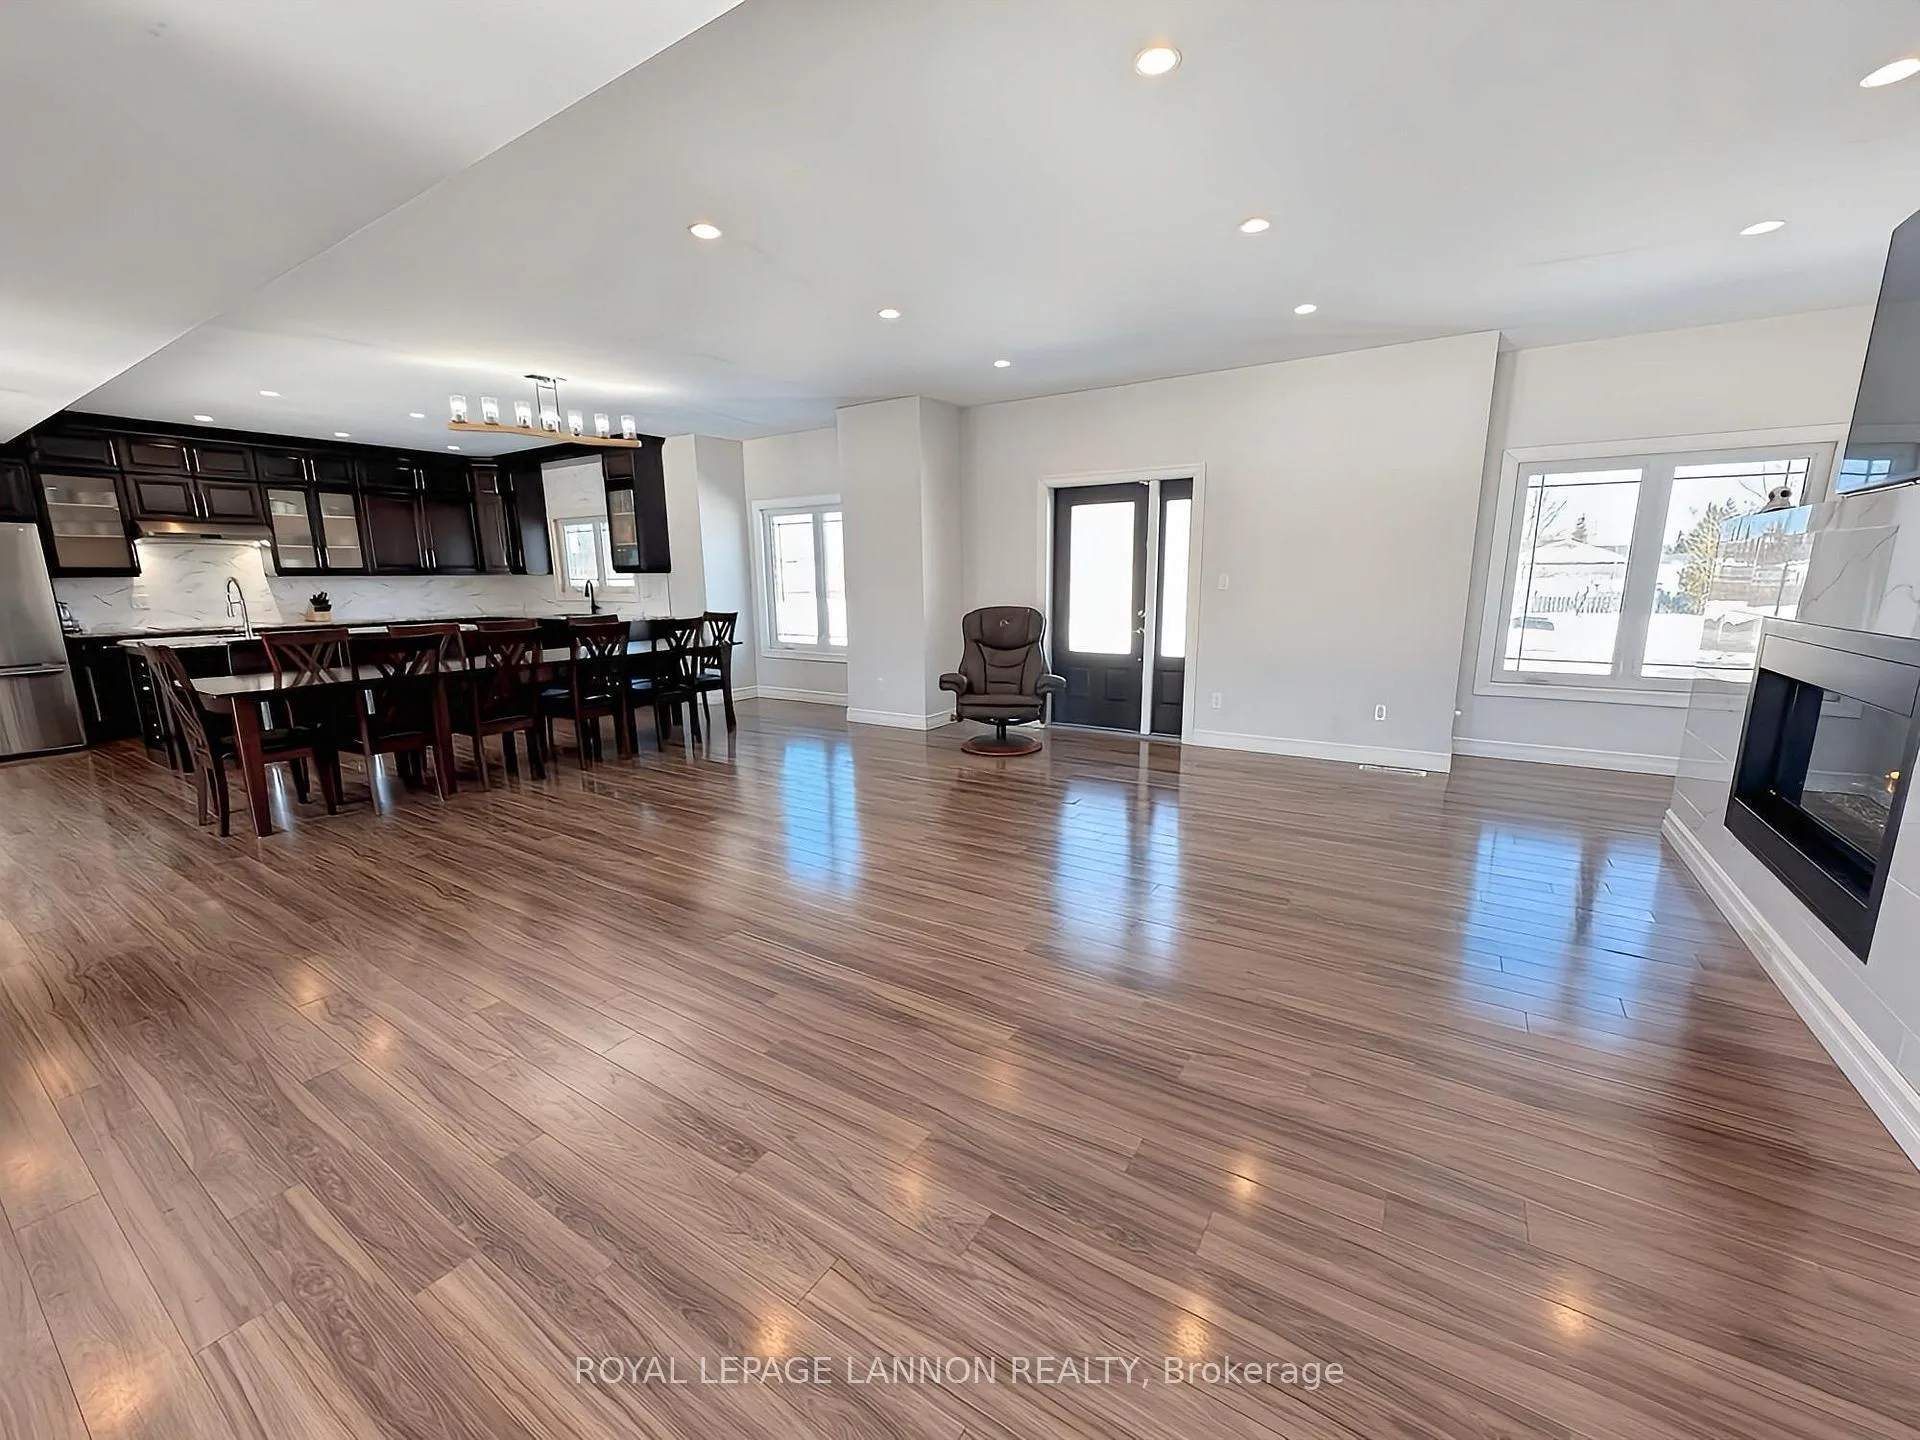
- Stunning open concept layout for entertaining
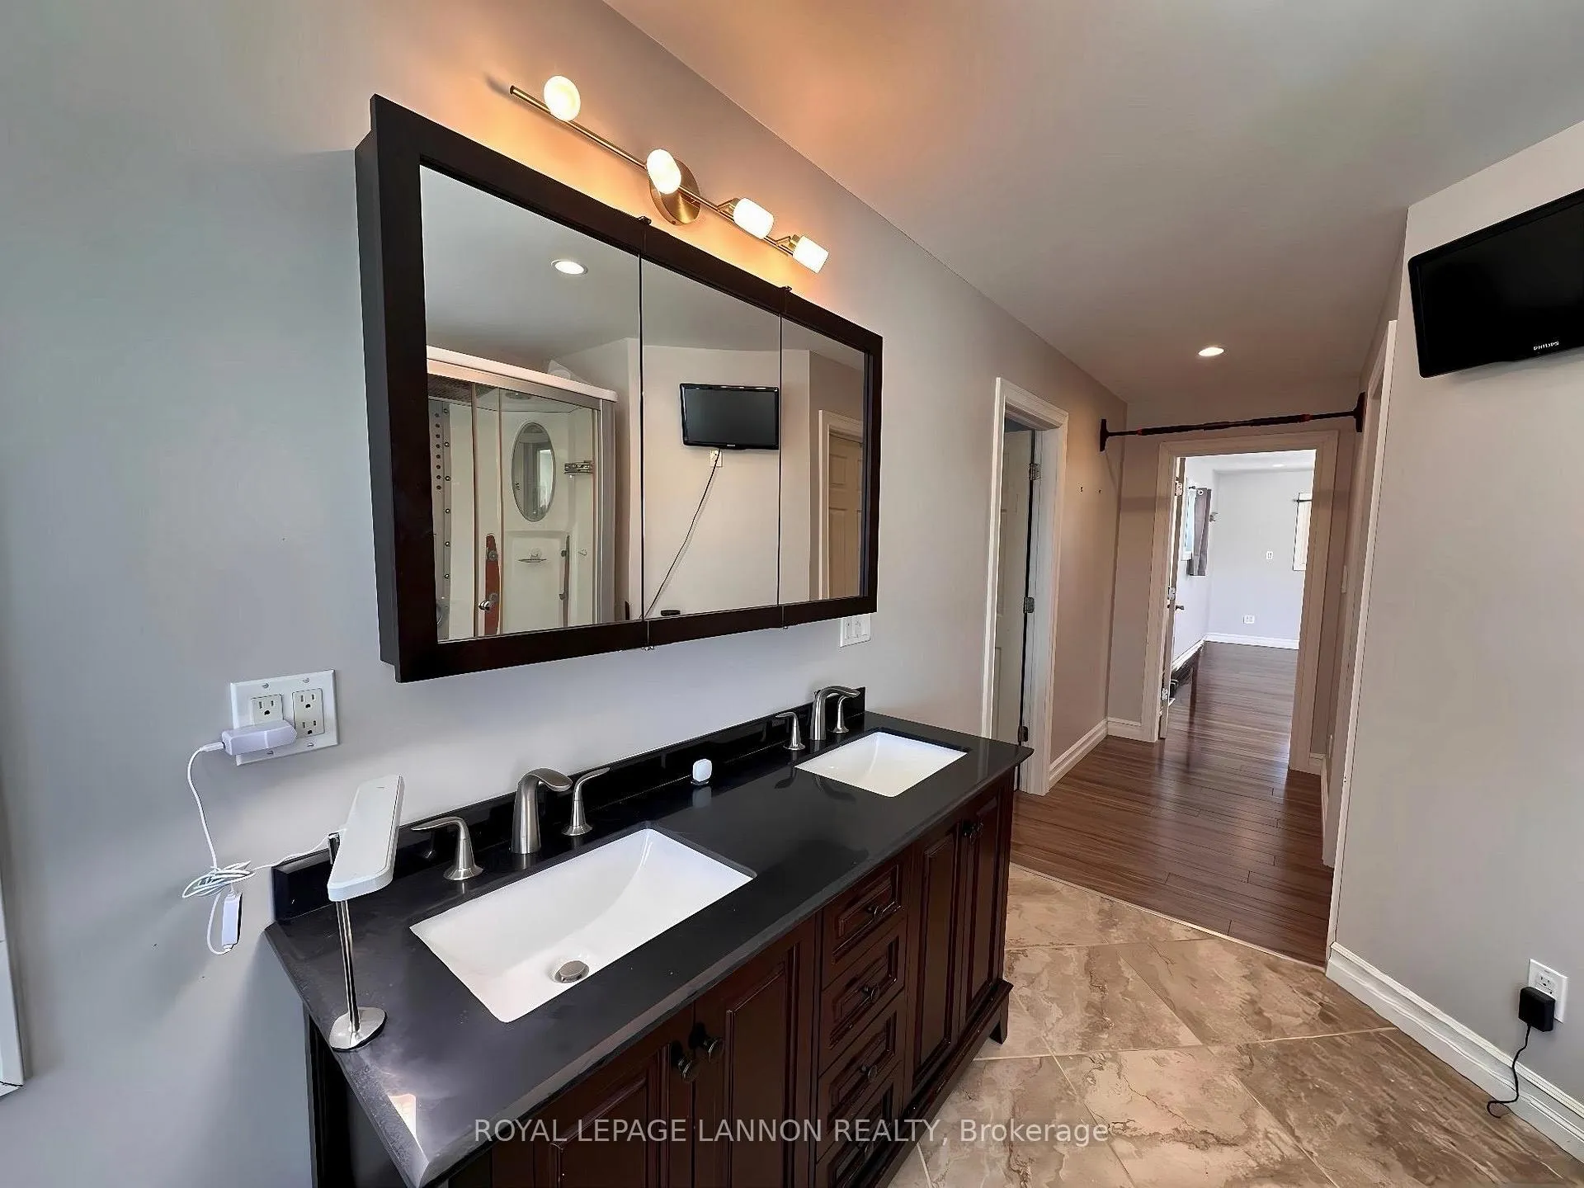
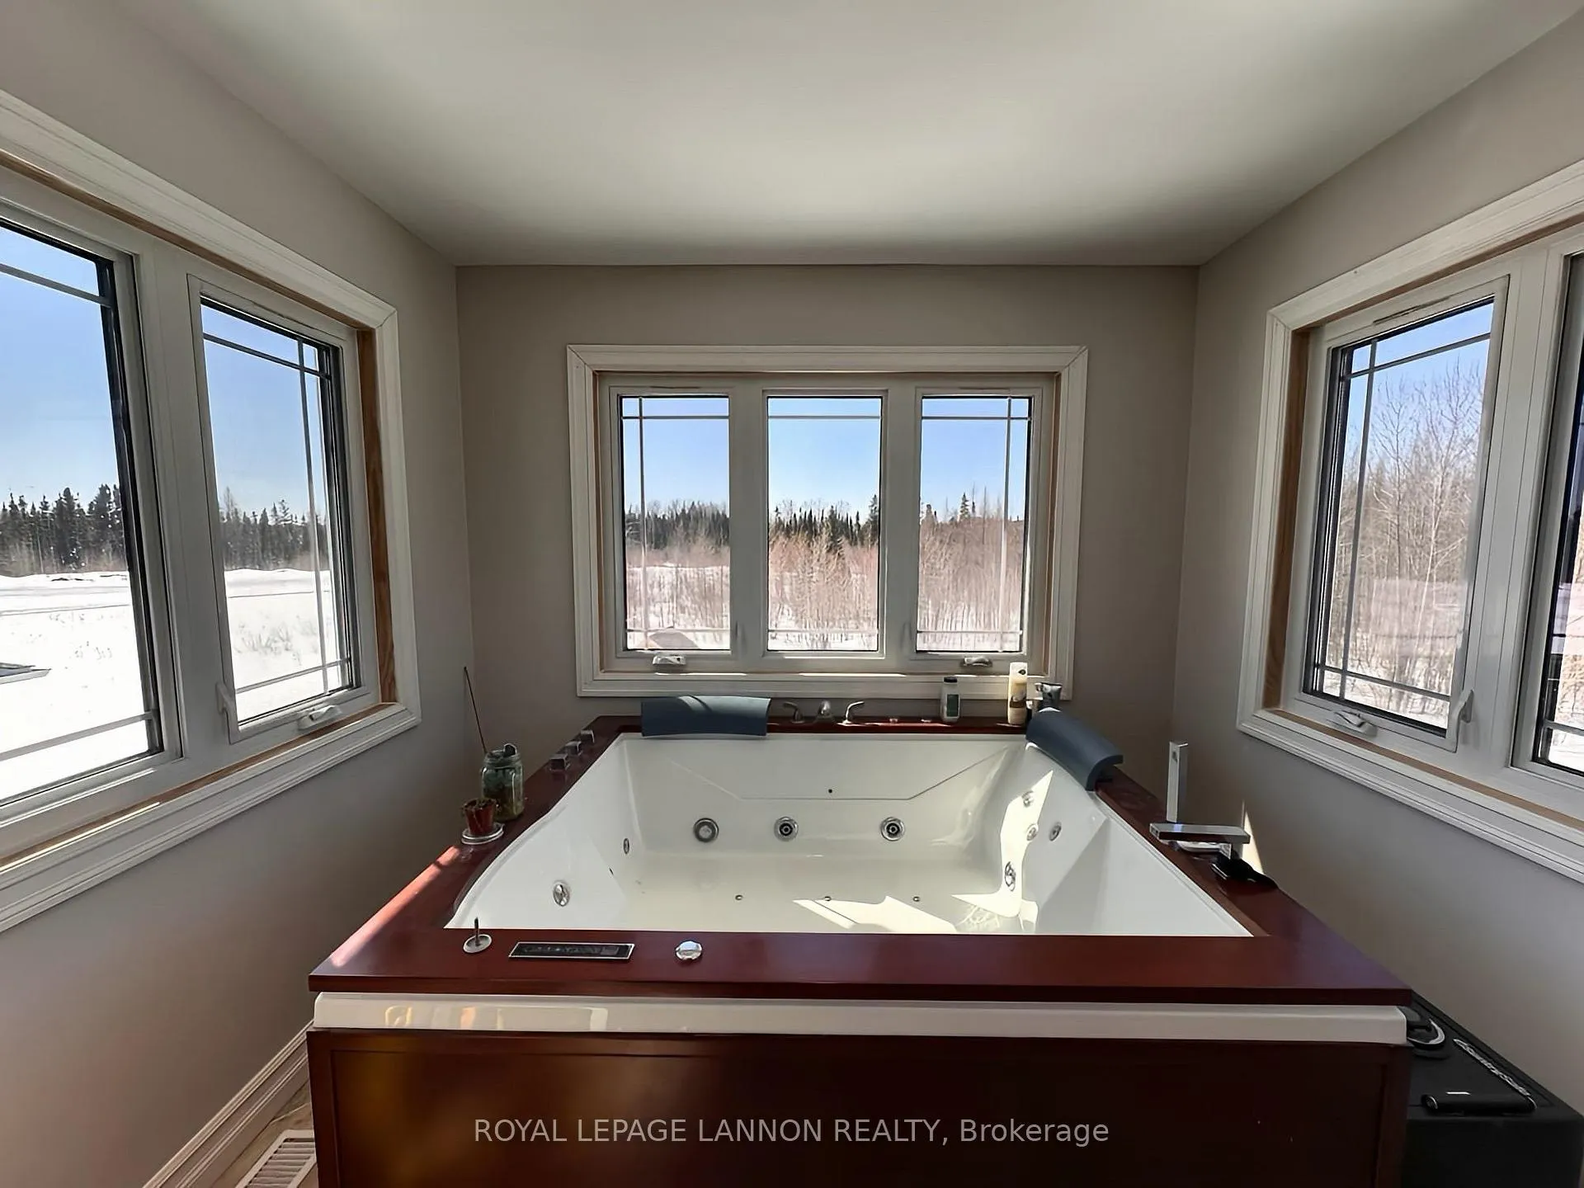
- Luxury primary suite with spa-inspired ensuite
- Finished basement with endless possibilities
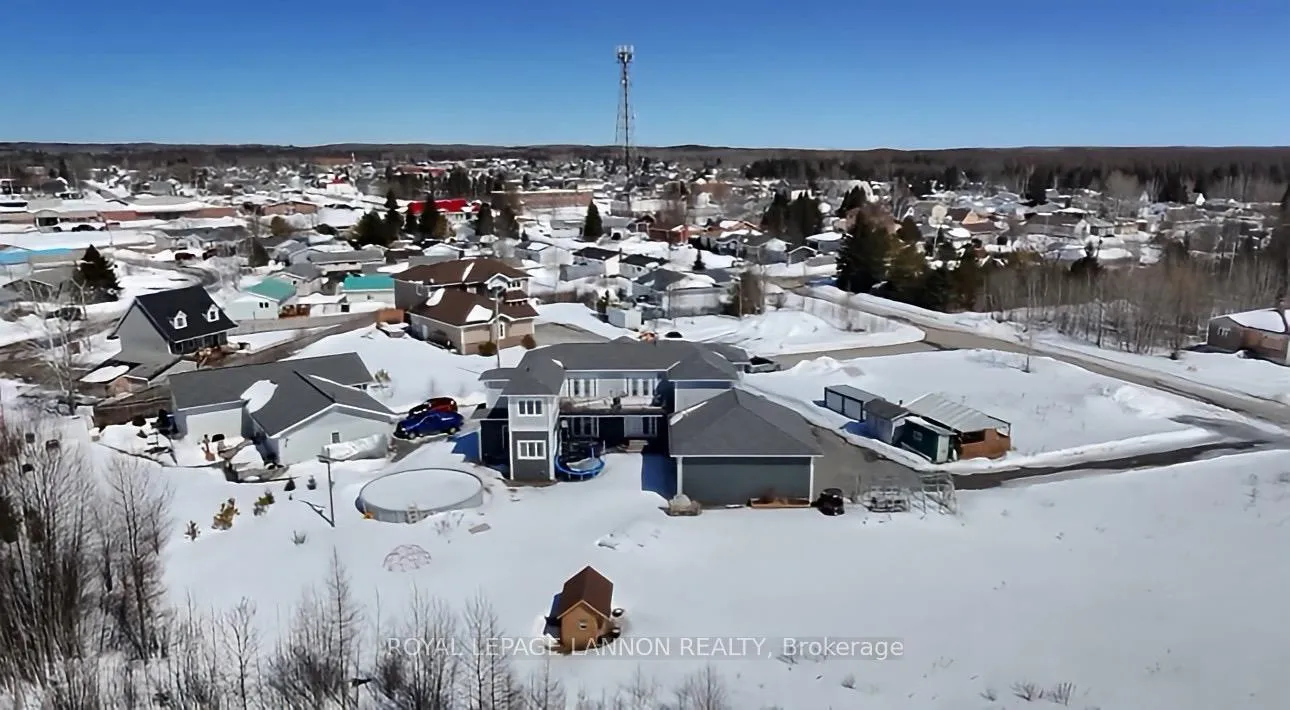
- Private backyard backing onto greenspace
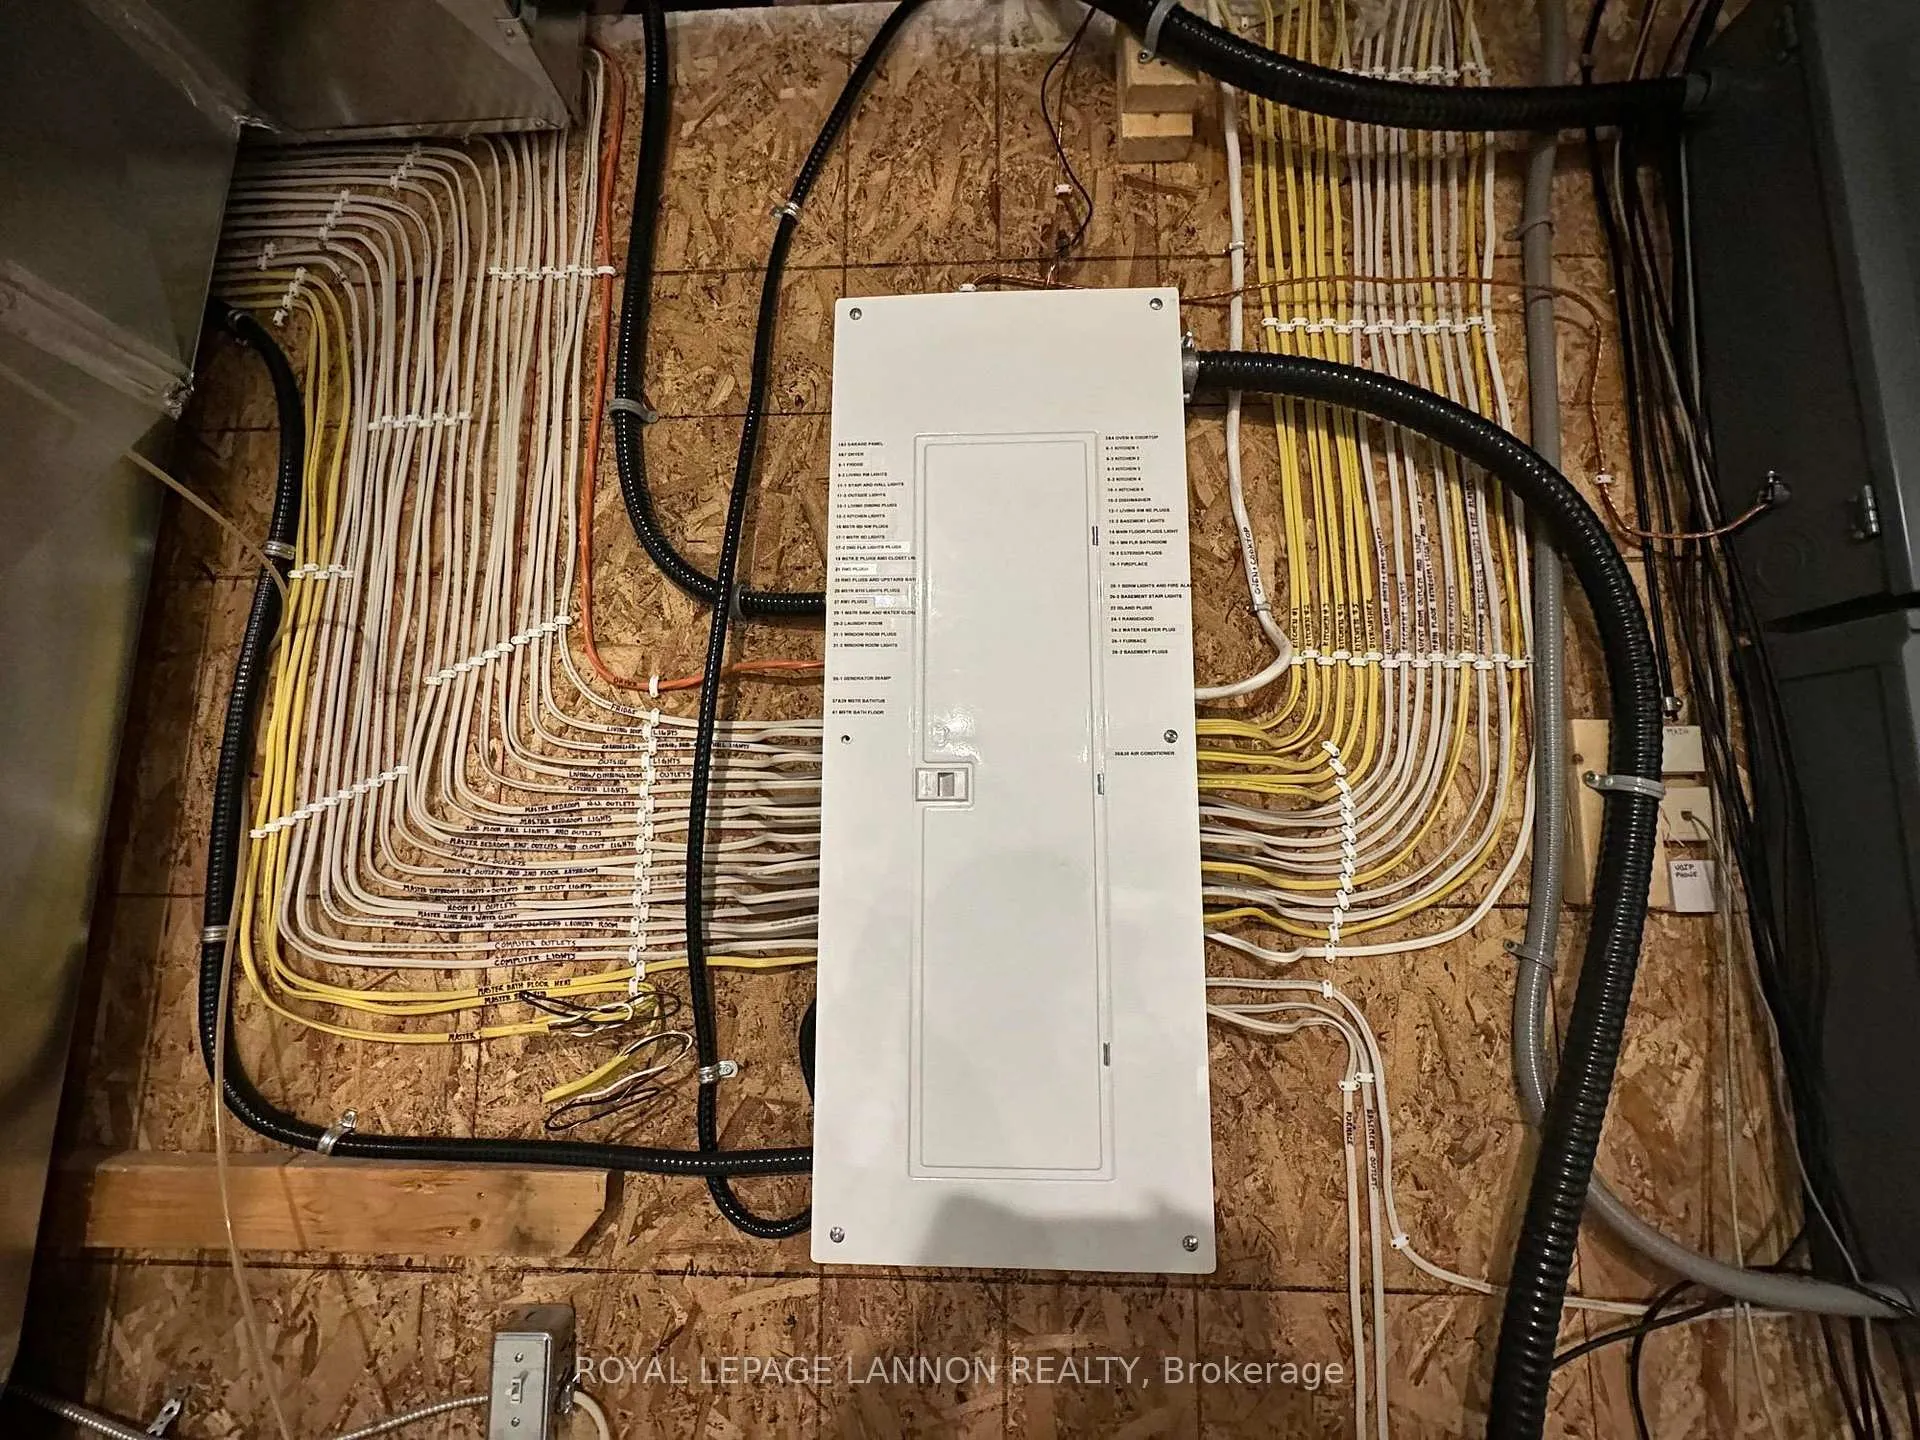
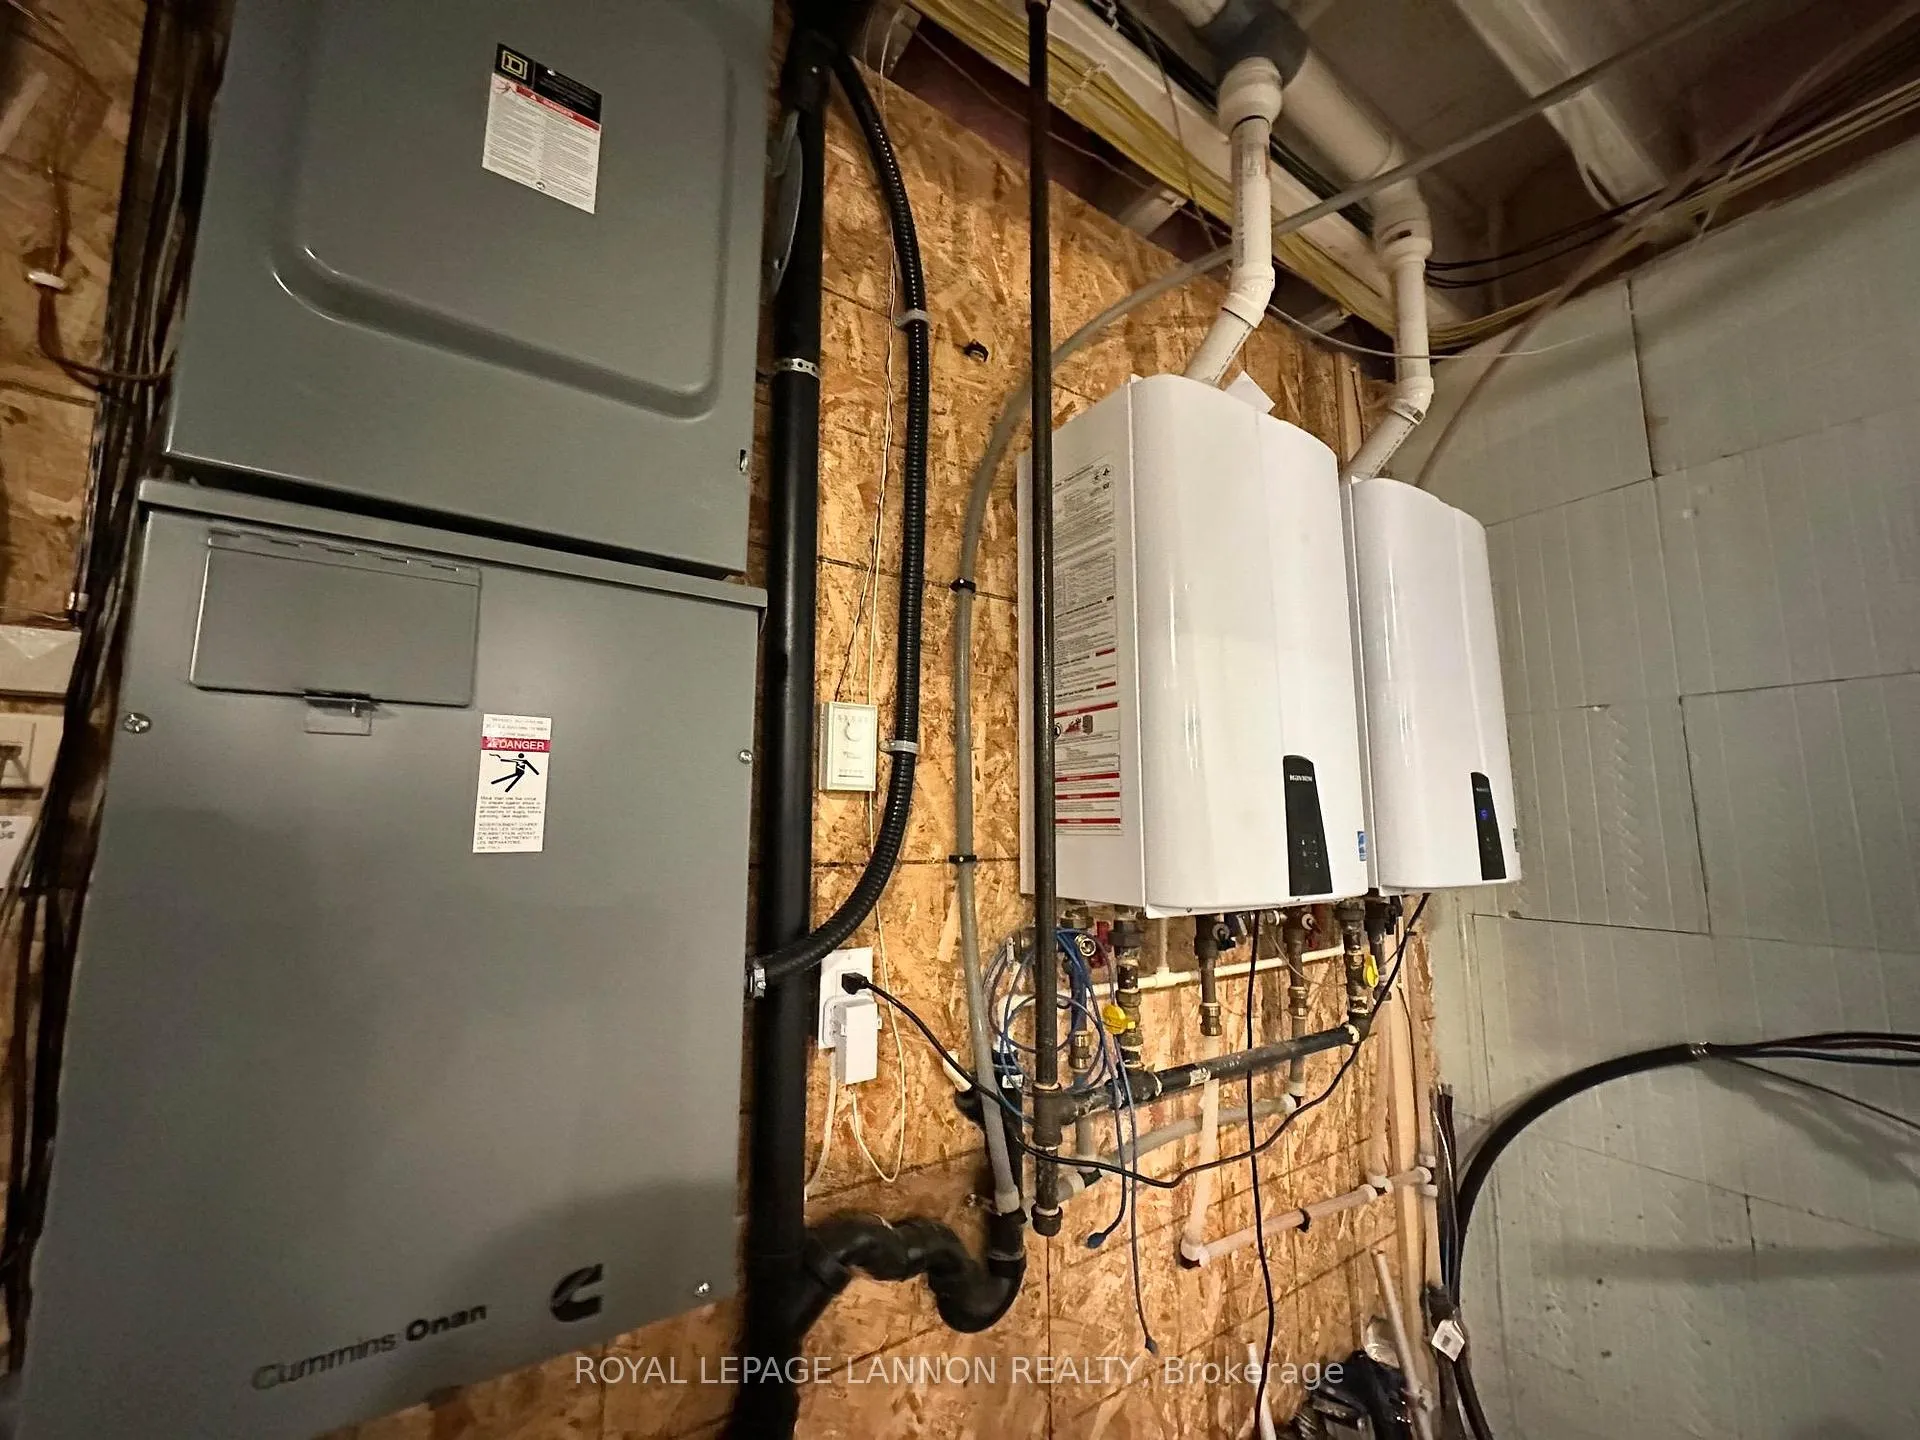
- Equipped with full-house generator
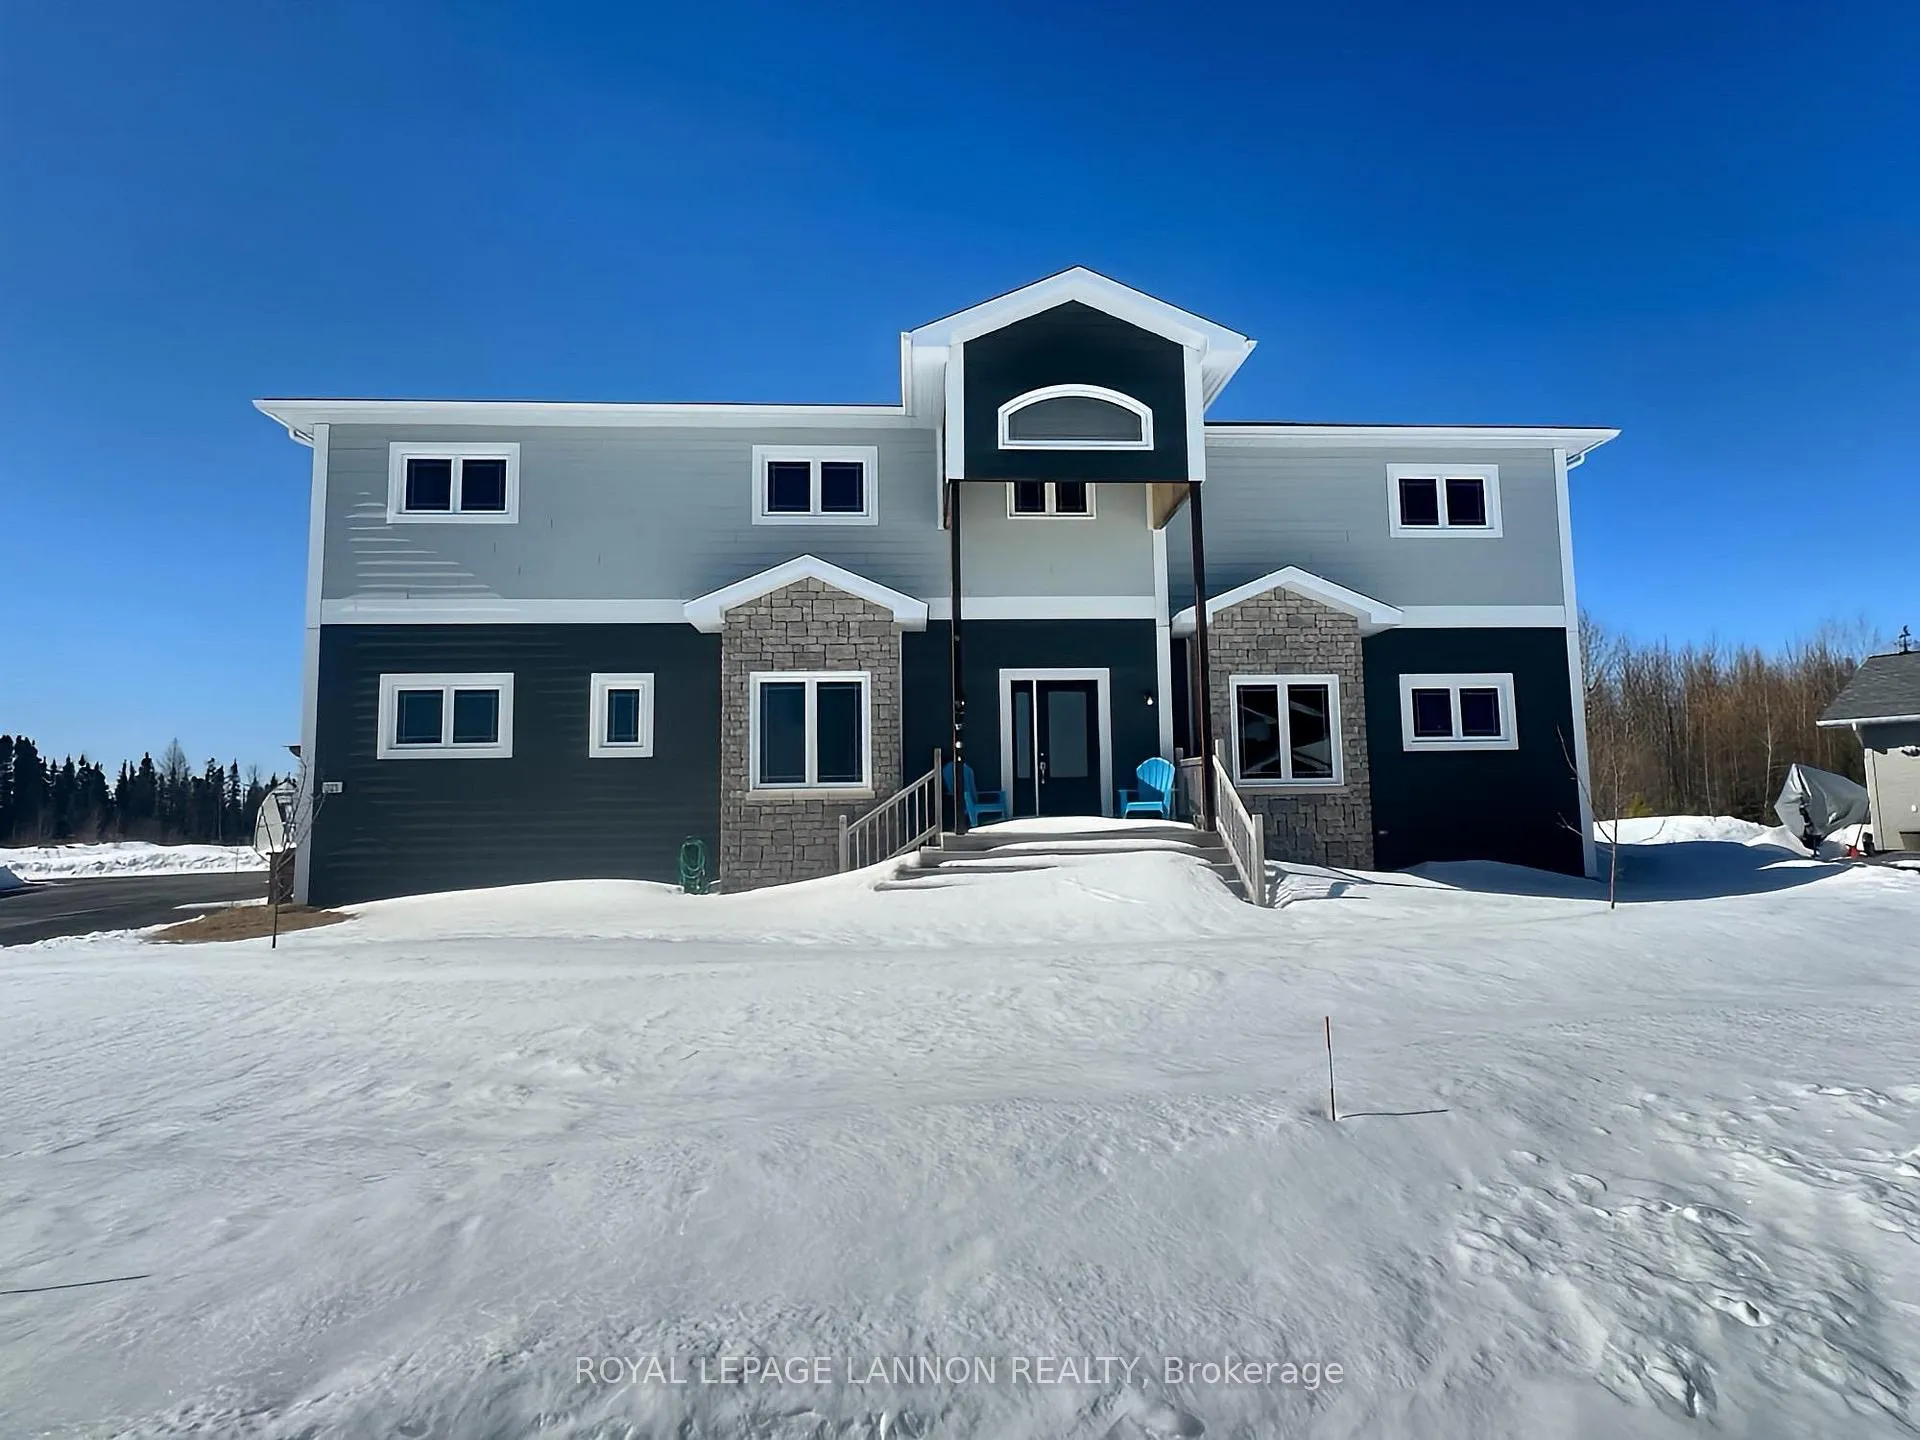
- Built in 2014 with modern design
- Main floor bedroom with 3 piece bath
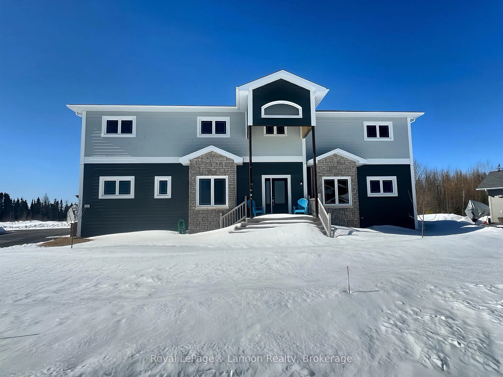
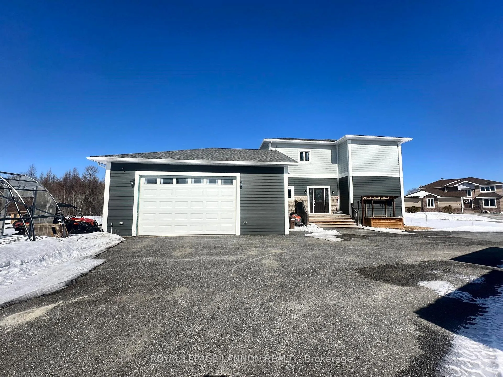
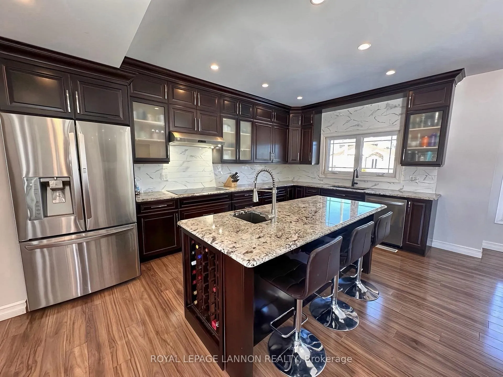
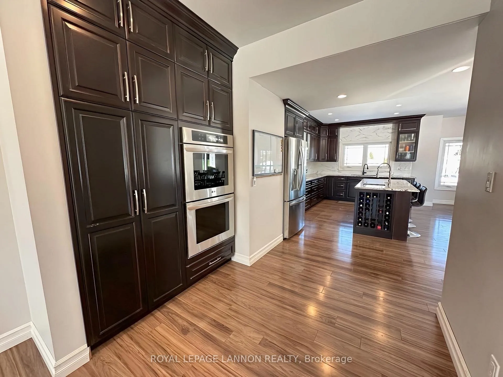
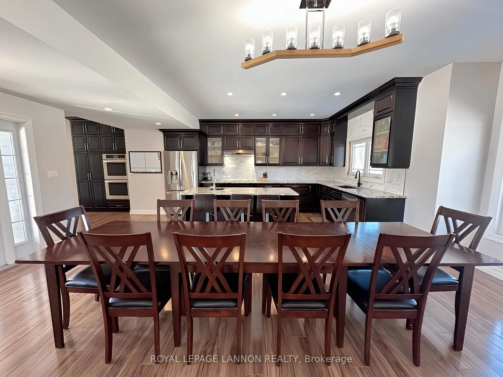
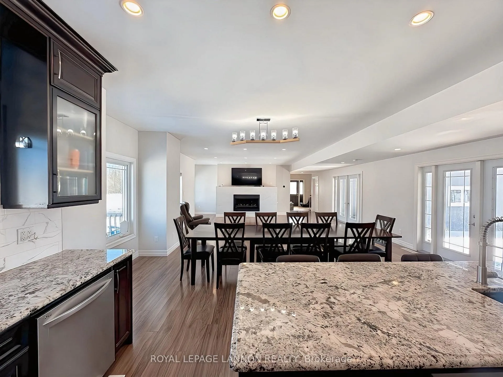
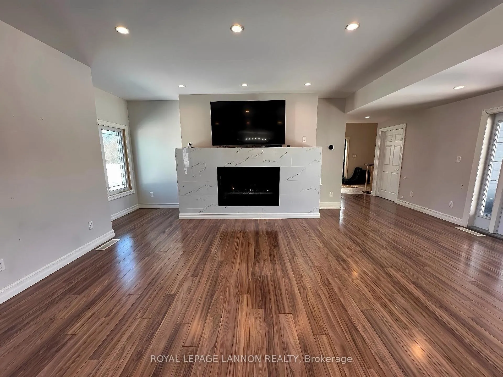
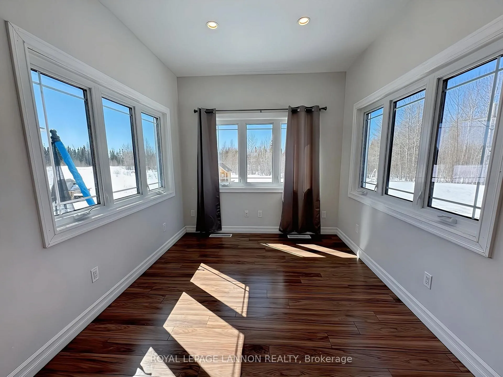
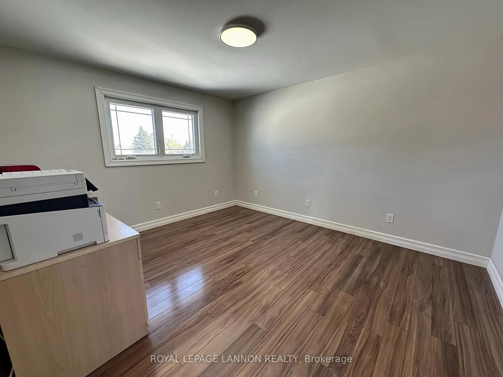
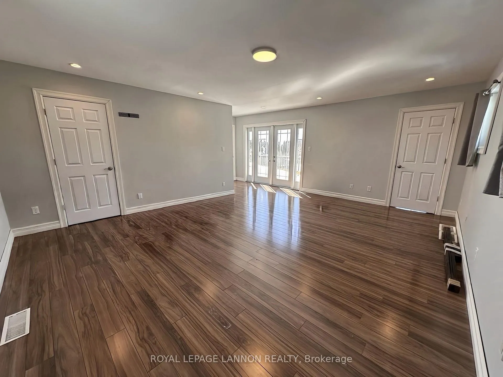
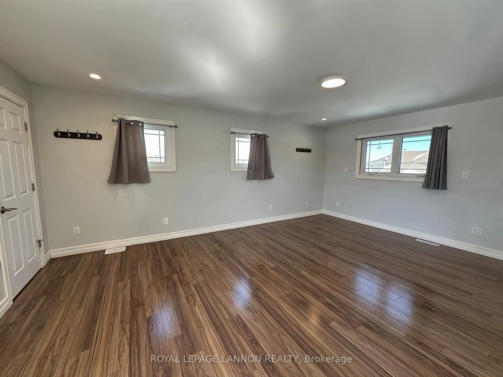
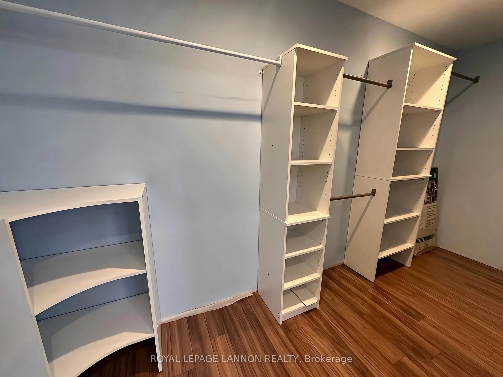
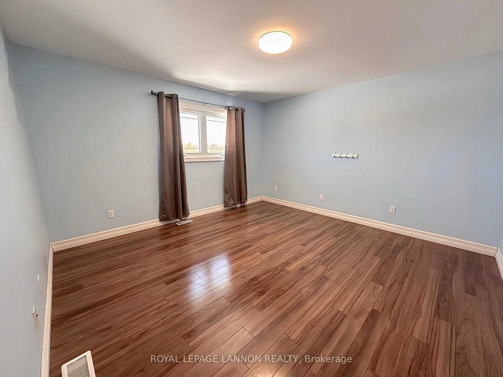
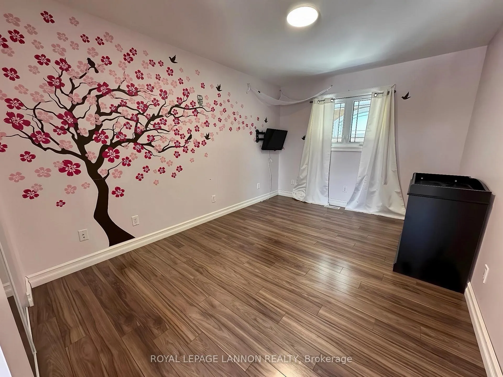
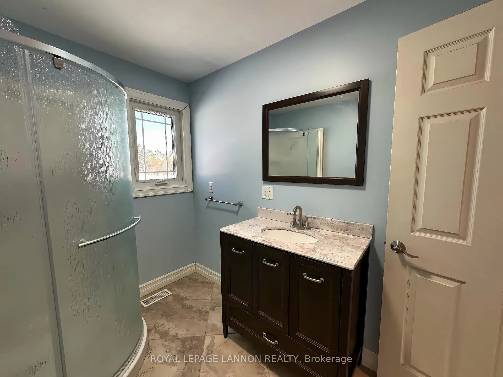
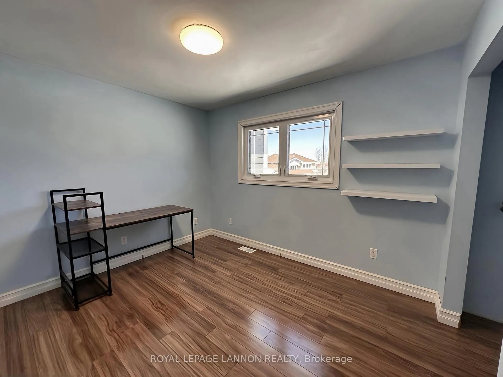
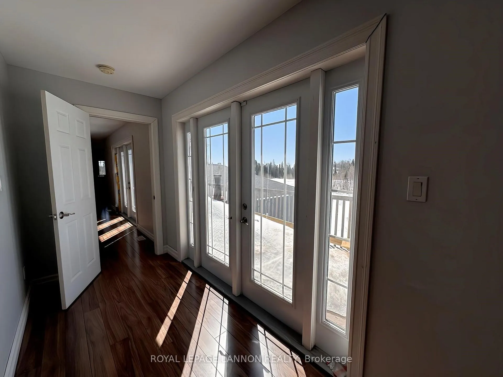
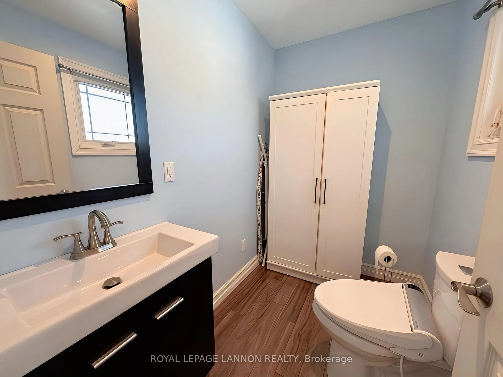
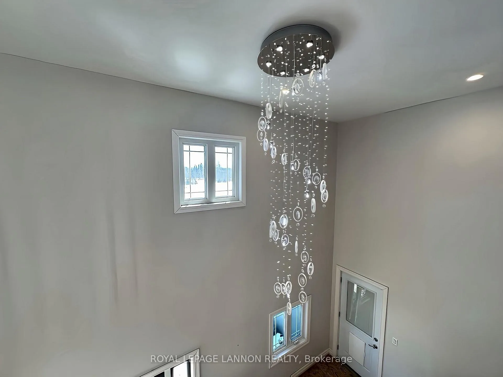
STOP SCROLLING! This is the one everyone waits for. Welcome to one of the most breathtaking homes to hit the market! Built in 2014 and designed with both family life and entertaining at its core, this show stopping property delivers space, style, and serious wow factor at every turn. From the moment you step inside, the open concept layout grabs your attention - bright, welcoming, and perfectly set up for hosting unforgettable gatherings. Cozy nights by the gas fireplace? Check. A main floor bedroom with a 3 piece bath for guests or in-laws? Absolutely. Upstairs is where the magic continues. A gorgeous chandelier leads you to four generously sized bedrooms and two bathrooms, offering space for everyone. And the primary suite? Pure luxury. Two walk-in closets and a spa-inspired ensuite with a jacuzzi tub surrounded by windows - your own private retreat where you can soak, relax, and take in tranquil views of nature. The basement is BIG and bold, featuring soaring ceilings and endless possibilities. Dreaming of a home theatre, gym, games room, or wine cellar? This space is ready to bring it all to life. Step outside and prepare to be impressed - your backyard backs onto protected greenspace, meaning no rear neighbours and privacy that will never disappear. Finished with sleek, durable cement board siding, this home was built to last and built to impress. And for those who know G-Town living - power outages? Not here. This home is equipped with a full-house generator, keeping everything running smoothly and giving you peace of mind no matter the season. Homes like this don’t come along often. Thoughtfully designed, beautifully finished, and loaded with must-have features - this is the one you’ve been waiting for. Book your private showing now before someone else falls in love first!
Key Facts & Features
Property Costs
- Annual Property Tax Amount
- $8,912
- Land Transfer Tax Fee
- $7,873
Rental Items
- Rental Equipment
- NONE
- Basement Type
- Unfinished, Full
Interior Features
- Interior Extras
- Storage, Sauna, Generator - Full, Built-In Oven, Other
- Fireplace/Stove
- Yes
- Fireplace Features
- Natural Gas
- Elevator
- No
Exterior Features
- Exterior Extras
- Deck
- Pool
- Above Ground
Building
- Building Type
- Detached
- Building Style
- 2-Storey
- Approx Age
- 6-15
Construction
- Exterior Finish
- Other
- Roof
- Asphalt Shingle
- Foundation Details
- Poured Concrete
- Special Designation
- Other
Inclusions
- Inclusions
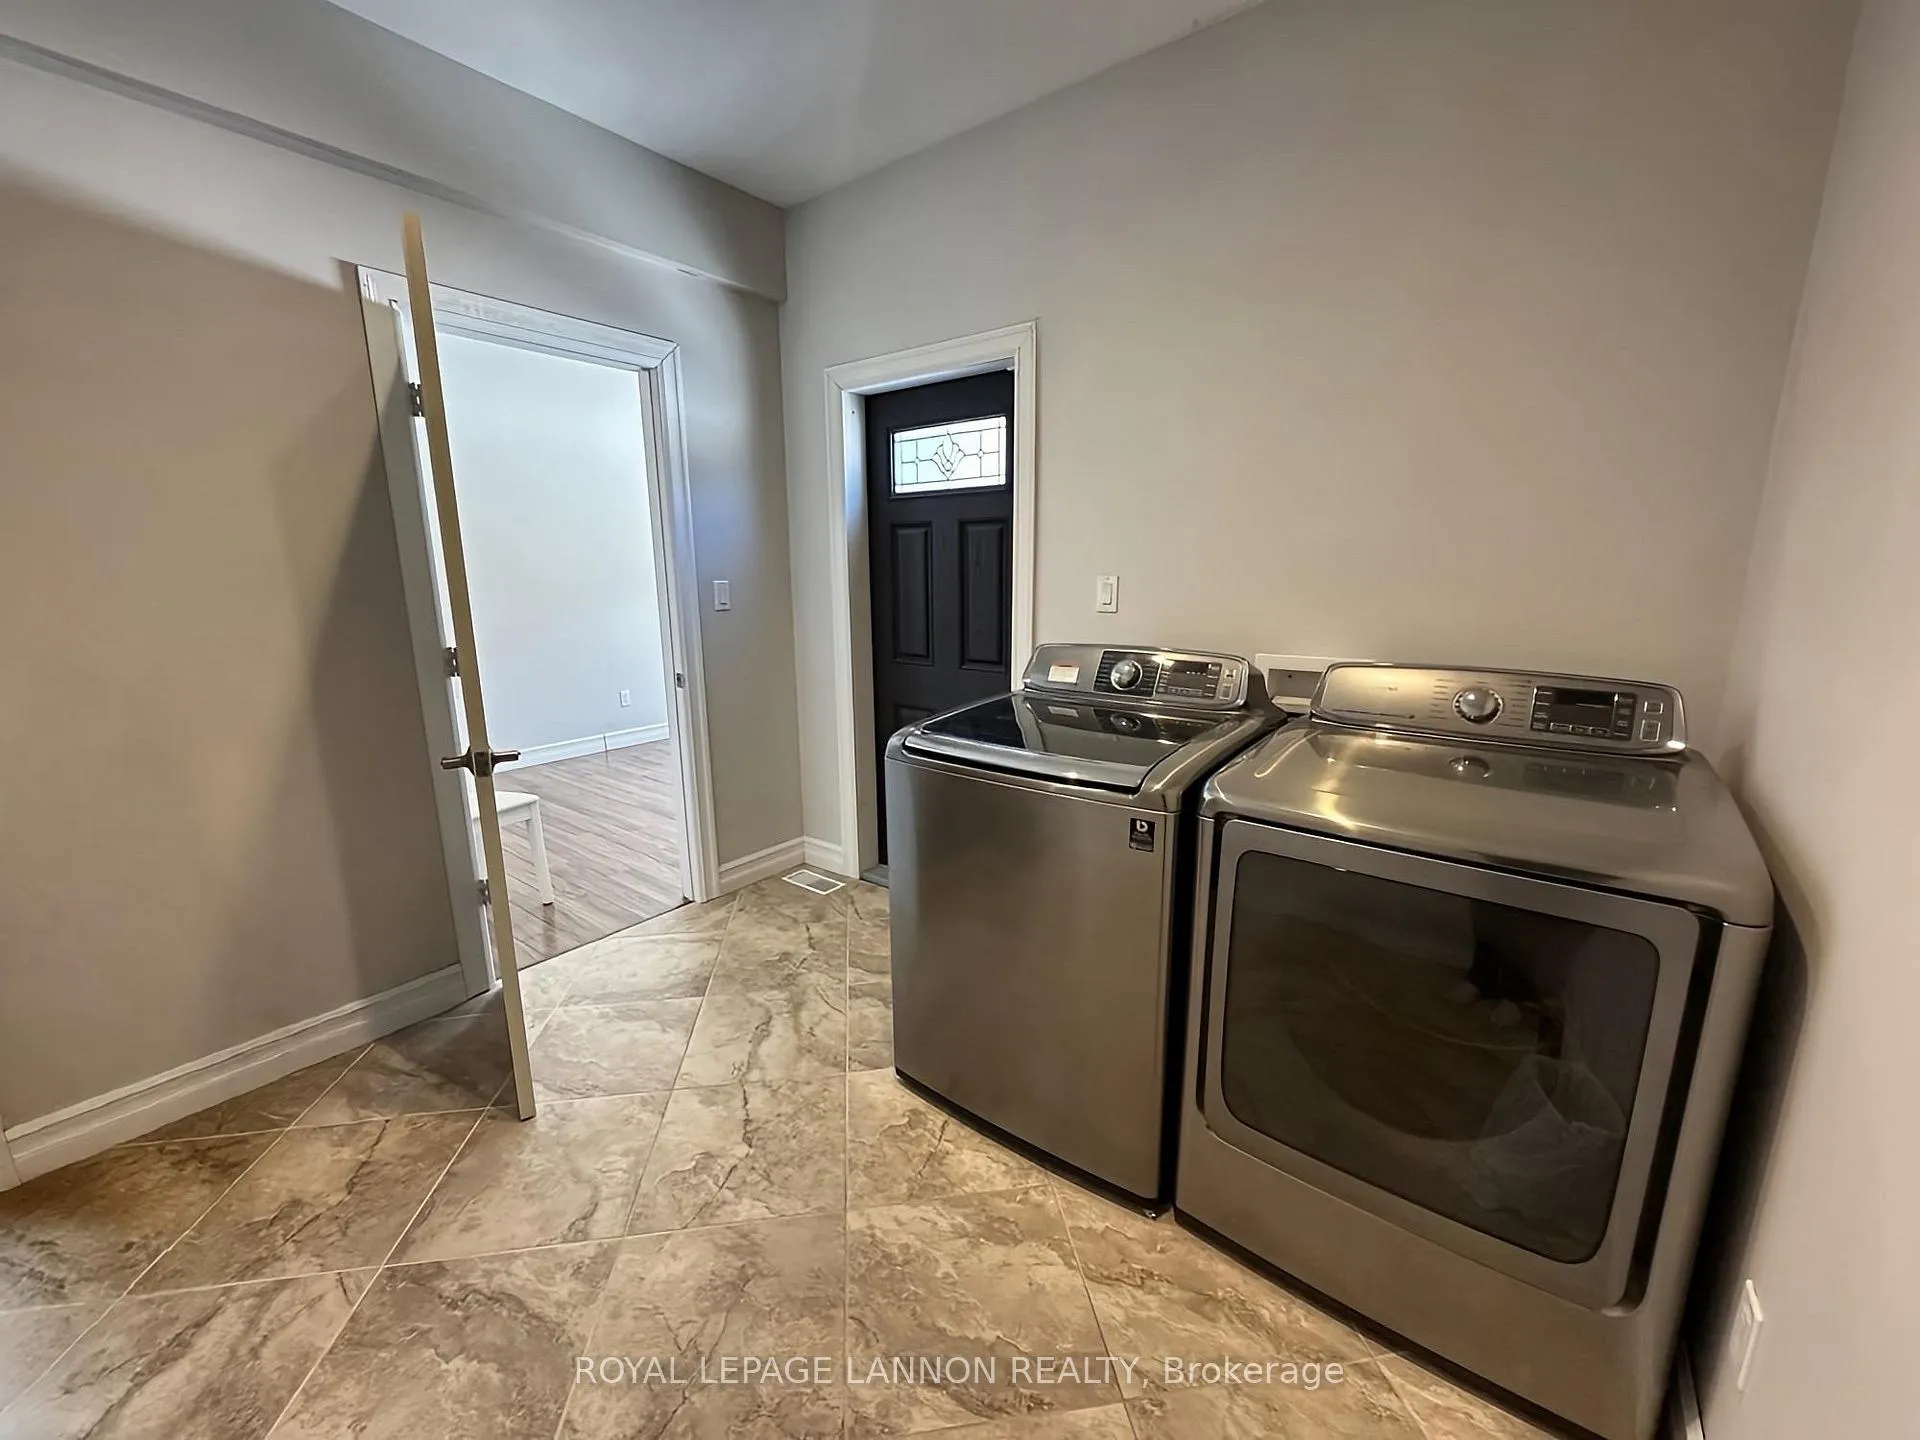
- Fridge, stove, dishwasher, washer and dryer - all in as is condition - outdoor sauna
Exclusions
- Exclusions
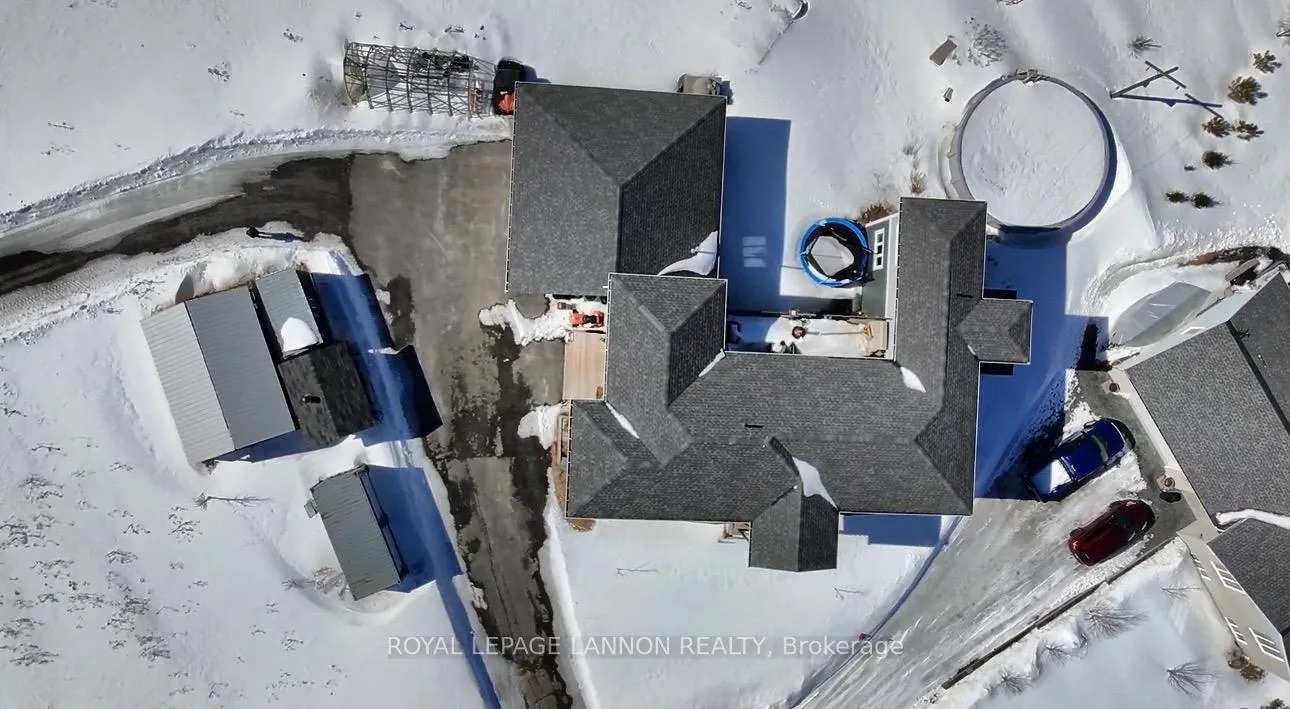
- Wooden house in the back yard - chicken coup and C-Can beside the driveway
Parking & Garages
- Garage Type
- Other
- Garage Spaces
- 2
Heating & Cooling
- Heat Source
- Gas
- Heat Type
- Forced Air
- Air Conditioning
- Other
- Water
- Municipal
- Sewers
- Sewer
- Bedrooms
- 5
- Washrooms
- 3
- Kitchens
- 1
Room sizes
- Other4 pcSecond level
- Bathroom6 pcSecond level, 6 Pc Ensuite
- Bathroom3 pcMain level
- Bedroom 311.2x9.6Second level
- Kitchen19.1x11.11Main level
- Living Room27.8x21.1Main level
- Dining Room24.11x9.1Main level
- Laundry9.7x9.1Main level
- Bedroom13.1x11.4Main level
- Bedroom 213.2x13.2Second level
- Bedroom 413.8x9.11Second level
- Bedroom19.1x15.8Second level
- Recreation57x20Basement level
- Other20.10x8Basement level
- Other8x1Basement level
Washrooms
- 3-piece, Main
- 4-piece, Second
- 6-piece, Second
- Municipality
- Greenstone
- Main cross streets
- Off Assad Cres
- Directions
- Off Assad Cres
- MLS® number
- X13244090
- Data source
- tbay
- Status change
- 2026-10-05
- Listed on
- 2026-02-05
- Days on market
- 242 days
- Possession type
- Immediate
- Co-op commission
- 2%
- Seller
- Listed by
- Royal LePage Lannon Realty
Home Market Value
Current home valuation for 123 Christie Place, Greenstone, , . Listed for $569,900
HOMEH Estimate
$402,500
Estimated Sales Range
$311,936 - $493,064
HOMEH Estimate for 123 Christie Place, Greenstone
Calculated with a real agent's CMA method — 45+ years of experience, codified. Not an AI guess.
For the owner
Is this your home? Track its value.
Get this home's HOMEH Estimate by email once a month, with how many homes are for sale around you.
Mortgage Payment Calculator
Compare up to 4 down payment scenarios
5% on first $500K + 10% on $69,900 over $500K
$31,990
| Scenario 1 | Scenario 2 | Scenario 3 | Scenario 4 | |
|---|---|---|---|---|
−Down payment | % $ | % $ | % $ | % $ |
+CMHC insurance | $21,497 | $15,900 | $13,564 | $0 |
=Total mortgage | $558,913 | $528,810 | $497,979 | $455,920 |
Amortization | ||||
Mortgage rate | % | % | % | % |
| Payment frequency | ||||
=Mortgage payment | $2,729monthly | $2,582monthly | $2,431monthly | $2,226monthly |
Land Transfer Tax
$7,873
$7,873
Around this home
No schools found nearby
Data provided by OpenStreetMap & Fraser Institute School Rankings
Ask HOMEH
New!Hi there!
👋Text or call (416) 301-9001
Recommended for you
Based on homes you've looked at.
No recommended properties found.
Nearby similar homes
No nearby properties found.
More real estate resources
Other homes nearby
Explore this area
Nearby neighbourhoods
No nearby listings available.