
209 McKenzie Avenue E
Greenstone (Geraldton), ON P0T 1M0
- 5Bedrooms
- 2Bathrooms
- 0Garage
- 1500–2000Sq Ft
- $2,998Tax
- 120×124 ftLot Size
 Estimated Value:$360,000See Free Estimate Report

Sale & Price History for 209 McKenzie Avenue E, Greenstone, Geraldton
| Start Date | End Date | Price | Event | MLS# |
|---|---|---|---|---|
| No listing history available | ||||
Real estate boards require you to or to see the full details of this property.
*Sold prices and complete sale & price history are regulated data. Under the Trust in Real Estate Services Act, 2002 (TRESA) and the rules of the Real Estate Council of Ontario (RECO), and pursuant to the Multiple Listing Service® rules of the Canadian Real Estate Association (CREA) and the Toronto Regional Real Estate Board (TRREB), this information may be shown only to registered users who have agreed to the applicable terms of use (a Virtual Office Website, or "VOW," arrangement). HOMEH Inc., Brokerage therefore provides it to signed-in members only. Creating an account is free and takes under a minute.
About 209 McKenzie Avenue E, Greenstone, Geraldton
Summarized Description
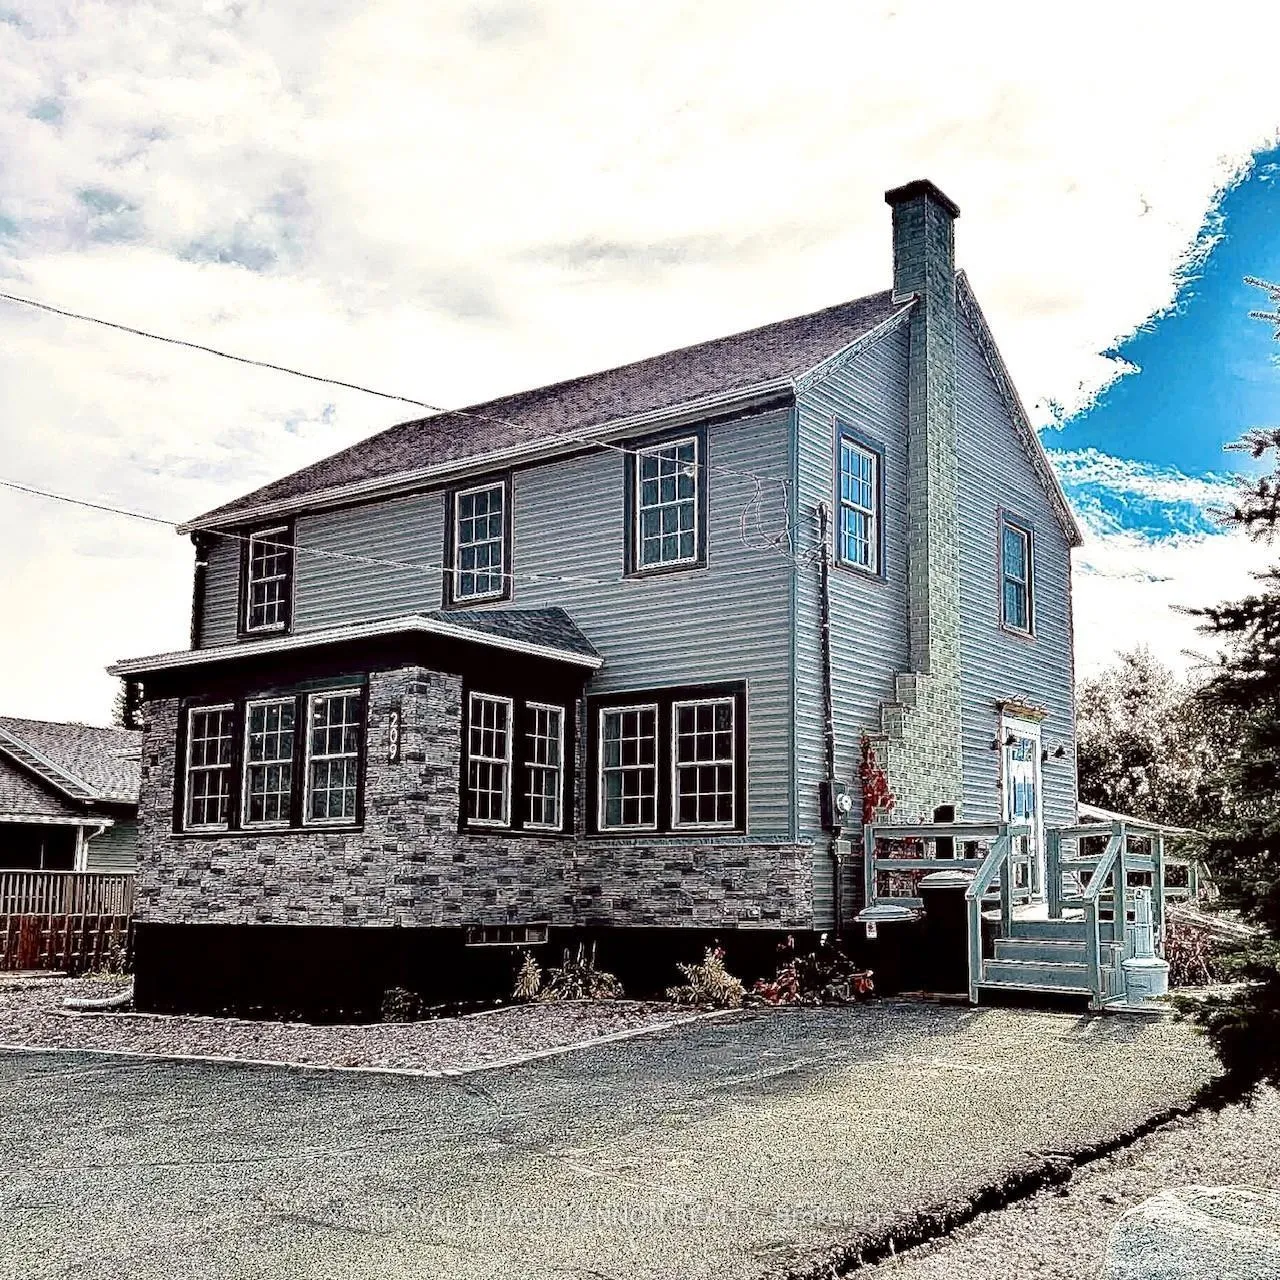
- Spacious 2 story home with character.
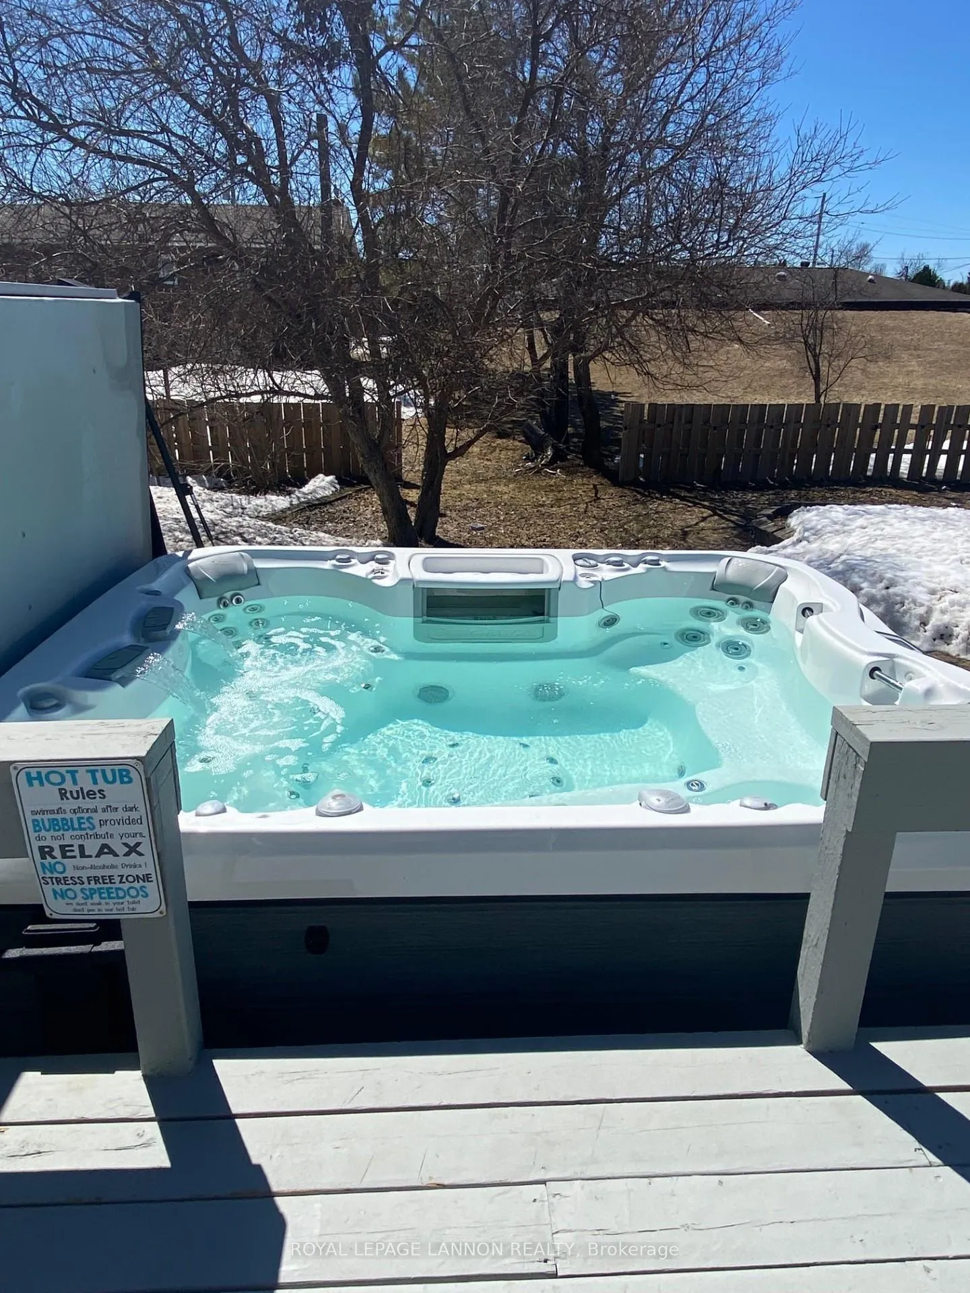
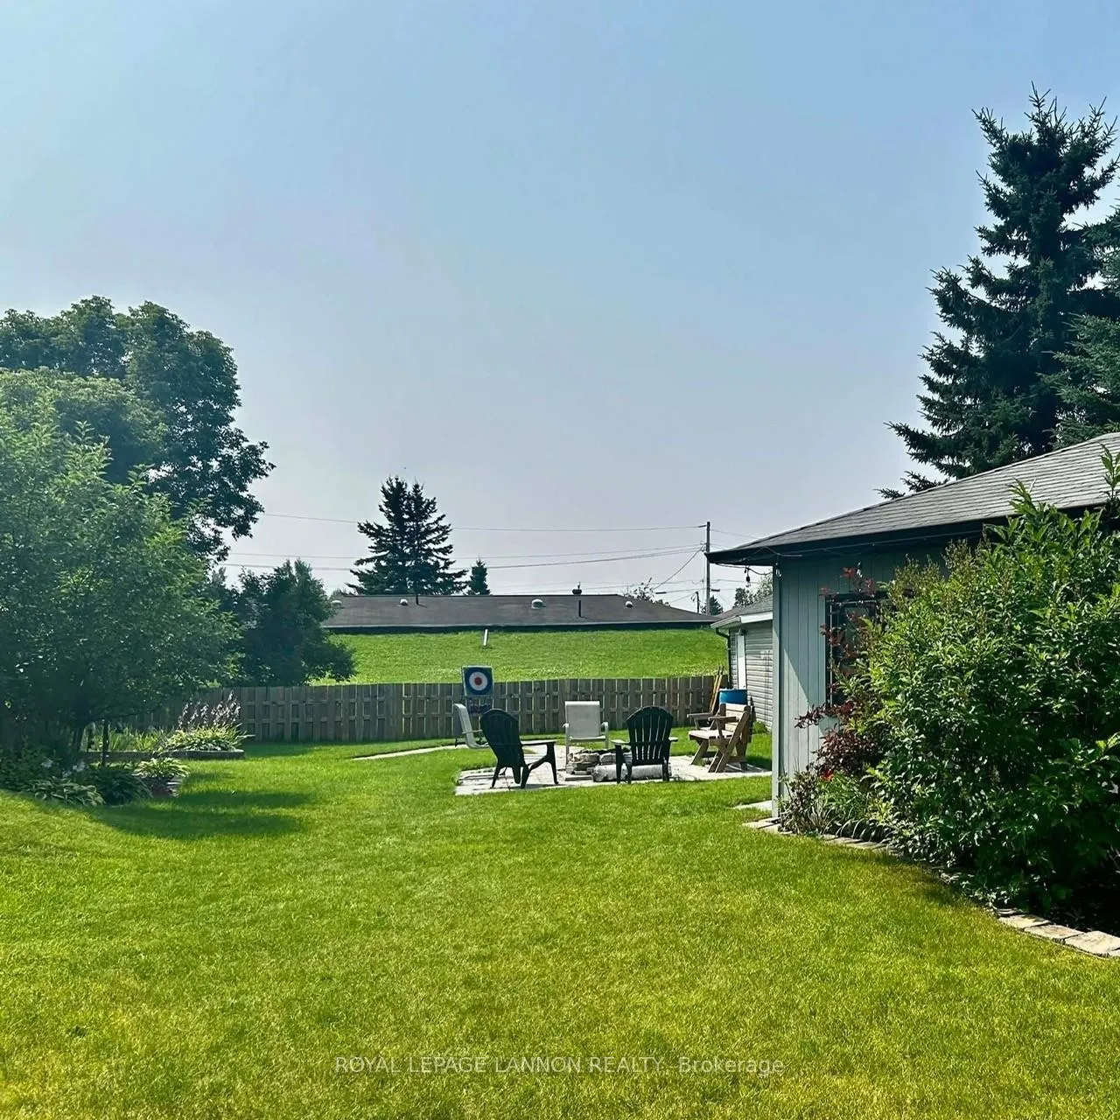
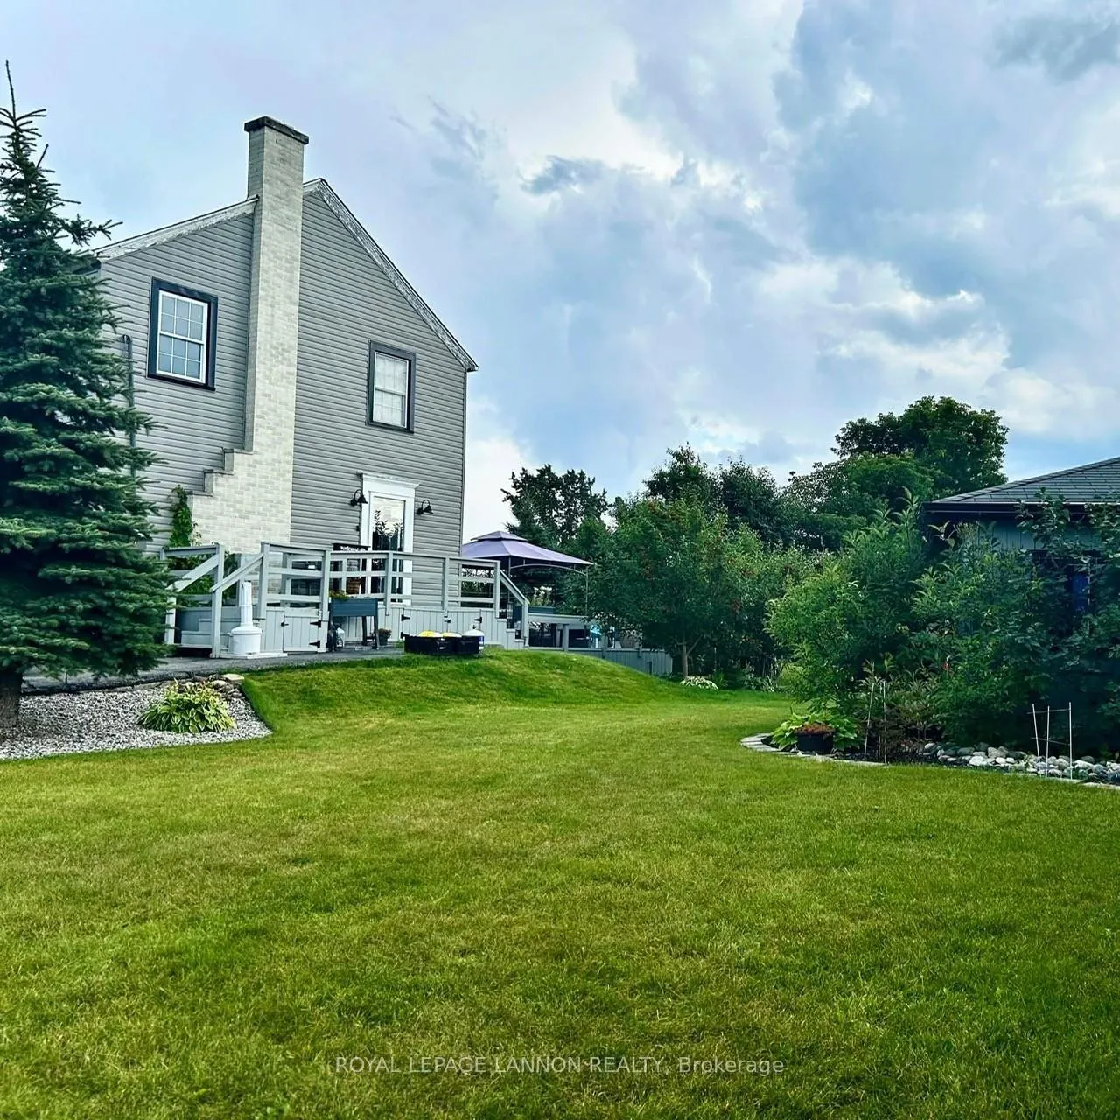
- Private backyard with large deck and hot tub.
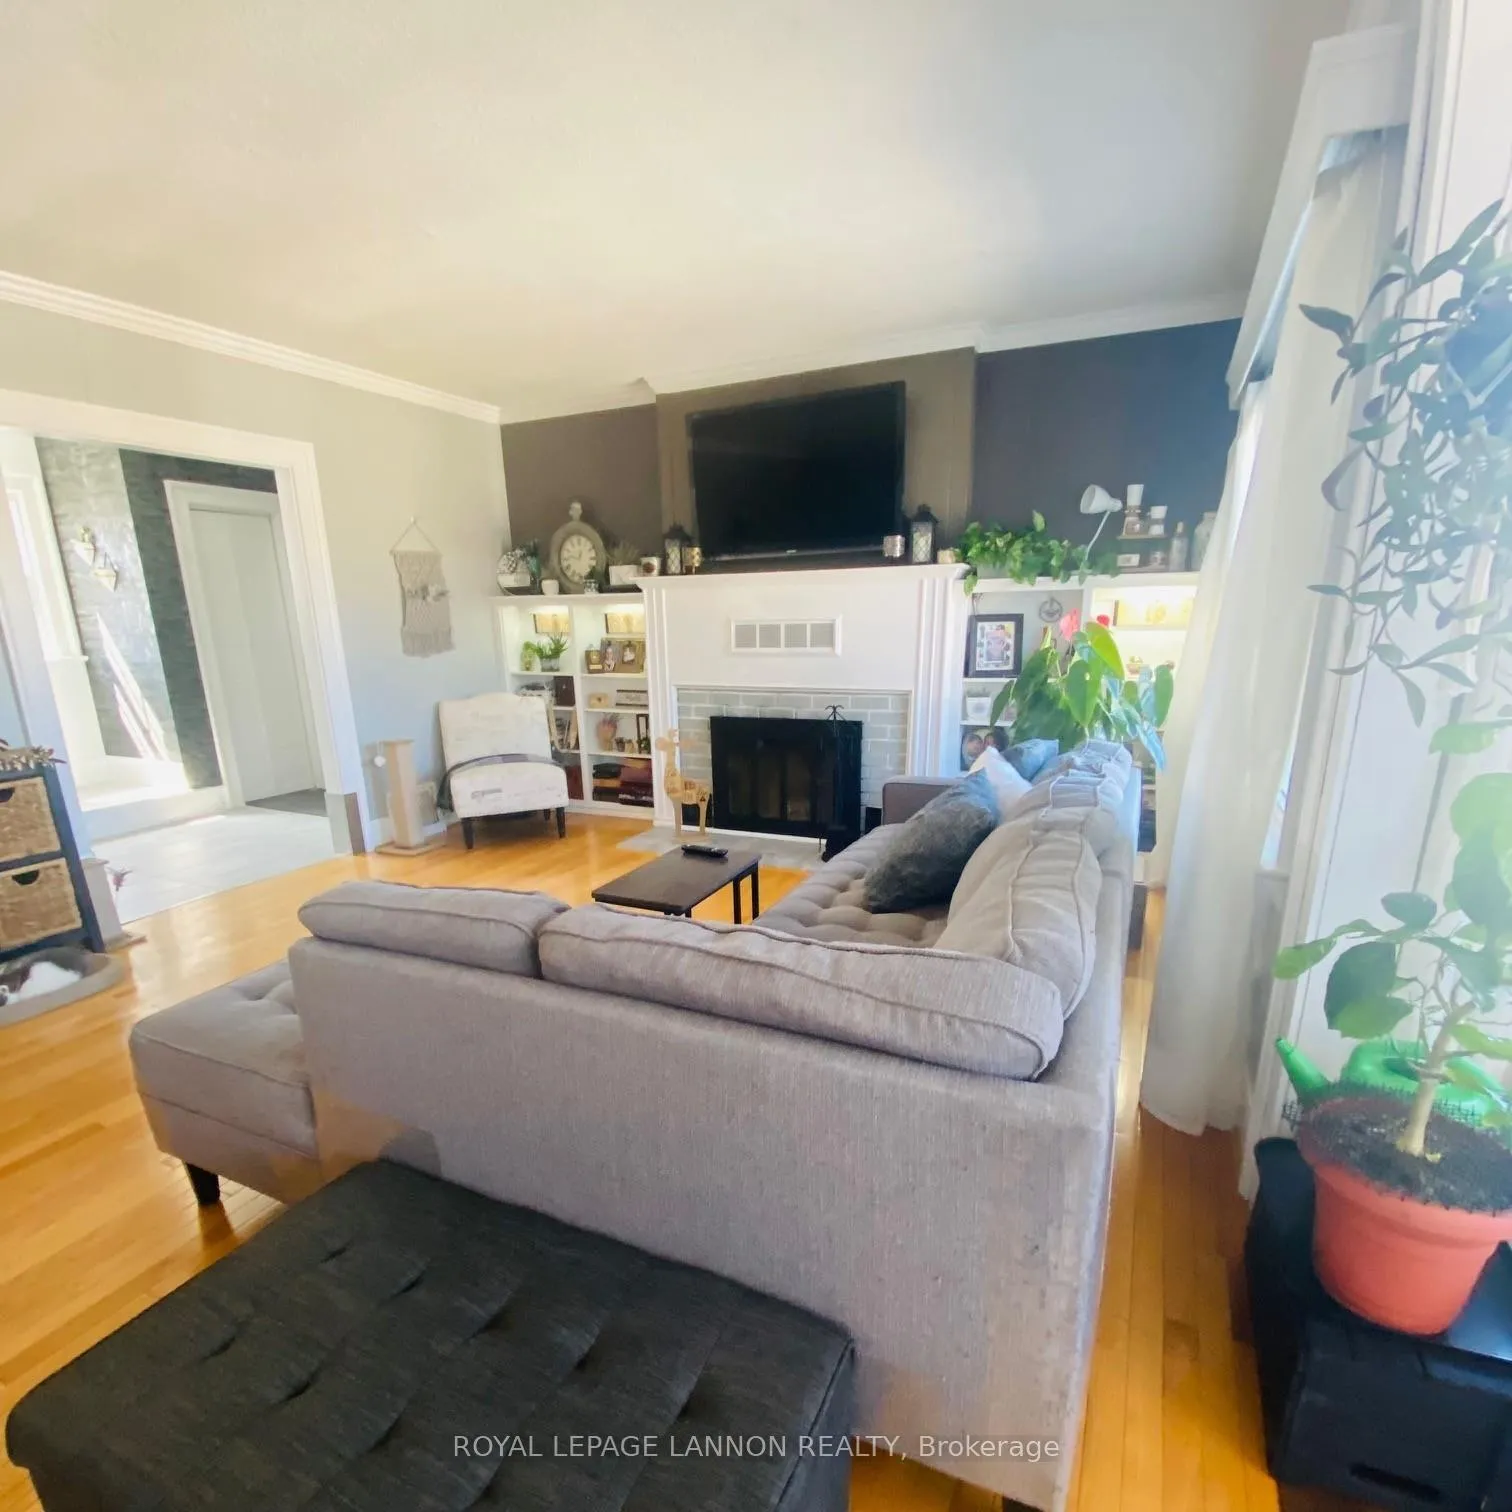
- Cozy fireplace in the living room.
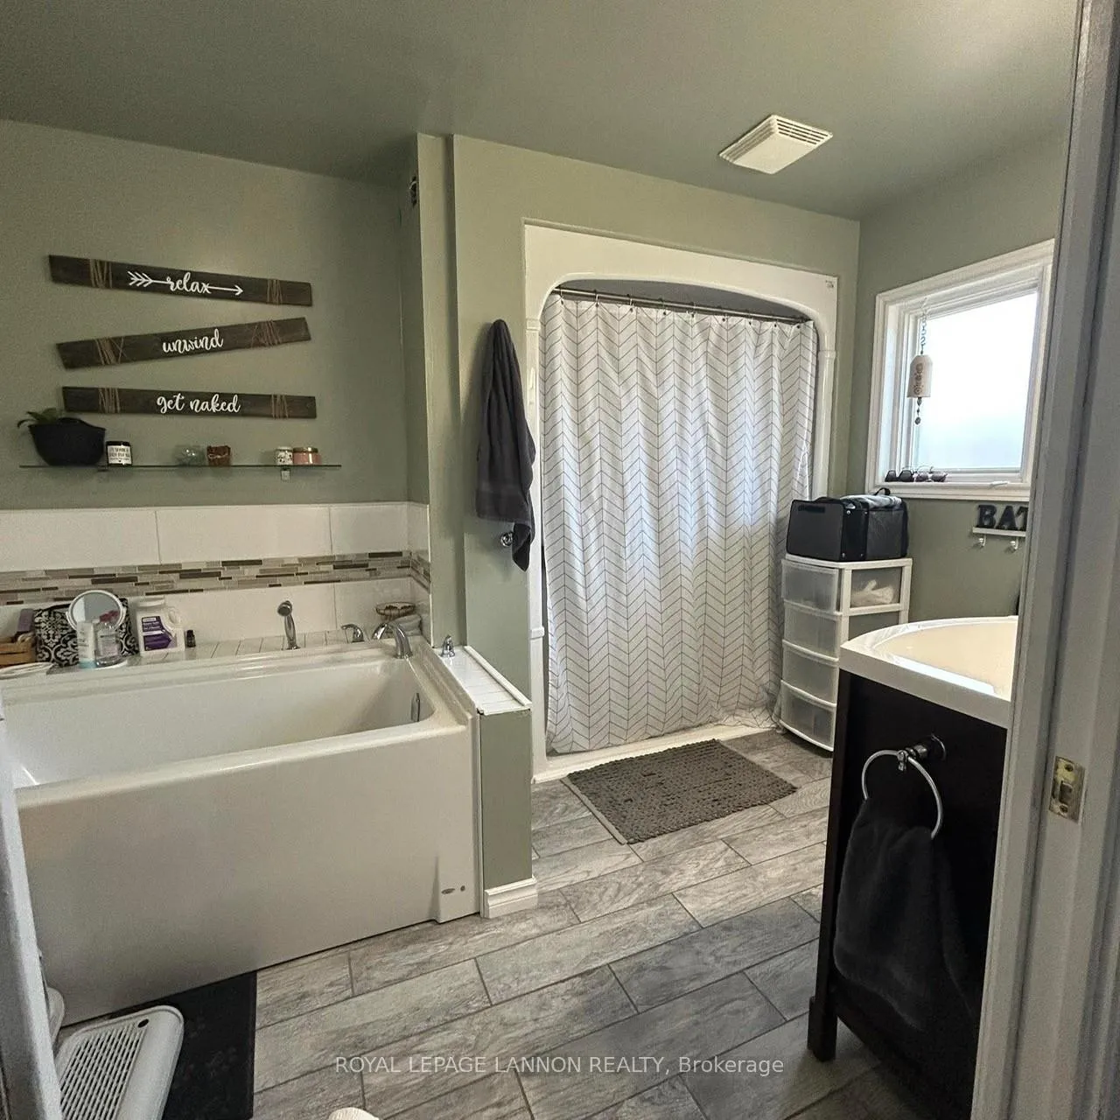
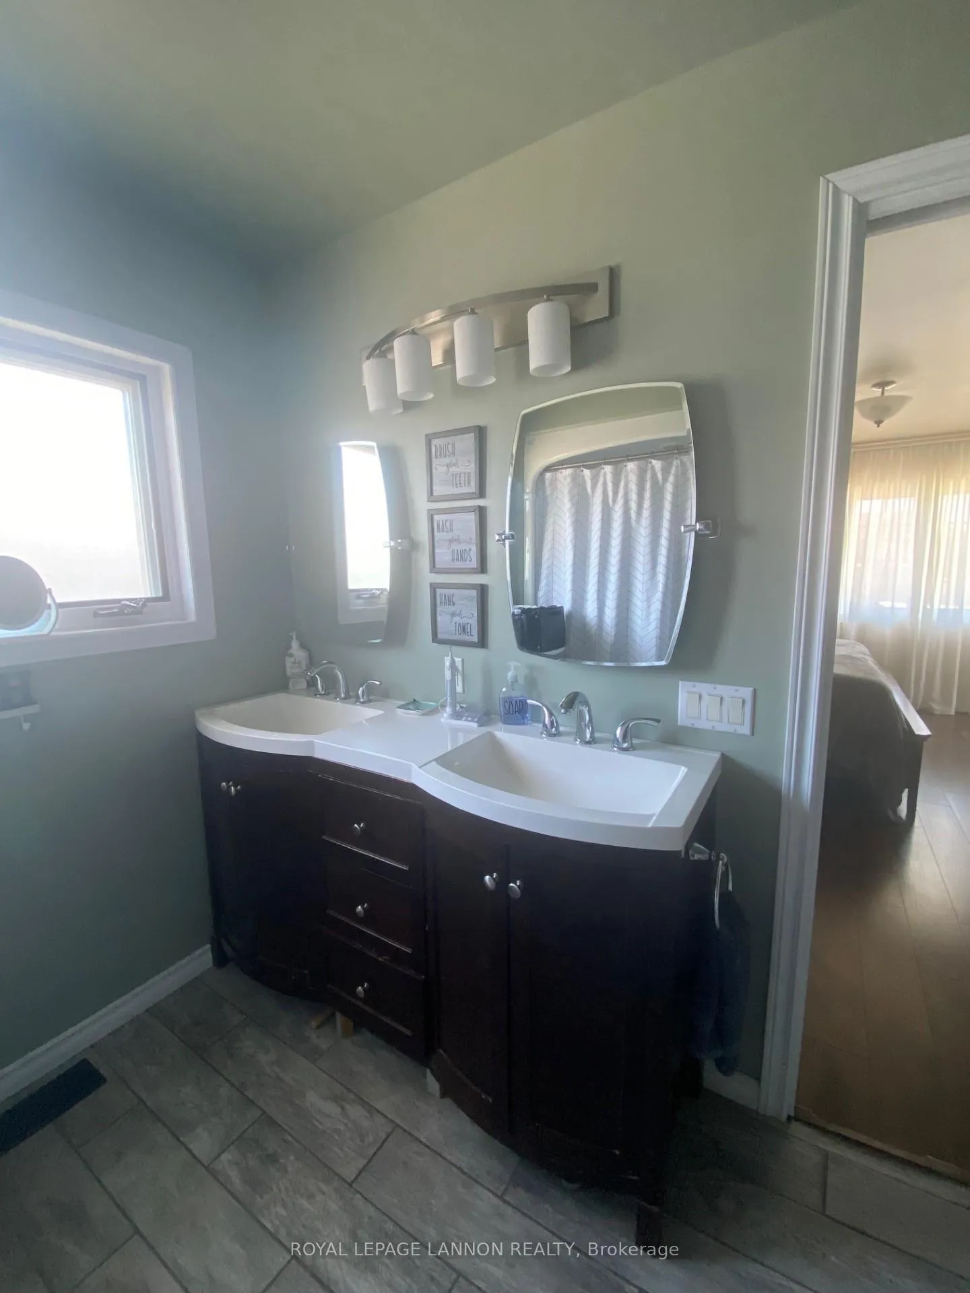
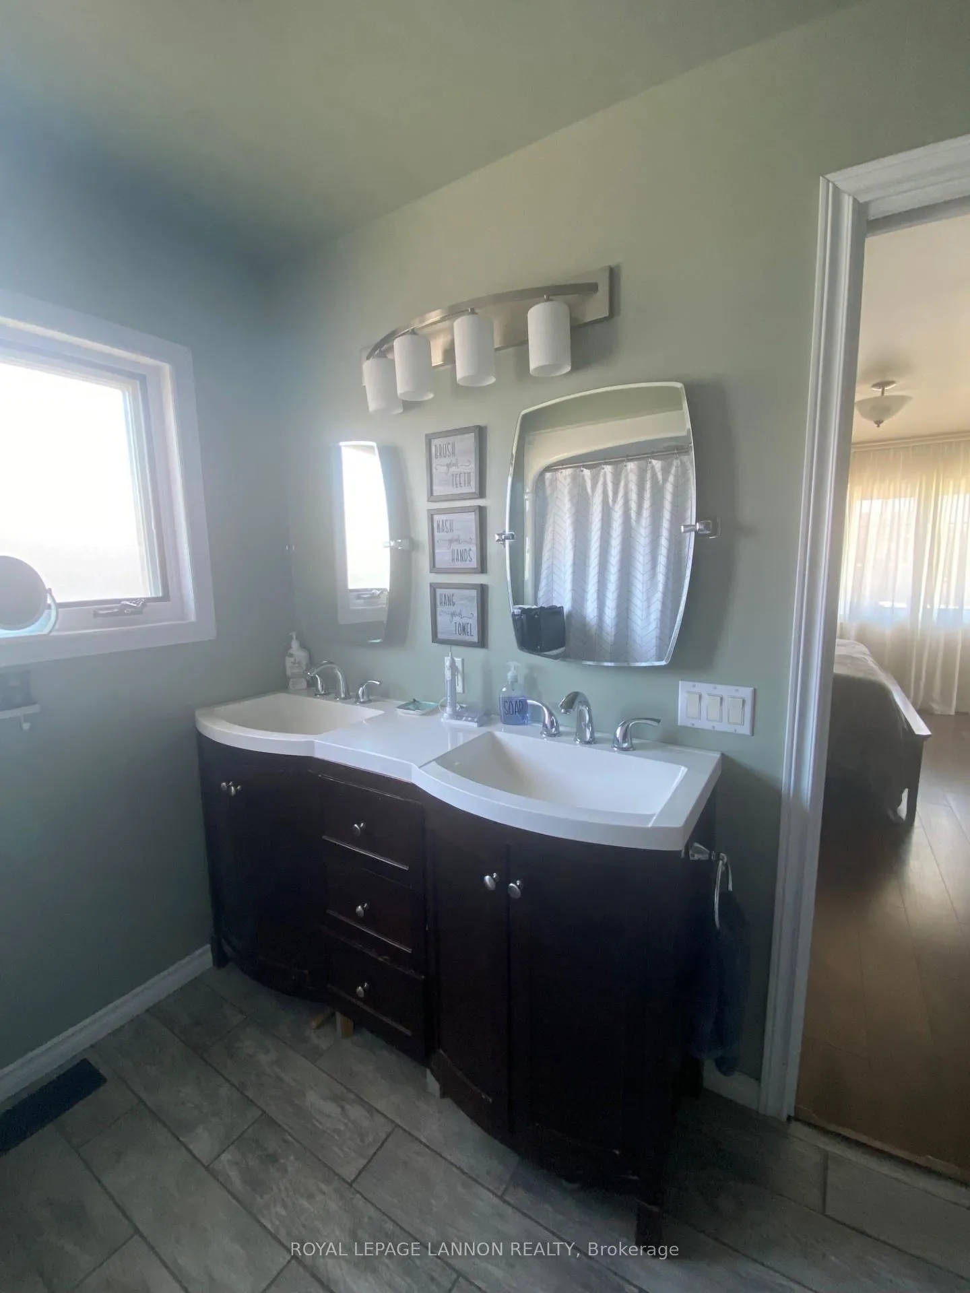
- 5 pc. ensuite bath in primary bedroom.
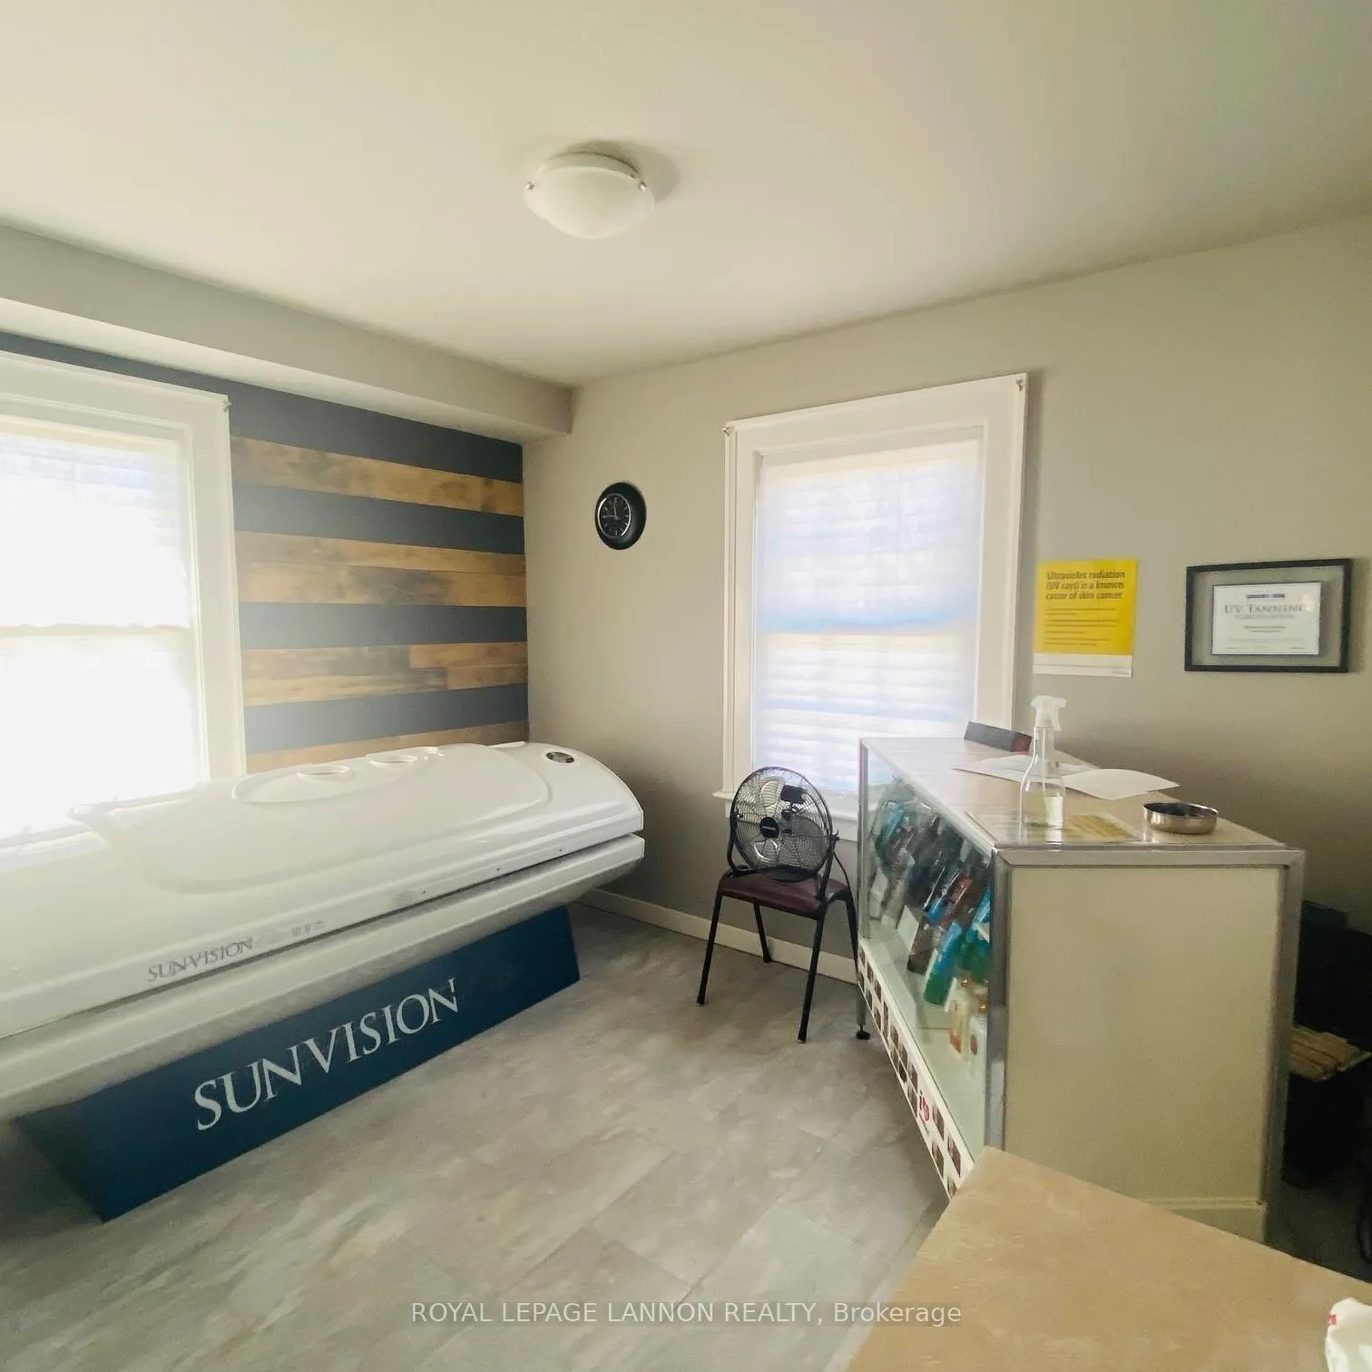
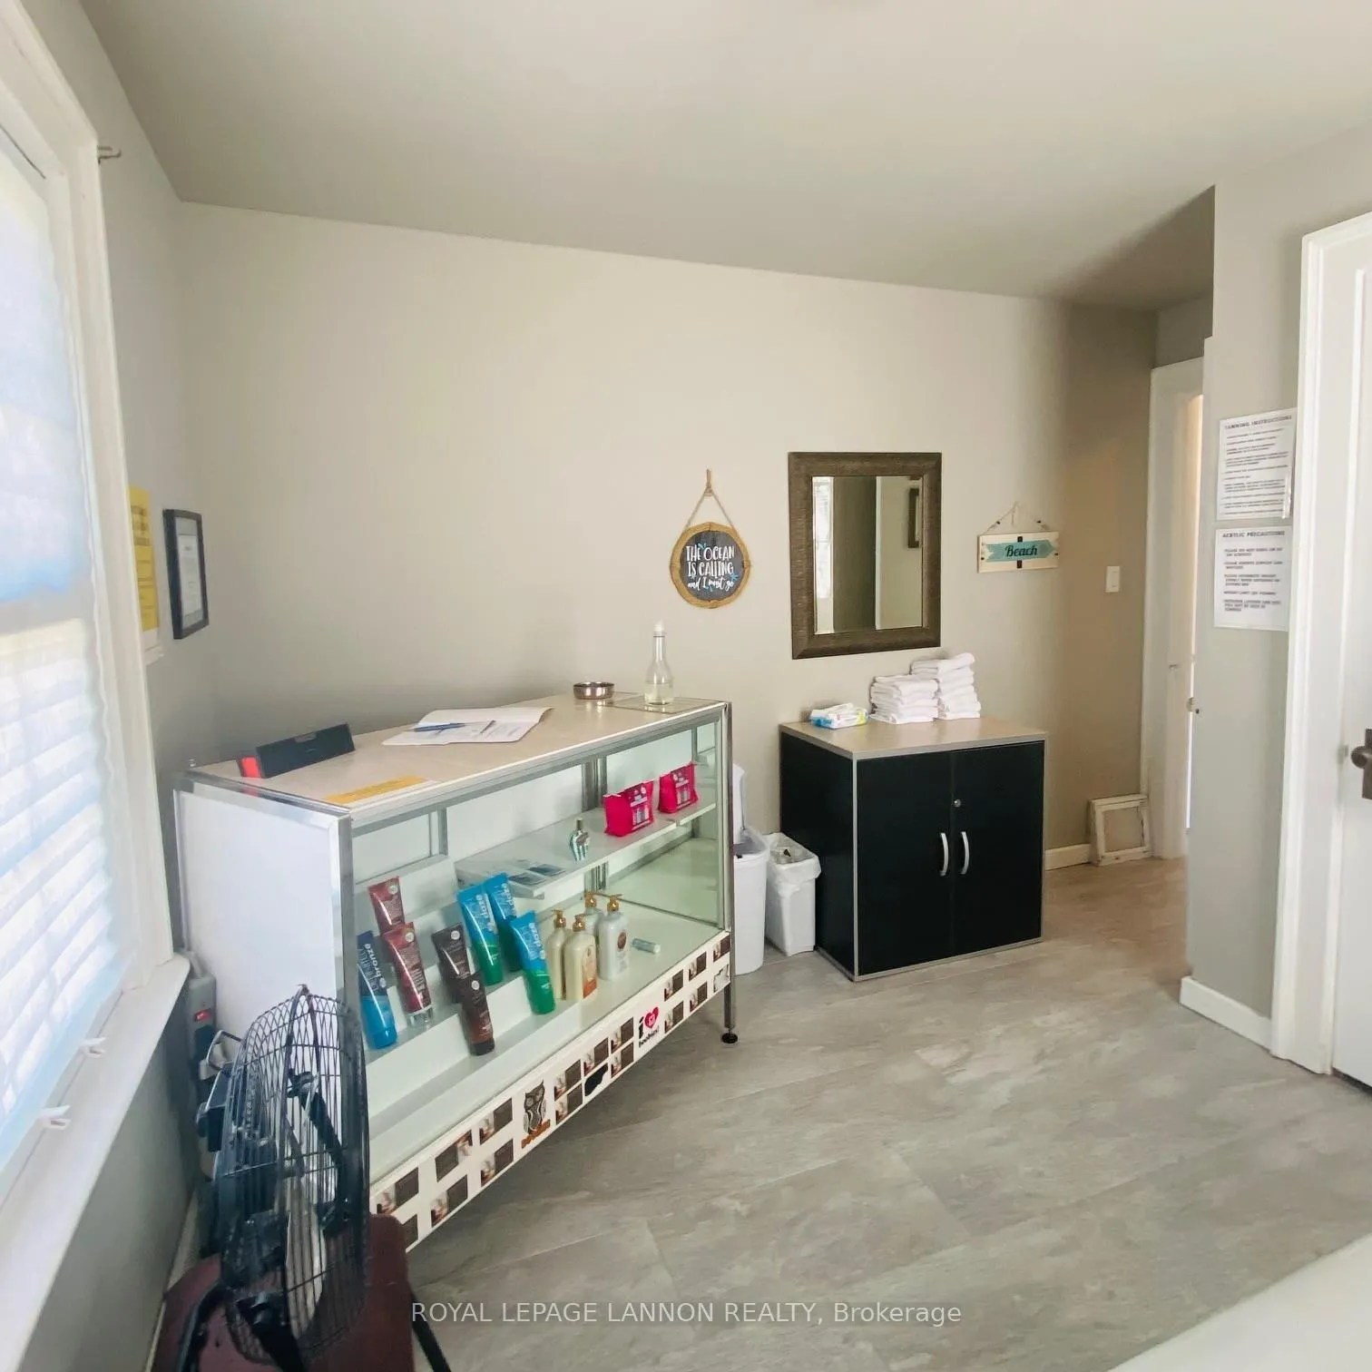
- Includes a ready-to-go tanning salon.
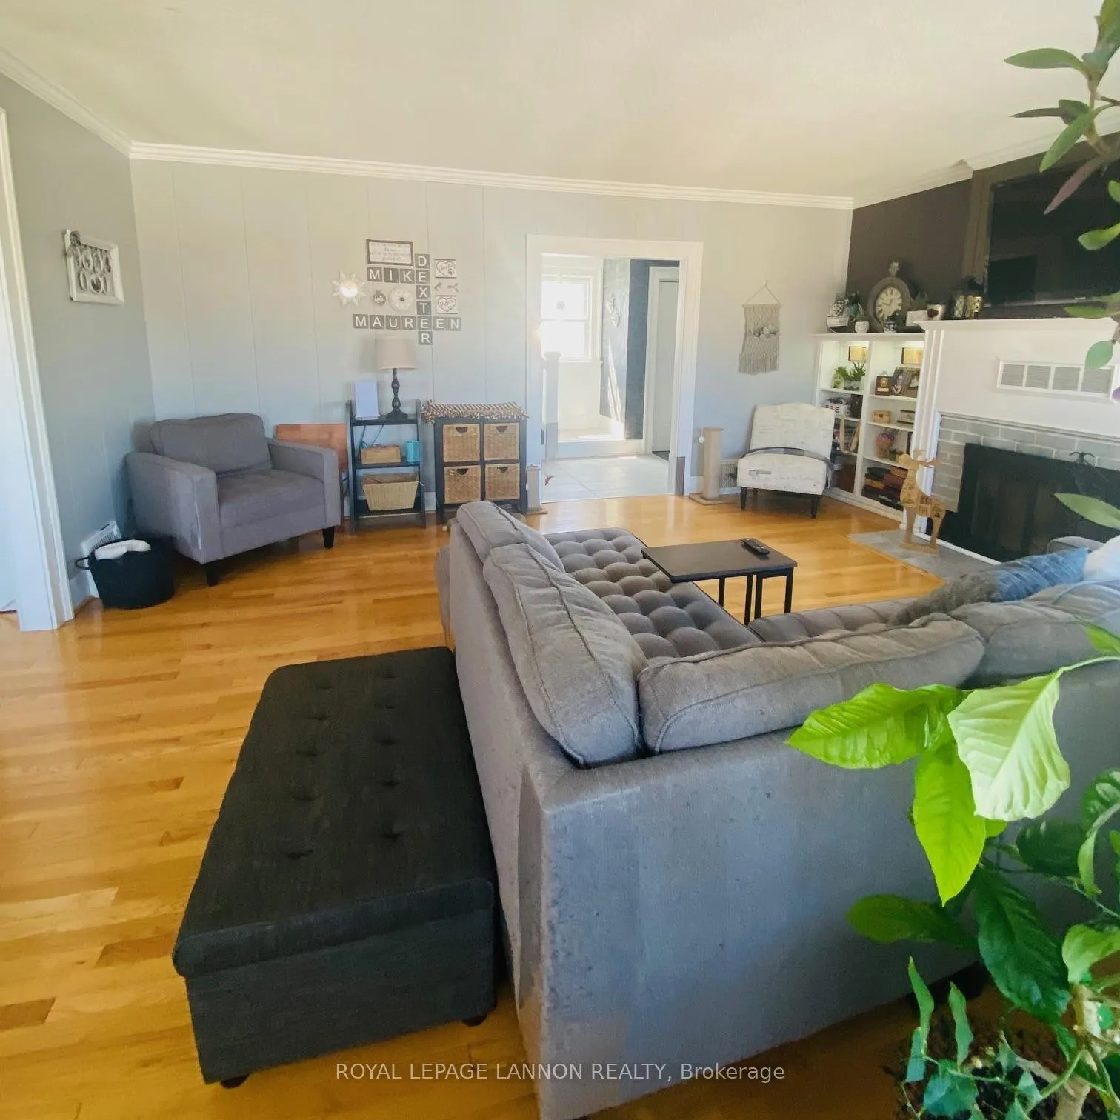
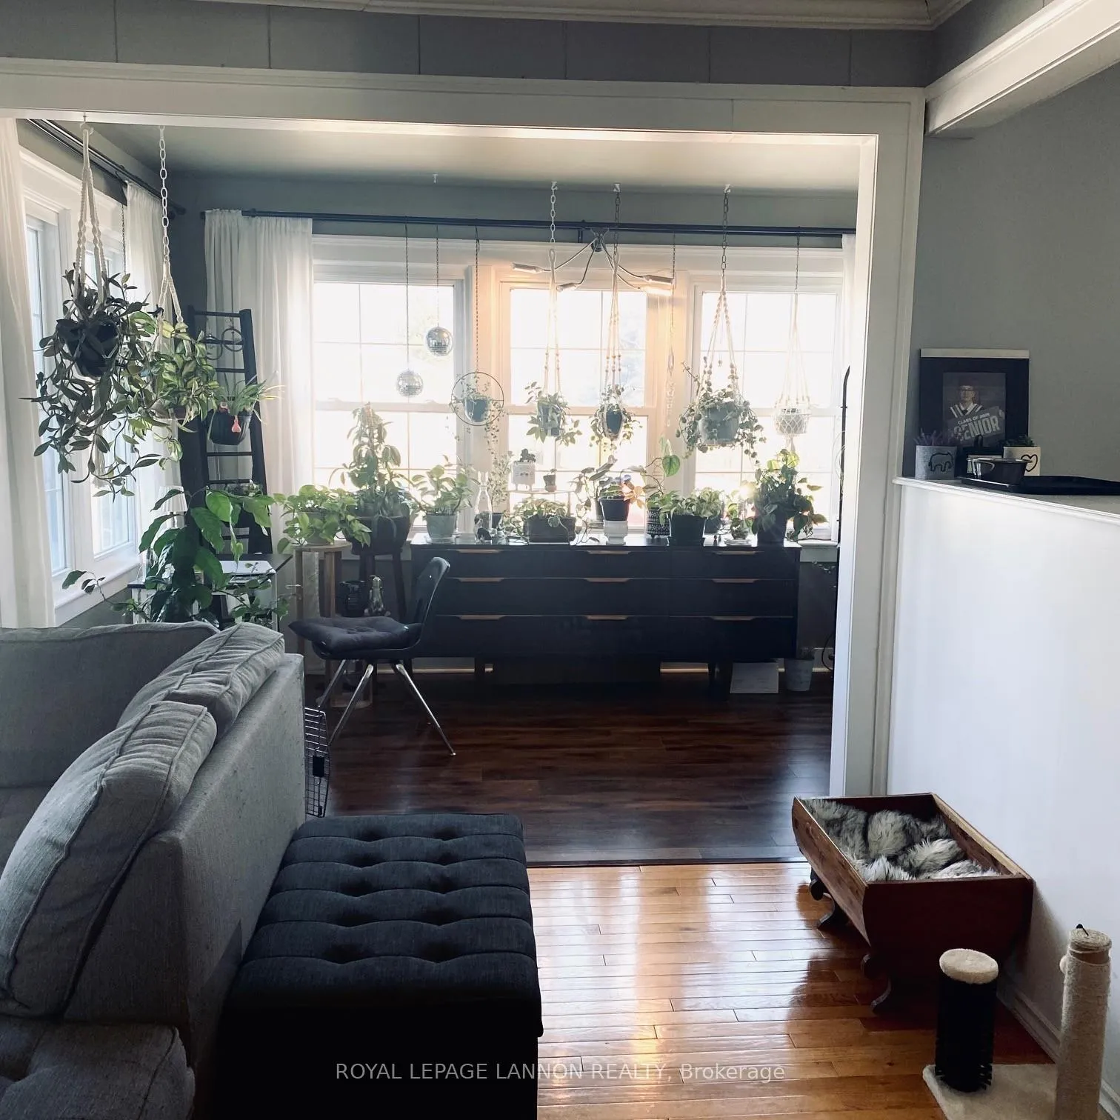
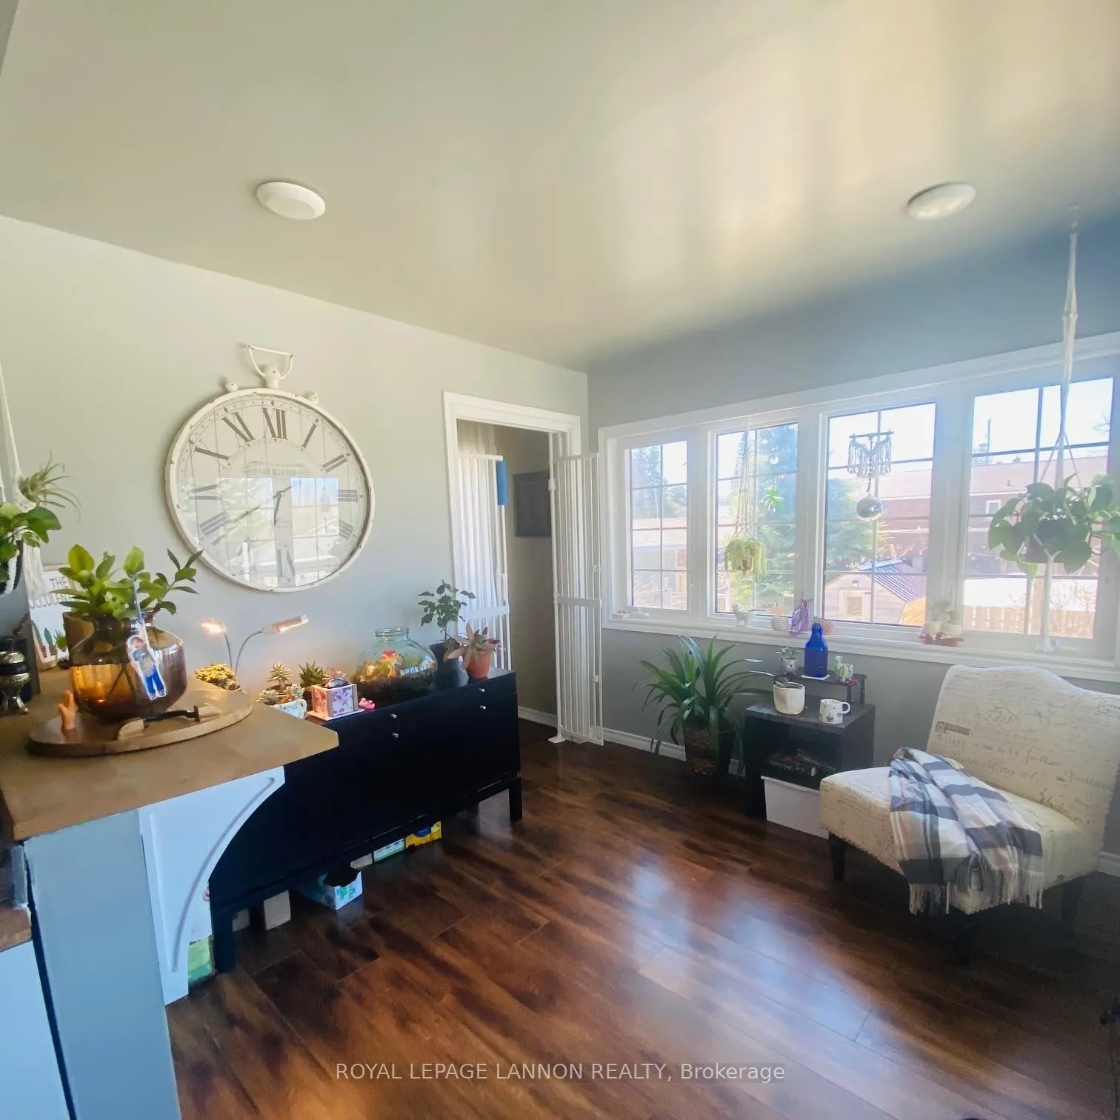
- Natural light floods the living spaces.
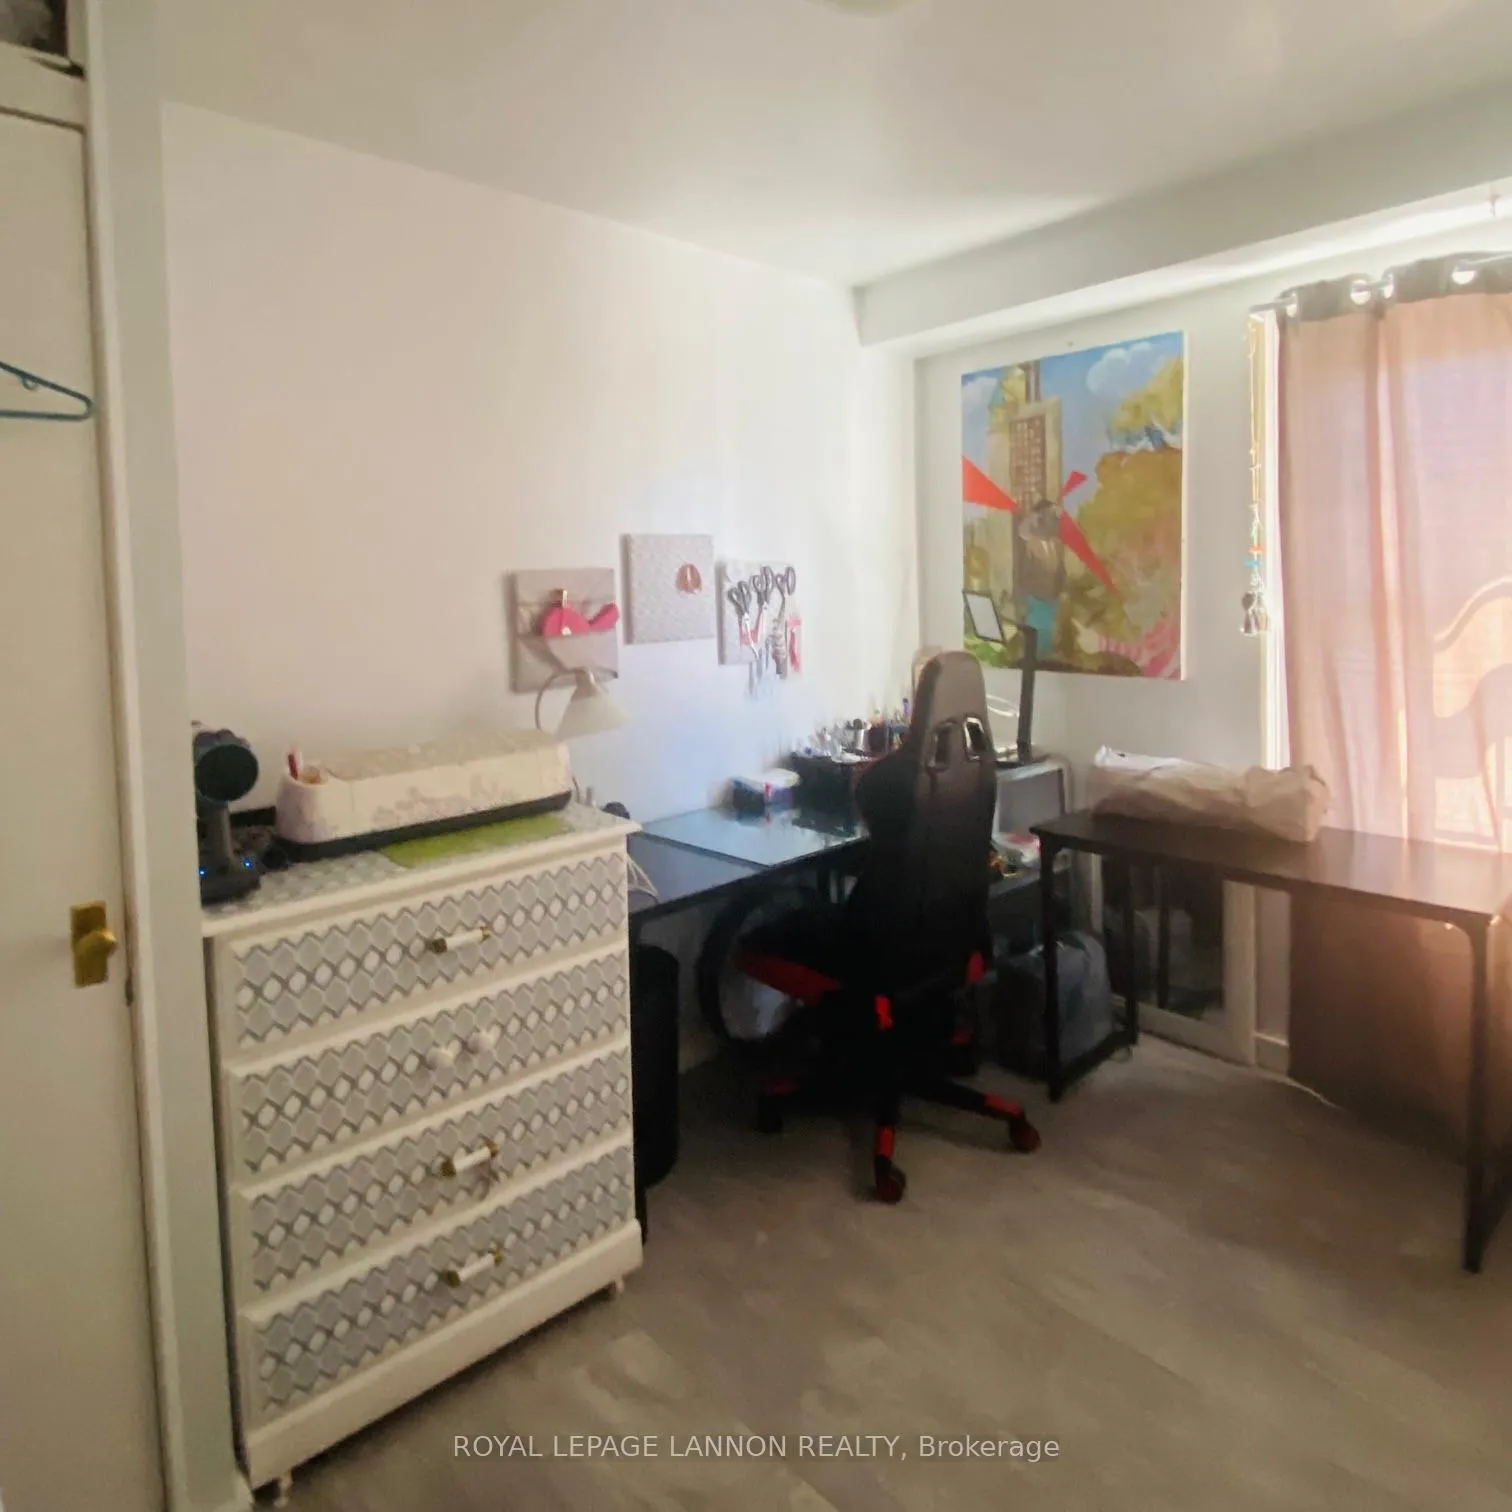
- Good sized bedrooms upstairs.
- Updated roof and appliances for peace of mind.
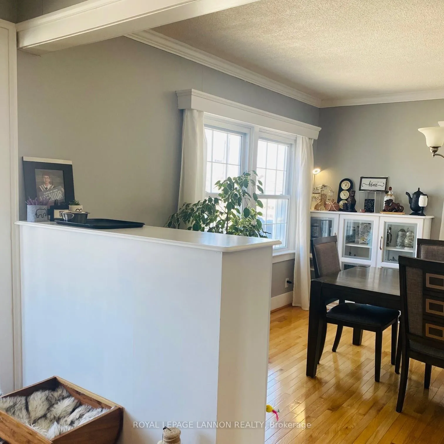
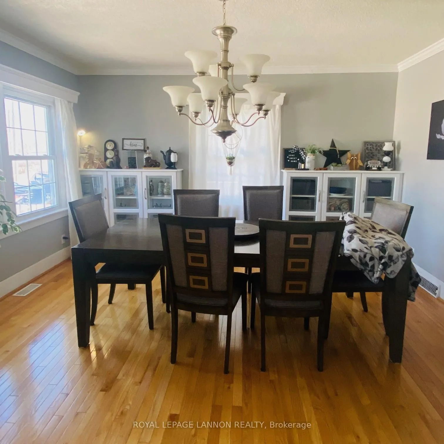
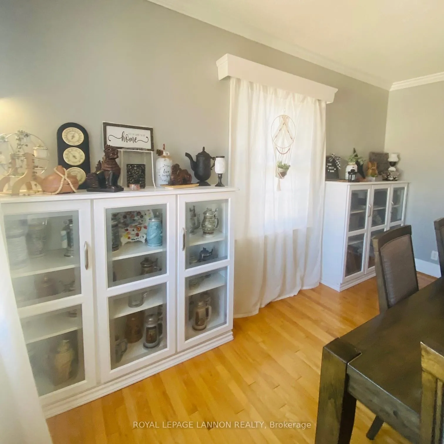
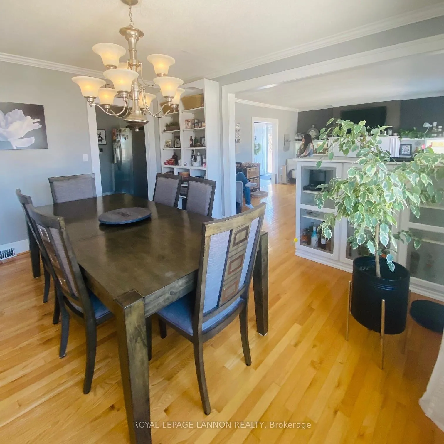
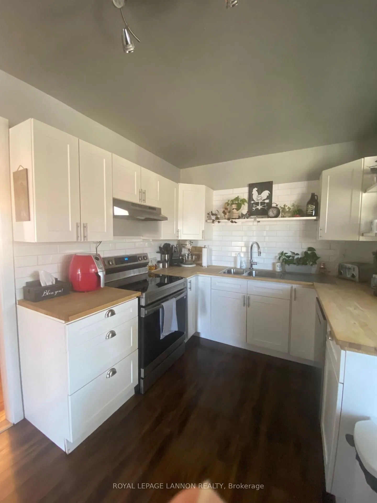
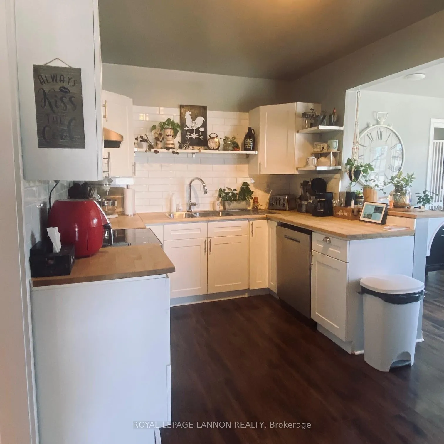
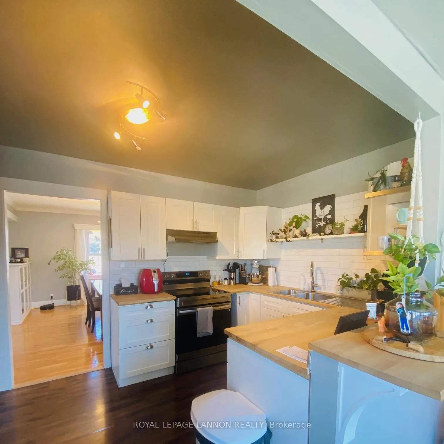
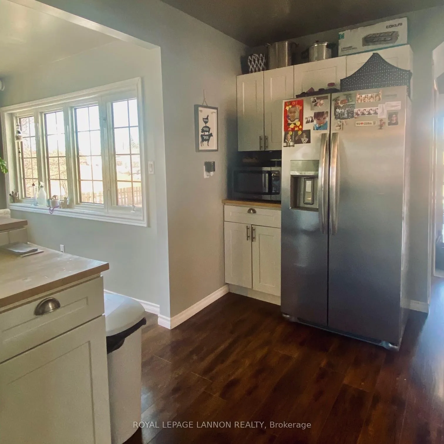
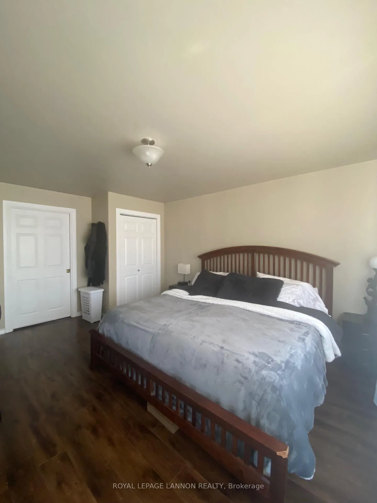
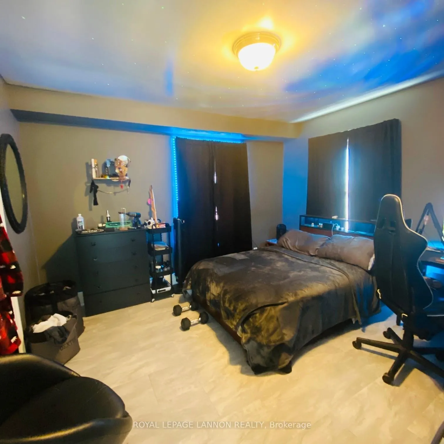
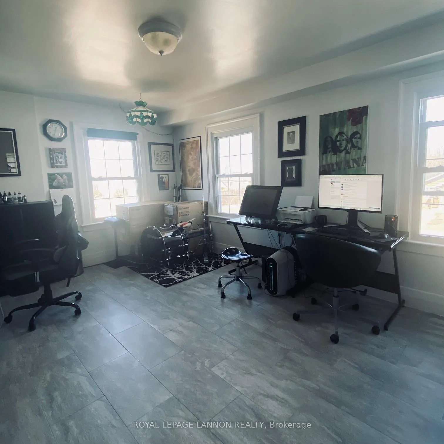
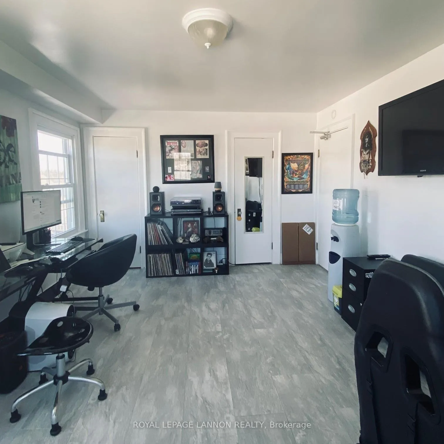
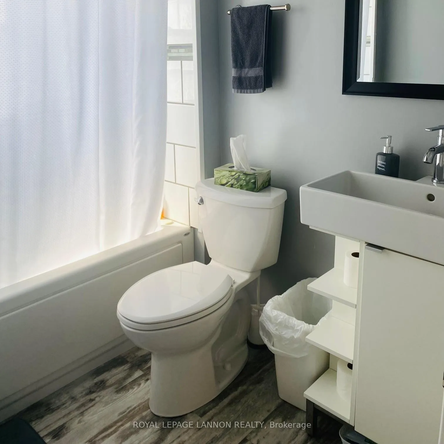
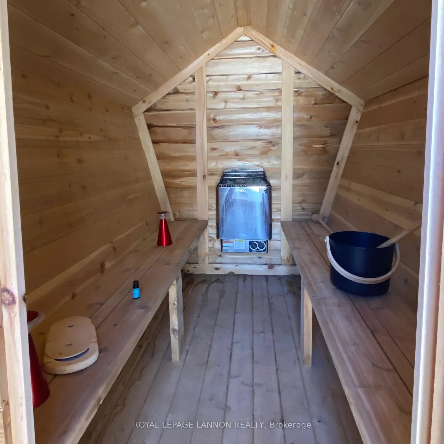
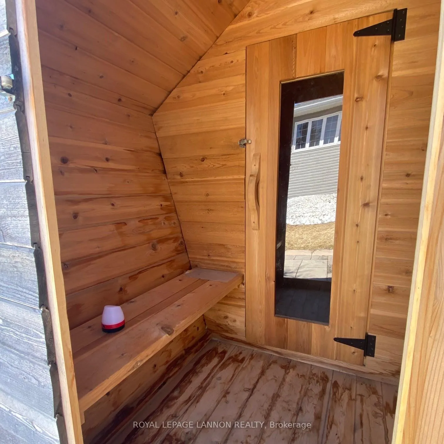
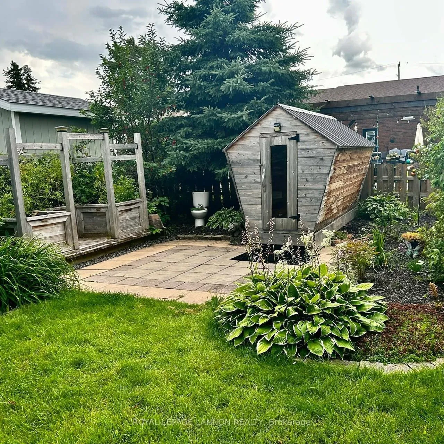
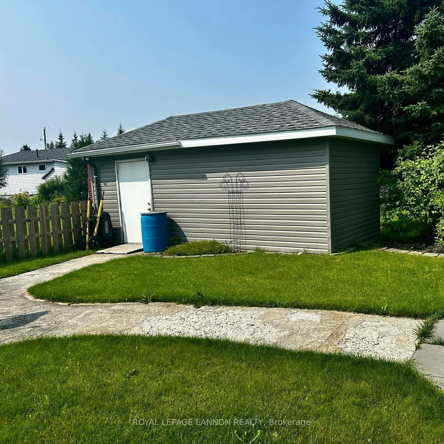
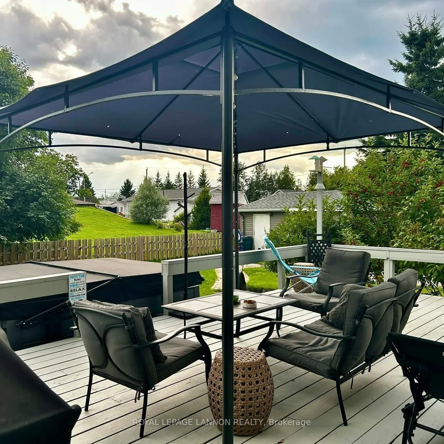
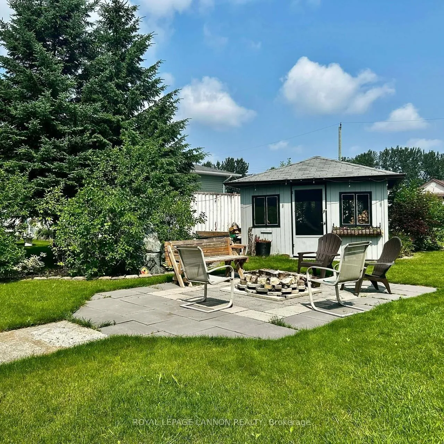
Welcome to 209 McKenzie Ave. E, a home with character galore! From the minute you step into this one of a kind, spacious 2 story delight, you will feel right at home. Stepping into the living room you will be greeted by lots of natural light from all the windows, the cozy fireplace will be perfect to sit around on cold winter nights. Both the living room and dining room have beautiful hardwood flooring. The kitchen and breakfast nook overlook the private back yard. The primary bedroom is big, and has a 5 pc. Ensuite bath. Upstairs there are 4 good sized bedrooms and a fuli bath. Now let's talk outside features! A large deck offers easy access to the hot tub (2024) and the yard is an oasis after a long day at work. There is a gazebo and patio with fire pit to enjoy, a really cute sauna, plus a storage shed. This 120 x 124 ft lot has lots of room for kids to play!. There is also a business opportunity to walk into a ready to go Tanning Salon. The owner is including the tanning bed and all related products for a buyer who is interested in continuing to offer this well used service to the community. Roof 2022, Hot Tub 2024, siding 2025, sump 2019, fridge 2024, stove 2026.
Key Facts & Features
Property Costs
- Annual Property Tax Amount
- $2,998
- Land Transfer Tax Fee
- $6,455
Rental Items
- Rental Equipment
- None
- Basement Type
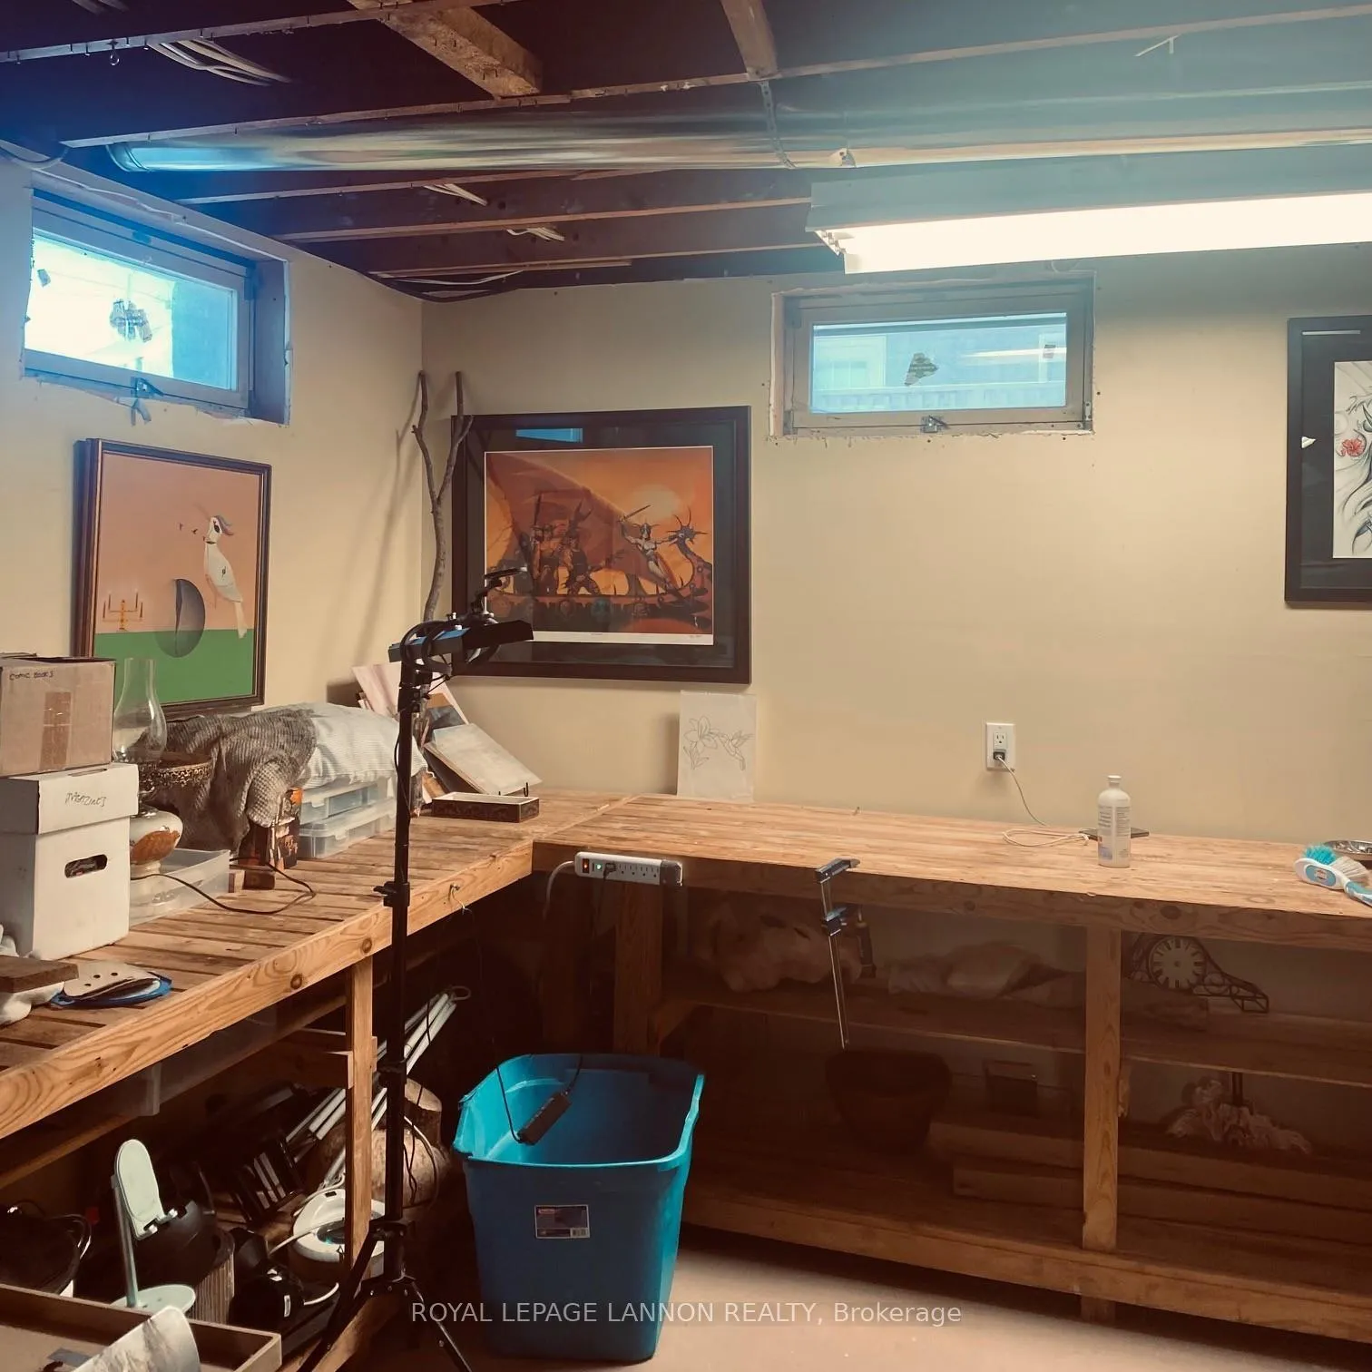
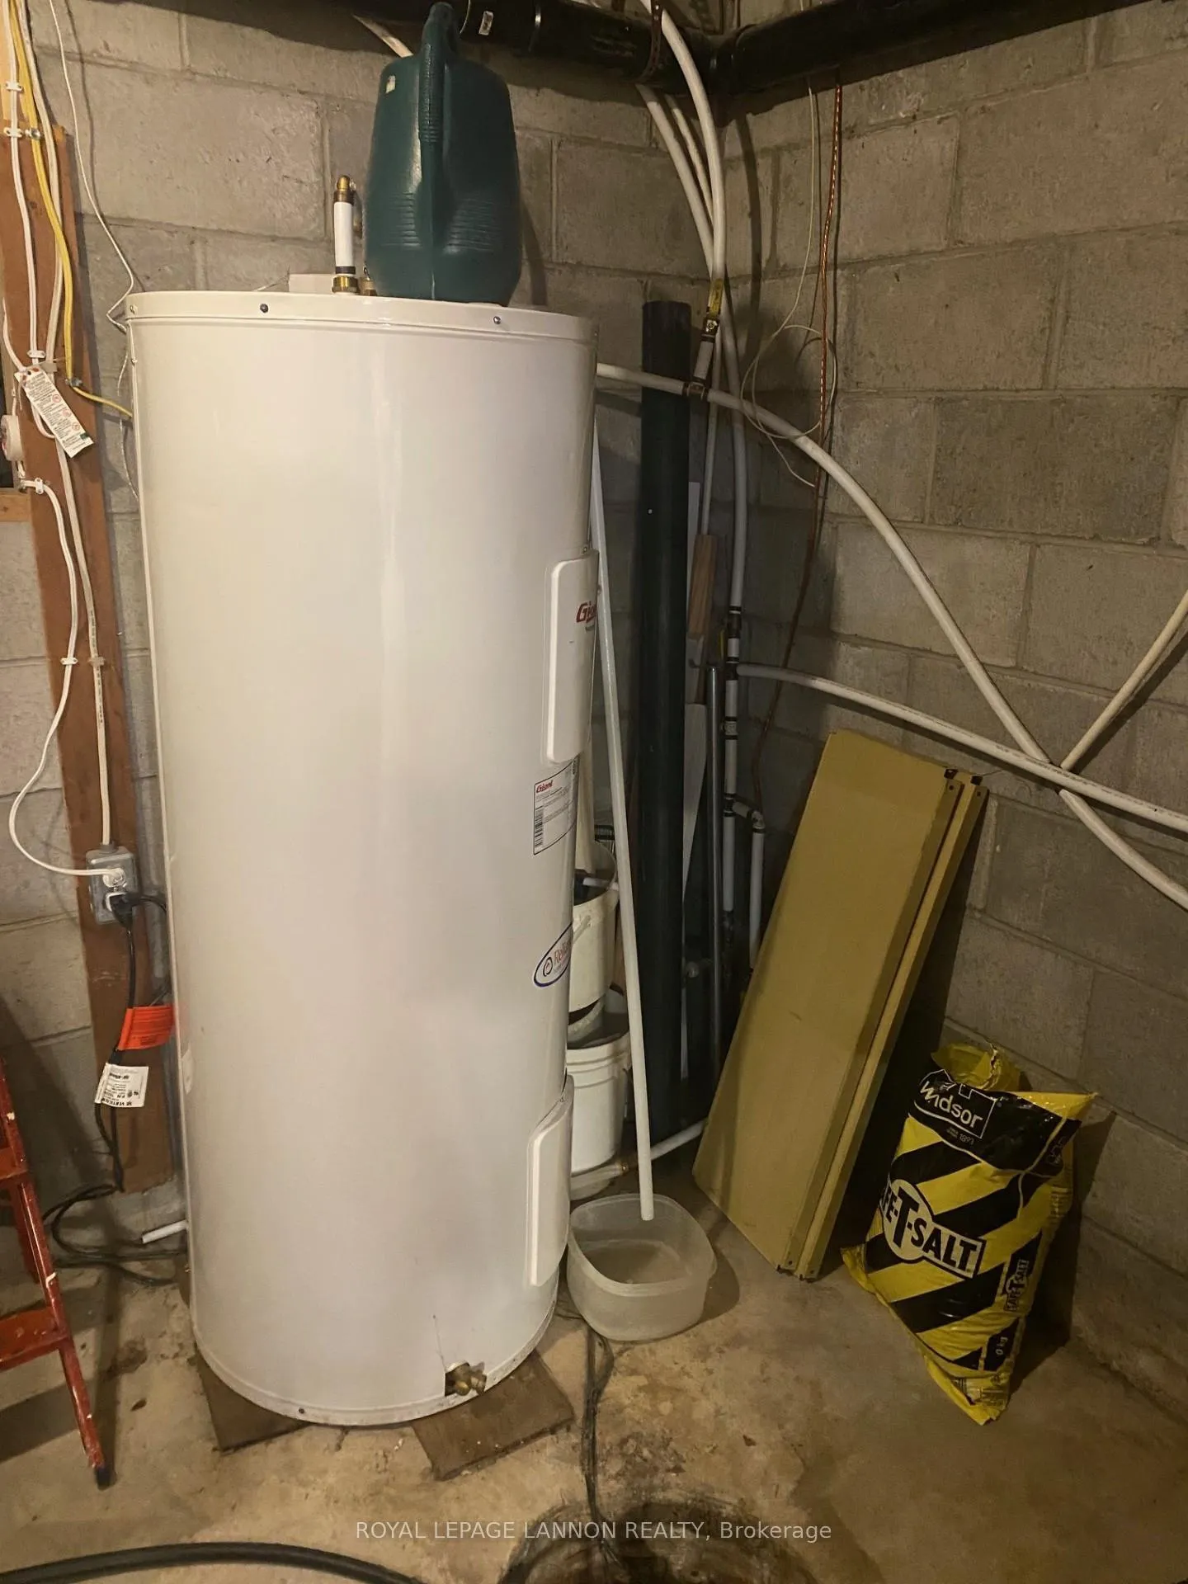
- Unfinished, Full
Interior Features
- Interior Extras
- Storage, Other
- Fireplace/Stove
- No
- Fireplace Features
- Wood
- Elevator
- No
Exterior Features
- Exterior Extras
- Deck, Hot Tub, Patio
- Pool
- None
Building
- Building Type
- Detached
- Building Style
- 2-Storey
Construction
- Exterior Finish
- Vinyl Siding
- Roof
- Asphalt Shingle
- Foundation Details
- Block
- Special Designation
- Other
Lot
- Lot Front
- 120.00 ft
- Lot Depth
- 124.00 ft
Inclusions
- Inclusions
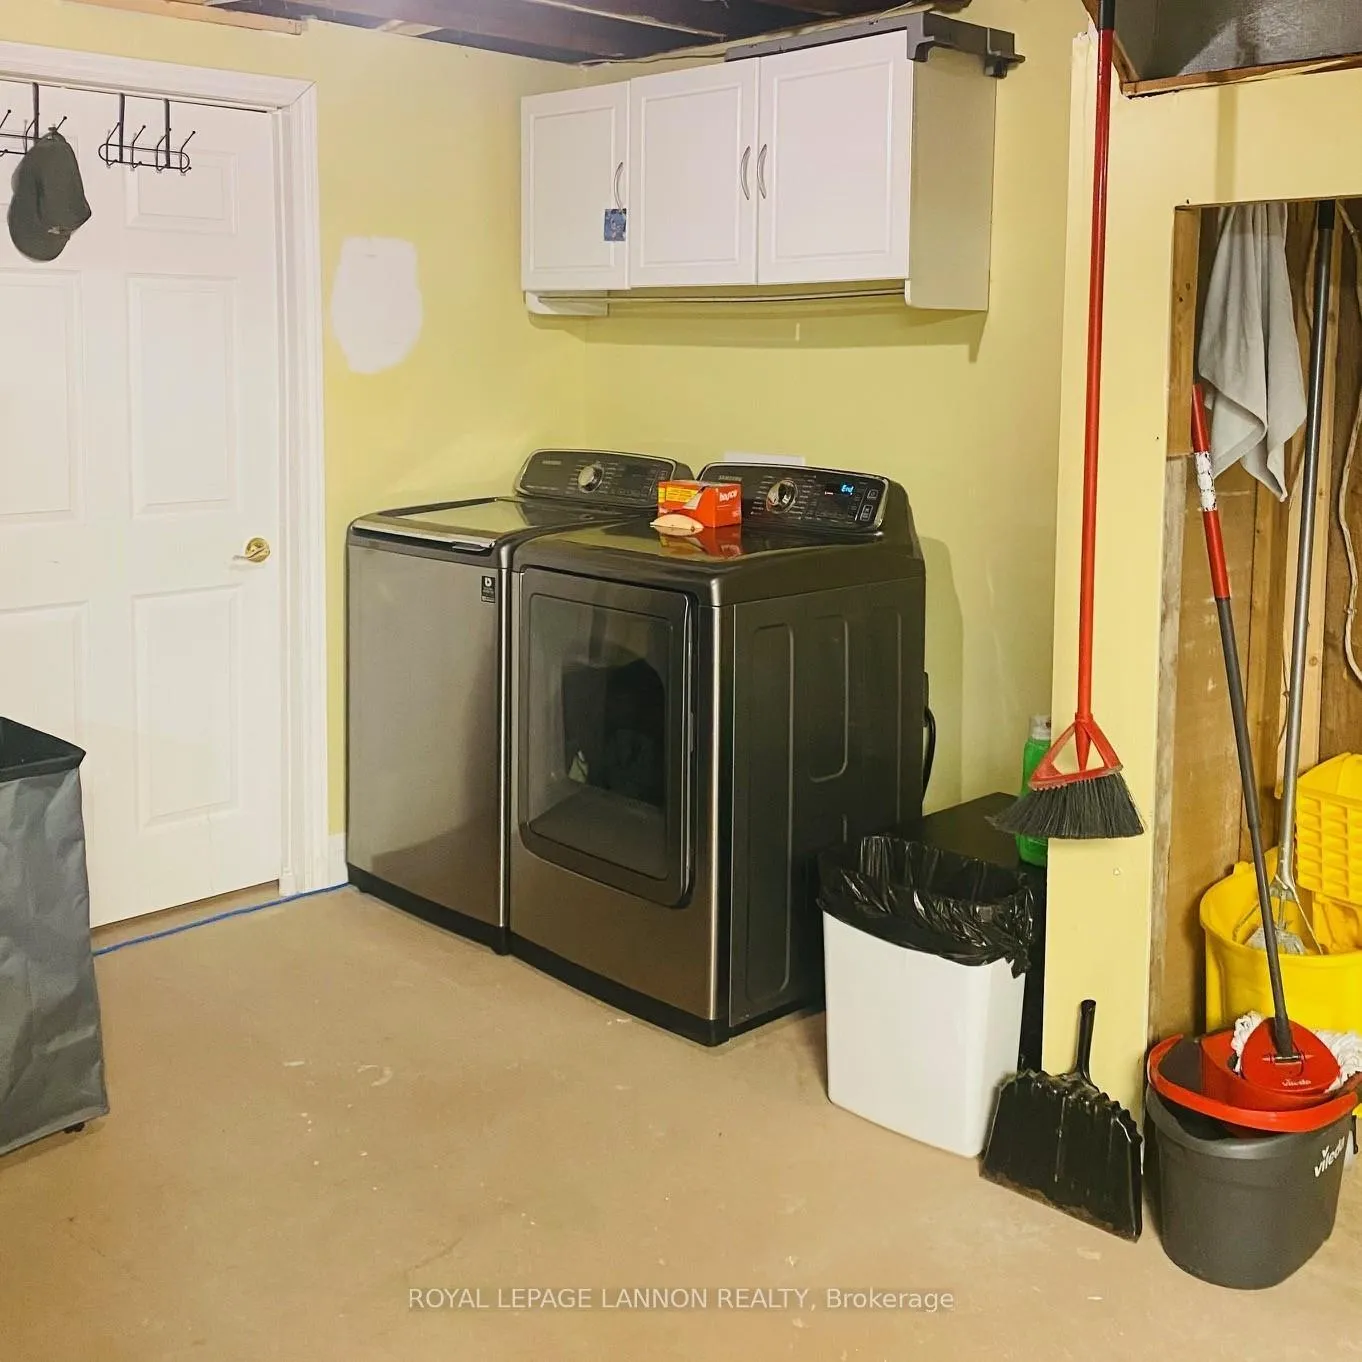
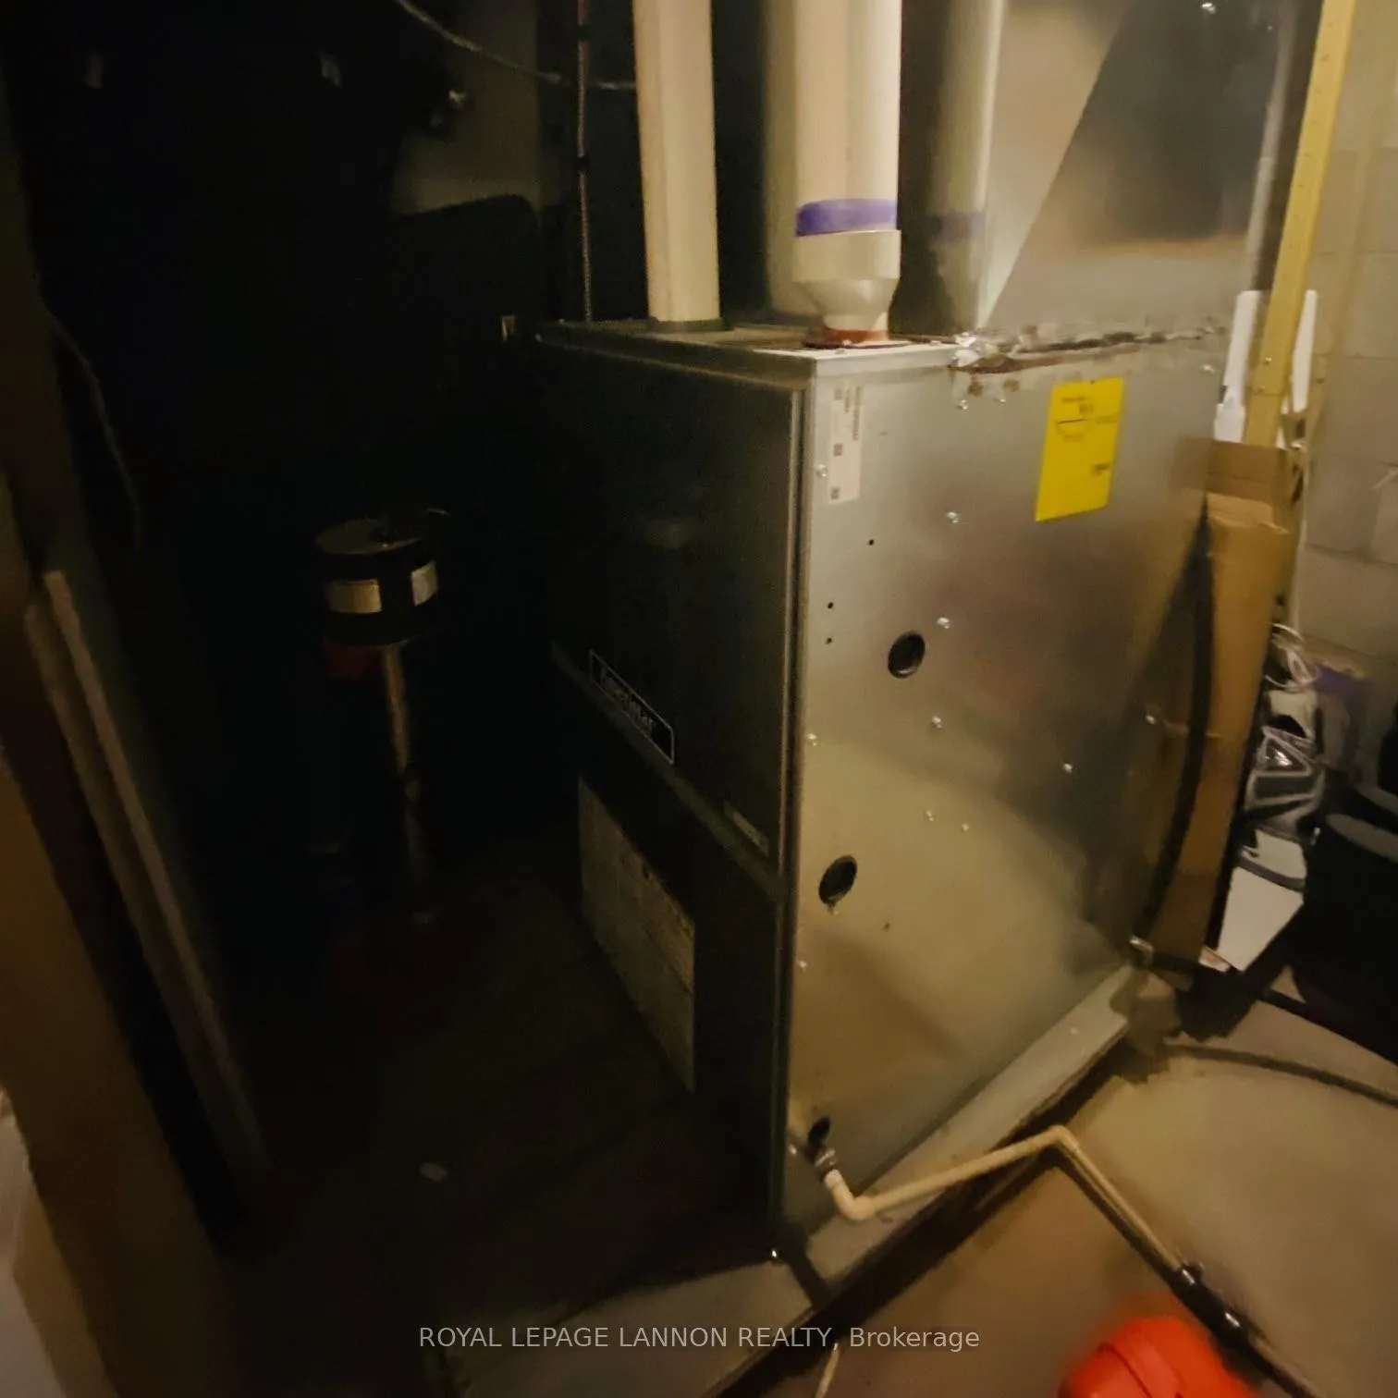
- Fridge, Stove, Washer, Dryer, Dishwasher, Hot tub, Sauna
Parking & Garages
- Garage Type
- None
- Garage Spaces
- 0
Heating & Cooling
- Heat Source
- Gas
- Heat Type
- Forced Air
- Air Conditioning
- Central Air
- Water
- Municipal
- Sewers
- Sewer
- Bedrooms
- 5
- Washrooms
- 2
- Kitchens
- 1
Room sizes
- Living Room17.4X14Main level, Hardwood Floor
- Primary Bedroom15X12.10Main level, Laminate
- Kitchen11X13Main level, Laminate
- Dining Room11.9X14Main level, Hardwood Floor
- Dining Room9X9Main level
- Other5PCMain level, 5 Pc Ensuite
- Bedroom 312X12.3Second level
- Bedroom 415.9X12Second level
- Bedroom 512X11Second level
- Bathroom4PCSecond level
- Foyer10X6Main level
- Office8.5X13Main level
- Bedroom 210.7X8Second level
Washrooms
- 4-piece, Second
- 5-piece, Main
- Municipality
- Greenstone
- Neighbourhood
- Geraldton
- Main cross streets
- Main St to McKenzi Ave E second Block south side
- Directions
- Main St to McKenzi Ave E second Block south side
- MLS® number
- X13251276
- Data source
- tbay
- Listed on
- 2026-05-04
- Updated on
- 2026-09-03
- Days on market
- 165 days
- Co-op commission
- 2.5
- Seller
- Listed by
- Royal LePage Lannon Realty
Home Market Value
Current home valuation for 209 McKenzie Avenue E, Greenstone, Geraldton, Greenstone, ON. Listed for $499,000
HOMEH Estimate
$360,000
Estimated Sales Range
$342,000 - $504,178
HOMEH Estimate for 209 McKenzie Avenue E, Greenstone, Geraldton
Calculated with a real agent's CMA method — 45+ years of experience, codified. Not an AI guess.
For the owner
Is this your home? Track its value.
Get this home's HOMEH Estimate by email once a month, with how many homes are for sale around you.
Mortgage Payment Calculator
Compare up to 4 down payment scenarios
5% of purchase price for homes $500K or less
$24,950
| Scenario 1 | Scenario 2 | Scenario 3 | Scenario 4 | |
|---|---|---|---|---|
−Down payment | % $ | % $ | % $ | % $ |
+CMHC insurance | $18,962 | $13,922 | $11,876 | $0 |
=Total mortgage | $493,012 | $463,022 | $436,026 | $399,200 |
Amortization | ||||
Mortgage rate | % | % | % | % |
| Payment frequency | ||||
=Mortgage payment | $2,407monthly | $2,261monthly | $2,129monthly | $1,949monthly |
Land Transfer Tax
$6,455
$6,455
Around this home
No schools found nearby
Data provided by OpenStreetMap & Fraser Institute School Rankings
Ask HOMEH
New!Hi there!
👋Text or call (416) 301-9001
Recommended for you
Based on homes you've looked at.
No recommended properties found.
Nearby similar homes
No nearby properties found.
More real estate resources
Other homes nearby
Explore this area
Nearby neighbourhoods
No nearby listings available.