
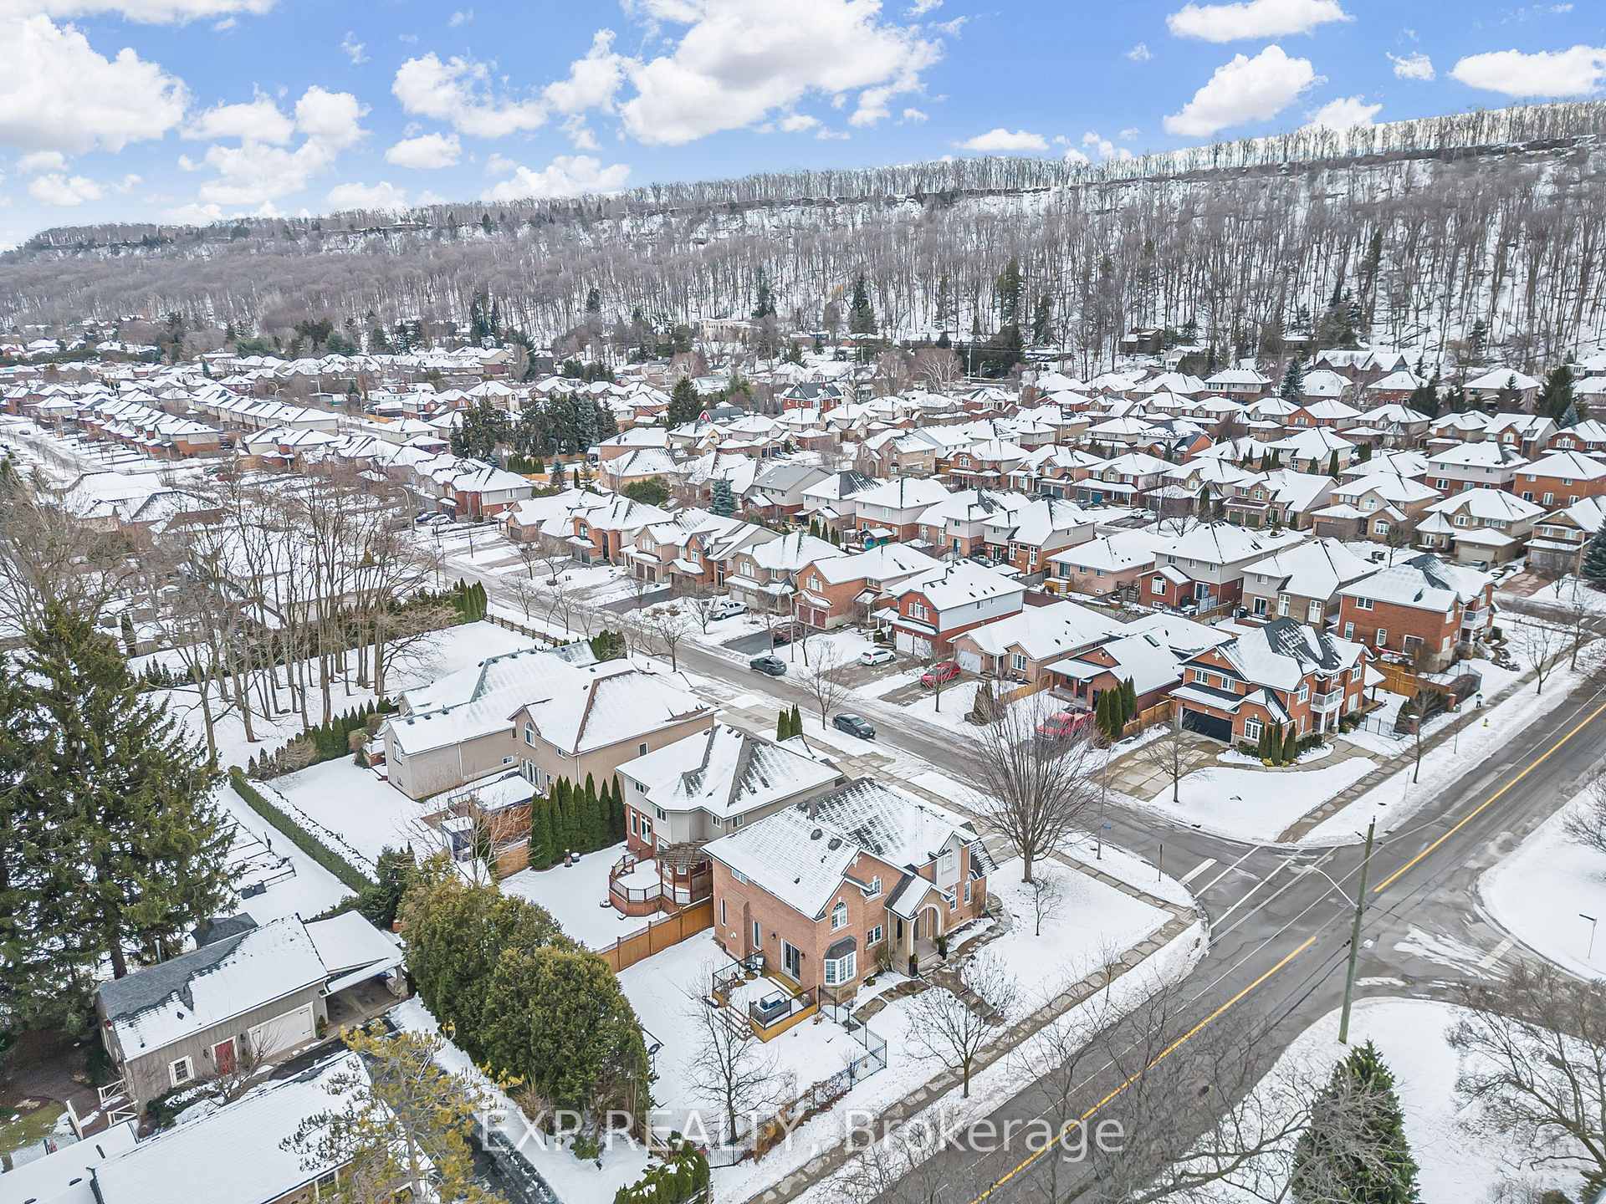
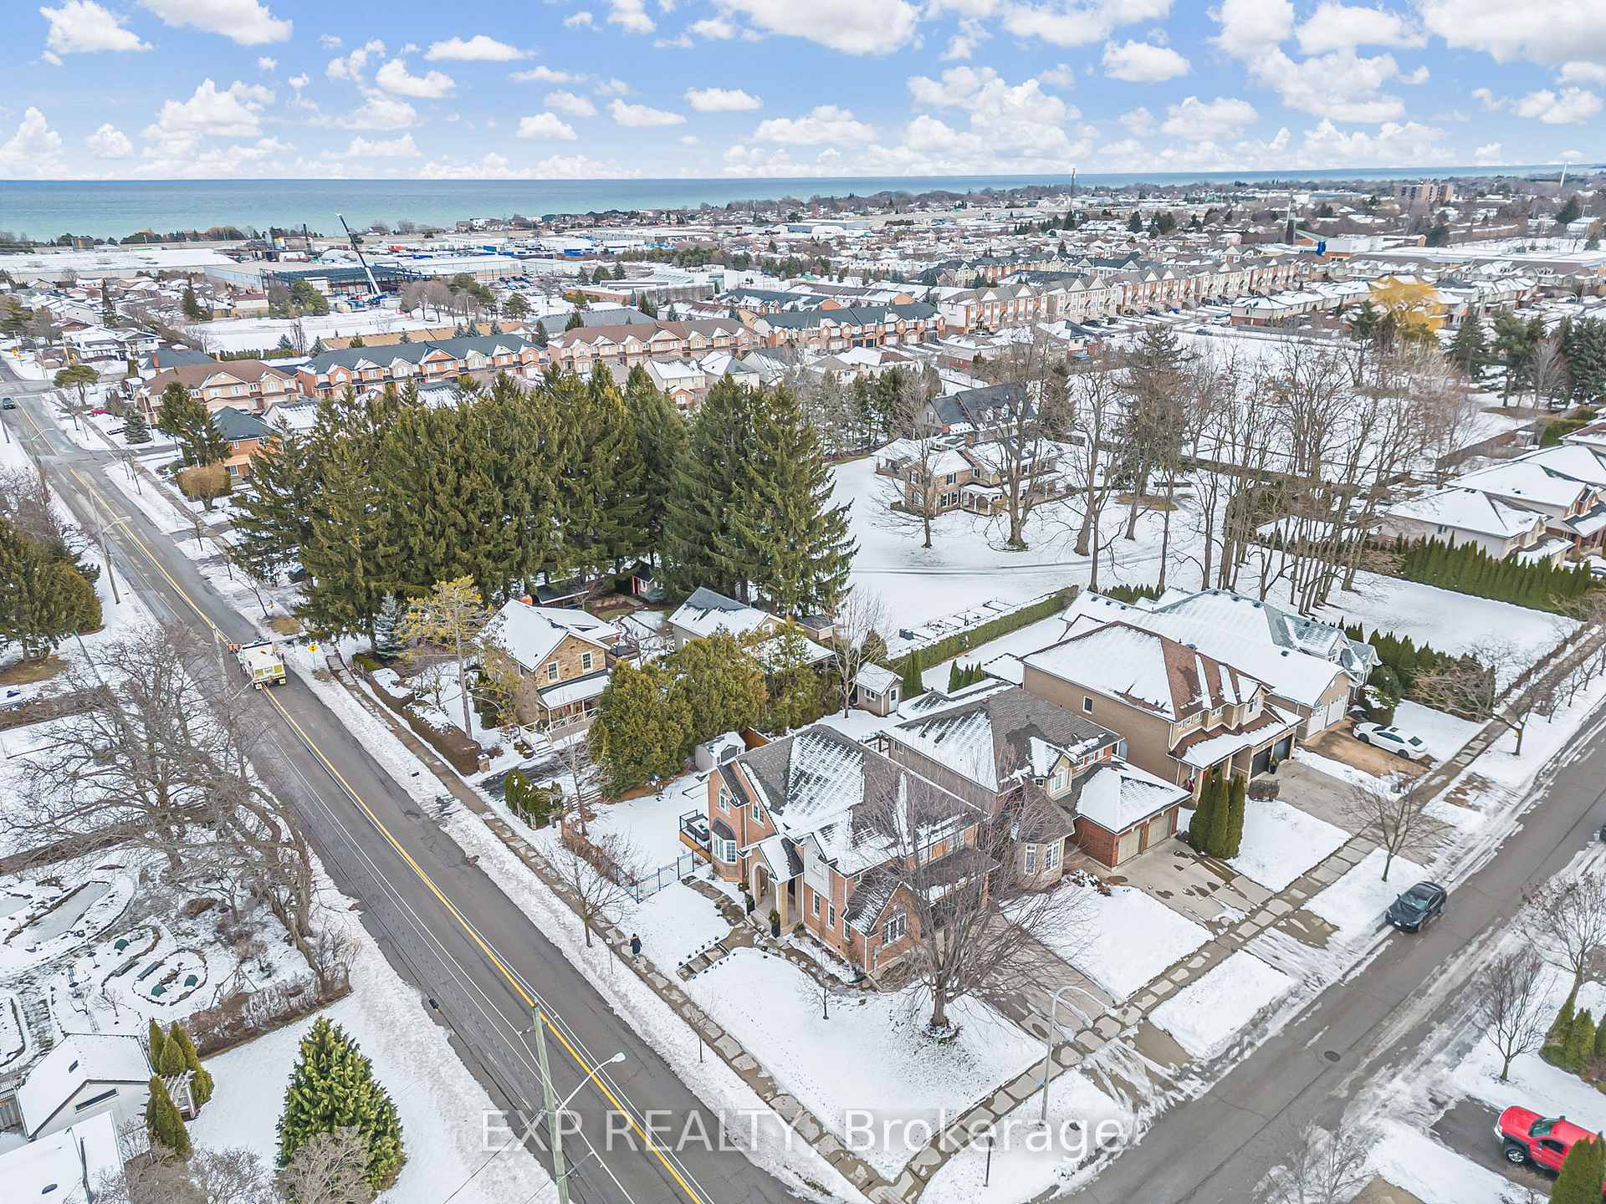
1 Evergreens Drive
Grimsby (Grimsby West), ON L3M 5P8
- 3+1Bedrooms
- 3Bathrooms
- 2Garage
- 2000–2500Sq Ft
- $7,125Tax
- 45×118 ftLot Size
 Estimated Value:$1,047,754See Free Estimate Report

Property not available for sale or for rent.
HOMEH One: full-service selling for a 1% listing fee. The buyer's agent commission is separate.
Free Home EvaluationHow Much Is My Home Worth?Homes for Sale NearbySale & Price History for 1 Evergreens Drive, Grimsby, Grimsby West
| Start Date | End Date | Price | Event | MLS# |
|---|---|---|---|---|
| 2025-02-05 | 2025-02-24 | Login to See Prices | Sold | x11957886 |
Real estate boards require you to or to see the full details of this property.
*Sold prices and complete sale & price history are regulated data. Under the Trust in Real Estate Services Act, 2002 (TRESA) and the rules of the Real Estate Council of Ontario (RECO), and pursuant to the Multiple Listing Service® rules of the Canadian Real Estate Association (CREA) and the Toronto Regional Real Estate Board (TRREB), this information may be shown only to registered users who have agreed to the applicable terms of use (a Virtual Office Website, or "VOW," arrangement). HOMEH Inc., Brokerage therefore provides it to signed-in members only. Creating an account is free and takes under a minute.
About 1 Evergreens Drive, Grimsby, Grimsby West
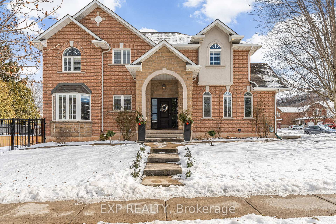
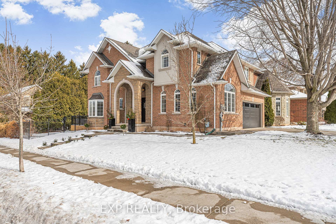
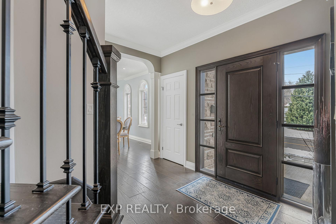
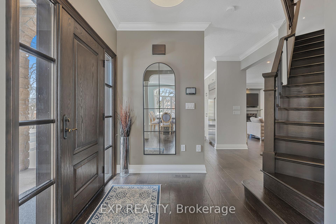
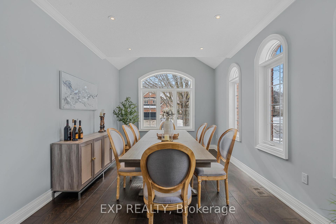
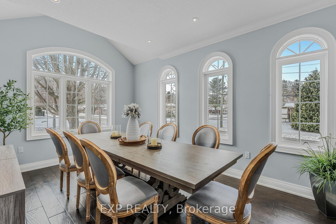
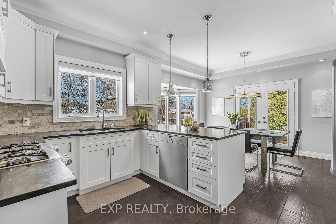
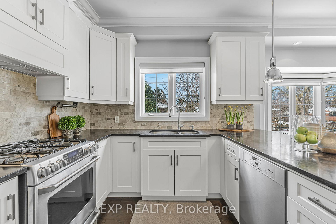
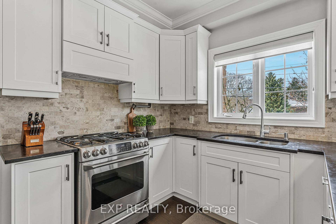
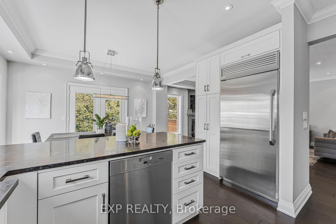
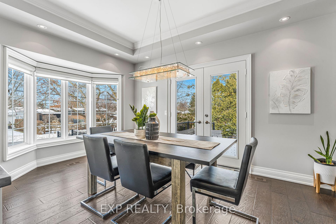
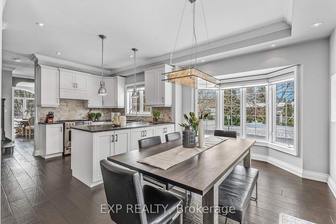
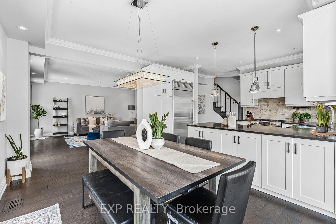
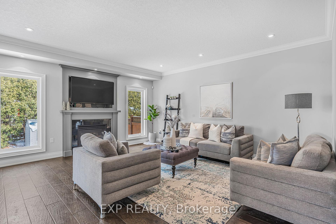
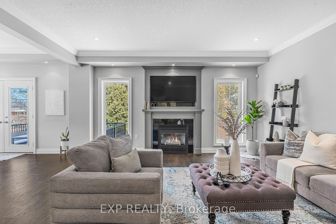
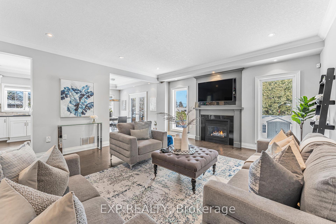
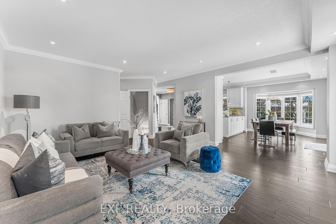
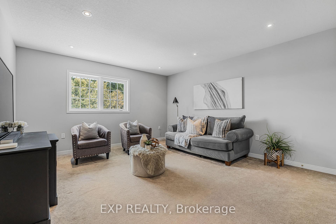
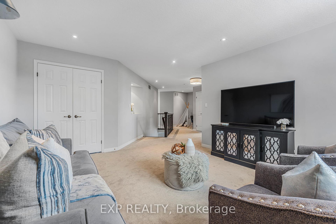
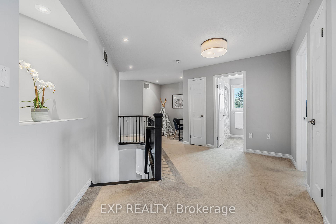
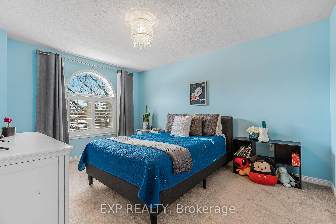
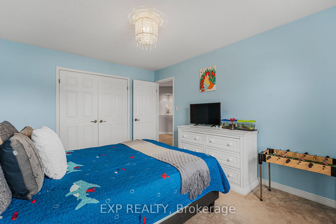
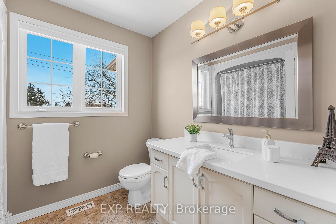
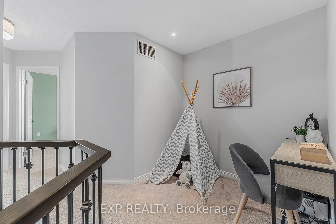
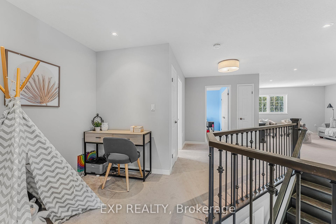
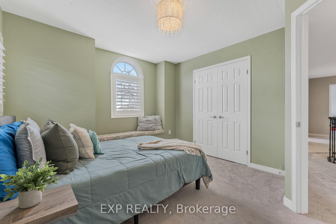
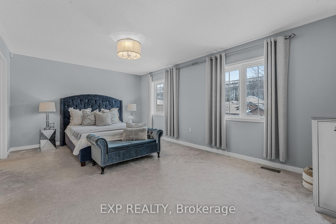
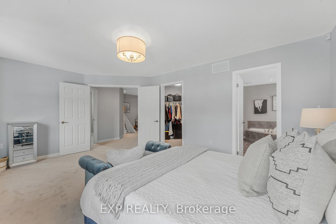
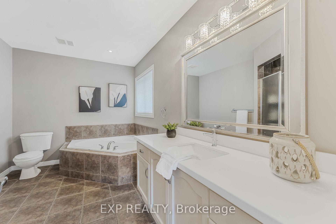
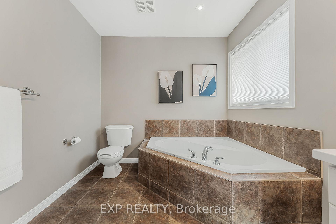
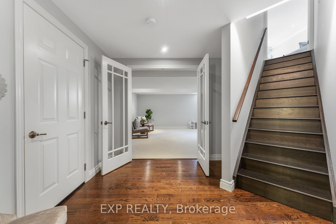
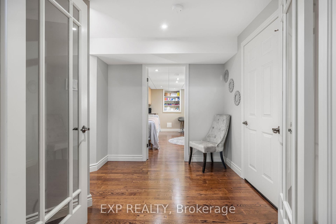
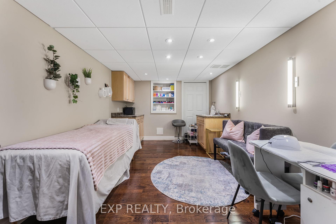
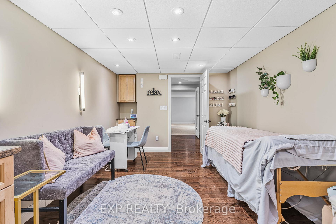
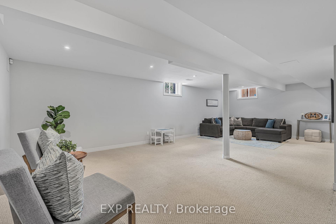
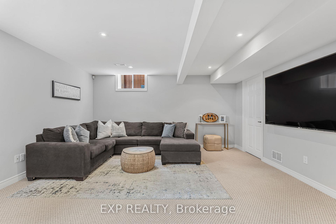
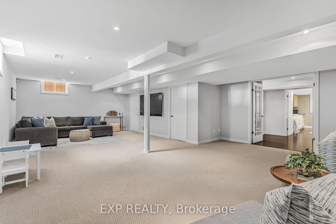
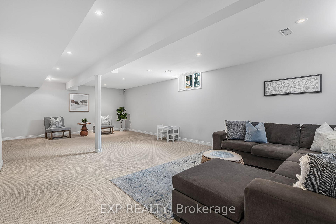
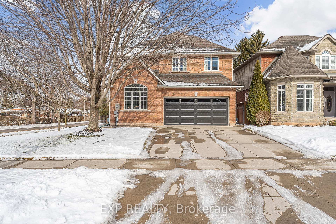
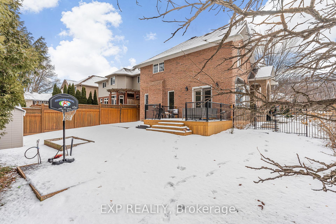
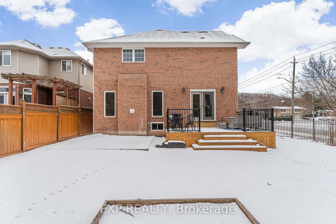
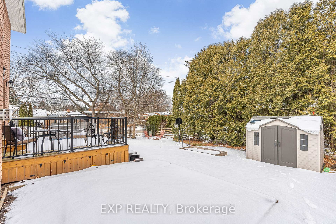
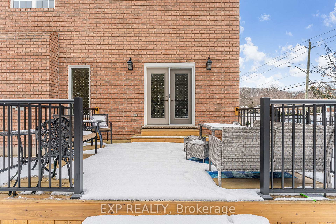
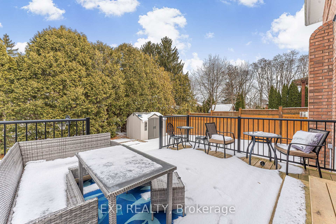
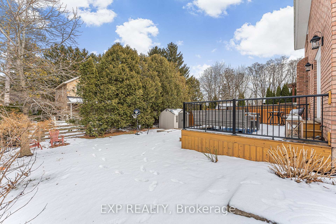
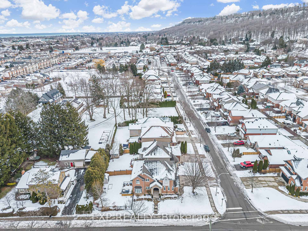
Welcome To Your Grimsby Dream Home, A Premium--Lot Showstopper Nestled Right At The Foot Of The Niagara Escarpment! Offering Over 3,200 Sq Ft Of Meticulously Designed Living Space And Bathed In Southern Sunshine, This All-Brick Beauty Seamlessly Blends Style, Comfort, And Function. Originally Designed As A Four-Bedroom Home, Its Now Been Expertly Reimagined Into A Three-Bedroom Haven With A Spacious Bonus Living Area-Perfect As A Play Zone, Teen Hangout, Or Cozy Retreat. Step Inside To Discover 9-Ft Ceilings With Crown Moldings, Hand-Scraped Hardwood Floors, And A Chef-Approved Kitchen Outfitted With Professional Appliances, Black Leathered Granite Countertops, And An Oversized Dinette Leading To A Generously Sized Backyard--Ideal For Hosting Friends And Family. Unwind In The Living Room Complete With A Built-In Gas Fireplace, Or Lounge In The Sunlit Dining Area, Which Effortlessly Converts Into A Second Family Space If You Need The Extra Room. Head Upstairs, Where The Primary Suite Delivers Hotel-Level Luxury With A Spa-Like Ensuite Featuring A Soaker Tub And Separate Shower, Plus A Walk-In Closet Big Enough For Any Wardrobe. Two Additional Bedrooms, An Office Nook, And A Dedicated Rec Area--Perfect For The Kids--Round Out This Ultra-Flexible Level. Downstairs, The Fully Finished Basement Offers A Spacious Rec Room Ready For Game Nights Or Movie Marathons, Along With A Fourth Bedroom Featuring A Convenient Water Hookup--A Great Option For A Guest Suite, Creative Studio, Or Fitness Spot. Updates Include A New Roof (2016), Carrier Modulating Furnace & A/C (2015), Owned 60-Gal Hot Water Tank (2024), Rear Deck (2022), And A Monogram Fridge (2017). Plus, A Security System With Dual Touchpads And Sensors Helps Keep Your Peace Of Mind. If Youve Been Searching For A Family Home That Merges Sophistication With Everyday Comfort--All While Showcasing Spectacular Escarpment Vistas -This Is It. Dont Miss The Chance To Own One Of Grimsbys Finest. Book Your Private Tour Today!
Key Facts & Features
Property Costs
- Annual Property Tax Amount
- $7,125
- Land Transfer Tax Fee
- $21,473
- Basement Type
- Finished
Interior Features
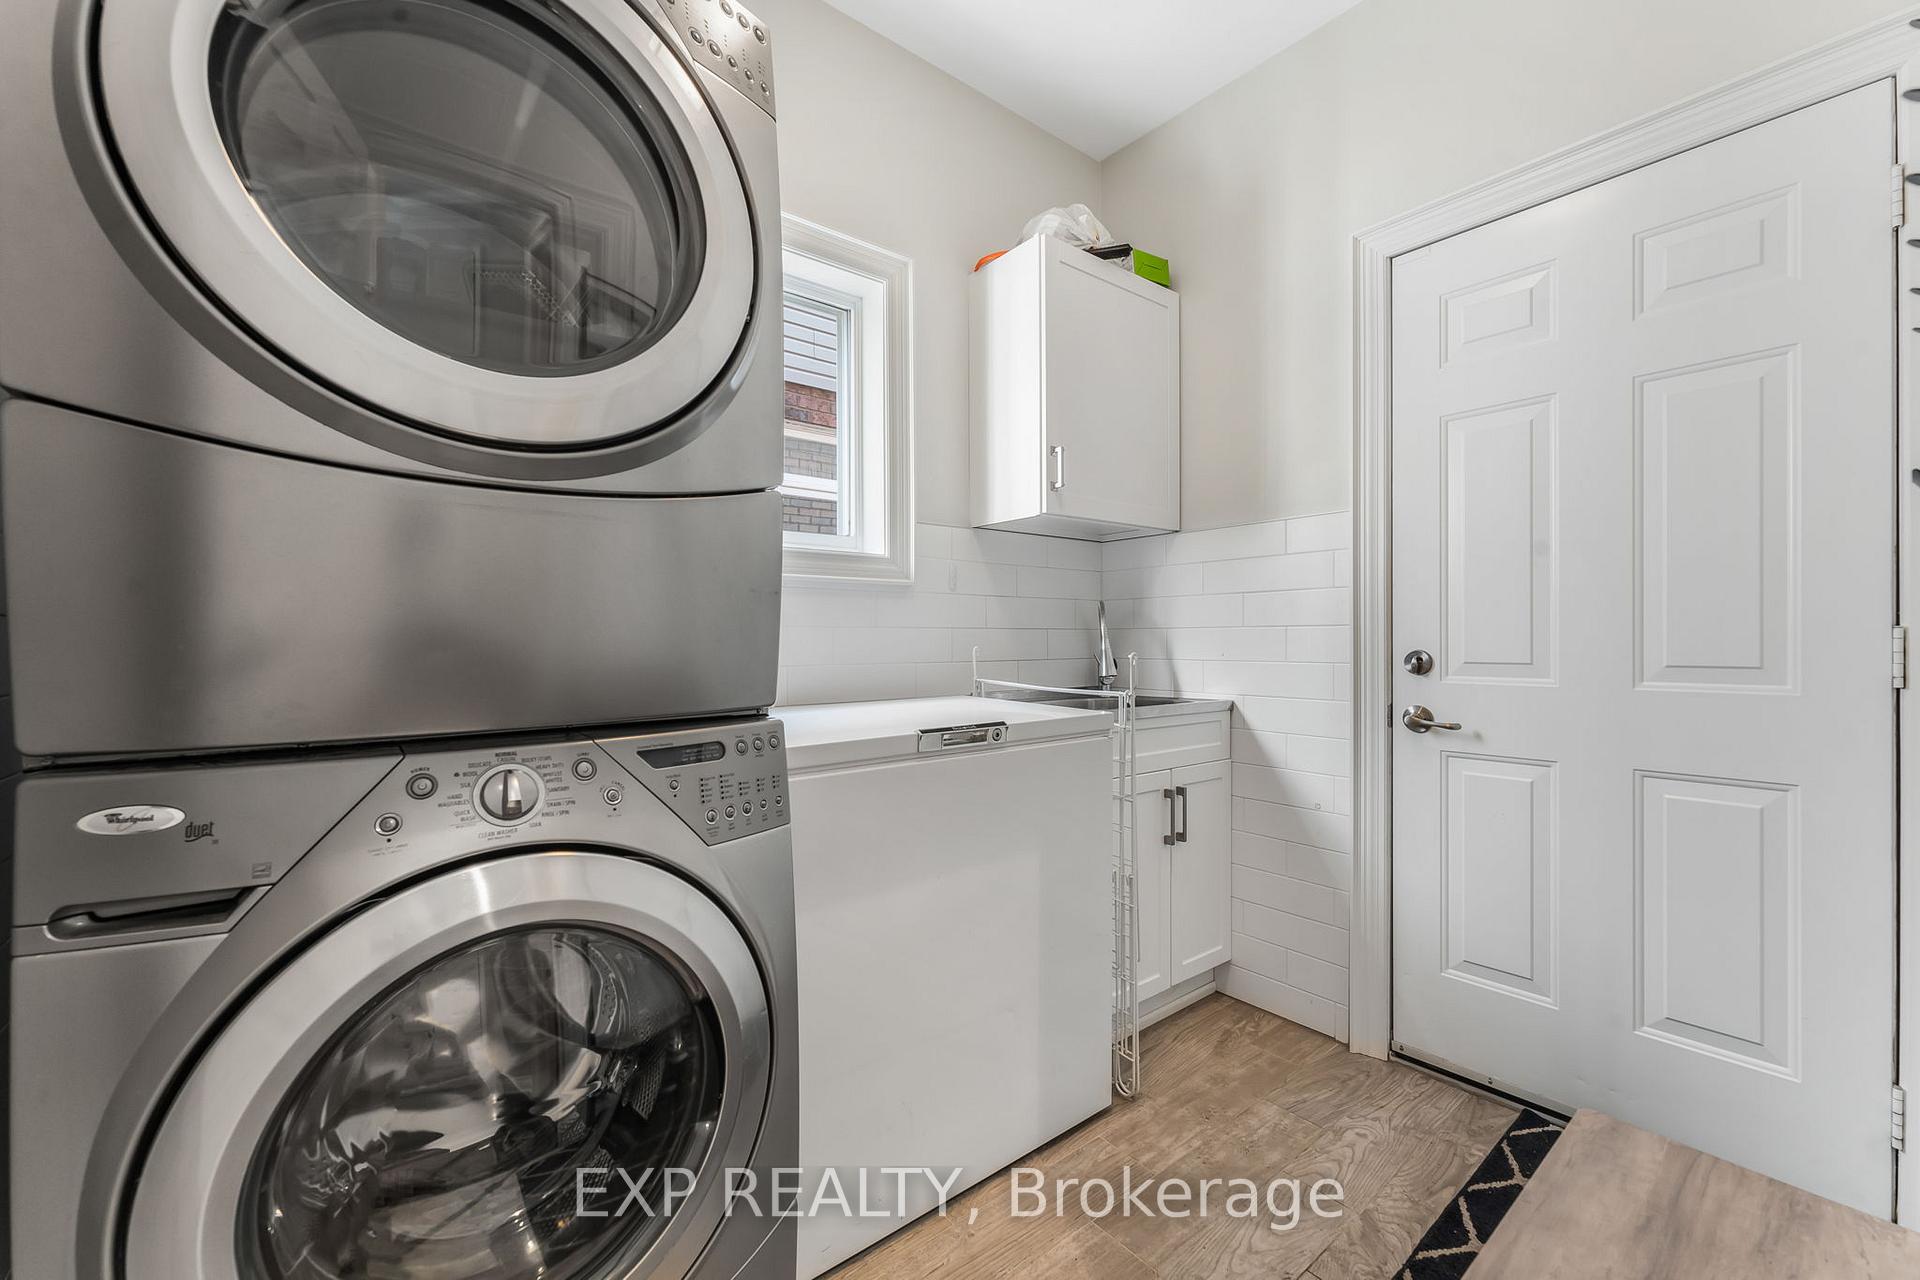
- Laundry Level
- Main Level
- Interior Extras
- Central Vacuum, Water Heater Owned
- Security Features
- Alarm System
- Fireplace/Stove
- Yes
- Fireplace Features
- Natural Gas
- Elevator
- No
Exterior Features
- Exterior Extras
- Deck, Lighting
- Pool
- None
- Property Features
- Fenced Yard, Greenbelt/Conservation, Hospital, Park, Place Of Worship, School
- Other Structures
- Garden Shed
Building
- Building Type
- Detached
- Building Style
- 2-Storey
- Approx Age
- 16-30
Construction
- Exterior Finish
- Brick
- Roof
- Shingles
- Foundation Details
- Poured Concrete
- Special Designation
- Unknown
Lot
- Lot Front
- 45.08 ft
- Lot Depth
- 117.75 ft
Inclusions
- Inclusions
- Fridge, Stove, Dishwasher, Washer, Dryer
Parking & Garages
- Garage Type
- Attached
- Garage Spaces
- 2
- Parking Spaces
- 2
- Total Garage And Parking Spaces
- 4
Heating & Cooling
- Heat Source
- Gas
- Heat Type
- Forced Air
- Air Conditioning
- Central Air
- Water
- Municipal
- Sewers
- Sewer
- Bedrooms
- 3 + 1
- Washrooms
- 3
- Kitchens
- 1
- Family / bonus room
- Yes
Room sizes
- Foyer—Main level, Hardwood Floor, Crown Moulding
- Living Room—Main level, Hardwood Floor, Crown Moulding
- Kitchen—Main level, Stainless Steel Appl, Hardwood Floor, Crown Moulding
- Dining Room—Main level, Bay Window, W/O To Deck, Crown Moulding
- Family Room—Main level, Hardwood Floor, Fireplace, Crown Moulding
- Family Room—Second level
- Primary Bedroom—Second level, 4 Pc Ensuite, Walk-In Closet(s)
- Bedroom 2—Second level
- Bedroom 3—Second level
- Bedroom—Basement level, Wet Bar, Closet
- Recreation—Basement level
- Cold Room/Cantina—Basement level
Washrooms
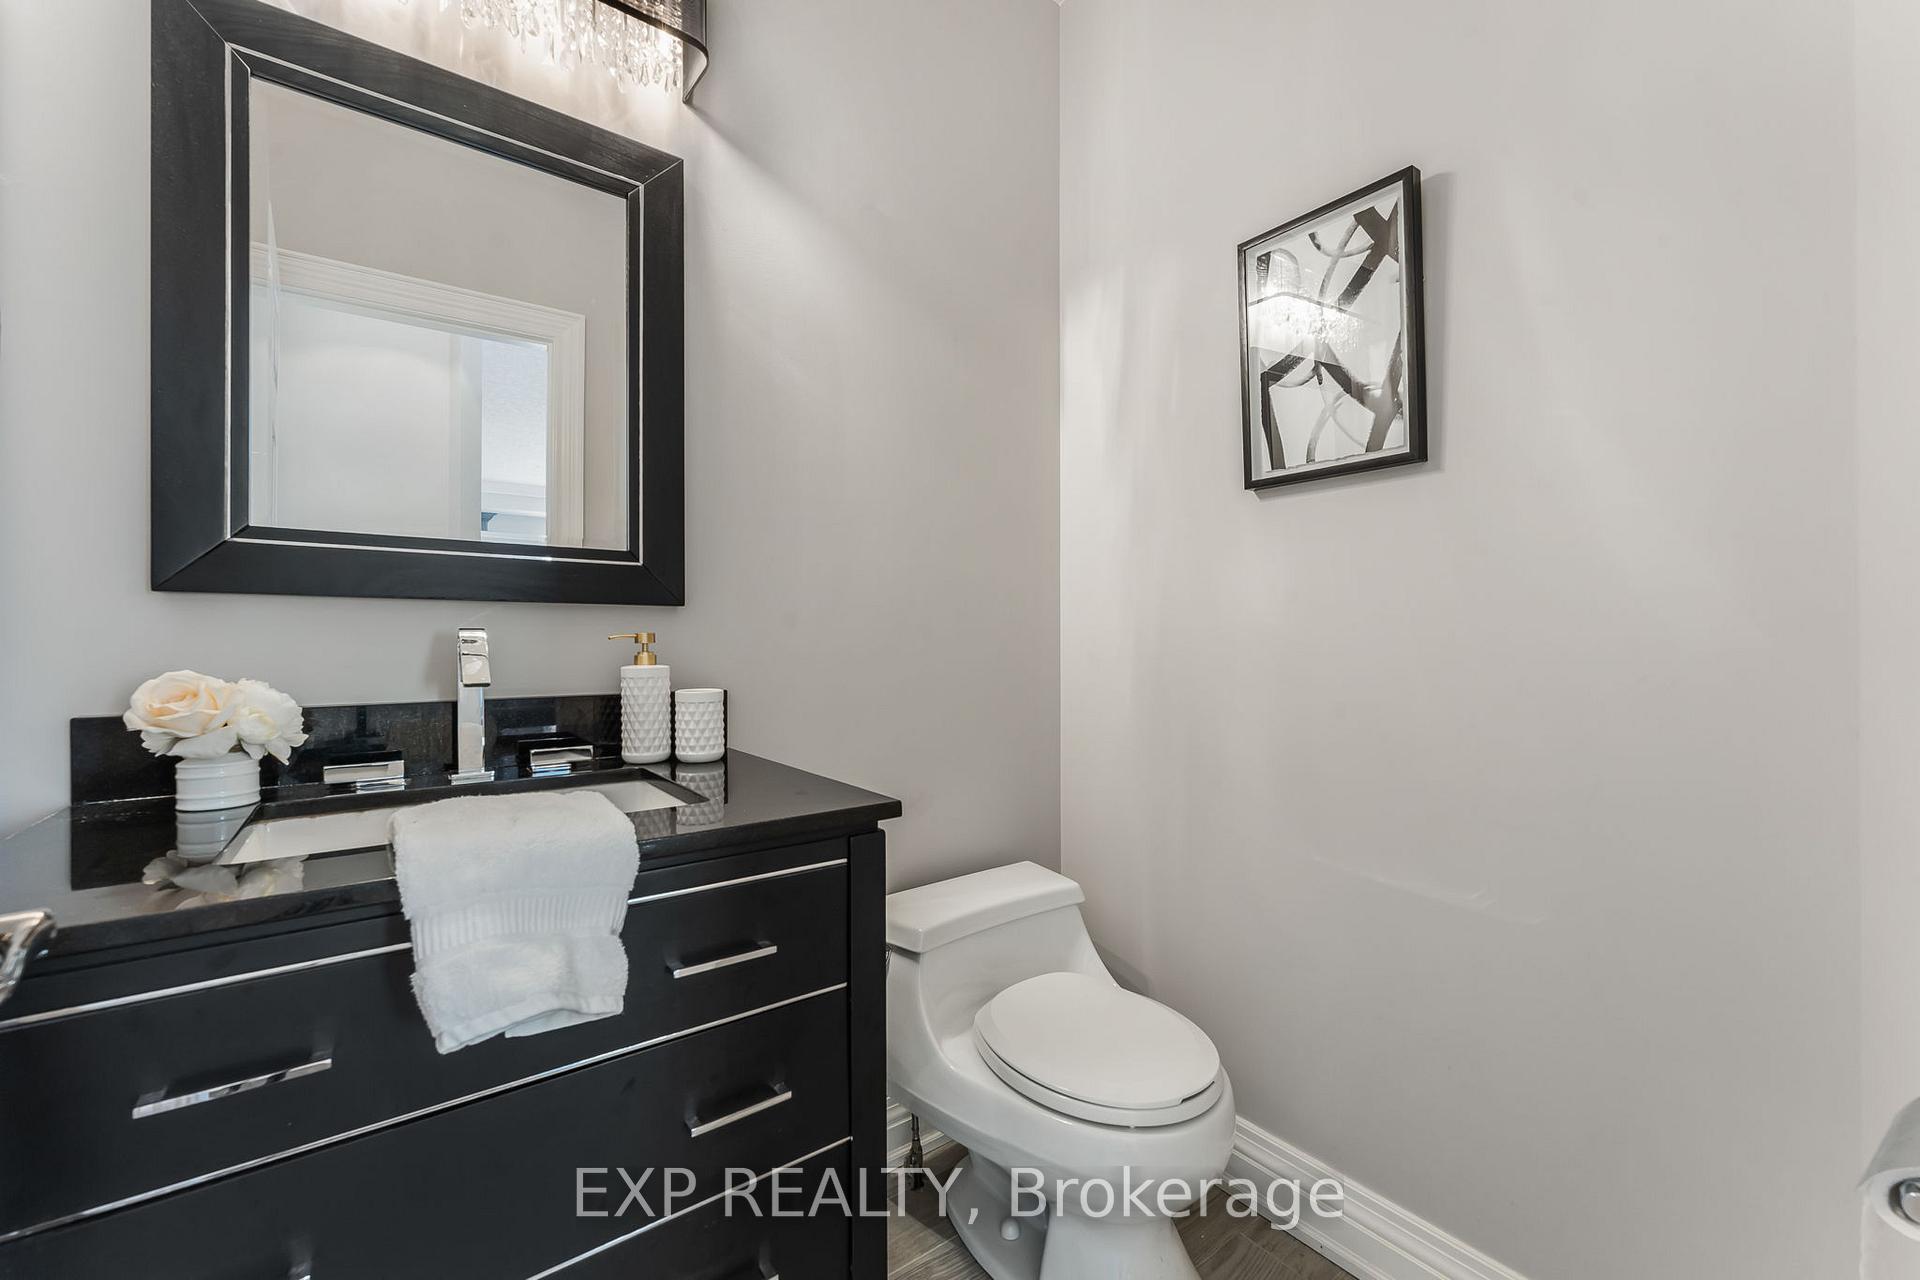
- 2-piece, Main
- 4-piece, Second
- 4-piece, Second
- Municipality
- Grimsby
- Neighbourhood
- Grimsby West
- Main cross streets
- Roberts Road
- MLS® number
- X11957886
- Data source
- Toronto Regional Real Estate Board
- Status change
- 2025-02-24
- Listed on
- 2025-02-05
- Days on market
- 19 days
- Possession type
- Flexible
- Co-op commission
- 2%
- Seller
- Listed by
- eXp Realty
Home Market Value
Current home valuation for 1 Evergreens Drive, Grimsby, Grimsby West, Grimsby, ON. Listed for $1,249,900
HOMEH Estimate
$1,047,754
Estimated Sales Range
$827,726 - $1,267,782
HOMEH Estimate for 1 Evergreens Drive, Grimsby, Grimsby West
Calculated with a real agent's CMA method — 45+ years of experience, codified. Not an AI guess.
For the owner
Is this your home? Track its value.
Get this home's HOMEH Estimate by email once a month, with how many homes are for sale around you.
Mortgage Payment Calculator
Compare up to 4 down payment scenarios
5% on first $500K + 10% on $749,900 over $500K
$99,990
| Scenario 1 | Scenario 2 | Scenario 3 | Scenario 4 | |
|---|---|---|---|---|
−Down payment | % $ | % $ | % $ | % $ |
+CMHC insurance | $45,996 | $34,872 | $29,748 | $0 |
=Total mortgage | $1,195,904 | $1,159,782 | $1,092,163 | $999,920 |
Amortization | ||||
Mortgage rate | % | % | % | % |
| Payment frequency | ||||
=Mortgage payment | $5,839monthly | $5,663monthly | $5,332monthly | $4,882monthly |
Land Transfer Tax
$21,473
$21,473
Around this home
Data provided by OpenStreetMap & Fraser Institute School Rankings
Ask HOMEH
New!Hi there!
👋Text or call (416) 301-9001
Recommended for you
Based on homes you've looked at.
No recommended properties found.
Nearby similar homes
No nearby properties found.
More real estate resources
Other homes nearby
Explore this area
Nearby neighbourhoods
No nearby listings available.