
Unit 15, 10 Wentworth Drive
Grimsby (Grimsby East), ON L3M 5G3
 Orchardview VillageSee every listing here
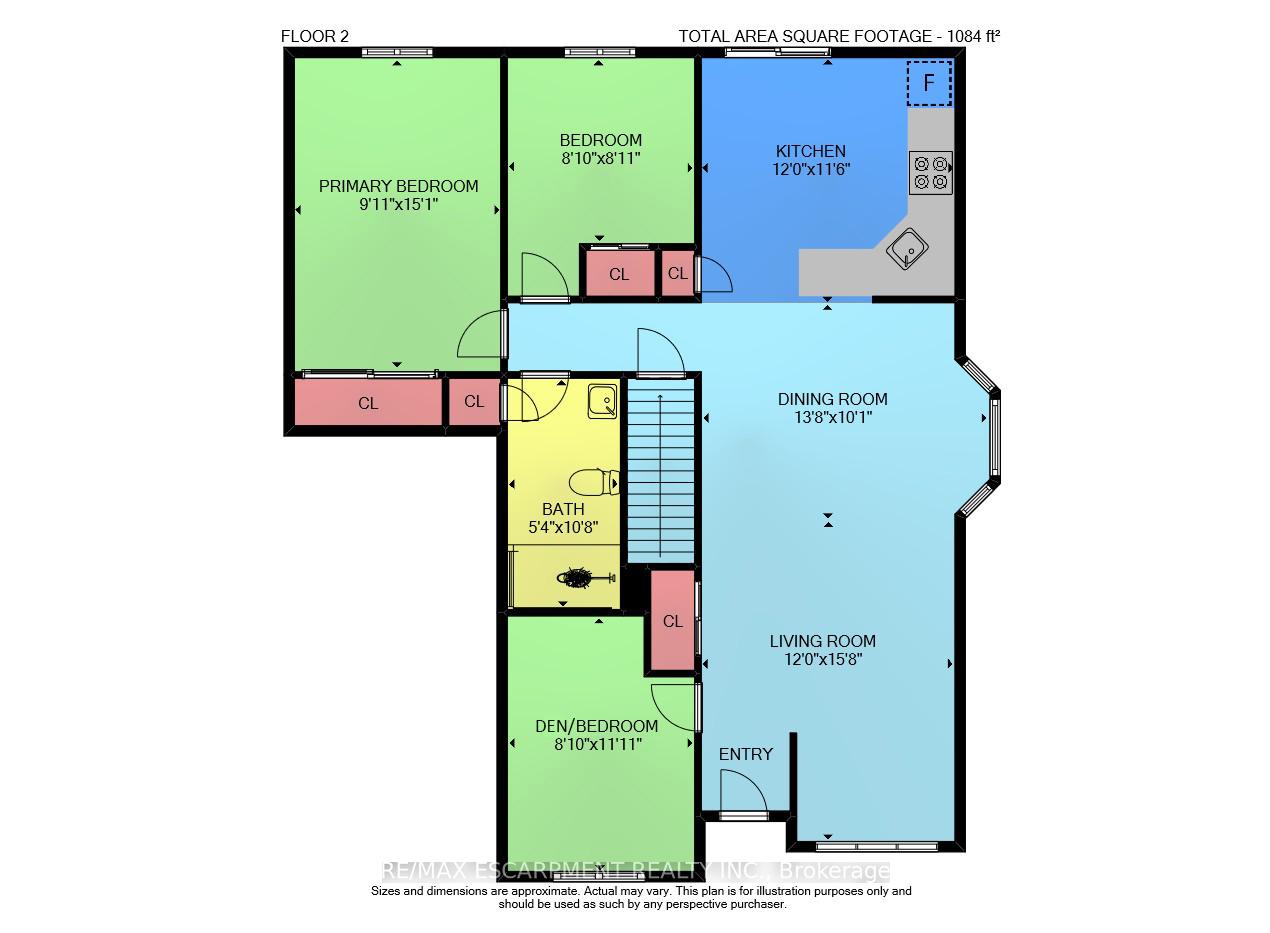
- 3Bedrooms
- 1Bathroom
- 1Parking
- 1K~1.2KSq.Ft.
- $3,550Tax
- $427/monthCondo Fee
Sale & price history
- Login to See Prices
Sold2025-04-04 – 2025-05-12
MLS® x12062489
Real estate boards require you to or to see the full details of this property.
*Sold prices and complete sale & price history are regulated data. Under the Trust in Real Estate Services Act, 2002 (TRESA) and the rules of the Real Estate Council of Ontario (RECO), and pursuant to the Multiple Listing Service® rules of the Canadian Real Estate Association (CREA) and the Toronto Regional Real Estate Board (TRREB), this information may be shown only to registered users who have agreed to the applicable terms of use (a Virtual Office Website, or "VOW," arrangement). HOMEH Inc., Brokerage therefore provides it to signed-in members only. Creating an account is free and takes under a minute.
Unit 15, 10 Wentworth Drive, Grimsby(opens Google Maps in a new tab)
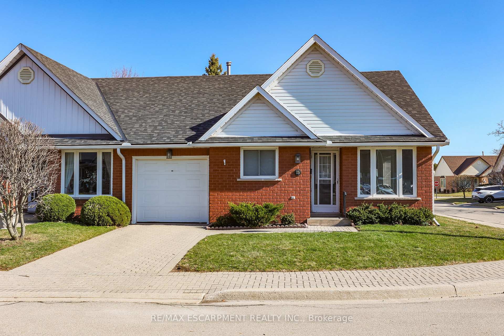
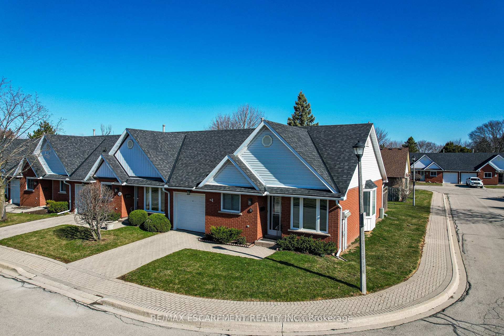
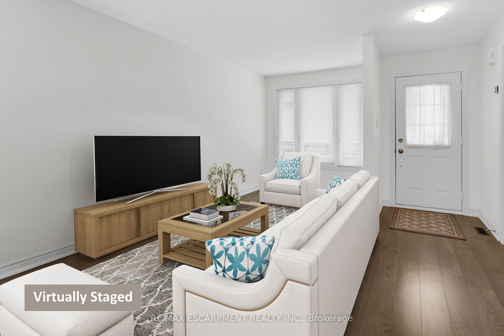
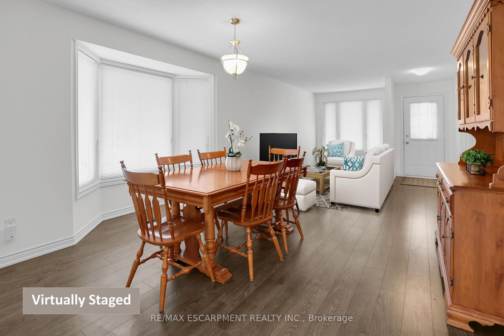
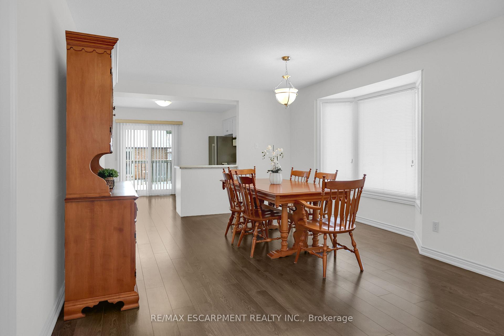
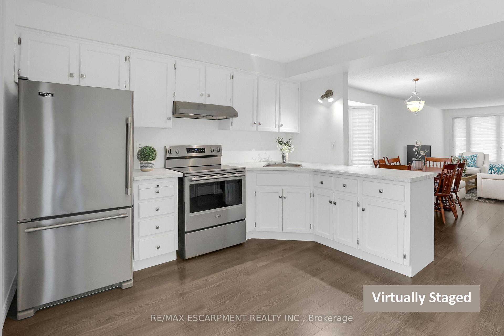
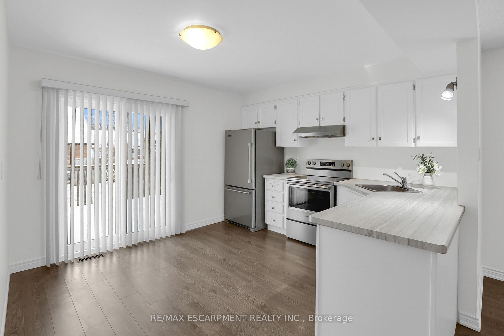
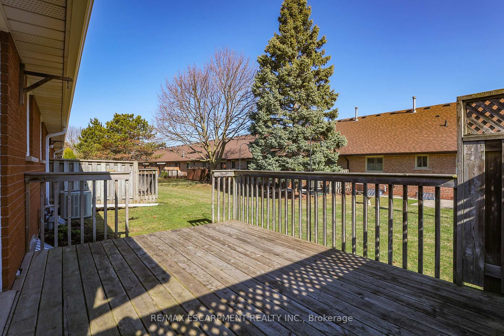
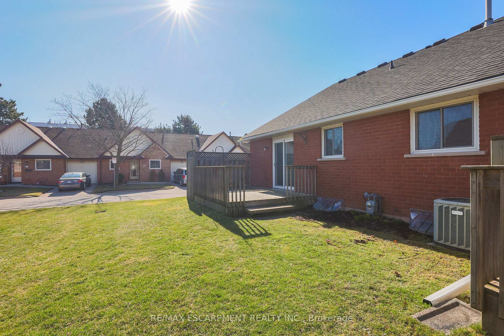
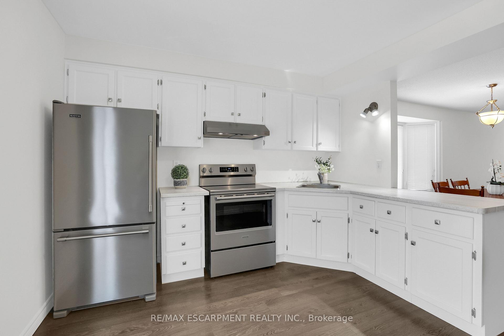
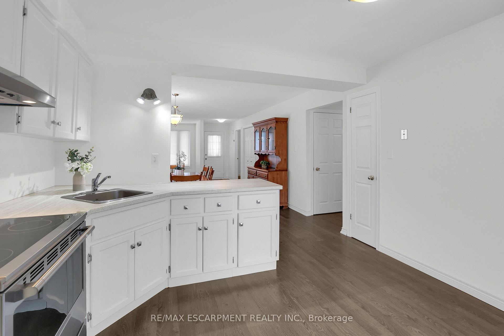
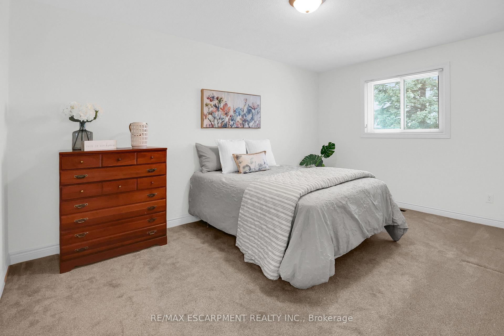
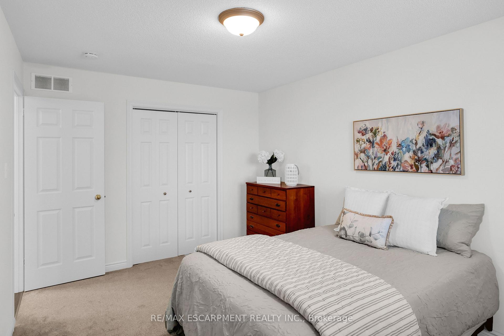
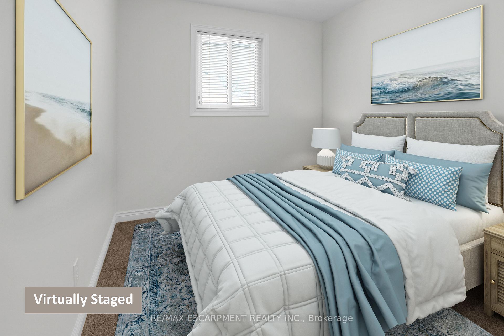
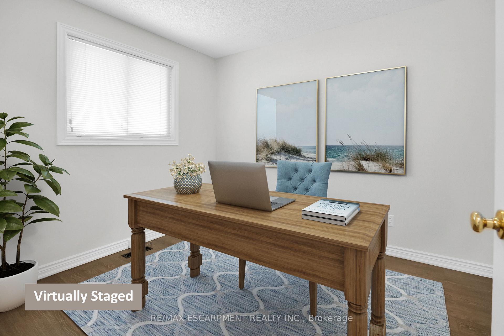
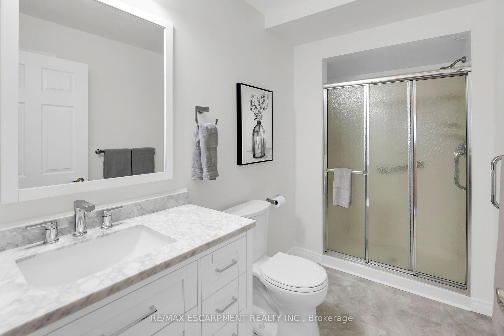
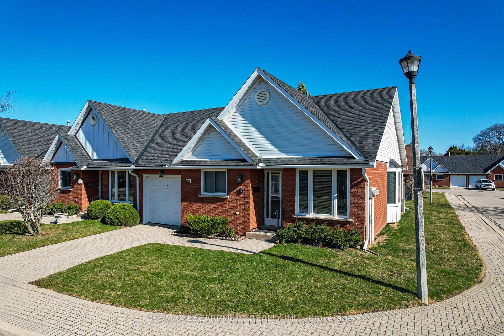
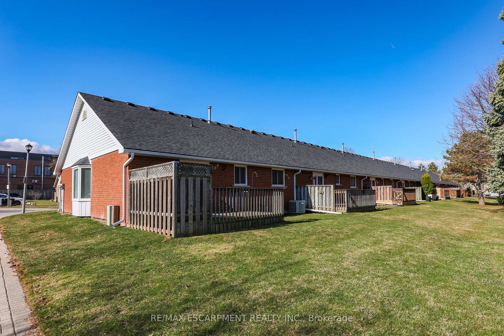
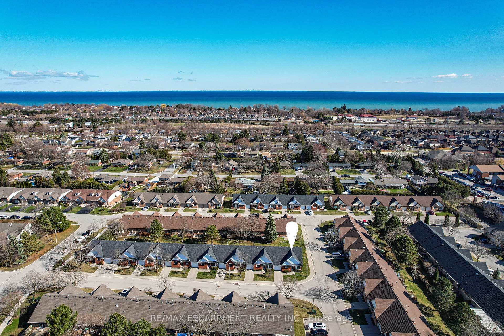
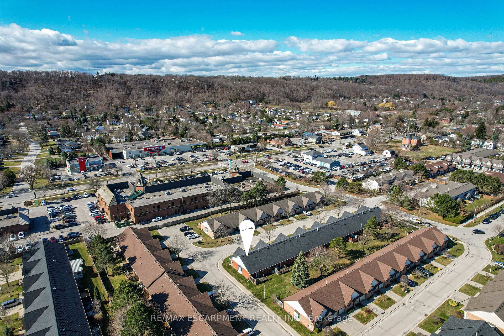
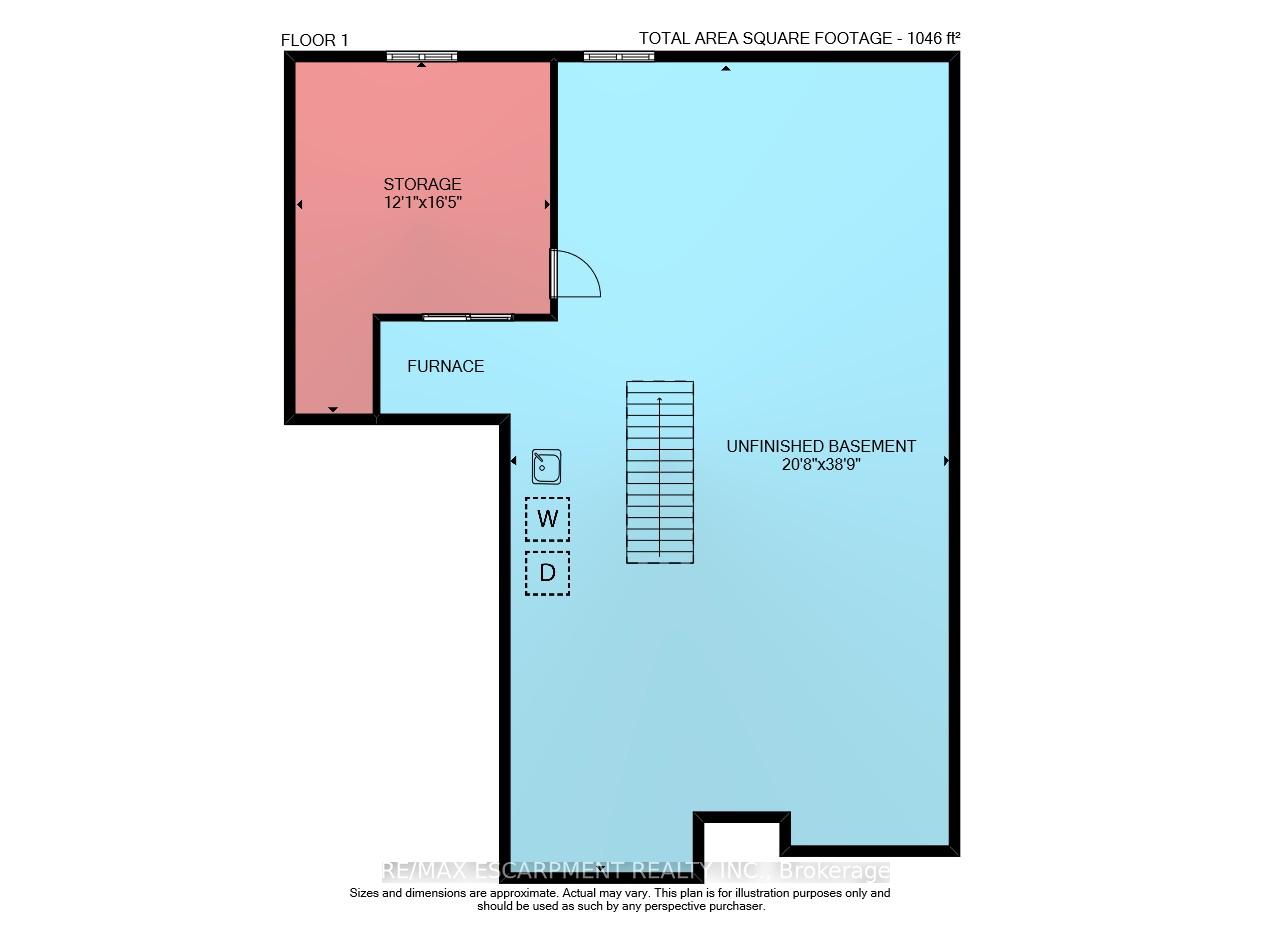
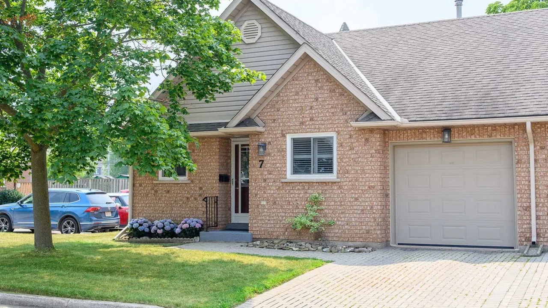
STYLISH END-UNIT TOWNHOME... 15-10 Wentworth Drive, Grimsby is where comfort meets convenience! This beautifully updated 3-bedroom bungalow condo townhome offers the perfect blend of low-maintenance living, modern comfort, and an unbeatable location. Step inside to a bright, OPEN CONCEPT living and dining area bathed in natural light. The neutral décor throughout provides a timeless, calming atmosphere, ready to complement any style. The spacious kitchen features newer appliances, ample cabinetry, and generous counter space - perfect for cooking or entertaining, plus WALK OUT to the back deck. The layout includes three well-sized bedrooms, with the front bedroom offering versatility - ideal for a home office, guest bedroom, or extra sitting area. The fully updated 3-pc bathroom offers clean lines and modern finishes for a spa-like feel. Enjoy the convenience of an attached garage. Looking for extra space? A full, unfinished basement provides tons of potential for storage, a home gym, hobby area, or future development to suit your needs. Tucked away in a quiet, well-maintained complex - Walk to downtown Grimsby, stroll to shops, restaurants, amenities, and just steps to the hospital & healthcare services. With easy highway access, commuting is a breeze - just minutes to the QEW and a short drive to Niagara or Hamilton. Whether you're simplifying your lifestyle or stepping into homeownership, 15-10 Wentworth Drive is a rare opportunity to enjoy stylish, low-maintenance living in one of Grimsby's most desirable neighbourhoods. CLICK ON MULTIMEDIA for virtual tour, drone photos, floor plans & more.
- Water Heater
- Primary Bedroom - Main Floor
- Hospital
- Library
- Park
- School
- Rec./Commun.Centre
- Place Of Worship
- Year Round Living
- Deck
- Visitor Parking
- BBQs Allowed
Key Facts & Features
Property Costs
- Annual Property Tax Amount
- $3,550
- Land Transfer Tax Fee
- $8,973
Condo/Maintenance Fee
- Maintenance Fee
- $427 /month
Included In Maintenance Fee
- Building Insurance Included
- Common Elements Included
- Parking Included
Rental Items
- Rental Equipment
- Hot water heater
- Under Contract
- Hot Water Heater
- Basement Type
- Full, Unfinished
Interior Features
- Pets Permitted
- Yes-with Restrictions
- Laundry Features
- In Basement
- Laundry Level
- Lower Level
- Interior Extras
- Water Heater, Primary Bedroom - Main Floor
- Fireplace/Stove
- No
- Elevator
- No
Exterior Features
- Balcony
- None
- Exterior Extras
- Year Round Living, Deck
Building Amenities
- Visitor Parking
- BBQs Allowed
Building
- Building Type
- Condo Townhouse
- Building Style
- Bungalow
- Approx Age
- 31-50
- Condo Corp Number
- 84
Construction
- Exposure
- North South
- Exterior Finish
- Brick, Vinyl Siding
- Roof
- Asphalt Shingle
- Foundation Details
- Poured Concrete
- Special Designation
- Unknown
Inclusions
- Inclusions
- Dryer, Microwave, Refrigerator, Washer, All window coverings
Parking & Garages
- Garage Type
- Attached
- Garage Spaces
- 1
- Parking Type
- Owned
- Parking Spaces
- 1
- Total Garage And Parking Spaces
- 1
Lockers
- Locker Type
- None
Heating & Cooling
- Heat Source
- Gas
- Heat Type
- Forced Air
- Air Conditioning
- Central Air
- Municipality
- Grimsby
- Neighbourhood
- Grimsby East
- Main cross streets
- Main St E/Wentworth Dr
- Zoning
- R2
- Directions
- From QEW, Exit Maple Ave, South on Maple, Left on Main St E, Left on Wentworth Dr, Complex is on the right.
Ask about this home
A HOMEH agent will answer your questions about this home.

Around this home
Nelles
Public · elementary · 440 m
10.0/10St Joseph
Private · elementary · 1.1 km
7.1/10Grand Avenue
Public · elementary · 1.4 km
8.5/10Lakeview
Public · elementary · 1.9 km
6.7/10Central
Public · elementary · 1.9 km
7.9/10Our Lady of Fatima
Private · elementary · 2.3 km
6.1/10West Niagara Secondary
Public · secondary · 2.9 km
7.2/10Blessed Trinity
Private · secondary · 3.0 km
7.1/10
Data provided by OpenStreetMap & Fraser Institute School Rankings
For the owner
Is this your home? Track its value.
Get this home's HOMEH Estimate by email once a month, with how many homes are for sale around you.
Monthly payment
$2,441/month
On $624,900
$124,980
Estimate only. Not a mortgage offer.
How much is your home worth?
Get a home value estimate from a local HOMEH agent, then sell with confidence.
- MLS® number
- X12062489
- Data source
- Toronto Regional Real Estate Board
- Status change
- 2025-05-12
- Listed on
- 2025-04-04
- Days on market
- 38 days
- Possession type
- Immediate
- Co-op commission
- 2.0% +HST
- Seller
- Listed by
- RE/MAX ESCARPMENT REALTY INC.
Recommended for you
Based on homes you've looked at.
No recommended properties found.
Nearby similar homes
No nearby properties found.
More real estate resources
Other homes nearby
Explore this area
Nearby neighbourhoods
No nearby listings available.
Ask HOMEH about this home
Price, neighbourhood, monthly cost. Ask anything.
HOMEH Intelligent Agent is an AI, not a licensed representative. Check anything important with your agent.