
107 Lampman Drive
Grimsby (Grimsby West), ON L3M 0E7
- 4Bedrooms
- 5Bathrooms
- 2Garage
- 3500–5000Sq Ft
- $9,745Tax
- 62×105 ftLot Size
 Estimated Value:$1,438,636See Free Estimate Report

Property not available for sale or for rent.
HOMEH One: full-service selling for a 1% listing fee. The buyer's agent commission is separate.
Free Home EvaluationHow Much Is My Home Worth?Homes for Sale NearbySale & Price History for 107 Lampman Drive, Grimsby, Grimsby West
| Start Date | End Date | Price | Event | MLS# |
|---|---|---|---|---|
| 2025-05-23 | 2025-06-25 | Login to See Prices | Sold | x12169111 |
Real estate boards require you to or to see the full details of this property.
*Sold prices and complete sale & price history are regulated data. Under the Trust in Real Estate Services Act, 2002 (TRESA) and the rules of the Real Estate Council of Ontario (RECO), and pursuant to the Multiple Listing Service® rules of the Canadian Real Estate Association (CREA) and the Toronto Regional Real Estate Board (TRREB), this information may be shown only to registered users who have agreed to the applicable terms of use (a Virtual Office Website, or "VOW," arrangement). HOMEH Inc., Brokerage therefore provides it to signed-in members only. Creating an account is free and takes under a minute.
About 107 Lampman Drive, Grimsby, Grimsby West
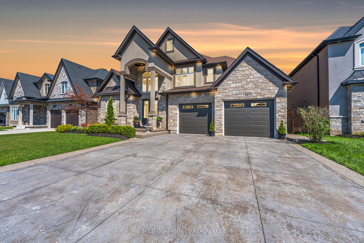
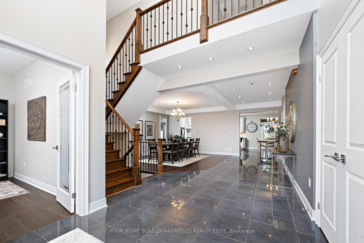
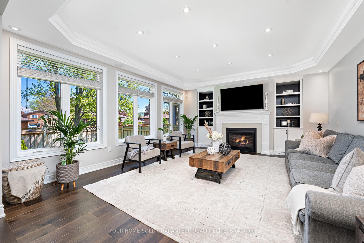
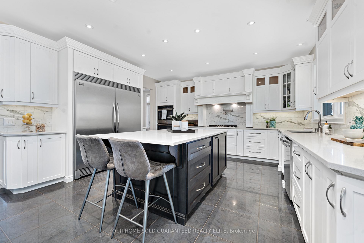
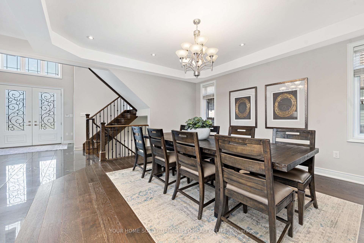
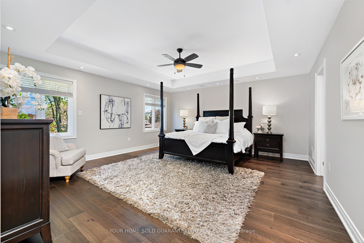
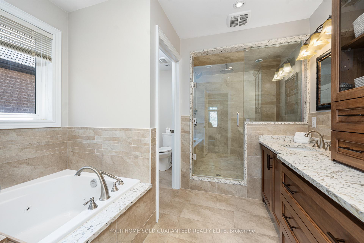
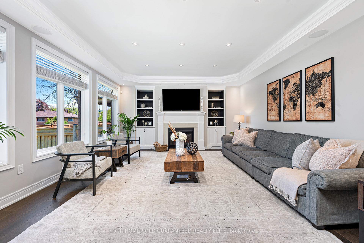
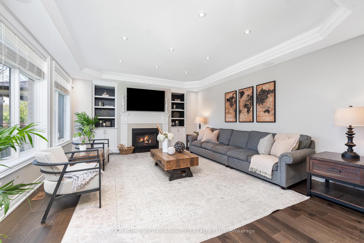
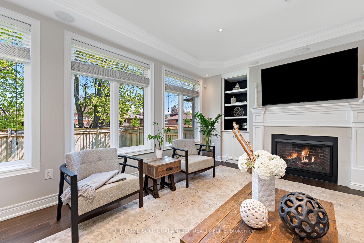
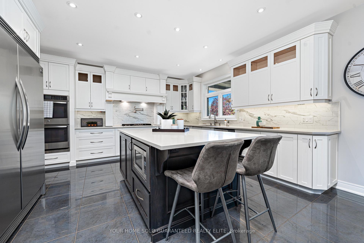
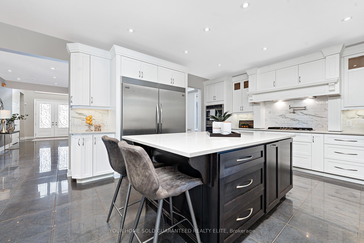
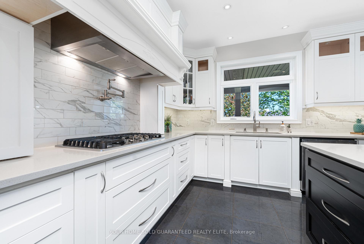
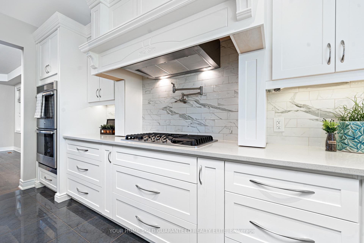
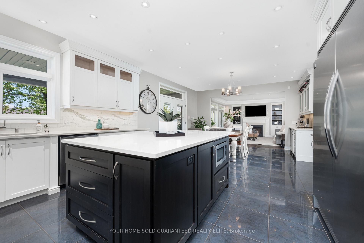
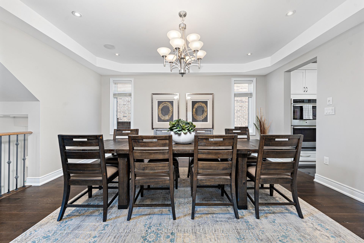
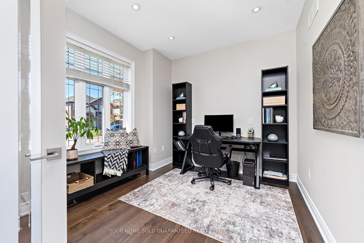
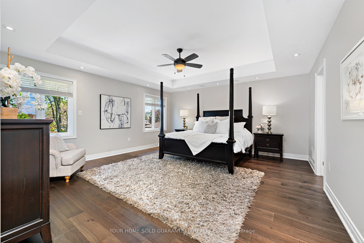
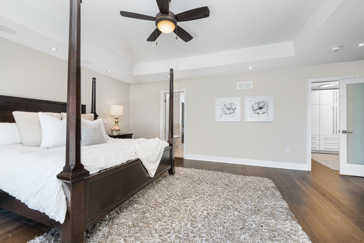
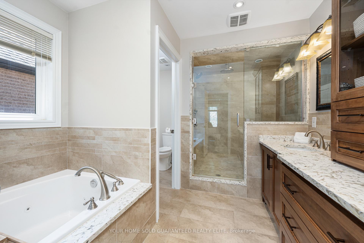
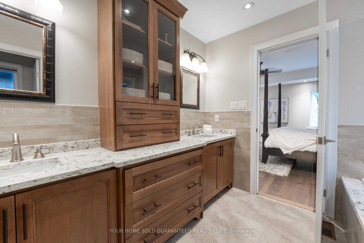
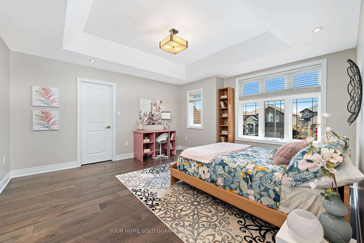
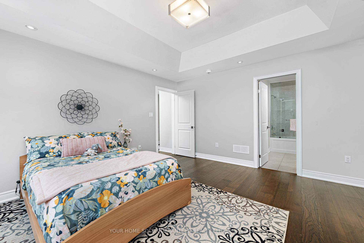
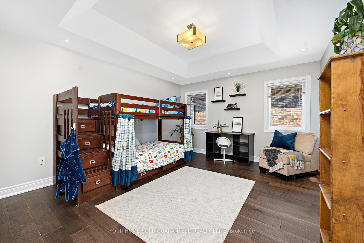
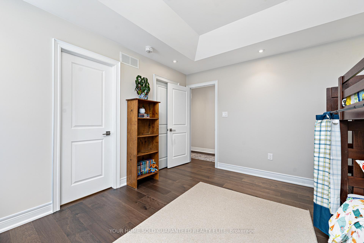
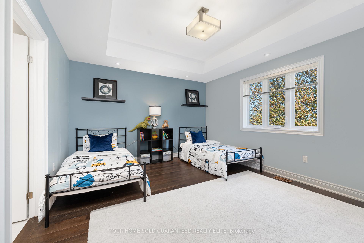
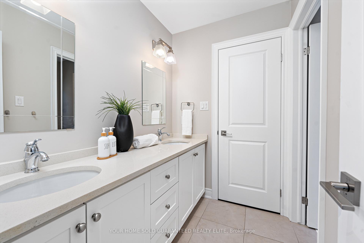
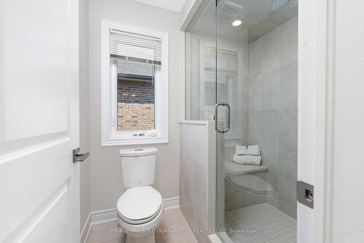
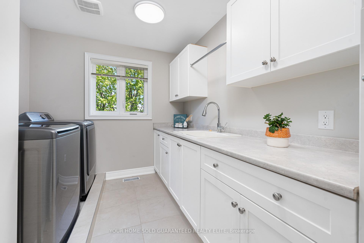
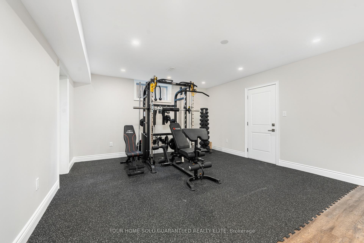
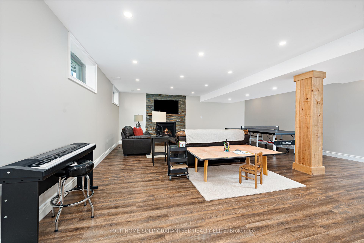
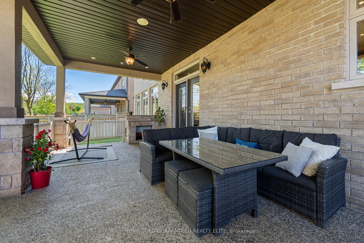
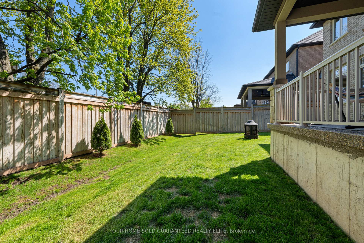
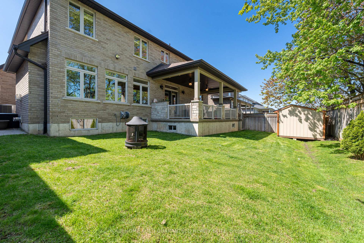
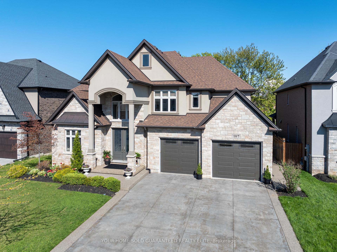
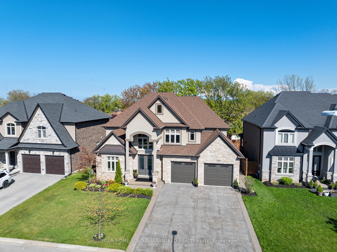
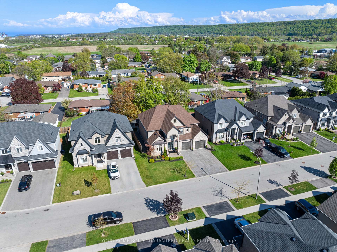
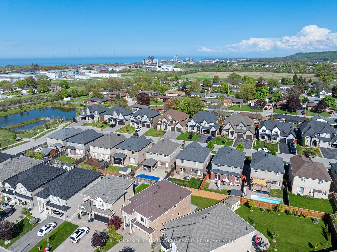
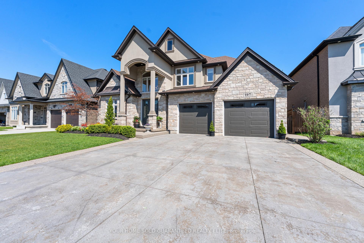
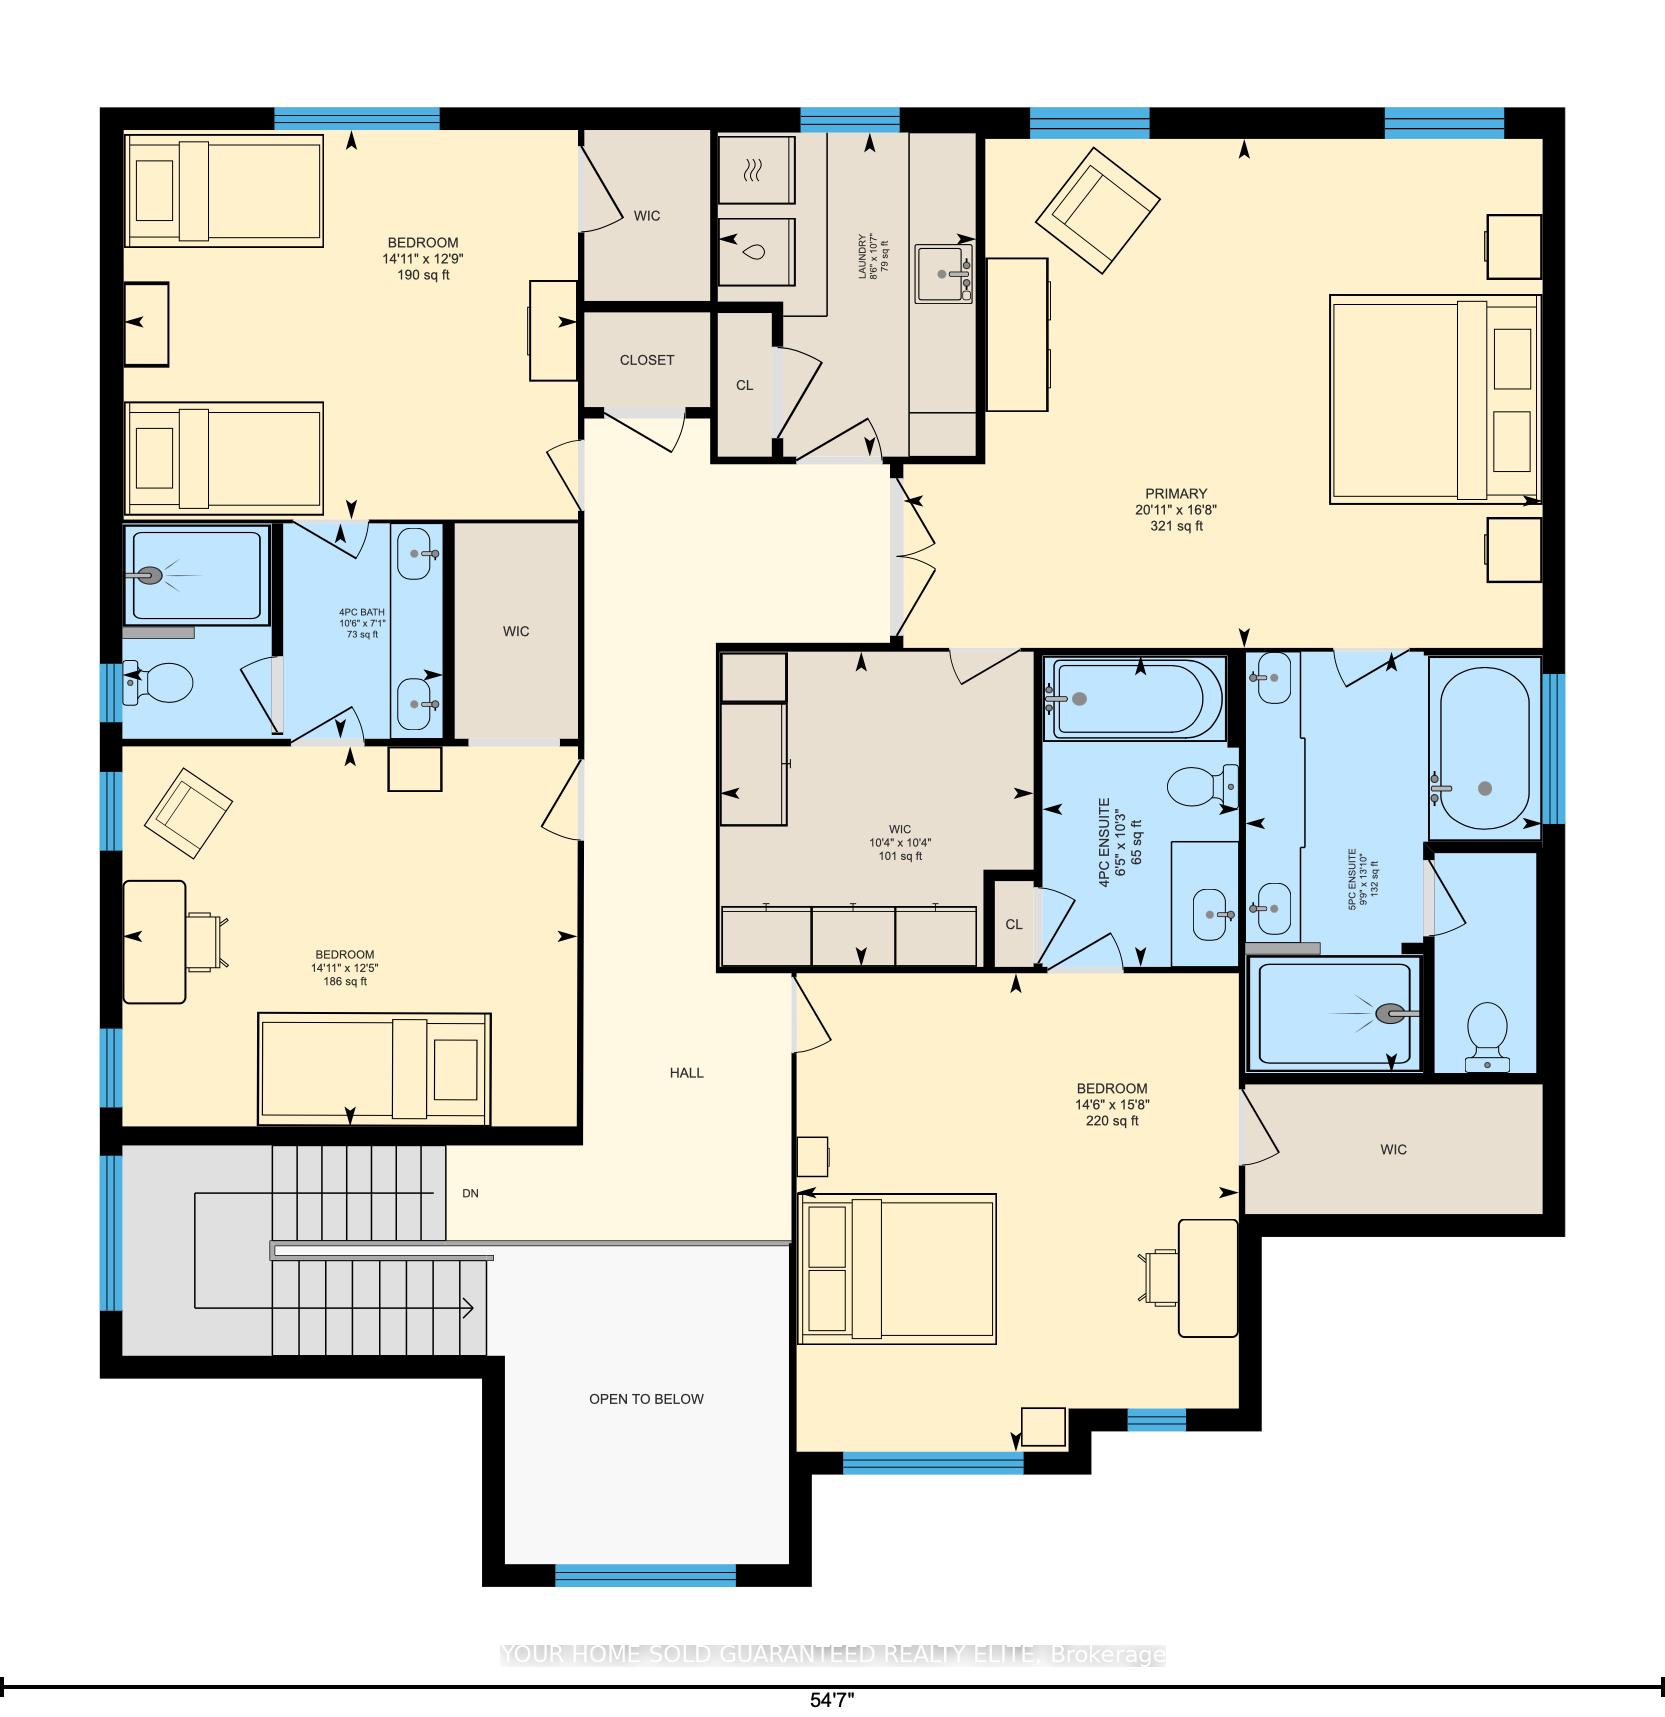
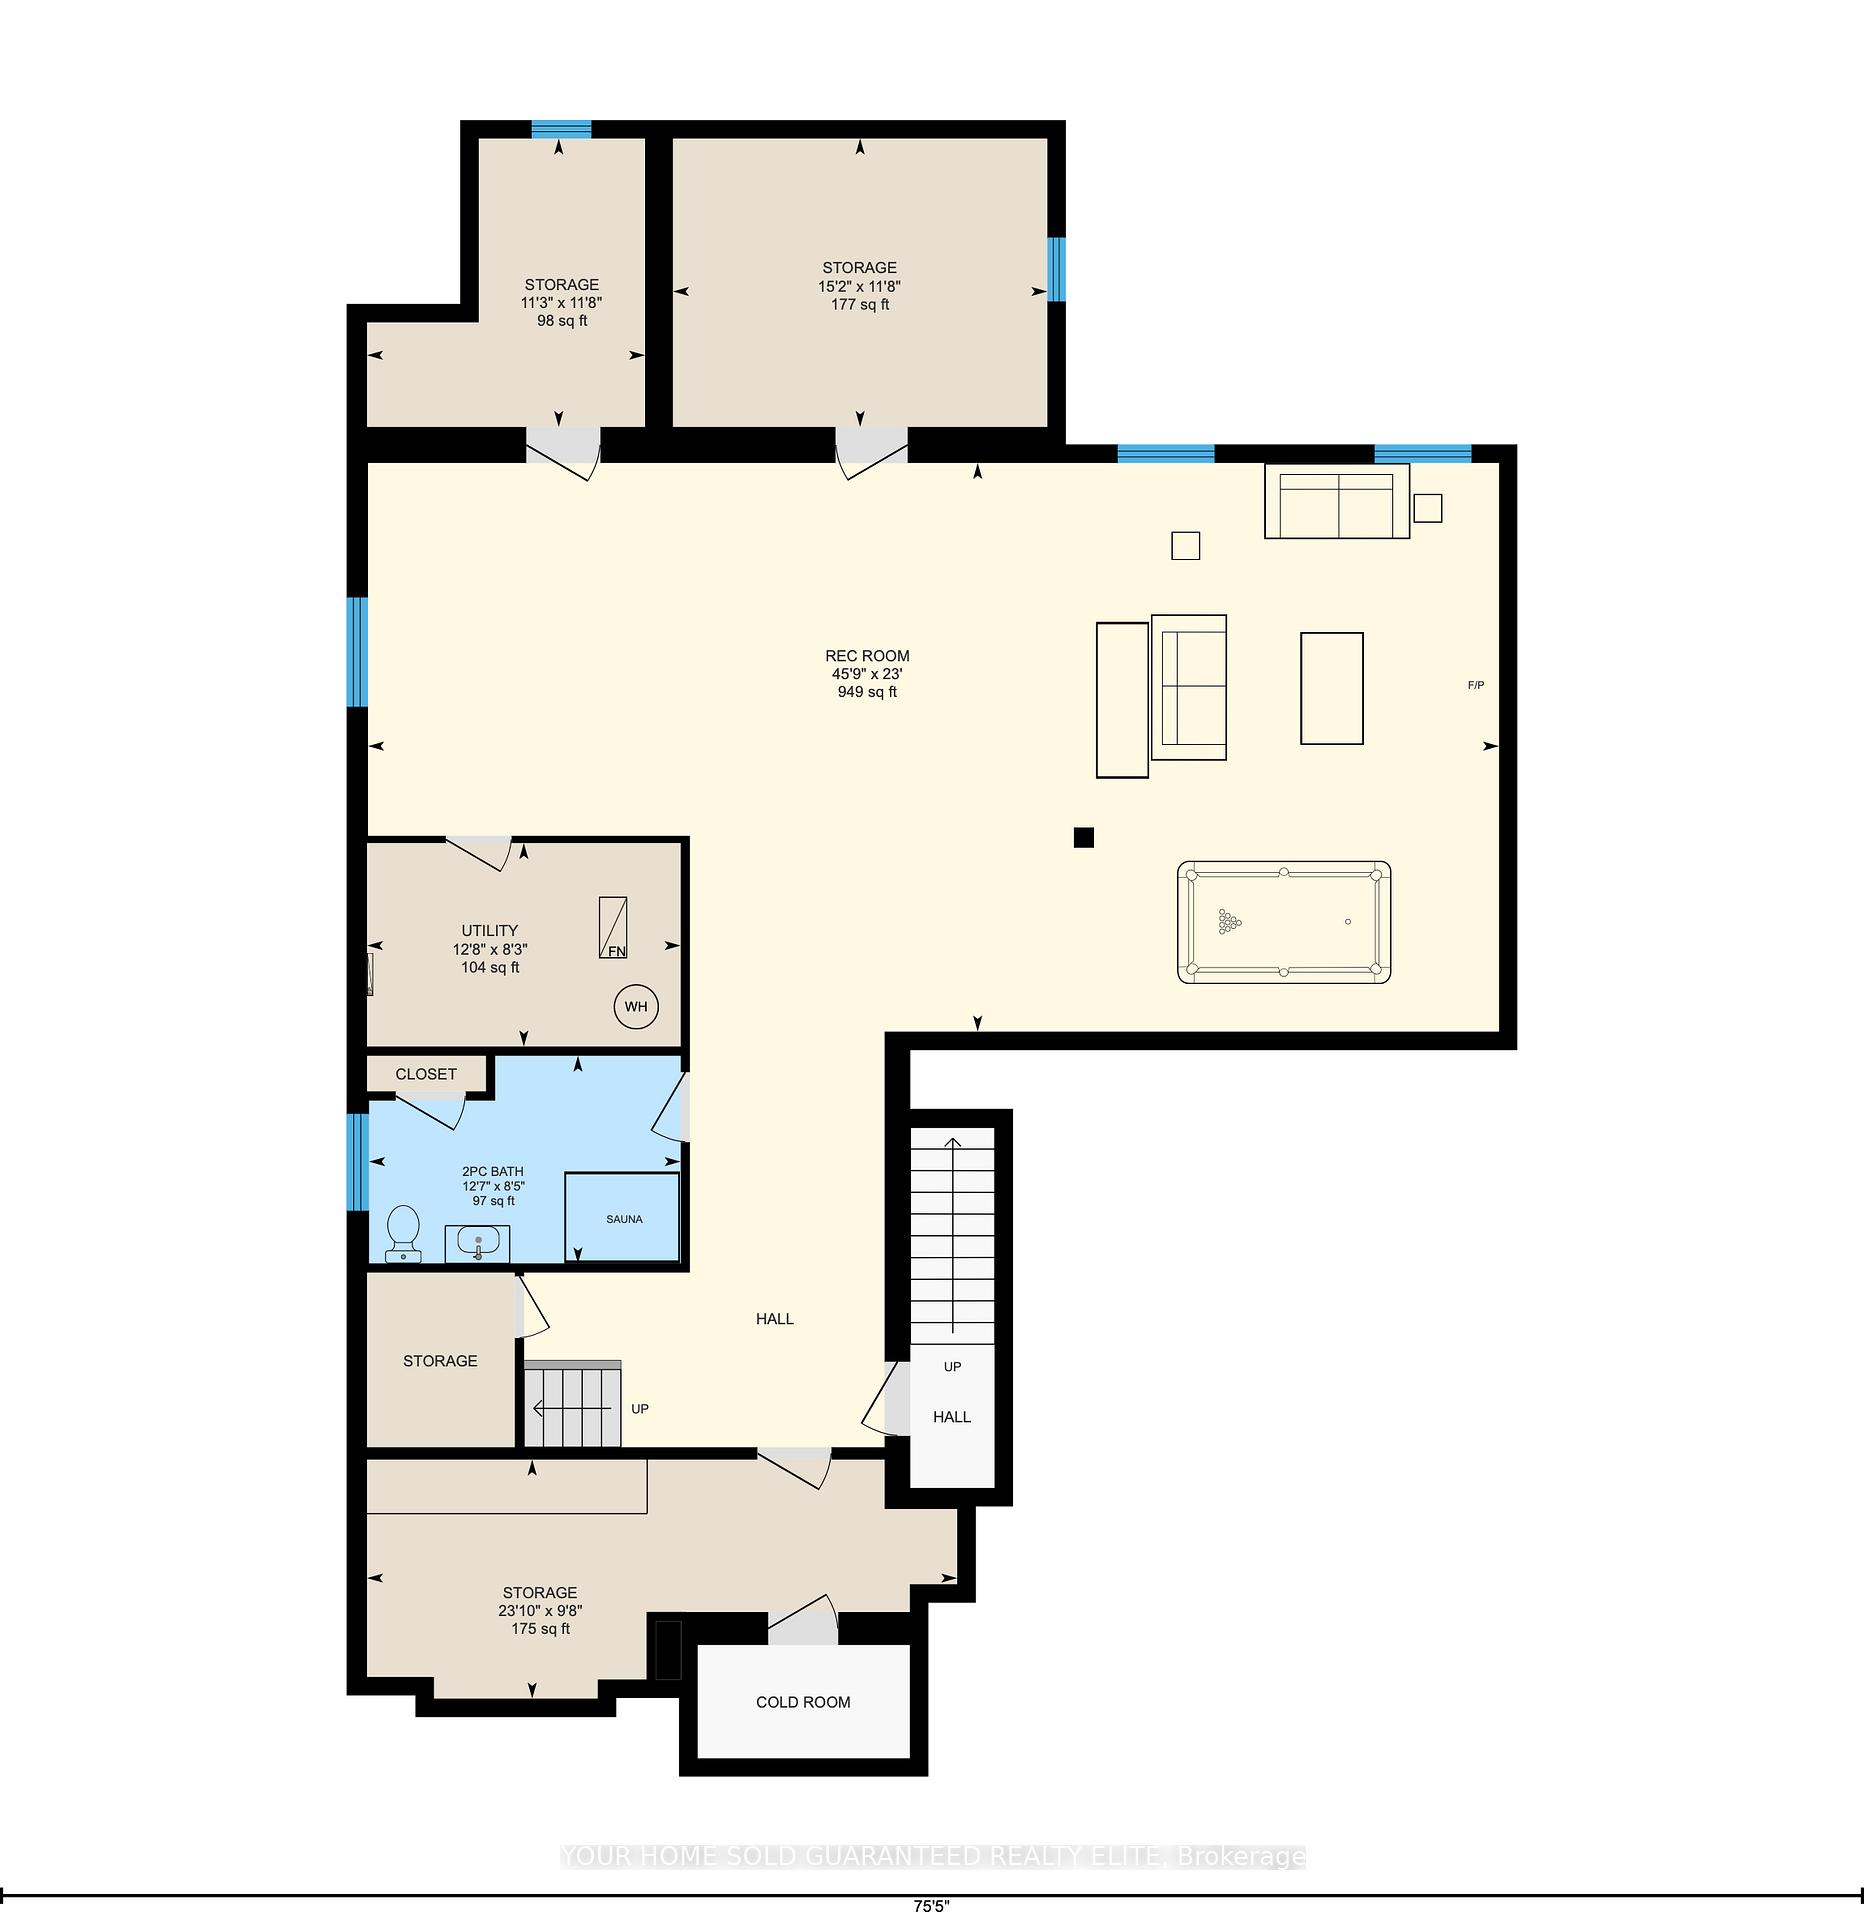
Welcome to your dream home providing over 5000 sq ft of fully finished, custom-designed luxury living space. Nestled on a quiet, low-traffic street, this home combines high-end finishes with a thoughtful layout perfect for family life and entertaining. Step inside to find expansive principal rooms, a dedicated main floor office, and elegant tray ceilings that elevate the feeling of luxury throughout. The upper level features four spacious bedroomstwo with private ensuites and two with a shared Jack and Jill bathroomalong with the added convenience of bedroom-level laundry. A second garage entry gives direct access to the basementideal for multi-generational living or future in-law potential. Entertain with ease under the covered back porch, complemented by raised aggregate concrete walkways and a premium driveway with luxury curb appeal. Located just minutes from the QEW, Costco, Winona Crossing Centre, restaurants, parks, and schools, this home has both convenience and community. Watch your kids play at the park right from your front door in this safe and serene neighbourhood. A true one-of-a-kind opportunity for families seeking space, comfort, and timeless quality all in one of the most desirable areas.
Key Facts & Features
Property Costs
- Annual Property Tax Amount
- $9,745
- Land Transfer Tax Fee
- $30,473
- Basement Type
- Full, Finished
Interior Features
- Laundry Level
- Upper Level
- Interior Extras
- Central Vacuum, Water Heater, Auto Garage Door Remote, Carpet Free
- Fireplace/Stove
- Yes
- Fireplace Features
- Natural Gas, Fireplace Insert
- Elevator
- No
Exterior Features
- Pool
- None
- Property Features
- Beach, Lake/Pond, School, Park, Library, Rec./Commun.Centre
Building
- Building Type
- Detached
- Building Style
- 2-Storey
- Approx Age
- 6-15
Construction
- Exterior Finish
- Brick, Stone
- Roof
- Asphalt Shingle
- Foundation Details
- Poured Concrete
- Special Designation
- Unknown
Lot
- Lot Front
- 62.14 ft
- Lot Depth
- 104.97 ft
Inclusions
- Inclusions
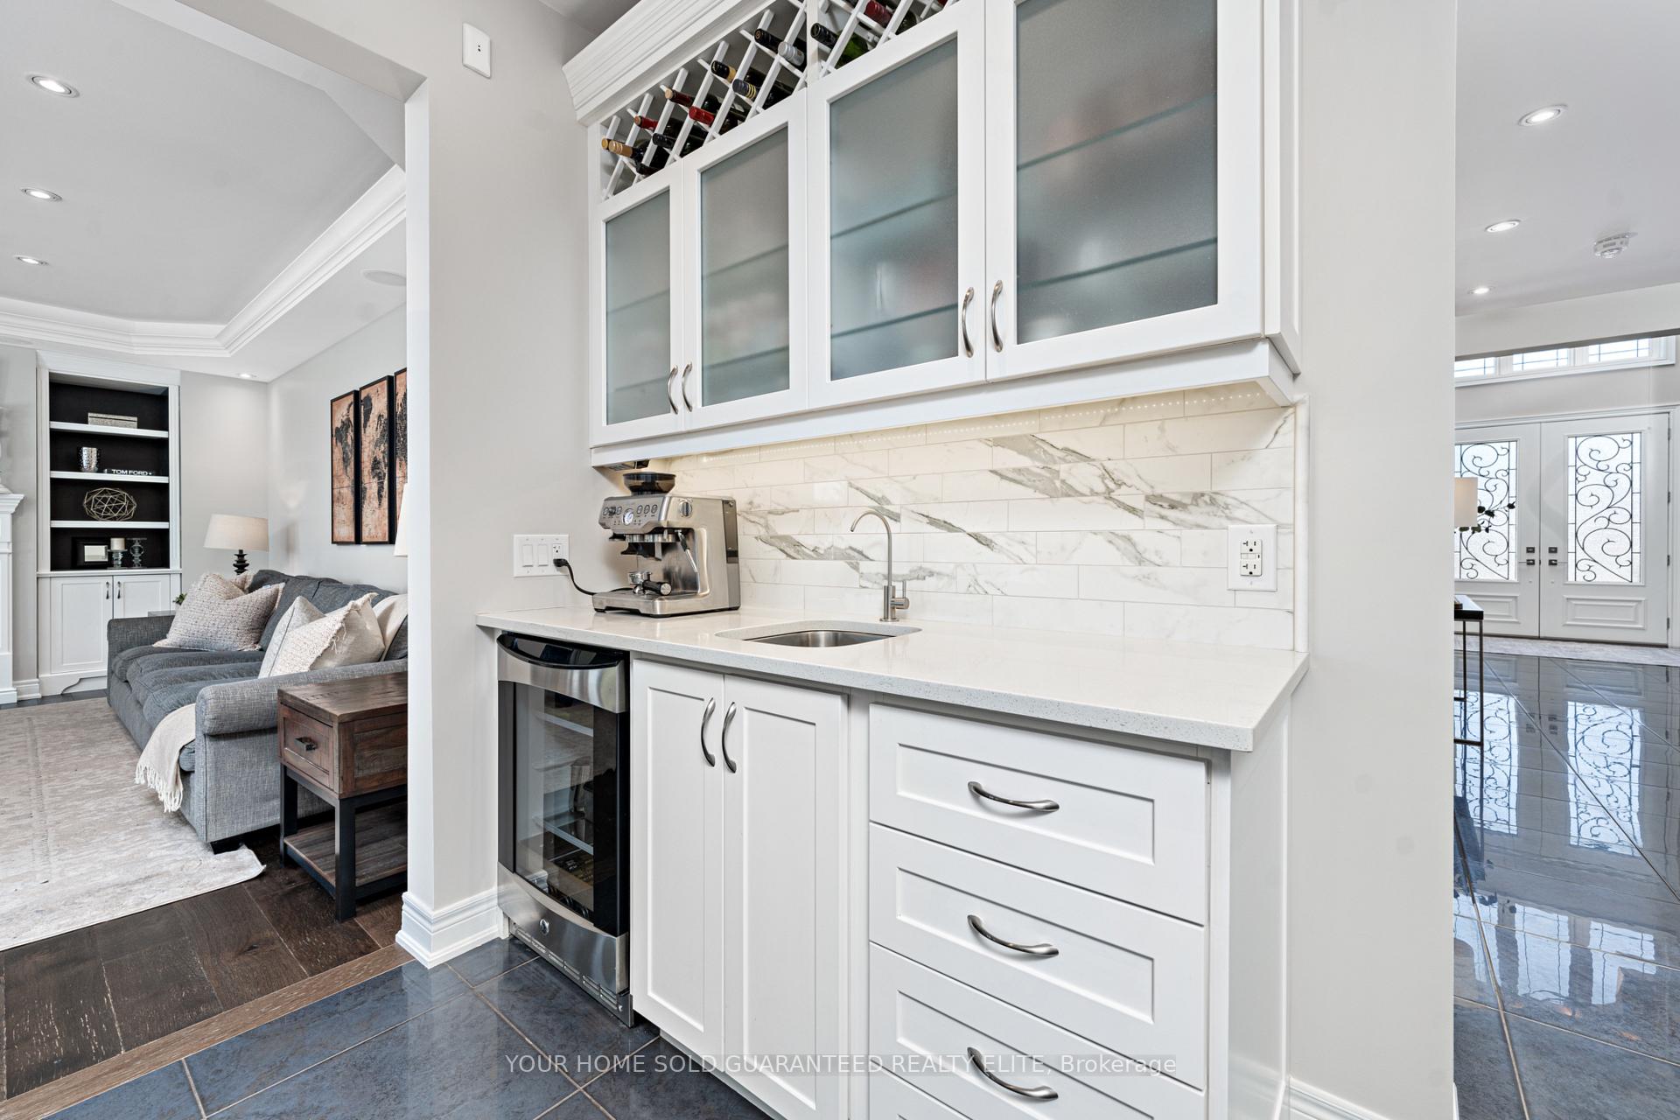
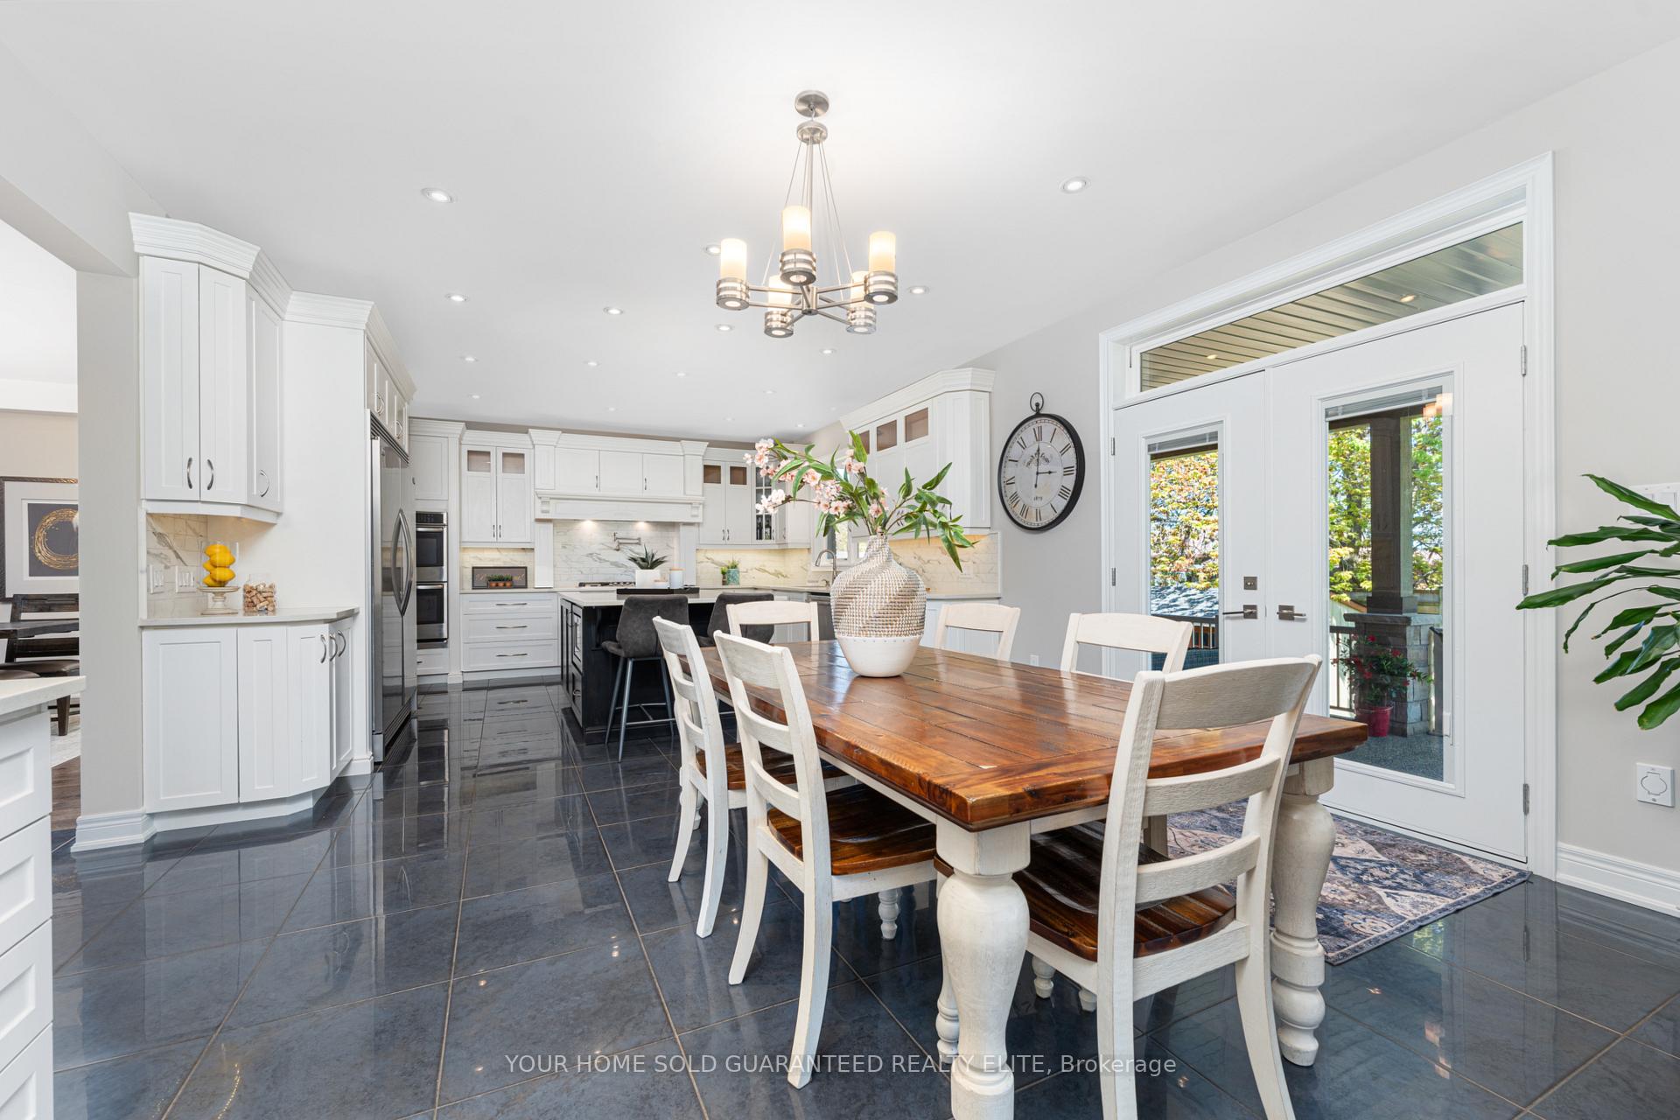
- Fridge, Gas Stove Top, Range Hood, Double Ovens, B/I Microwave, Dishwasher, Central Vacuum, Washer, Dryer, Garage Door Opener, Window Coverings, Wine Cooler, All Electrical Light Fixtures, All Bathroom Vanity Mirrors.
Exclusions
- Exclusions
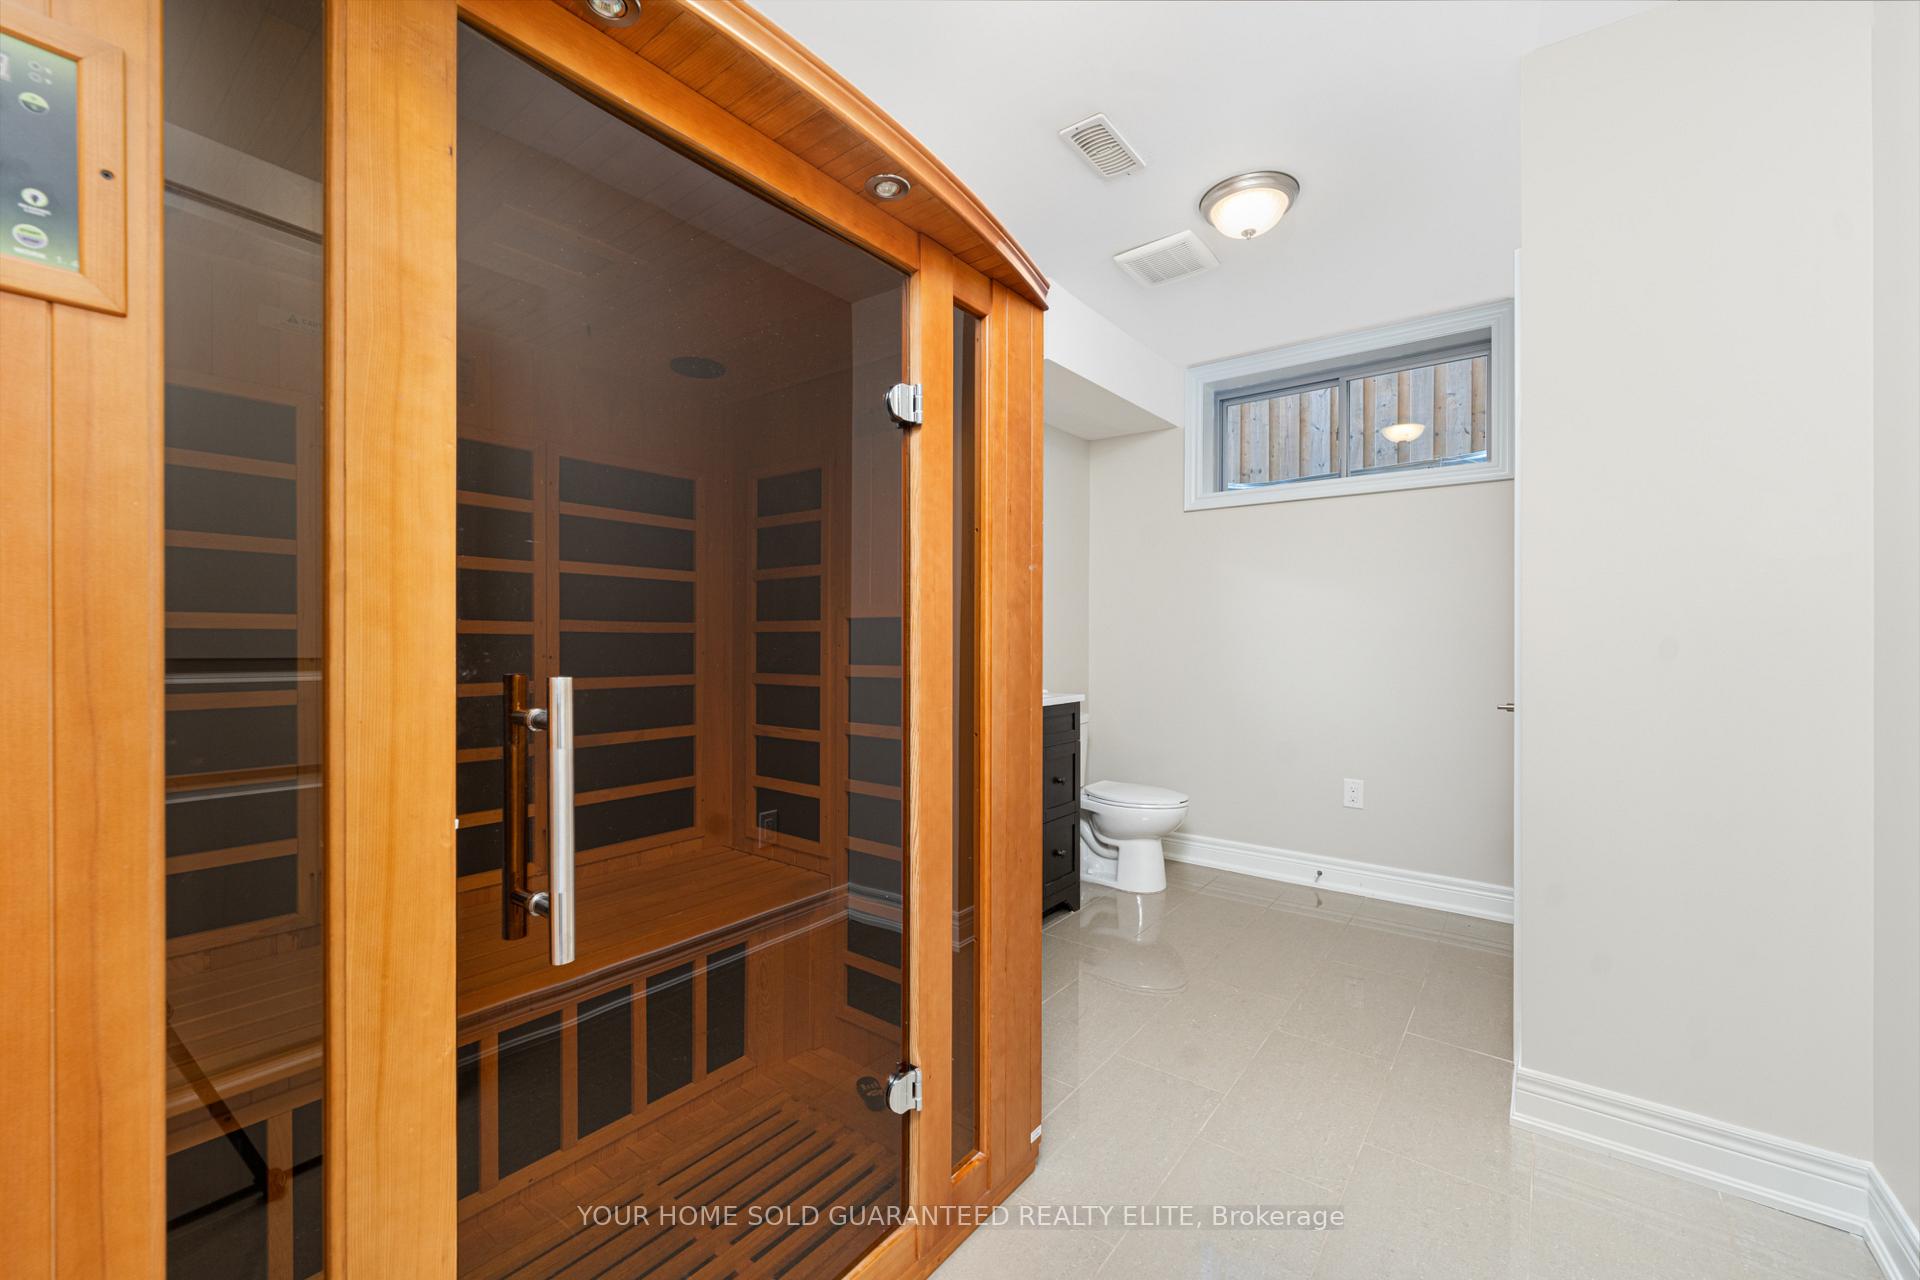
- R.O. System & Attachments, Home Gym, Sauna, Tool Cabinets/Shelves/Work Bench in Garage
Parking & Garages
- Garage Type
- Attached
- Garage Spaces
- 2
- Parking Spaces
- 4
- Total Garage And Parking Spaces
- 6
Heating & Cooling
- Heat Source
- Gas
- Heat Type
- Forced Air
- Air Conditioning
- Central Air
- Water
- Municipal
- Sewers
- Sewer
- Bedrooms
- 4
- Washrooms
- 5
- Kitchens
- 1
Room sizes
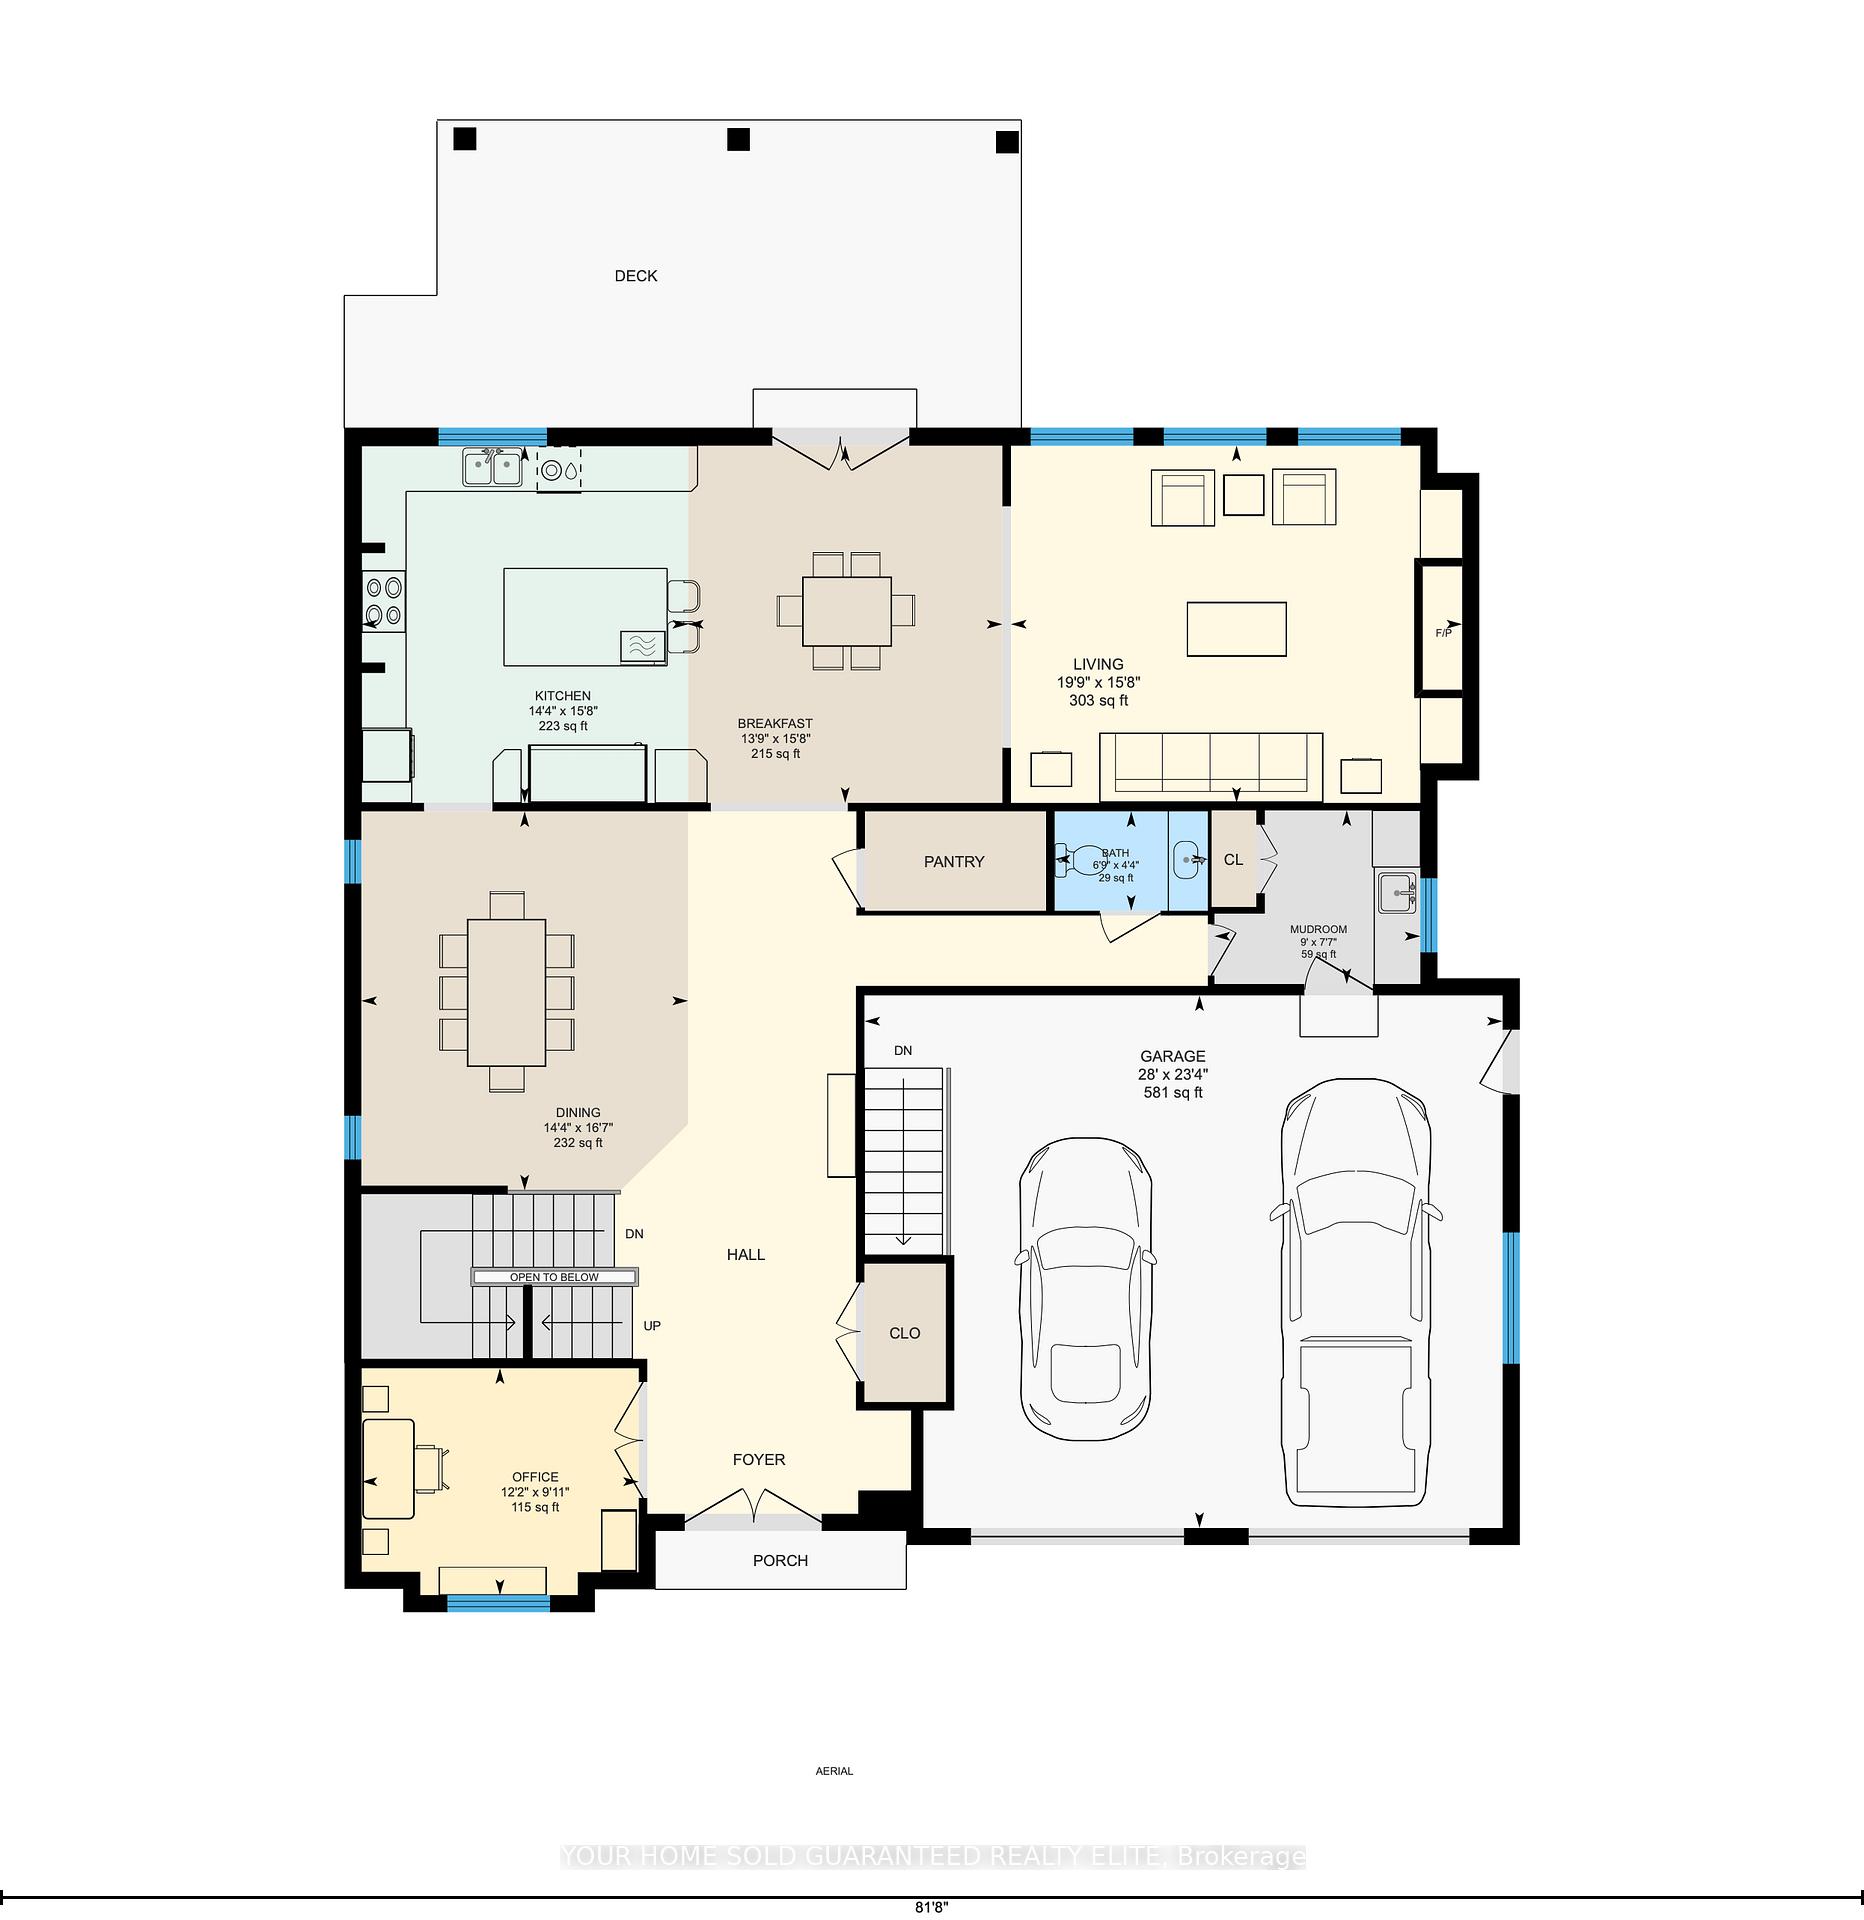
- Kitchen—Main level, Pantry
- Breakfast—Main level, Walk-Out
- Dining Room—Main level
- Living Room—Main level, Fireplace
- Mud Room—Main level
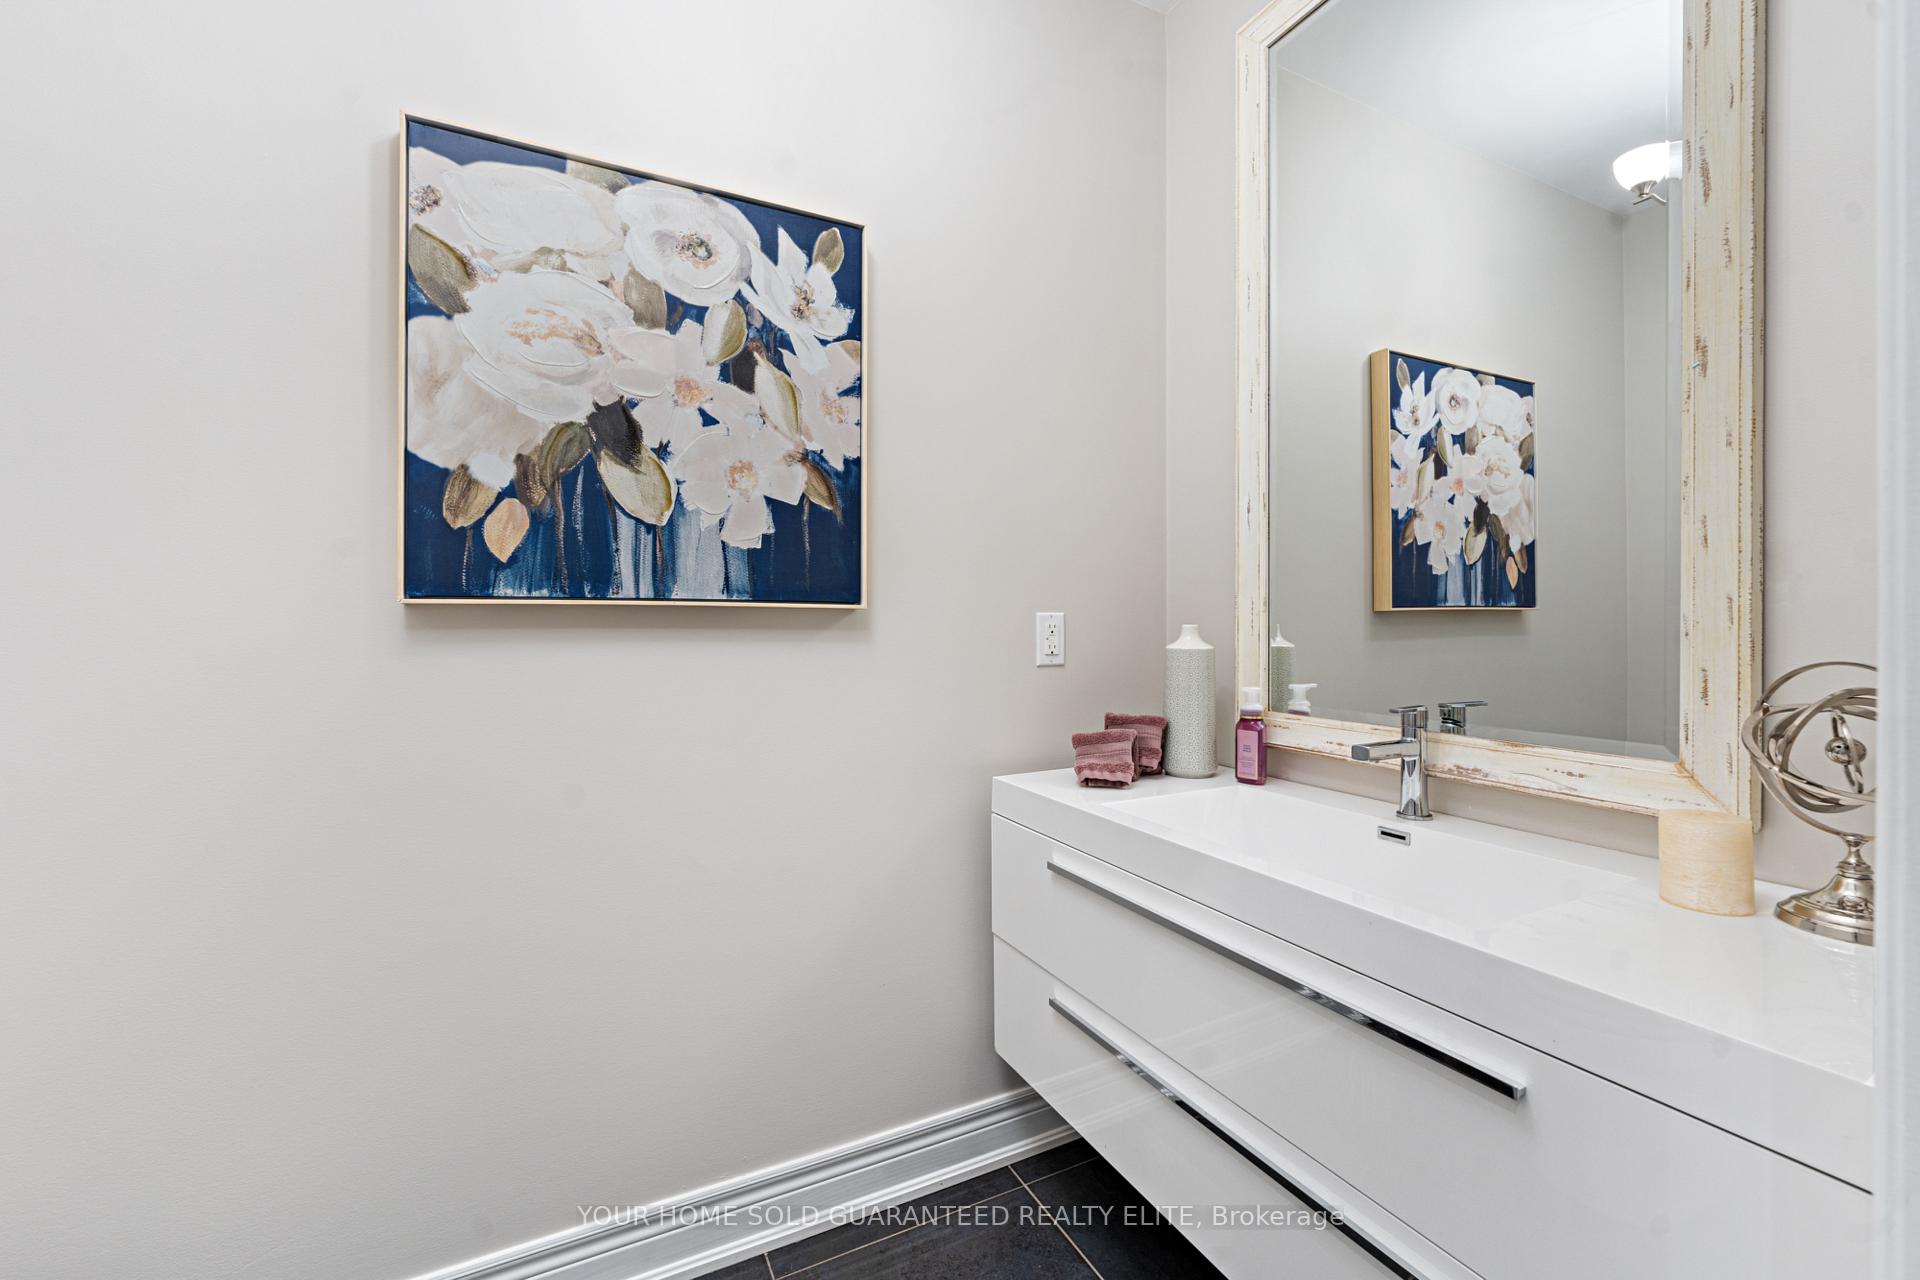
- Bathroom—Main level, 2 Pc Bath
- Office—Main level
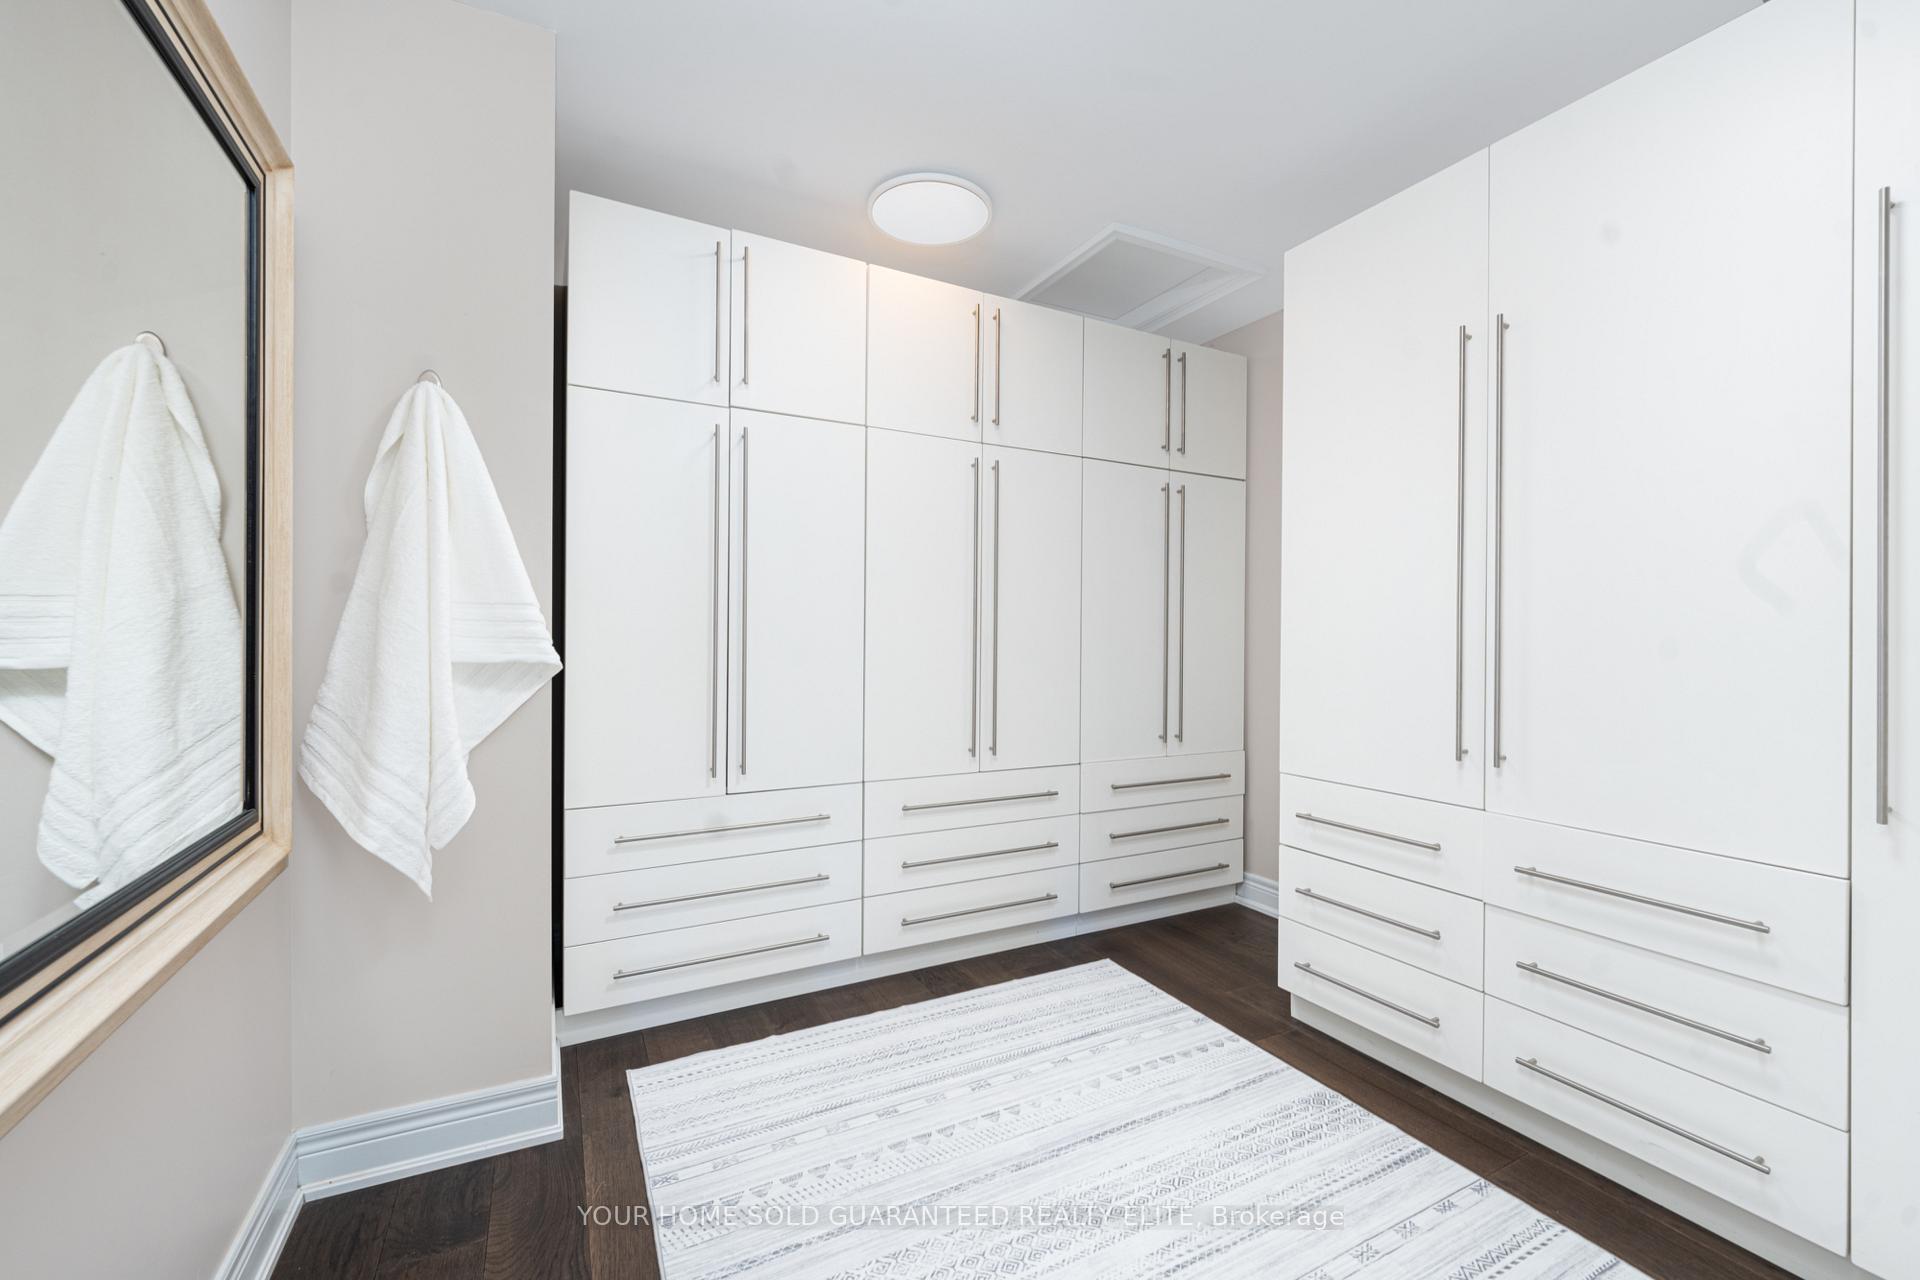
- Primary Bedroom—Second level, Ensuite Bath, Walk-In Closet(s)
- Bathroom—Second level, 5 Pc Ensuite
- Bedroom 2—Second level, Ensuite Bath, Walk-In Closet(s)
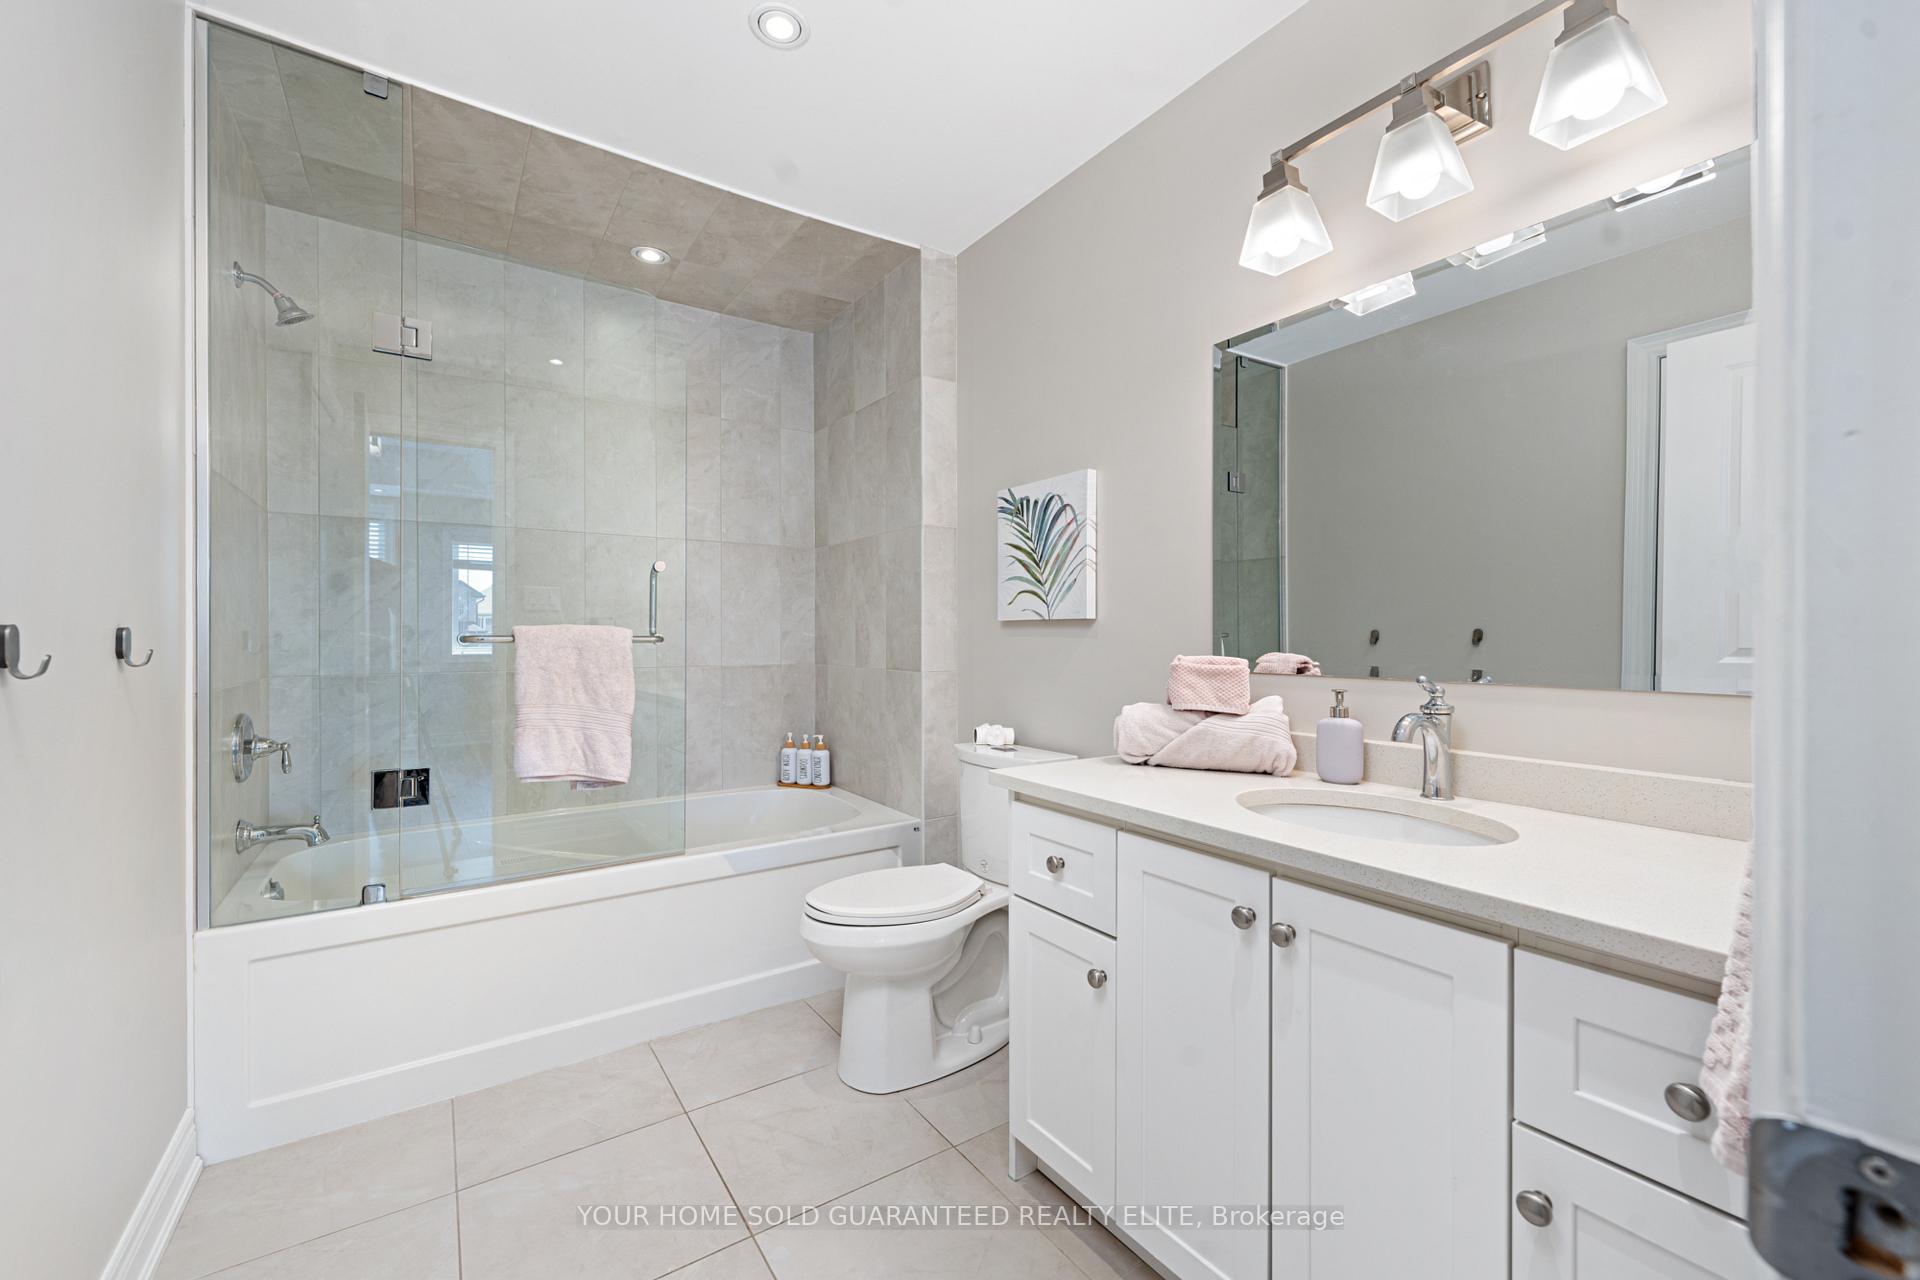
- Bathroom—Second level, 4 Pc Ensuite
- Bedroom 3—Second level, Semi Ensuite, Walk-In Closet(s)
- Bathroom—Second level, 4 Pc Ensuite, Semi Ensuite
- Bedroom 4—Second level, Semi Ensuite, Walk-In Closet(s)
- Laundry—Second level
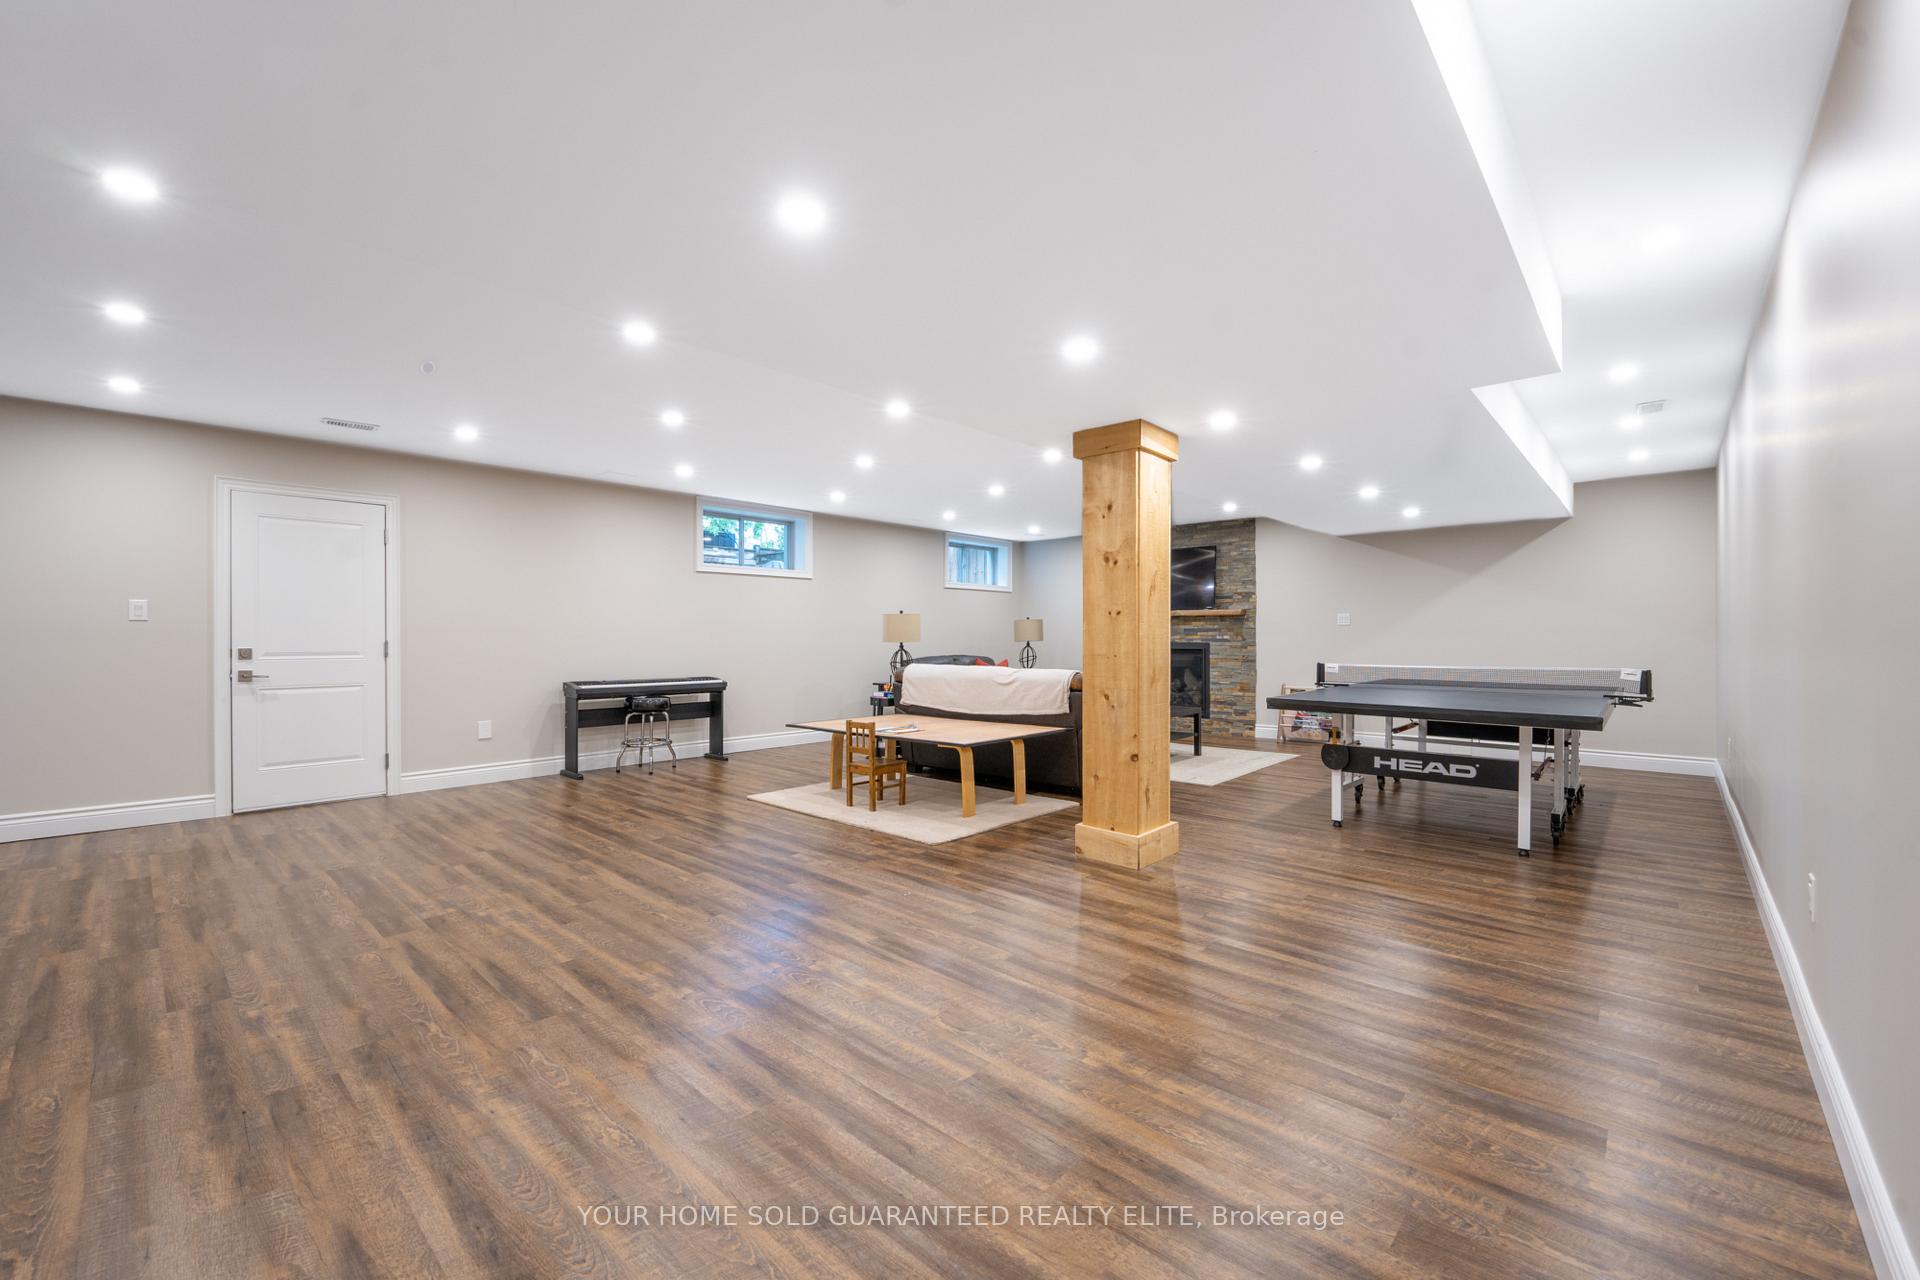
- Recreation—Lower level, Fireplace
- Bathroom—Lower level, 2 Pc Bath
- Utility Room—Flat level
Washrooms
- 2-piece, Main
- 5-piece, Second
- 4-piece, Second
- 2-piece, Lower
- Municipality
- Grimsby
- Neighbourhood
- Grimsby West
- Main cross streets
- HWY 8
- Zoning
- R2
- Directions
- QEW Niagara, South on Fifty Road, East on HWY 8, North on Lampman Drive
- MLS® number
- X12169111
- Data source
- Toronto Regional Real Estate Board
- Status change
- 2025-06-25
- Listed on
- 2025-05-23
- Days on market
- 33 days
- Possession type
- Flexible
- Co-op commission
- $1.00
- Seller
- Listed by
- YOUR HOME SOLD GUARANTEED REALTY ELITE
Home Market Value
Current home valuation for 107 Lampman Drive, Grimsby, Grimsby West, Grimsby, ON. Listed for $1,699,900
HOMEH Estimate
$1,438,636
Estimated Sales Range
$1,136,522 - $1,740,750
HOMEH Estimate for 107 Lampman Drive, Grimsby, Grimsby West
Calculated with a real agent's CMA method — 45+ years of experience, codified. Not an AI guess.
For the owner
Is this your home? Track its value.
Get this home's HOMEH Estimate by email once a month, with how many homes are for sale around you.
Mortgage Payment Calculator
Compare up to 4 down payment scenarios
20% required for homes $1.5M or more
$339,980
| Scenario 1 | Scenario 2 | Scenario 3 | Scenario 4 | |
|---|---|---|---|---|
−Down payment | % $ | % $ | % $ | % $ |
+CMHC insurance | $0 | $0 | $0 | $0 |
=Total mortgage | $1,359,920 | $1,274,925 | $1,189,930 | $1,104,935 |
Amortization | ||||
Mortgage rate | % | % | % | % |
| Payment frequency | ||||
=Mortgage payment | $6,640monthly | $6,225monthly | $5,810monthly | $5,395monthly |
Land Transfer Tax
$30,473
$30,473
Around this home
Data provided by OpenStreetMap & Fraser Institute School Rankings
Ask HOMEH
New!Hi there!
👋Text or call (416) 301-9001
Recommended for you
Based on homes you've looked at.
No recommended properties found.
Nearby similar homes
No nearby properties found.
More real estate resources
Other homes nearby
Explore this area
Nearby neighbourhoods
No nearby listings available.