
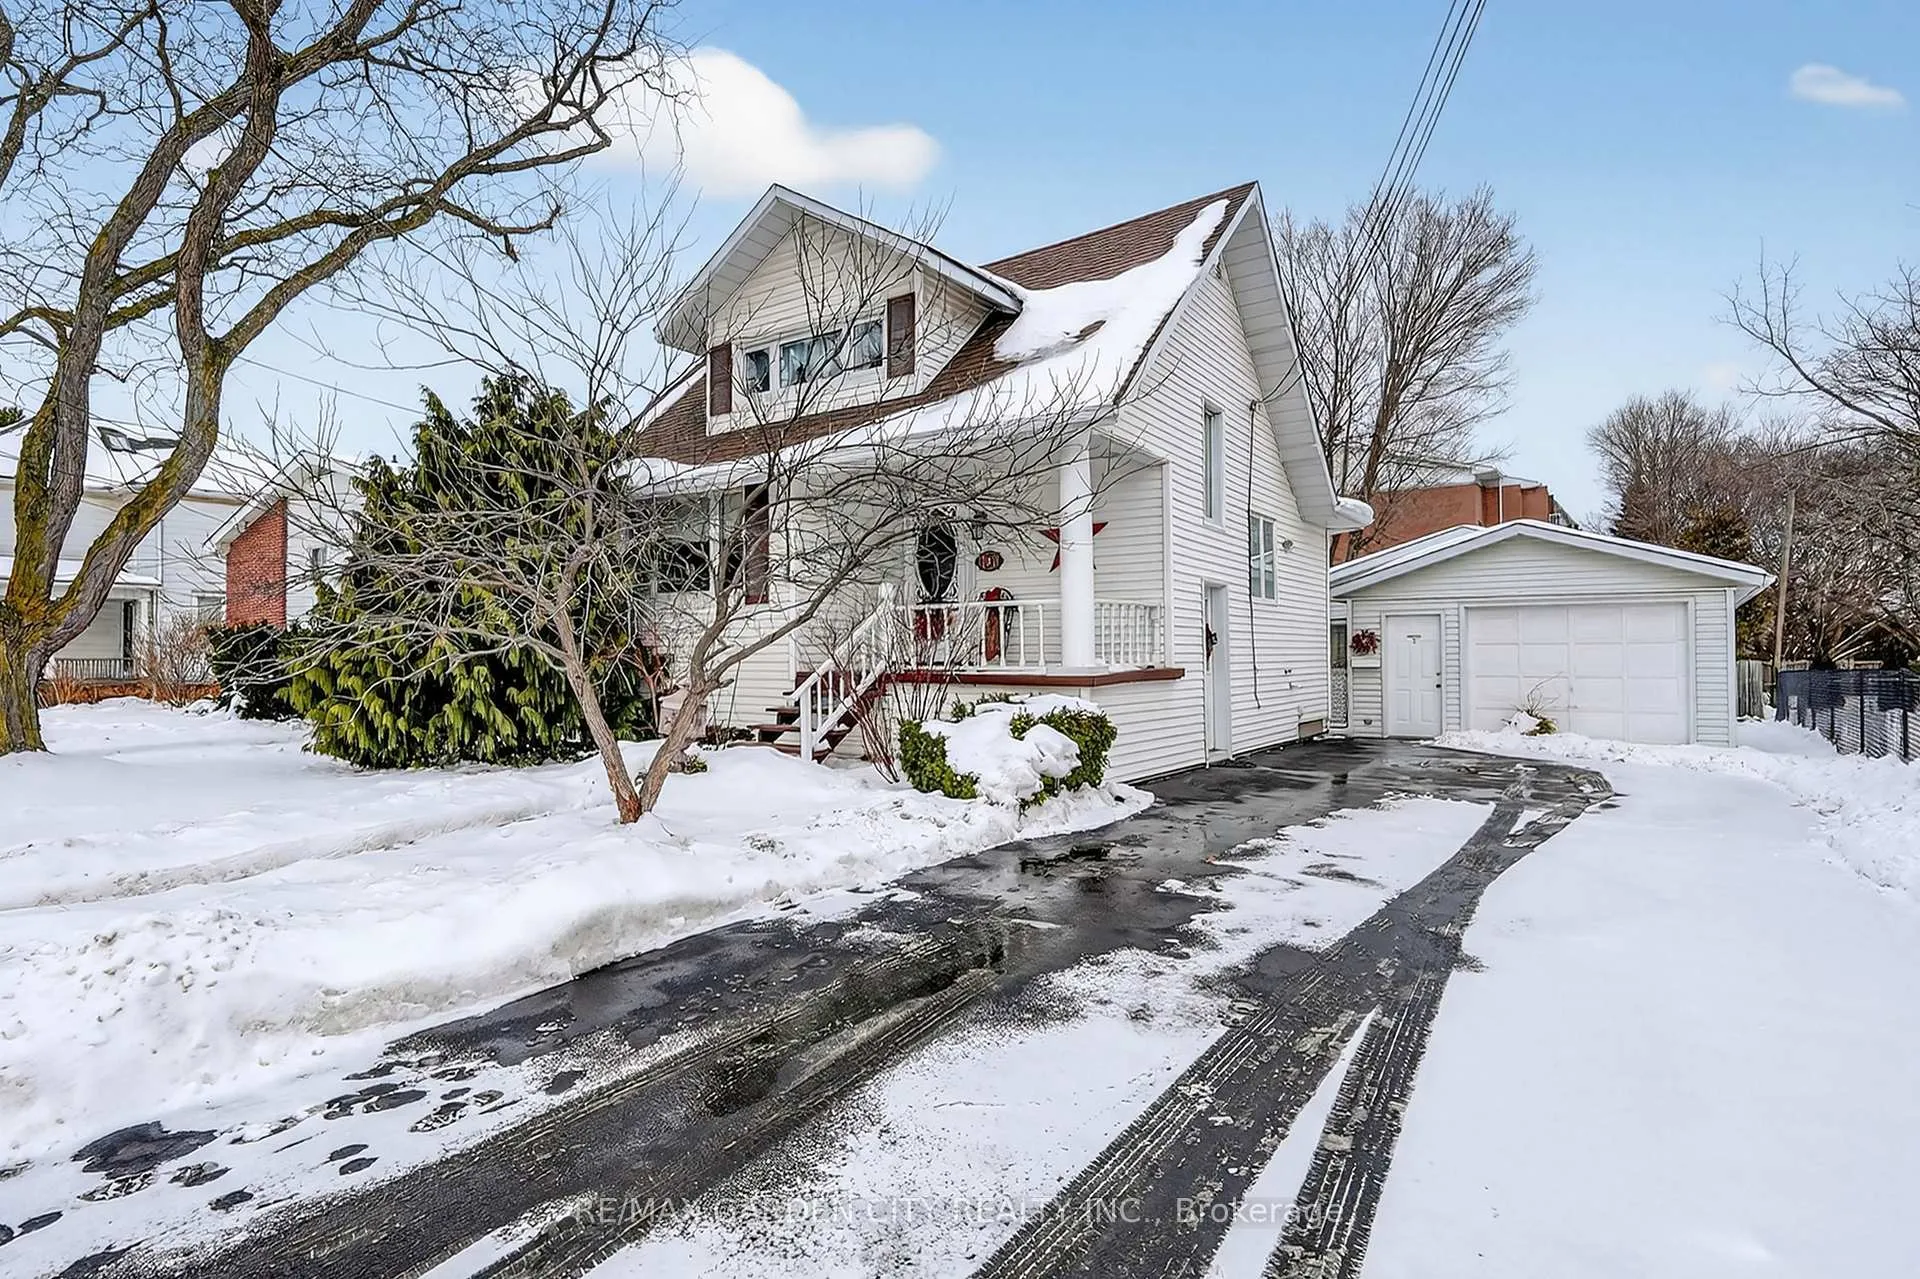
110 Livingston Avenue
Grimsby (Grimsby West), ON L3M 1L6
- 2Bedrooms
- 1Bathroom
- 1Garage
- 1.1K~1.5KSq.Ft.
- $5,577Tax
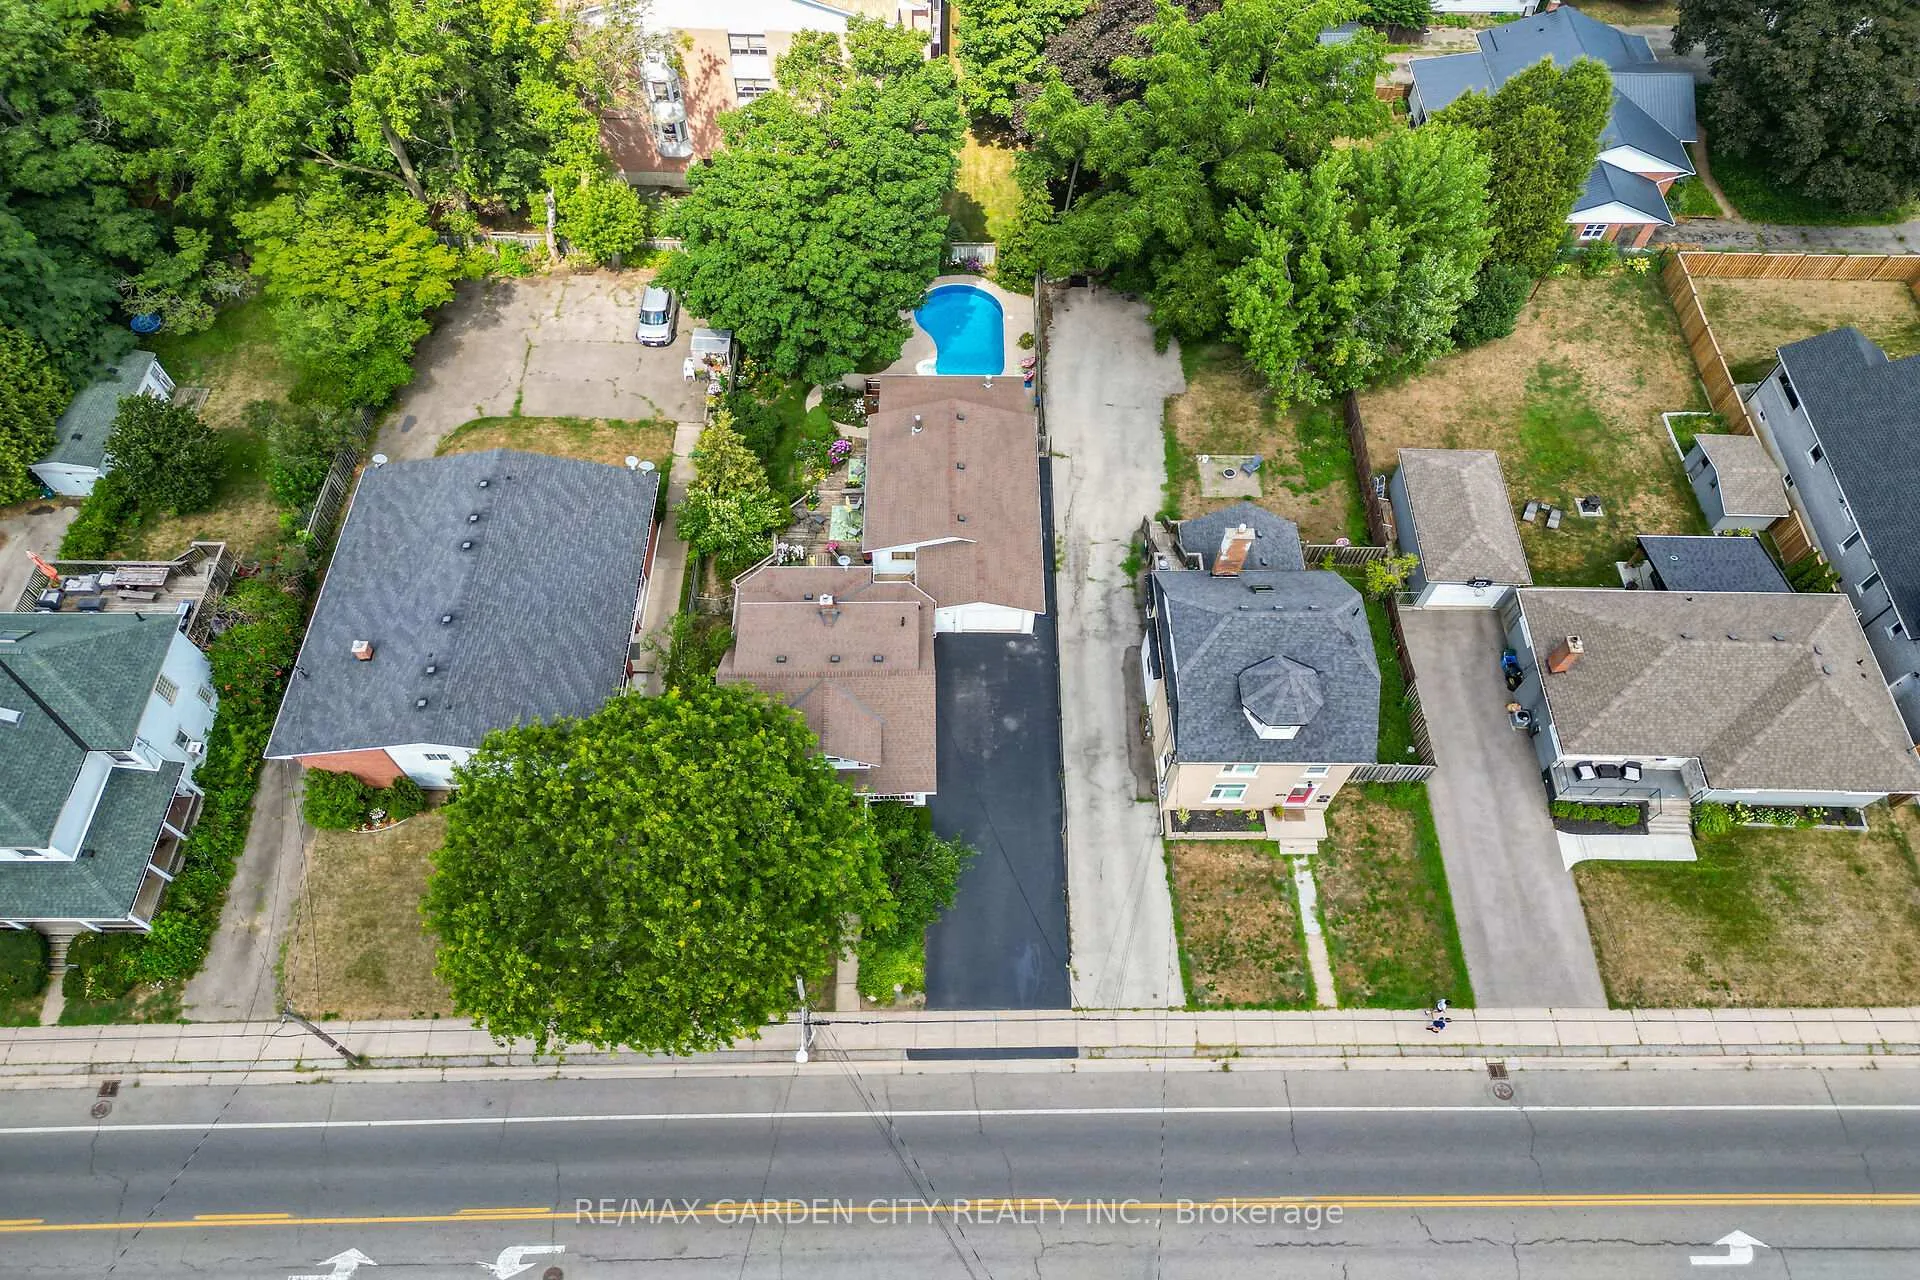
- 54×152 ftLot Size
Sale & price history
- Login to See Prices
Sold2026-02-23 – 2026-03-23
MLS® x12811312
- Login to See Prices
Terminated2025-12-01 – 2026-02-23
- Login to See Prices
Terminated2025-09-10 – 2025-12-01
- Login to See Prices
Terminated2025-08-13 – 2025-09-10
Real estate boards require you to or to see the full details of this property.
*Sold prices and complete sale & price history are regulated data. Under the Trust in Real Estate Services Act, 2002 (TRESA) and the rules of the Real Estate Council of Ontario (RECO), and pursuant to the Multiple Listing Service® rules of the Canadian Real Estate Association (CREA) and the Toronto Regional Real Estate Board (TRREB), this information may be shown only to registered users who have agreed to the applicable terms of use (a Virtual Office Website, or "VOW," arrangement). HOMEH Inc., Brokerage therefore provides it to signed-in members only. Creating an account is free and takes under a minute.
110 Livingston Avenue, Grimsby(opens Google Maps in a new tab)
Summarized Description
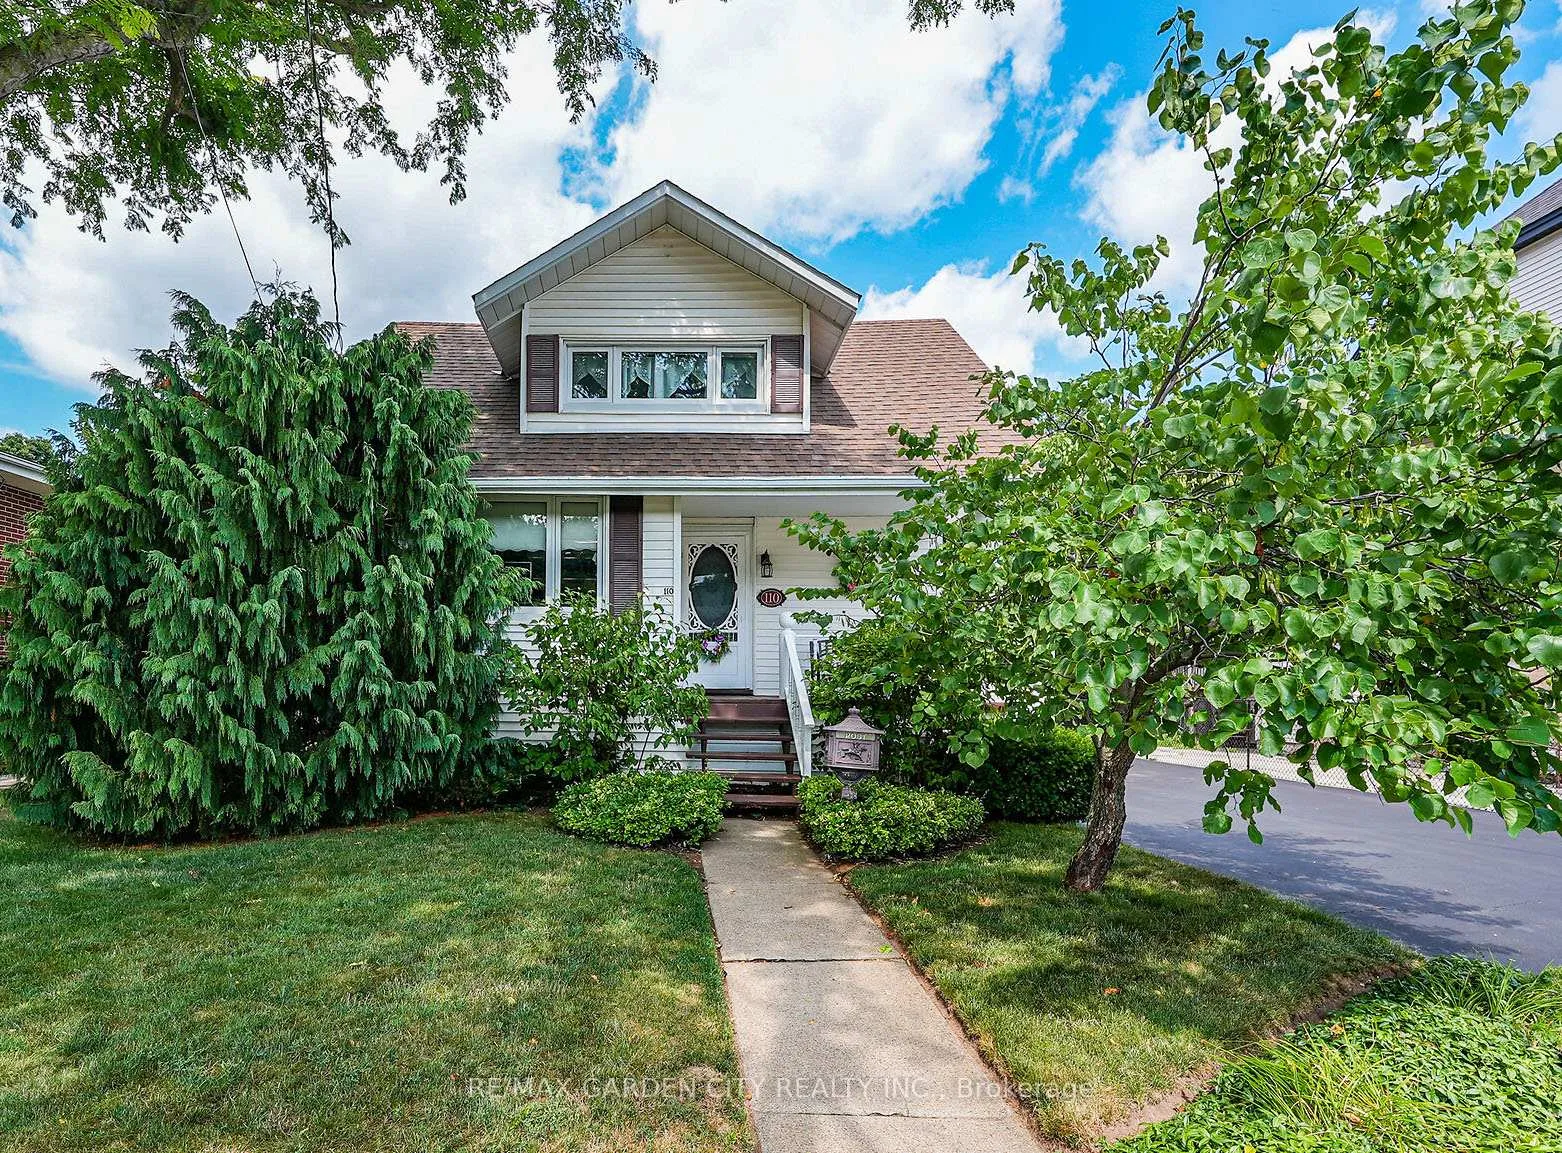
- Historic character meets modern comfort in Grimsby.
- Open-concept main level with hardwood floors.
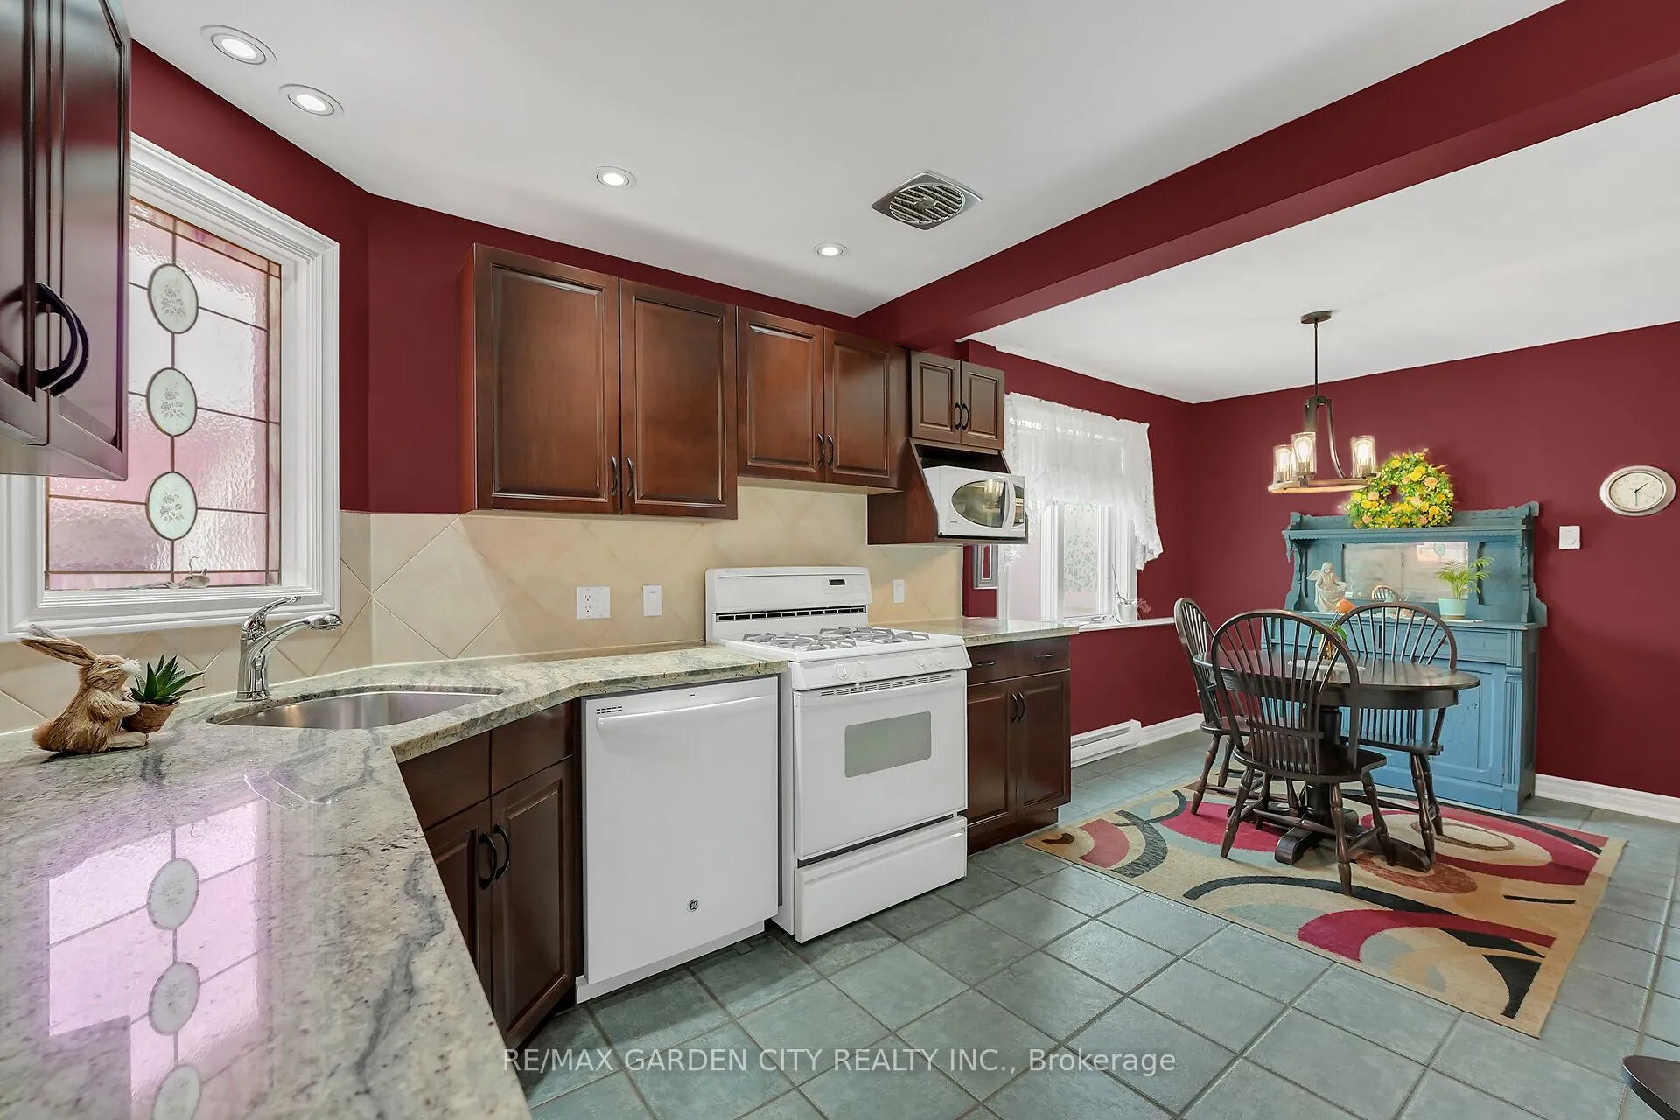
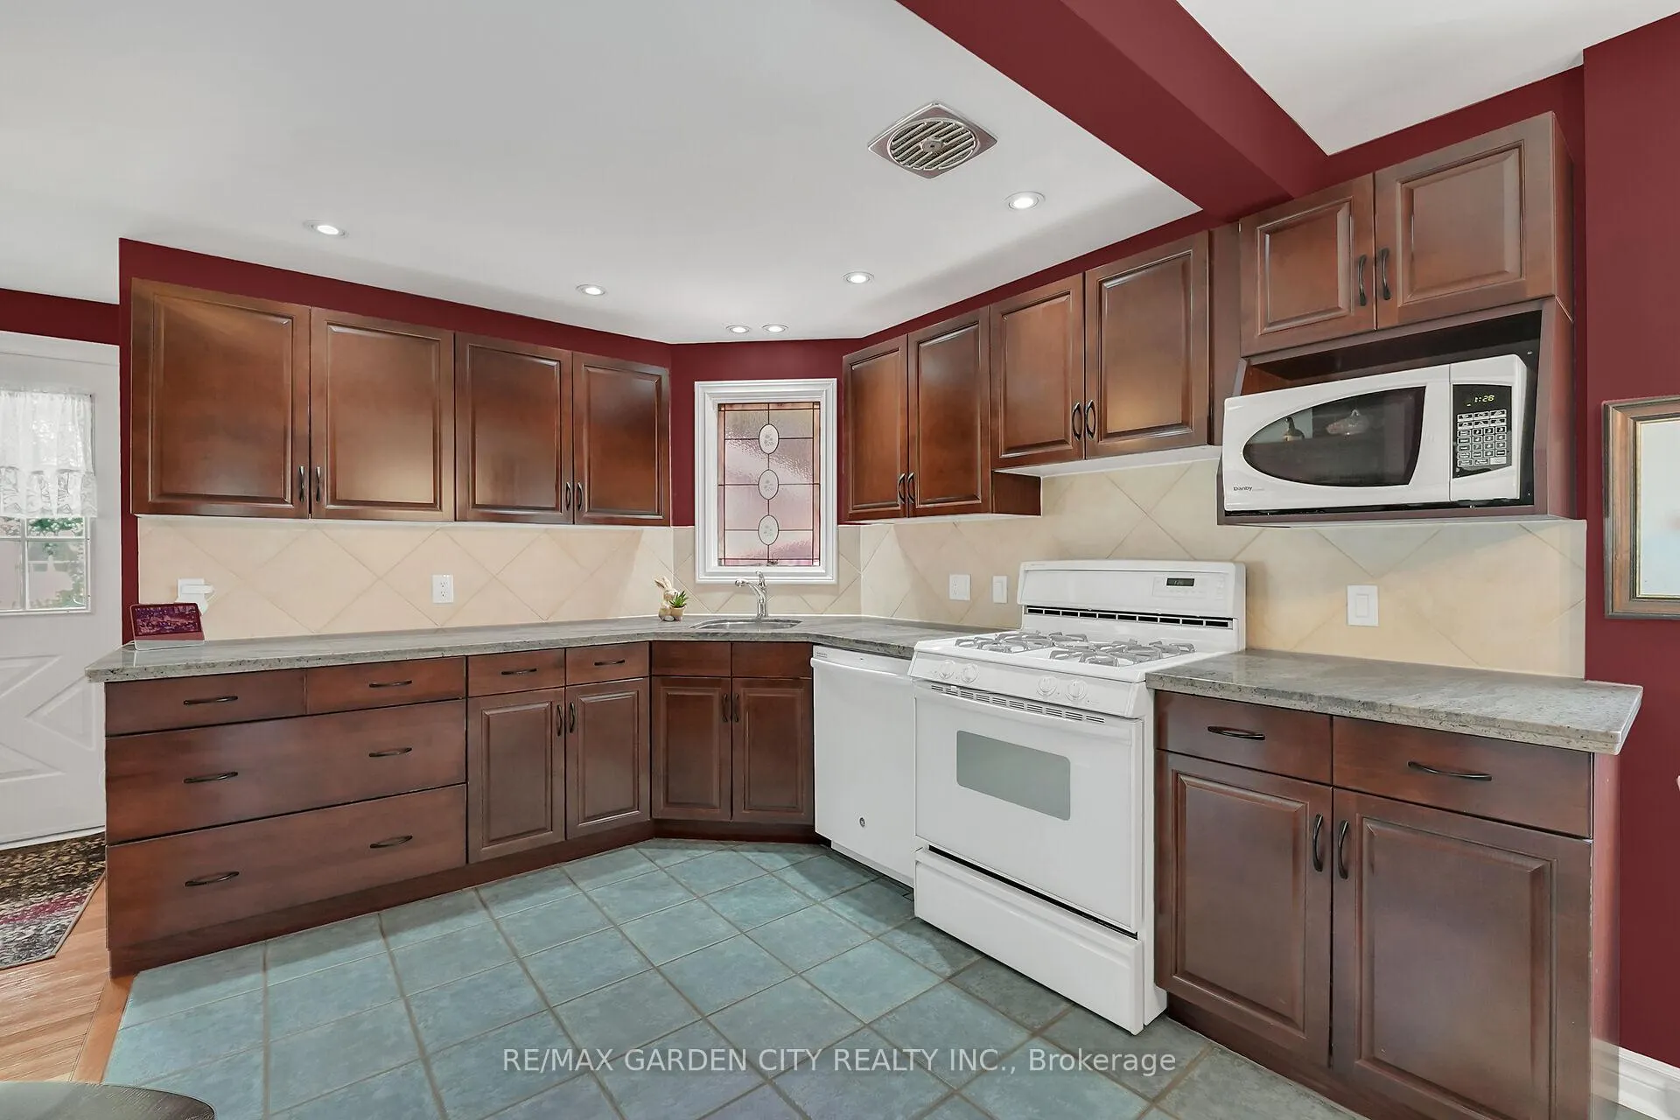
- Inviting eat-in kitchen with granite countertops.
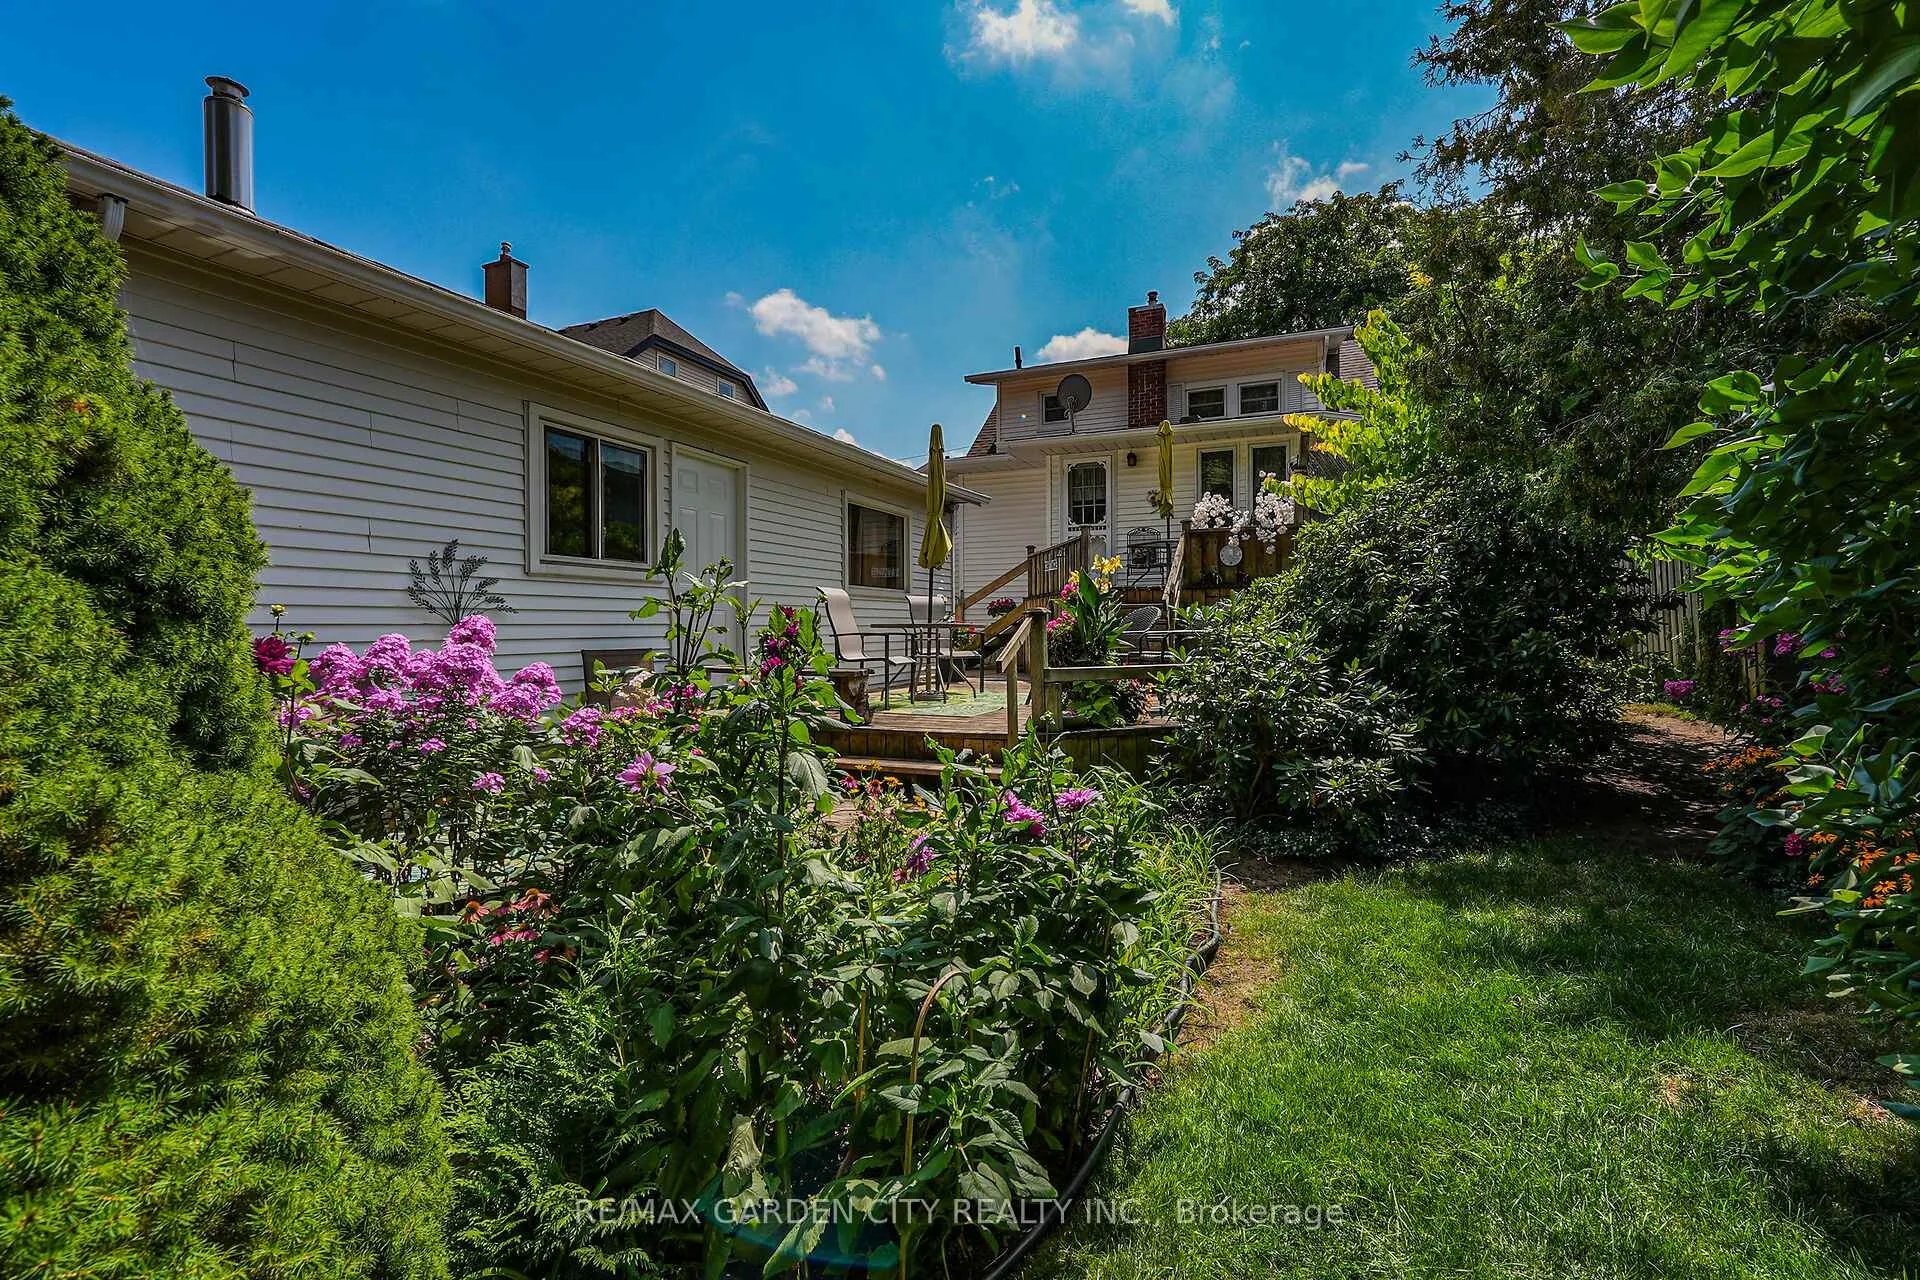
- Secluded secret garden for relaxation and gatherings.
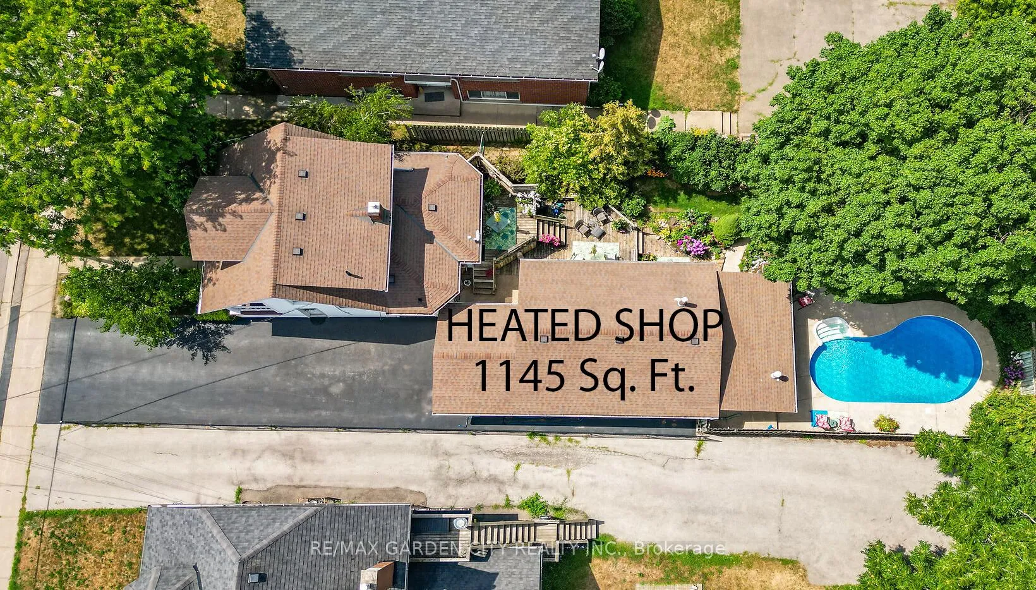
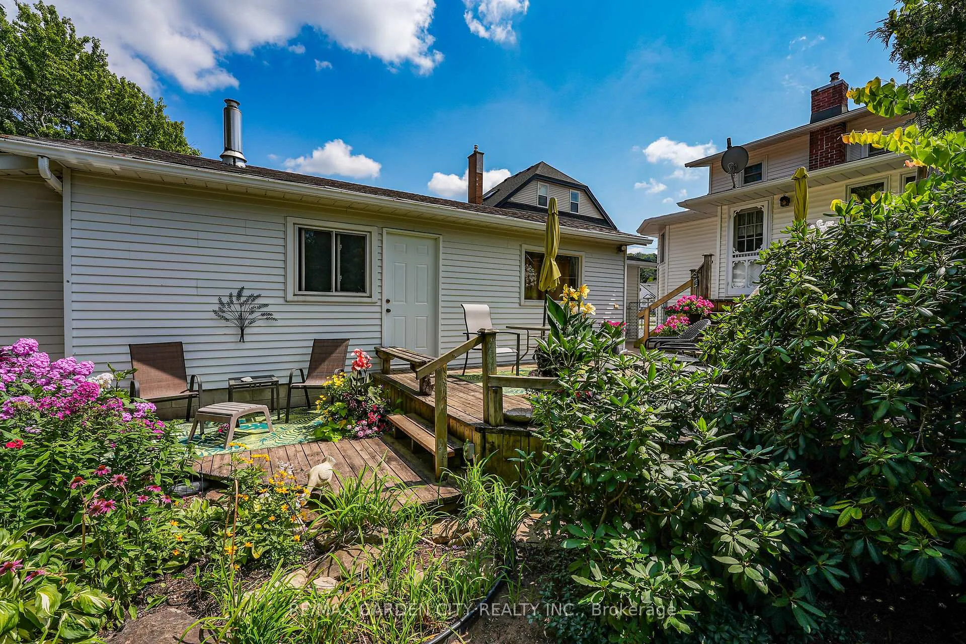
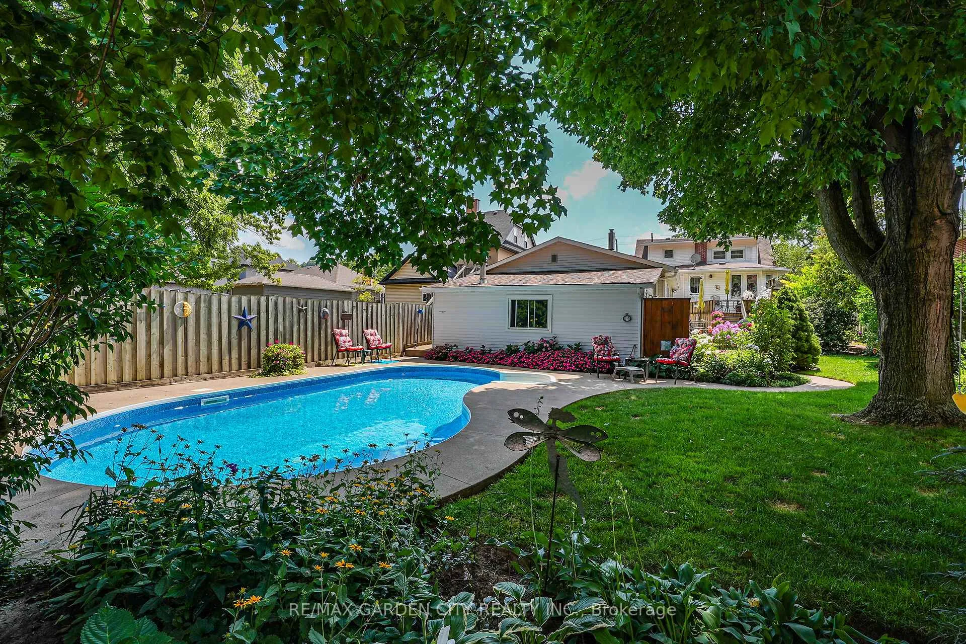
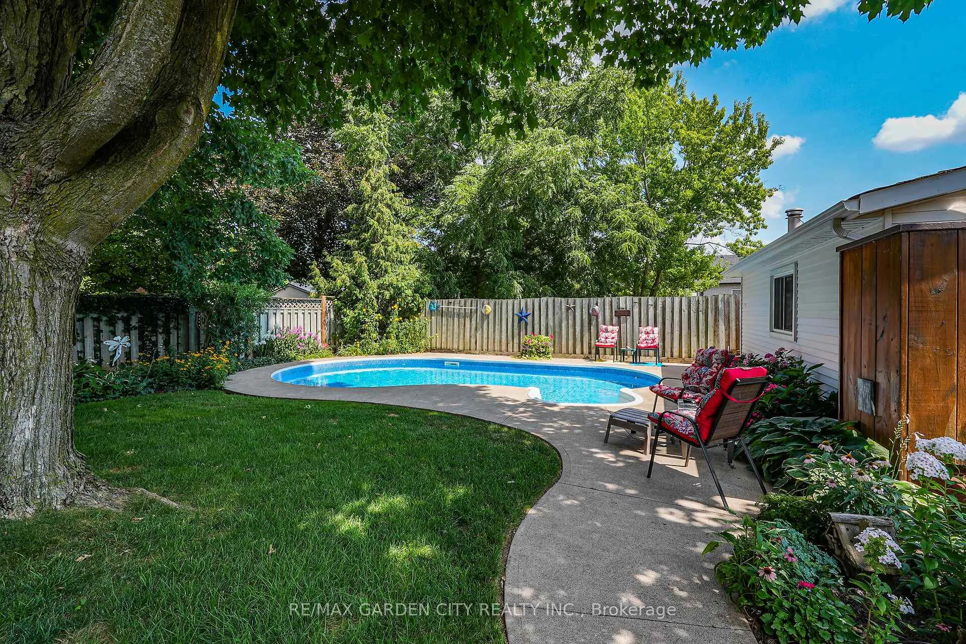
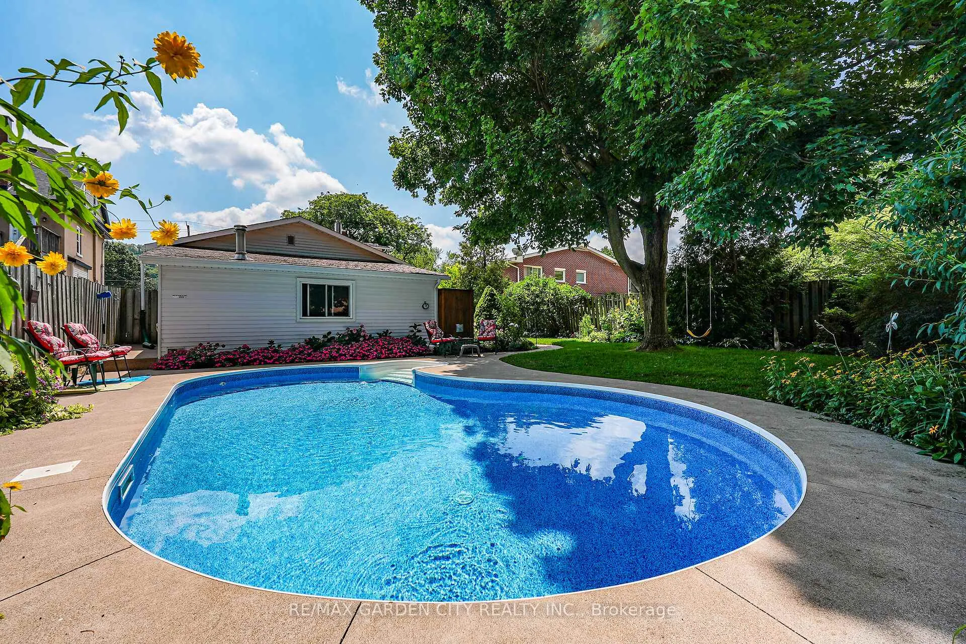
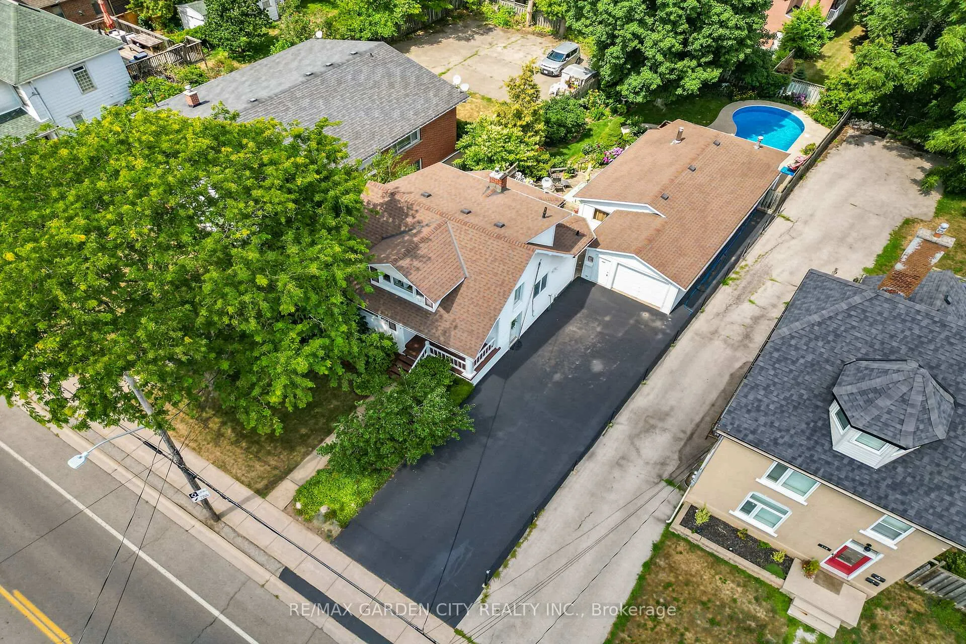
- Inground pool and multiple decks for outdoor enjoyment.
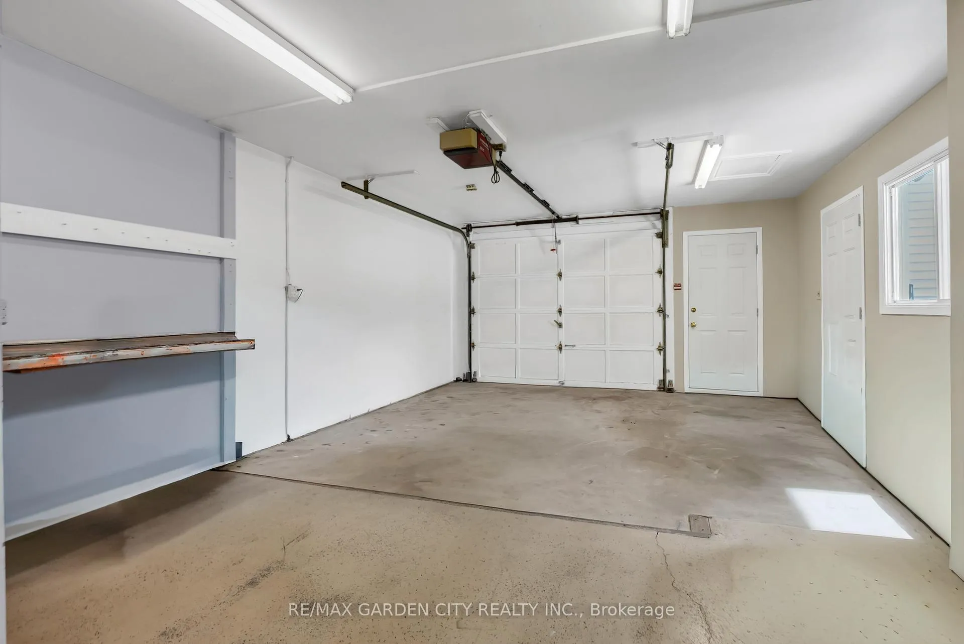
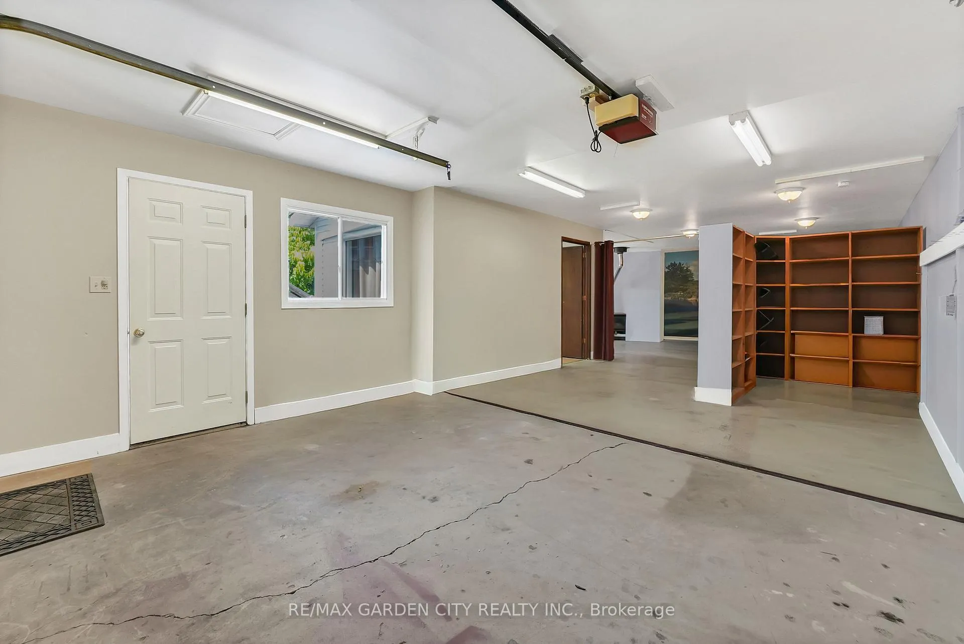
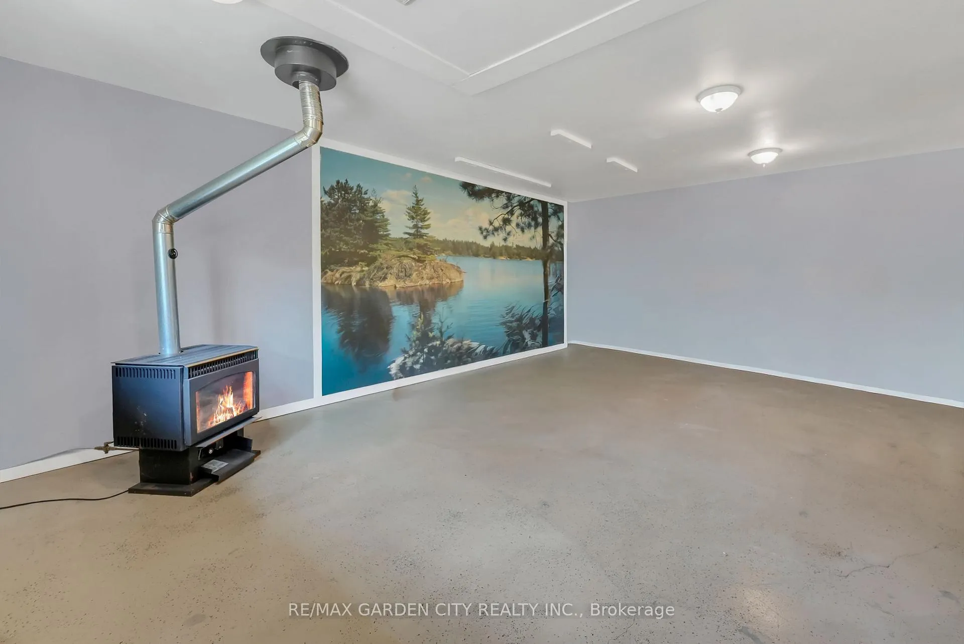
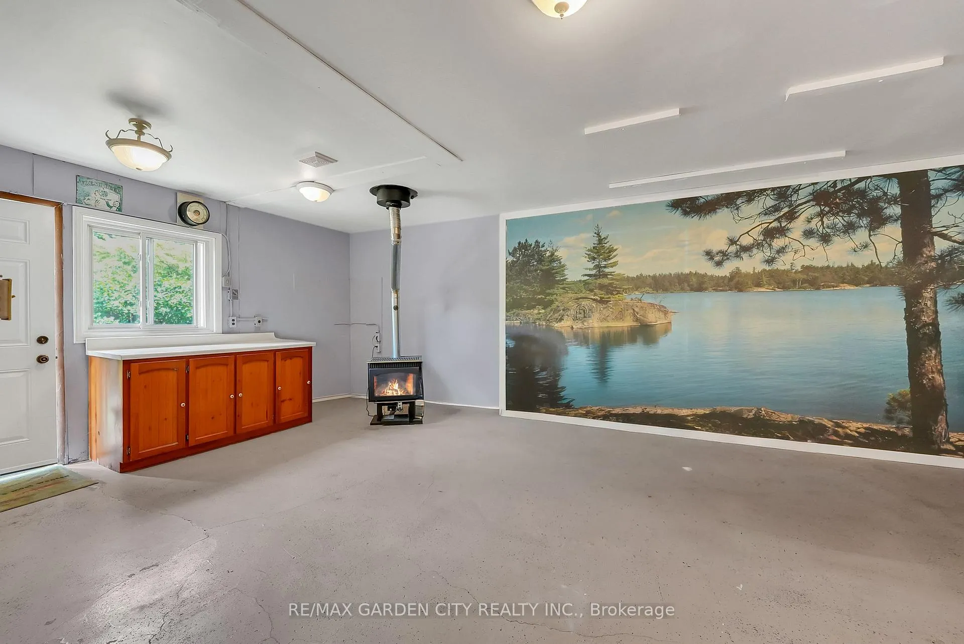
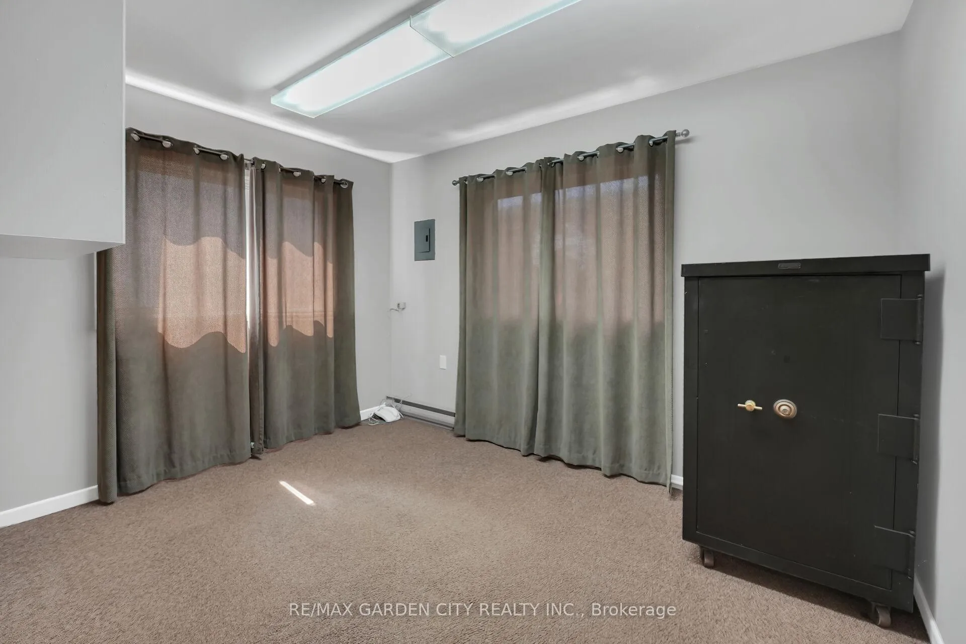
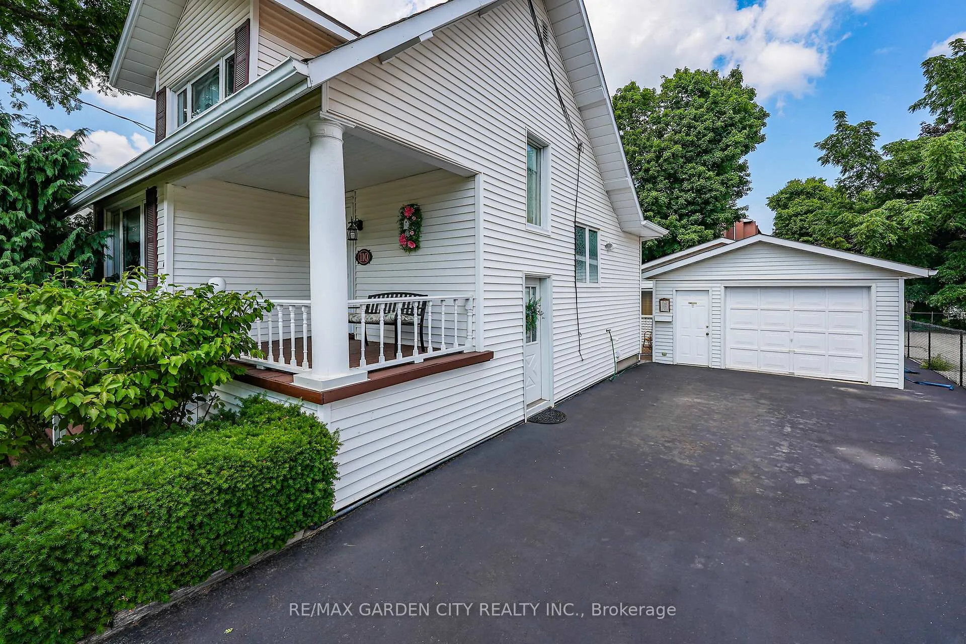
- Heated garage with office space and workshop.
- Minutes from downtown shops and amenities.
- Exceptional indoor-outdoor living experience.
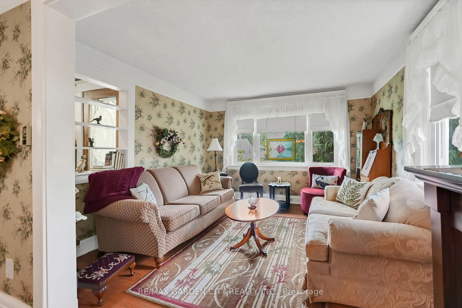
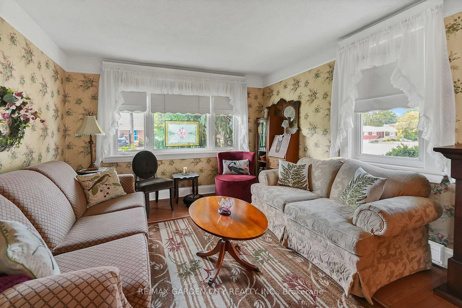
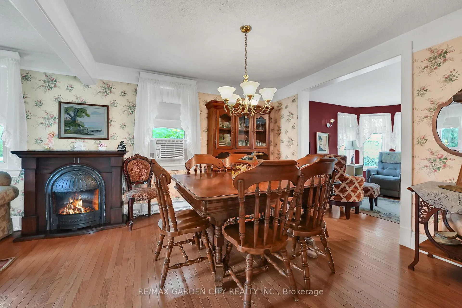
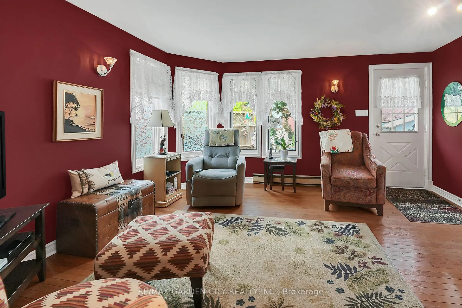
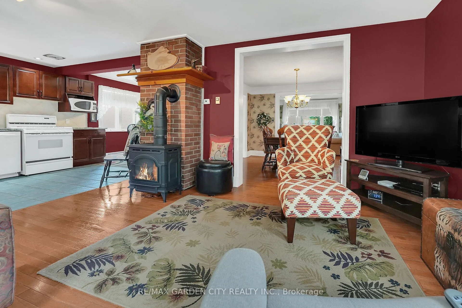
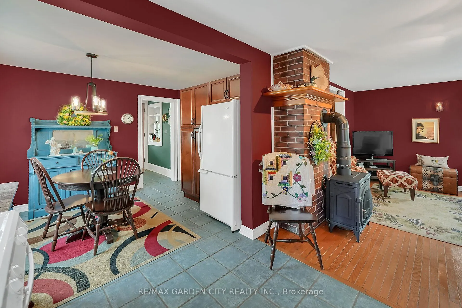
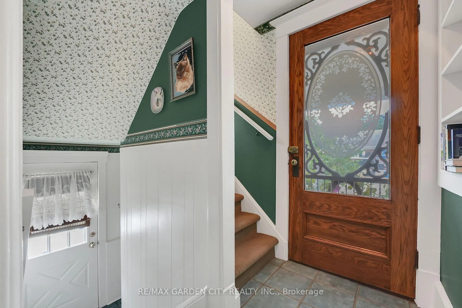
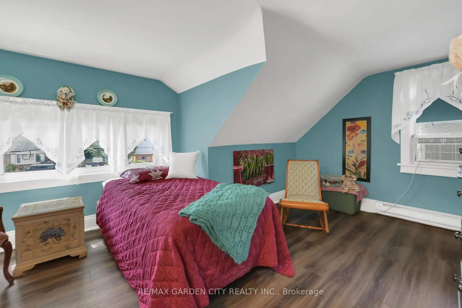
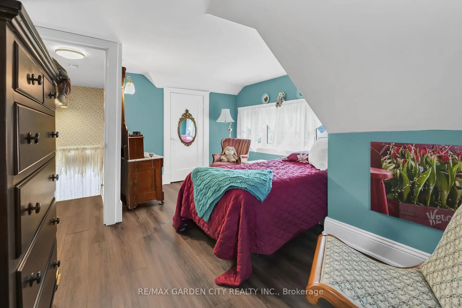
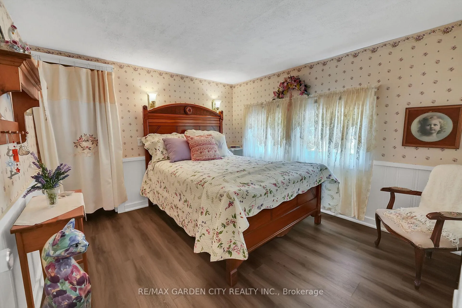
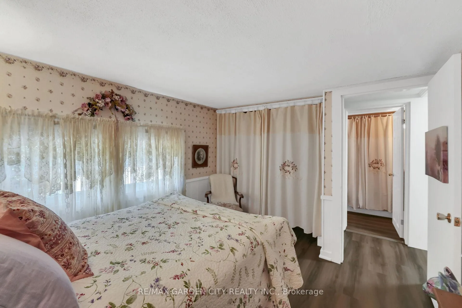
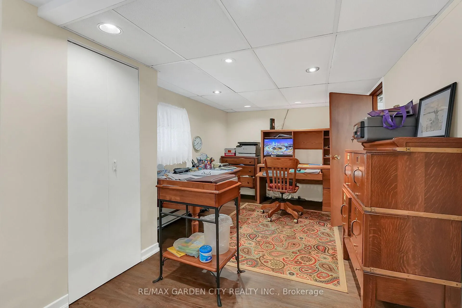
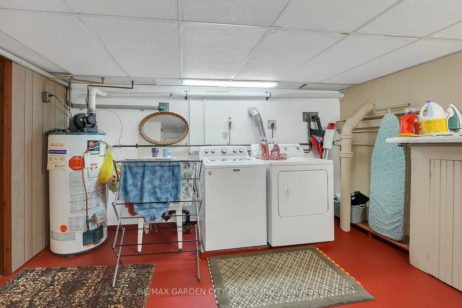
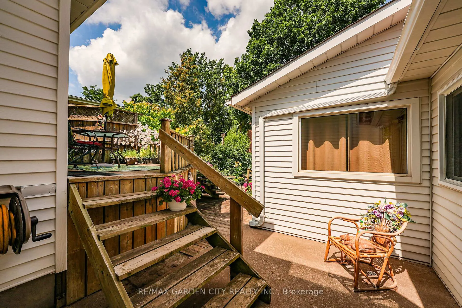
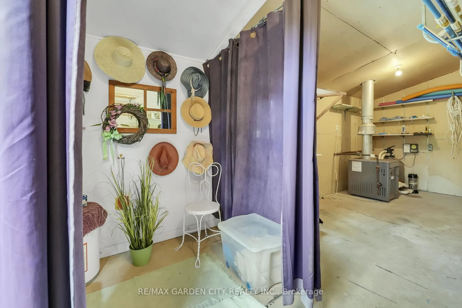
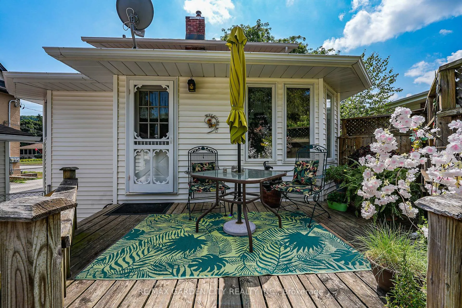
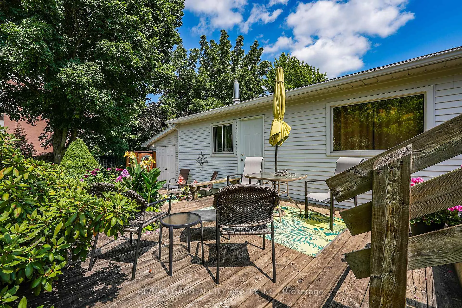
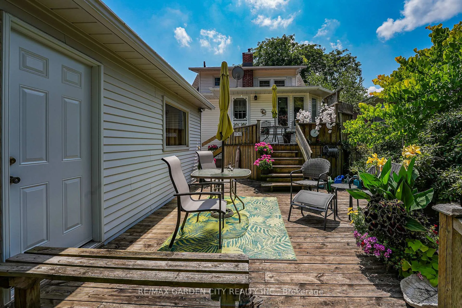
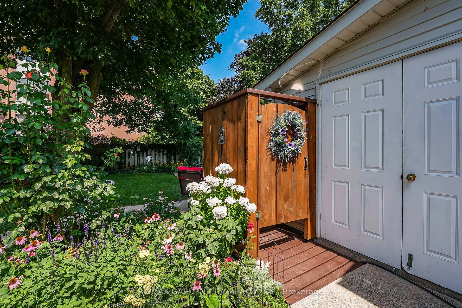
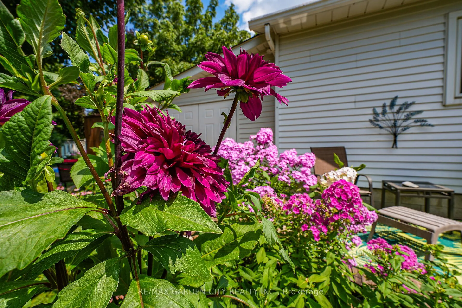
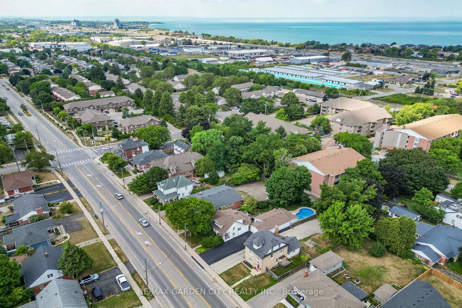
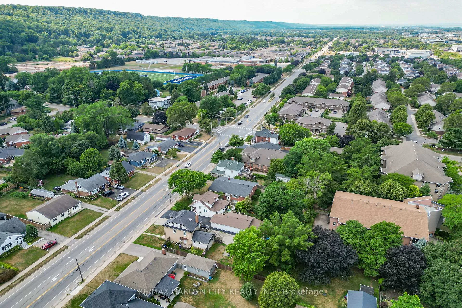
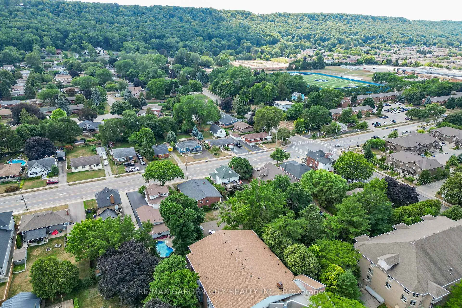
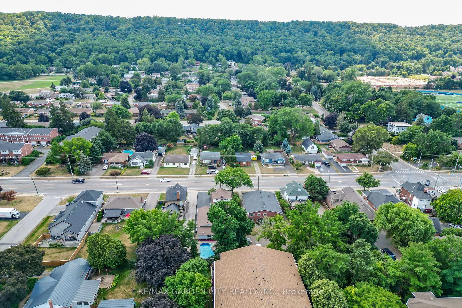
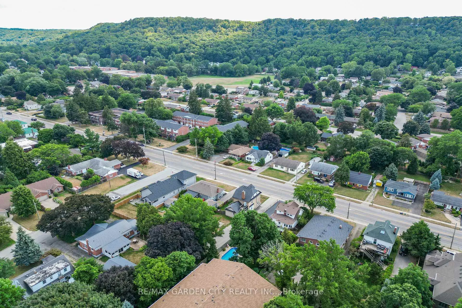
Welcome to 110 Livingston Avenue - a gracious Grimsby residence where historic character meets modern comfort. Rich hardwood floors guide you through the open-concept main level, highlighted by an inviting eat-in kitchen with granite countertops, updated cabinetry, and a seamless flow into the family room anchored by a handsome brick natural gas fireplace. The formal living/dining room adds an elegant touch with crown moulding, an electric fireplace, and an abundance of natural light from multiple windows. Upstairs, two charming bedrooms reflect the warmth of a true century home, with the primary suite offering a generous walk-in closet. The lower level extends your living space with a cozy rec room, convenient laundry area, and ample storage. Step from the family room into your own "secret garden" - a secluded, beautifully landscaped retreat designed for both relaxation and gatherings. Enjoy an inground pool, outdoor shower, multiple decks, and a handy change room, creating the perfect backdrop for endless summer days. The expansive outbuilding is a standout feature, offering a heated garage with full electrical service, office space, and a workshop - ideal for a home business, hobbies, creative pursuits, or substantial storage needs. Located just minutes from downtown Grimsby's shops, dining, and amenities, and with quick highway access, this home delivers timeless charm, thoughtful updates, and exceptional indoor-outdoor living in one remarkable package.
- Auto Garage Door Remote
- Central Vacuum
- Sump Pump
- Fenced Yard
- Park
- Place Of Worship
- Rec./Commun.Centre
- School
- Deck
- Privacy
- Inground
Key Facts & Features
Property Costs
- Annual Property Tax Amount
- $5,577
- Land Transfer Tax Fee
- $10,473
Rental Items
- Rental Equipment
- Hot water heater
- Basement Type
- Full, Partially Finished
Interior Features
- Laundry Level
- Lower Level
- Interior Extras
- Auto Garage Door Remote, Central Vacuum, Sump Pump
- Fireplace/Stove
- Yes
- Fireplace Features
- Electric, Family Room, Natural Gas, Other
- Elevator
- No
Exterior Features
- Exterior Extras
- Deck, Privacy
- Pool
- Inground
- Property Features
- Fenced Yard, Park, Place Of Worship, Rec./Commun.Centre, School
- Other Structures
- Shed
Building
- Building Type
- Detached
- Building Style
- 1 1/2 Storey
- Approx Age
- 100+
Construction
- Exterior Finish
- Vinyl Siding
- Roof
- Asphalt Shingle
- Foundation Details
- Poured Concrete
- Special Designation
- Unknown
Lot
- Lot Front
- 54.04 ft
- Lot Depth
- 151.96 ft
- Lot Shape
- Rectangular
Inclusions
- Inclusions
- Central Vac, Dishwasher, Dryer, Garage Door Opener, Gas Oven/Range, Refrigerator, Washer, All electric light fixtures. Electric fireplace in living room. Safe in garage/workshop.
Parking & Garages
- Garage Type
- Detached
- Garage Spaces
- 1
- Parking Spaces
- 4
- Total Garage And Parking Spaces
- 5
Heating & Cooling
- Heat Source
- Electric
- Heat Type
- Baseboard
- Air Conditioning
- Window Unit(s)
- Water
- Municipal
- Sewers
- Sewer
- Municipality
- Grimsby
- Neighbourhood
- Grimsby West
- Main cross streets
- Kerman Avenue
- Zoning
- TMR
- Directions
- From QEW, exit Christie Street. South on Christie to Main Street, West on Main (turns into Livingston Avenue)
Ask about this home
A HOMEH agent will answer your questions about this home.

Around this home
Data provided by OpenStreetMap & Fraser Institute School Rankings
For the owner
Is this your home? Track its value.
Get this home's HOMEH Estimate by email once a month, with how many homes are for sale around you.
Monthly payment
$2,734/month
On $699,900
$139,980
Estimate only. Not a mortgage offer.
How much is your home worth?
Get a home value estimate from a local HOMEH agent, then sell with confidence.
- MLS® number
- X12811312
- Data source
- Toronto Regional Real Estate Board
- Status change
- 2026-03-23
- Listed on
- 2026-02-23
- Days on market
- 28 days
- Possession type
- Flexible
- Co-op commission
- 2%+HST. See Realtor Only Remarks
- Seller
- Listed by
- RE/MAX GARDEN CITY REALTY INC.
Recommended for you
Based on homes you've looked at.
No recommended properties found.
Nearby similar homes
No nearby properties found.
More real estate resources
Other homes nearby
Explore this area
Nearby neighbourhoods
No nearby listings available.
Ask HOMEH about this home
Price, neighbourhood, monthly cost. Ask anything.
HOMEH Intelligent Agent is an AI, not a licensed representative. Check anything important with your agent.