
136 Mountain Street
Grimsby (Grimsby Escarpment), ON L3M 4R7
- 8Bedrooms
- 6Bathrooms
- 2Garage
- 3500–5000Sq Ft
- $7,346Tax
- 231 ftLot frontage
 Estimated Value:$2,126,005See Free Estimate Report

Property not available for sale or for rent.
HOMEH One: full-service selling for a 1% listing fee. The buyer's agent commission is separate.
Free Home EvaluationHow Much Is My Home Worth?Homes for Sale NearbySale & Price History for 136 Mountain Street, Grimsby, Grimsby Escarpment
| Start Date | End Date | Price | Event | MLS# |
|---|---|---|---|---|
| 2026-05-29 | 2026-09-12 | Login to See Prices | Sold | x13215180 |
Real estate boards require you to or to see the full details of this property.
*Sold prices and complete sale & price history are regulated data. Under the Trust in Real Estate Services Act, 2002 (TRESA) and the rules of the Real Estate Council of Ontario (RECO), and pursuant to the Multiple Listing Service® rules of the Canadian Real Estate Association (CREA) and the Toronto Regional Real Estate Board (TRREB), this information may be shown only to registered users who have agreed to the applicable terms of use (a Virtual Office Website, or "VOW," arrangement). HOMEH Inc., Brokerage therefore provides it to signed-in members only. Creating an account is free and takes under a minute.
About 136 Mountain Street, Grimsby, Grimsby Escarpment
Summarized Description
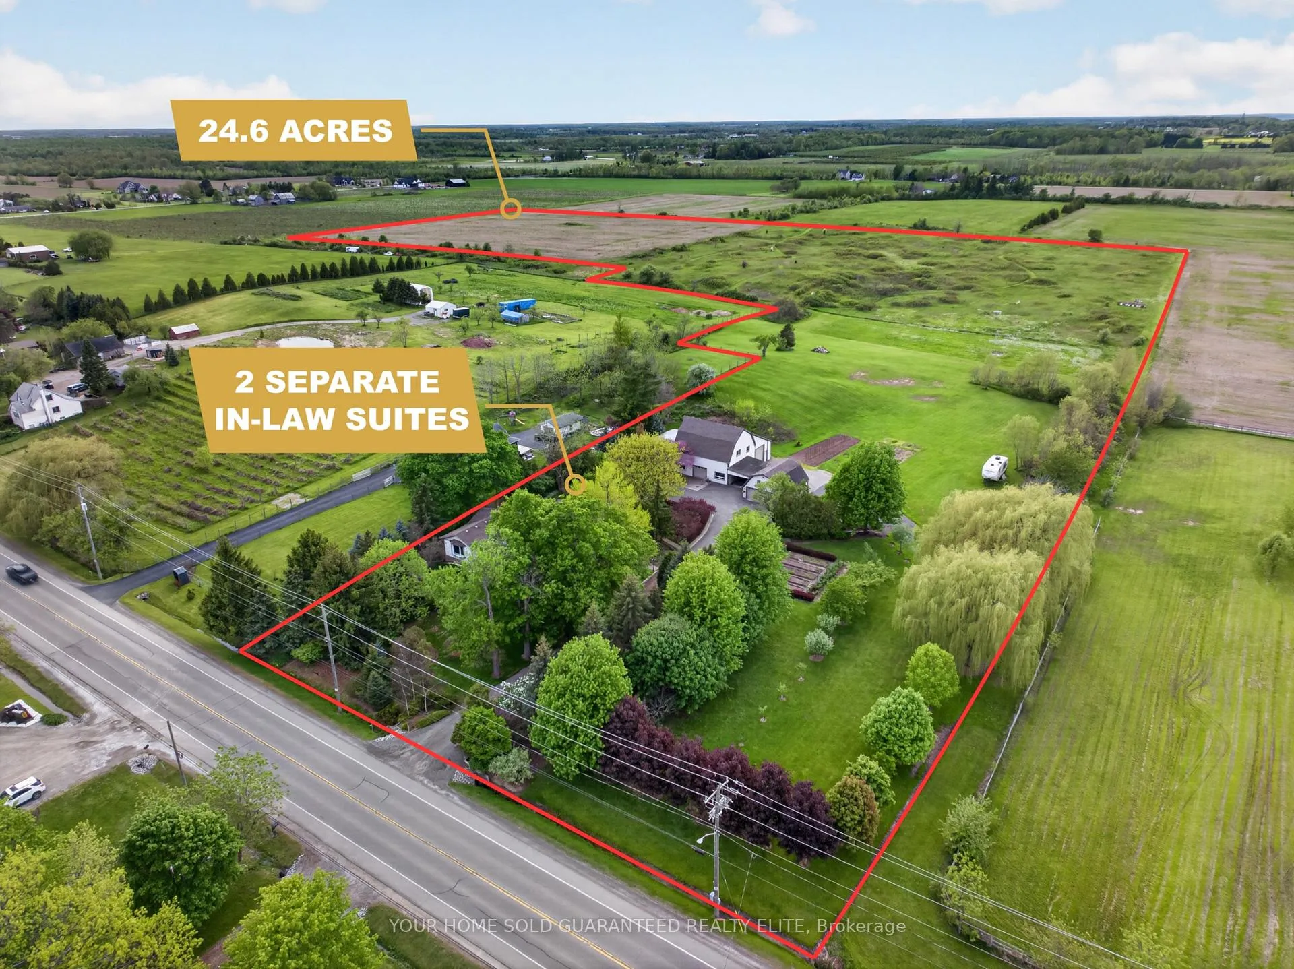
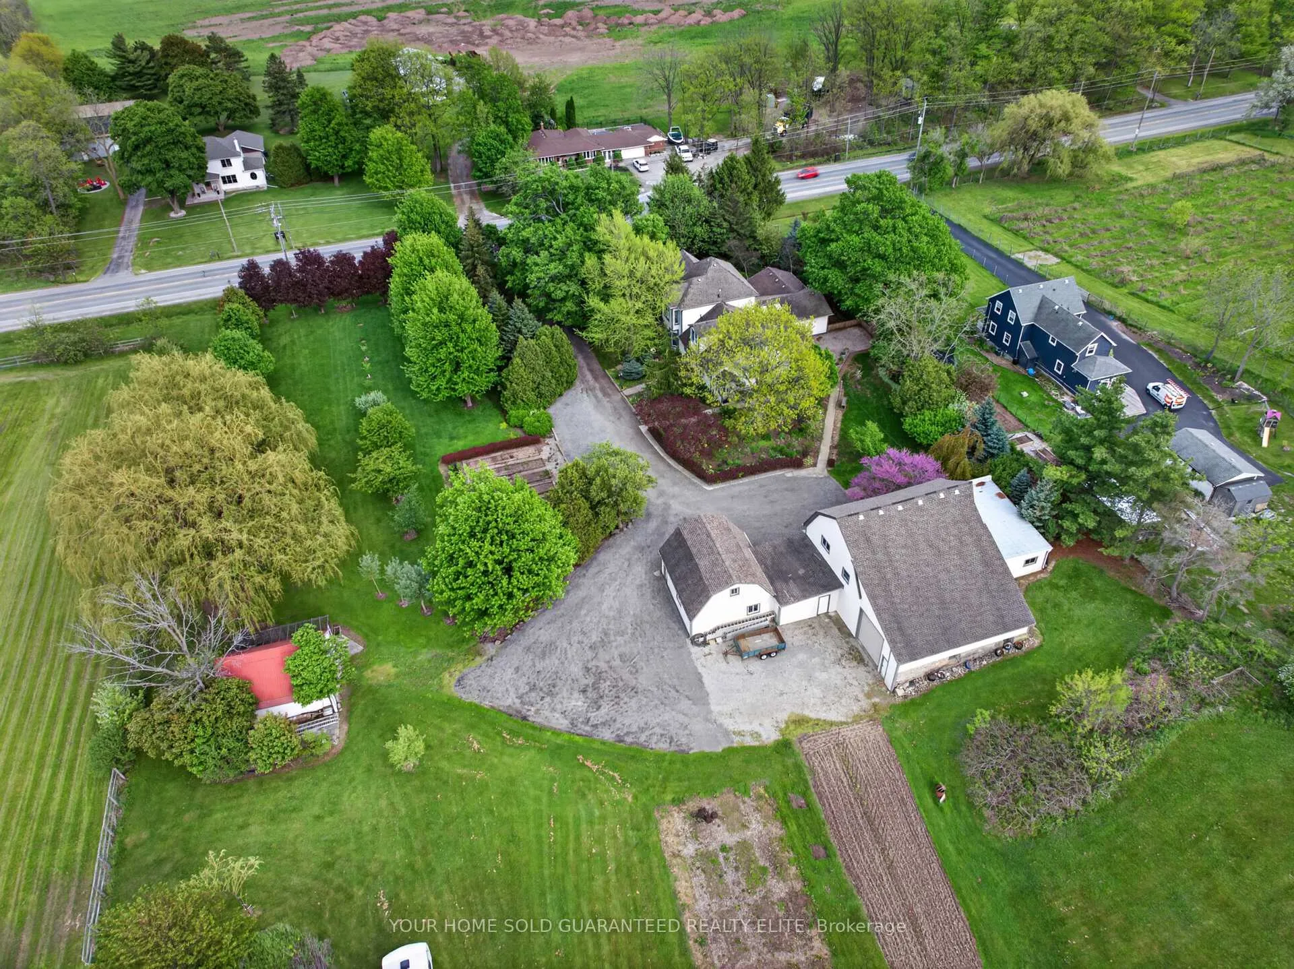
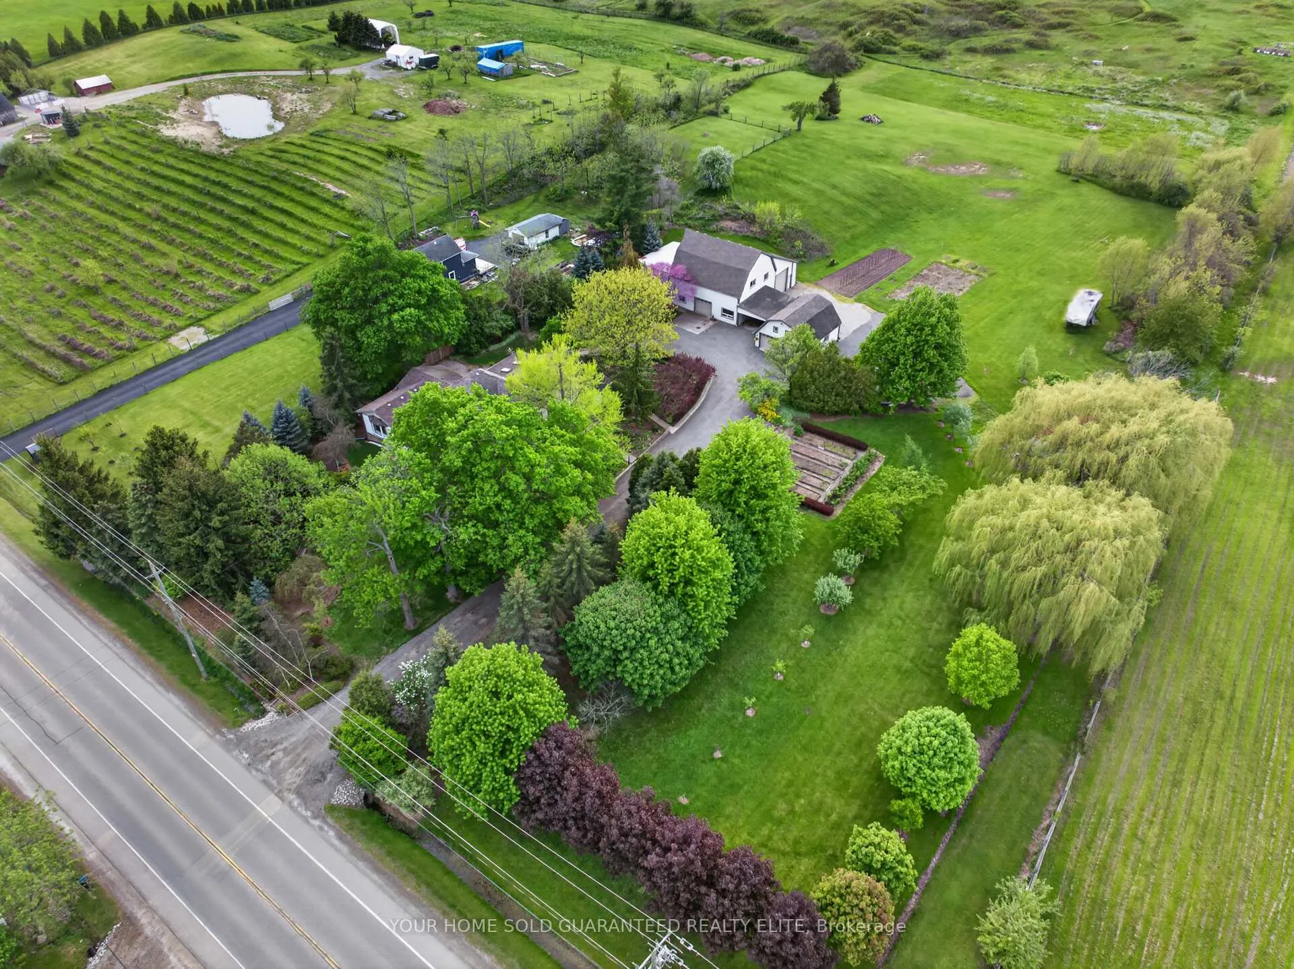
- Expansive 24.6-acre estate near downtown Grimsby.
- Two separate in-law suites for multi-generational living.
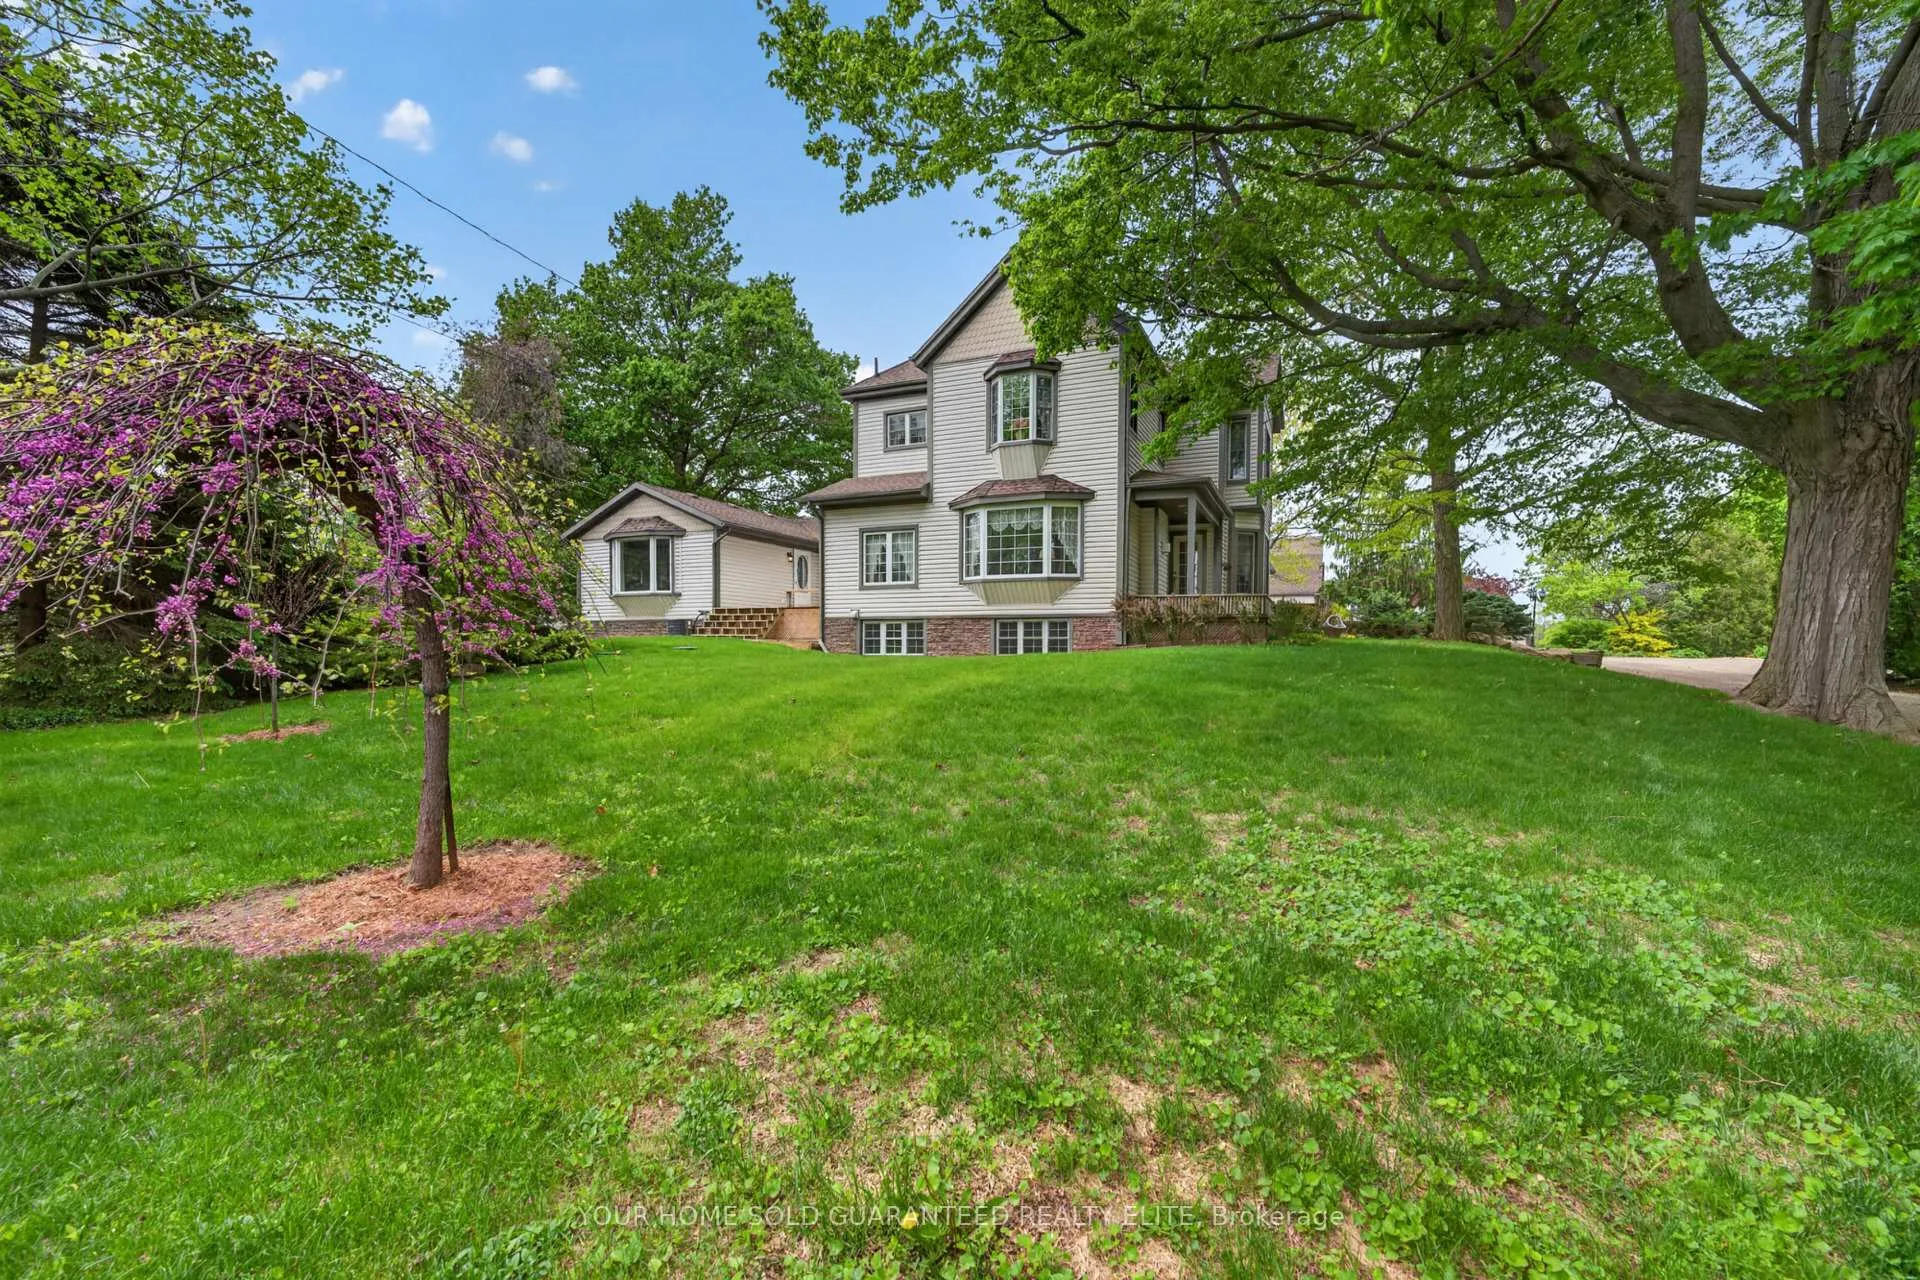
- Spacious 4000+ sq. ft. farmhouse with character.
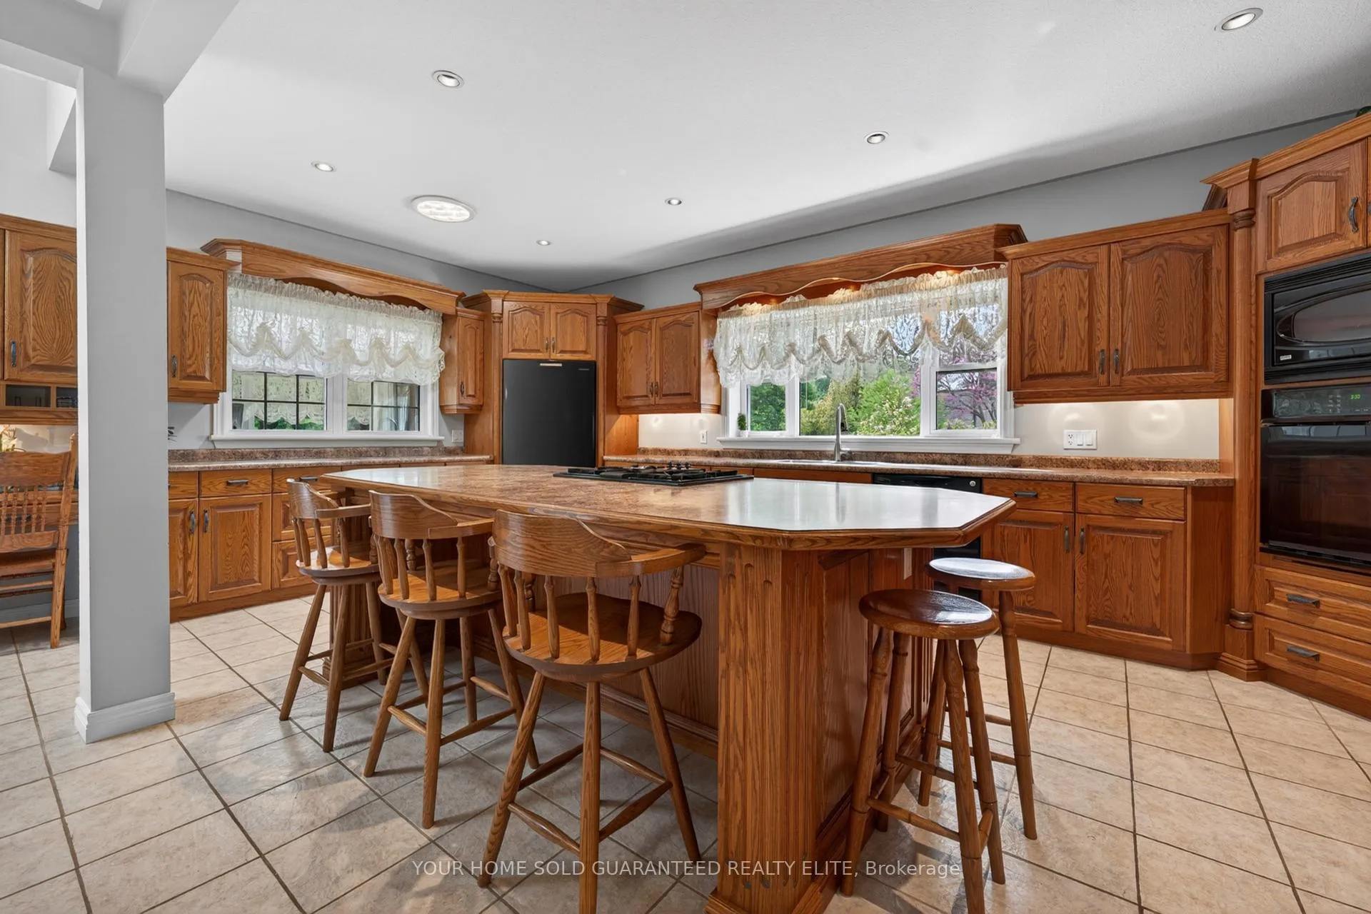
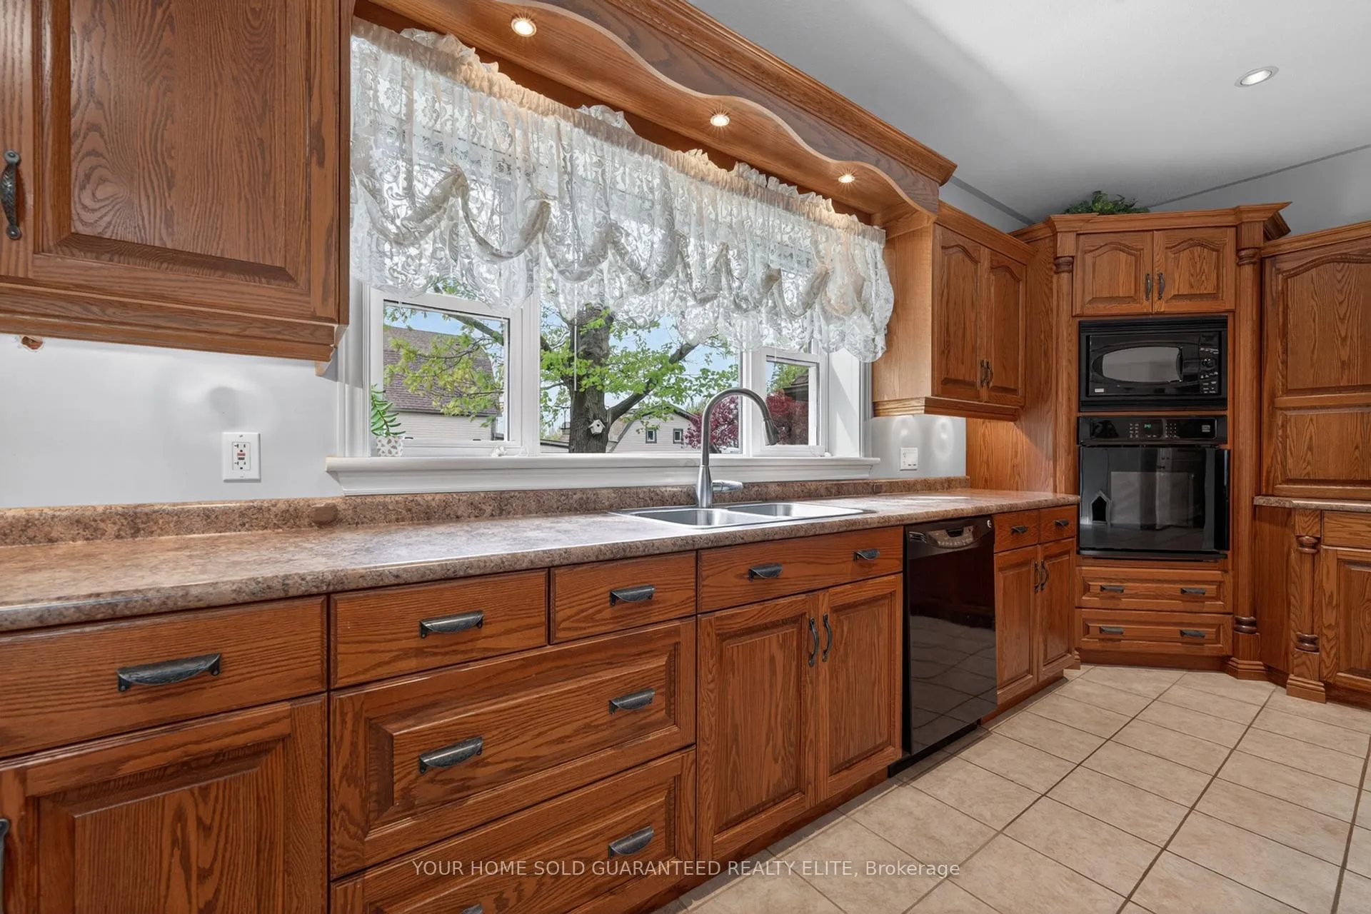
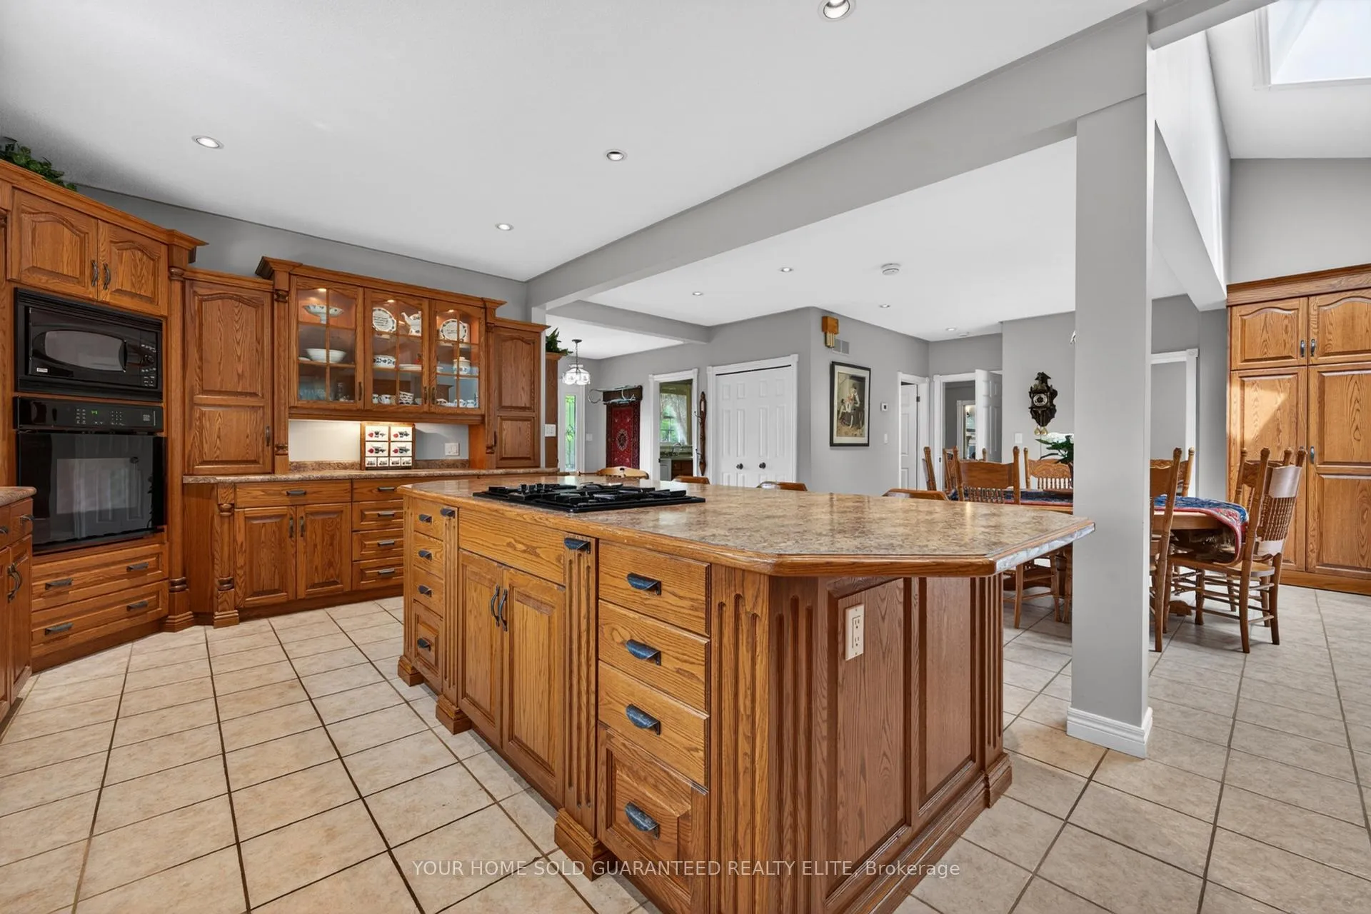
- Custom oak kitchen ideal for gatherings.
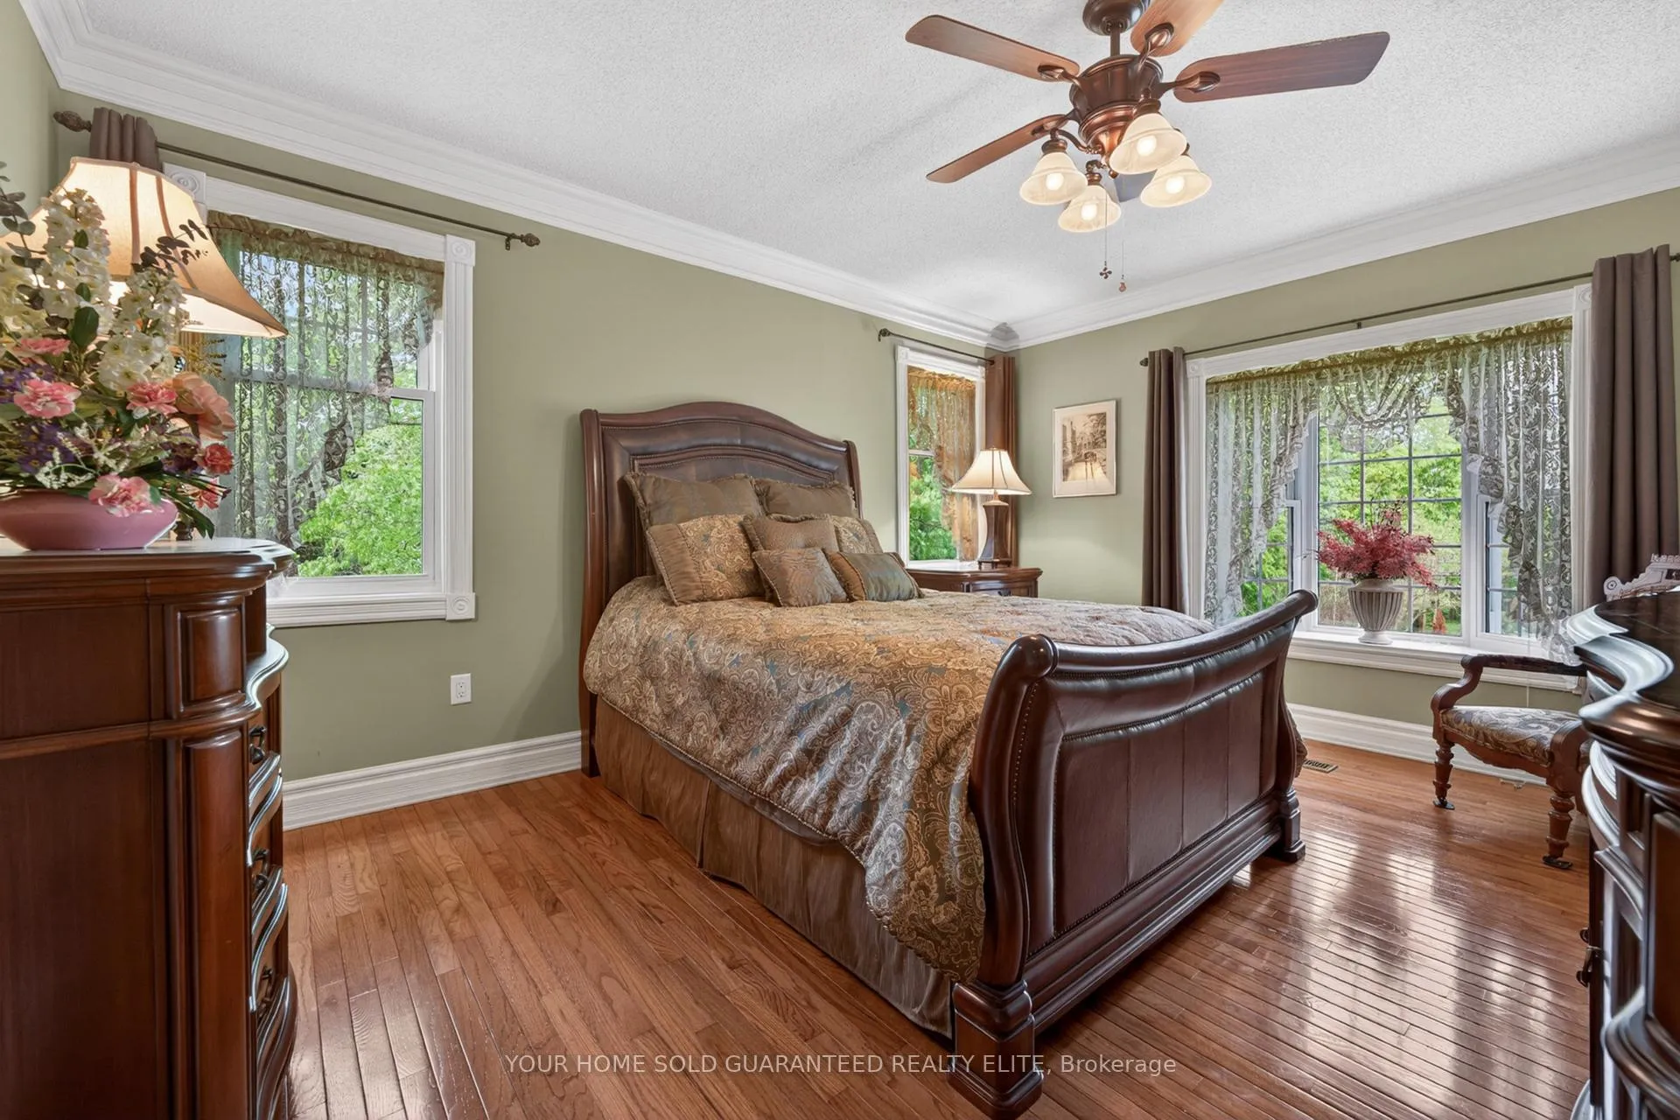
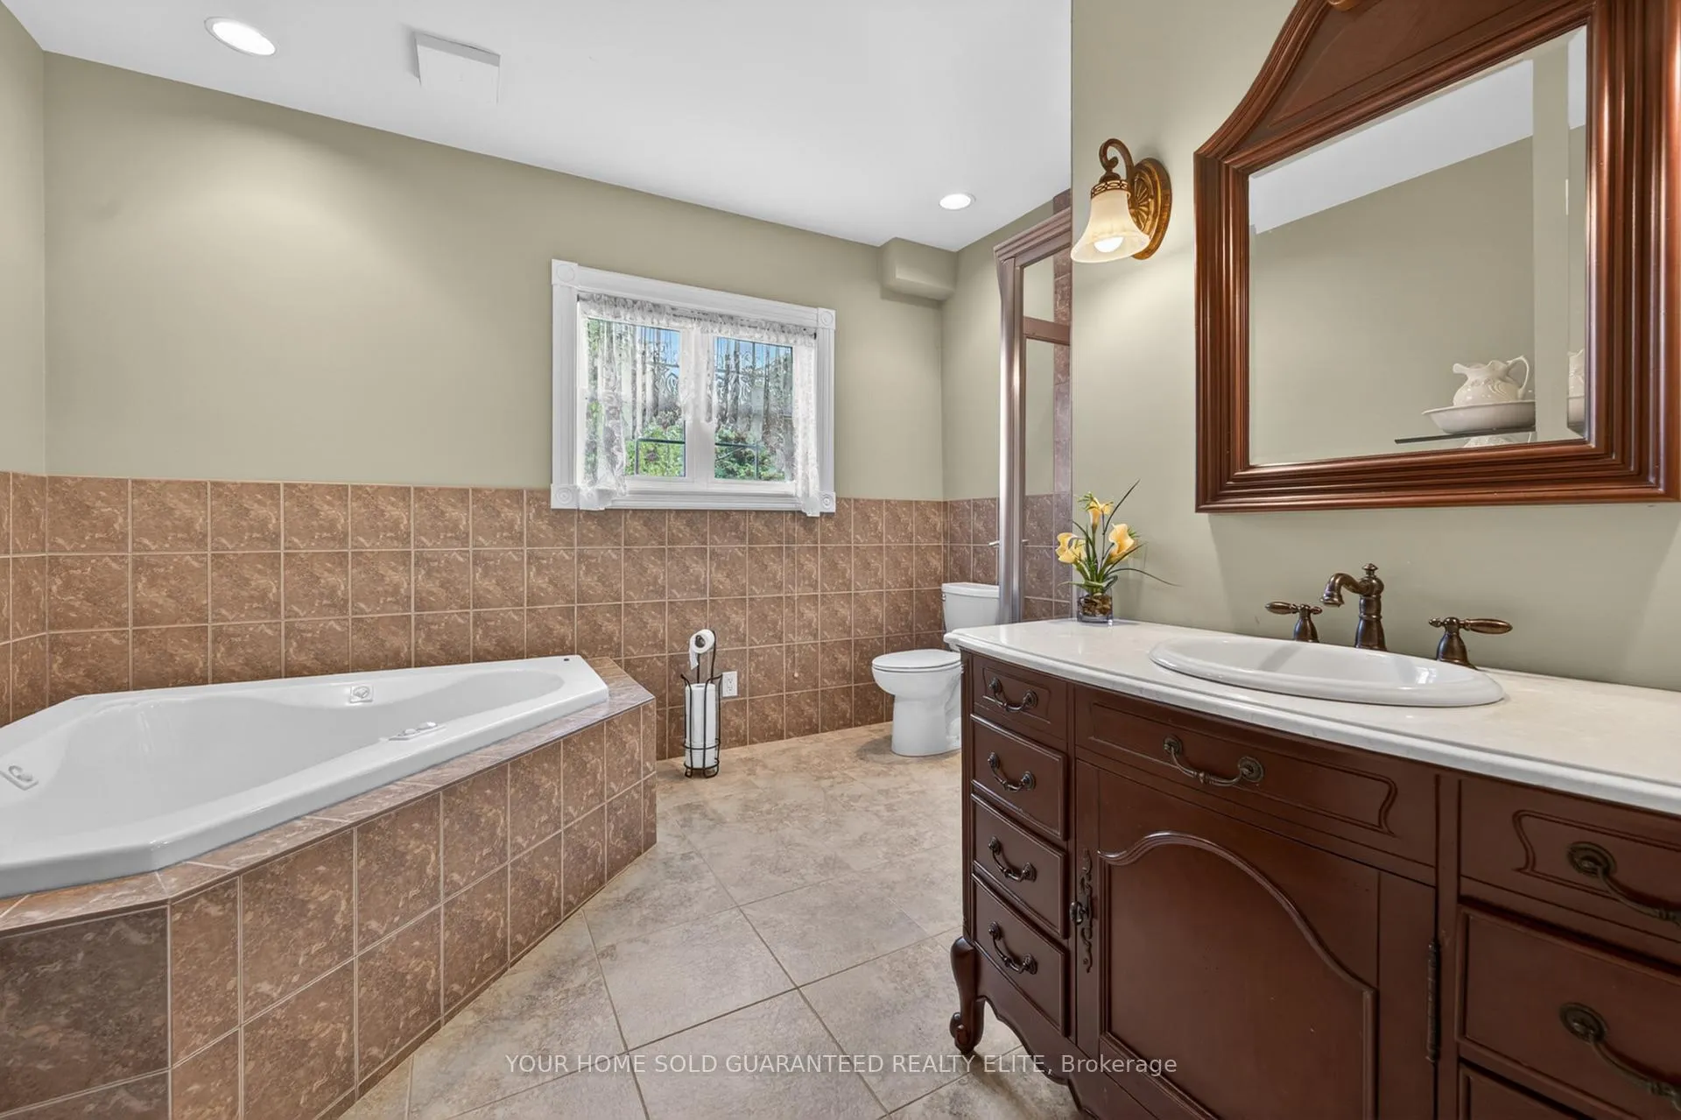
- Each bedroom features its own ensuite.
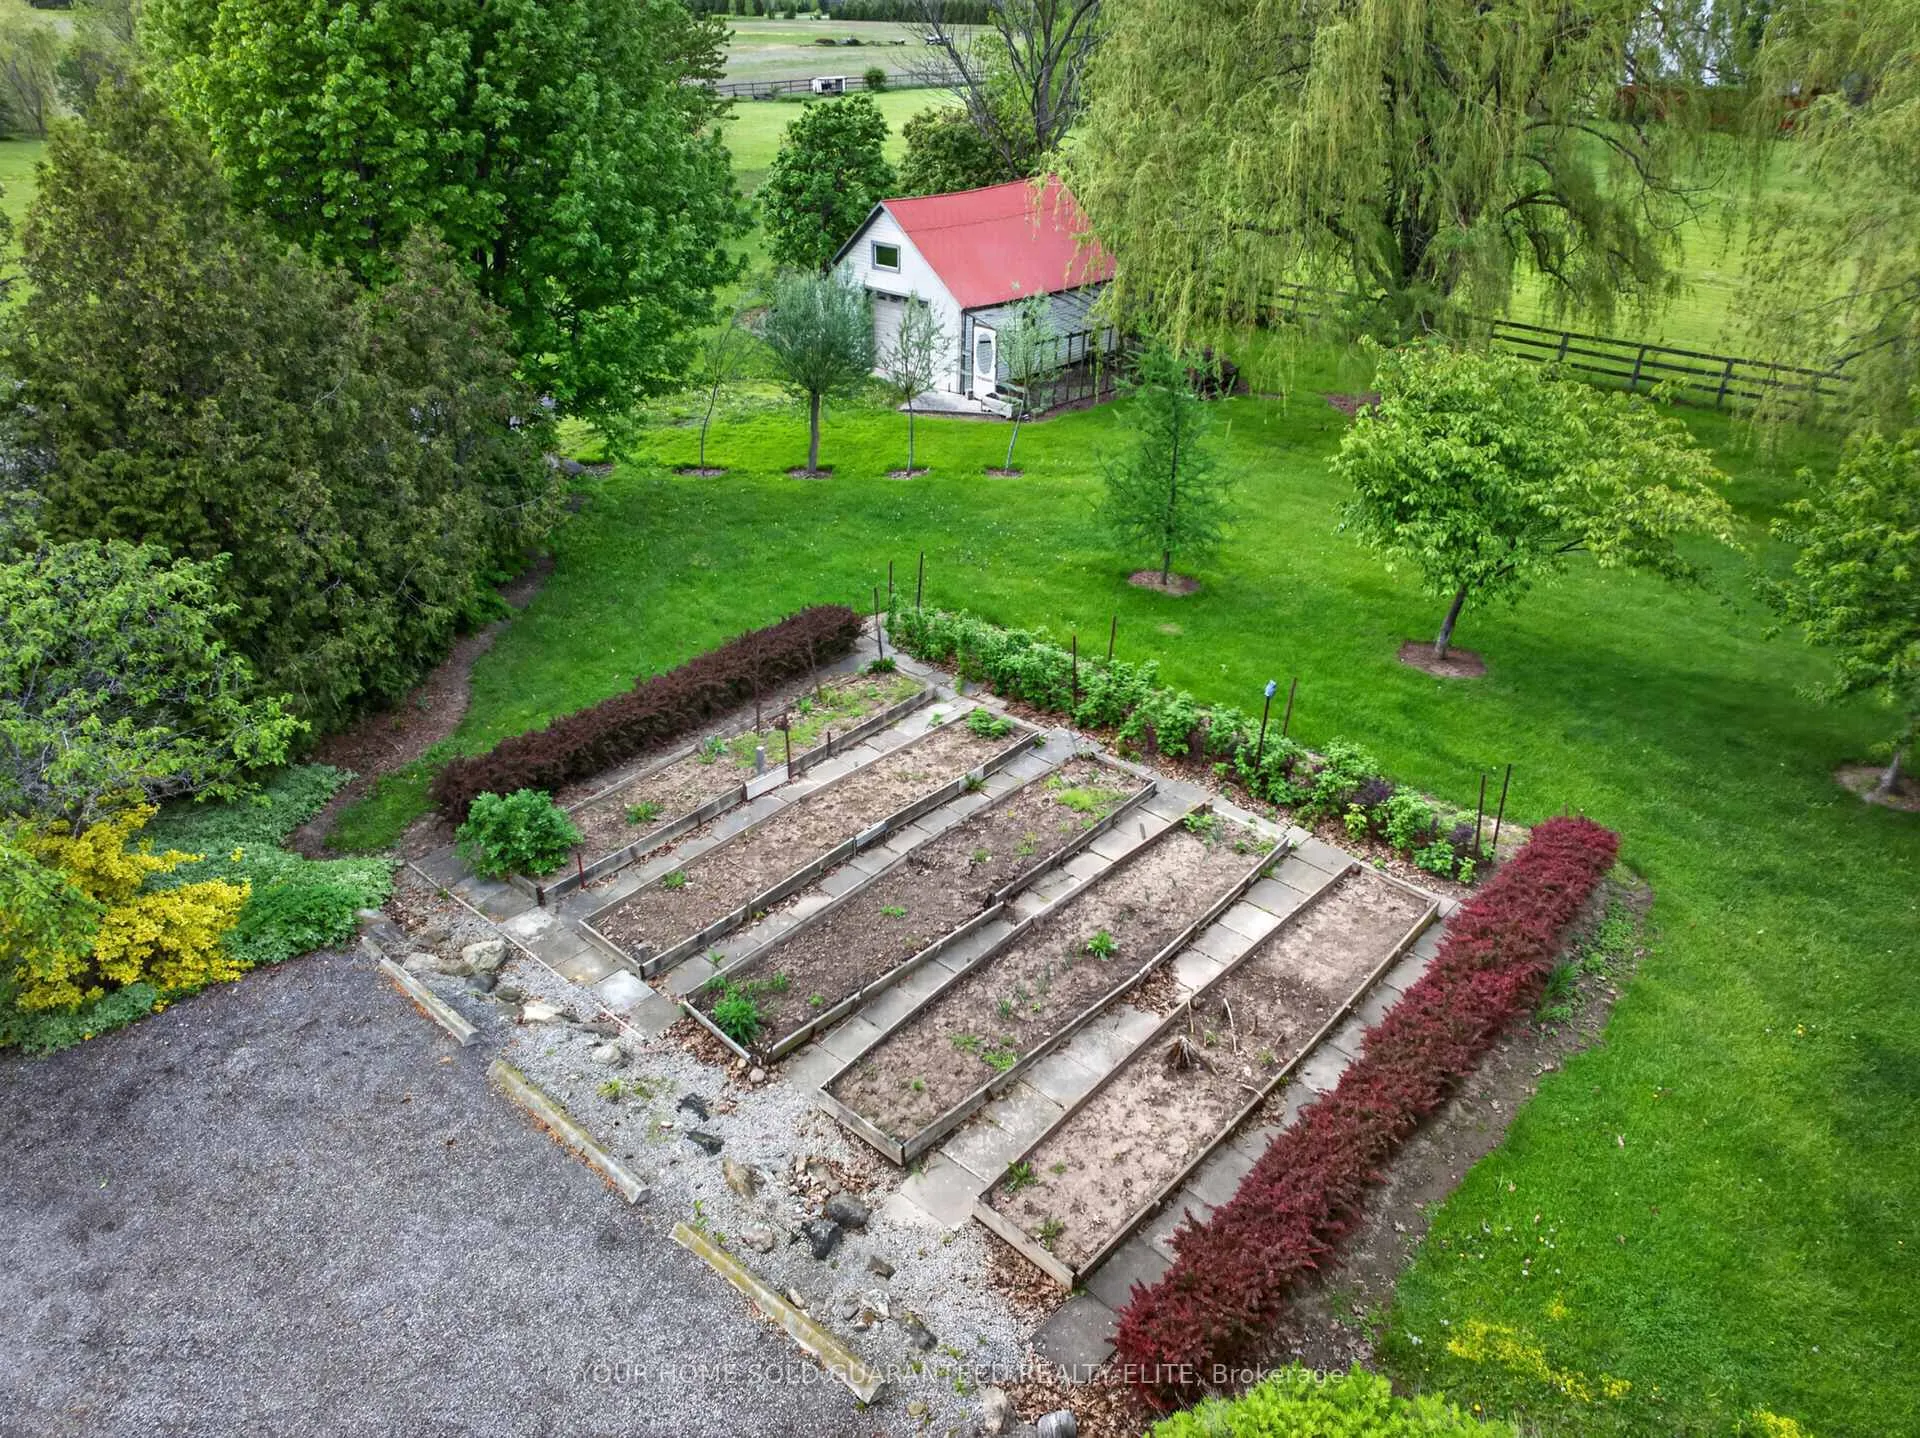
- Beautiful gardens and vegetable plots outside.
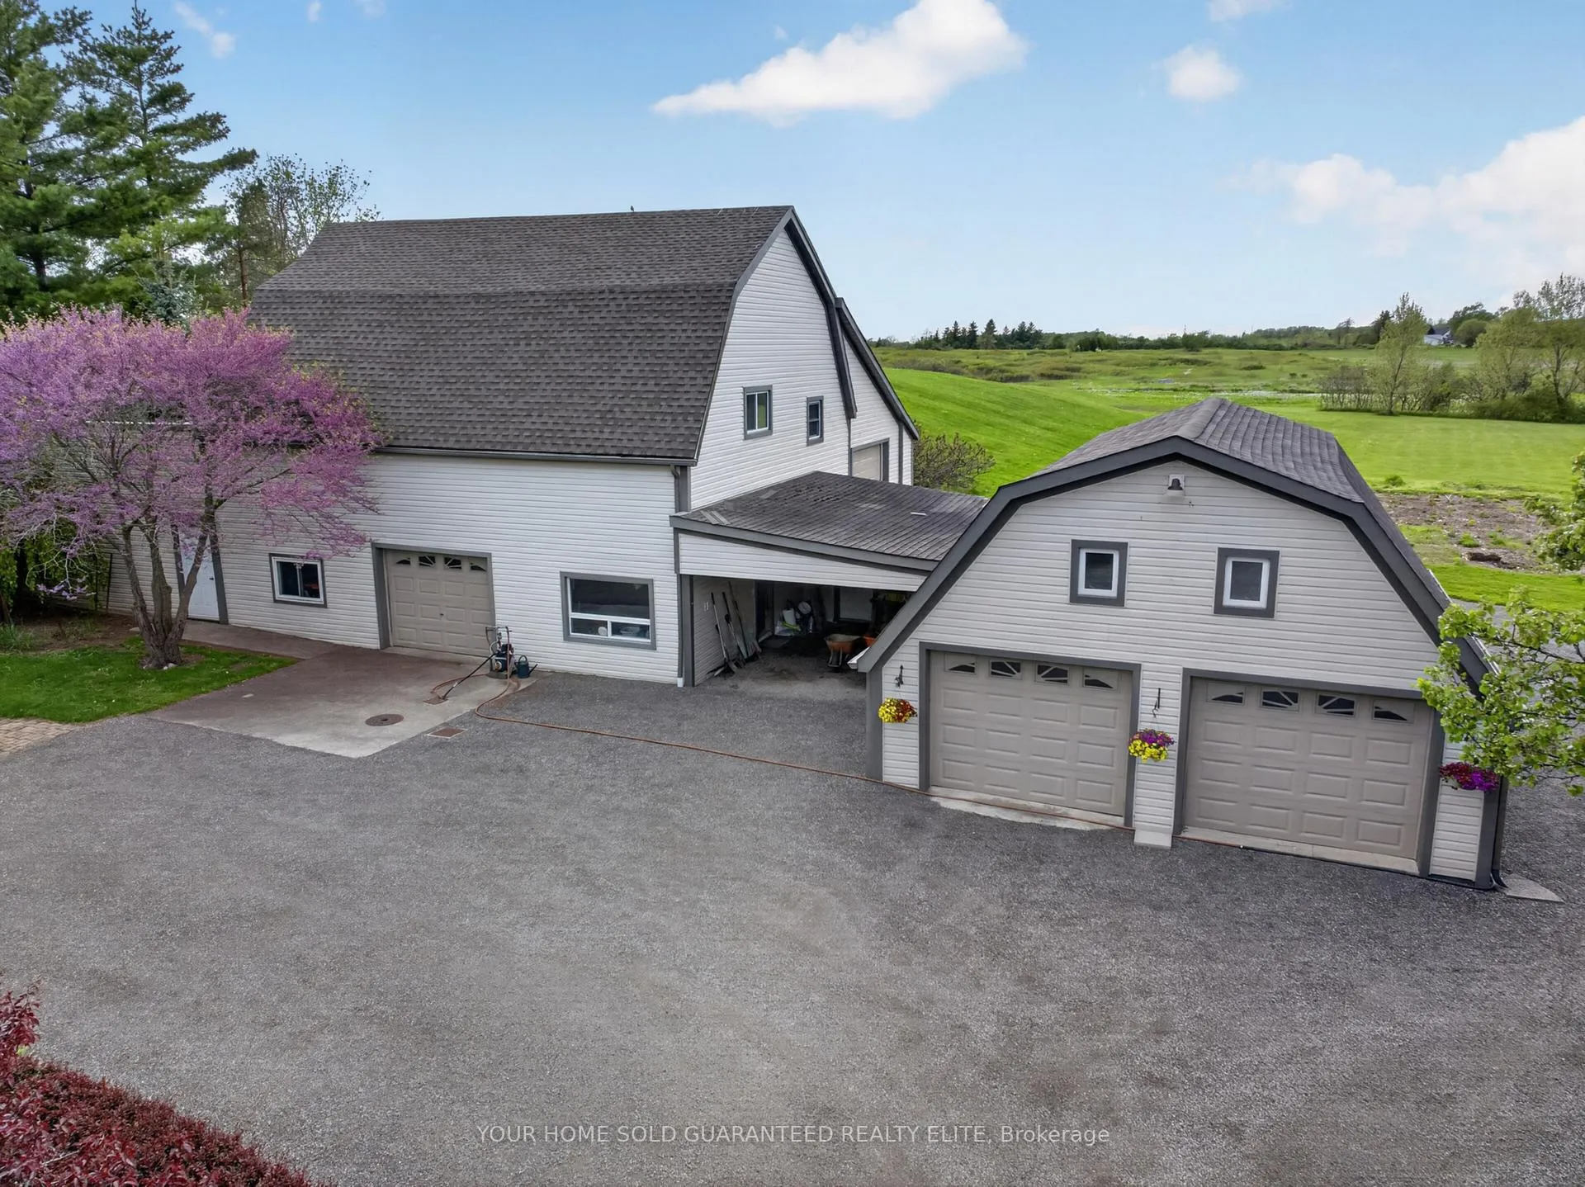
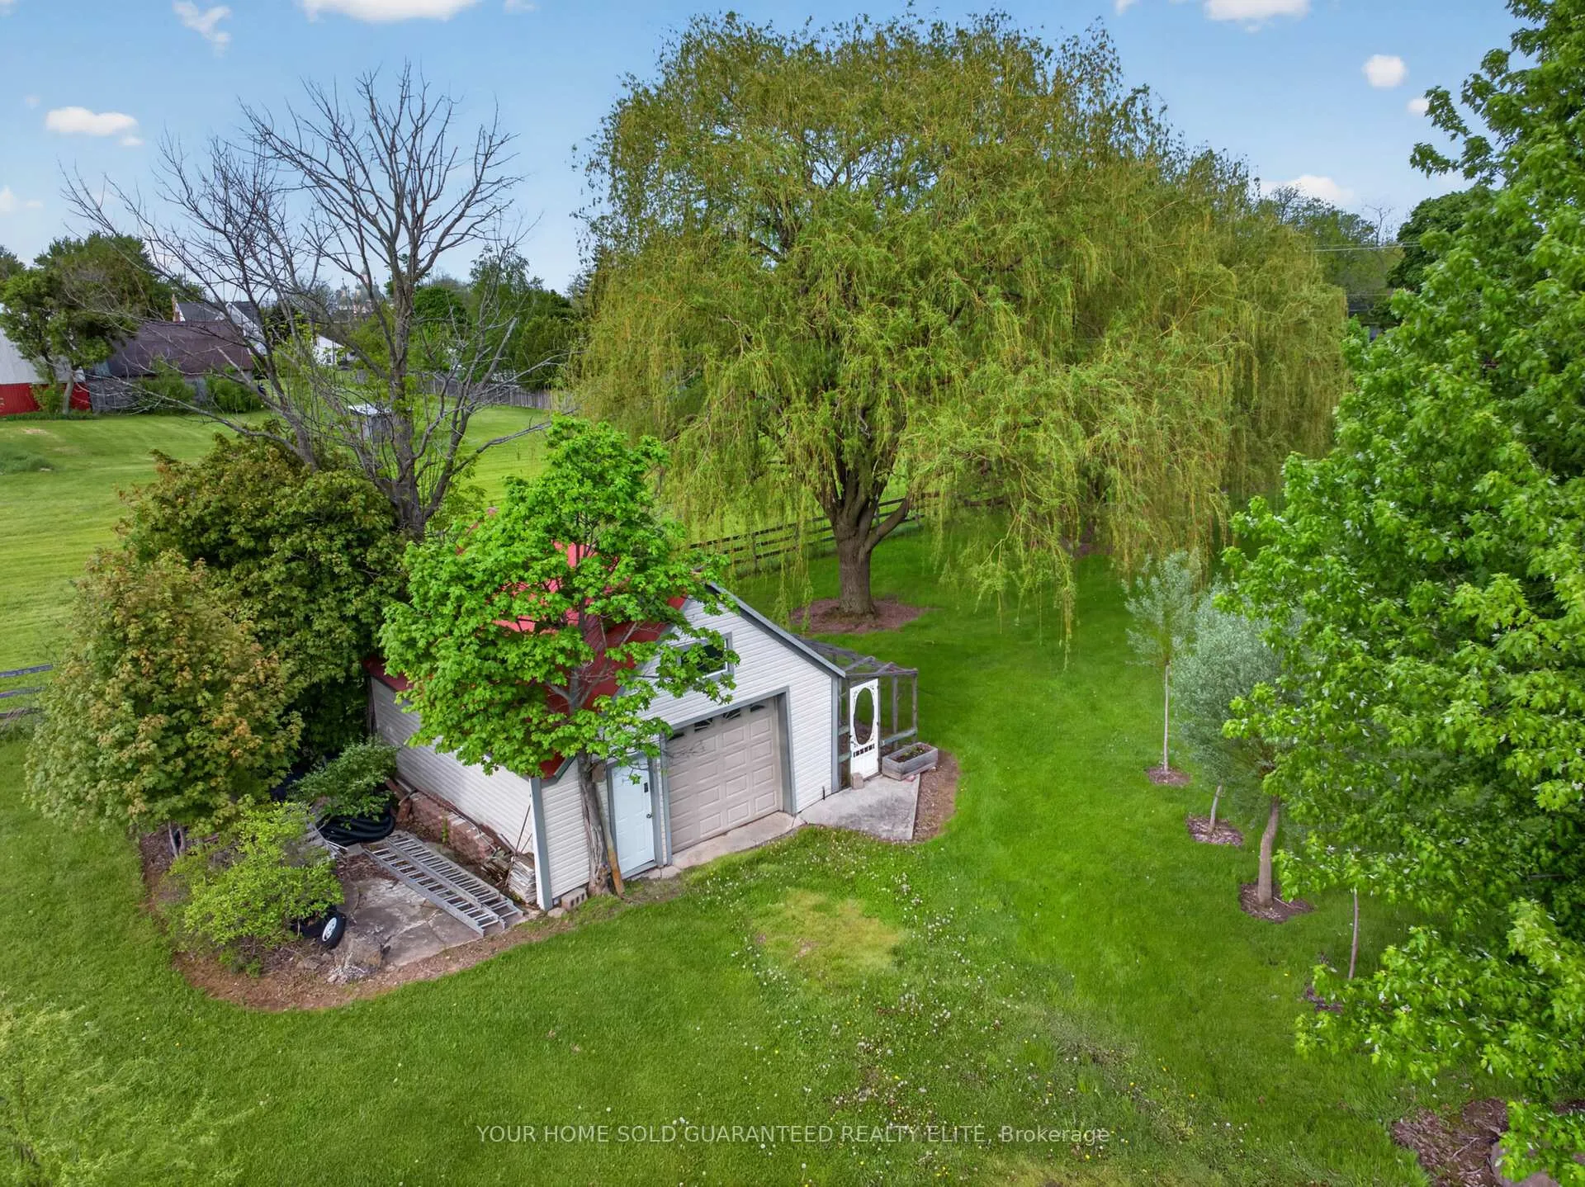
- Classic barn and auxiliary barn for hobbies.
- Convenient access to wineries, parks, and schools.
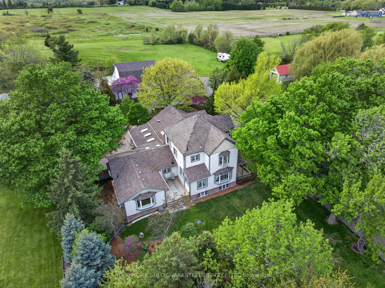
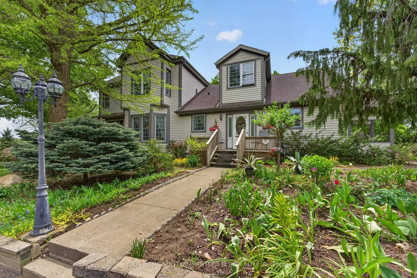
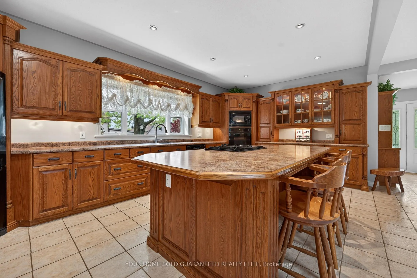
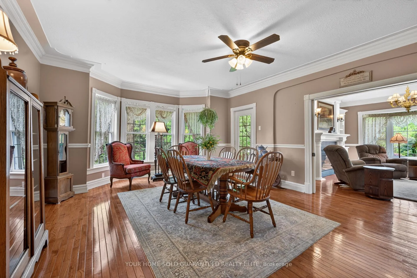
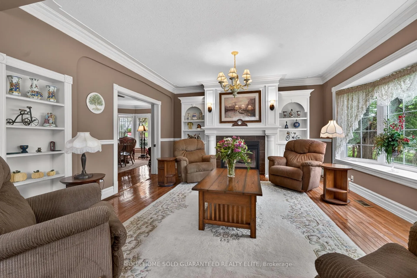
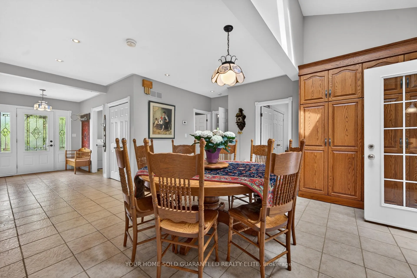
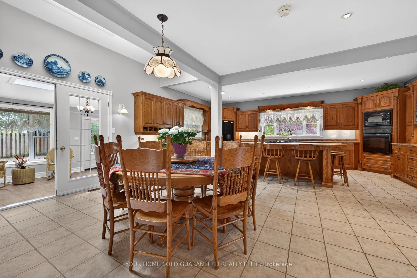
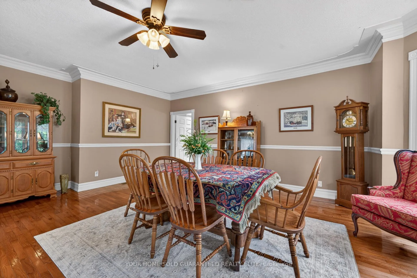
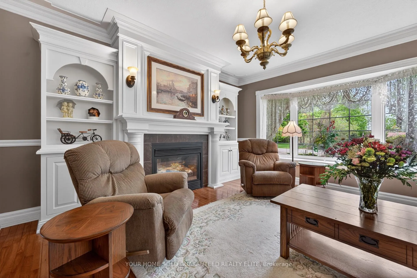
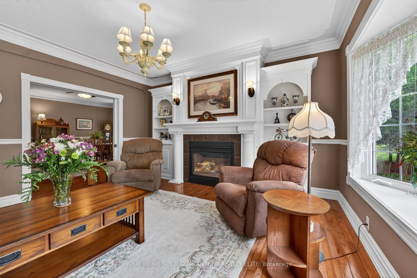
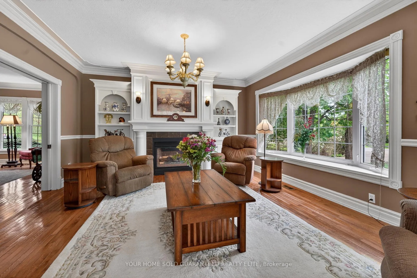
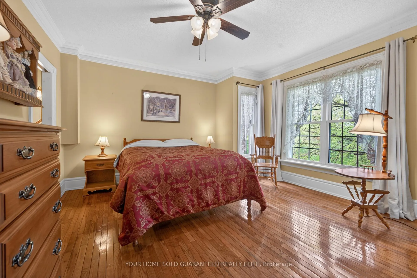
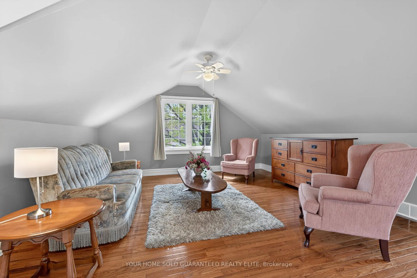
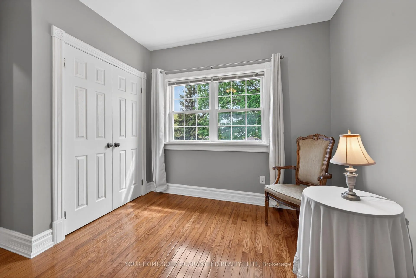
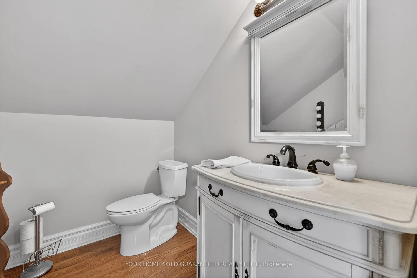
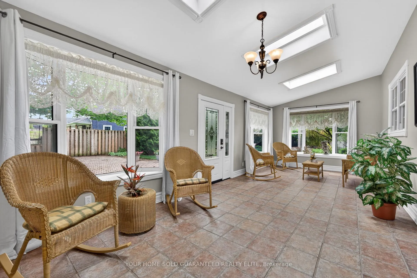
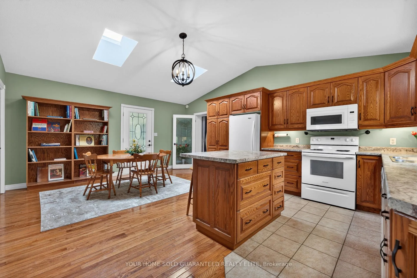
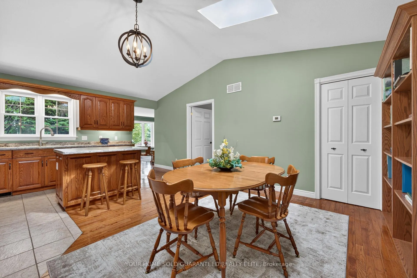
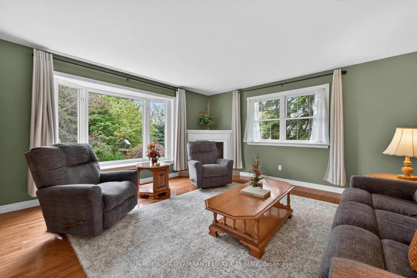
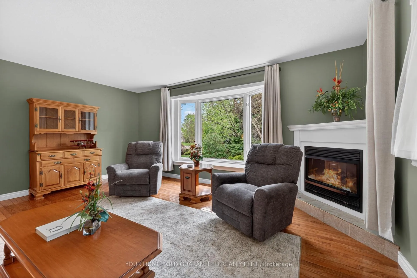
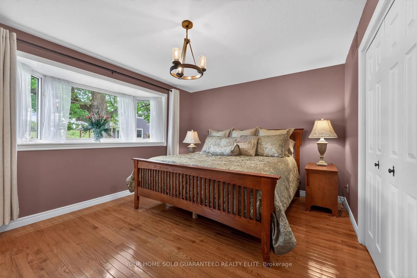
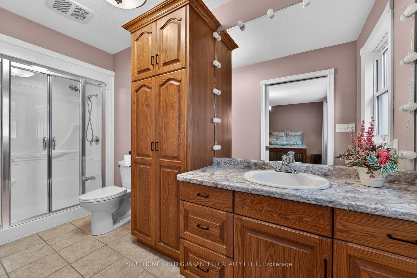
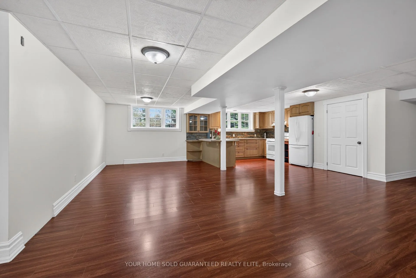
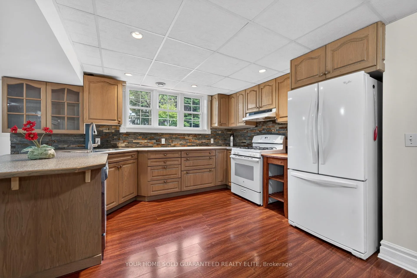
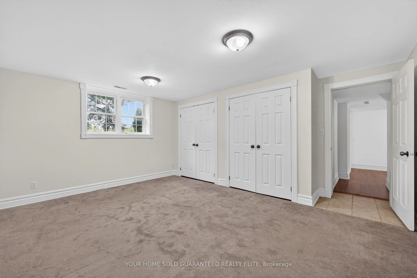
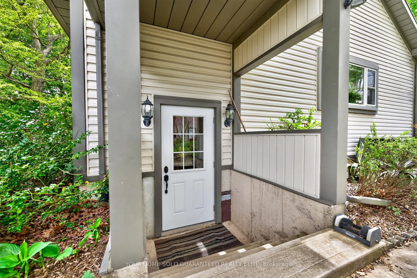
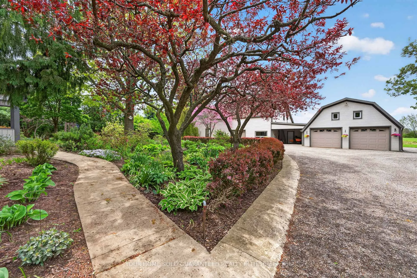
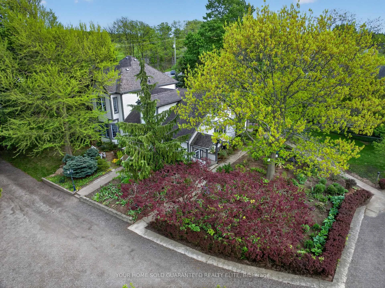
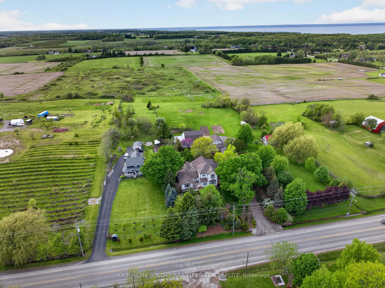
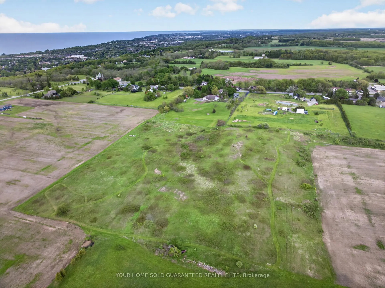
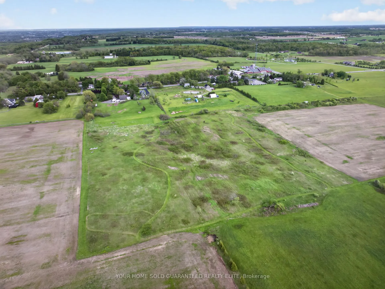
24.6 ACRE COUNTRY ESTATE WITH 2 SEPARATE IN LAW SUITES MINUTES FROM DOWNTOWN GRIMSBY. Imagine starting your mornings with coffee on your choice of multiple porches or relaxing in the sunroom as the sun rises over nearly 25 acres of peaceful countryside. This is the kind of property families wait years for, offering the privacy and freedom of country living just 5 minutes from downtown Grimsby, the QEW, award winning wineries, restaurants, shopping, parks, and excellent schools. Designed for the way families live today, this meticulously maintained 4000+ sq. ft. farmhouse offers exceptional flexibility with 2 fully separate in law suites, ideal for multi generational living, guest accommodations, or additional income potential. The main home is warm, welcoming, and filled with natural light, featuring soaring ceilings and timeless farmhouse character throughout. The custom oak eat in kitchen was built for gathering and connection, flowing into inviting living and dining spaces perfect for holidays, celebrations, or quiet evenings at home. Each bedroom features its own ensuite, creating comfort and privacy for the family. The separate suites add incredible versatility and long term value. The main floor suite features its own private deck, sunroom, dedicated furnace and A/C, spacious living area, and private kitchen. The bright lower level suite offers large windows, open concept living spaces, and a separate entrance, creating comfortable independent living.Outside, enjoy beautifully maintained gardens, 2 expansive vegetable gardens, a classic 2 storey barn, detached double garage, and auxiliary barn ideal for hobby farming or animals. The additional farmland creates exciting possibilities for recreation, farming, or supplementary income. Experience peaceful rural living without giving up everyday convenience.
Key Facts & Features
Property Costs
- Annual Property Tax Amount
- $7,346
- Land Transfer Tax Fee
- $34,473
- Basement Type
- Apartment
Interior Features
- Laundry Level
- Main Level
- Interior Extras
- Accessory Apartment, Auto Garage Door Remote, In-Law Suite, Countertop Range, Separate Heating Controls, Sump Pump, Built-In Oven, Sewage Pump, Upgraded Insulation, Water Treatment, Water Purifier, Central Vacuum
- View
- Garden, Trees/Woods
- Fireplace/Stove
- Yes
- Fireplace Features
- Family Room, Fireplace Insert, Living Room, Natural Gas, Rec Room
- Elevator
- No
Exterior Features
- Pool
- None
- Property Features
- Hospital, Greenbelt/Conservation, Library, Place Of Worship, School, School Bus Route
- Other Structures
- Barn, Storage
Building
- Building Type
- Detached
- Building Style
- 2-Storey
- Approx Age
- 100+
Construction
- Exterior Finish
- Stone, Vinyl Siding
- Roof
- Asphalt Shingle
- Foundation Details
- Poured Concrete
- Special Designation
- Unknown
Lot
- Lot Front
- 230.50 ft
- Lot Size
- 24.6
- Lot Shape
- Irregular
Inclusions
- Inclusions
- MAIN HOME: Built In Oven, Built In Microwave, Gas Stove Top, Refrigerator, Dishwasher, 3 Bar Stools w/ Backs, 4 Bar Stools w/o backs, 3 AC Window Units, Washer & Gas Dryer. MAIN FLOOR IN-LAW SUITE: Refrigerator, Stove, Dishwasher, BI Microwave, Window Coverings. LOWER LEVEL IN-LAW SUITE: Refrigerator, Gas Stove, Dishwasher, Rangehood.
Exclusions
- Exclusions
- Any Lacey Curtains/Window Coverings
Parking & Garages
- Garage Type
- Detached
- Garage Spaces
- 2
- Parking Spaces
- 10
- Total Garage And Parking Spaces
- 10
Heating & Cooling
- Heat Source
- Gas
- Heat Type
- Forced Air
- Air Conditioning
- Central Air
- Water
- Well
- Sewers
- Septic
- Bedrooms
- 8
- Washrooms
- 6
- Kitchens
- 3
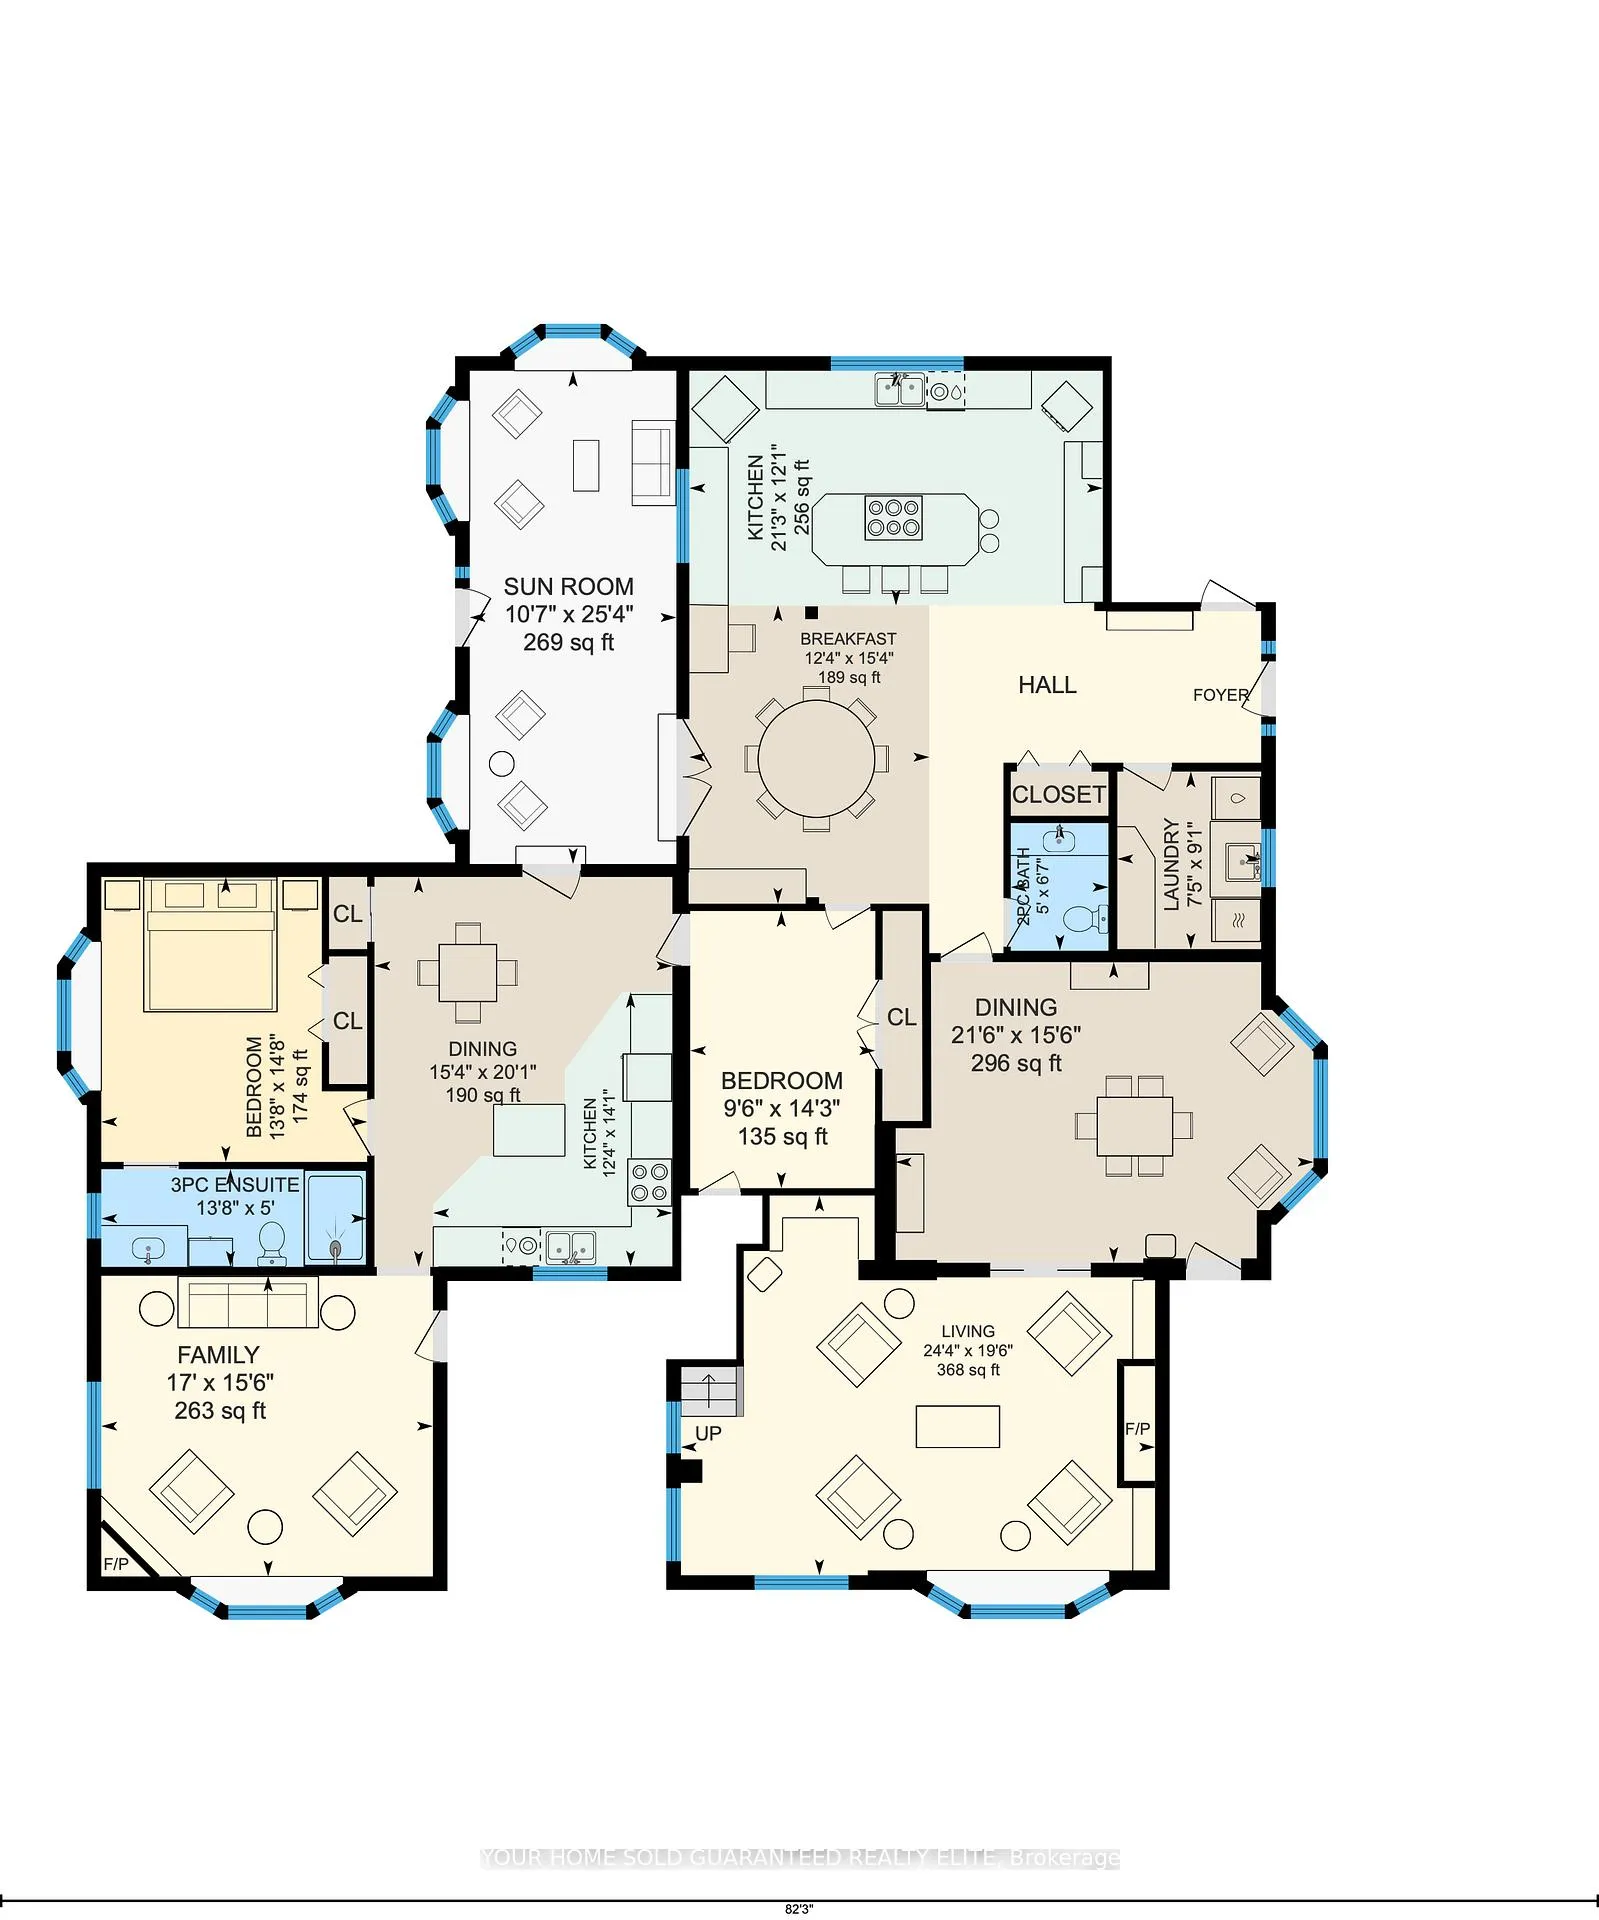
Room sizes
- Kitchen—Main level
- Breakfast—Main level
- Dining Room—Main level
- Living Room—Main level
- Sunroom—Main level
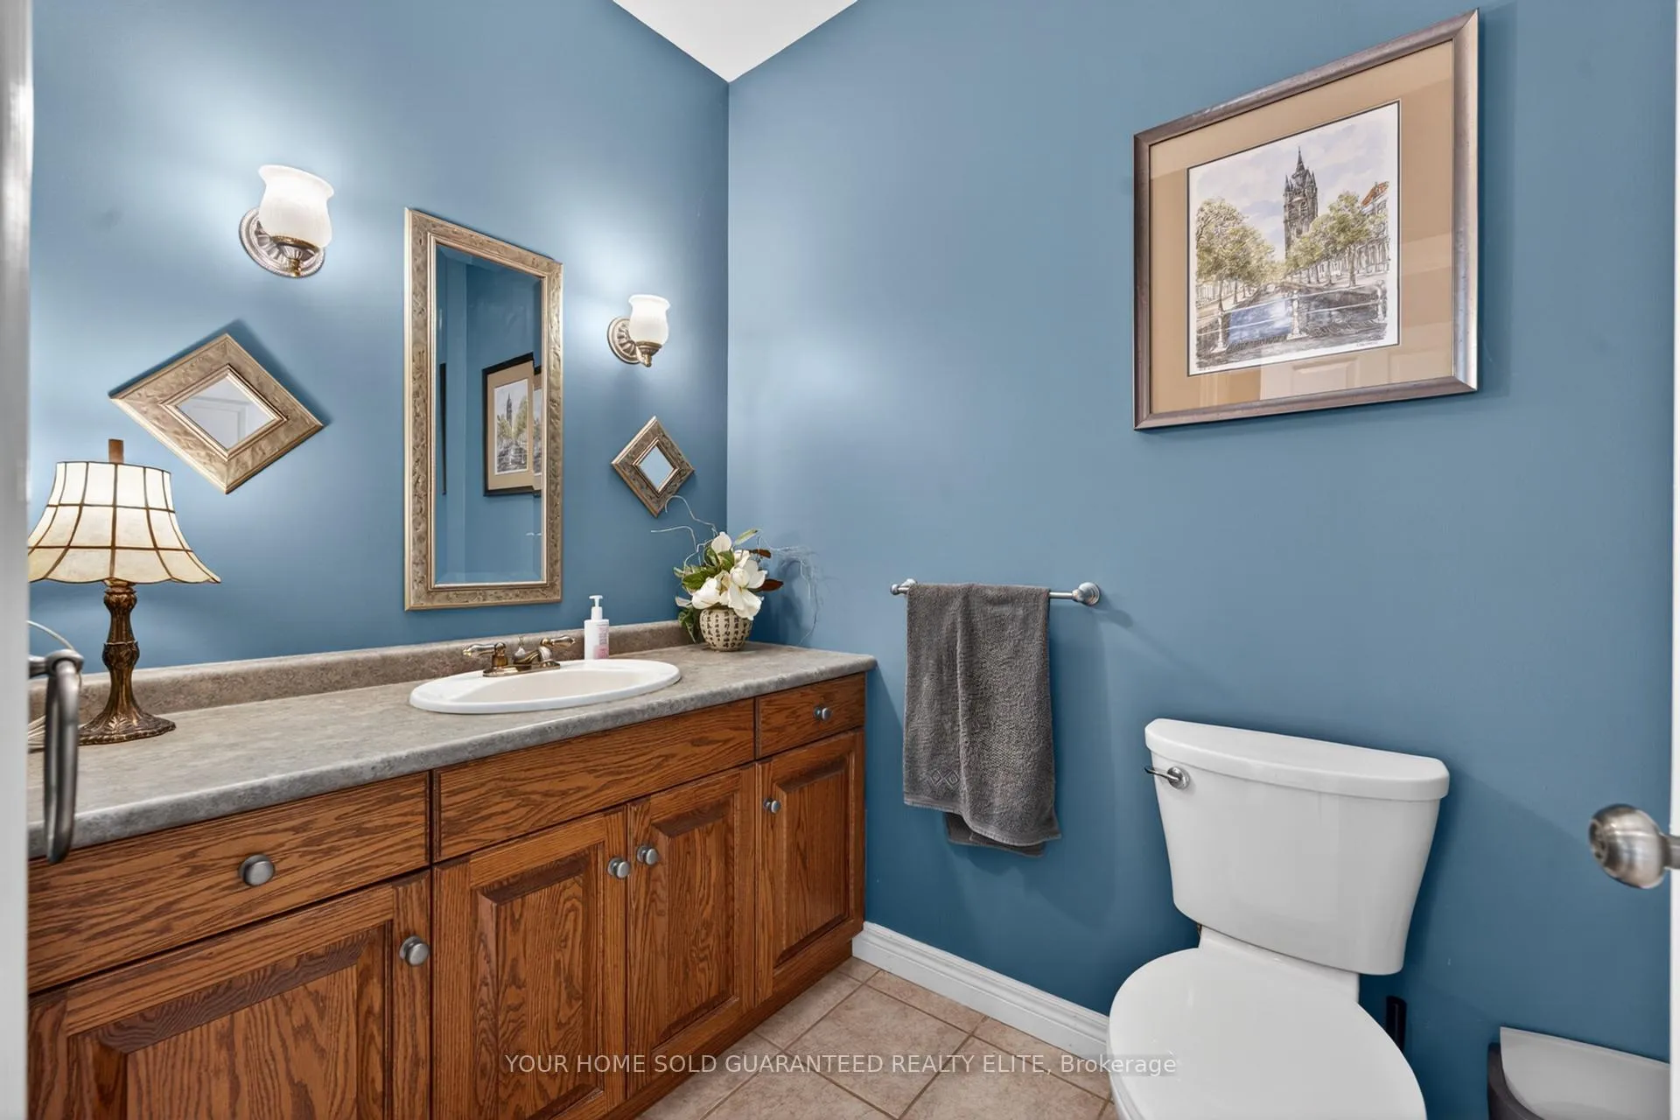
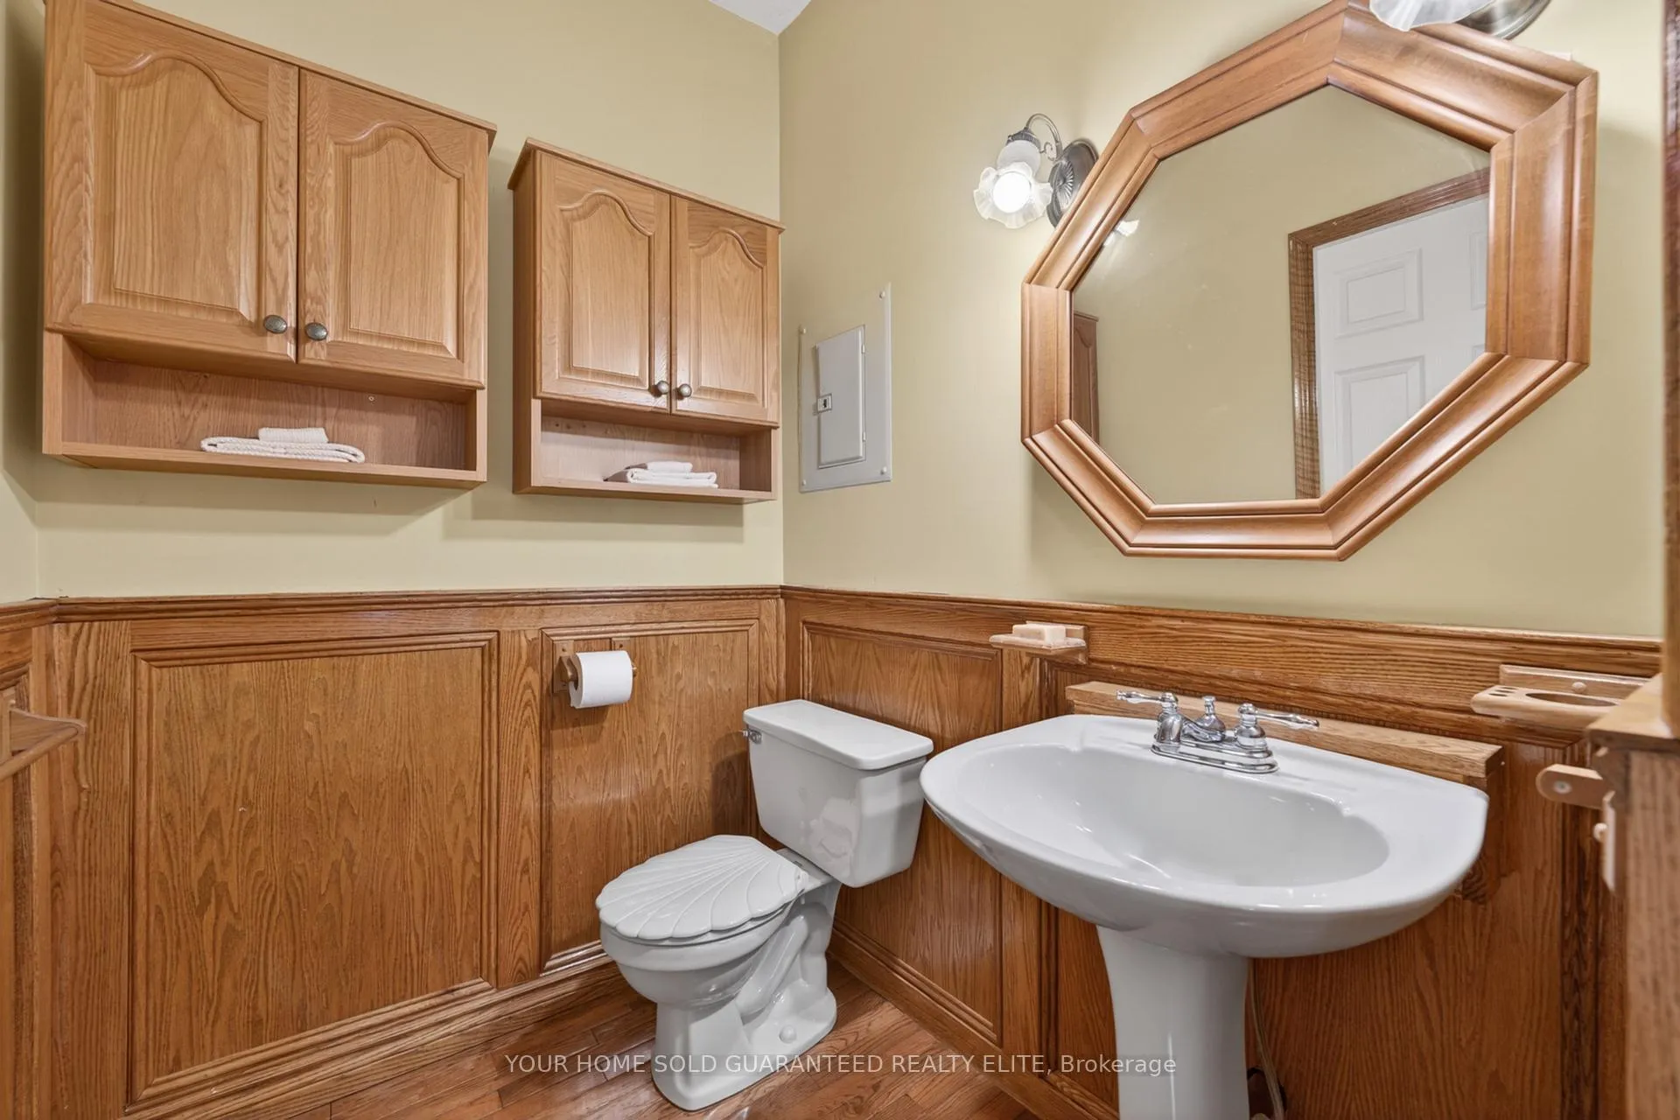
- Bathroom—Main level, 2 Pc Bath
- Kitchen—Main level
- Dining Room—Main level
- Family Room—Main level
- Bedroom—Main level
- Bedroom—Main level
- Bathroom—Main level, 3 Pc Ensuite
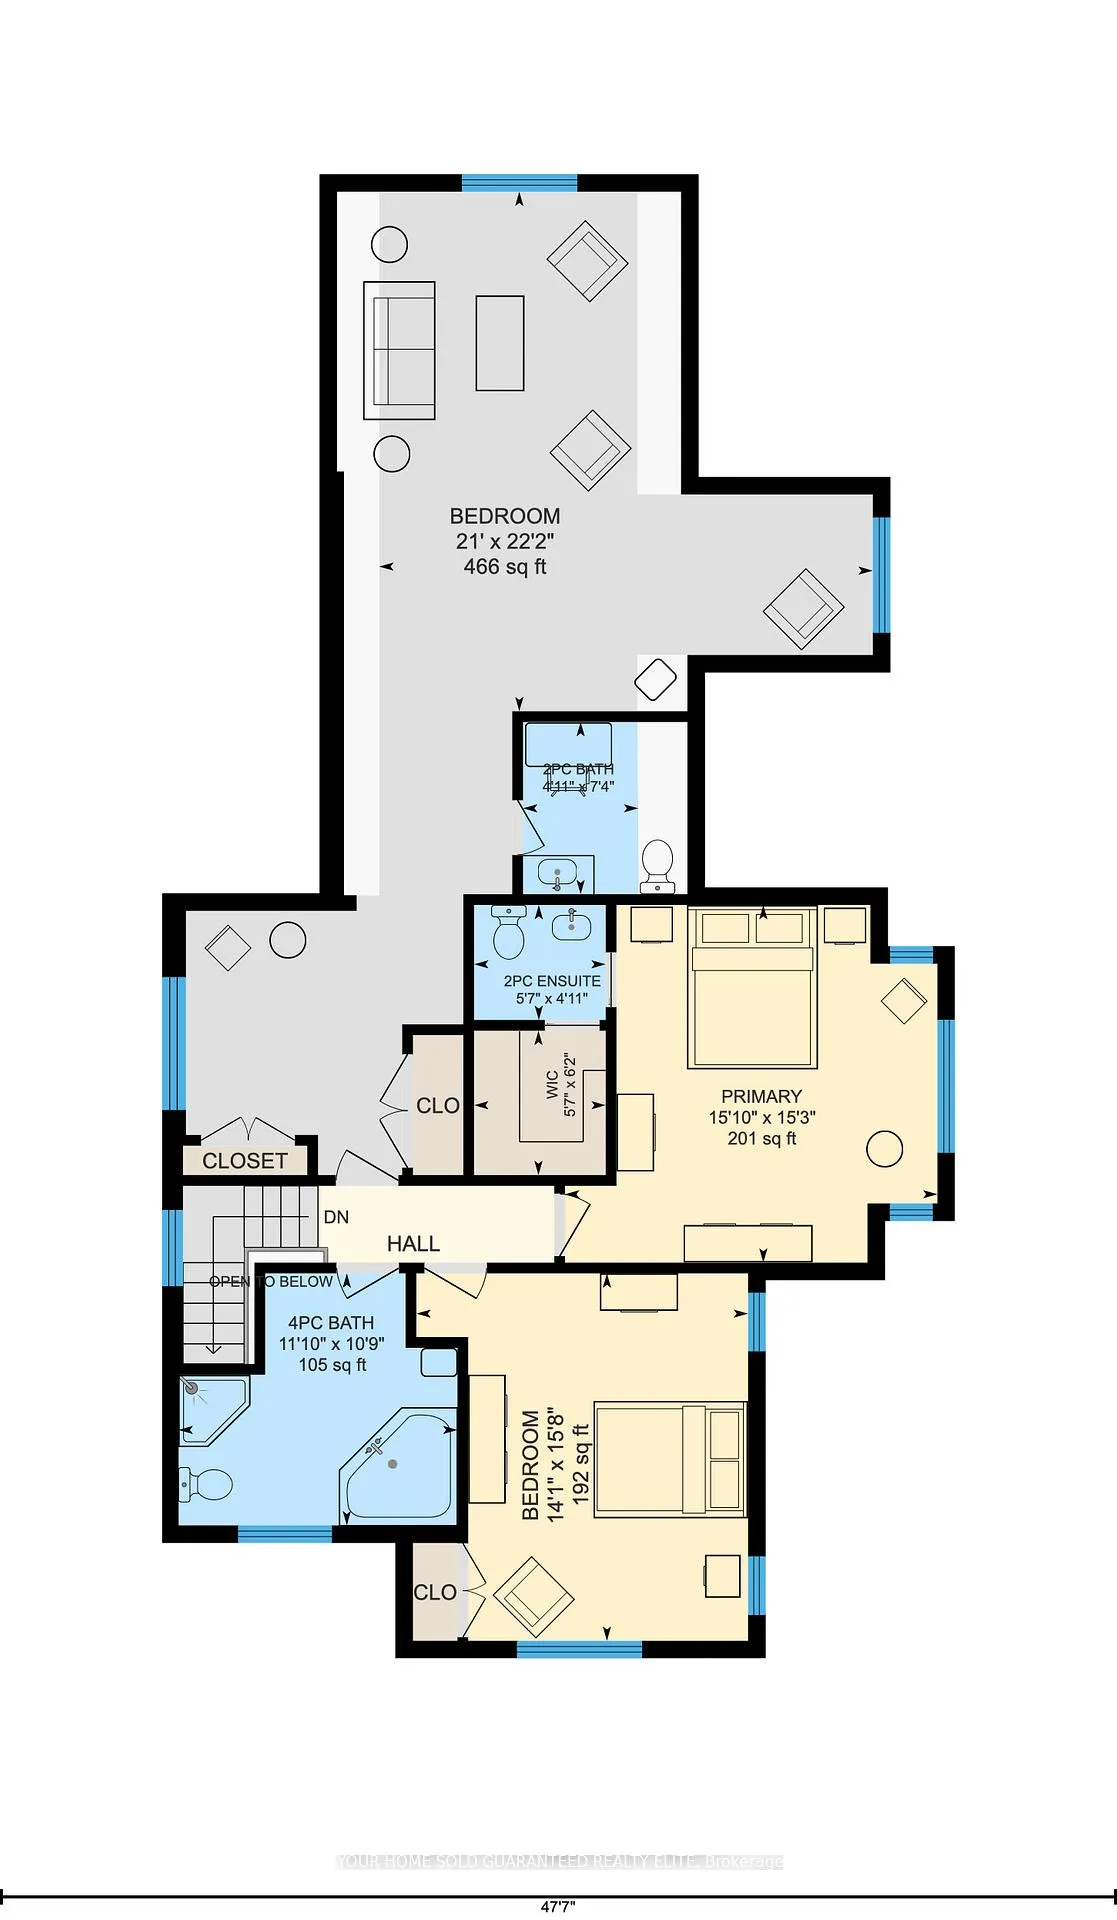
- Primary Bedroom—Second level
- Bathroom—Second level, 2 Pc Ensuite
- Bedroom—Second level
- Bedroom—Second level
- Bedroom—Second level
- Bathroom—Second level, 4 Pc Bath
- Bathroom—Second level, 2 Pc Bath
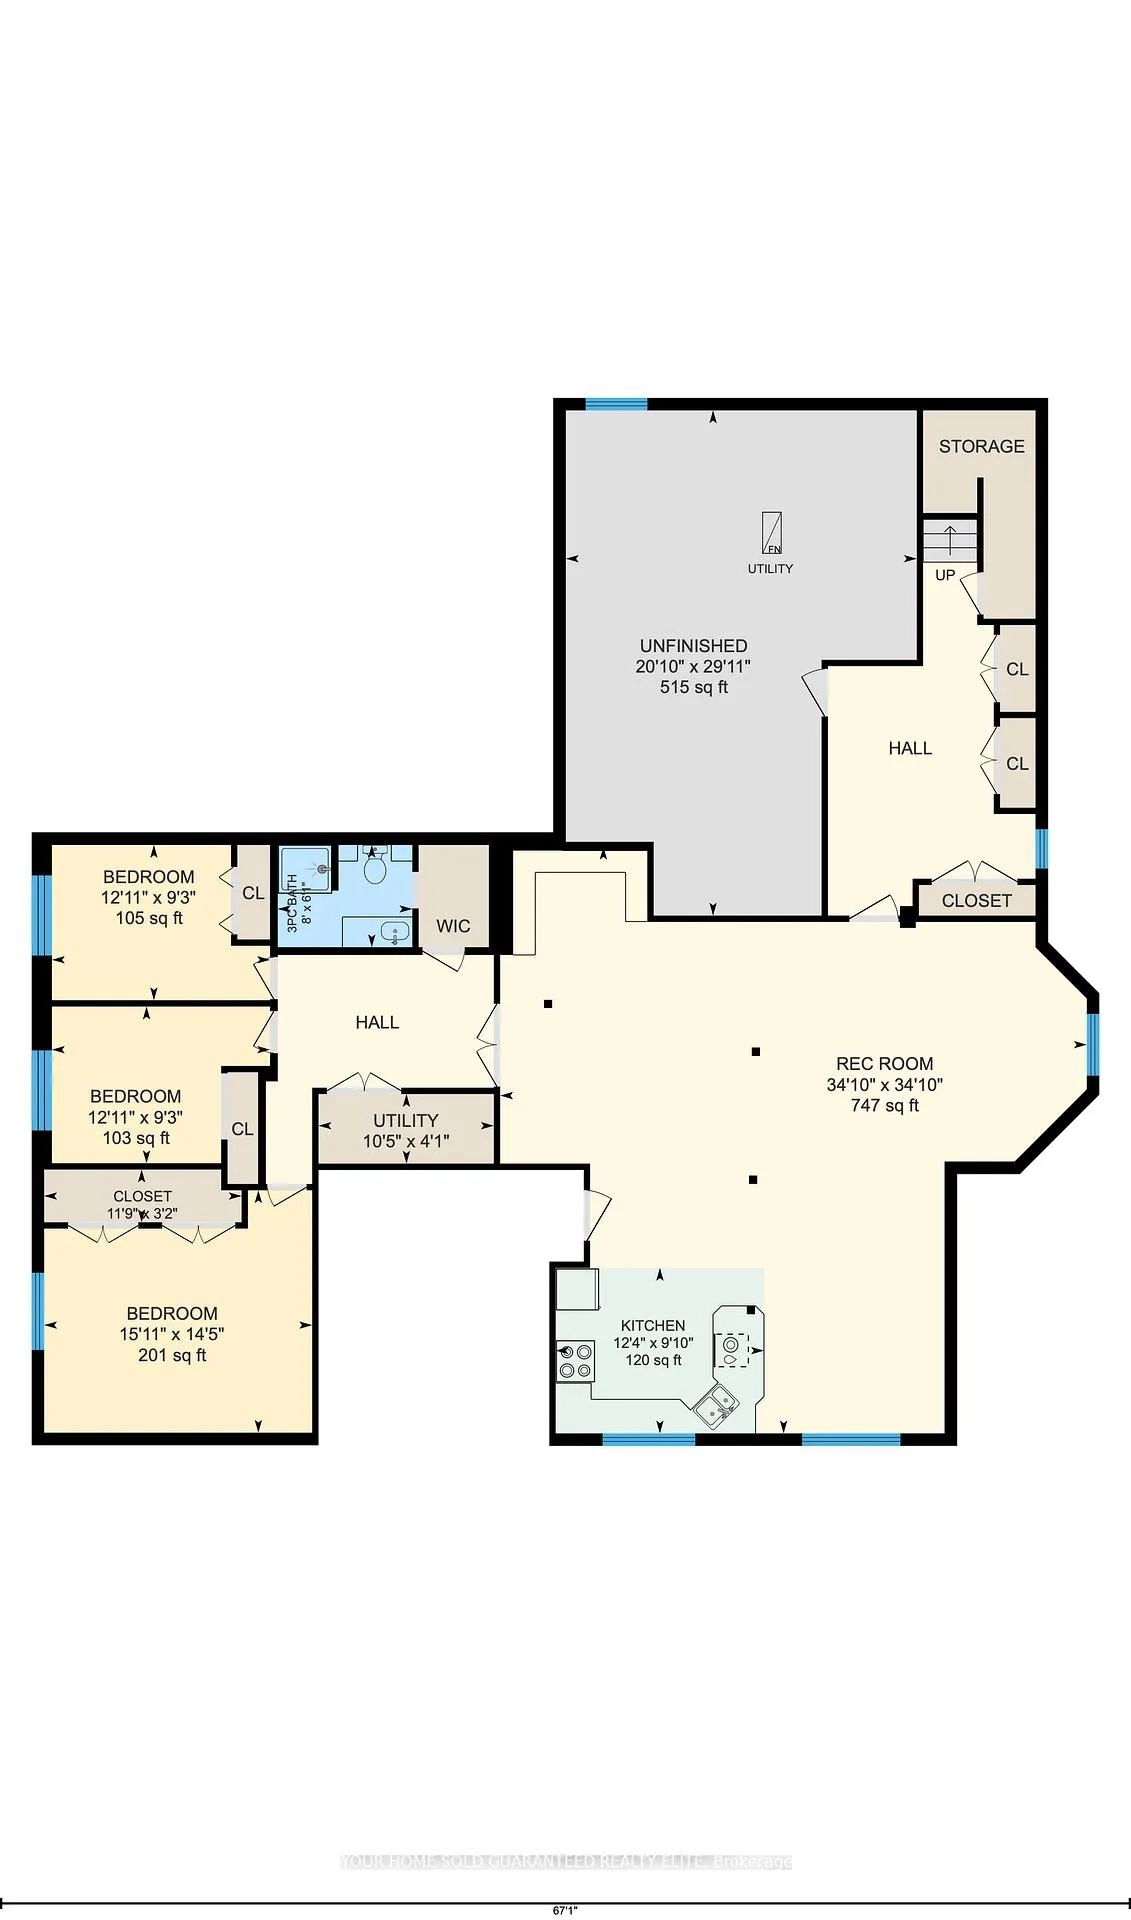
- Kitchen—Lower level
- Recreation—Lower level
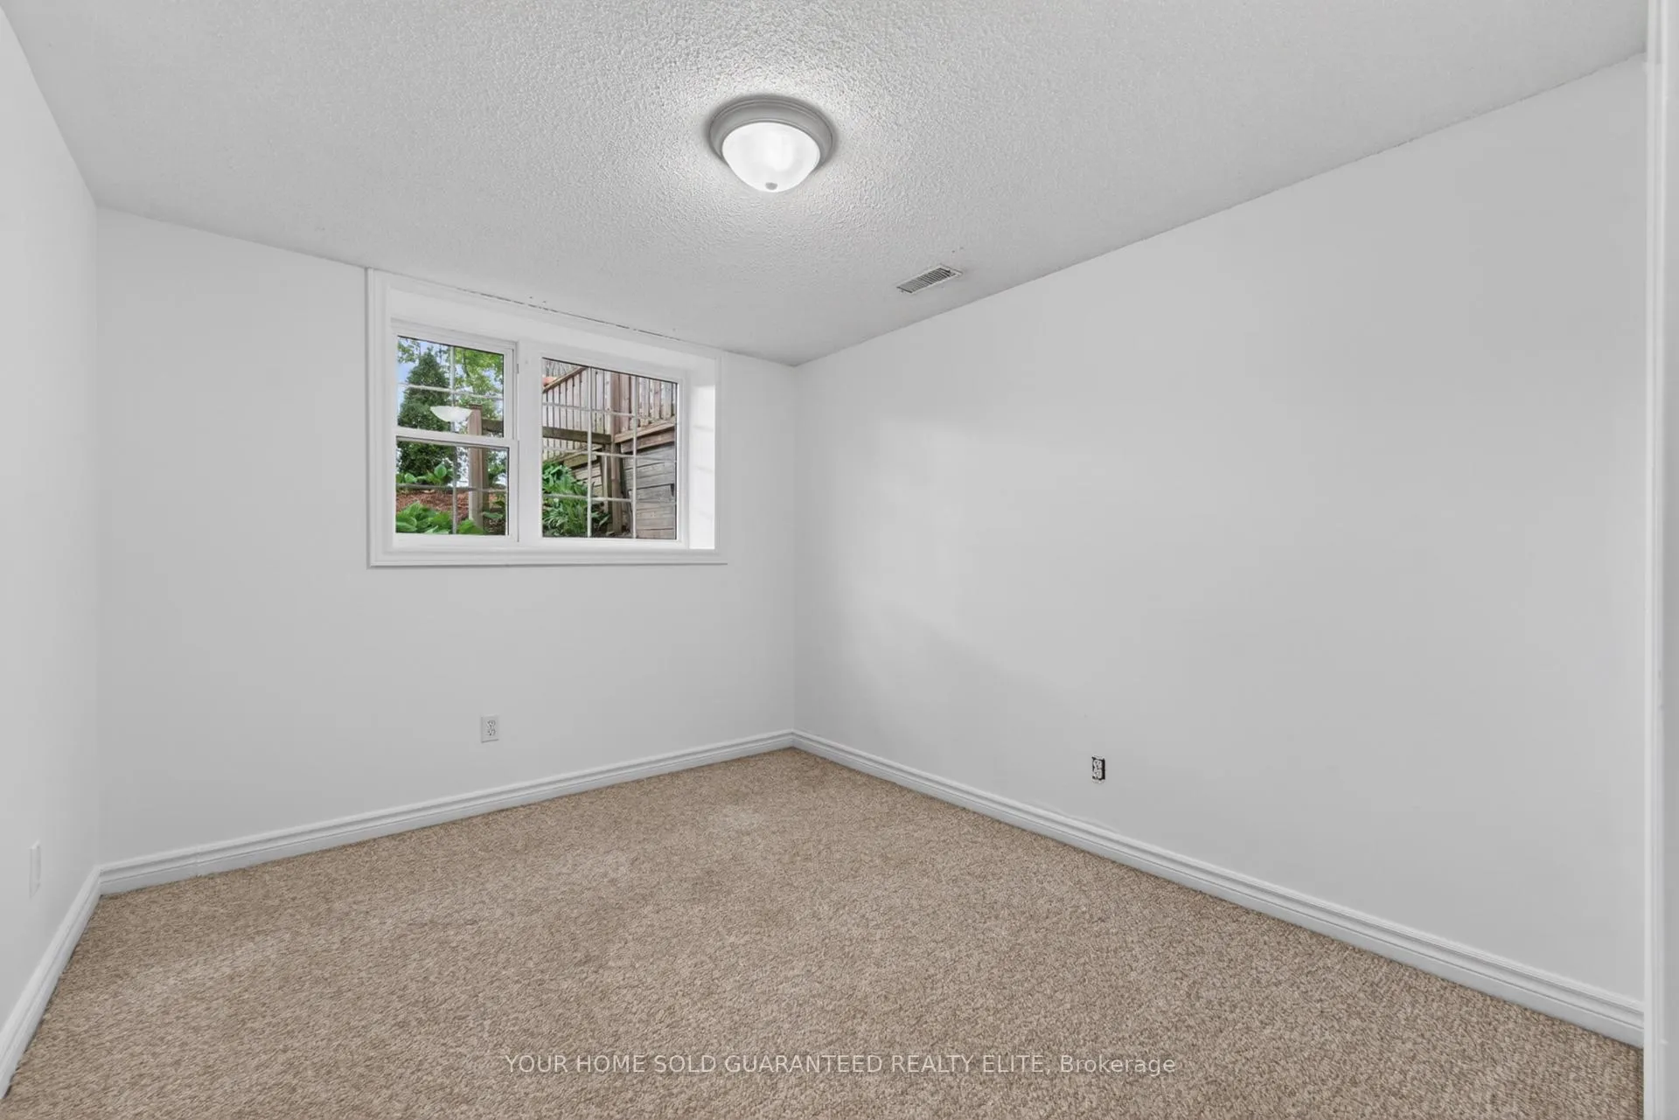
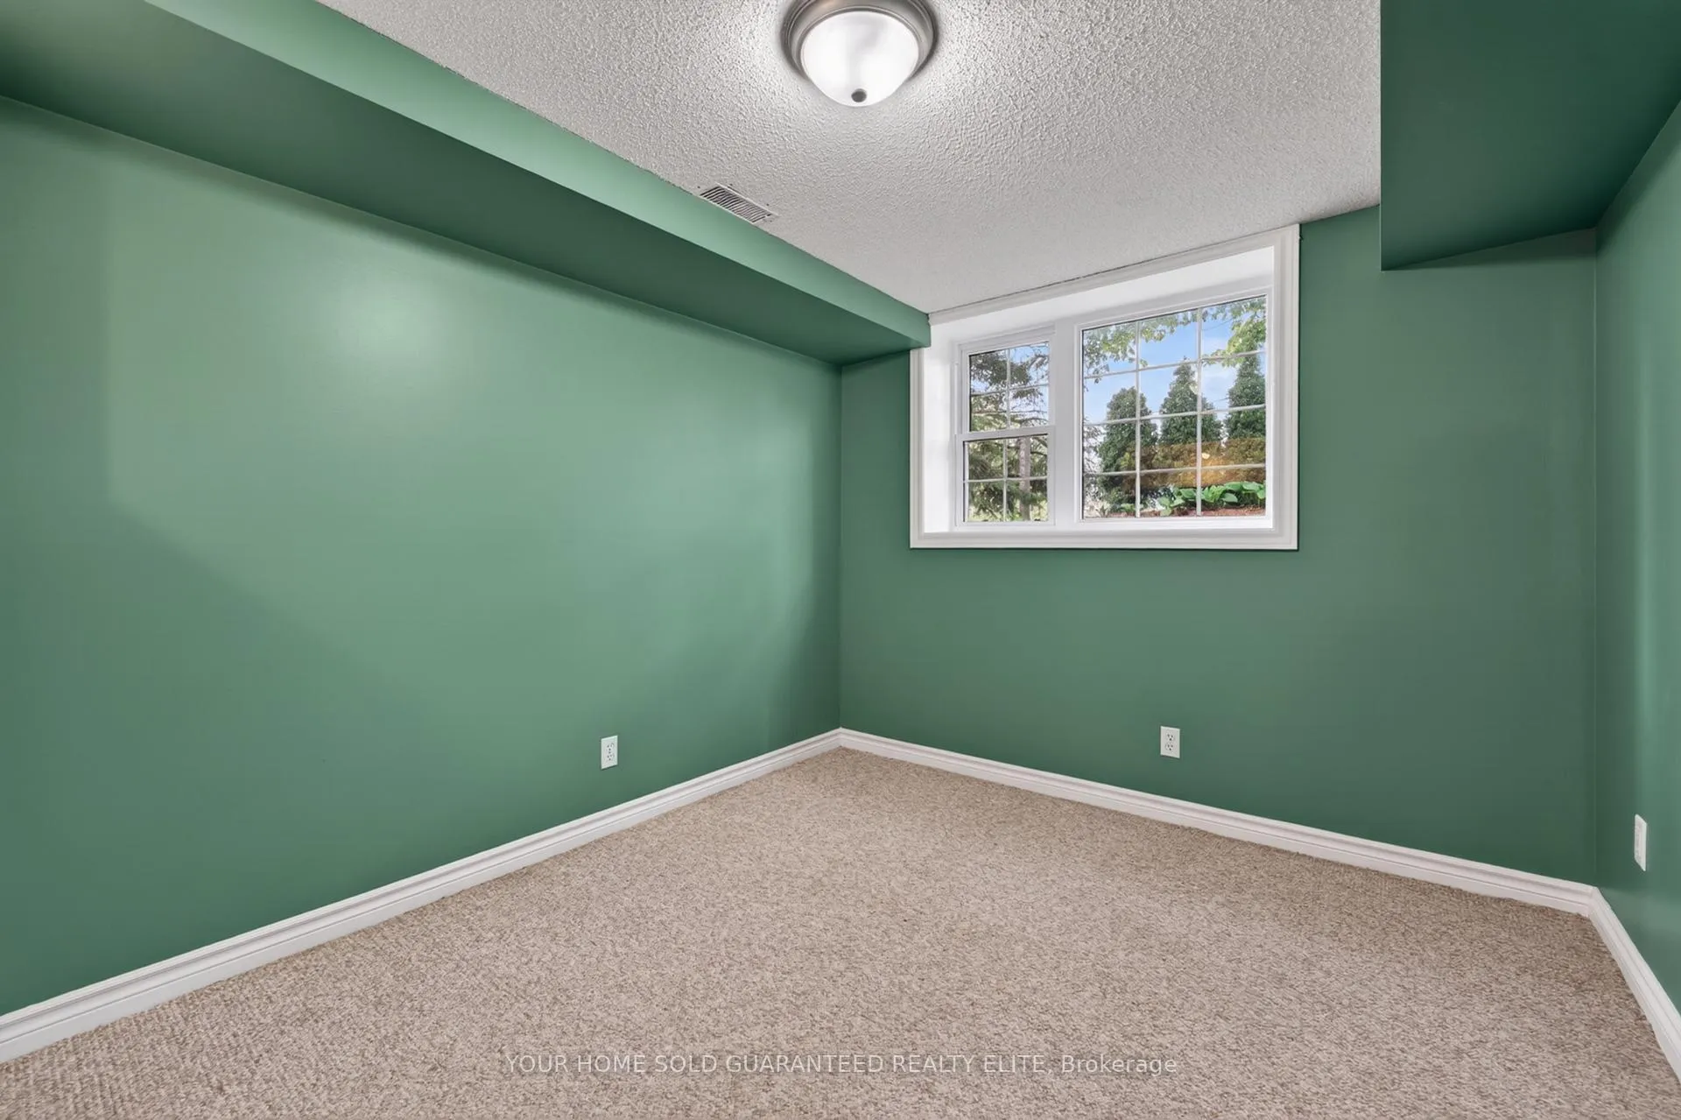
- Bedroom—Lower level
- Bedroom—Lower level
- Bedroom—Lower level
- Bathroom—Lower level
- Other—Lower level, Unfinished
Washrooms
- 3-piece, Main
- 2-piece, Main
- 4-piece, Second
- 2-piece, Second
- 3-piece, Lower
- Municipality
- Grimsby
- Neighbourhood
- Grimsby Escarpment
- Main cross streets
- Ridge Rd W
- Zoning
- RU
- Directions
- QEW, South on Christie Street, Continue South on Mountain Street
- MLS® number
- X13215180
- Data source
- Toronto Regional Real Estate Board
- Status change
- 2026-09-12
- Listed on
- 2026-05-29
- Days on market
- 106 days
- Possession type
- Flexible
- Co-op commission
- $1.00
- Seller
- Listed by
- YOUR HOME SOLD GUARANTEED REALTY ELITE
Home Market Value
Current home valuation for 136 Mountain Street, Grimsby, Grimsby Escarpment, Grimsby, ON. Listed for $1,899,900
HOMEH Estimate
$2,126,005
Estimated Sales Range
$1,488,204 - $2,763,807
HOMEH Estimate for 136 Mountain Street, Grimsby, Grimsby Escarpment
Calculated with a real agent's CMA method — 45+ years of experience, codified. Not an AI guess.
For the owner
Is this your home? Track its value.
Get this home's HOMEH Estimate by email once a month, with how many homes are for sale around you.
Mortgage Payment Calculator
Compare up to 4 down payment scenarios
20% required for homes $1.5M or more
$379,980
| Scenario 1 | Scenario 2 | Scenario 3 | Scenario 4 | |
|---|---|---|---|---|
−Down payment | % $ | % $ | % $ | % $ |
+CMHC insurance | $0 | $0 | $0 | $0 |
=Total mortgage | $1,519,920 | $1,424,925 | $1,329,930 | $1,234,935 |
Amortization | ||||
Mortgage rate | % | % | % | % |
| Payment frequency | ||||
=Mortgage payment | $7,421monthly | $6,957monthly | $6,493monthly | $6,030monthly |
Land Transfer Tax
$34,473
$34,473
Around this home
Data provided by OpenStreetMap & Fraser Institute School Rankings
Ask HOMEH
New!Hi there!
👋Text or call (416) 301-9001
Recommended for you
Based on homes you've looked at.
No recommended properties found.
Nearby similar homes
No nearby properties found.
More real estate resources
Other homes nearby
Explore this area
Nearby neighbourhoods
No nearby listings available.