
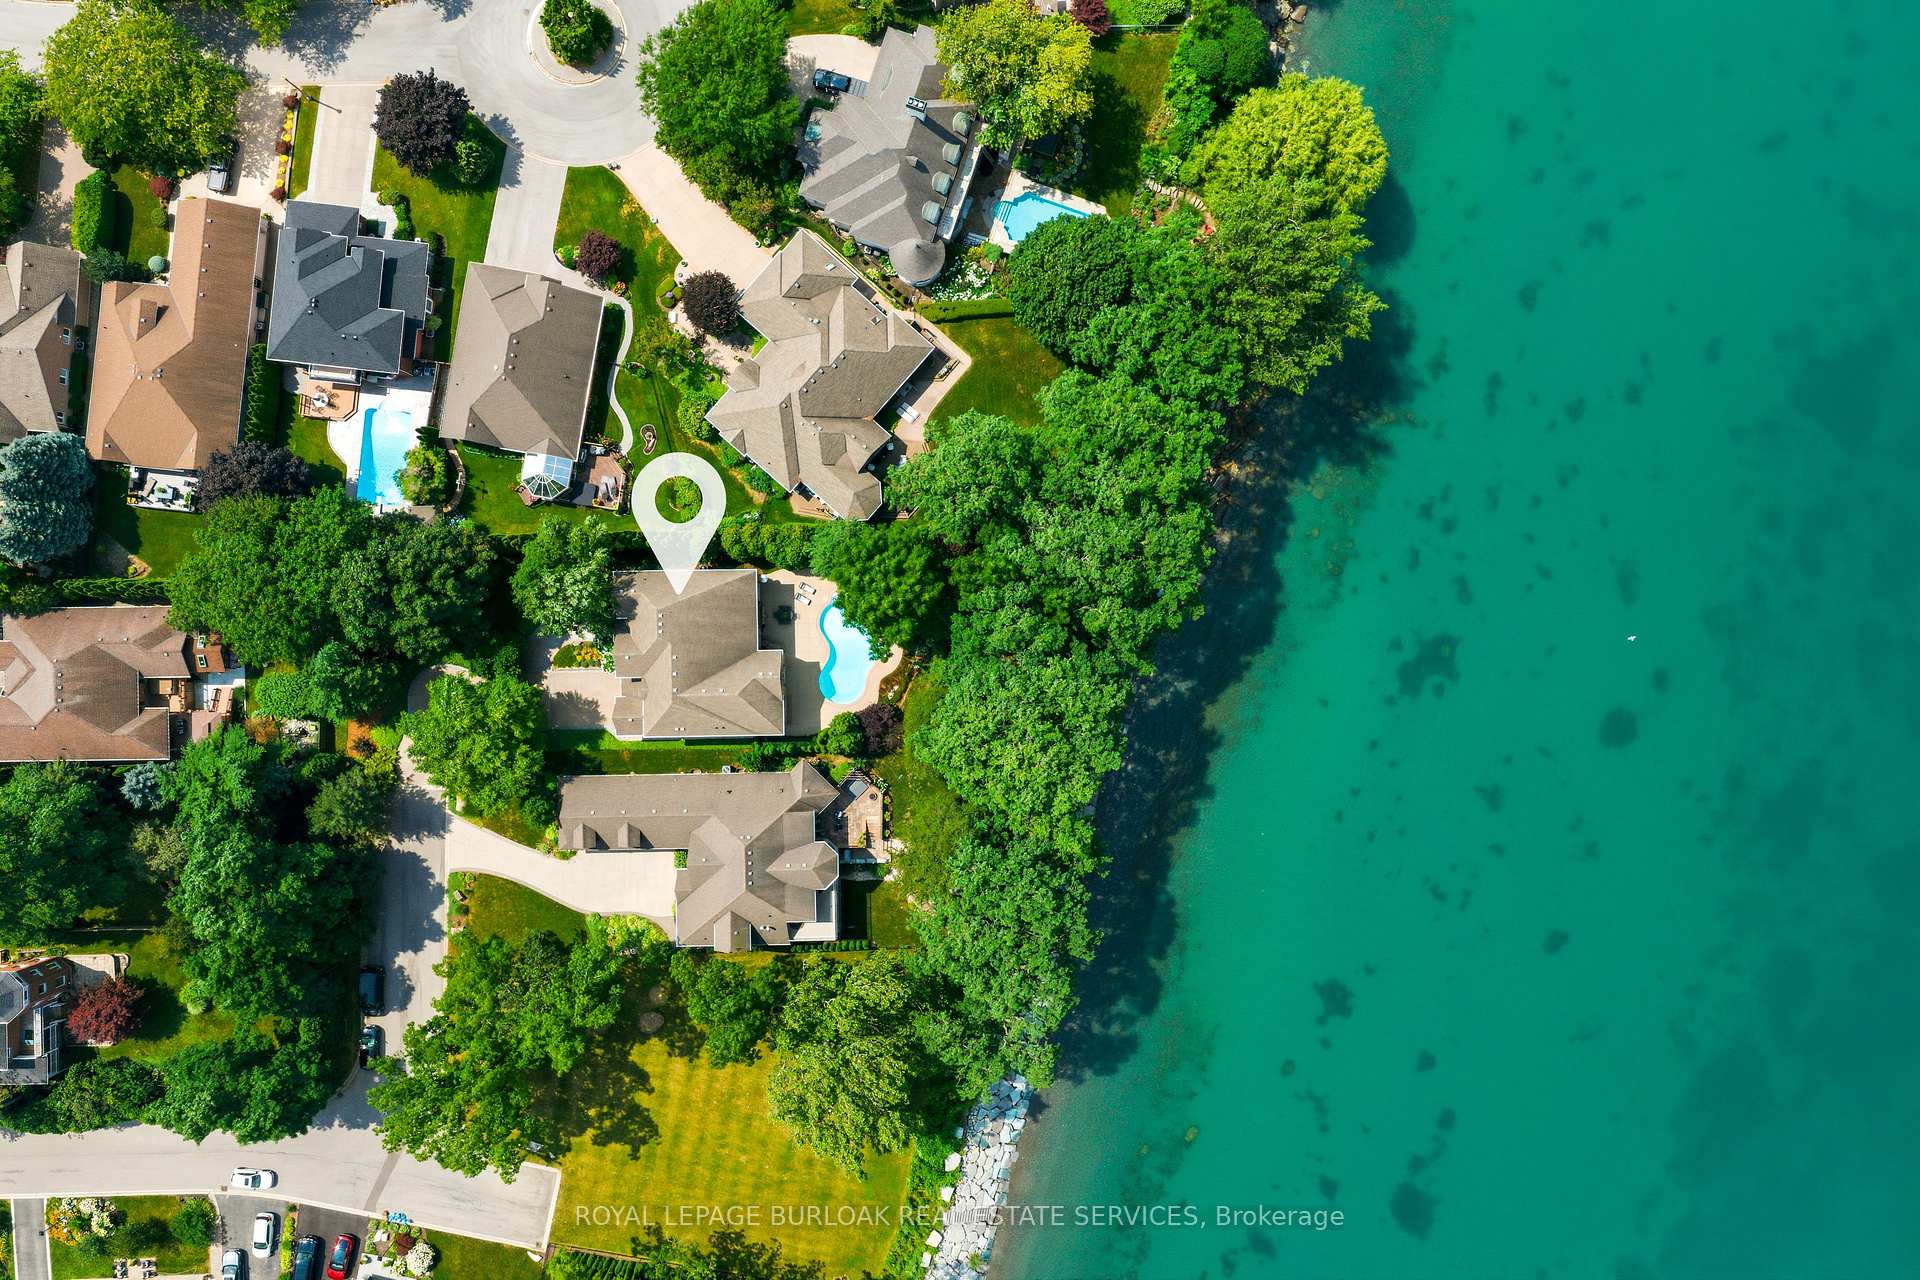
Unit 5, 143 Lake Street
Grimsby (Grimsby Beach), ON L3M 4M6
- 3+1Bedrooms
- 4Bathrooms
- 3Garage
- 3500–5000Sq Ft
- $20,431Tax
- 54 ftLot frontage
 Estimated Value:$2,672,104See Free Estimate Report

Sale & Price History for Unit 5, 143 Lake Street, Grimsby, Grimsby Beach
| Start Date | End Date | Price | Event | MLS# |
|---|---|---|---|---|
| No listing history available | ||||
Real estate boards require you to or to see the full details of this property.
*Sold prices and complete sale & price history are regulated data. Under the Trust in Real Estate Services Act, 2002 (TRESA) and the rules of the Real Estate Council of Ontario (RECO), and pursuant to the Multiple Listing Service® rules of the Canadian Real Estate Association (CREA) and the Toronto Regional Real Estate Board (TRREB), this information may be shown only to registered users who have agreed to the applicable terms of use (a Virtual Office Website, or "VOW," arrangement). HOMEH Inc., Brokerage therefore provides it to signed-in members only. Creating an account is free and takes under a minute.
About Unit 5, 143 Lake Street, Grimsby, Grimsby Beach
Summarized Description
- Custom-built estate in prestigious waterfront enclave.
- Over 5,100 sq ft of refined living space.
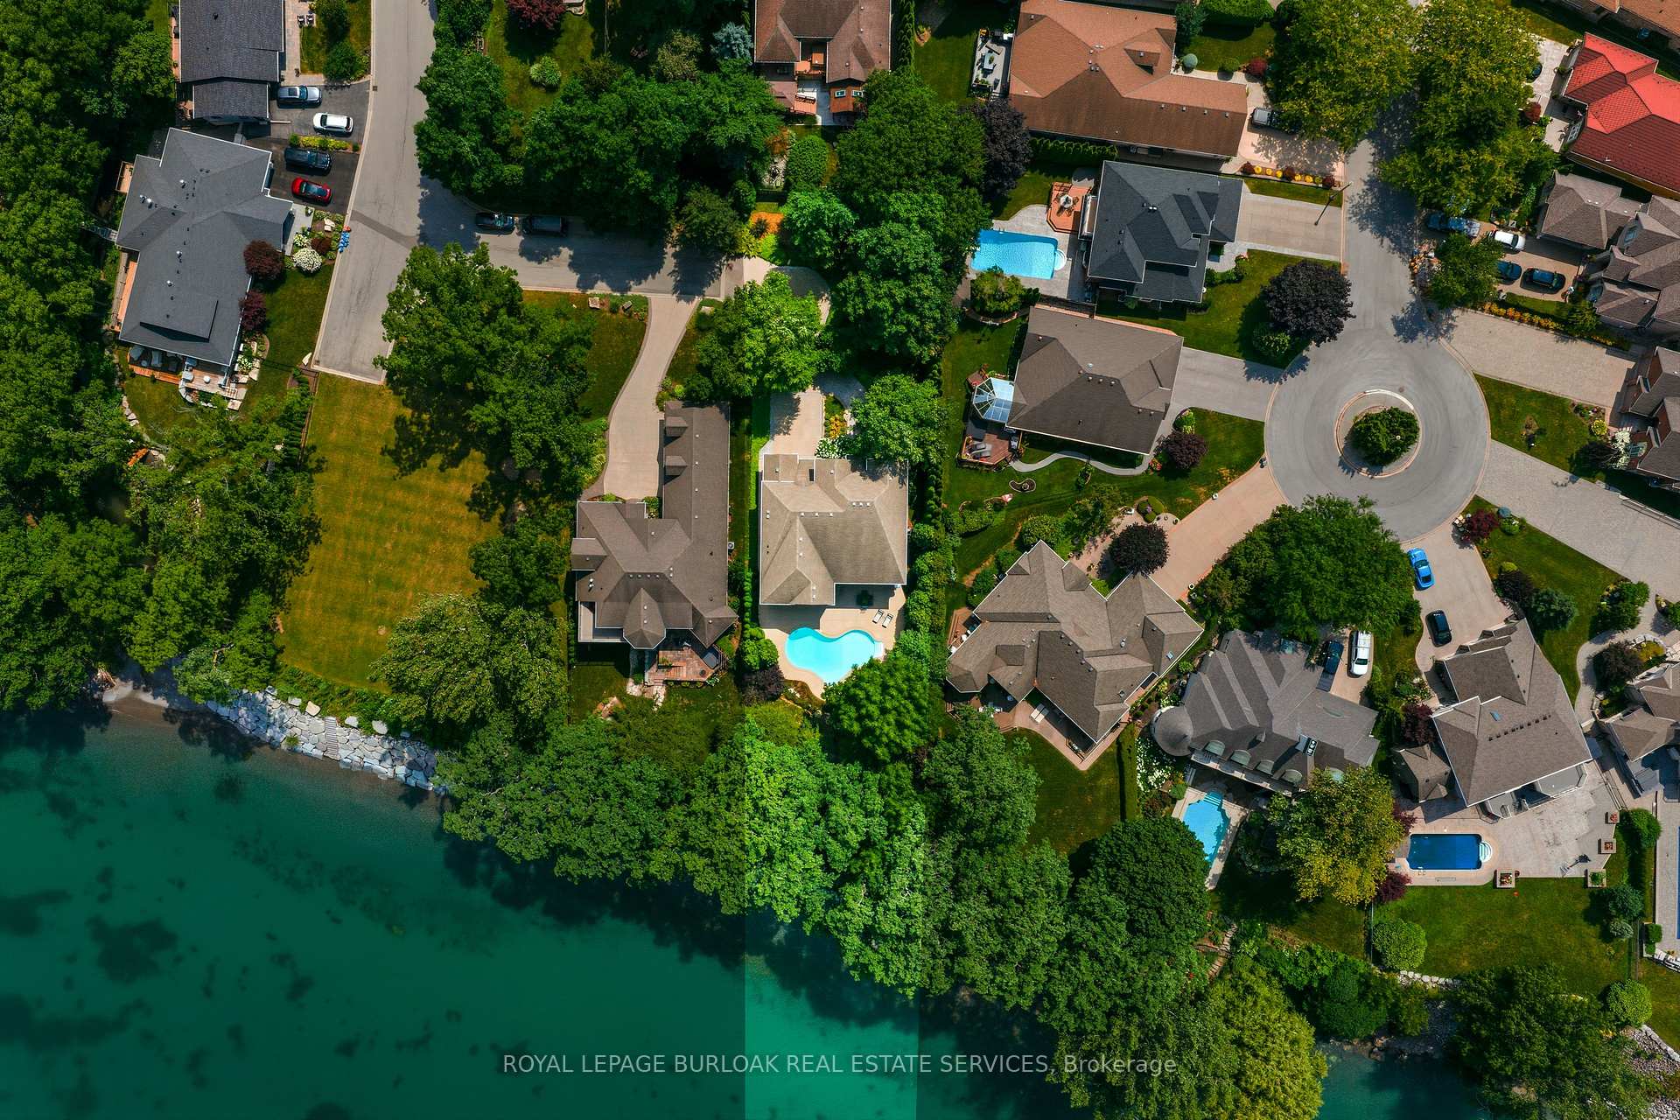
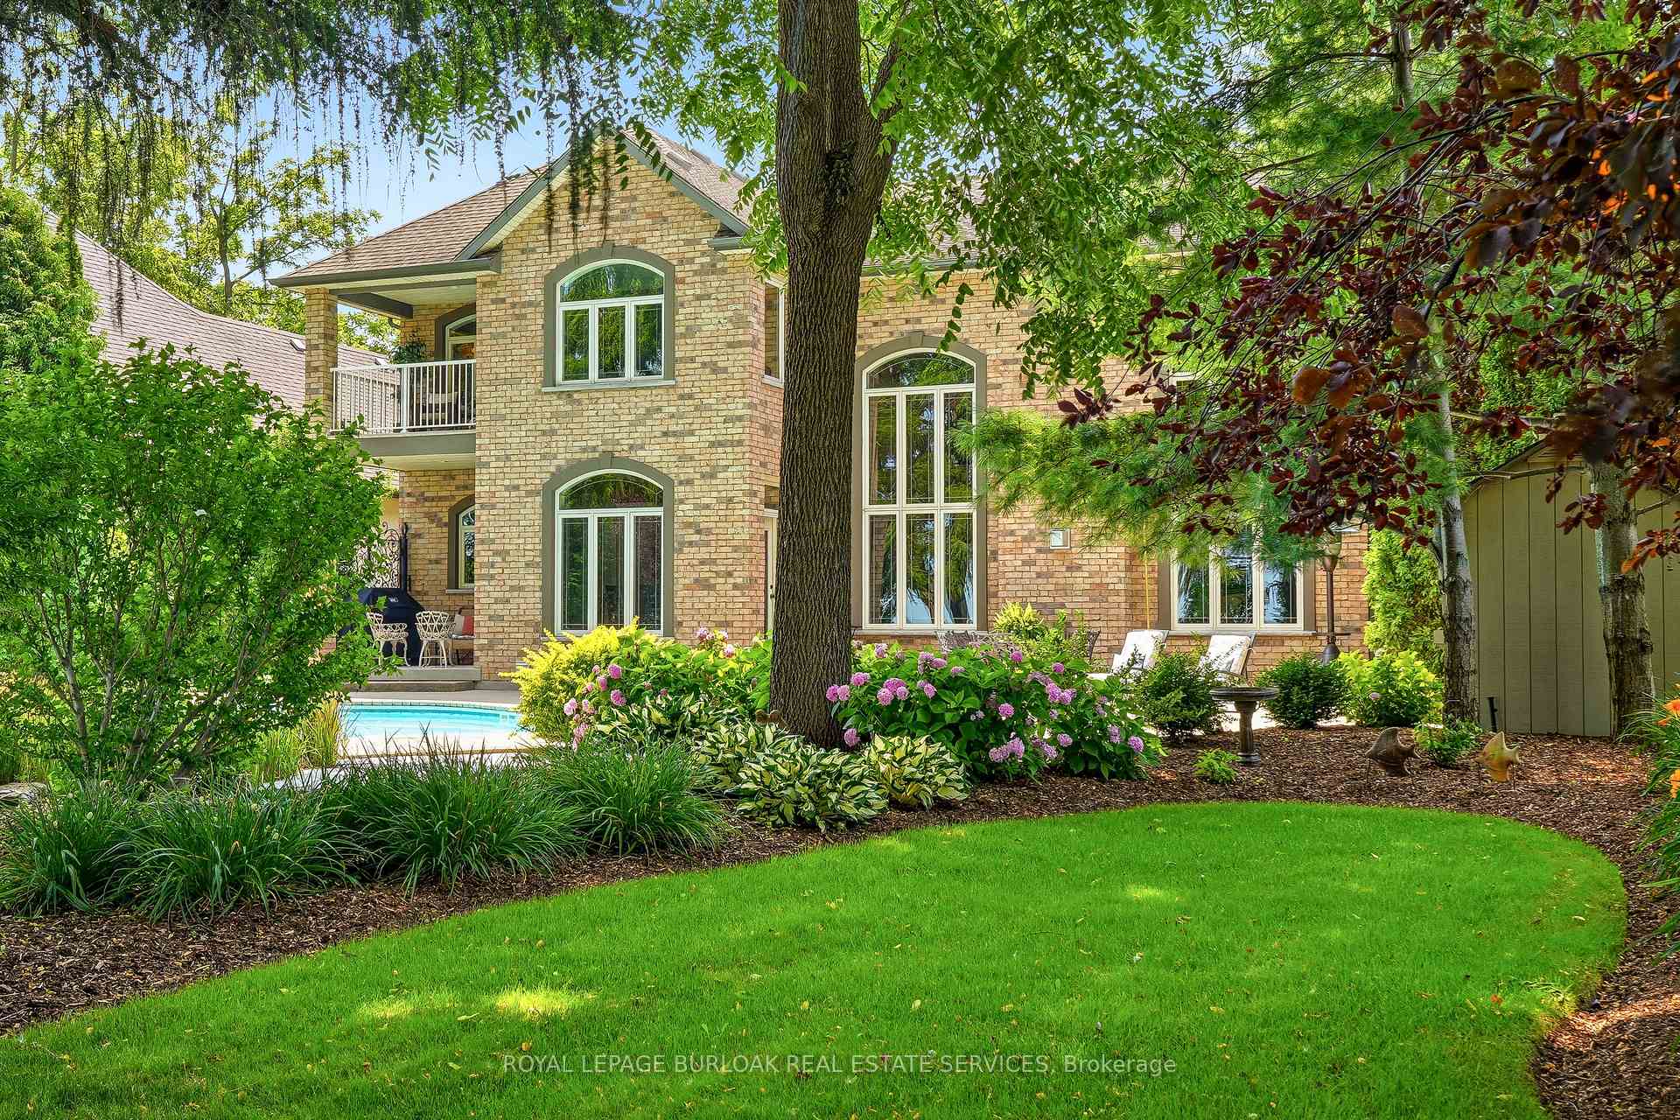
- Unique pool-sized lot with in-ground pool.
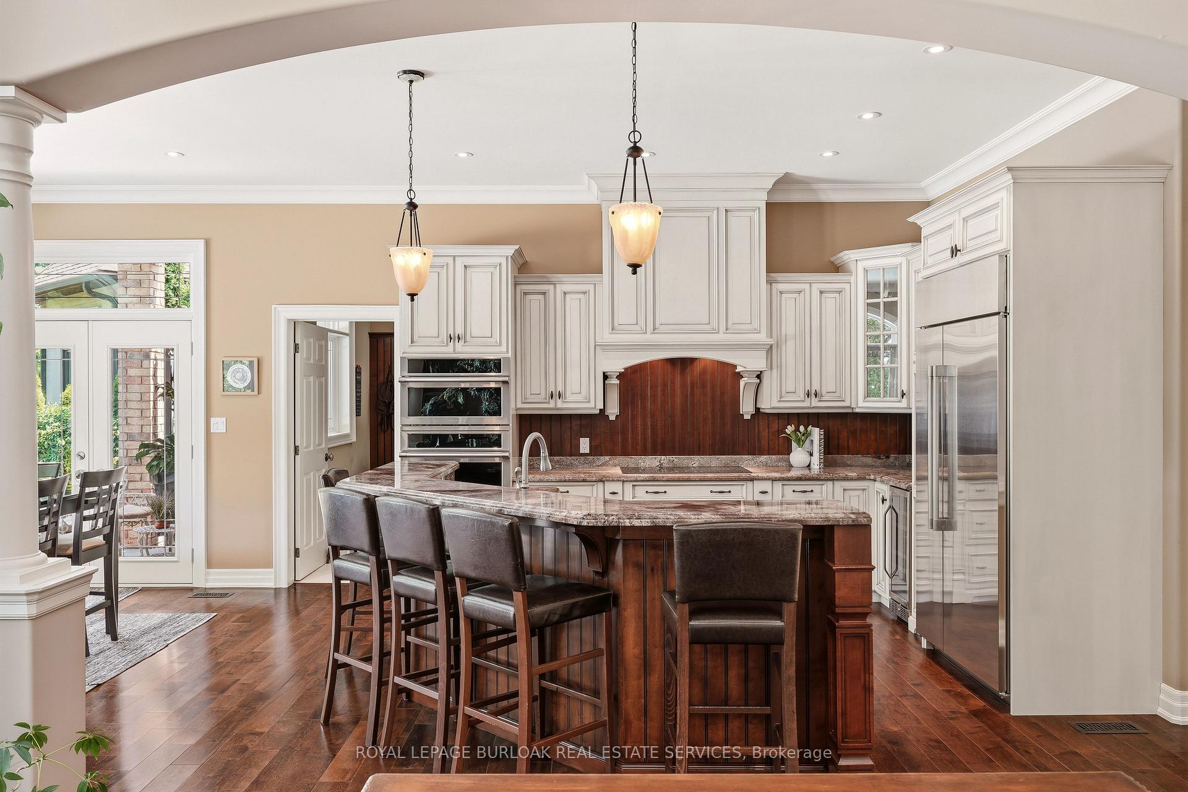
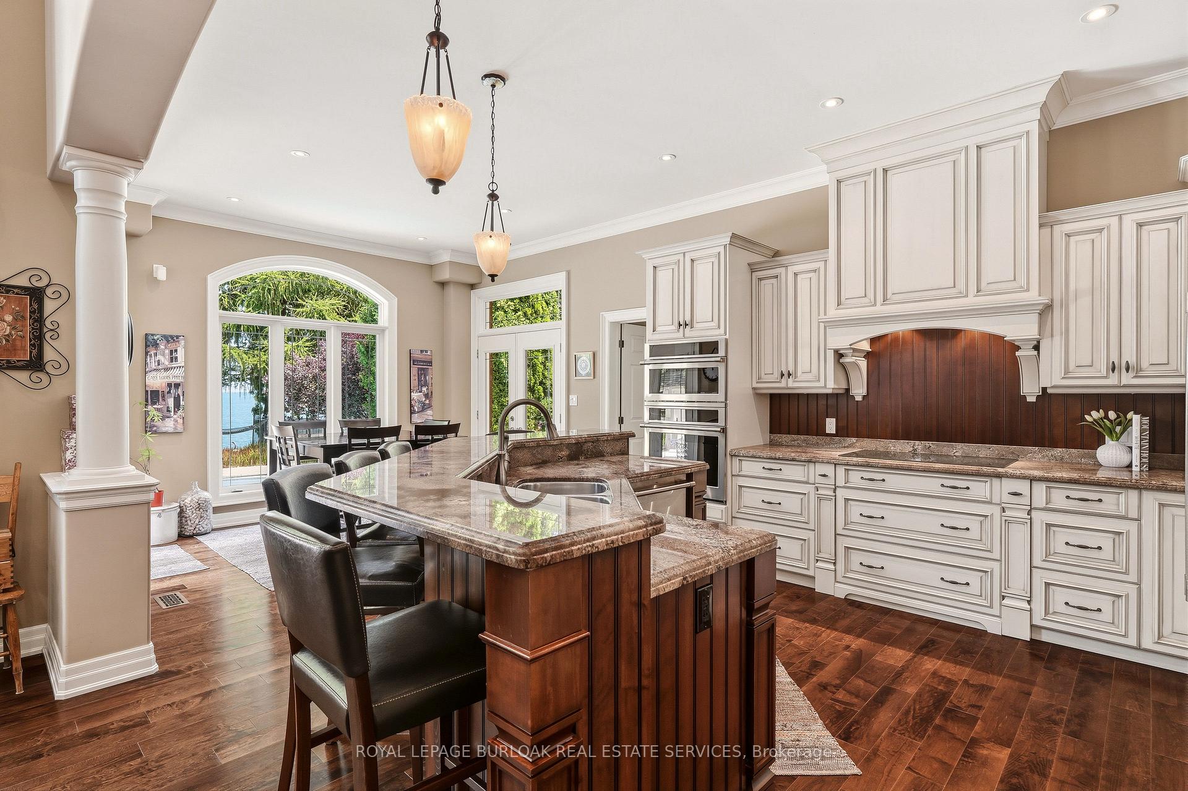
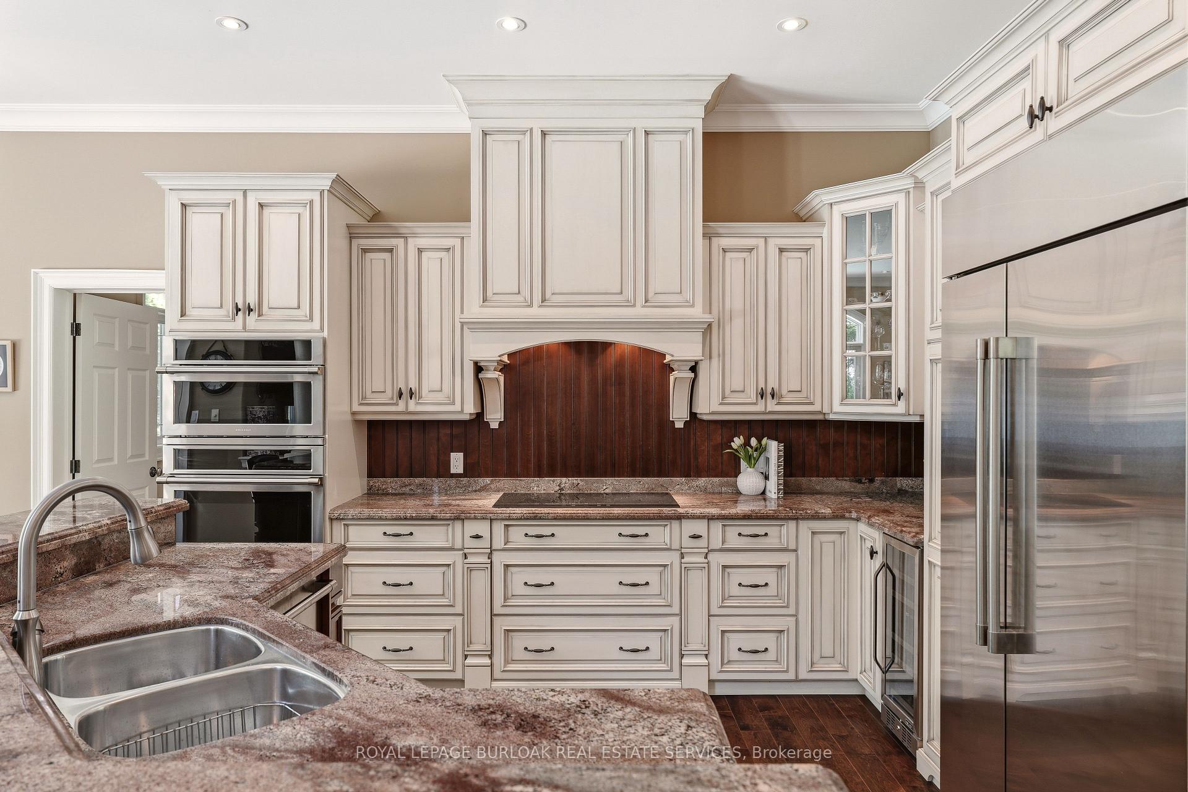
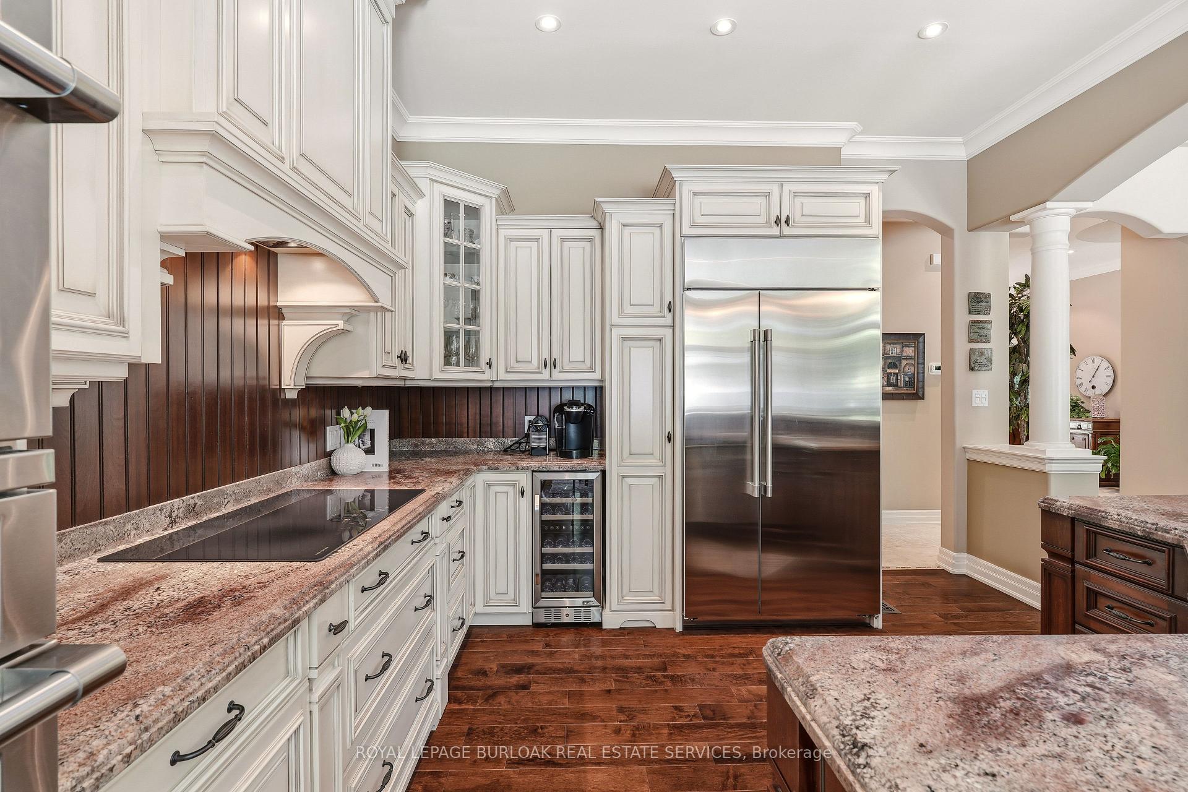
- Gourmet kitchen with premium stainless appliances.
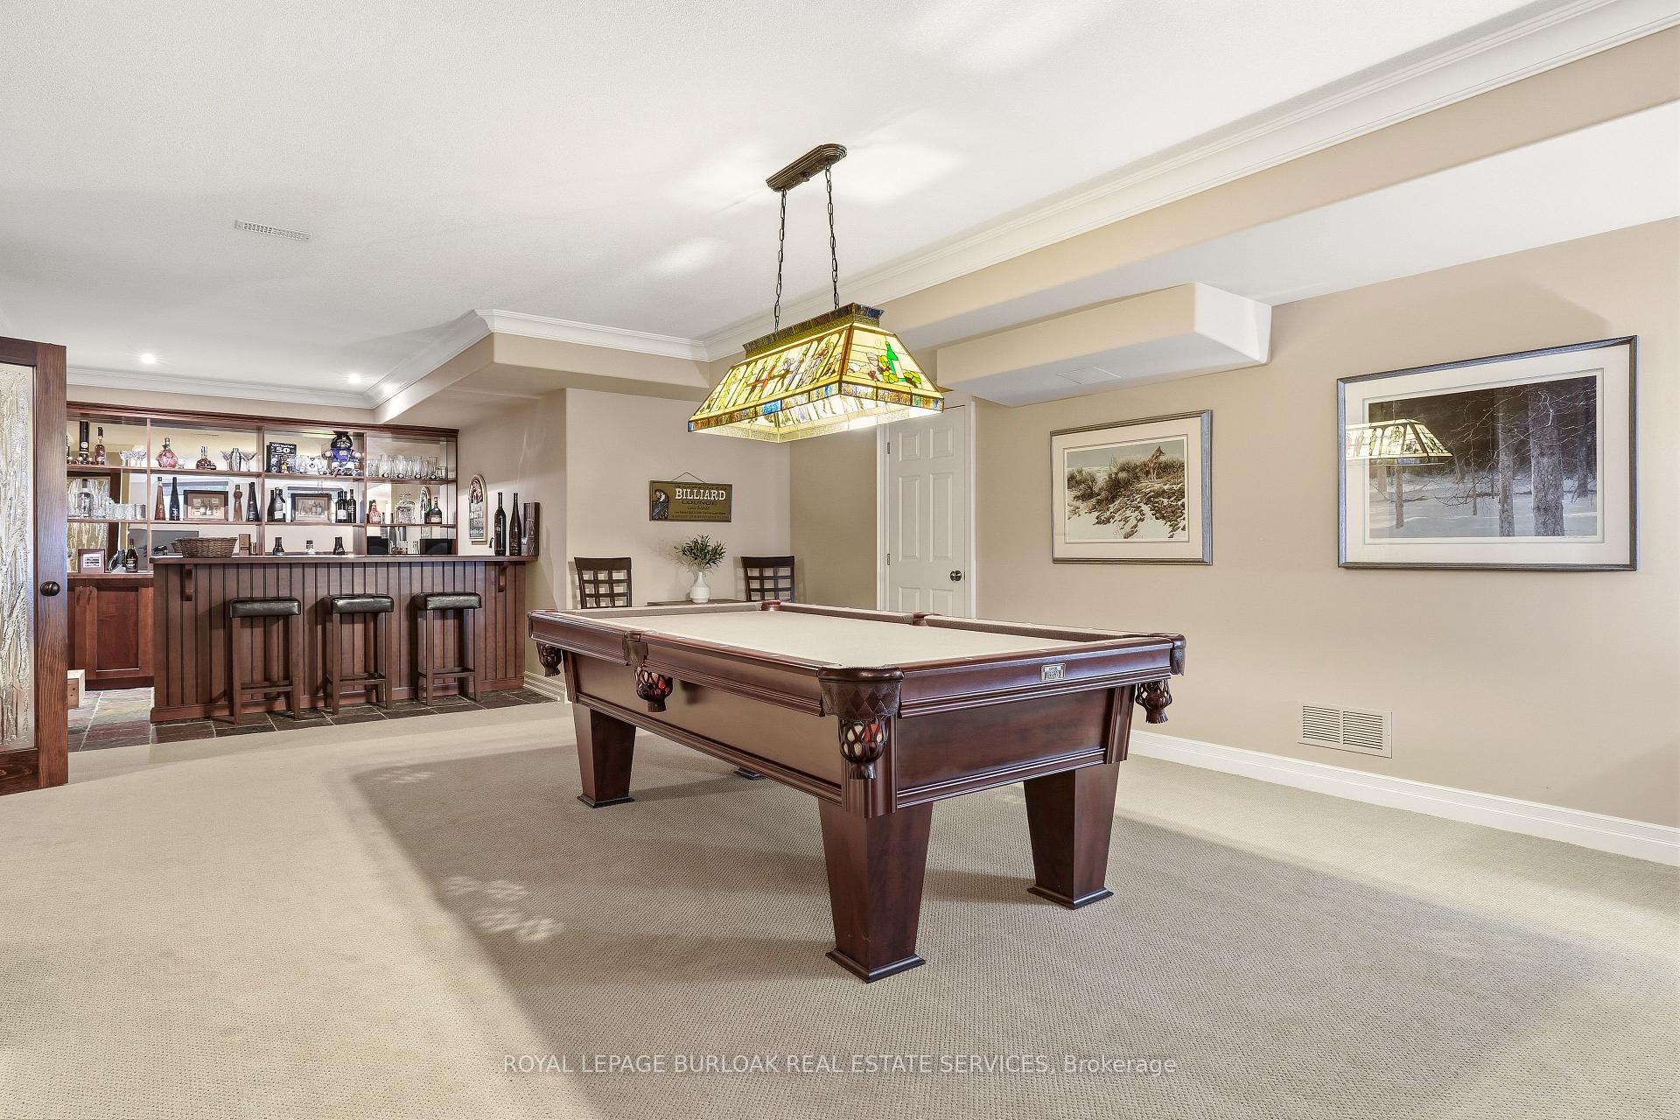
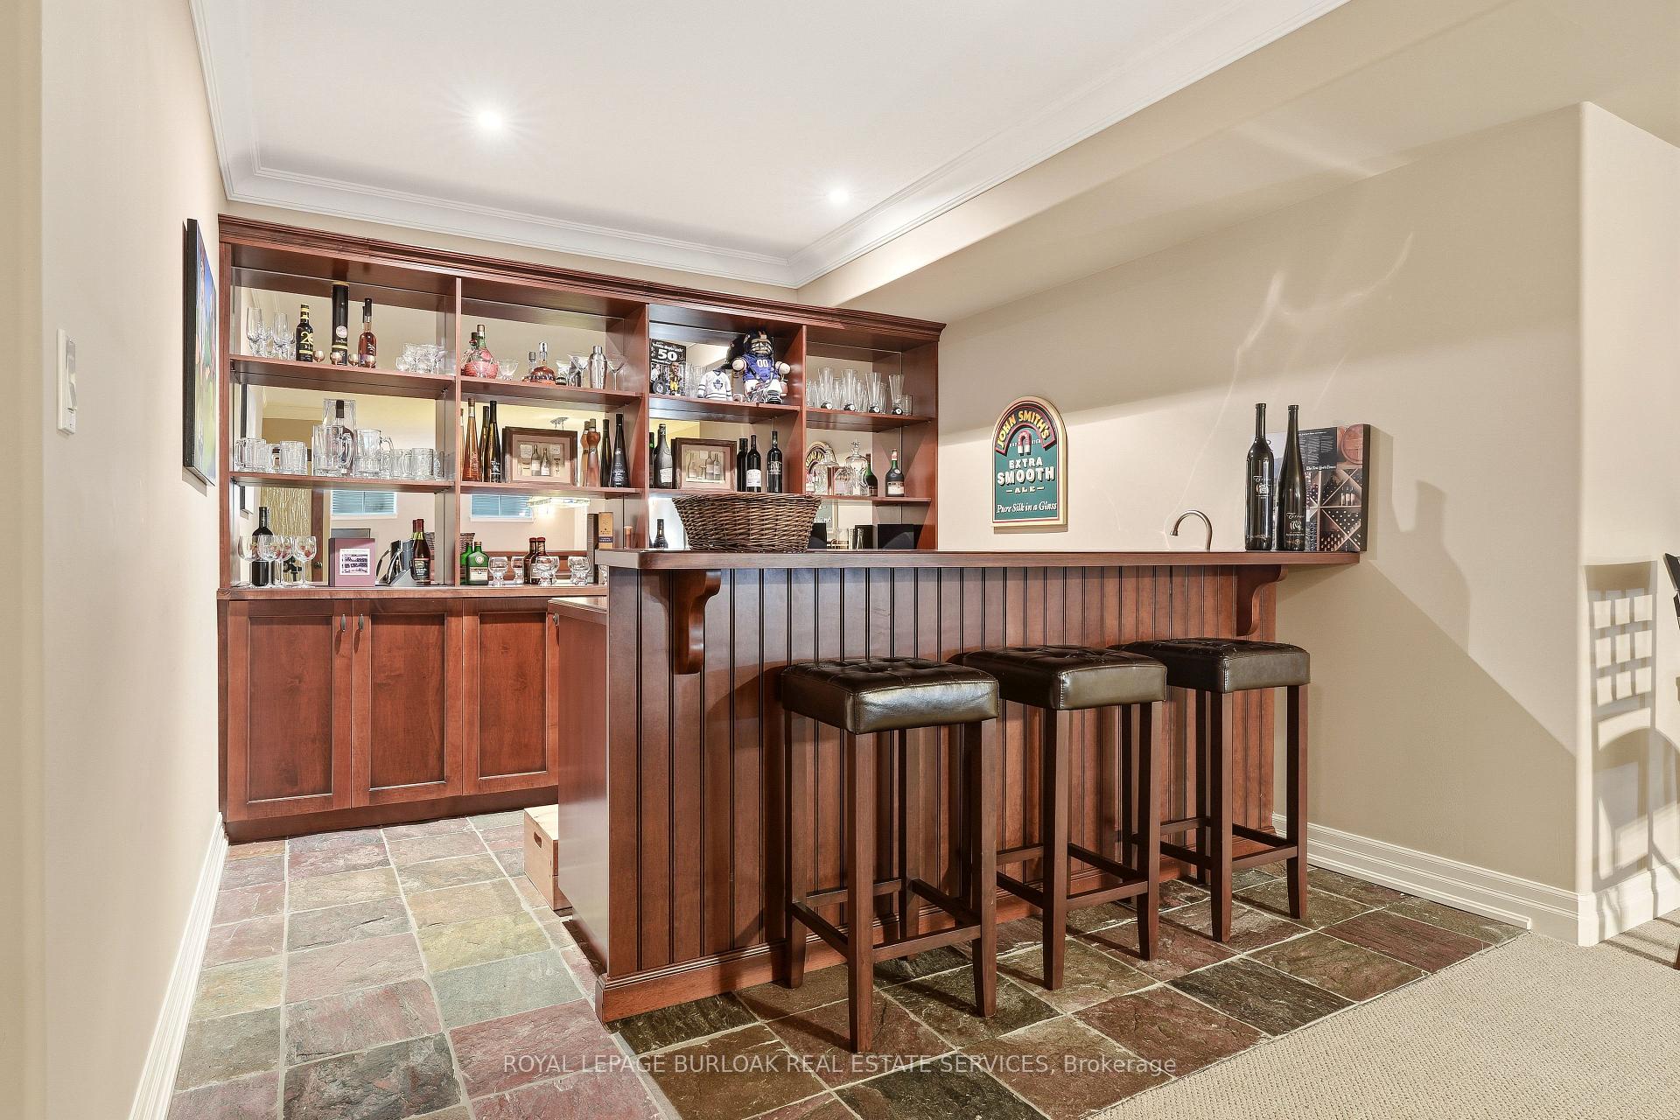
- Finished lower level with wet bar and recreation space.
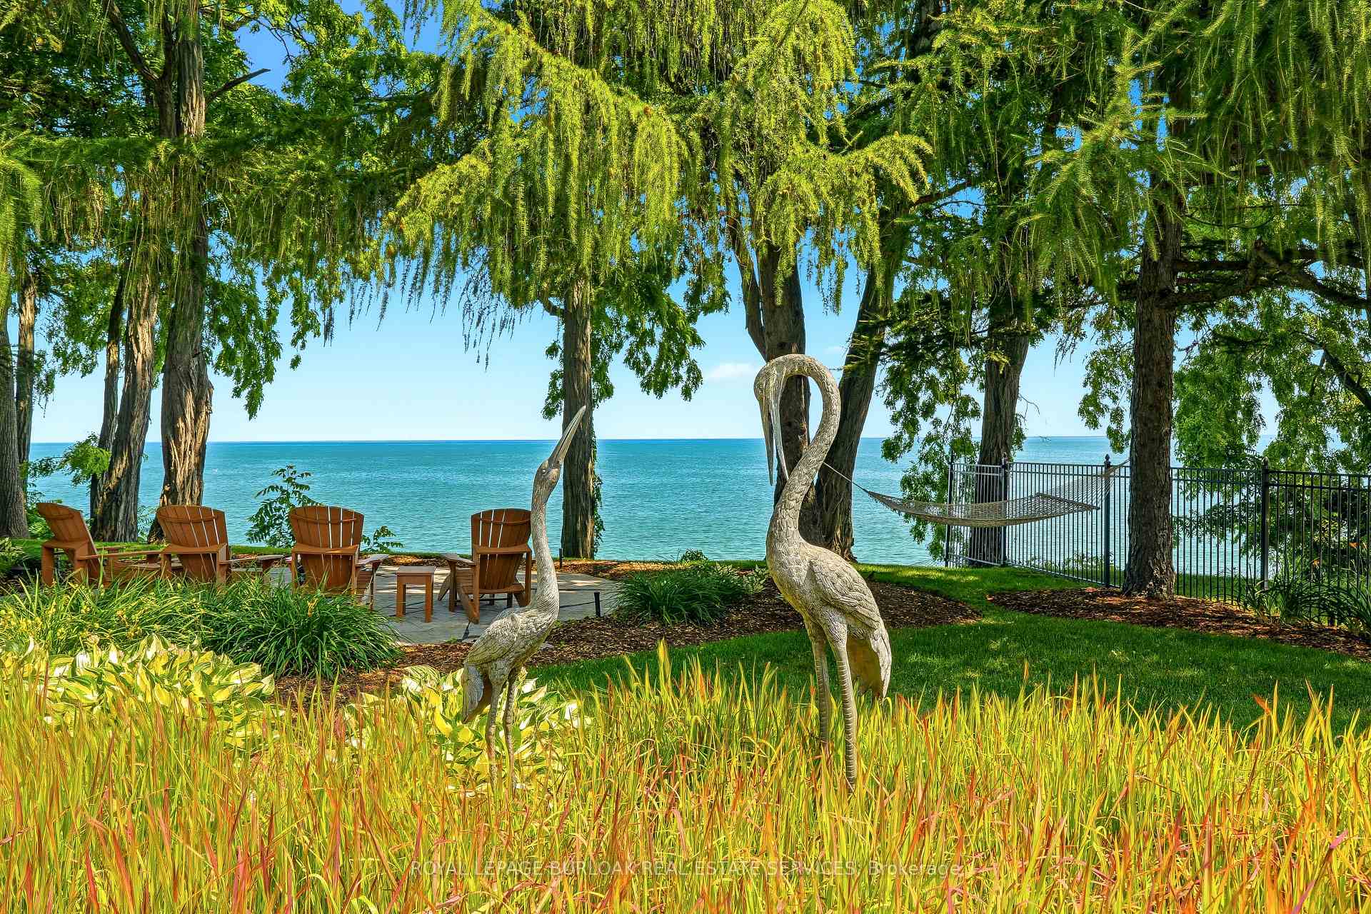
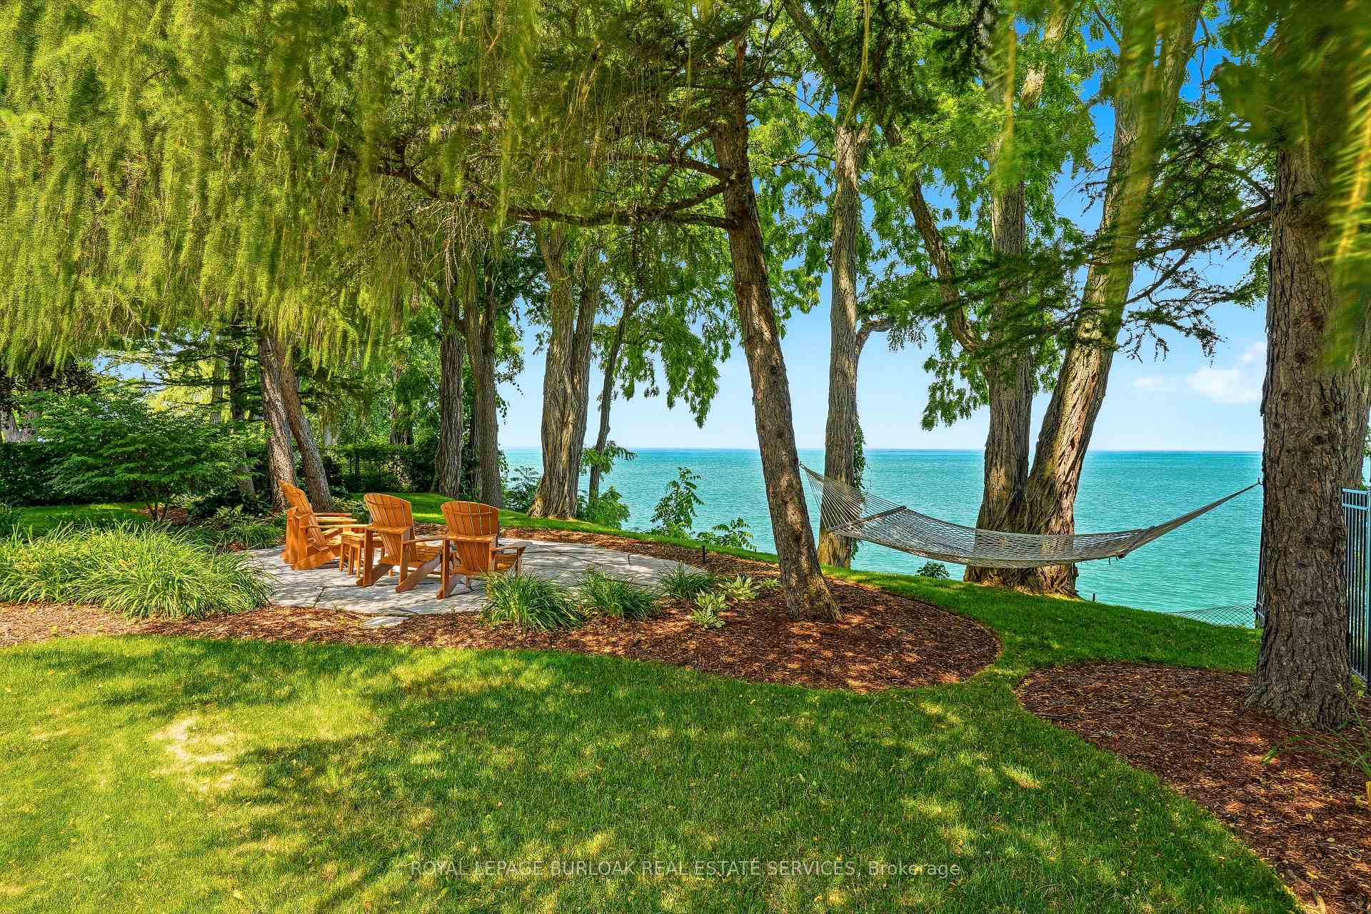
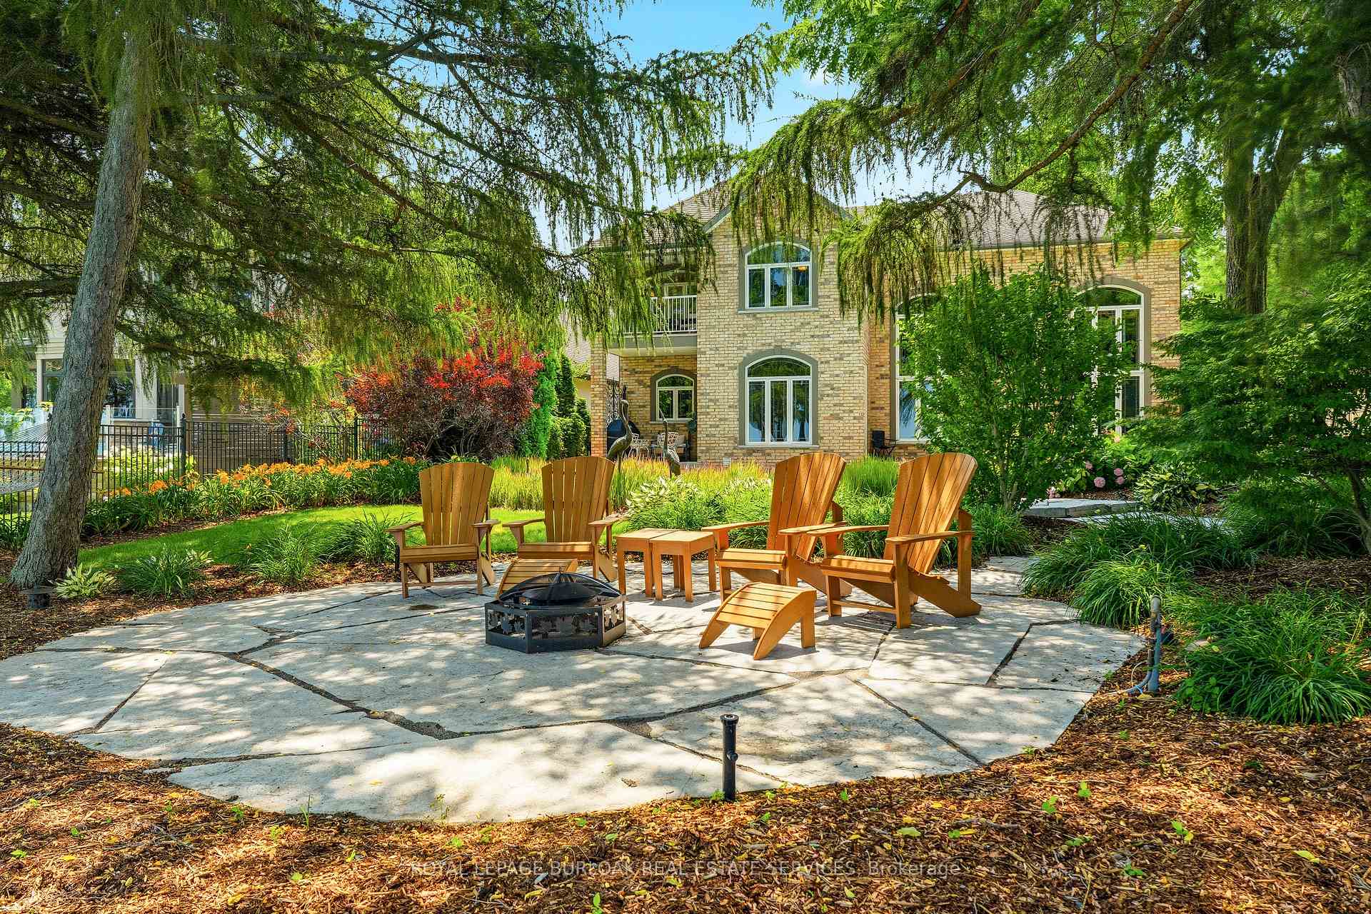
- Meticulously landscaped grounds with fire pit lounge.
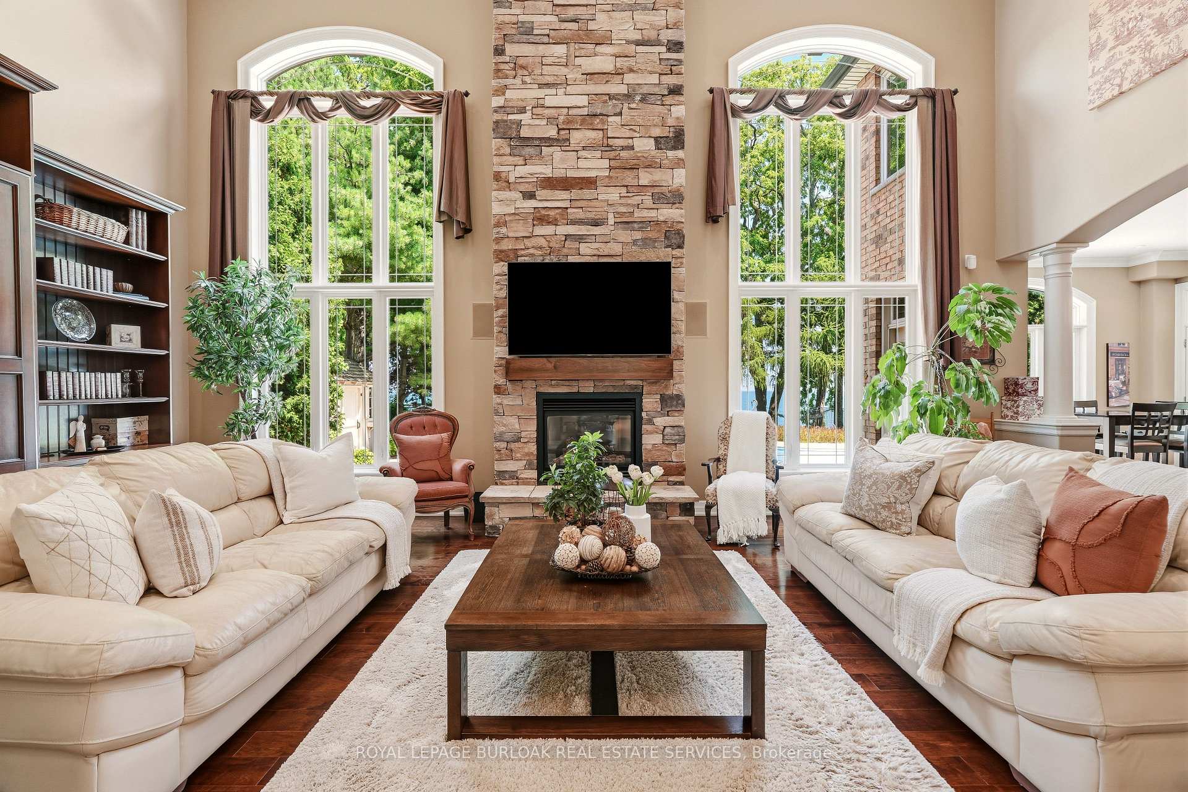
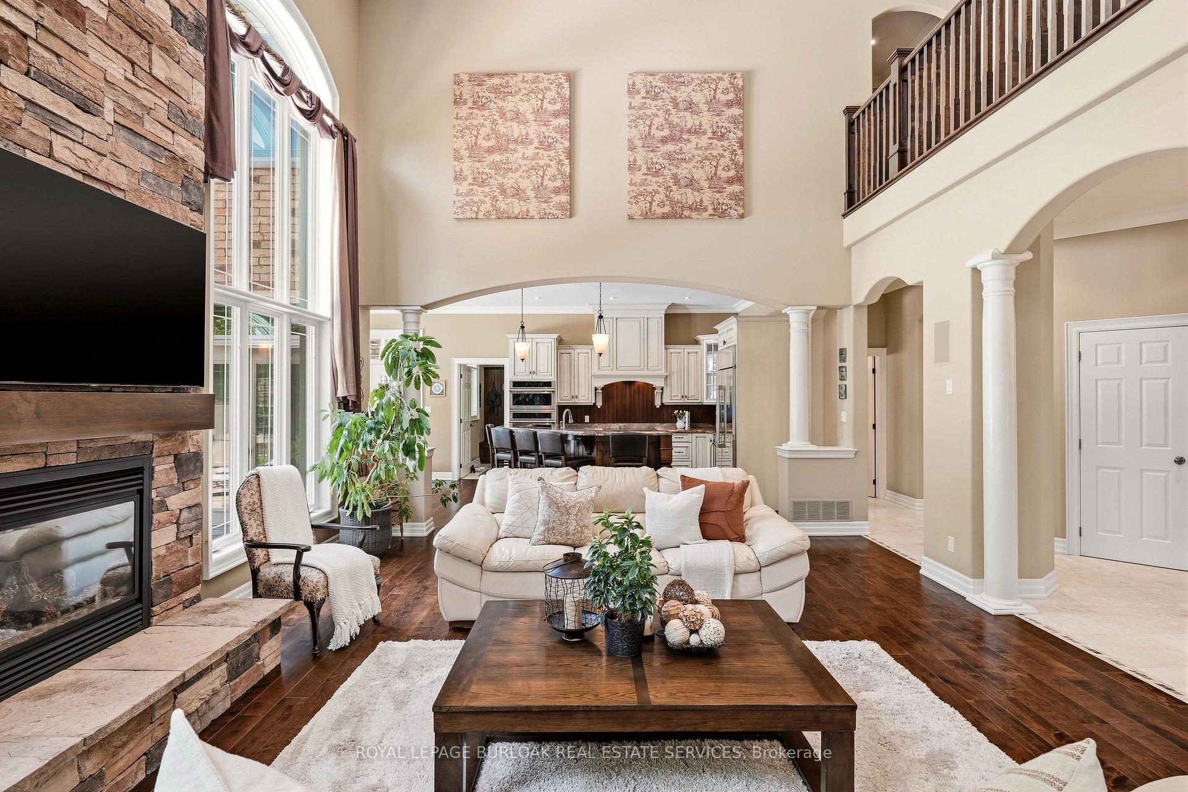
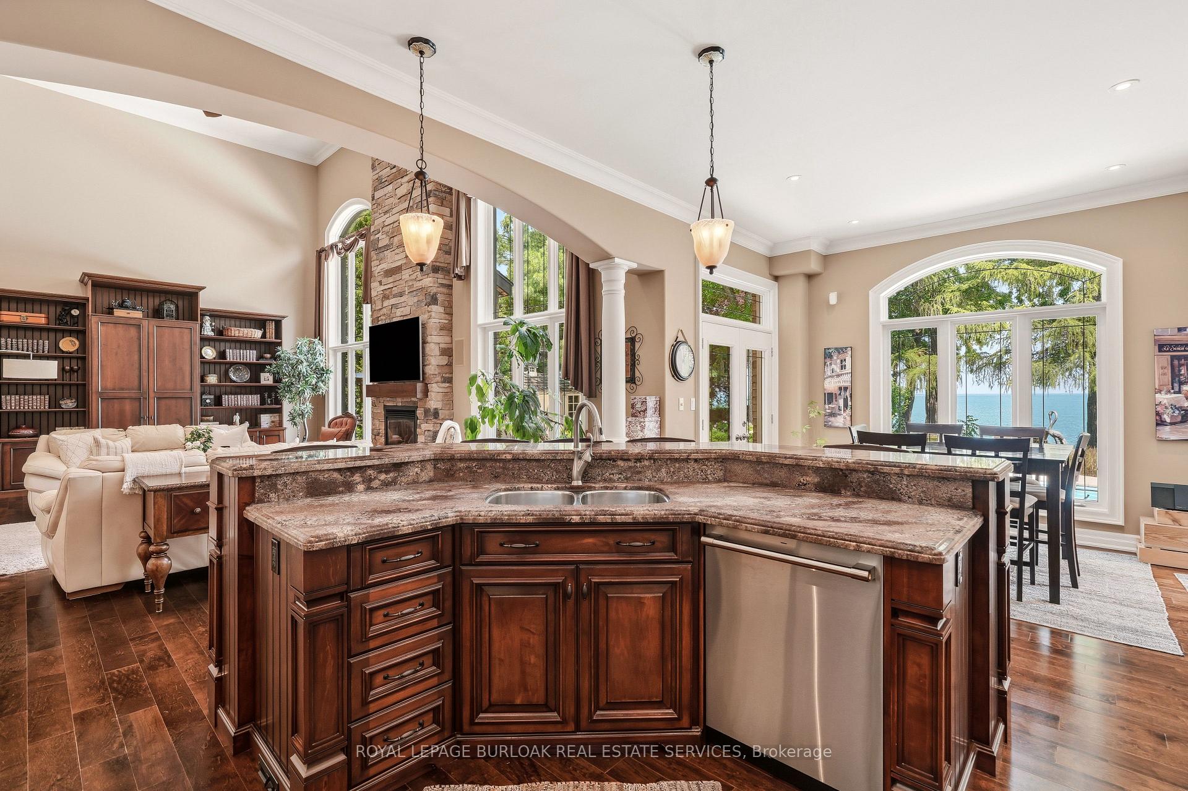
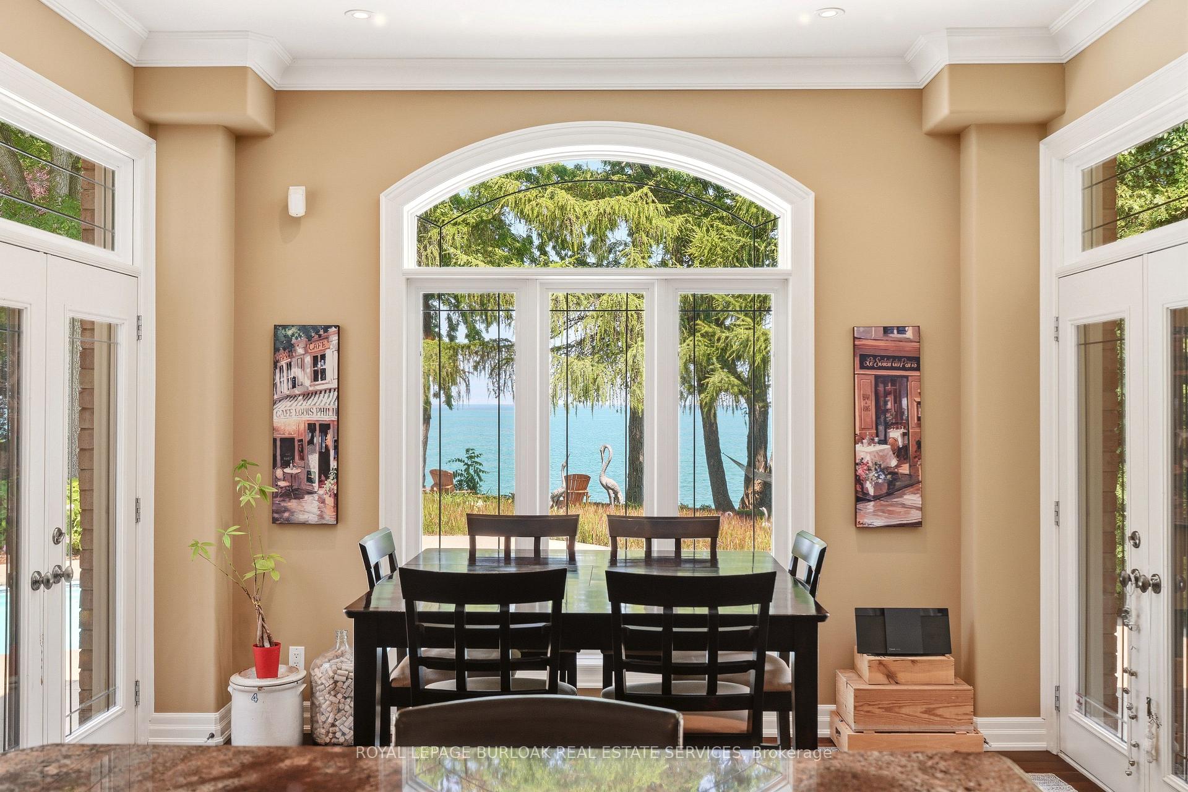
- Grand great room with floor-to-ceiling windows.
- Exclusive privacy and luxury in Grimsby.
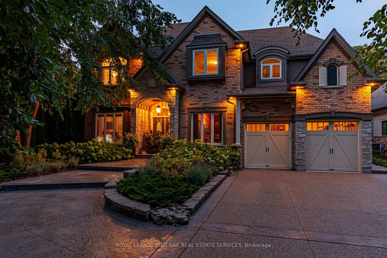
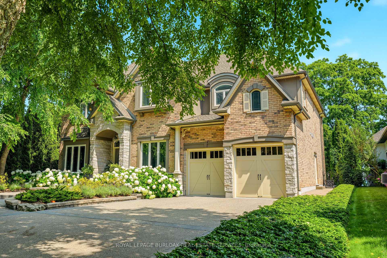
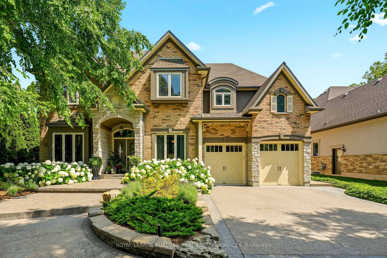
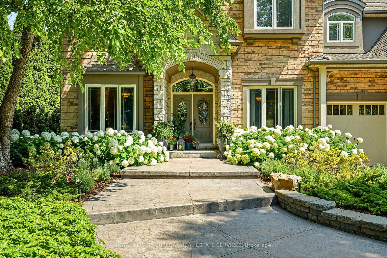
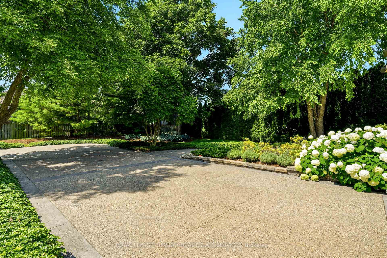
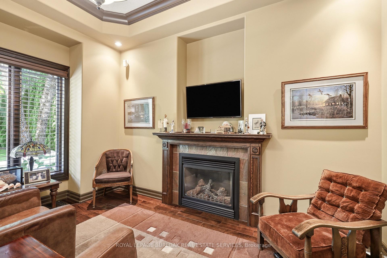
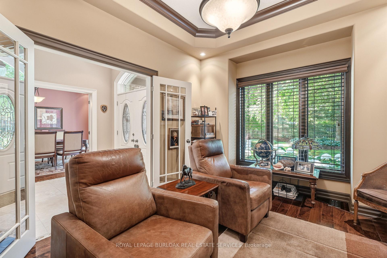
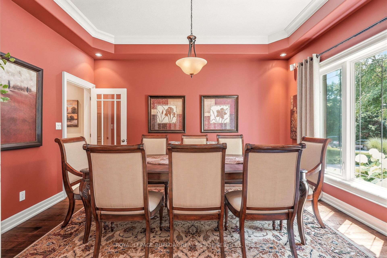
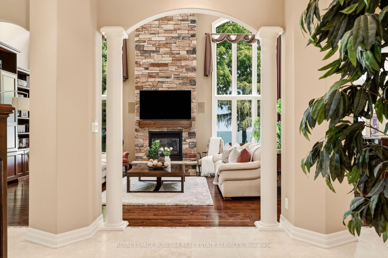
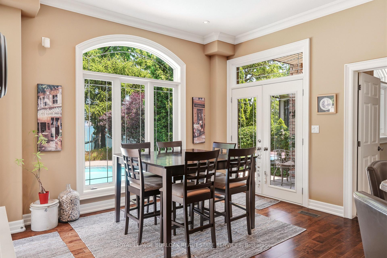
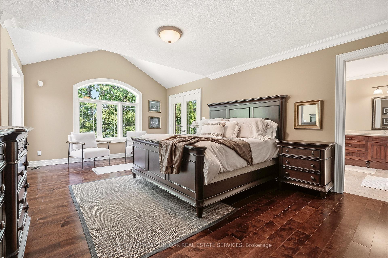
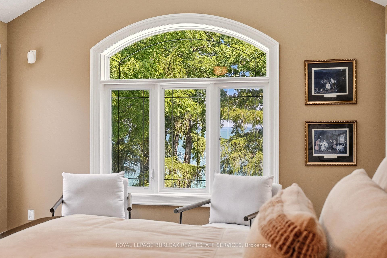
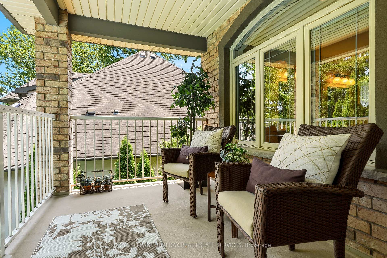
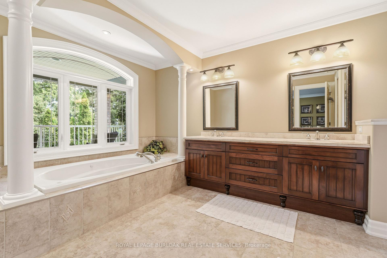
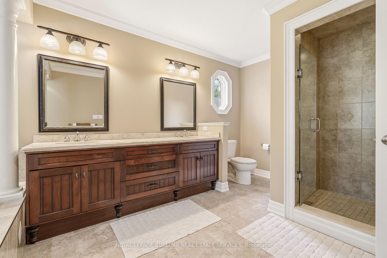
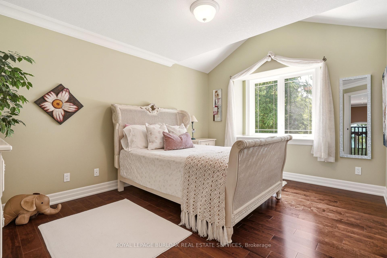
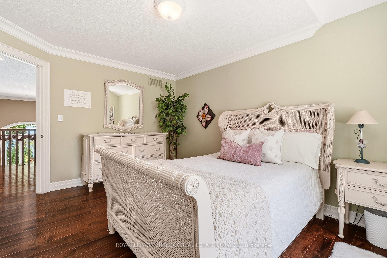
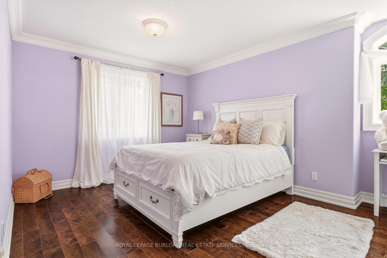
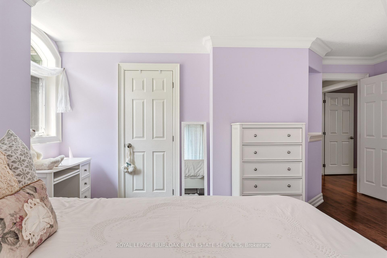
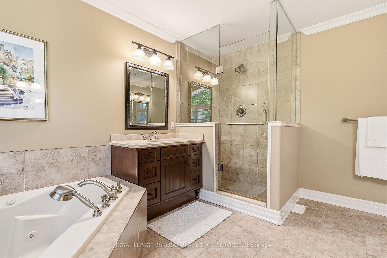
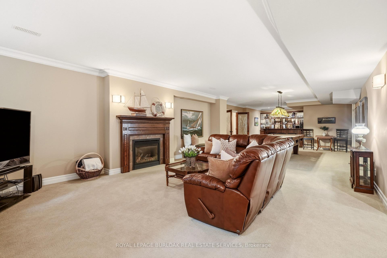
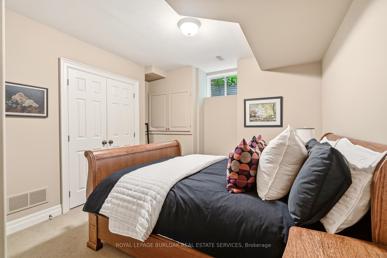
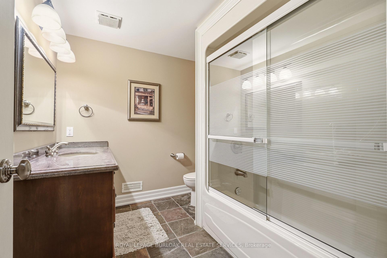
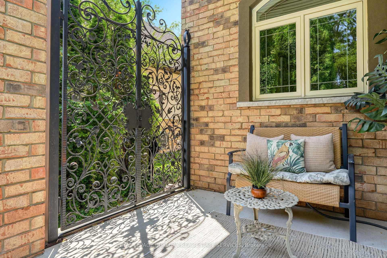
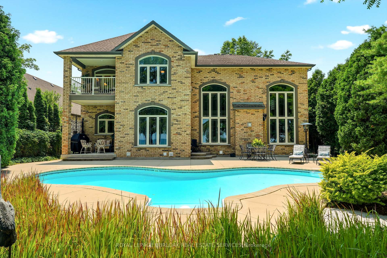
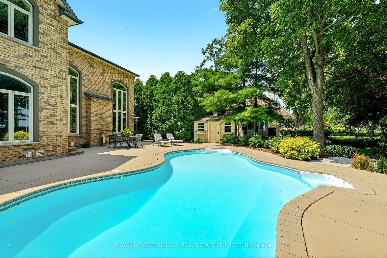
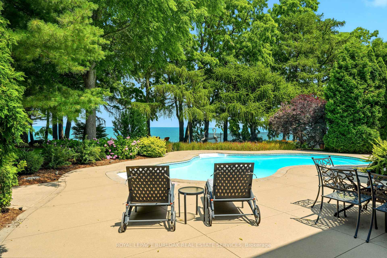
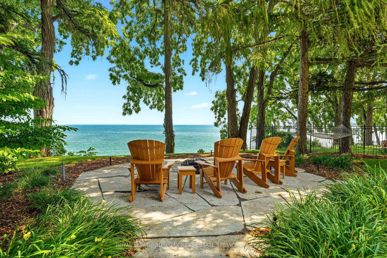
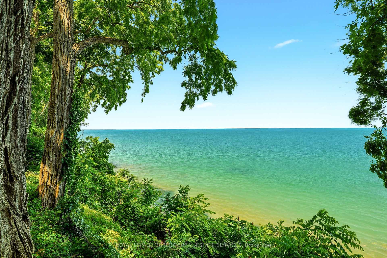
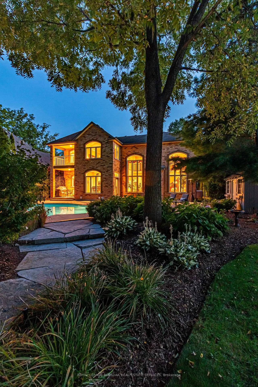
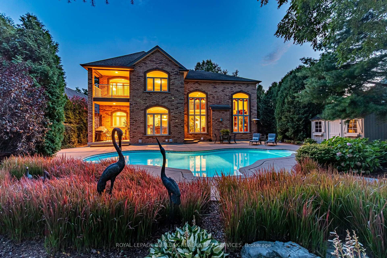
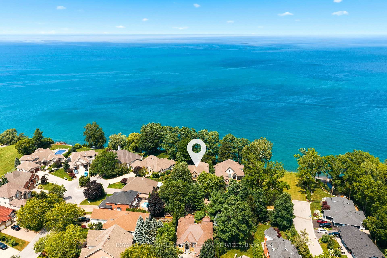
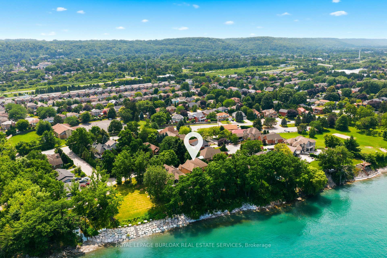
Presenting an extraordinary opportunity in one of Grimsby's most prestigious waterfront enclaves. This custom-built estate was completed just 19 years ago and offers over 5,100 sq ft of refined living space across three exceptional levels. Tucked within an exclusive private enclave of only five homes, this residence stands apart as the only pool sized lot, showcasing a beautifully appointed in ground pool and expansive stone patio designed for outdoor entertaining and relaxation. Upon entry, the grand great room impresses with floor-to-ceiling windows framing scenic views, rich hardwood floors, and a 2-storey stone gas fireplace. The open concept flow leads seamlessly into the gourmet chef kitchen, complete with custom cabinetry, a built in wall oven, premium stainless steel appliances and a large centre island. The kitchen opens seamlessly into the sun- filled family room and eating area, both overlooking the water. The main floor also includes a formal dining room with connecting servery, a private den with fireplace, and an elegant curved staircase with glass block window feature that serves as a striking architectural centrepiece. Upstairs, 2 generously sized bedrooms offer comfort and privacy, complemented by a spacious primary retreat. The finished lower level, with impressive 9 foot ceilings, is an entertainer's dream, complete with a fully equipped wet bar, billiards area, and expansive recreation space, ideal for hosting family and friends. Additional bedroom and full bathroom make the perfect guest or teen retreat. Outside, the meticulously landscaped grounds include mature trees, lush perennial gardens, and a private fire pit lounge, creating a true backyard oasis just steps from the shoreline. Room for two cars and a whole lot more. The deep tandem bay is perfect for a small car or small boat once the platform comes out, or keep it as a workshop. An unparalleled waterfront setting, offering privacy, prestige, and timeless luxury in the heart of Grimsby.
Key Facts & Features
Property Costs
- Annual Property Tax Amount
- $20,431
- Land Transfer Tax Fee
- $65,223
Rental Items
- Rental Equipment
- Hot Water Heater
- Under Contract
- Hot Water Heater
- Basement Type
- Full, Finished
Interior Features
- Interior Extras
- Bar Fridge
- Fireplace/Stove
- Yes
- Fireplace Features
- Natural Gas
- Elevator
- No
Exterior Features
- Pool
- None
- Property Features
- Lake Access, Clear View, Marina, Rec./Commun.Centre
Building
- Building Type
- Detached
- Building Style
- 2-Storey
- Approx Age
- 16-30
Construction
- Exterior Finish
- Brick, Stone
- Roof
- Asphalt Shingle
- Foundation Details
- Poured Concrete
- Special Designation
- Unknown
Lot
- Lot Front
- 54.20 ft
Inclusions
- Inclusions
- Dishwasher, Dryer, Microwave, Refrigerator, Stove, Washer, Window Coverings, Wine Cooler, GE monogram convection microwave, 36" induction cooktop, fridge (2025), dishwasher (2022), bar fridge, custom cabinetry range hood, LG washer and dryer (2026)
Parking & Garages
- Garage Type
- Attached
- Garage Spaces
- 3
- Parking Spaces
- 4
- Total Garage And Parking Spaces
- 7
Heating & Cooling
- Heat Source
- Gas
- Heat Type
- Forced Air
- Air Conditioning
- Central Air
- Water
- Municipal
- Sewers
- Sewer
- Bedrooms
- 3 + 1
- Washrooms
- 4
- Kitchens
- 1
Room sizes
- Bathroom—Second level, 5 Pc Ensuite
- Bedroom 2—Second level
- Living Room—Main level, Fireplace
- Sitting—Main level, Fireplace
- Dining Room—Main level
- Foyer—Main level
- Bedroom 3—Second level
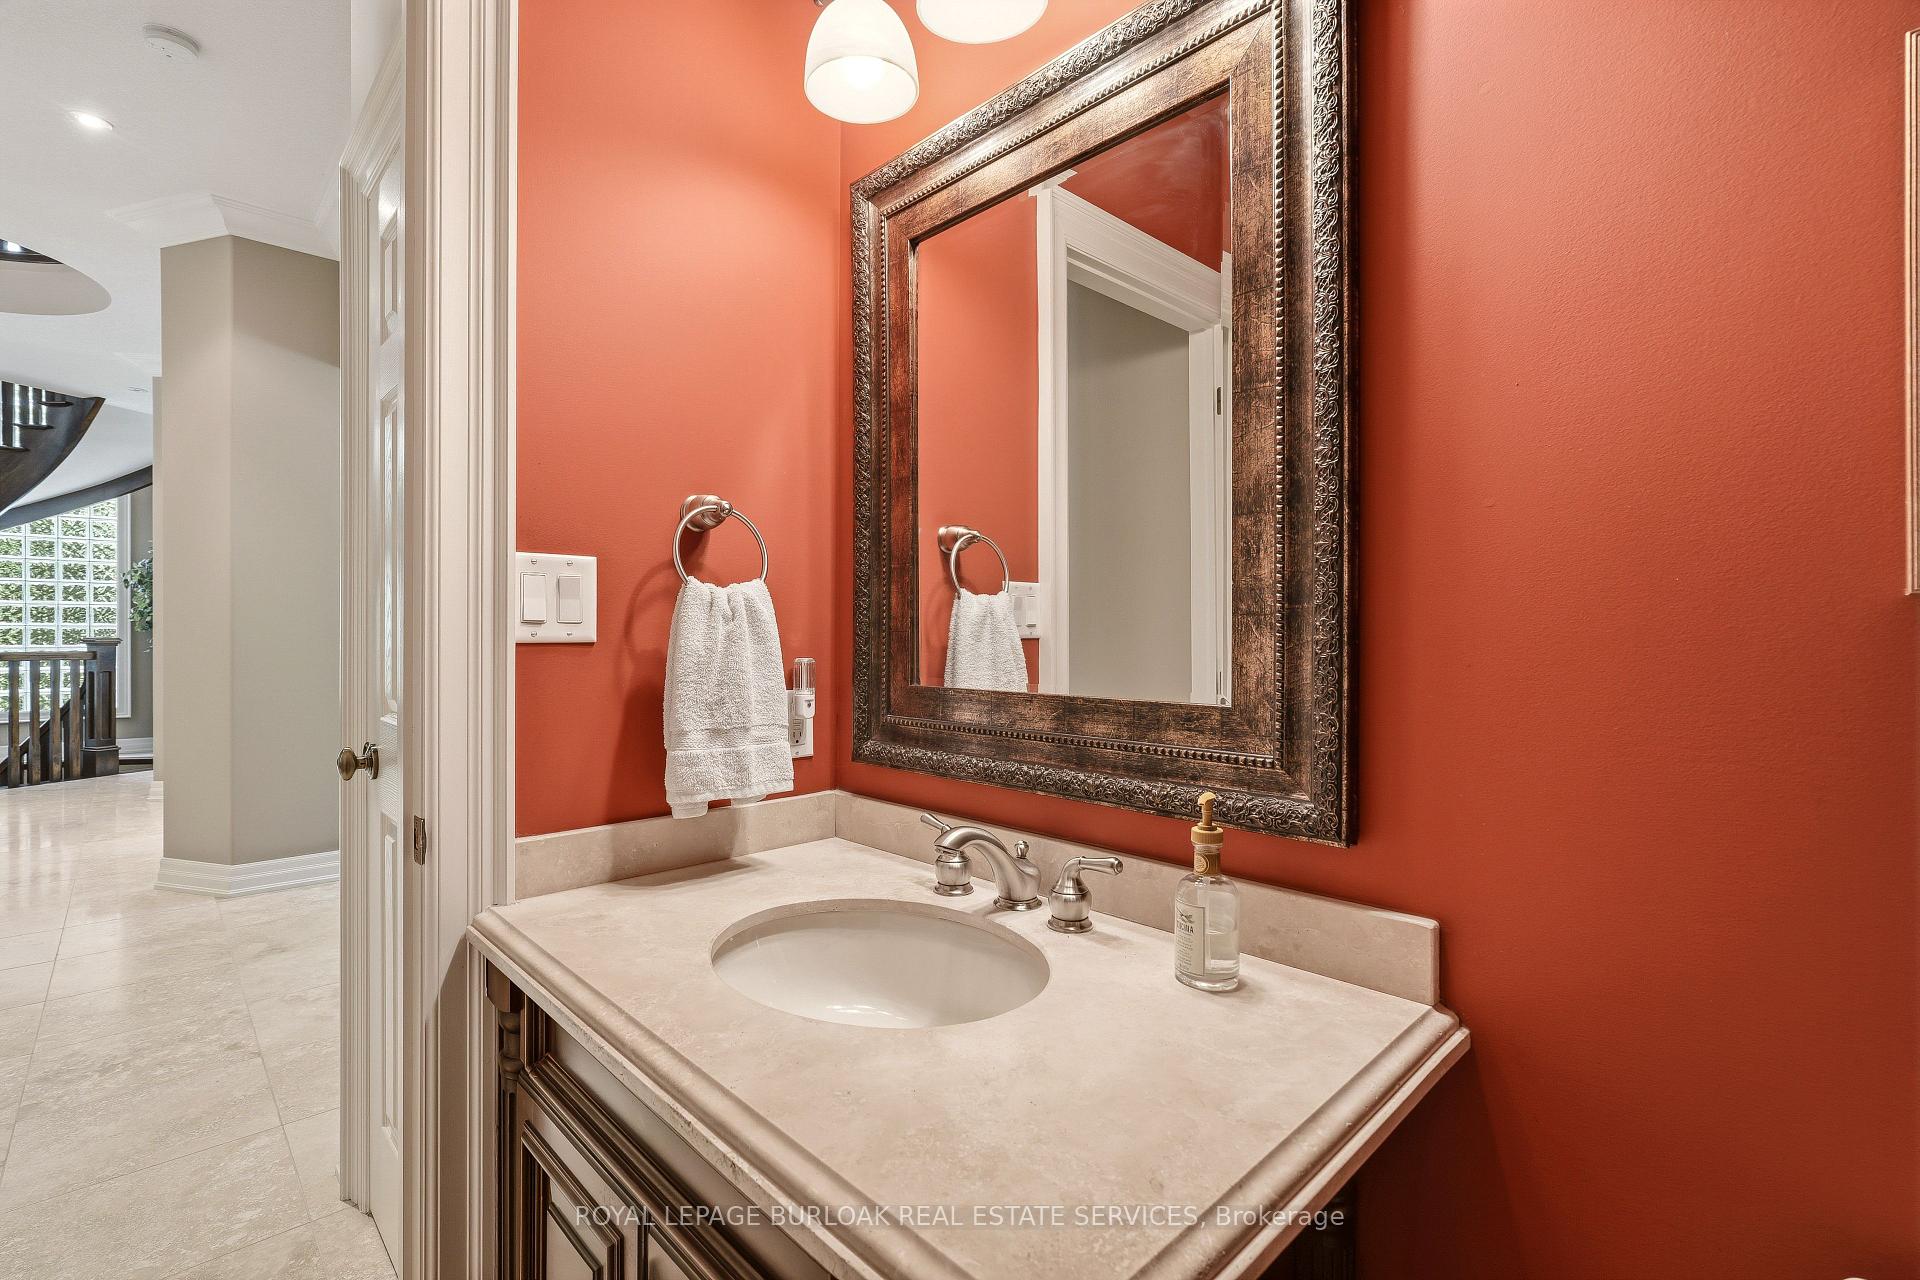
- Bathroom—Main level, 2 Pc Bath
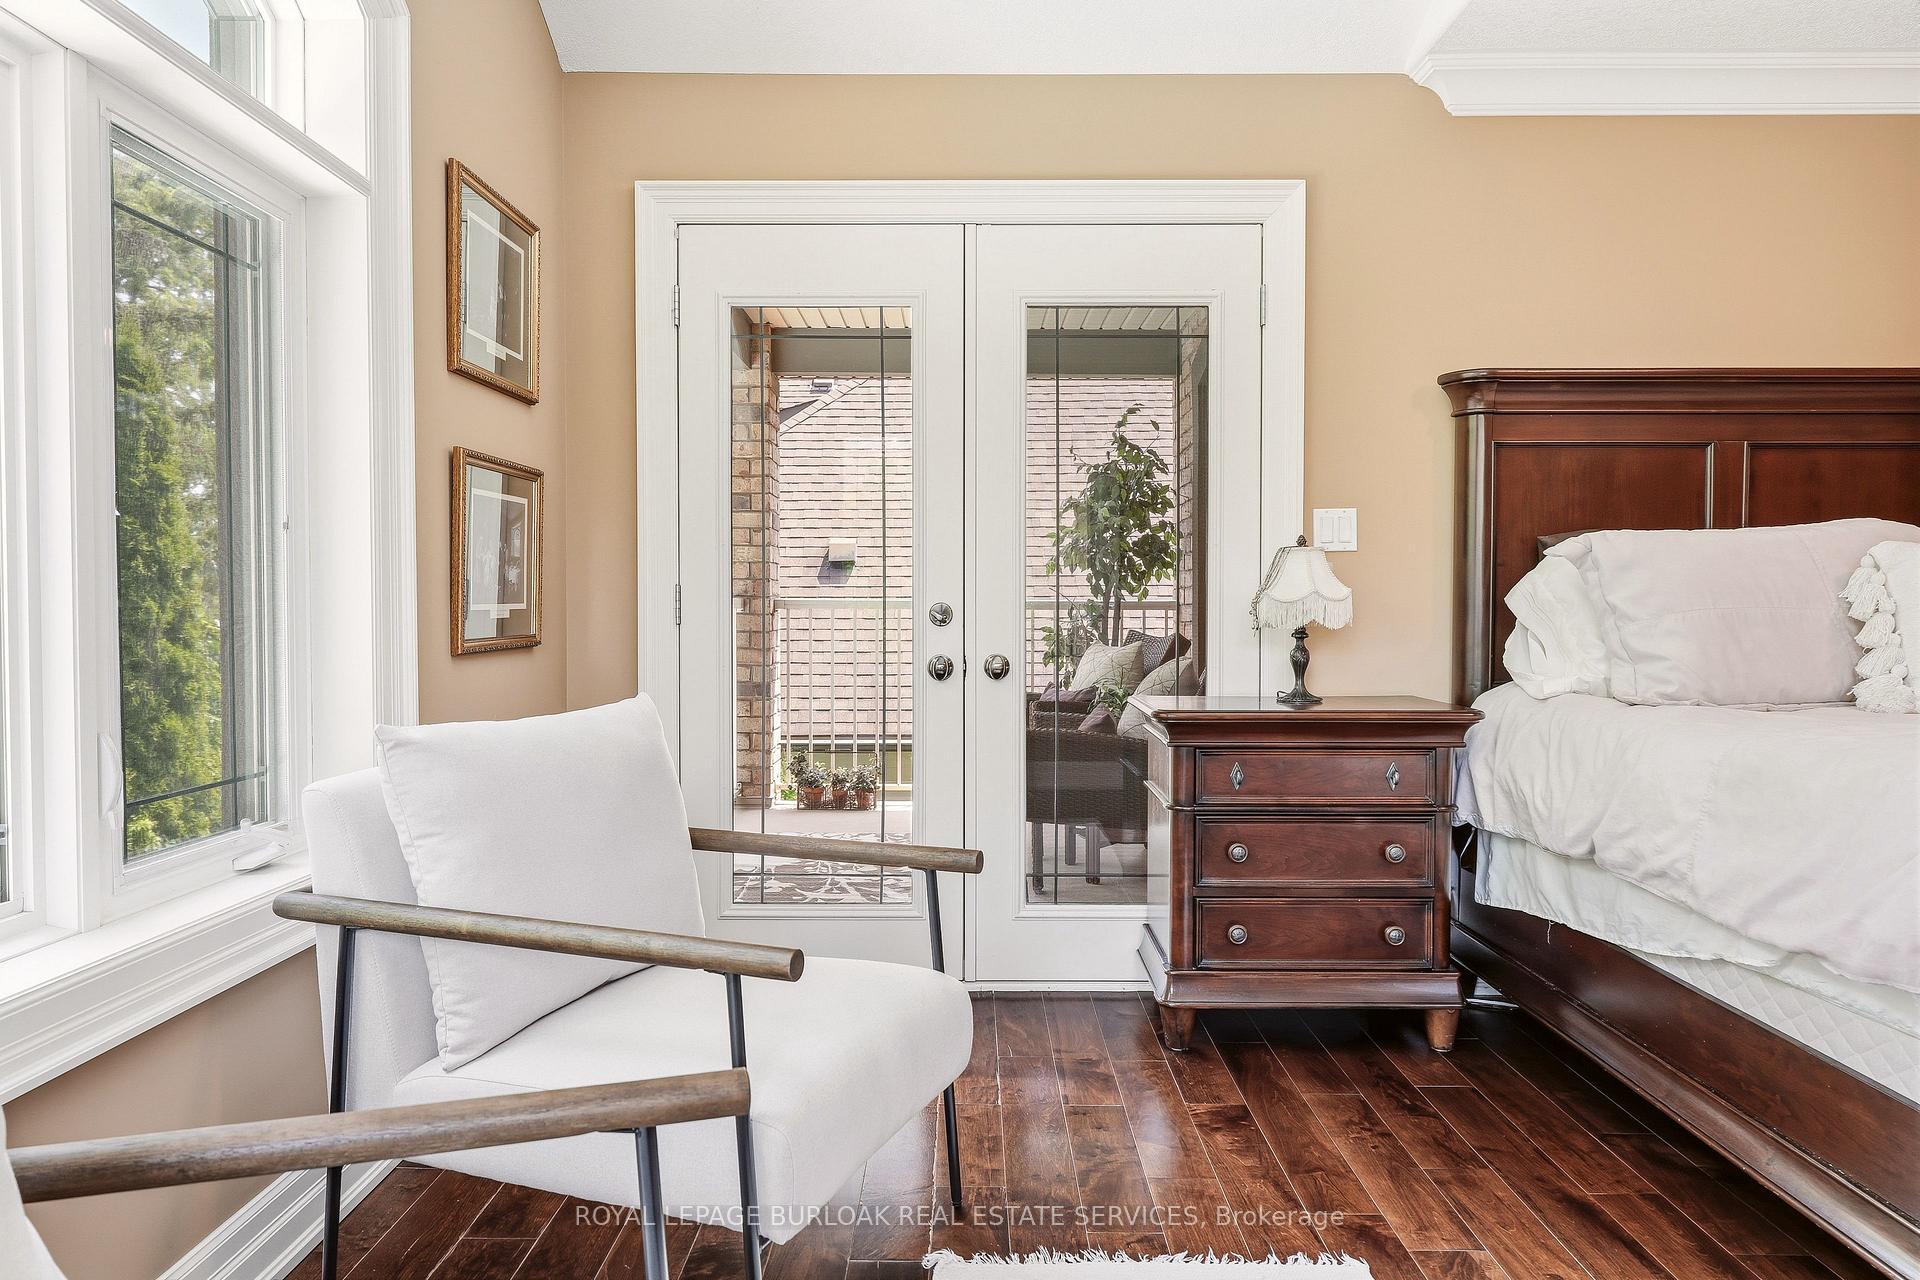
- Primary Bedroom—Second level
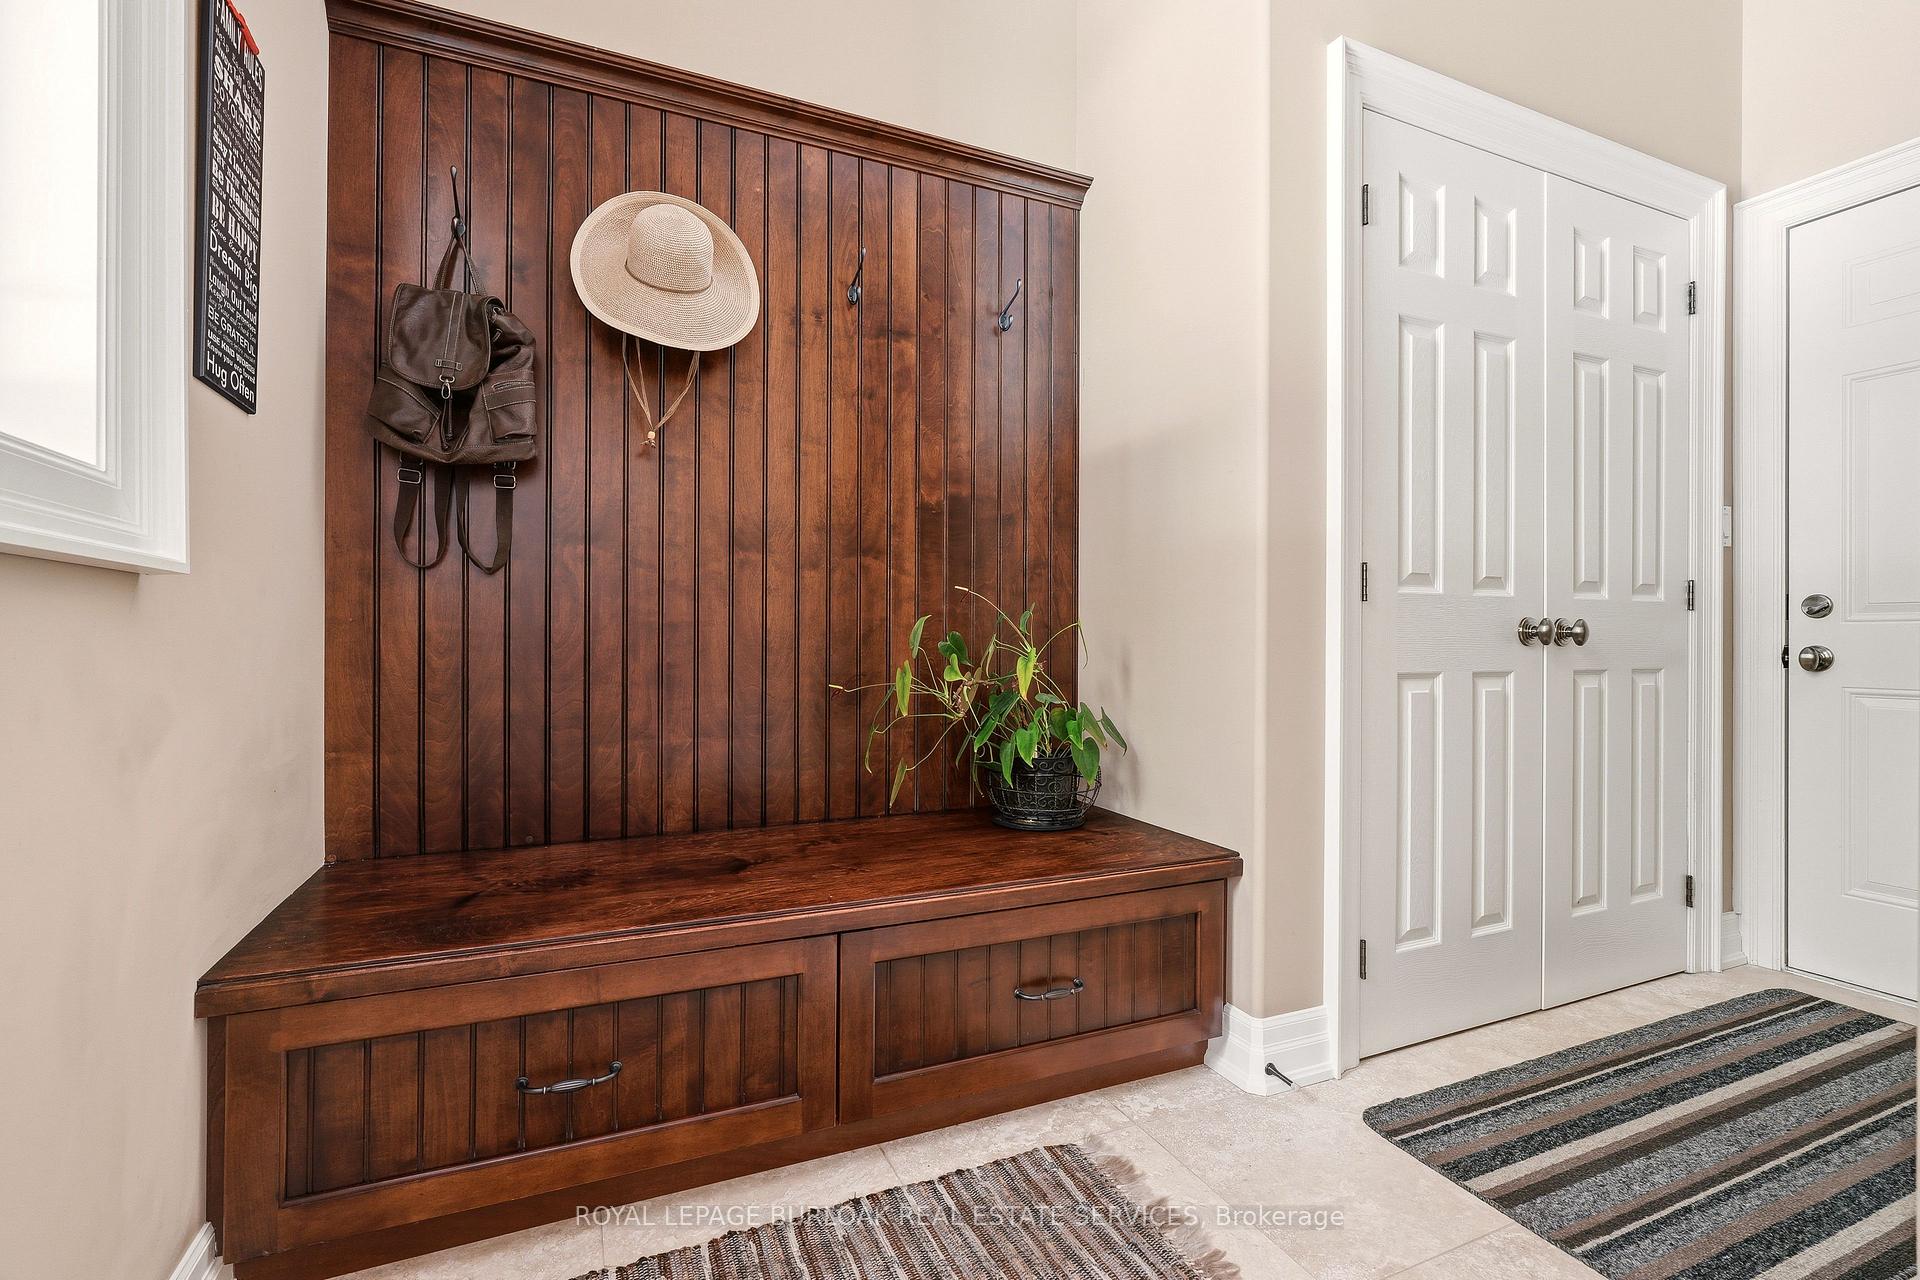
- Mud Room—Main level
- Breakfast—Main level, W/O To Deck
- Kitchen—Main level
- Bathroom—Basement level, 3 Pc Bath
- Bedroom 4—Basement level
- Recreation—Basement level, Fireplace
- Bathroom—Second level, 4 Pc Bath
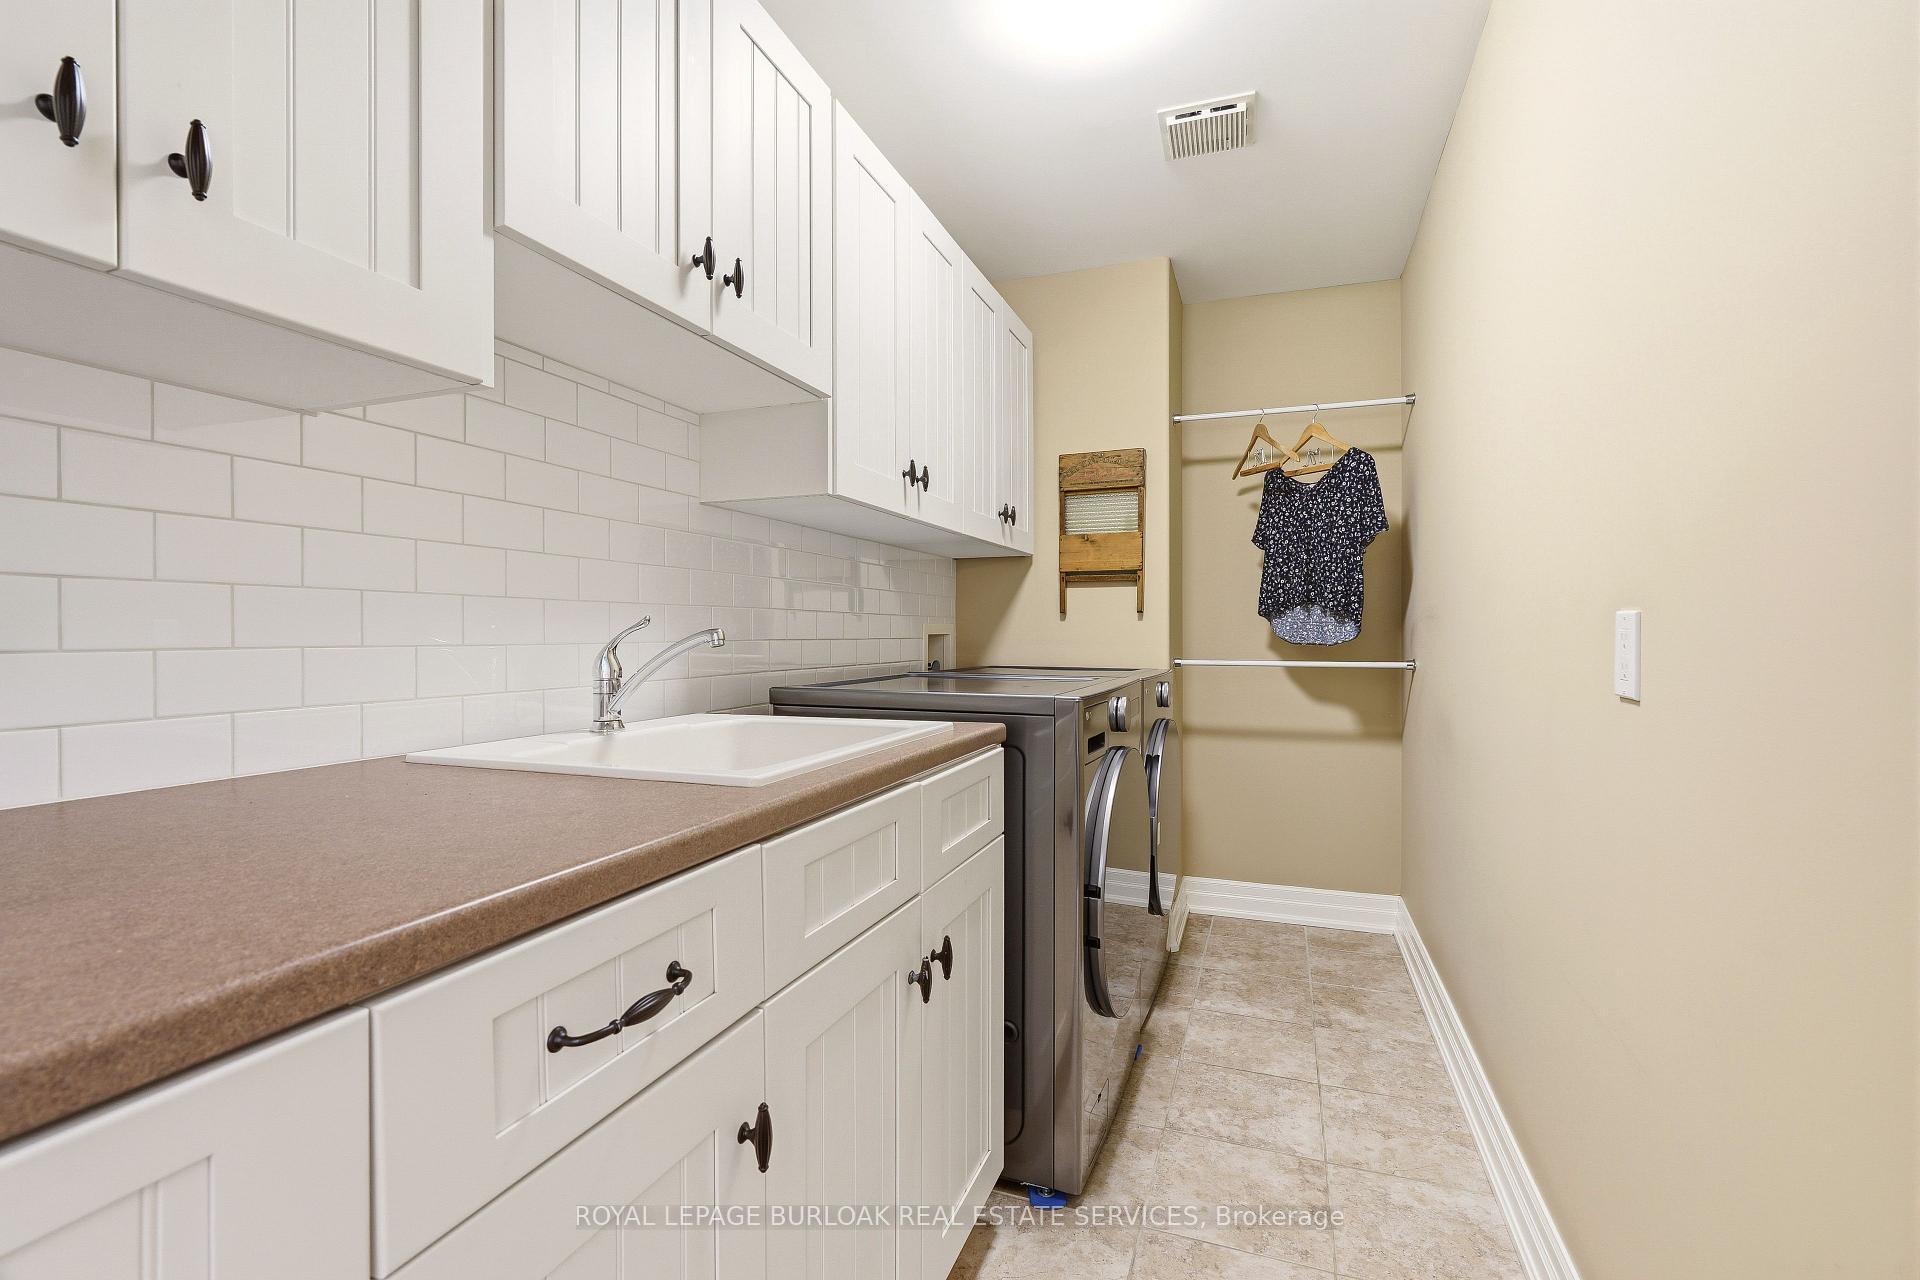
- Laundry—Second level
Washrooms
- 2-piece, Main
- 5-piece, Second
- 4-piece, Second
- 3-piece, Basement
- Municipality
- Grimsby
- Neighbourhood
- Grimsby Beach
- Main cross streets
- Maple/Lake
- Directions
- Maple/Lake
- Waterfront
- Indirect
- MLS® number
- X13593778
- Data source
- Toronto Regional Real Estate Board
- Listed on
- 2026-07-22
- Updated on
- 2026-10-15
- Days on market
- 88 days
- Possession type
- Flexible
- Co-op commission
- 2%
- Seller
- Listed by
- ROYAL LEPAGE BURLOAK REAL ESTATE SERVICES
Home Market Value
Current home valuation for Unit 5, 143 Lake Street, Grimsby, Grimsby Beach, Grimsby, ON. Listed for $3,149,900
HOMEH Estimate
$2,672,104
Estimated Sales Range
$1,603,262 - $3,740,946
HOMEH Estimate for Unit 5, 143 Lake Street, Grimsby, Grimsby Beach
Calculated with a real agent's CMA method — 45+ years of experience, codified. Not an AI guess.
For the owner
Is this your home? Track its value.
Get this home's HOMEH Estimate by email once a month, with how many homes are for sale around you.
Mortgage Payment Calculator
Compare up to 4 down payment scenarios
20% required for homes $1.5M or more
$629,980
| Scenario 1 | Scenario 2 | Scenario 3 | Scenario 4 | |
|---|---|---|---|---|
−Down payment | % $ | % $ | % $ | % $ |
+CMHC insurance | $0 | $0 | $0 | $0 |
=Total mortgage | $2,519,920 | $2,362,425 | $2,204,930 | $2,047,435 |
Amortization | ||||
Mortgage rate | % | % | % | % |
| Payment frequency | ||||
=Mortgage payment | $12,304monthly | $11,535monthly | $10,766monthly | $9,997monthly |
Land Transfer Tax
$65,223
$65,223
Around this home
Data provided by OpenStreetMap & Fraser Institute School Rankings
Ask HOMEH
New!Hi there!
👋Text or call (416) 301-9001
Recommended for you
Based on homes you've looked at.
No recommended properties found.
Nearby similar homes
No nearby properties found.
More real estate resources
Other homes nearby
Explore this area
Nearby neighbourhoods
No nearby listings available.