
26 Vintners Lane
Grimsby (Grimsby East), ON L3M 5N7
- 3Bedrooms
- 4Bathrooms
- 1Garage
- 2000–2500Sq Ft
- $5,039Tax
- 26×101 ftLot Size
 Estimated Value:$924,836See Free Estimate Report

Property not available for sale or for rent.
HOMEH One: full-service selling for a 1% listing fee. The buyer's agent commission is separate.
Free Home EvaluationHow Much Is My Home Worth?Homes for Sale NearbySale & Price History for 26 Vintners Lane, Grimsby, Grimsby East
Real estate boards require you to or to see the full details of this property.
*Sold prices and complete sale & price history are regulated data. Under the Trust in Real Estate Services Act, 2002 (TRESA) and the rules of the Real Estate Council of Ontario (RECO), and pursuant to the Multiple Listing Service® rules of the Canadian Real Estate Association (CREA) and the Toronto Regional Real Estate Board (TRREB), this information may be shown only to registered users who have agreed to the applicable terms of use (a Virtual Office Website, or "VOW," arrangement). HOMEH Inc., Brokerage therefore provides it to signed-in members only. Creating an account is free and takes under a minute.
About 26 Vintners Lane, Grimsby, Grimsby East
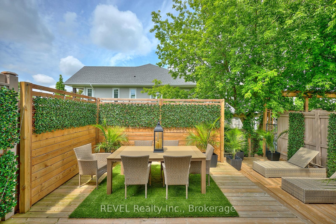
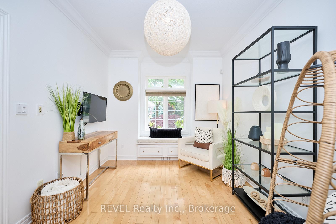
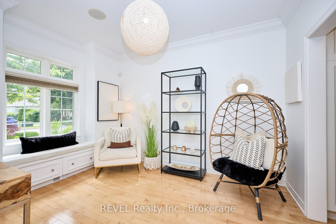
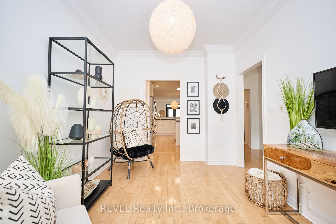
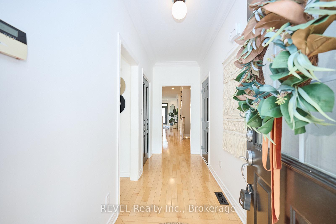
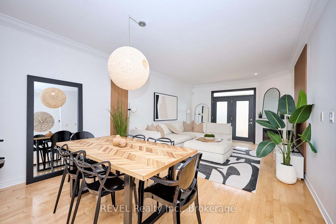
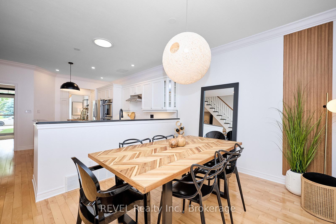
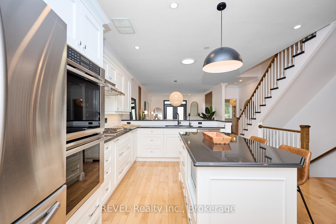
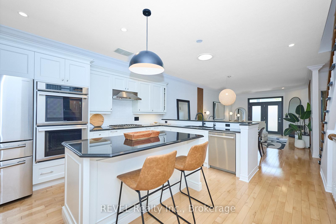
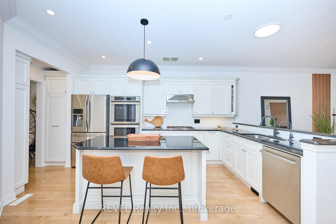
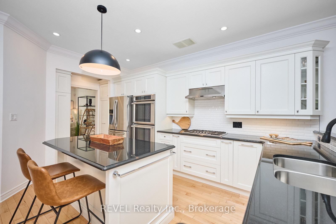
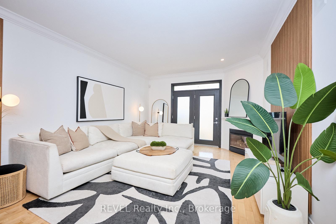
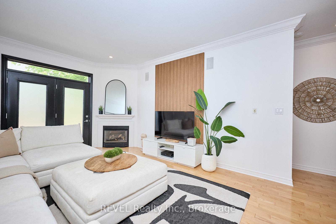
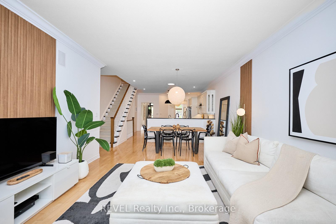
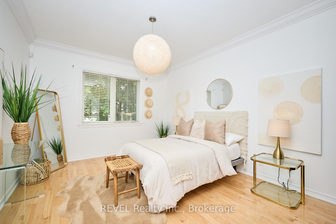
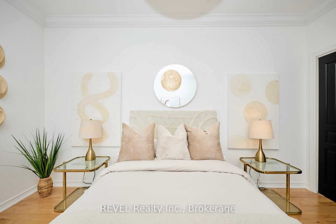
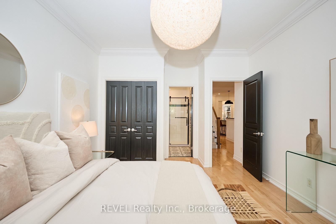
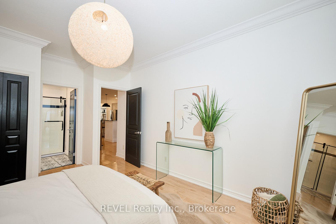
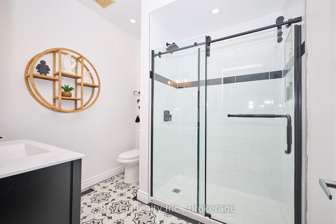
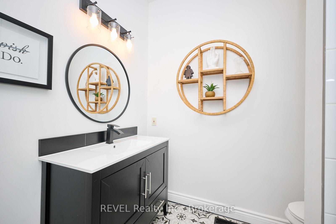
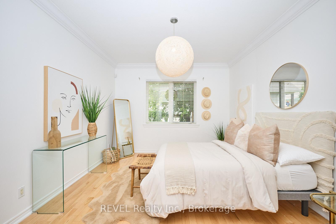
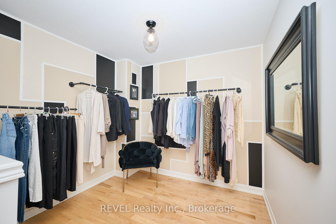
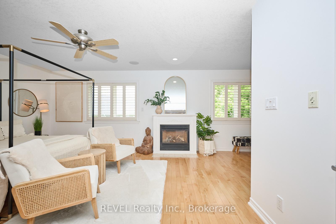
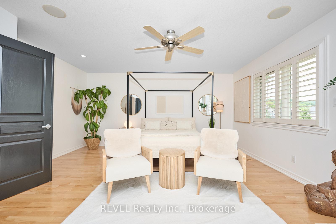
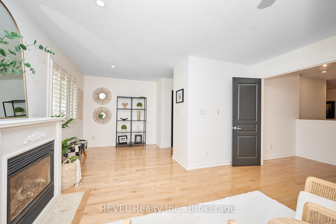
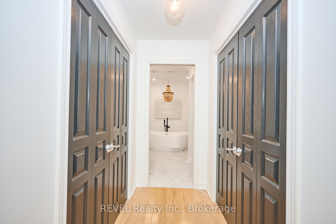
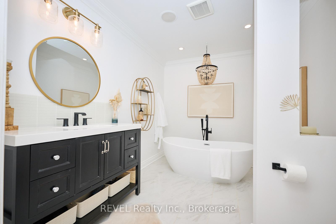
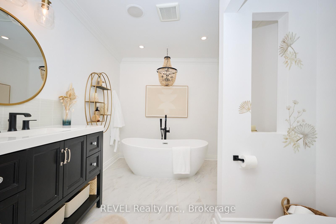
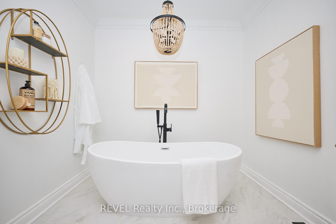
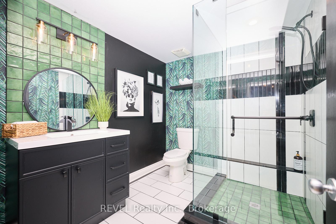
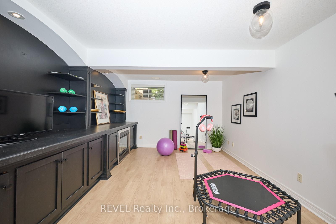
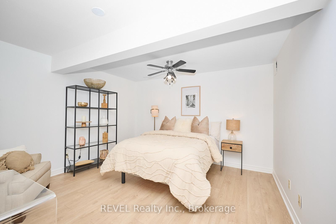
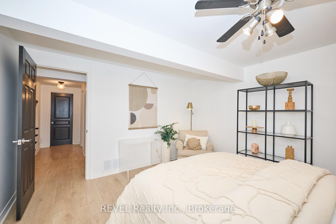
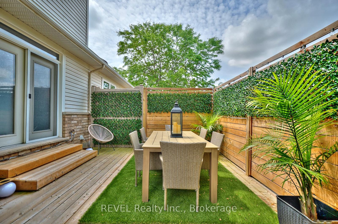
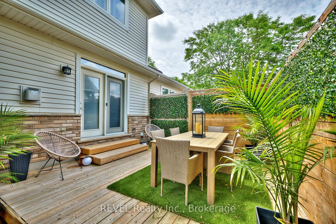
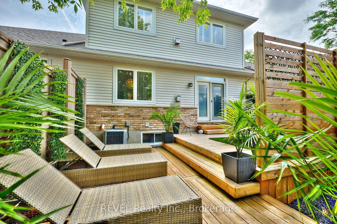
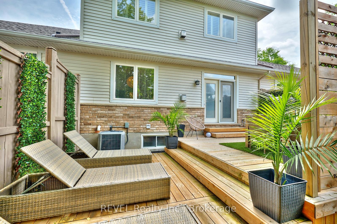
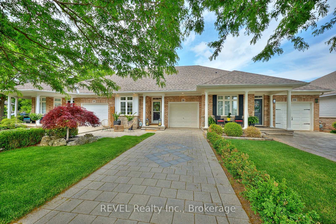
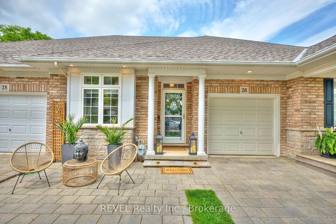
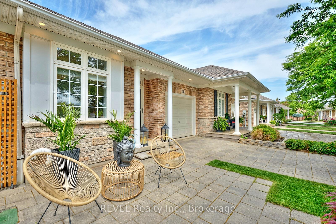
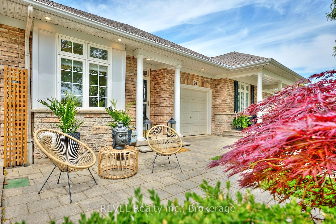
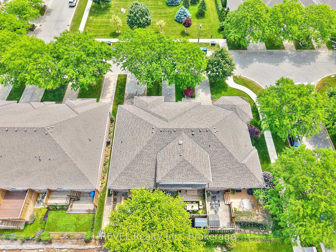
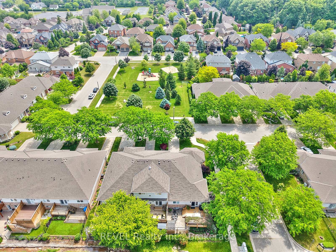
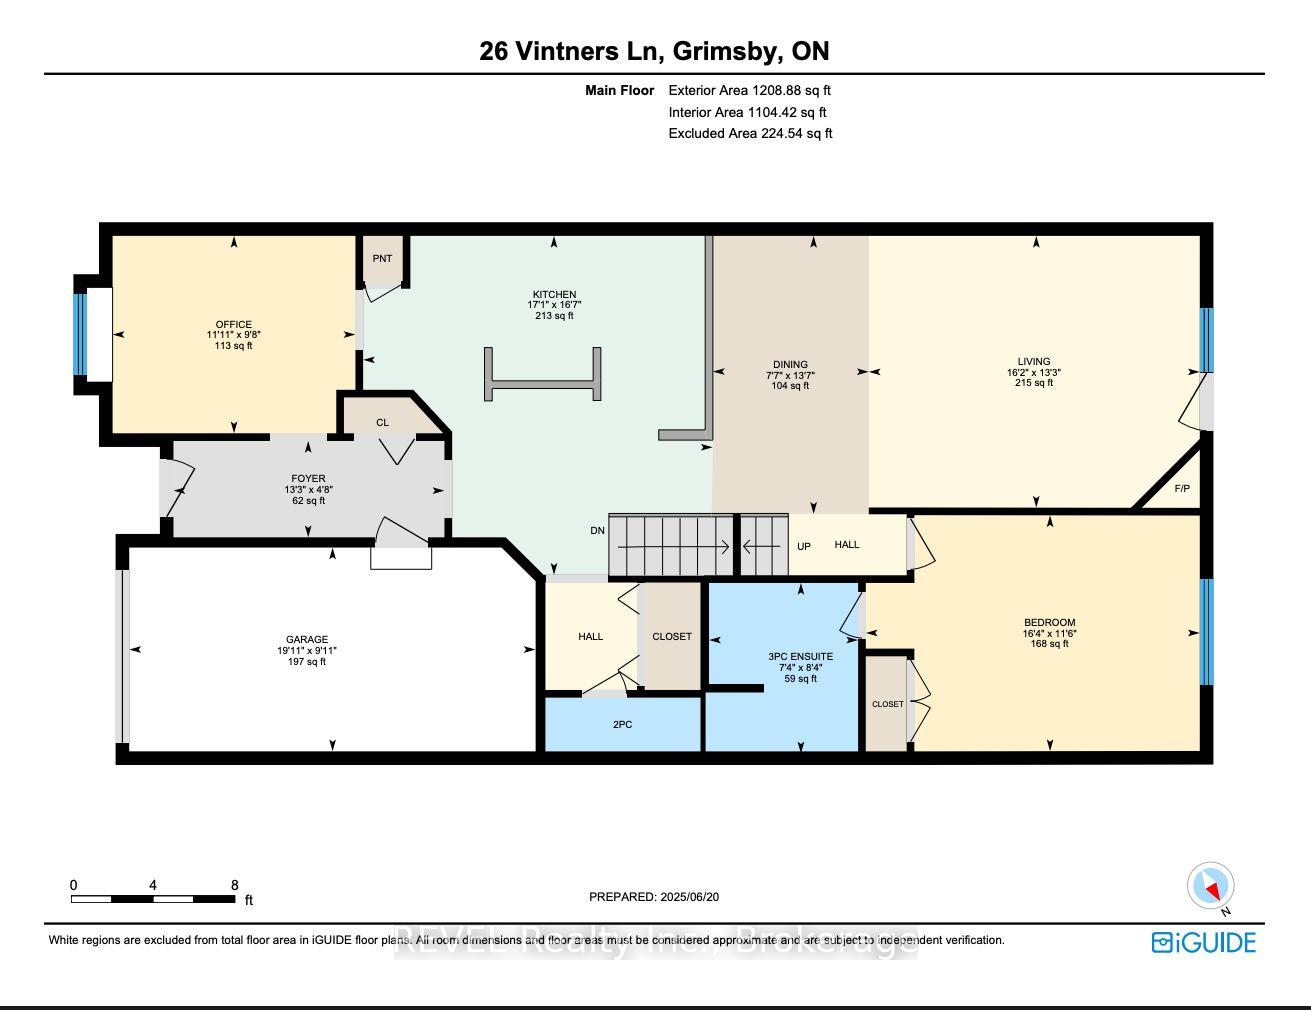
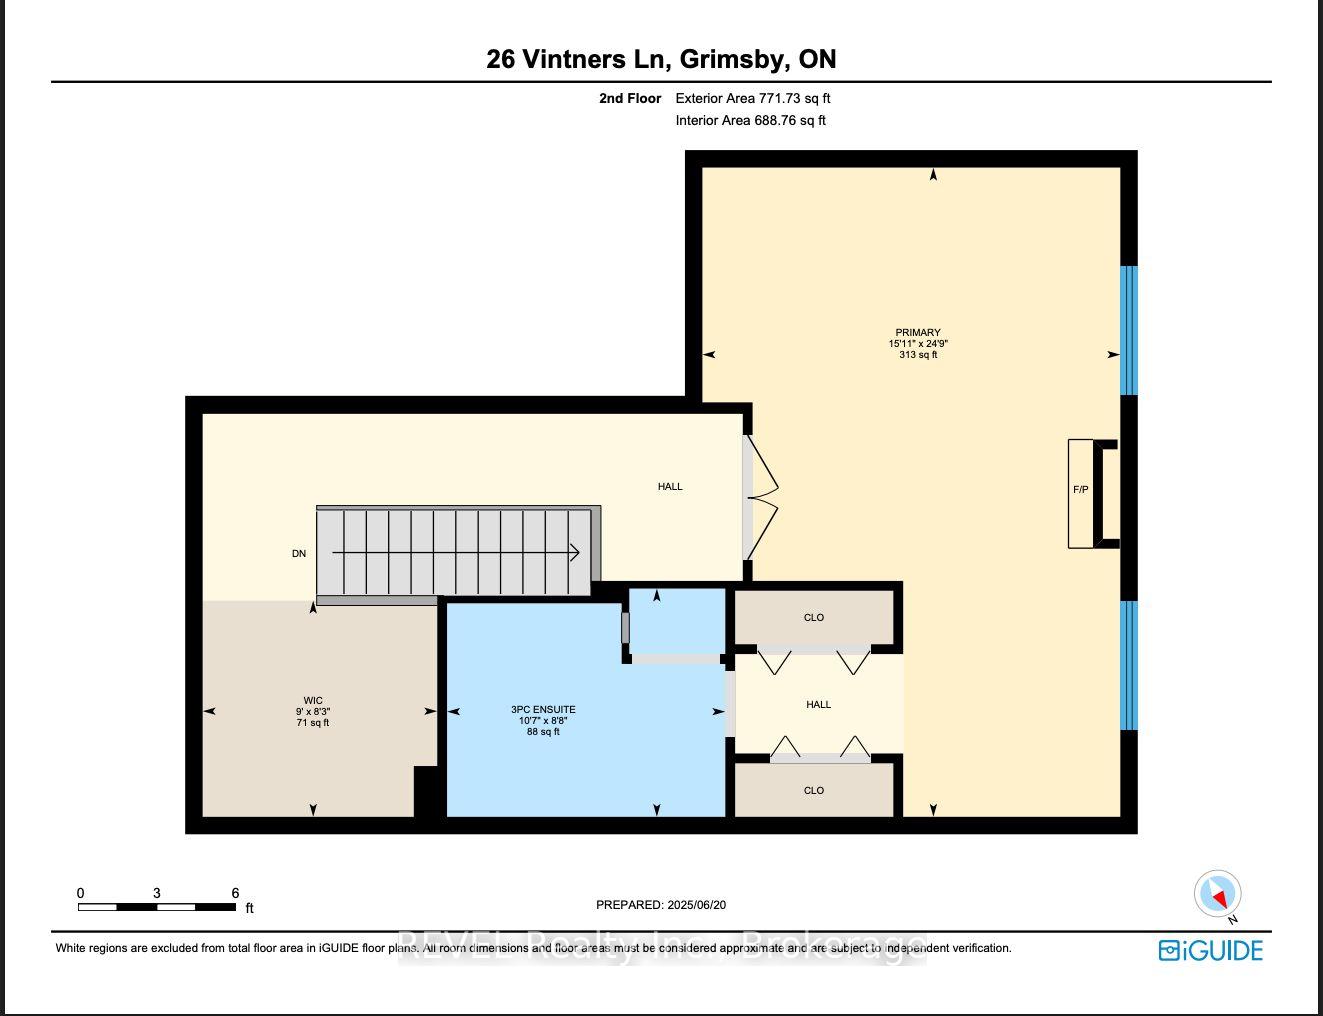
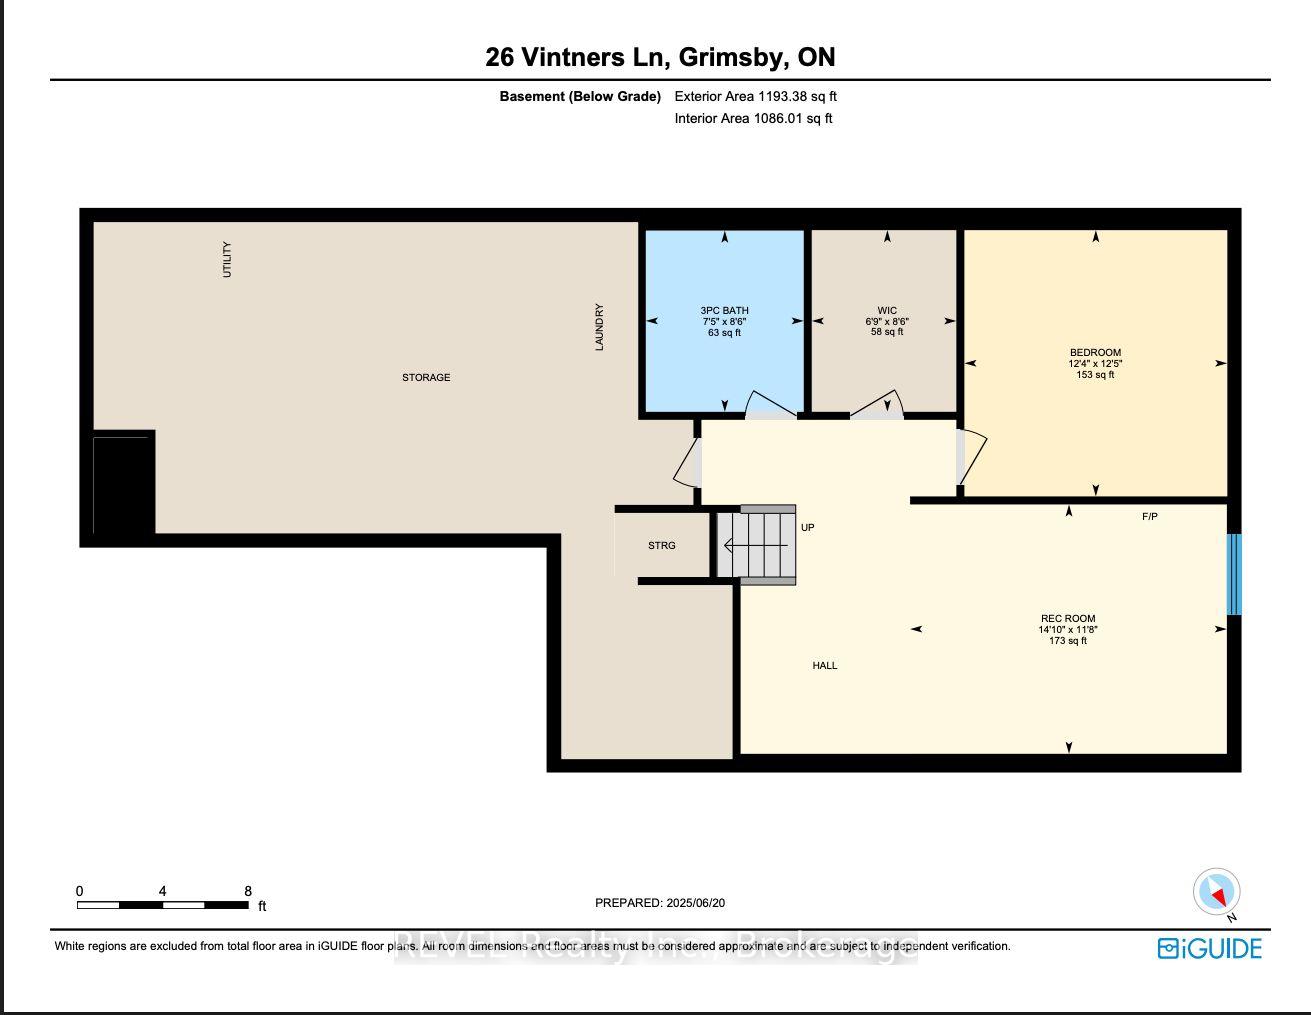
Welcome to a home where design, comfort, and craftsmanship converge in perfect harmony. Tucked into one of Grimsby's most desirable enclaves, this remarkable residence offers over 2,400 sq ft of fully renovated, meticulously curated living space every corner thoughtfully designed for effortless elegance and function.From the moment you step inside, you're greeted with an air of understated luxury. Soaring ceilings, gleaming hardwood floors, custom finishes, and a built-in surround sound system create a sophisticated atmosphere throughout the main level. A skylit chefs kitchen steals the show featuring granite counters, abundant cabinetry, a gas cooktop, double wall ovens, crown moulding, and a generous centre island that invites gathering and gourmet moments.The open-concept layout flows seamlessly through the main floor, where you'll also find a spacious home office, a beautifully appointed main-floor bedroom with private ensuite, and a grand living area that feels as welcoming as it is impressive.Upstairs, your private primary retreat awaits complete with a cozy fireplace, California shutters, and a spa-like ensuite bath that elevates daily routines into peaceful rituals.Step outside through charming French doors to discover a backyard that feels like a page from a lifestyle magazine. A newly built deck, privacy wall and immaculately manicured gardens, provide the perfect setting for alfresco dining, summer soirées, or quiet afternoons with a book and a breeze. But theres more the finished lower level, warmed with heated flooring, is a versatile bonus space ready to adapt to your lifestyle, whether as a media lounge, fitness area, or guest suite. Located just minutes from Grimsby's charming downtown, farm-fresh markets, award-winning wineries, local parks, scenic trails, the lake, and easy QEW access this home is a rare blend of refined living and natural beauty. Roof(2021) AC (2024) Furnace(2017) Deck & Privacy Wall(2023) Irrigation System
Key Facts & Features
Property Costs
- Annual Property Tax Amount
- $5,039
- Land Transfer Tax Fee
- $15,473
Rental Items
- Under Contract
- Hot Water Heater
- Basement Type
- Full, Finished
Interior Features
- Interior Extras
- Built-In Oven, In-Law Capability, Primary Bedroom - Main Floor, Central Vacuum, Water Softener, Water Heater, Storage
- Security Features
- Alarm System
- Fireplace/Stove
- Yes
- Fireplace Features
- Natural Gas
- Elevator
- No
Exterior Features
- Exterior Extras
- Landscaped, Lawn Sprinkler System, Deck, Privacy
- Pool
- None
- Property Features
- Fenced Yard, Place Of Worship, Public Transit, River/Stream, Library, Hospital
Building
- Building Type
- Freehold Townhouse
- Building Style
- 2-Storey
Construction
- Exterior Finish
- Brick Front, Vinyl Siding
- Roof
- Asphalt Shingle
- Foundation Details
- Poured Concrete
- Special Designation
- Unknown
Lot
- Lot Front
- 25.88 ft
- Lot Depth
- 101.21 ft
- Lot Size
- 2619.31
Inclusions
- Inclusions
- Fridge, Stove, Double Ovens, Dishwasher, Washer, Dryer, Shed, All ELFS, Ceiling Fans, Window Coverings
Exclusions
- Exclusions
- All stand alone mirrors
Parking & Garages
- Garage Type
- Attached
- Garage Spaces
- 1
- Parking Spaces
- 2
- Total Garage And Parking Spaces
- 3
Heating & Cooling
- Heat Source
- Gas
- Heat Type
- Forced Air
- Air Conditioning
- Central Air
- Water
- Municipal
- Sewers
- Sewer
- Bedrooms
- 3
- Washrooms
- 4
- Kitchens
- 1
- Family / bonus room
- Yes
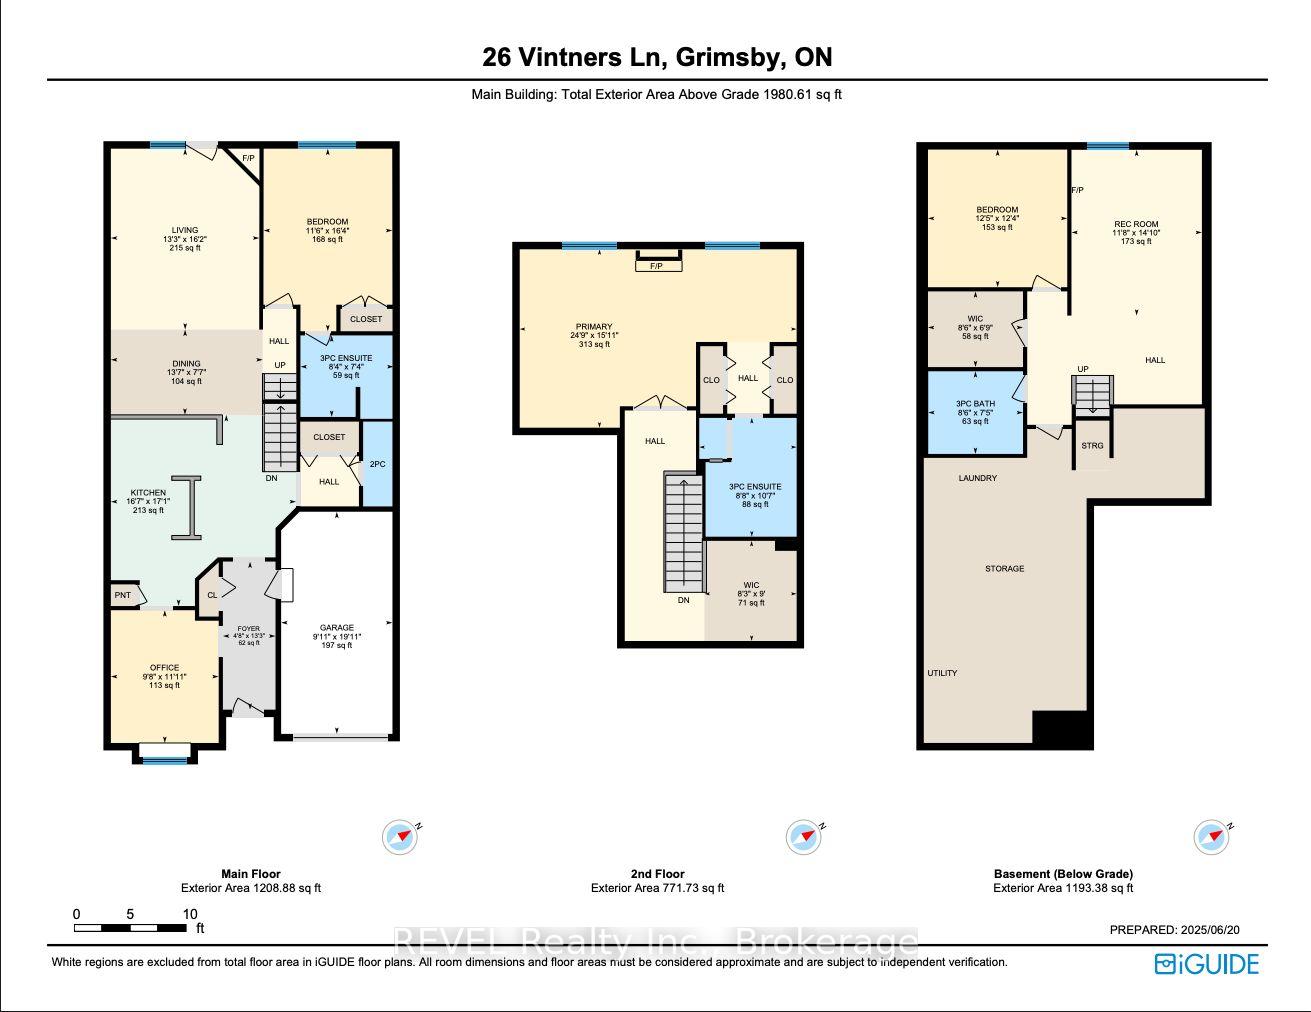
Room sizes
- Foyer—Main level
- Dining Room—Main level
- Kitchen—Main level, Stone Counters, B/I Appliances, Breakfast Area
- Living Room—Main level, Fireplace, Hardwood Floor
- Office—Main level, Hardwood Floor, Large Window
- Primary Bedroom—Second level, 4 Pc Ensuite, Ceiling Fan(s), Fireplace
- Sitting—Second level, B/I Closet, Ceiling Fan(s)
- Recreation—Basement level, Heated Floor, B/I Bookcase
- Bedroom—Main level
- Bedroom—Basement level, 3 Pc Ensuite
Washrooms
- 2-piece, Main
- 3-piece, Main
- 3-piece, Basement
- 4-piece, Second
- Municipality
- Grimsby
- Neighbourhood
- Grimsby East
- Main cross streets
- Main St E./Golf Woods Dr.
- Directions
- QEW TO BARTLETT EXIT, LEFT ONTO BARTLETT AVE S.,LEFT ON MAIN ST. E, RIGHT ON GOLF WOODS DR., RIGHT ON VINTNERS LN
- MLS® number
- X12231428
- Data source
- Toronto Regional Real Estate Board
- Status change
- 2025-09-07
- Listed on
- 2025-06-19
- Days on market
- 80 days
- Possession type
- 30-59 days
- Co-op commission
- 2
- Seller
- Listed by
- REVEL Realty Inc., Brokerage
Home Market Value
Current home valuation for 26 Vintners Lane, Grimsby, Grimsby East, Grimsby, ON. Listed for $949,900
HOMEH Estimate
$924,836
Estimated Sales Range
$730,620 - $1,119,052
HOMEH Estimate for 26 Vintners Lane, Grimsby, Grimsby East
Calculated with a real agent's CMA method — 45+ years of experience, codified. Not an AI guess.
For the owner
Is this your home? Track its value.
Get this home's HOMEH Estimate by email once a month, with how many homes are for sale around you.
Mortgage Payment Calculator
Compare up to 4 down payment scenarios
5% on first $500K + 10% on $449,900 over $500K
$69,990
| Scenario 1 | Scenario 2 | Scenario 3 | Scenario 4 | |
|---|---|---|---|---|
−Down payment | % $ | % $ | % $ | % $ |
+CMHC insurance | $35,184 | $26,502 | $22,608 | $0 |
=Total mortgage | $914,791 | $881,412 | $830,023 | $759,920 |
Amortization | ||||
Mortgage rate | % | % | % | % |
| Payment frequency | ||||
=Mortgage payment | $4,466monthly | $4,303monthly | $4,053monthly | $3,710monthly |
Land Transfer Tax
$15,473
$15,473
Around this home
Data provided by OpenStreetMap & Fraser Institute School Rankings
Ask HOMEH
New!Hi there!
👋Text or call (416) 301-9001
Recommended for you
Based on homes you've looked at.
No recommended properties found.
Nearby similar homes
No nearby properties found.
More real estate resources
Other homes nearby
Explore this area
Nearby neighbourhoods
No nearby listings available.