

262 Main Street W
Grimsby (Grimsby West), ON L3M 1S4
- 4Bedrooms
- 3Bathrooms
- 0Garage
- 3500–5000Sq Ft
- $9,893Tax
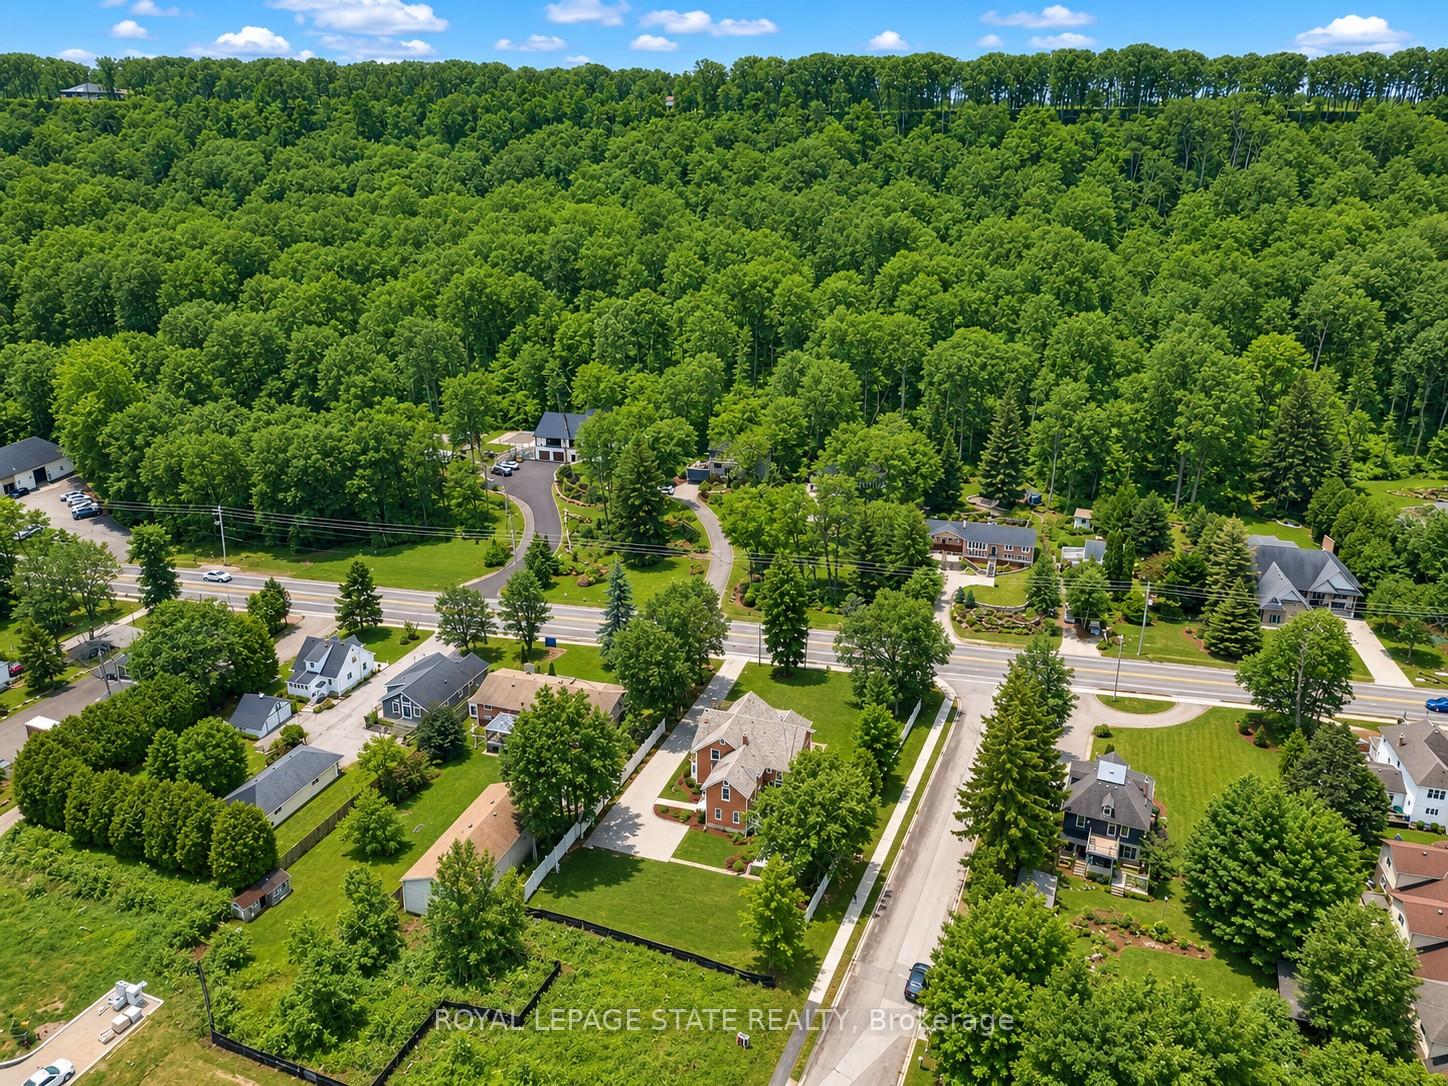
- 120×216 ftLot Size
 Estimated Value:$1,374,890See Free Estimate Report

Sale & Price History for 262 Main Street W, Grimsby, Grimsby West
| Start Date | End Date | Price | Event | MLS# |
|---|---|---|---|---|
| No listing history available | ||||
Real estate boards require you to or to see the full details of this property.
*Sold prices and complete sale & price history are regulated data. Under the Trust in Real Estate Services Act, 2002 (TRESA) and the rules of the Real Estate Council of Ontario (RECO), and pursuant to the Multiple Listing Service® rules of the Canadian Real Estate Association (CREA) and the Toronto Regional Real Estate Board (TRREB), this information may be shown only to registered users who have agreed to the applicable terms of use (a Virtual Office Website, or "VOW," arrangement). HOMEH Inc., Brokerage therefore provides it to signed-in members only. Creating an account is free and takes under a minute.
About 262 Main Street W, Grimsby, Grimsby West
Summarized Description
- Historic home with modern luxury since 1854
- Over 3,600 square feet of living space
- 10-foot ceilings and original millwork throughout
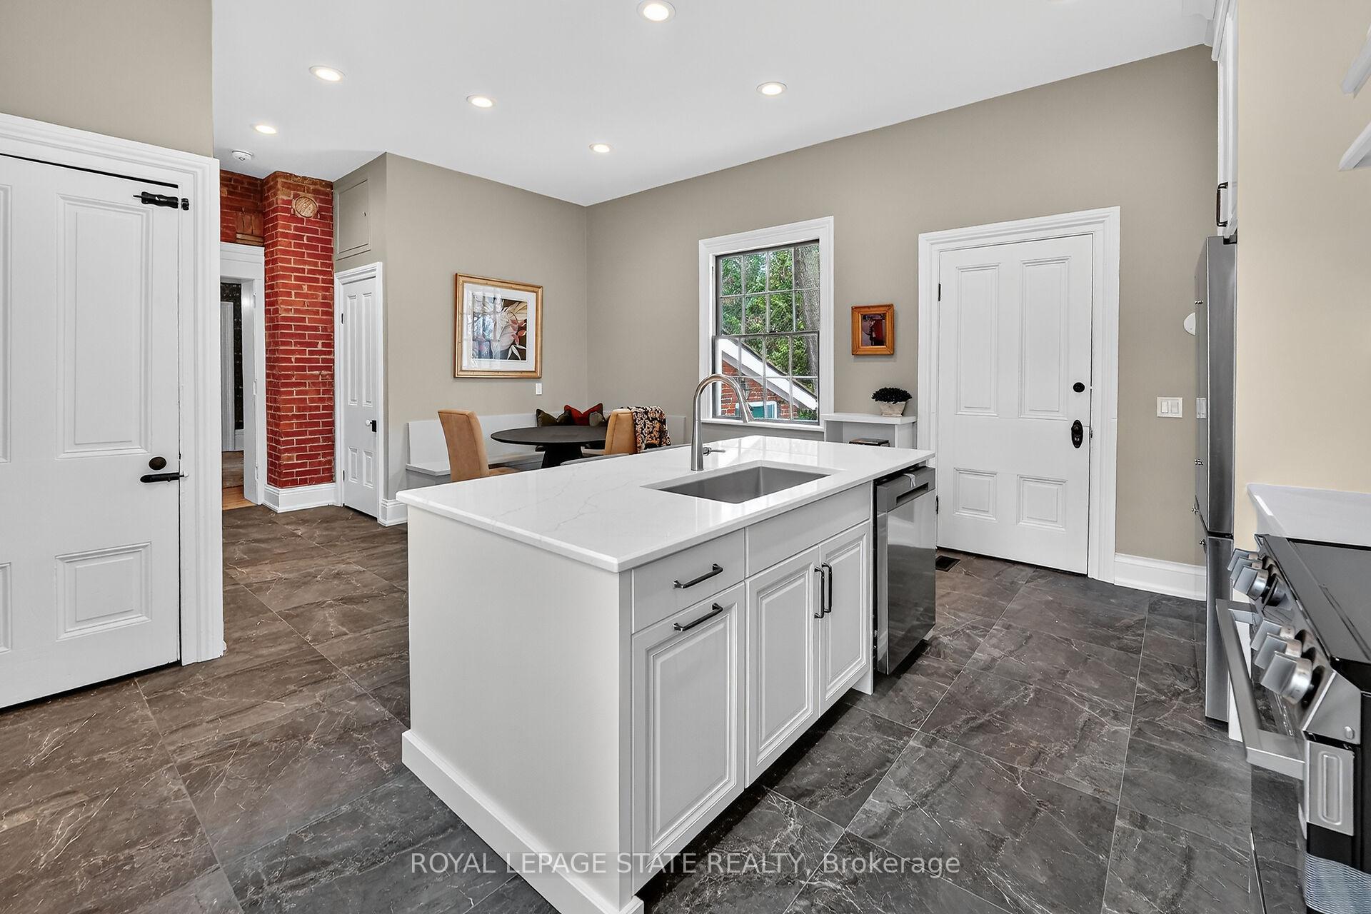
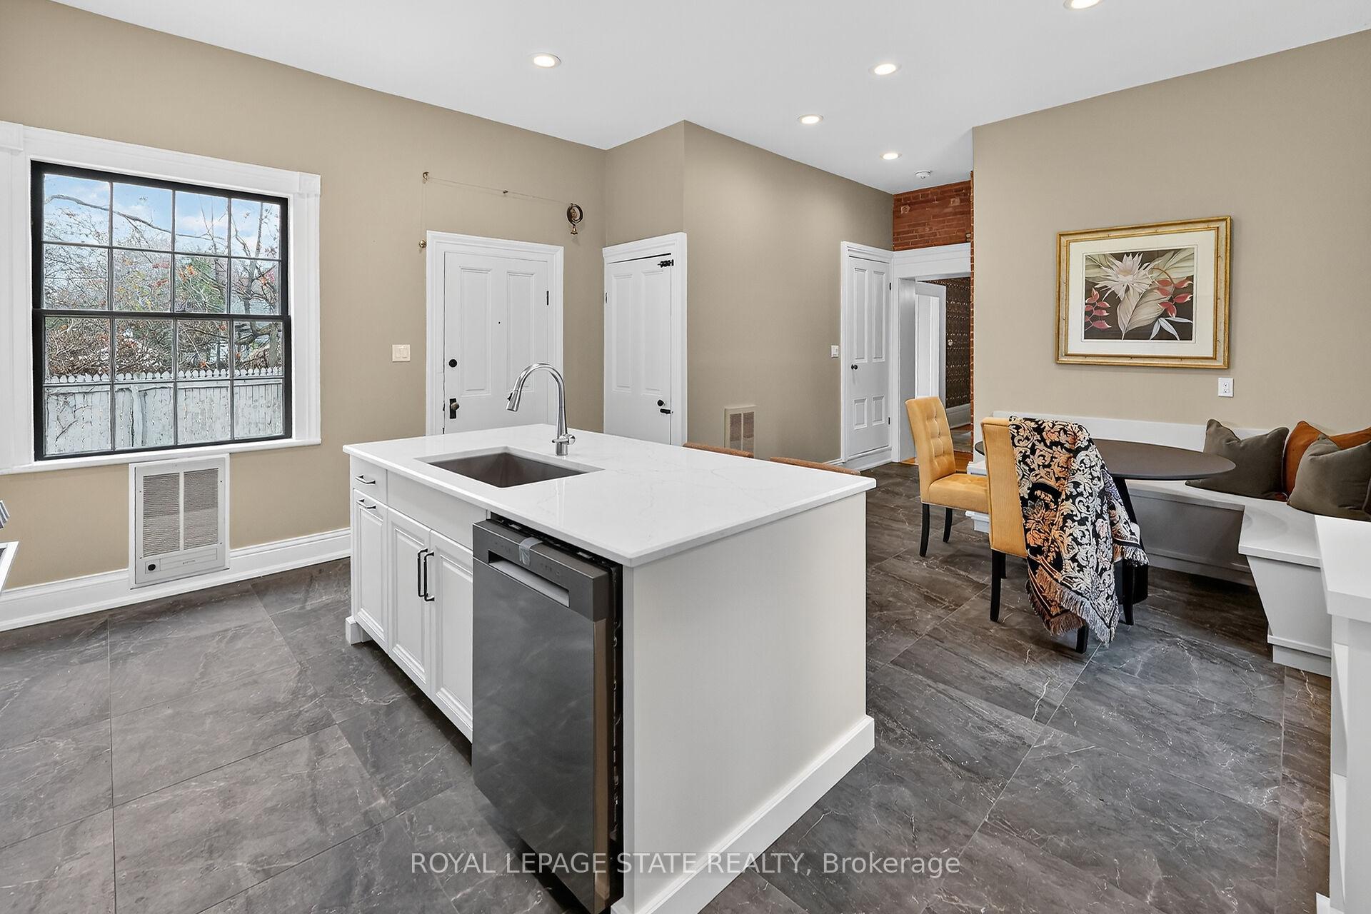
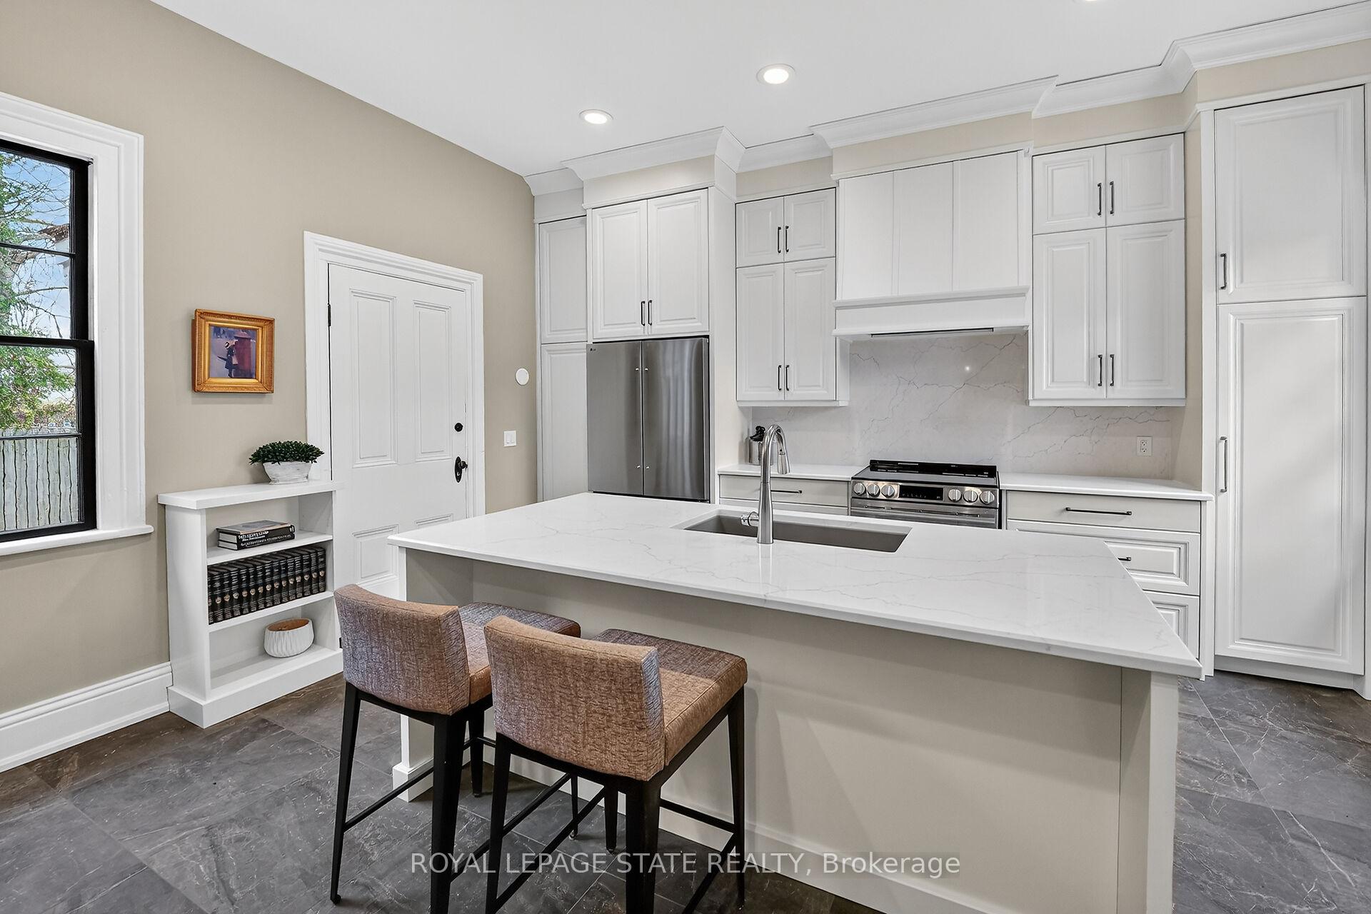
- Newly designed kitchen with high-end appliances
- Multiple original fireplaces add character
- Private backyard and extensive landscaping upgrades
- Convenient main floor office and laundry room
- Walking distance to local amenities
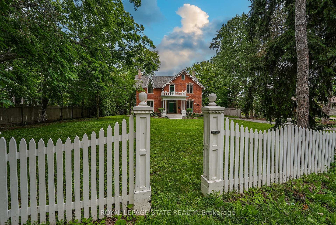
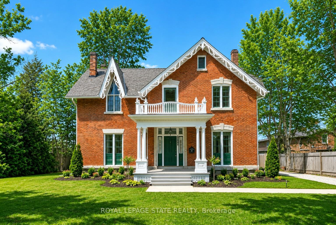
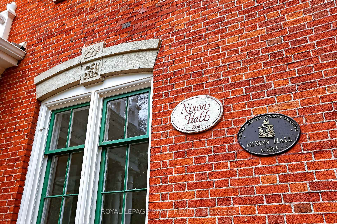
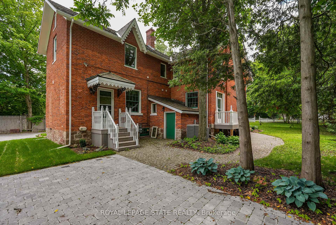
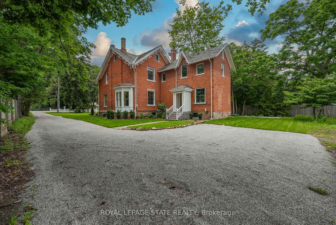
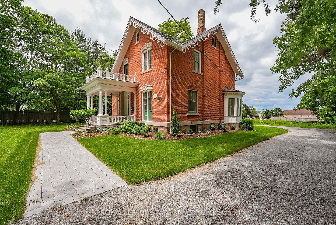
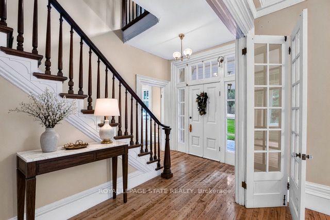
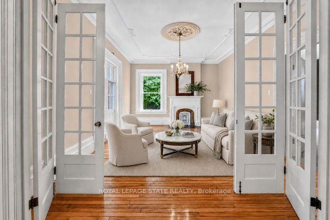
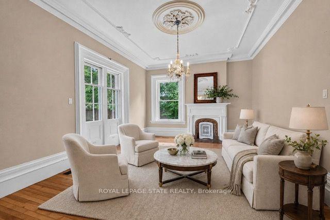
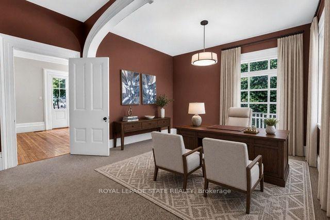
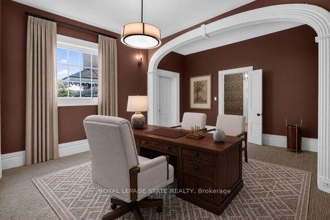
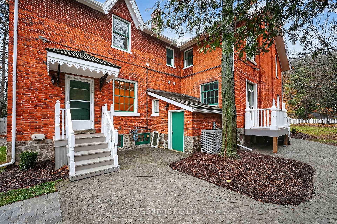
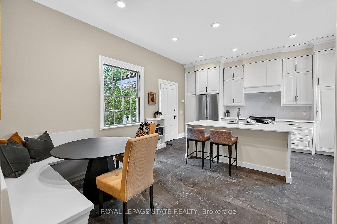
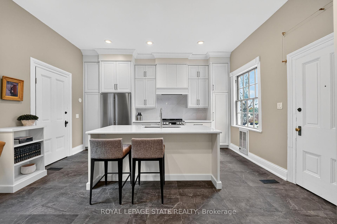
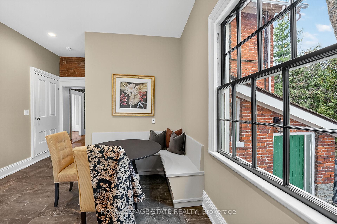
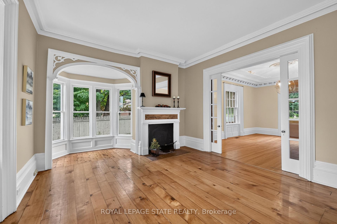
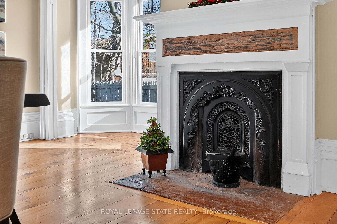
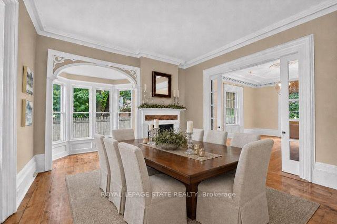
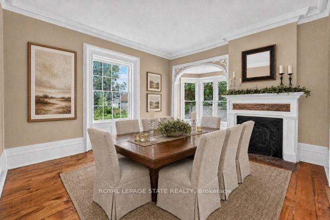
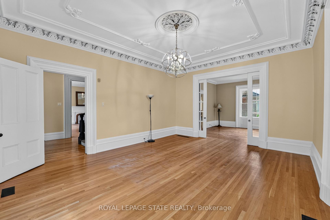
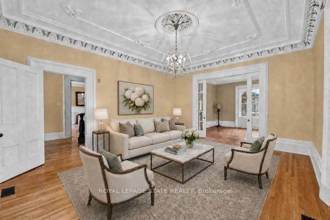
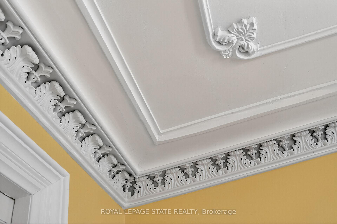
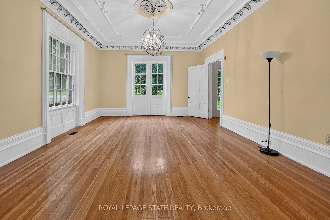
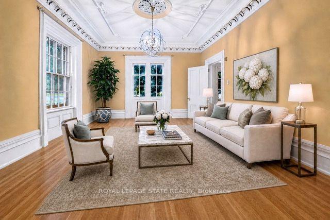
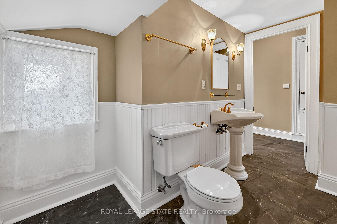
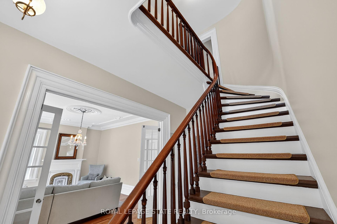
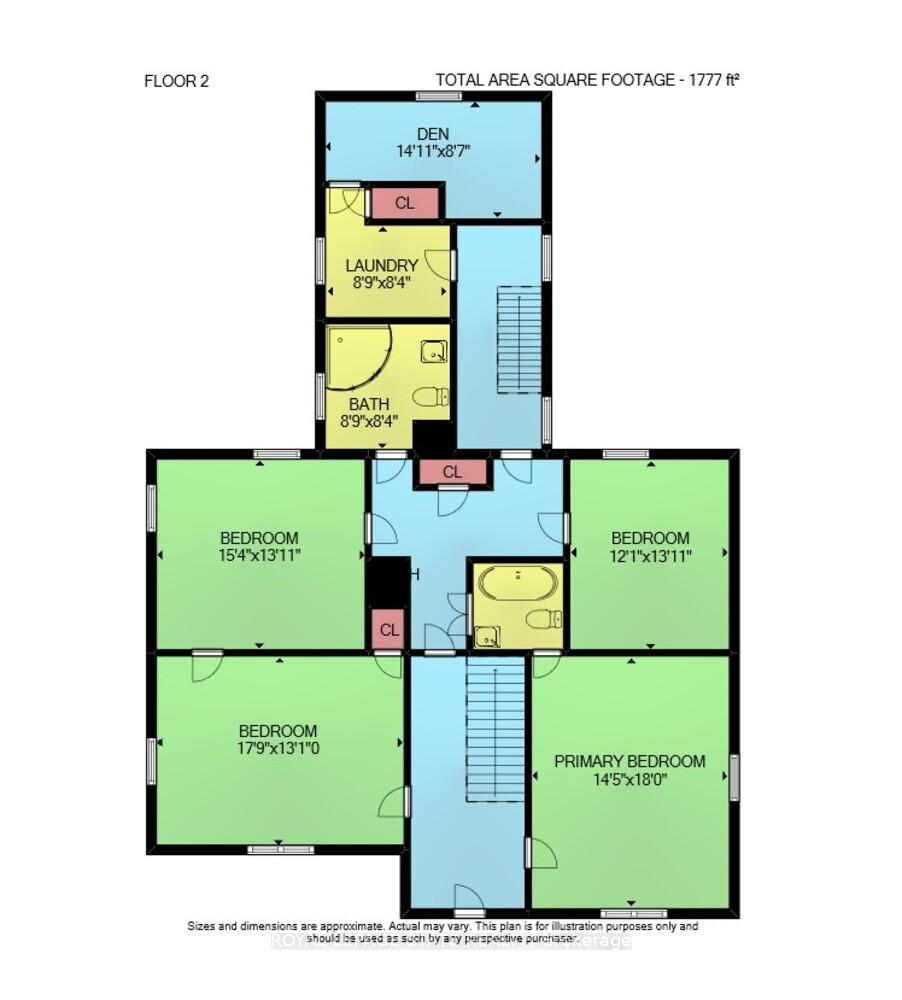
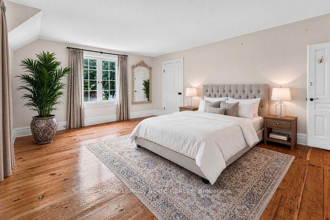
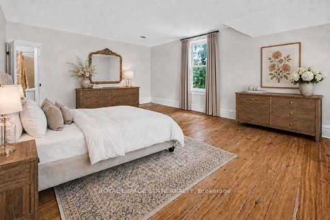
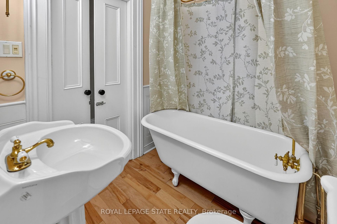
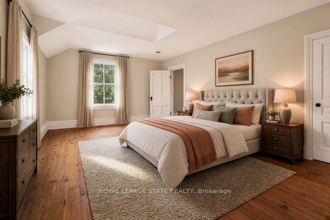
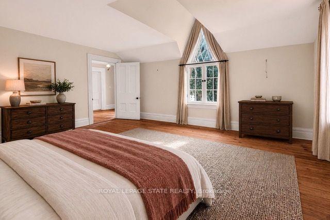
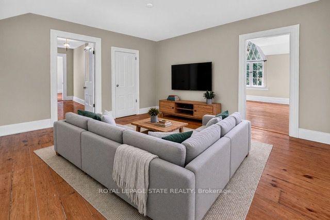
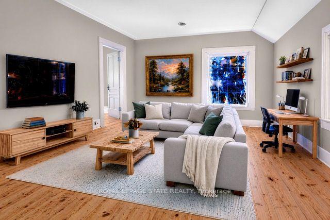
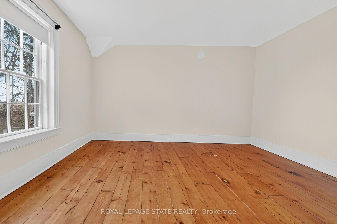
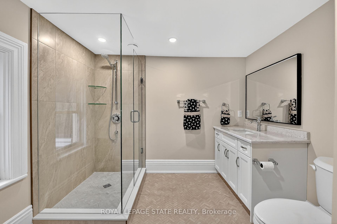
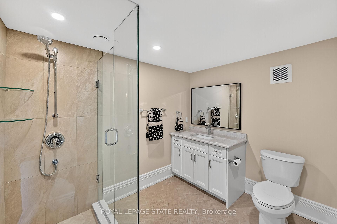
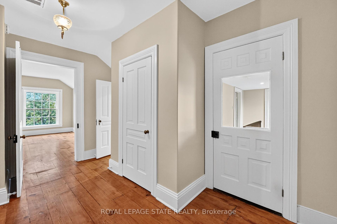
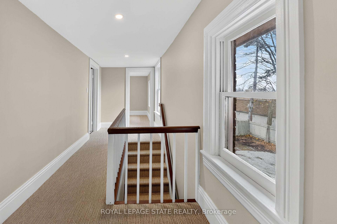
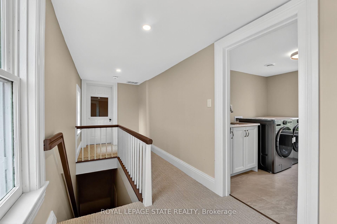
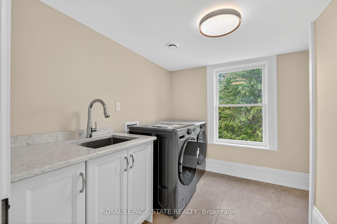
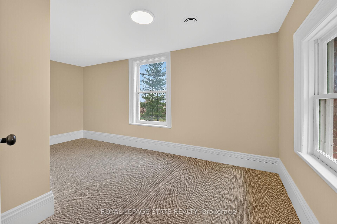
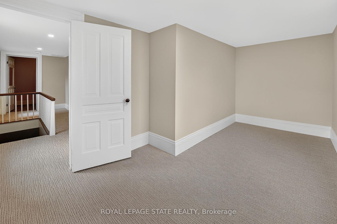
HISTORIC CHARMER STEPS FROM TOWN - Welcome to Nixon Hall, a Grimsby landmark since 1854, offering a rare blend of heritage and modern luxury. This magnificent home boasts over 3,600 square feet of recently upgraded finished living space, marrying historical character with contemporary comfort, all within walking distance of local amenities. Step inside the main floor to find soaring 10-foot ceilings and exquisite original millwork that evoke a sense of timeless elegance. The space features a seamless flow from a bright living room with elegant crown moulding into a cozy parlour through French doors, each space anchored by a charming, original (as is) fireplace. A large dining room with its own original fireplace (as is) provides the perfect setting for gatherings. The heart of the home is the stunning, newly designed kitchen, a chef's delight with extended height cabinetry, solid surface countertops, a practical breakfast bar, and high-end stainless steel appliances. A convenient 2-piece powder room and a practical main floor office with a dedicated side porch complete this level. Upstairs, the grandeur continues with four generously sized bedrooms, one offering ensuite privilege to a 3-piece bath with a charming clawfoot tub. A recently upgraded 4-piece bathroom, featuring a beautiful glass shower, serves the other rooms. The second floor also includes a convenient laundry room and an additional small bedroom, office, or den space overlooking the private backyard. Nixon Hall has been meticulously maintained and upgraded, with recent improvements including cedar shake shingles (within 5 years), professional sandblasting of the entire exterior, extensive interior and exterior painting, and significant landscaping enhancements, including repairs to the historic exterior porches. This is more than a home; it's a piece of Grimsby's history, awaiting the next family to fill its halls with a lifetime of memories.
Key Facts & Features
Property Costs
- Annual Property Tax Amount
- $9,893
- Land Transfer Tax Fee
- $20,473
Rental Items
- Under Contract
- Hot Water Heater
- Basement Type
- Full, Unfinished
Interior Features
- Laundry Level
- Upper Level
- Interior Extras
- None
- View
- Trees/Woods
- Fireplace/Stove
- No
- Elevator
- No
Exterior Features
- Exterior Extras
- Porch
- Pool
- None
- Property Features
- Greenbelt/Conservation, Hospital, Library, Marina, Park, Wooded/Treed
Building
- Building Type
- Detached
- Building Style
- 2-Storey
- Approx Age
- 100+
Construction
- Exterior Finish
- Brick
- Roof
- Cedar
- Foundation Details
- Stone
- Special Designation
- Heritage
Lot
- Lot Front
- 120.14 ft
- Lot Depth
- 215.50 ft
- Lot Size
- 0.53
- Lot Shape
- Rectangular
- Lot Size Code
- 120.14 x 411.80 Feet
Inclusions
- Inclusions
- Dishwasher, Dryer, Refrigerator, Stove, Washer
Parking & Garages
- Garage Type
- None
- Garage Spaces
- 0
- Parking Spaces
- 10
- Total Garage And Parking Spaces
- 10
Heating & Cooling
- Heat Source
- Gas
- Heat Type
- Forced Air
- Air Conditioning
- Central Air
- Water
- Municipal
- Sewers
- Sewer
- Hydro
- Yes
- Cable
- Available
- Telephone
- Yes
- Bedrooms
- 4
- Washrooms
- 3
- Kitchens
- 1
- Family / bonus room
- Yes
Room sizes
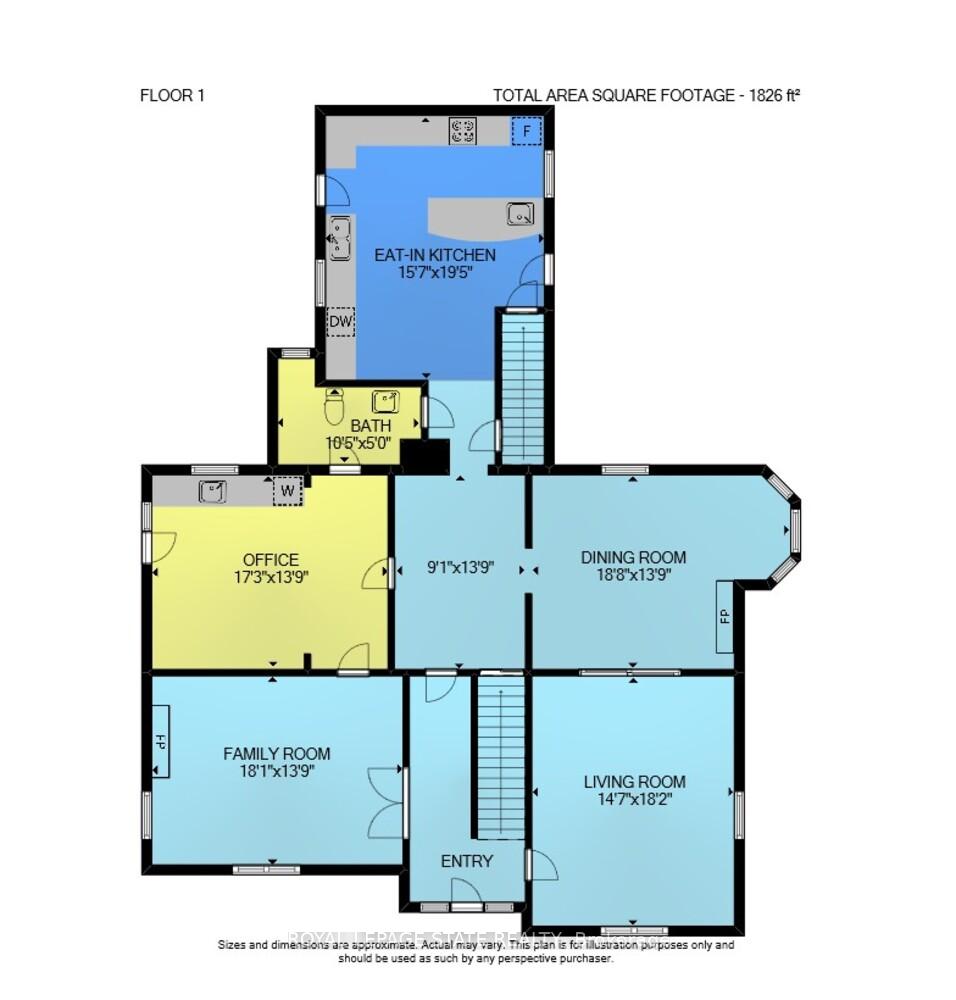
- Kitchen5.79 x 4.75Main level
- Bedroom 25.46 x 4.21Second level
- Family Room5.49 x 4.48Main level
- Dining Room5.49 x 4.18Main level
- Living Room4.32 x 4.11Main level
- Office5.00 x 4.48Main level
- Primary Bedroom5.58 x 4.42Second level
- Laundry—Second level
- Bedroom 4—Second level
- Den—Second level
- Bedroom 33.66 x 4.20Second level
Washrooms
- 2-piece, Main
- 3-piece, Second
- Area
- Grimsby
- Municipality
- Grimsby
- Neighbourhood
- Grimsby West
- Main cross streets
- Linden And Main
- Zoning
- MS.15
- Directions
- QEW TO CASABLANCA LEFT ON MAIN W
- MLS® number
- X14088944
- Data source
- Toronto Regional Real Estate Board
- Listed on
- 2026-10-16
- Updated on
- 2026-10-16
- Days on market
- 0 days
- Possession type
- Flexible
- Co-op commission
- 2% + HST
- Seller
- Listed by
- ROYAL LEPAGE STATE REALTY
Home Market Value
Current home valuation for 262 Main Street W, Grimsby, Grimsby West, Grimsby, ON. Listed for $1,199,900
HOMEH Estimate
$1,374,890
Estimated Sales Range
$824,934 - $1,924,846
HOMEH Estimate for 262 Main Street W, Grimsby, Grimsby West
Calculated with a real agent's CMA method — 45+ years of experience, codified. Not an AI guess.
For the owner
Is this your home? Track its value.
Get this home's HOMEH Estimate by email once a month, with how many homes are for sale around you.
Mortgage Payment Calculator
Compare up to 4 down payment scenarios
5% on first $500K + 10% on $699,900 over $500K
$94,990
| Scenario 1 | Scenario 2 | Scenario 3 | Scenario 4 | |
|---|---|---|---|---|
−Down payment | % $ | % $ | % $ | % $ |
+CMHC insurance | $44,156 | $33,477 | $28,558 | $0 |
=Total mortgage | $1,148,064 | $1,113,387 | $1,048,473 | $959,920 |
Amortization | ||||
Mortgage rate | % | % | % | % |
| Payment frequency | ||||
=Mortgage payment | $5,605monthly | $5,436monthly | $5,119monthly | $4,687monthly |
Land Transfer Tax
$20,473
$20,473
Around this home
Data provided by OpenStreetMap & Fraser Institute School Rankings
Ask HOMEH
New!Hi there!
👋Text or call (416) 301-9001
Recommended for you
Based on homes you've looked at.
No recommended properties found.
Nearby similar homes
No nearby properties found.
More real estate resources
Other homes nearby
Explore this area
Nearby neighbourhoods
No nearby listings available.