
271 Mountain Road
Grimsby (Grimsby Escarpment), ON L3M 4E7
- 6+2Bedrooms
- 6Bathrooms
- 12Garage
- 3500–5000Sq Ft
- $12,476Tax
- 69×146 ftLot Size
 Estimated Value:$2,883,791See Free Estimate Report

Property not available for sale or for rent.
HOMEH One: full-service selling for a 1% listing fee. The buyer's agent commission is separate.
Free Home EvaluationHow Much Is My Home Worth?Homes for Sale NearbySale & Price History for 271 Mountain Road, Grimsby, Grimsby Escarpment
| Start Date | End Date | Price | Event | MLS# |
|---|---|---|---|---|
| 2025-05-30 | 2025-08-11 | Login to See Prices | Sold | x12185489 |
Real estate boards require you to or to see the full details of this property.
*Sold prices and complete sale & price history are regulated data. Under the Trust in Real Estate Services Act, 2002 (TRESA) and the rules of the Real Estate Council of Ontario (RECO), and pursuant to the Multiple Listing Service® rules of the Canadian Real Estate Association (CREA) and the Toronto Regional Real Estate Board (TRREB), this information may be shown only to registered users who have agreed to the applicable terms of use (a Virtual Office Website, or "VOW," arrangement). HOMEH Inc., Brokerage therefore provides it to signed-in members only. Creating an account is free and takes under a minute.
About 271 Mountain Road, Grimsby, Grimsby Escarpment
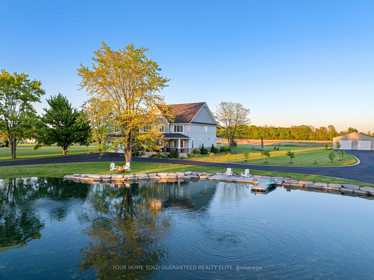
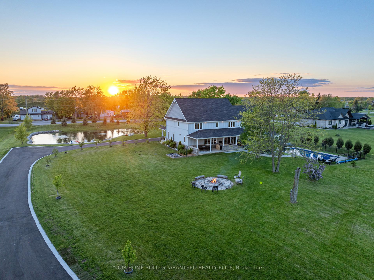
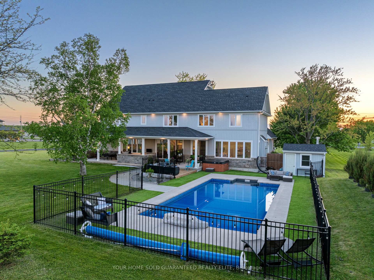
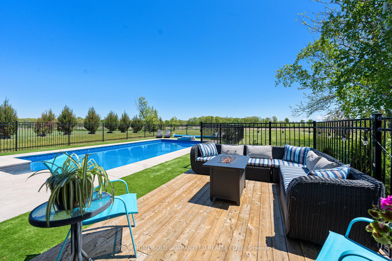
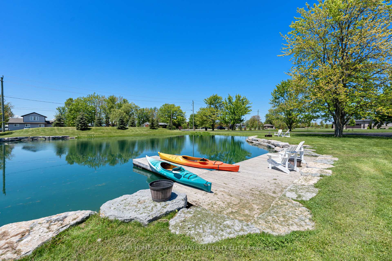
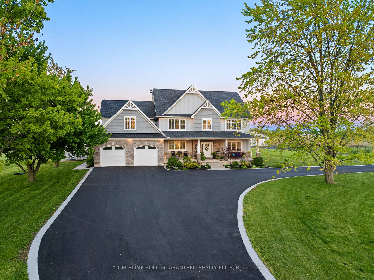
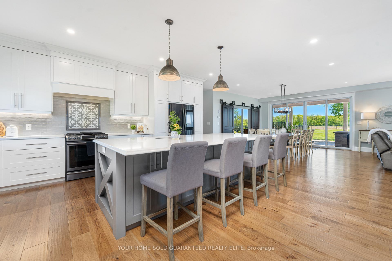
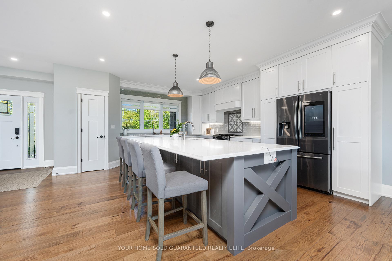
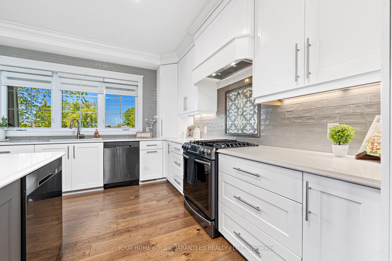
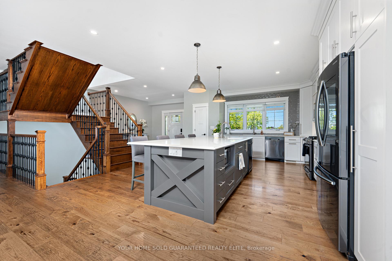
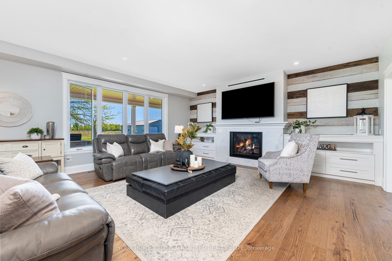
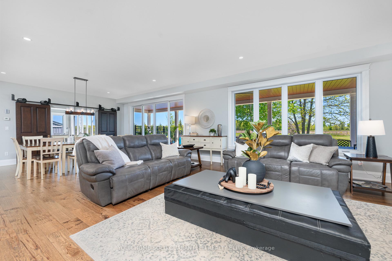
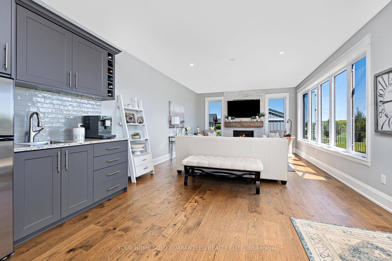
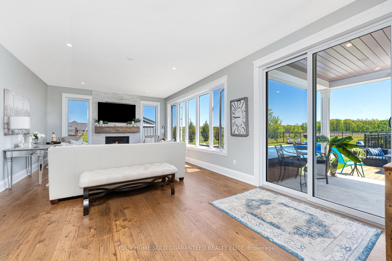
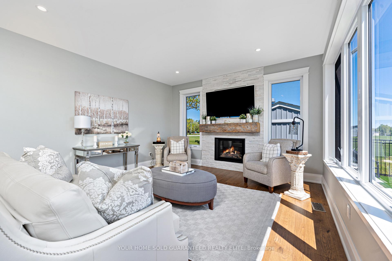
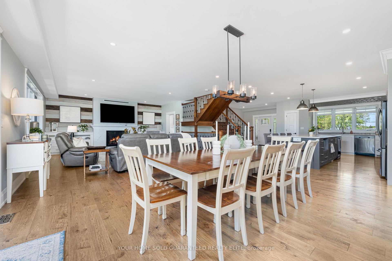
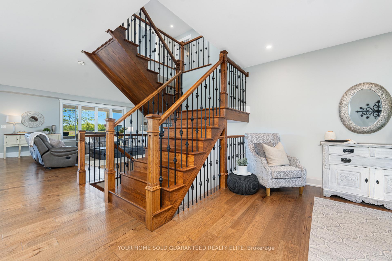
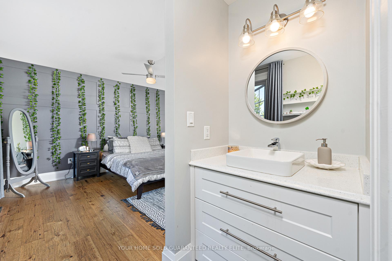
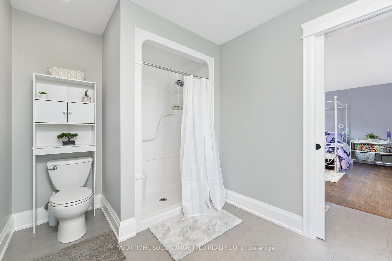
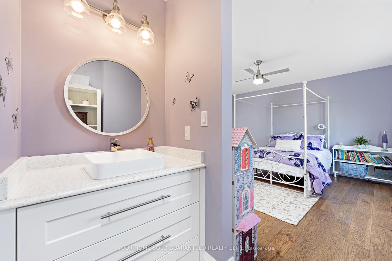
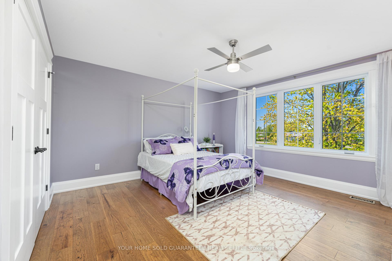
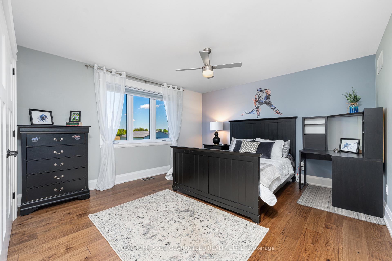
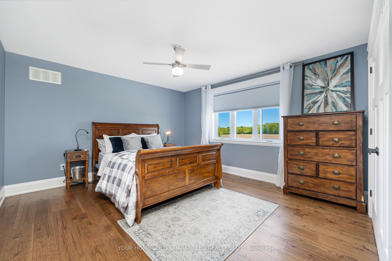
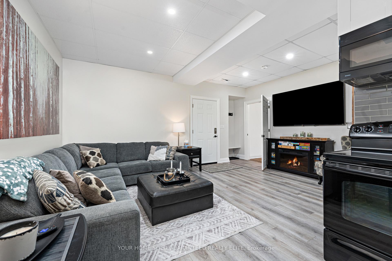
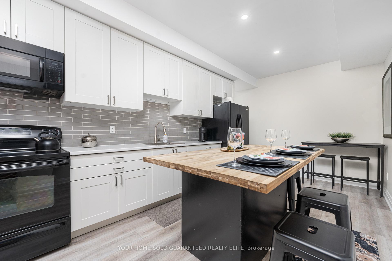
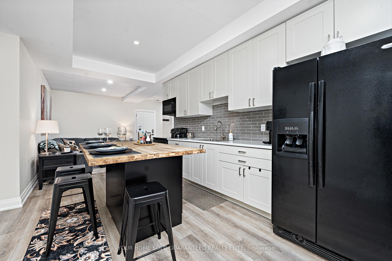
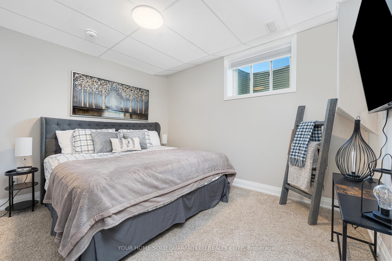
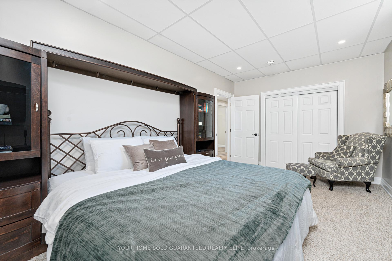
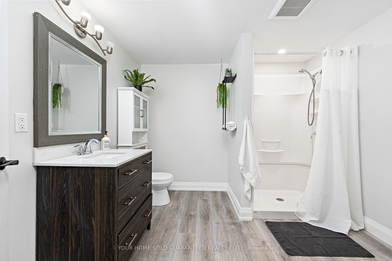
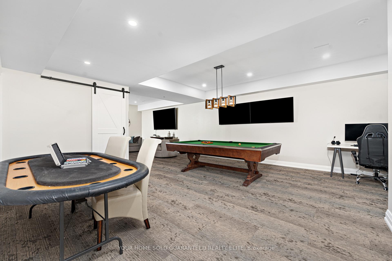
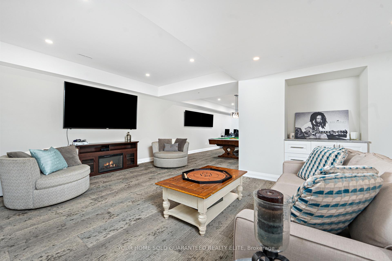
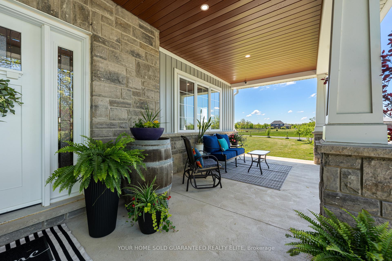
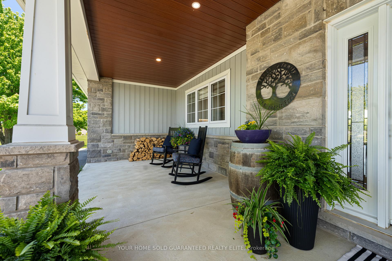
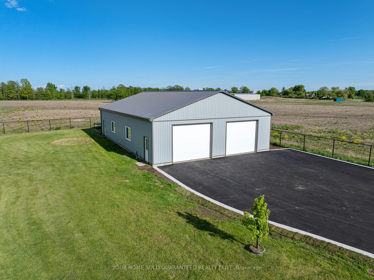
Welcome to your dream retreatwhere the charm of country living meets the convenience of being just 4 minutes from town. Nestled on a stunning 2.5-acre estate, this expansive two-storey home with over 7,000 sq. ft. of finished space is the perfect blend of elegance, functionality, and lifestyle. Thoughtfully designed for growing families, multi-generational living, or savvy investors, this 6+2 bedroom, 6-bathroom home built in 2018 features a rare main-floor bedroom suiteideal for guests or aging parents. The fully finished lower level includes a bright, self-contained 2-bedroom in-law suite with private entranceperfect for extended family, Airbnb income, or a private home office setup. Step outside and feel the tranquility: a resort-style in-ground pool, outdoor shower, and pool house with sauna invite you to relax and entertain in style. Whether its sipping your morning coffee on the sprawling front porch or hosting sunset dinners under the covered rear patio, every moment here feels like a peaceful getaway. From casting a line in summer to lacing up your skates in winter, the scenic front pond is your familys private playgroundready for adventure no matter the season. Car enthusiasts and hobbyists will love the detached, gas-heated shop with rough-in for in-floor heatingideal for storing toys, working on projects, or running a home-based business. The long, paved driveway easily accommodates trailers, RVs, or commercial vehicles without sacrificing curb appeal. Tucked away on prestigious Mountain Rd., this rare opportunity lets you enjoy the serenity of the countryside without sacrificing the comfort of natural gas and fibre internet connectivity. Enjoy proximity to award-winning wineries, top-rated schools, Bruce Trail access, and the proposed new GO Train development for future commuter ease.
Key Facts & Features
Property Costs
- Annual Property Tax Amount
- $12,476
- Land Transfer Tax Fee
- $58,725
Rental Items
- Rental Equipment
- None
- Basement Type
- Finished, Full
Interior Features
- Laundry Level
- Main Level
- Interior Extras
- In-Law Suite
- Fireplace/Stove
- Yes
- Fireplace Features
- Natural Gas
- Elevator
- No
Exterior Features
- Exterior Extras
- Hot Tub, Patio, Porch, Private Pond, Recreational Area
- Pool
- Inground
- Property Features
- Lake/Pond, Place Of Worship, Rec./Commun.Centre, School, School Bus Route, Hospital
Building
- Building Type
- Detached
- Building Style
- 2-Storey
- Approx Age
- 6-15
Construction
- Exterior Finish
- Aluminum Siding, Brick
- Roof
- Asphalt Shingle
- Foundation Details
- Poured Concrete
- Special Designation
- Unknown
Lot
- Lot Front
- 68.72 ft
- Lot Depth
- 146.39 ft
Inclusions
- Inclusions
- Fridge & Stove on Main Level, Fridge & Stove in inlaw suite, Dishwasher on Main Level, Microwave on Main Level, Microwave in inlaw suite, Washer & Dryer on Upper Level, All Electrical light fixtures, All Window Coverings
Exclusions
- Exclusions
- None
Parking & Garages
- Garage Type
- Other
- Garage Spaces
- 12
- Parking Spaces
- 12
- Total Garage And Parking Spaces
- 24
Heating & Cooling
- Heat Source
- Gas
- Heat Type
- Forced Air
- Air Conditioning
- Central Air
- Water
- Other
- Sewers
- Septic
- Bedrooms
- 6 + 2
- Washrooms
- 6
- Kitchens
- 2
- Family / bonus room
- Yes
Room sizes
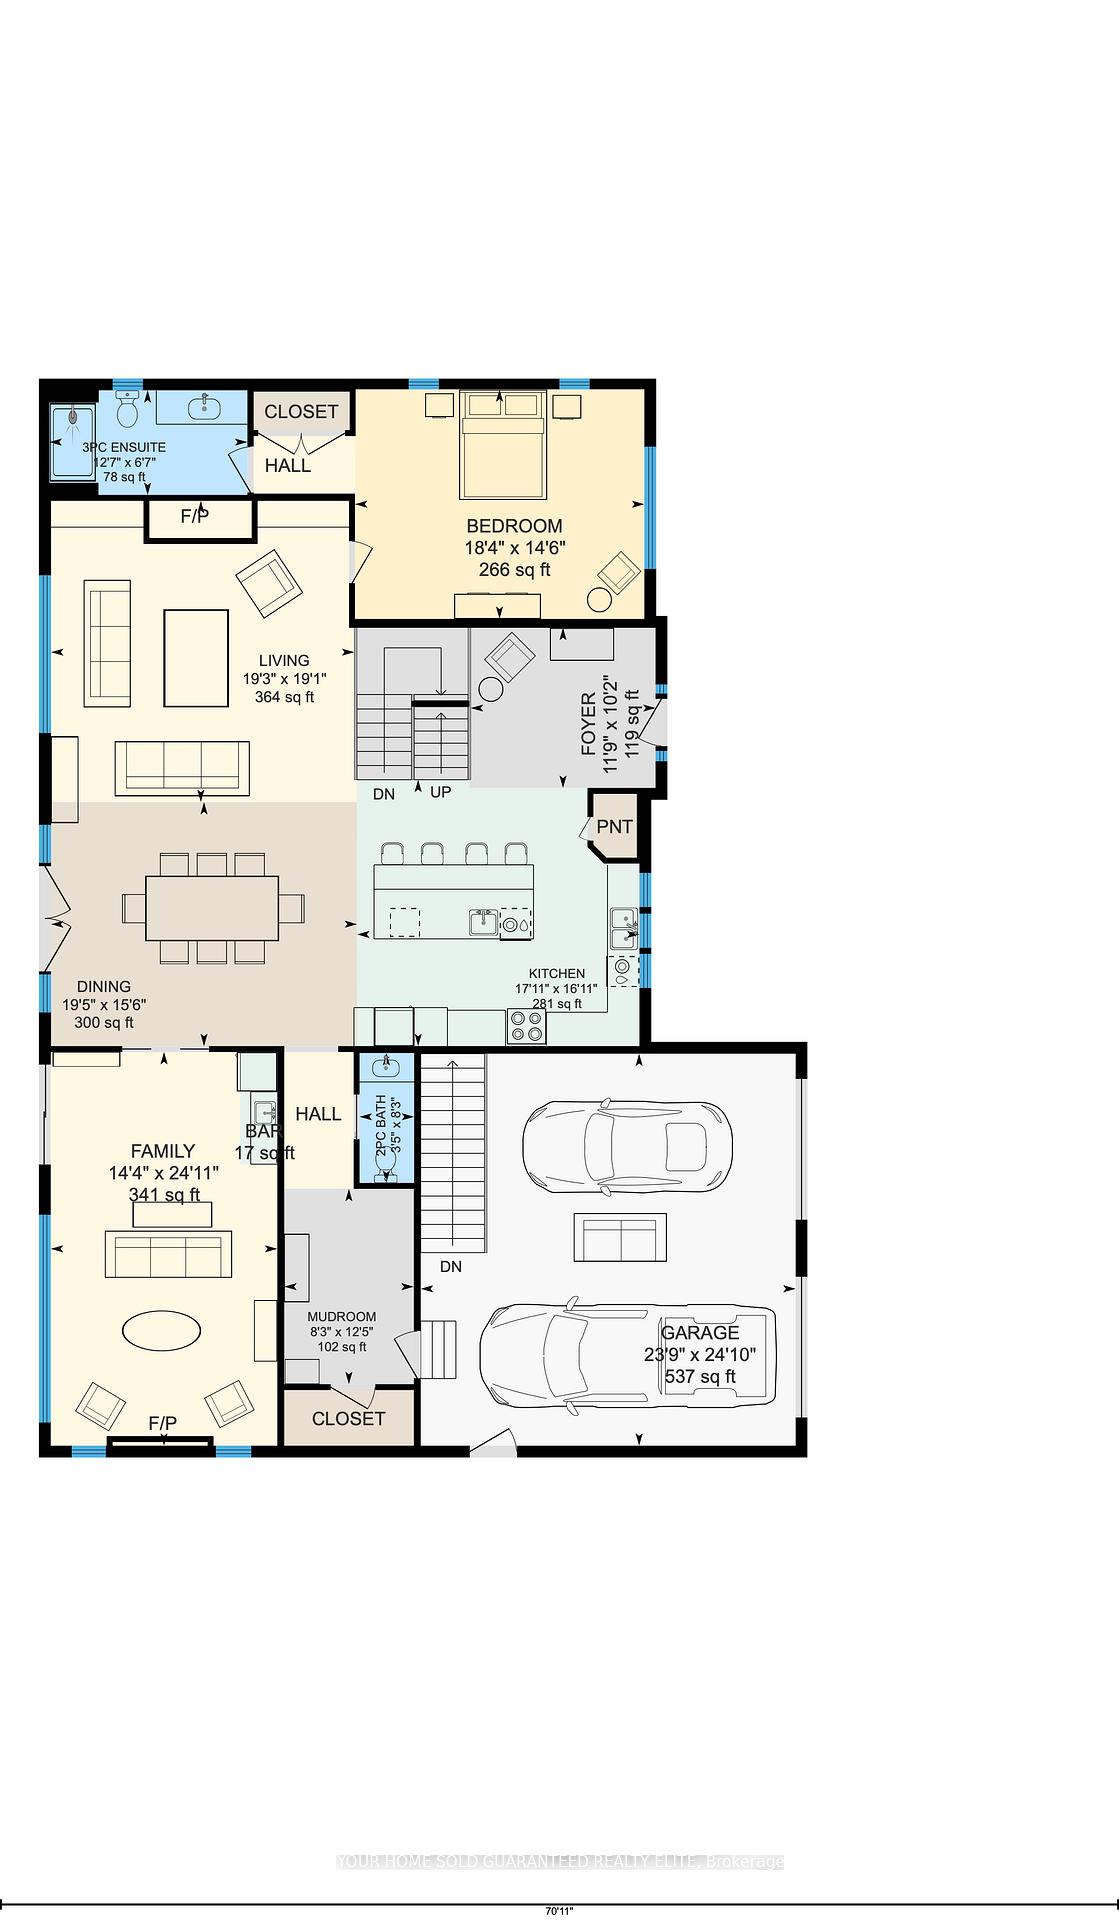
- Kitchen—Main level, Pantry
- Dining Room—Main level
- Living Room—Main level
- Family Room—Main level, Fireplace
- Bathroom—Main level, 2 Pc Bath
- Bedroom—Main level, Ensuite Bath
- Bathroom—Main level, 3 Pc Ensuite
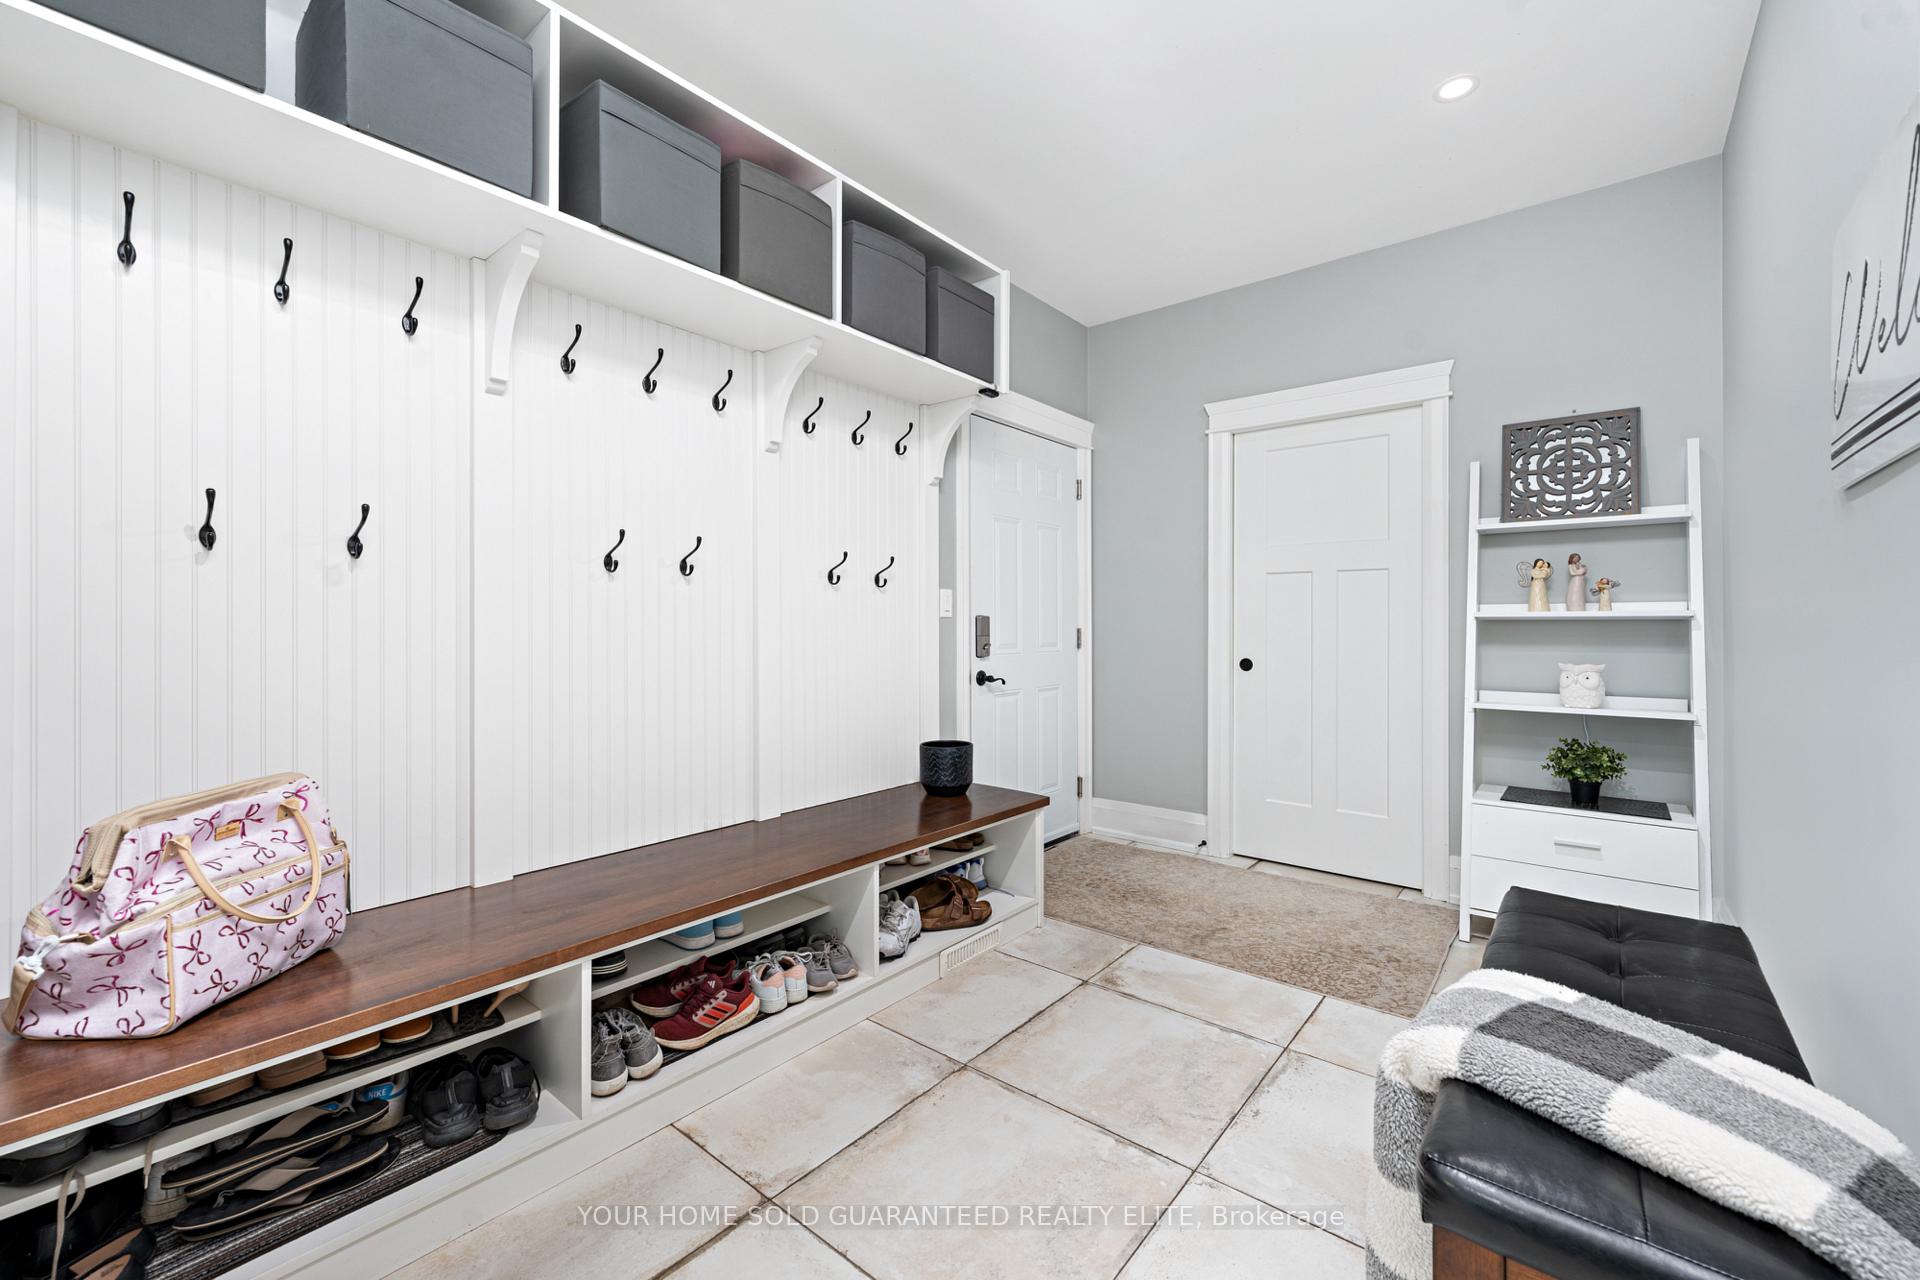
- Mud Room—Main level
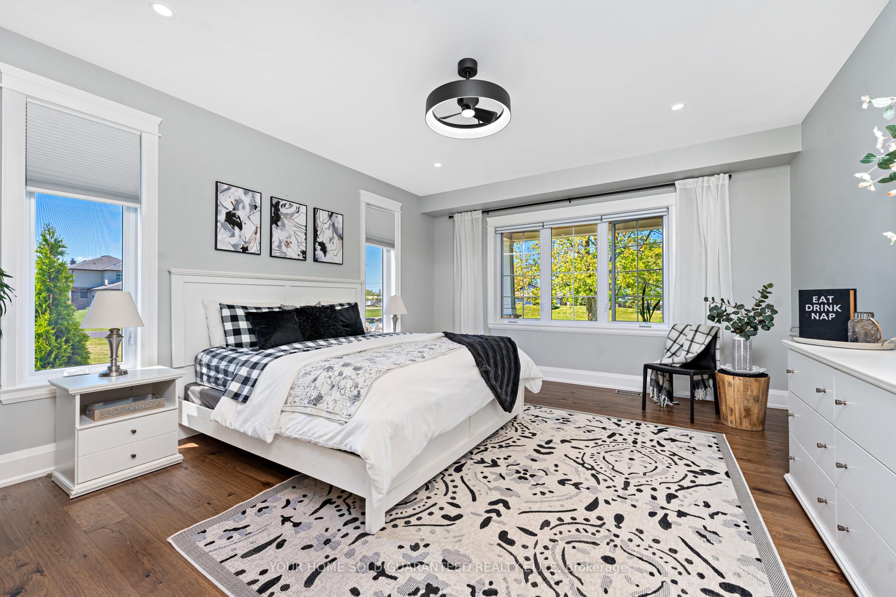
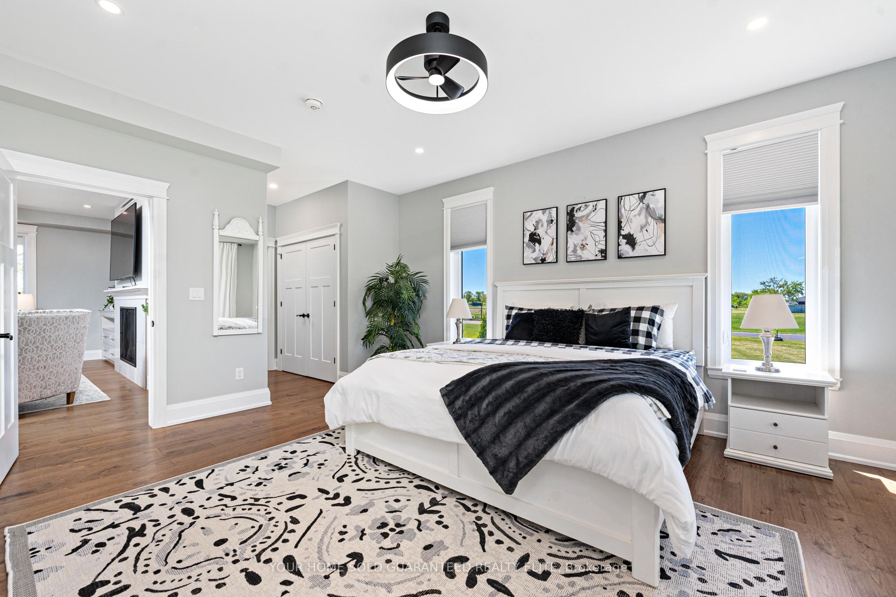
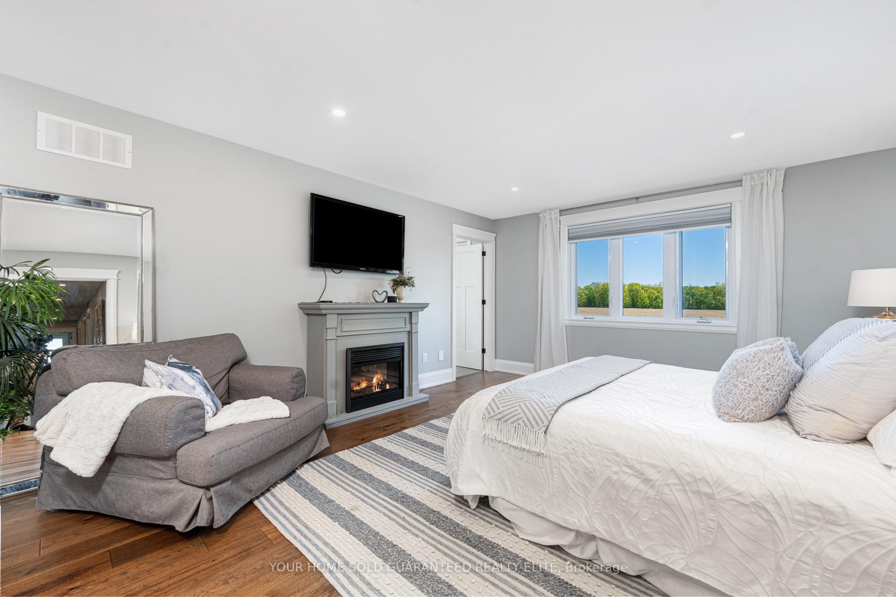
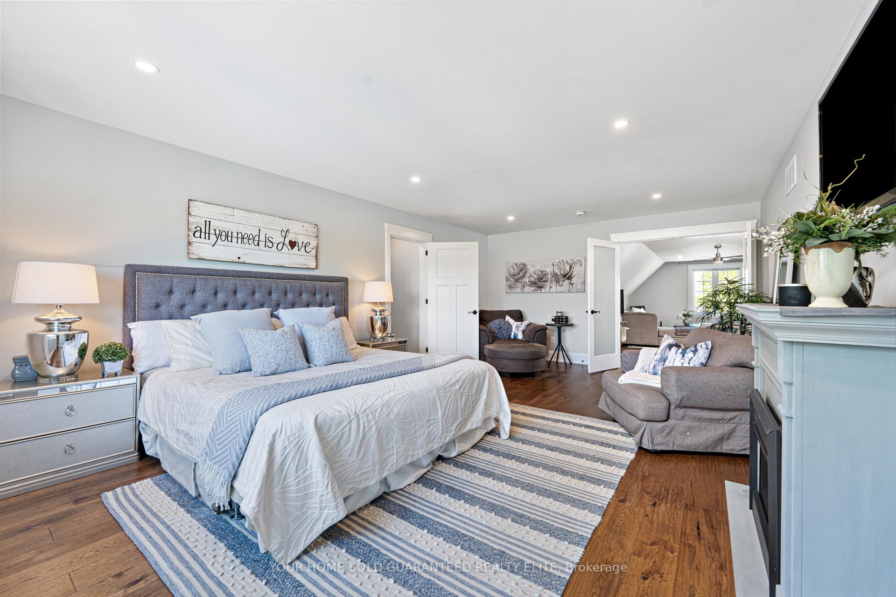
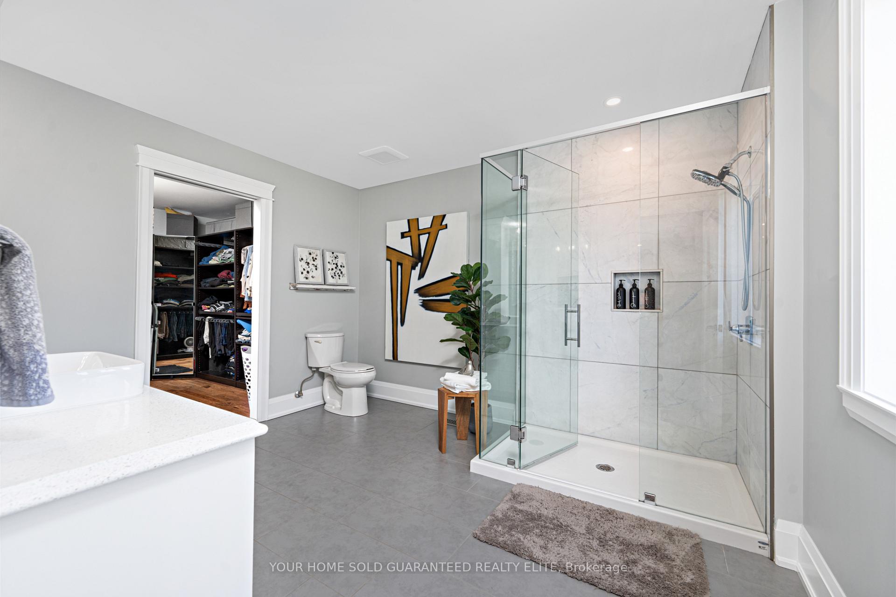
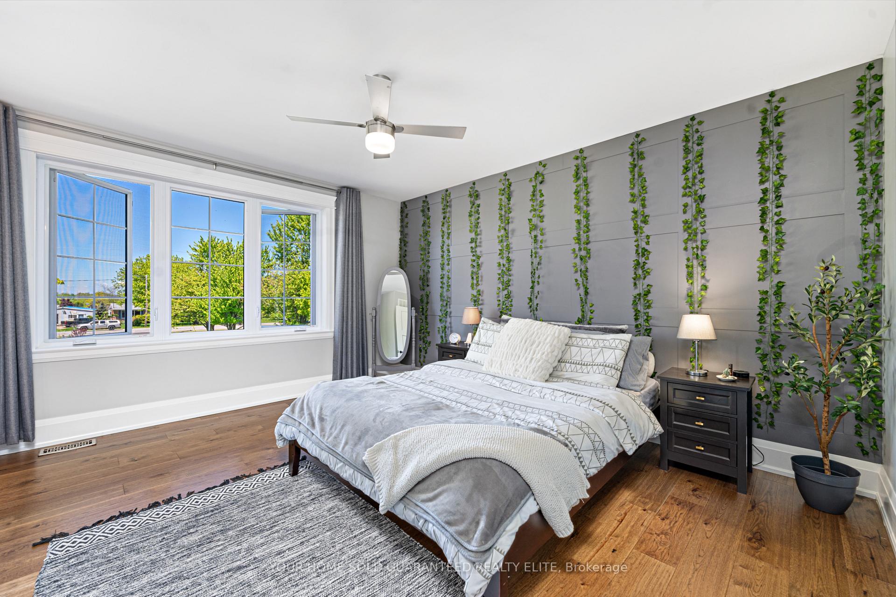
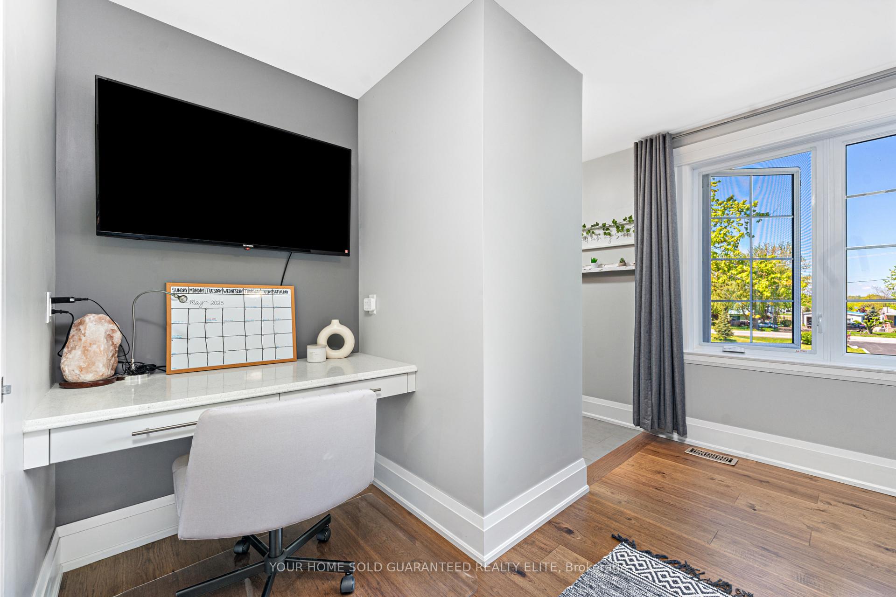
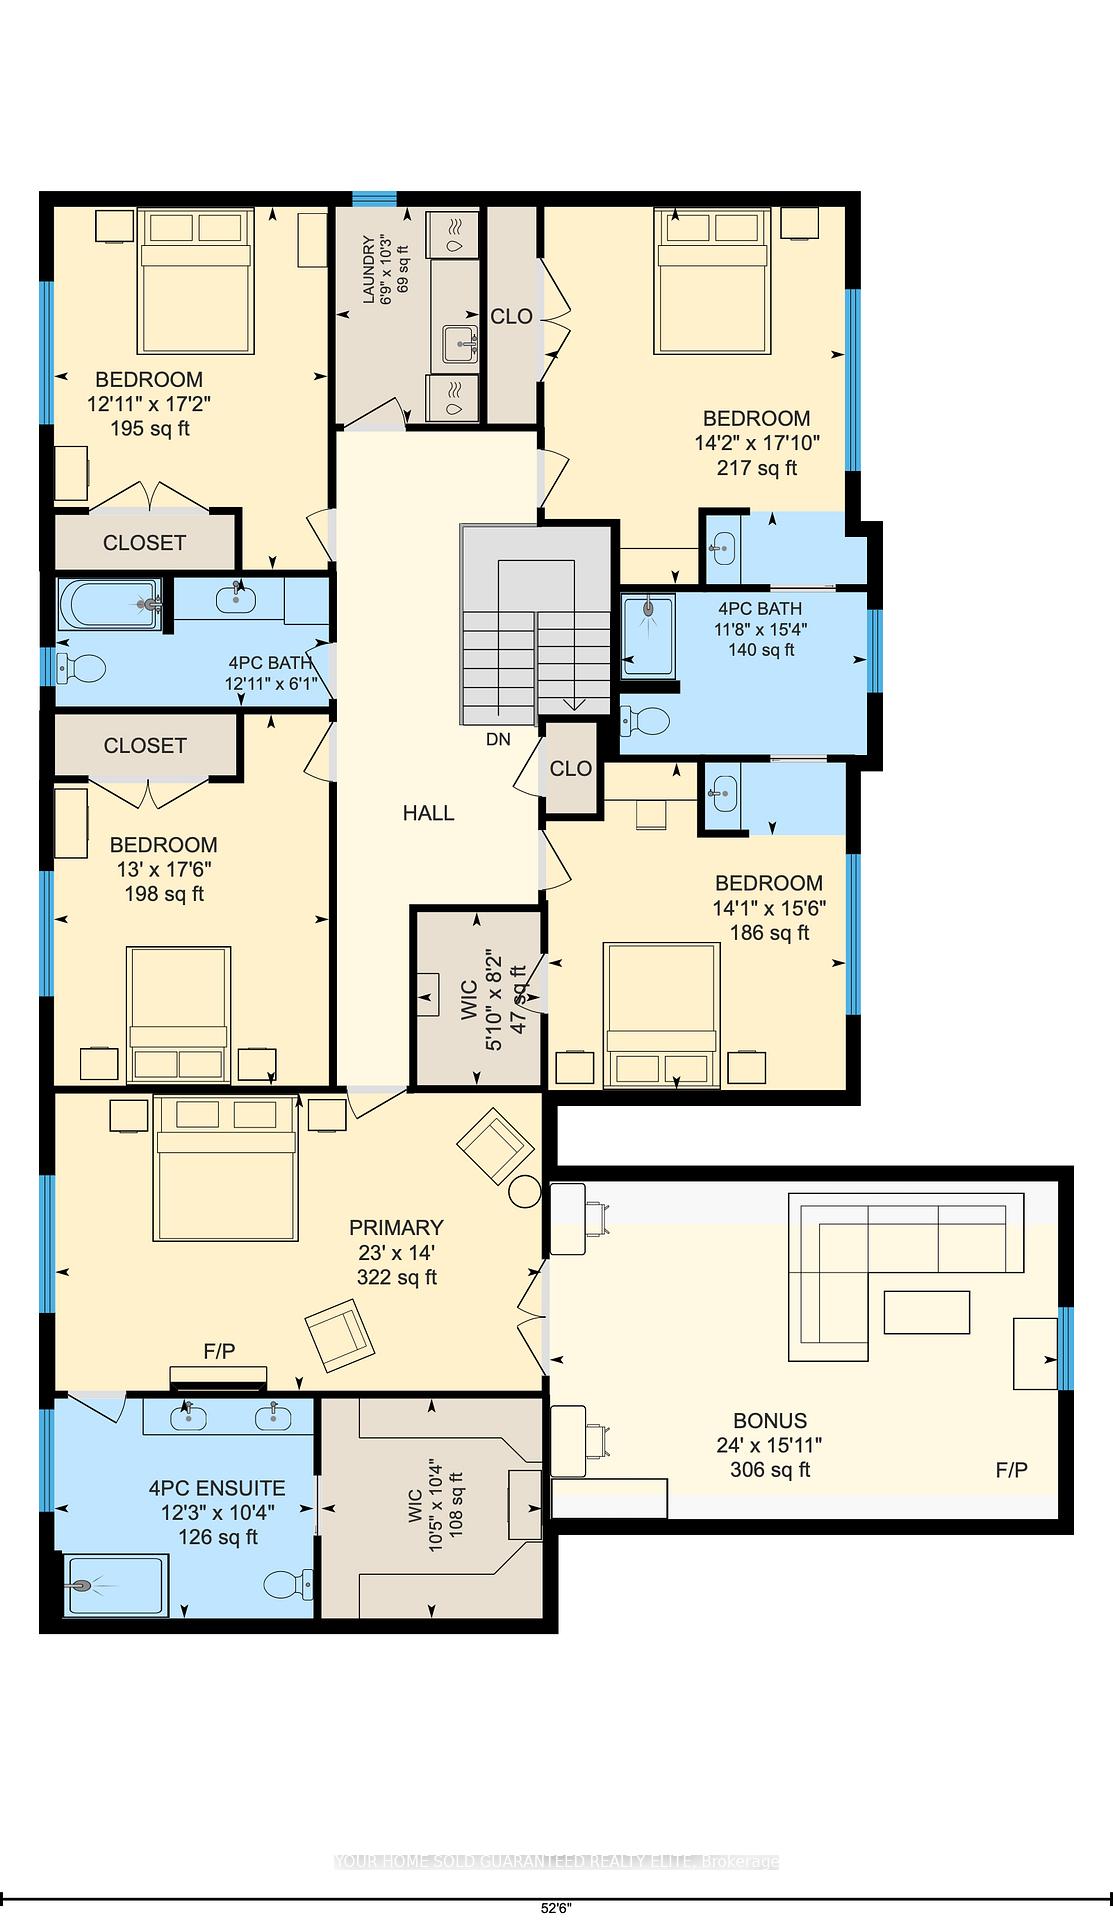
- Primary Bedroom—Second level, Ensuite Bath, Fireplace, Walk-In Closet(s)
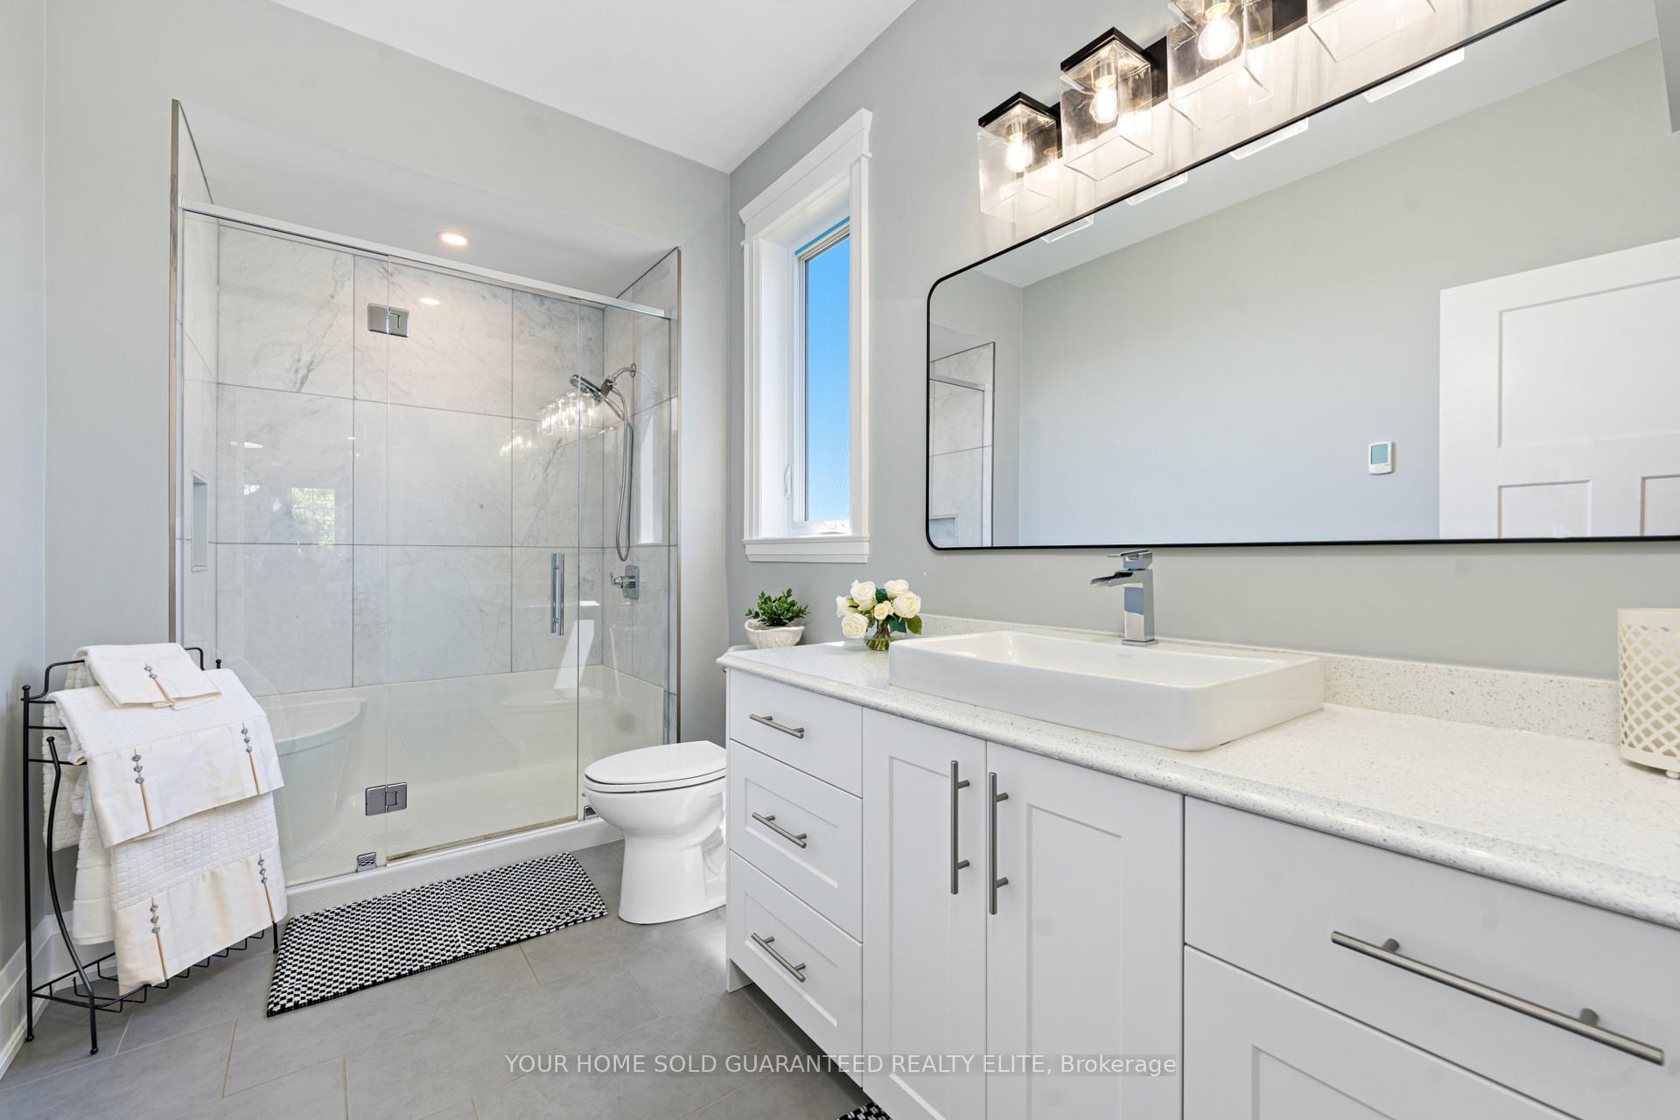
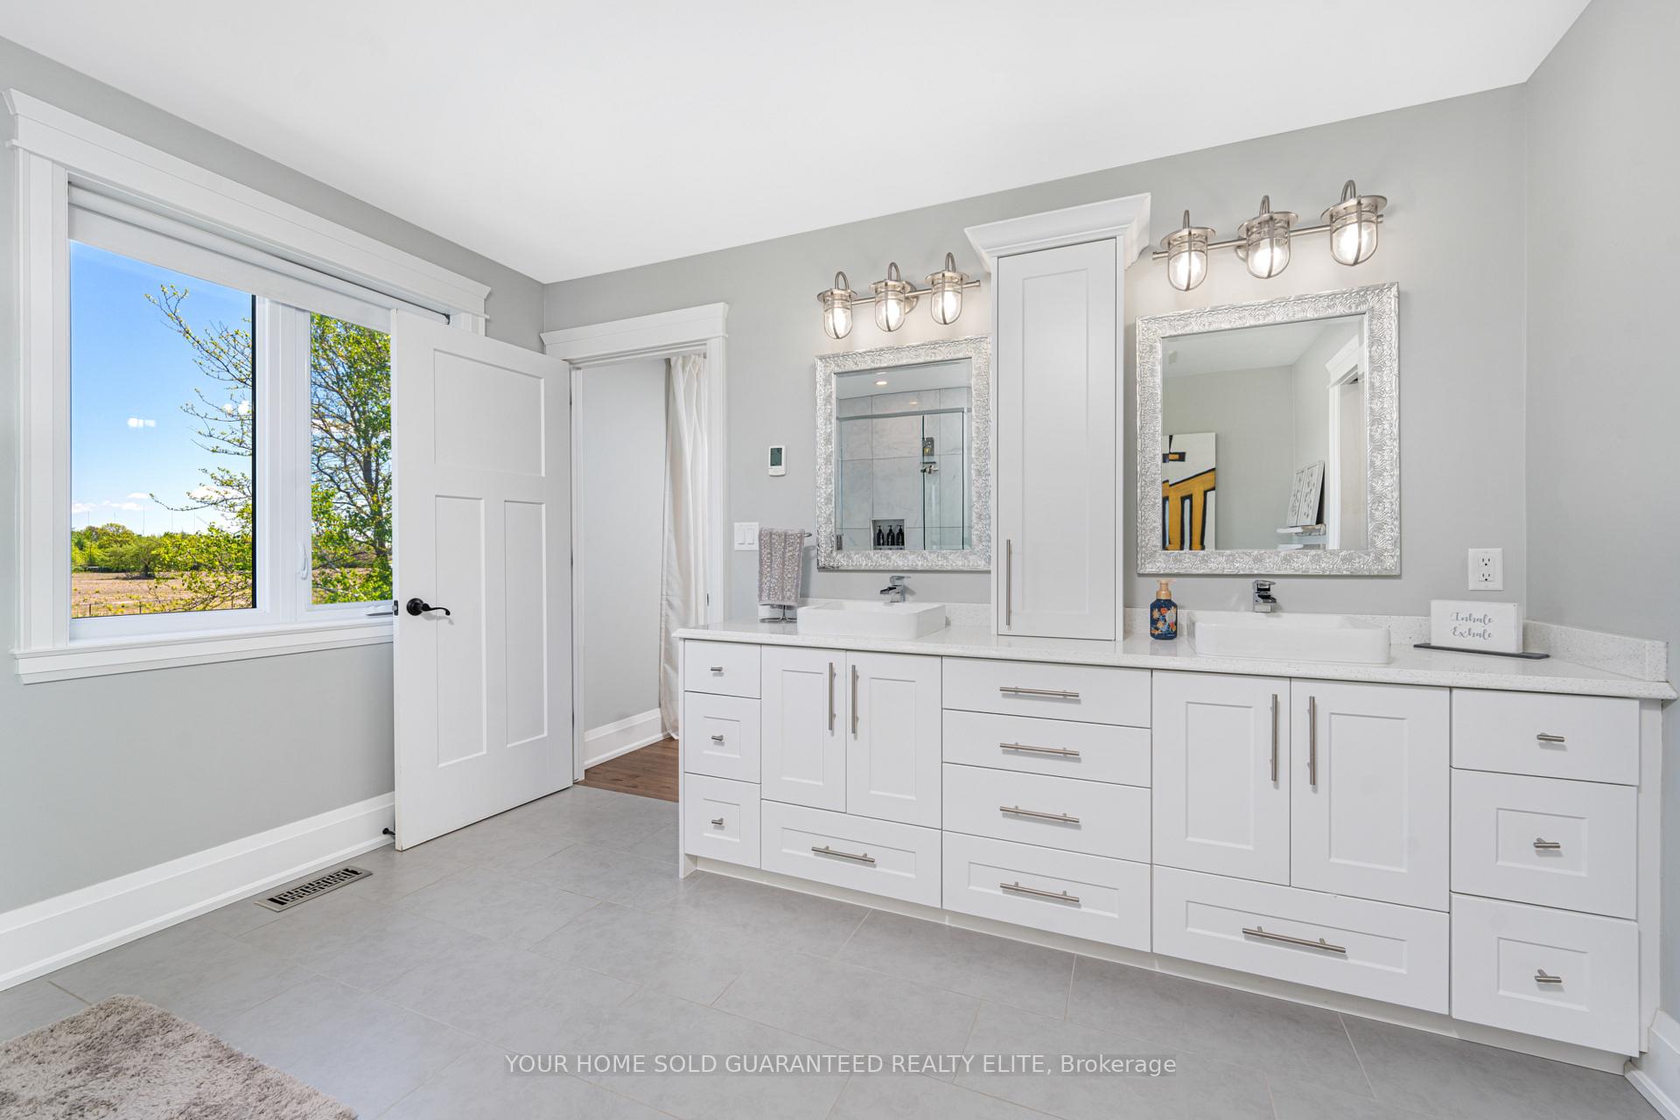
- Bathroom—Second level, 4 Pc Ensuite
- Bedroom 2—Second level, Semi Ensuite
- Bathroom—Second level, 4 Pc Ensuite
- Bedroom 3—Second level, Semi Ensuite, Walk-In Closet(s)
- Bedroom 4—Second level
- Bedroom 5—Second level
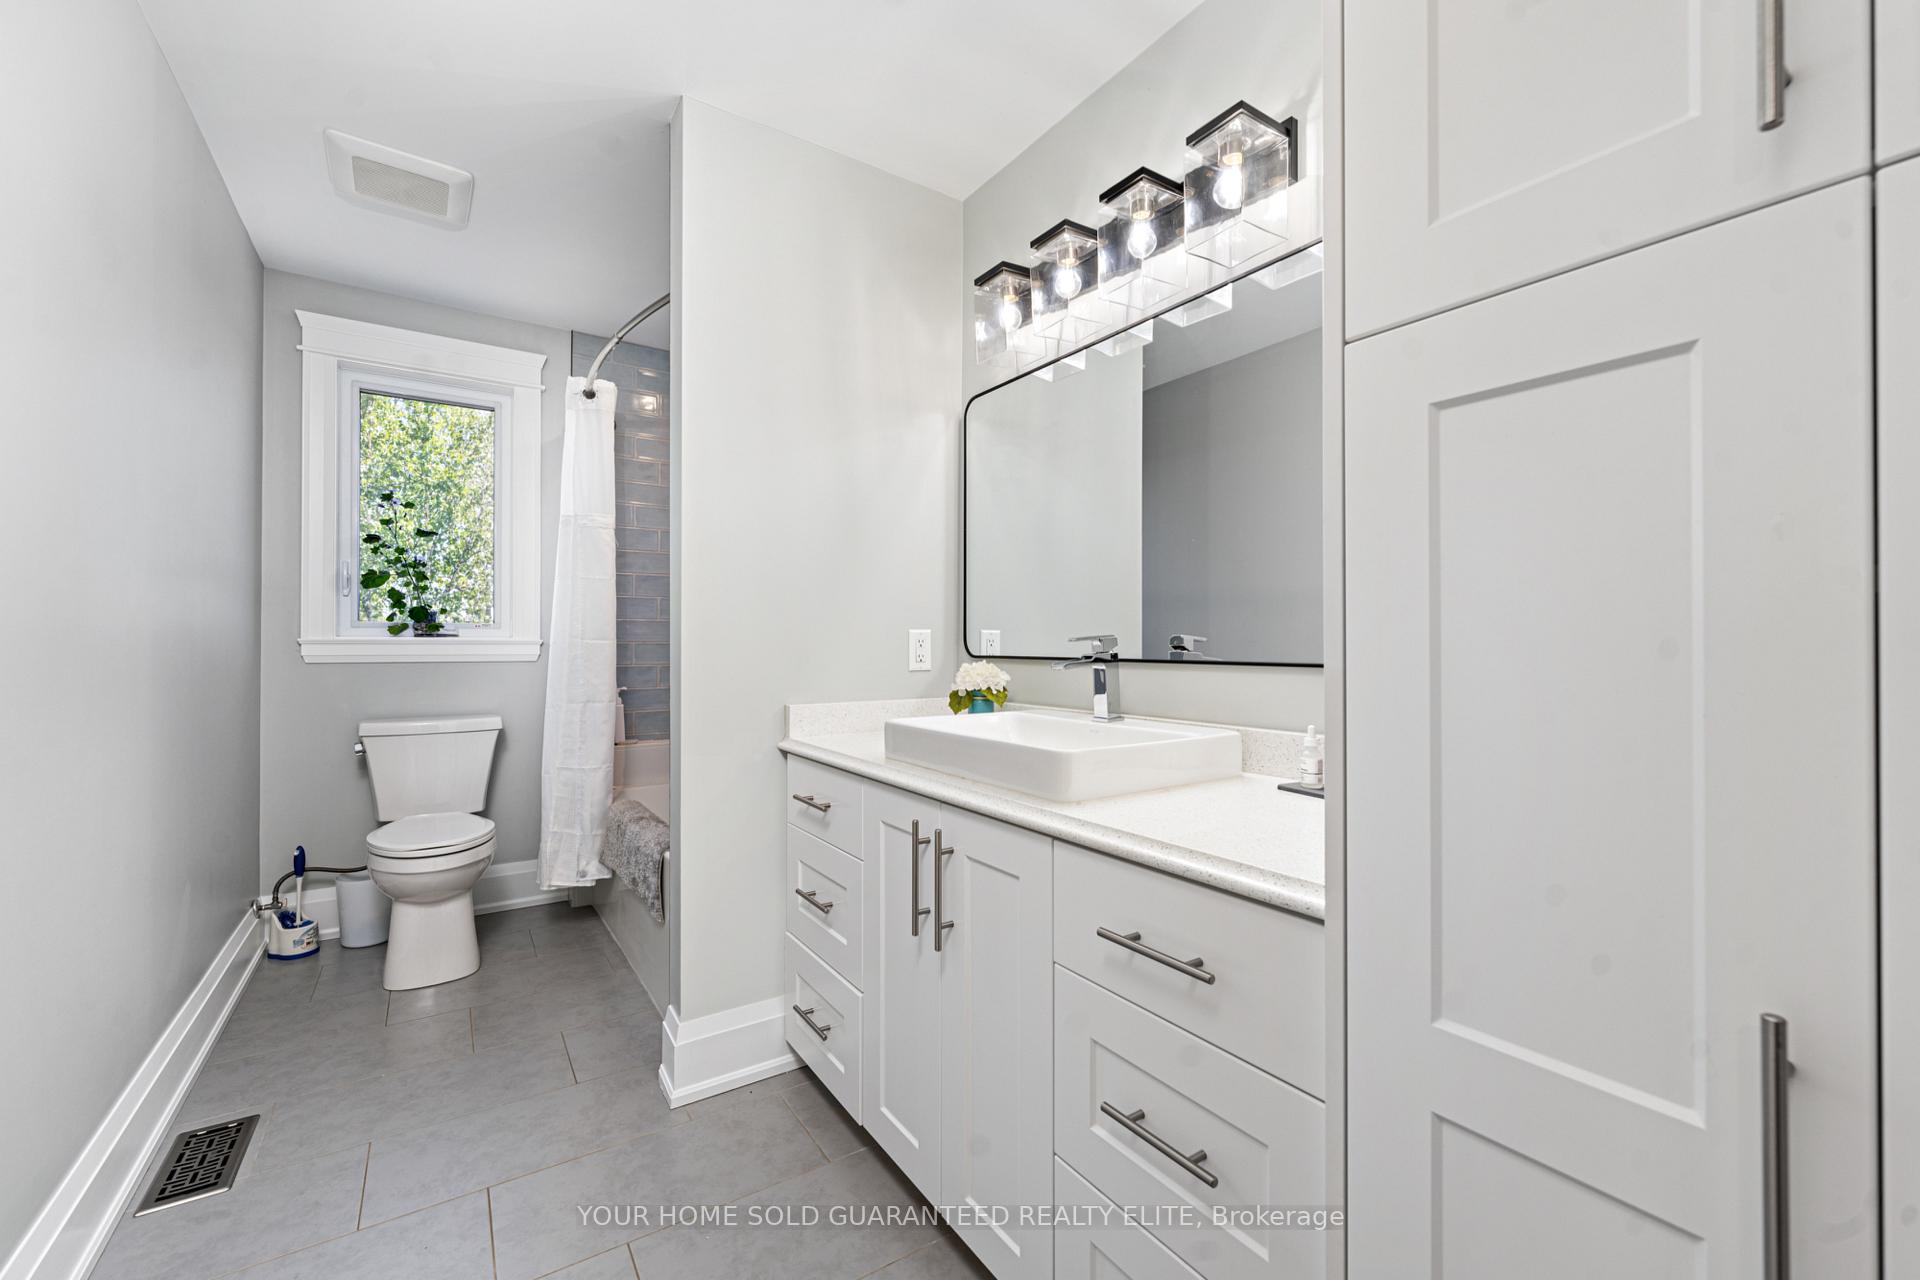
- Bathroom—Second level, 4 Pc Bath
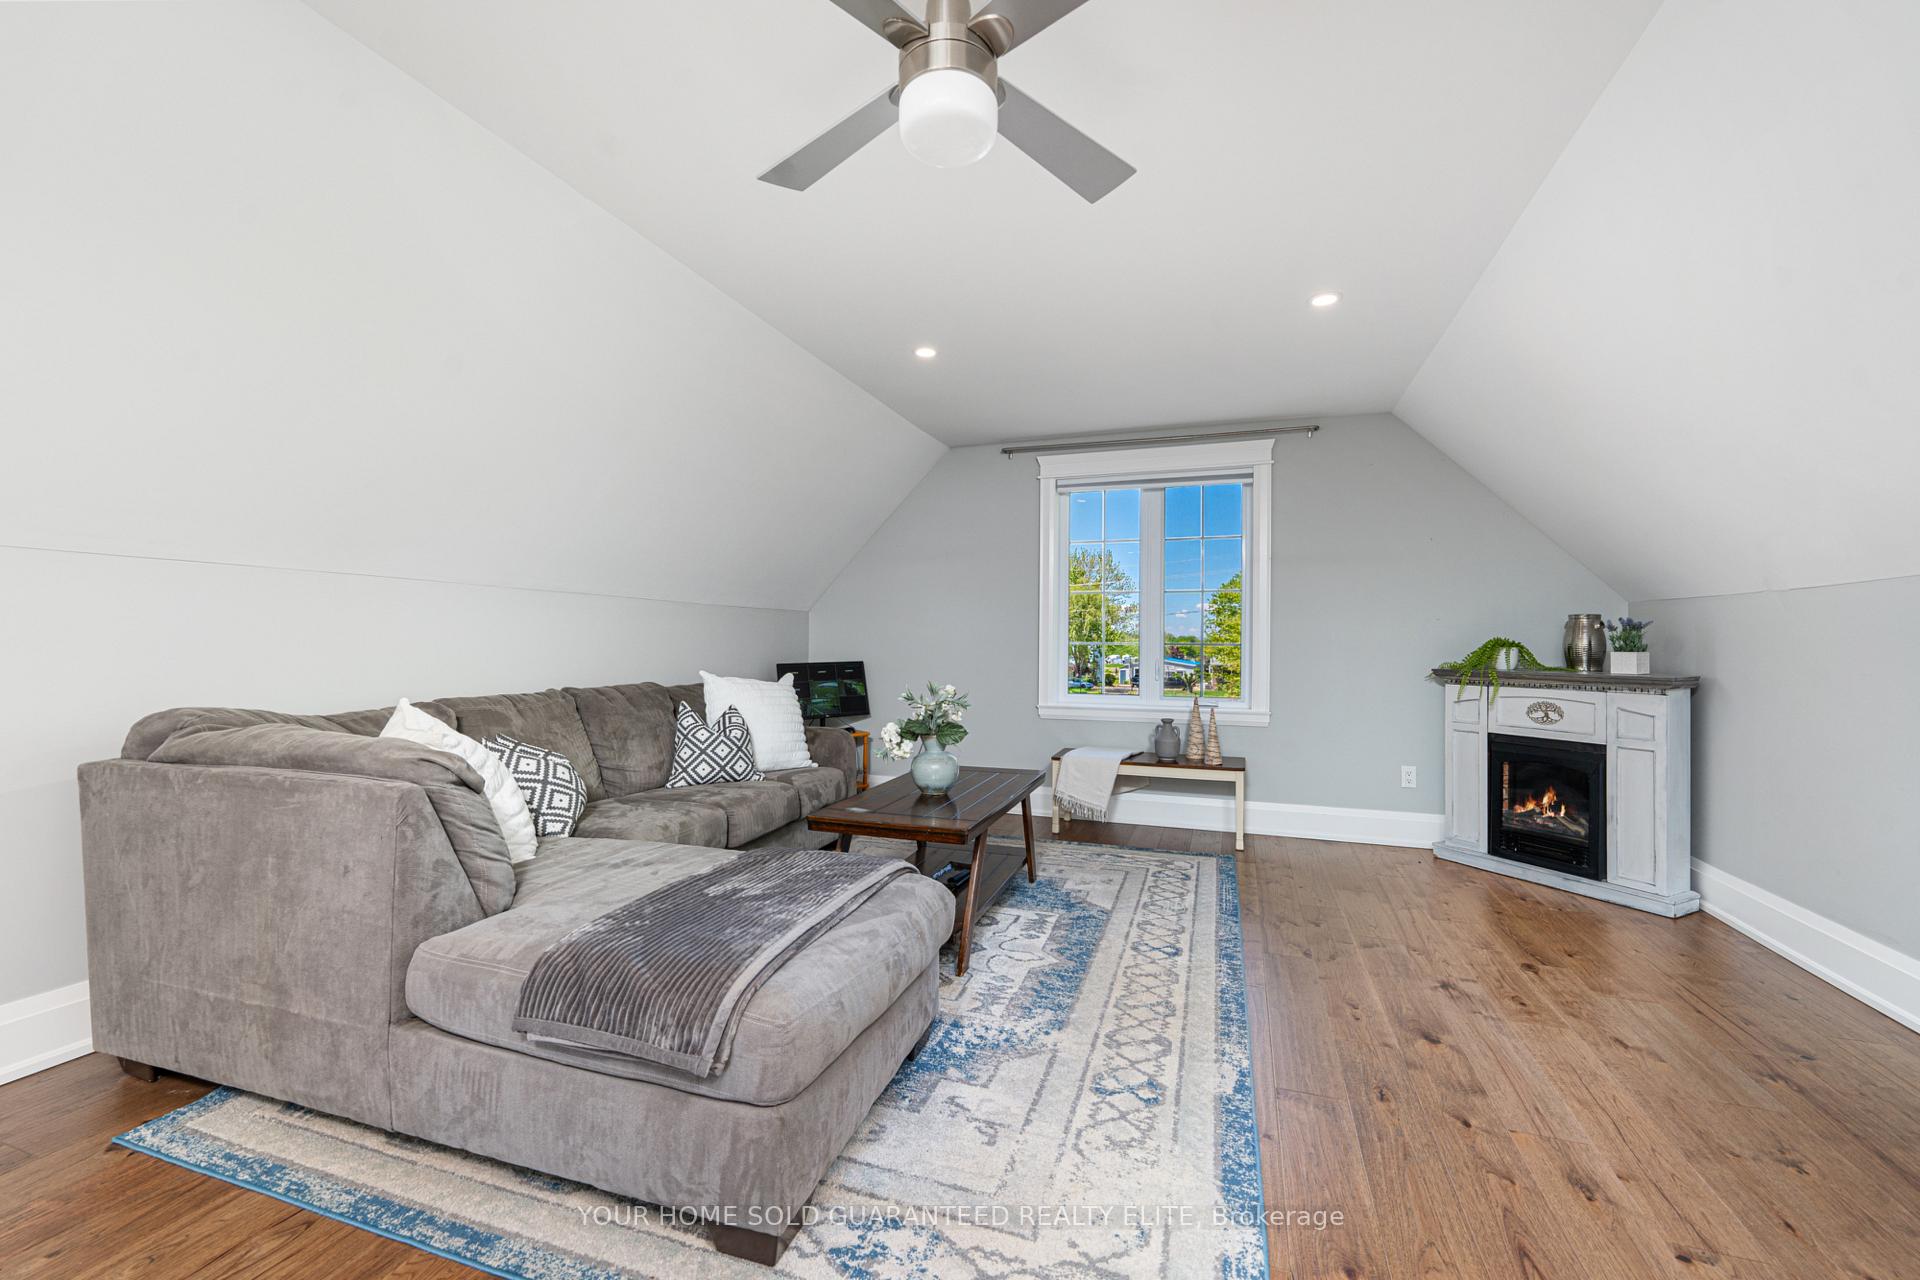
- Sitting—Second level, Fireplace
- Laundry—Second level
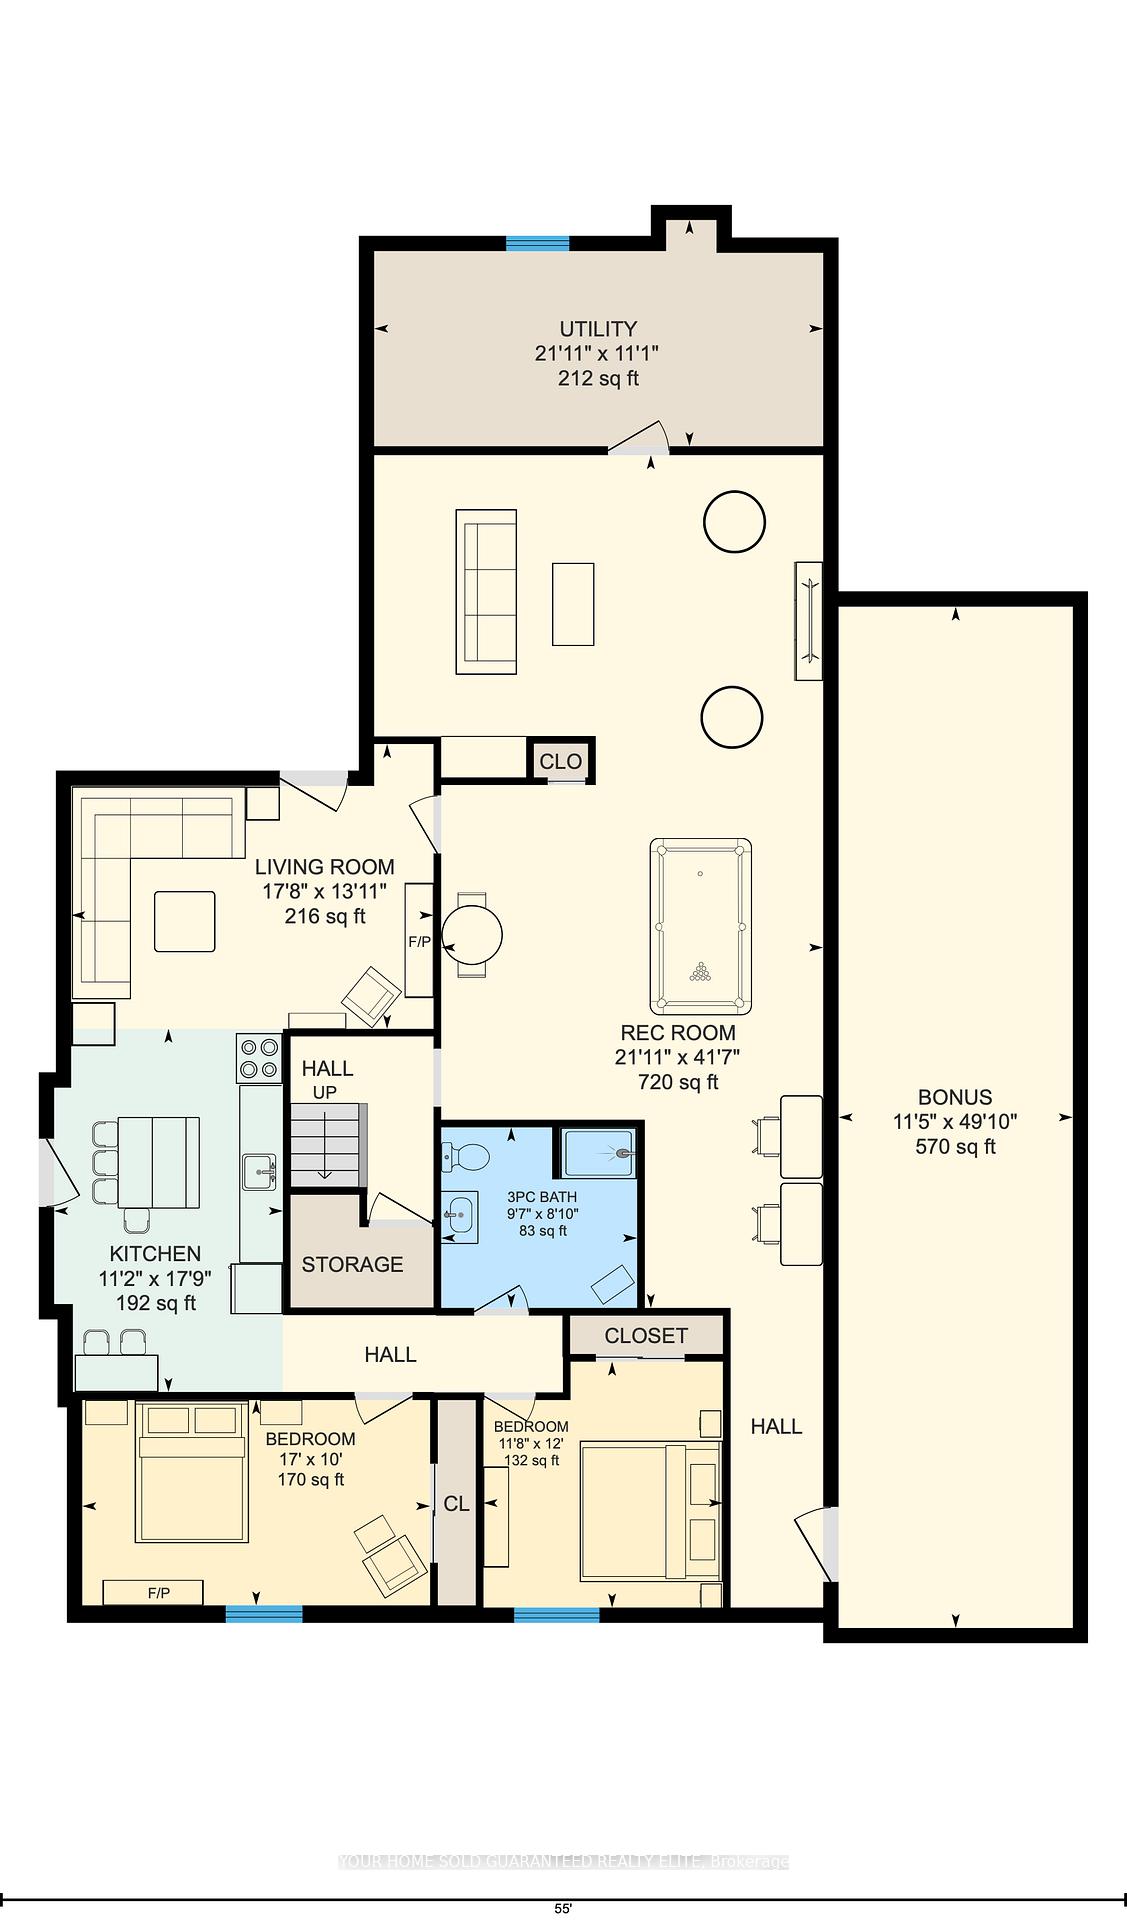
- Kitchen—Lower level
- Living Room—Lower level
- Bedroom—Lower level
- Bedroom—Lower level
- Bathroom—Lower level, 3 Pc Bath
- Recreation—Lower level
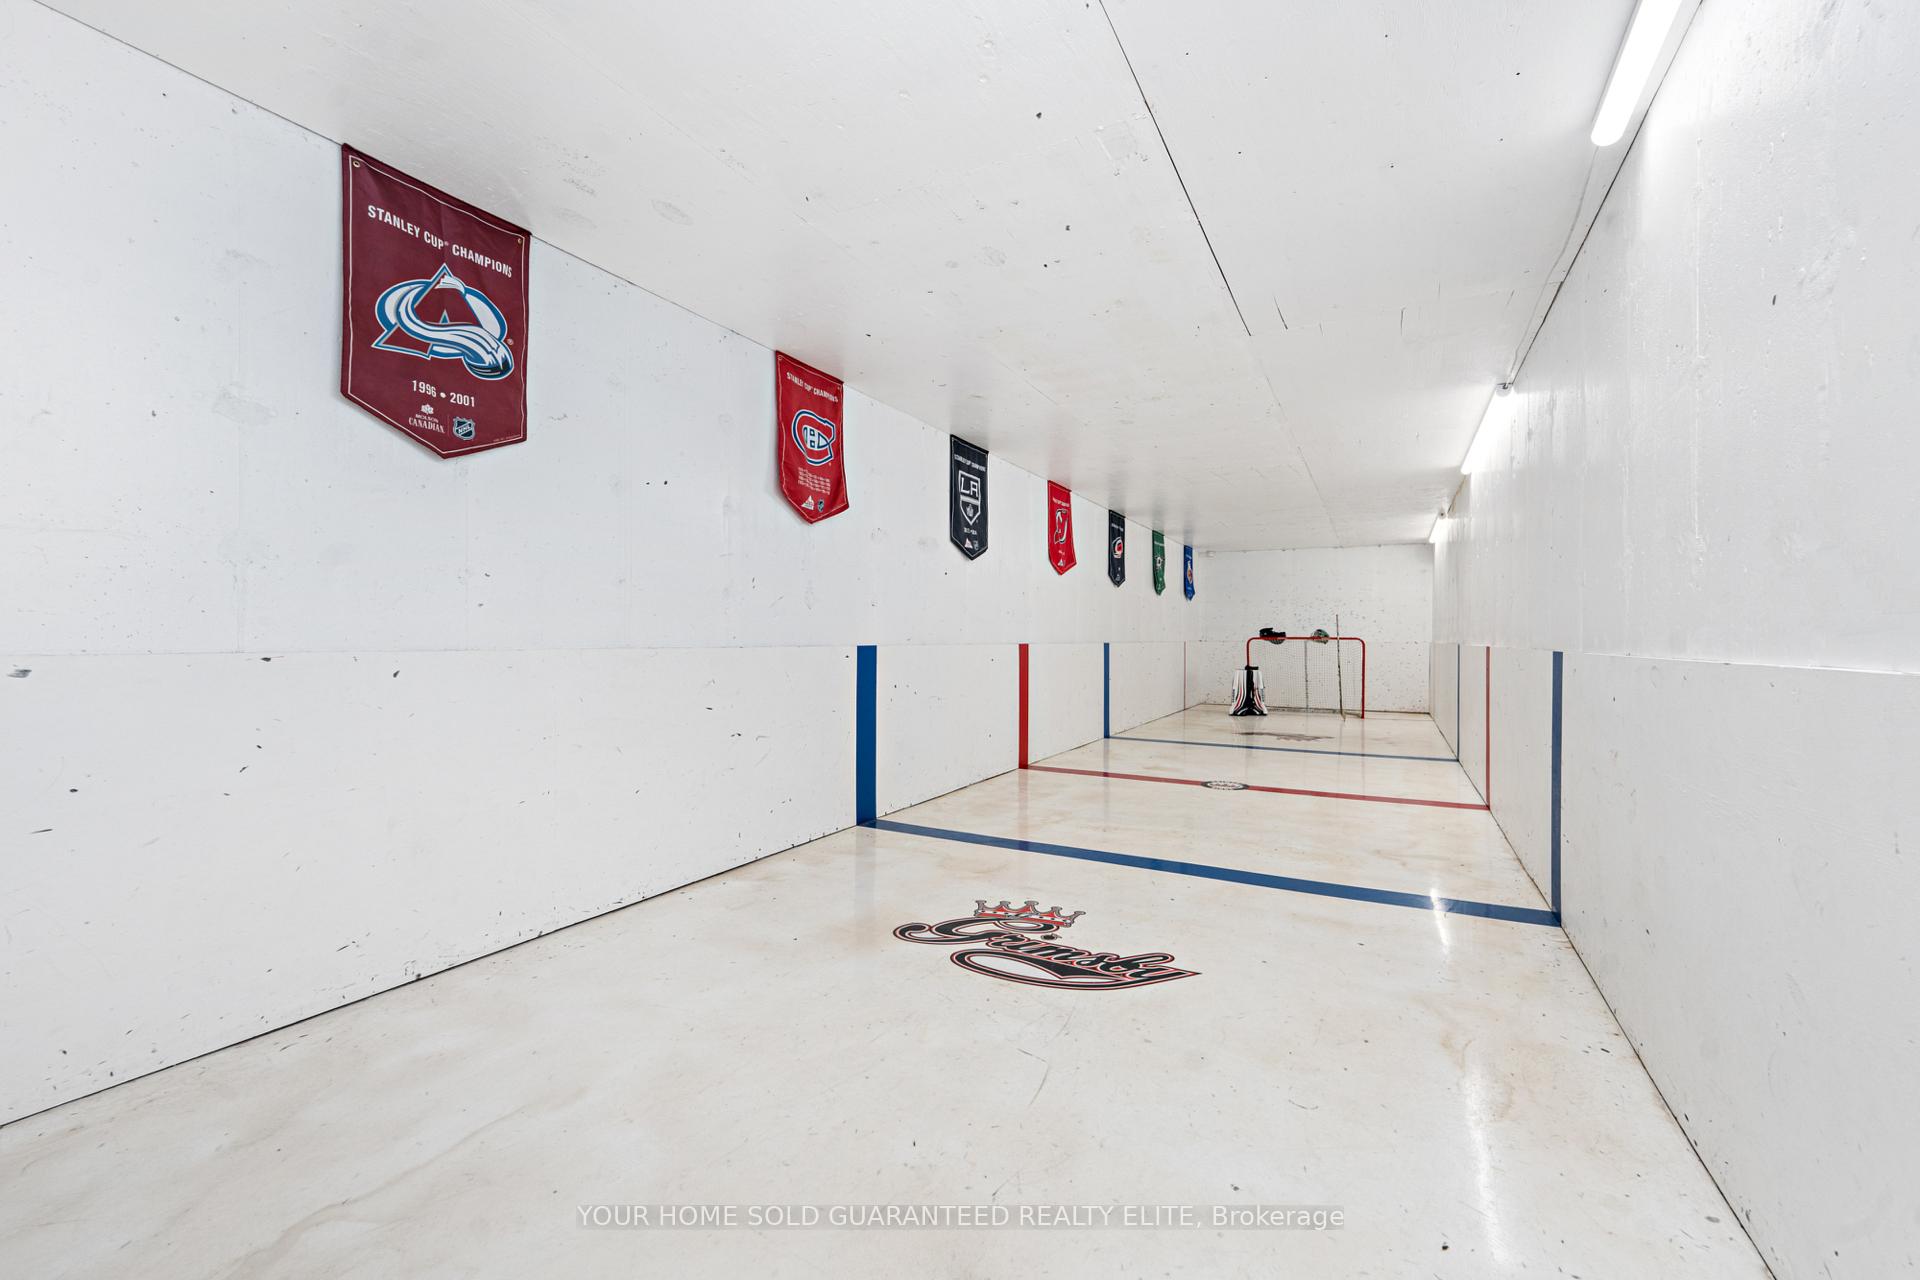
- Other—Lower level
- Utility Room—Lower level
Washrooms
- 2-piece, Main
- 3-piece, Main
- 4-piece, Second
- 3-piece, Lower
- Municipality
- Grimsby
- Neighbourhood
- Grimsby Escarpment
- Main cross streets
- Elm Tree Rd W
- Zoning
- HR
- Directions
- QEW Niagara to Casablanca Blvd, South on Casablanca Blvd, Continue on Mountain Rd
- MLS® number
- X12185489
- Data source
- Toronto Regional Real Estate Board
- Status change
- 2025-08-11
- Listed on
- 2025-05-30
- Days on market
- 73 days
- Possession type
- Flexible
- Co-op commission
- $1.00
- Seller
- Listed by
- YOUR HOME SOLD GUARANTEED REALTY ELITE
Home Market Value
Current home valuation for 271 Mountain Road, Grimsby, Grimsby Escarpment, Grimsby, ON. Listed for $2,890,000
HOMEH Estimate
$2,883,791
Estimated Sales Range
$2,018,654 - $3,748,928
HOMEH Estimate for 271 Mountain Road, Grimsby, Grimsby Escarpment
Calculated with a real agent's CMA method — 45+ years of experience, codified. Not an AI guess.
For the owner
Is this your home? Track its value.
Get this home's HOMEH Estimate by email once a month, with how many homes are for sale around you.
Mortgage Payment Calculator
Compare up to 4 down payment scenarios
20% required for homes $1.5M or more
$578,000
| Scenario 1 | Scenario 2 | Scenario 3 | Scenario 4 | |
|---|---|---|---|---|
−Down payment | % $ | % $ | % $ | % $ |
+CMHC insurance | $0 | $0 | $0 | $0 |
=Total mortgage | $2,312,000 | $2,167,500 | $2,023,000 | $1,878,500 |
Amortization | ||||
Mortgage rate | % | % | % | % |
| Payment frequency | ||||
=Mortgage payment | $11,288monthly | $10,583monthly | $9,877monthly | $9,172monthly |
Land Transfer Tax
$58,725
$58,725
Around this home
No schools found nearby
Data provided by OpenStreetMap & Fraser Institute School Rankings
Ask HOMEH
New!Hi there!
👋Text or call (416) 301-9001
Recommended for you
Based on homes you've looked at.
No recommended properties found.
Nearby similar homes
No nearby properties found.
More real estate resources
Other homes nearby
Explore this area
Nearby neighbourhoods
No nearby listings available.