
322 Russ Road
Grimsby (Grimsby Escarpment), ON L3M 4E7
- 3Bedrooms
- 2Bathrooms
- 2Garage
- 1500–2000Sq Ft
- $5,957Tax
- 301×294 ftLot Size
 Estimated Value:$1,219,879See Free Estimate Report

Property not available for sale or for rent.
HOMEH One: full-service selling for a 1% listing fee. The buyer's agent commission is separate.
Free Home EvaluationHow Much Is My Home Worth?Homes for Sale NearbySale & Price History for 322 Russ Road, Grimsby, Grimsby Escarpment
Real estate boards require you to or to see the full details of this property.
*Sold prices and complete sale & price history are regulated data. Under the Trust in Real Estate Services Act, 2002 (TRESA) and the rules of the Real Estate Council of Ontario (RECO), and pursuant to the Multiple Listing Service® rules of the Canadian Real Estate Association (CREA) and the Toronto Regional Real Estate Board (TRREB), this information may be shown only to registered users who have agreed to the applicable terms of use (a Virtual Office Website, or "VOW," arrangement). HOMEH Inc., Brokerage therefore provides it to signed-in members only. Creating an account is free and takes under a minute.
About 322 Russ Road, Grimsby, Grimsby Escarpment
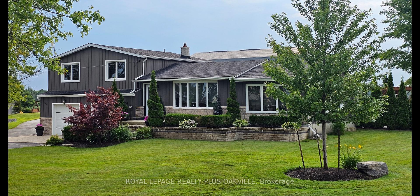
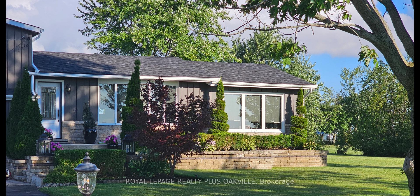
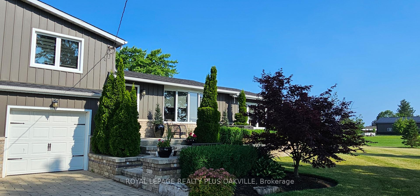
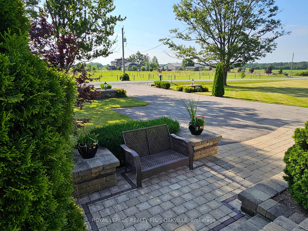
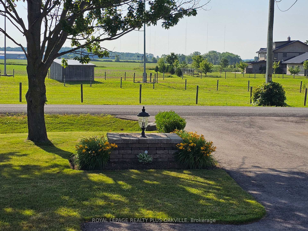
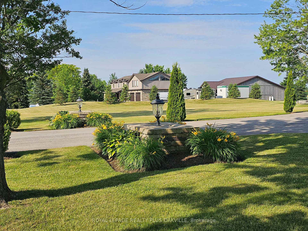
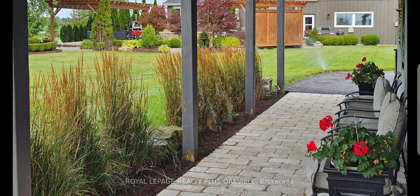
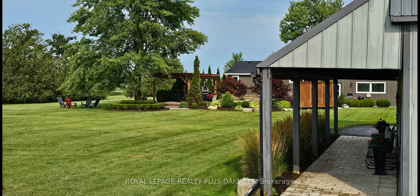
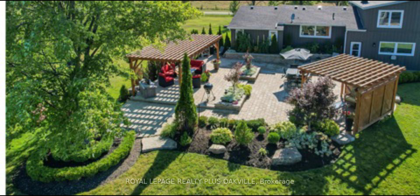
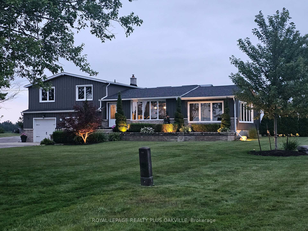
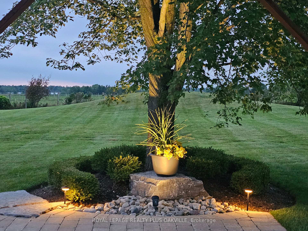
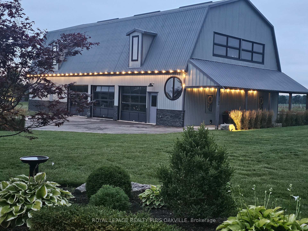
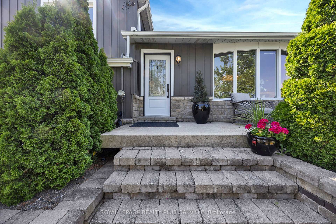
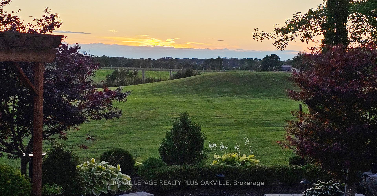
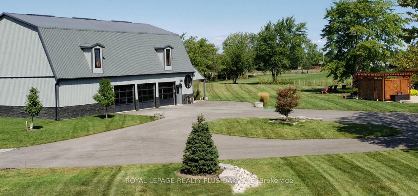
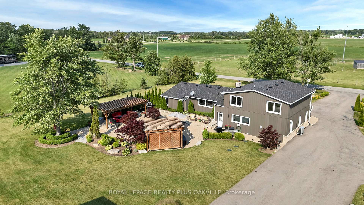
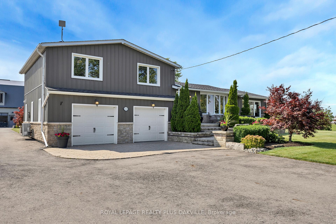
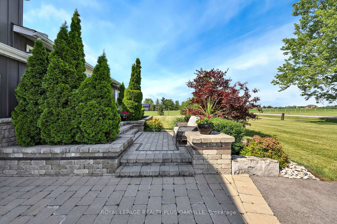
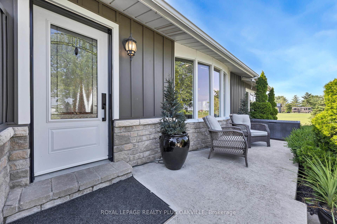
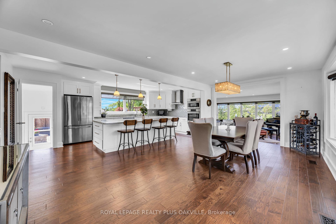
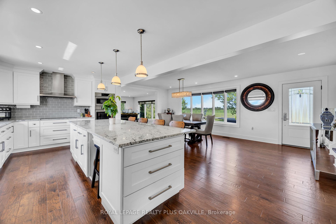
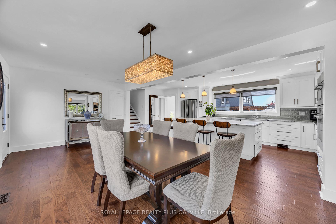
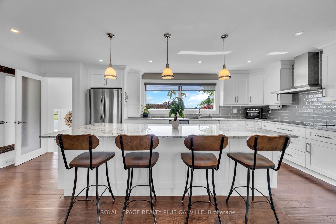
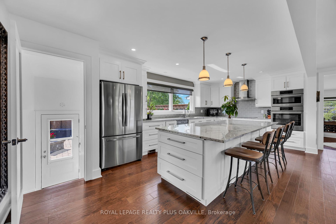
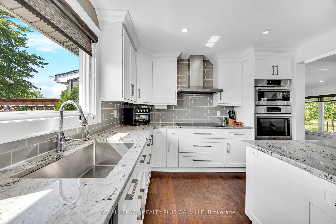
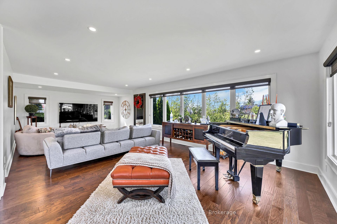
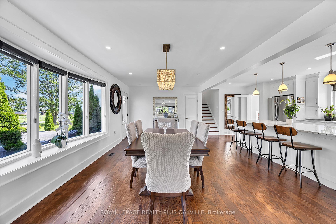
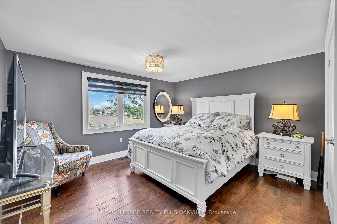
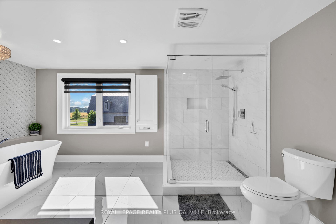
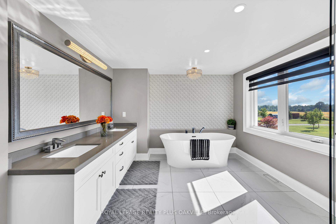
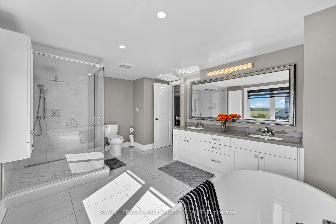
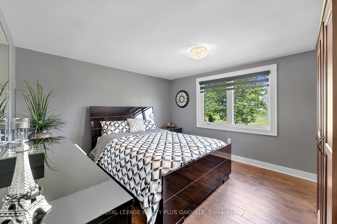
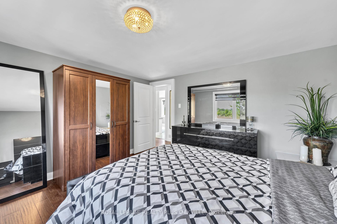
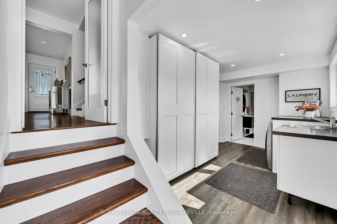
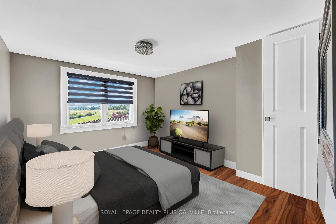
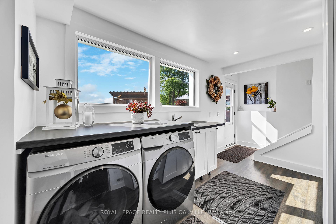
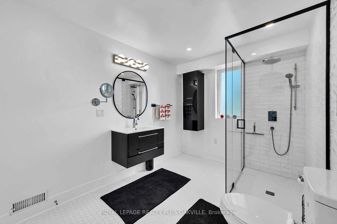
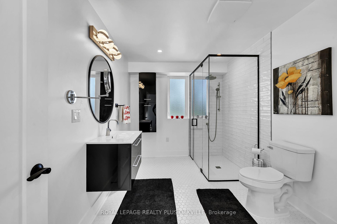
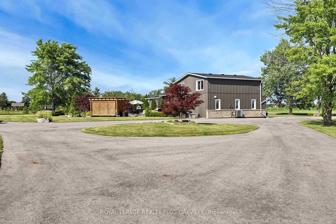
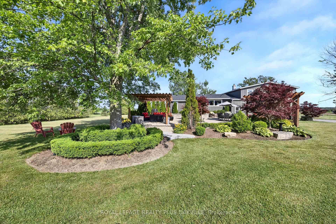
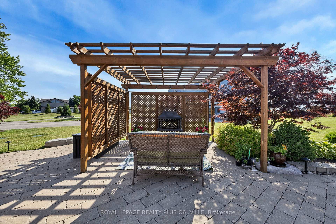
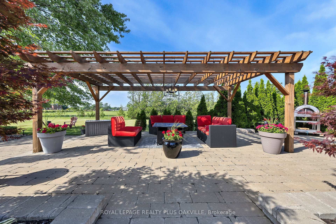
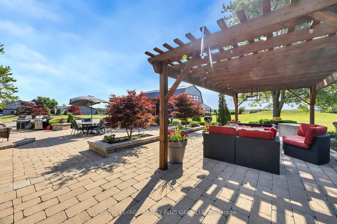
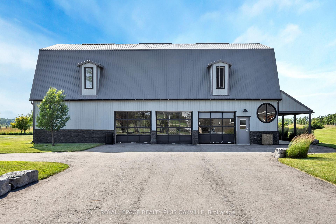
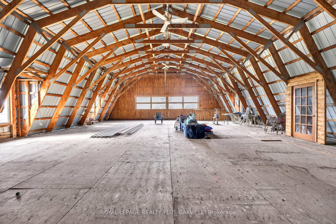
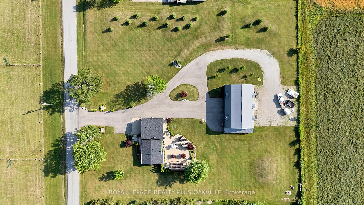
Welcome to this Incredible 2+ Acre Escarpment Retreat!! Just minutes from the QEW! This meticulously maintained property is equipped with an irrigation system and offers stunning sunsets and tranquil surroundings on a quiet cul-de-sac. Nestled in rural Grimsby, it is perfectly situated close to town, major highway and a quick drive to award winning wineries, breweries, fine dining, scenic trails, parks, and the lake. This stunning home boasts an open-concept layout that effortlessly connects every living space, highlighted by gleaming hardwood floors and modern finishes that add warmth and elegance throughout. At its core, a spacious living and dining area offers the perfect backdrop for entertaining guests or enjoying everyday family moments gathered around the large kitchen island. Sunlight floods in through large windows, showcasing breathtaking views of the expansive property. Two fully renovated bathrooms provide a spa-like retreat, featuring sleek fixtures and contemporary designs that elevate comfort and luxury. Additionally, the conveniently situated ground-floor laundry room enhances practicality and ease. Step outside to discover an impressive custom stone patio framed by elegant pergolas, ideal for outdoor dining, entertaining, or simply unwinding and admiring the professionally landscaped grounds. Imagine evenings spent here, enjoying stunning sunsets that cast a warm glow over the entire property. Adding to its allure, the remarkable 5,000 sq ft- 2 story outbuilding is fully equipped with power and lighting perfect for a workshop or running a home-based business. The building boasts triple bay doors with rear bay door access, a concrete patio with overhang and plenty of parking for large vehicles. Every detail of this exceptional property has been thoughtfully designed to balance luxury, comfort, and practicality, all set within a private, highly sought-after location. (Irrigation system - well water, House water - Cistern).
Key Facts & Features
Property Costs
- Annual Property Tax Amount
- $5,957
- Land Transfer Tax Fee
- $30,455
Rental Items
- Rental Equipment
- None.
- Basement Type
- Crawl Space
Interior Features
- Laundry Level
- Main Level
- Interior Extras
- Auto Garage Door Remote, Built-In Oven, Carpet Free, Central Vacuum, Water Purifier, Water Softener, Workbench
- View
- Clear, Meadow
- Fireplace/Stove
- No
- Elevator
- No
Exterior Features
- Exterior Extras
- Landscape Lighting, Landscaped, Lawn Sprinkler System, Patio, Privacy
- Pool
- None
- Property Features
- Beach, Cul de Sac/Dead End, Greenbelt/Conservation, Hospital, Marina, School Bus Route
Building
- Building Type
- Detached
- Building Style
- Sidesplit 3
- Approx Age
- 51-99
Construction
- Exterior Finish
- Stone, Vinyl Siding
- Roof
- Asphalt Shingle
- Foundation Details
- Unknown
- Special Designation
- Unknown
Lot
- Lot Front
- 300.74 ft
- Lot Depth
- 294.41 ft
- Lot Size
- 2.03
Inclusions
- Inclusions
- Carbon Monoxide Detector, Central Vac, Dishwasher, Dryer, Garage Door Opener, Microwave, Range Hood, Refrigerator, Smoke Detector, Stove, Washer, Window Coverings.
Exclusions
- Exclusions
- Garage fridge & Chest Freezer.
Parking & Garages
- Garage Type
- Built-In
- Garage Spaces
- 2
- Parking Spaces
- 38
- Total Garage And Parking Spaces
- 40
Heating & Cooling
- Heat Source
- Oil
- Heat Type
- Forced Air
- Air Conditioning
- Central Air
- Water
- Well
- Sewers
- Septic
- Bedrooms
- 3
- Washrooms
- 2
- Kitchens
- 1
Room sizes
- Dining Room—Second level
- Kitchen—Second level
- Living Room—Second level
- Primary Bedroom—Third level
- Bedroom 2—Third level
- Bedroom 3—Third level
- Bathroom—Third level, 5 Pc Bath
- Bathroom—Main level, 3 Pc Bath
- Laundry—Main level
Washrooms
- 3-piece, Main
- 5-piece, Third
- Municipality
- Grimsby
- Neighbourhood
- Grimsby Escarpment
- Main cross streets
- Mountain/Kemp
- Zoning
- RU
- Directions
- From QEW, Exit Christie St, Head south onto Mountain Rd, Turn left onto Kemp Rd E, Right onto Russ Rd.
- MLS® number
- X12298541
- Data source
- Toronto Regional Real Estate Board
- Status change
- 2025-09-16
- Listed on
- 2025-07-21
- Days on market
- 57 days
- Possession type
- Flexible
- Co-op commission
- 2.5% + HST
- Seller
- Listed by
- ROYAL LEPAGE REALTY PLUS OAKVILLE
Home Market Value
Current home valuation for 322 Russ Road, Grimsby, Grimsby Escarpment, Grimsby, ON. Listed for $1,699,000
HOMEH Estimate
$1,219,879
Estimated Sales Range
$853,915 - $1,585,843
HOMEH Estimate for 322 Russ Road, Grimsby, Grimsby Escarpment
Calculated with a real agent's CMA method — 45+ years of experience, codified. Not an AI guess.
For the owner
Is this your home? Track its value.
Get this home's HOMEH Estimate by email once a month, with how many homes are for sale around you.
Mortgage Payment Calculator
Compare up to 4 down payment scenarios
20% required for homes $1.5M or more
$339,800
| Scenario 1 | Scenario 2 | Scenario 3 | Scenario 4 | |
|---|---|---|---|---|
−Down payment | % $ | % $ | % $ | % $ |
+CMHC insurance | $0 | $0 | $0 | $0 |
=Total mortgage | $1,359,200 | $1,274,250 | $1,189,300 | $1,104,350 |
Amortization | ||||
Mortgage rate | % | % | % | % |
| Payment frequency | ||||
=Mortgage payment | $6,636monthly | $6,222monthly | $5,807monthly | $5,392monthly |
Land Transfer Tax
$30,455
$30,455
Around this home
No schools found nearby
Data provided by OpenStreetMap & Fraser Institute School Rankings
Ask HOMEH
New!Hi there!
👋Text or call (416) 301-9001
Recommended for you
Based on homes you've looked at.
No recommended properties found.
Nearby similar homes
No nearby properties found.
More real estate resources
Other homes nearby
Explore this area
Nearby neighbourhoods
No nearby listings available.