
331 Russ Road
Grimsby (Grimsby Escarpment), ON L3M 4E7
- 4Bedrooms
- 3Bathrooms
- 2Garage
- 3500–5000Sq Ft
- $8,841Tax
- 3,200×705 ftLot Size
 Estimated Value:$2,132,226See Free Estimate Report

Property not available for sale or for rent.
HOMEH One: full-service selling for a 1% listing fee. The buyer's agent commission is separate.
Free Home EvaluationHow Much Is My Home Worth?Homes for Sale NearbySale & Price History for 331 Russ Road, Grimsby, Grimsby Escarpment
| Start Date | End Date | Price | Event | MLS# |
|---|---|---|---|---|
| 2024-11-20 | 2025-04-03 | Login to See Prices | Sold | x10432959 |
Real estate boards require you to or to see the full details of this property.
*Sold prices and complete sale & price history are regulated data. Under the Trust in Real Estate Services Act, 2002 (TRESA) and the rules of the Real Estate Council of Ontario (RECO), and pursuant to the Multiple Listing Service® rules of the Canadian Real Estate Association (CREA) and the Toronto Regional Real Estate Board (TRREB), this information may be shown only to registered users who have agreed to the applicable terms of use (a Virtual Office Website, or "VOW," arrangement). HOMEH Inc., Brokerage therefore provides it to signed-in members only. Creating an account is free and takes under a minute.
About 331 Russ Road, Grimsby, Grimsby Escarpment
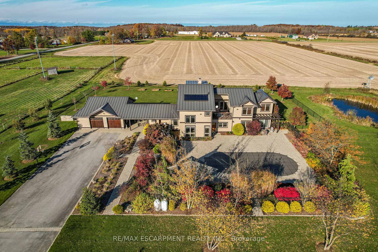
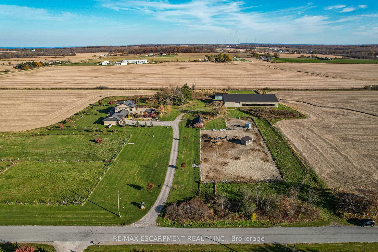
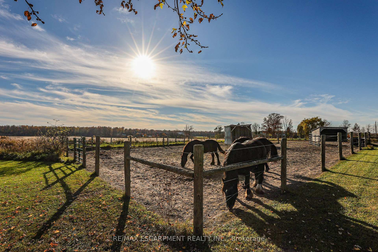
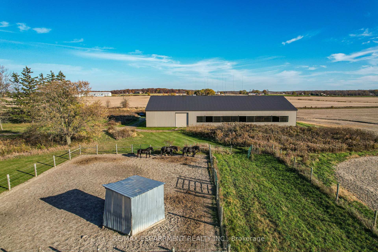
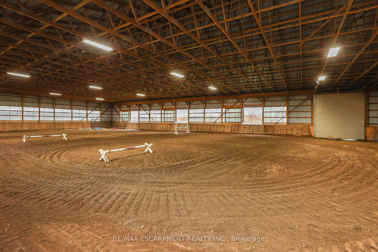
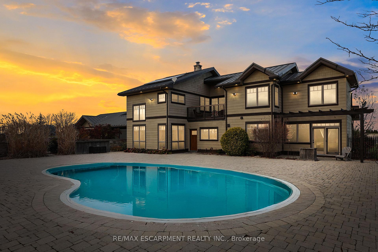
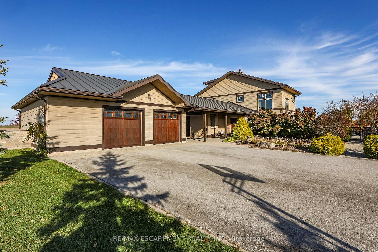
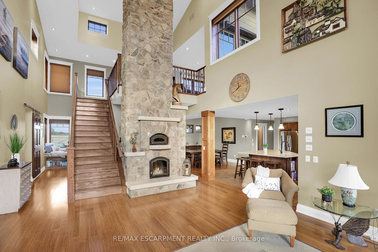
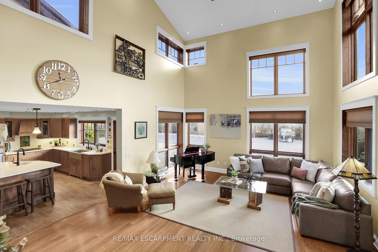
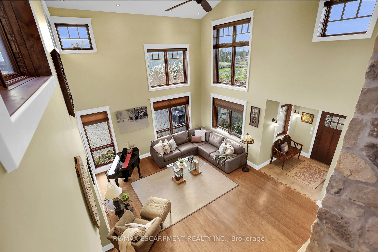
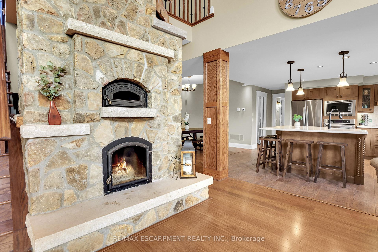
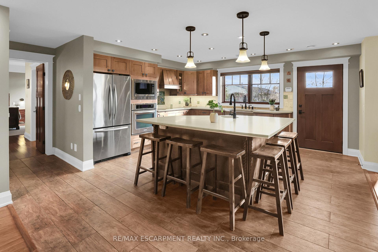
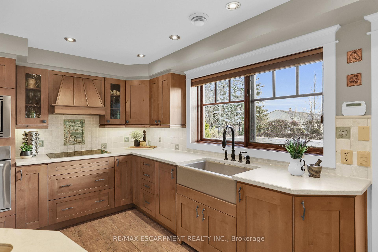
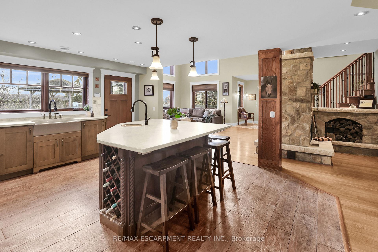
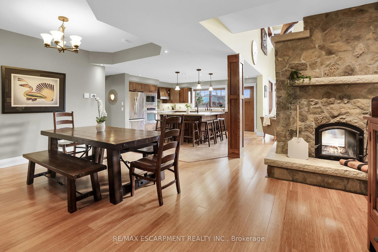
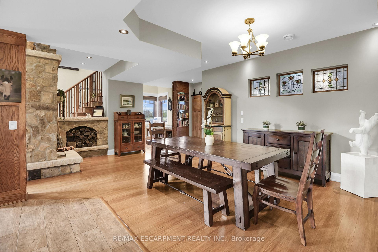
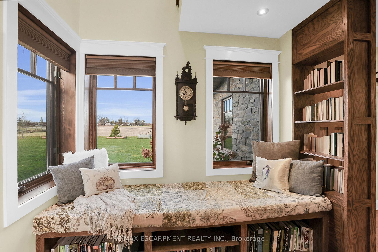
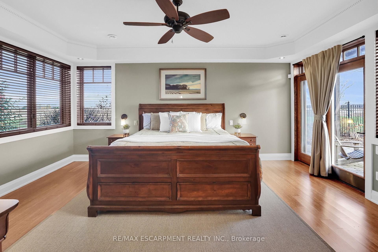
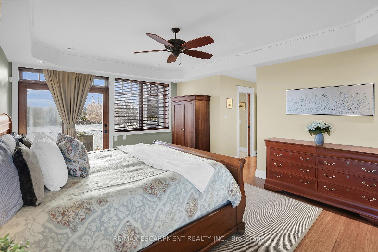
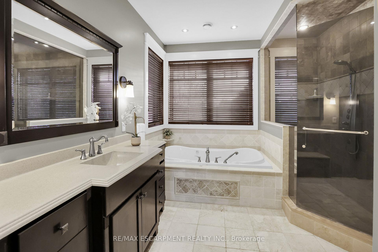
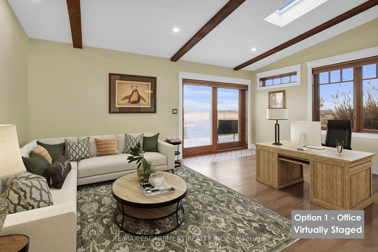
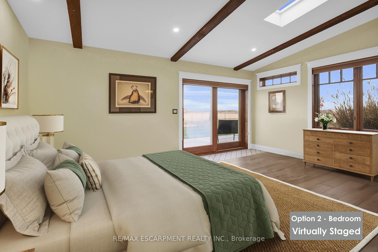
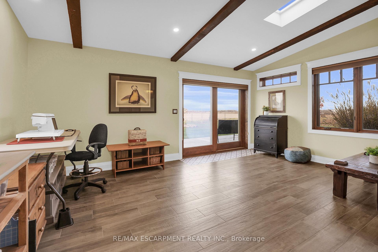
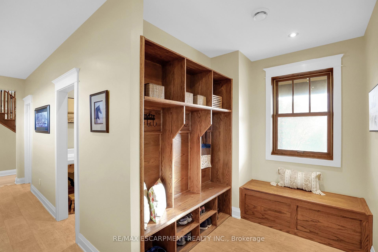
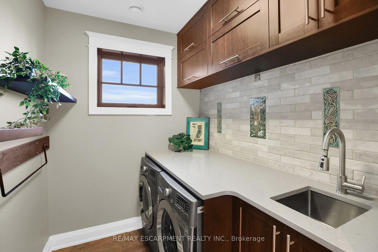
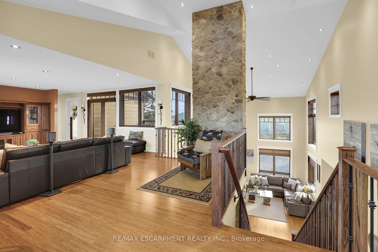
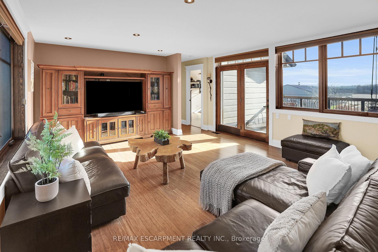
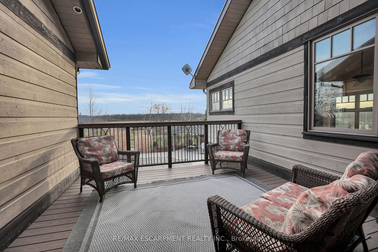
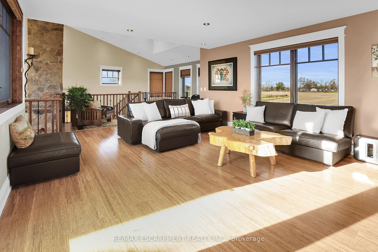
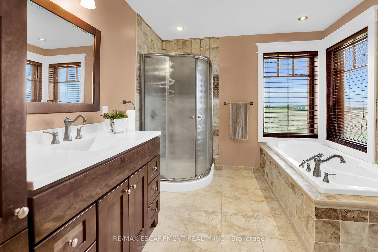
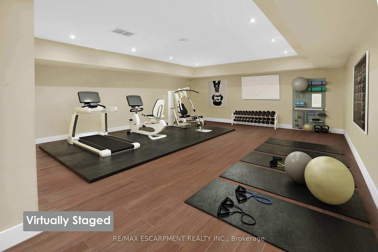
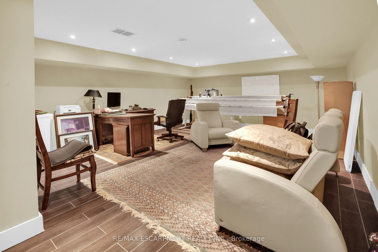
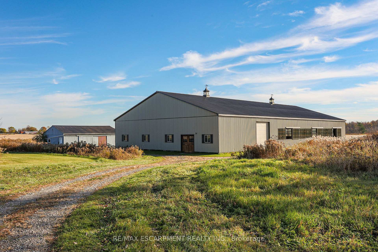
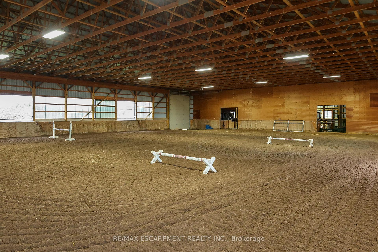
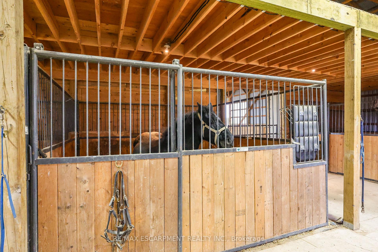
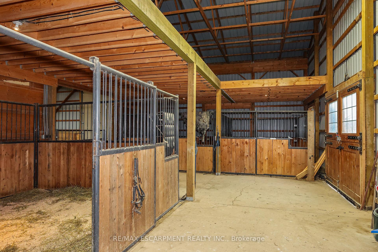
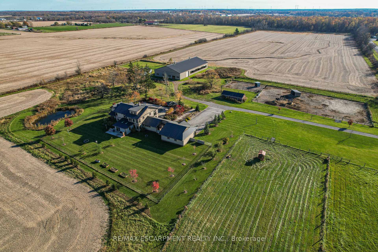
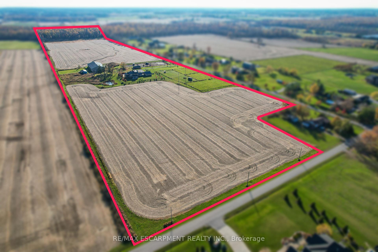
RUSTIC LUXURY & SUSTAINABLE LIVING...52-acre AWARD-WINNING, ECO-FRIENDLY hobby farm combines rural charm w/modern sustainability. An extraordinary property at 331 Russ Rd in Grimsby offers lush cash crop farmland & serene, forested trails-an ideal blend of agricultural opportunity & natural tranquility. The property boasts a 10,000+ SF EQUESTRIAN ARENA, complete w/Lexan windows, stalls & tack room. This VERSATILE SPACE/ARENA provides endless possibilities. A recipient of the 2008 GREEN HOME AWARD, the home exemplifies SUSTAINABLE LIVING, featuring cutting-edge GEOTHERMAL heating, soy-based spray insulation, south-facing orientation designed for passive solar heating, Italian ceramic tiles, bamboo flooring & abundant natural light! Energy efficiency is maximized w/Hunter Douglas blinds, powered windows for cross-ventilation & long-lasting LED lighting. Lots of windows to enjoy property views + a 25 double-sided Ozark stone FP w/B-I PIZZA OVEN creating a cozy focal point. O/C gourmet kitchen featuring a large island - perfect for entertaining, abundant wood cabinetry, Artisan tile backsplash + W/I pantry & opening to dining area. Primary bedRm suite offers W/I closet, doors to private yard & 4-pc luxury ensuite. A BONUS room (office or bedRm) w/WALK-OUT to yard, laundry room, 2-pc bath & mud room completes main level. UPPER LEVEL includes spacious bedRms, a 4-pc bath & livRm w/WALK OUT to UPPER DECK w/powered awning. LOWER LEVEL offers space for home gym/hobby room. Inviting OUTDOOR LIVING ~ 20'x40' INGROUND POOL surrounded by English cobblestones & complemented by stylish gazebo. BONUS 30x30 2-car garage, durable metal roof & sustainable cedar siding, reflecting thoughtful design! OTHER FEATURES: hydrogen peroxide water treatment system, solar-assisted hot water & a wind turbine for backup power. Potential farm tax benefits. Local amenities, nearby, wineries & major routes. COUNTRY CHARM, MINUTES TO TOWN. CLICK on MULTIMEDIA for virtual tour, drone photos & more!
Key Facts & Features
Property Costs
- Annual Property Tax Amount
- $8,841
- Land Transfer Tax Fee
- $61,475
Rental Items
- Rental Equipment
- None
- Under Contract
- None
- Basement Type
- Partial Basement, Finished
Interior Features
- Laundry Level
- Main Level
- Interior Extras
- Central Vacuum, Auto Garage Door Remote, On Demand Water Heater, Sump Pump, Water Heater Owned, Water Softener, Primary Bedroom - Main Floor
- View
- Trees/Woods, Pasture
- Fireplace/Stove
- Yes
- Fireplace Features
- Wood
- Elevator
- No
Exterior Features
- Exterior Extras
- Backs On Green Belt, Deck, Patio, Privacy, Year Round Living
- Pool
- Inground
- Property Features
- Hospital, Place Of Worship, Rec./Commun.Centre, School, Wooded/Treed
- Other Structures
- Barn
Building
- Building Type
- Detached
- Building Style
- 2-Storey
- Approx Age
- 16-30
Construction
- Exterior Finish
- Wood
- Roof
- Metal
- Foundation Details
- Poured Concrete
- Special Designation
- Unknown
Lot
- Lot Front
- 3200.00 ft
- Lot Depth
- 705.00 ft
- Lot Shape
- Irregular
Inclusions
- Inclusions
- Dryer, Garage Door Opener, Microwave, Refrigerator, Stove, Washer, Window Coverings, All ELFs
Exclusions
- Exclusions
- Tractor, Tesla Charger
Parking & Garages
- Garage Type
- Attached
- Garage Spaces
- 2
- Parking Spaces
- 10
- Total Garage And Parking Spaces
- 12
Heating & Cooling
- Heat Source
- Other
- Heat Type
- Forced Air
- Air Conditioning
- Central Air
- Water
- Well
- Sewers
- Septic
- Natural Gas
- No
- Hydro
- Yes
- Cable
- Available
- Telephone
- Available
- Bedrooms
- 4
- Washrooms
- 3
- Kitchens
- 1
- Family / bonus room
- Yes
Room sizes
- Recreation—Basement level
- Family Room—Main level, 2 Way Fireplace
- Kitchen—Main level
- Dining Room—Main level
- Primary Bedroom—Main level, Walk-In Closet(s), 4 Pc Ensuite, W/O To Patio
- Bedroom—Main level, W/O To Patio
- Living Room—Second level, W/O To Balcony
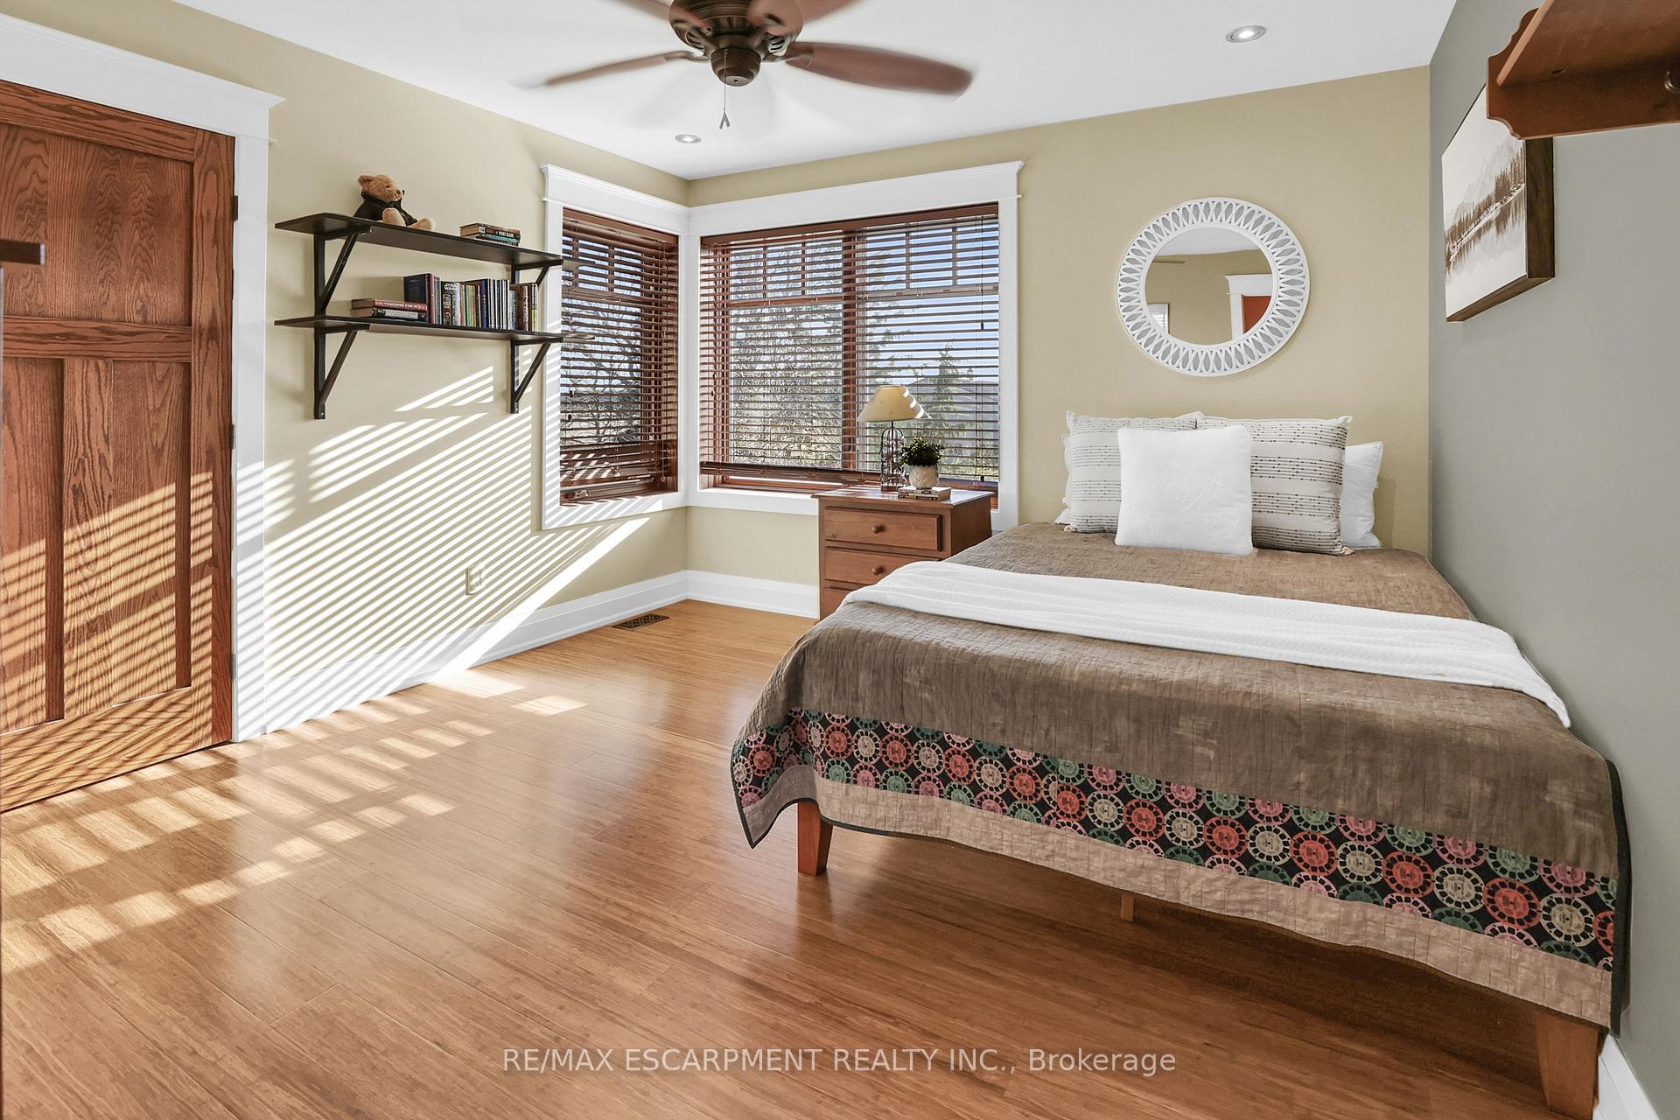
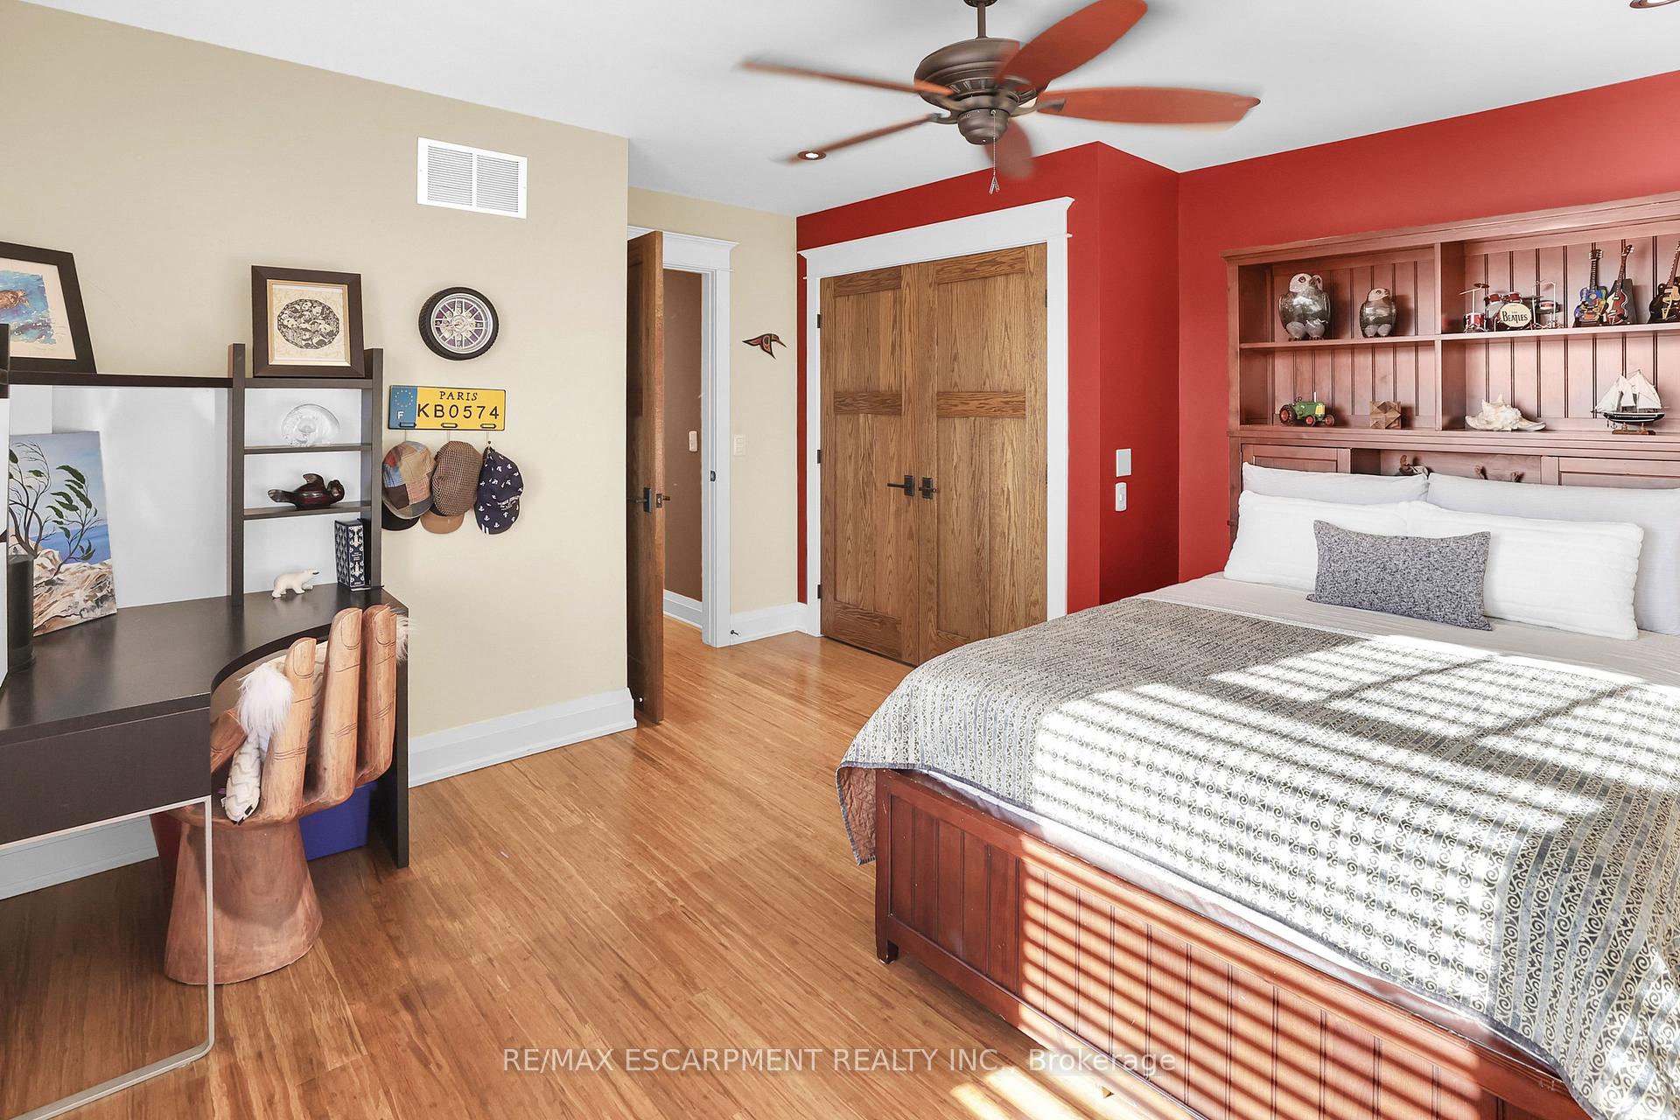
- Bedroom—Second level
- Bedroom—Second level
- Laundry—Main level
Washrooms
- 2-piece, Main
- 4-piece, Main
- 4-piece, Second
- Municipality
- Grimsby
- Neighbourhood
- Grimsby Escarpment
- Main cross streets
- Kemp Rd/Russ Rd
- Zoning
- RU
- MLS® number
- X10432959
- Data source
- Toronto Regional Real Estate Board
- Status change
- 2025-04-03
- Listed on
- 2024-11-20
- Days on market
- 134 days
- Possession type
- 60-89 days
- Co-op commission
- 2.0% +HST
- Seller
- Listed by
- RE/MAX ESCARPMENT REALTY INC.
Home Market Value
Current home valuation for 331 Russ Road, Grimsby, Grimsby Escarpment, Grimsby, ON. Listed for $3,000,000
HOMEH Estimate
$2,132,226
Estimated Sales Range
$1,492,558 - $2,771,894
HOMEH Estimate for 331 Russ Road, Grimsby, Grimsby Escarpment
Calculated with a real agent's CMA method — 45+ years of experience, codified. Not an AI guess.
For the owner
Is this your home? Track its value.
Get this home's HOMEH Estimate by email once a month, with how many homes are for sale around you.
Mortgage Payment Calculator
Compare up to 4 down payment scenarios
20% required for homes $1.5M or more
$600,000
| Scenario 1 | Scenario 2 | Scenario 3 | Scenario 4 | |
|---|---|---|---|---|
−Down payment | % $ | % $ | % $ | % $ |
+CMHC insurance | $0 | $0 | $0 | $0 |
=Total mortgage | $2,400,000 | $2,250,000 | $2,100,000 | $1,950,000 |
Amortization | ||||
Mortgage rate | % | % | % | % |
| Payment frequency | ||||
=Mortgage payment | $11,718monthly | $10,986monthly | $10,253monthly | $9,521monthly |
Land Transfer Tax
$61,475
$61,475
Around this home
No schools found nearby
Data provided by OpenStreetMap & Fraser Institute School Rankings
Ask HOMEH
New!Hi there!
👋Text or call (416) 301-9001
Recommended for you
Based on homes you've looked at.
No recommended properties found.
Nearby similar homes
No nearby properties found.
More real estate resources
Other homes nearby
Explore this area
Nearby neighbourhoods
No nearby listings available.