
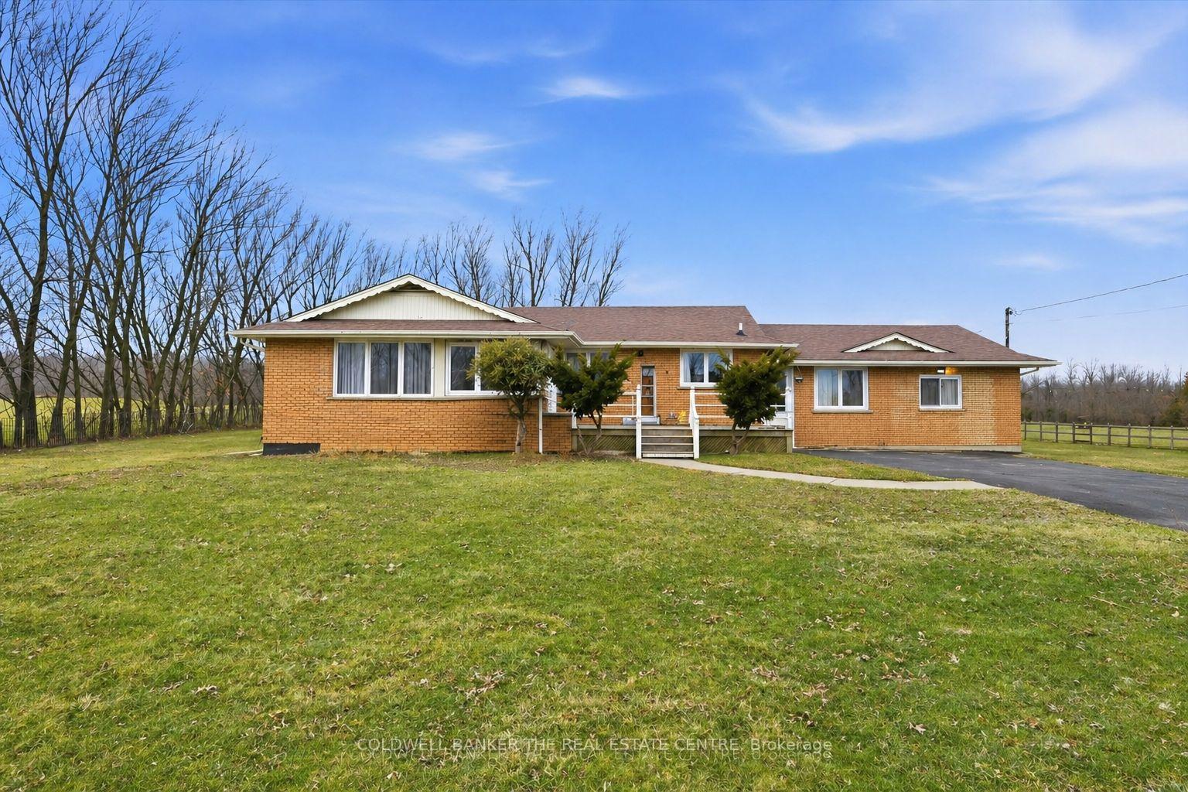
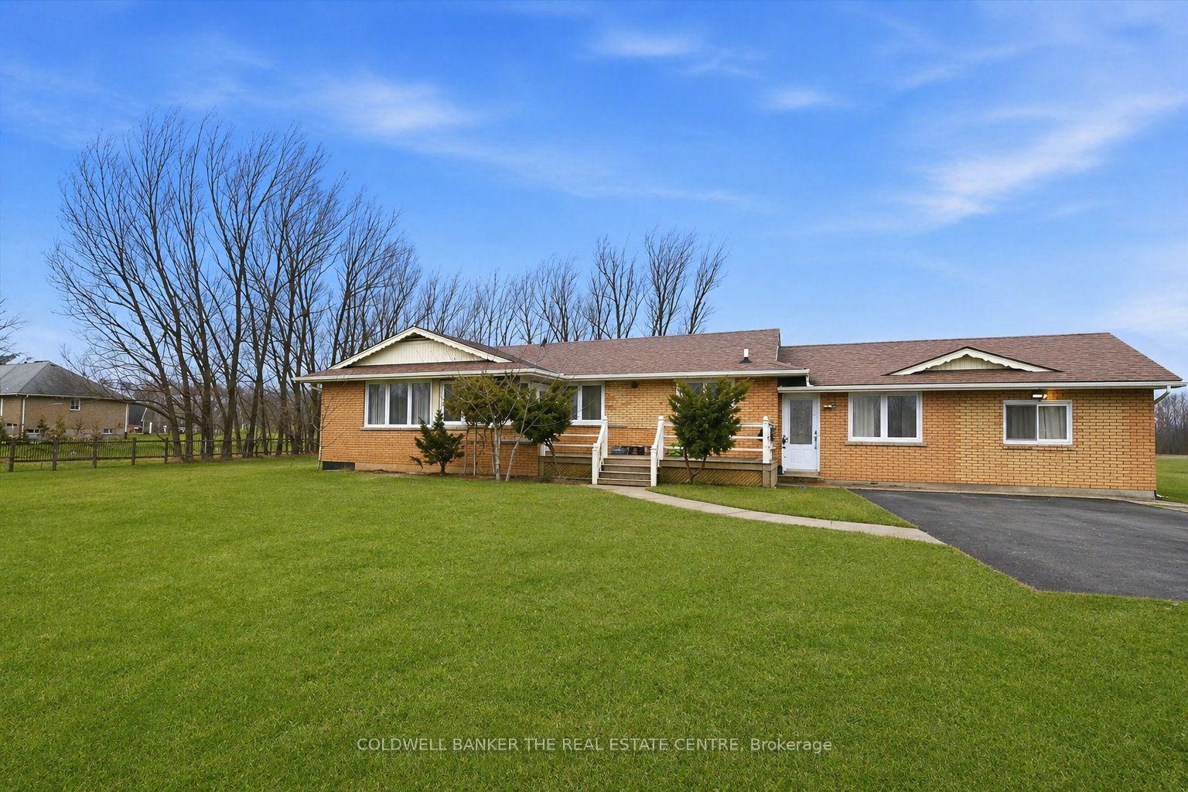
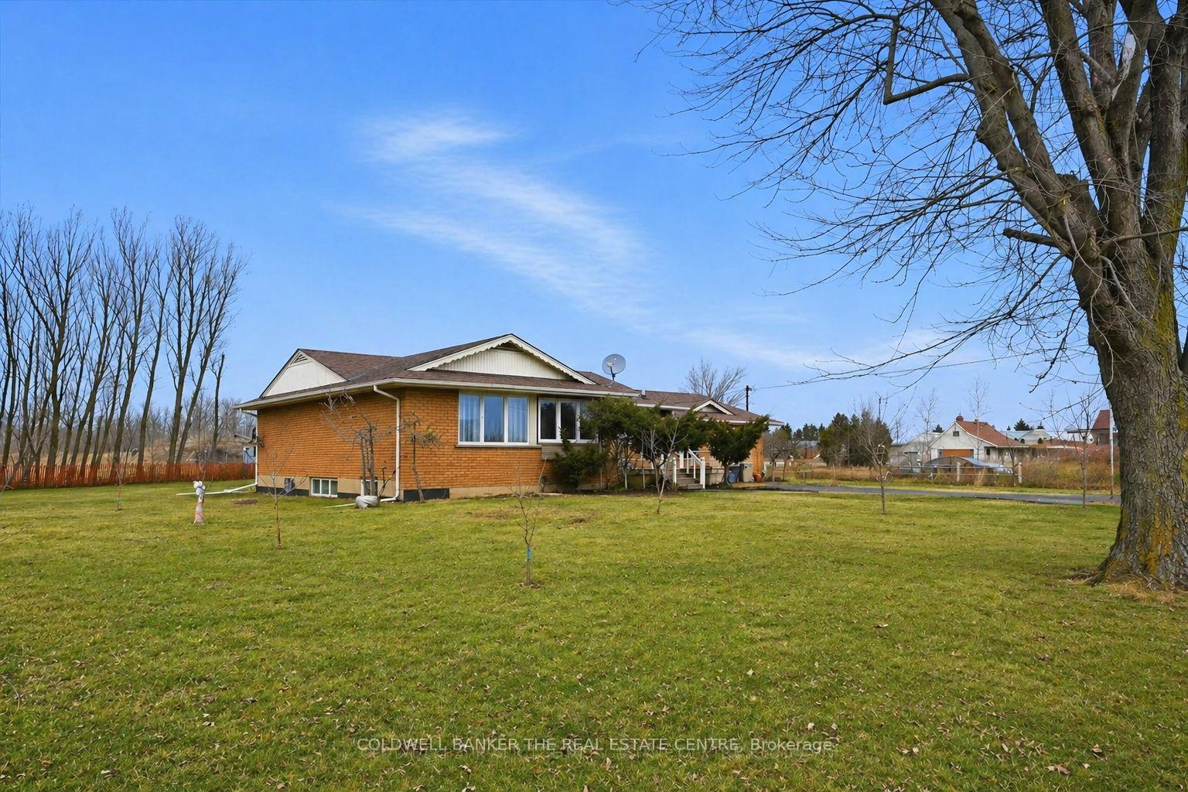
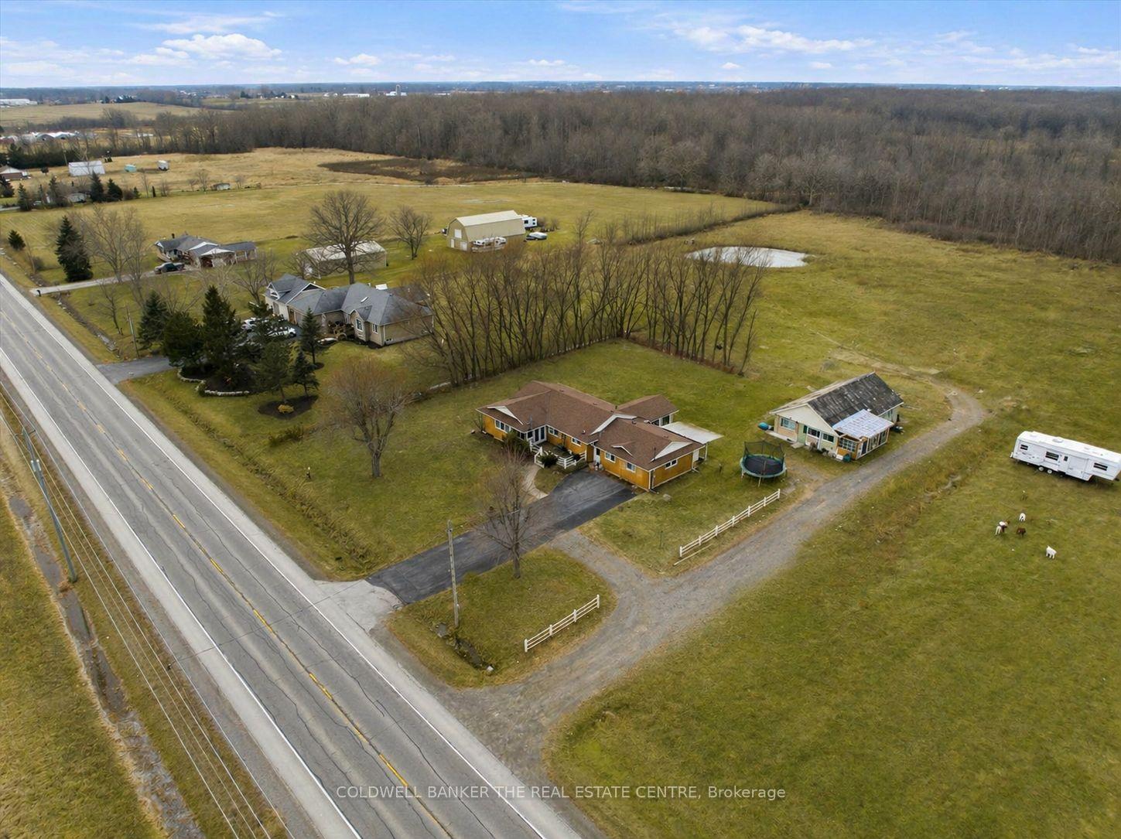
356 Mountain Road
Grimsby (Grimsby Escarpment), ON L3M 4E7
- 3+2Bedrooms
- 4Bathrooms
- 0Garage
- 2000–2500Sq Ft
- $2,898Tax
- 305×654 ftLot Size
 Estimated Value:$1,053,008See Free Estimate Report

Sale & Price History for 356 Mountain Road, Grimsby, Grimsby Escarpment
| Start Date | End Date | Price | Event | MLS# |
|---|---|---|---|---|
| No listing history available | ||||
Real estate boards require you to or to see the full details of this property.
*Sold prices and complete sale & price history are regulated data. Under the Trust in Real Estate Services Act, 2002 (TRESA) and the rules of the Real Estate Council of Ontario (RECO), and pursuant to the Multiple Listing Service® rules of the Canadian Real Estate Association (CREA) and the Toronto Regional Real Estate Board (TRREB), this information may be shown only to registered users who have agreed to the applicable terms of use (a Virtual Office Website, or "VOW," arrangement). HOMEH Inc., Brokerage therefore provides it to signed-in members only. Creating an account is free and takes under a minute.
About 356 Mountain Road, Grimsby, Grimsby Escarpment
Summarized Description
- Spacious 8.29 acres in Grimsby countryside.
- Main residence offers 2,800 sq. ft. of living space.
- Potential for separate entrance basement.
- Includes a detached insulated structure for versatile use.
- Low property taxes enhance investment appeal.
- RU zoning supports various lifestyle options.
- Close to town amenities and recreational activities.
- Generous road frontage with severance potential.
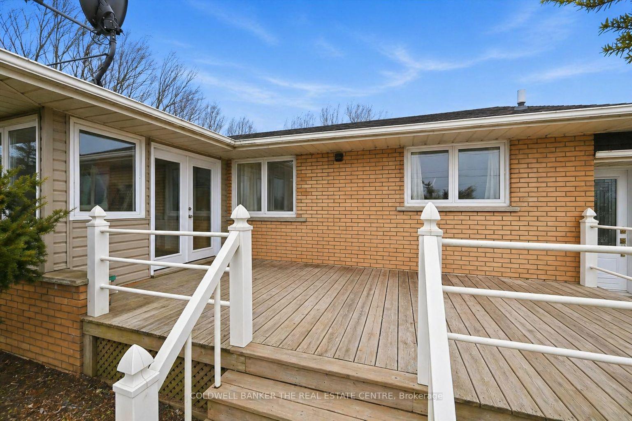
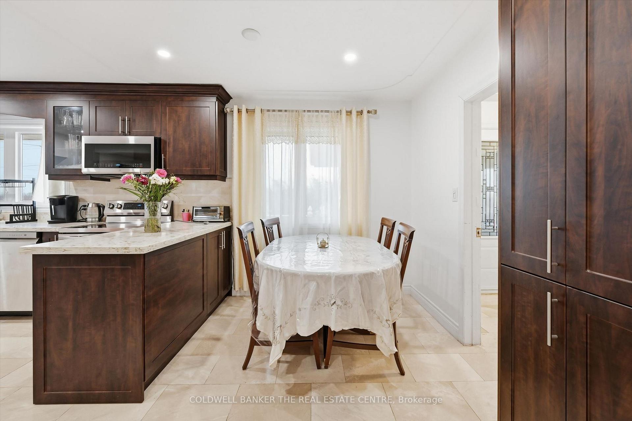
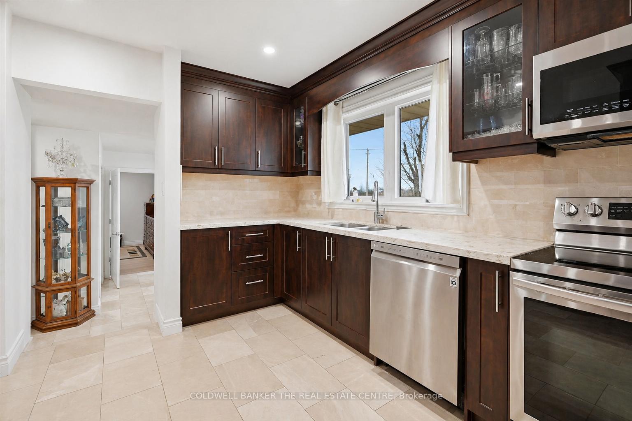
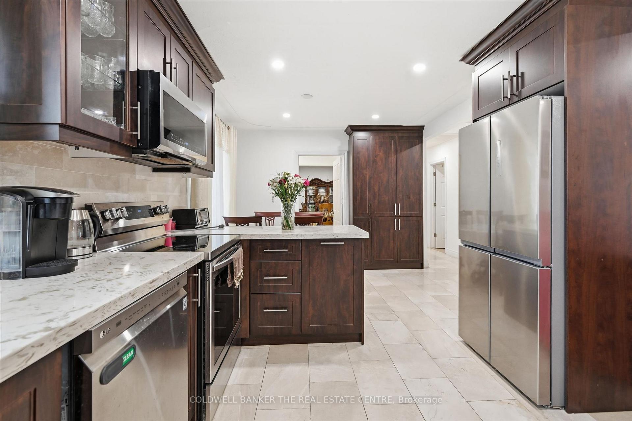
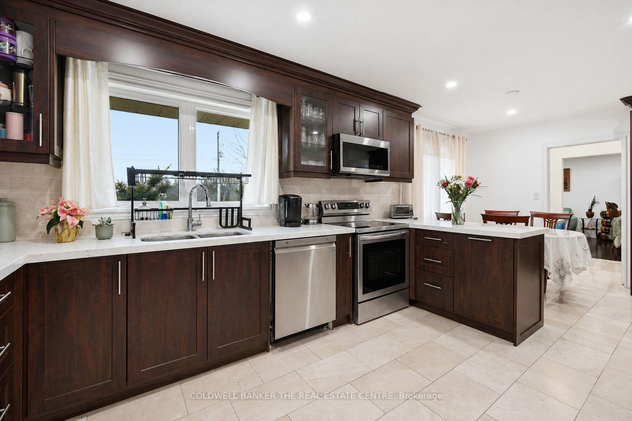
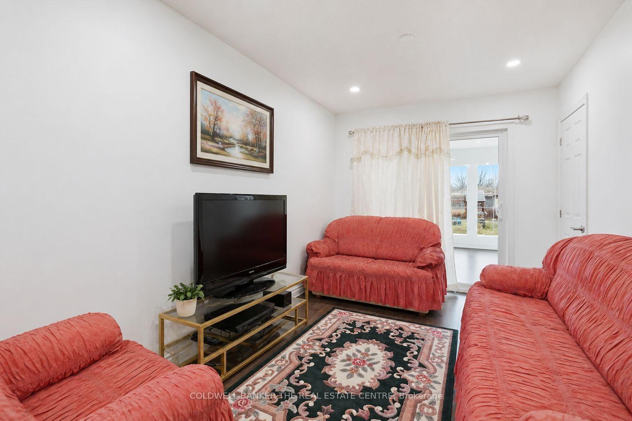
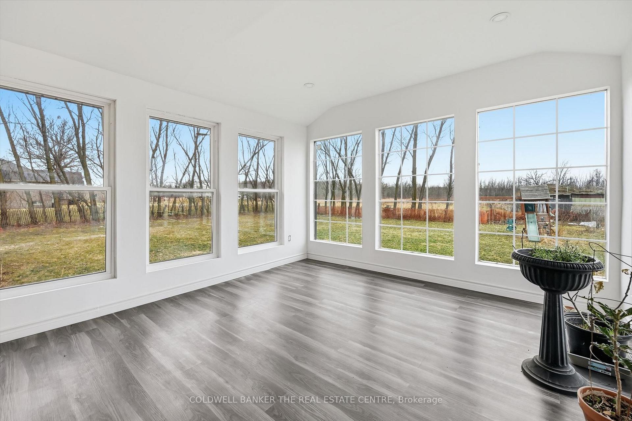
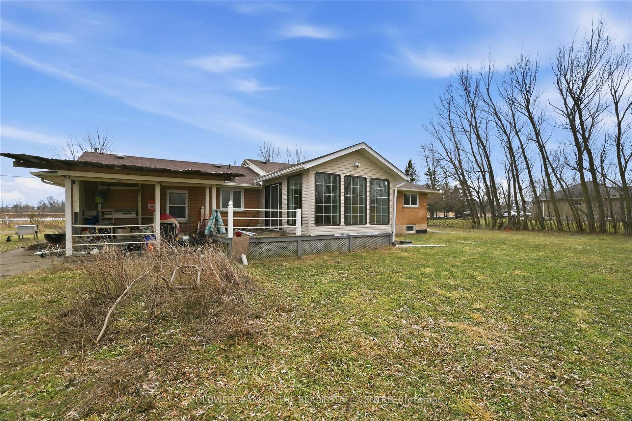
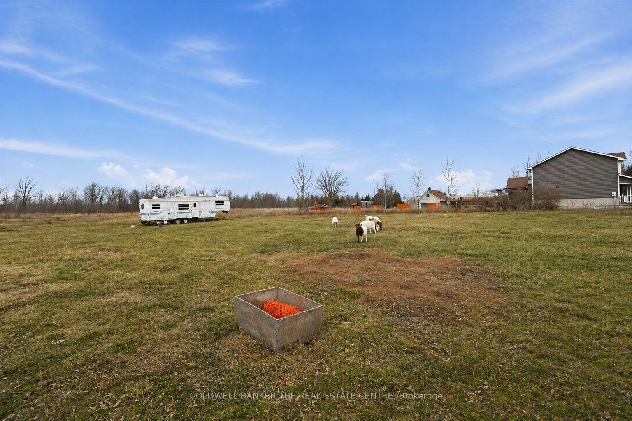
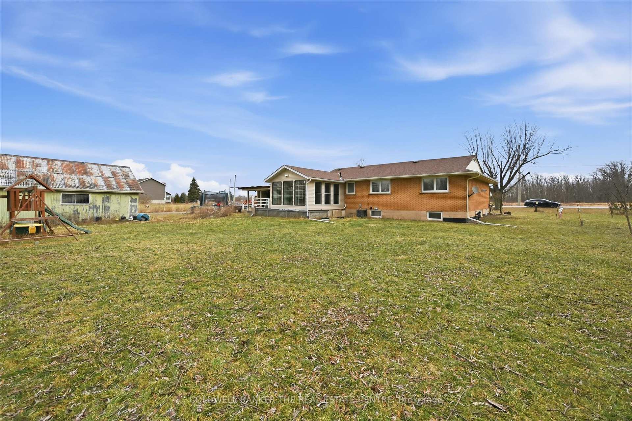
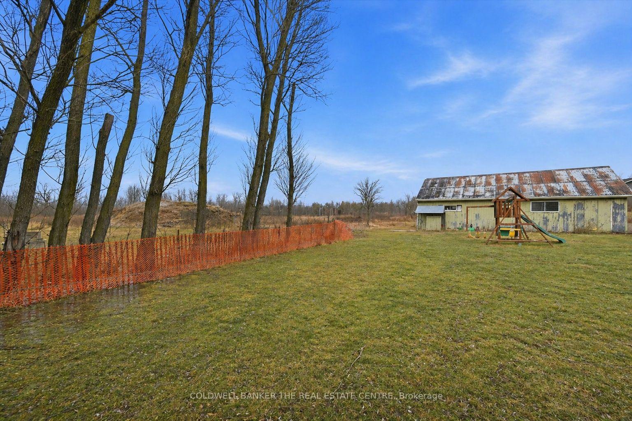
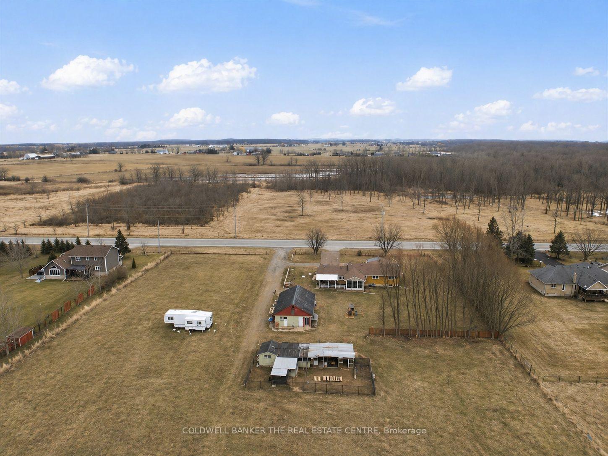
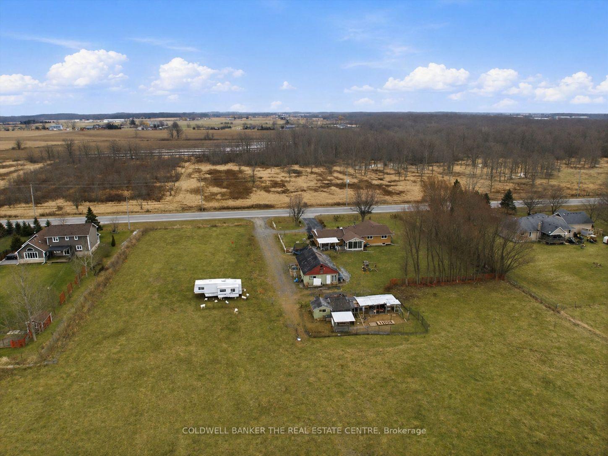
An exceptional opportunity to secure 8.29 acres of well-maintained countryside offering outstanding space, privacy, and flexibility. The main residence provides approx. 2,800 sq. ft. of comfortable living space with a practical layout ideal for families, multigenerational living, or buyers looking for room to grow whilst enjoying natural surroundings. Large windows and open views create a bright, inviting atmosphere throughout the home. Potential for a separate entrance to the basement, adding further flexibility for extended family or additional income. The property's RU (Rural) zoning supports a wide range of lifestyle possibilities including gardening, hobby farming, agricultural support use, recreation, equipment storage, and endless landscape design potential. The property features open, usable areas and natural landscape, offering excellent potential for homesteading, outdoor enjoyment, and customization. A full-length driveway extends through and past the main residence to vast outdoor space. Low property taxes combined with substantial acreage make this an attractive long-term investment. Enhancing the property is an approx. 1,000 sq. ft. detached insulated structure, ideal for flexible year-round use as a workshop, home office, fitness area (TLC required), or additional storage. Positioned separately from the main residence, it adds valuable functional versatility. With generous road frontage, there may also be potential severance opportunities for the front portion of the lot, subject to municipal approvals and buyer due diligence. Located 5 minutes from town and all amenities, 10 minutes to the hospital, and a short drive to wineries, breweries, fine dining, trails, parks, and the lake. This property offers the perfect balance of rural lifestyle and urban convenience - a unique combination of land value, functionality, and long-term potential in one of Grimsby's most desirable country settings.** School Bus pick up at the driveway.
Key Facts & Features
Property Costs
- Annual Property Tax Amount
- $2,898
- Land Transfer Tax Fee
- $20,473
Rental Items
- Rental Equipment
- H W T
- Basement Type
- Finished
Interior Features
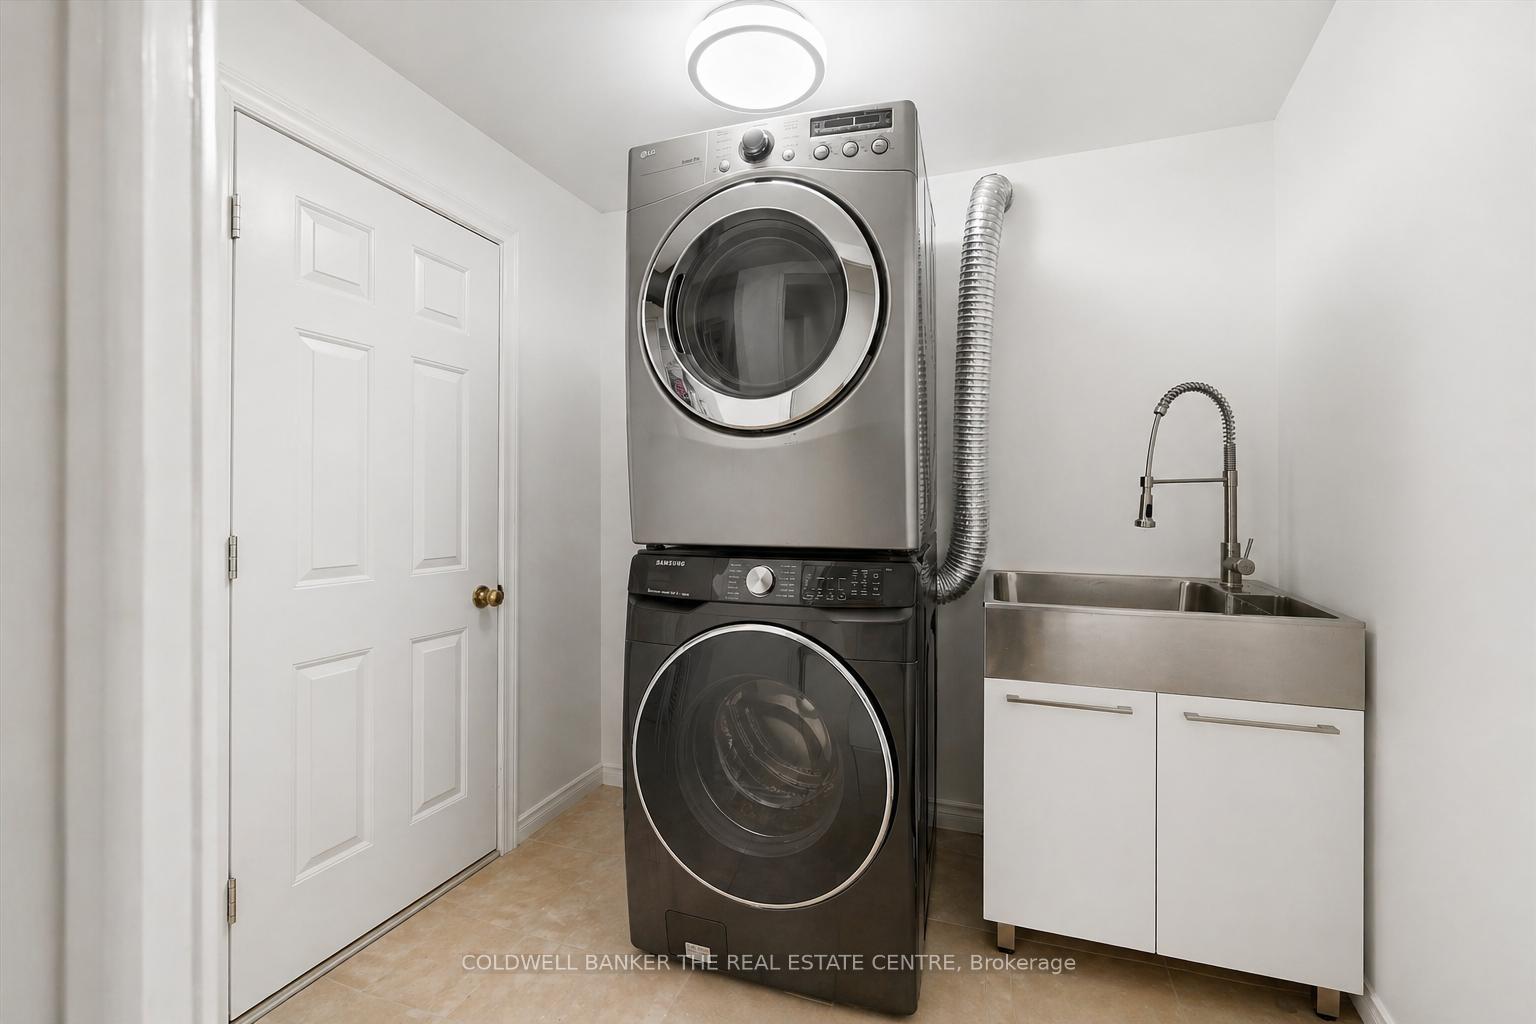
- Laundry Level
- Lower Level
- Interior Extras
- Carpet Free
- Fireplace/Stove
- No
- Elevator
- No
Exterior Features
- Pool
- None
- Property Features
- Golf, Hospital, Lake/Pond, Level, Place Of Worship, School
- Other Structures
- Workshop
Building
- Building Type
- Detached
- Building Style
- Bungalow-Raised
- Approx Age
- 51-99
Construction
- Exterior Finish
- Brick
- Roof
- Asphalt Shingle
- Foundation Details
- Concrete Block
- Special Designation
- Unknown
Lot
- Lot Front
- 304.52 ft
- Lot Depth
- 654.47 ft
- Lot Size
- 304.52 x 654.47 Feet (Irregular)
- Lot Size Code
- 304.52 x 654.47 Feet (Irregular)
Inclusions
- Inclusions
- 2 Fridges, 2 stoves, washer & dryer, dishwasher, AC, Furnace 2020 all existing fixtures
Exclusions
- Exclusions
- none
Parking & Garages
- Garage Type
- None
- Garage Spaces
- 0
- Parking Spaces
- 10
- Total Garage And Parking Spaces
- 10
Heating & Cooling
- Heat Source
- Gas
- Heat Type
- Forced Air
- Air Conditioning
- Central Air
- Water
- Well
- Sewers
- Septic
- Natural Gas
- Yes
- Hydro
- Yes
- Cable
- Yes
- Telephone
- Yes
- Bedrooms
- 3 + 2
- Washrooms
- 4
- Kitchens
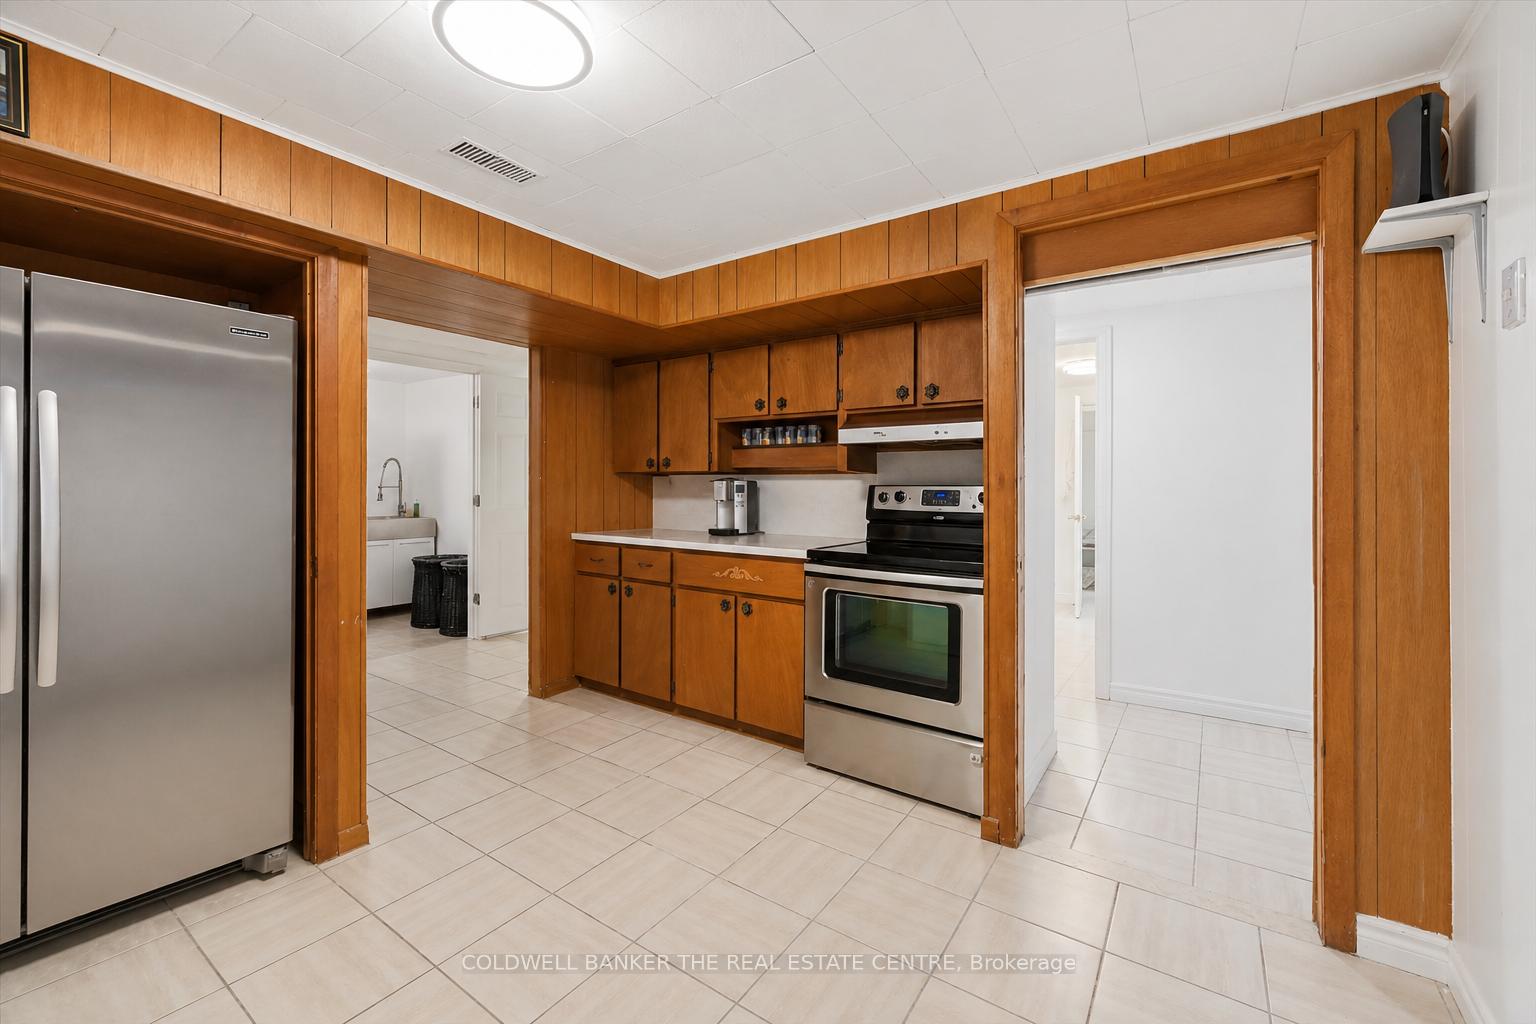
- 2
- Family / bonus room
- Yes
Room sizes
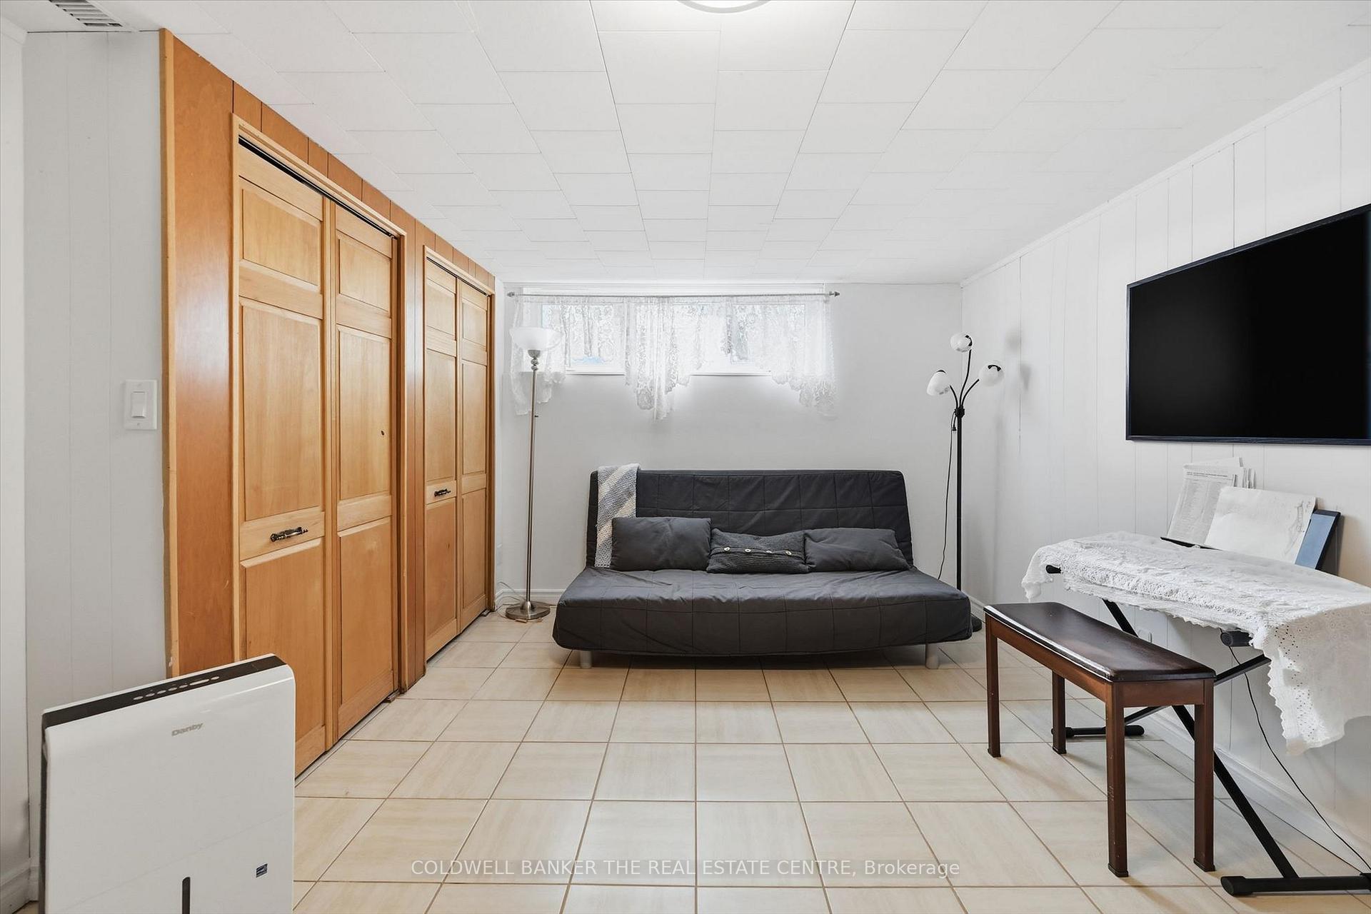
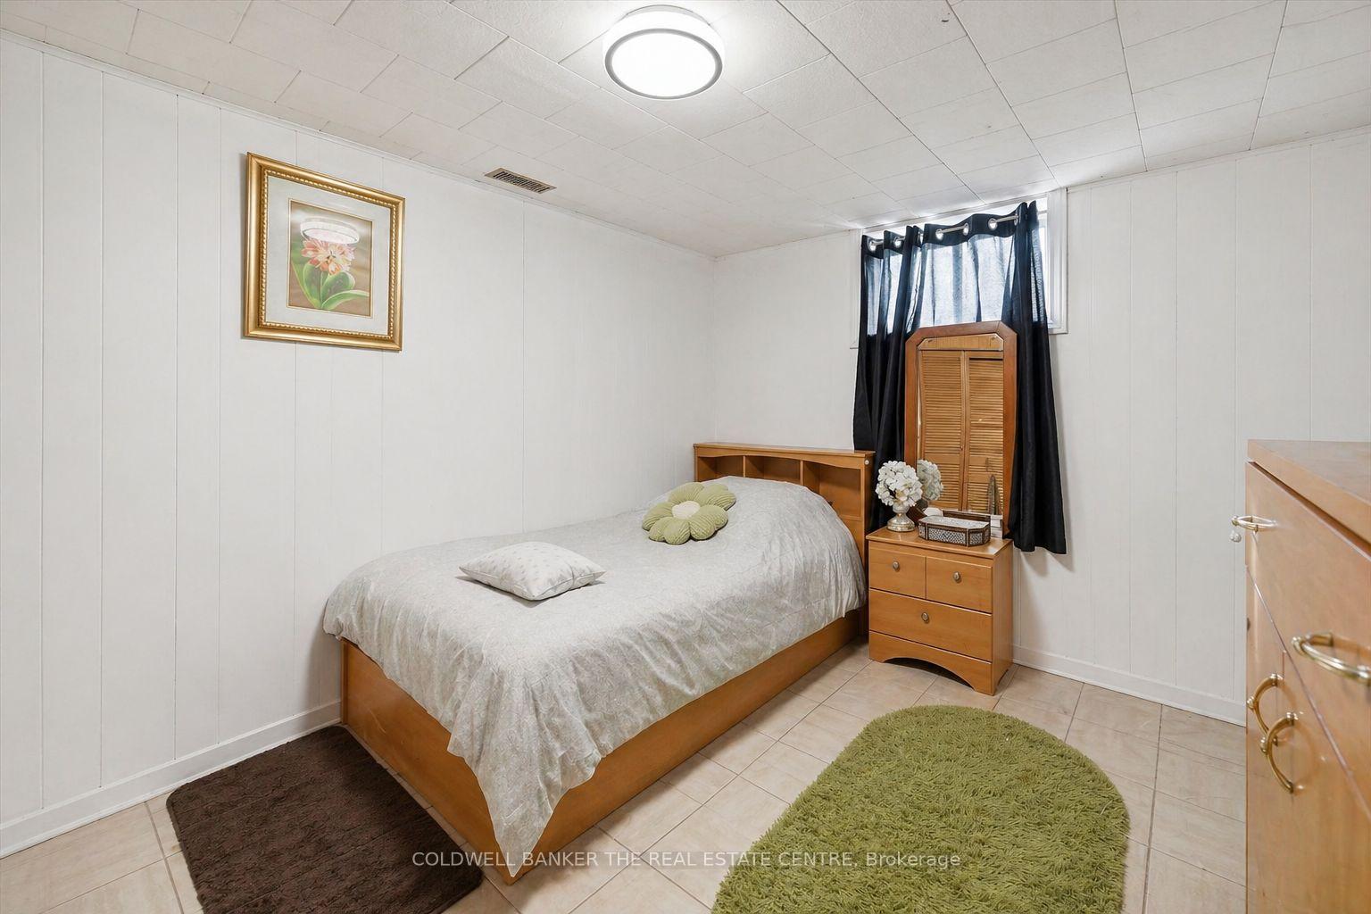
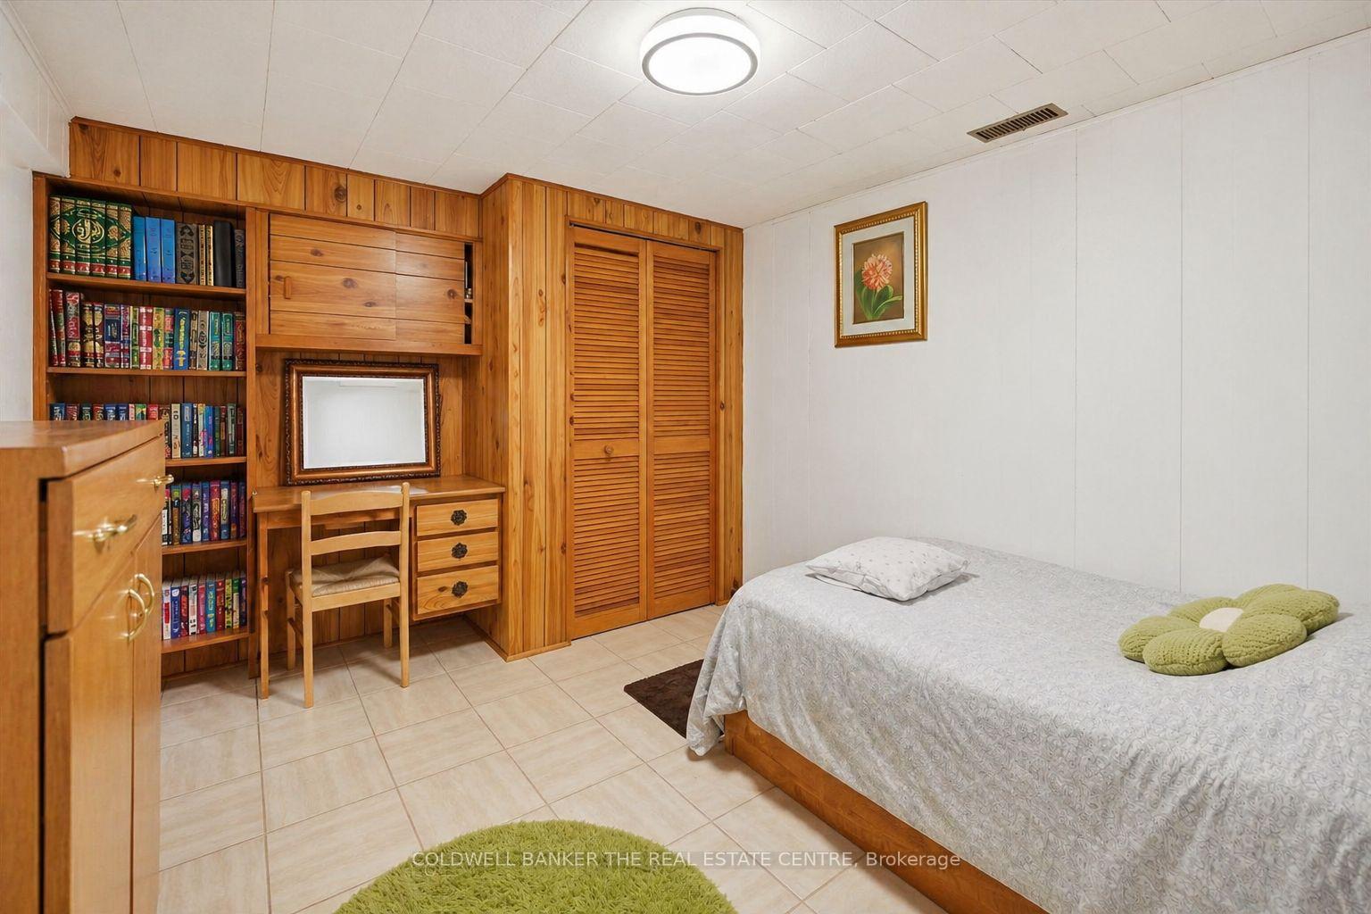
- Bedroom2.90 x 3.86Basement level
- Kitchen3.38 x 3.48Basement level
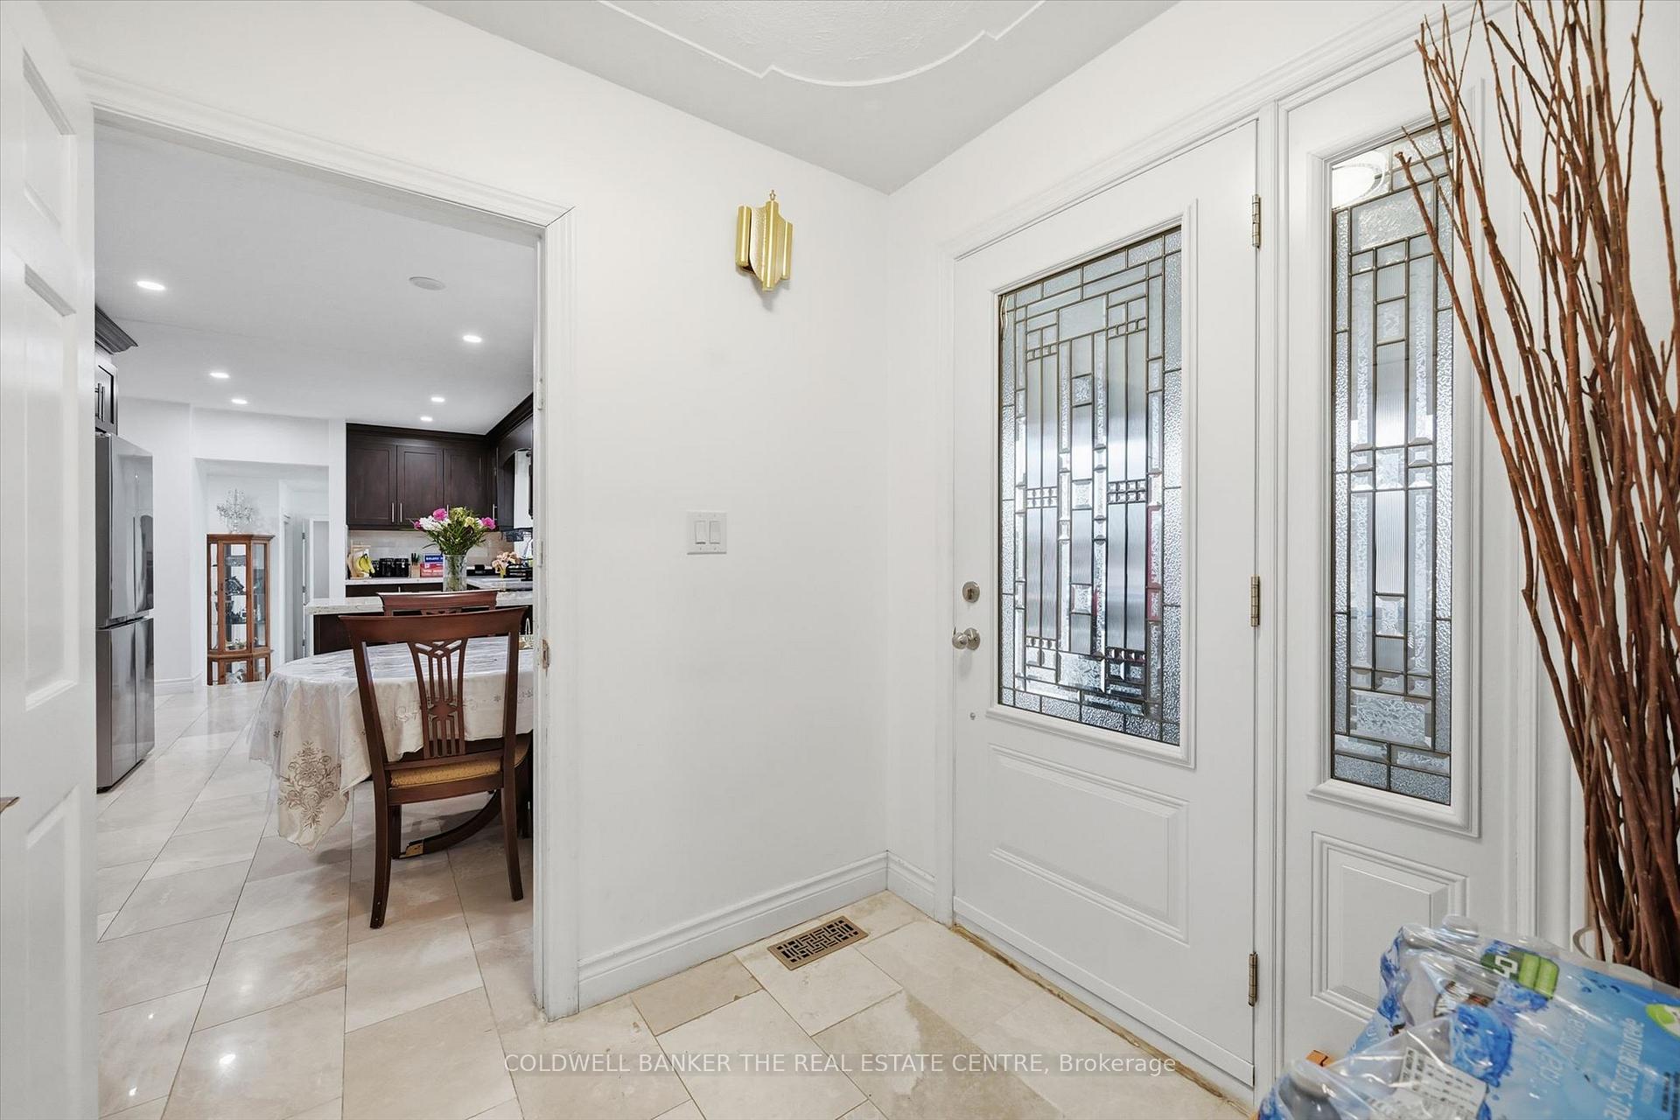
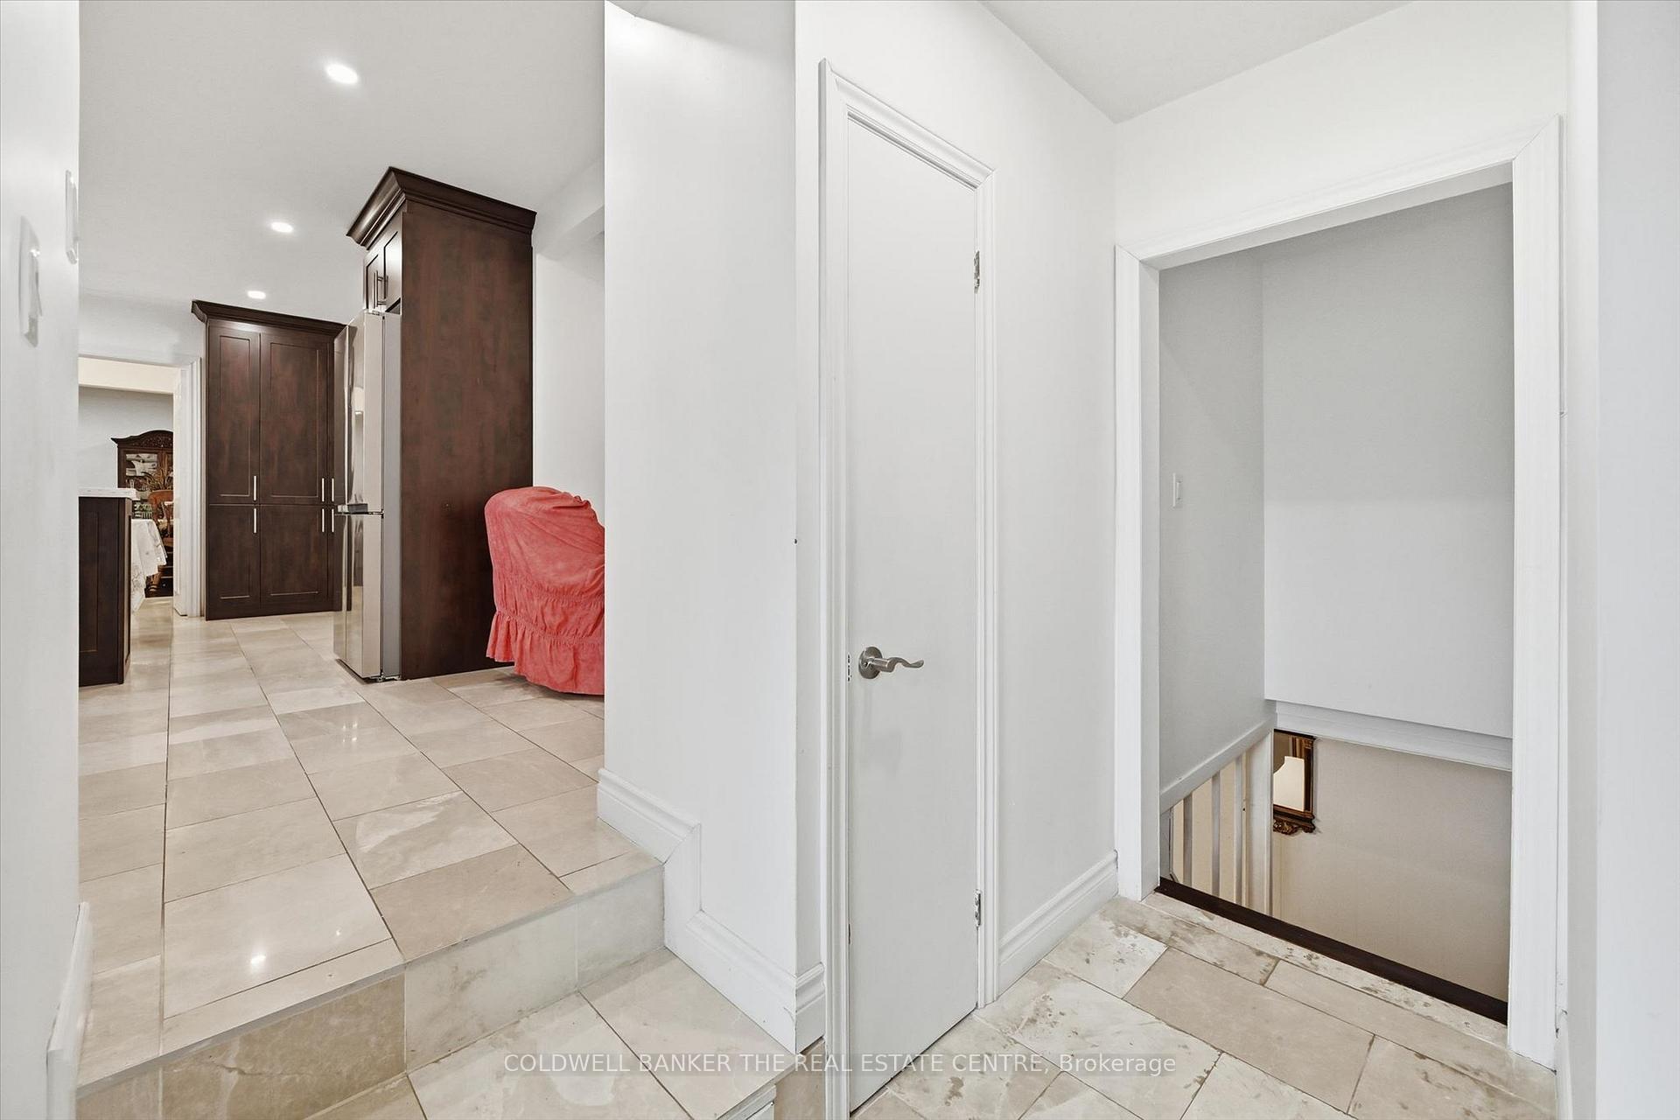
- Foyer1.88 x 2.01Main level
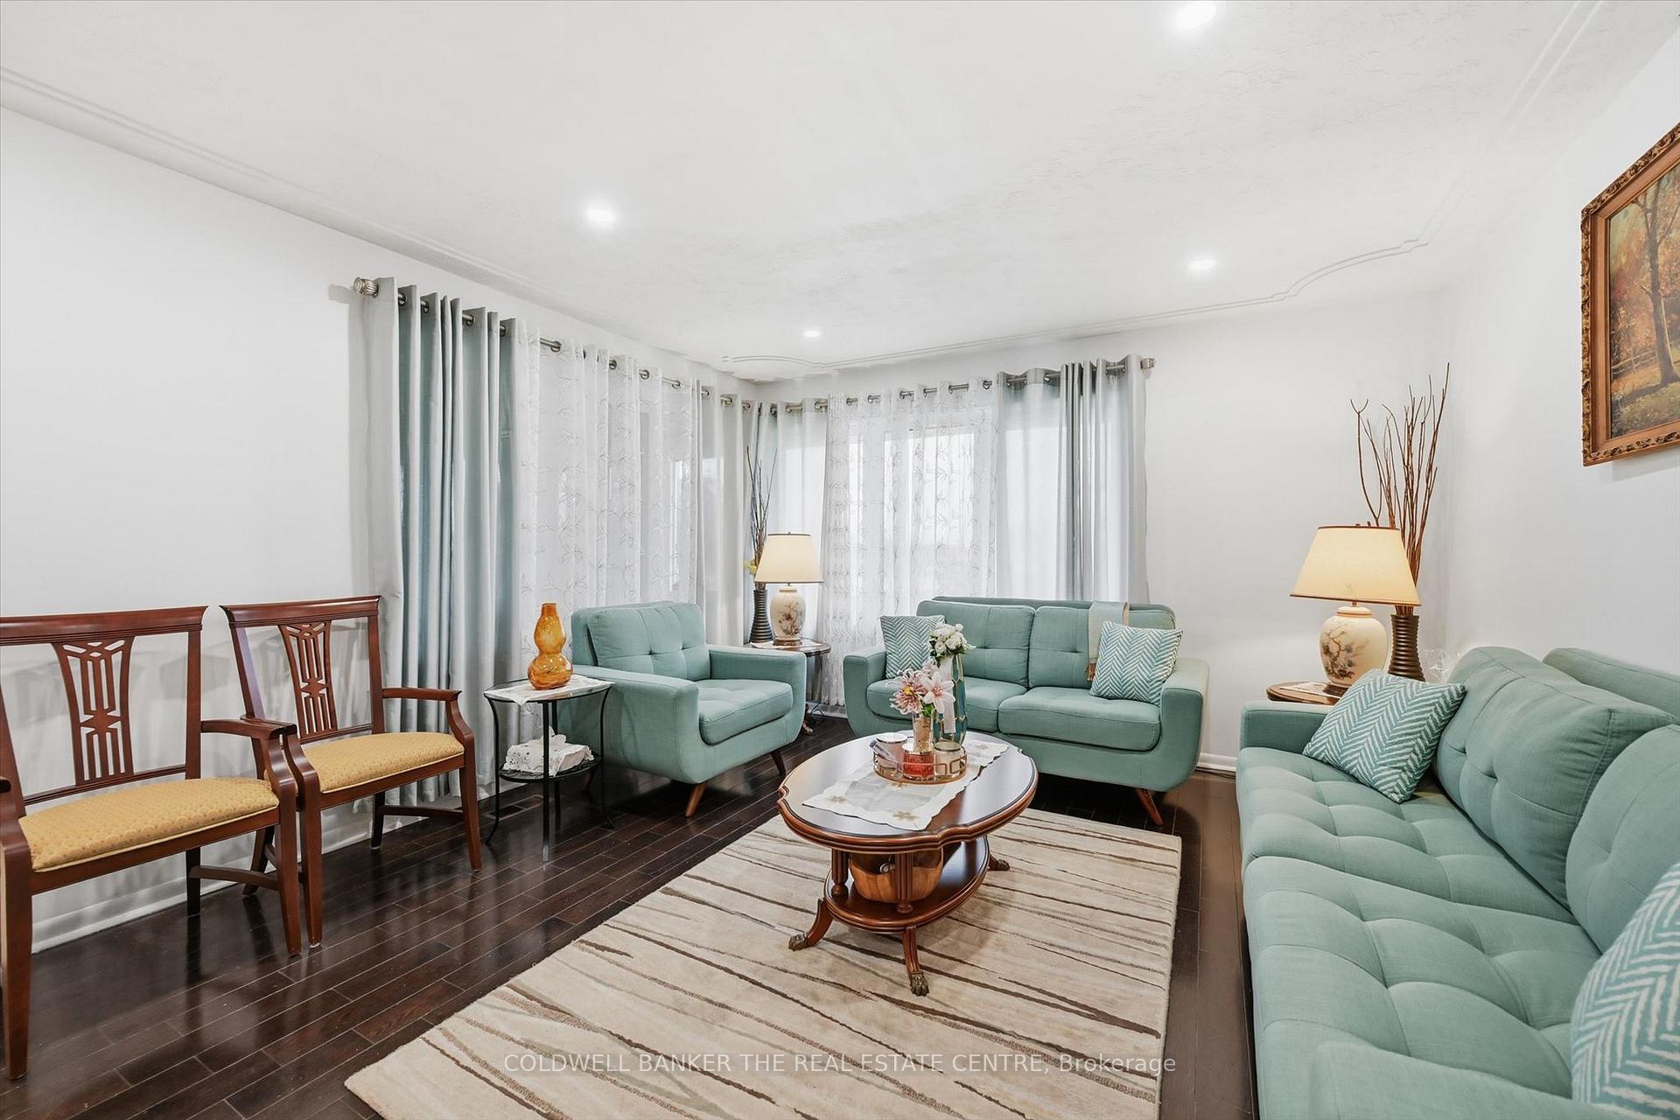
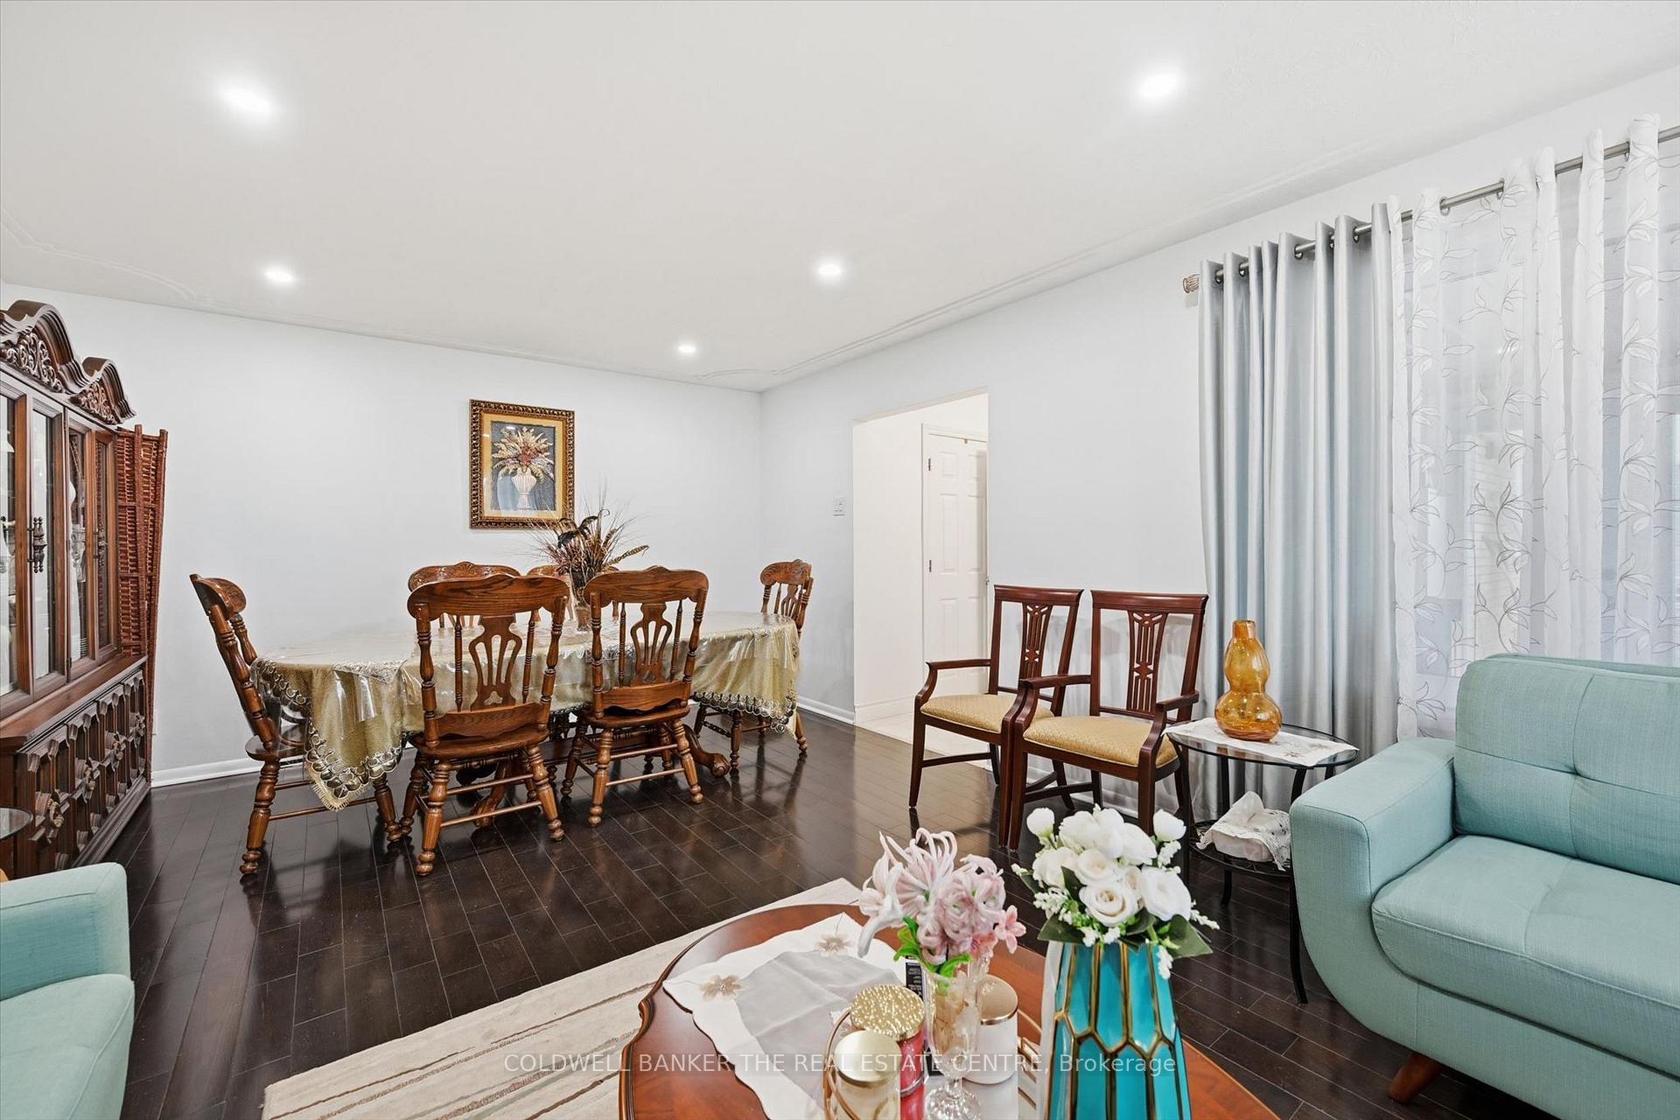
- Dining Room3.25 x 3.43Main level, Combined w/Dining
- Bedroom2.67 x 3.07Main level, Carpet Free
- Laundry—Basement level
- Kitchen3.05 x 3.25Main level, Breakfast Area
- Living Room4.01 x 6.30Main level, Combined w/Dining
- Bedroom2.77 x 3.73Main level, Carpet Free
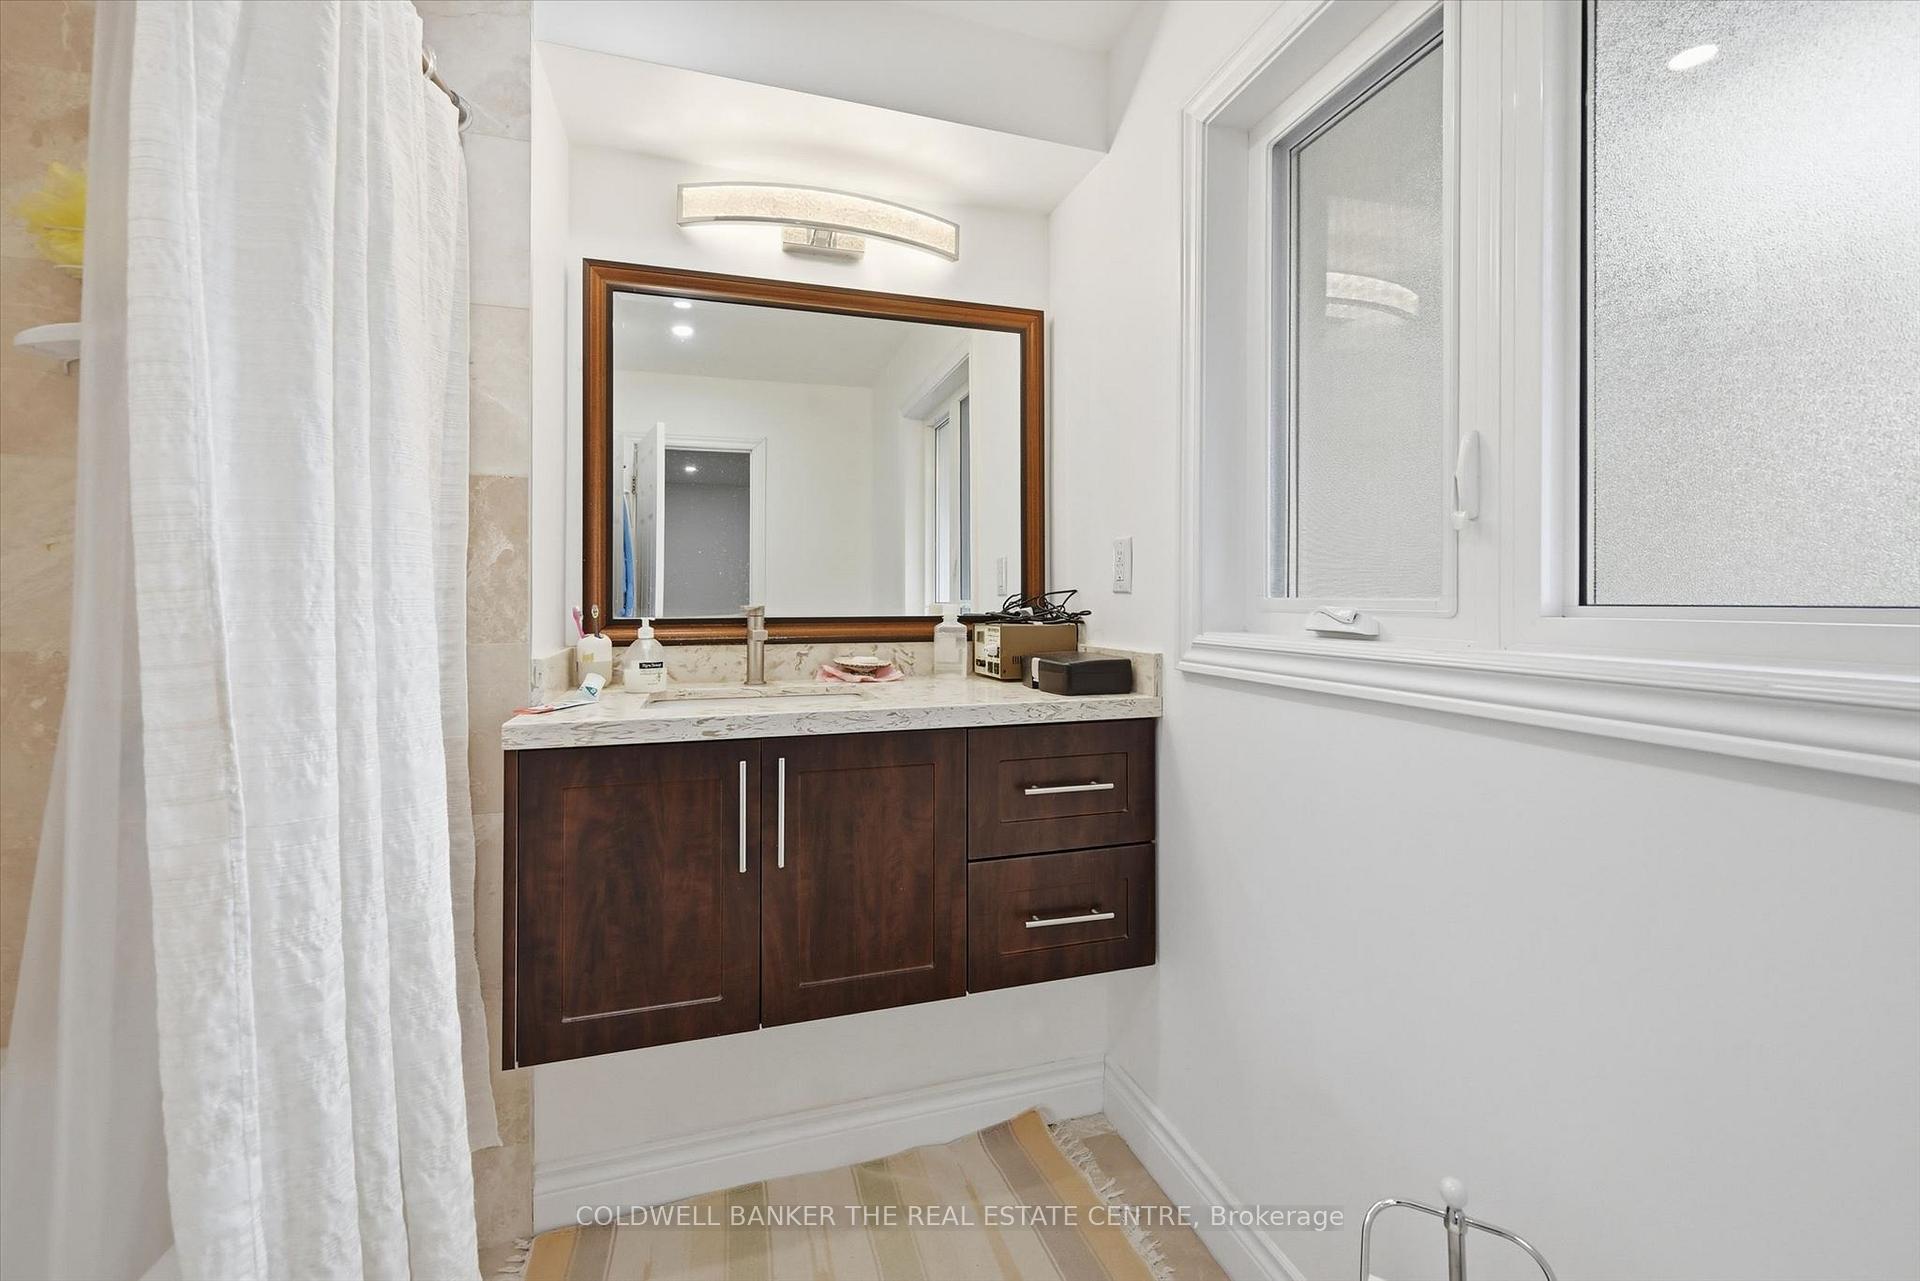
- Bedroom3.40 x 5.23Basement level, 3 Pc Ensuite
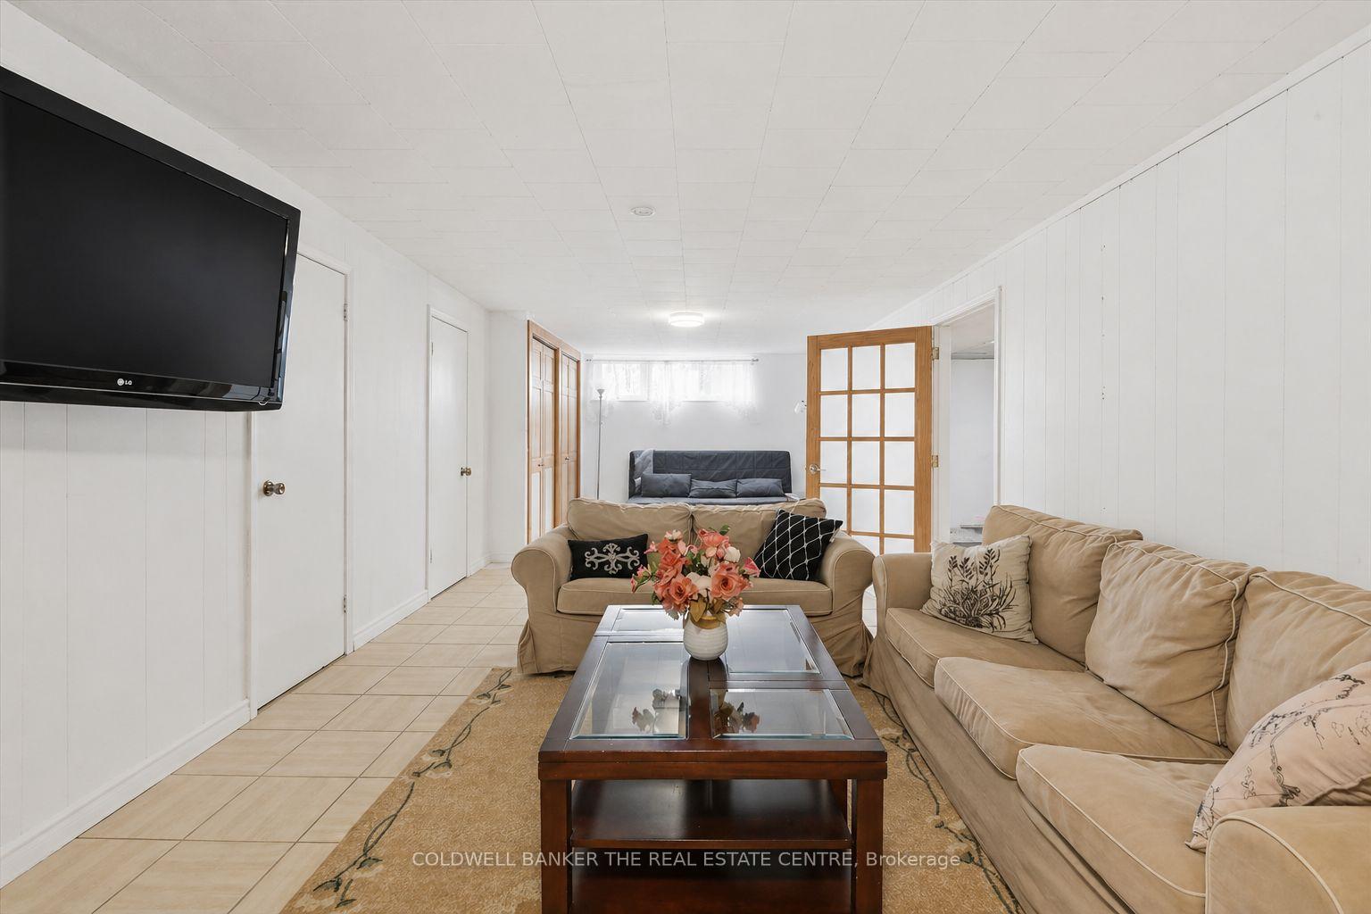
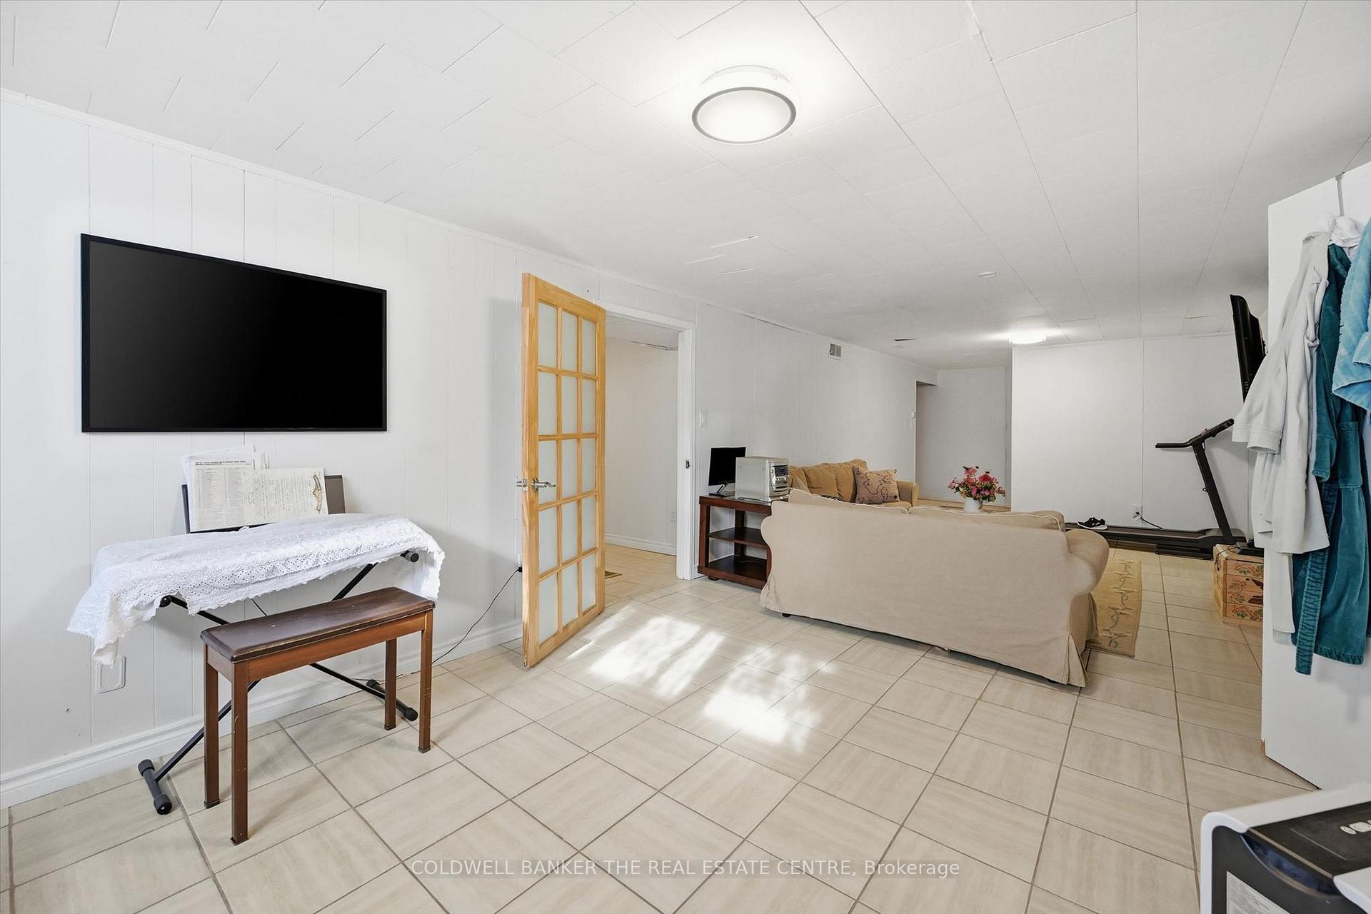
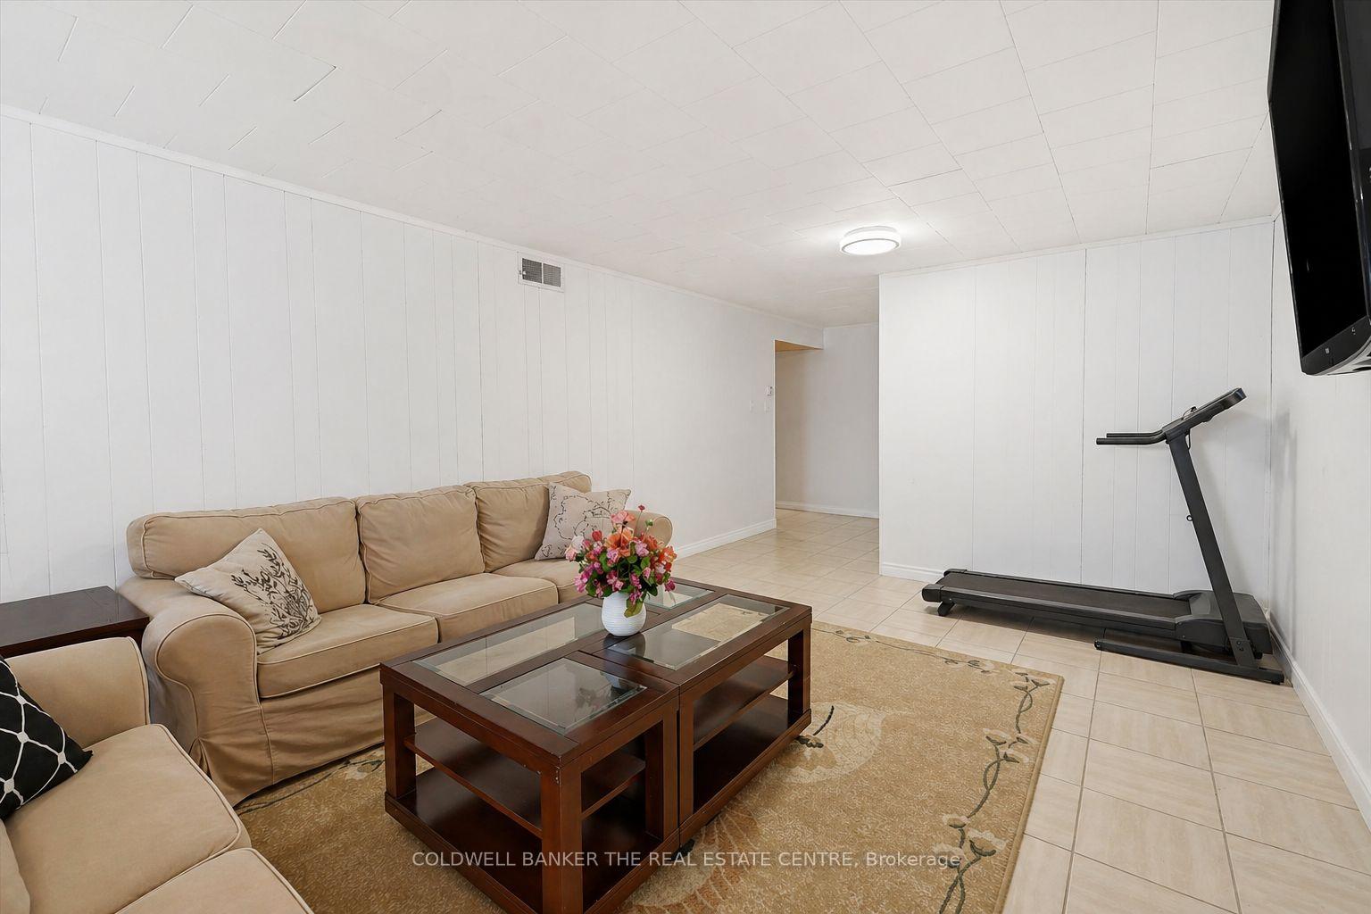
- Recreation3.48 x 11.23Basement level
- Family Room3.35 x 4.14Main level, Carpet Free
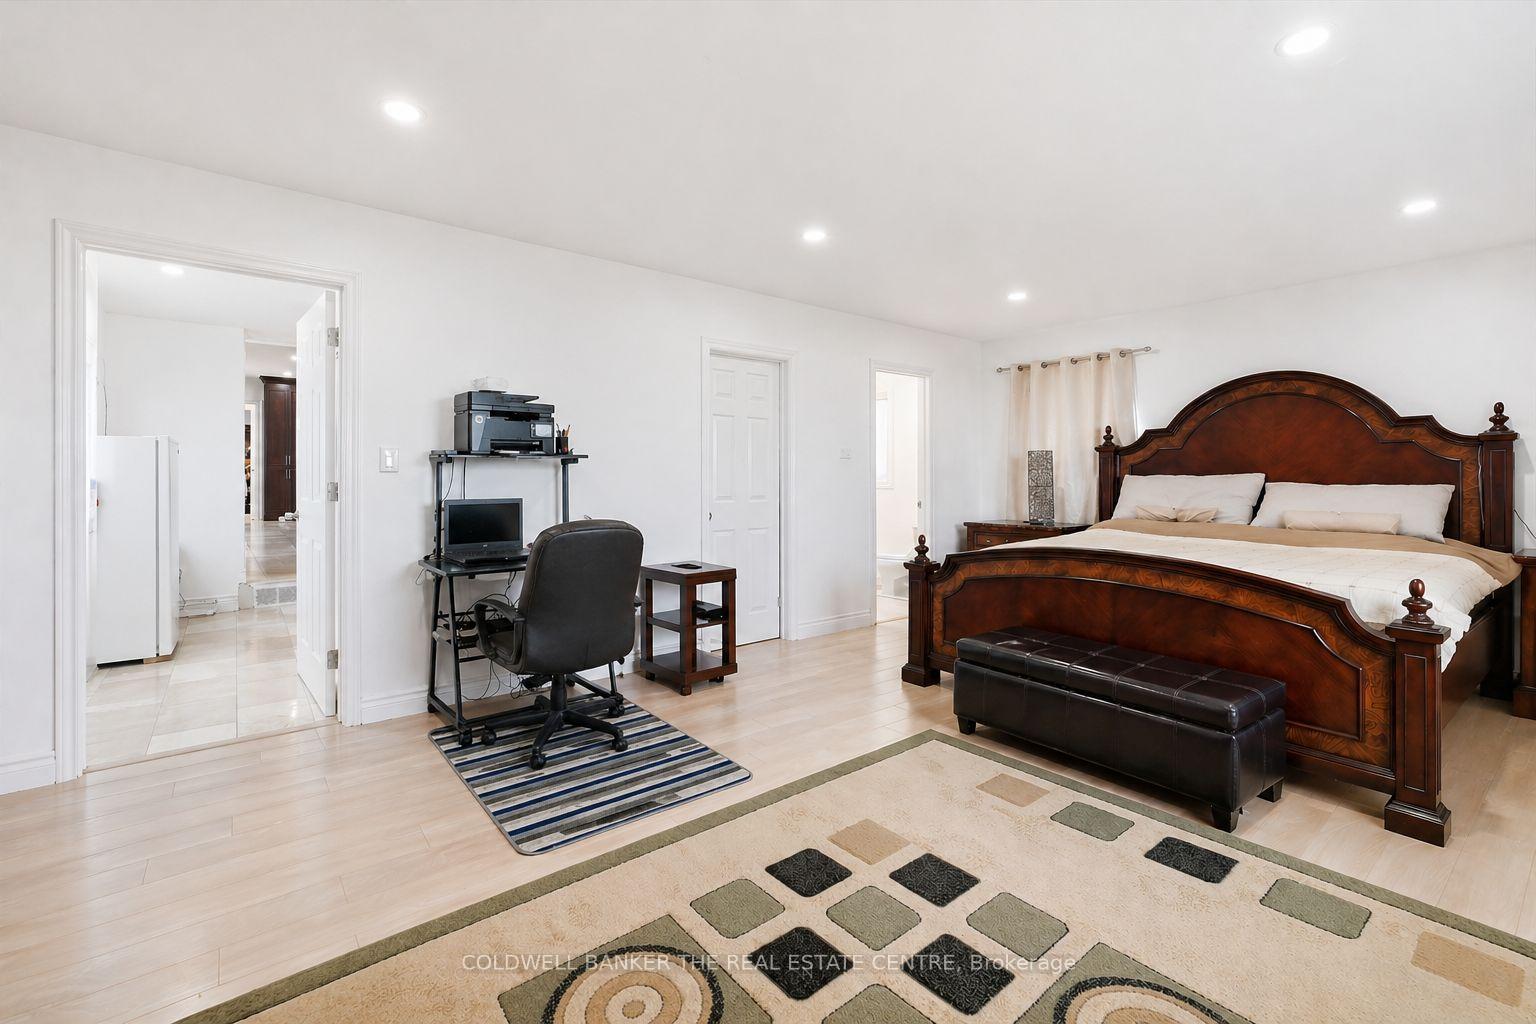
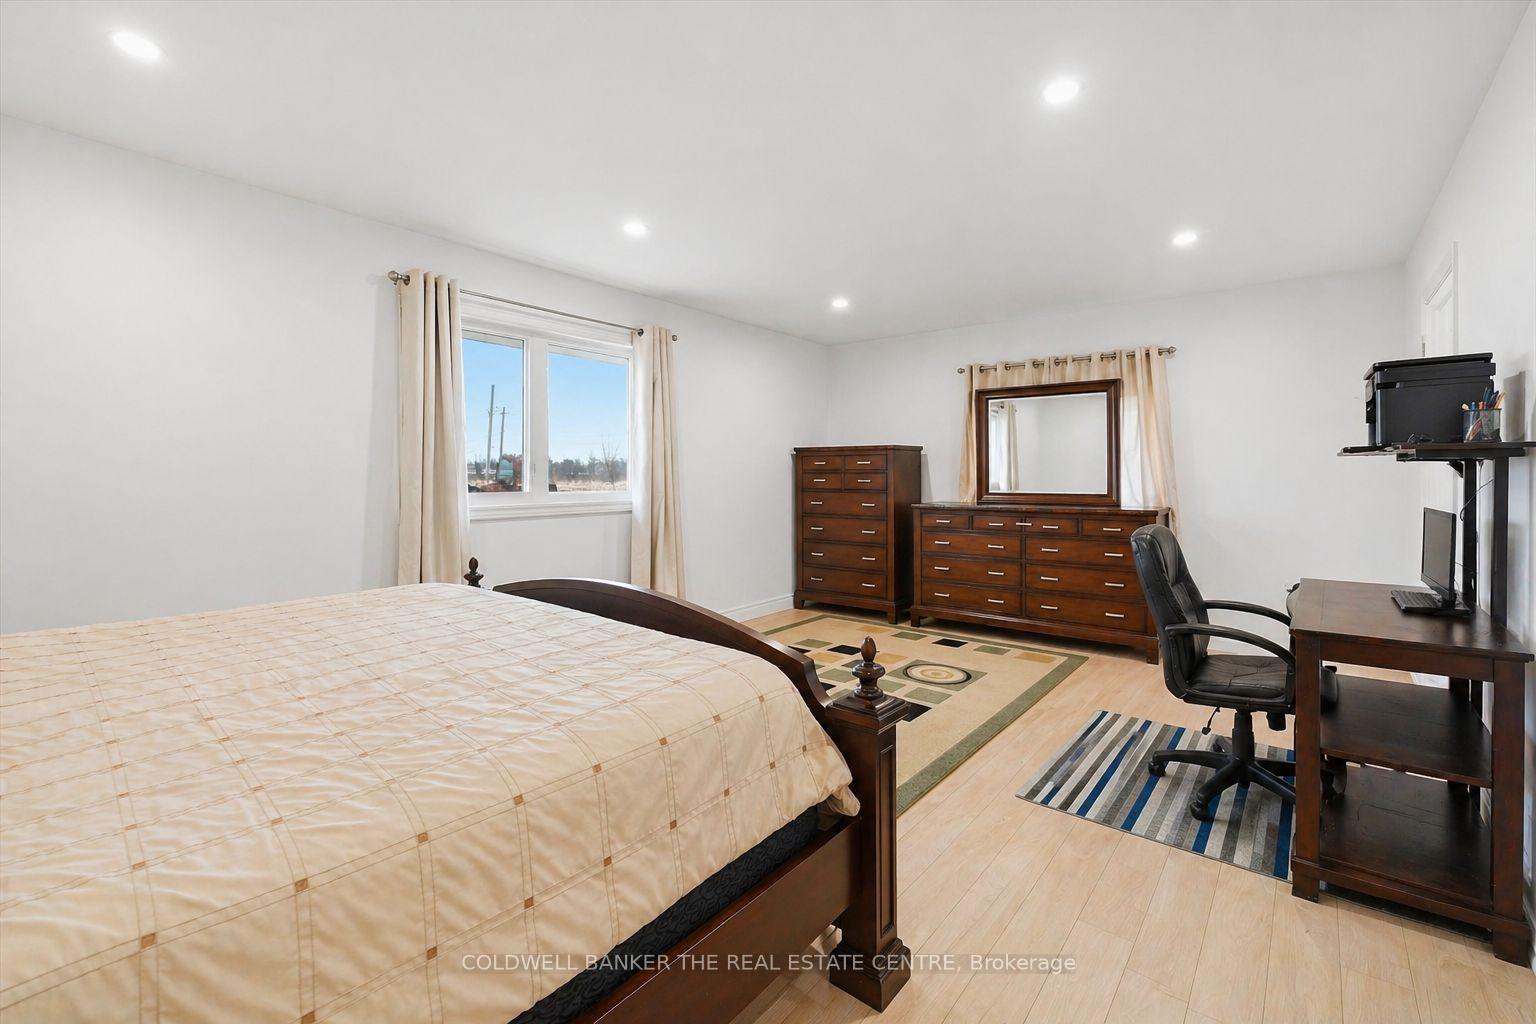
- Primary Bedroom3.05 x 3.73Main level, 4 Pc Ensuite
Washrooms
- 4-piece, Main
- 4-piece, Main
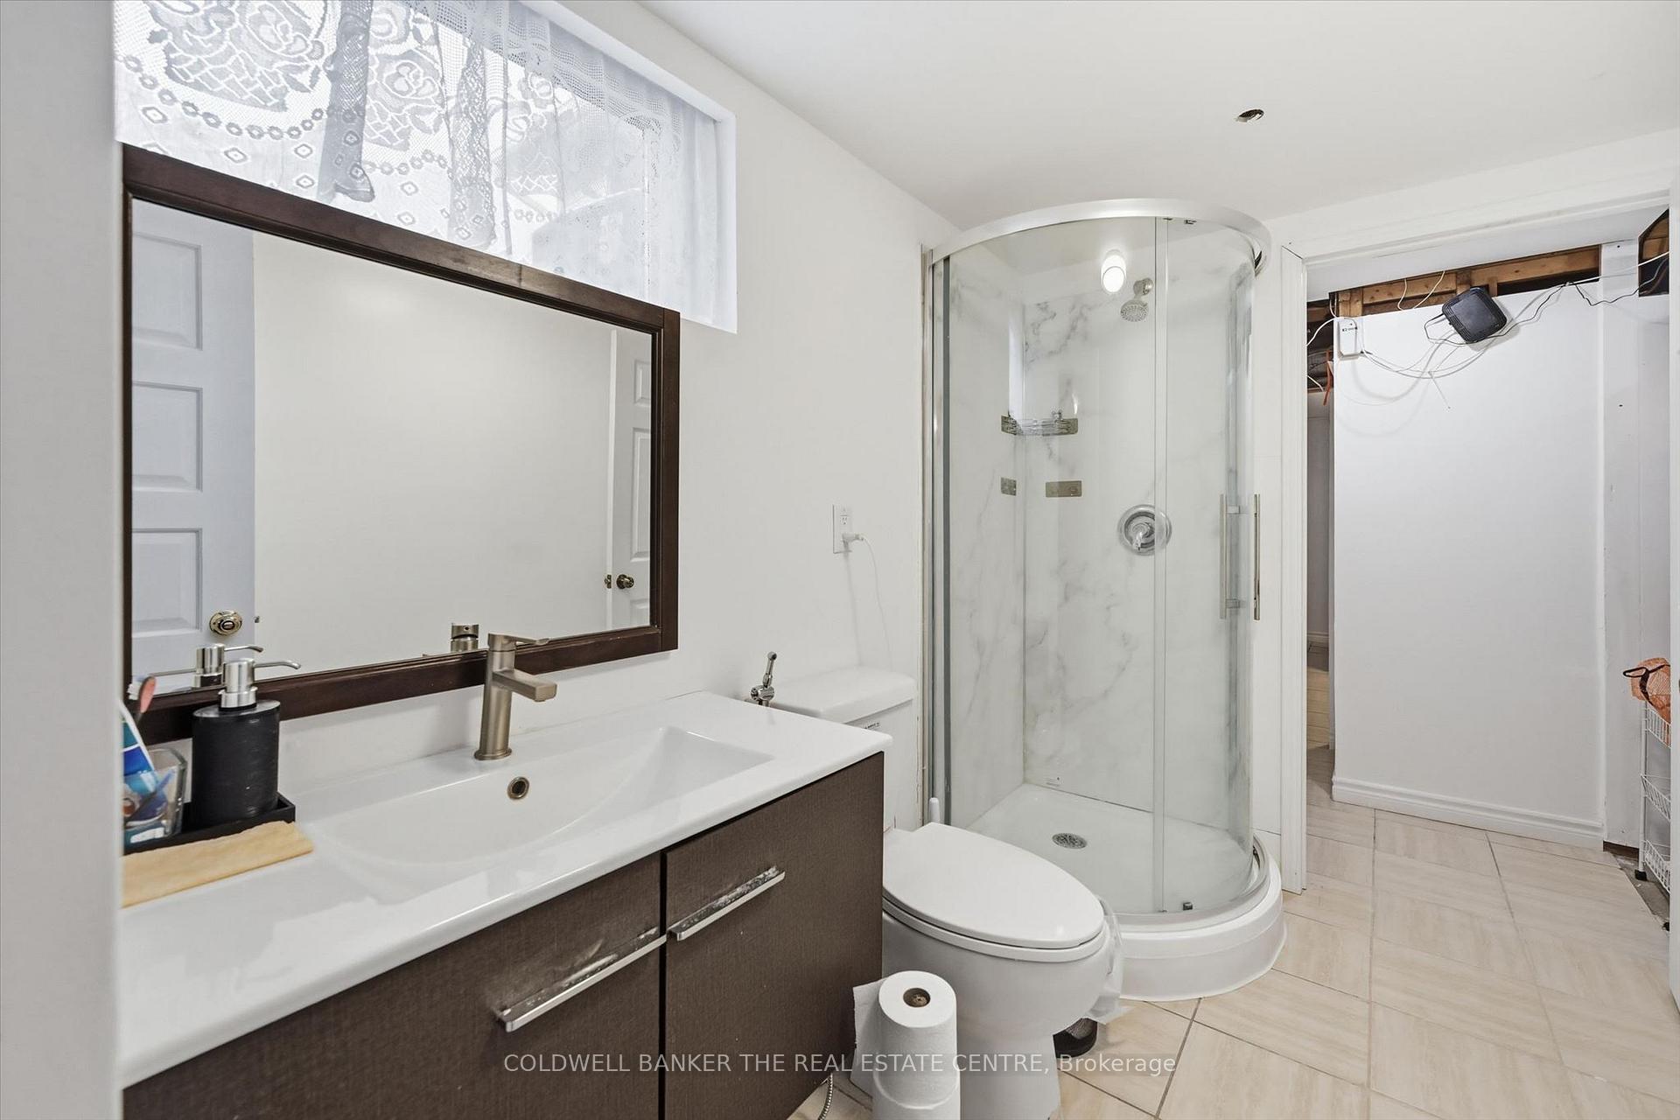
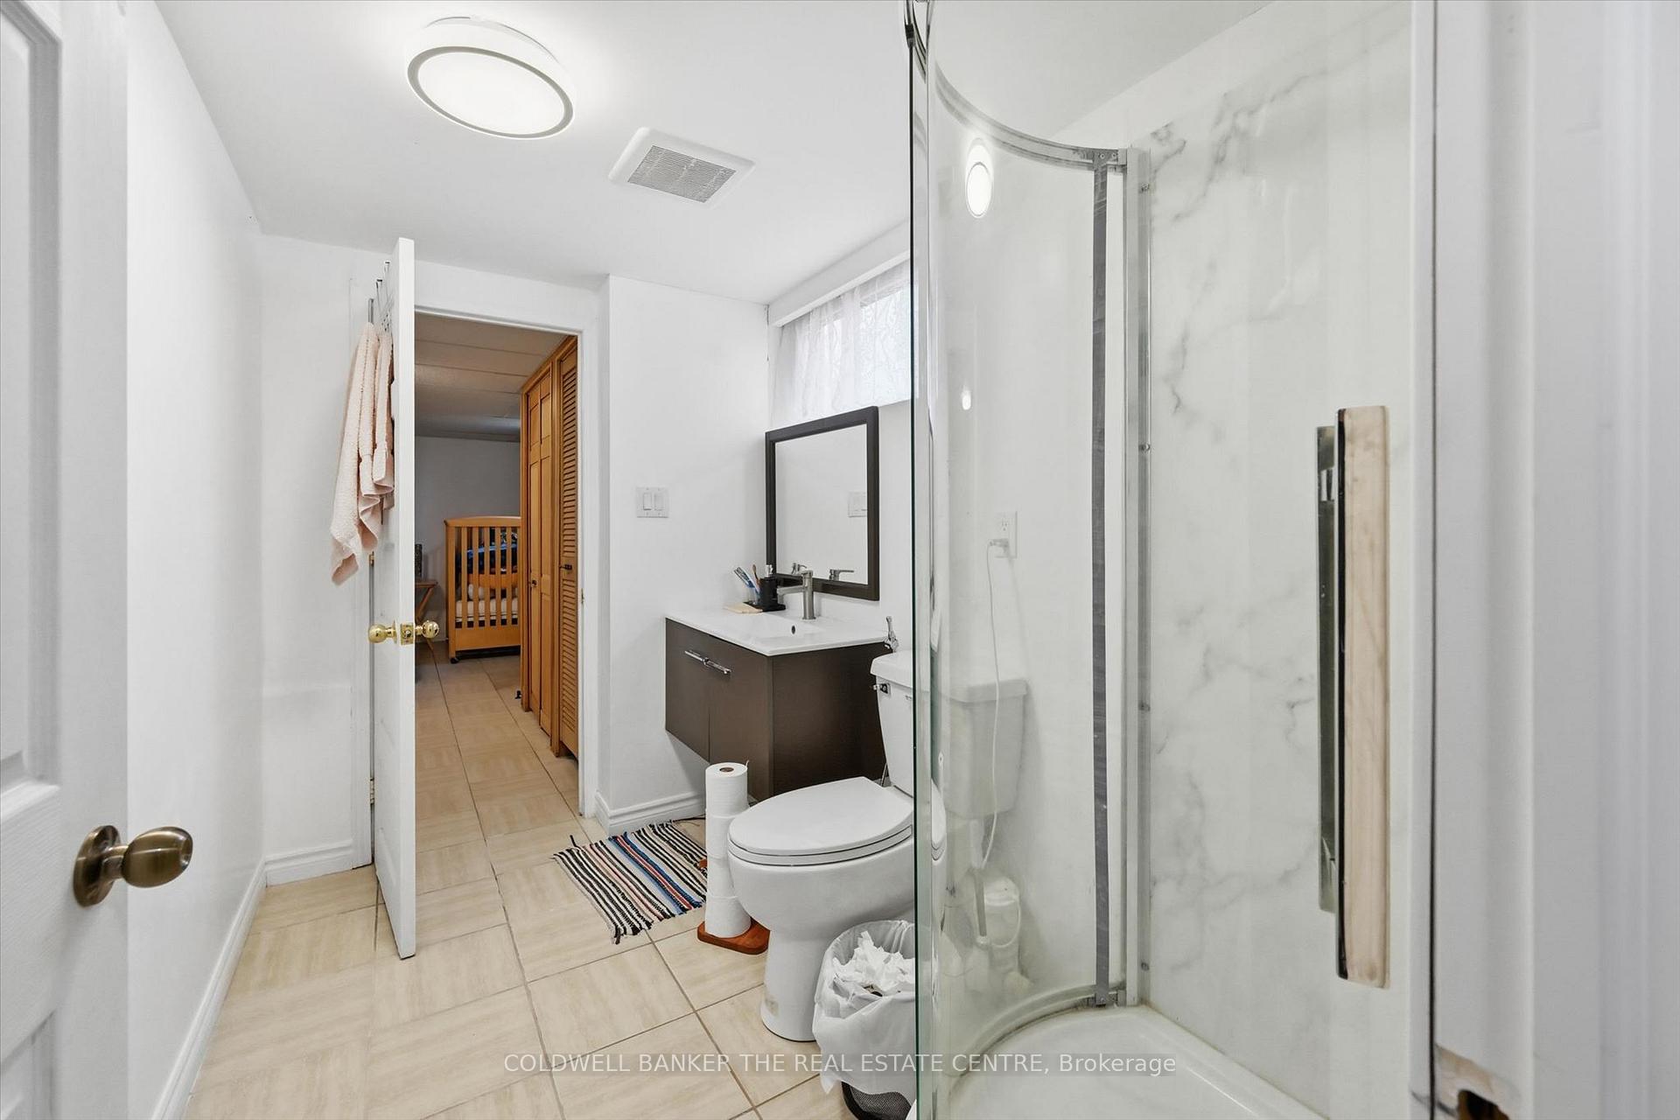
- 4-piece, Basement
- 2-piece, Main
- Area
- Grimsby
- Municipality
- Grimsby
- Neighbourhood
- Grimsby Escarpment
- Main cross streets
- Kemp Road
- Zoning
- Ru
- Directions
- QEW / Christy exit
- MLS® number
- X14031306
- Data source
- Toronto Regional Real Estate Board
- Listed on
- 2026-10-14
- Updated on
- 2026-10-14
- Days on market
- 1 day
- Possession date
- 2026-12-18
- Possession type
- Flexible
- Co-op commission
- 2.00 %
- Seller
- Listed by
- COLDWELL BANKER THE REAL ESTATE CENTRE
Home Market Value
Current home valuation for 356 Mountain Road, Grimsby, Grimsby Escarpment, Grimsby, ON. Listed for $1,199,900
HOMEH Estimate
$1,053,008
Estimated Sales Range
$631,805 - $1,474,211
HOMEH Estimate for 356 Mountain Road, Grimsby, Grimsby Escarpment
Calculated with a real agent's CMA method — 45+ years of experience, codified. Not an AI guess.
For the owner
Is this your home? Track its value.
Get this home's HOMEH Estimate by email once a month, with how many homes are for sale around you.
Mortgage Payment Calculator
Compare up to 4 down payment scenarios
5% on first $500K + 10% on $699,900 over $500K
$94,990
| Scenario 1 | Scenario 2 | Scenario 3 | Scenario 4 | |
|---|---|---|---|---|
−Down payment | % $ | % $ | % $ | % $ |
+CMHC insurance | $44,156 | $33,477 | $28,558 | $0 |
=Total mortgage | $1,148,064 | $1,113,387 | $1,048,473 | $959,920 |
Amortization | ||||
Mortgage rate | % | % | % | % |
| Payment frequency | ||||
=Mortgage payment | $5,605monthly | $5,436monthly | $5,119monthly | $4,687monthly |
Land Transfer Tax
$20,473
$20,473
Around this home
No schools found nearby
Data provided by OpenStreetMap & Fraser Institute School Rankings
Ask HOMEH
New!Hi there!
👋Text or call (416) 301-9001
Recommended for you
Based on homes you've looked at.
No recommended properties found.
Nearby similar homes
No nearby properties found.
More real estate resources
Other homes nearby
Explore this area
Nearby neighbourhoods
No nearby listings available.