
37 Bartlett Avenue
Grimsby (Grimsby East), ON L3M 5G6
- 4Bedrooms
- 3Bathrooms
- 2Garage
- 3500–5000Sq Ft
- $11,939Tax
- 616×392 ftLot Size
 Estimated Value:$10,600,000See Free Estimate Report

Sale & Price History for 37 Bartlett Avenue, Grimsby, Grimsby East
| Start Date | End Date | Price | Event | MLS# |
|---|---|---|---|---|
| No listing history available | ||||
Real estate boards require you to or to see the full details of this property.
*Sold prices and complete sale & price history are regulated data. Under the Trust in Real Estate Services Act, 2002 (TRESA) and the rules of the Real Estate Council of Ontario (RECO), and pursuant to the Multiple Listing Service® rules of the Canadian Real Estate Association (CREA) and the Toronto Regional Real Estate Board (TRREB), this information may be shown only to registered users who have agreed to the applicable terms of use (a Virtual Office Website, or "VOW," arrangement). HOMEH Inc., Brokerage therefore provides it to signed-in members only. Creating an account is free and takes under a minute.
About 37 Bartlett Avenue, Grimsby, Grimsby East
Summarized Description
- Shovel-ready development site for urban townhomes.
- Located in rapidly expanding Grimsby community.
- Features breathtaking escarpment views and tranquility.
- Easy access to highways and public transit.
- Strong demand for attainable housing in the region.
- Opportunity for builders and investors.
- Close to parks, shopping, and amenities.
- New GO Train Station expected to enhance location.
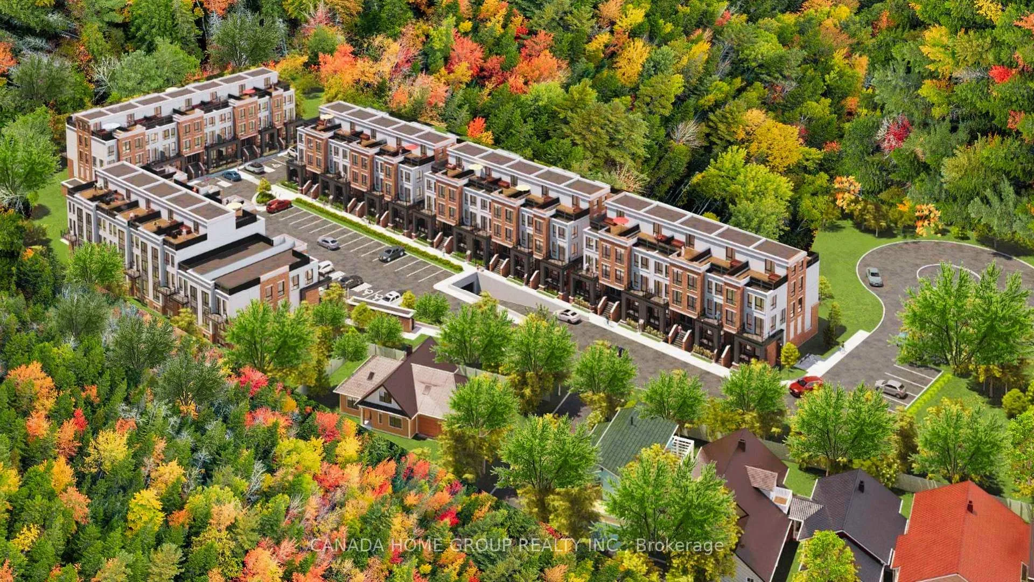
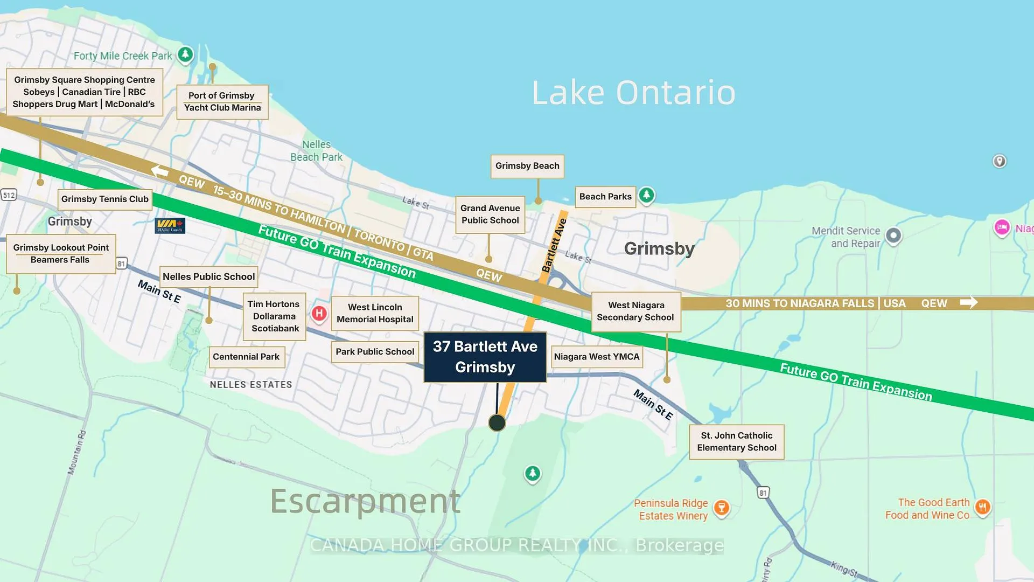
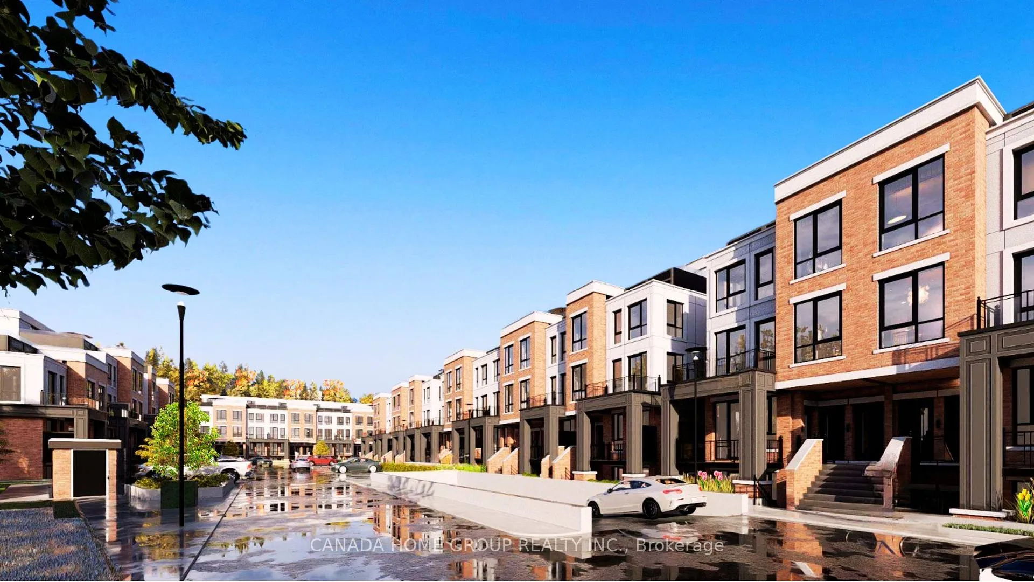
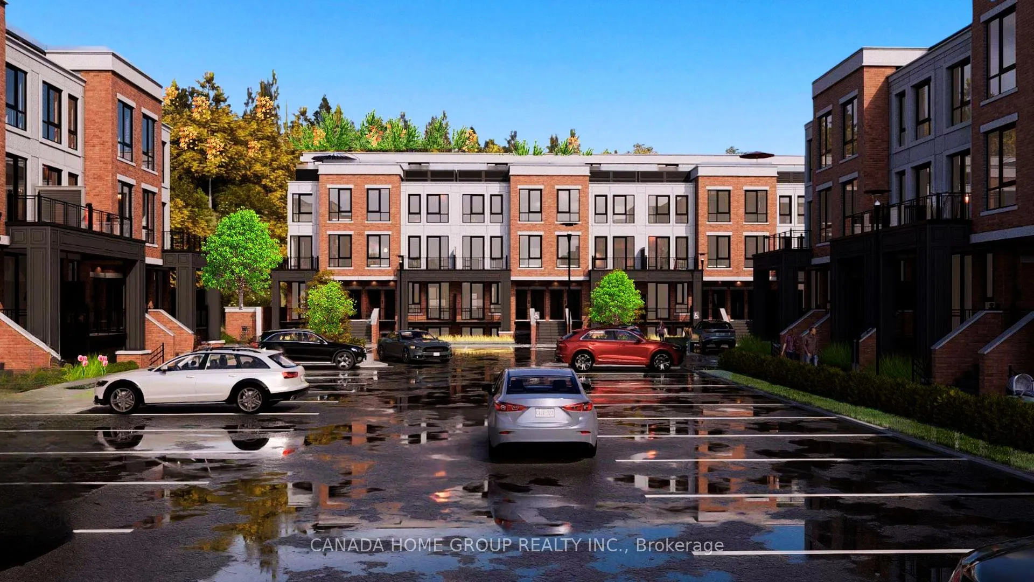
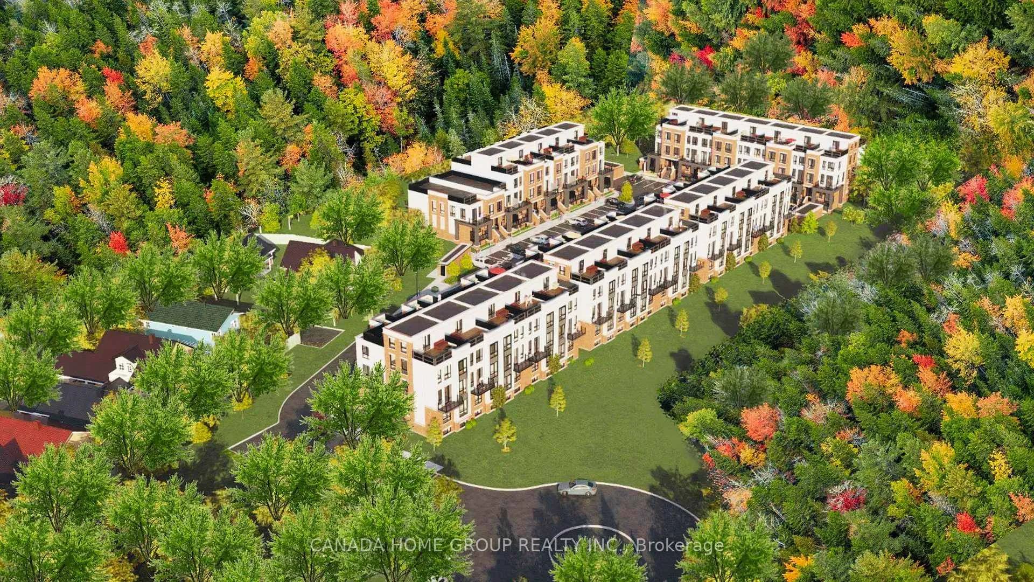
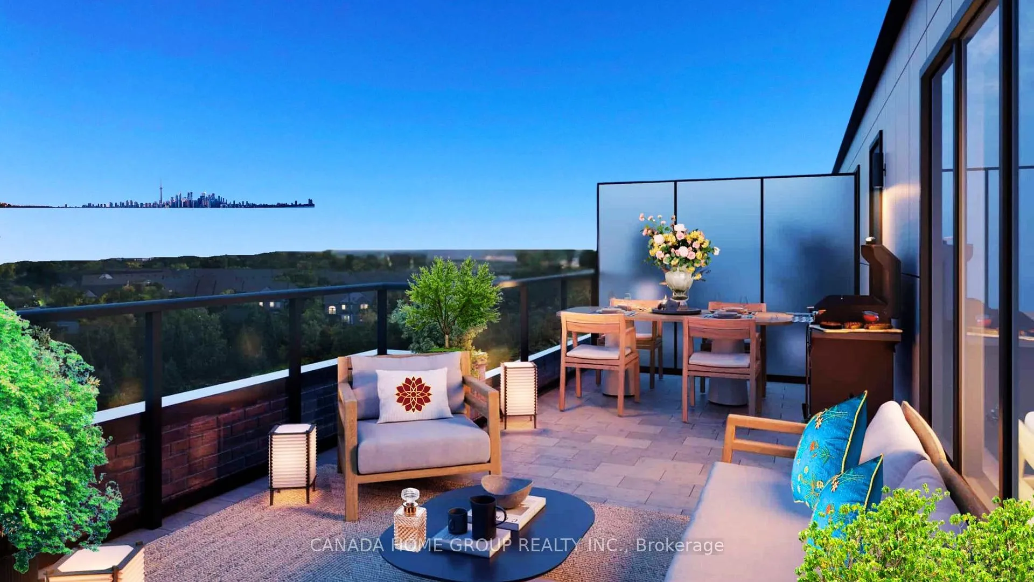
An exceptional, fully approved development site in the rapidly expanding community of Grimsby. 37 Bartlett Avenue presents a rare opportunity to acquire a shovel-ready project featuring 112 stacked urban townhomes, strategically positioned between the GTA and Niagara Region-one of Ontario's fastest-growing housing corridors.This offering delivers immediate scale, efficiency, and speed-to-market, eliminating lengthy entitlement timelines. Surrounded by established residential communities, natural amenities, and convenient highway access, the site is ideally suited to meet the strong and growing demand for attainable housing in the region. Recent announcements by Doug Ford and Mark Carney to expand 13% HST rebates to all new home buyers and further reduction on development fees are expected to significantly stimulate demand and improve absorption rates across new construction projects. This unprecedented cost reduction materially enhances affordability, accelerates sales velocity, and strengthens developer exit outcomes.This Site Enjoys Highly Sought After Premiums Namely Forever Escarpment View and Everlasting Forest, Adjacent Ravine, Massive Woods and Greenery, and Breathtaking Tranquility. It Is Close to All Amenities Including Parks, Beaches, Trails, Public Transit, Shopping, Restaurants, and Newly Built Schools and Hospital. This Site Has An Easy Access to Hwy QEW With Quick Rides to GTA and Niagara Falls. Location Wise, Grimsby Is Just Like Crown Jewel Shining Right Between Lake Ontario and Niagara Escarpment Which Enjoys Both Water and Mountain-Like Views. With New GO Train Station Coming, Grimsby Can Only Be Better and Brighter. A True Golden Location. Whether you are a builder, institutional investor, or long-term care/ retirement housing operator, this site offers a compelling blend of approved density, macroeconomic support, and strategic location.
Key Facts & Features
Property Costs
- Annual Property Tax Amount
- $11,939
- Land Transfer Tax Fee
- $323,975
- Basement Type
- Partially Finished
Interior Features
- Interior Extras
- Primary Bedroom - Main Floor
- View
- Forest, Garden, Mountain, Park/Greenbelt, Trees/Woods
- Fireplace/Stove
- Yes
- Elevator
- No
Exterior Features
- Pool
- None
Building
- Building Type
- Detached
- Building Style
- Bungalow
Construction
- Exterior Finish
- Brick, Shingle
- Roof
- Shingles
- Foundation Details
- Brick, Concrete
- Special Designation
- Unknown
Lot
- Lot Front
- 616.38 ft
- Lot Depth
- 391.82 ft
- Lot Size
- 5.88
Parking & Garages
- Garage Type
- Built-In
- Garage Spaces
- 2
- Parking Spaces
- 10
- Total Garage And Parking Spaces
- 12
Heating & Cooling
- Heat Source
- Gas
- Heat Type
- Forced Air
- Air Conditioning
- Central Air
- Water
- Well
- Sewers
- Septic
- Bedrooms
- 4
- Washrooms
- 3
- Kitchens
- 1
- Family / bonus room
- Yes
Room sizes
- Living Room—Main level, Above Grade Window, Double Doors
- Family Room—Main level, Double Doors, Above Grade Window
- Primary Bedroom—Main level, 5 Pc Bath, B/I Closet
- Bedroom 2—Main level, Above Grade Window, B/I Closet
- Bedroom 3—Main level, Above Grade Window, B/I Closet
- Dining Room—Main level, B/I Dishwasher, B/I Oven
Washrooms
- 5-piece, Main
- 4-piece, Main
- 2-piece, Main
- Municipality
- Grimsby
- Neighbourhood
- Grimsby East
- Main cross streets
- Bartlett Ave + Main St East
- Directions
- South
- MLS® number
- X12935628
- Data source
- Toronto Regional Real Estate Board
- Listed on
- 2026-03-30
- Updated on
- 2026-03-30
- Days on market
- 200 days
- Possession type
- Flexible
- Co-op commission
- 2% Plus HST
- Seller
- Listed by
- CANADA HOME GROUP REALTY INC.
Home Market Value
Current home valuation for 37 Bartlett Avenue, Grimsby, Grimsby East, Grimsby, ON. Listed for $13,500,000
HOMEH Estimate
$10,600,000
Estimated Sales Range
$6,360,000 - $14,840,000
HOMEH Estimate for 37 Bartlett Avenue, Grimsby, Grimsby East
Calculated with a real agent's CMA method — 45+ years of experience, codified. Not an AI guess.
For the owner
Is this your home? Track its value.
Get this home's HOMEH Estimate by email once a month, with how many homes are for sale around you.
Mortgage Payment Calculator
Compare up to 4 down payment scenarios
20% required for homes $1.5M or more
$2,700,000
| Scenario 1 | Scenario 2 | Scenario 3 | Scenario 4 | |
|---|---|---|---|---|
−Down payment | % $ | % $ | % $ | % $ |
+CMHC insurance | $0 | $0 | $0 | $0 |
=Total mortgage | $10,800,000 | $10,125,000 | $9,450,000 | $8,775,000 |
Amortization | ||||
Mortgage rate | % | % | % | % |
| Payment frequency | ||||
=Mortgage payment | $52,731monthly | $49,435monthly | $46,140monthly | $42,844monthly |
Land Transfer Tax
$323,975
$323,975
Around this home
Data provided by OpenStreetMap & Fraser Institute School Rankings
Ask HOMEH
New!Hi there!
👋Text or call (416) 301-9001
Recommended for you
Based on homes you've looked at.
No recommended properties found.
Nearby similar homes
No nearby properties found.
More real estate resources
Other homes nearby
Explore this area
Nearby neighbourhoods
No nearby listings available.