
38 Roberts Road
Grimsby (Grimsby West), ON L3M 4E8
- 3Bedrooms
- 3Bathrooms
- 1Garage
- 2000–2500Sq Ft
- $7,539Tax
- 120×102 ftLot Size
 Estimated Value:$1,112,500See Free Estimate Report

Property not available for sale or for rent.
HOMEH One: full-service selling for a 1% listing fee. The buyer's agent commission is separate.
Free Home EvaluationHow Much Is My Home Worth?Homes for Sale NearbySale & Price History for 38 Roberts Road, Grimsby, Grimsby West
| Start Date | End Date | Price | Event | MLS# |
|---|---|---|---|---|
| 2025-09-24 | 2025-09-29 | Login to See Prices | Sold | x12423291 |
Real estate boards require you to or to see the full details of this property.
*Sold prices and complete sale & price history are regulated data. Under the Trust in Real Estate Services Act, 2002 (TRESA) and the rules of the Real Estate Council of Ontario (RECO), and pursuant to the Multiple Listing Service® rules of the Canadian Real Estate Association (CREA) and the Toronto Regional Real Estate Board (TRREB), this information may be shown only to registered users who have agreed to the applicable terms of use (a Virtual Office Website, or "VOW," arrangement). HOMEH Inc., Brokerage therefore provides it to signed-in members only. Creating an account is free and takes under a minute.
About 38 Roberts Road, Grimsby, Grimsby West
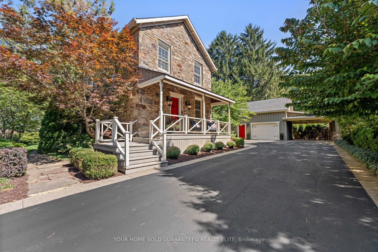
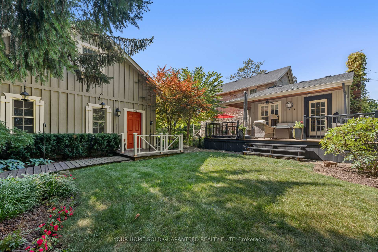
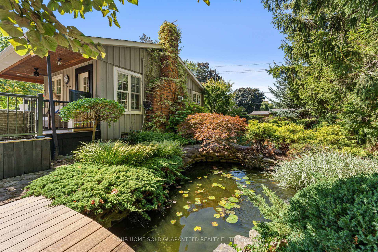
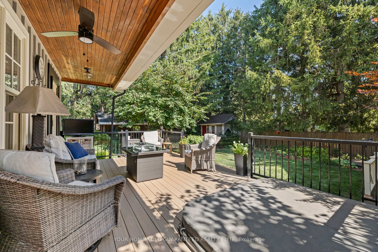
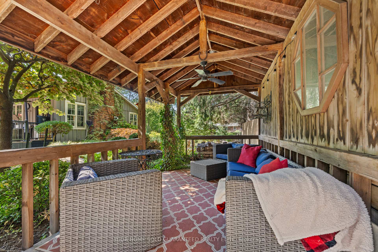
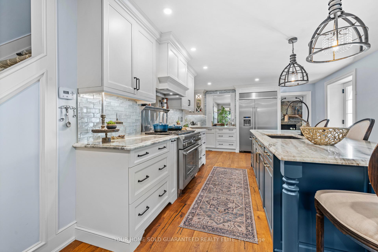
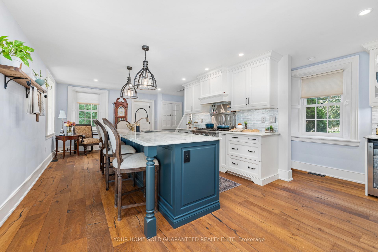
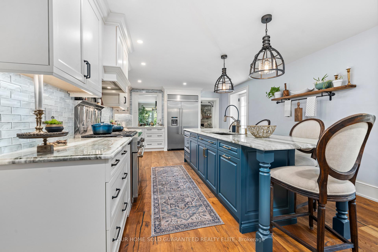
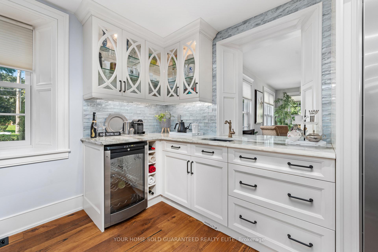
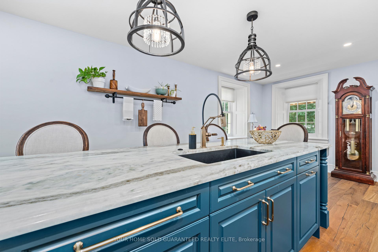
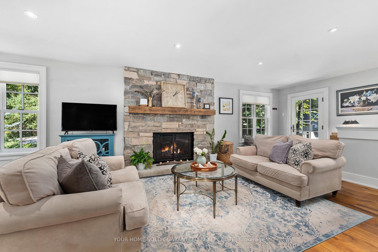
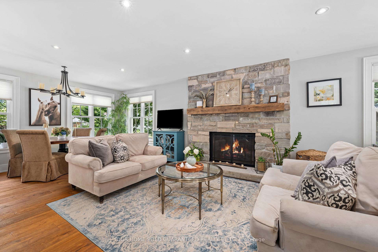
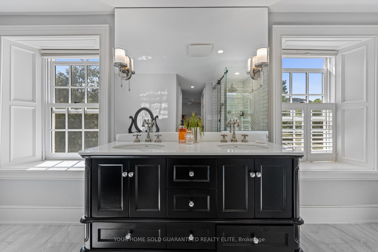
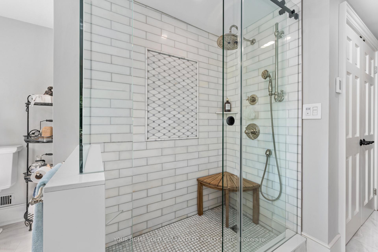
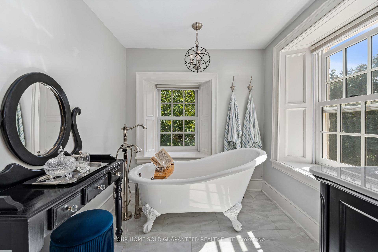
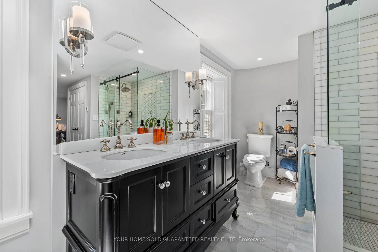
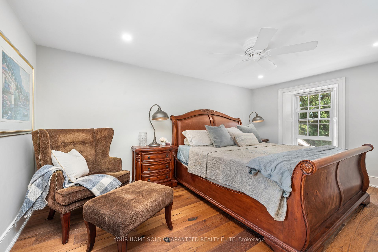
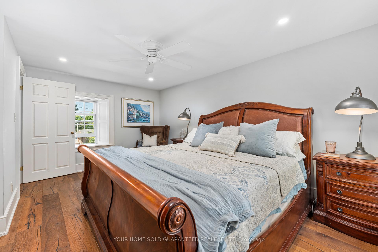
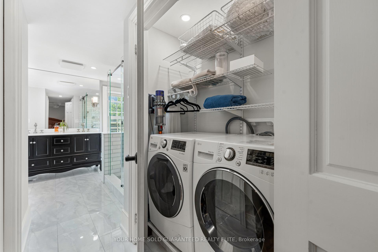
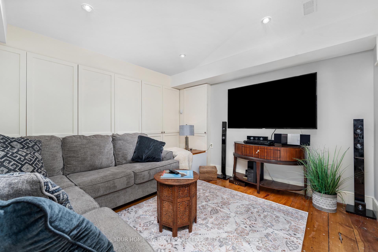
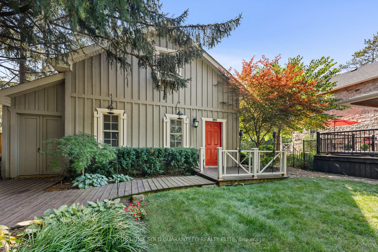
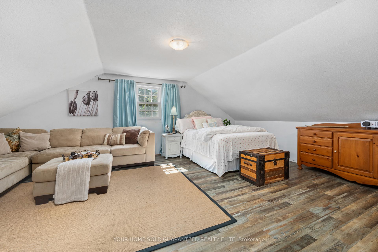
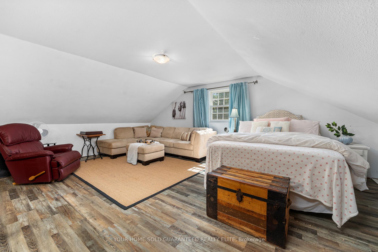
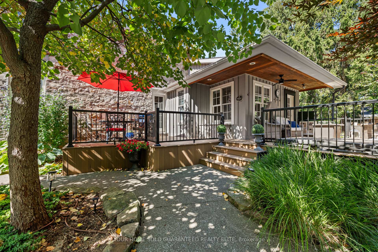
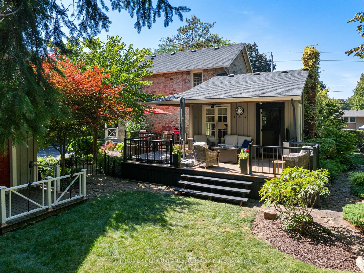
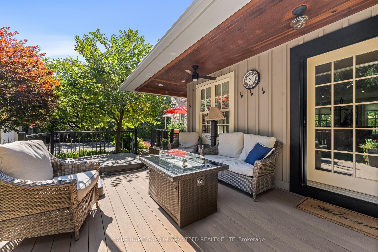
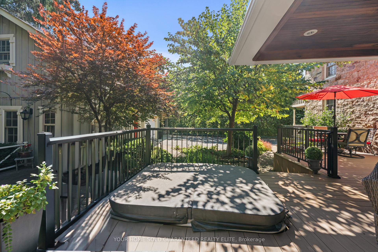
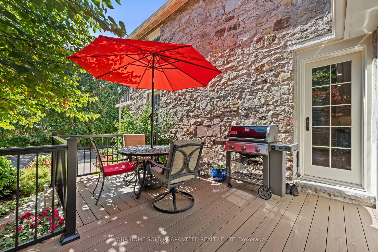
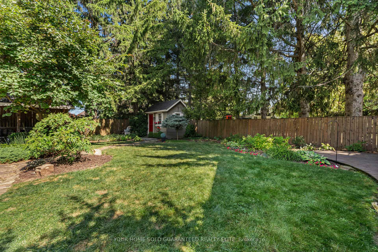
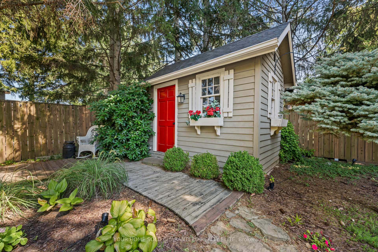
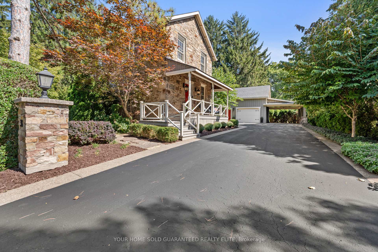
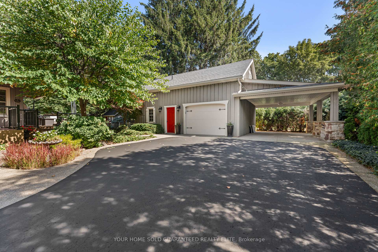
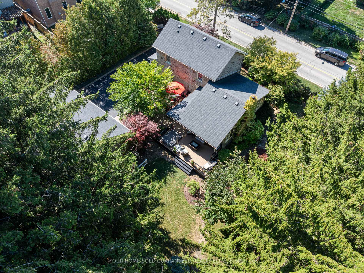
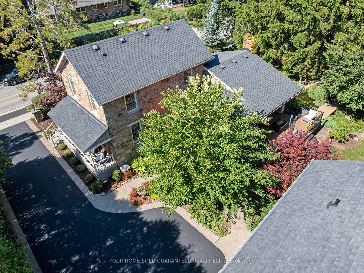
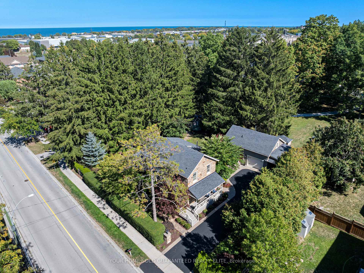
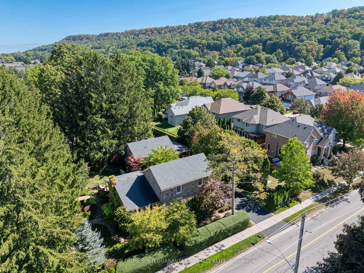
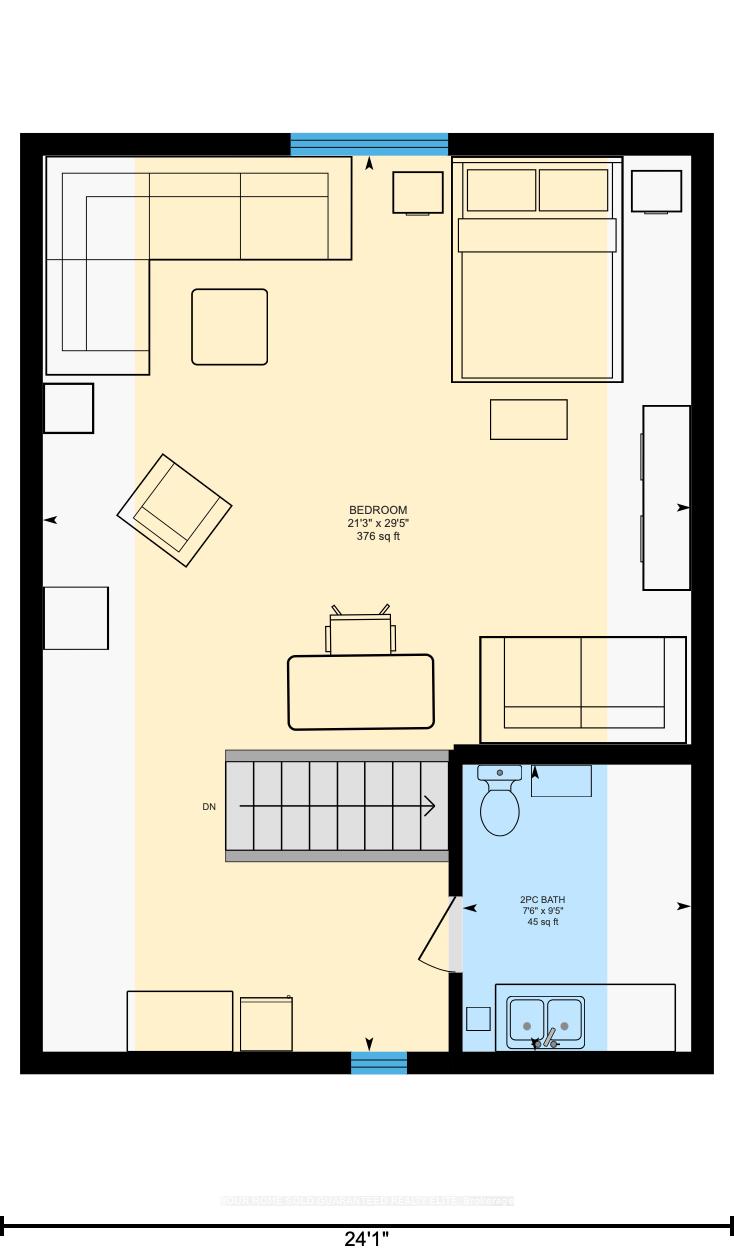
STONE HERITAGE HOME WITH TIMELESS CHARM AND MODERN LUXURY This one-of-a-kind century stone home, accented with board and batten, has been maintained as a true showpiece blending heritage character with a deep renovation in 2020 that brings modern comfort to every corner. Set on a lush 120 x 100 lot in the heart of town, it's a retreat where everyday life feels extraordinary. Step inside and you'll find warmth and craftsmanship at every turn. The kitchen shines with quartzite countertops, upgraded cabinetry and warm designer lighting perfect for both family living and entertaining. The spa-like ensuite with limestone soaker tub and heated floors transforms daily routines into moments of luxury. Practical details like dual laundry (including in the primary closet) and radiant in-floor heating on the lower level make day-to-day living as comfortable as it is convenient. Outdoors, the property is a sanctuary of leisure. A tranquil pond with fish, mature trees, and manicured gardens provide a peaceful backdrop, while evenings in the hot tub under the stars feel like your own private getaway. The oversized detached garage with carport and finished loft adds flexibilityideal for extended family, a studio, or separate living space. Beyond the property, the lifestyle is unmatched. Escarpment views frame your mornings, while weekends invite you to explore Niagara's renowned wineries, farm-to-table dining, lakefront walks, and endless trails. Peaceful streets and a welcoming community set the tone, while nearby parks, and everyday amenities make life effortless. With easy highway access and a proposed GO Train station nearby, convenience and long-term value are built right in. This is more than a homeits a way of life. Heritage beauty, modern luxury, and a location that lets you relax, connect, and thrive in one of Ontarios most desirable regions. Homes like this are truly one-of-a-kind.
Key Facts & Features
Property Costs
- Annual Property Tax Amount
- $7,539
- Land Transfer Tax Fee
- $22,473
Rental Items
- Rental Equipment
- None.
- Basement Type
- Full, Partially Finished
Interior Features
- Interior Extras
- Auto Garage Door Remote, In-Law Capability, Central Vacuum, Sump Pump, Upgraded Insulation, Water Heater Owned
- Fireplace/Stove
- Yes
- Fireplace Features
- Natural Gas
- Elevator
- No
Exterior Features
- Exterior Extras
- Hot Tub, Landscape Lighting, Lawn Sprinkler System, Patio, Private Pond
- Pool
- None
- Property Features
- Fenced Yard, Hospital, Library, Park, Place Of Worship, Rec./Commun.Centre
- Other Structures
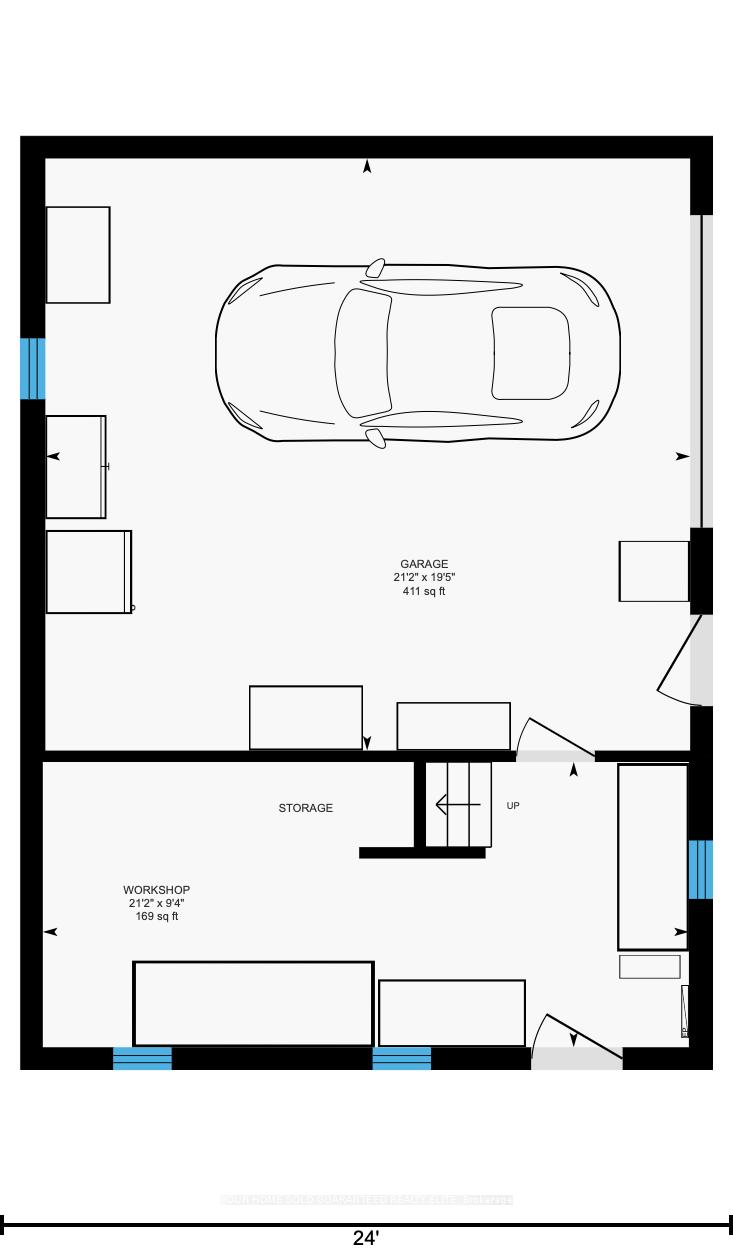
- Gazebo, Shed, Workshop
Building
- Building Type
- Detached
- Building Style
- 2-Storey
- Approx Age
- 100+
Construction
- Exterior Finish
- Board & Batten , Stone
- Roof
- Asphalt Shingle
- Foundation Details
- Block, Stone
- Special Designation
- Unknown
Lot
- Lot Front
- 119.71 ft
- Lot Depth
- 101.94 ft
- Lot Size
- 12203.24
Inclusions
- Inclusions
- Built-in Microwave, Carbon Monoxide Detector, Central Vac, Dishwasher, Dryer, Garage Door Opener, Garbage Disposal, Gas Oven/Range, Hot Tub Equipment, Hot Water Tank Owned, Range Hood, Refrigerator, Washer, Window Coverings, Wine Cooler, Pond Equipment and Sprinkler System
Exclusions
- Exclusions
- None.
Parking & Garages
- Garage Type
- Detached
- Garage Spaces
- 1
- Parking Spaces
- 6
- Total Garage And Parking Spaces
- 7
Heating & Cooling
- Heat Source
- Gas
- Heat Type
- Forced Air
- Air Conditioning
- Central Air
- Water
- Municipal
- Sewers
- Sewer
- Bedrooms
- 3
- Washrooms
- 3
- Kitchens
- 1
Room sizes
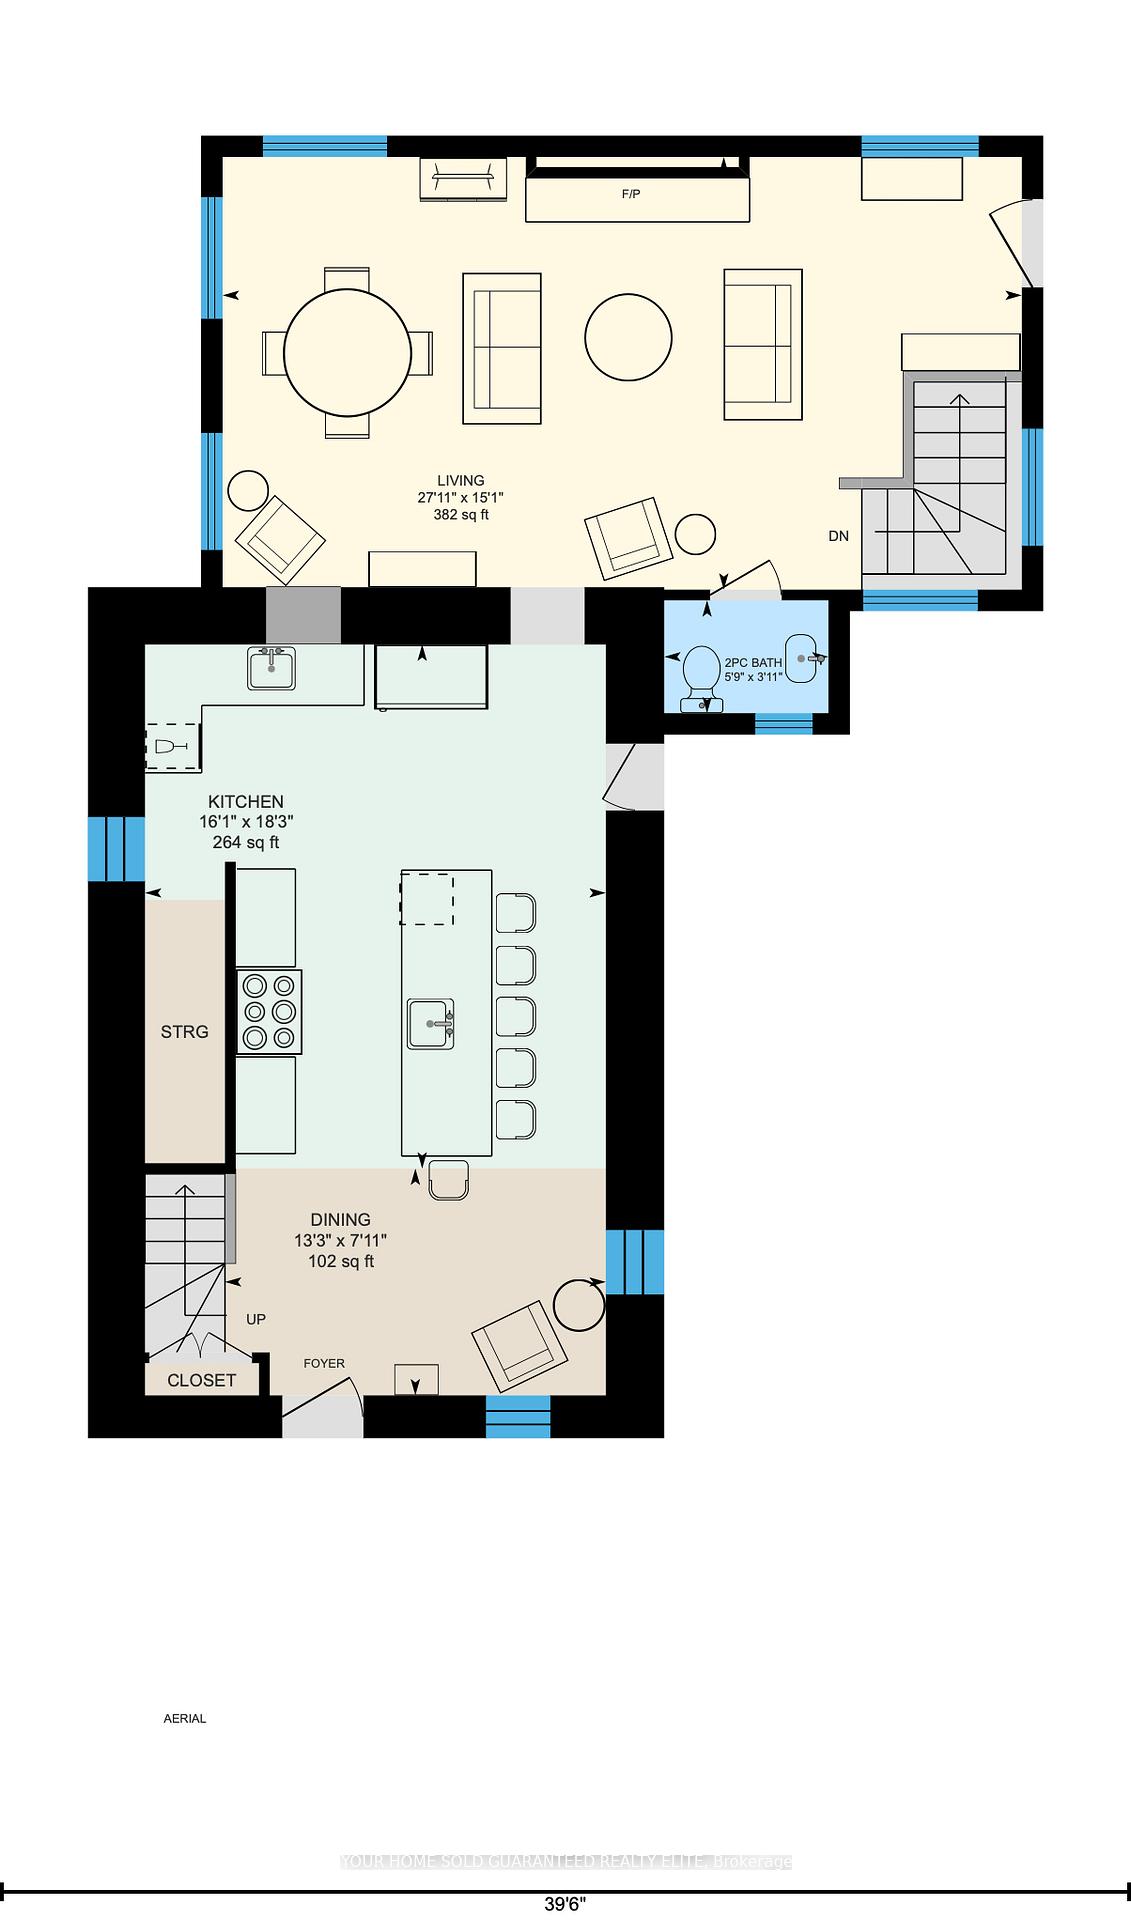
- Living Room—Main level, Fireplace
- Kitchen—Main level, Eat-in Kitchen
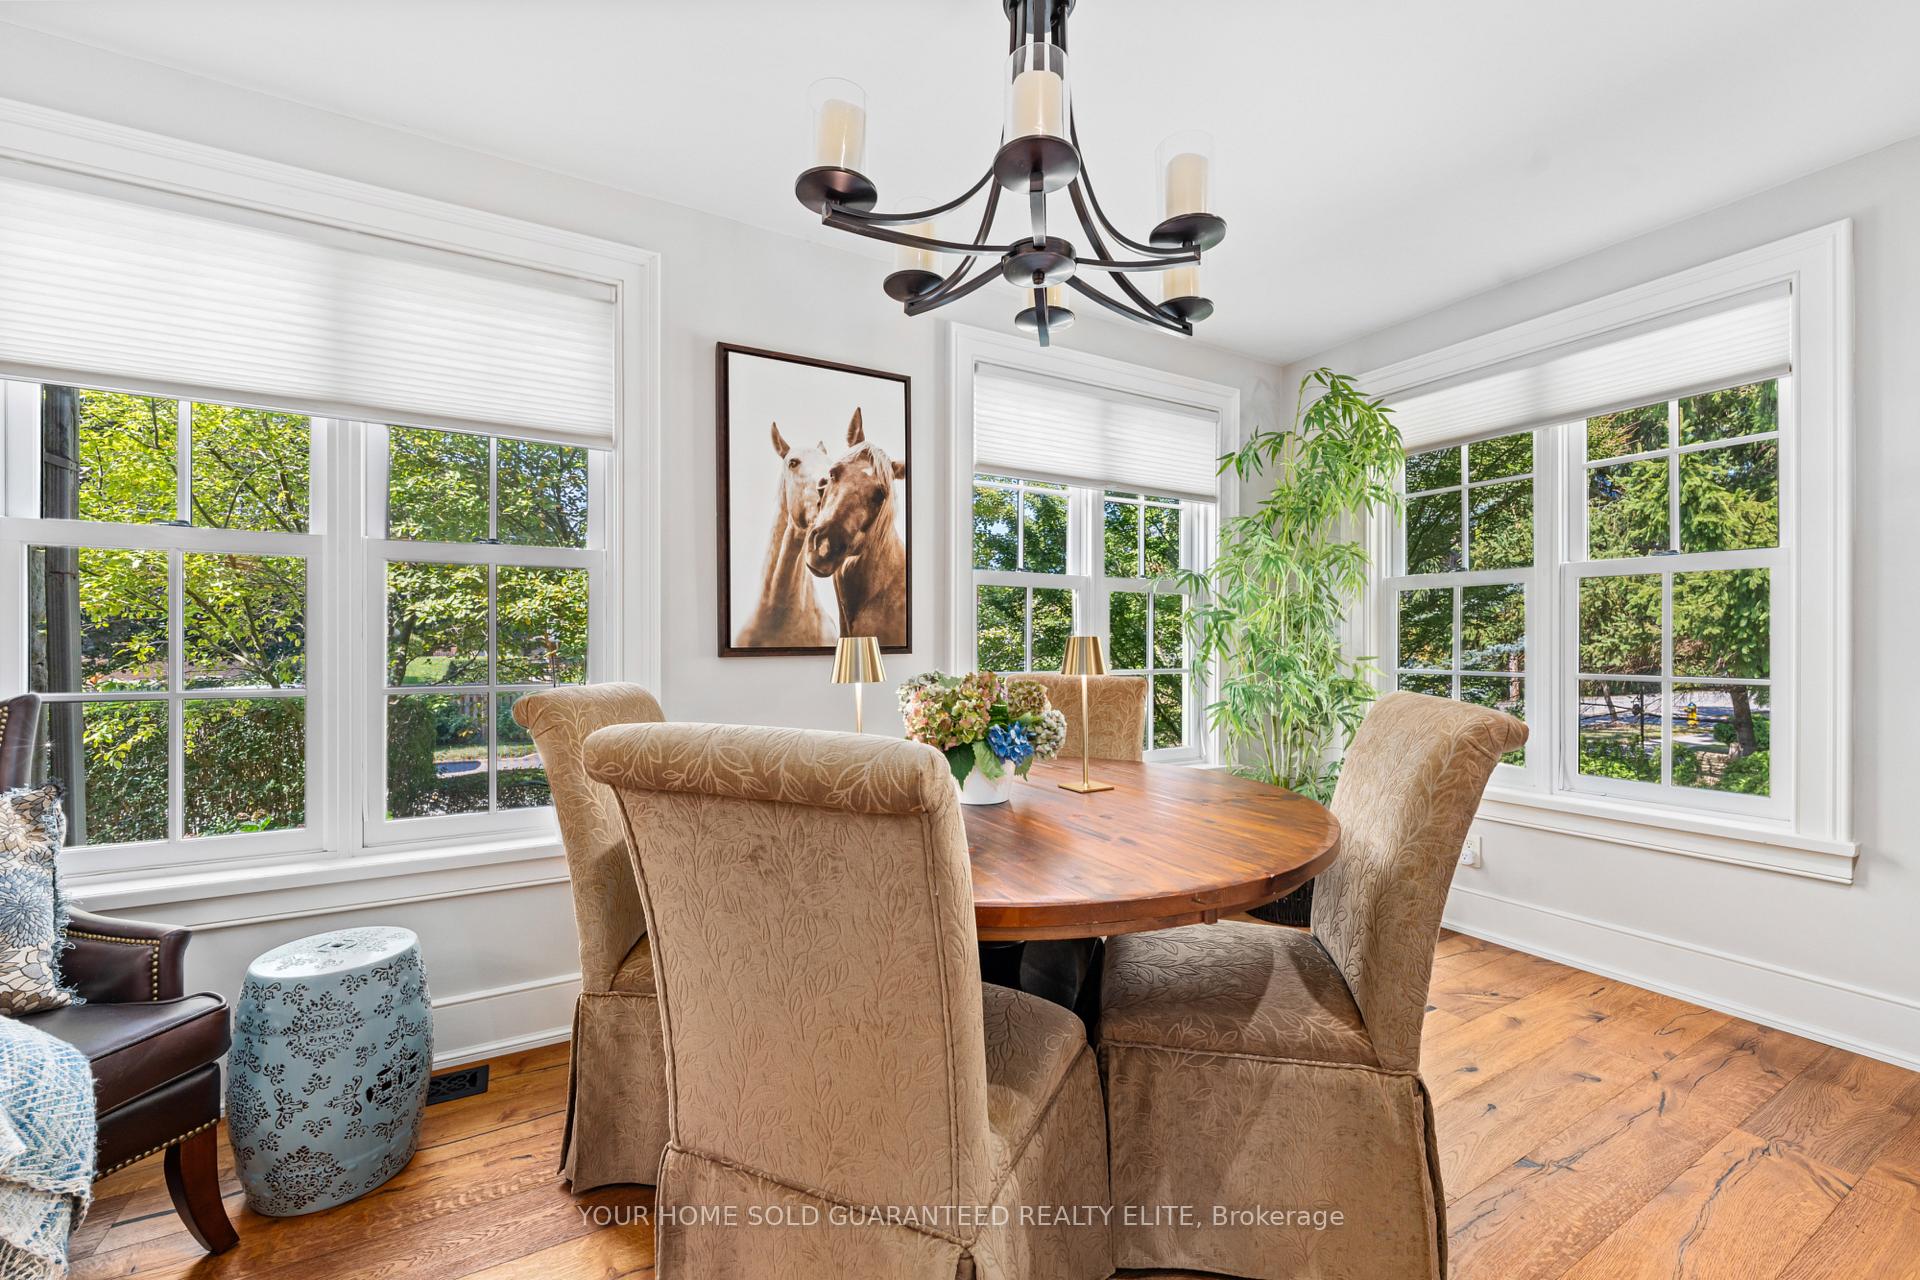
- Dining Room—Main level
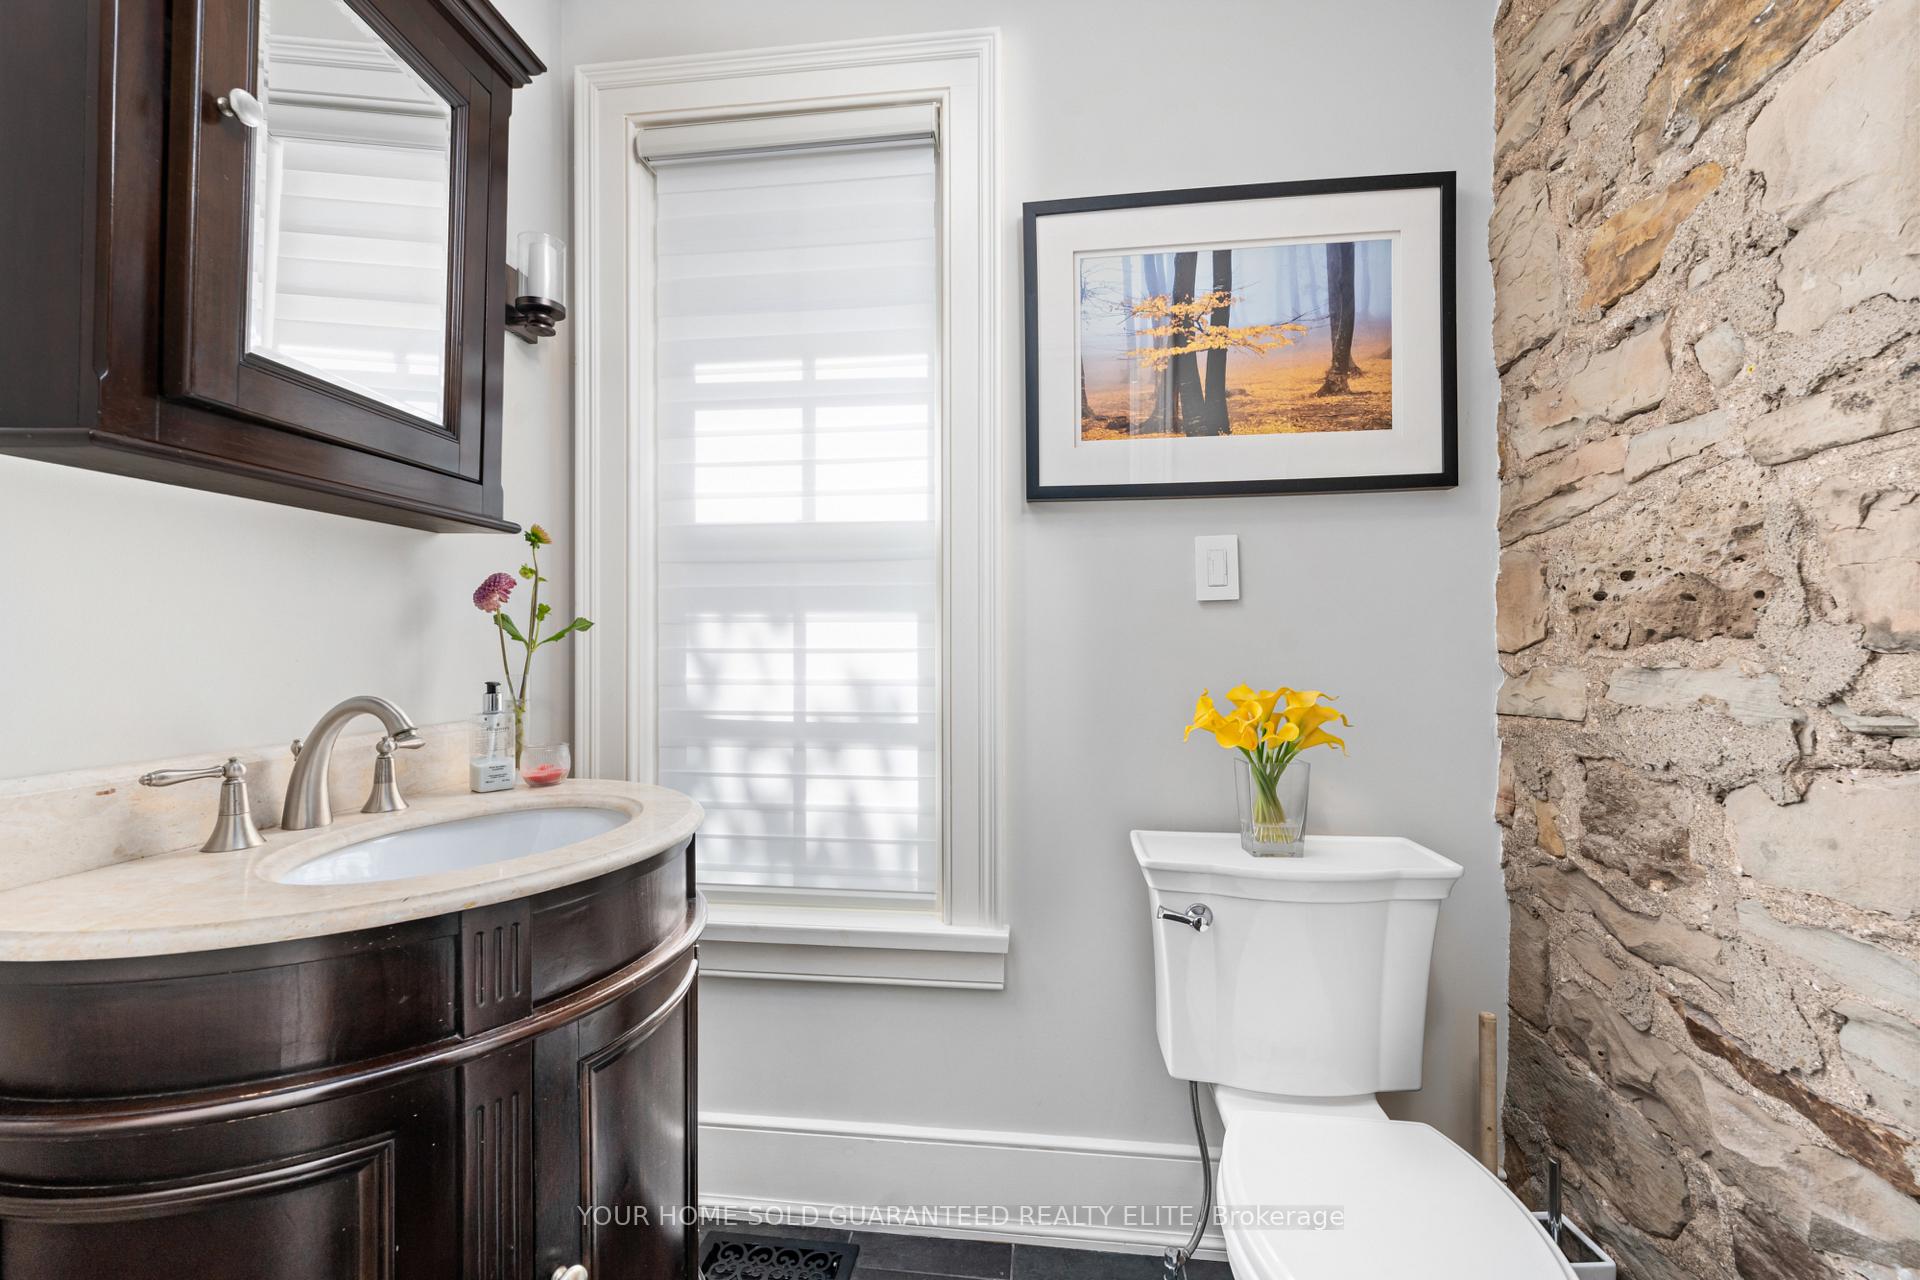
- Bathroom—Main level, 2 Pc Bath
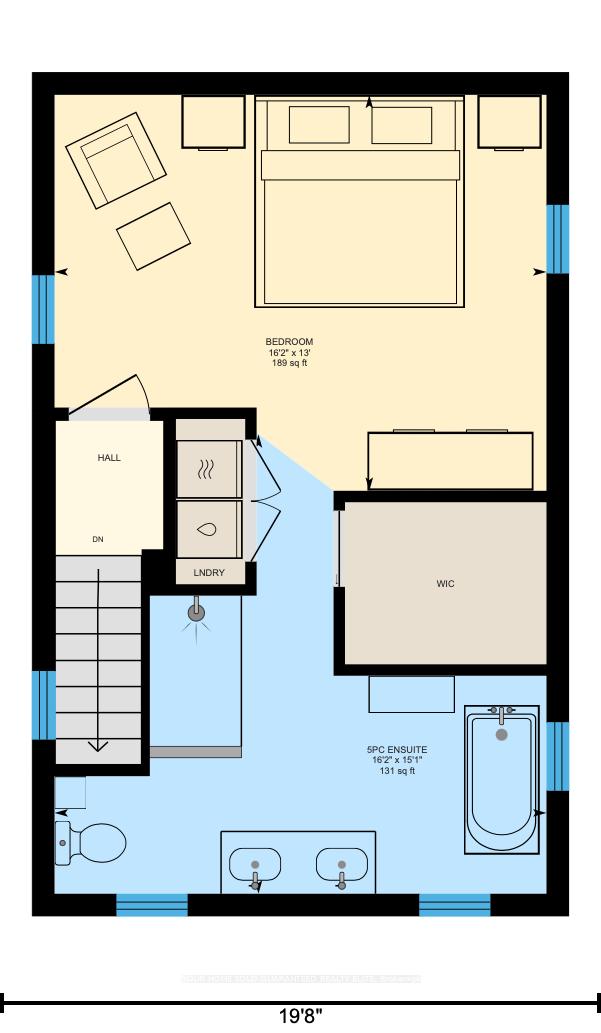
- Primary Bedroom—Second level, Walk-In Closet(s), Ensuite Bath, Combined w/Laundry
- Bathroom—Second level, 5 Pc Ensuite
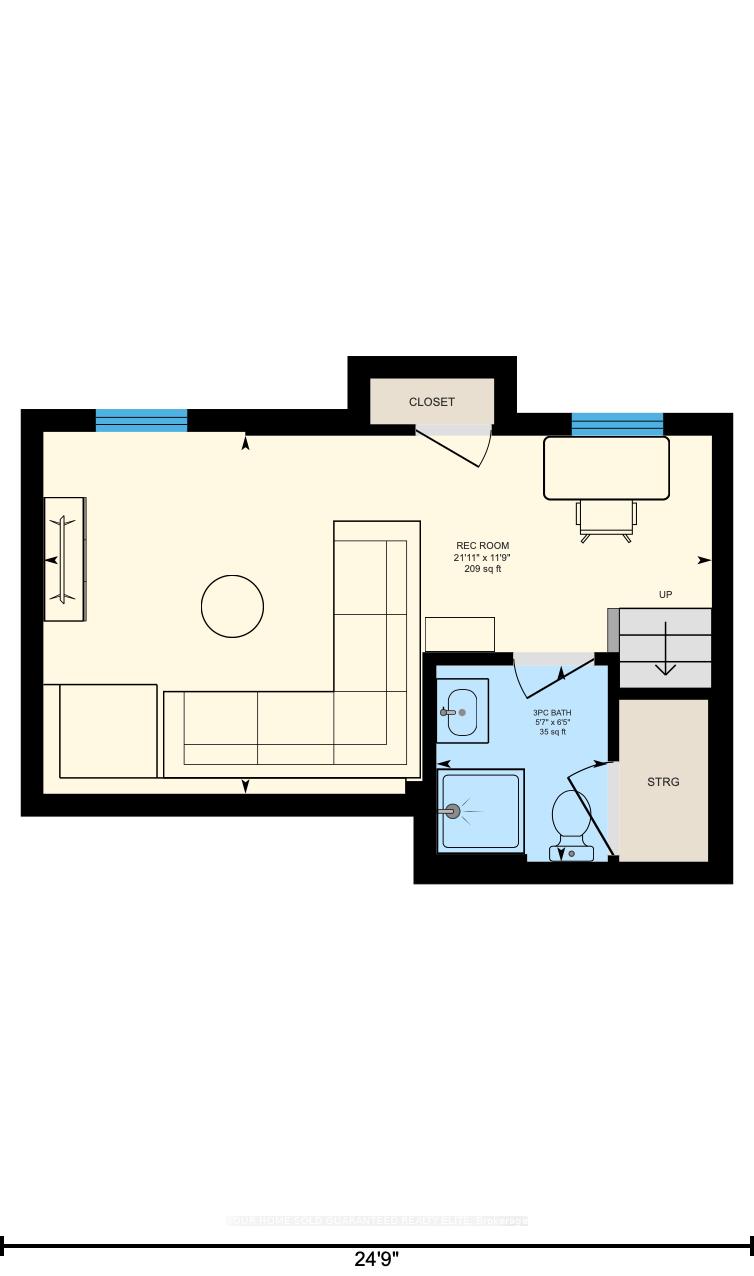
- Recreation—Lower level
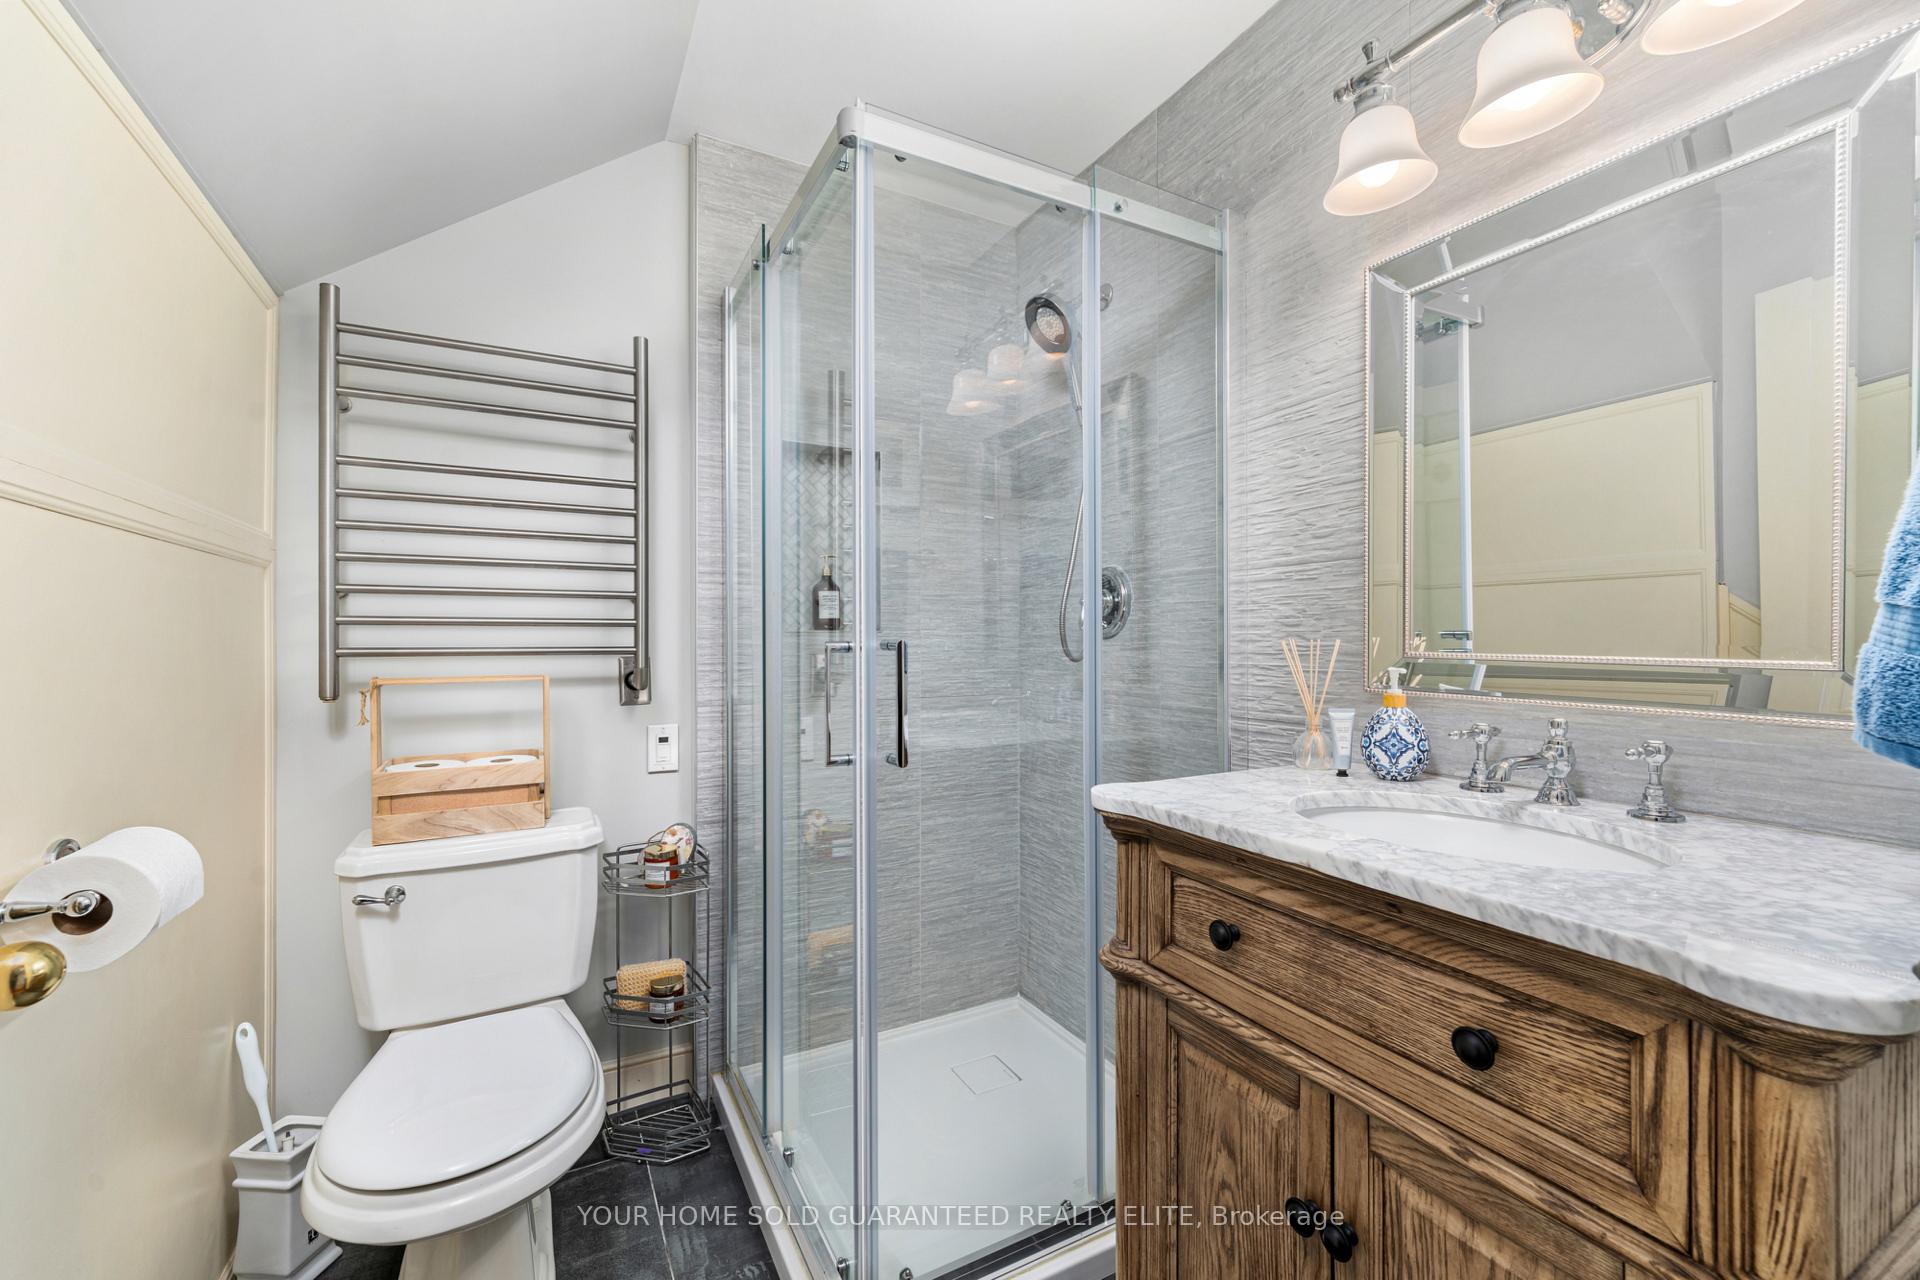
- Bathroom—Lower level, 3 Pc Bath
Washrooms
- 2-piece, Main
- 5-piece, Upper
- 3-piece, Lower
- Municipality
- Grimsby
- Neighbourhood
- Grimsby West
- Main cross streets
- Livingston Ave
- Zoning
- ND
- Directions
- QEW to Casablanca, Casablanca to Livingston, Livingston to Roberts
- MLS® number
- X12423291
- Data source
- Toronto Regional Real Estate Board
- Status change
- 2025-09-29
- Listed on
- 2025-09-24
- Days on market
- 5 days
- Possession type
- Flexible
- Co-op commission
- $1.00
- Seller
- Listed by
- YOUR HOME SOLD GUARANTEED REALTY ELITE
Home Market Value
Current home valuation for 38 Roberts Road, Grimsby, Grimsby West, Grimsby, ON. Listed for $1,299,900
HOMEH Estimate
$1,112,500
Estimated Sales Range
$878,875 - $1,346,125
HOMEH Estimate for 38 Roberts Road, Grimsby, Grimsby West
Calculated with a real agent's CMA method — 45+ years of experience, codified. Not an AI guess.
For the owner
Is this your home? Track its value.
Get this home's HOMEH Estimate by email once a month, with how many homes are for sale around you.
Mortgage Payment Calculator
Compare up to 4 down payment scenarios
5% on first $500K + 10% on $799,900 over $500K
$104,990
| Scenario 1 | Scenario 2 | Scenario 3 | Scenario 4 | |
|---|---|---|---|---|
−Down payment | % $ | % $ | % $ | % $ |
+CMHC insurance | $47,784 | $36,267 | $30,938 | $0 |
=Total mortgage | $1,242,392 | $1,206,177 | $1,135,853 | $1,039,920 |
Amortization | ||||
Mortgage rate | % | % | % | % |
| Payment frequency | ||||
=Mortgage payment | $6,066monthly | $5,889monthly | $5,546monthly | $5,077monthly |
Land Transfer Tax
$22,473
$22,473
Around this home
Data provided by OpenStreetMap & Fraser Institute School Rankings
Ask HOMEH
New!Hi there!
👋Text or call (416) 301-9001
Recommended for you
Based on homes you've looked at.
No recommended properties found.
Nearby similar homes
No nearby properties found.
More real estate resources
Other homes nearby
Explore this area
Nearby neighbourhoods
No nearby listings available.