
Unit Unit 1611, 385 Winston Road
Grimsby (Grimsby Beach), ON L3M 4E8
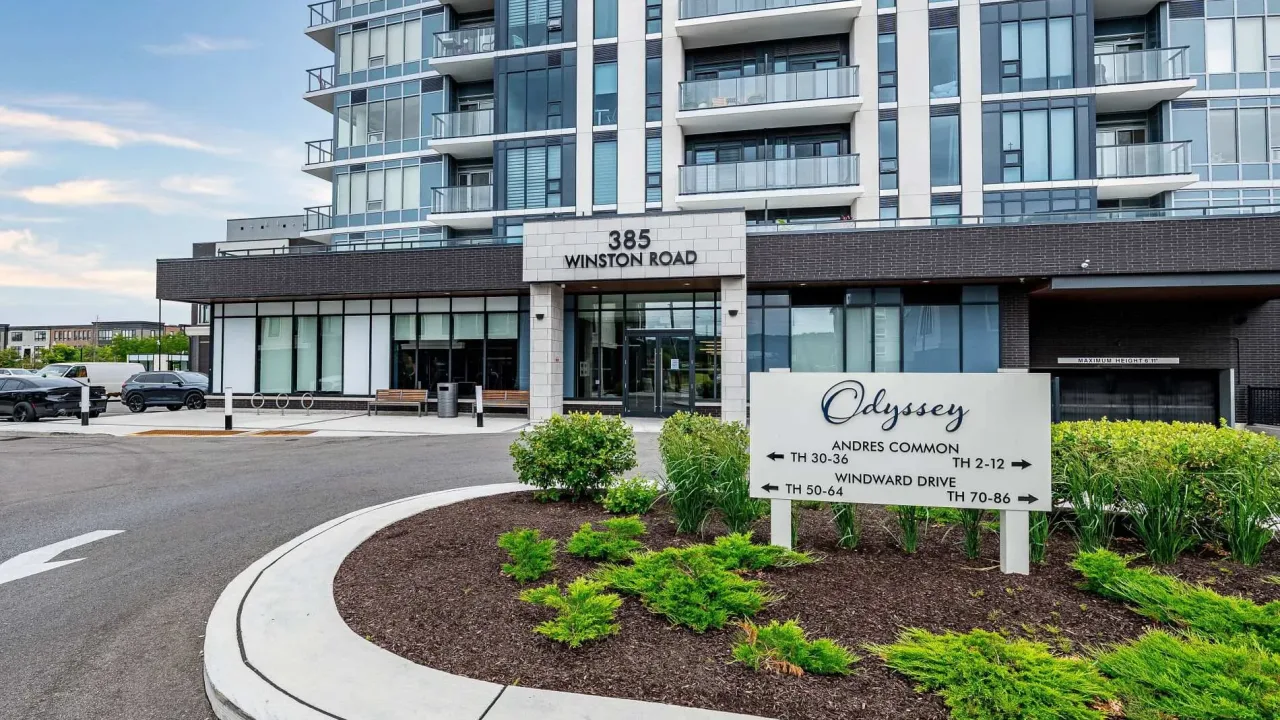 OdysseySee every listing here
- 2Bedrooms
- 2Bathrooms
- 2Parking
- 900–999Sq Ft
- $4,260Tax
- $647/moCondo Fee
 Estimated Value:$652,500See Free Estimate Report

Property not available for sale or for rent.
HOMEH One: full-service selling for a 1% listing fee. The buyer's agent commission is separate.
Free Home EvaluationHow Much Is My Home Worth?Homes for Sale NearbySale & Price History for Unit Unit 1611, 385 Winston Road, Grimsby, Grimsby Beach
Real estate boards require you to or to see the full details of this property.
*Sold prices and complete sale & price history are regulated data. Under the Trust in Real Estate Services Act, 2002 (TRESA) and the rules of the Real Estate Council of Ontario (RECO), and pursuant to the Multiple Listing Service® rules of the Canadian Real Estate Association (CREA) and the Toronto Regional Real Estate Board (TRREB), this information may be shown only to registered users who have agreed to the applicable terms of use (a Virtual Office Website, or "VOW," arrangement). HOMEH Inc., Brokerage therefore provides it to signed-in members only. Creating an account is free and takes under a minute.
About Unit Unit 1611, 385 Winston Road, Grimsby, Grimsby Beach
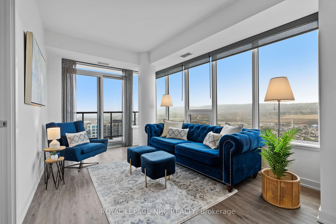
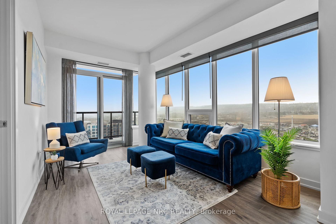
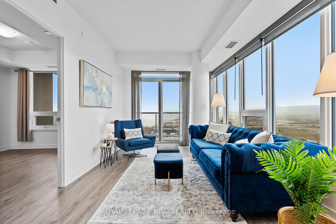
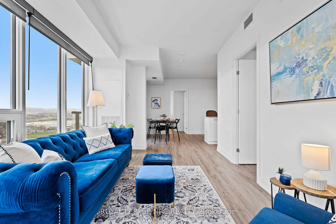
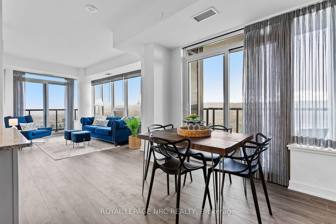
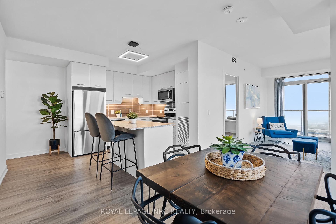
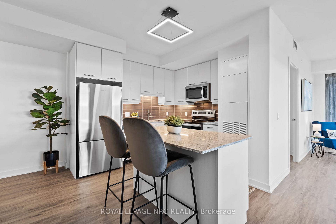
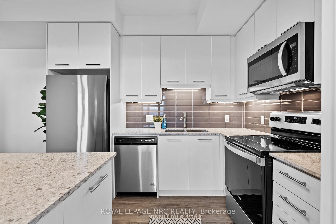
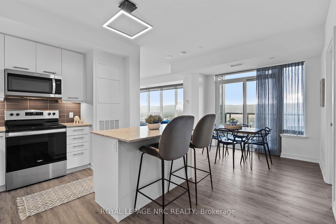
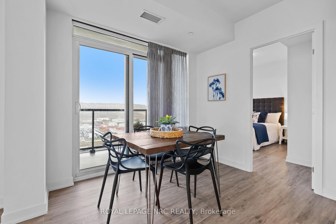
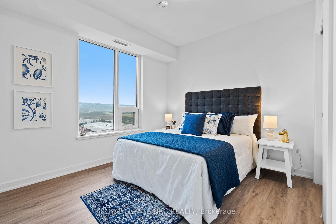
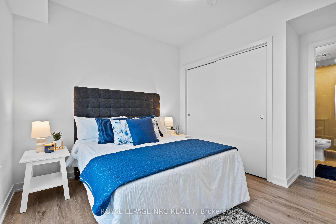
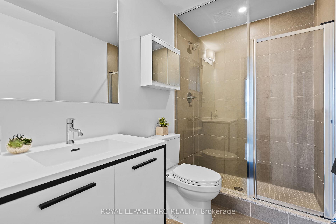
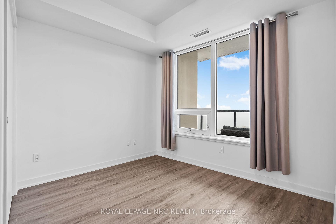
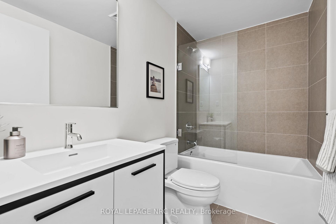
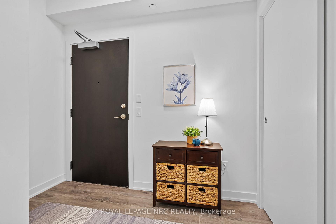
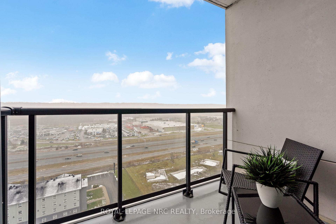
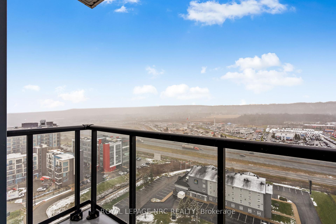
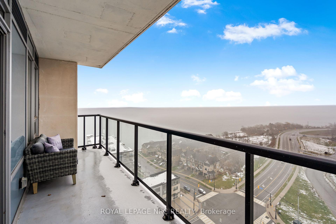
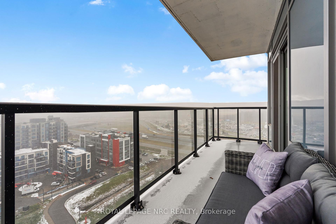
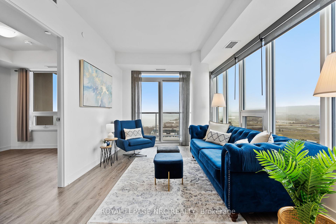
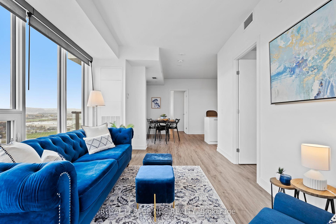
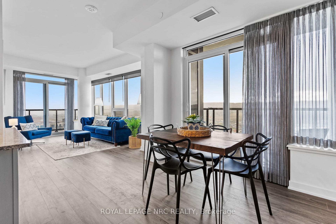
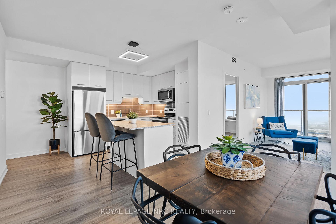
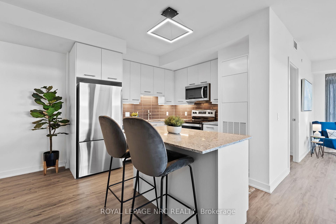
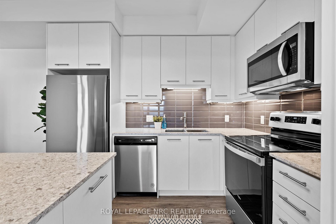
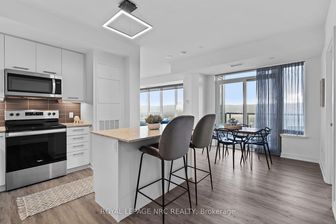
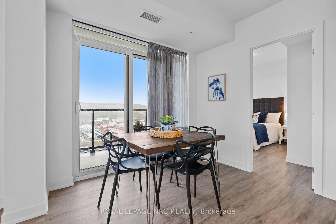
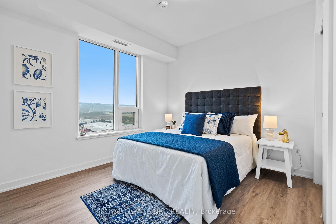
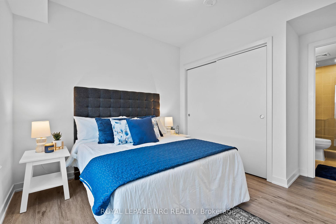
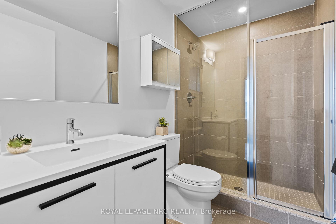
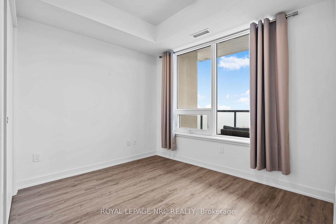
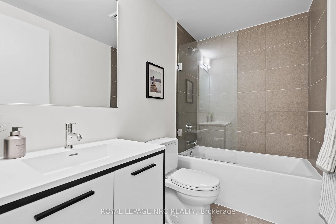
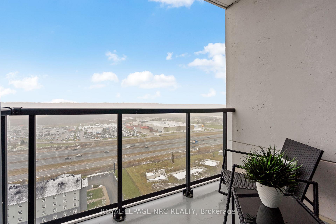
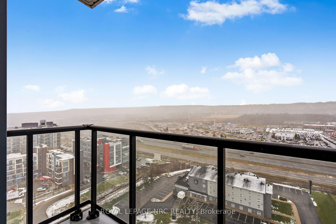
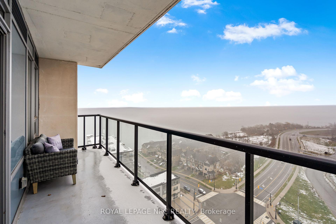
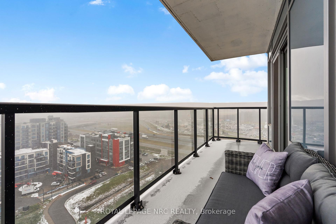
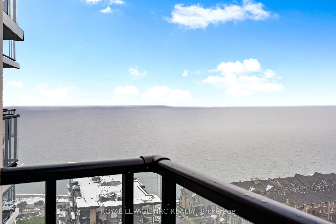
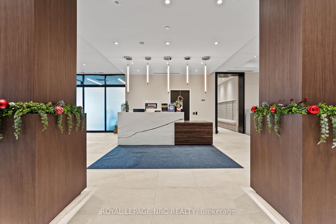
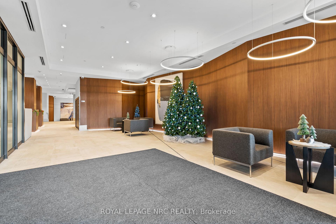
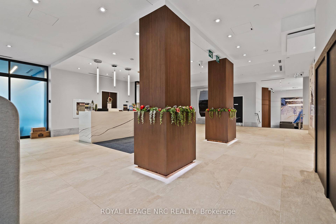
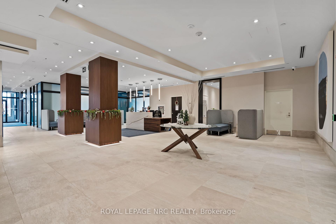
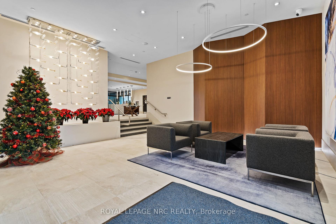
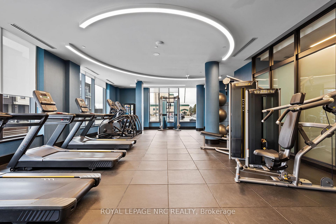
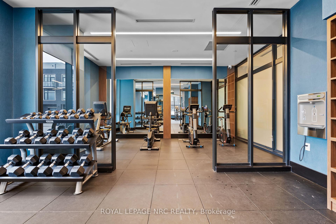
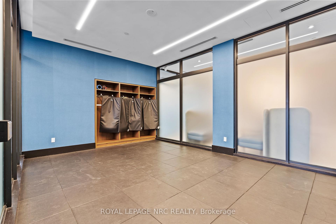
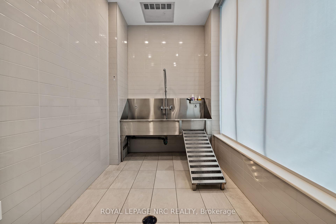
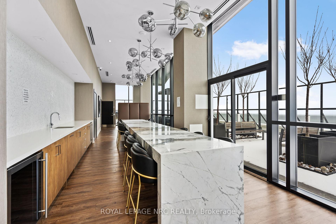
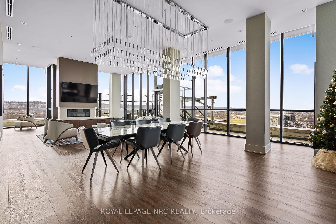
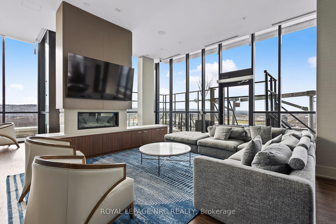
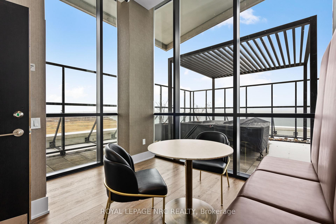
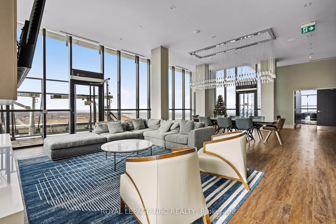
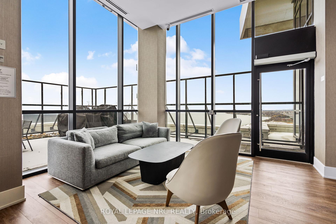
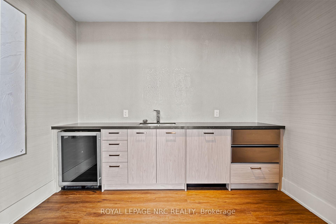
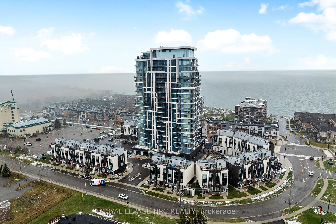
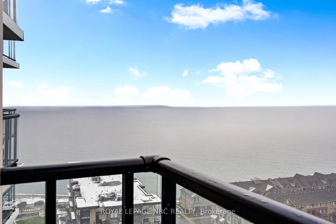
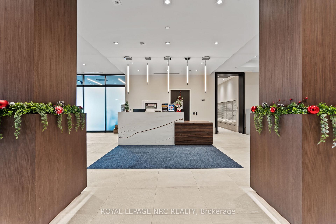
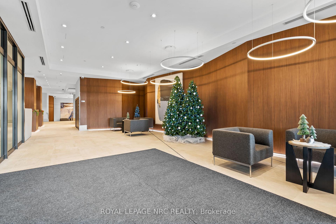
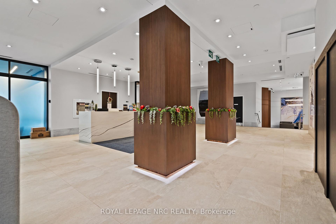
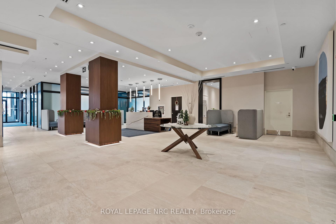
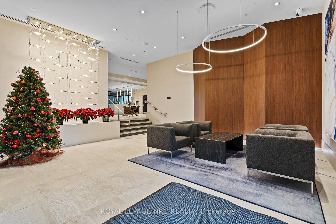
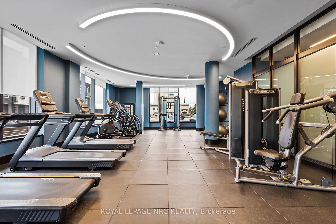
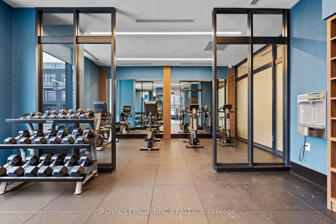
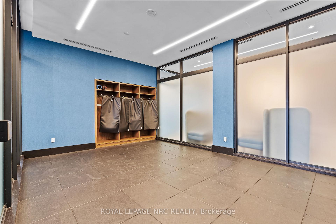
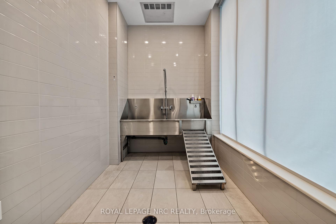
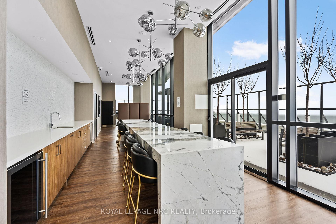
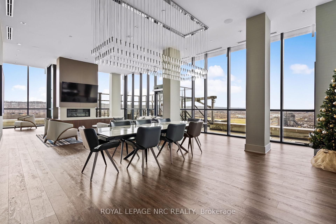
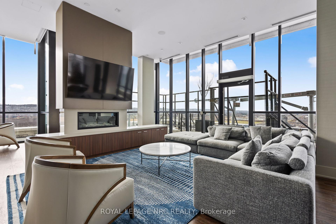
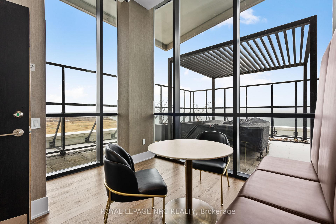
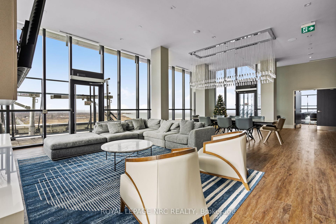
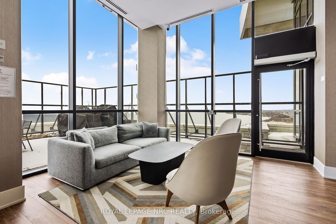
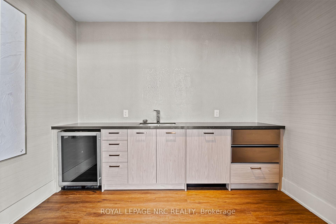
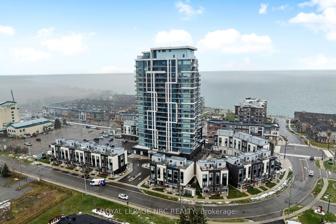
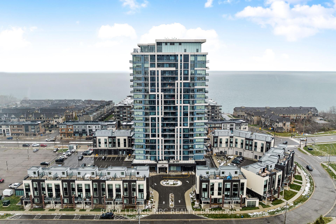
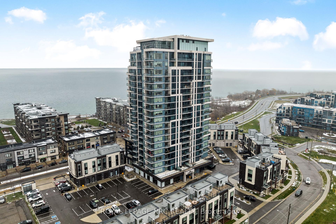
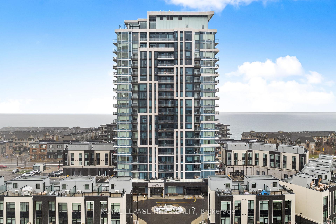
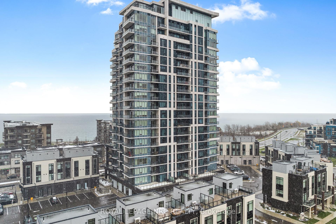
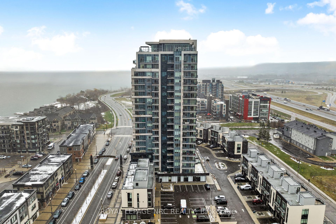
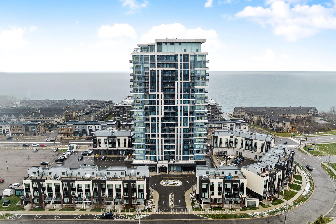
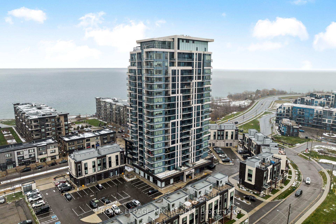
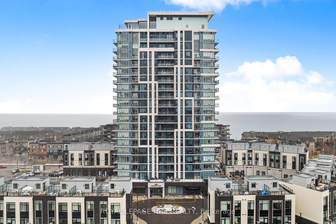
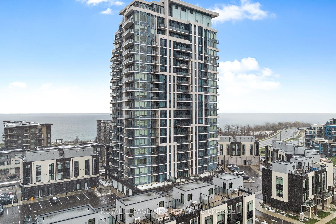
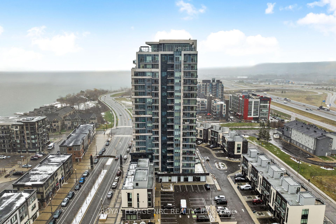
Luxury has a way of reshaping the rhythm of everyday life, and at 385 Winston Road, that feeling begins long before you reach your front door. The lobby welcomes you with a clean, modern aesthetic and 24-hour concierge, creating a sense of calm that carries throughout. Amenities unfold seamlessly like scenes from a well-curated lifestyle. Mornings start in the fitness room or yoga studio, while afternoons lead to the rooftop terrace, where panoramic lake views make even small moments feel meaningful. Celebrations take on a special quality in the beautifully appointed party room, complete with a kitchenette and bathrooms. The pet spa adds convenience to lakeside living, while underground parking keeps winter worries at bay. Every detail of the building is designed to elevate life with both purpose and elegance, and the suite itself builds on that experience. Floor-to-ceiling windows draw the eye toward the lake, letting natural light move softly through the space. Two balconies invite you to begin your mornings with fresh air and end your evenings above the shoreline. The kitchen is a canvas for your favourite meals with stainless steel appliances, soft-close cabinetry, and an island perfect for cooking and conversation. Nearby, the dining area is ready for intimate meals and leads into a living room that faces the lake, instantly slowing the pace of your day. The primary suite offers a double closet and a 3-piece ensuite, while the second bedroom enjoys its own lakeside view. A 4-piece bath sits conveniently off the foyer for guests. Step outside and the lifestyle continues. Grimsby-on-the-Lake is known for its boutique shops, restaurants, cafes, and charming waterfront community. Scenic paths, everyday conveniences, and quick access to the highway make commuting and errands effortless while keeping the lake always in view. With light, connection, and quiet luxury by the water, the charm of this property is not just in its walls, but in the life it promises.
Key Facts & Features
Property Costs
- Annual Property Tax Amount
- $4,260
- Land Transfer Tax Fee
- $8,155
Condo/Maintenance Fee
- Maintenance Fee
- $647 /month
Included In Maintenance Fee
- Building Insurance Included
- Parking Included
Rental Items
- Rental Equipment
- Heat Pump Rental (Enercare)
- Basement Type
- None
Interior Features
- Pets Permitted
- Yes-with Restrictions
- Laundry Features
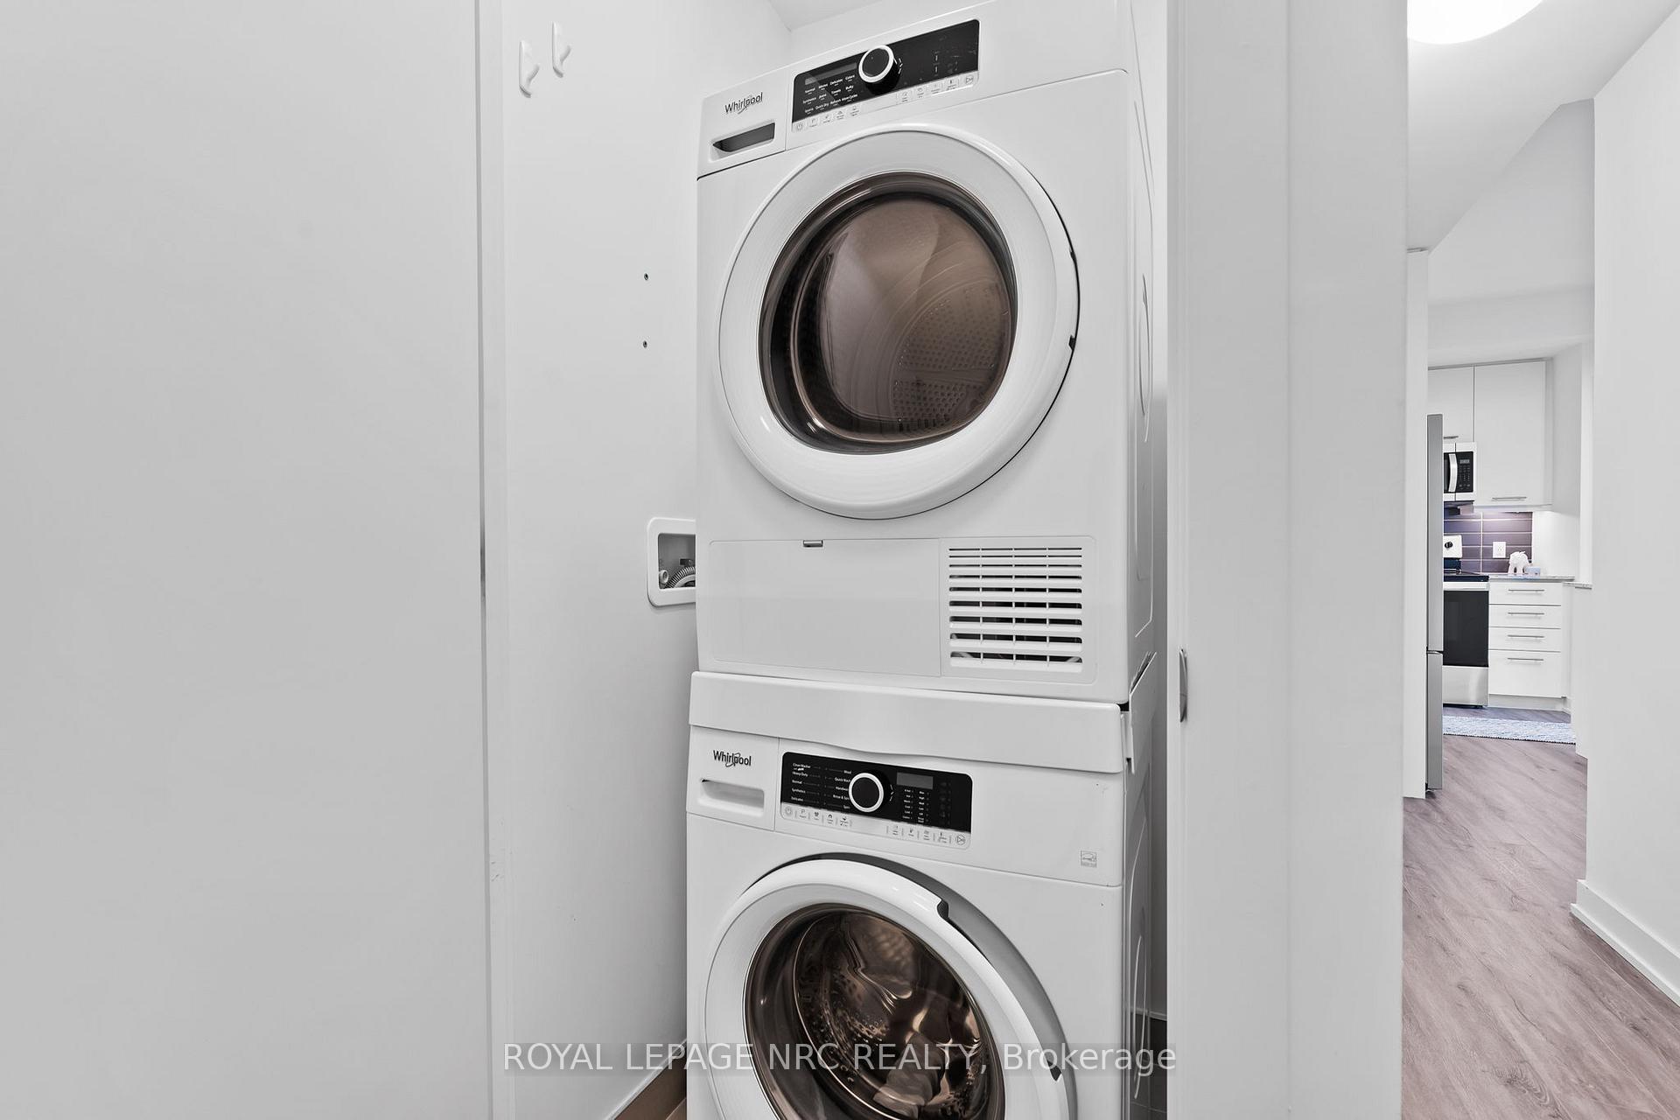
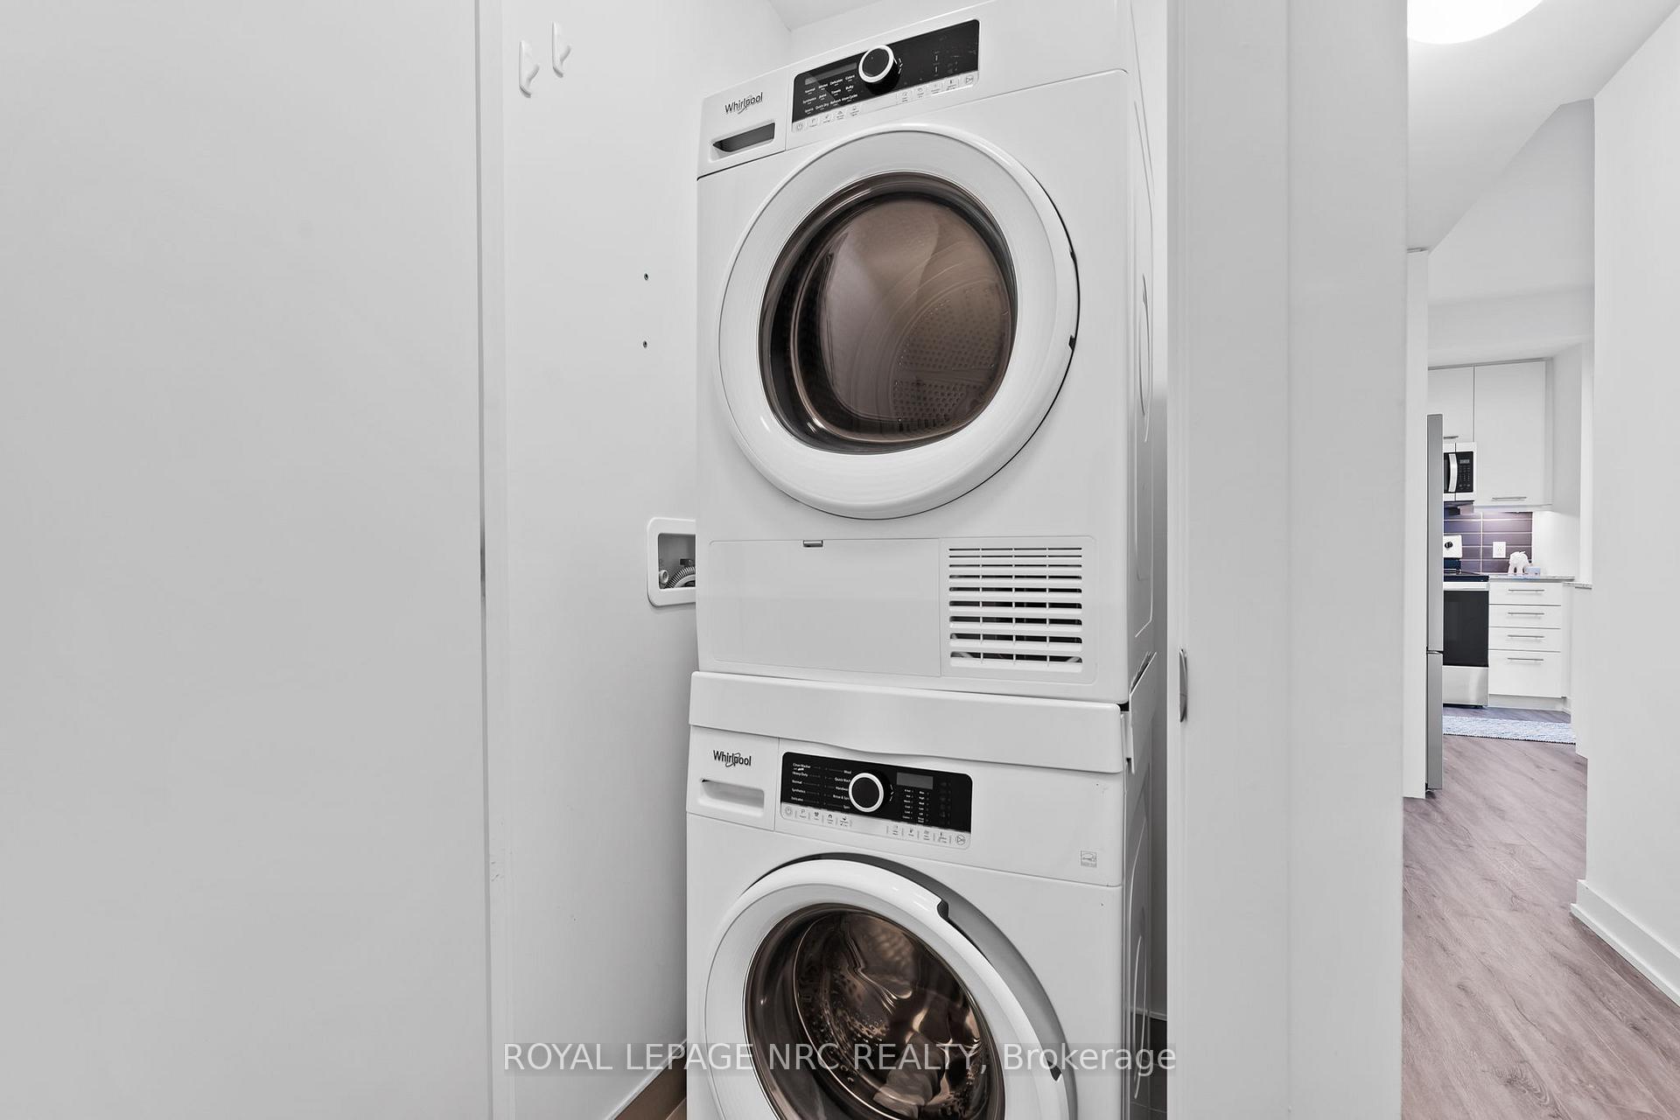
- Laundry Closet, In-Suite Laundry
- Interior Extras
- Carpet Free, Storage Area Lockers
- Security Features
- Concierge/Security
- Fireplace/Stove
- No
- Elevator
- Yes
Exterior Features
- Balcony
- Enclosed
- Accessibility Features
- Elevator, Multiple Entrances, Ramped Entrance
Building Amenities
- Concierge
- Exercise Room
- Party Room/Meeting Room
- Visitor Parking
- Rooftop Deck/Garden
- Elevator
Building
- Building Type
- Condo Apartment
- Building Style
- 1 Storey/Apt
- Approx Age
- 0-5
- Condo Corp Number
- 345
Construction
- Exposure
- South East
- Exterior Finish
- Brick, Concrete Poured
- Foundation Details
- Unknown
- Special Designation
- Unknown
Inclusions
- Inclusions
- Stove, Fridge, Microwave, Dishwasher, Washer, Dryer, Window Coverings, Light Fixtures
Exclusions
- Exclusions
- Staging furniture and accessories
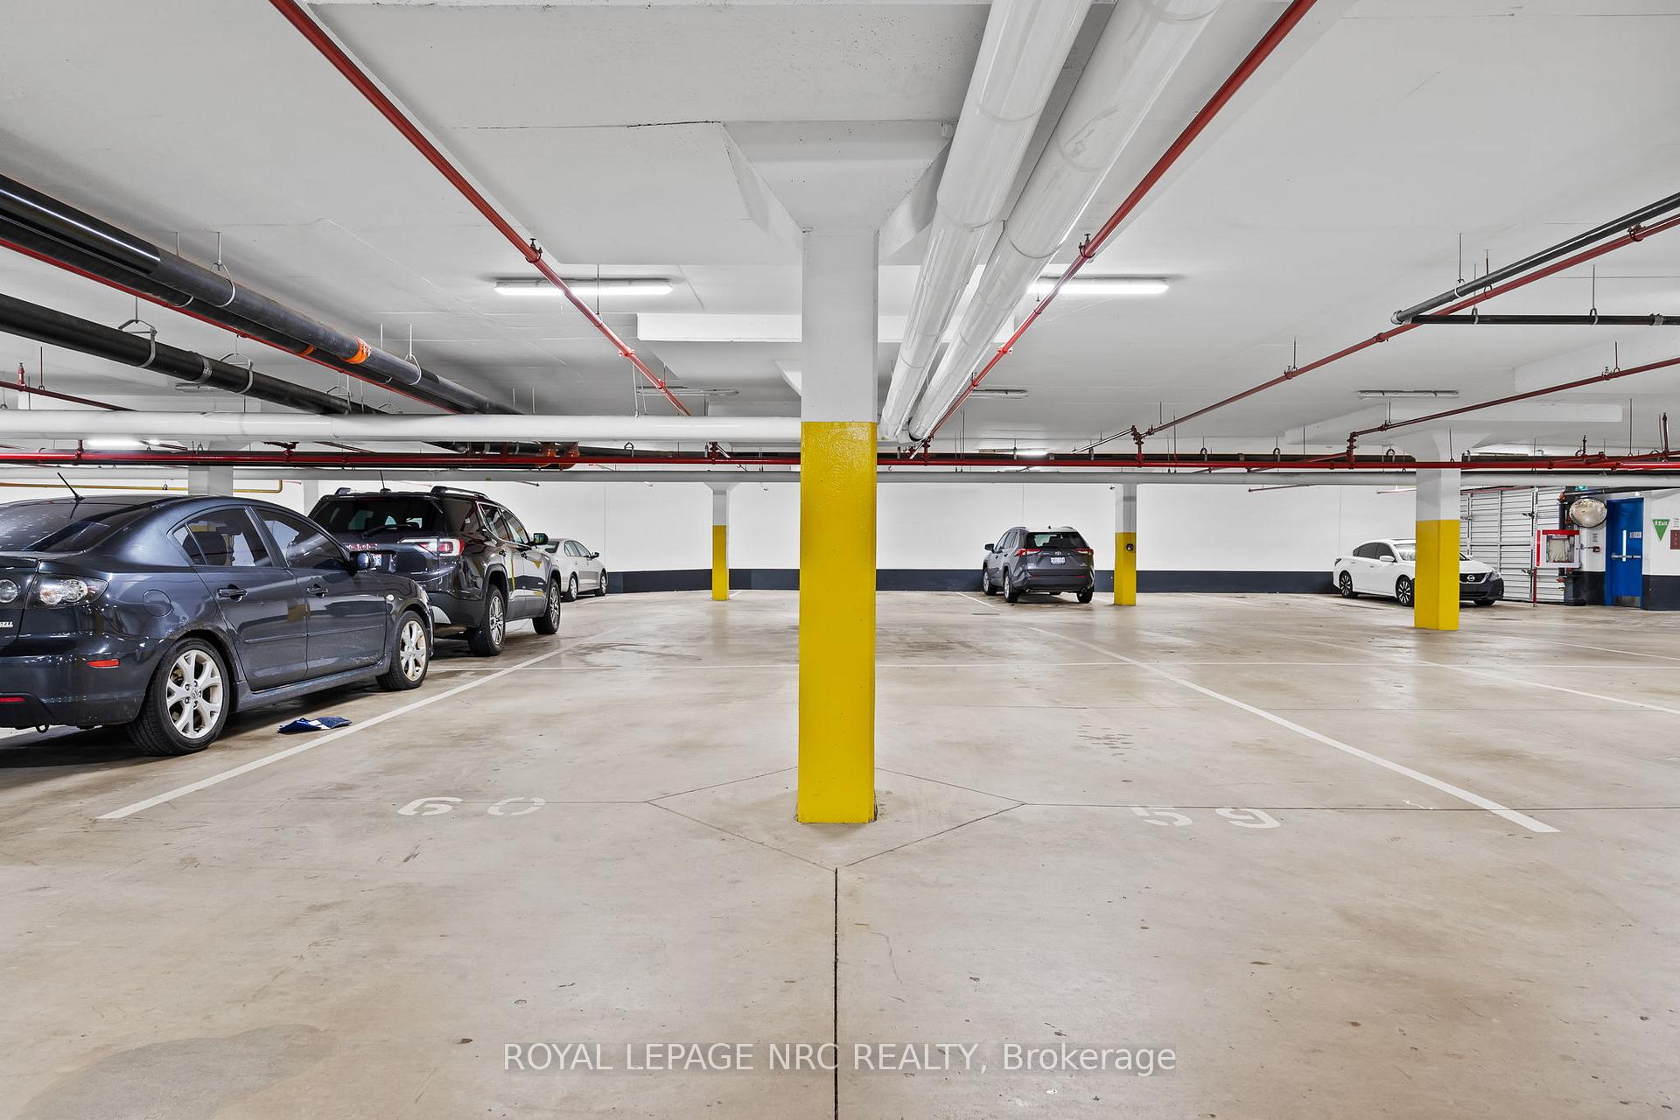
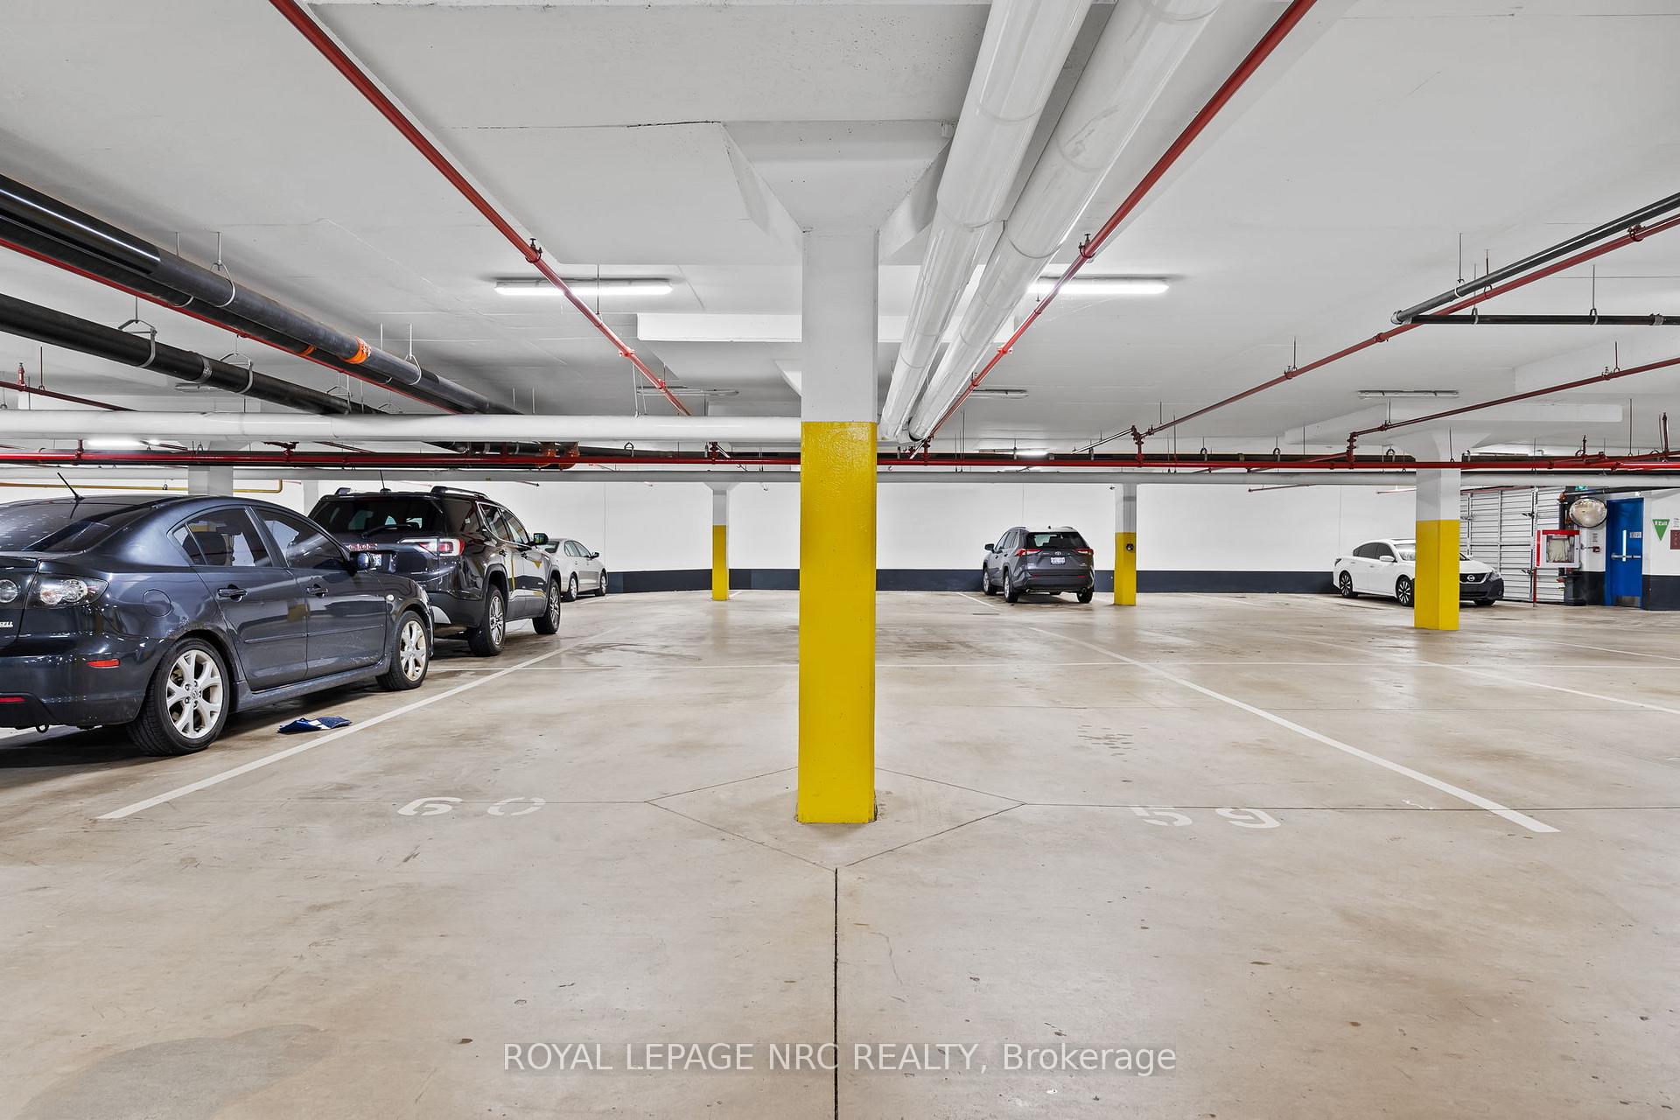
Parking & Garages
- Garage Type
- Underground
- Garage Spaces
- 2
- Parking Type
- Owned
- Parking Spaces
- 2
- Total Garage And Parking Spaces
- 2
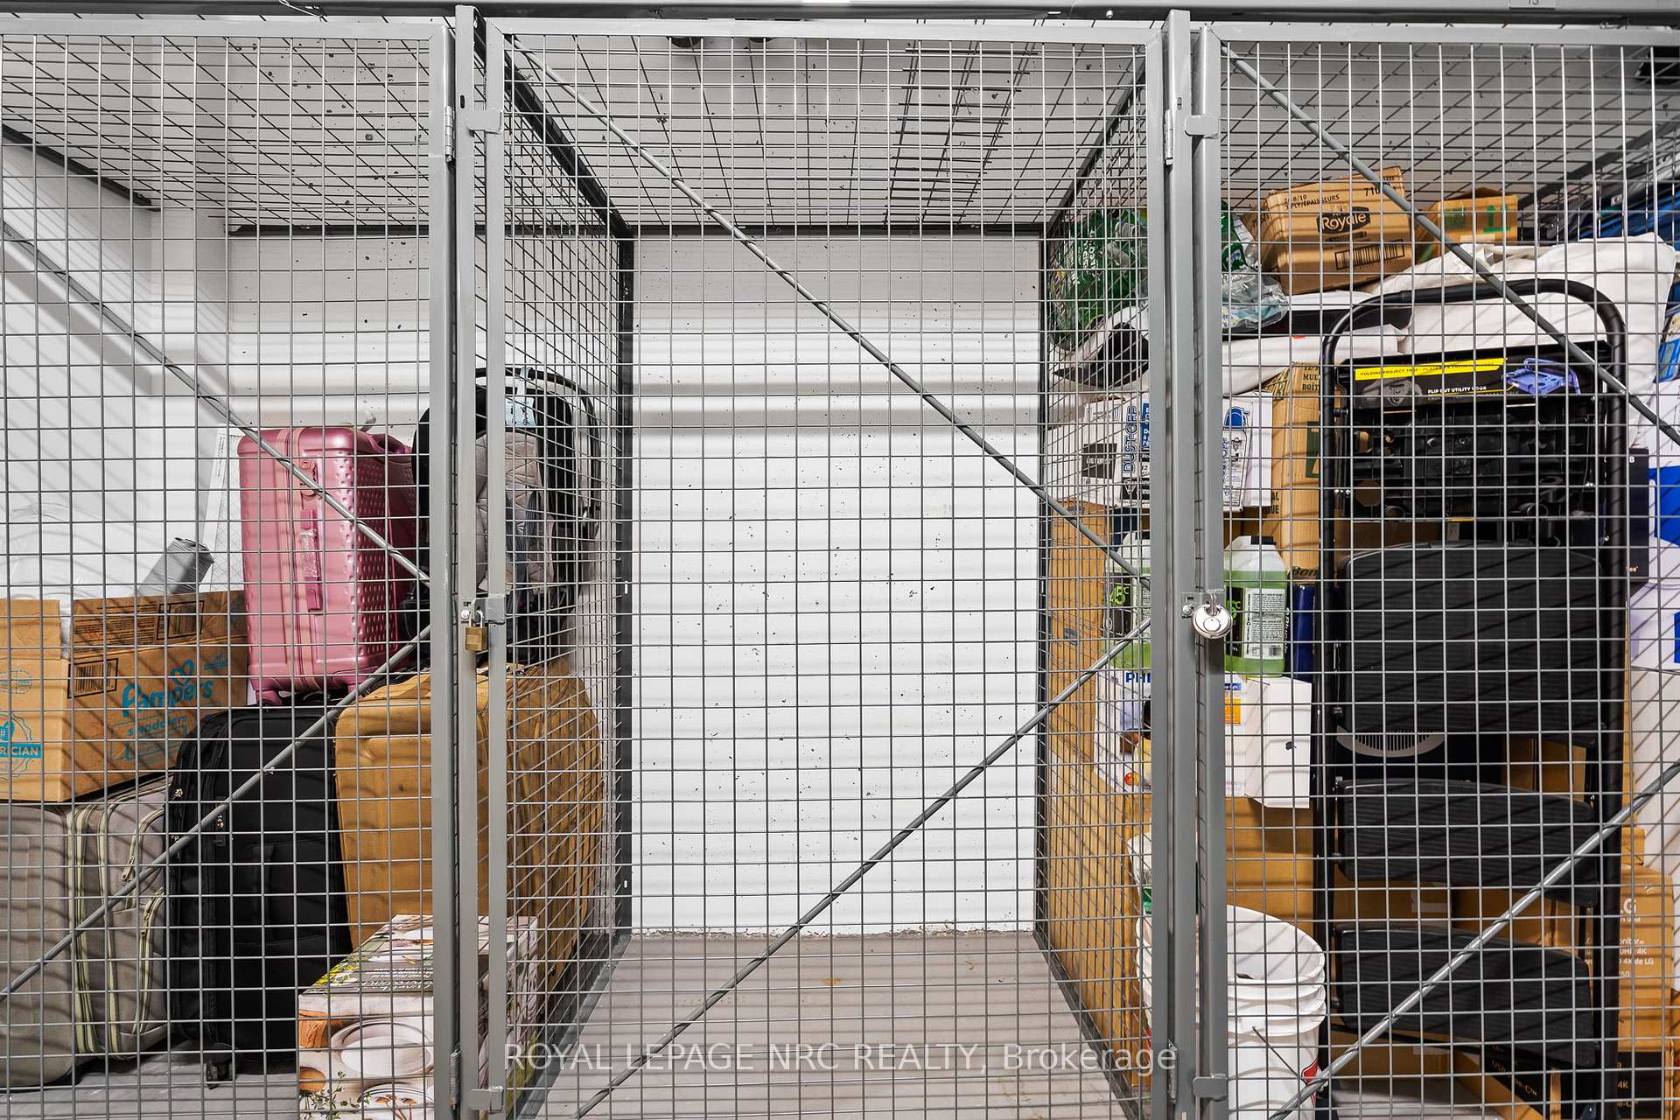
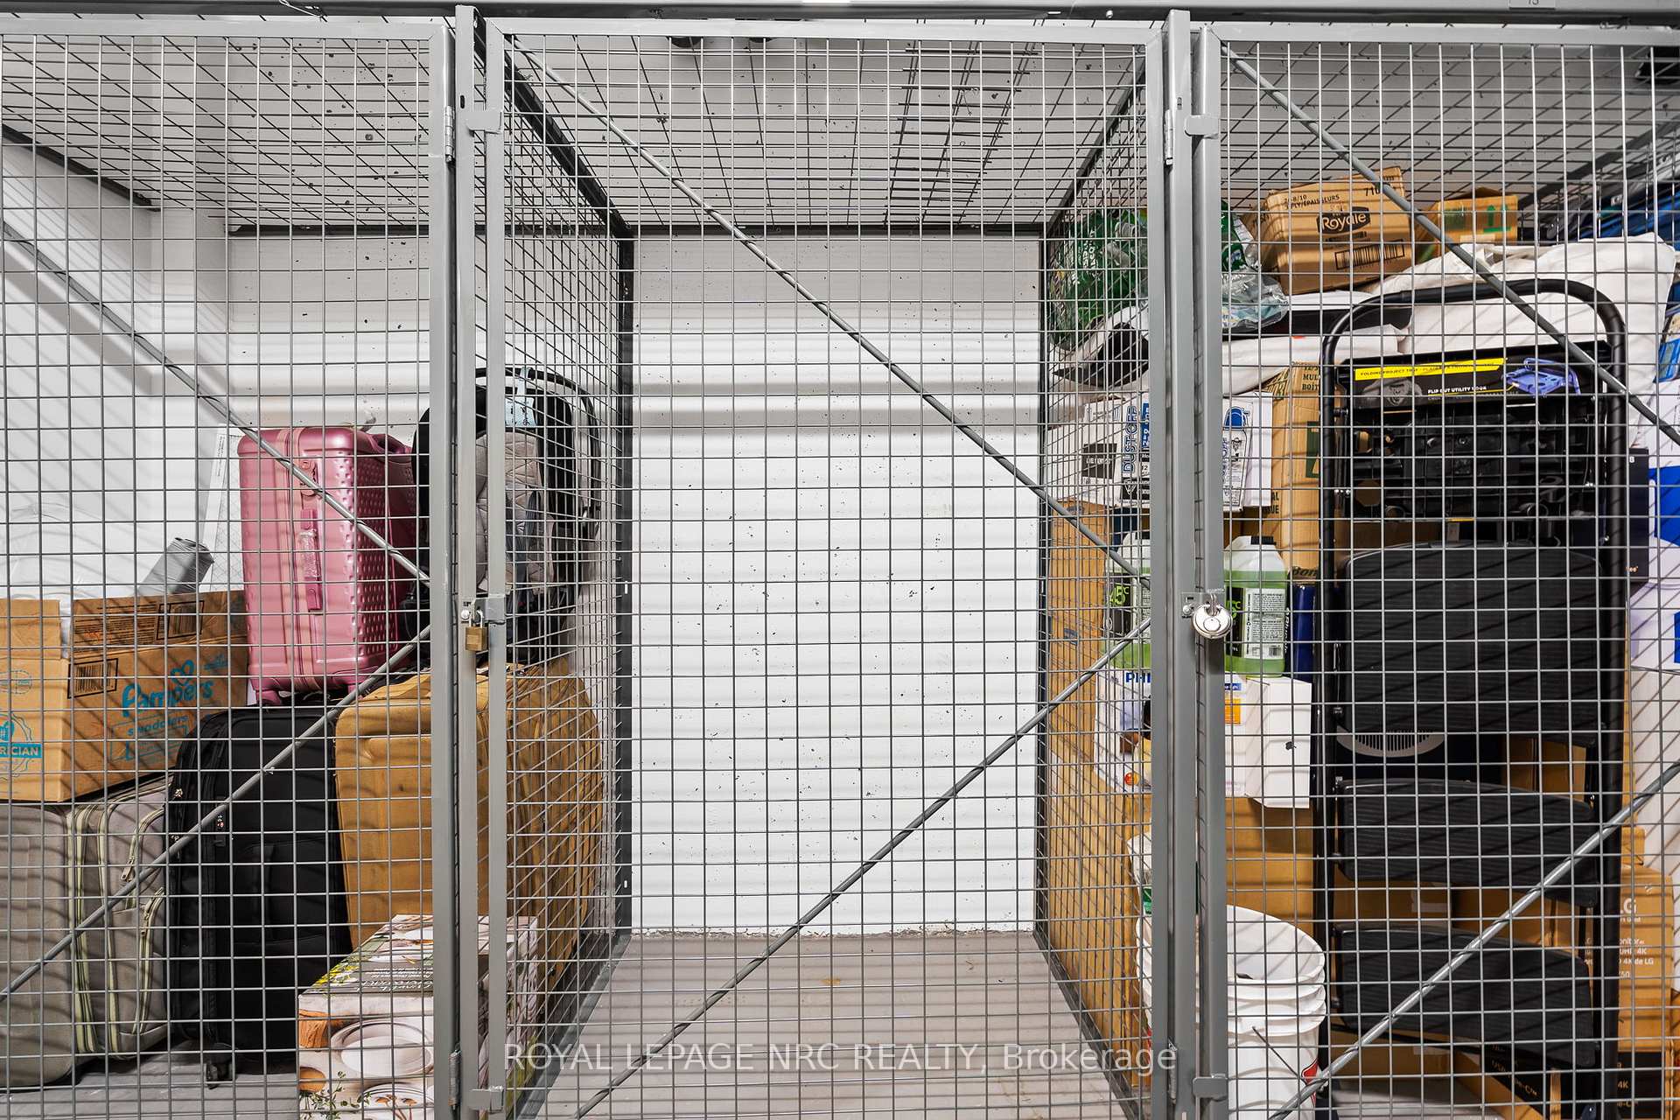
Lockers
- Locker Type
- Owned
- Locker Number
- 16
- Locker Level
- Second Floor
Heating & Cooling
- Heat Source
- Electric
- Heat Type
- Forced Air
- Air Conditioning
- Other
- Bedrooms
- 2
- Washrooms
- 2
- Kitchens
- 1
Room sizes
- Living Room—Balcony
- Kitchen—Stainless Steel Appl, Centre Island
- Dining Room—Balcony
- Bedroom—Ensuite Bath, Double Closet
- Bedroom 2—Double Closet
- Bathroom—4 Pc Bath
- Bathroom—3 Pc Ensuite
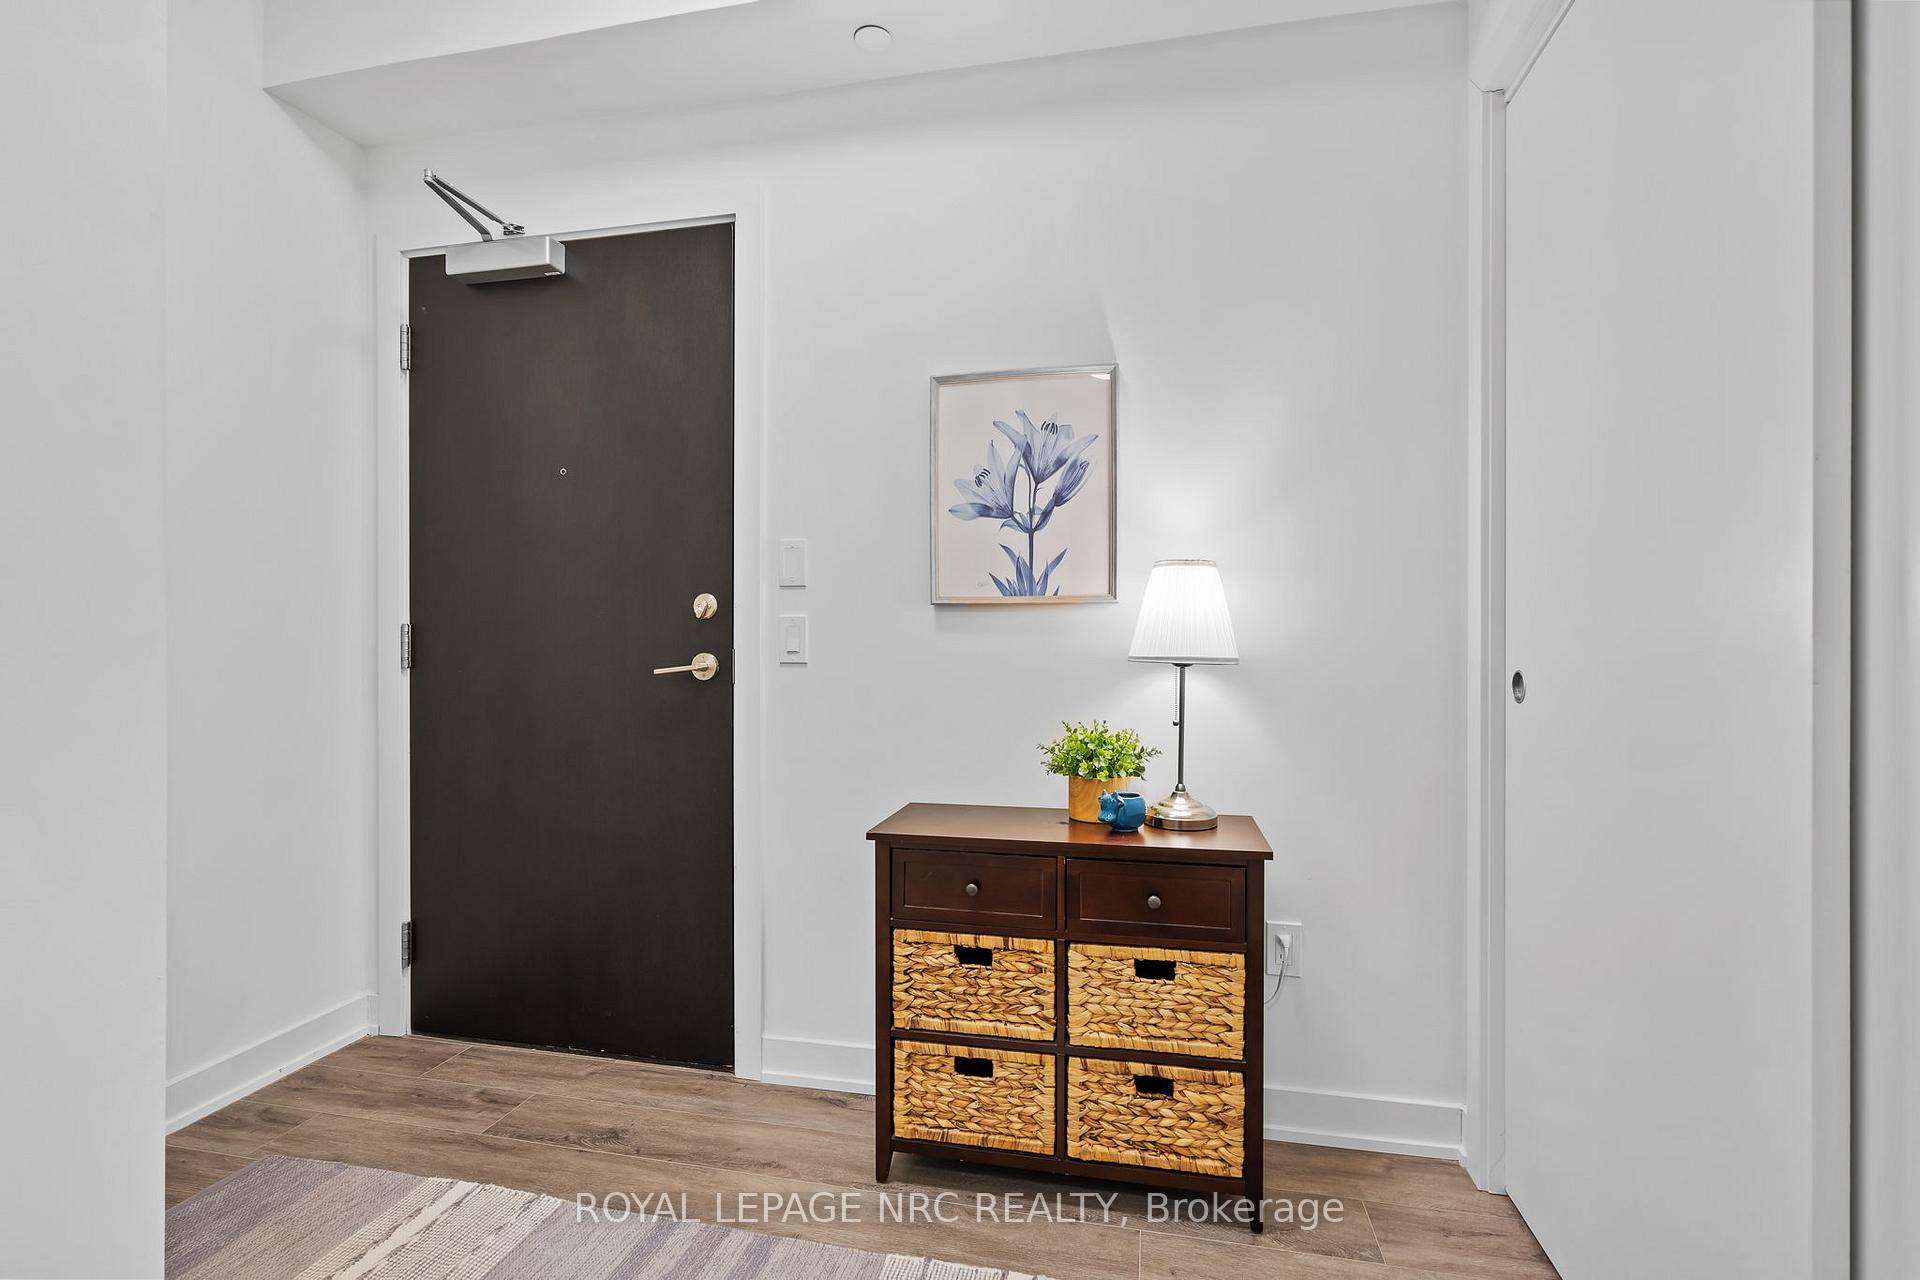
- Foyer—Closet
Washrooms
- 4-piece
- 3-piece
- Municipality
- Grimsby
- Neighbourhood
- Grimsby Beach
- Main cross streets
- Casablanca Boulevard & Winston Road
- Zoning
- C5
- Directions
- Casablanca Boulevard & Winston Road
- Waterfront
- Indirect
- MLS® number
- X12603756
- Data source
- Toronto Regional Real Estate Board
- Status change
- 2025-12-15
- Listed on
- 2025-12-05
- Days on market
- 10 days
- Possession type
- Immediate
- Co-op commission
- 2%+HST
- Seller
- Listed by
- ROYAL LEPAGE NRC REALTY
Home Market Value
Current home valuation for Unit Unit 1611, 385 Winston Road, Grimsby, Grimsby Beach, Grimsby, ON. Listed for $584,000
HOMEH Estimate
$652,500
Estimated Sales Range
$515,475 - $789,525
HOMEH Estimate for Unit Unit 1611, 385 Winston Road, Grimsby, Grimsby Beach
Calculated with a real agent's CMA method — 45+ years of experience, codified. Not an AI guess.
For the owner
Is this your home? Track its value.
Get this home's HOMEH Estimate by email once a month, with how many homes are for sale around you.
Mortgage Payment Calculator
Compare up to 4 down payment scenarios
5% on first $500K + 10% on $84,000 over $500K
$33,400
| Scenario 1 | Scenario 2 | Scenario 3 | Scenario 4 | |
|---|---|---|---|---|
−Down payment | % $ | % $ | % $ | % $ |
+CMHC insurance | $22,005 | $16,294 | $13,899 | $0 |
=Total mortgage | $572,133 | $541,894 | $510,299 | $467,200 |
Amortization | ||||
Mortgage rate | % | % | % | % |
| Payment frequency | ||||
=Mortgage payment | $2,793monthly | $2,646monthly | $2,492monthly | $2,281monthly |
Land Transfer Tax
$8,155
$8,155
Around this home
Data provided by OpenStreetMap & Fraser Institute School Rankings
Ask HOMEH
New!Hi there!
👋Text or call (416) 301-9001
Recommended for you
Based on homes you've looked at.
No recommended properties found.
Nearby similar homes
No nearby properties found.
More real estate resources
Other homes nearby
Explore this area
Nearby neighbourhoods
No nearby listings available.