
Unit 217, 40 Esplanade Lane
Grimsby (Grimsby Beach), ON L3M 0G9
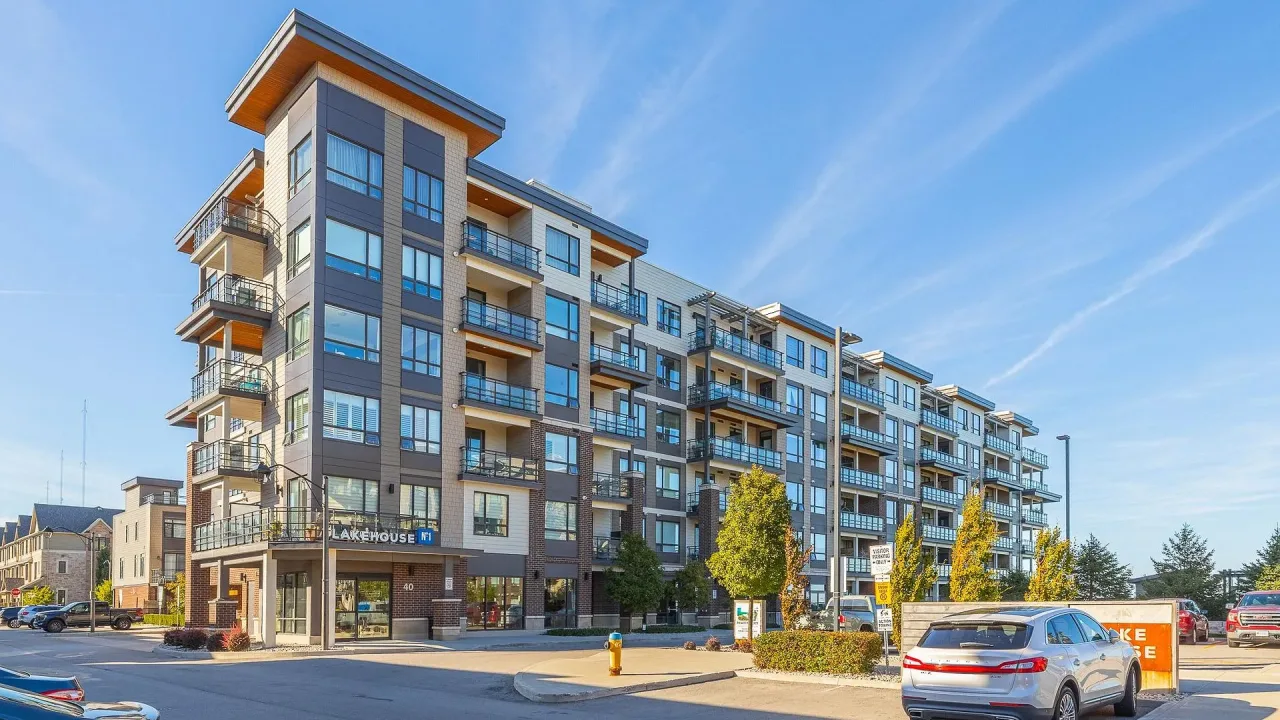 LakehouseSee every listing here
- 2Bedrooms
- 2Bathrooms
- 2Parking
- 1000–1199Sq Ft
- $4,703Tax
- $998/moCondo Fee
 Estimated Value:$757,200See Free Estimate Report

This home has sold. It is no longer available.
Property not available for sale or for rent.
Sale & Price History for Unit 217, 40 Esplanade Lane, Grimsby, Grimsby Beach
| Start Date | End Date | Price | Event | MLS# |
|---|---|---|---|---|
| 2025-03-18 | 2025-05-20 | Login to See Prices | Sold | x12025848 |
Real estate boards require you to or to see the full details of this property.
*Sold prices and complete sale & price history are regulated data. Under the Trust in Real Estate Services Act, 2002 (TRESA) and the rules of the Real Estate Council of Ontario (RECO), and pursuant to the Multiple Listing Service® rules of the Canadian Real Estate Association (CREA) and the Toronto Regional Real Estate Board (TRREB), this information may be shown only to registered users who have agreed to the applicable terms of use (a Virtual Office Website, or "VOW," arrangement). HOMEH Inc., Brokerage therefore provides it to signed-in members only. Creating an account is free and takes under a minute.
About Unit 217, 40 Esplanade Lane, Grimsby, Grimsby Beach
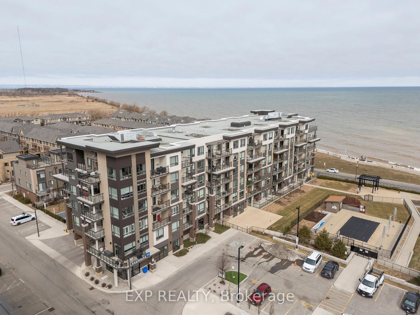
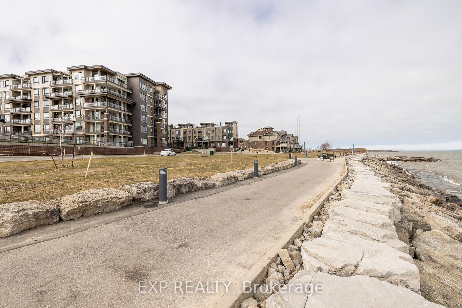
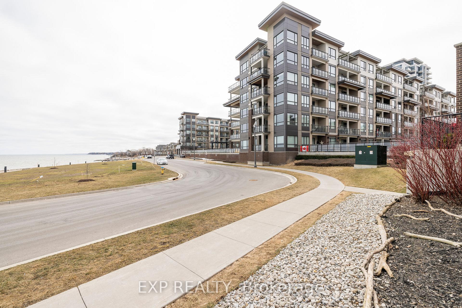
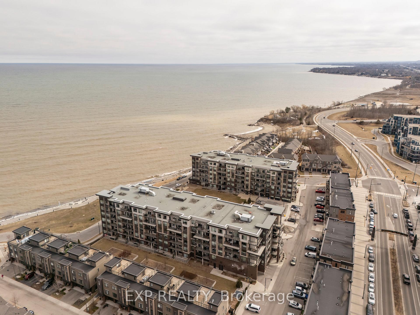
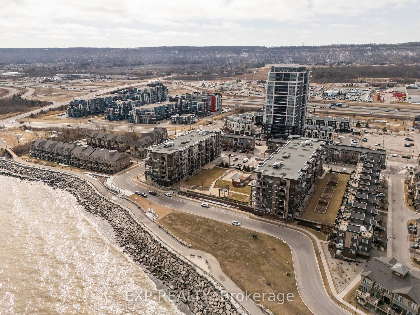
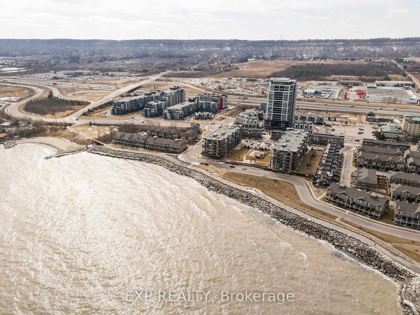
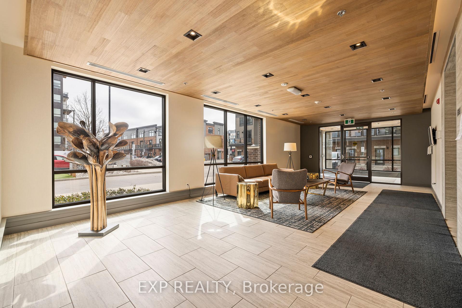
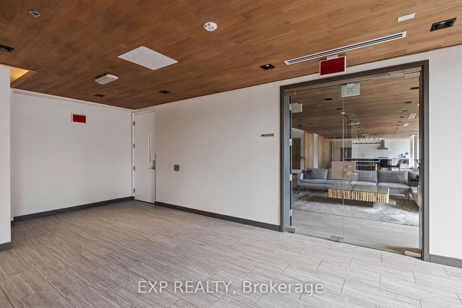
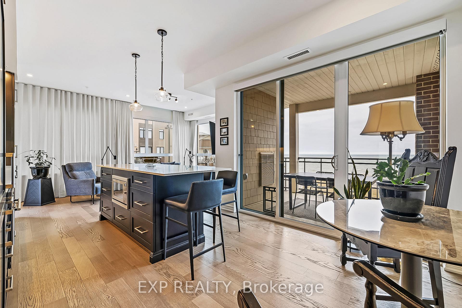
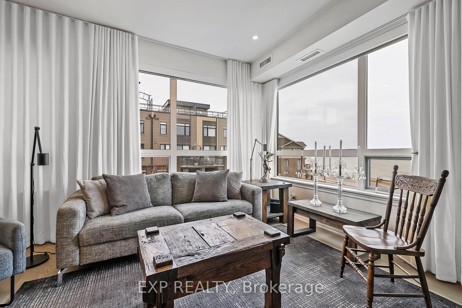
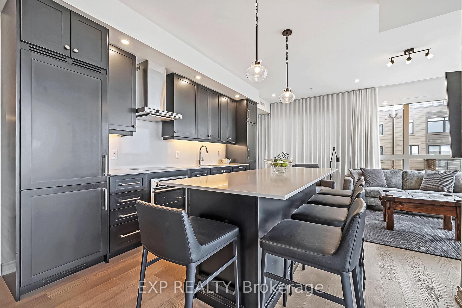
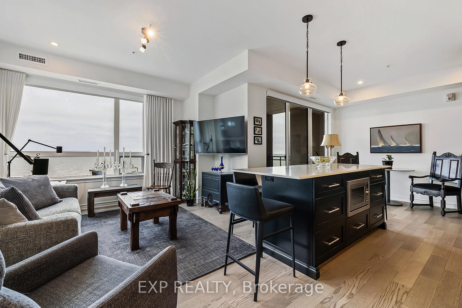
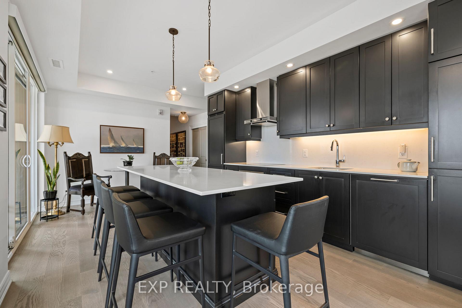
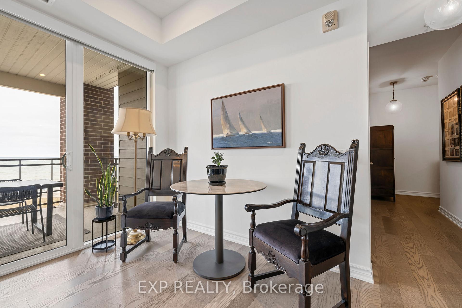
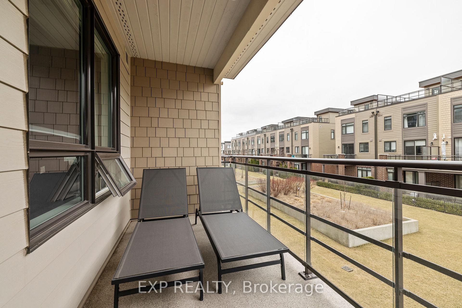
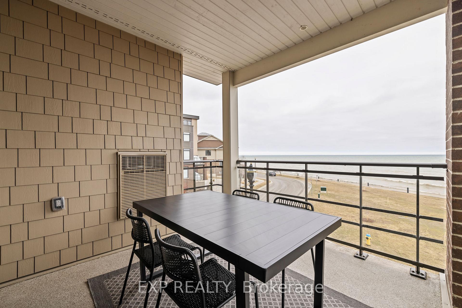
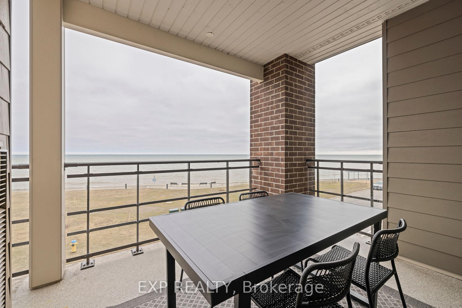
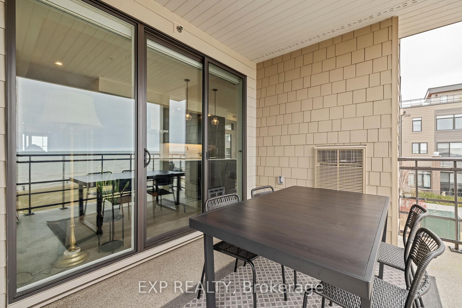
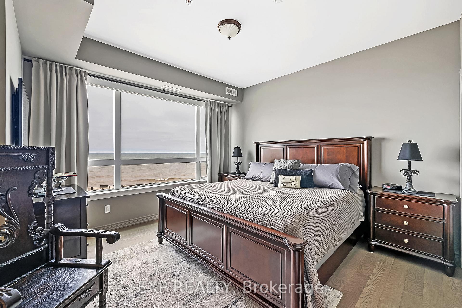
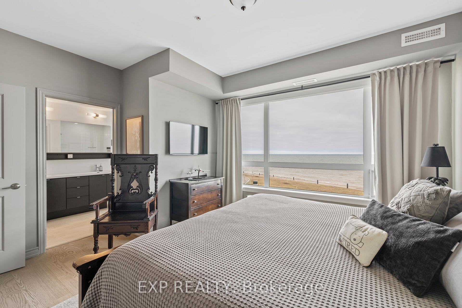
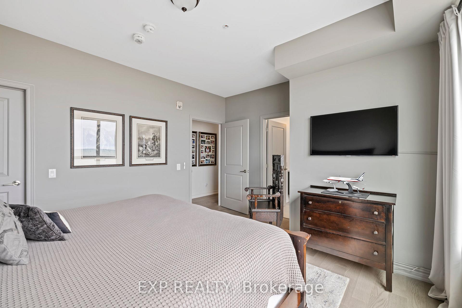
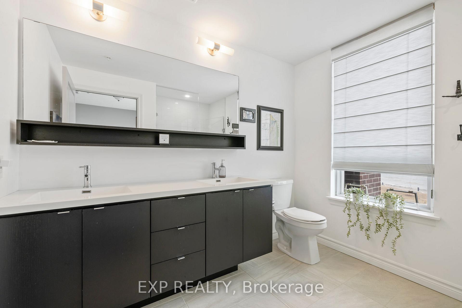
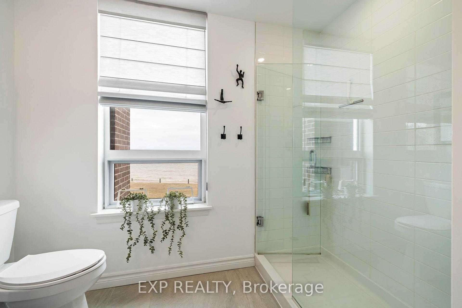
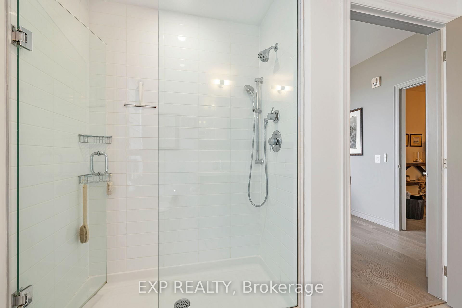
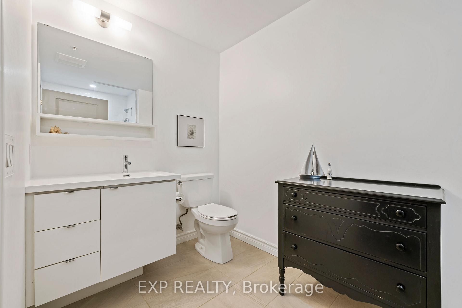
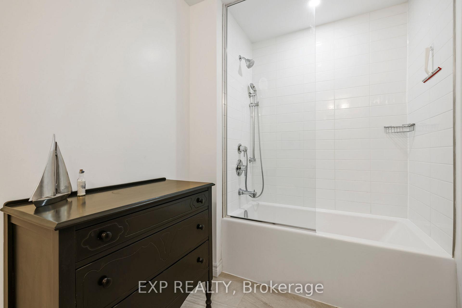
WELCOME TO GRIMSBY-ON-THE-LAKE AND WELCOME TO THE LAKEHOUSES. FOR THOSE SEEKING A LAID BACK RESORT-TYPE LIFESTYLE WITH A BOUTIQUE SET UP - YOU HAVE FOUND THE PLACE! THE LAKEHOUSES ARE LOCATED RIGHT ON LAKE ONTARIO WITH GORGEOUS VIEWS OF TORONTO. THERE IS A BEACH LOCATED ON EACH SIDE OF THE BUILDINGS THAT ARE COVED AND PROVIDE A SAFE AND COMFORTABLE AREA FOR SWIMMING AND SUMMER FUN. THERE IS ALSO A WELL LIT PROMENADE WITH COMFORTABLE SEATING TO REST AND TAKE IN THE VIEWS. THERE IS LAKESIDE DINING AT LANG'S RESTAURANT WHERE THEY ARE ALWAYS COOKING UP SOMETHING FRESH. INDOOR AND PATIO DINING AVAILABLE. UNIT 217 BOASTS DIRECT AND UNOBSTRUCTED LAKE VIEWS FROM THE LARGER BALCONY WHICH IS SHADED AND BOTH GARDEN AND LAKE VIEWS FROM THE SIDE BALCONY WHICH OFFERS A FULL SUN ALTERNATIVE IN THE AFTERNOONS. THIS BALCONY IS PERFECT FOR SUN LOVERS - HERB GARDENS - AND THOSE THAT LIKE TO CONTAINER GARDEN. BOTH BALCONIES ARE INDEPENDENT AND NOT SHARED. THE LAKEVIEW BALCONY IS FULLY PRIVATE AND CAN HOST A LARGE SET UP OF PATIO FURNITURE. THE PURCHASE OF 217 INCLUDES 2 FULL PARKING SPOTS IN THE UNDERGROUND AND SECURED LOCKER SPACE FOR STORAGE. BUYERS WILL APPRECIATE THE UNIQUE FLOOR PLAN AND UNIT LAYOUT AS WELL AS THE ABUNDANCE OF NATURAL LIGHT. FULL PRIVACY AND THE GREAT OPEN FEEL FOR COOKING AND ENTERTAINING. BOTH BEDROOMS ARE LARGE. THE PRIMARY BEDROOM FEATURES A FULL WALK-IN CLOSET WITH A CUSTOMIZED CLOSET SYSTEM - ENSUITE BATHROOM WITH GLASS SHOWER - TWO SINKS AND AN ABUNDANCE OF STORAGE SPACE. THE 2ND BATHROOM FEATURES A FULL BATHTUB DEEP ENOUGH FOR RELAXING BATHS. ALL APPLIANCES ARE UPGRADED AND IN EXCELLENT CONDITION. THIS COULD BE THE ONE!... 24 HOUR GYM / HEATED OUTDOOR POOL / BEAUTIFUL GARDENS / WALK TO RESTAURANTS / EASY HIGHWAY AND SHOPPING ACCESS. THIS LIST IS LONG.
Key Facts & Features
Property Costs
- Annual Property Tax Amount
- $4,703
- Land Transfer Tax Fee
- $19,473
Condo/Maintenance Fee
- Maintenance Fee
- $998 /month
Included In Maintenance Fee
- Heat Included
- Water Included
- Common Elements Included
- Building Insurance Included
- Parking Included
Rental Items
- Rental Equipment
- TANKLESS ON DEMAND HWT
- Under Contract
- Tankless Water Heater
- Basement Type
- None
Interior Features
- Pets Permitted
- Yes-with Restrictions
- Laundry Features
- In-Suite Laundry
- Interior Extras
- Water Heater
- View
- Lake
- Security Features
- Smoke Detector, Security System, Monitored, Alarm System
- Fireplace/Stove
- No
- Elevator
- Yes
Exterior Features
- Balcony
- Open
- Exterior Extras
- Controlled Entry, Landscape Lighting, Lawn Sprinkler System, Patio, Year Round Living
Building
- Building Type
- Condo Apartment
- Building Style
- Apartment
- Building Name
- The Lakehouse
- Approx Age
- 6-10
- Condo Corp Number
- 283
Construction
- Exposure
- North
- Exterior Finish
- Brick
- Foundation Details
- Poured Concrete
- Special Designation
- Unknown
Inclusions
- Inclusions
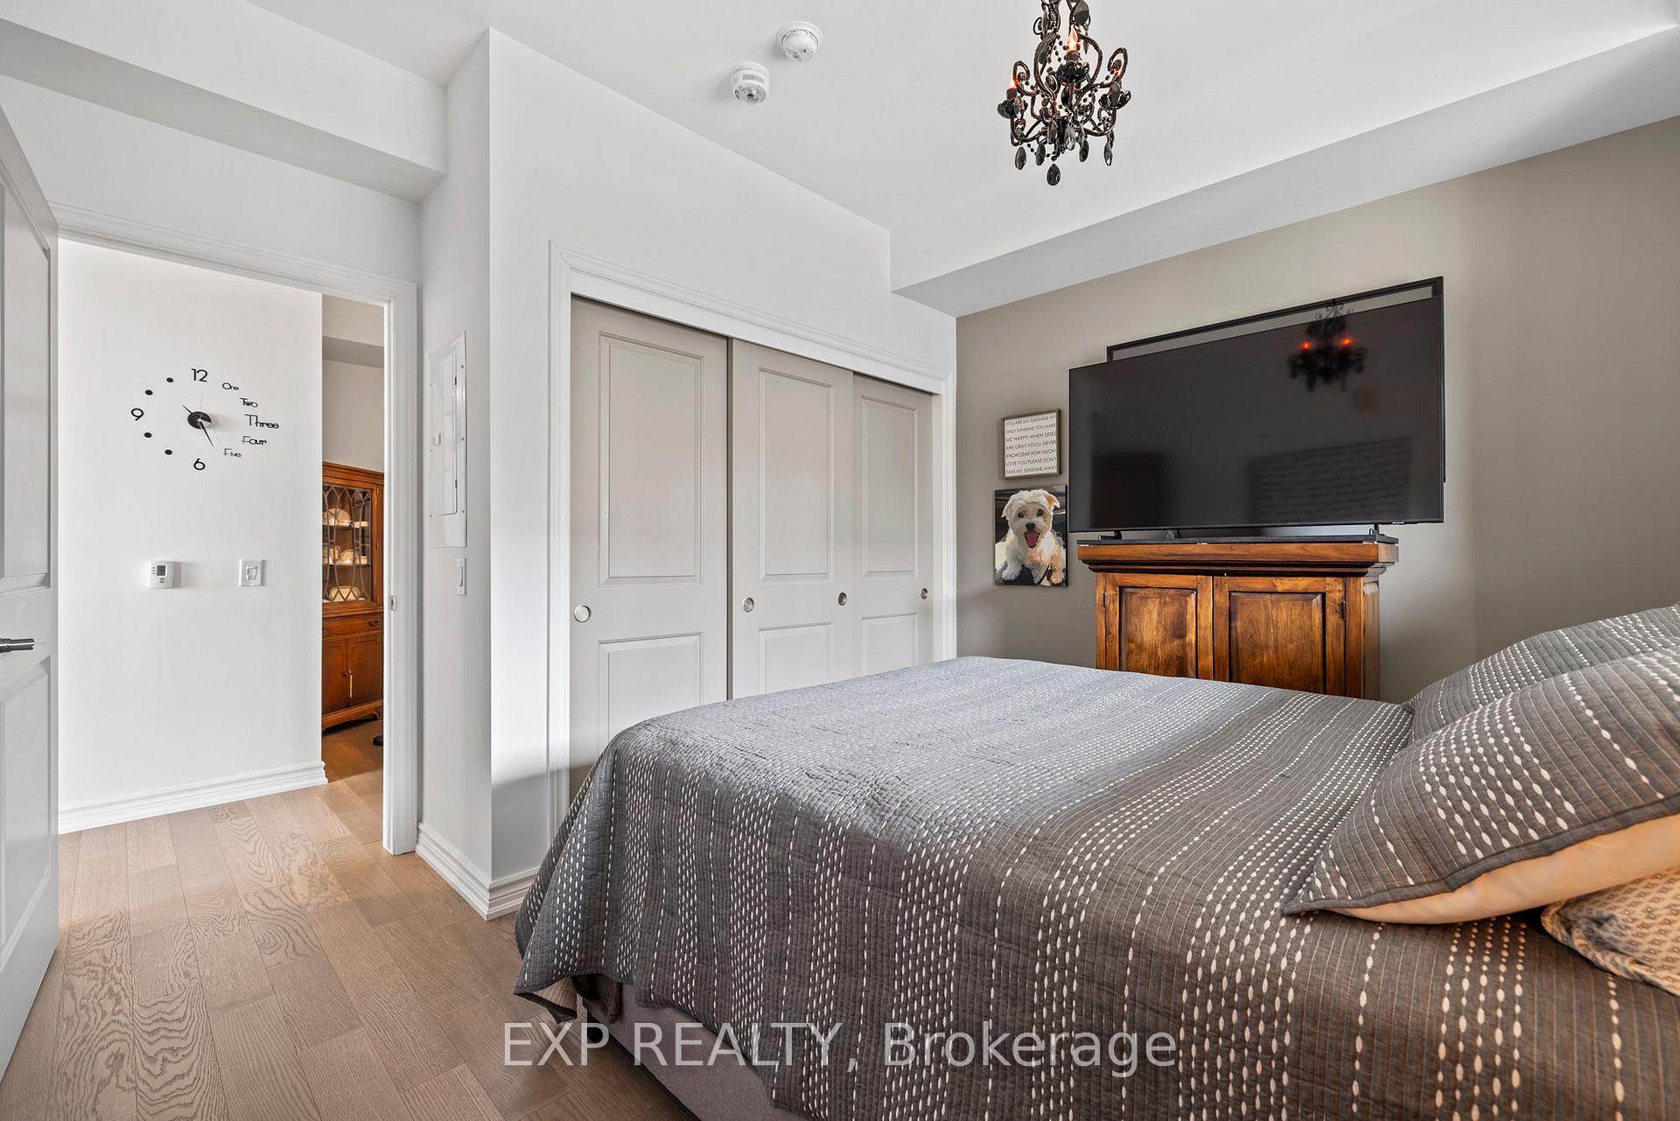
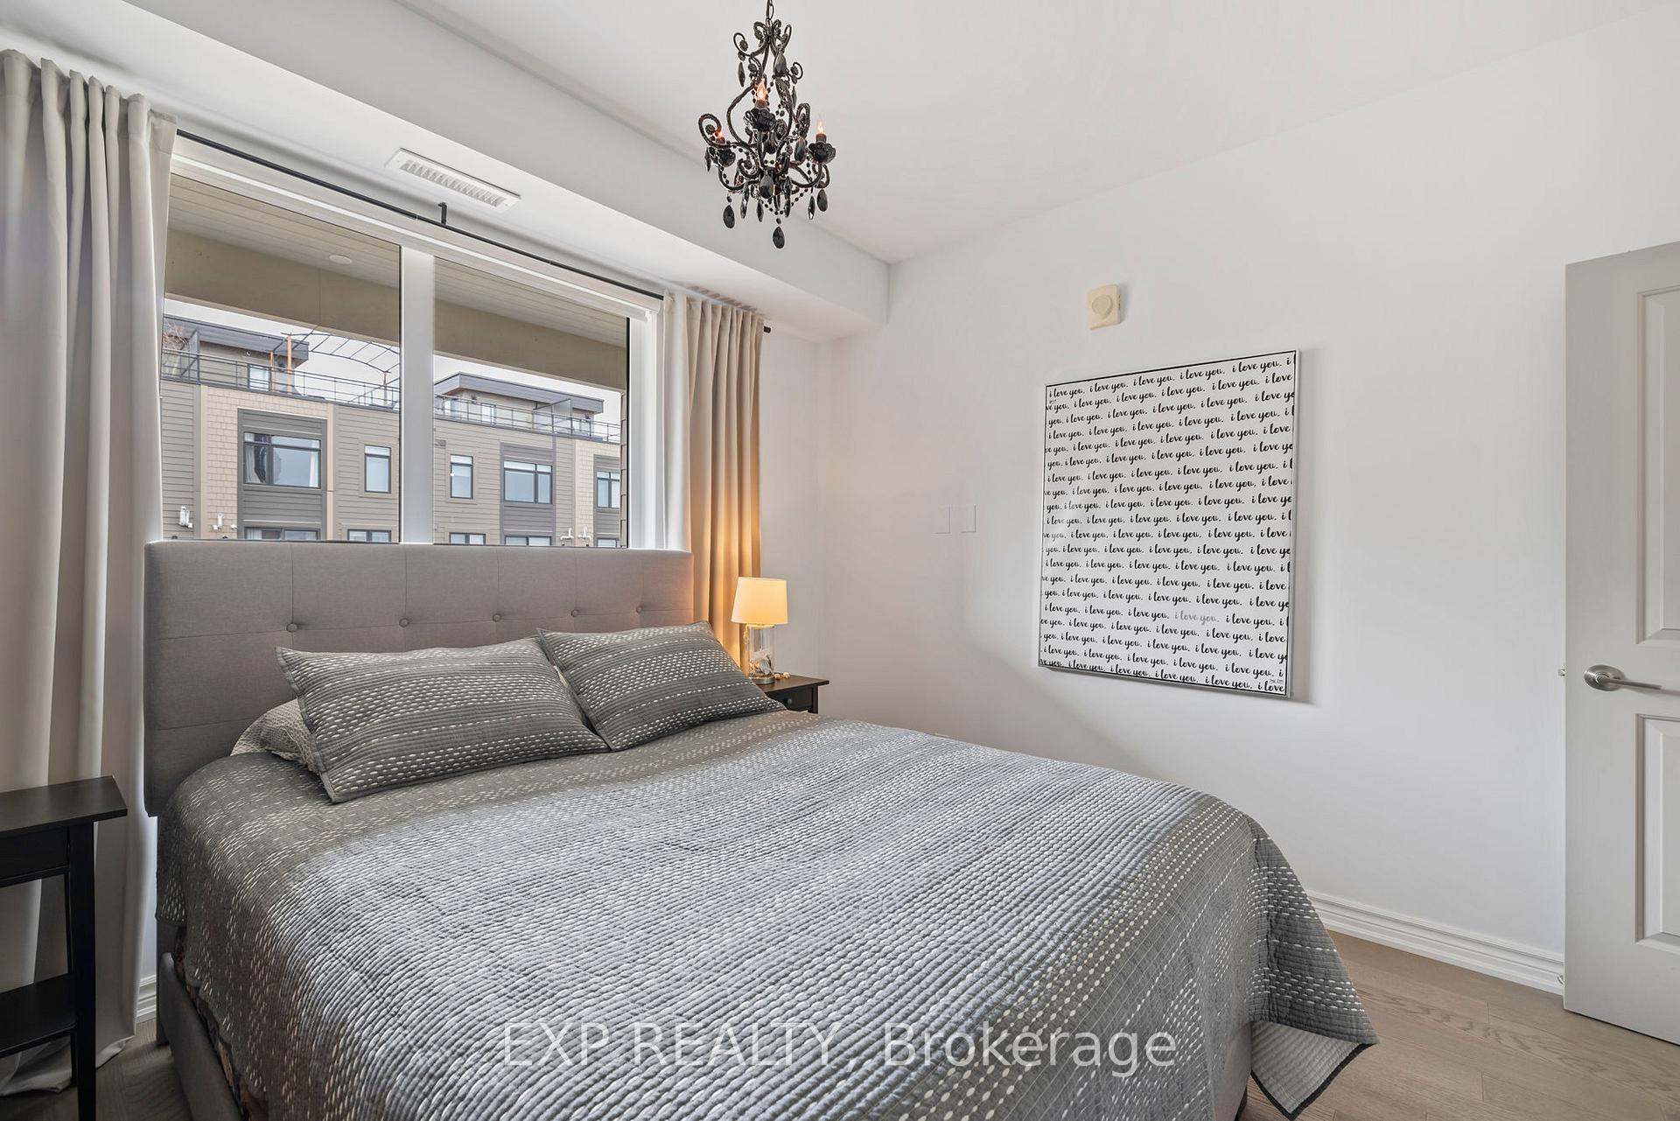
- ALL EFS / STACKABLE WASHER-DRYER / BUILT-IN DISHWASHER - STOVE - FRIDGE - MICROWAVE - COOK TOP / RANGE / ALL WINDOW COVERINGS. WALL MOUNTED PLASMA TV IN THE 2ND BEDROOM. WALL MOUNTED TV IN THE PRIMARY BEDROOM.
Parking & Garages
- Garage Type
- Underground
- Garage Spaces
- 2
- Parking Type
- Owned
- Parking Spaces
- 2
- Total Garage And Parking Spaces
- 2
Lockers
- Locker Type
- Owned
- Locker Number
- 27
- Locker Level
- P
Heating & Cooling
- Heat Source
- Gas
- Heat Type
- Forced Air
- Air Conditioning
- Central Air
- Bedrooms
- 2
- Washrooms
- 2
- Kitchens
- 1
Room sizes
- Living Room—Main level, Balcony, Carpet Free
- Kitchen—Main level, B/I Stove, B/I Fridge, B/I Ctr-Top Stove
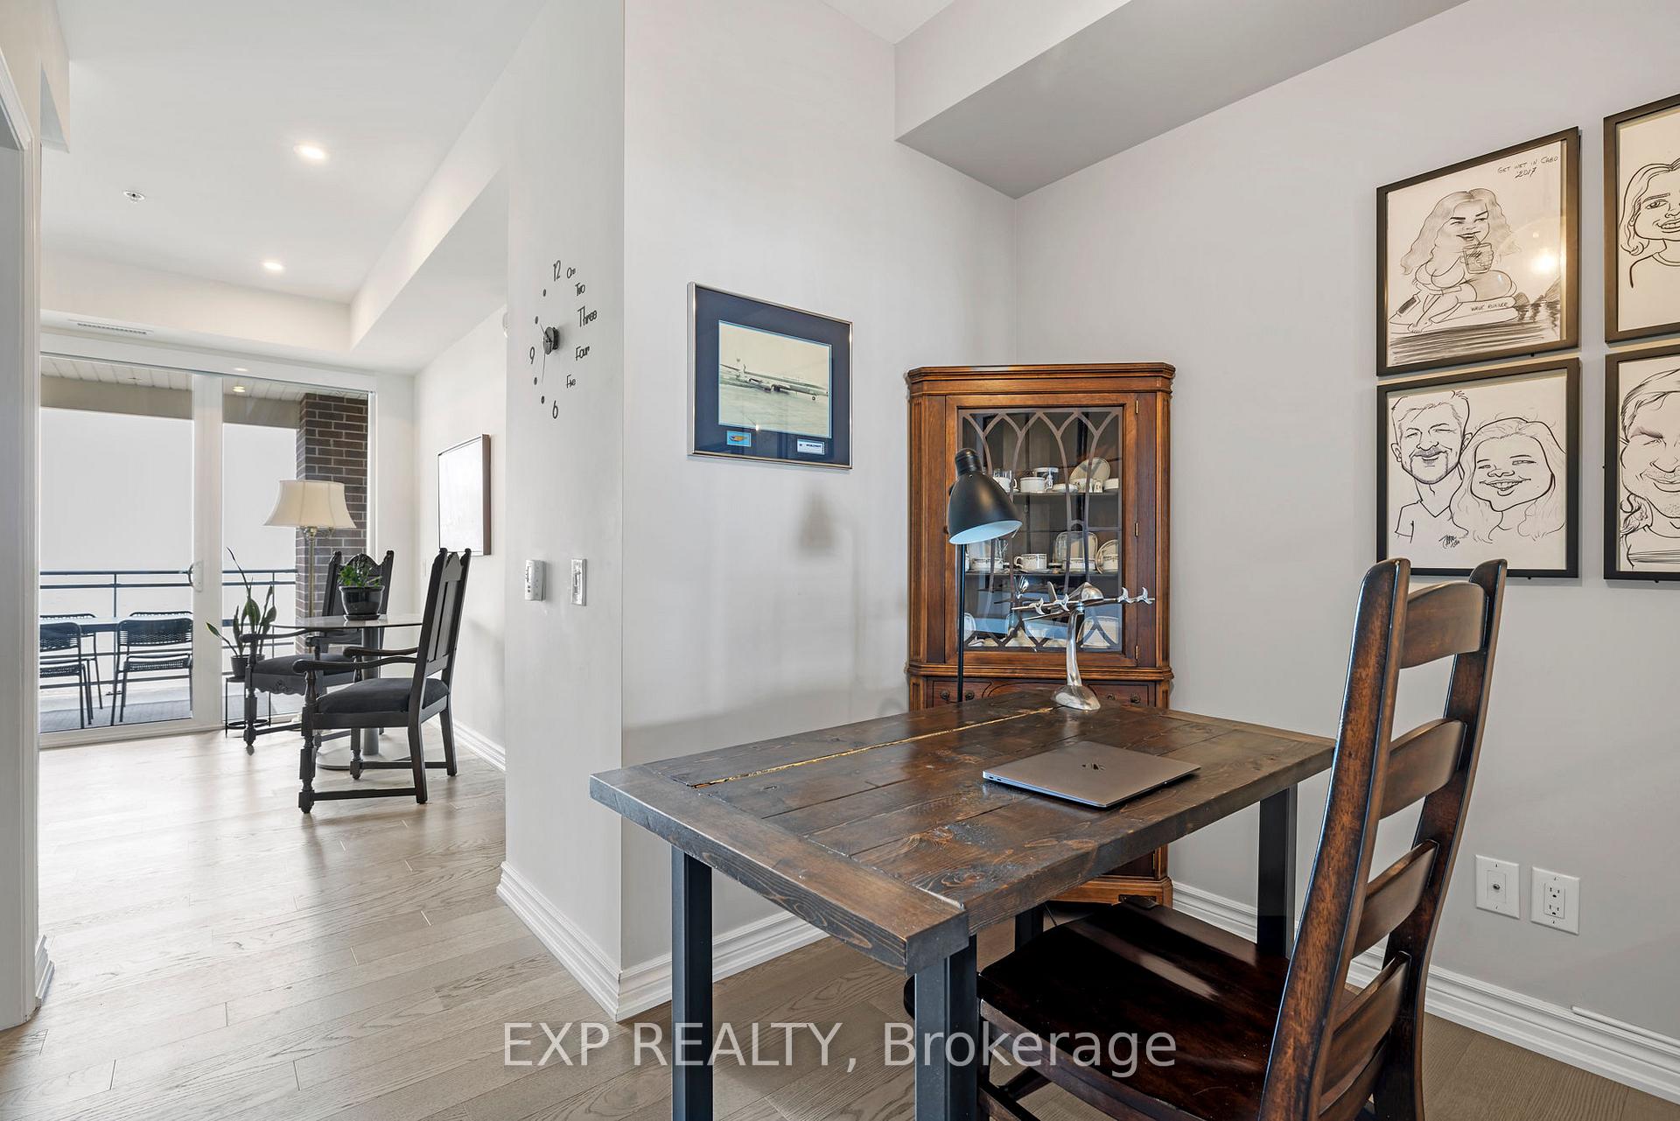
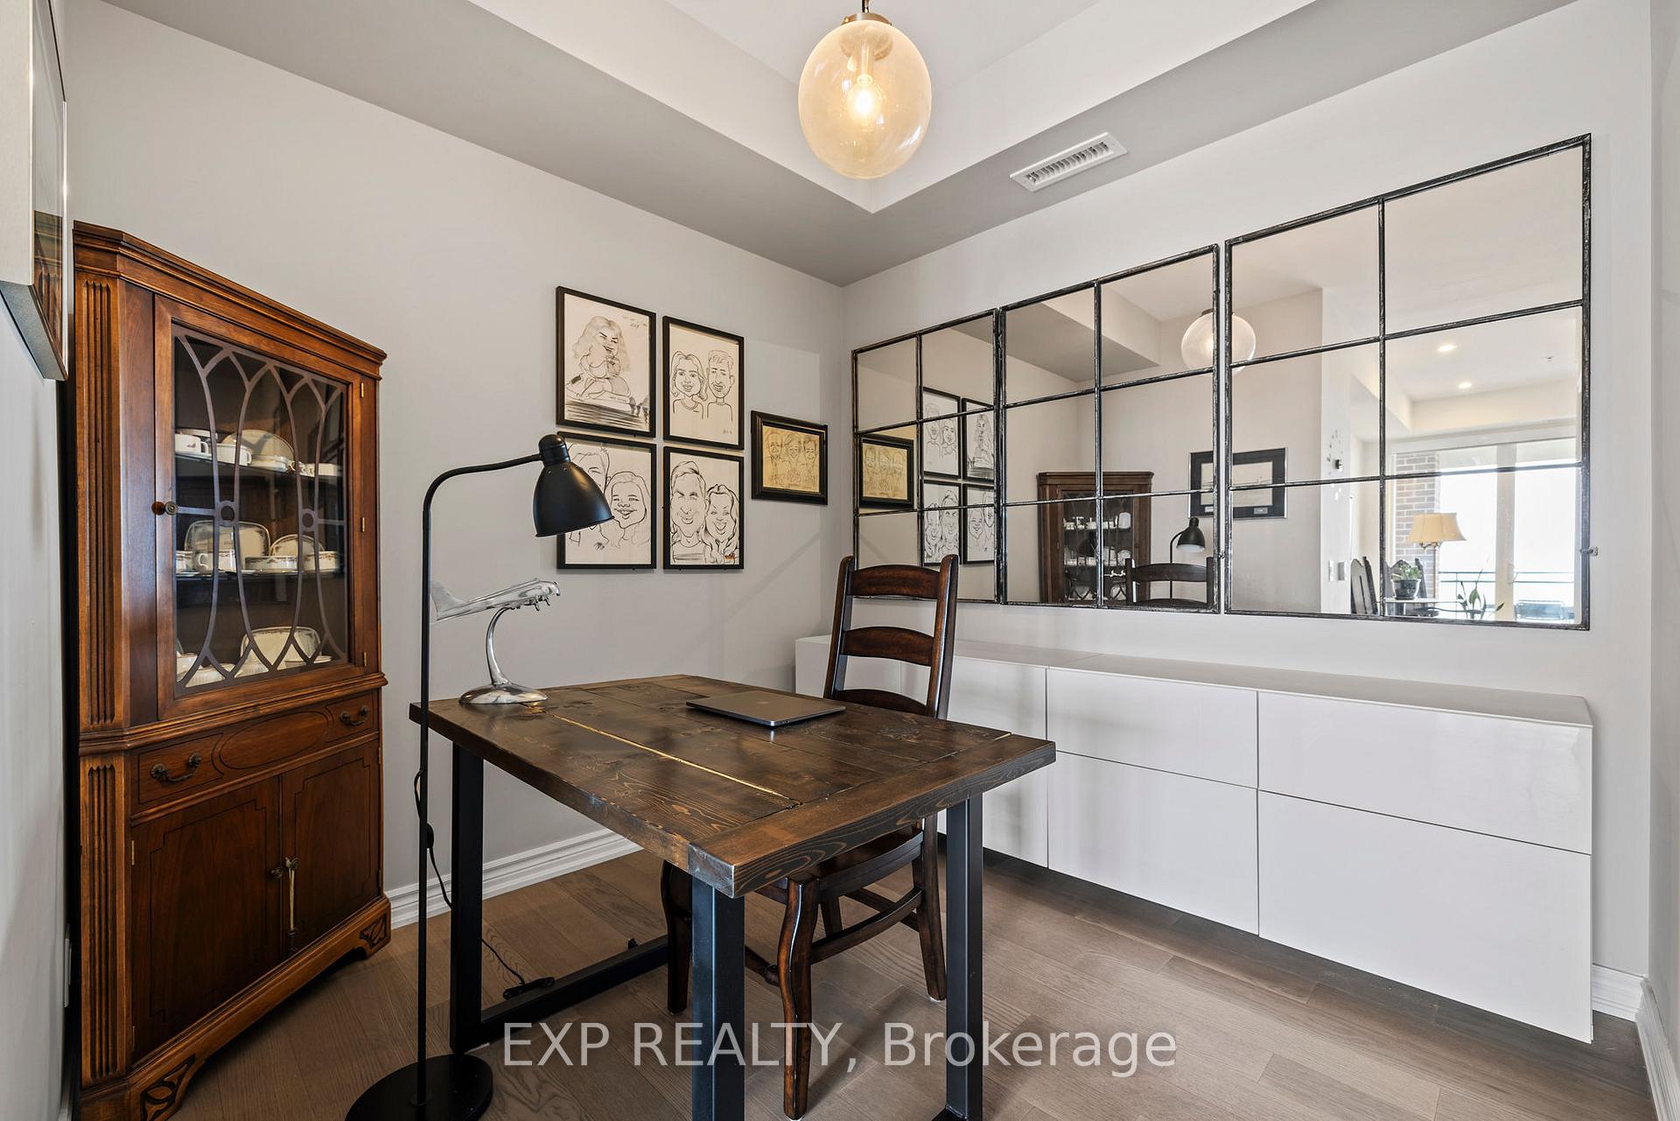
- Den—Main level, Carpet Free
- Bedroom—Main level, Carpet Free
- Bedroom 2—Main level, Carpet Free
- Bathroom—Main level, 4 Pc Bath
- Bathroom—Main level, 4 Pc Bath
Washrooms
- 4-piece, Main
- Municipality
- Grimsby
- Neighbourhood
- Grimsby Beach
- Main cross streets
- Place Polonaise & Esplanade Lane
- Zoning
- RM3
- Directions
- Casablanca Blvd to Winston Road to Place Polonaise to Esplanade Lane
- MLS® number
- X12025848
- Data source
- Toronto Regional Real Estate Board
- Status change
- 2025-05-20
- Listed on
- 2025-03-18
- Days on market
- 63 days
- Possession date
- 2025-03-31
- Possession type
- Immediate
- Co-op commission
- 2.0%
- Seller
- Listed by
- eXp Realty
Home Market Value
Current home valuation for Unit 217, 40 Esplanade Lane, Grimsby, Grimsby Beach, Grimsby, ON. Listed for $1,149,900
HOMEH Estimate
$757,200
Estimated Sales Range
$666,336 - $848,064
HOMEH Estimate for Unit 217, 40 Esplanade Lane, Grimsby, Grimsby Beach
Calculated with a real agent's CMA method — 45+ years of experience, codified. Not an AI guess.
For the owner
Is this your home? Track its value.
Get this home's HOMEH Estimate by email once a month, with how many homes are for sale around you.
Mortgage Payment Calculator
Compare up to 4 down payment scenarios
5% on first $500K + 10% on $649,900 over $500K
$89,990
| Scenario 1 | Scenario 2 | Scenario 3 | Scenario 4 | |
|---|---|---|---|---|
−Down payment | % $ | % $ | % $ | % $ |
+CMHC insurance | $42,362 | $32,082 | $27,368 | $0 |
=Total mortgage | $1,101,420 | $1,066,992 | $1,004,783 | $919,920 |
Amortization | ||||
Mortgage rate | % | % | % | % |
| Payment frequency | ||||
=Mortgage payment | $5,378monthly | $5,210monthly | $4,906monthly | $4,492monthly |
Land Transfer Tax
$19,473
$19,473
Around this home
Data provided by OpenStreetMap & Fraser Institute School Rankings
Ask HOMEH
New!Hi there!
👋Text or call (416) 301-9001
Recommended for you
Based on homes you've looked at.
No recommended properties found.
Nearby similar homes
No nearby properties found.
More real estate resources
Other homes nearby
Explore this area
Nearby neighbourhoods
No nearby listings available.