
Unit 15, 541 Winston Road
Grimsby (Grimsby Beach), ON L3M 0C5
- 3Bedrooms
- 2Bathrooms
- 1Garage
- 1500–2000Sq Ft
- $4,665Tax
- 16×73 ftLot Size
 Estimated Value:$602,000See Free Estimate Report

Property not available for sale or for rent.
HOMEH One: full-service selling for a 1% listing fee. The buyer's agent commission is separate.
Free Home EvaluationHow Much Is My Home Worth?Homes for Sale NearbySale & Price History for Unit 15, 541 Winston Road, Grimsby, Grimsby Beach
Real estate boards require you to or to see the full details of this property.
*Sold prices and complete sale & price history are regulated data. Under the Trust in Real Estate Services Act, 2002 (TRESA) and the rules of the Real Estate Council of Ontario (RECO), and pursuant to the Multiple Listing Service® rules of the Canadian Real Estate Association (CREA) and the Toronto Regional Real Estate Board (TRREB), this information may be shown only to registered users who have agreed to the applicable terms of use (a Virtual Office Website, or "VOW," arrangement). HOMEH Inc., Brokerage therefore provides it to signed-in members only. Creating an account is free and takes under a minute.
About Unit 15, 541 Winston Road, Grimsby, Grimsby Beach
Summarized Description
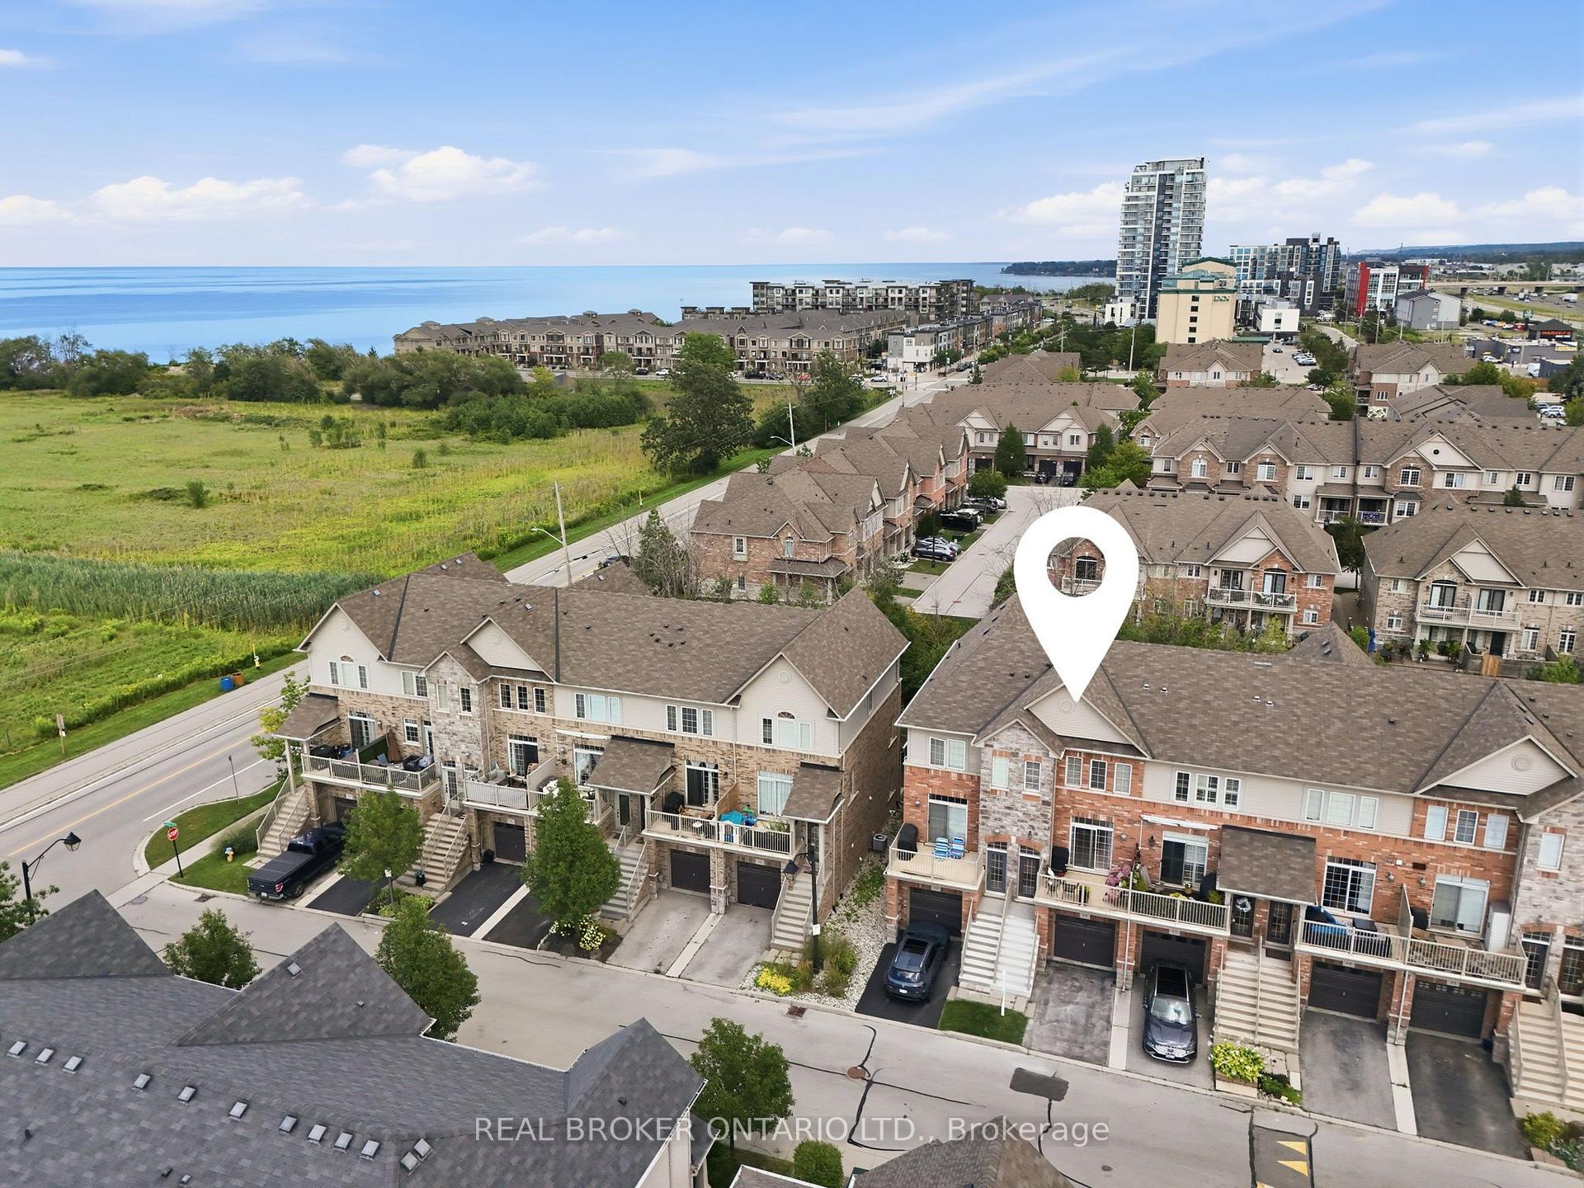
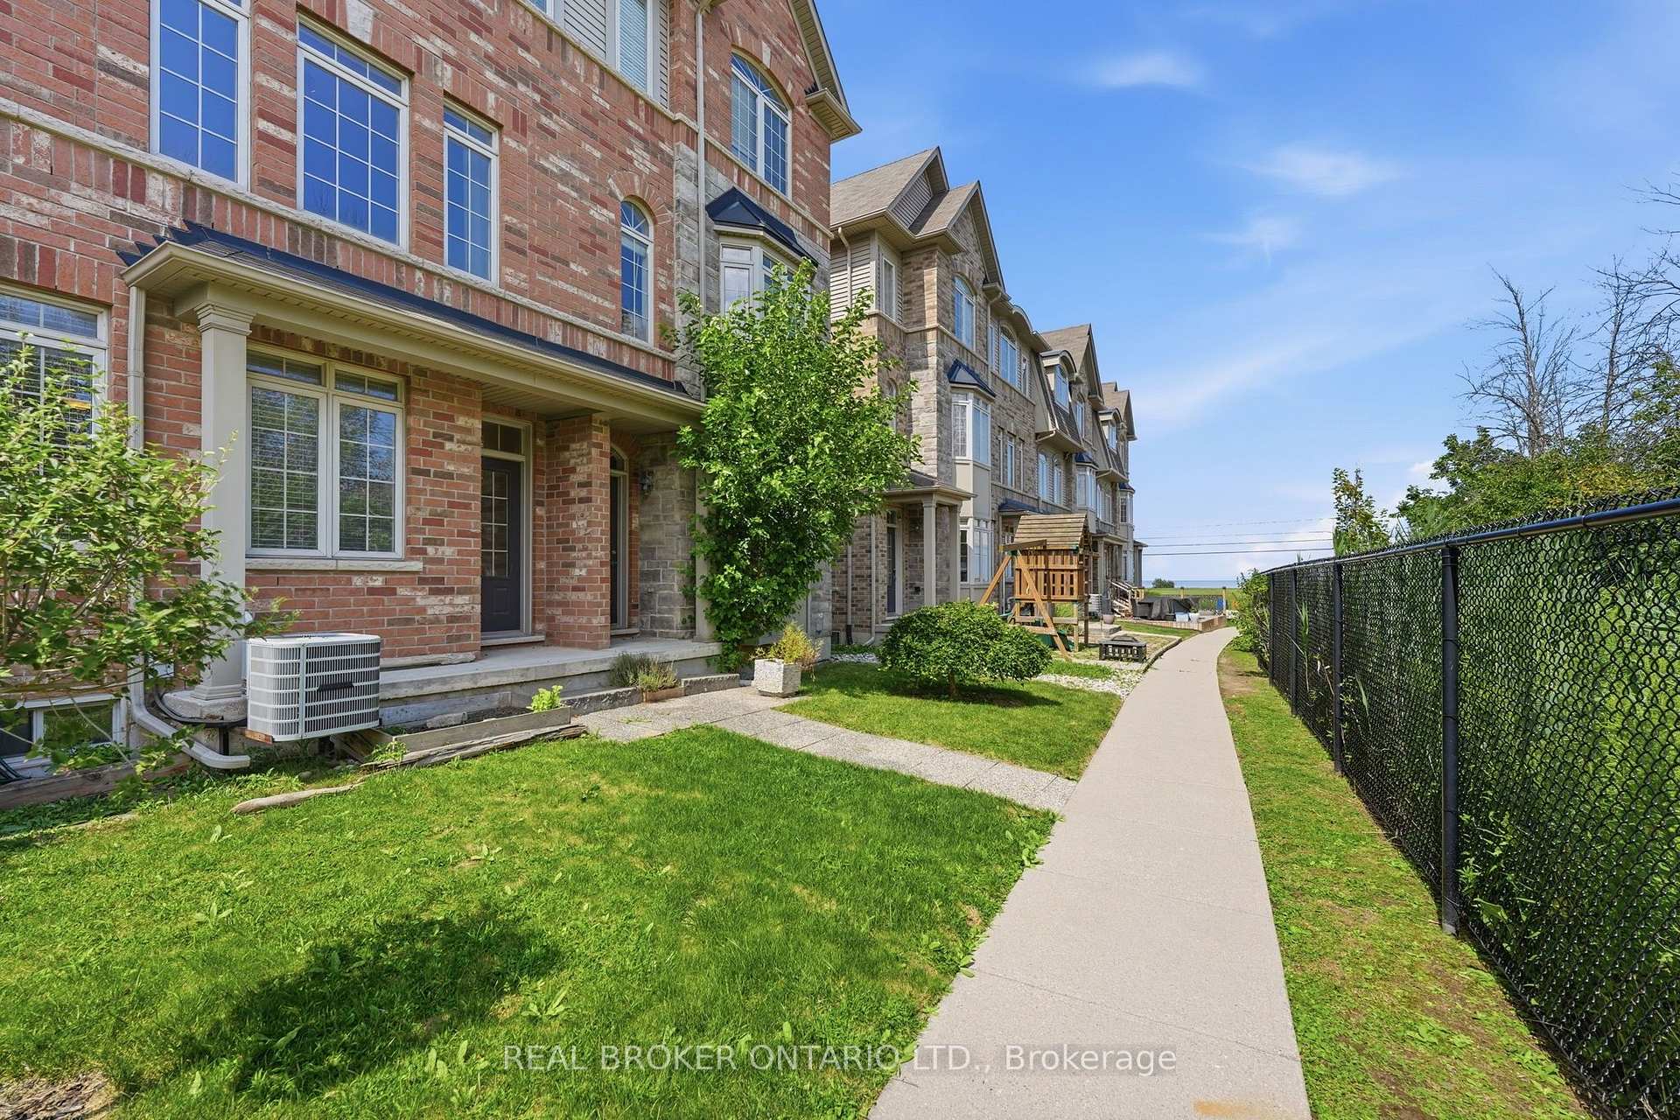
- Steps from Lake Ontario waterfront.
- Spacious 1,807 square feet across three storeys.
- Open-concept kitchen and living area.
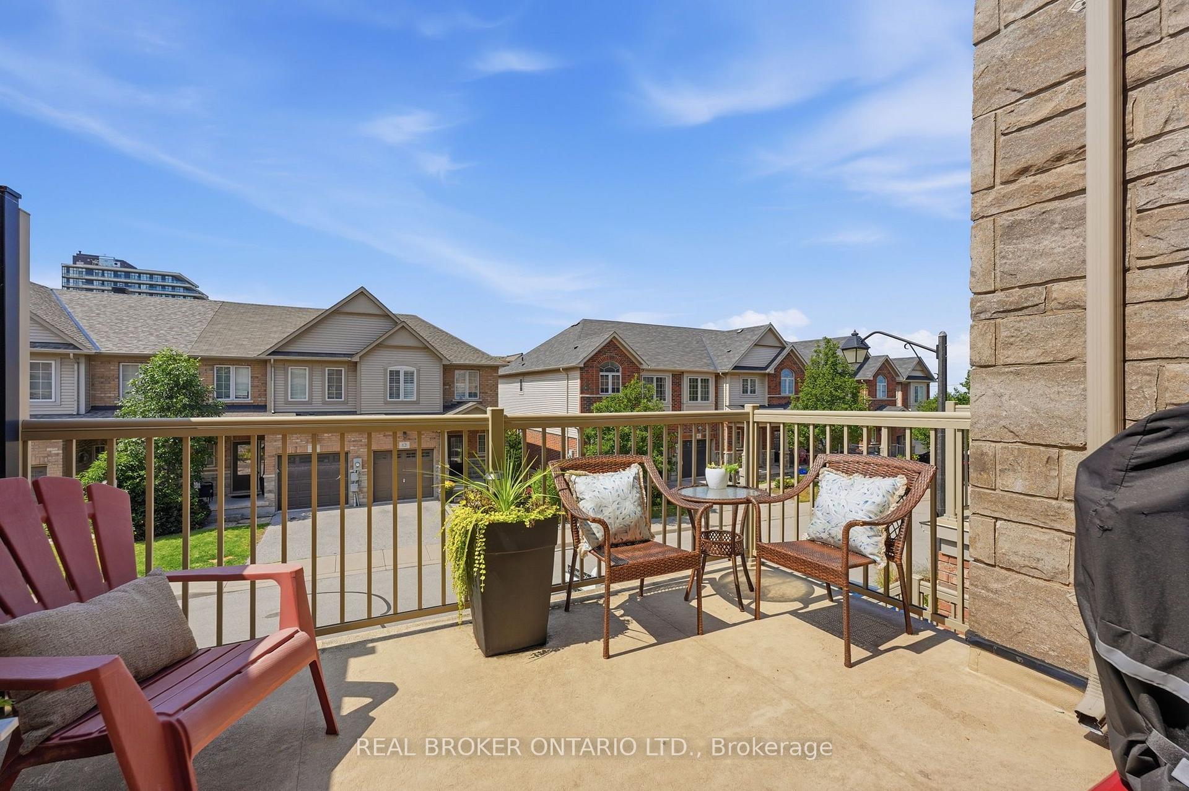
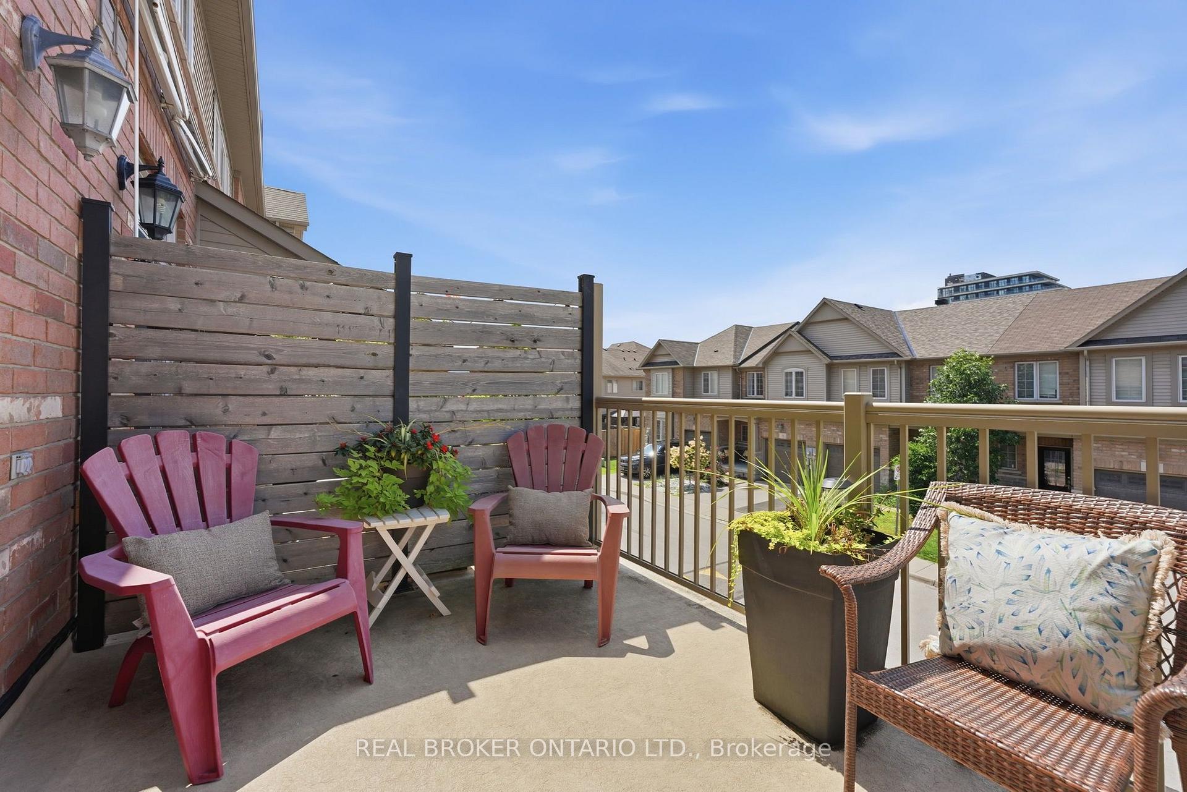
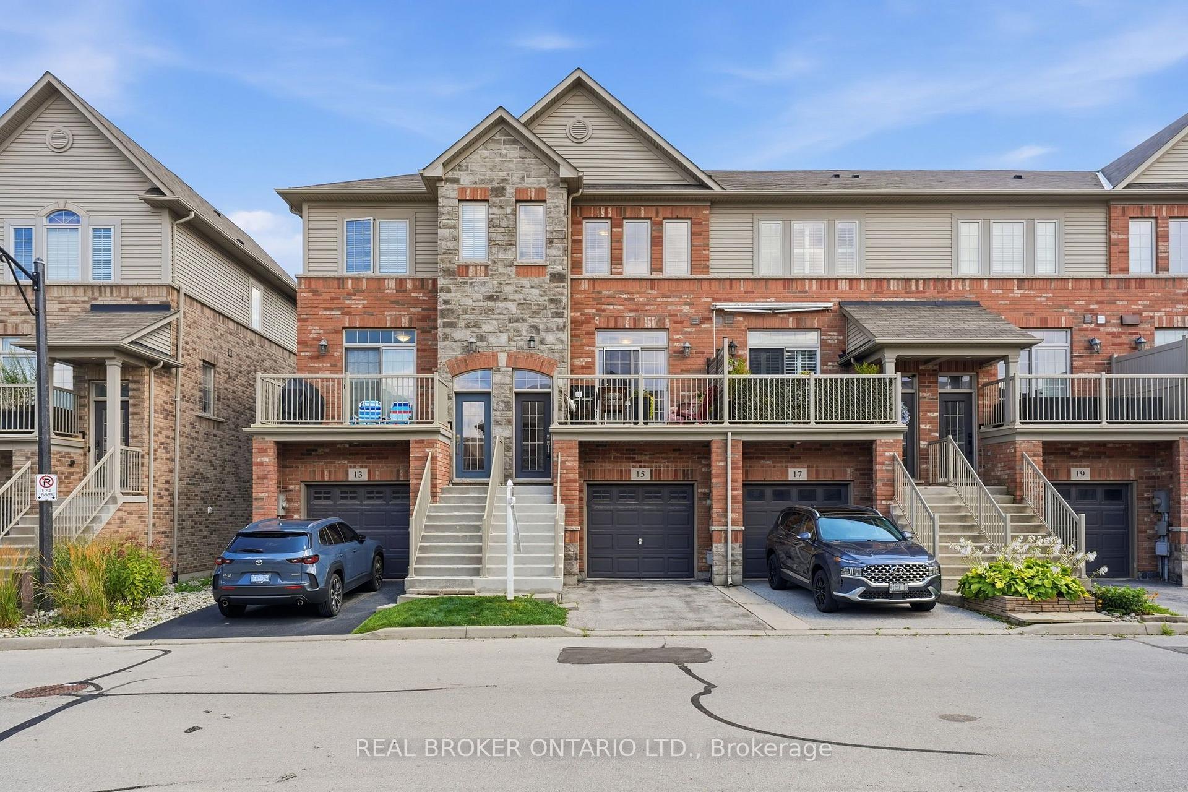
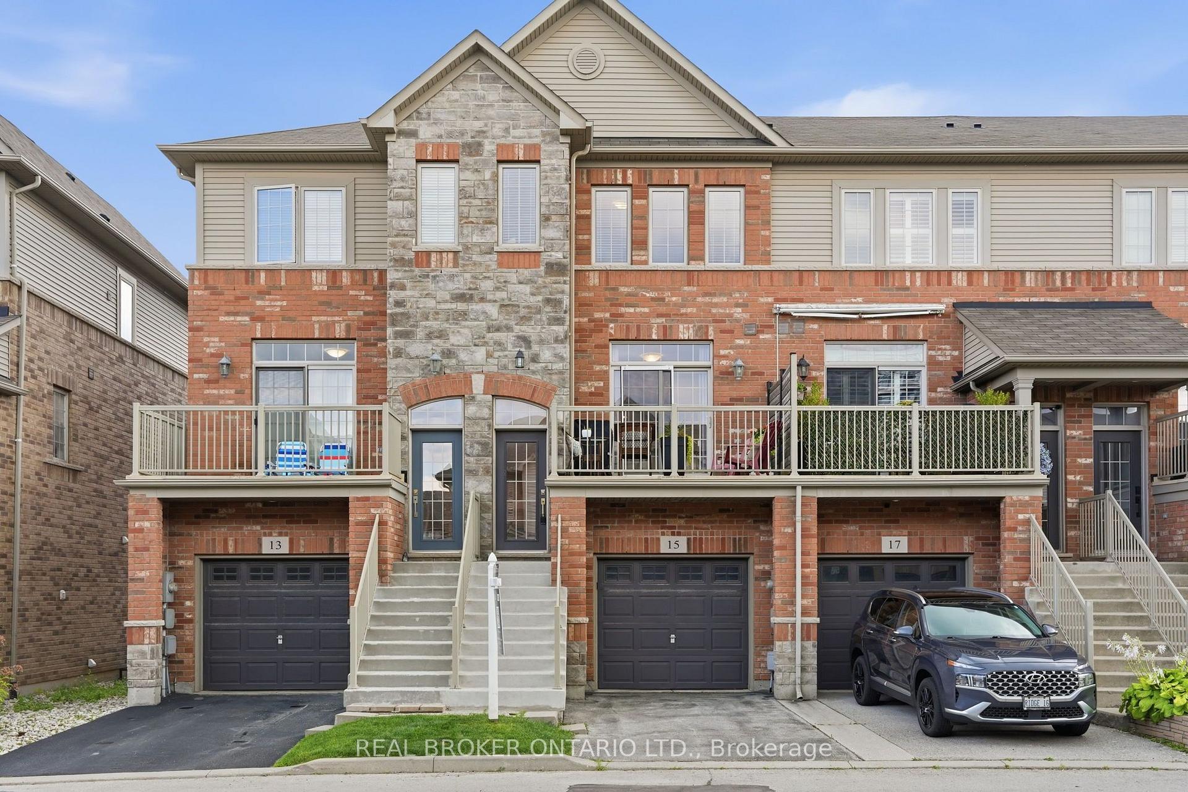
- Private balcony for outdoor dining.
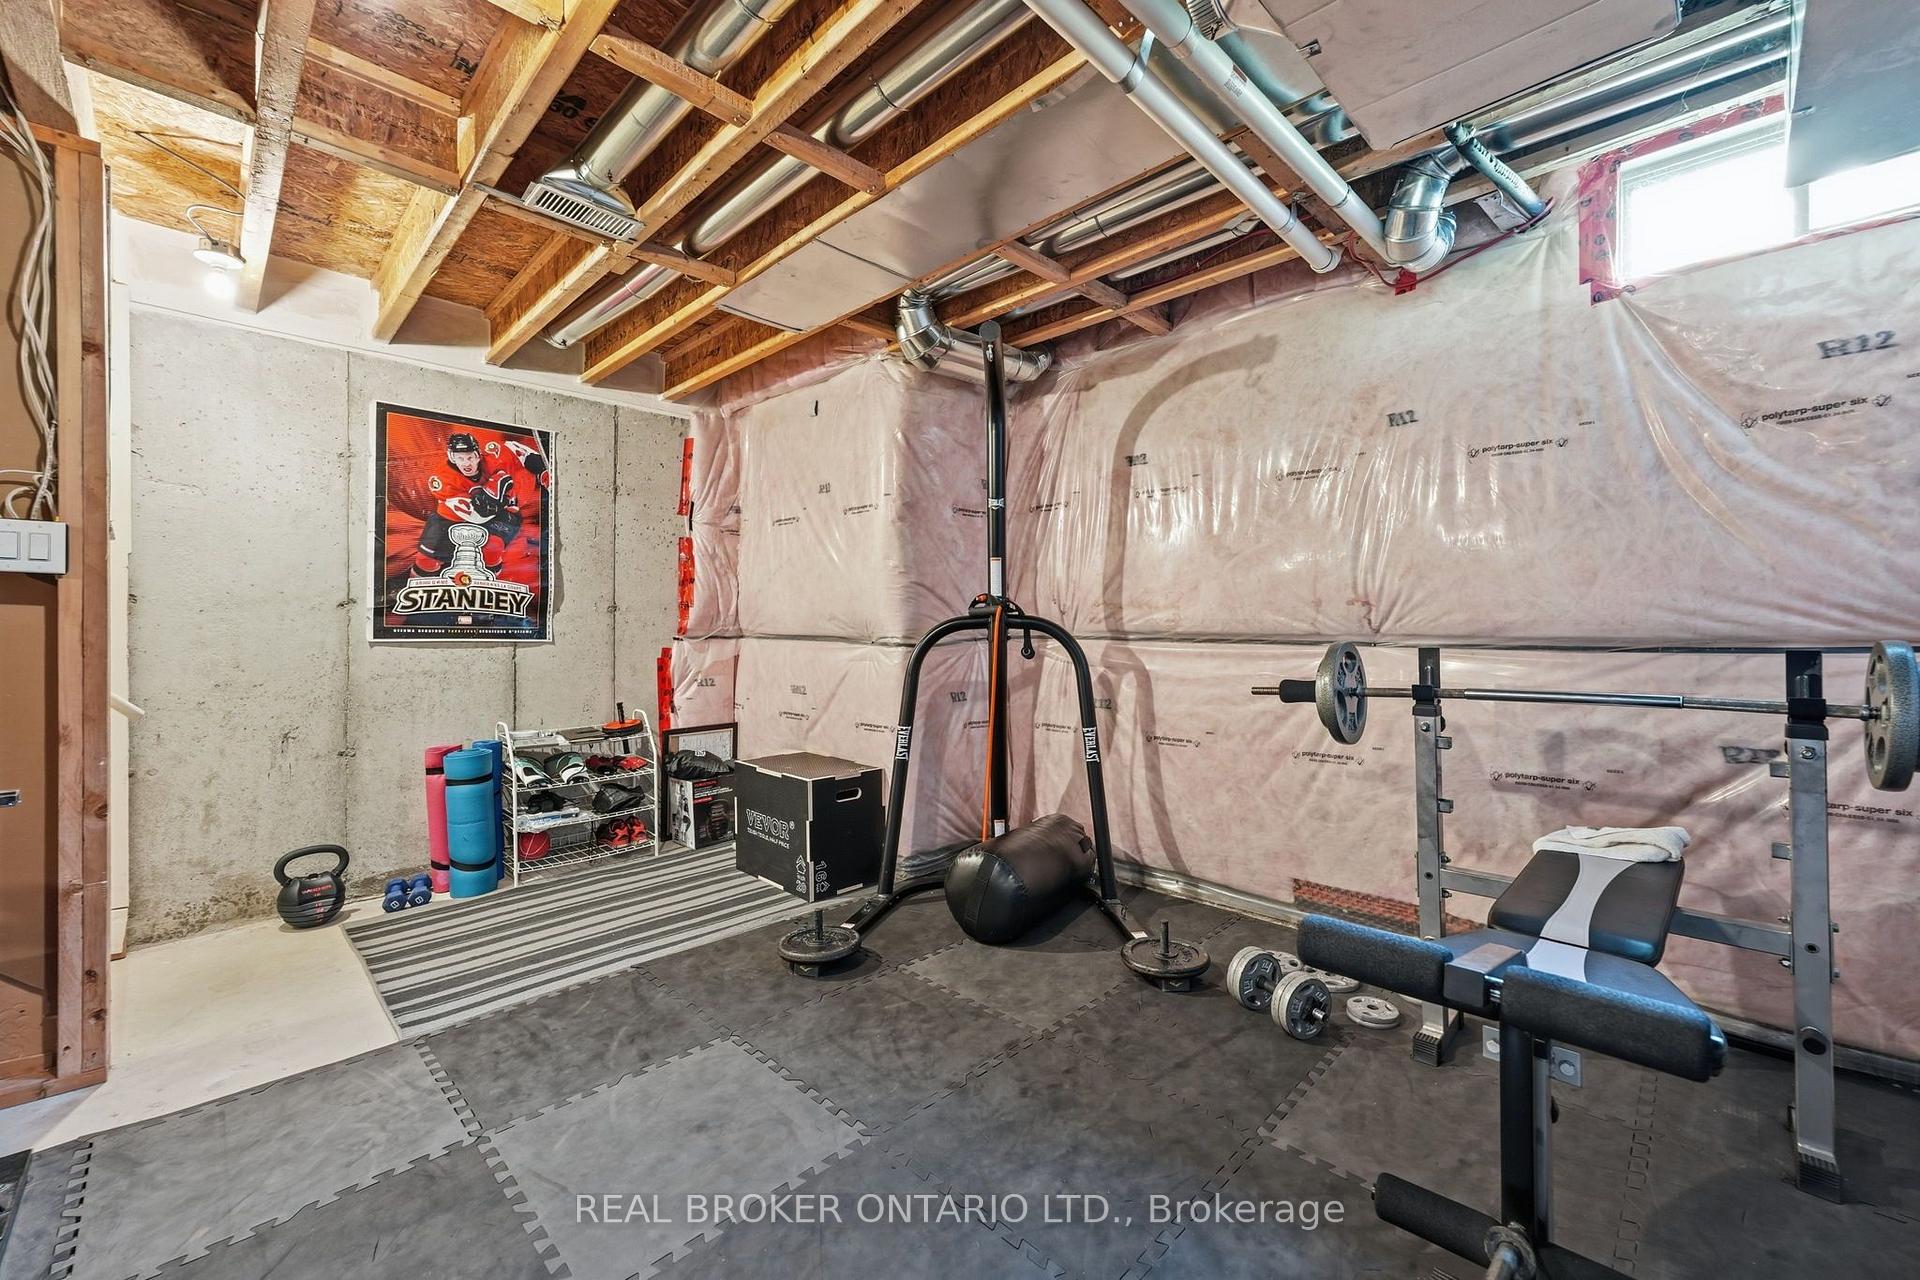
- Unfinished basement with plumbing rough-in.
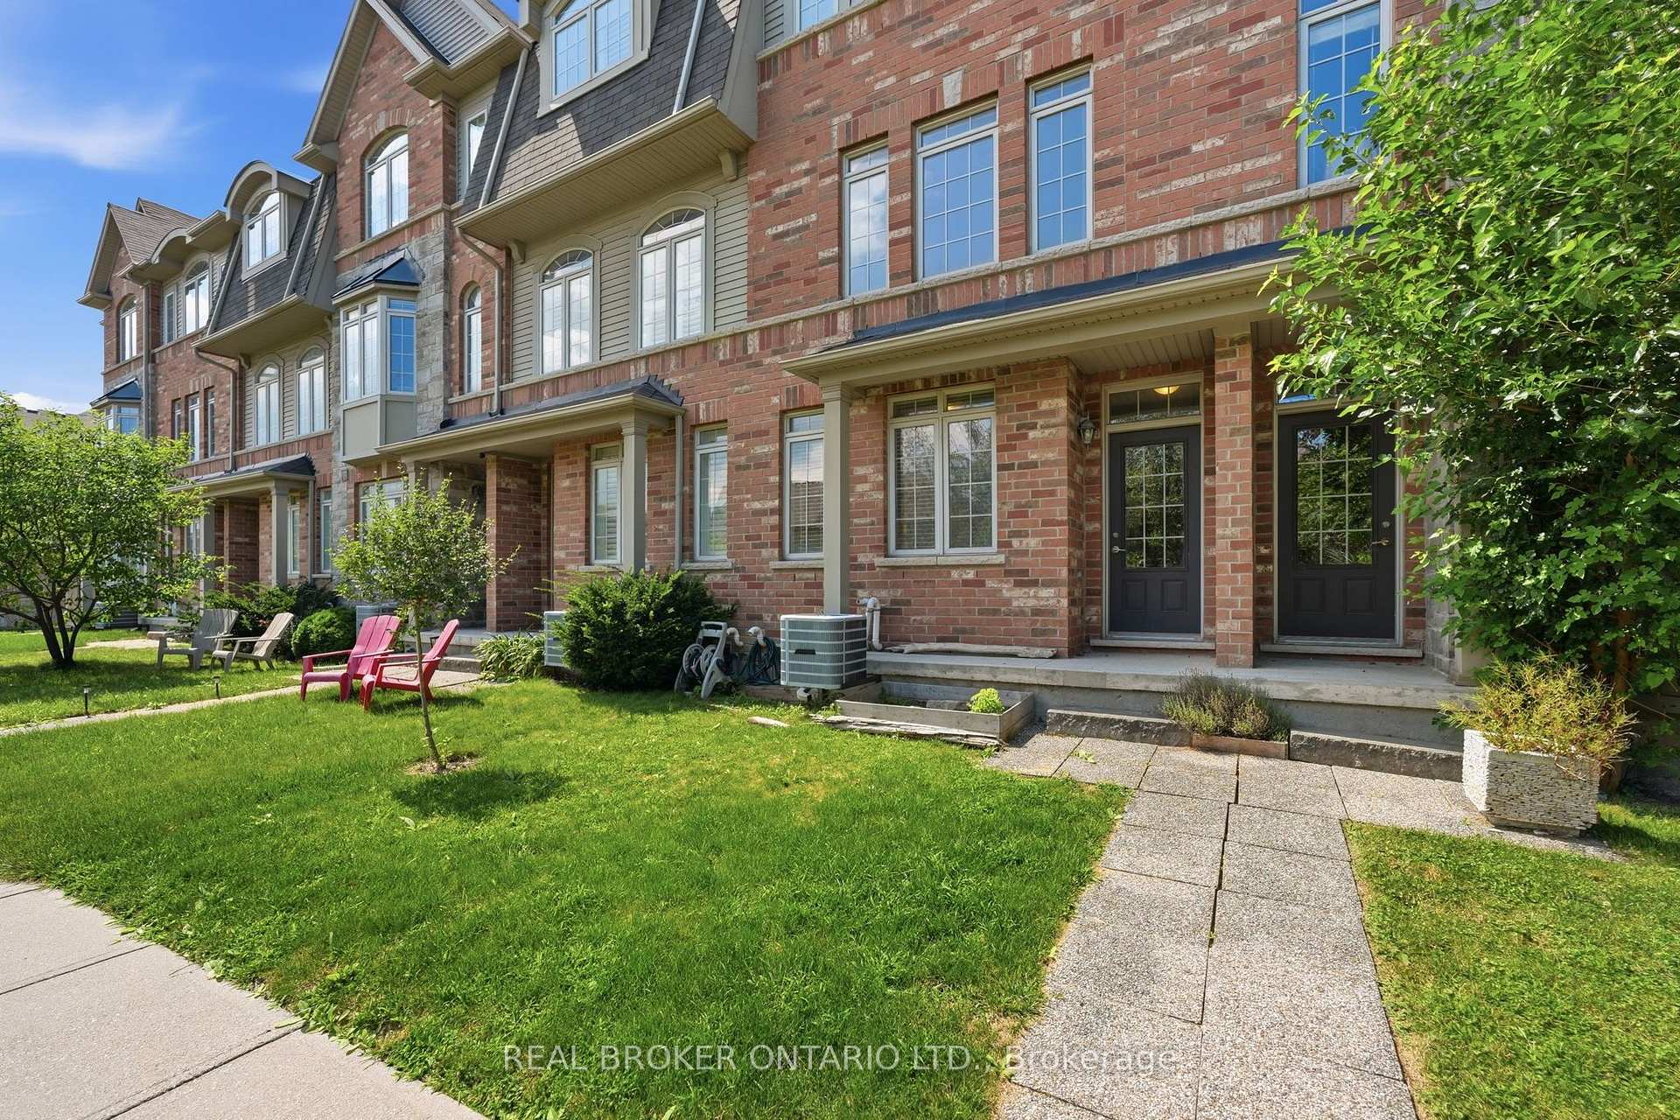
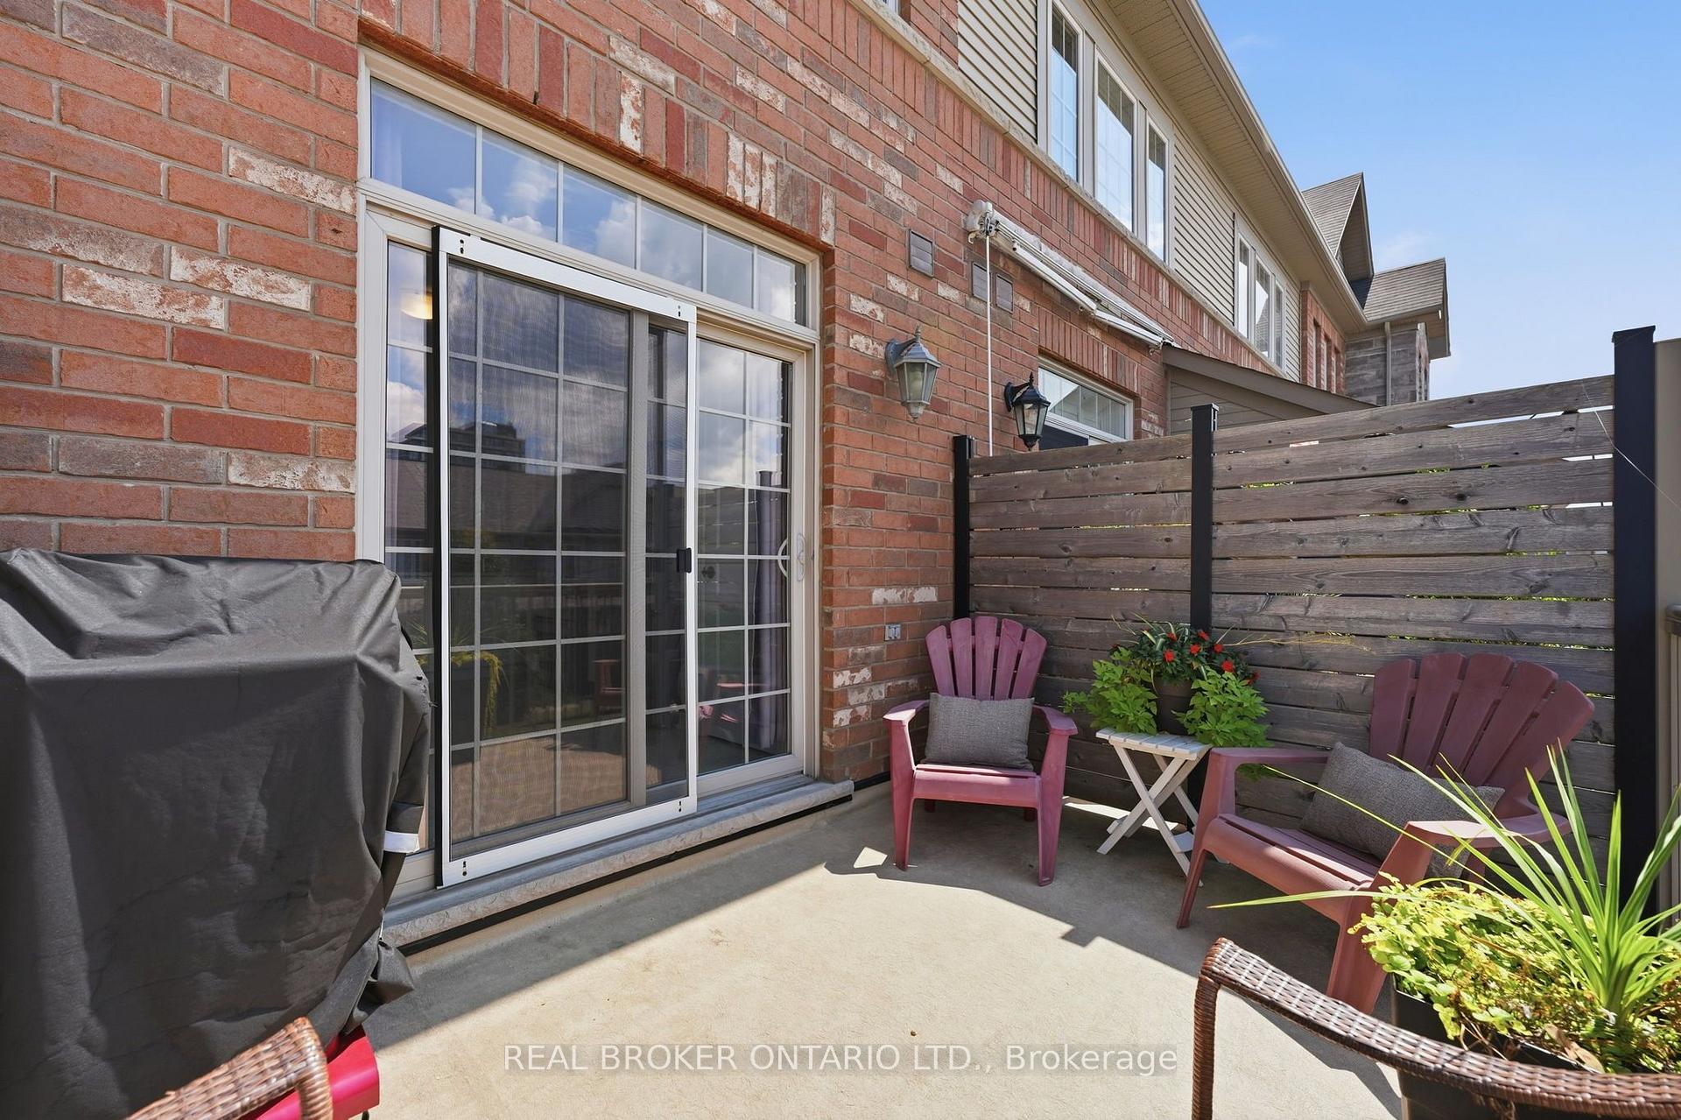
- Walk-out bedroom to green space.
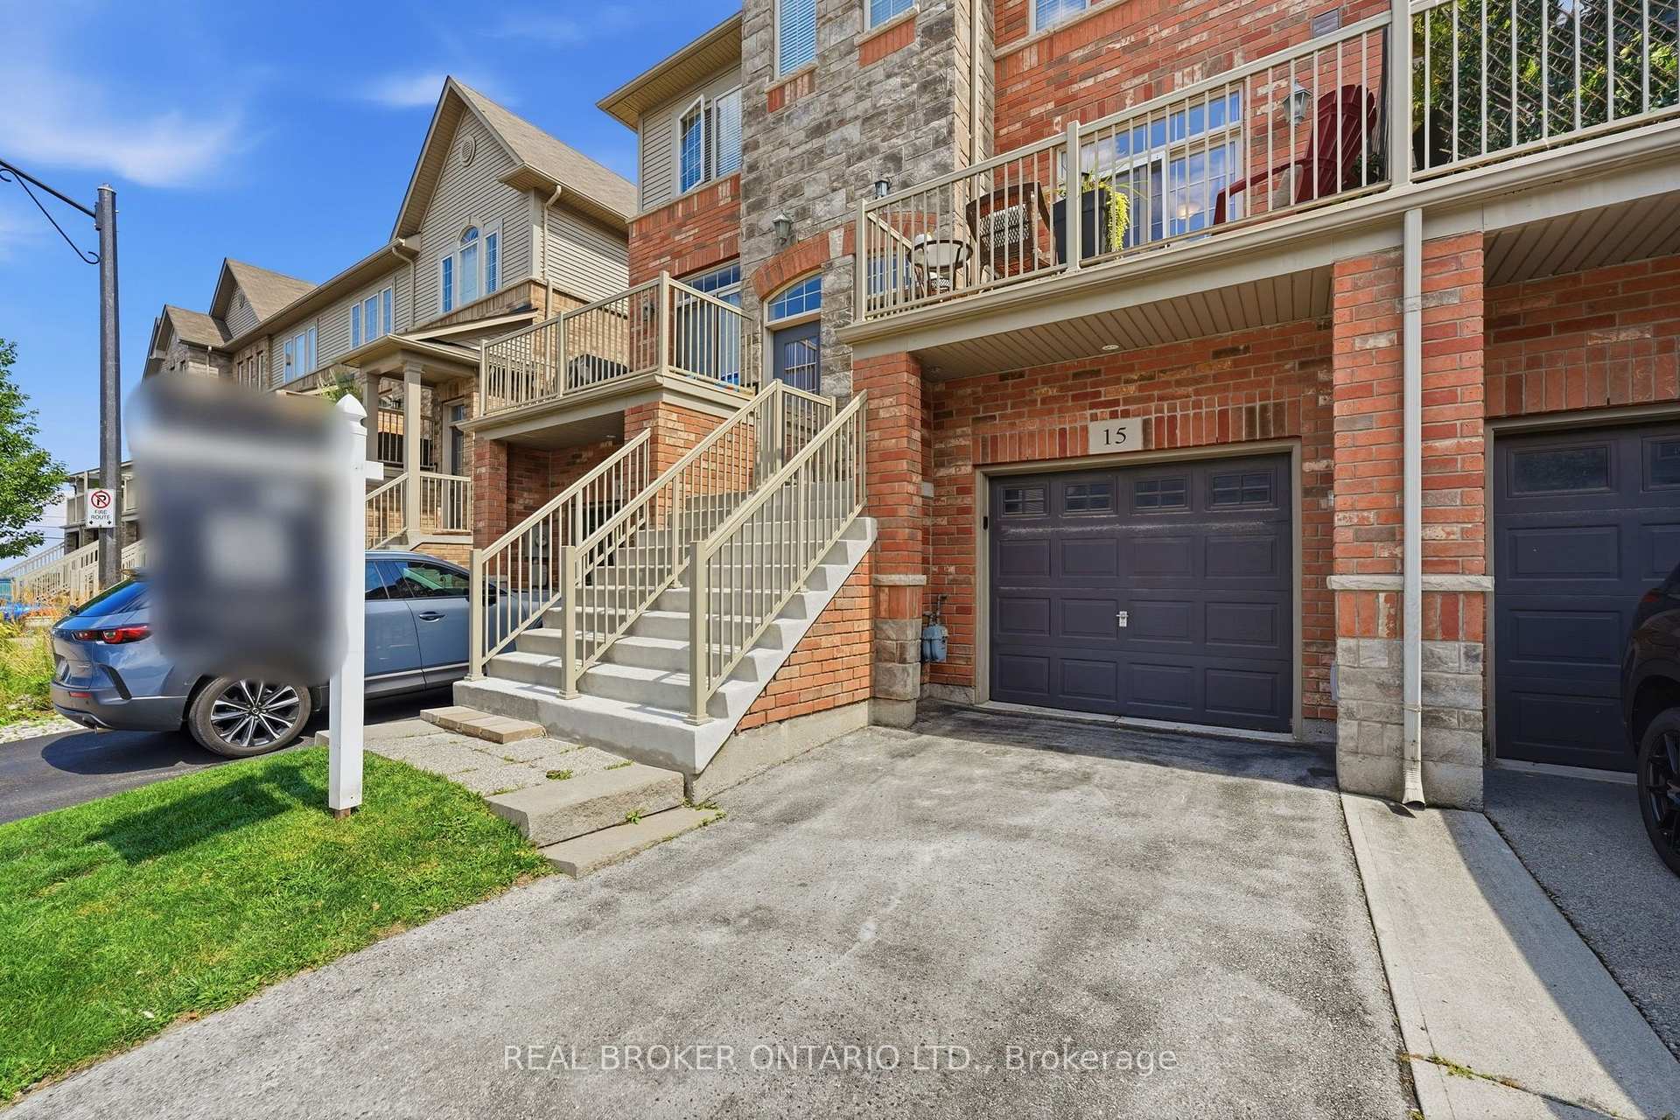
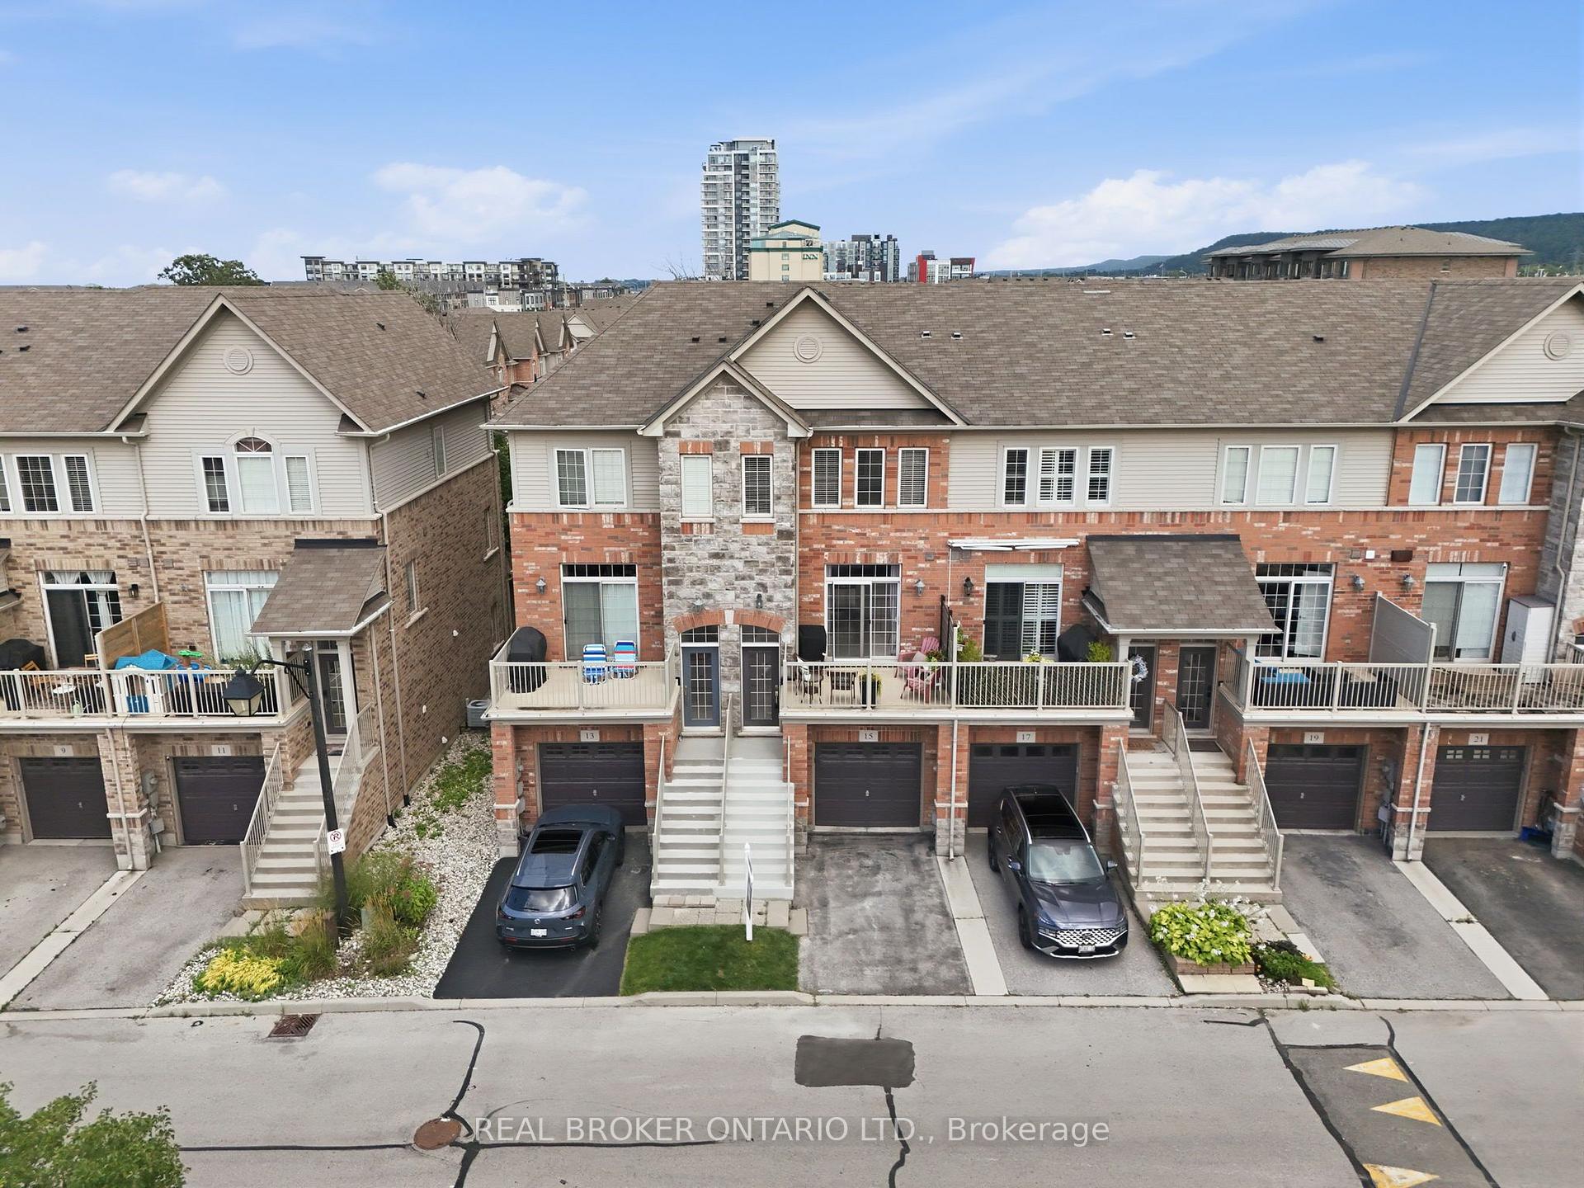
- Single-car garage with direct access.
- Close to restaurants and community amenities.
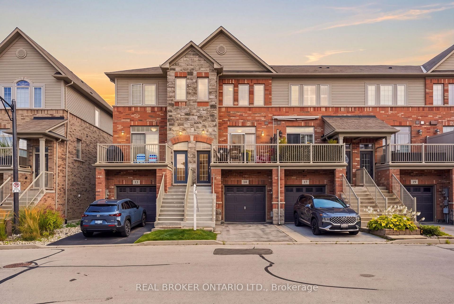
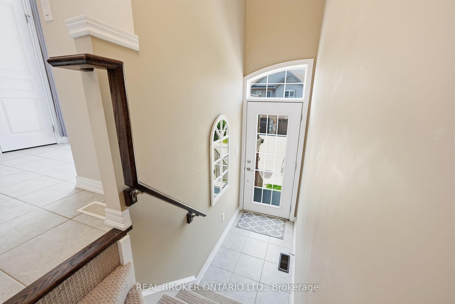
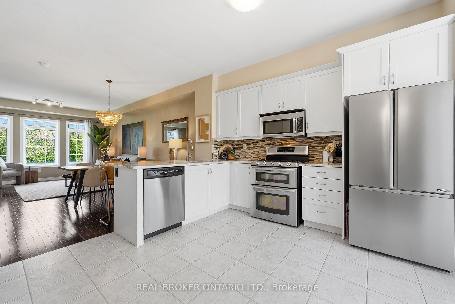
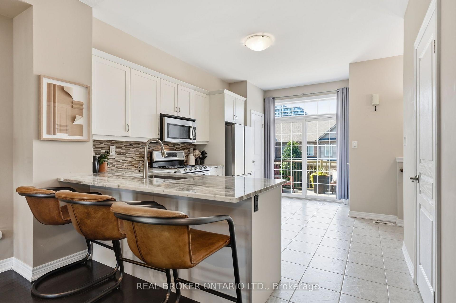
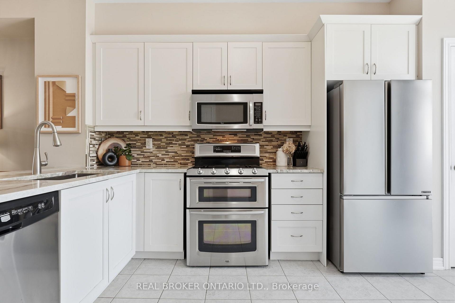
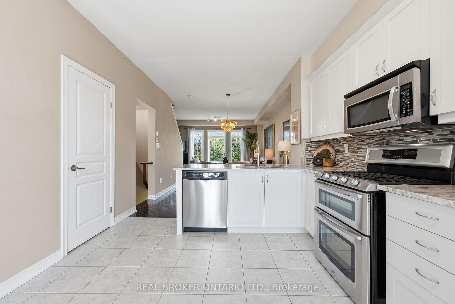
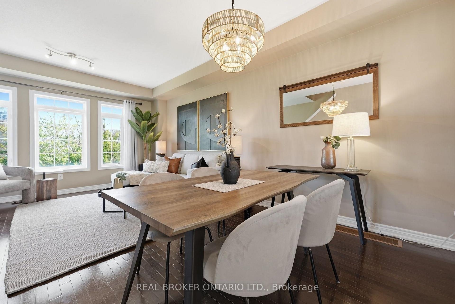
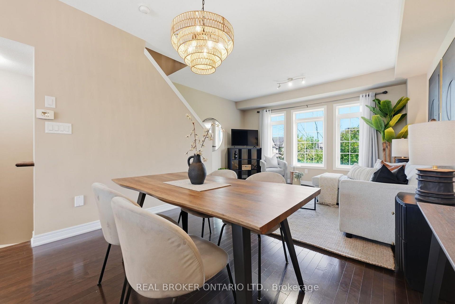
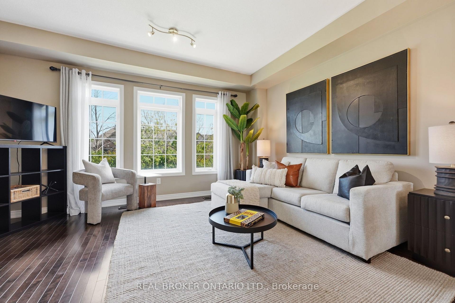
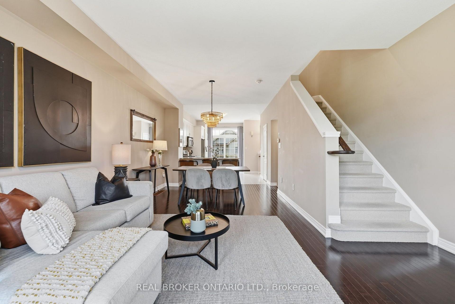
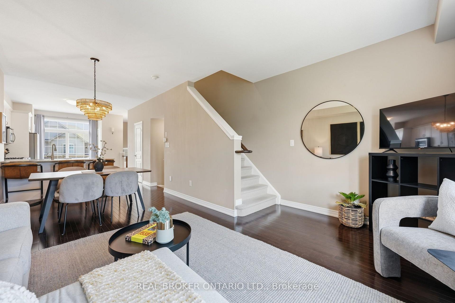
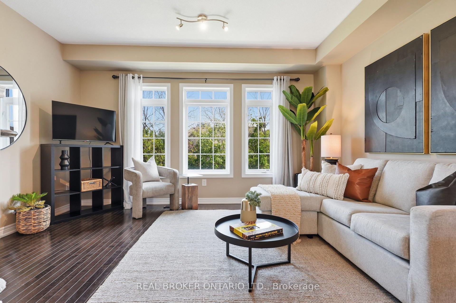
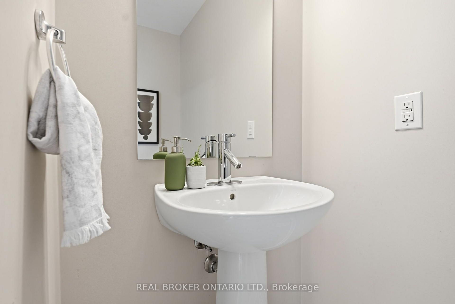
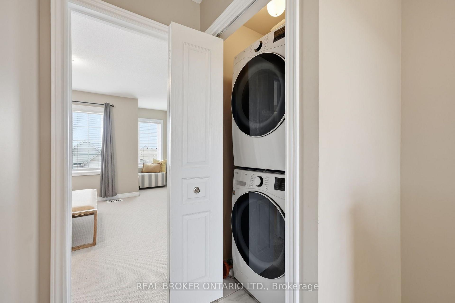
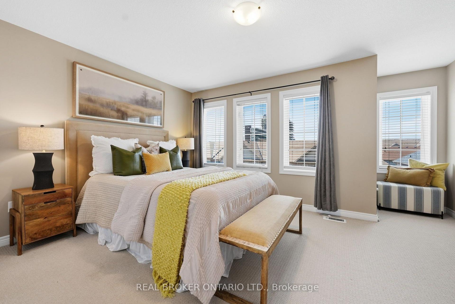
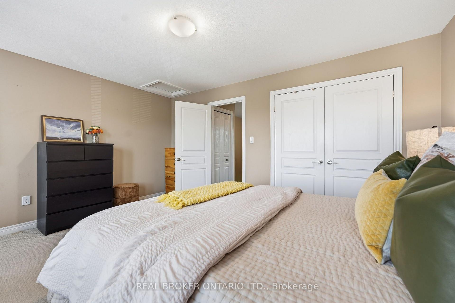
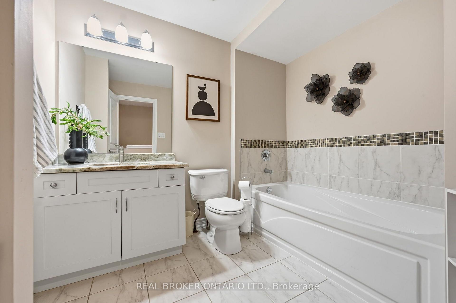
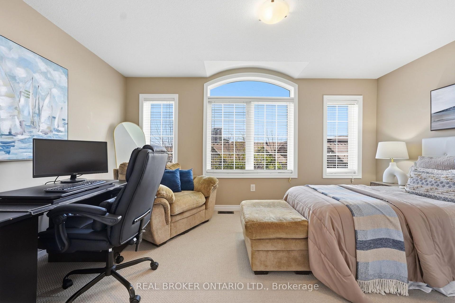
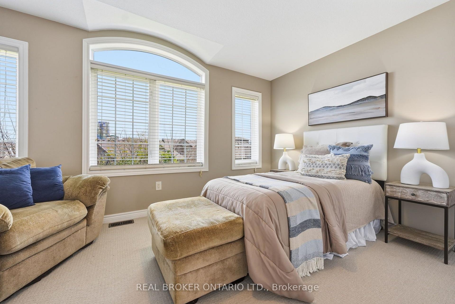
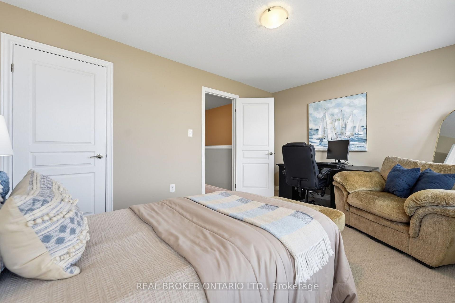
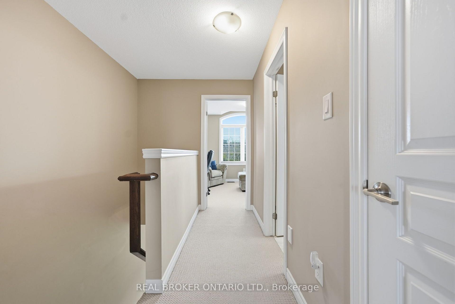
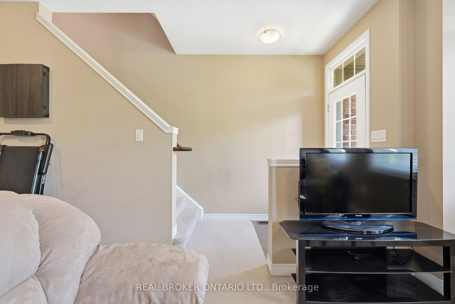
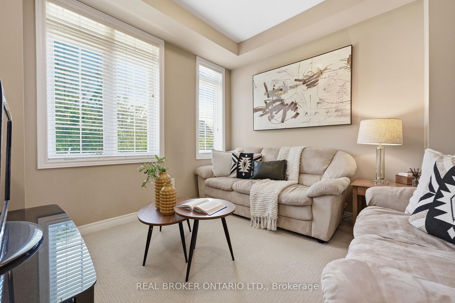
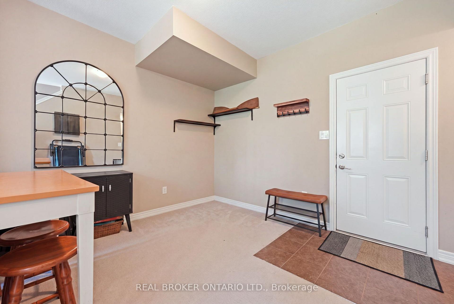
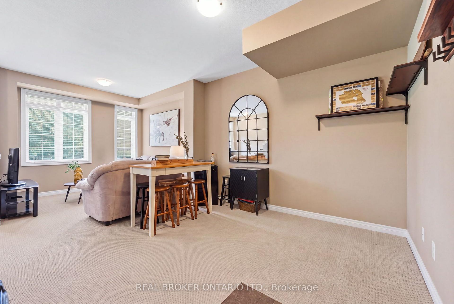
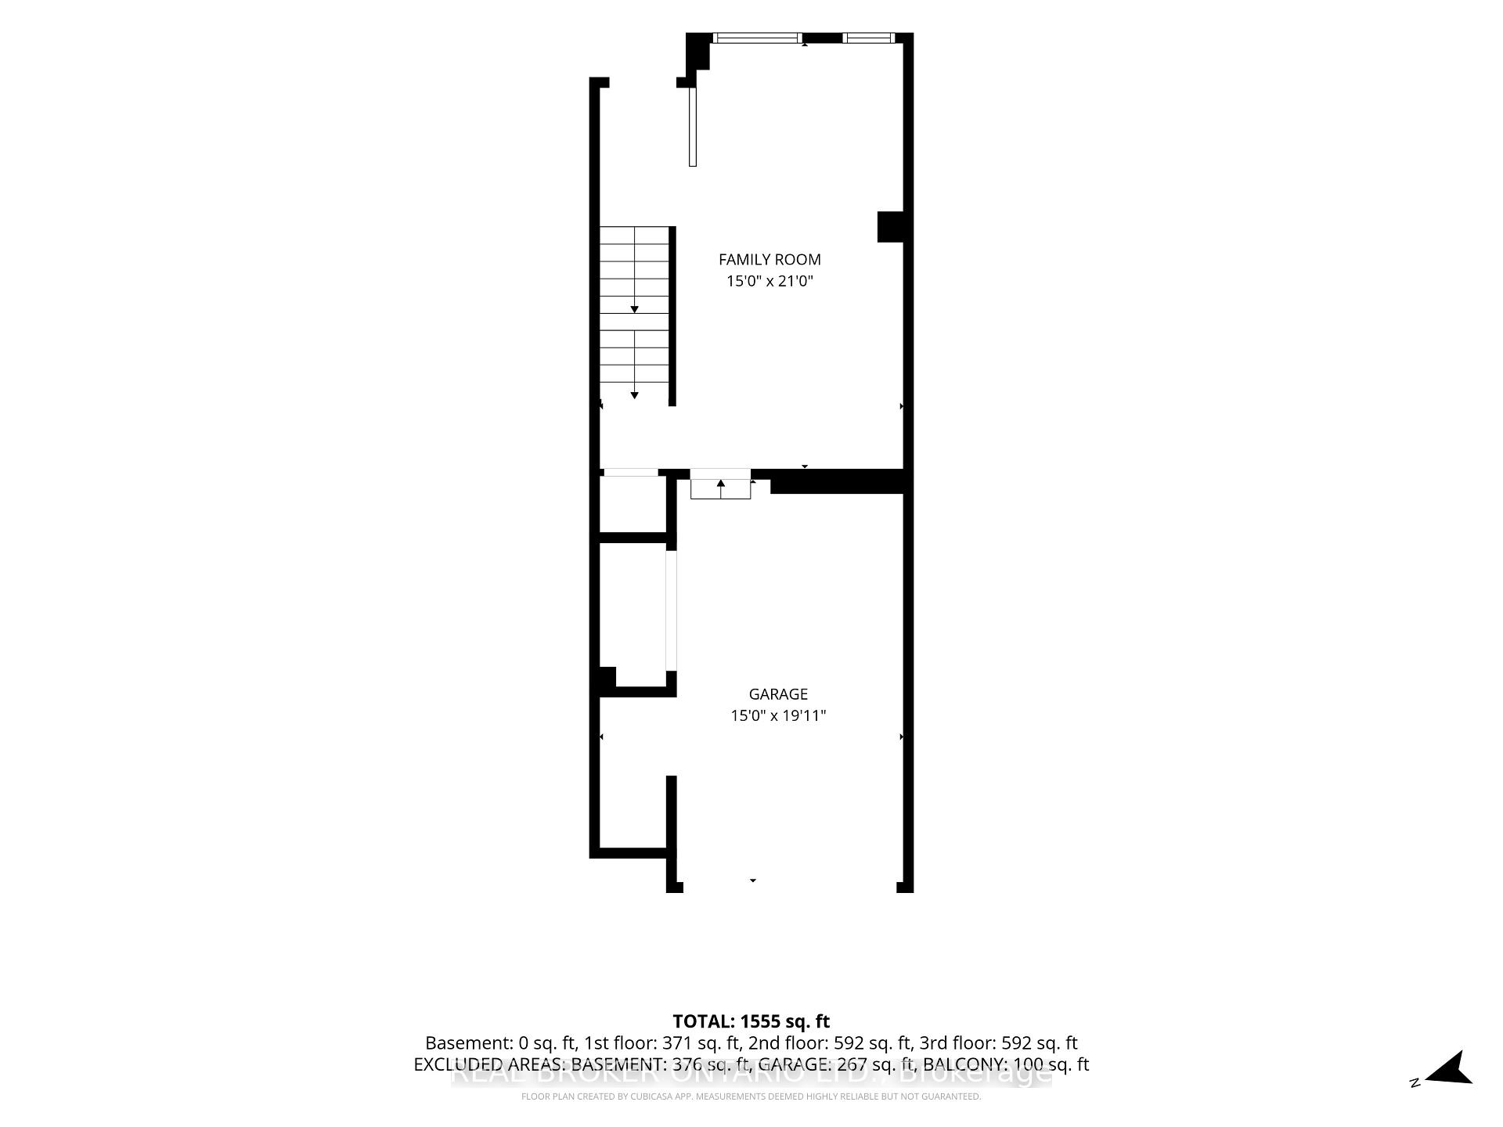
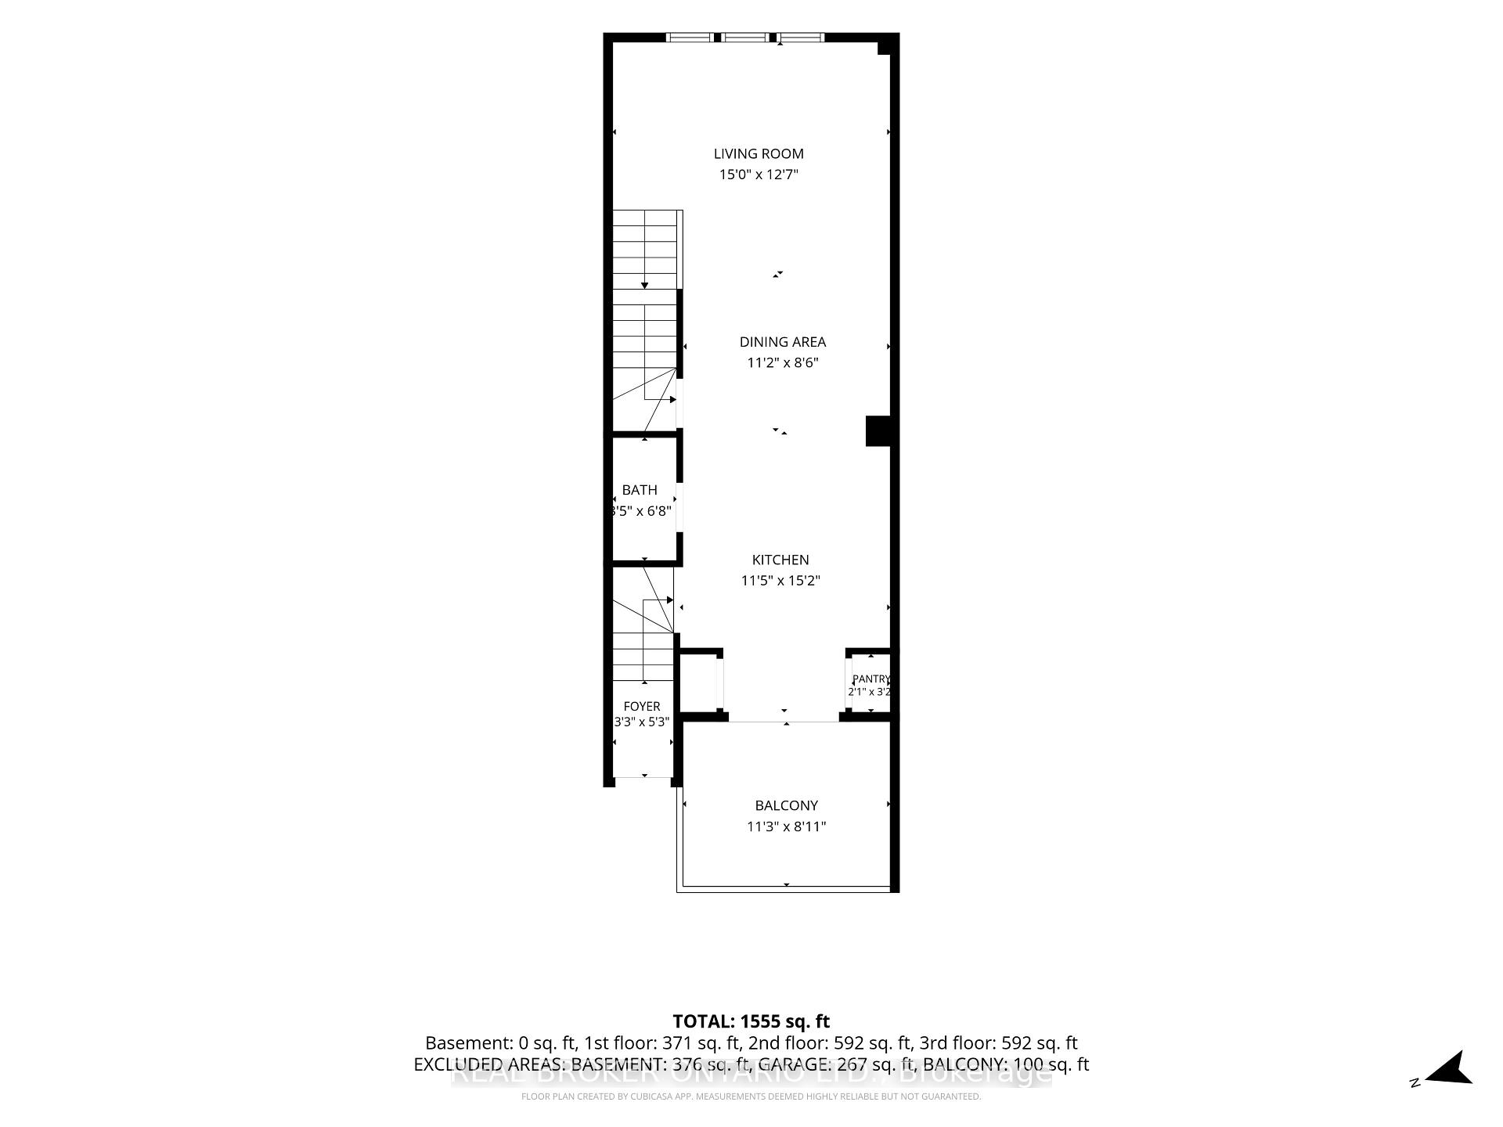
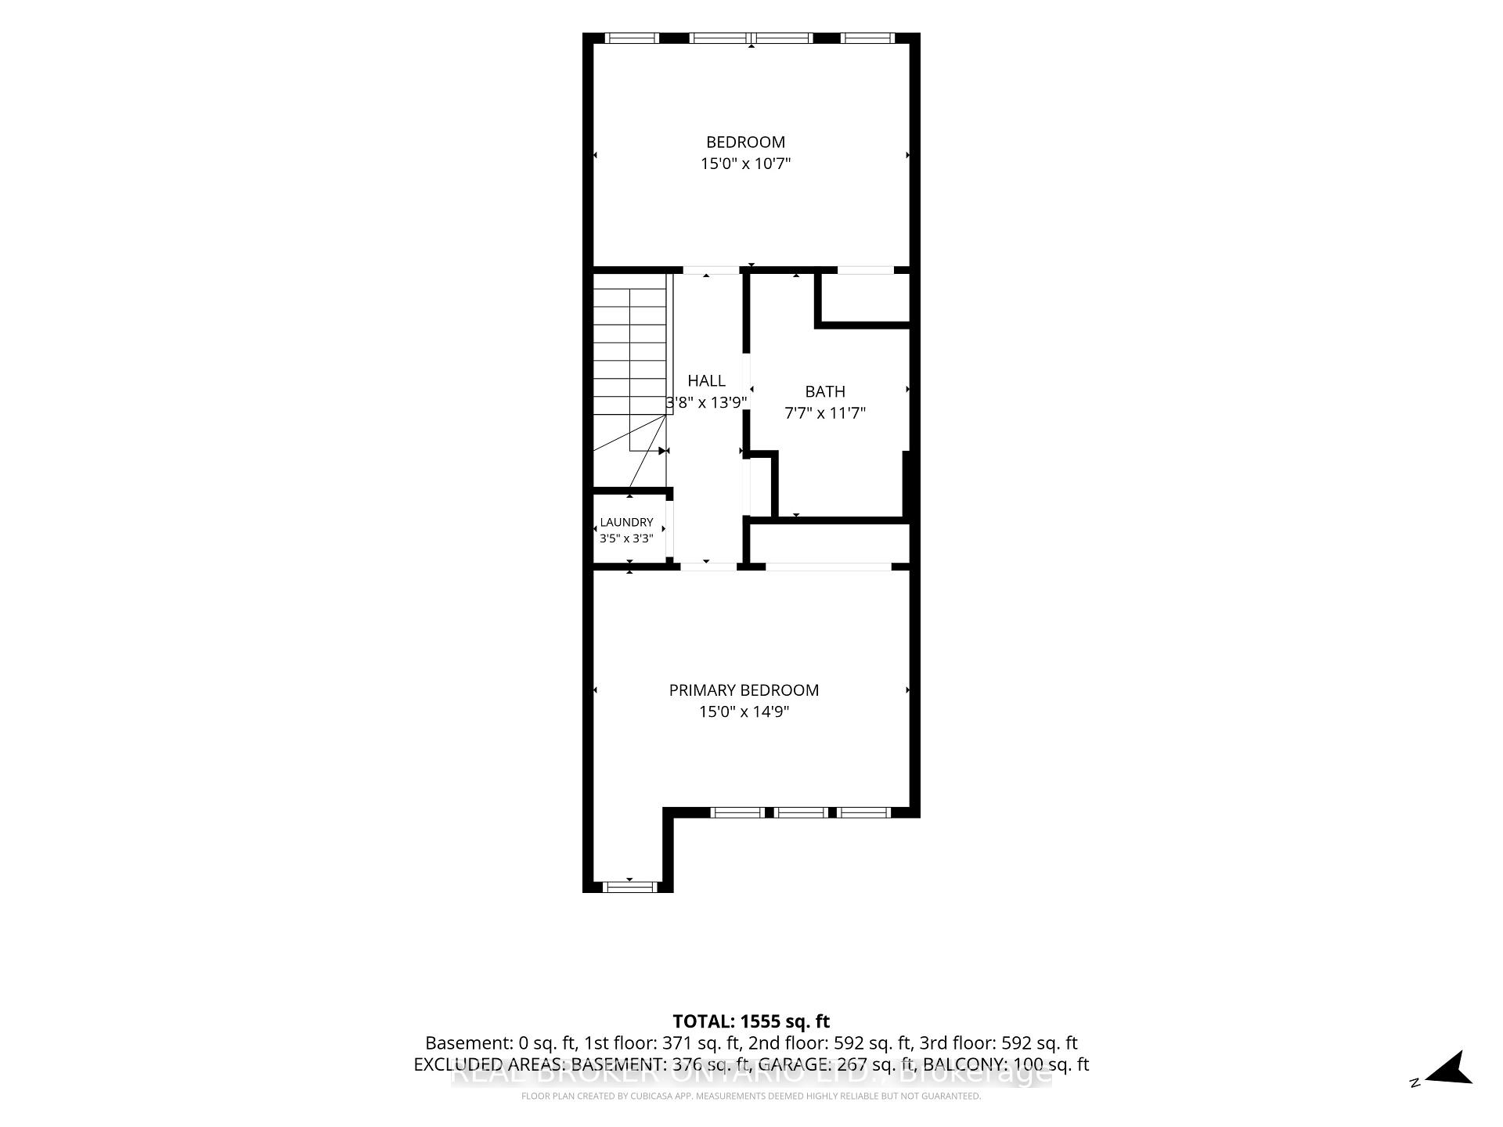
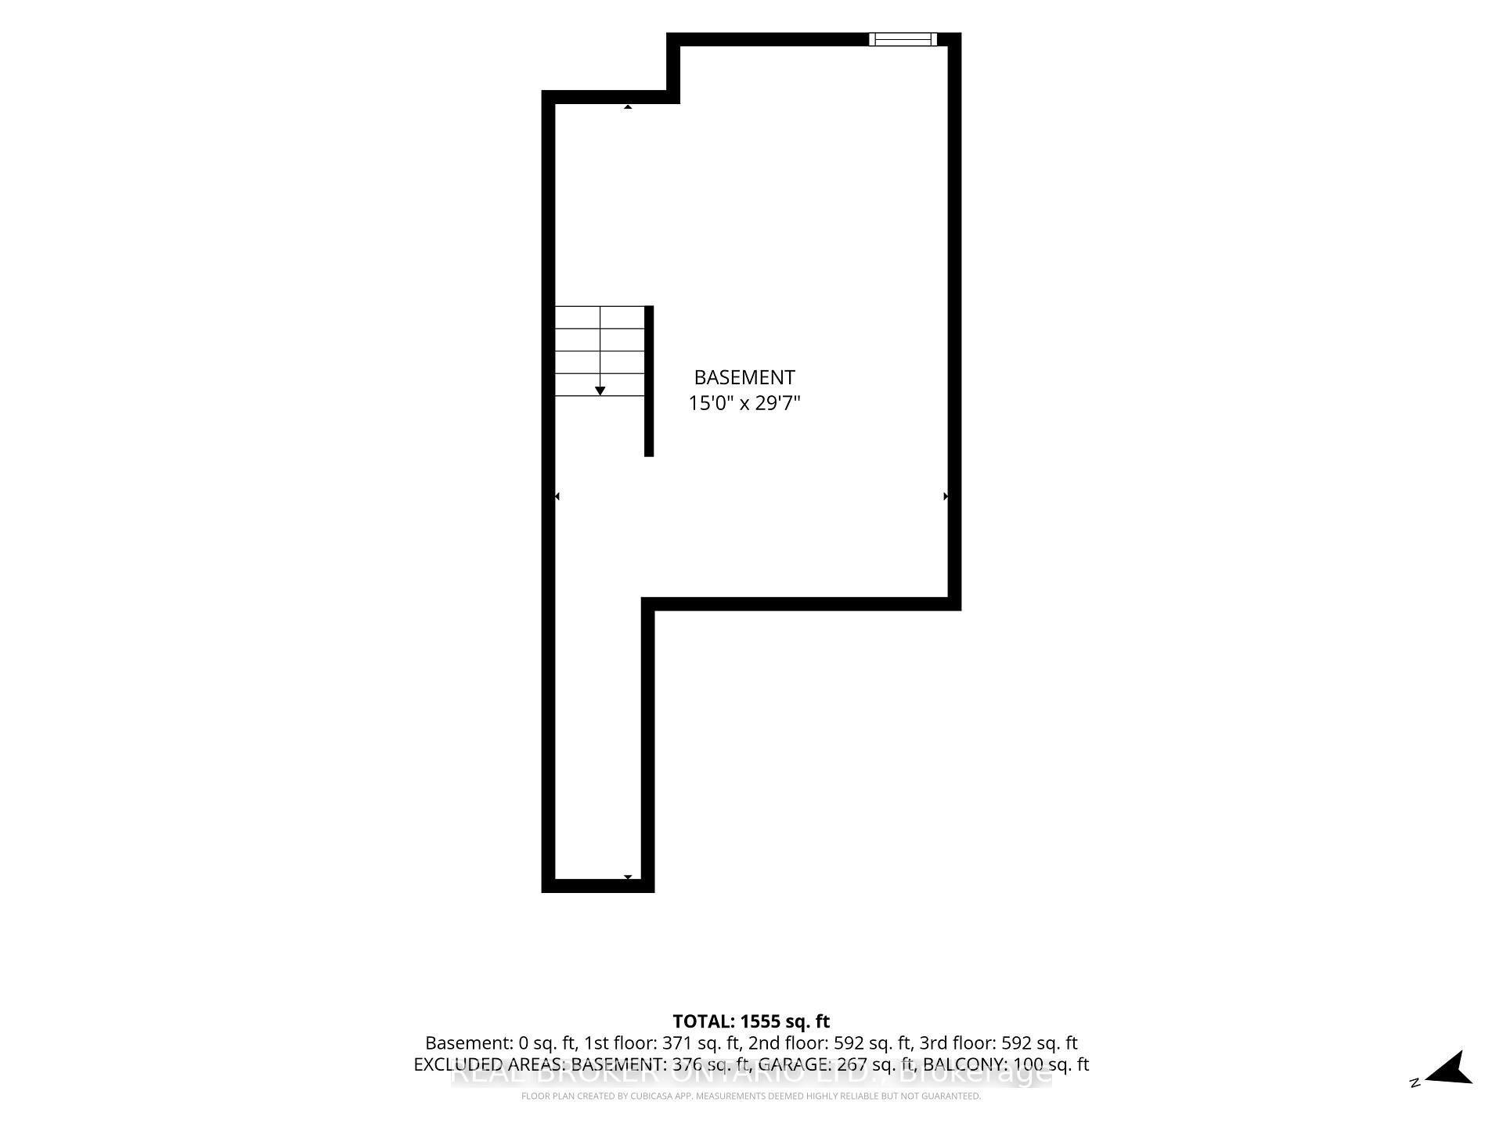
Steps from the Lake Ontario waterfront, this 2 +1 bedroom, 1.5-bath townhome in Grimsby on the Lake offers low-maintenance living without giving up space - 1,807 square feet across three finished storeys, plus a 475-square-foot unfinished basement with rough-in for a future bathroom (2,282 square feet of total living space). Inside on the second floor, an open-concept kitchen and living room on the main level are bright and airy, with a private balcony terrace off the kitchen for morning coffee or evening dinners outside. Spacious pantry and powder room. Stainless steel appliances include a fridge (new 2025). Upstairs, on the third floor are two large bedrooms a full 4-piece bathroom with separate shower, and laundry closet with washer/dryer (new 2024). Ground level floor bedroom features walk-out backing onto green space. Room can also be used as a family room, office, living space. The single-car garage with direct access to the ground level floor adds everyday practicality. The unfinished basement leaves room to grow with the plumbing rough-in already there for a third bathroom down the line in the future. Central vacuum roughed-in (not connected) Set in the sought-after Grimsby on the Lake community, you're a short walk from Uptown Cravings, Harbour Grounds Cafe, LUX Spa, and restaurants like Buona Serra, Lang on the Lake, and The Olive Board. Beach, marina, parks and trails nearby and quick access to the QEW for commuters. Priced competitively below other townhomes in the area. Its a rare opportunity to experience life by the lake in the vibrant community of Grimsby-on-the-Lake.
Key Facts & Features
Property Costs
- Annual Property Tax Amount
- $4,665
- Land Transfer Tax Fee
- $8,273
- Basement Type
- Full, Unfinished
Interior Features
- Laundry Level
- Upper Level
- Interior Extras
- Auto Garage Door Remote
- View
- Trees/Woods, Park/Greenbelt
- Fireplace/Stove
- No
- Elevator
- No
Exterior Features
- Exterior Extras
- Porch
- Pool
- None
- Property Features
- Beach, Lake/Pond, Marina, Park, School
Building
- Building Type
- Freehold Townhouse
- Building Style
- 3-Storey
- Approx Age
- 6-15
Construction
- Exterior Finish
- Brick, Stone
- Roof
- Asphalt Shingle
- Foundation Details
- Poured Concrete
- Special Designation
- Unknown
Lot
- Lot Front
- 16.08 ft
- Lot Depth
- 73.36 ft
- Lot Size
- 16.08 x 73.36 Feet
- Lot Shape
- Rectangular
- Lot Size Code
- 16.08 x 73.36 Feet
Inclusions
- Inclusions
- Built-in Microwave, Dishwasher, Dryer, Garage Door Opener, Refrigerator, Stove, Washer
Parking & Garages
- Garage Type
- Attached
- Garage Spaces
- 1
- Parking Spaces
- 1
- Total Garage And Parking Spaces
- 2
Heating & Cooling
- Heat Source
- Gas
- Heat Type
- Forced Air
- Air Conditioning
- Central Air
- Water
- Municipal
- Sewers
- Sewer
- Bedrooms
- 3
- Washrooms
- 2
- Kitchens
- 1
- Family / bonus room
- Yes
Room sizes
- Kitchen3.58 x 4.72Second level
- Bedroom 35.57 x 6.58Main level
- Primary Bedroom4.60 x 4.55Third level
- Room—
- Dining Room3.53 x 3.63Second level
- Foyer1.04 x 1.83Second level
- Bedroom 24.57 x 3.23Third level
- Living Room—Second level
- Room—
Washrooms
- 2-piece, Second
- 3-piece, Third
- Area
- Grimsby
- Municipality
- Grimsby
- Neighbourhood
- Grimsby Beach
- Main cross streets
- Casablanca Blvd to North Service Rd., left at the Bravo sign
- Zoning
- C5
- Directions
- Casablanca Blvd to North Service Rd., left at the Bravo sign
- MLS® number
- X13719810
- Data source
- Toronto Regional Real Estate Board
- Status change
- 2026-09-21
- Listed on
- 2026-08-27
- Days on market
- 25 days
- Possession type
- Flexible
- Co-op commission
- 2.0% + HST
- Seller
- Listed by
- REAL BROKER ONTARIO LTD.
Home Market Value
Current home valuation for Unit 15, 541 Winston Road, Grimsby, Grimsby Beach, Grimsby, ON. Listed for $589,900
HOMEH Estimate
$602,000
Estimated Sales Range
$475,580 - $728,420
HOMEH Estimate for Unit 15, 541 Winston Road, Grimsby, Grimsby Beach
Calculated with a real agent's CMA method — 45+ years of experience, codified. Not an AI guess.
For the owner
Is this your home? Track its value.
Get this home's HOMEH Estimate by email once a month, with how many homes are for sale around you.
Mortgage Payment Calculator
Compare up to 4 down payment scenarios
5% on first $500K + 10% on $89,900 over $500K
$33,990
| Scenario 1 | Scenario 2 | Scenario 3 | Scenario 4 | |
|---|---|---|---|---|
−Down payment | % $ | % $ | % $ | % $ |
+CMHC insurance | $22,227 | $16,458 | $14,040 | $0 |
=Total mortgage | $577,913 | $547,368 | $515,455 | $471,920 |
Amortization | ||||
Mortgage rate | % | % | % | % |
| Payment frequency | ||||
=Mortgage payment | $2,822monthly | $2,673monthly | $2,517monthly | $2,304monthly |
Land Transfer Tax
$8,273
$8,273
Around this home
Data provided by OpenStreetMap & Fraser Institute School Rankings
Ask HOMEH
New!Hi there!
👋Text or call (416) 301-9001
Recommended for you
Based on homes you've looked at.
No recommended properties found.
Nearby similar homes
No nearby properties found.
More real estate resources
Other homes nearby
Explore this area
Nearby neighbourhoods
No nearby listings available.