
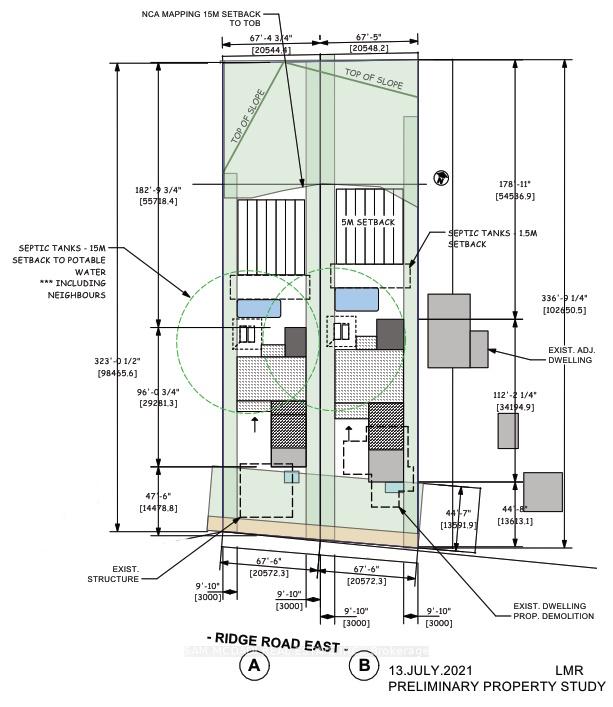
59 Ridge Road E
Grimsby (Grimsby Escarpment), ON L3M 4E7
- —Bedrooms
- —Bathrooms
- 0Garage
- <700Sq.Ft.
- $2,200Tax
- 68×334 ftLot Size
Sale & price history
- Login to See Prices
Expired2025-10-31 – 2026-05-13
- Login to See Prices
Terminated2025-08-29 – 2025-10-30
- Login to See Prices
Terminated2025-06-11 – 2025-08-29
- Login to See Prices
Terminated2025-05-07 – 2025-06-09
- Login to See Prices
Terminated2025-03-12 – 2025-05-07
MLS® x12015035
- Login to See Prices
Terminated2024-11-13 – 2025-03-12
Real estate boards require you to or to see the full details of this property.
*Sold prices and complete sale & price history are regulated data. Under the Trust in Real Estate Services Act, 2002 (TRESA) and the rules of the Real Estate Council of Ontario (RECO), and pursuant to the Multiple Listing Service® rules of the Canadian Real Estate Association (CREA) and the Toronto Regional Real Estate Board (TRREB), this information may be shown only to registered users who have agreed to the applicable terms of use (a Virtual Office Website, or "VOW," arrangement). HOMEH Inc., Brokerage therefore provides it to signed-in members only. Creating an account is free and takes under a minute.
59 Ridge Road E, Grimsby(opens Google Maps in a new tab)
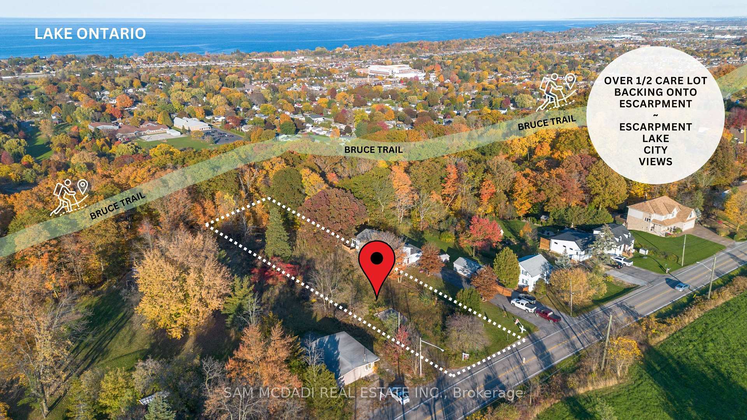
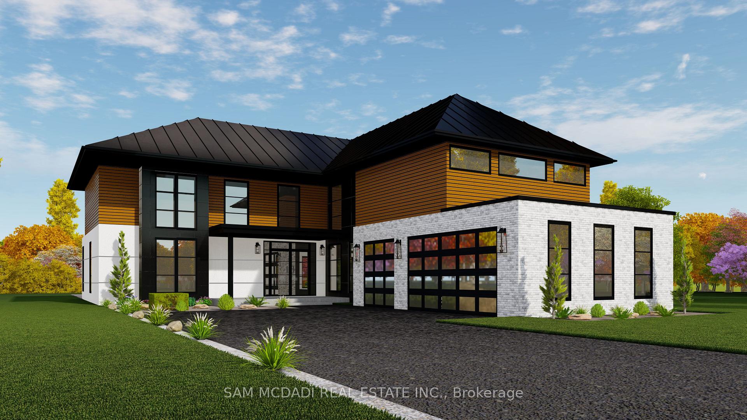
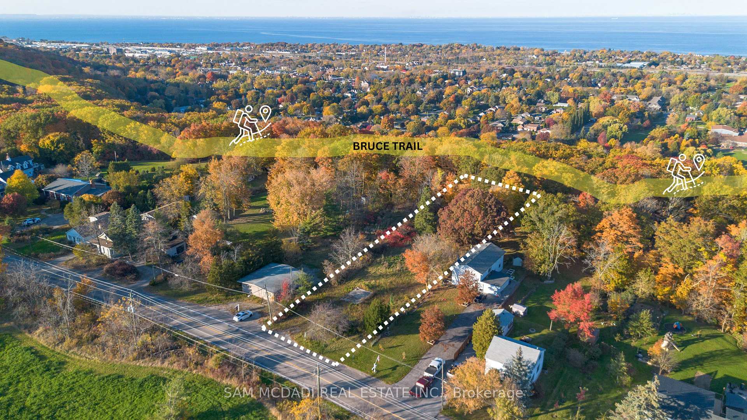
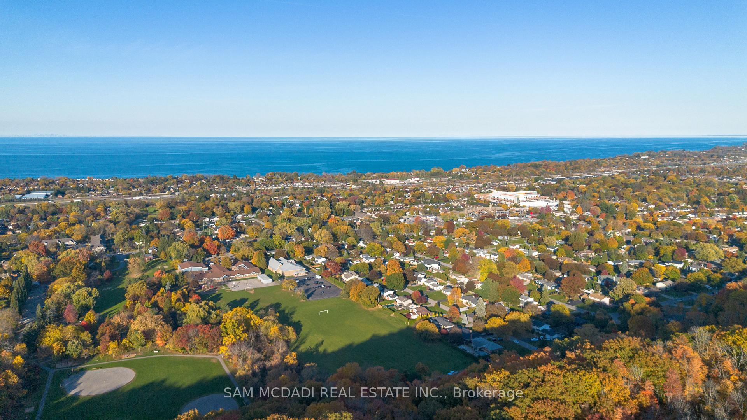
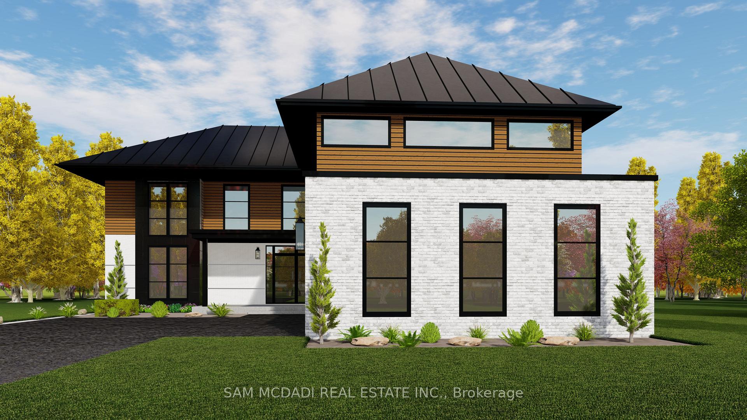
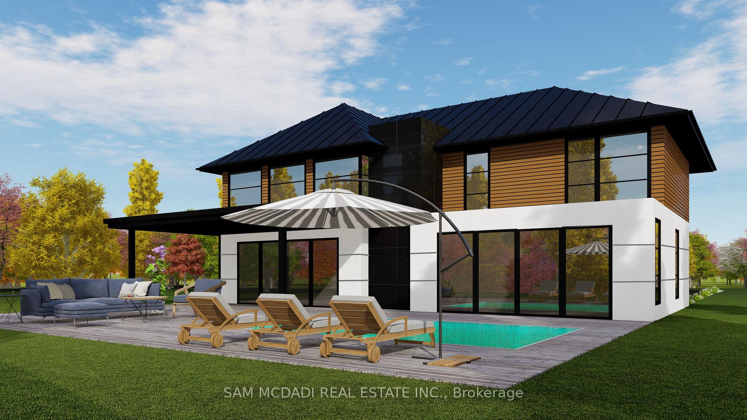
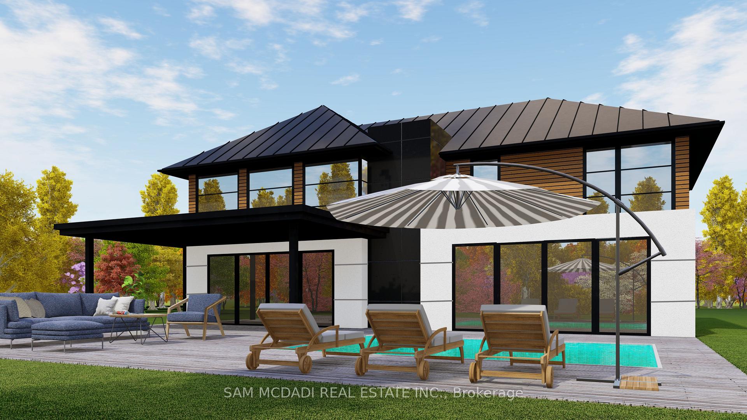
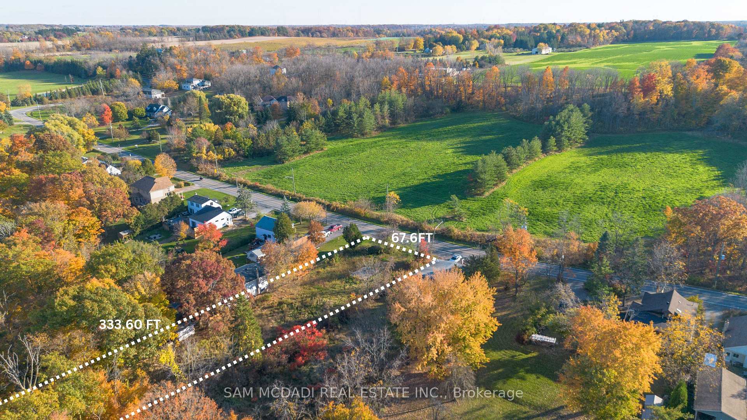
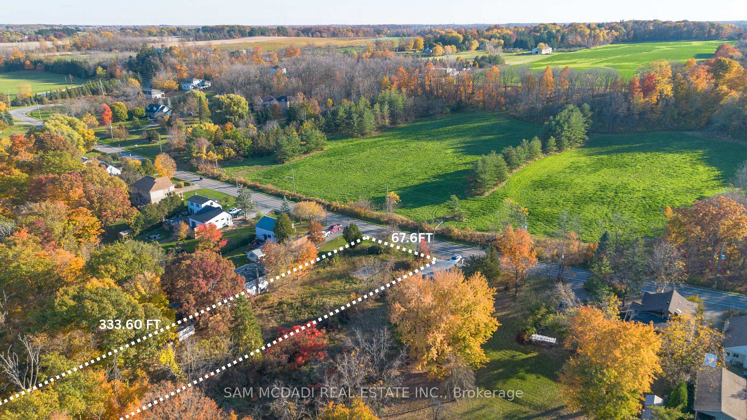
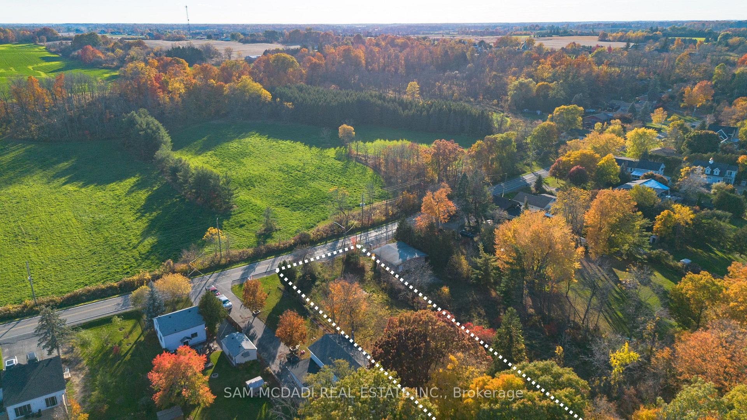
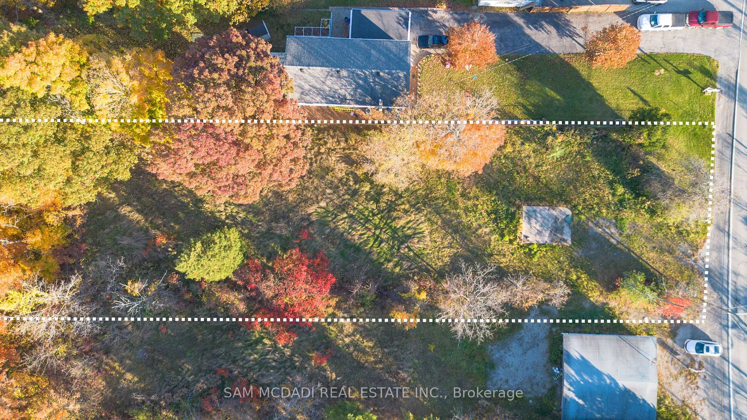
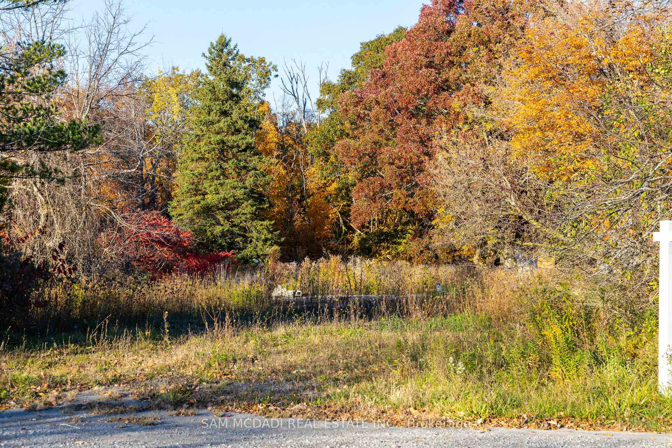
MOTIVATED SELLER THIS IS TRULY A GREAT OPPORTUNITY TO PURCHASE INCREDIBLE BUILDING LOT AT GREAT VALUE **WITH PERMITS & APPROVALS ALL COMPLETED** on 67.6ft x 333.60ft IN SOUGHT AFTER RIDGE RD BACKING ONTO NIAGARA ESCARPMENT WITH AMAZING VIEWS OF LAKE ONTARION, CN TOWER & TORONTO SKYLINE, DOWNTOWN GRIMSBY, MATURE TREE LINES & BRUCE TRAIL. NO NEED TO WAIT YEARS FOR APPROVALS, NEC & REGIONS, ALL THE HARD WORK HAS BEEN COMPLETED & ALL APROVALS RECEIVED & READY FOR BUILDING! PROPERTY SOLD WITH NEC, CONSERVATION & TOWN PLANNING APPROVALS, CUSTOM 3600 +SF HOME DESIGN BY AWARD WINNING SMPL ARCHITECTS FEATURING 3 CAR GARAGE, 4 BEDS, 4 BATHS, SEPTIC DESIGNS, GRADING DESIGNS, READY TO SUBMIT FOR BUILDING PERMITS!! GREAT VALUE WITH TIME CONSUMING PLANNING PROCESS ALL COMPLETE & FULL PACKAGE READY TO BUILD IN AMAZING NEIGHBOURHODD. Truly a Unique & Rare Opportunity to Build Beautiful Custom Home on Premium Lot at the Top of the Picturesque Niagara Escarpment. Plans allow you to build a beautiful modern Home with 3 car garage, 4 Bedrooms, 4 Baths, Covered Porch Area, Main Floor Office & ample Space for pool and backyard oasis to blend with the natural escarpment features. Hydro, Natural Gas and Cable utilities available in area, septic and cistern locations proposed on plot plan. Great project for Builders/Investors or End User Looking to Custom Build their Dream Home. A great spot that provides serenity, no neighbours in front or rear of the property, spectacular views and private quiet living all while being just few minutes to the downtown core, QEW, future Grimsby GO Stn, Schools Shops, Marinas, Lake, Grimsby Beach, Local Vineyards, Shops, Farms, Hospital and Short Drive to Niagara Region and Downtown Burlington. Great value considering the value that A Beautiful new modern home residing on these lands in this area will hold. Book a showing today.
- Downtown
- Lake
- Trees/Woods
- Beach
- City
- Skyline
- Ridge
- Forest
- Creek/Stream
- Greenbelt/Conservation
- Hospital
- Lake/Pond
- School
- Ravine
Key Facts & Features
Property Costs
- Annual Property Tax Amount
- $2,200
- Land Transfer Tax Fee
- $12,455
Interior Features
- Interior Extras
- None
- View
- Downtown, Lake, Trees/Woods, Beach, City, Skyline, Ridge, Forest, Creek/Stream
- Fireplace/Stove
- No
- Elevator
- No
Exterior Features
- Property Features
- Beach, Greenbelt/Conservation, Hospital, Lake/Pond, School, Ravine
Building
- Building Type
- Vacant Land
Construction
- Special Designation
- Unknown
Lot
- Lot Front
- 67.60 ft
- Lot Depth
- 333.60 ft
- Lot Size
- 67.60 x 333.60 Feet
- Lot Shape
- Rectangular
- Lot Size Code
- 67.60 x 333.60 Feet
Parking & Garages
- Garage Spaces
- 0
Heating & Cooling
- Water
- Other
- Sewers
- Septic
- Natural Gas
- Available
- Hydro
- Available
- Cable
- Available
- Telephone
- Available
- Area
- Grimsby
- Municipality
- Grimsby
- Neighbourhood
- Grimsby Escarpment
- Main cross streets
- Mountain St & Ridge Rd E
- Zoning
- R1
- Directions
- Mountain St & Ridge Rd E
- Waterfront
- None
Ask about this home
A HOMEH agent will answer your questions about this home.

Around this home
Nelles
Public · elementary · 750 m
10.0/10St Joseph
Private · elementary · 1.1 km
7.1/10Central
Public · elementary · 1.7 km
7.9/10Lakeview
Public · elementary · 2.0 km
6.7/10Our Lady of Fatima
Private · elementary · 2.3 km
6.1/10Grand Avenue
Public · elementary · 2.4 km
8.5/10Blessed Trinity
Private · secondary · 2.5 km
7.1/10
Data provided by OpenStreetMap & Fraser Institute School Rankings
For the owner
Is this your home? Track its value.
Get this home's HOMEH Estimate by email once a month, with how many homes are for sale around you.
Monthly payment
$3,121/month
On $799,000
$159,800
Estimate only. Not a mortgage offer.
How much is your home worth?
Get a home value estimate from a local HOMEH agent, then sell with confidence.
- MLS® number
- X12015035
- Data source
- Toronto Regional Real Estate Board
- Status change
- 2025-05-07
- Listed on
- 2025-03-12
- Days on market
- 56 days
- Possession type
- Flexible
- Co-op commission
- 2.0%
- Seller
- Listed by
- SAM MCDADI REAL ESTATE INC.
Recommended for you
Based on homes you've looked at.
No recommended properties found.
Nearby similar homes
No nearby properties found.
More real estate resources
Other homes nearby
Explore this area
Nearby neighbourhoods
No nearby listings available.
Ask HOMEH about this home
Price, neighbourhood, monthly cost. Ask anything.
HOMEH Intelligent Agent is an AI, not a licensed representative. Check anything important with your agent.