
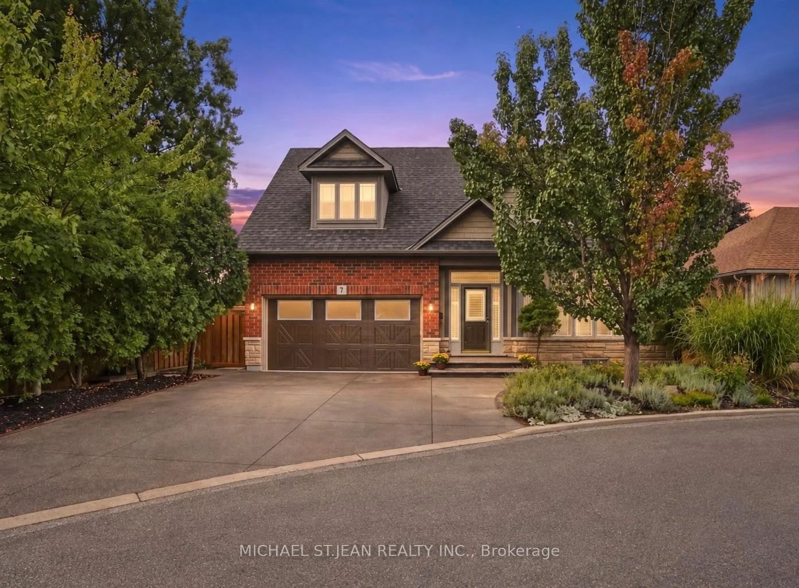
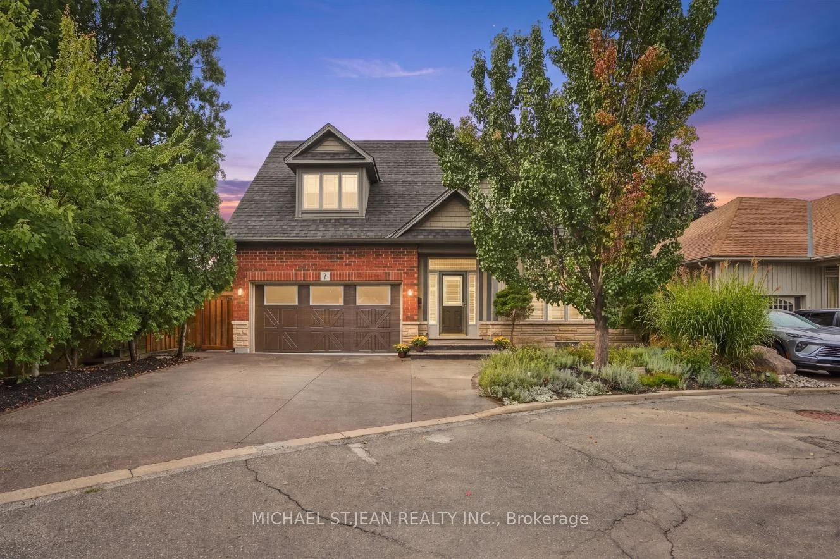
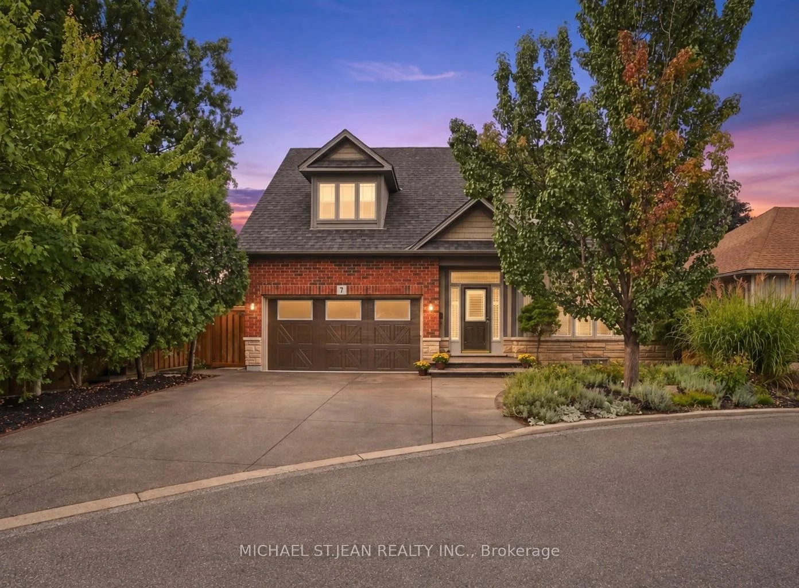
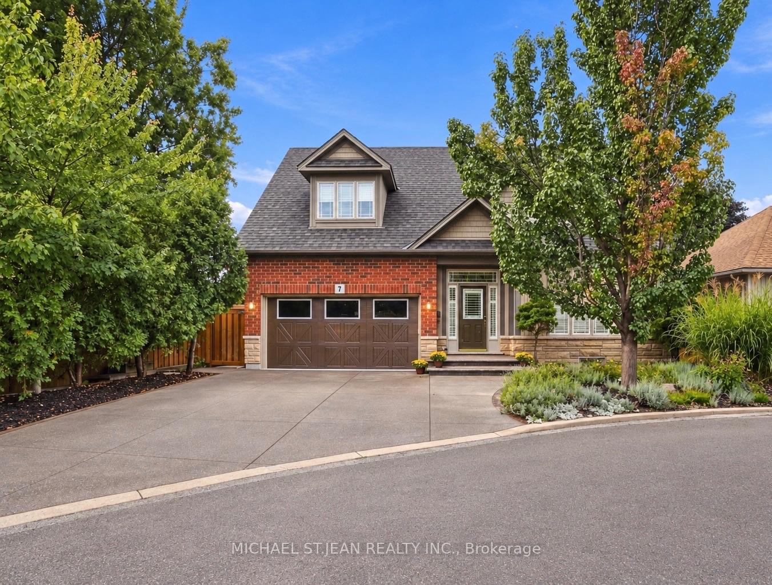
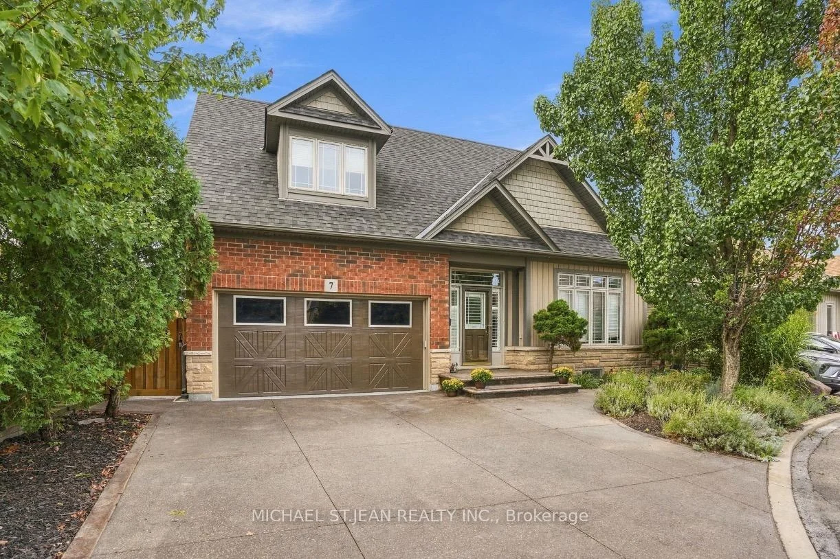
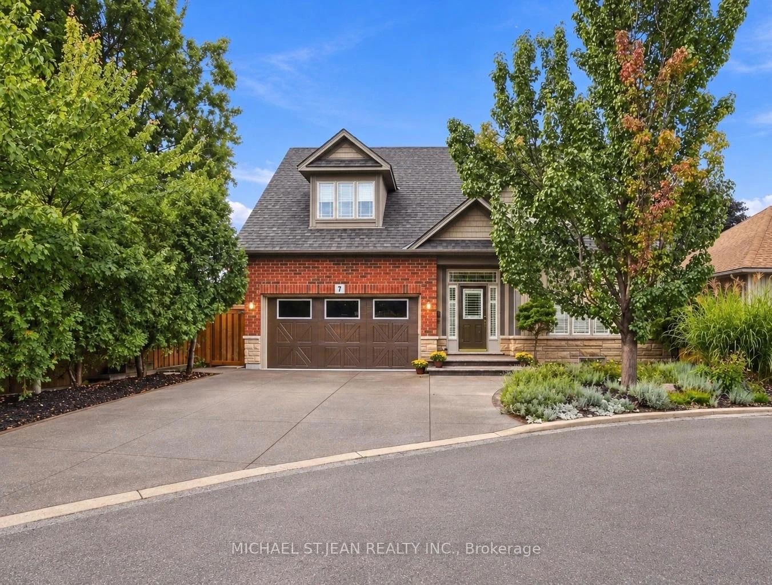
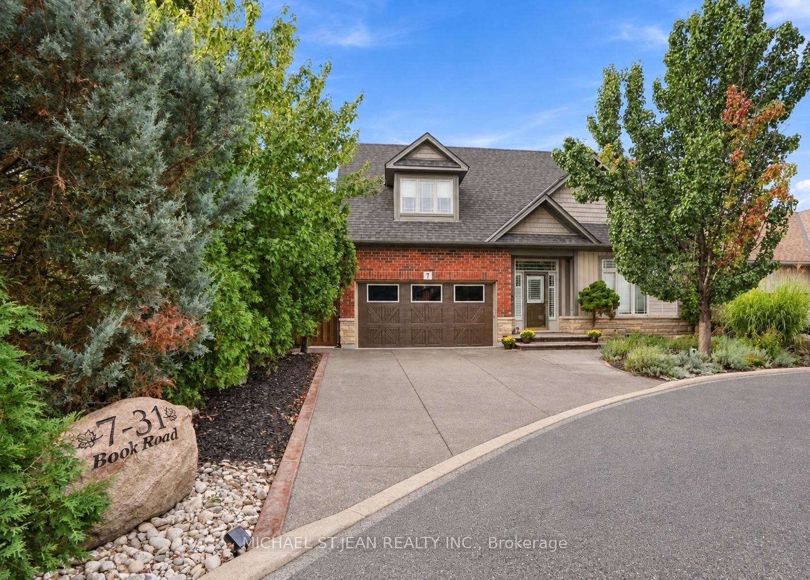
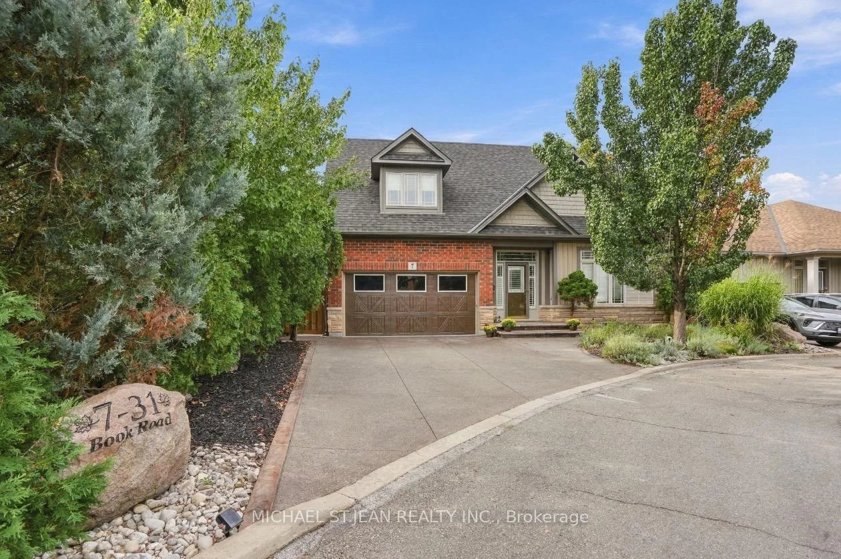
7-31 Book Road
Grimsby (Grimsby East), ON L3M 2M3
- 3Bedrooms
- 4Bathrooms
- 2Garage
- 1500–2000Sq Ft
- $6,222Tax
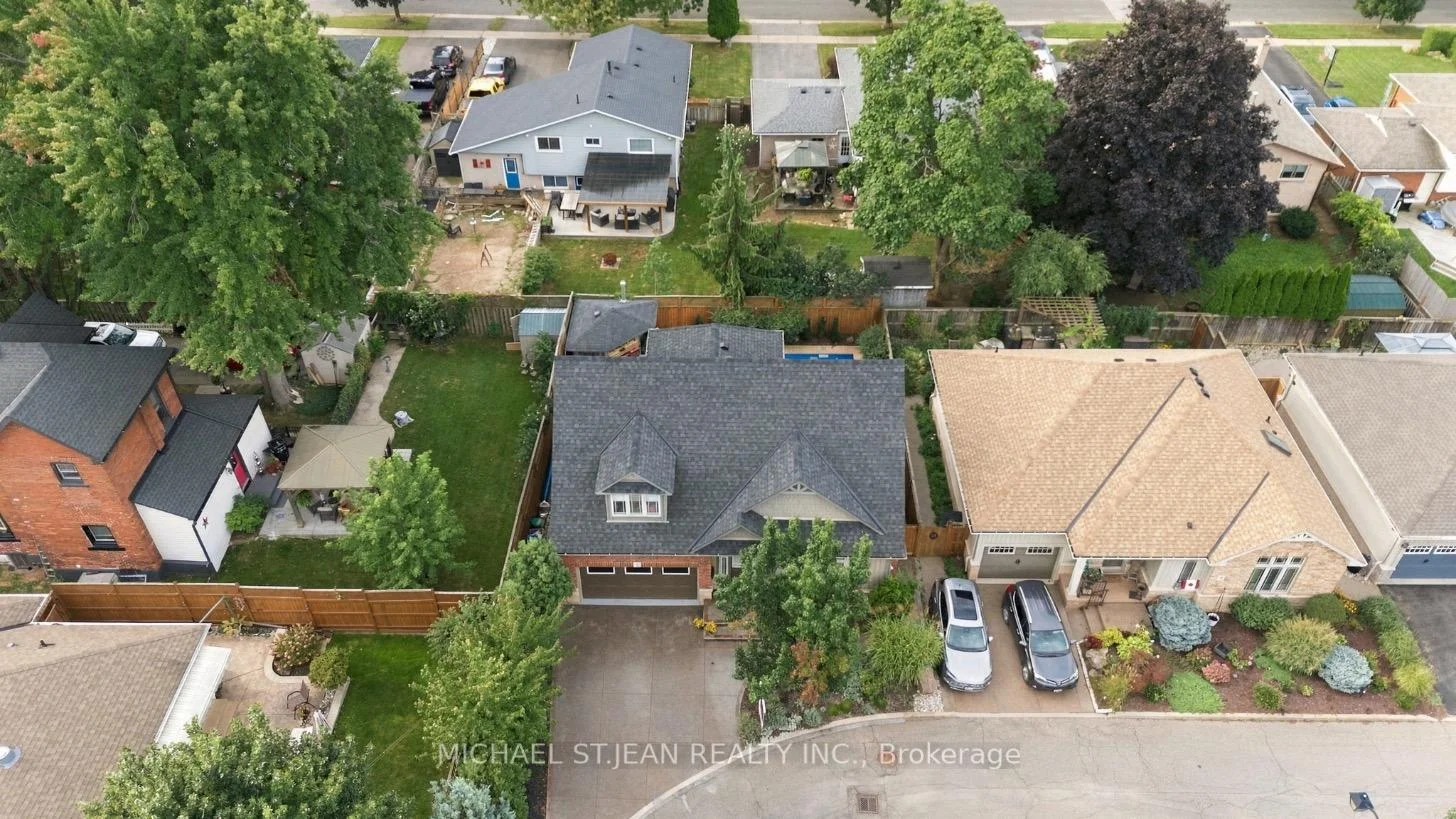
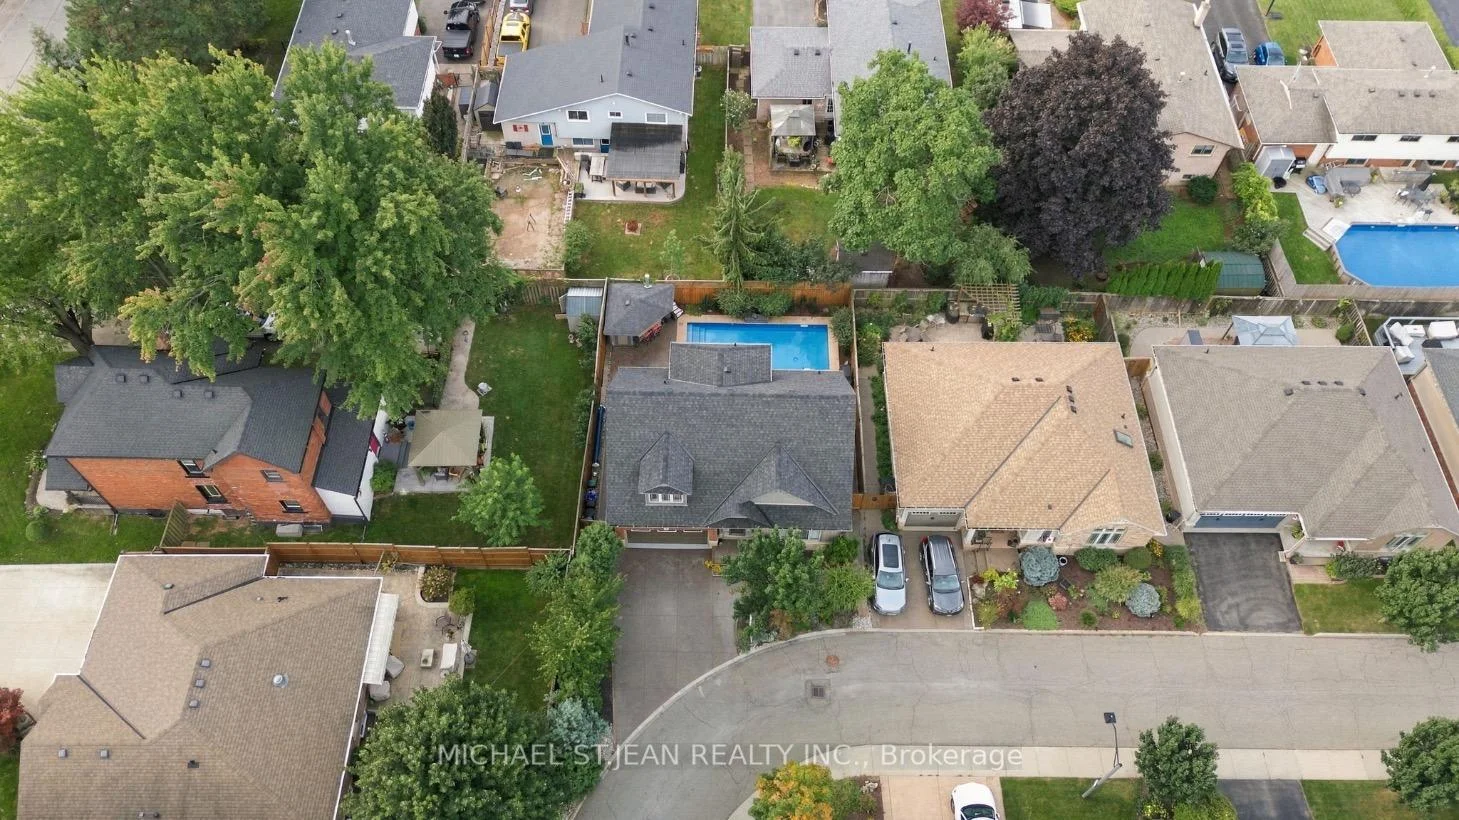
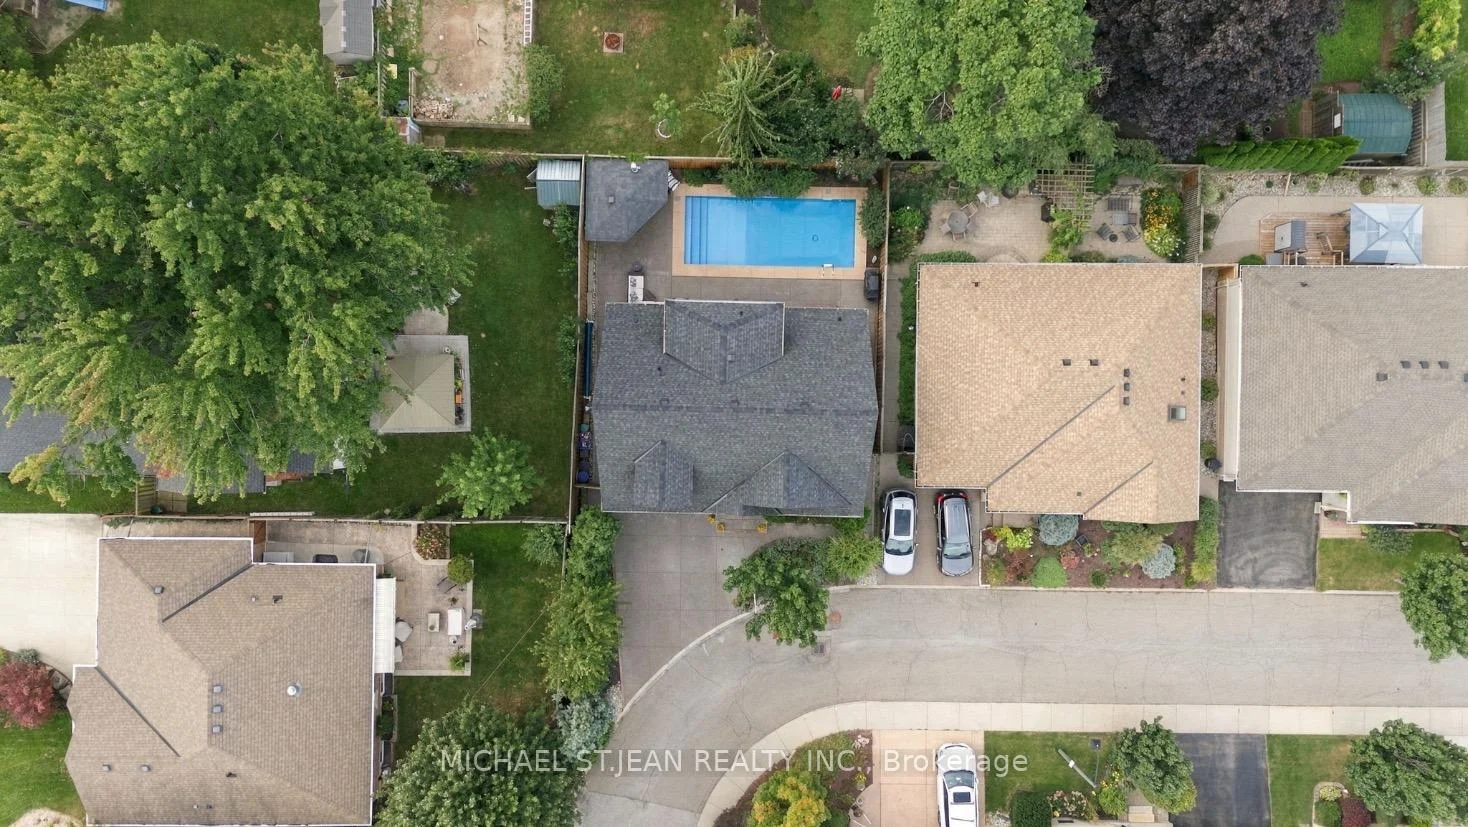
- 69×111 ftLot Size
 Estimated Value:$940,107See Free Estimate Report

Sale & Price History for 7-31 Book Road, Grimsby, Grimsby East
| Start Date | End Date | Price | Event | MLS# |
|---|---|---|---|---|
| No listing history available | ||||
Real estate boards require you to or to see the full details of this property.
*Sold prices and complete sale & price history are regulated data. Under the Trust in Real Estate Services Act, 2002 (TRESA) and the rules of the Real Estate Council of Ontario (RECO), and pursuant to the Multiple Listing Service® rules of the Canadian Real Estate Association (CREA) and the Toronto Regional Real Estate Board (TRREB), this information may be shown only to registered users who have agreed to the applicable terms of use (a Virtual Office Website, or "VOW," arrangement). HOMEH Inc., Brokerage therefore provides it to signed-in members only. Creating an account is free and takes under a minute.
About 7-31 Book Road, Grimsby, Grimsby East
Summarized Description
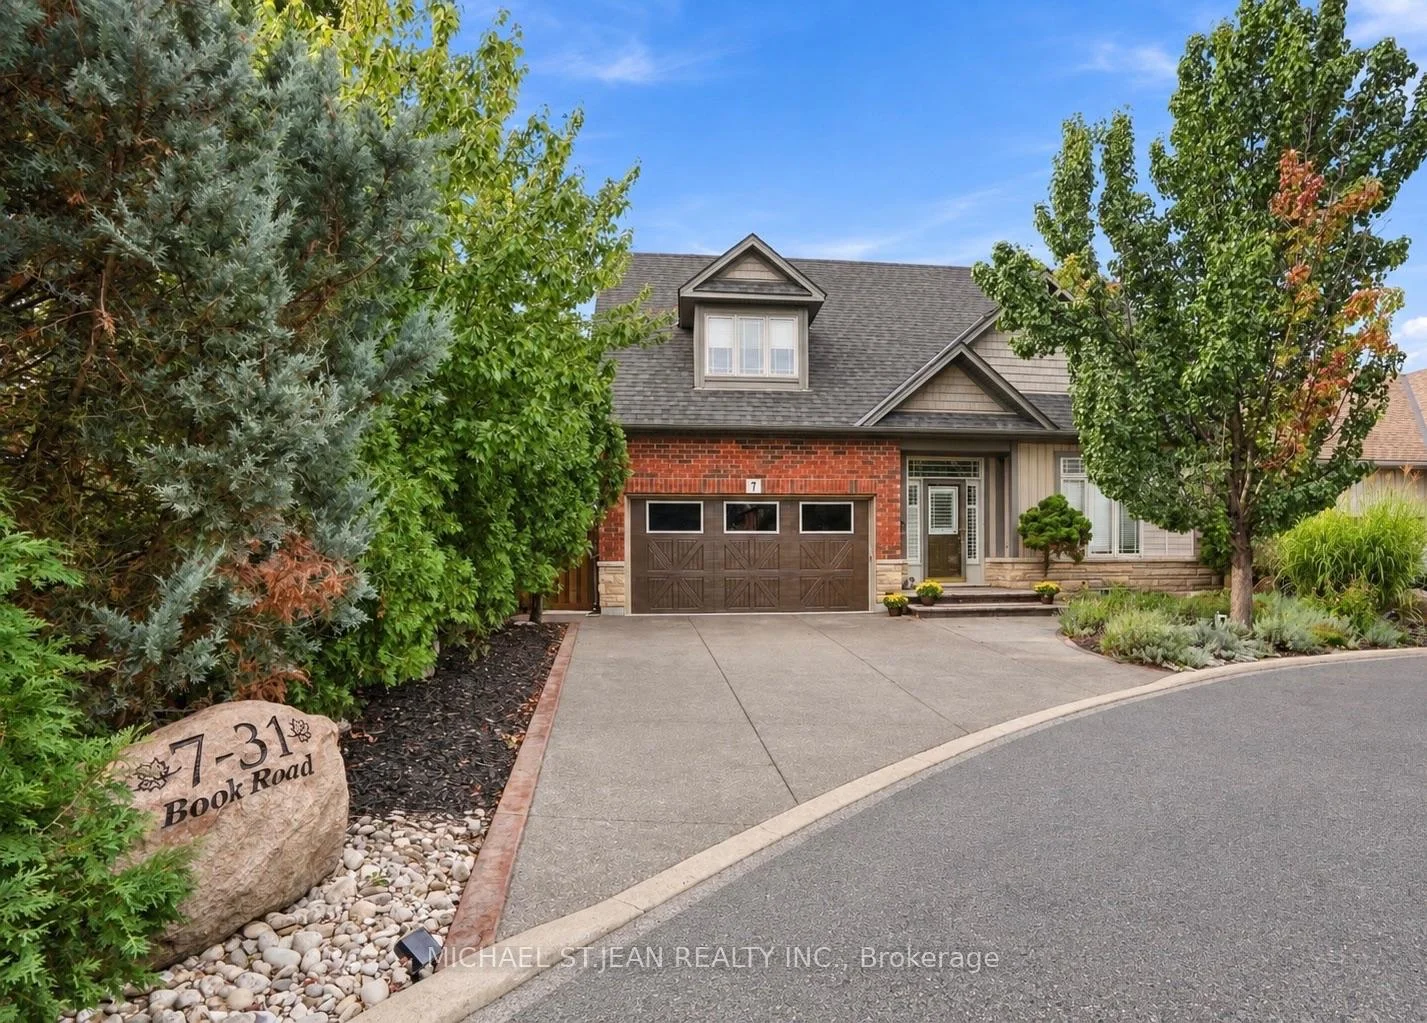
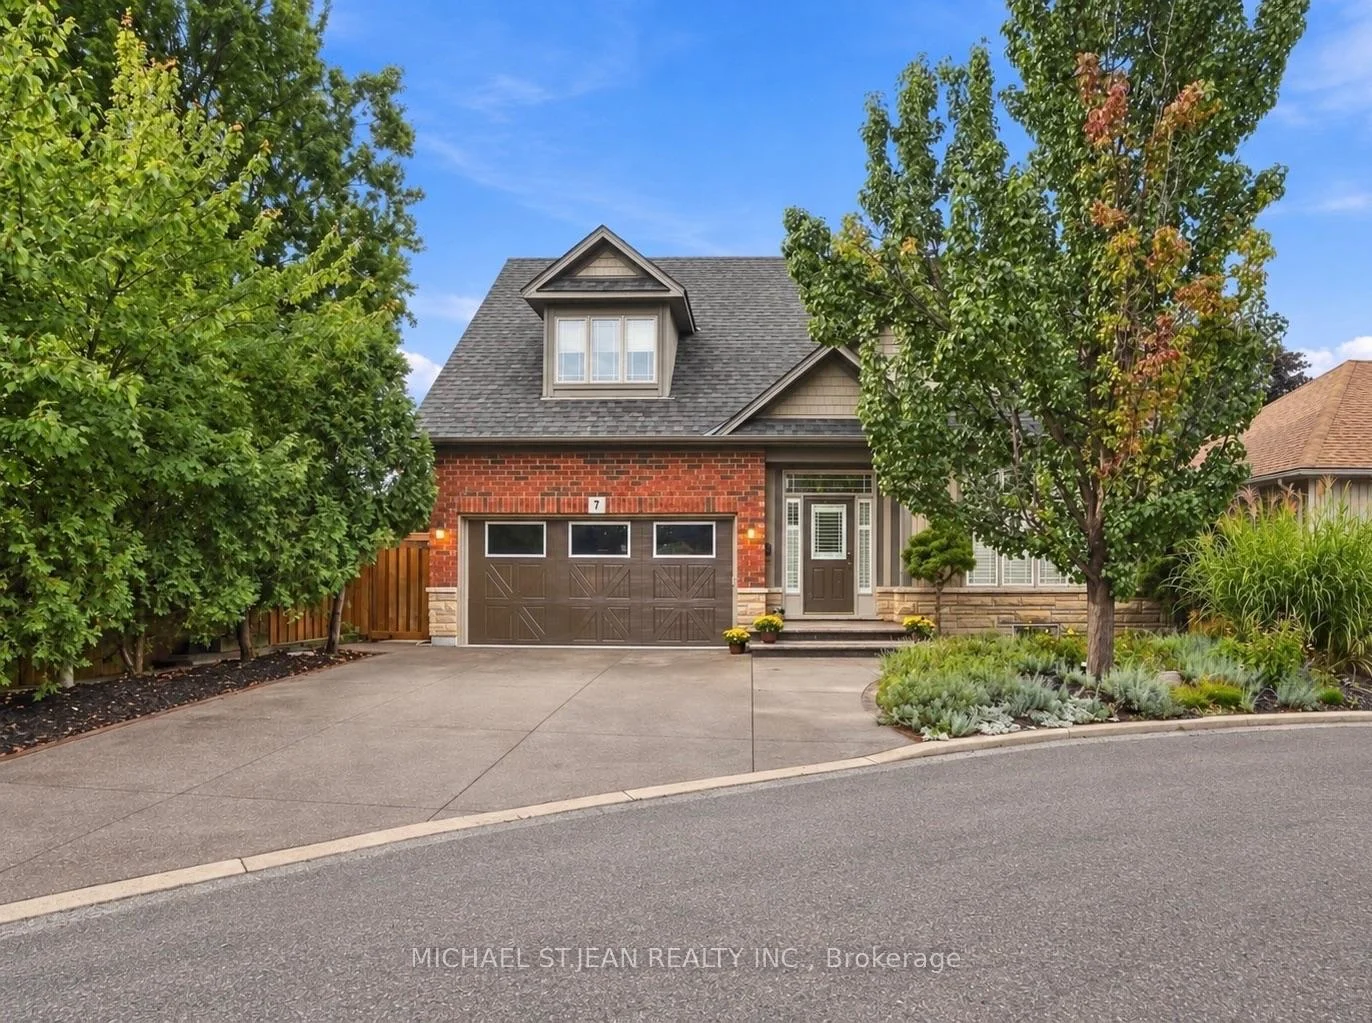
- Stunning bungaloft with 2,600 sq. ft. of living space.
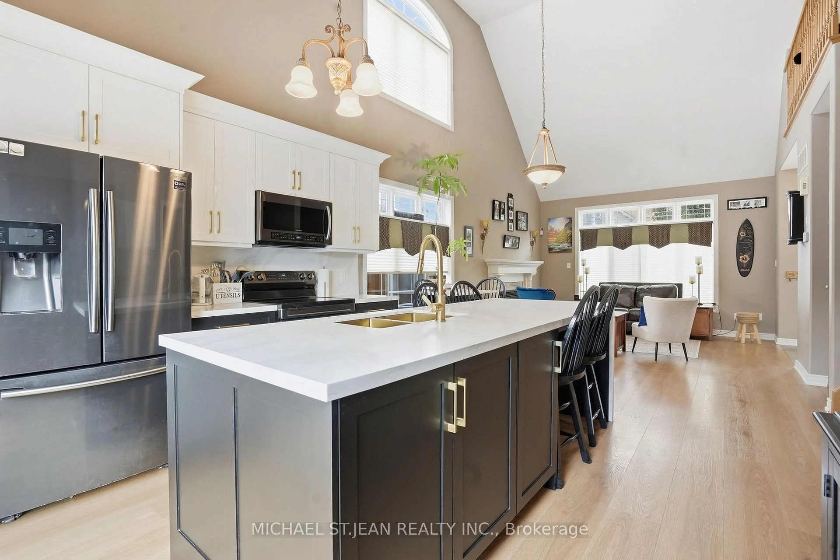
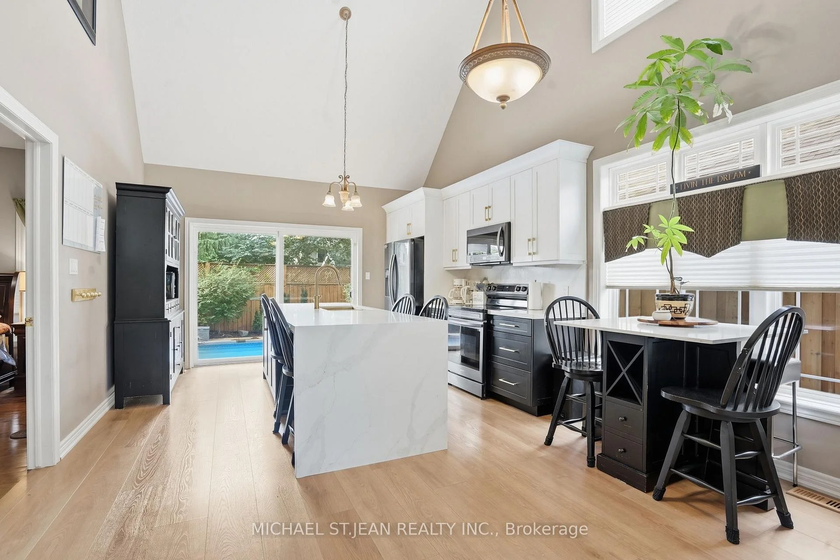
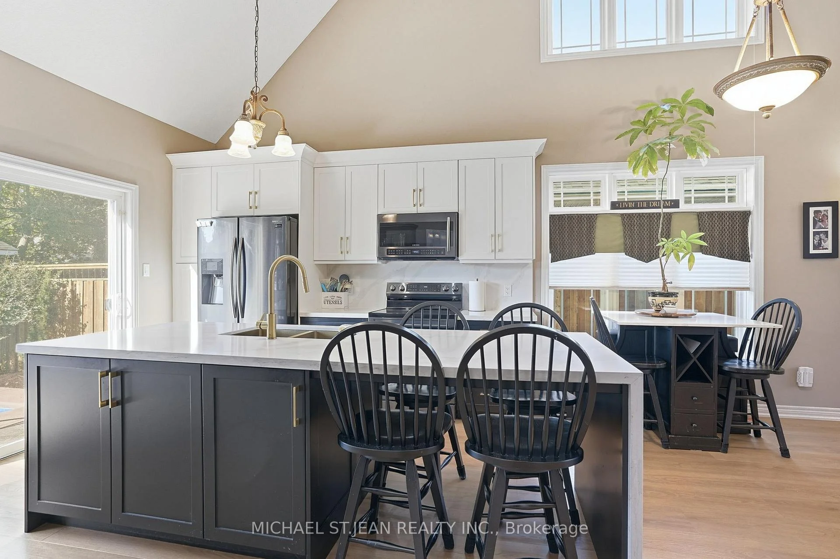
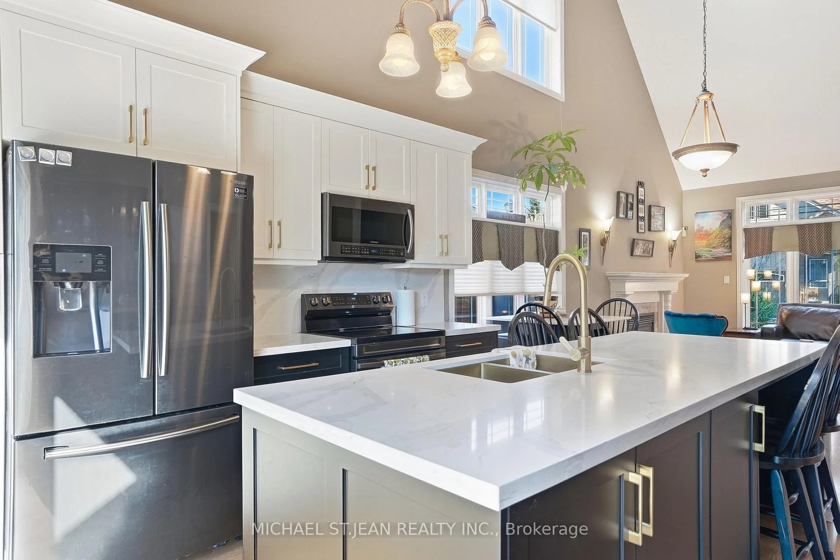
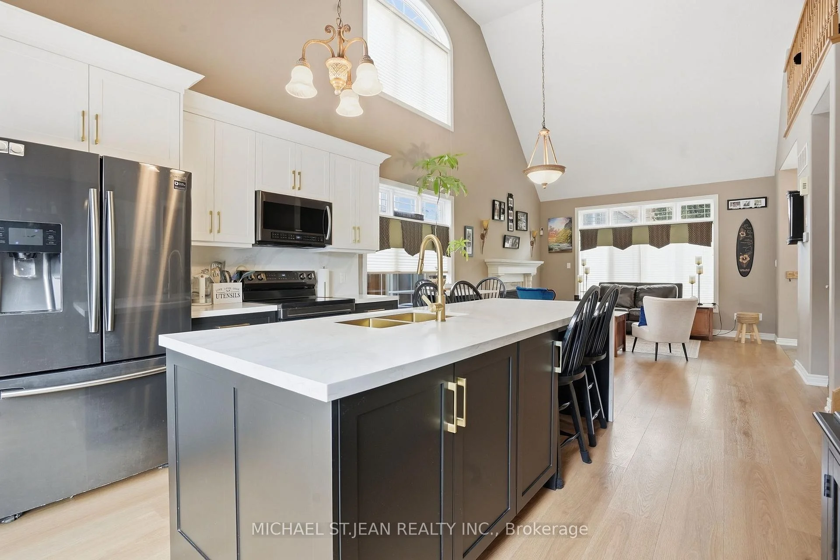
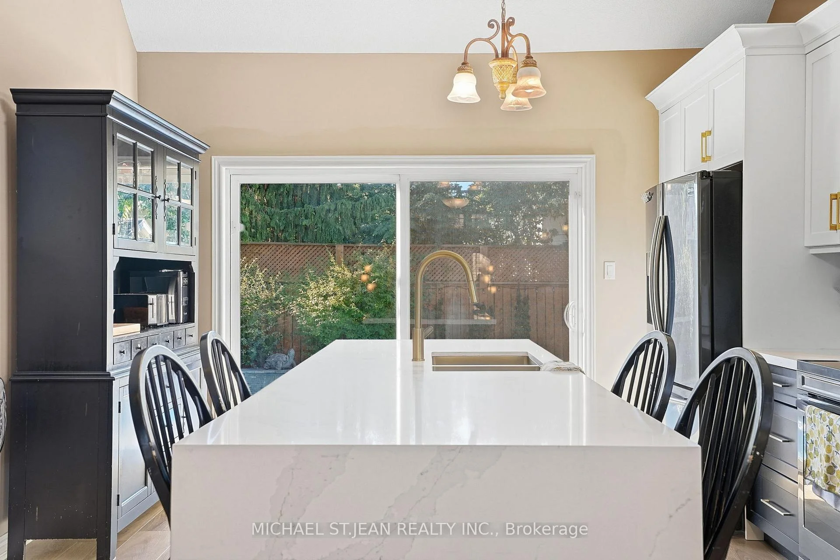
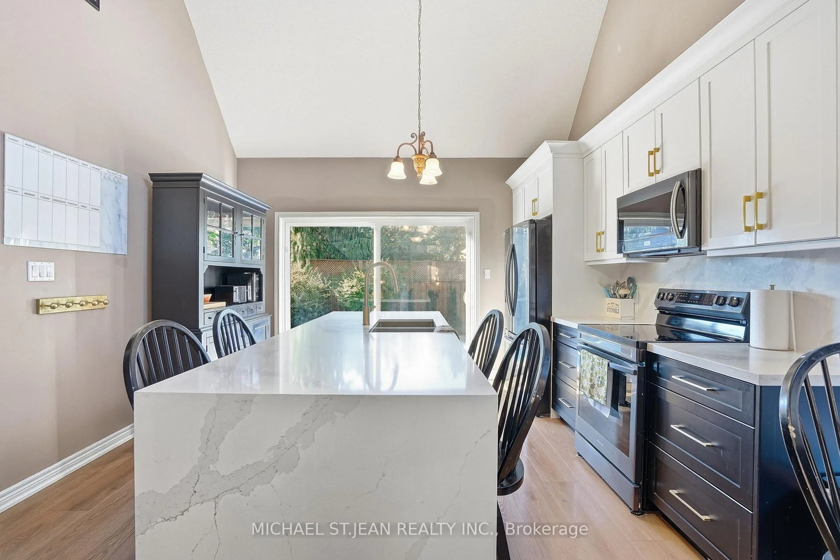
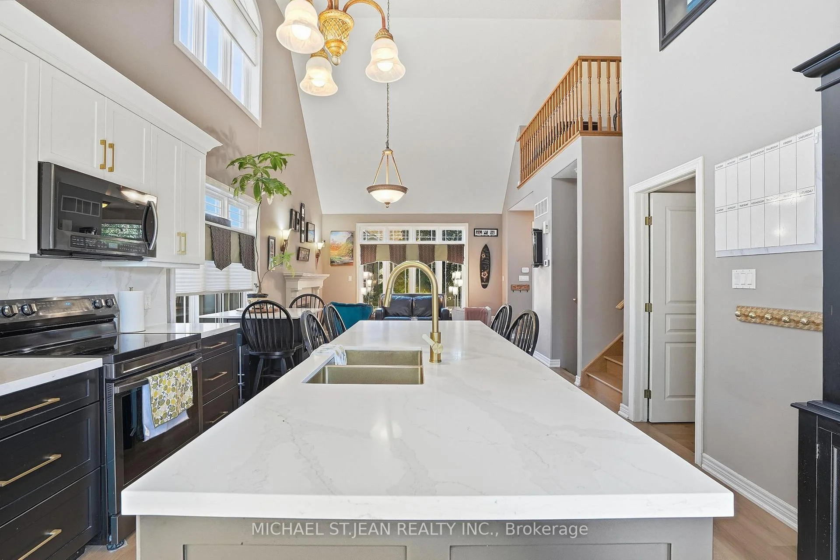
- Fully renovated kitchen with premium finishes.
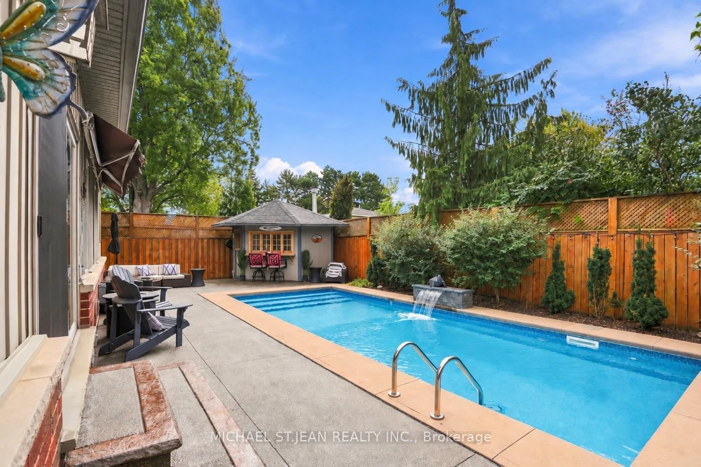
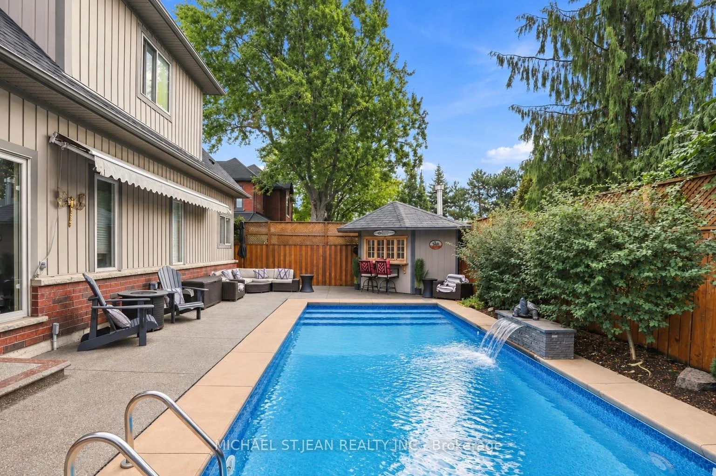
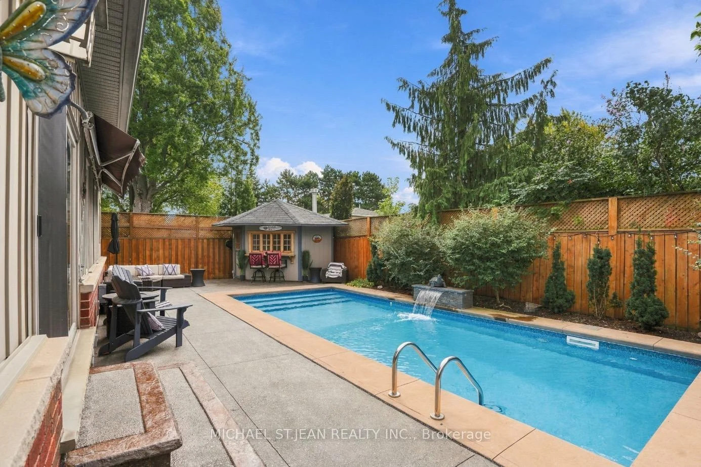
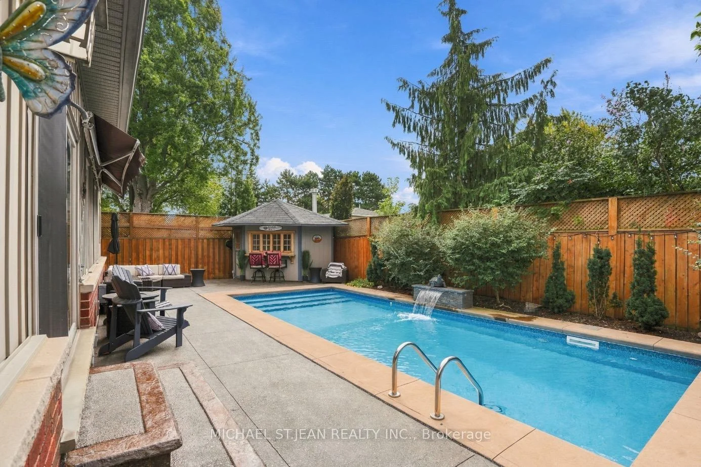
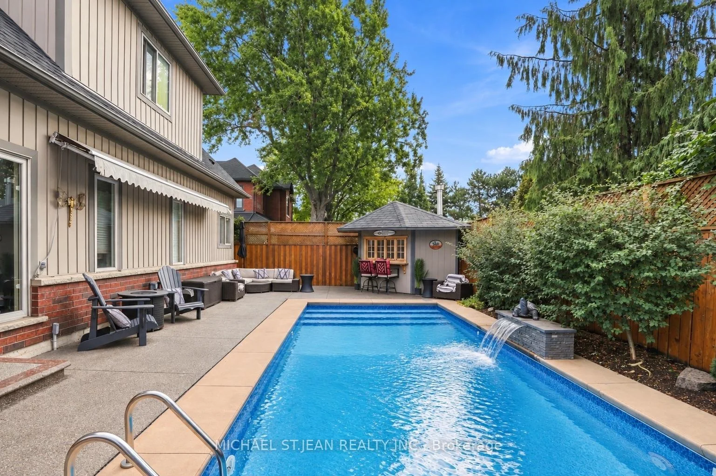
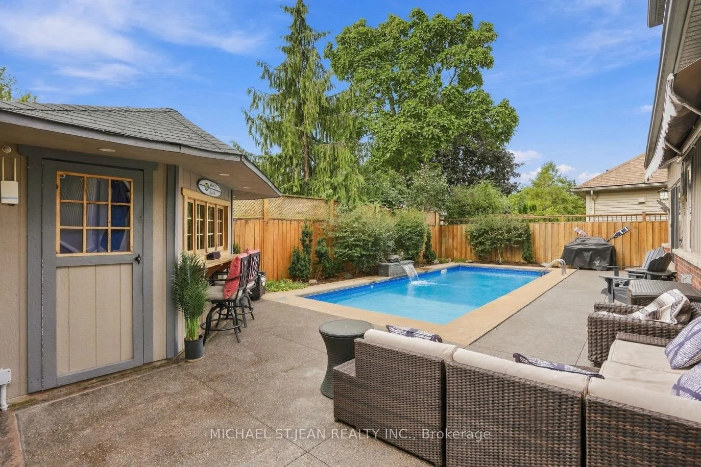
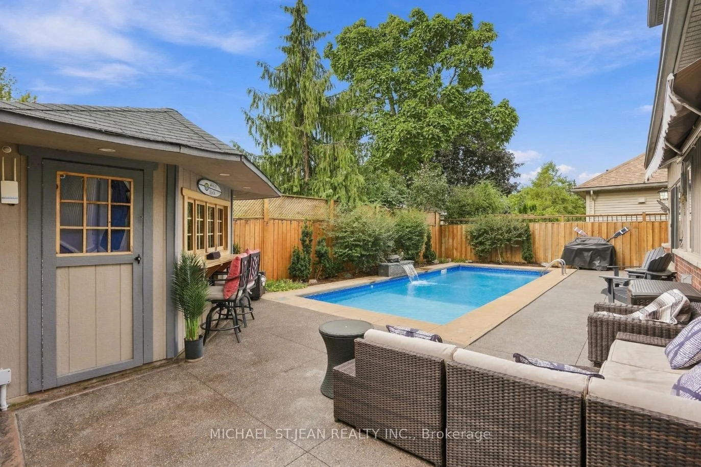
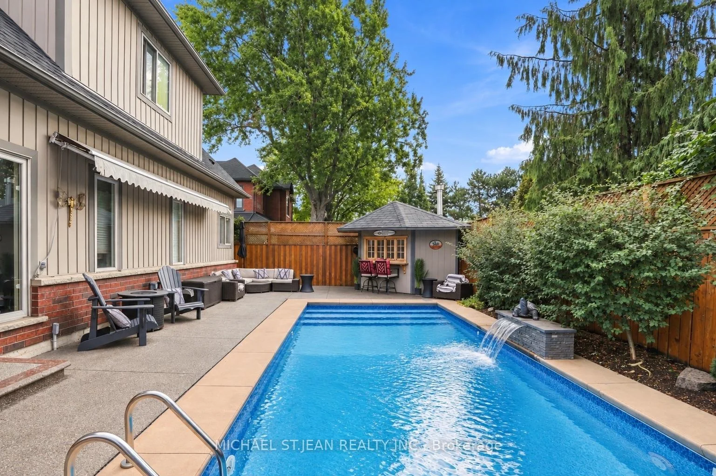
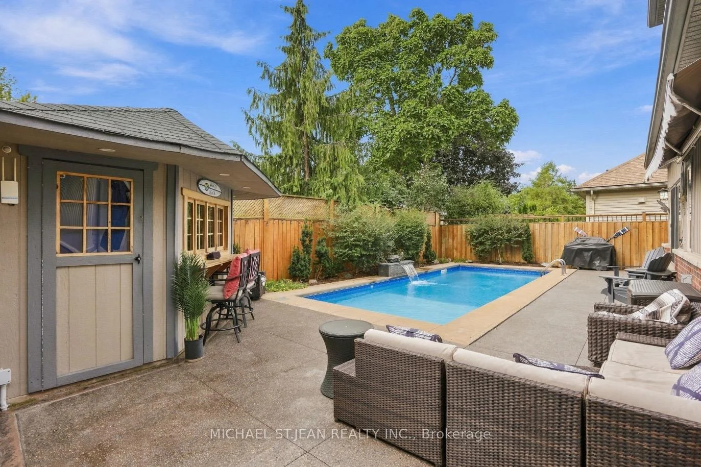
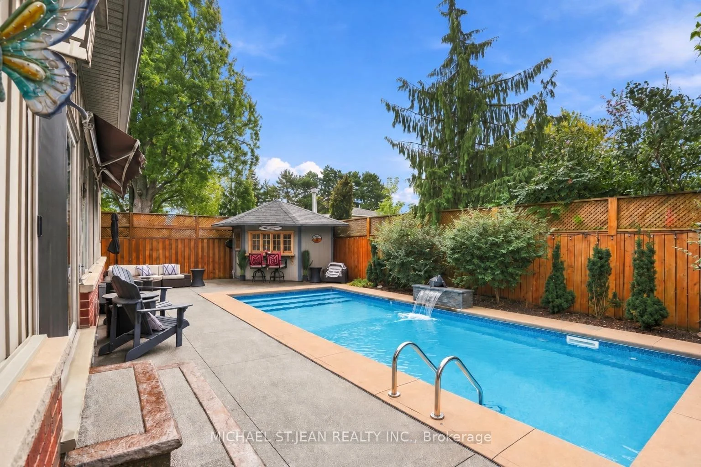
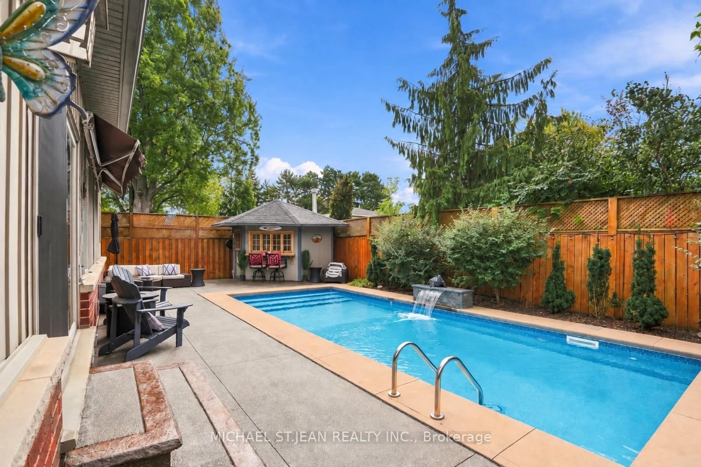
- Private in-ground pool with smart controls.
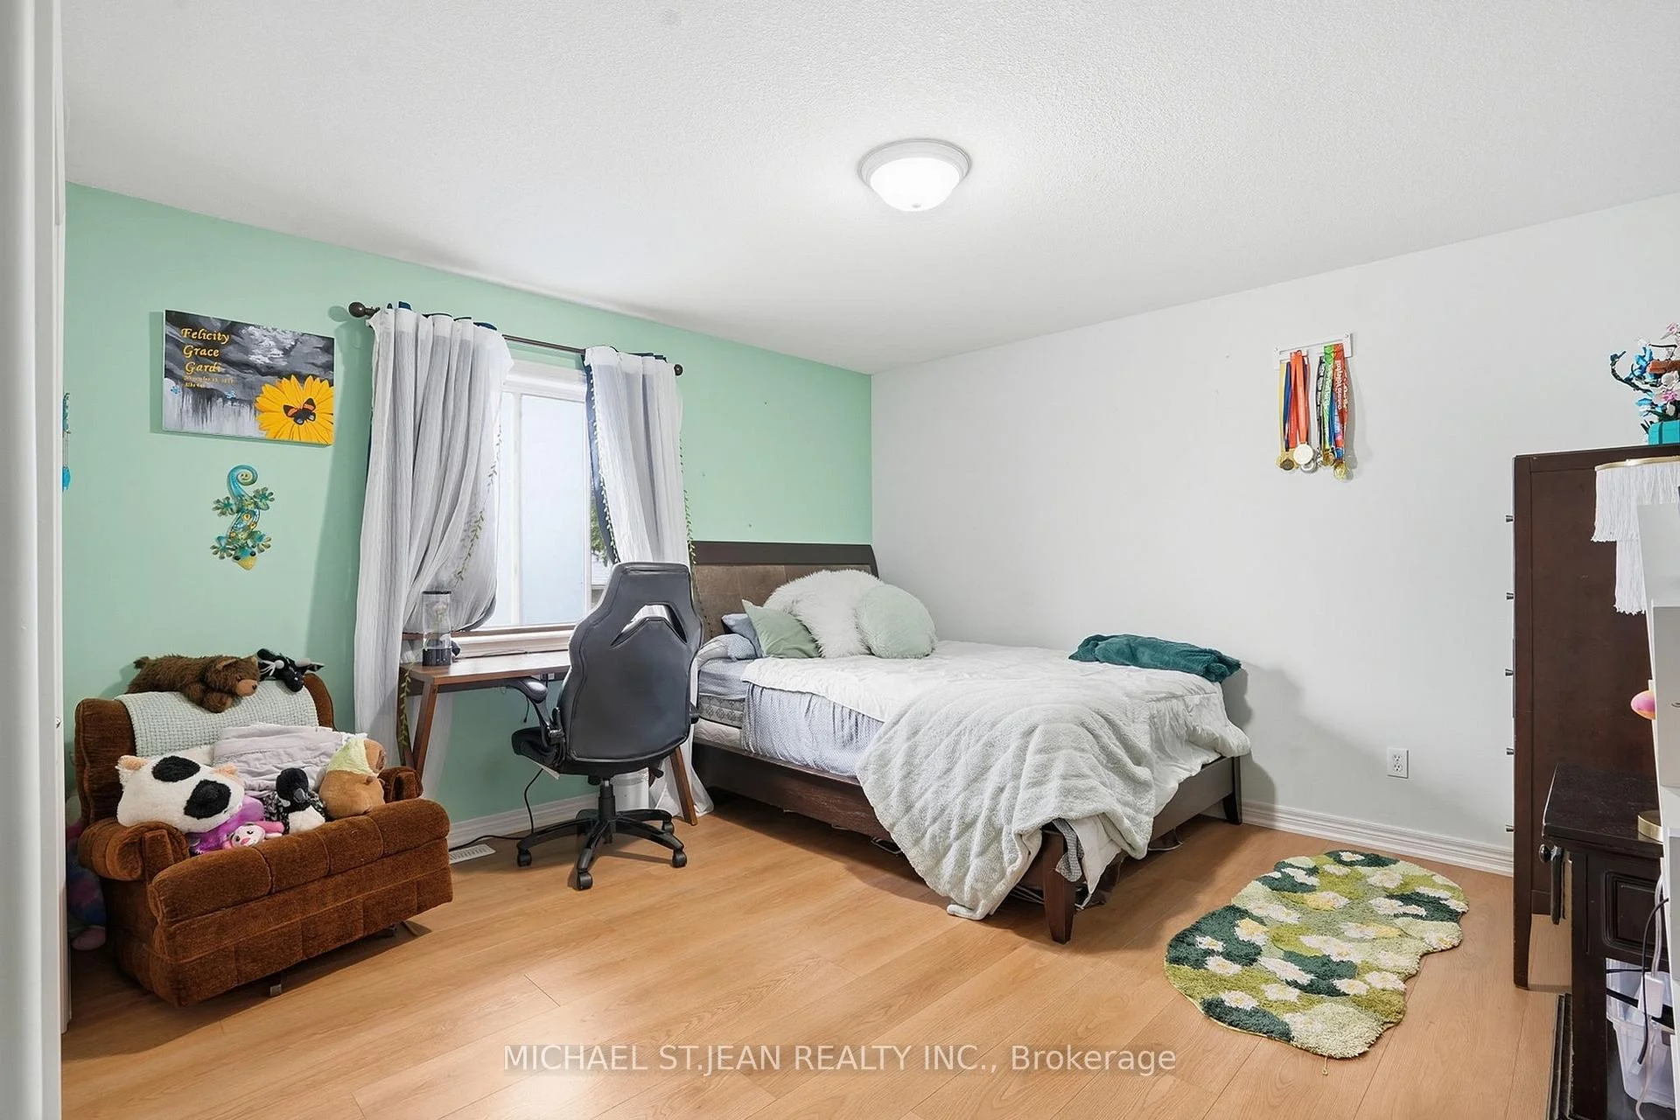
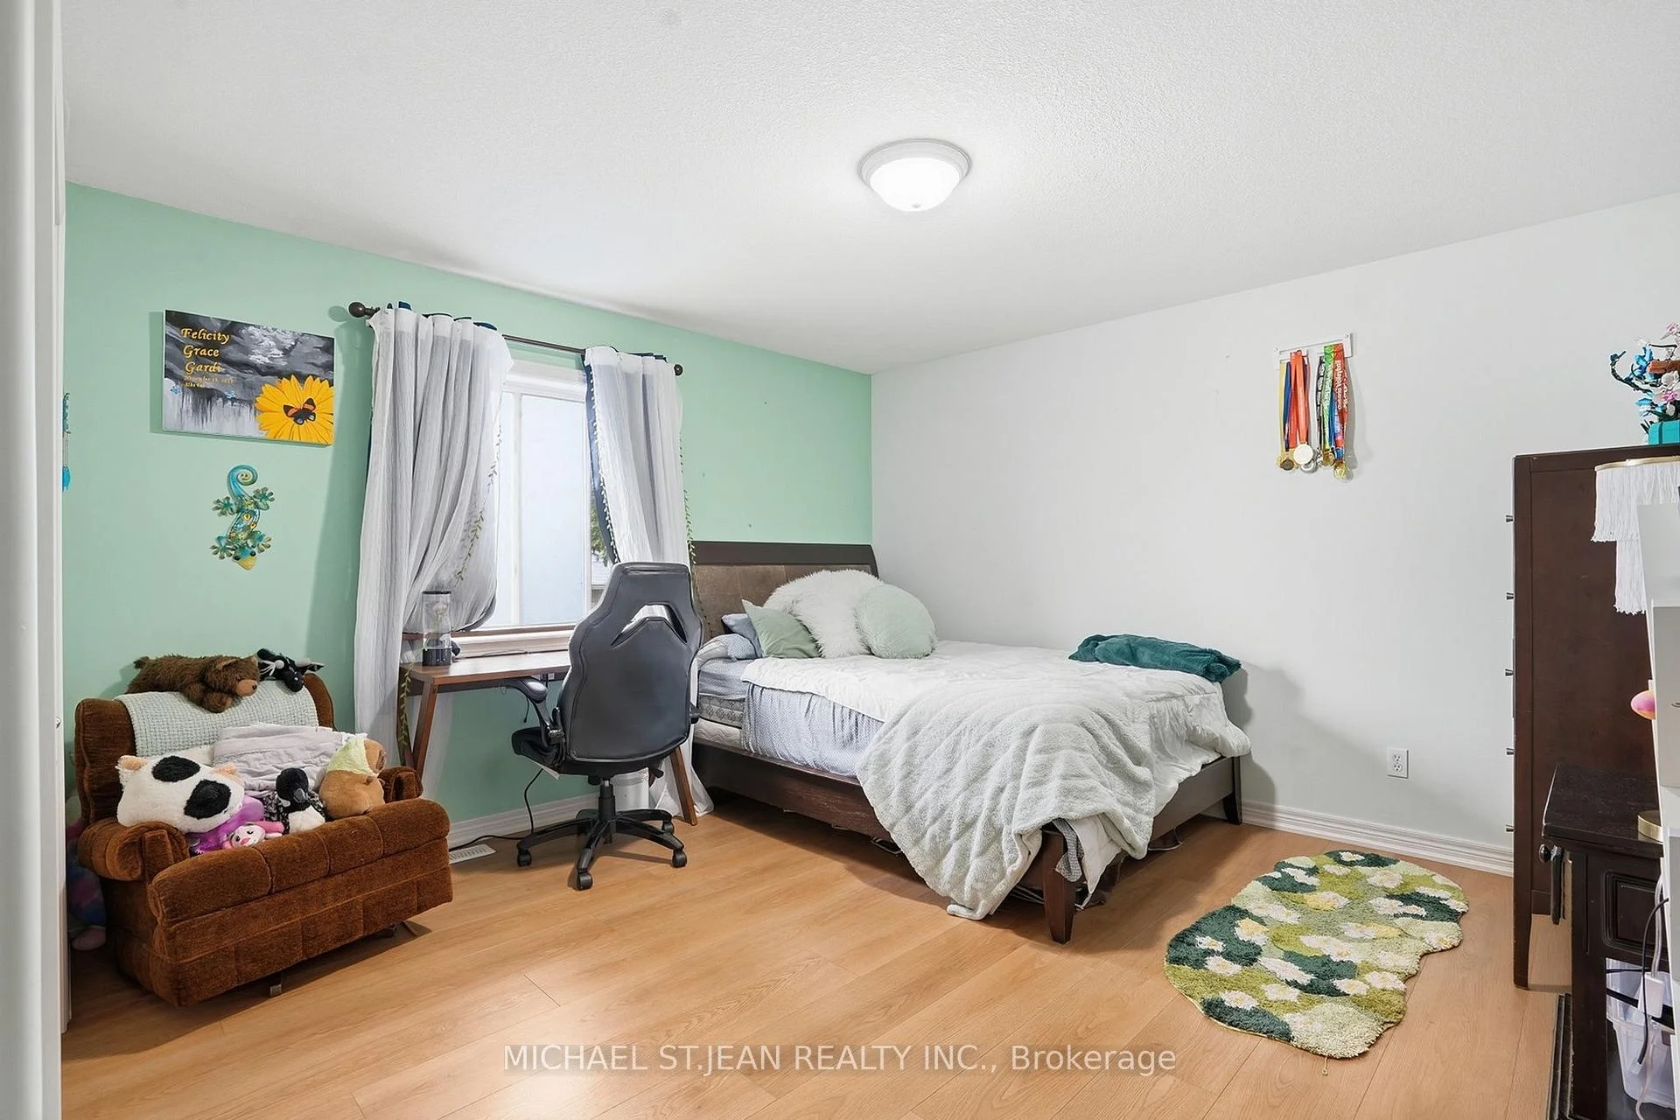
- Luxury vinyl plank flooring throughout the home.
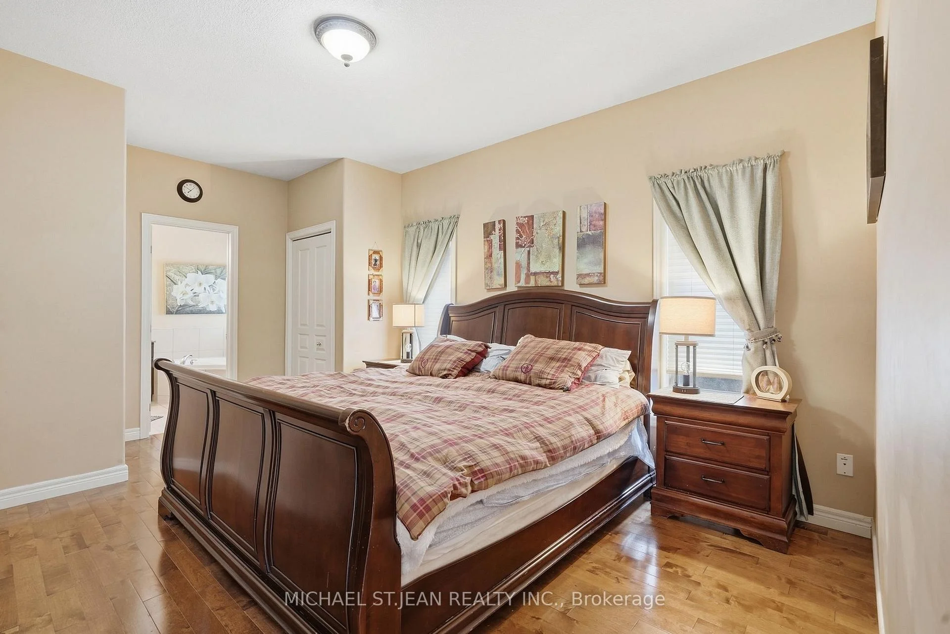
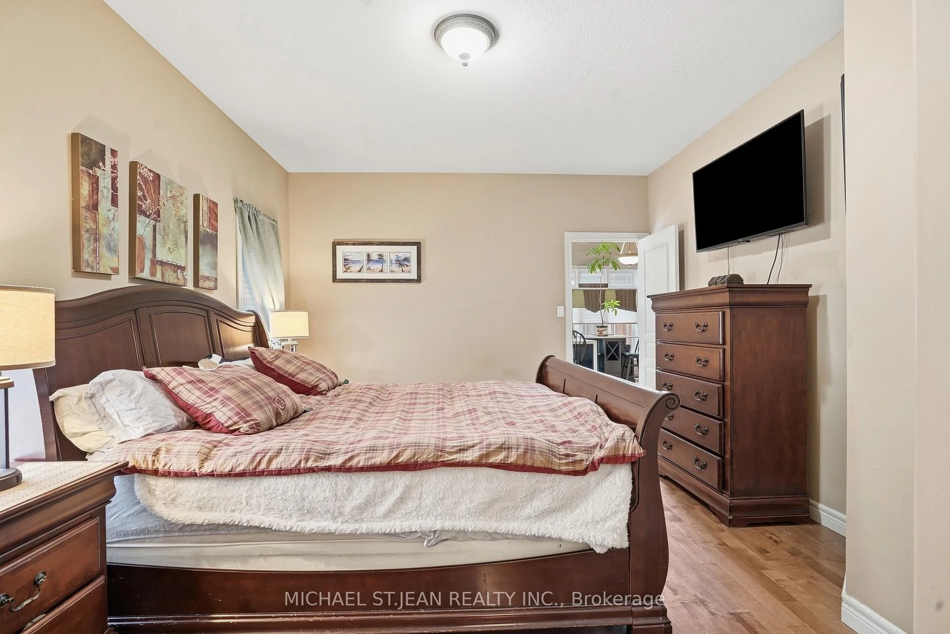
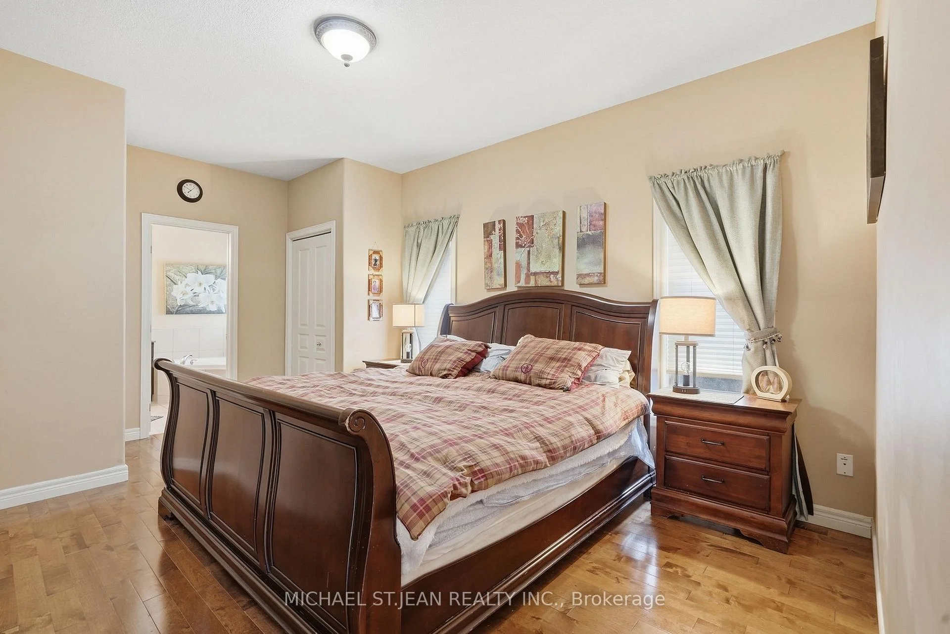
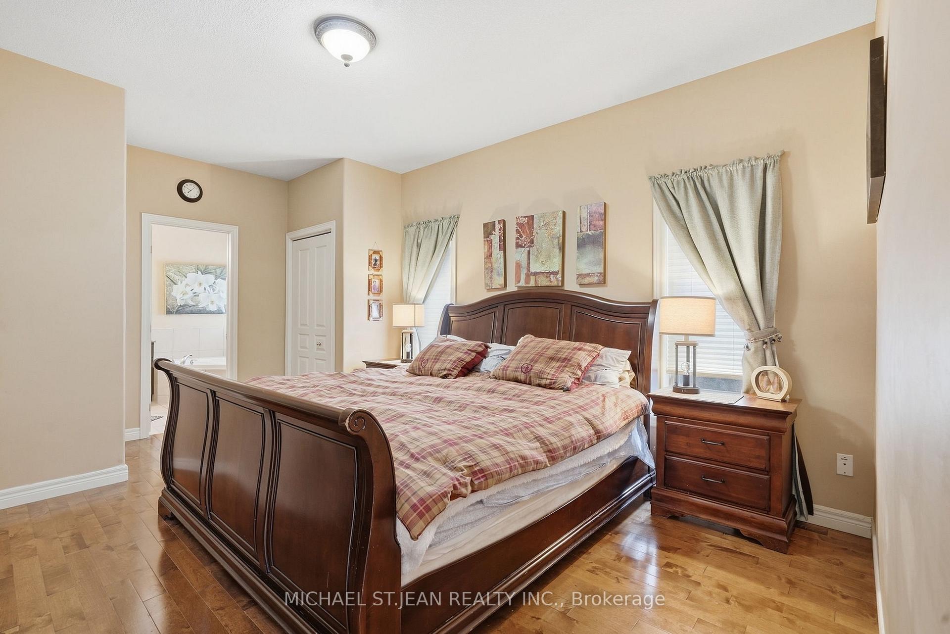
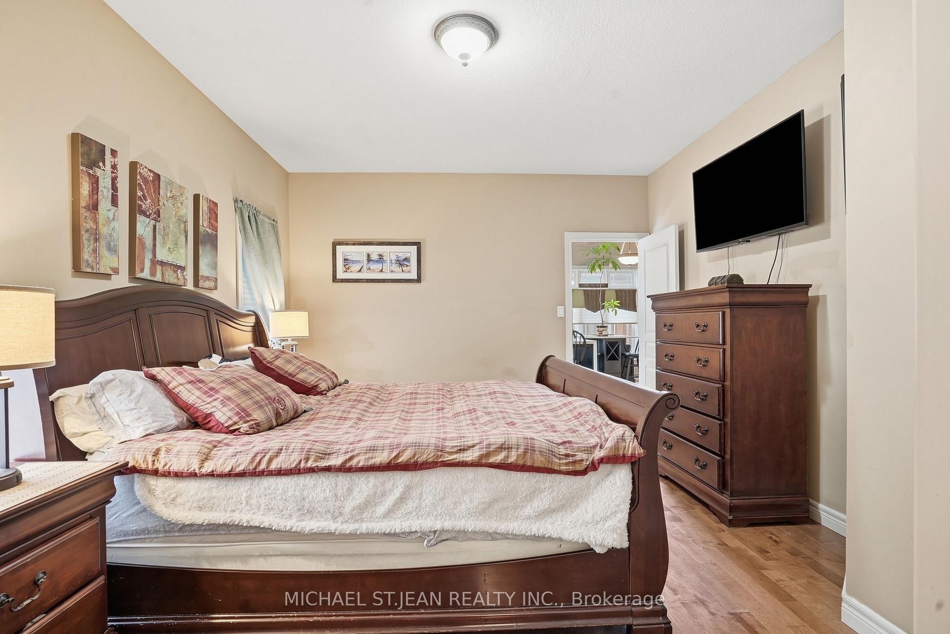
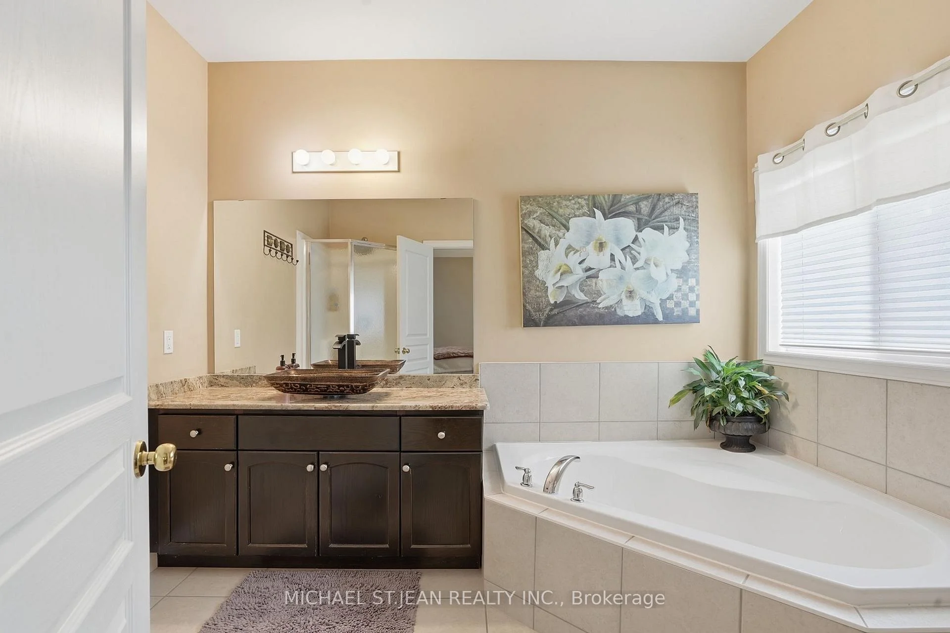
- Spacious primary bedroom with ensuite bathroom.
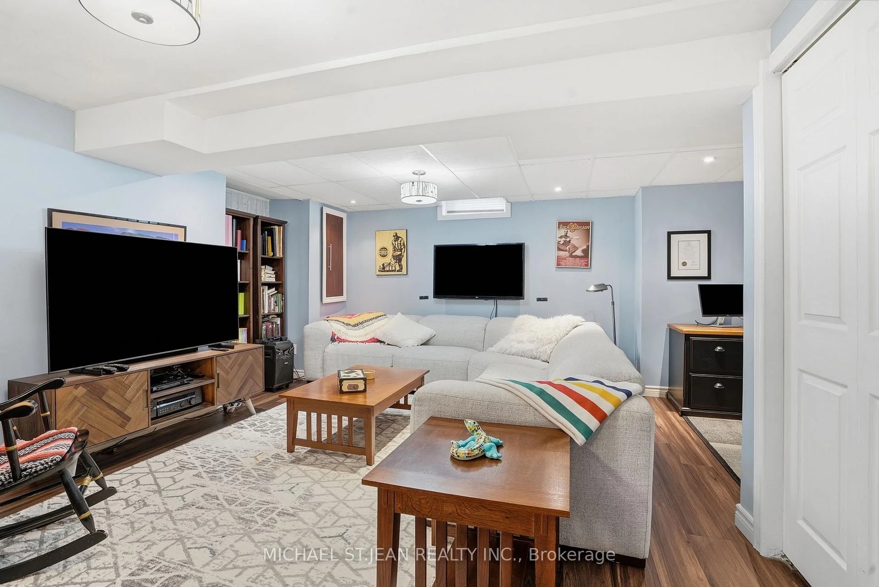
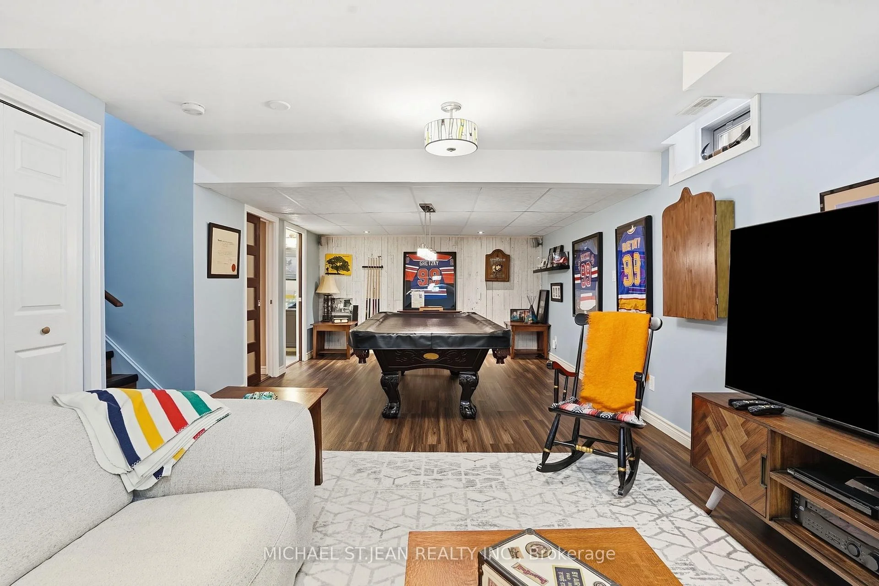
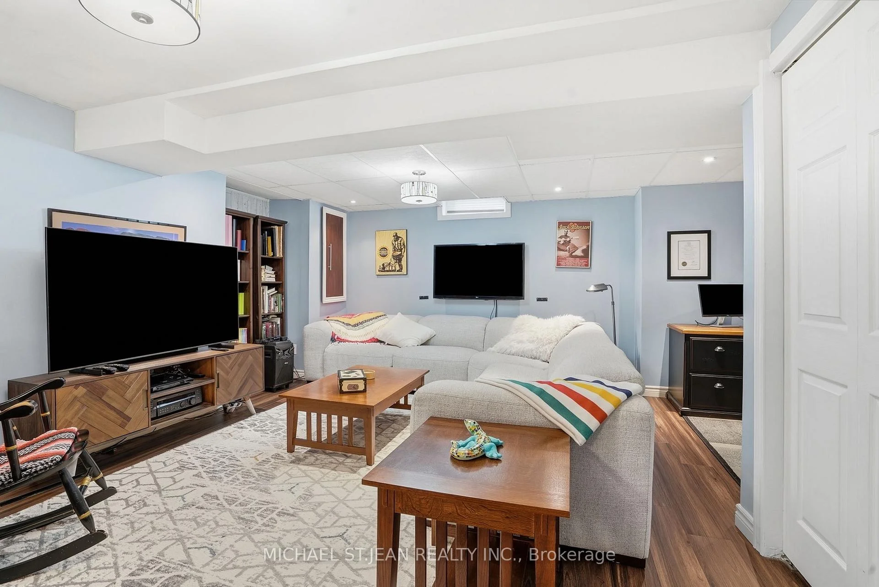
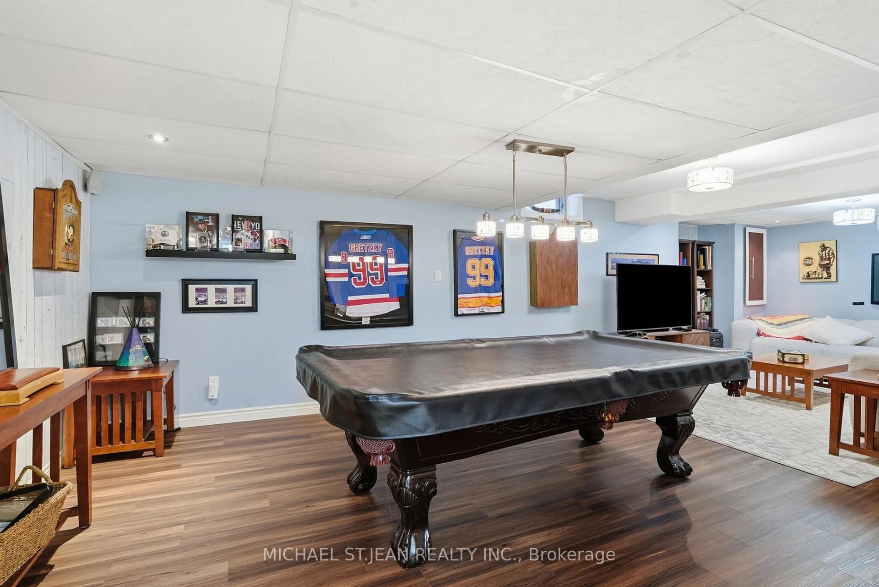
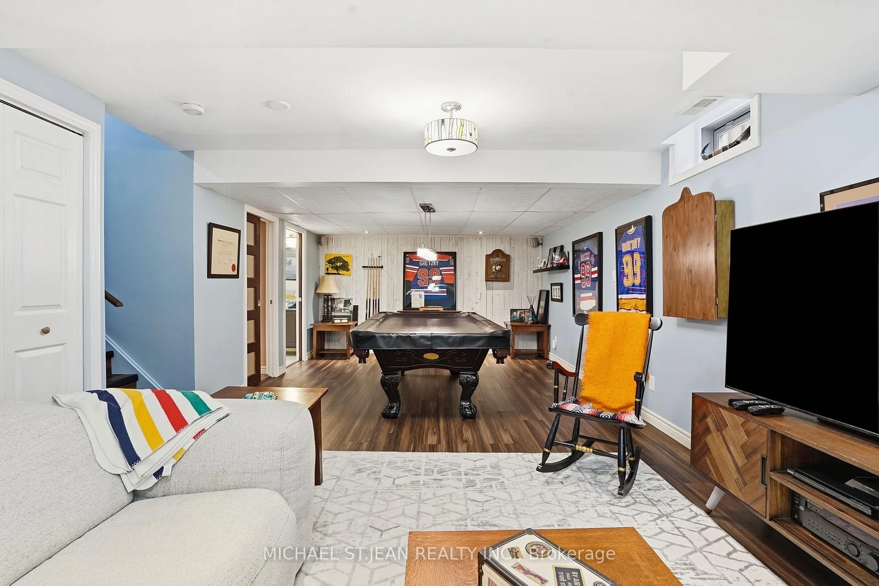
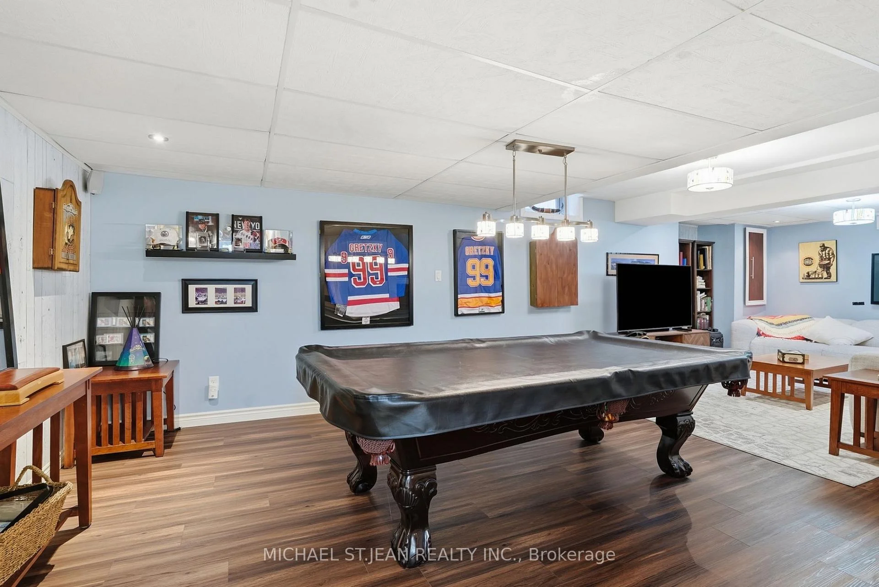
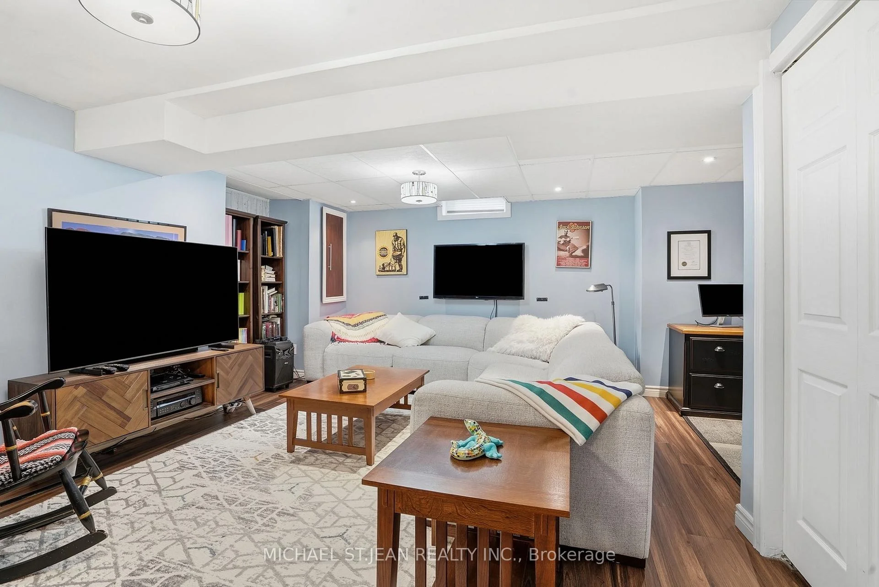
- Finished basement with additional living space.
- Custom pool house with bar and fridge.
- Move-in ready with extensive upgrades.
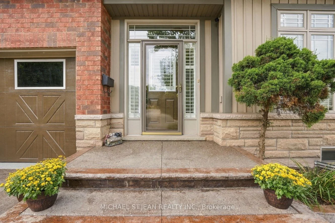
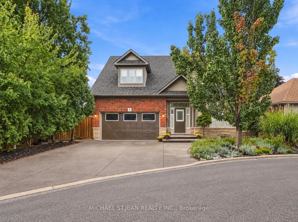
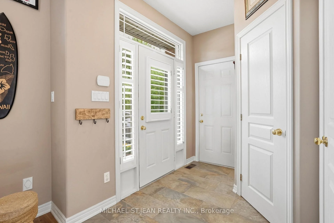
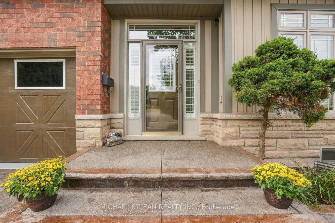
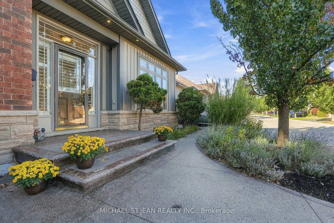
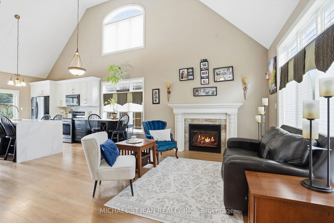
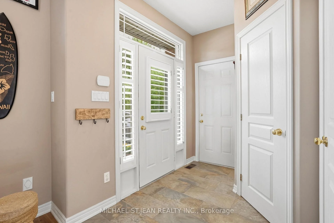
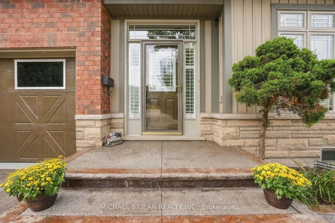
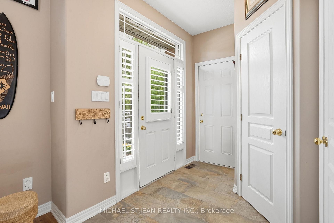
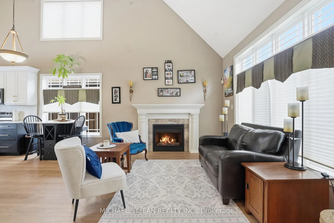
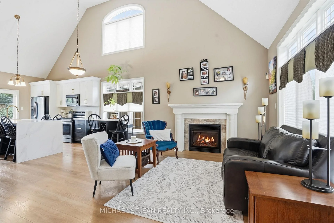
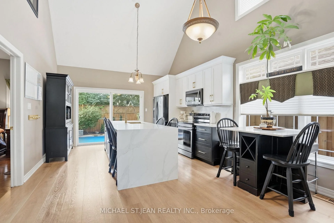
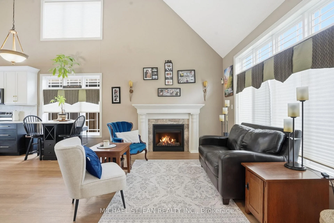
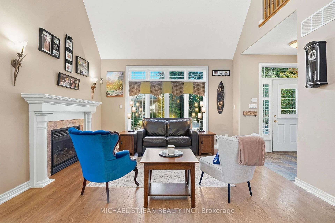
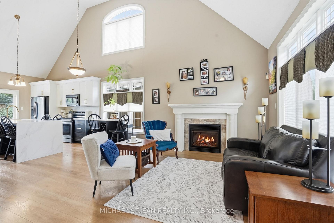
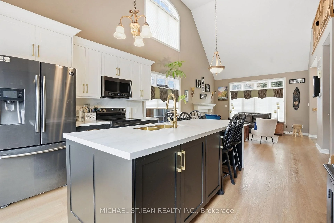
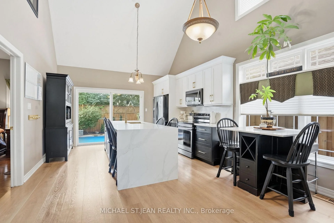
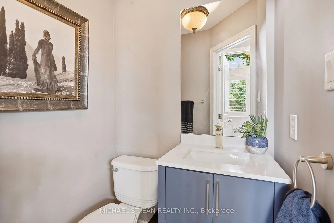
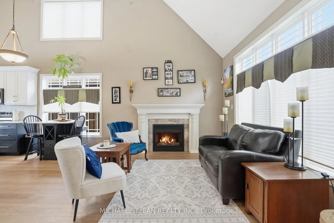
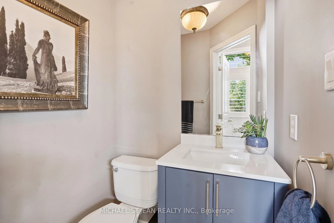
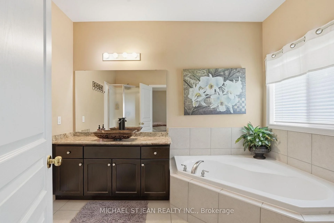
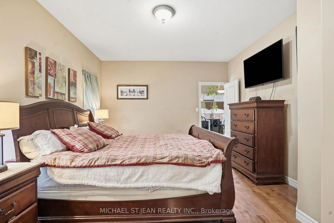
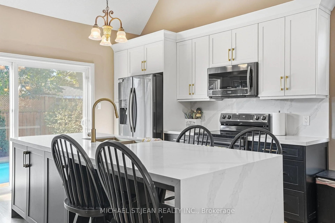
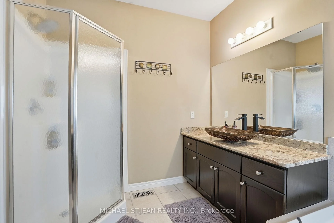
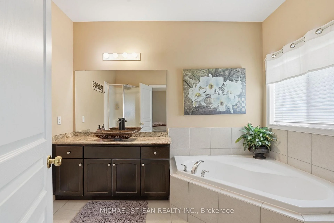
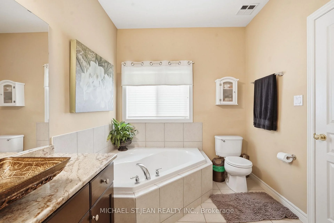
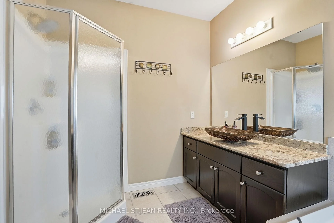
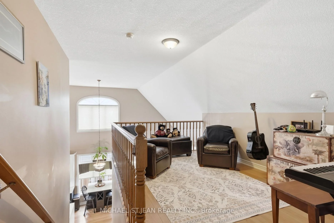
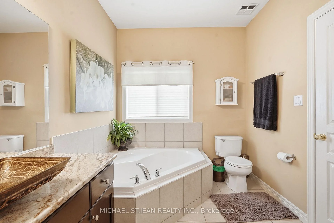
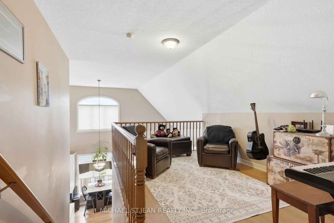
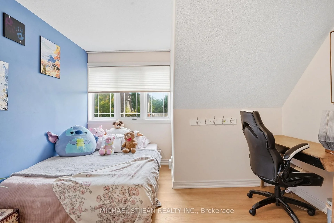
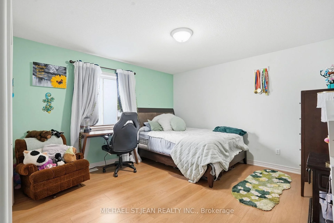
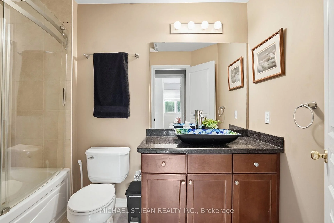
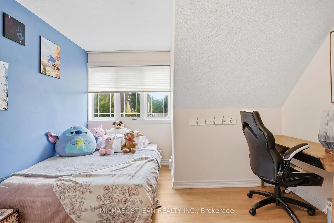
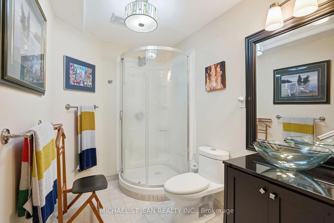
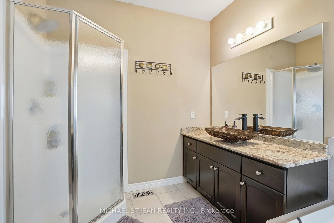
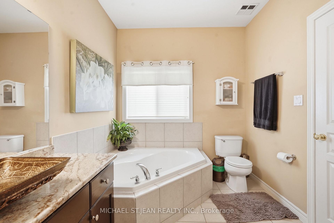
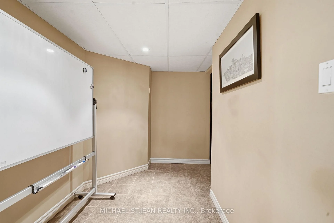
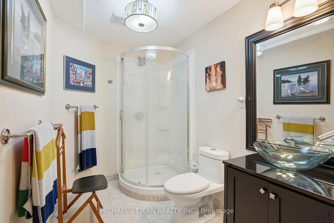
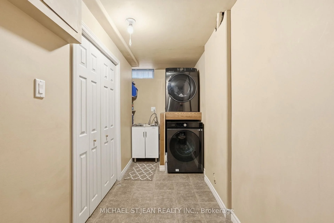
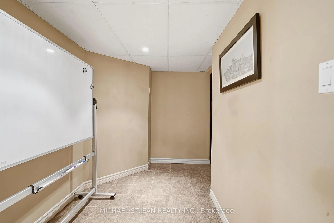
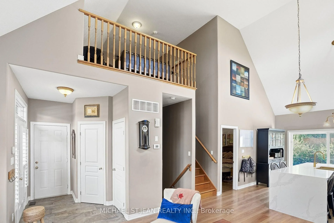
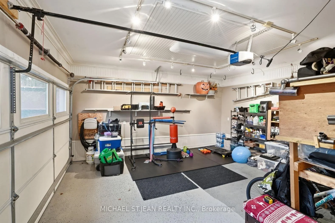
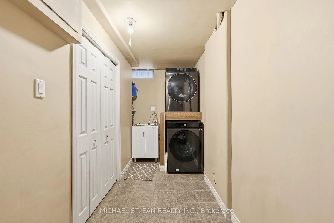
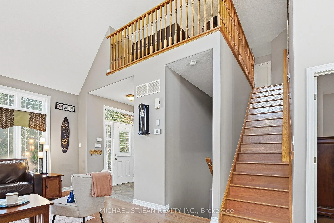
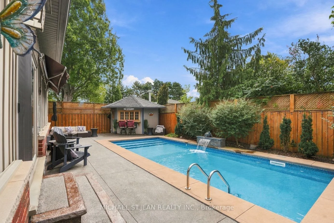
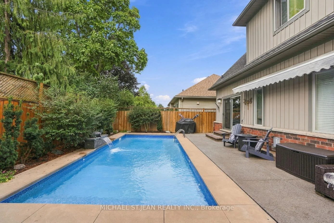
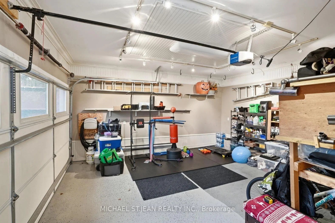
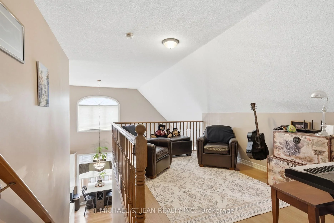
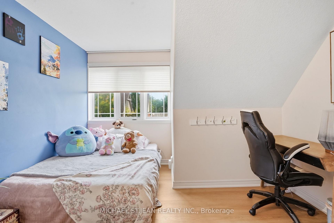
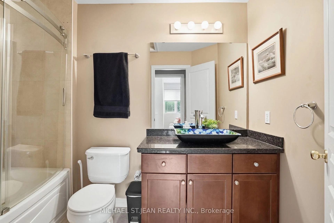
Welcome to this stunning, original-owner bungaloft offering approximately 2,600 sq. ft. of meticulously finished living space across three levels. Turnkey, beautifully upgraded, and designed for effortless low-maintenance living, pride of ownership is evident throughout.From the moment you arrive, stamped concrete and exposed aggregate driveways, walkways, and backyard spaces set the tone. Step inside to a striking entry finished with Italian tile, soaring ceilings, and a bright, open layout. At the heart of the home is the spectacular kitchen, completely renovated in 2023 and anchored by a massive waterfall island featuring premium granite and quartz finishes carried throughout the home.The main floor offers true single-level convenience with a spacious primary bedroom and private ensuite. Upstairs, you'll find two generously sized bedrooms, a full bathroom, and a large loft overlooking the great room. The finished basement adds even more functional living space with luxury vinyl plank flooring, a tiled laundry room, three-piece bathroom, and ample storage.Major upgrades include luxury vinyl plank flooring across all levels, new roof shingles, kitchen cabinetry and island, updated bathroom counters and vessel sinks, and an energy-efficient tankless water heater.Outside is your own private resort. The custom 30' x 12' in-ground pool features deck jets, lighting, and a waterfall-all controlled from your mobile device through the Hayward Smart Logic System. A custom Duro-Shed pool house completes the backyard with a bar, fridge, LED lighting, Shark pool cleaner, and dedicated change area.Modern conveniences continue with a Tesla EV charger in the garage and Sensi Smart Thermostat. Beautifully maintained, extensively upgraded, and truly move-in ready, this rare bungaloft delivers luxury, functionality, and unmistakable pride of ownership inside and out.
Key Facts & Features
Property Costs
- Annual Property Tax Amount
- $6,222
- Land Transfer Tax Fee
- $15,273
Rental Items
- Rental Equipment
- On Demand Water Heater
- Basement Type
- Full, Finished
Interior Features
- Laundry Level
- Lower Level
- Interior Extras
- Central Vacuum, On Demand Water Heater, Primary Bedroom - Main Floor
- Fireplace/Stove
- Yes
- Elevator
- No
Exterior Features
- Pool
- Inground
- Property Features
- School Bus Route, School
Building
- Building Type
- Detached
- Building Style
- Bungaloft
- Approx Age
- 16-30
Construction
- Exterior Finish
- Brick, Vinyl Siding
- Roof
- Asphalt Shingle
- Foundation Details
- Poured Concrete
- Special Designation
- Unknown
Lot
- Lot Front
- 69.13 ft
- Lot Depth
- 111.22 ft
- Lot Shape
- Irregular
Inclusions
- Inclusions
- Washer, Dryer, Stove, Fridge, All Pool Equipment, All ELFs, All Window Coverings, Garage Door Opener
Parking & Garages
- Garage Type
- Attached
- Garage Spaces
- 2
- Parking Spaces
- 3
- Total Garage And Parking Spaces
- 5
Heating & Cooling
- Heat Source
- Gas
- Heat Type
- Forced Air
- Air Conditioning
- Central Air
- Water
- Municipal
- Sewers
- Sewer
- Bedrooms
- 3
- Washrooms
- 4
- Kitchens
- 1
Room sizes
- Bathroom—Main level, 4 Pc Ensuite
- Foyer—Main level
- Dining Room—Main level
- Primary Bedroom—Main level
- Bedroom—Second level
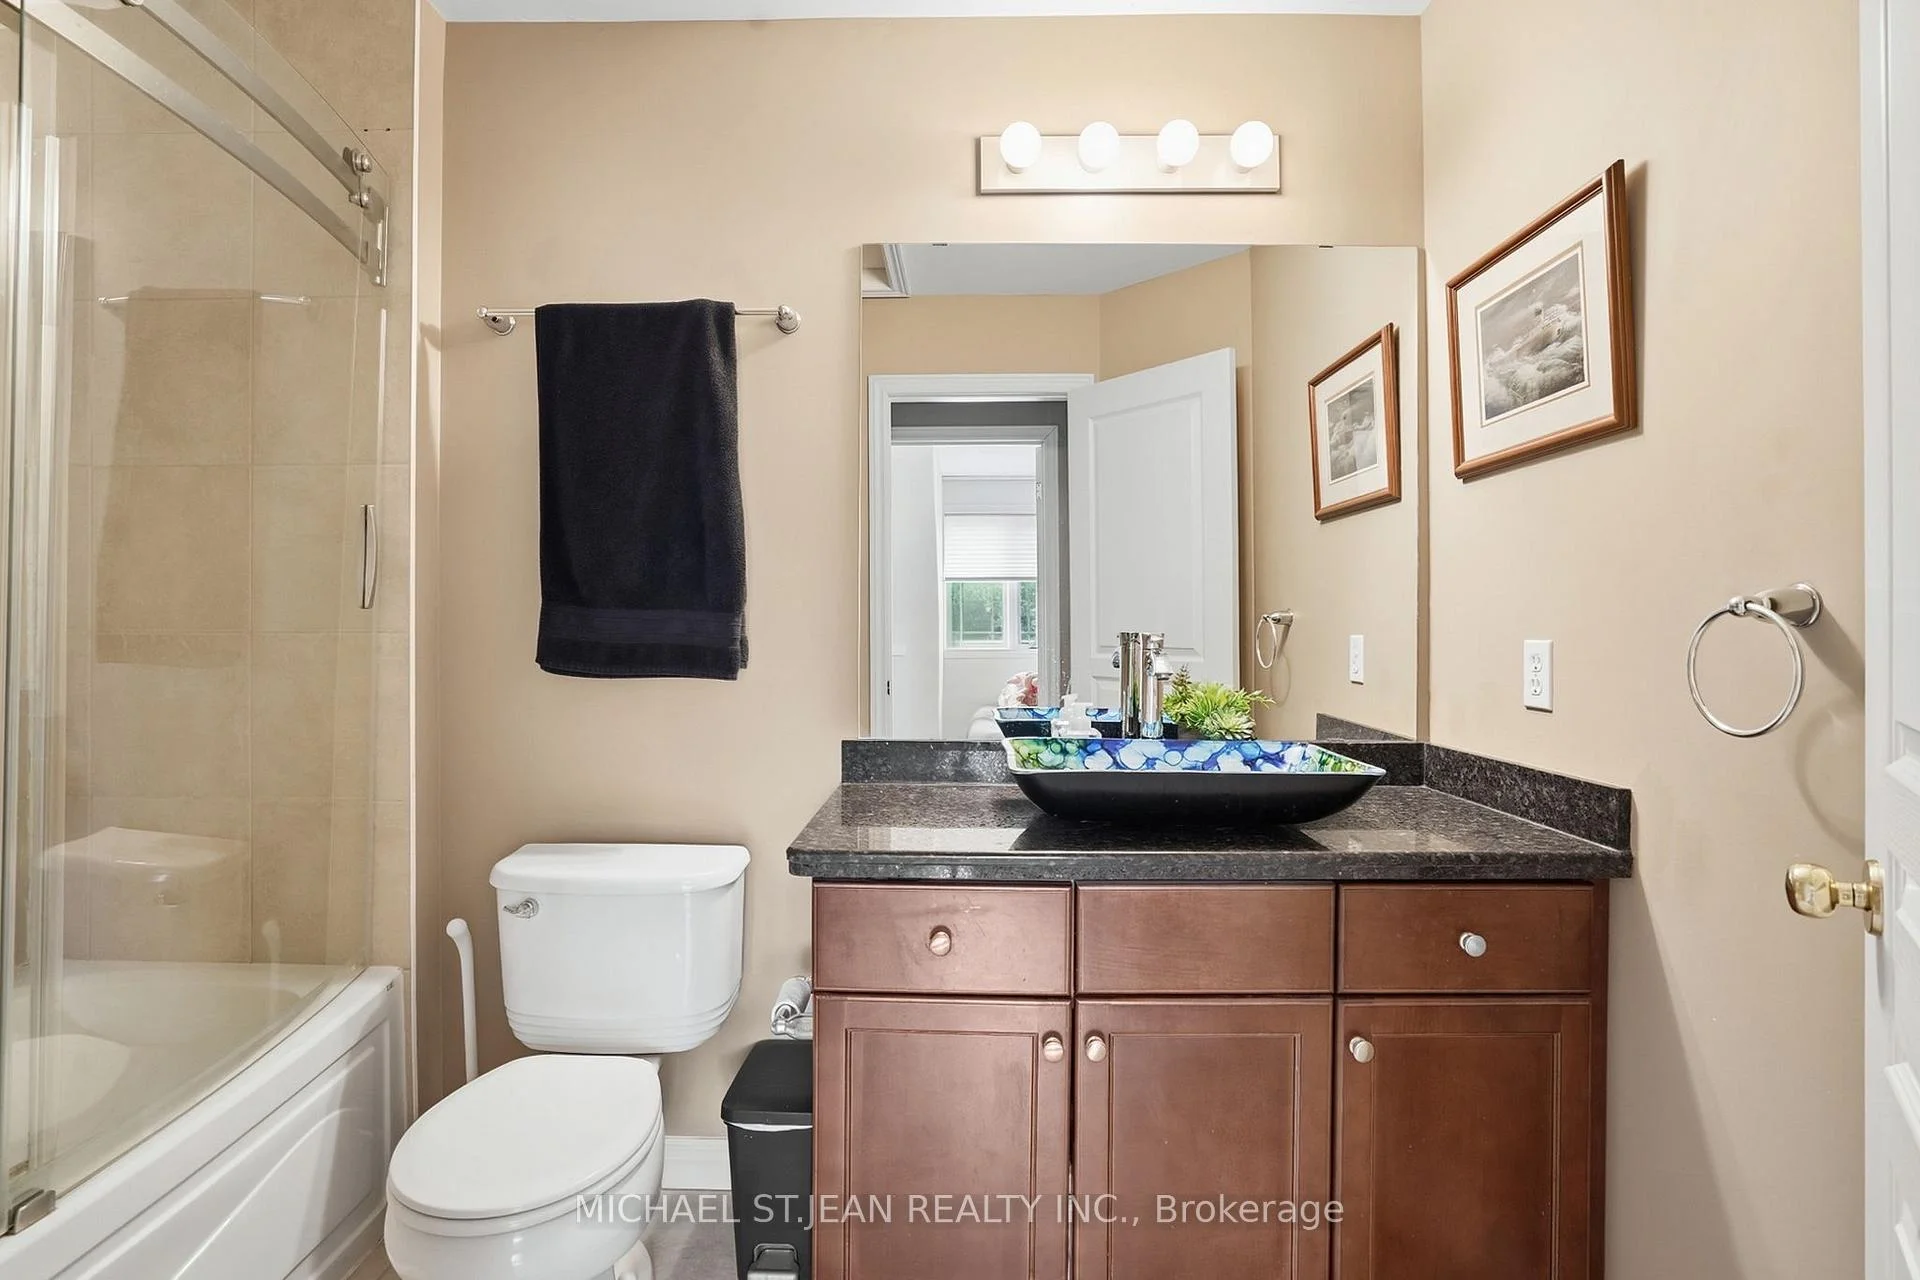
- Bathroom—Second level, 4 Pc Bath
- Bedroom—Second level
- Living Room—Main level
- Recreation—Basement level
- Kitchen—Main level
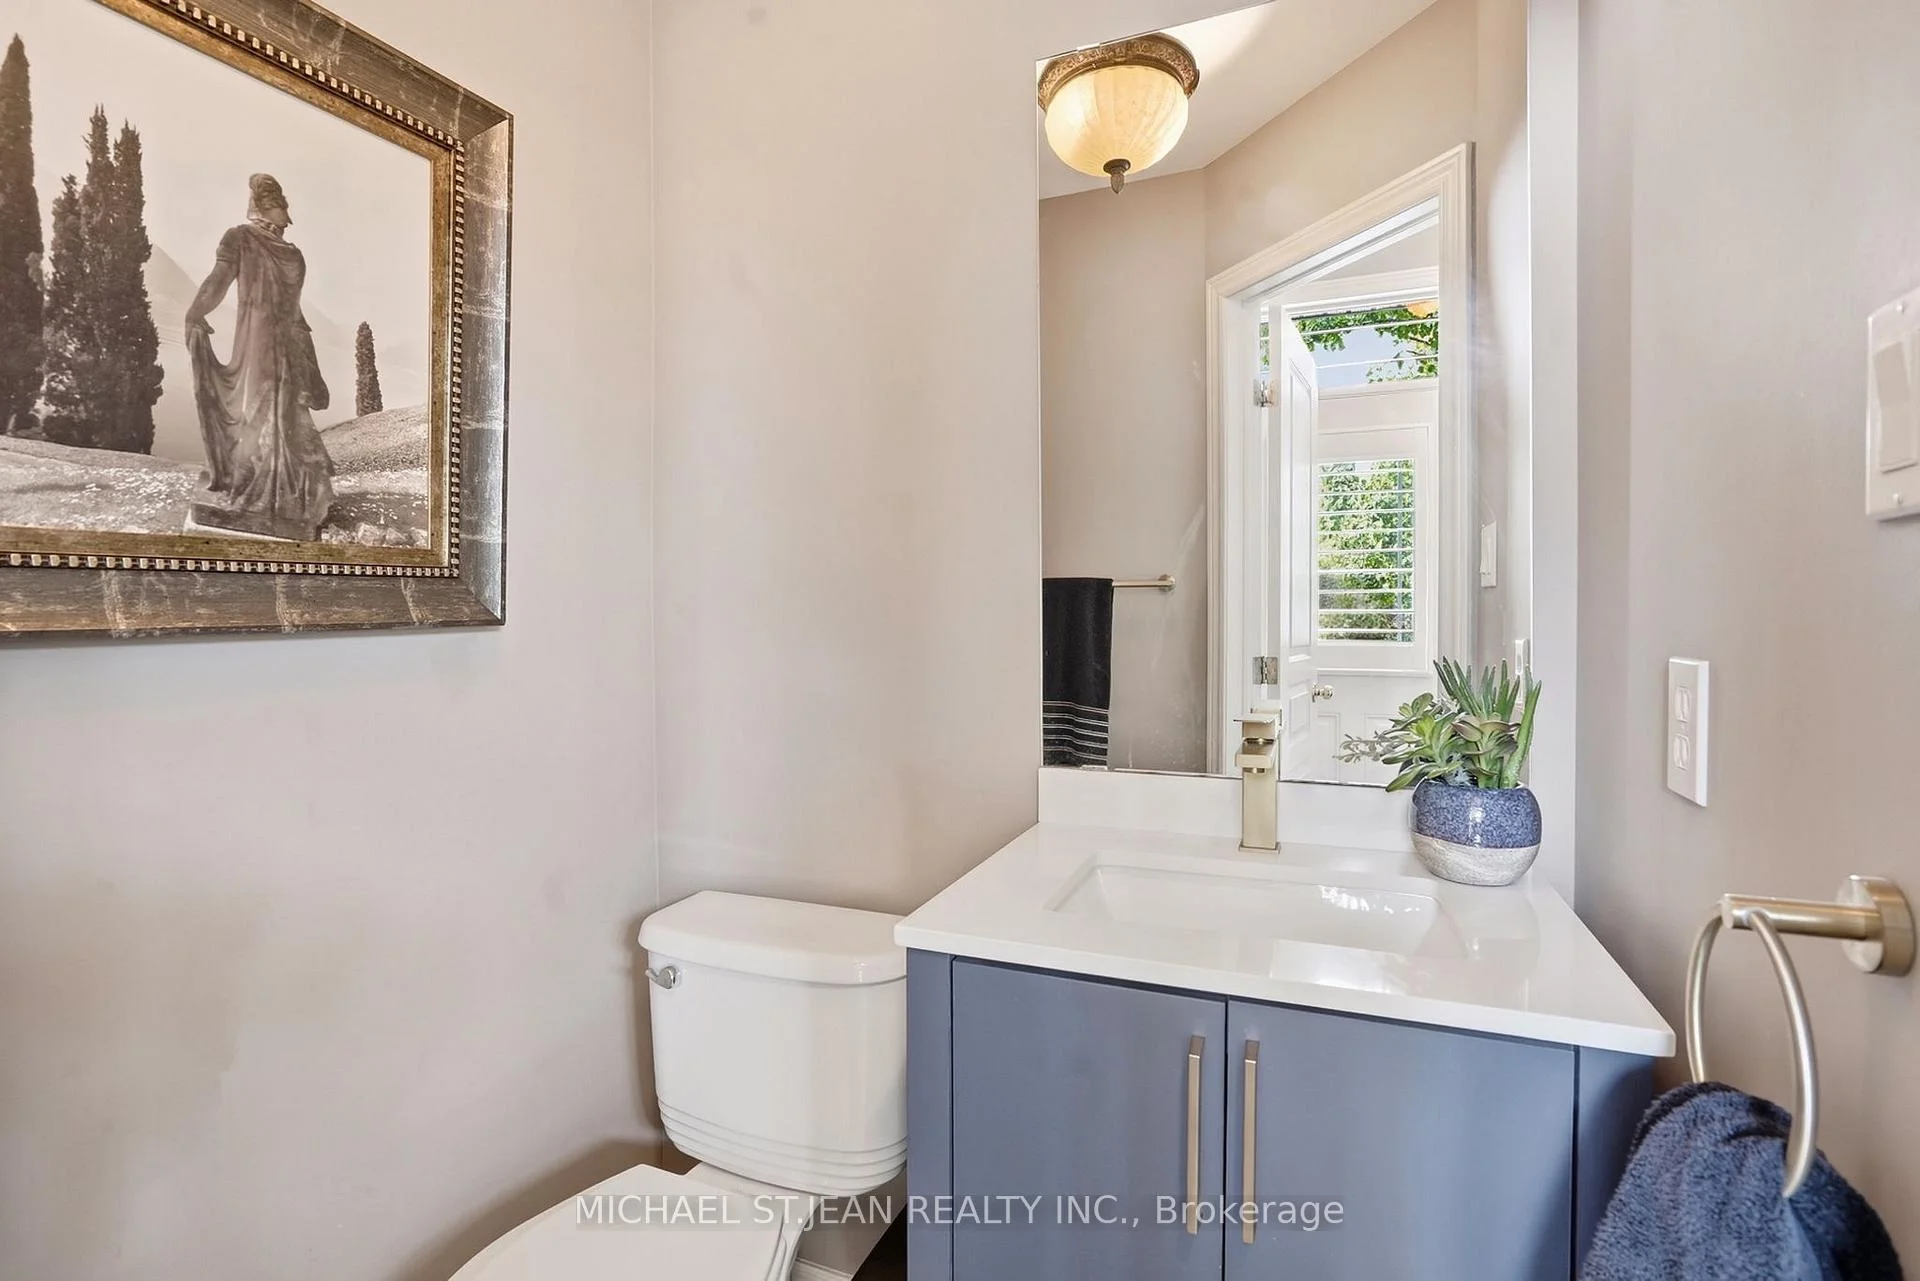
- Bathroom—Main level, 2 Pc Bath
- Utility Room—Basement level
- Bathroom—Basement level, 3 Pc Bath
- Family Room—Second level
Washrooms
- 2-piece, Main
- 4-piece, Second
- 4-piece, Second
- 3-piece, Basement
- Municipality
- Grimsby
- Neighbourhood
- Grimsby East
- Main cross streets
- Central Ave & Book Rd.
- Directions
- Barlett exit off QEW towards Escarpment. Left on Central Ave. then left on Book Rd.
- MLS® number
- X13793728
- Data source
- Toronto Regional Real Estate Board
- Listed on
- 2026-09-16
- Updated on
- 2026-10-08
- Days on market
- 30 days
- Possession type
- Flexible
- Co-op commission
- 2% + HST
- Seller
- Listed by
- MICHAEL ST.JEAN REALTY INC.
Home Market Value
Current home valuation for 7-31 Book Road, Grimsby, Grimsby East, Grimsby, ON. Listed for $939,900
HOMEH Estimate
$940,107
Estimated Sales Range
$564,064 - $1,316,150
HOMEH Estimate for 7-31 Book Road, Grimsby, Grimsby East
Calculated with a real agent's CMA method — 45+ years of experience, codified. Not an AI guess.
For the owner
Is this your home? Track its value.
Get this home's HOMEH Estimate by email once a month, with how many homes are for sale around you.
Mortgage Payment Calculator
Compare up to 4 down payment scenarios
5% on first $500K + 10% on $439,900 over $500K
$68,990
| Scenario 1 | Scenario 2 | Scenario 3 | Scenario 4 | |
|---|---|---|---|---|
−Down payment | % $ | % $ | % $ | % $ |
+CMHC insurance | $34,814 | $26,223 | $22,370 | $0 |
=Total mortgage | $905,161 | $872,133 | $821,285 | $751,920 |
Amortization | ||||
Mortgage rate | % | % | % | % |
| Payment frequency | ||||
=Mortgage payment | $4,419monthly | $4,258monthly | $4,010monthly | $3,671monthly |
Land Transfer Tax
$15,273
$15,273
Around this home
Data provided by OpenStreetMap & Fraser Institute School Rankings
Ask HOMEH
New!Hi there!
👋Text or call (416) 301-9001
Recommended for you
Based on homes you've looked at.
No recommended properties found.
Nearby similar homes
No nearby properties found.
More real estate resources
Other homes nearby
Explore this area
Nearby neighbourhoods
No nearby listings available.