
8 Hunter Road
Grimsby (Grimsby West), ON L3M 4A4
- 4Bedrooms
- 2Bathrooms
- 2Garage
- 1500–2000Sq Ft
- $6,828Tax
- 80×125 ftLot Size
 Estimated Value:$888,147See Free Estimate Report

Sale & Price History for 8 Hunter Road, Grimsby, Grimsby West
| Start Date | End Date | Price | Event | MLS# |
|---|---|---|---|---|
| No listing history available | ||||
Real estate boards require you to or to see the full details of this property.
*Sold prices and complete sale & price history are regulated data. Under the Trust in Real Estate Services Act, 2002 (TRESA) and the rules of the Real Estate Council of Ontario (RECO), and pursuant to the Multiple Listing Service® rules of the Canadian Real Estate Association (CREA) and the Toronto Regional Real Estate Board (TRREB), this information may be shown only to registered users who have agreed to the applicable terms of use (a Virtual Office Website, or "VOW," arrangement). HOMEH Inc., Brokerage therefore provides it to signed-in members only. Creating an account is free and takes under a minute.
About 8 Hunter Road, Grimsby, Grimsby West
Summarized Description
- Charming detached backsplit with 3+1 bedrooms.
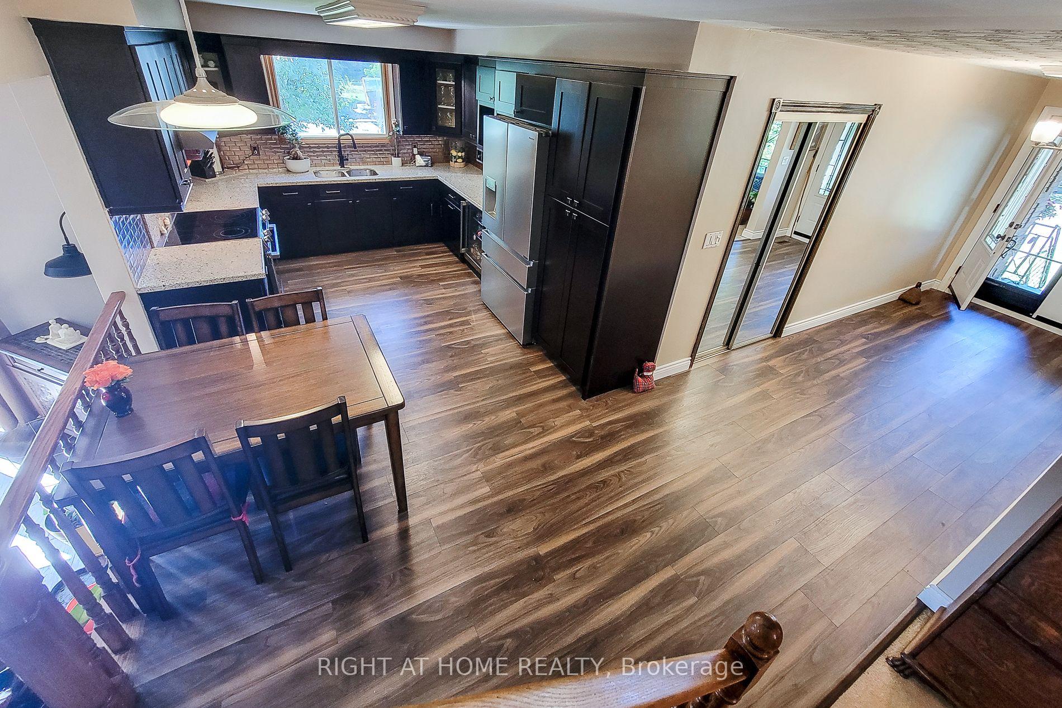
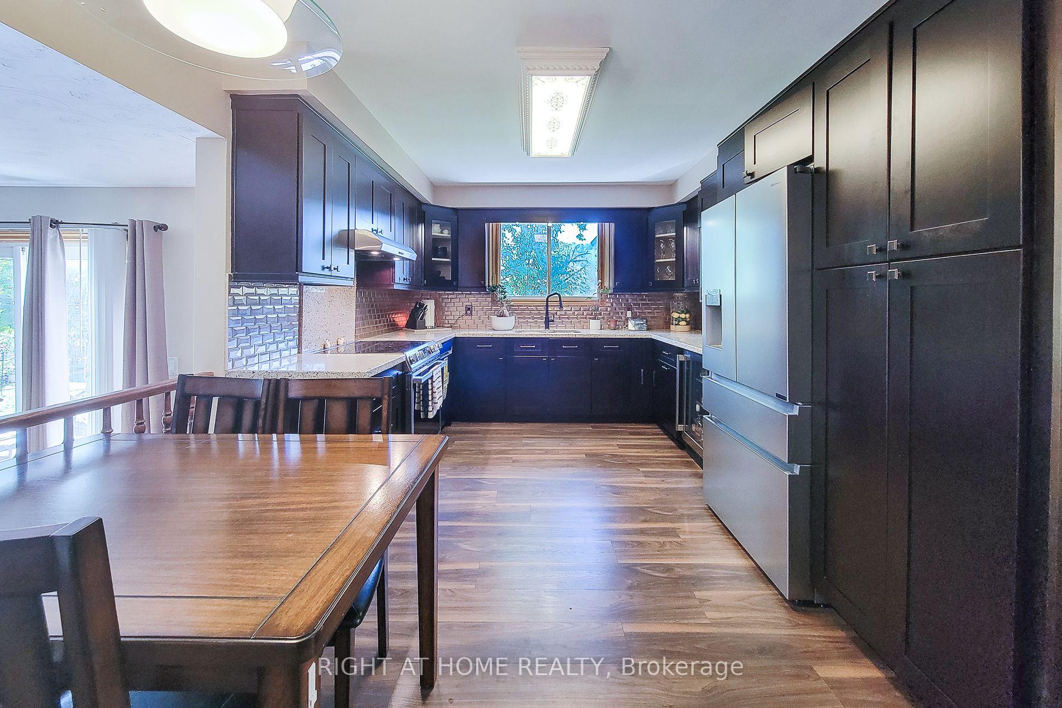
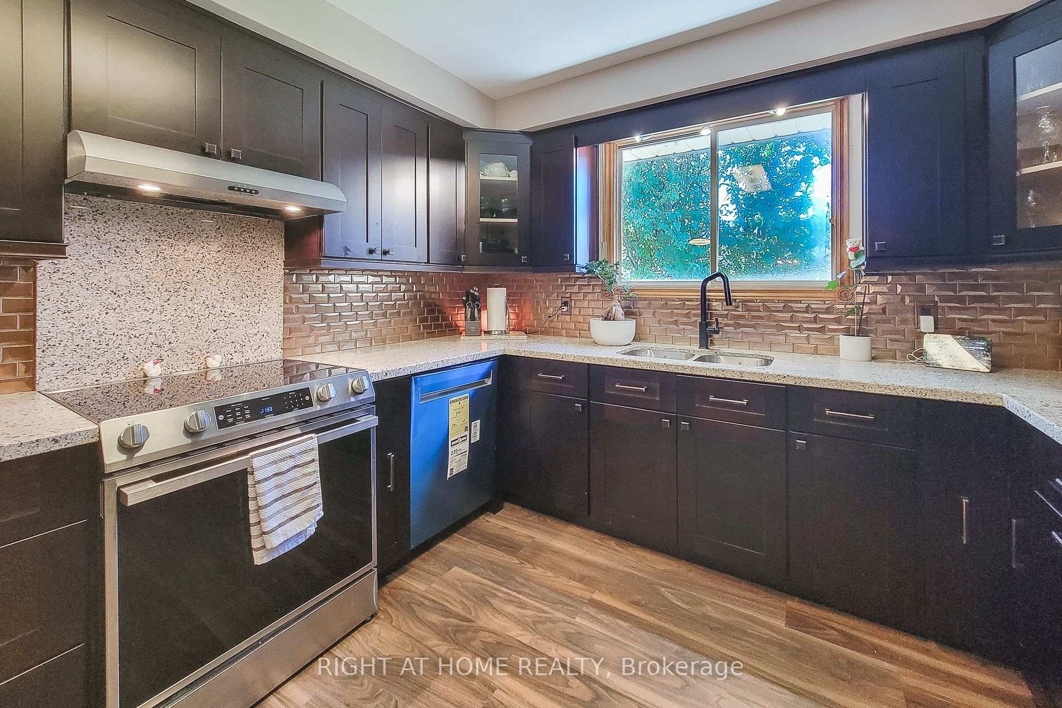
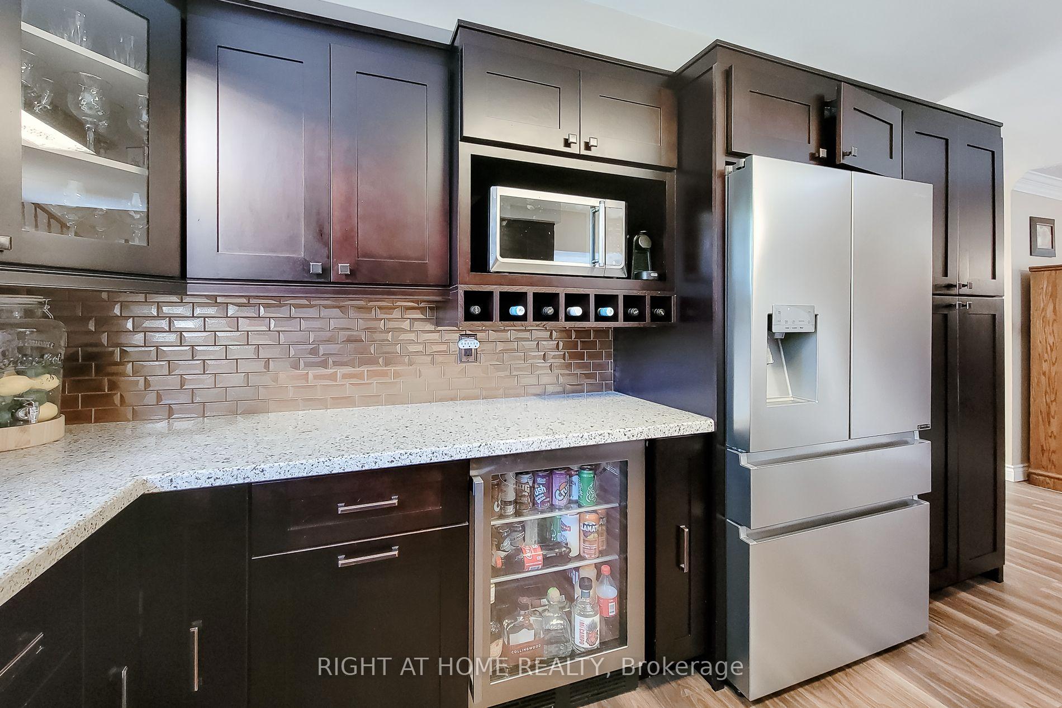
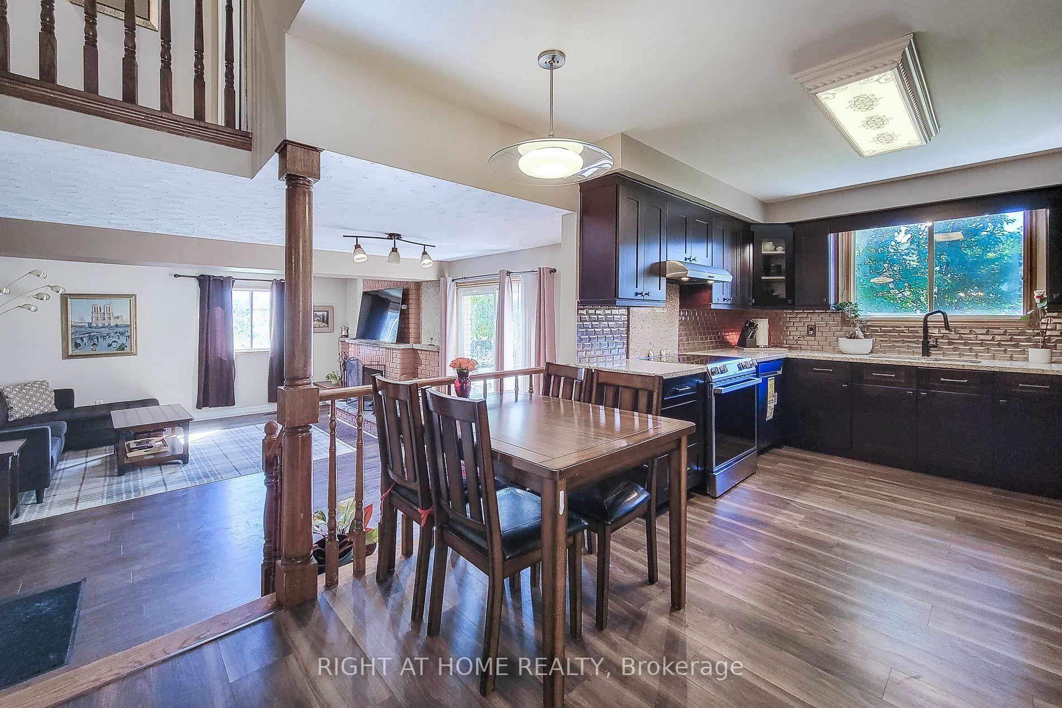
- Newly renovated kitchen with modern finishes.
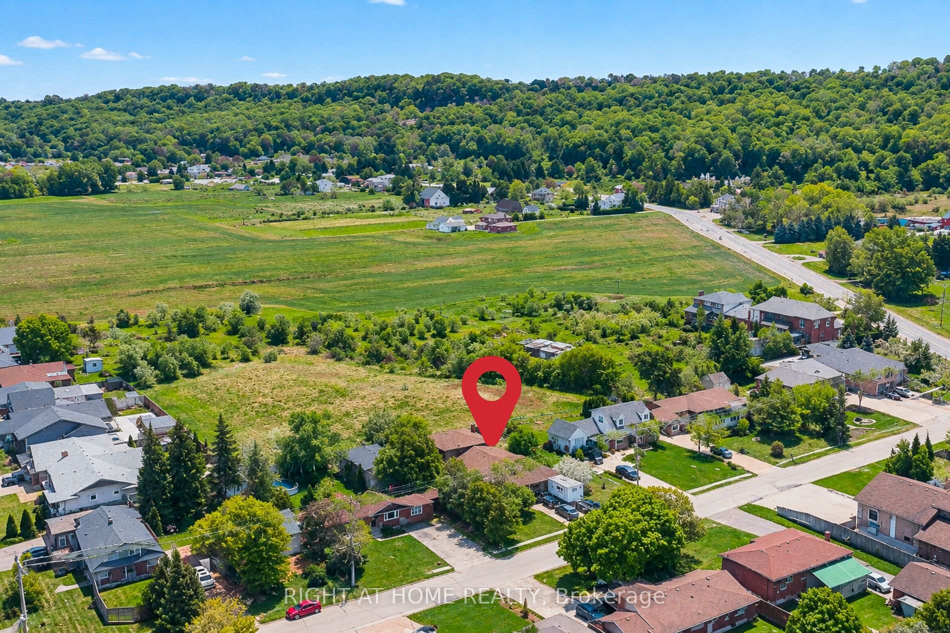
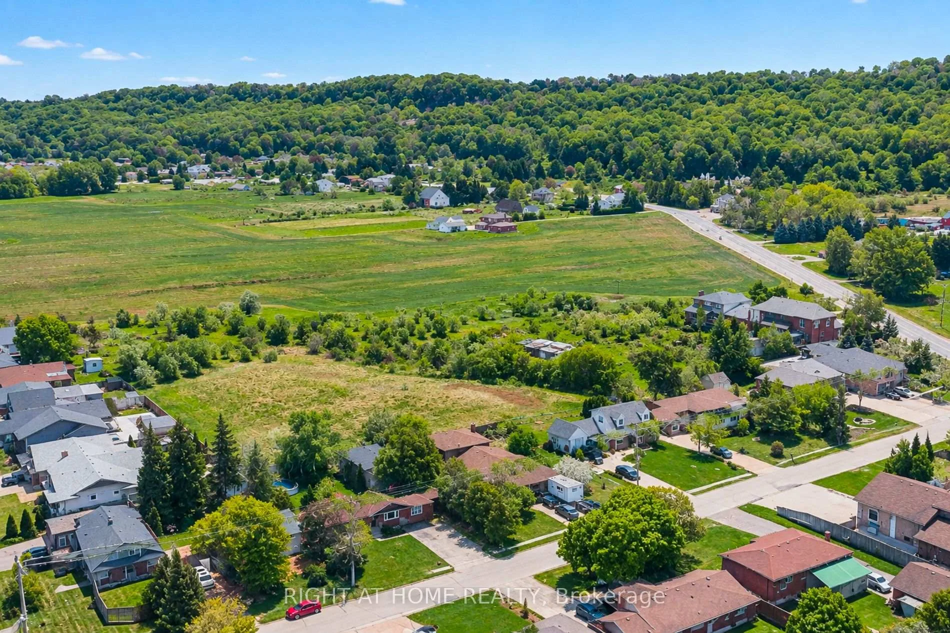
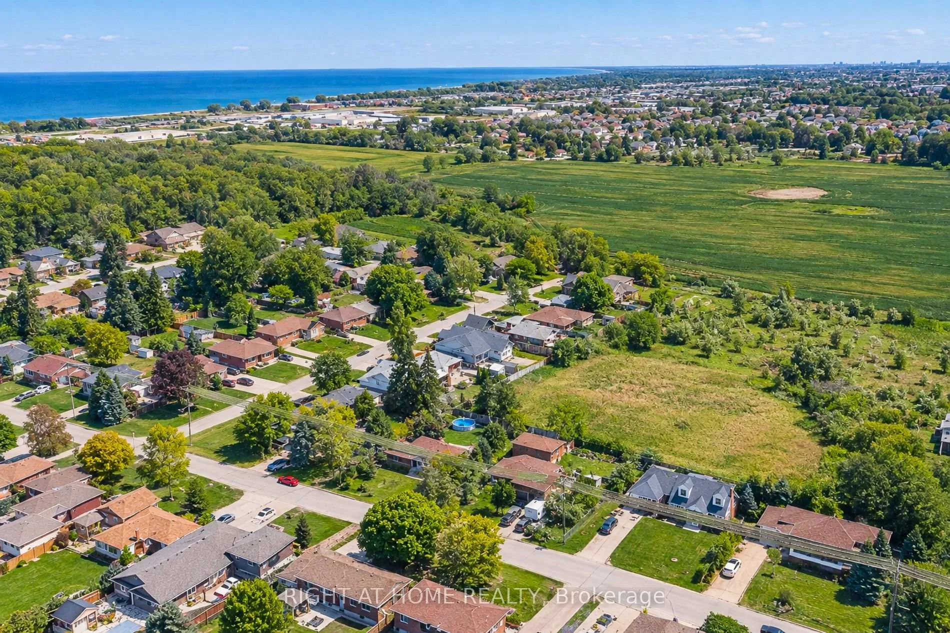
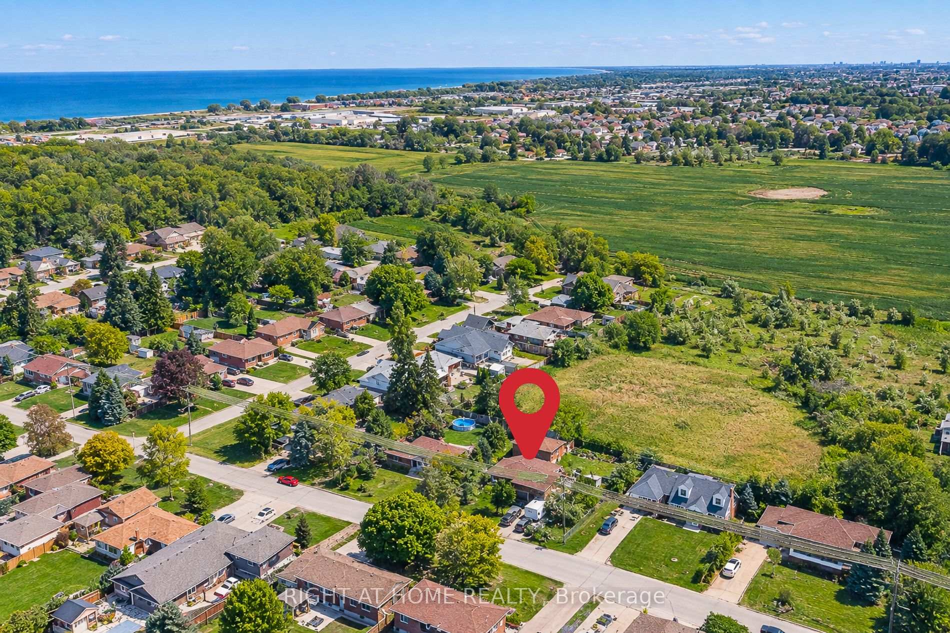
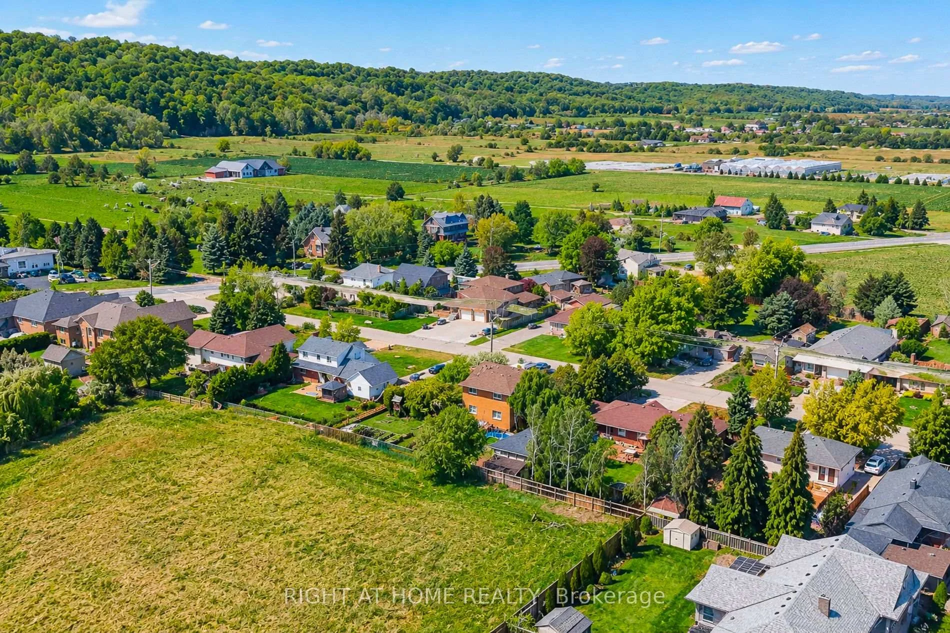
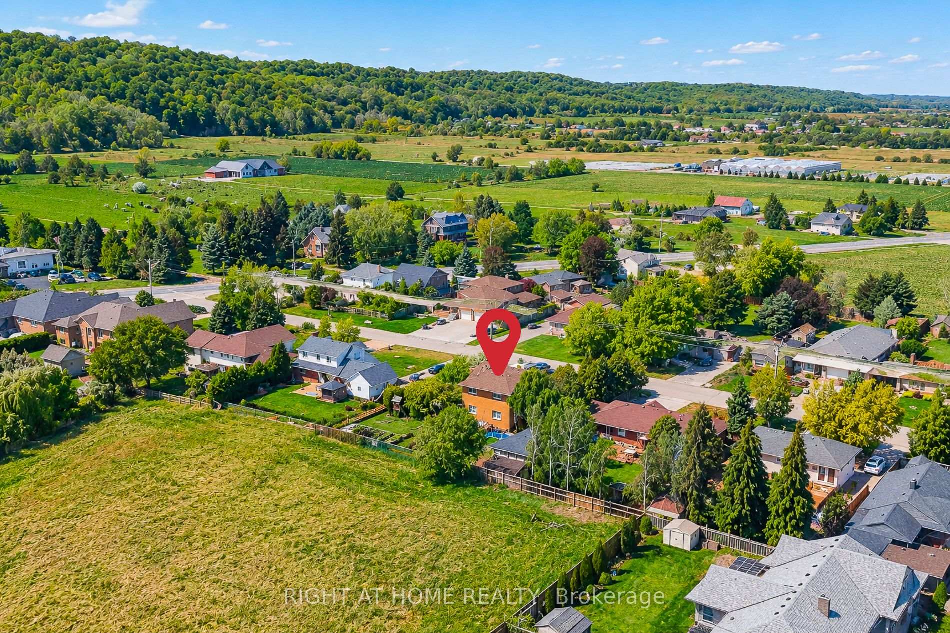
- Large lot with serene Niagara Escarpment view.
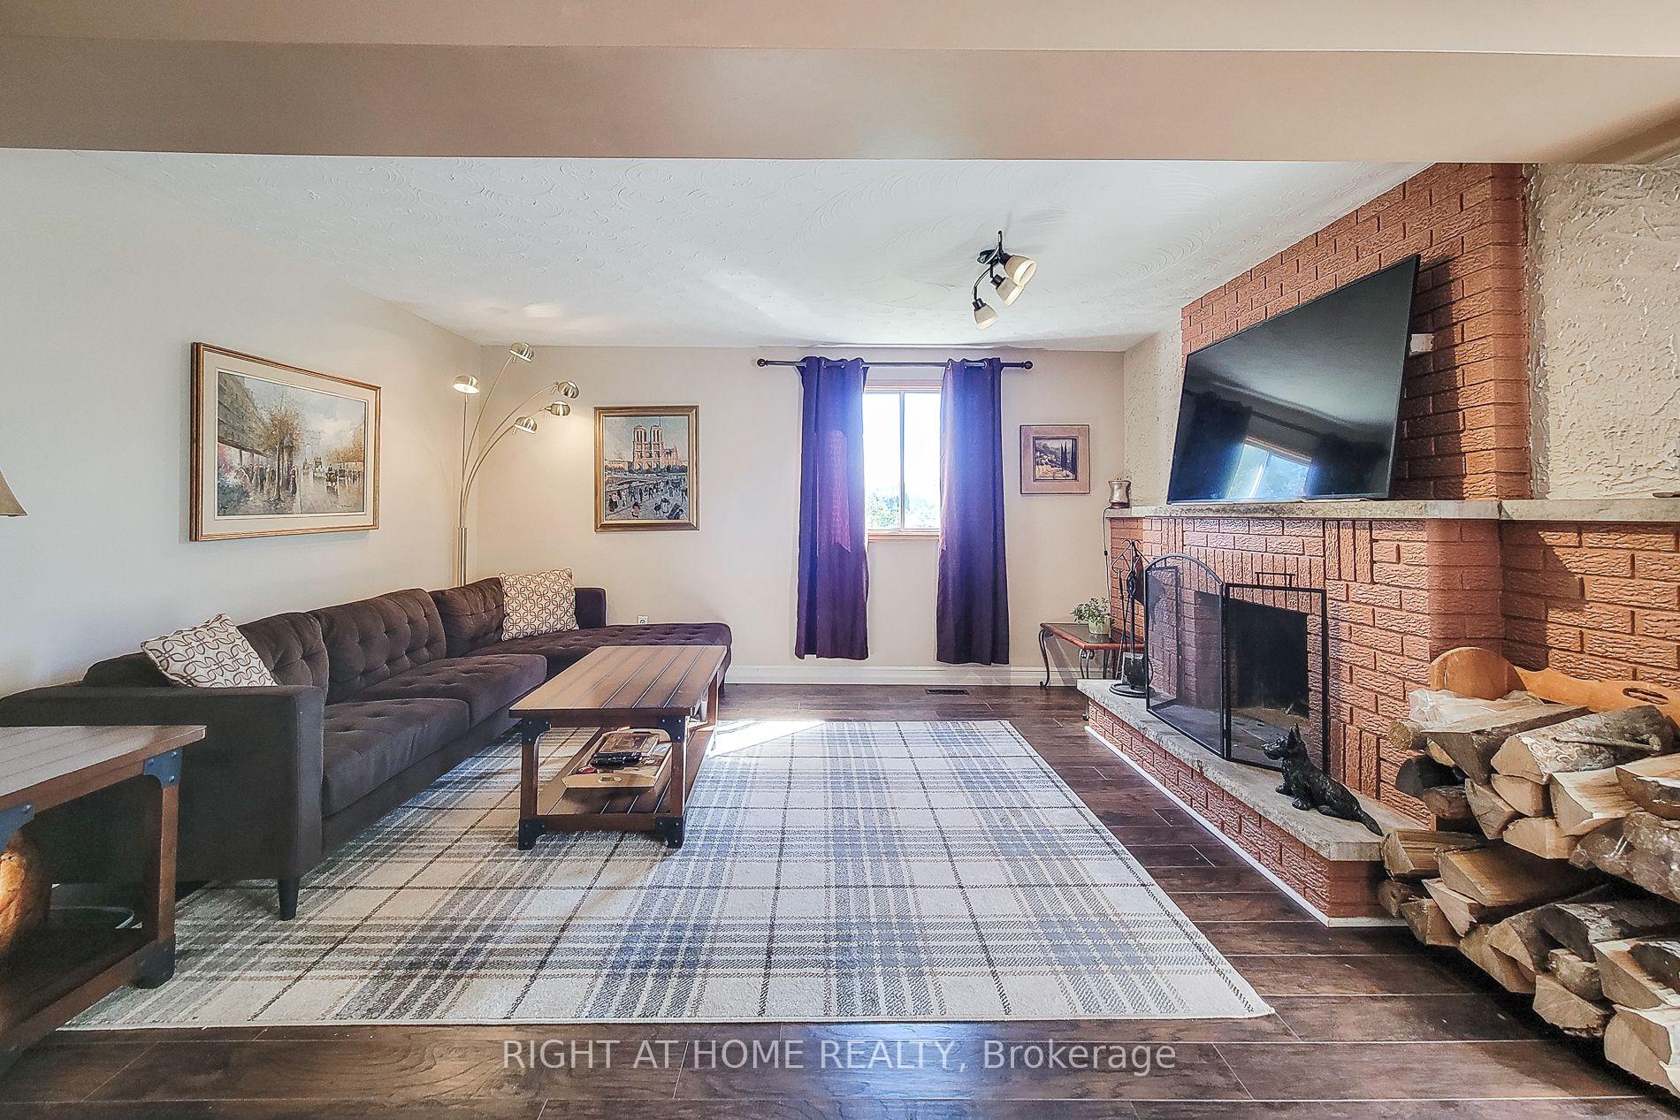
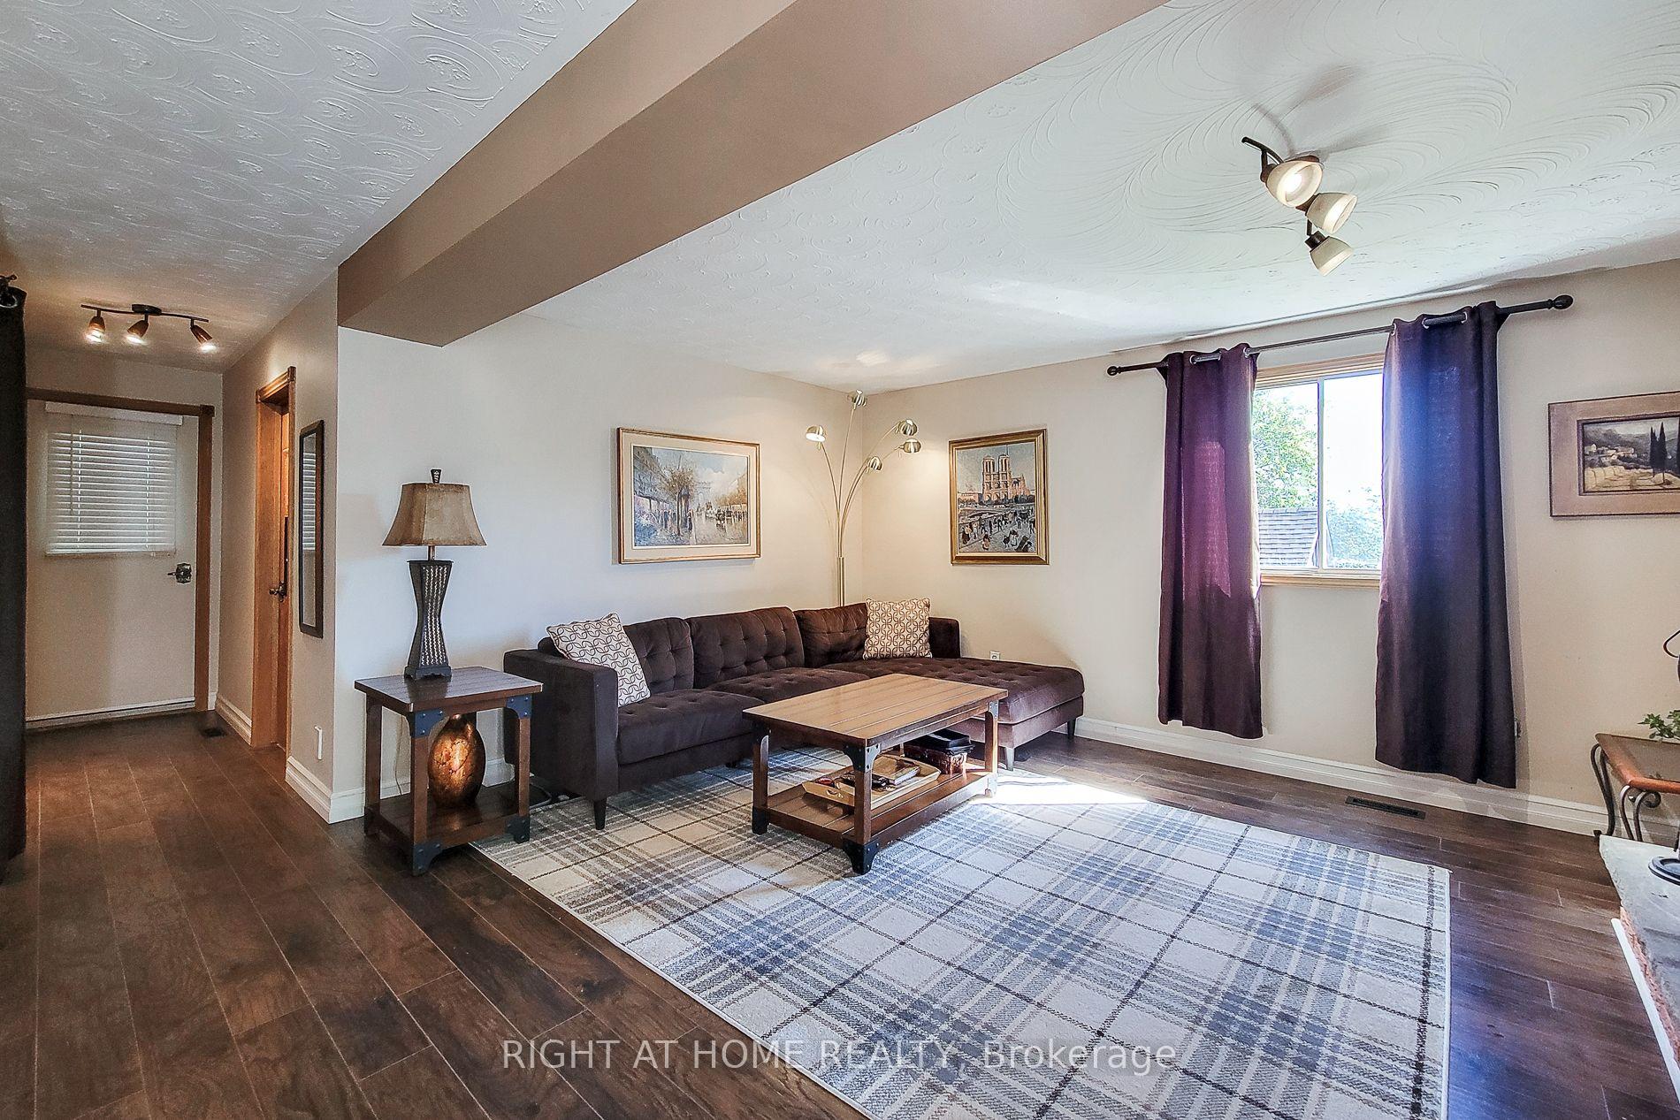
- Spacious family room with wood burning fireplace.
- Potential for multi-generational living or rental unit.
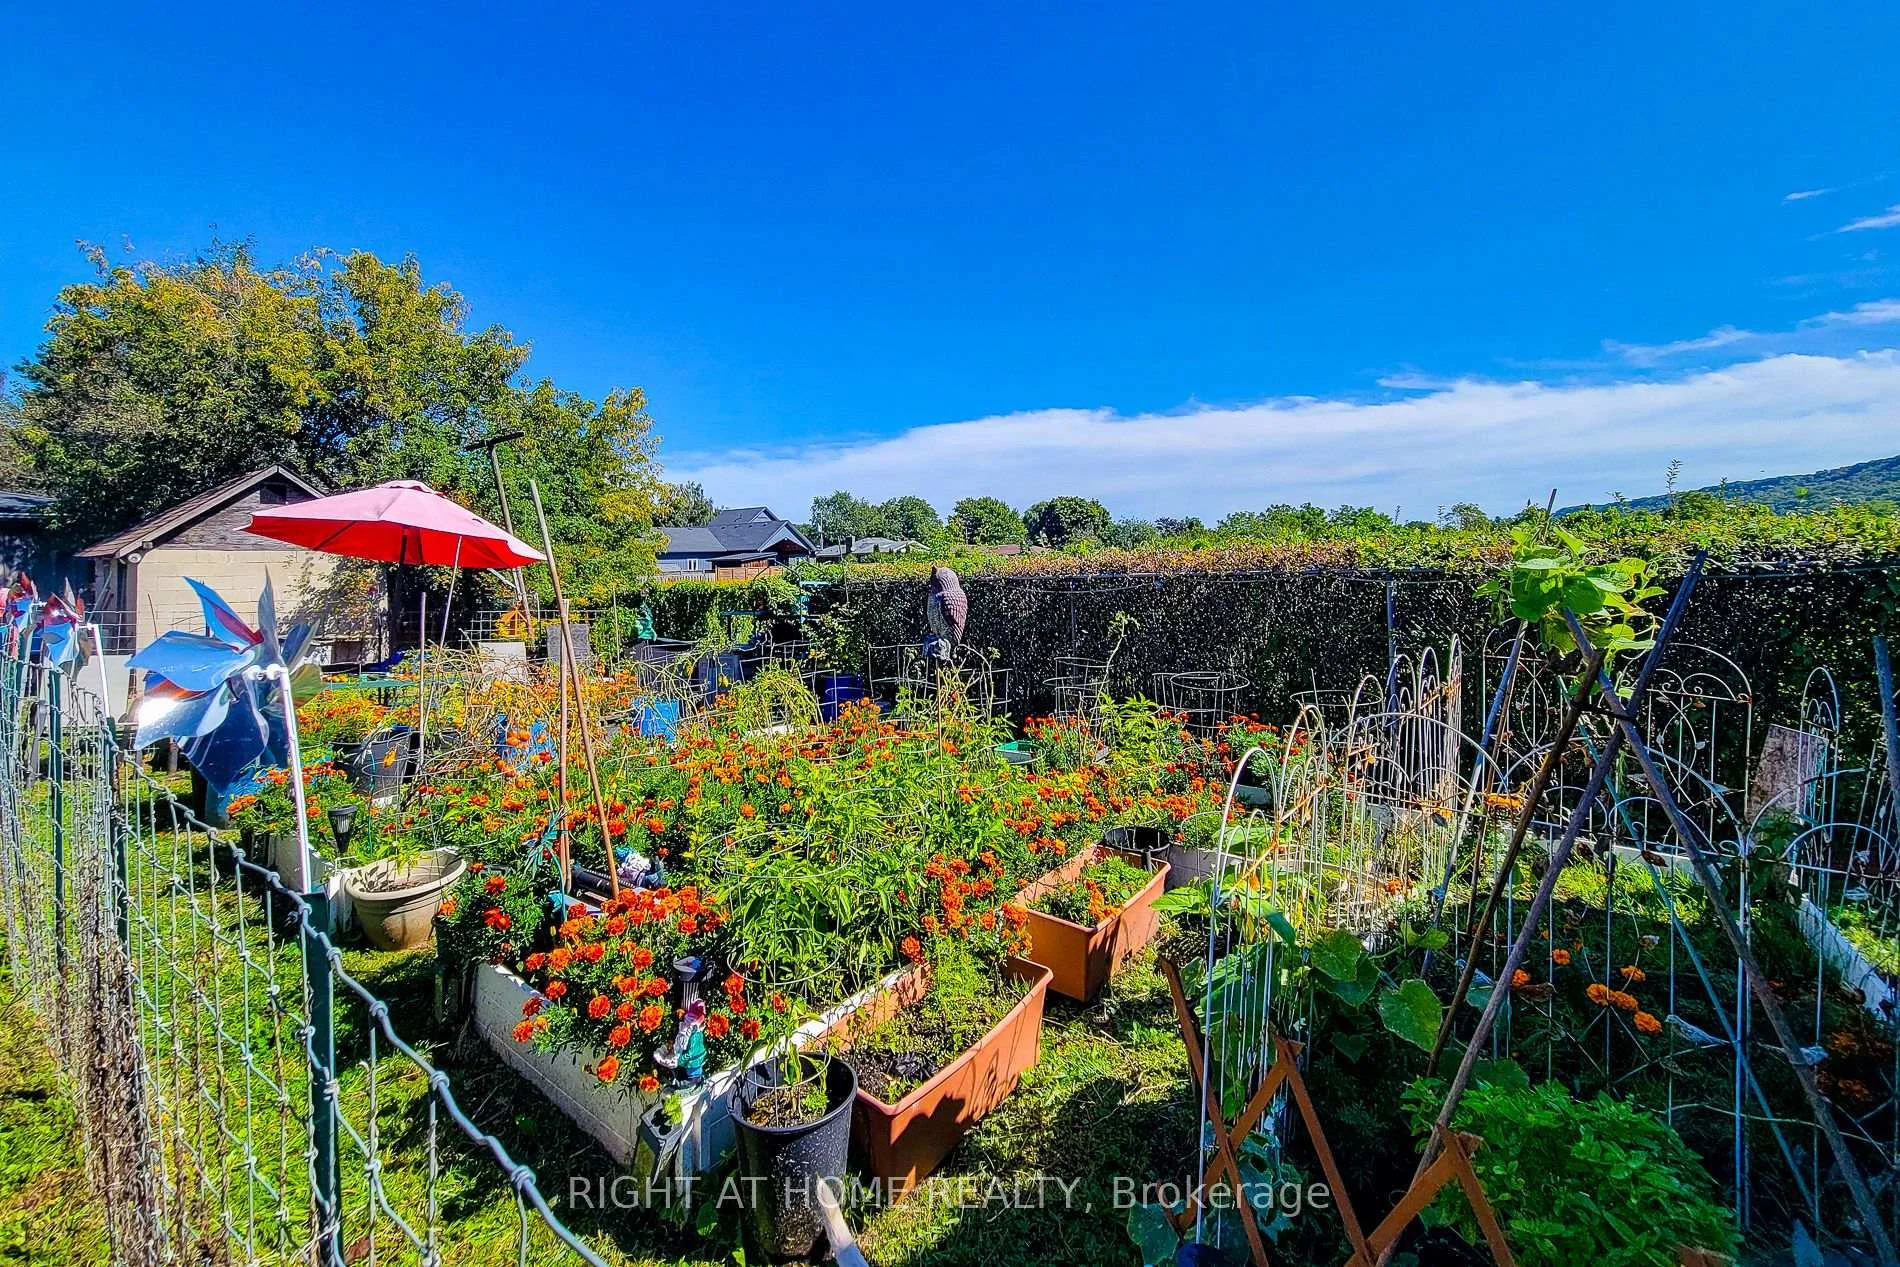
- Expansive outdoor space for gardening and play.
- Functional layout ideal for customization.
- Minutes away from new GO train station.
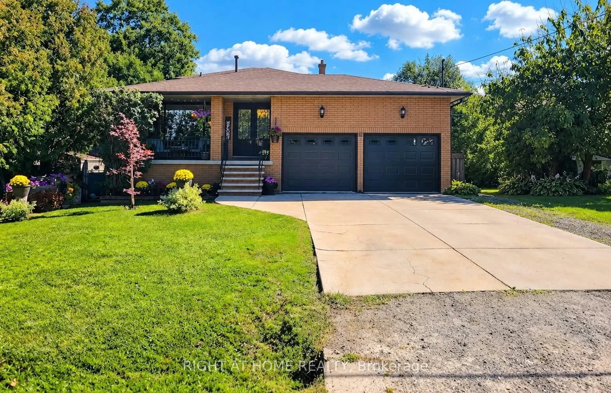
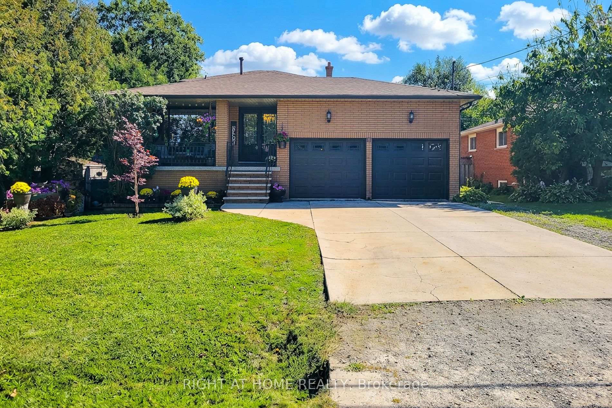
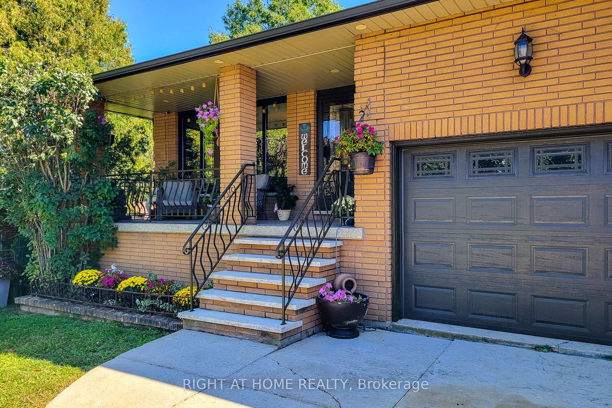
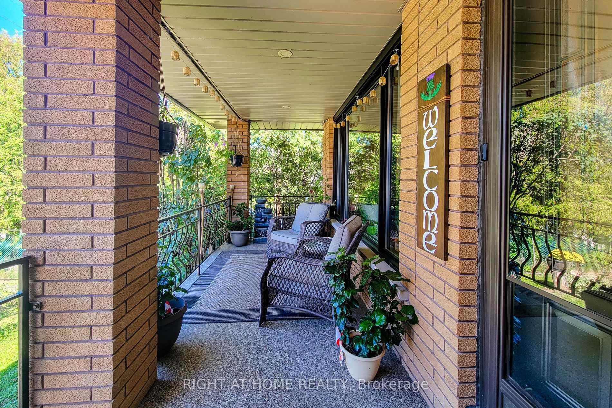
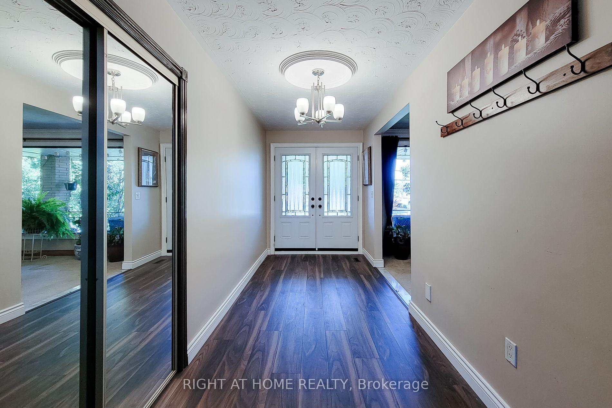
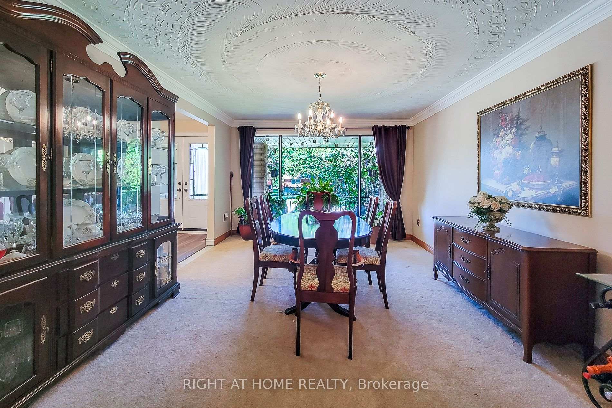
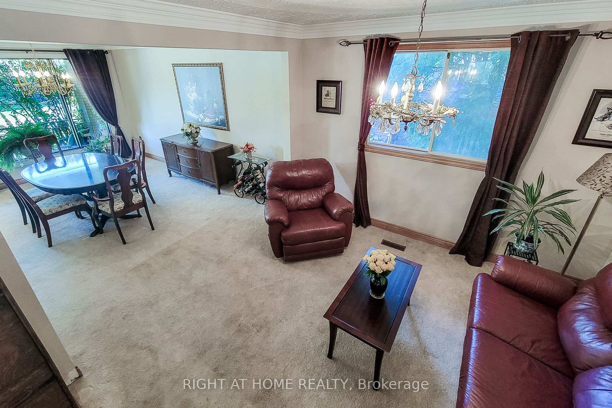
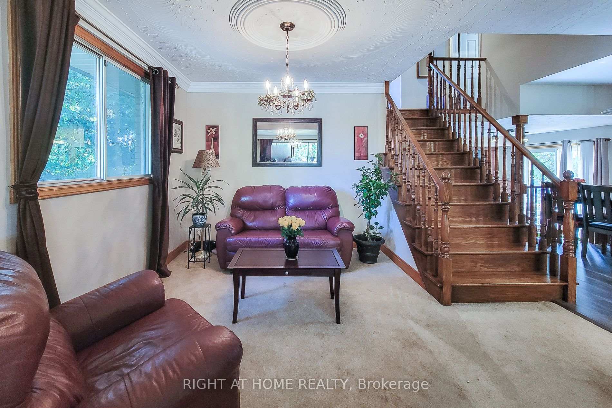
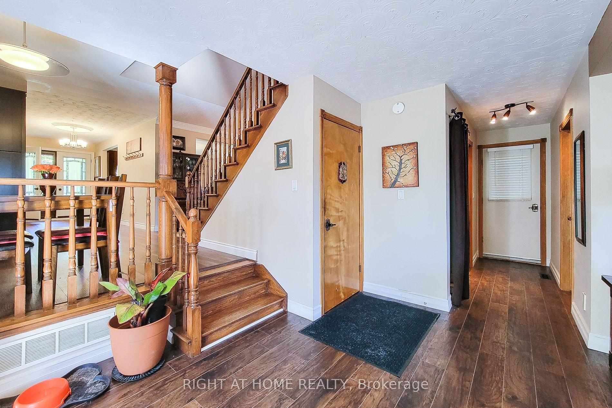
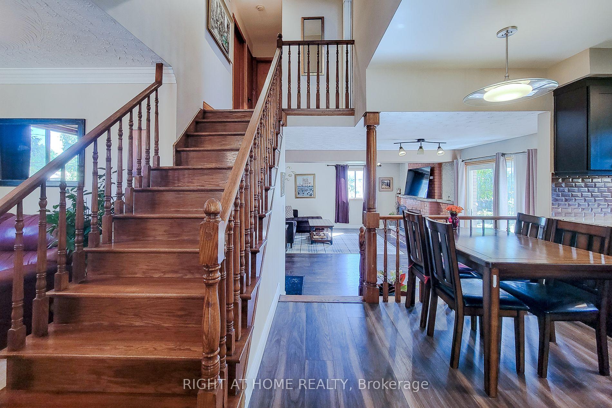
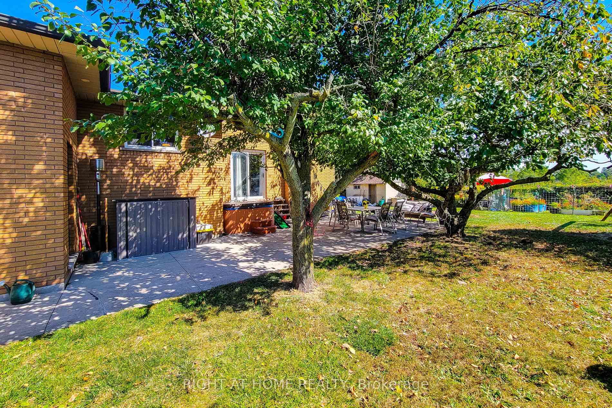
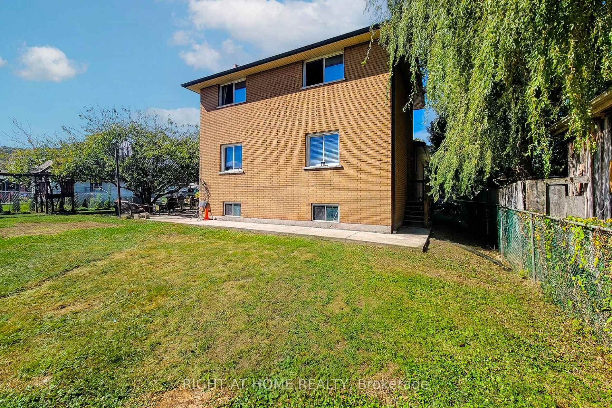
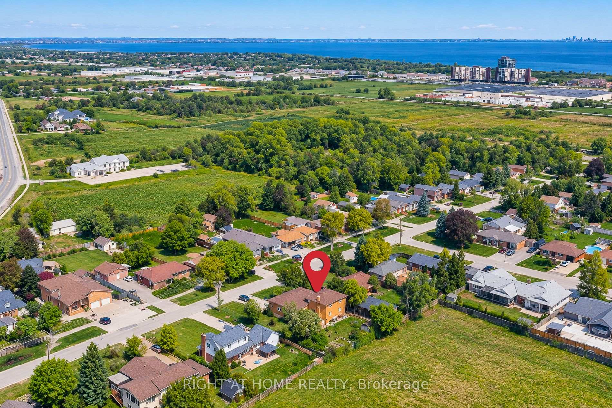
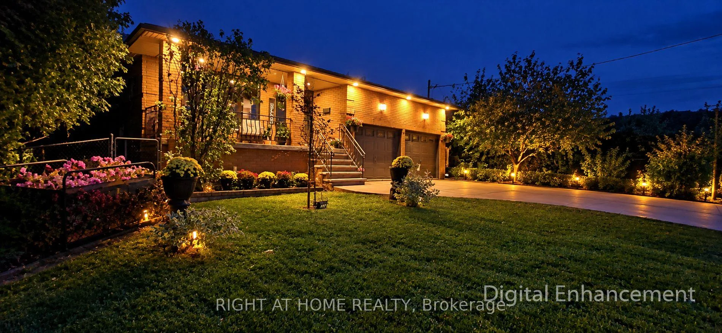
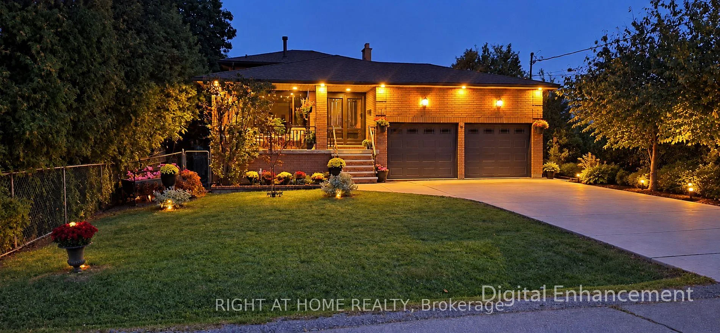
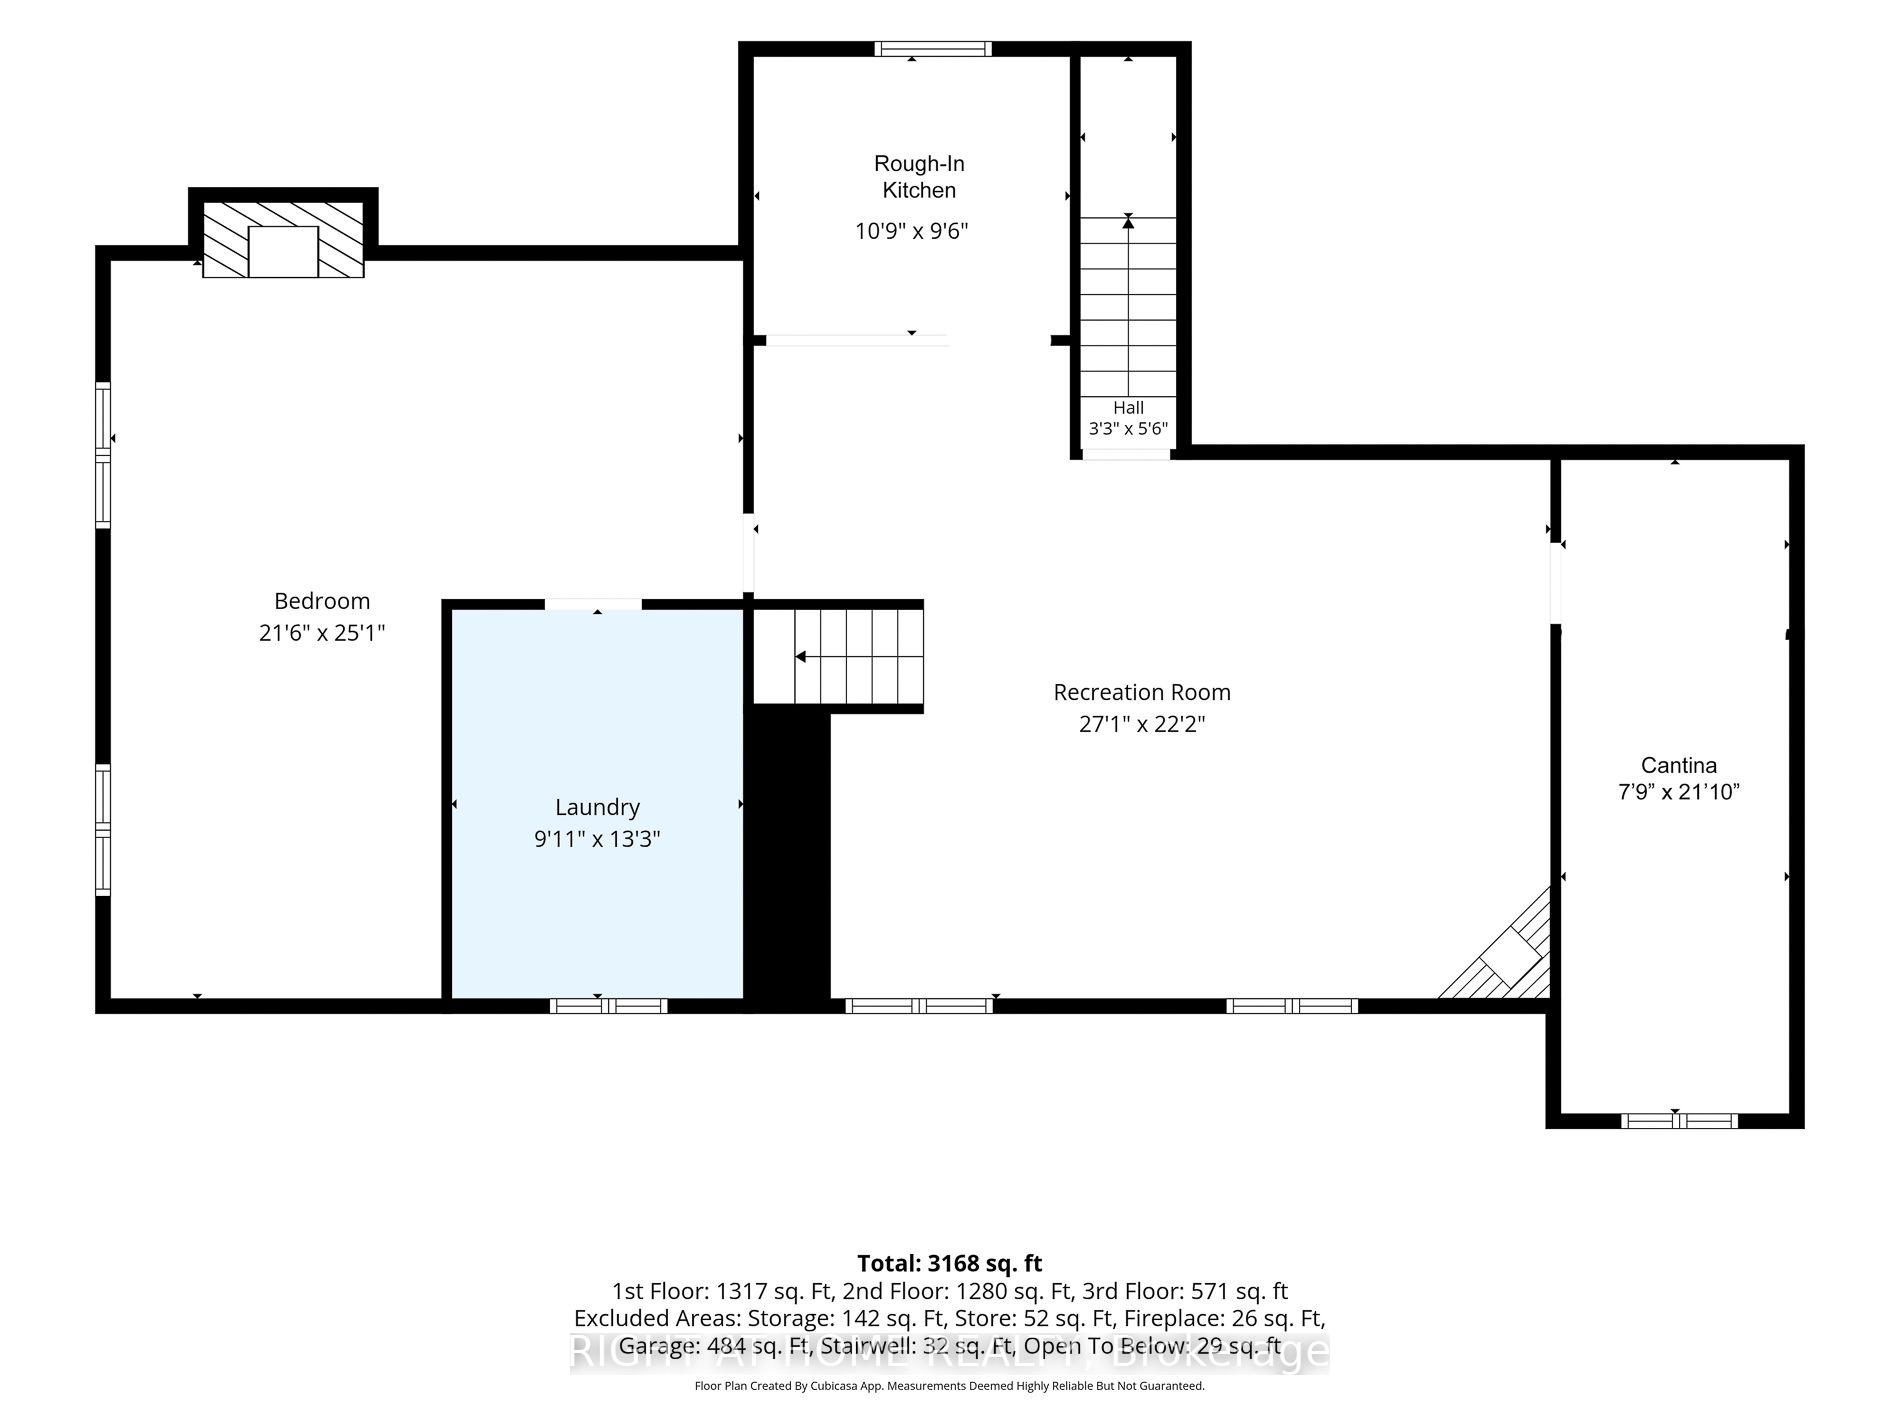
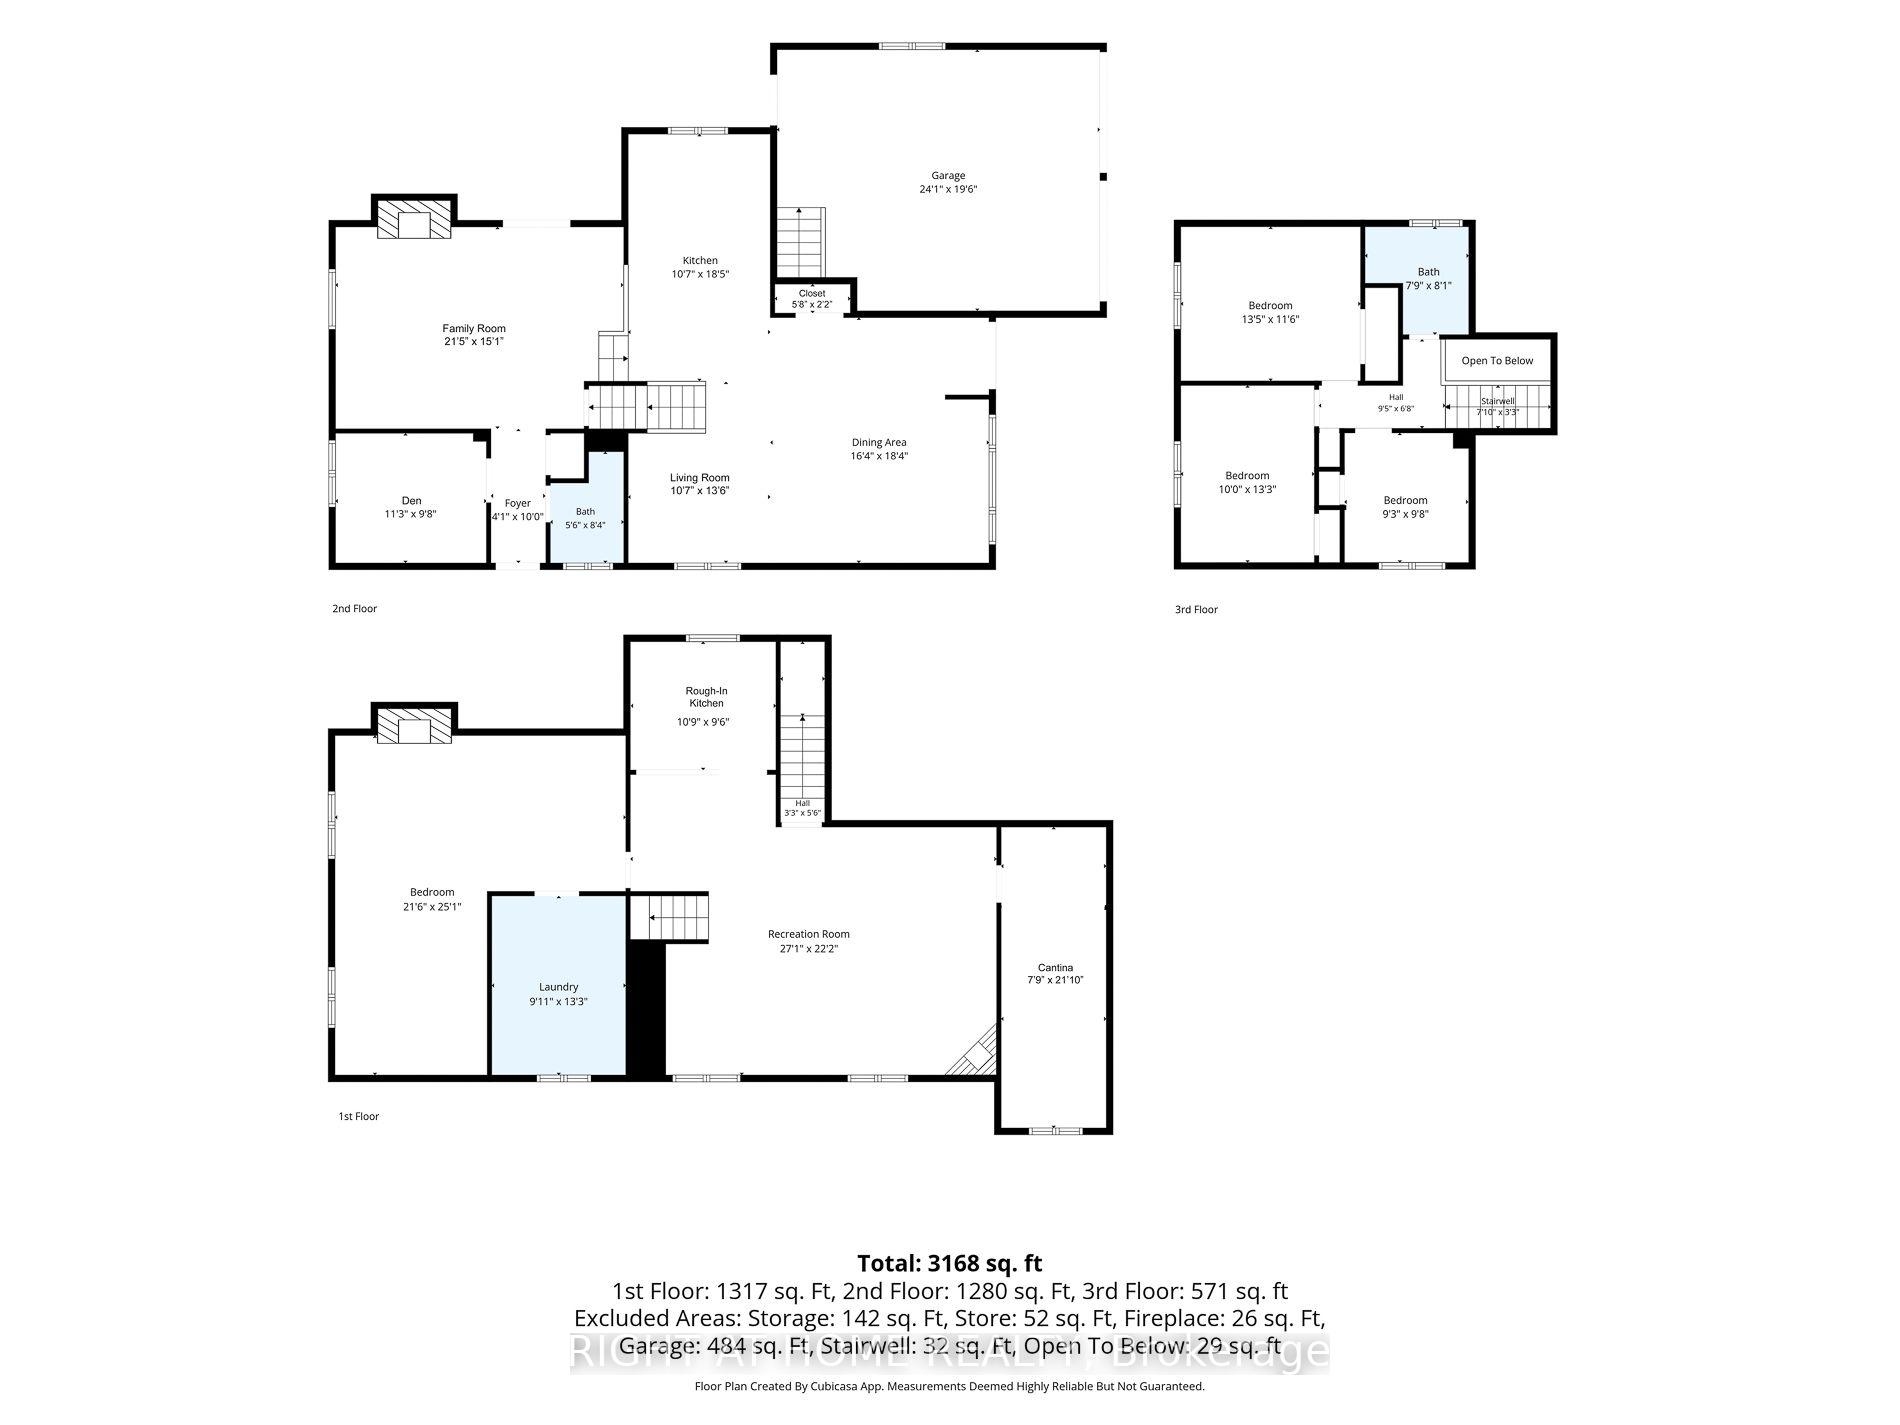
Welcome to this truly exceptional, custom-built home, nestled in a quiet, established neighbourhood in beautiful Grimsby. Offering more than 3,000 sq. ft. of finished living space, 4 bdrms and 2 full bathrooms, this spacious backsplit perfectly blends timeless character, modern updates, and endless possibilities. From the moment you arrive, the charming covered front porch and distinctive custom design create a warm and welcoming first impression. Step inside to discover a stunning, recent kitchen renovation, updated flooring, beautiful upper-level original hardwood floors, and two wood-burning fireplaces that add warmth and character throughout the home. Situated on a expansive lot, the backyard offers breathtaking, postcard-worthy views of the Niagara Escarpment, creating a picturesque setting to relax, entertain, and a beautiful backdrop to everyday life. A charming brick storage shed adds both character and practicality to the property. The fully finished basement, complete with its own separate entrance, existing kitchen & bathroom rough-ins, and a spacious cantina ideal for winemaking and extra storage, offers exceptional flexibility and functionality. With exciting possibilities for extended family, multigenerational living, or the potential to create an income-generating suite, this versatile lower level adds tremendous value and opportunity to an already remarkable home. Location is another standout feature! Enjoy the peace and charm of a quiet neighbourhood while being within walking distance of the scenic Bruce Trail, nearby schools, and the Grimsby GO Station. With convenient access to nature, everyday amenities, and regional transit connections, this property offers an ideal balance of tranquility and convenience. With its unique custom-built design, generous living space, modern renovations, incredible Escarpment views, and exciting possibilities for the future, this is more than just a house - it's a truly special place to call home.
Key Facts & Features
Property Costs
- Annual Property Tax Amount
- $6,828
- Land Transfer Tax Fee
- $14,455
Rental Items
- Rental Equipment
- Hot water tank
- Basement Type
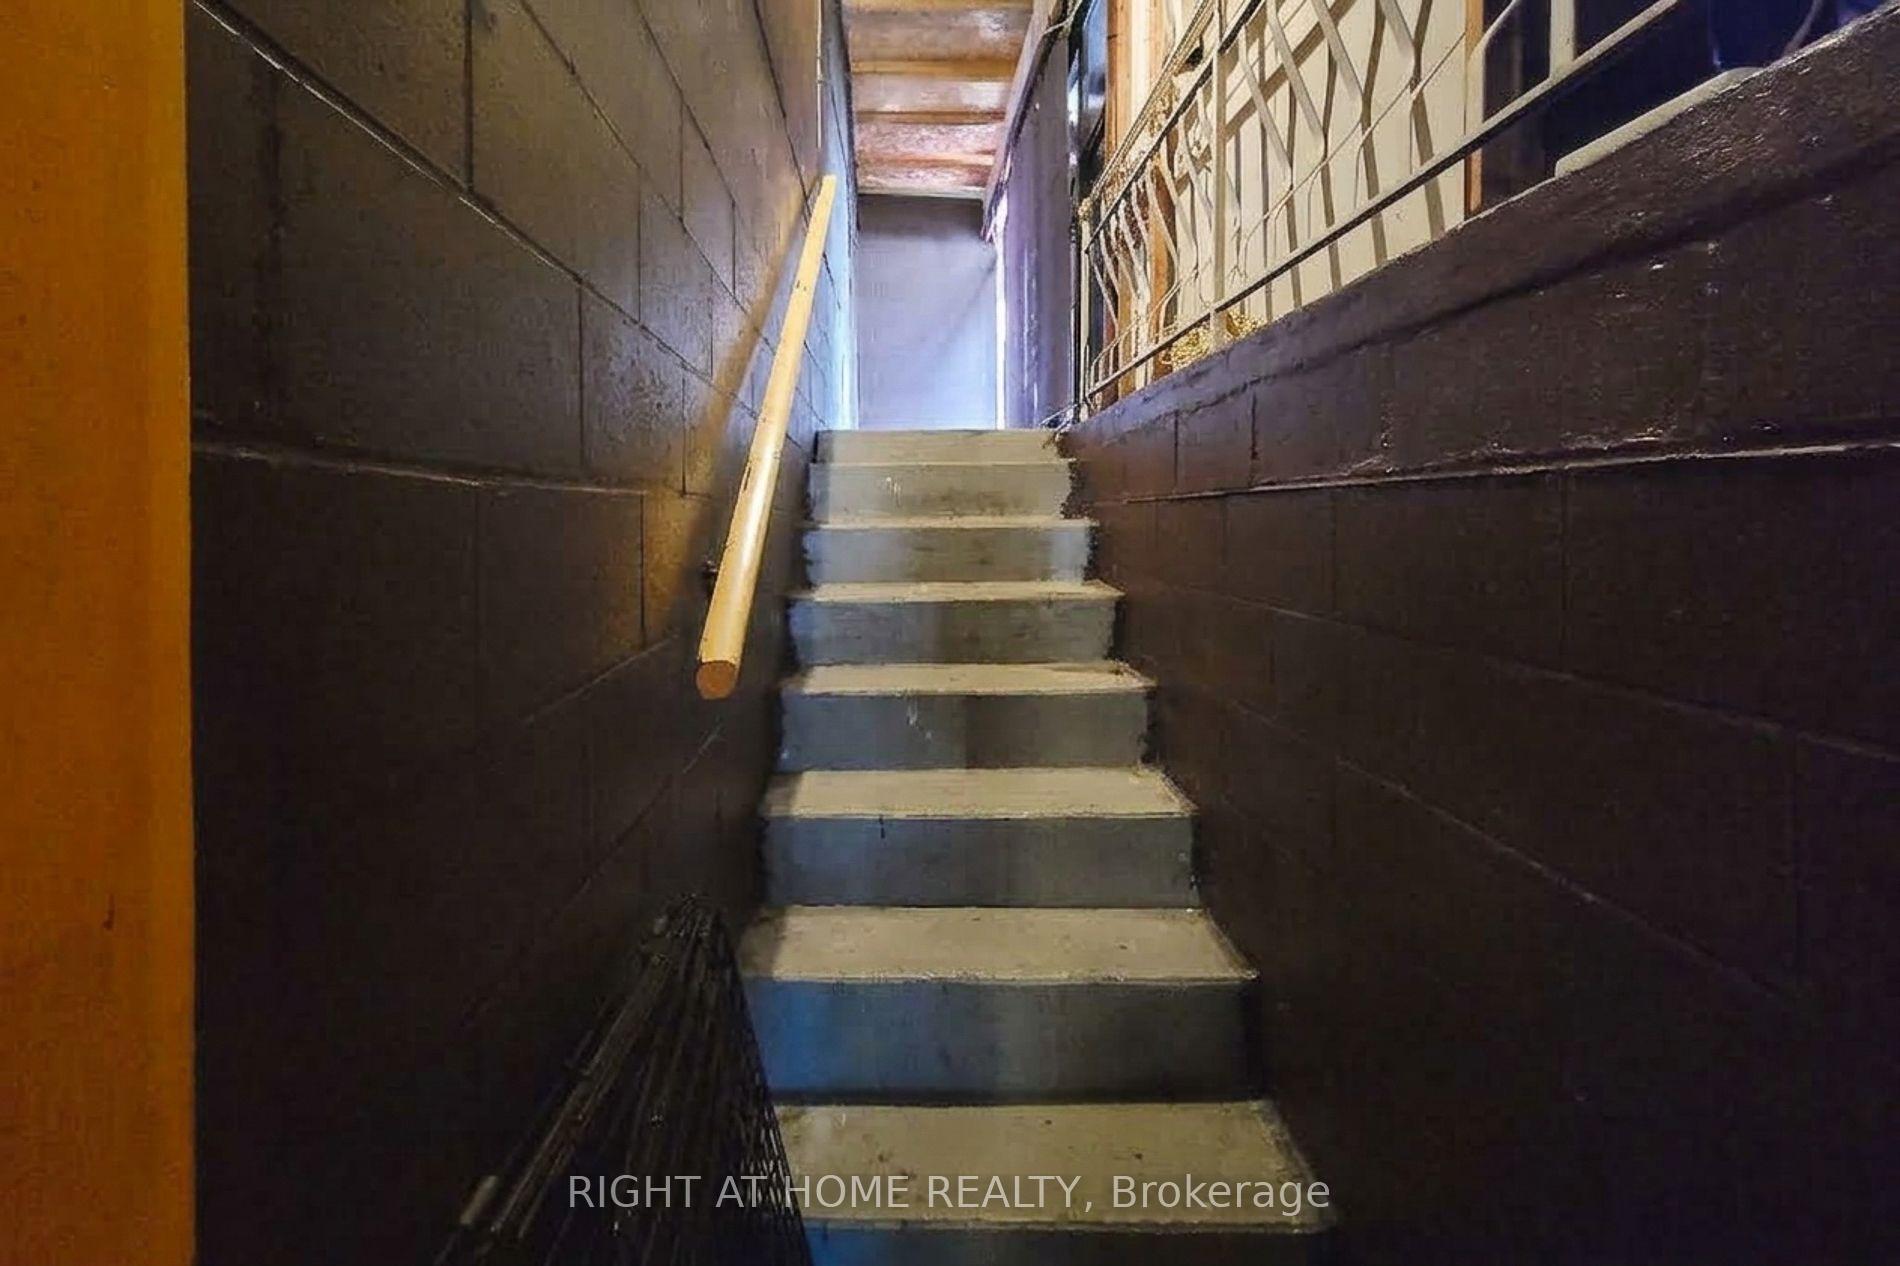
- Separate Entrance, Finished
Interior Features
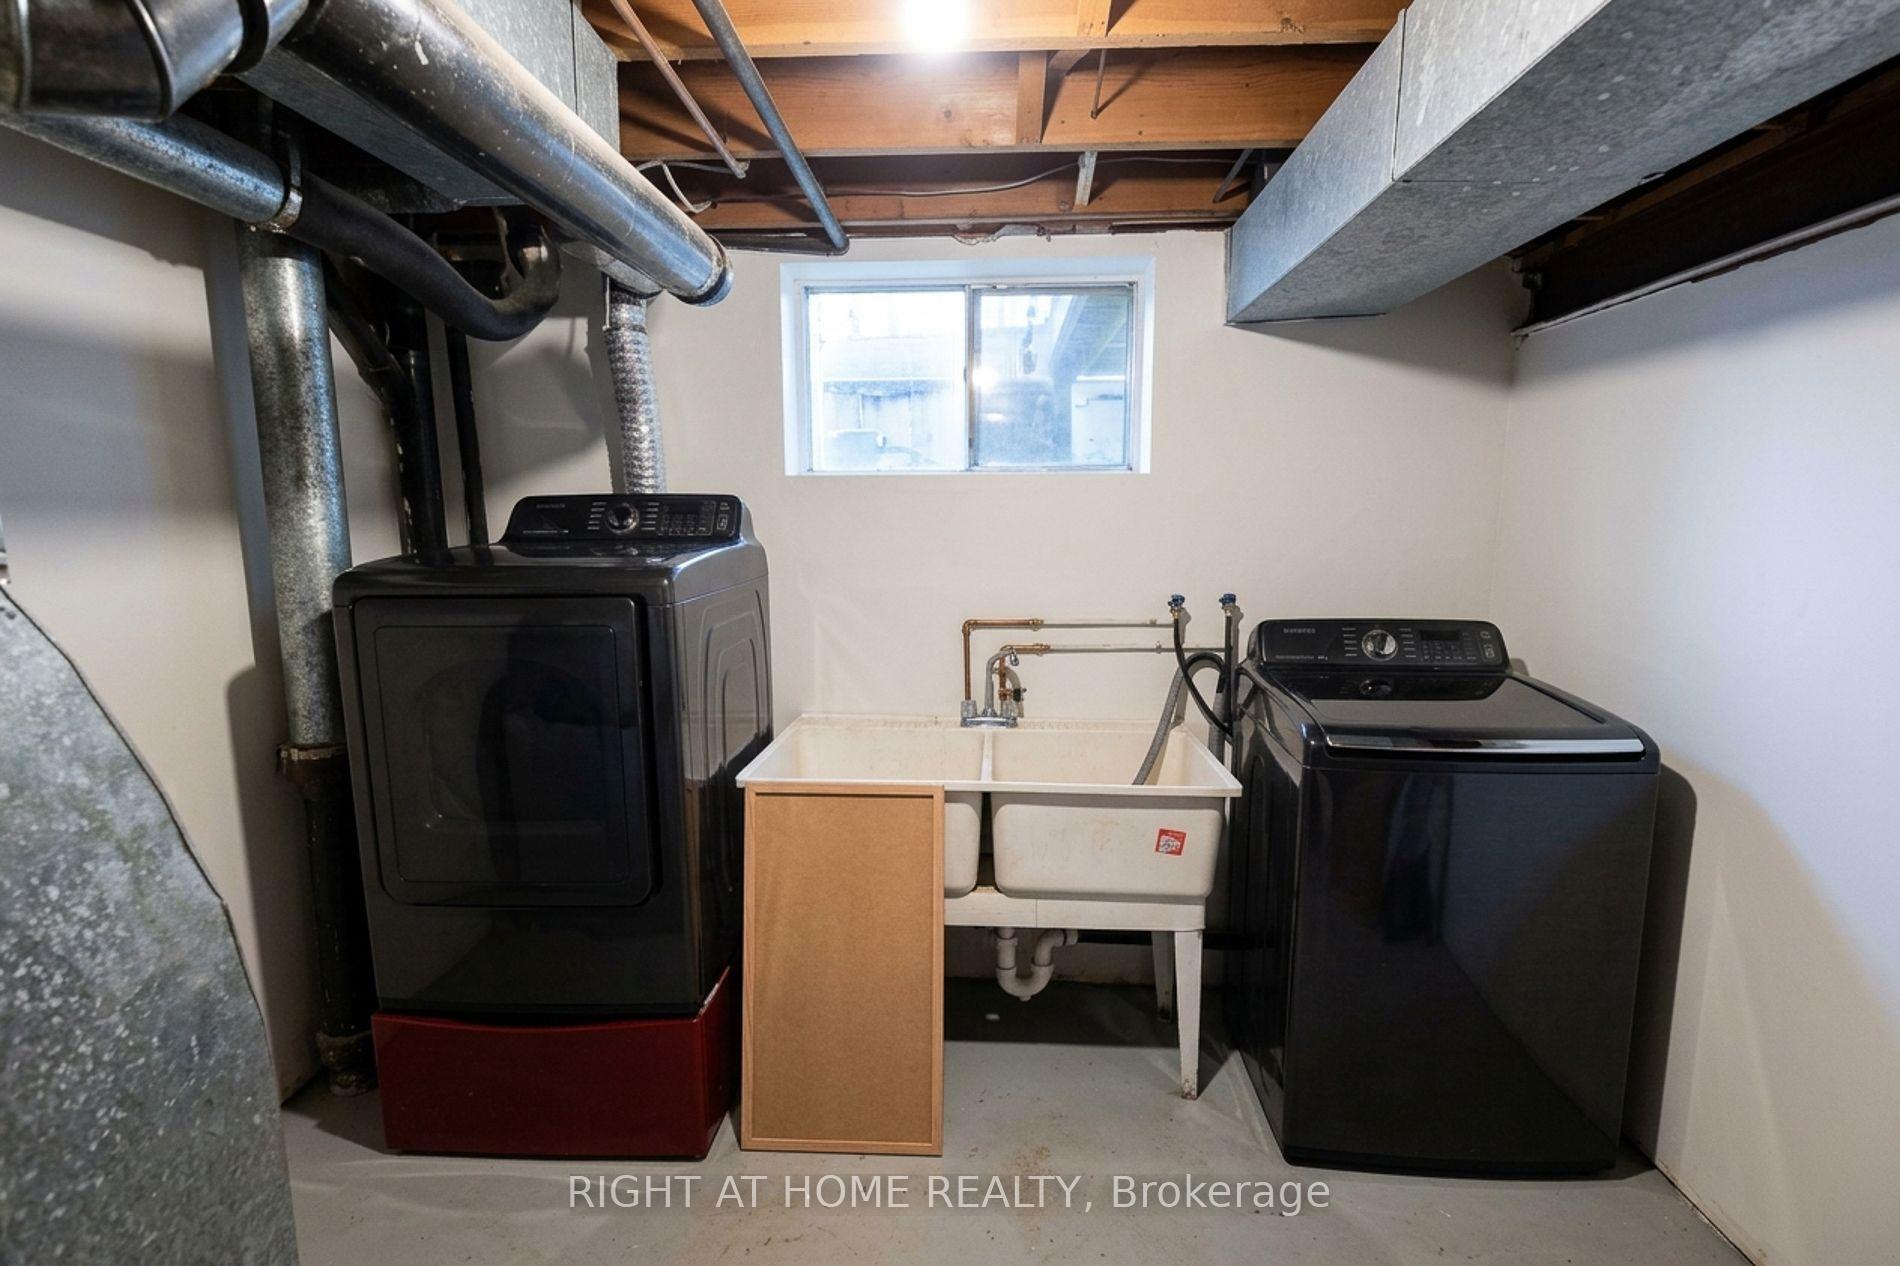
- Laundry Level
- Lower Level
- Interior Extras
- Central Vacuum, Sump Pump, Water Heater
- Security Features
- Carbon Monoxide Detectors, Smoke Detector
- Fireplace/Stove
- Yes
- Fireplace Features
- Wood
- Elevator
- No
Exterior Features
- Pool
- None
- Property Features
- Beach, Fenced Yard, Hospital, Library, School Bus Route, Rec./Commun.Centre
- Other Structures
- Shed
Building
- Building Type
- Detached
- Building Style
- Backsplit 4
Construction
- Exterior Finish
- Brick, Vinyl Siding
- Roof
- Asphalt Shingle
- Foundation Details
- Poured Concrete
- Special Designation
- Unknown
Lot
- Lot Front
- 80.00 ft
- Lot Depth
- 125.00 ft
Inclusions
- Inclusions
- Fridge, Stove, dishwasher, Bar Fridge, washer, dryer, electrical light fixtures, shed in backyard, central vacuum system (as is).
Exclusions
- Exclusions
- Dining room light fixture (currently used as living room), stand up freezer in laundry room, fridge in laundry room, curtains in back basement room x 2 sets and associated curtain rods.
Parking & Garages
- Garage Type
- Built-In
- Garage Spaces
- 2
- Parking Spaces
- 4
- Total Garage And Parking Spaces
- 6
Heating & Cooling
- Heat Source
- Gas
- Heat Type
- Forced Air
- Air Conditioning
- Central Air
- Water
- Municipal
- Sewers
- Sewer
- Bedrooms
- 4
- Washrooms
- 2
- Kitchens
- 1
- Family / bonus room
- Yes
Room sizes
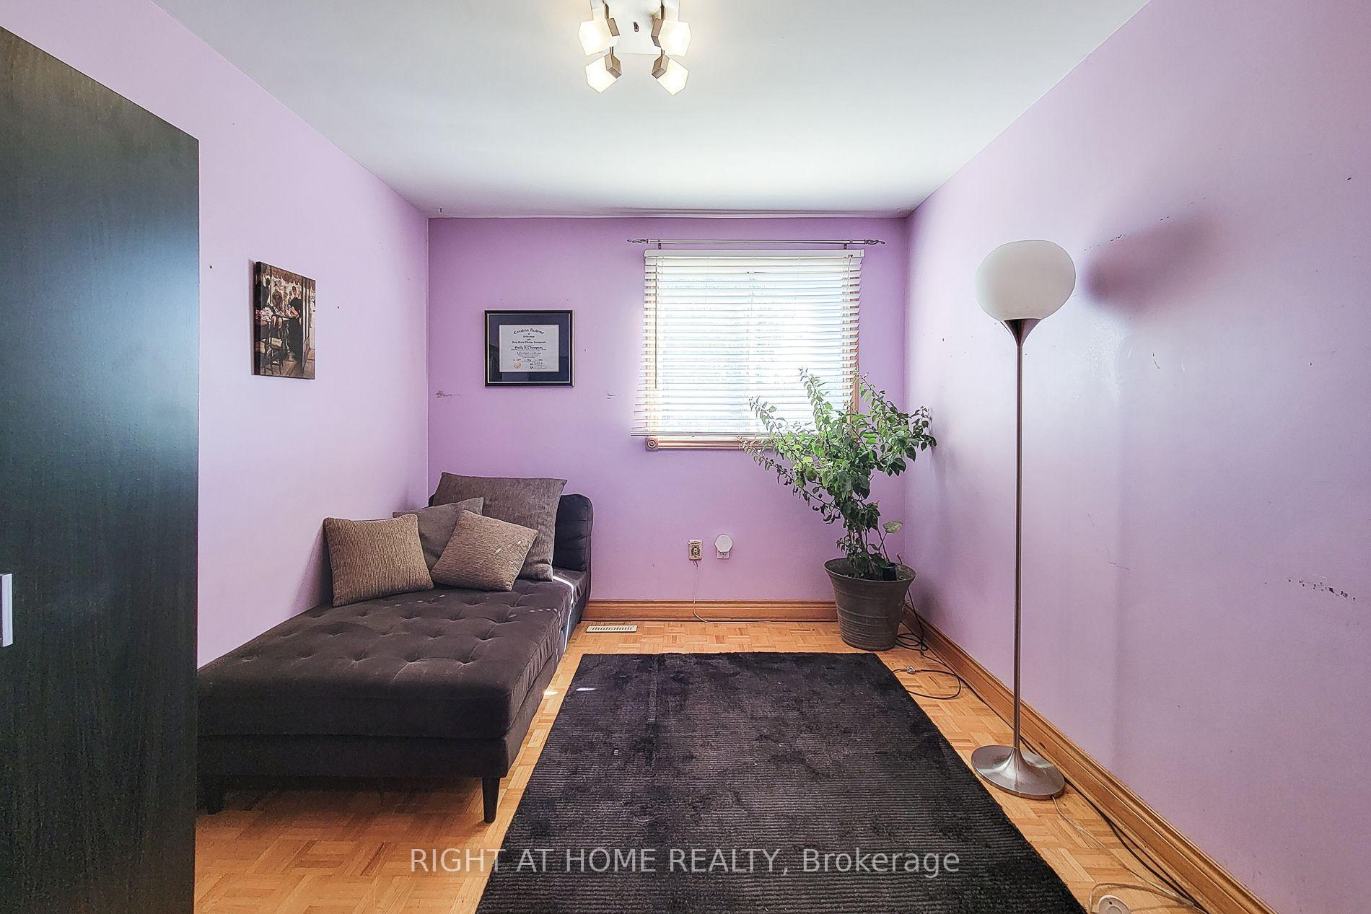
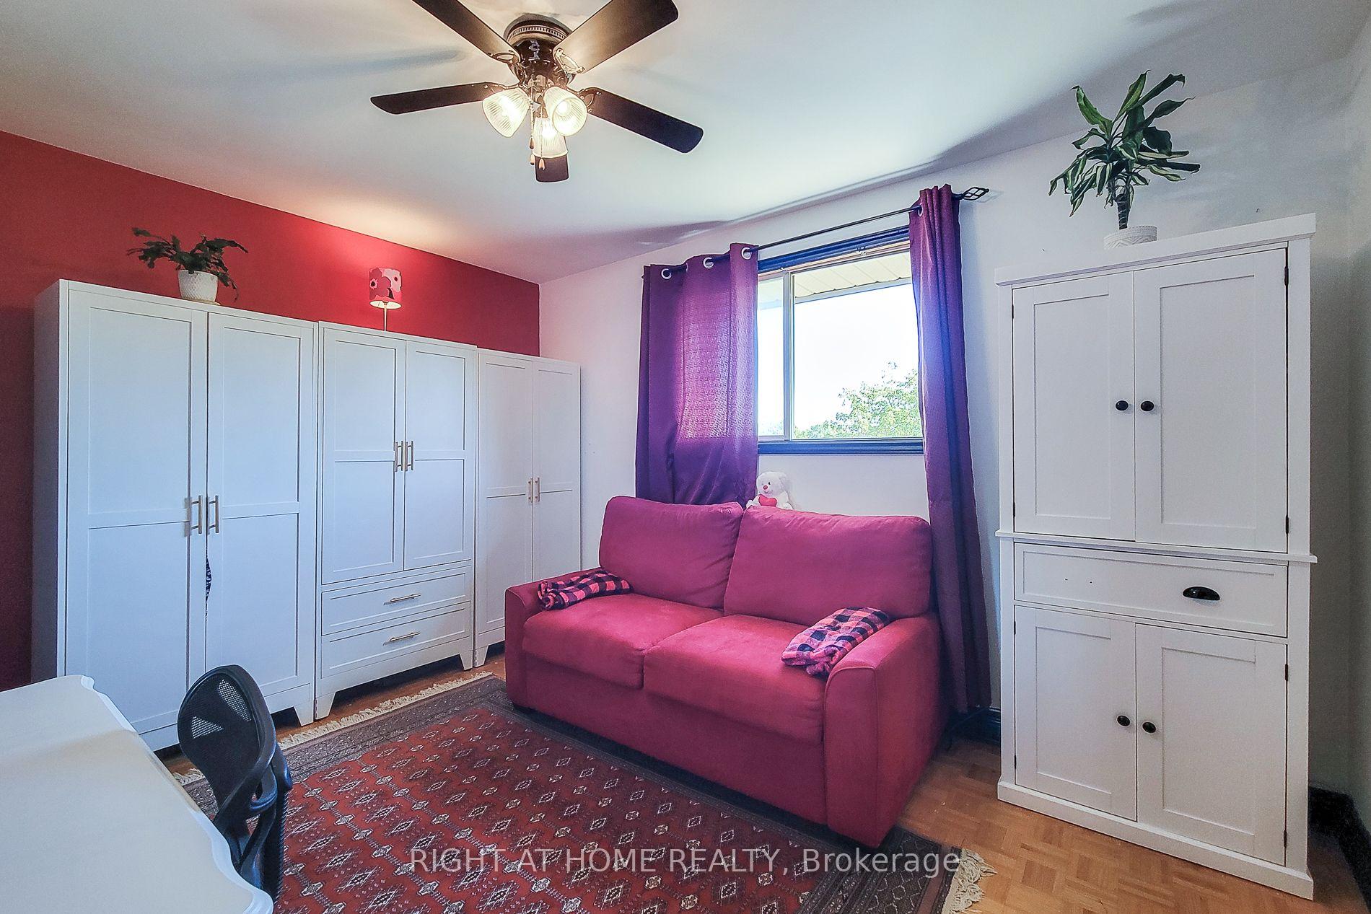
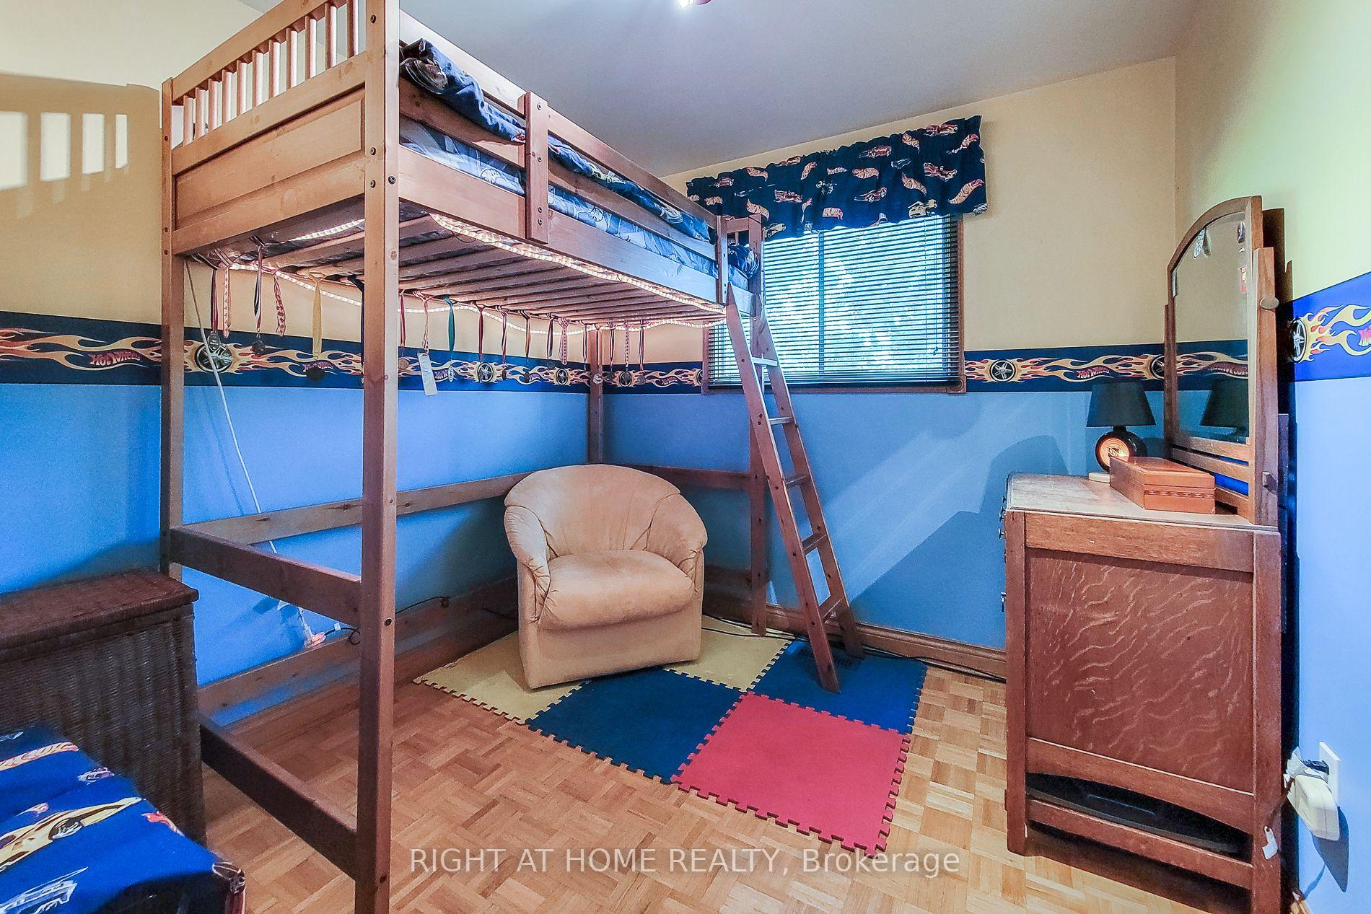
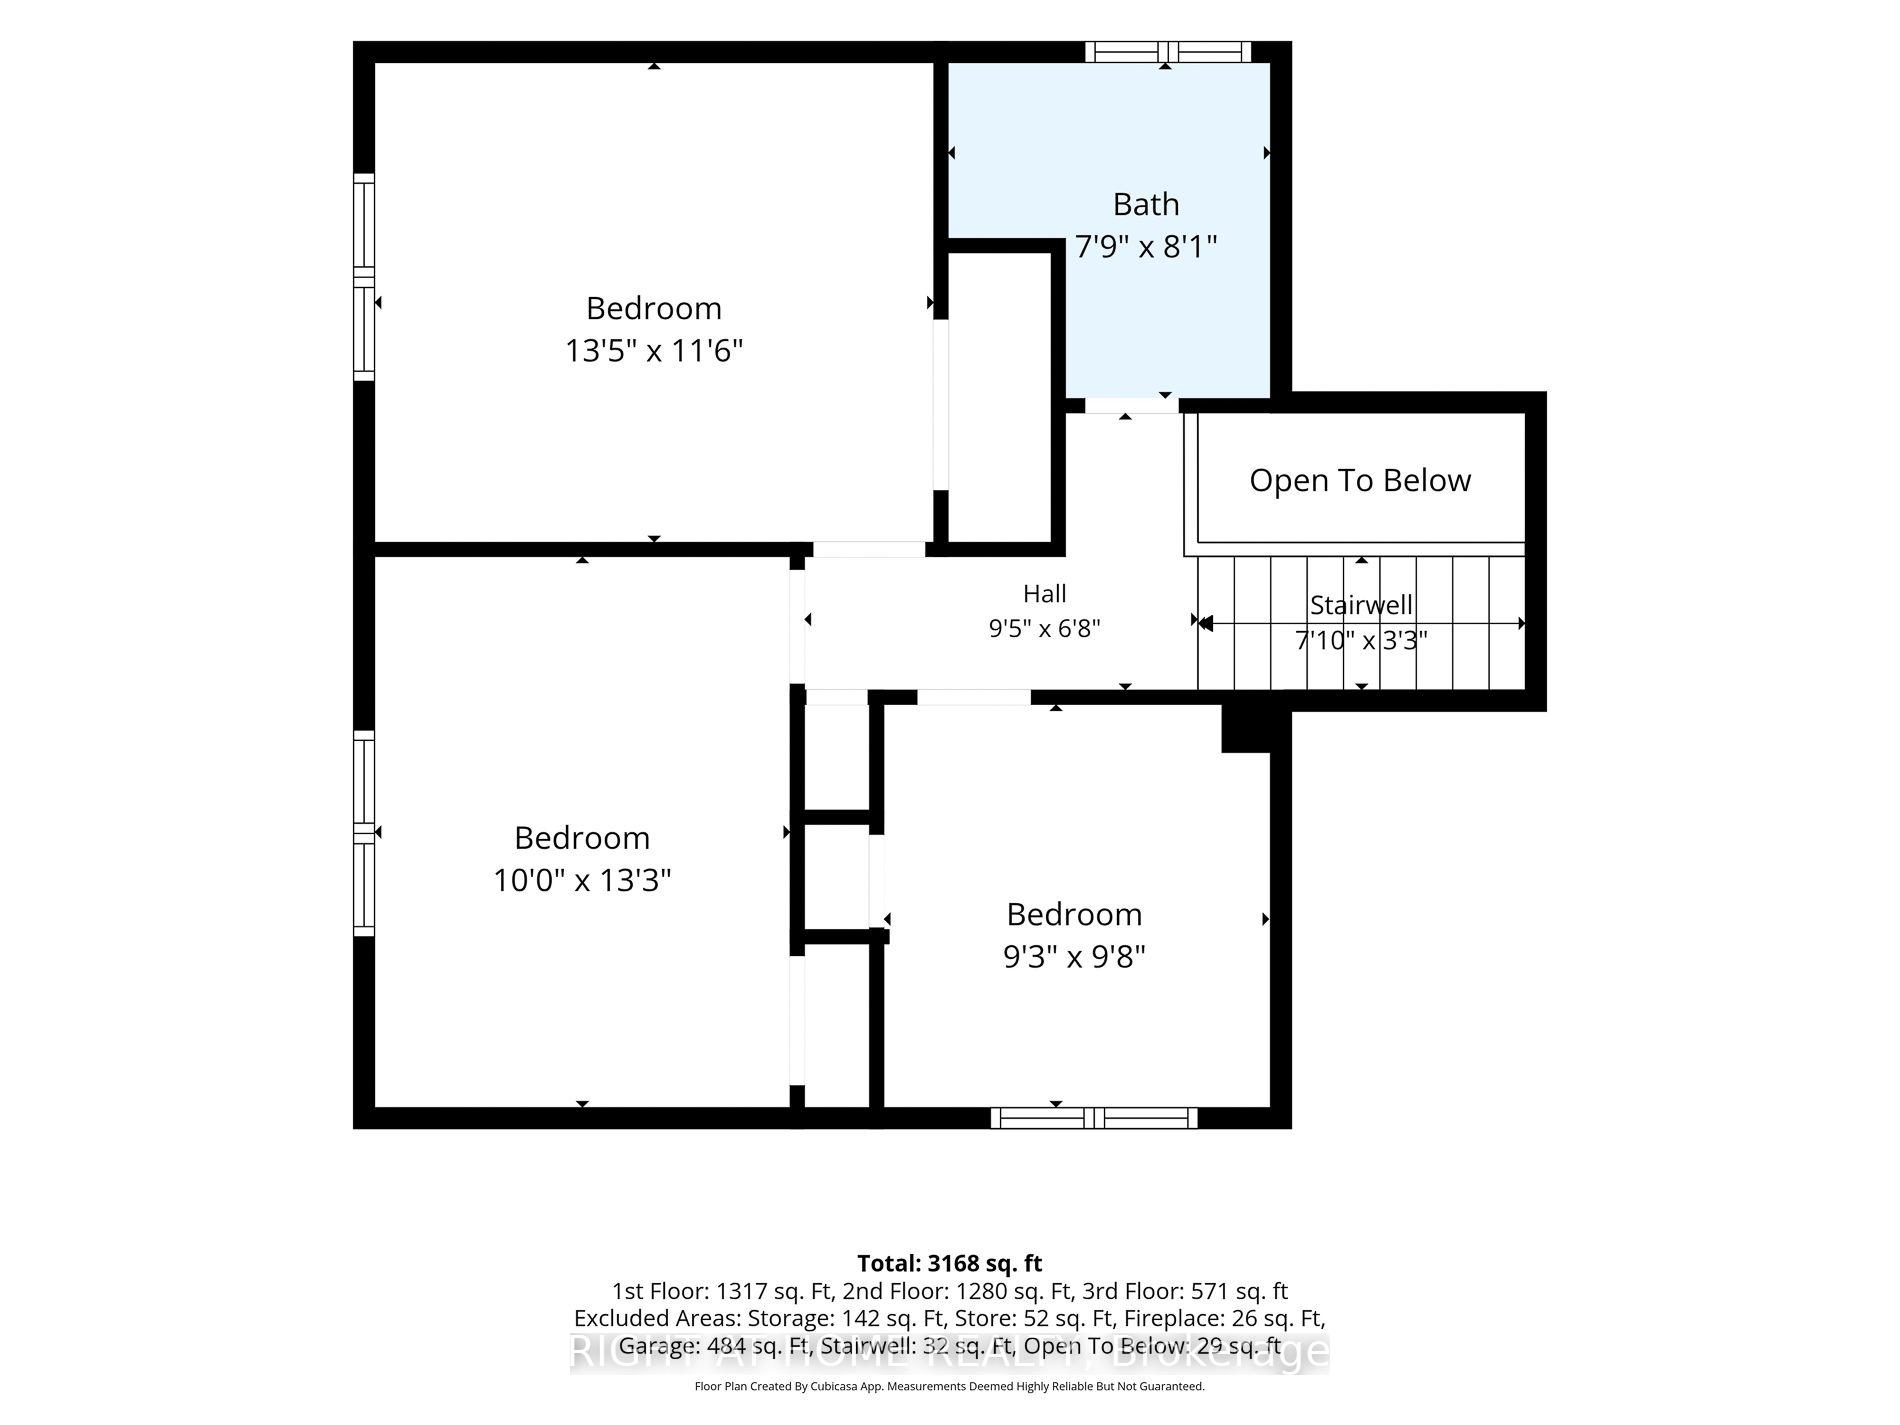
- Bedroom 3—Upper level, Hardwood Floor, Window
- Bedroom 2—Upper level, Hardwood Floor, Window, Closet
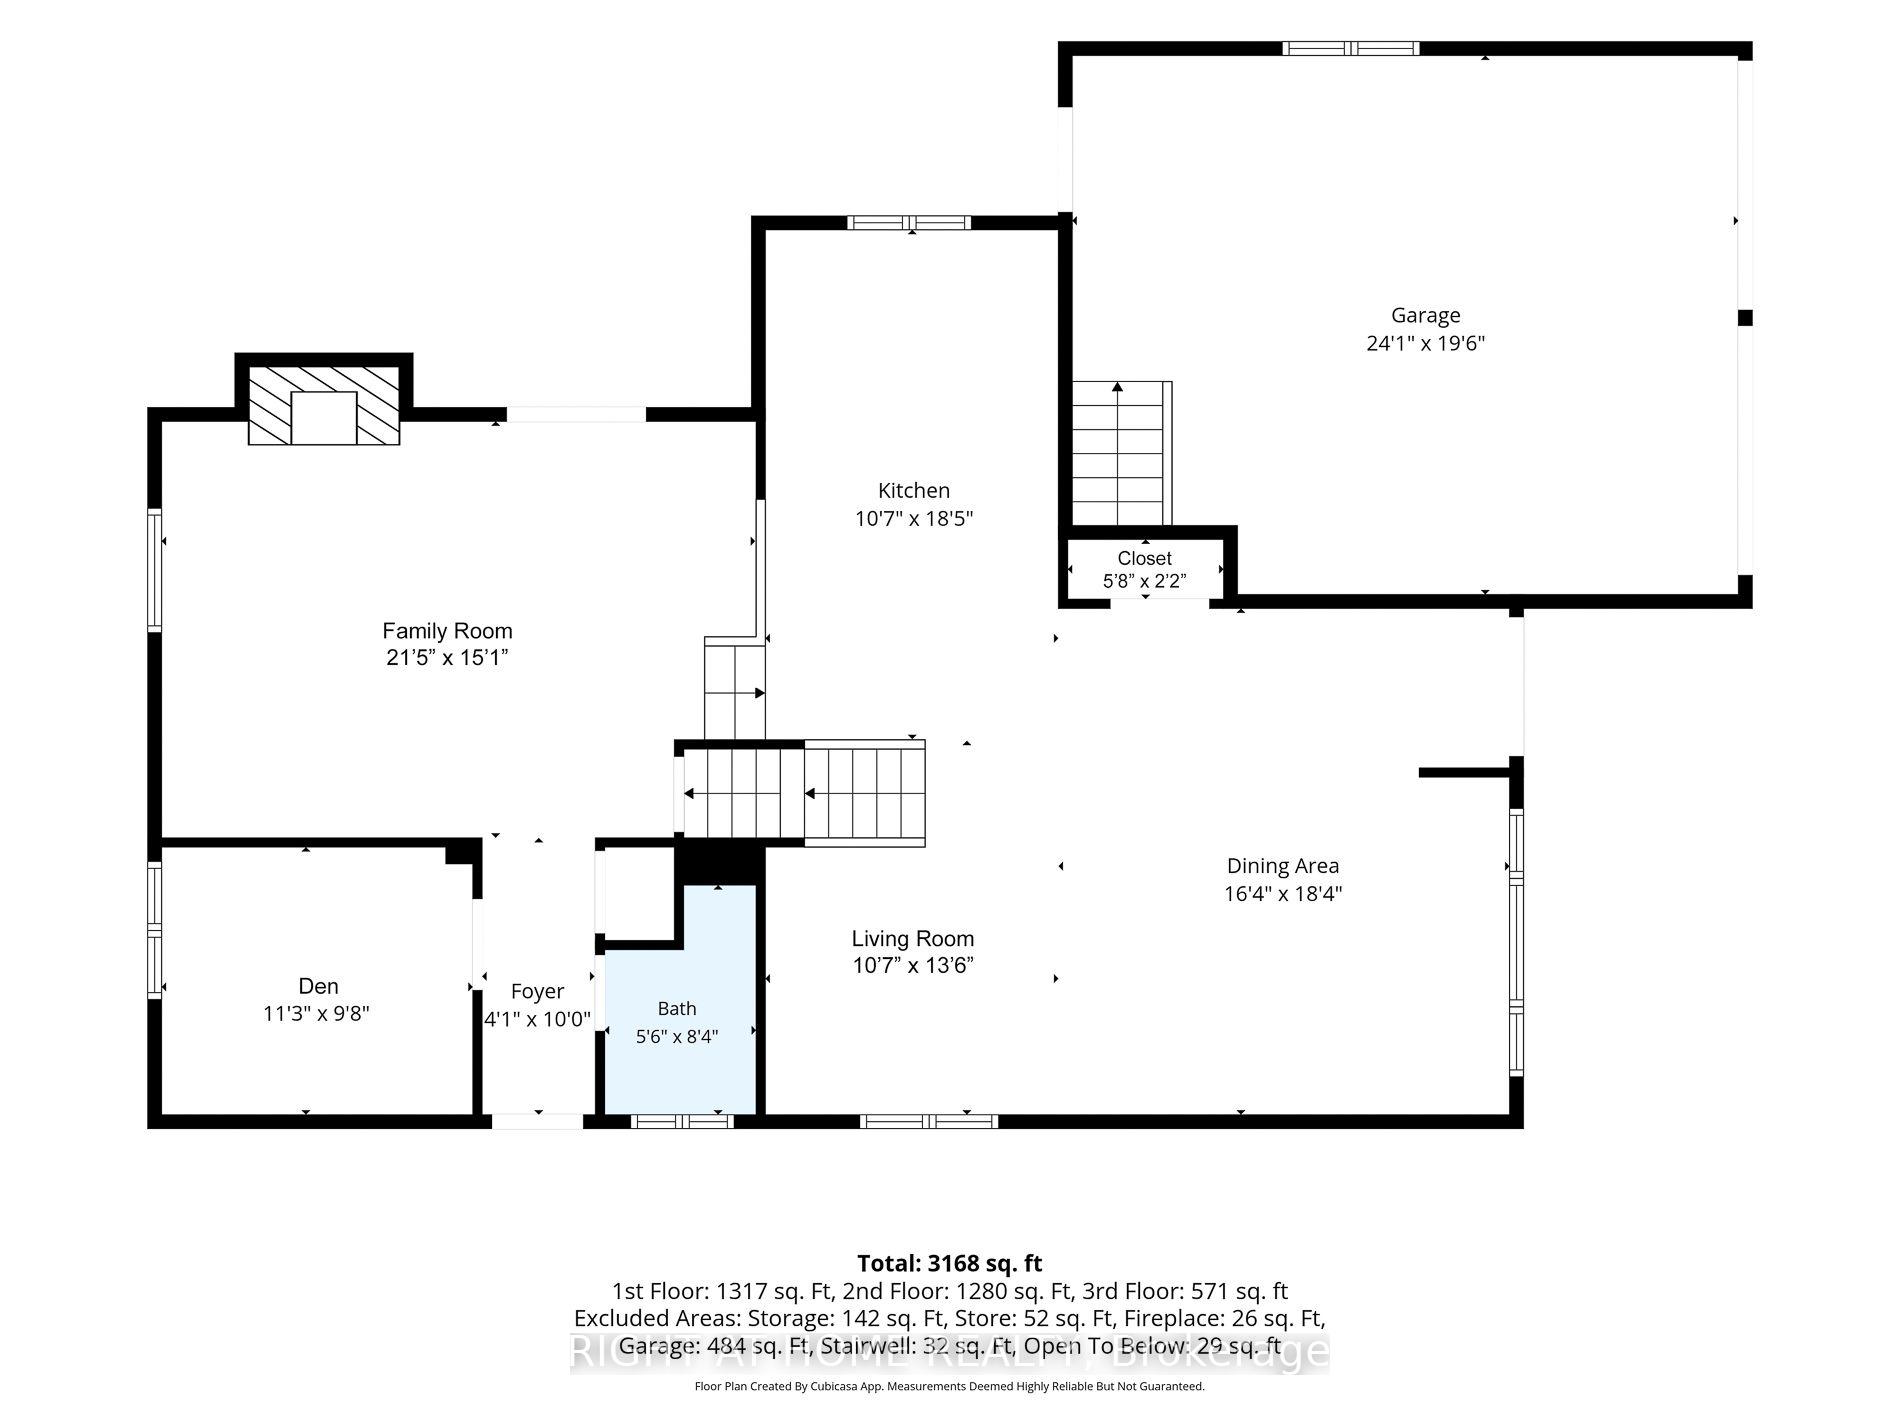
- Kitchen—Main level, Laminate, Stainless Steel Appl, Stone Counters
- Bedroom 4—In Between level, Hardwood Floor, Window
- Living Room—Main level, Broadloom, Combined w/Dining, Window
- Family Room—In Between level, Laminate, W/O To Yard, Brick Fireplace
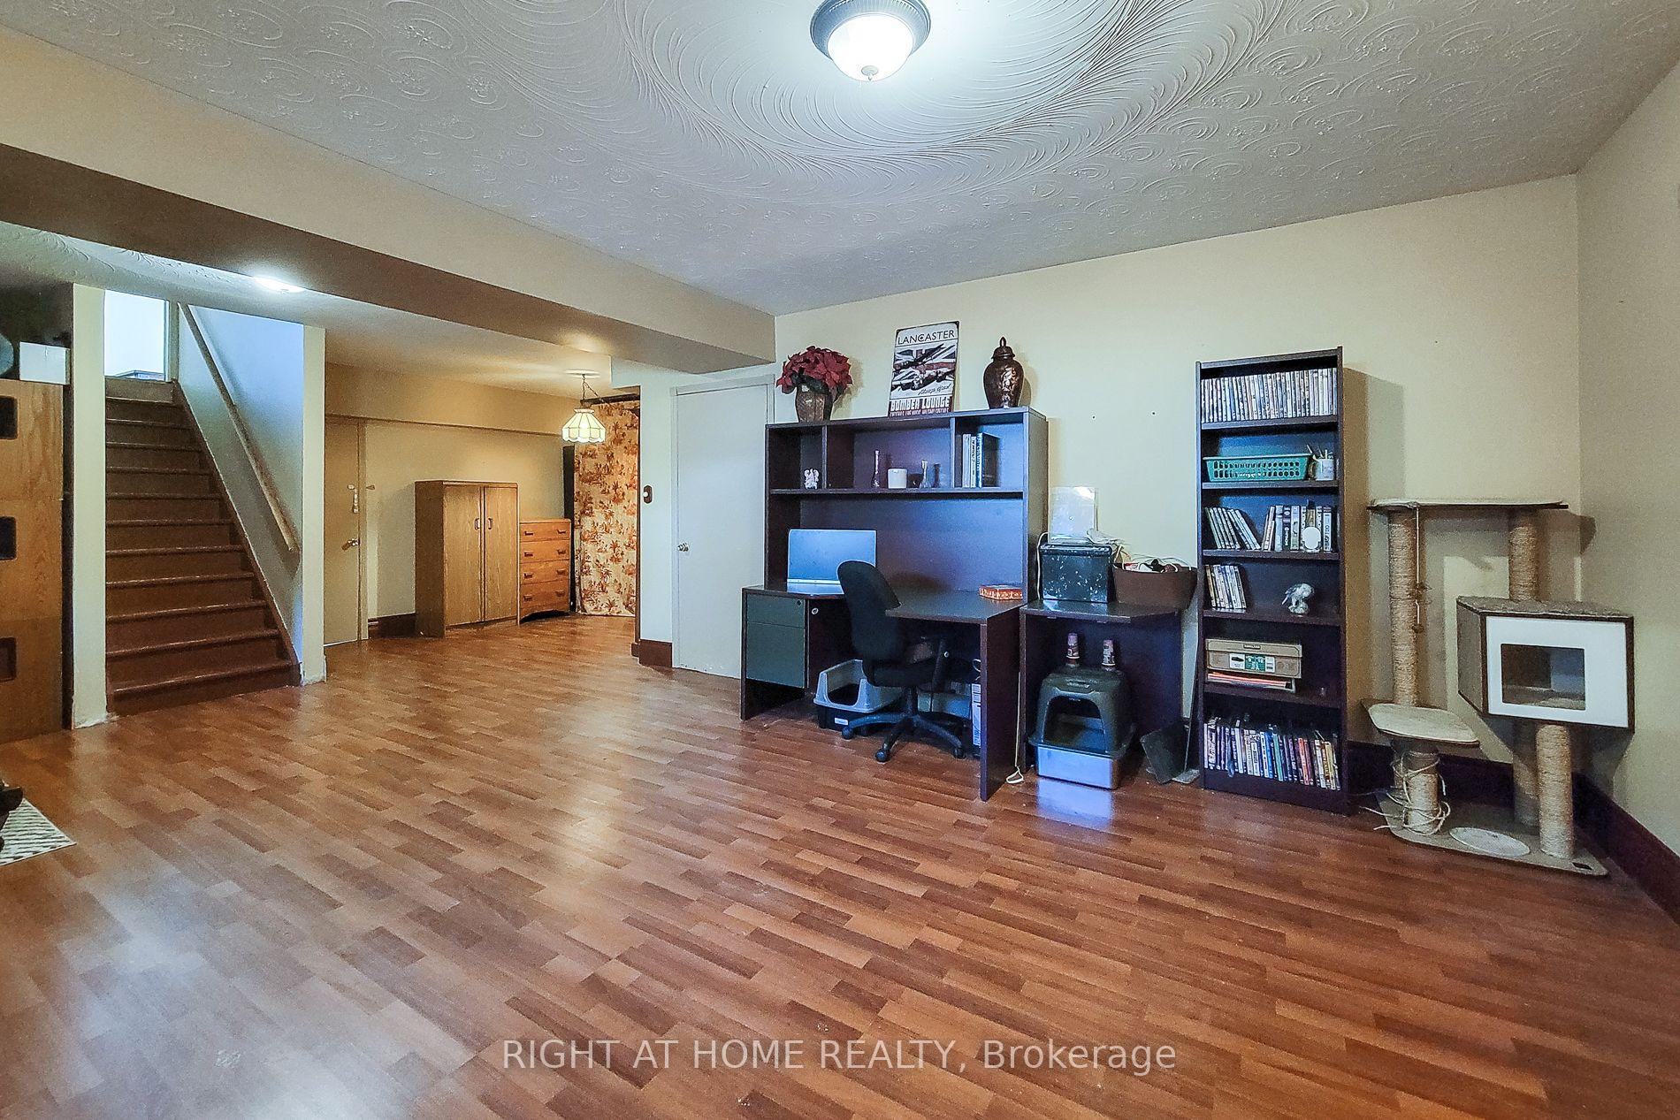
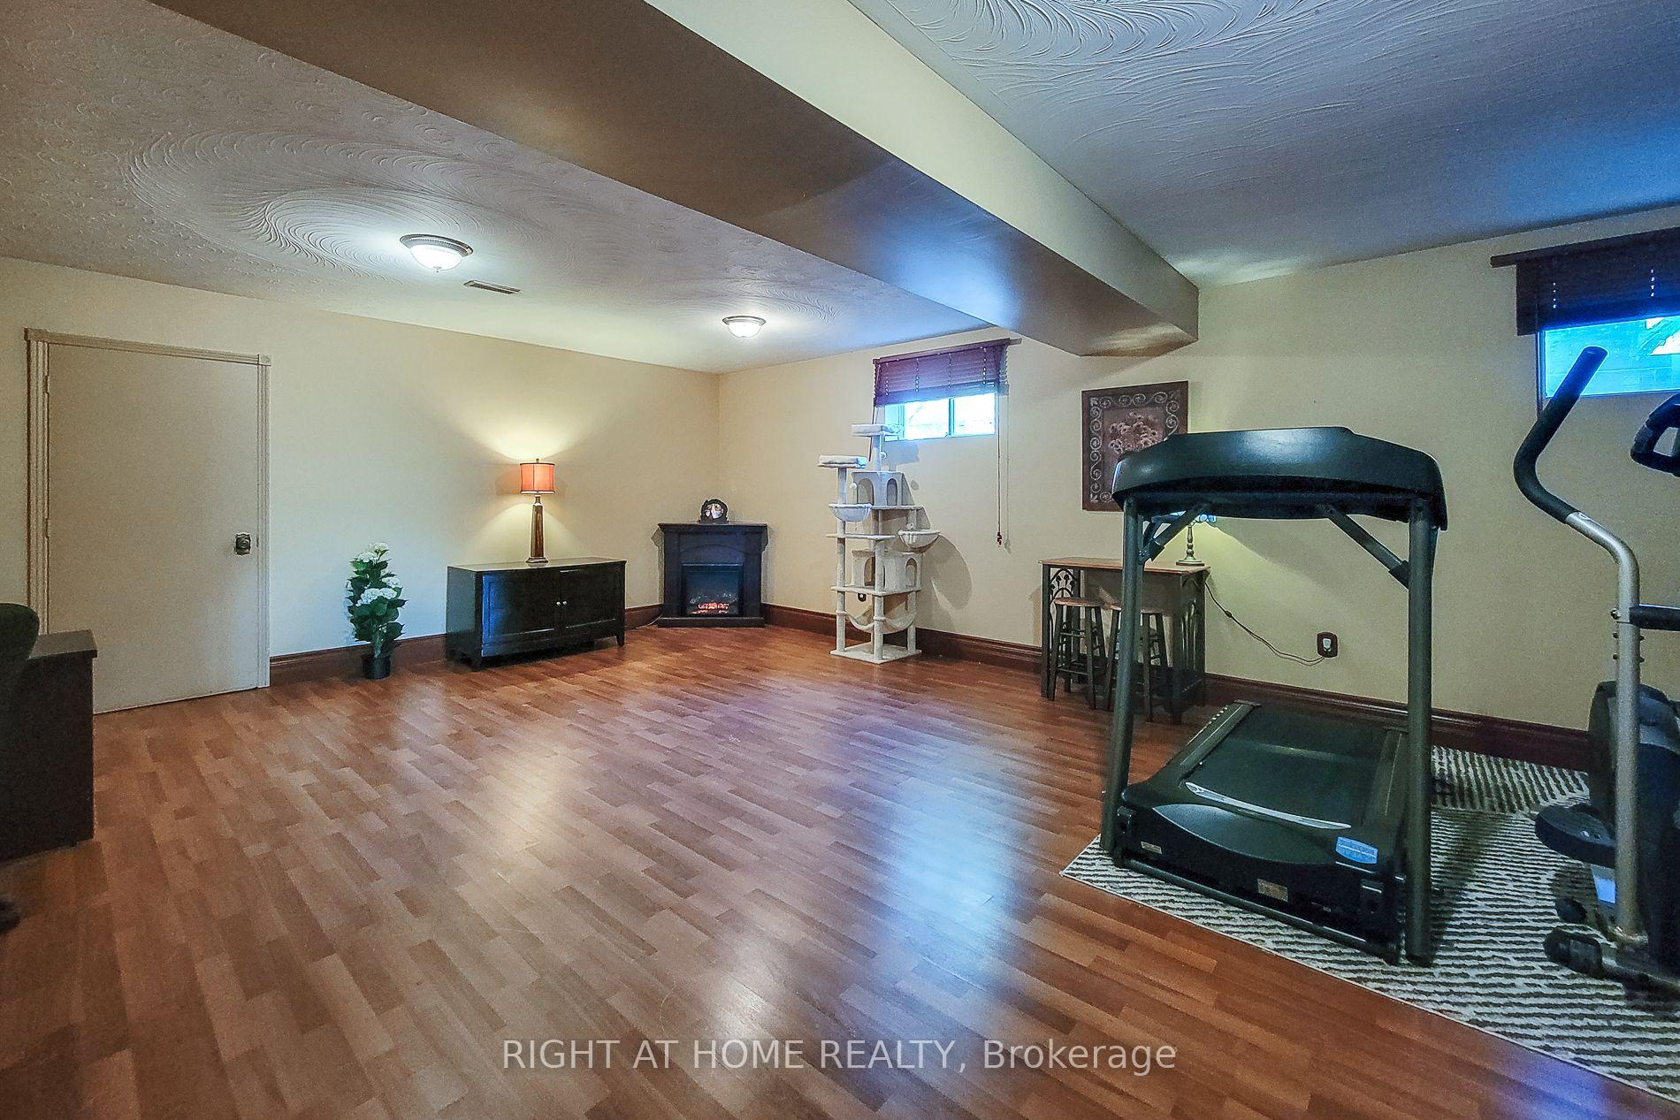
- Recreation—Basement level, Laminate, Window, Access To Garage
- Dining Room—Main level, Broadloom, Picture Window, Combined w/Living
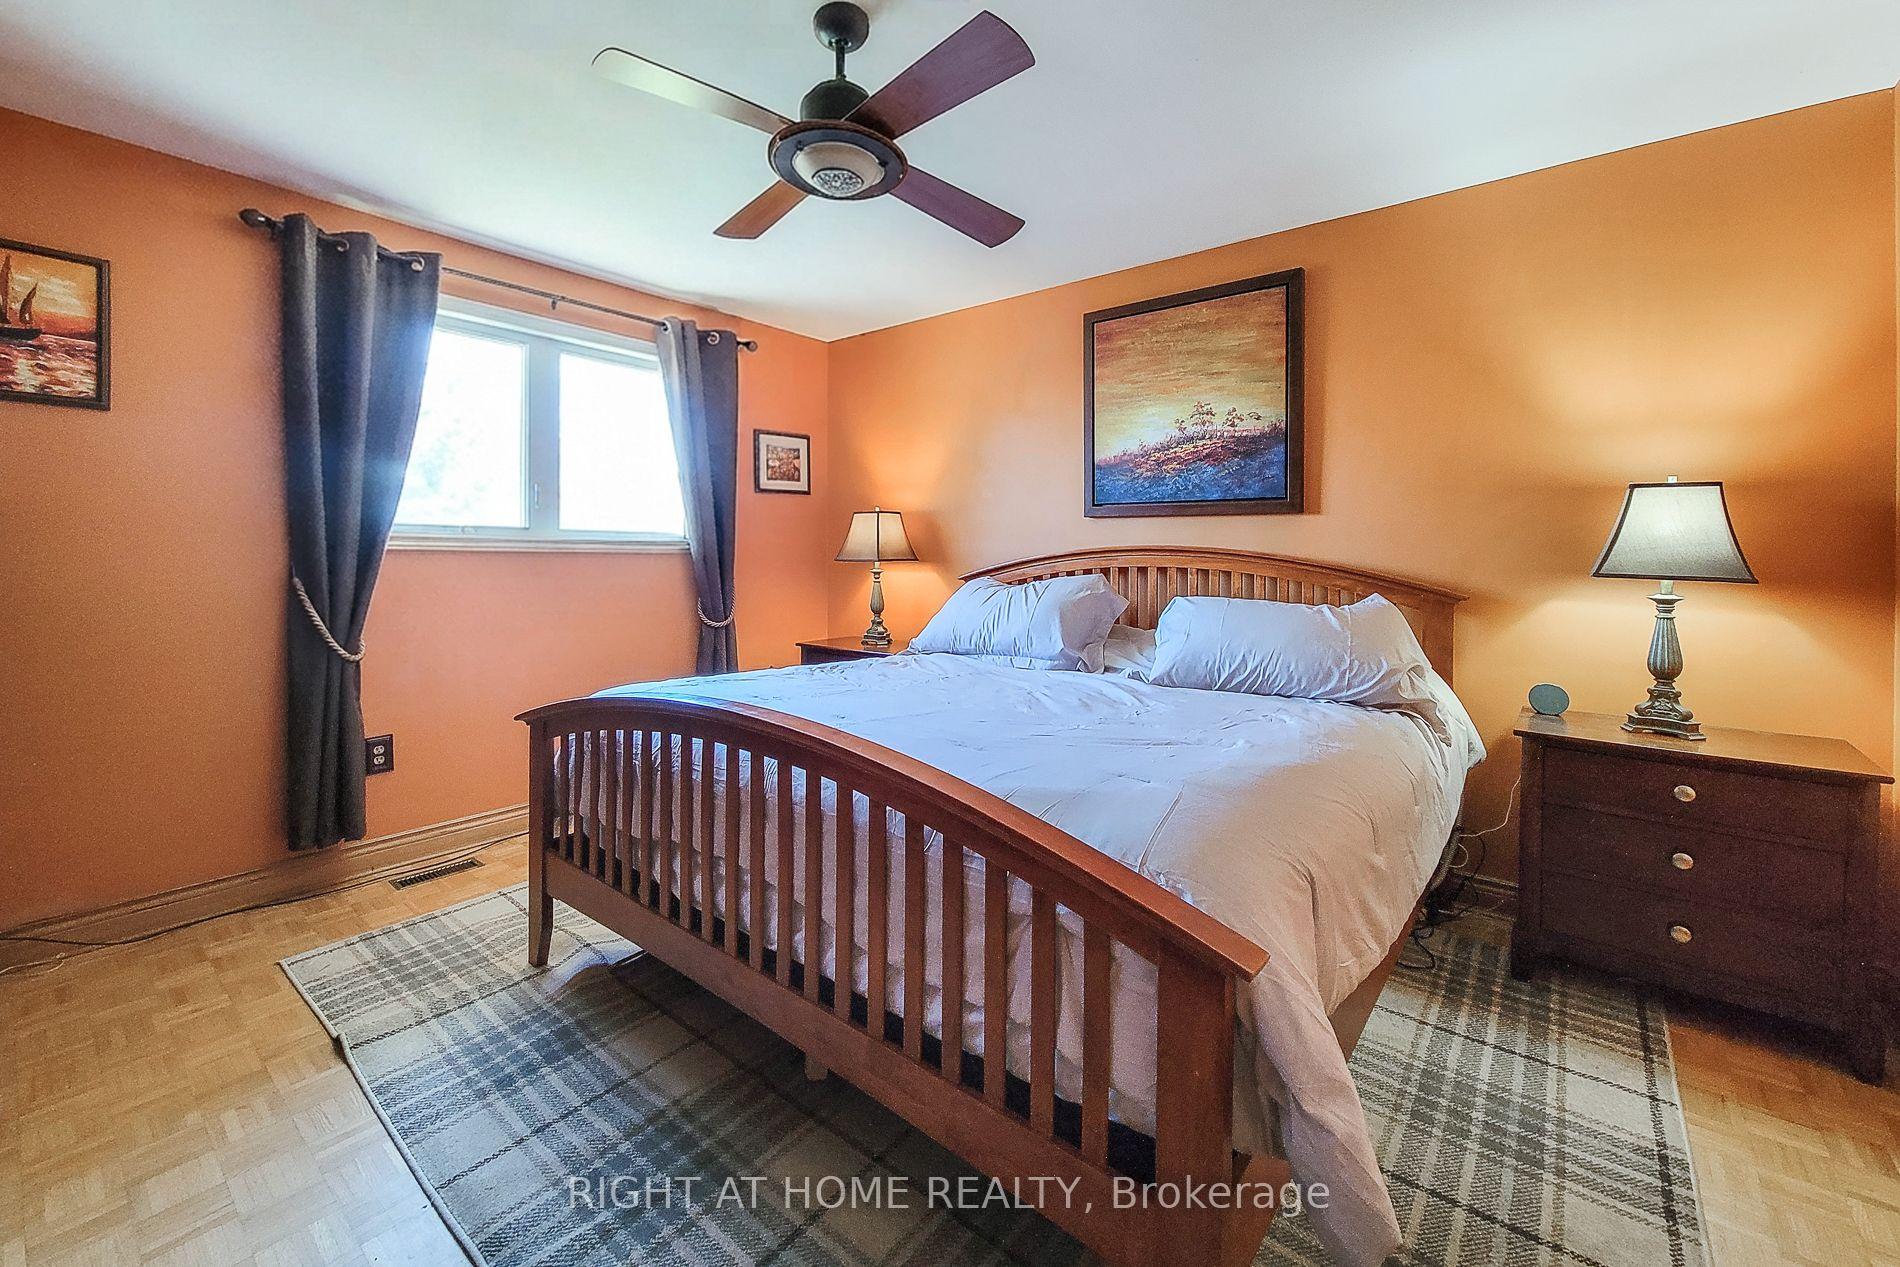
- Primary Bedroom—Upper level, Hardwood Floor, Large Window, Double Closet
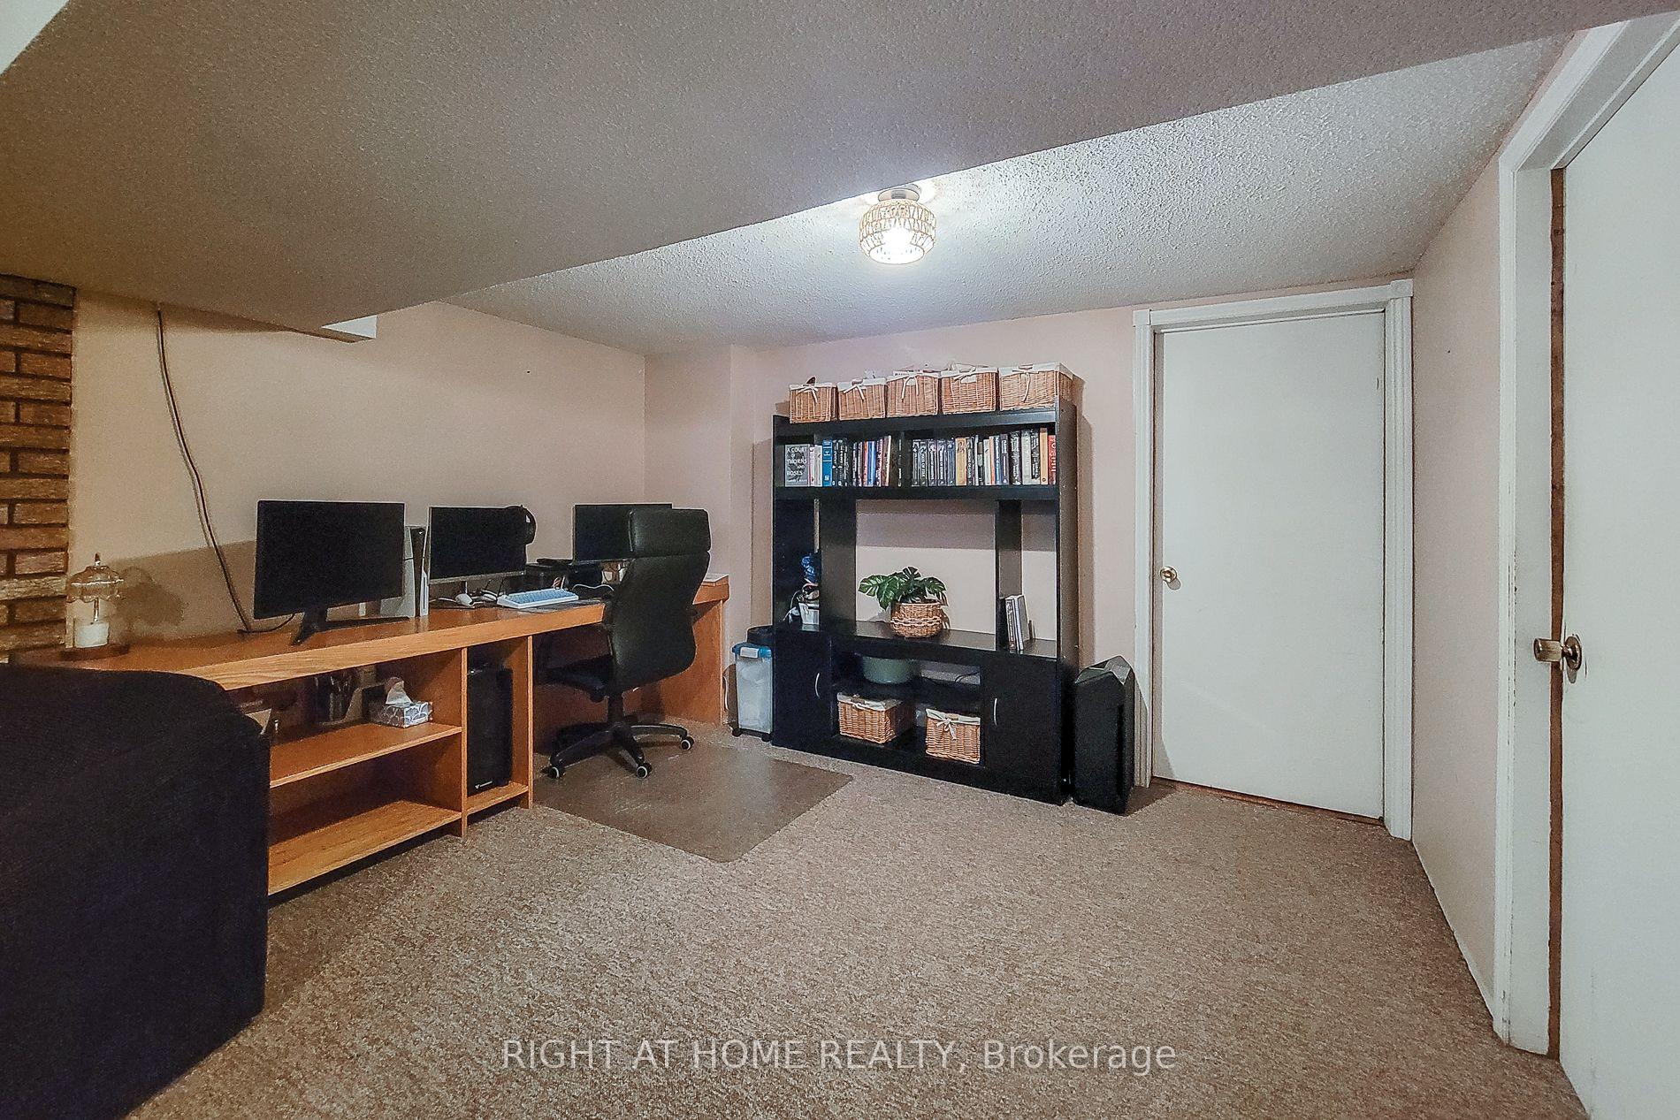
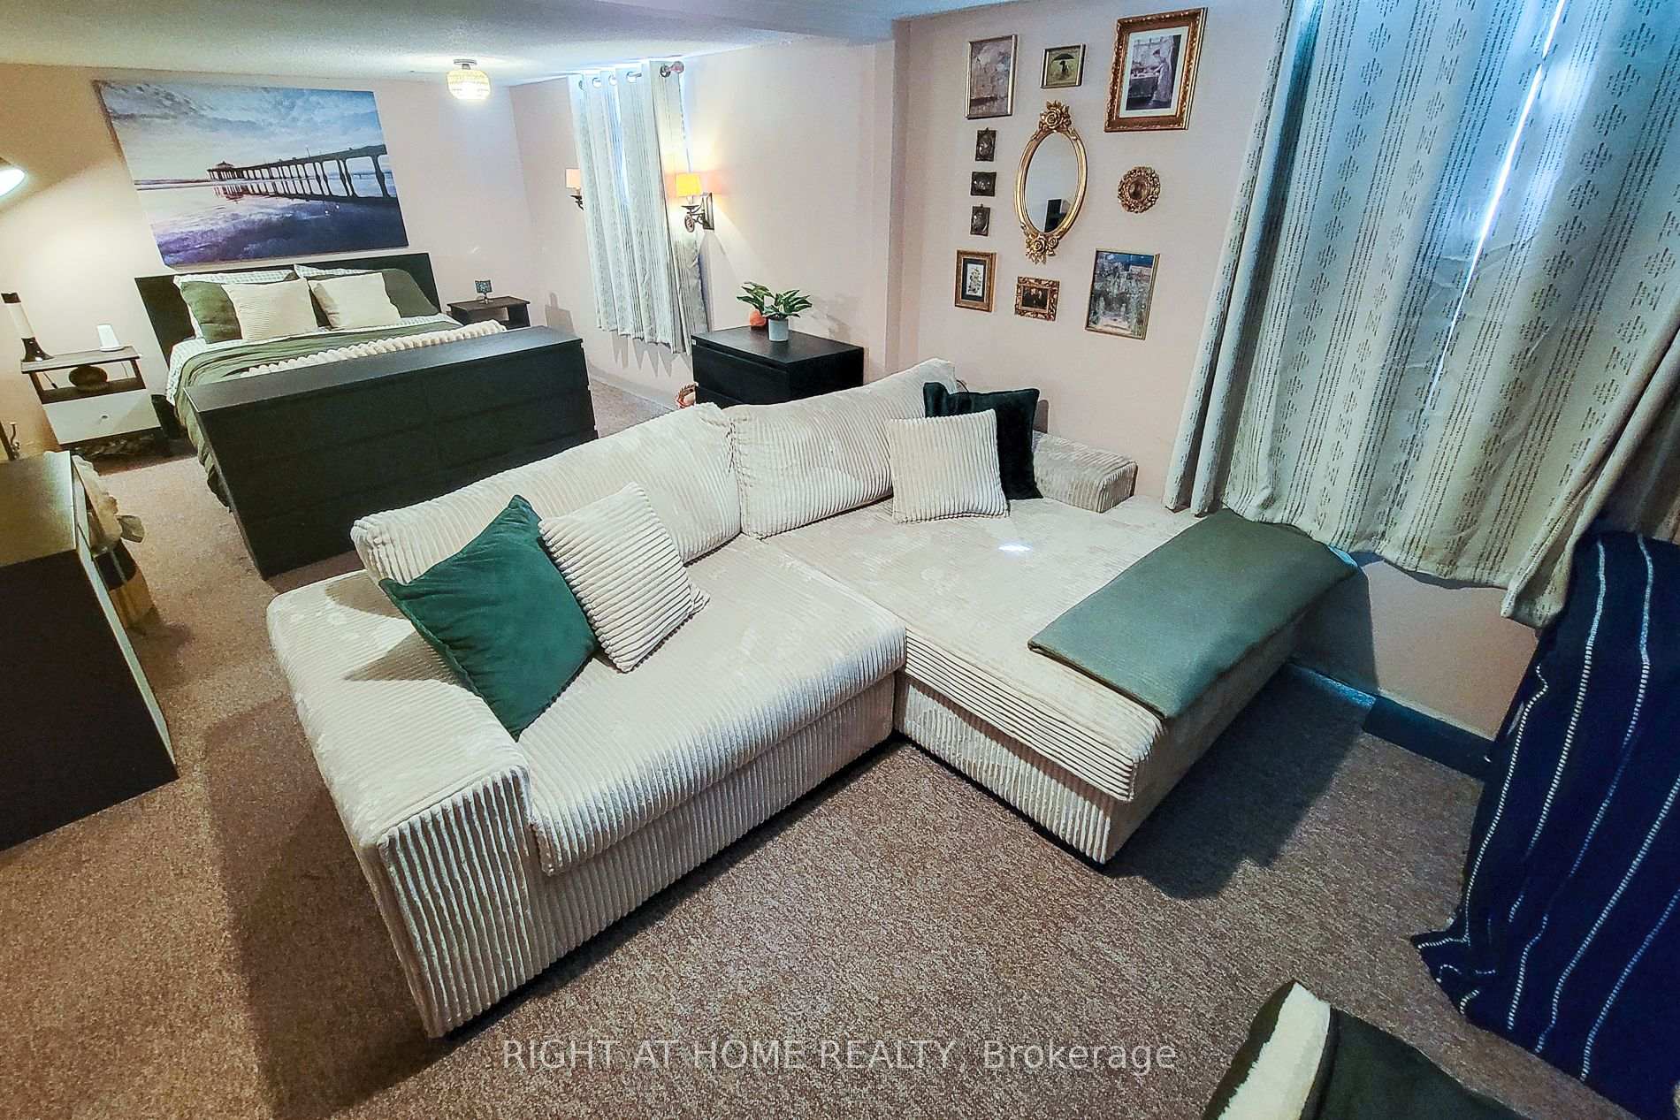
- Other—Basement level, Broadloom, Window
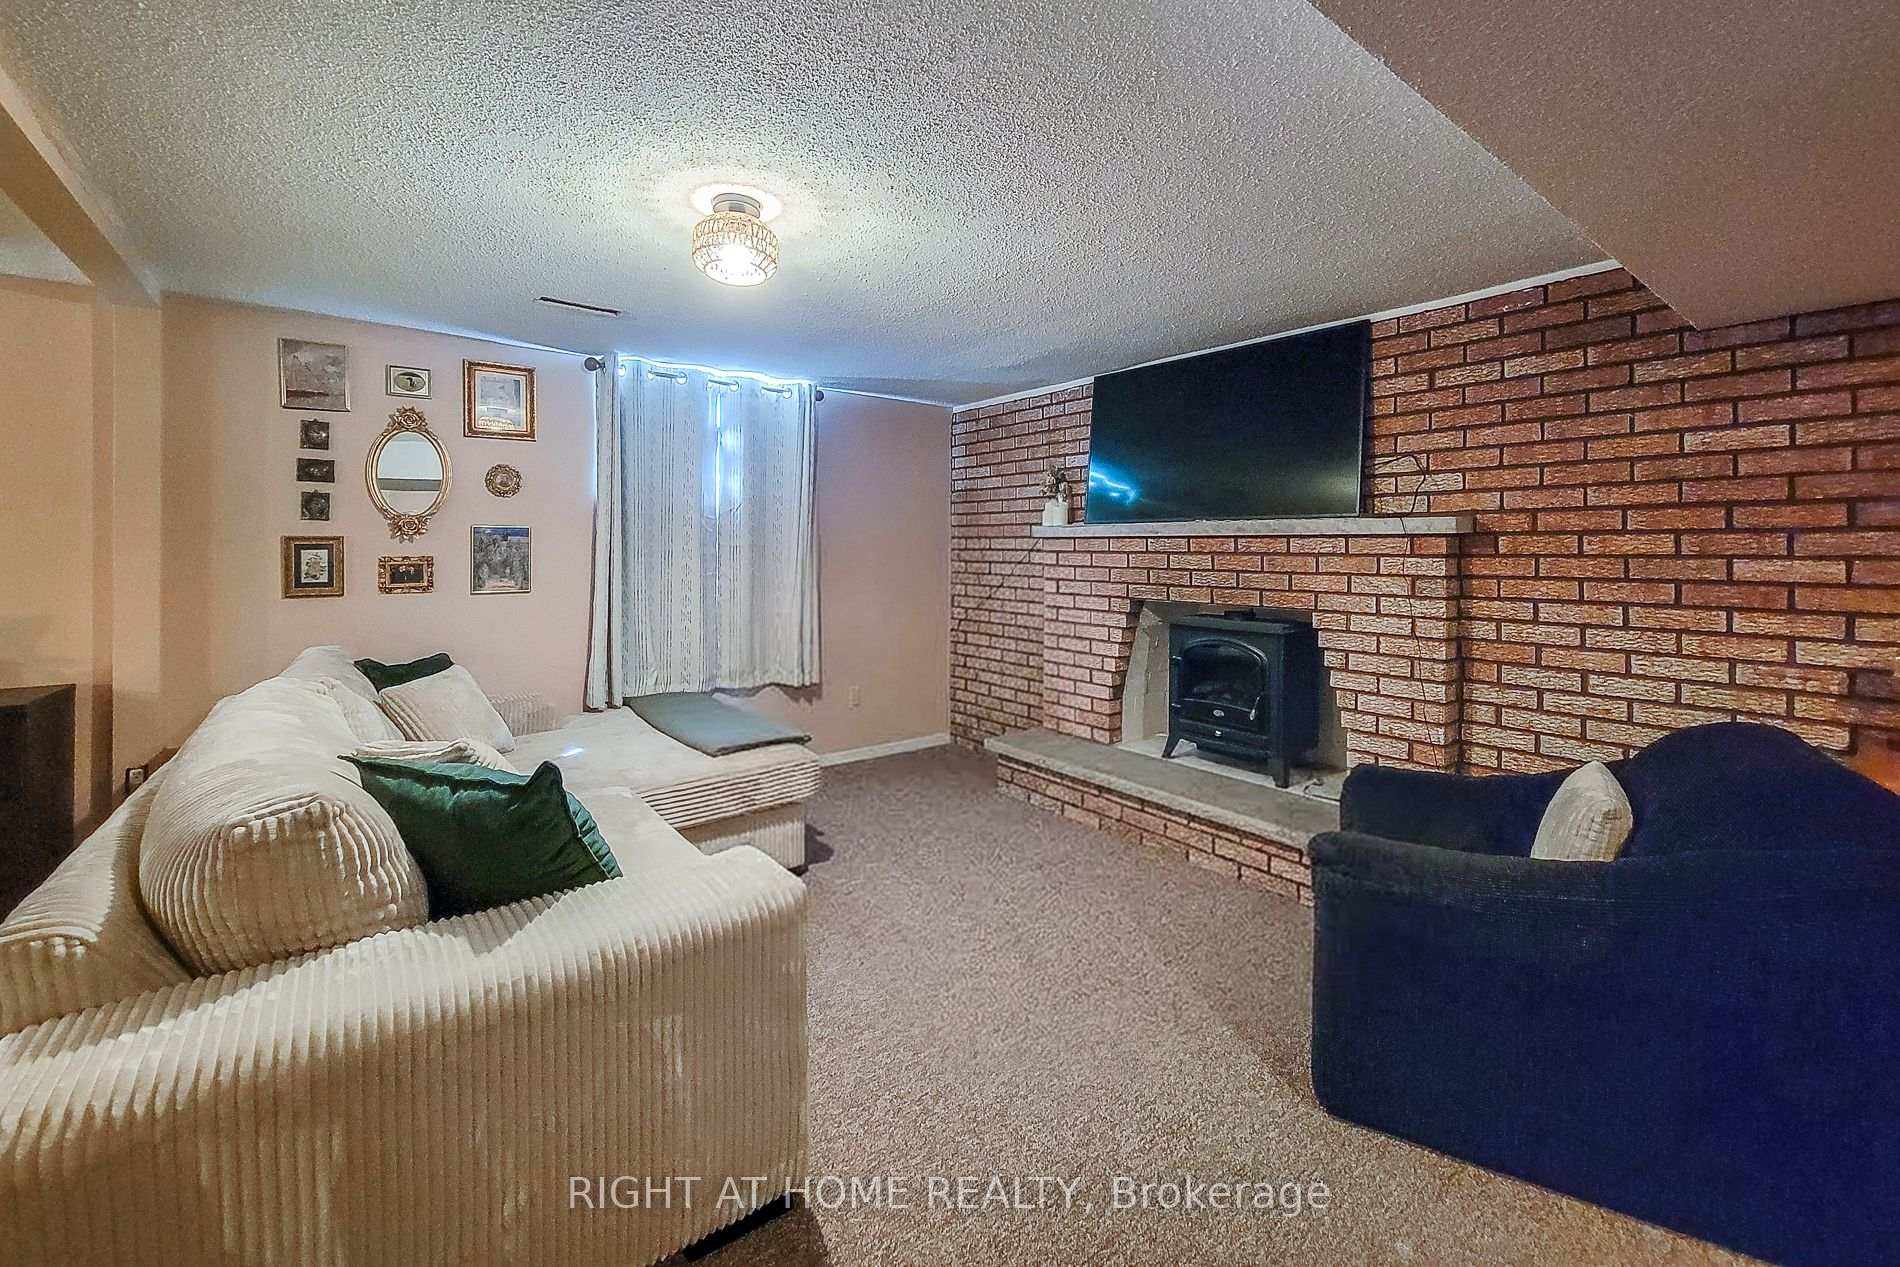
- Other—Basement level, Broadloom, Fireplace, Window
- Cold Room/Cantina—Basement level
Washrooms
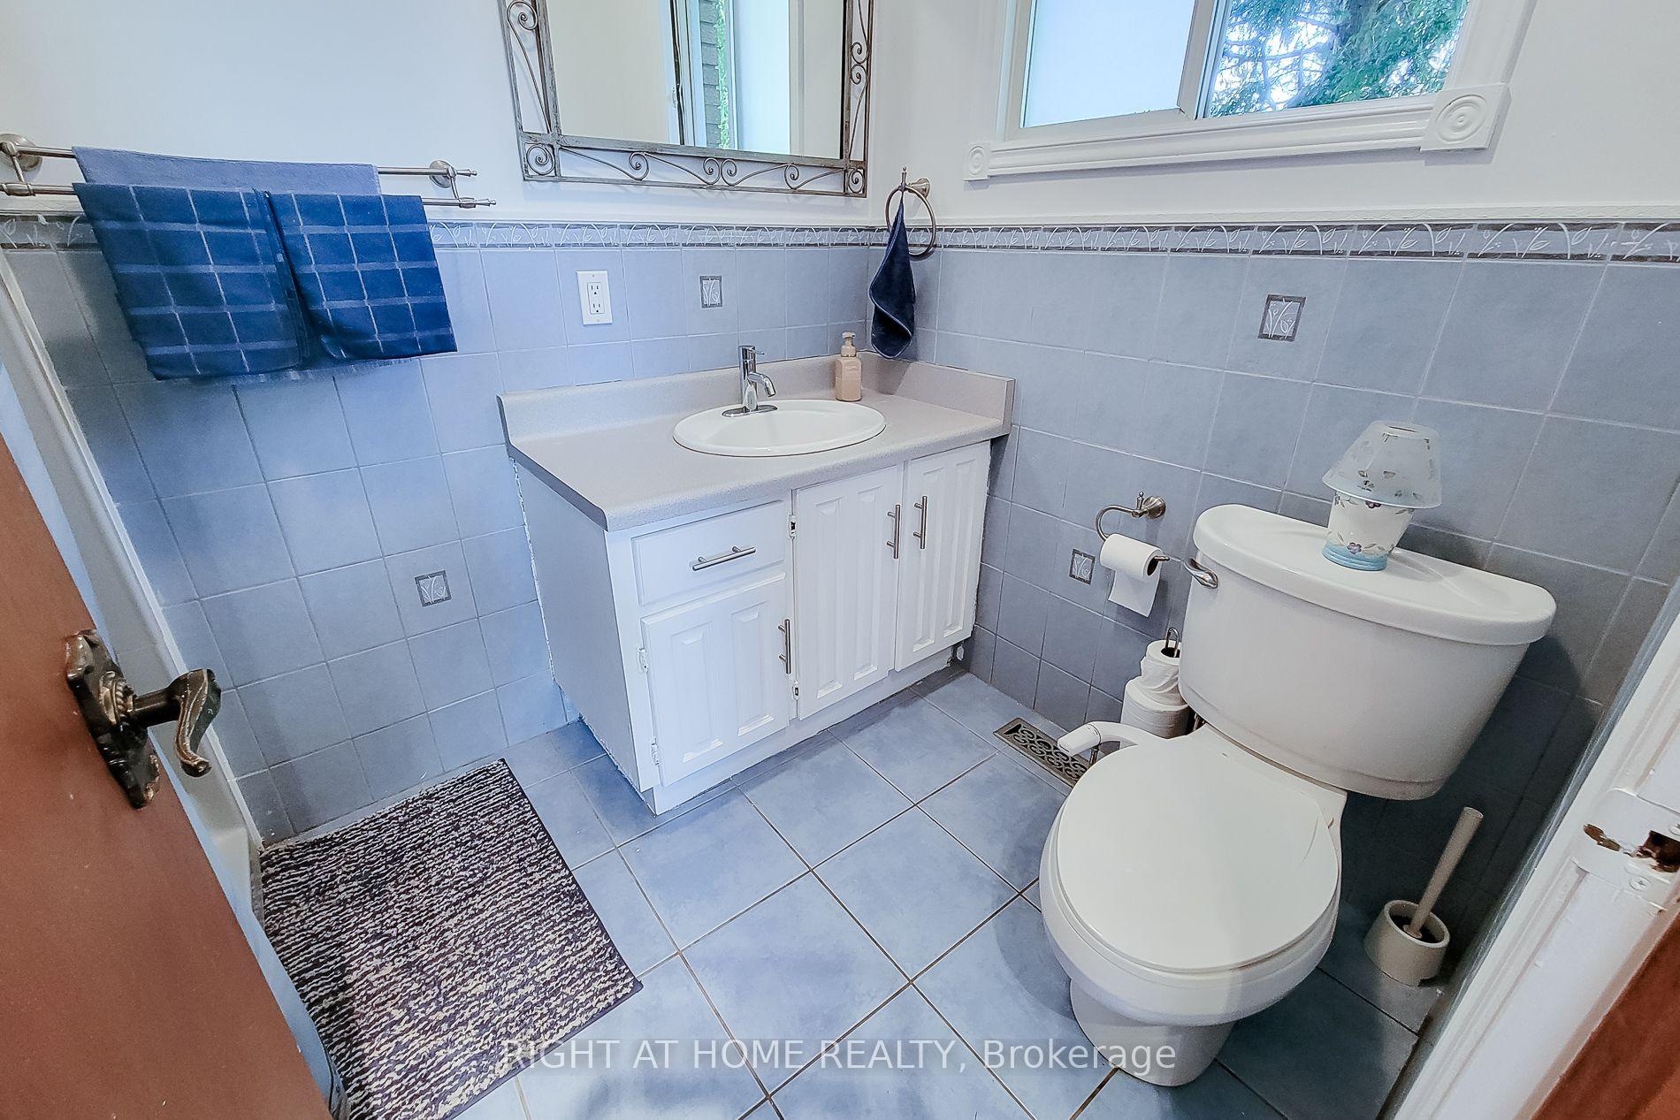
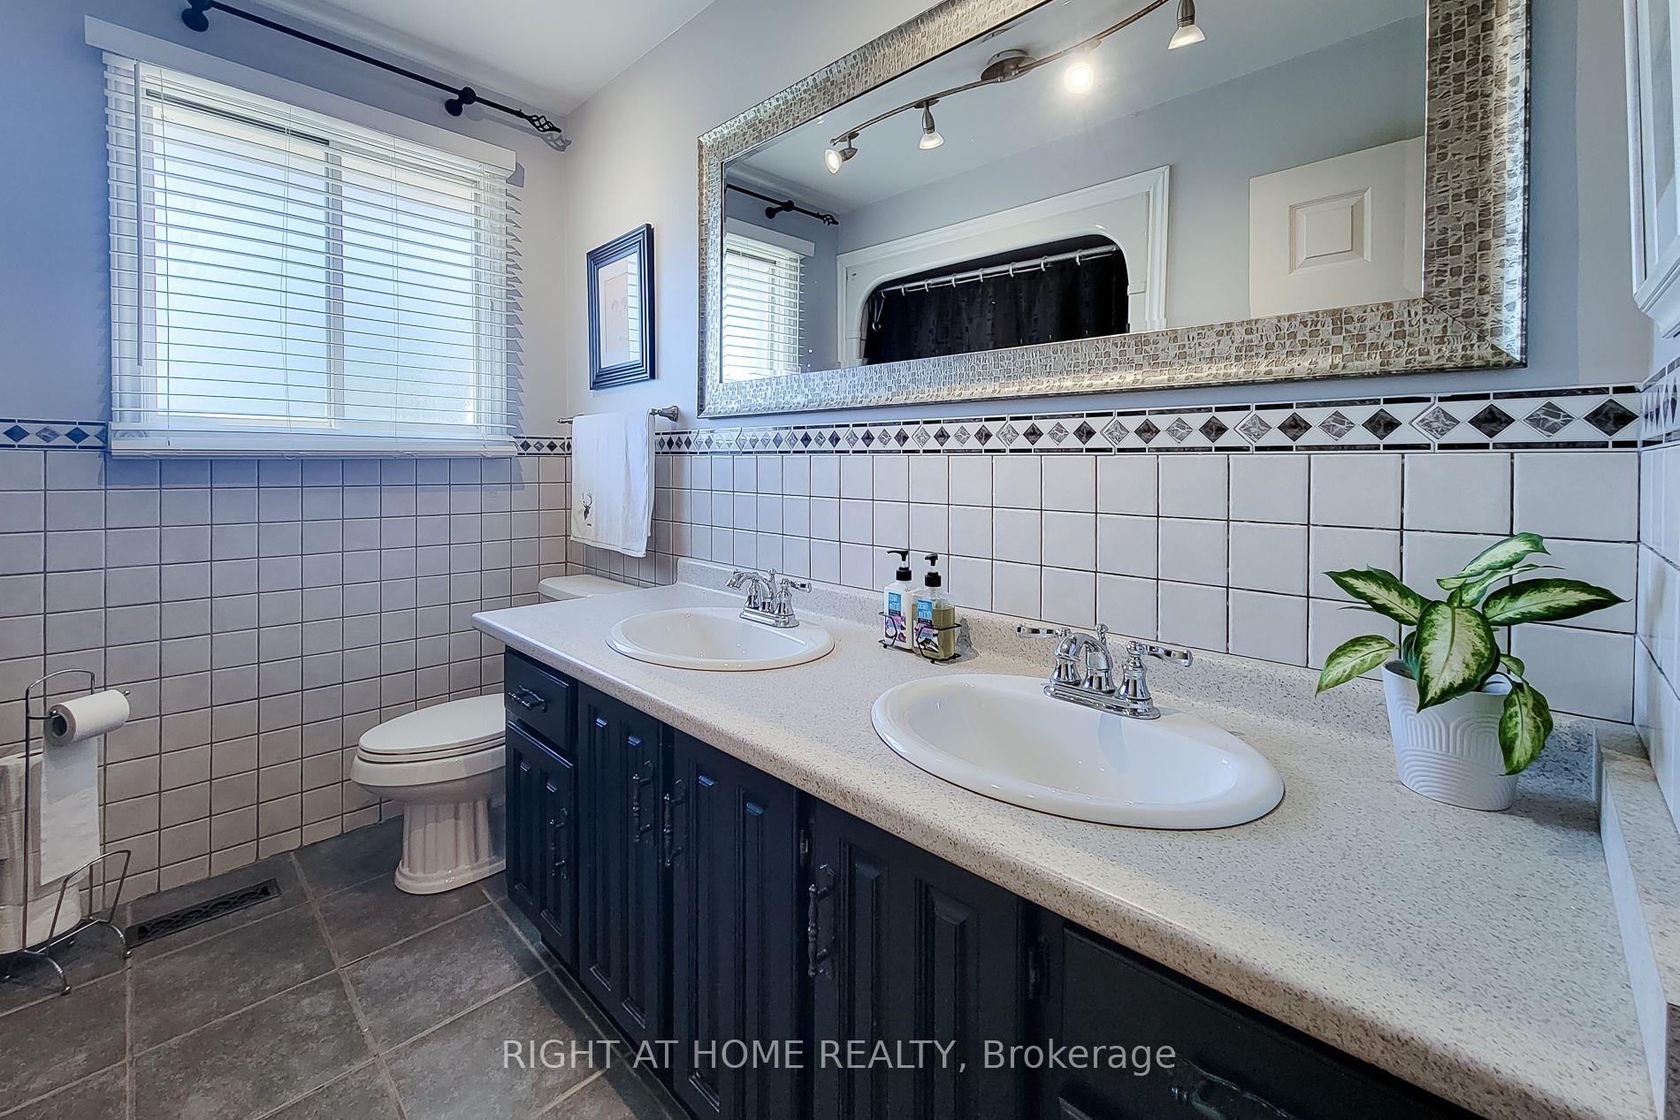
- 4-piece, Upper
- 3-piece, In Between
- Municipality
- Grimsby
- Neighbourhood
- Grimsby West
- Main cross streets
- QEW & Casablanca
- Directions
- Qew Niagara to Casablanca south exit, go right on South Service Rd, left on Hunter Rd
- MLS® number
- X13836550
- Data source
- Toronto Regional Real Estate Board
- Listed on
- 2026-09-28
- Updated on
- 2026-10-14
- Days on market
- 17 days
- Possession type
- Flexible
- Co-op commission
- 2%
- Seller
- Listed by
- RIGHT AT HOME REALTY
Home Market Value
Current home valuation for 8 Hunter Road, Grimsby, Grimsby West, Grimsby, ON. Listed for $899,000
HOMEH Estimate
$888,147
Estimated Sales Range
$532,888 - $1,243,406
HOMEH Estimate for 8 Hunter Road, Grimsby, Grimsby West
Calculated with a real agent's CMA method — 45+ years of experience, codified. Not an AI guess.
For the owner
Is this your home? Track its value.
Get this home's HOMEH Estimate by email once a month, with how many homes are for sale around you.
Mortgage Payment Calculator
Compare up to 4 down payment scenarios
5% on first $500K + 10% on $399,000 over $500K
$64,900
| Scenario 1 | Scenario 2 | Scenario 3 | Scenario 4 | |
|---|---|---|---|---|
−Down payment | % $ | % $ | % $ | % $ |
+CMHC insurance | $33,335 | $25,082 | $21,396 | $0 |
=Total mortgage | $866,708 | $834,182 | $785,546 | $719,200 |
Amortization | ||||
Mortgage rate | % | % | % | % |
| Payment frequency | ||||
=Mortgage payment | $4,232monthly | $4,073monthly | $3,835monthly | $3,511monthly |
Land Transfer Tax
$14,455
$14,455
Around this home
Data provided by OpenStreetMap & Fraser Institute School Rankings
Ask HOMEH
New!Hi there!
👋Text or call (416) 301-9001
Recommended for you
Based on homes you've looked at.
No recommended properties found.
Nearby similar homes
No nearby properties found.
More real estate resources
Other homes nearby
Explore this area
Nearby neighbourhoods
No nearby listings available.