
90 Ridge Road W
Grimsby (Grimsby Escarpment), ON L3M 4E7
- 4Bedrooms
- 5Bathrooms
- 2Garage
- 3500–5000Sq Ft
- $12,993Tax
- 100×764 ftLot Size
 Estimated Value:$2,485,666See Free Estimate Report

Property not available for sale or for rent.
HOMEH One: full-service selling for a 1% listing fee. The buyer's agent commission is separate.
Free Home EvaluationHow Much Is My Home Worth?Homes for Sale NearbySale & Price History for 90 Ridge Road W, Grimsby, Grimsby Escarpment
Real estate boards require you to or to see the full details of this property.
*Sold prices and complete sale & price history are regulated data. Under the Trust in Real Estate Services Act, 2002 (TRESA) and the rules of the Real Estate Council of Ontario (RECO), and pursuant to the Multiple Listing Service® rules of the Canadian Real Estate Association (CREA) and the Toronto Regional Real Estate Board (TRREB), this information may be shown only to registered users who have agreed to the applicable terms of use (a Virtual Office Website, or "VOW," arrangement). HOMEH Inc., Brokerage therefore provides it to signed-in members only. Creating an account is free and takes under a minute.
About 90 Ridge Road W, Grimsby, Grimsby Escarpment
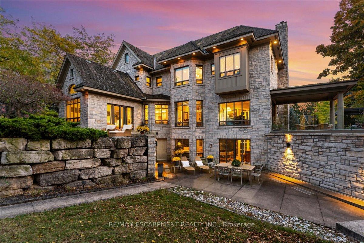
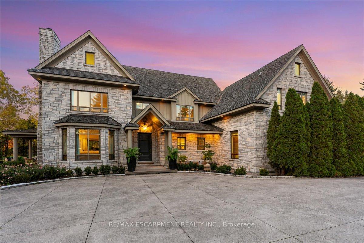
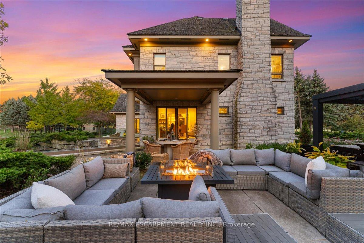
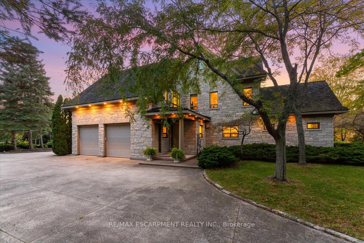
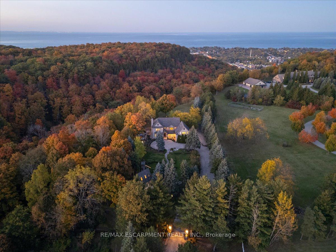
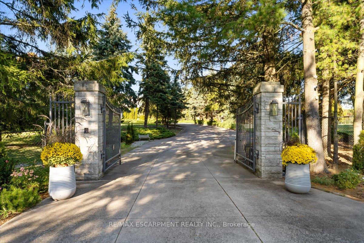
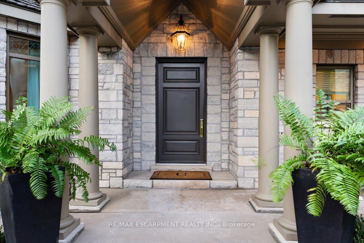
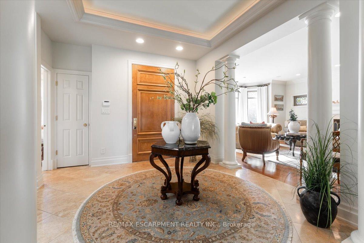
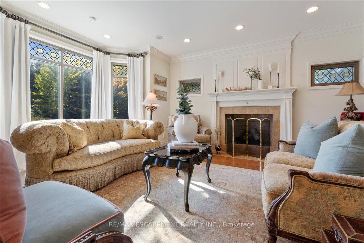
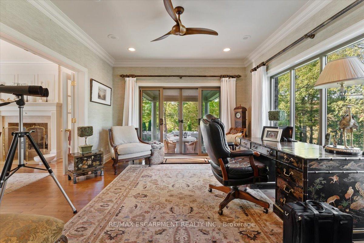
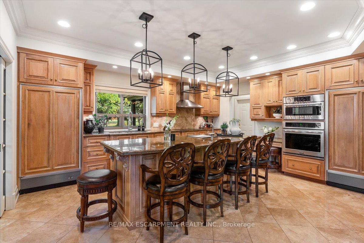
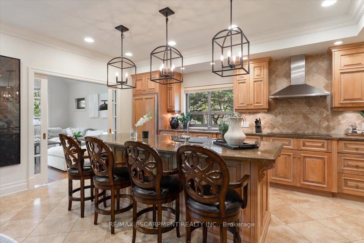
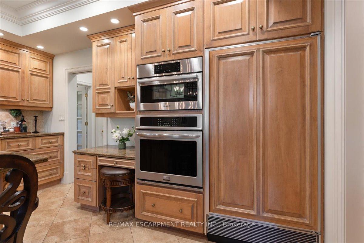
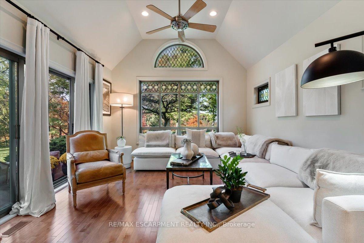
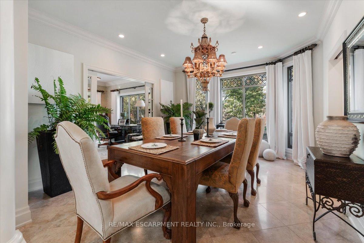
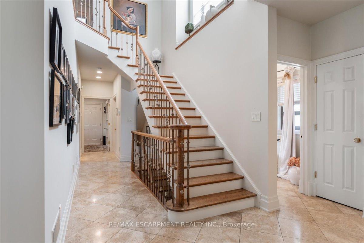
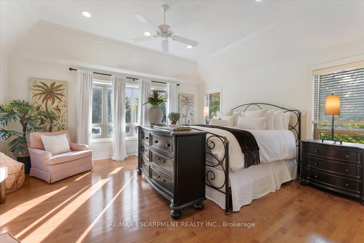
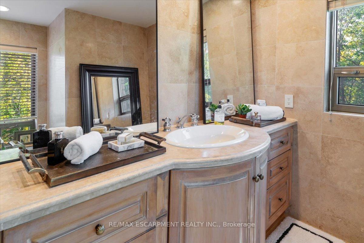
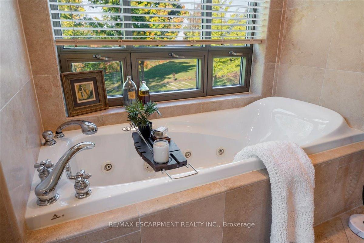
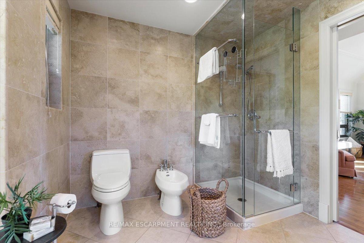
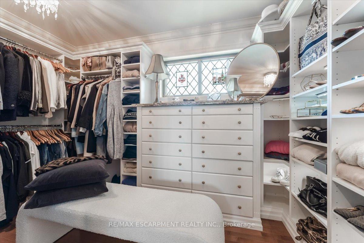
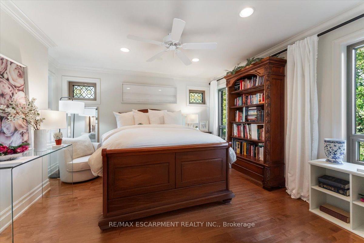
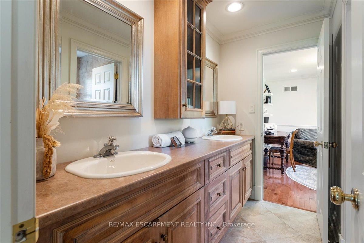
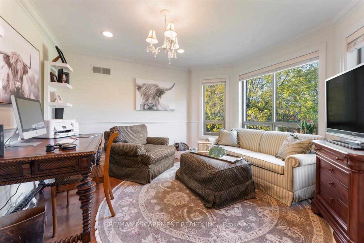
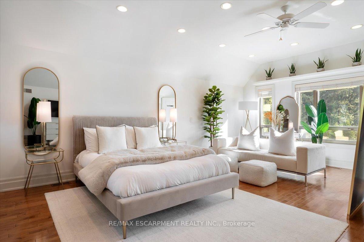
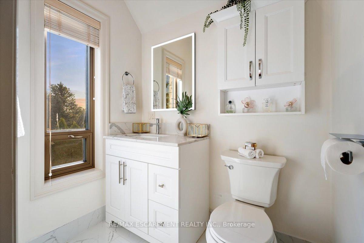
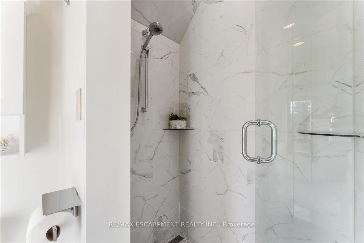
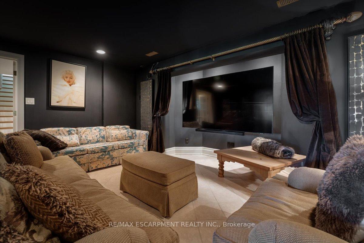
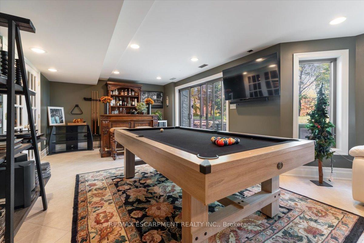
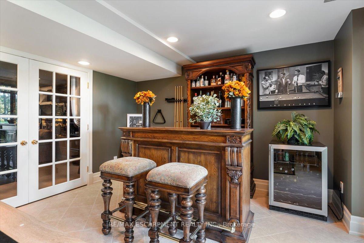
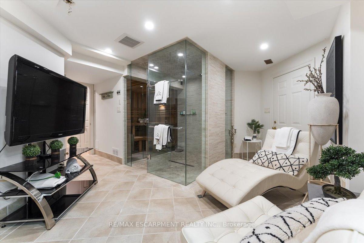
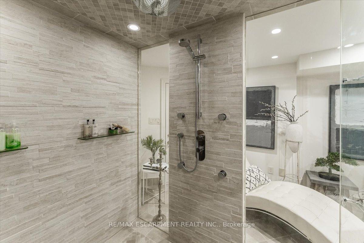
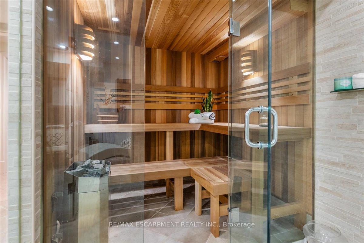
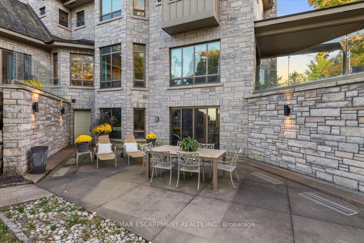
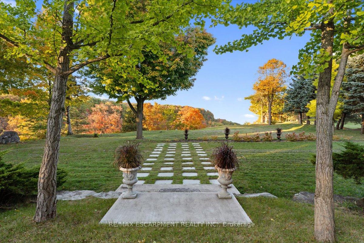
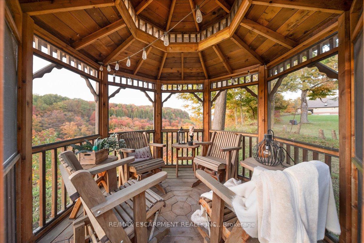
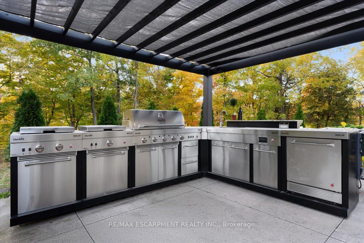
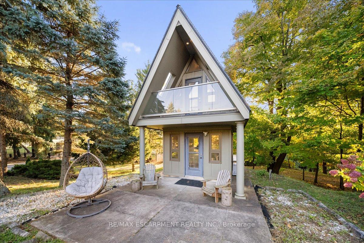
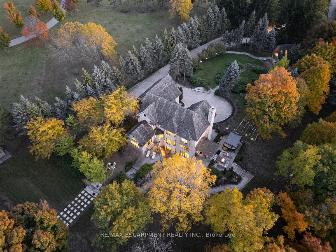
Perched atop the Niagara Escarpment, this gated European chateau-inspired estate offers a breathtaking lifestyle on over 4 acres. Designed with timeless architecture and built with solid limestone exterior, it boasts panoramic views of Lake Ontario, the Toronto skyline, Beamer Falls, and the valley river below. Step inside nearly 5,600 sq. ft. of refined living space featuring a grand foyer, formal living & dining room, a private office, & soaring 1012 ft. ceilings. The gourmet kitchen includes high-end appliances, a butlers pantry, & a sun-filled dinette that flows into the cozy family room. Upstairs, the serene primary suite offers a spa-like ensuite & walk-in closets. Two additional bedrooms share a beautifully appointed bath, while a private guest or in-law suite with 3-pc ensuite is situated above the garage with its own separate exterior entrance. The entertainers lower level includes a custom billiards room with wet bar, home theatre, wine cellar, & a luxurious spa bathroom with sauna, steam shower, & gym access. Outdoors, enjoy alfresco living with a full kitchen, fireplace, & expansive patios framing some of Southern Ontario's most stunning views. A year-round, two-story 300 sq. ft. bunkhouse/playhouse with radiant heat & A/C offers a dream retreat for kids or studio space. Set in Niagara's wine country, just minutes from Grimsby's charming town center, this rare estate offers seclusion, sophistication, and convenience near world-class wineries, Lake Erie beaches, and only 45 mins to Buffalo Airport or 1 hour to Toronto Airport. An unmatched opportunity to own a landmark property where lifestyle, location, and legacy meet all at a value far below current replacement cost. Luxury Certified.
Key Facts & Features
Property Costs
- Annual Property Tax Amount
- $12,993
- Land Transfer Tax Fee
- $83,350
Rental Items
- Under Contract
- None
- Basement Type
- Finished with Walk-Out, Full
Interior Features
- Laundry Level
- Main Level
- Interior Extras
- Auto Garage Door Remote, Bar Fridge, Built-In Oven, Carpet Free, Central Vacuum, Generator - Full, Guest Accommodations, In-Law Suite, Intercom, Sauna, Steam Room, Storage, Storage Area Lockers, Water Heater Owned
- View
- Forest, Lake, Valley
- Security Features
- Alarm System, Carbon Monoxide Detectors, Security System, Smoke Detector
- Fireplace/Stove
- Yes
- Fireplace Features
- Wood
- Elevator
- No
Exterior Features
- Exterior Extras
- Landscaped, Landscape Lighting, Paved Yard, Privacy, Porch, Security Gate, Year Round Living
- Pool
- None
- Property Features
- Arts Centre, Beach, Electric Car Charger, Fenced Yard, Golf, Greenbelt/Conservation
- Other Structures
- Gazebo, Other, Playground, Shed
Building
- Building Type
- Detached
- Building Style
- 2-Storey
- Approx Age
- 16-30
Construction
- Exterior Finish
- Stone
- Roof
- Cedar
- Foundation Details
- Concrete
- Special Designation
- Unknown
Lot
- Lot Front
- 100.00 ft
- Lot Depth
- 764.00 ft
- Lot Size
- 4.08
- Lot Shape
- Irregular
Parking & Garages
- Garage Type
- Attached
- Garage Spaces
- 2
- Parking Spaces
- 10
- Total Garage And Parking Spaces
- 12
Heating & Cooling
- Heat Source
- Gas
- Heat Type
- Forced Air
- Air Conditioning
- Central Air
- Water
- Other
- Sewers
- Septic
- Natural Gas
- Yes
- Hydro
- Yes
- Cable
- Yes
- Telephone
- Yes
- Bedrooms
- 4
- Washrooms
- 5
- Kitchens
- 1
- Family / bonus room
- Yes
Room sizes
- Primary Bedroom—Second level, 6 Pc Bath, Walk-In Closet(s)
- Bedroom 2—Second level, 5 Pc Bath, B/I Closet
- Bedroom 2—Second level, 5 Pc Bath, B/I Closet
- Bedroom 2—Second level, 3 Pc Bath, B/I Closet
- Kitchen—Main level
- Dining Room—Main level
- Family Room—Main level
- Office—Main level
- Mud Room—Main level
- Sunroom—Main level
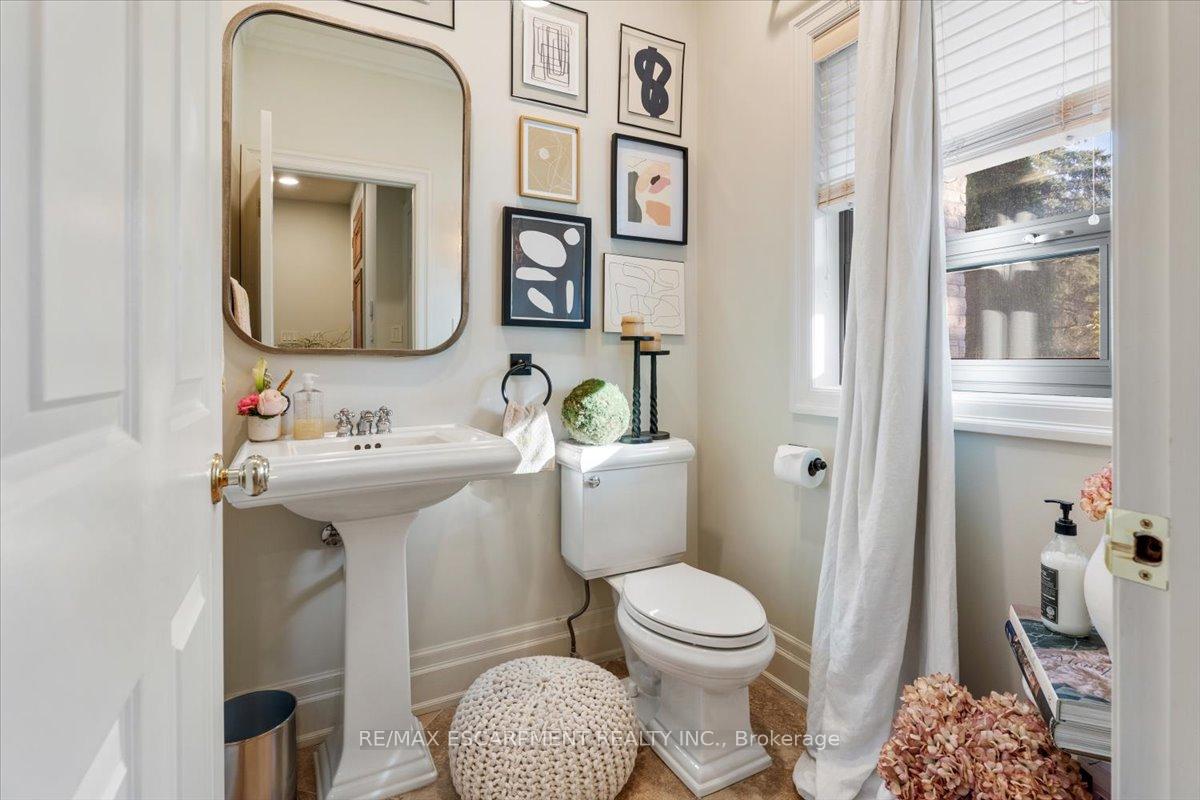
- Bathroom—Main level, 2 Pc Bath
- Media Room—Basement level
- Exercise Room—Basement level
- Bathroom—Basement level, 3 Pc Bath, Sauna
- Recreation—Basement level
- Laundry—Main level
Washrooms
- 2-piece, Main
- 3-piece, Basement
- 6-piece, Second
- 5-piece, Second
- 3-piece, Second
- Municipality
- Grimsby
- Neighbourhood
- Grimsby Escarpment
- Main cross streets
- Mountain Street
- Zoning
- NEC
- Directions
- South on Christie St, West on Ridge Rd W
- MLS® number
- X12470273
- Data source
- Toronto Regional Real Estate Board
- Status change
- 2025-11-10
- Listed on
- 2025-10-18
- Days on market
- 23 days
- Possession type
- Flexible
- Co-op commission
- 2.5% + HST
- Seller
- Listed by
- RE/MAX ESCARPMENT REALTY INC.
Home Market Value
Current home valuation for 90 Ridge Road W, Grimsby, Grimsby Escarpment, Grimsby, ON. Listed for $3,875,000
HOMEH Estimate
$2,485,666
Estimated Sales Range
$1,739,966 - $3,231,366
HOMEH Estimate for 90 Ridge Road W, Grimsby, Grimsby Escarpment
Calculated with a real agent's CMA method — 45+ years of experience, codified. Not an AI guess.
For the owner
Is this your home? Track its value.
Get this home's HOMEH Estimate by email once a month, with how many homes are for sale around you.
Mortgage Payment Calculator
Compare up to 4 down payment scenarios
20% required for homes $1.5M or more
$775,000
| Scenario 1 | Scenario 2 | Scenario 3 | Scenario 4 | |
|---|---|---|---|---|
−Down payment | % $ | % $ | % $ | % $ |
+CMHC insurance | $0 | $0 | $0 | $0 |
=Total mortgage | $3,100,000 | $2,906,250 | $2,712,500 | $2,518,750 |
Amortization | ||||
Mortgage rate | % | % | % | % |
| Payment frequency | ||||
=Mortgage payment | $15,136monthly | $14,190monthly | $13,244monthly | $12,298monthly |
Land Transfer Tax
$83,350
$83,350
Around this home
Data provided by OpenStreetMap & Fraser Institute School Rankings
Ask HOMEH
New!Hi there!
👋Text or call (416) 301-9001
Recommended for you
Based on homes you've looked at.
No recommended properties found.
Nearby similar homes
No nearby properties found.
More real estate resources
Other homes nearby
Explore this area
Nearby neighbourhoods
No nearby listings available.