
91 Main Street E
Grimsby (Grimsby East), ON L3M 1N6
- 5Bedrooms
- 4Bathrooms
- 6Parking
- 3000–3500Sq Ft
- $6,726Tax
- 61×167 ftLot Size
 Free EstimateSee Free Estimate Report

Sale & Price History for 91 Main Street E, Grimsby, Grimsby East
| Start Date | End Date | Price | Event | MLS# |
|---|---|---|---|---|
| No listing history available | ||||
Real estate boards require you to or to see the full details of this property.
*Sold prices and complete sale & price history are regulated data. Under the Trust in Real Estate Services Act, 2002 (TRESA) and the rules of the Real Estate Council of Ontario (RECO), and pursuant to the Multiple Listing Service® rules of the Canadian Real Estate Association (CREA) and the Toronto Regional Real Estate Board (TRREB), this information may be shown only to registered users who have agreed to the applicable terms of use (a Virtual Office Website, or "VOW," arrangement). HOMEH Inc., Brokerage therefore provides it to signed-in members only. Creating an account is free and takes under a minute.
About 91 Main Street E, Grimsby, Grimsby East
Summarized Description
- Historic charm with stunning period details.
- Four self-contained rental units available.
- Solid brick and stone construction.
- Vacant unit ready for occupancy or renovation.
- Investment potential in a prime location.
- Close to parks, shopping, and schools.
- Fenced backyard with ample parking.
- Modern amenities blended with vintage character.
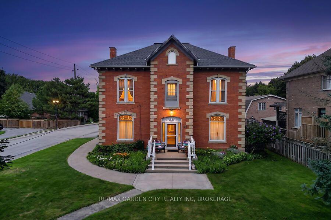
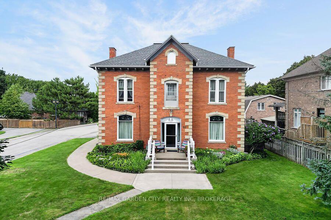
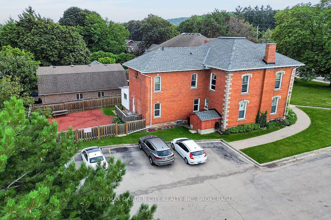
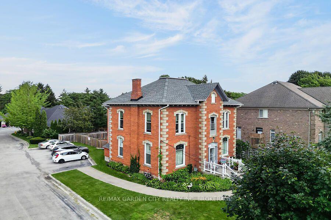
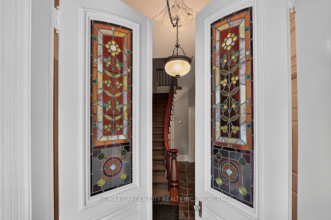
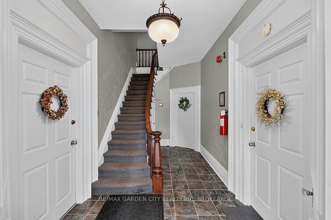
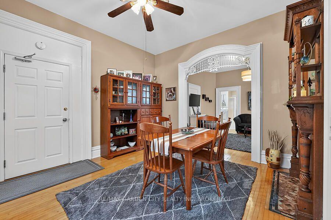
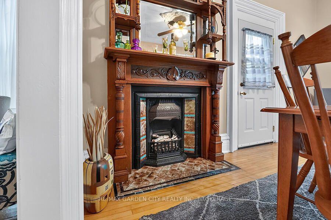
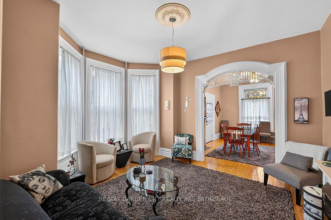
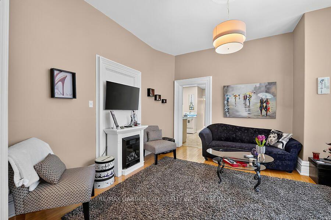
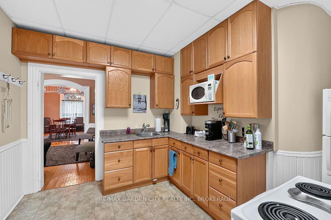
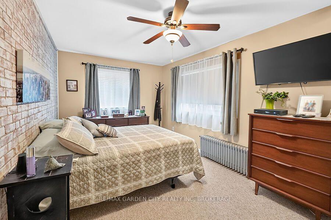
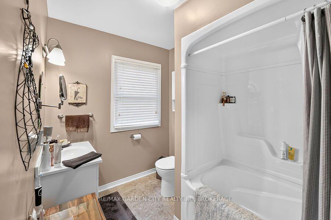
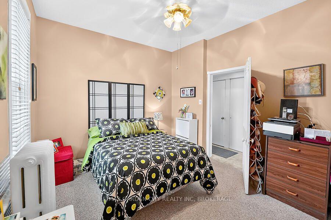
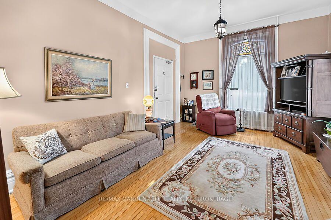
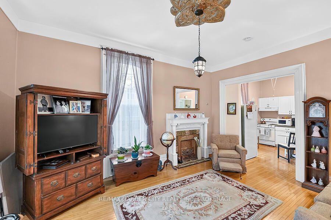
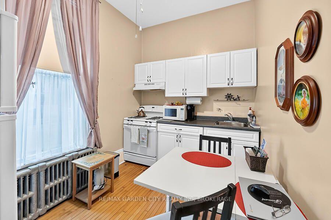
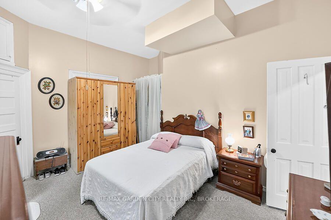
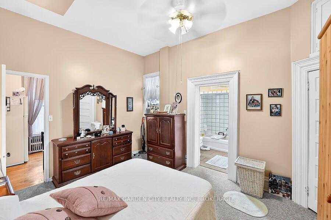
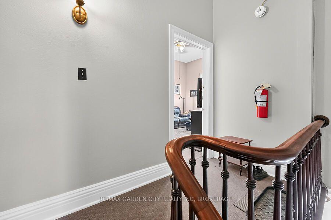
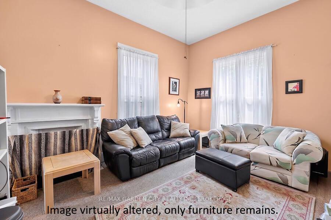
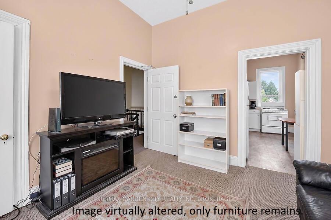
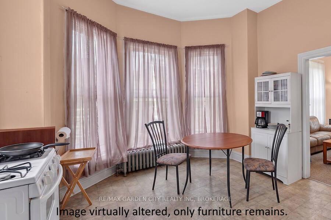
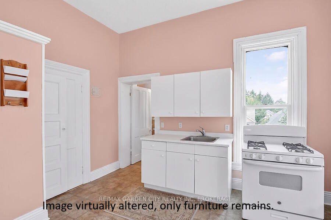
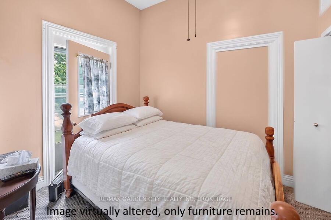
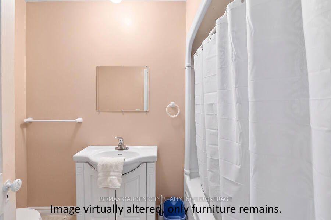
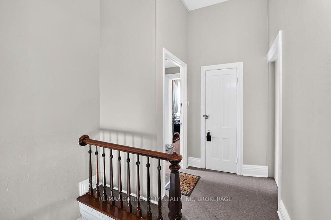
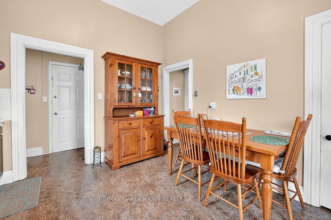
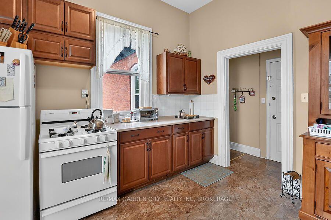
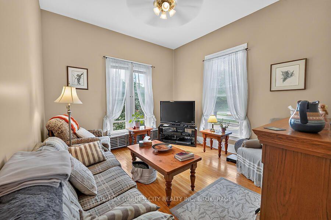
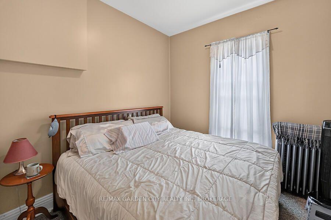
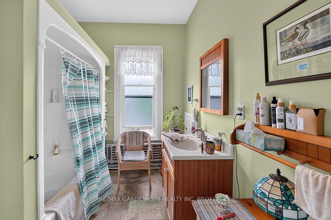
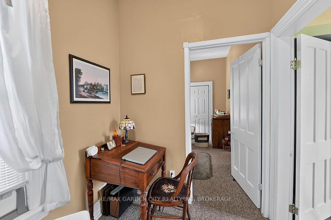
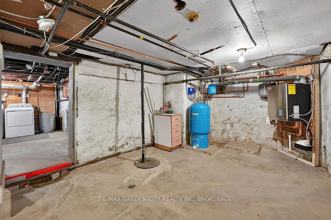
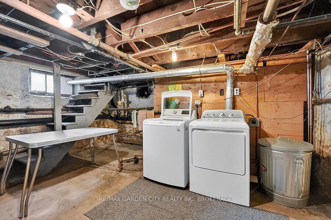
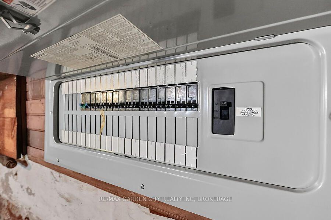
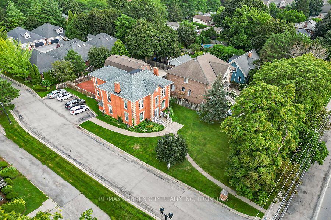
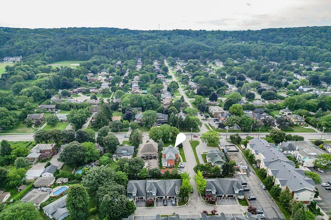
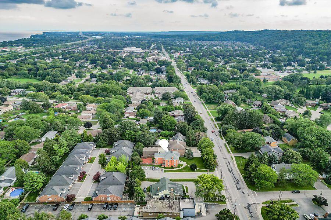
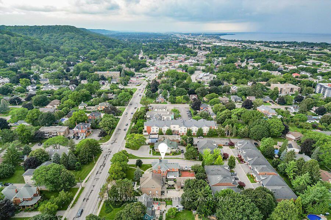
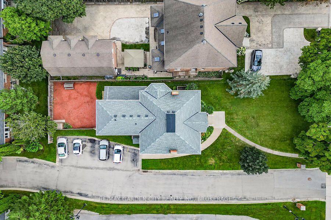
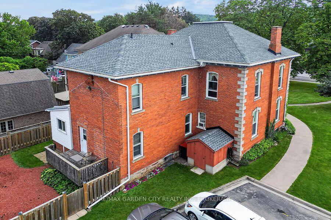
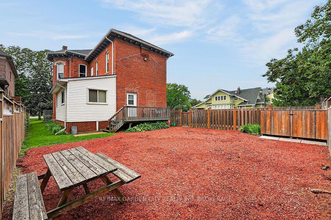
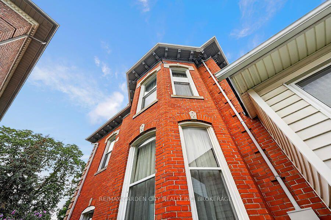
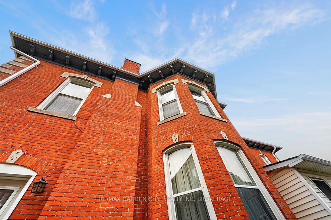
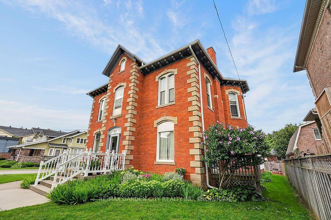
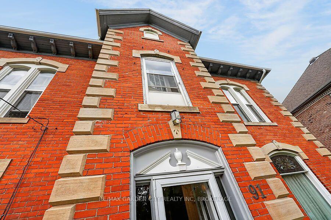
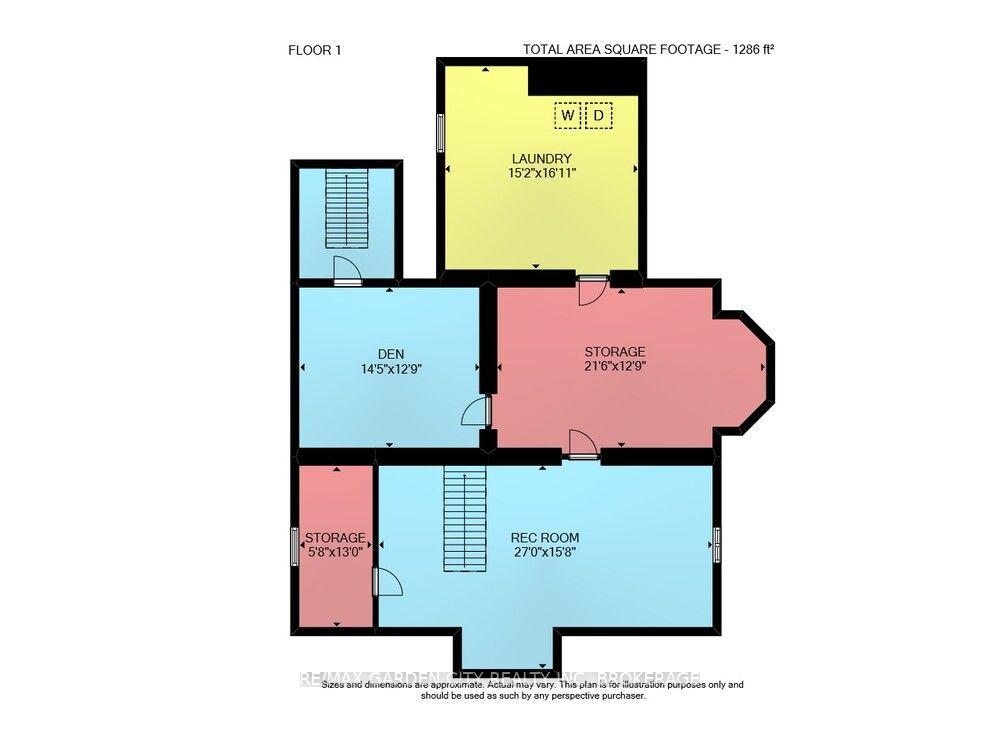
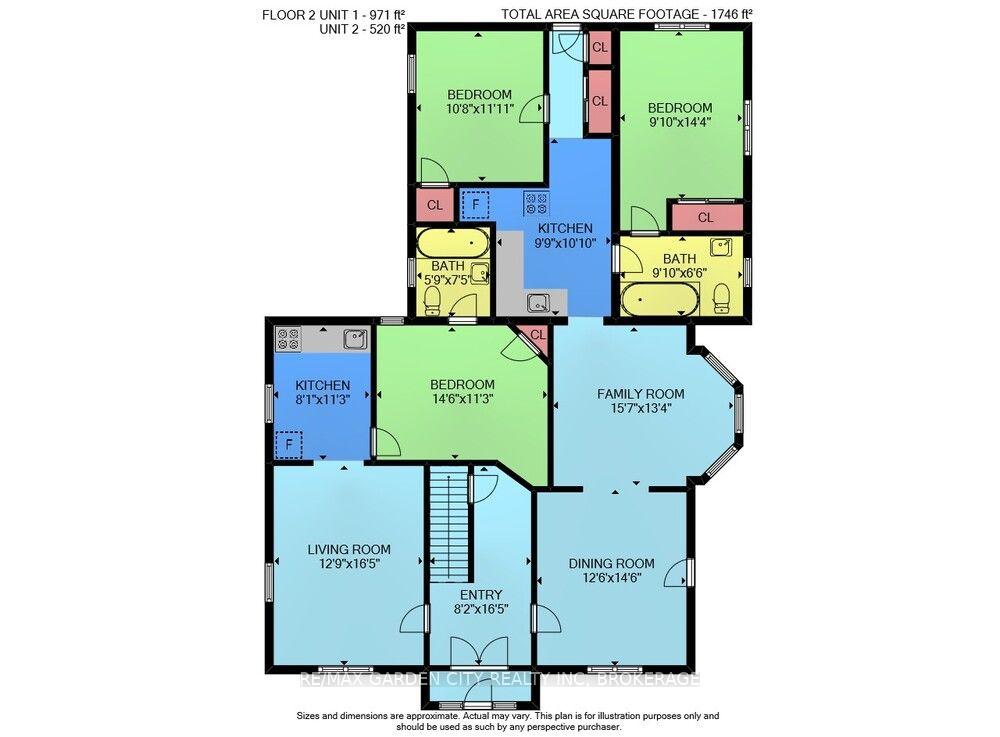
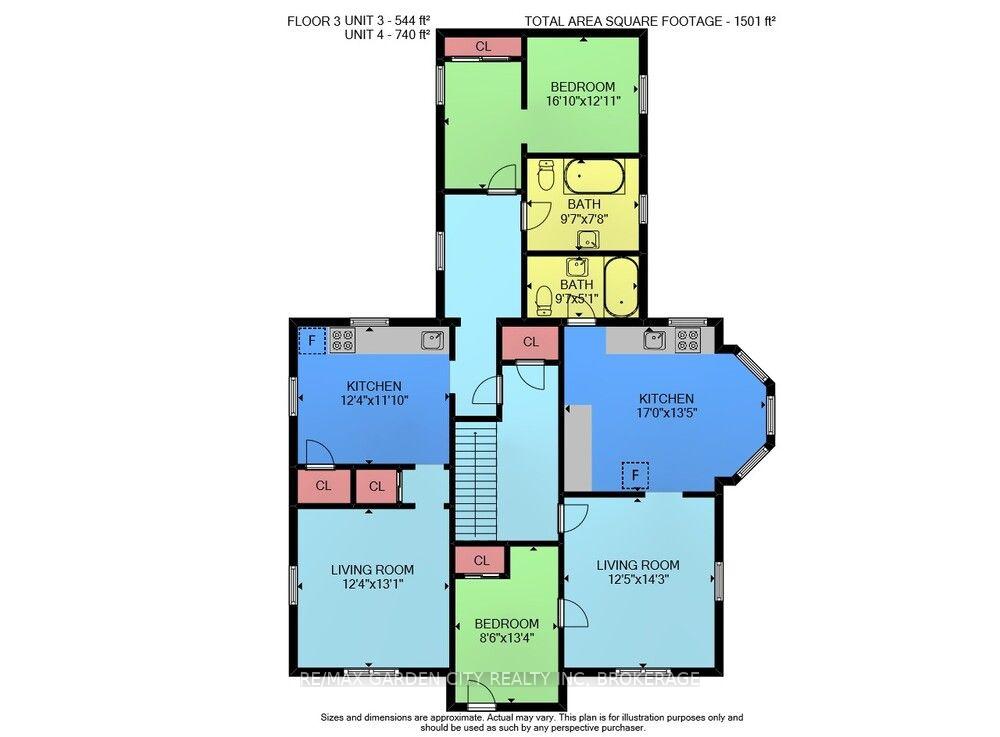
Prominent Grimsby Heritage Home. Prime Investment. Solid Brick and stone, Built in 1900. This property offers 3247 above grade square footage, soaring ceilings, architectural character, stunning period details and thoughtfully updated with modern amenities. Four self contained units, consisting of 3 X 1 bedroom and 1 X 2 bedroom, each with a kitchen, 4 piece bathroom and private entry. Full unfinished basement with walk up, provides shared laundry, storage and utility area's. Property features a fenced backyard area plus 6 car parking, 1 space for each unit and 2 guest parking spots. Three units currently rented. Main floor 1 bedroom unit is vacant, ready to occupy or renovate and update. Rare opportunity, incredible potential for investors or owner occupiers alike. Ideal for couple or single professional looking to live in the vacant unit to offset mortgage/carrying costs or if your looking to enhance your real estate investment portfolio and capitalize on the long term value and growth potential. Situated along the wine route in Grimsby's Downtown core, among other period properties. Close proximity to all amenities, including parks, escarpment trails, shopping, schools, library, hospital and minutes to the QEW. Updates include: Boiler (2025), Owned water tank (2024) connected to Boiler system, sump pump (2025), Foyer, hallways, trim and doors painted (2024), Shingle (2021), Eaves, Downspouts and Gutter Guards (2020), Sprinkler System Update and Test (2024) Fire Inspection (2024) Be sure to click the Multi-media link for additional photo's, walk through tour and floorplans. Showings by appointment only, do not go direct.
Key Facts & Features
Property Costs
- Annual Property Tax Amount
- $6,726
- Land Transfer Tax Fee
- $26,475
- Basement Type
- Full, Separate Entrance, Walk-Up, Unfinished
Interior Features
- Laundry Level
- Lower Level
- Interior Extras
- Sump Pump, Water Meter
- Fireplace/Stove
- No
- Elevator
- No
Exterior Features
- Exterior Extras
- Deck, Landscaped, Porch
- Pool
- None
- Property Features
- Fenced Yard, Hospital, Library, Park, School, School Bus Route
Building
- Building Type
- Multiplex
- Building Style
- 2-Storey
- Approx Age
- 100+
Construction
- Exterior Finish
- Brick, Stone
- Roof
- Asphalt Shingle
- Foundation Details
- Stone
- Special Designation
- Heritage
Lot
- Lot Front
- 61.08 ft
- Lot Depth
- 166.89 ft
- Lot Shape
- Irregular
Inclusions
- Inclusions
- 3 Gas stoves, 1 electric stove, 4 fridges, 1 washer, 1 dryer, all electric light fixtures.
Exclusions
- Exclusions
- Personal items belonging to tenants. A/C units belonging to the tenants.
Parking & Garages
- Garage Type
- None
- Garage Spaces
- 0
- Parking Spaces
- 6
- Total Garage And Parking Spaces
- 6
Heating & Cooling
- Heat Source
- Gas
- Heat Type
- Water
- Air Conditioning
- None
- Water
- Municipal
- Sewers
- Sewer
- Bedrooms
- 5
- Washrooms
- 4
- Kitchens
- 4
Washrooms
- 4-piece, Main
- 4-piece, Second
- Municipality
- Grimsby
- Neighbourhood
- Grimsby East
- Main cross streets
- Orchard Parkway
- Zoning
- R2
- Directions
- QEW, south on Maple Avenue, east on Main St E
- Waterfront
- None
- MLS® number
- X13799484
- Data source
- Toronto Regional Real Estate Board
- Listed on
- 2026-09-16
- Updated on
- 2026-09-19
- Days on market
- 29 days
- Possession type
- 30-59 days
- Co-op commission
- 2% (-1% if property shown by LA, See Supplements)
- Seller
- Listed by
- RE/MAX GARDEN CITY REALTY INC, BROKERAGE
Home Market Value
Current home valuation for 91 Main Street E, Grimsby, Grimsby East, Grimsby, ON. Listed for $1,500,000
HOMEH Estimate
—
Estimated Sales Range
—
HOMEH Estimate for 91 Main Street E, Grimsby, Grimsby East
Calculated with a real agent's CMA method — 45+ years of experience, codified. Not an AI guess.
Mortgage Payment Calculator
Compare up to 4 down payment scenarios
20% required for homes $1.5M or more
$300,000
| Scenario 1 | Scenario 2 | Scenario 3 | Scenario 4 | |
|---|---|---|---|---|
−Down payment | % $ | % $ | % $ | % $ |
+CMHC insurance | $0 | $0 | $0 | $0 |
=Total mortgage | $1,200,000 | $1,125,000 | $1,050,000 | $975,000 |
Amortization | ||||
Mortgage rate | % | % | % | % |
| Payment frequency | ||||
=Mortgage payment | $5,859monthly | $5,493monthly | $5,127monthly | $4,760monthly |
Land Transfer Tax
$26,475
$26,475
Around this home
Data provided by OpenStreetMap & Fraser Institute School Rankings
Ask HOMEH
New!Hi there!
👋Text or call (416) 301-9001
Recommended for you
Based on homes you've looked at.
No recommended properties found.
Nearby similar homes
No nearby properties found.
More real estate resources
Other homes nearby
Explore this area
Nearby neighbourhoods
No nearby listings available.