
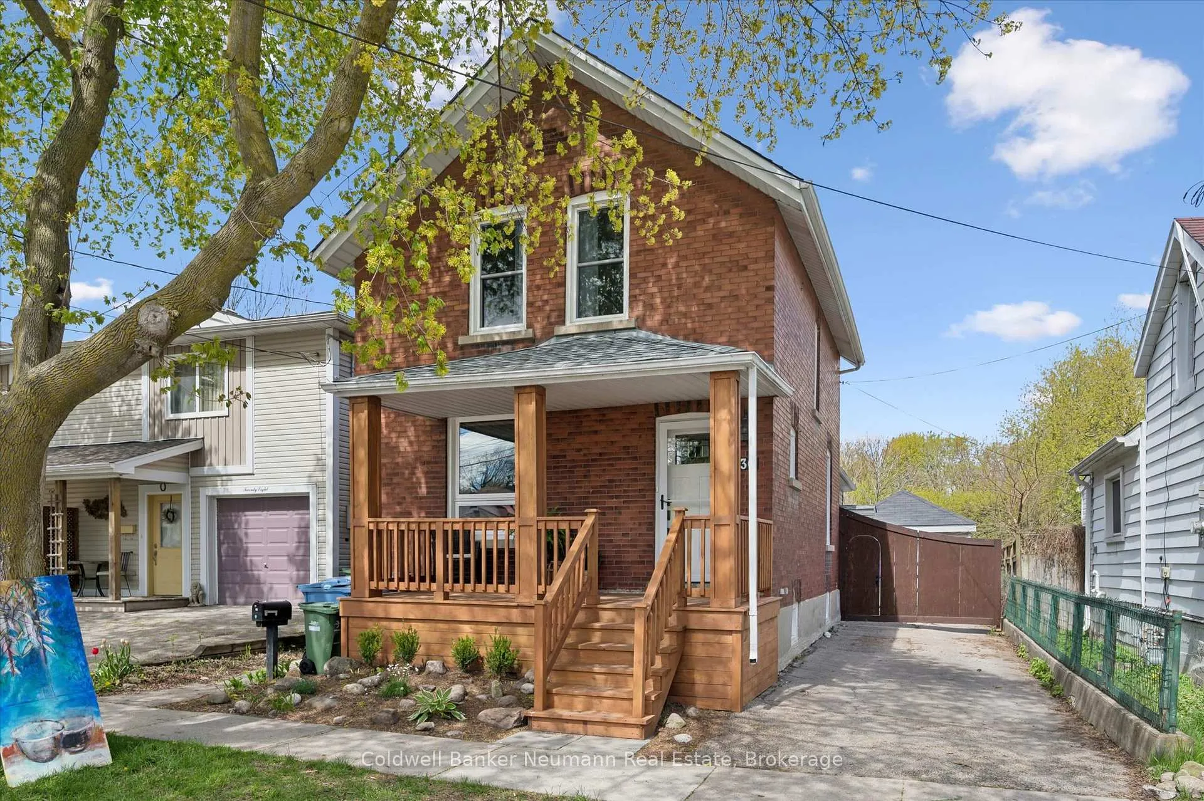
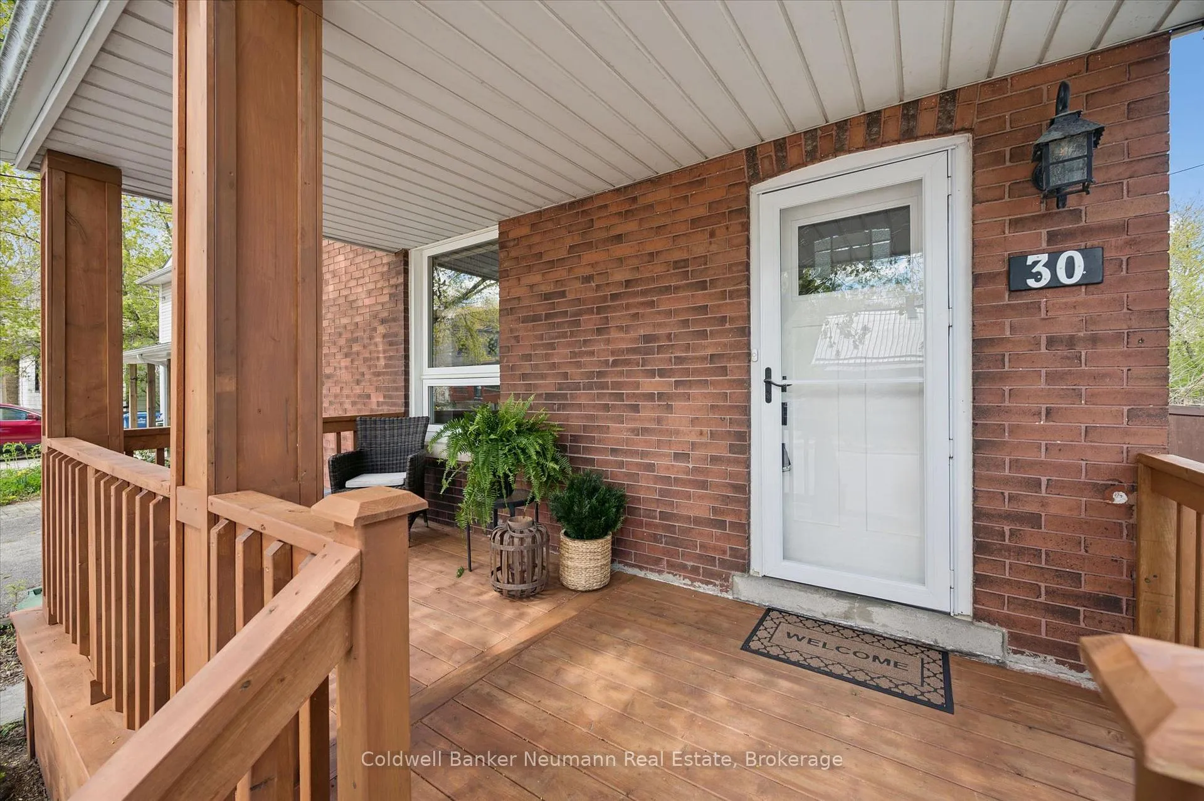
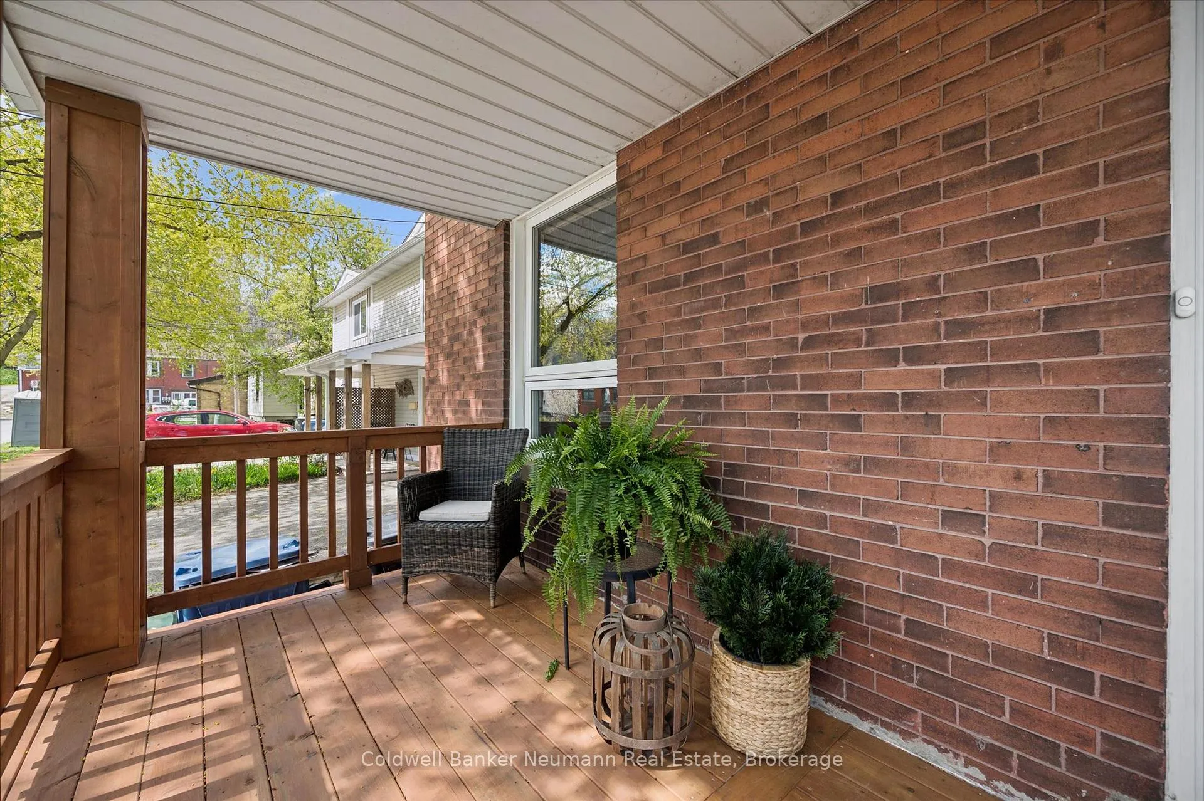
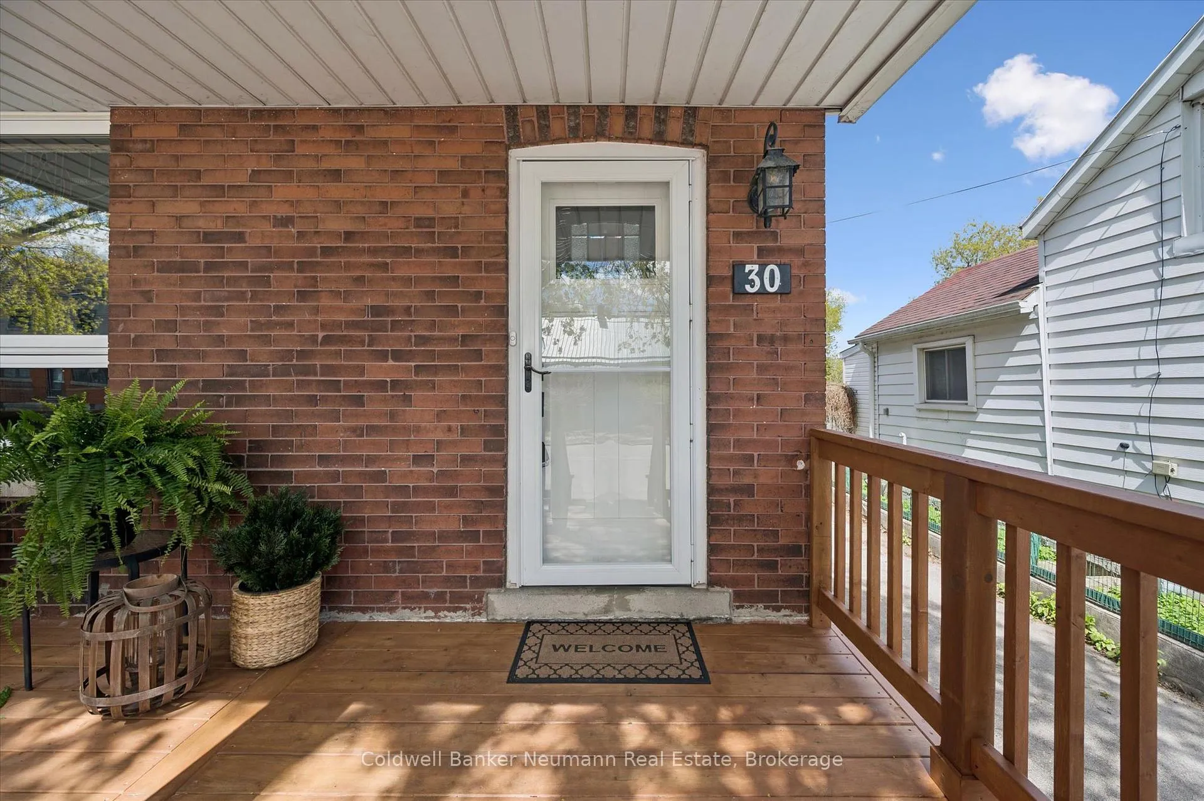
30 Huron Street
Guelph (St. Patrick's Ward), ON N1E 5L4
- 3Bedrooms
- 2Bathrooms
- 1Garage
- 1100–1500Sq Ft
- $4,920Tax
- 11×53 ftLot Size
 Estimated Value:$759,250See Free Estimate Report

Property not available for sale or for rent.
HOMEH One: full-service selling for a 1% listing fee. The buyer's agent commission is separate.
Free Home EvaluationHow Much Is My Home Worth?Homes for Sale NearbySale & Price History for 30 Huron Street, Guelph, St. Patrick's Ward
| Start Date | End Date | Price | Event | MLS# |
|---|---|---|---|---|
| 2026-05-12 | 2026-06-22 | Login to See Prices | Sold | x13115046 |
Real estate boards require you to or to see the full details of this property.
*Sold prices and complete sale & price history are regulated data. Under the Trust in Real Estate Services Act, 2002 (TRESA) and the rules of the Real Estate Council of Ontario (RECO), and pursuant to the Multiple Listing Service® rules of the Canadian Real Estate Association (CREA) and the Toronto Regional Real Estate Board (TRREB), this information may be shown only to registered users who have agreed to the applicable terms of use (a Virtual Office Website, or "VOW," arrangement). HOMEH Inc., Brokerage therefore provides it to signed-in members only. Creating an account is free and takes under a minute.
About 30 Huron Street, Guelph, St. Patrick's Ward
Summarized Description
- Charming century home with modern renovations.
- Bright living space with oversized windows.
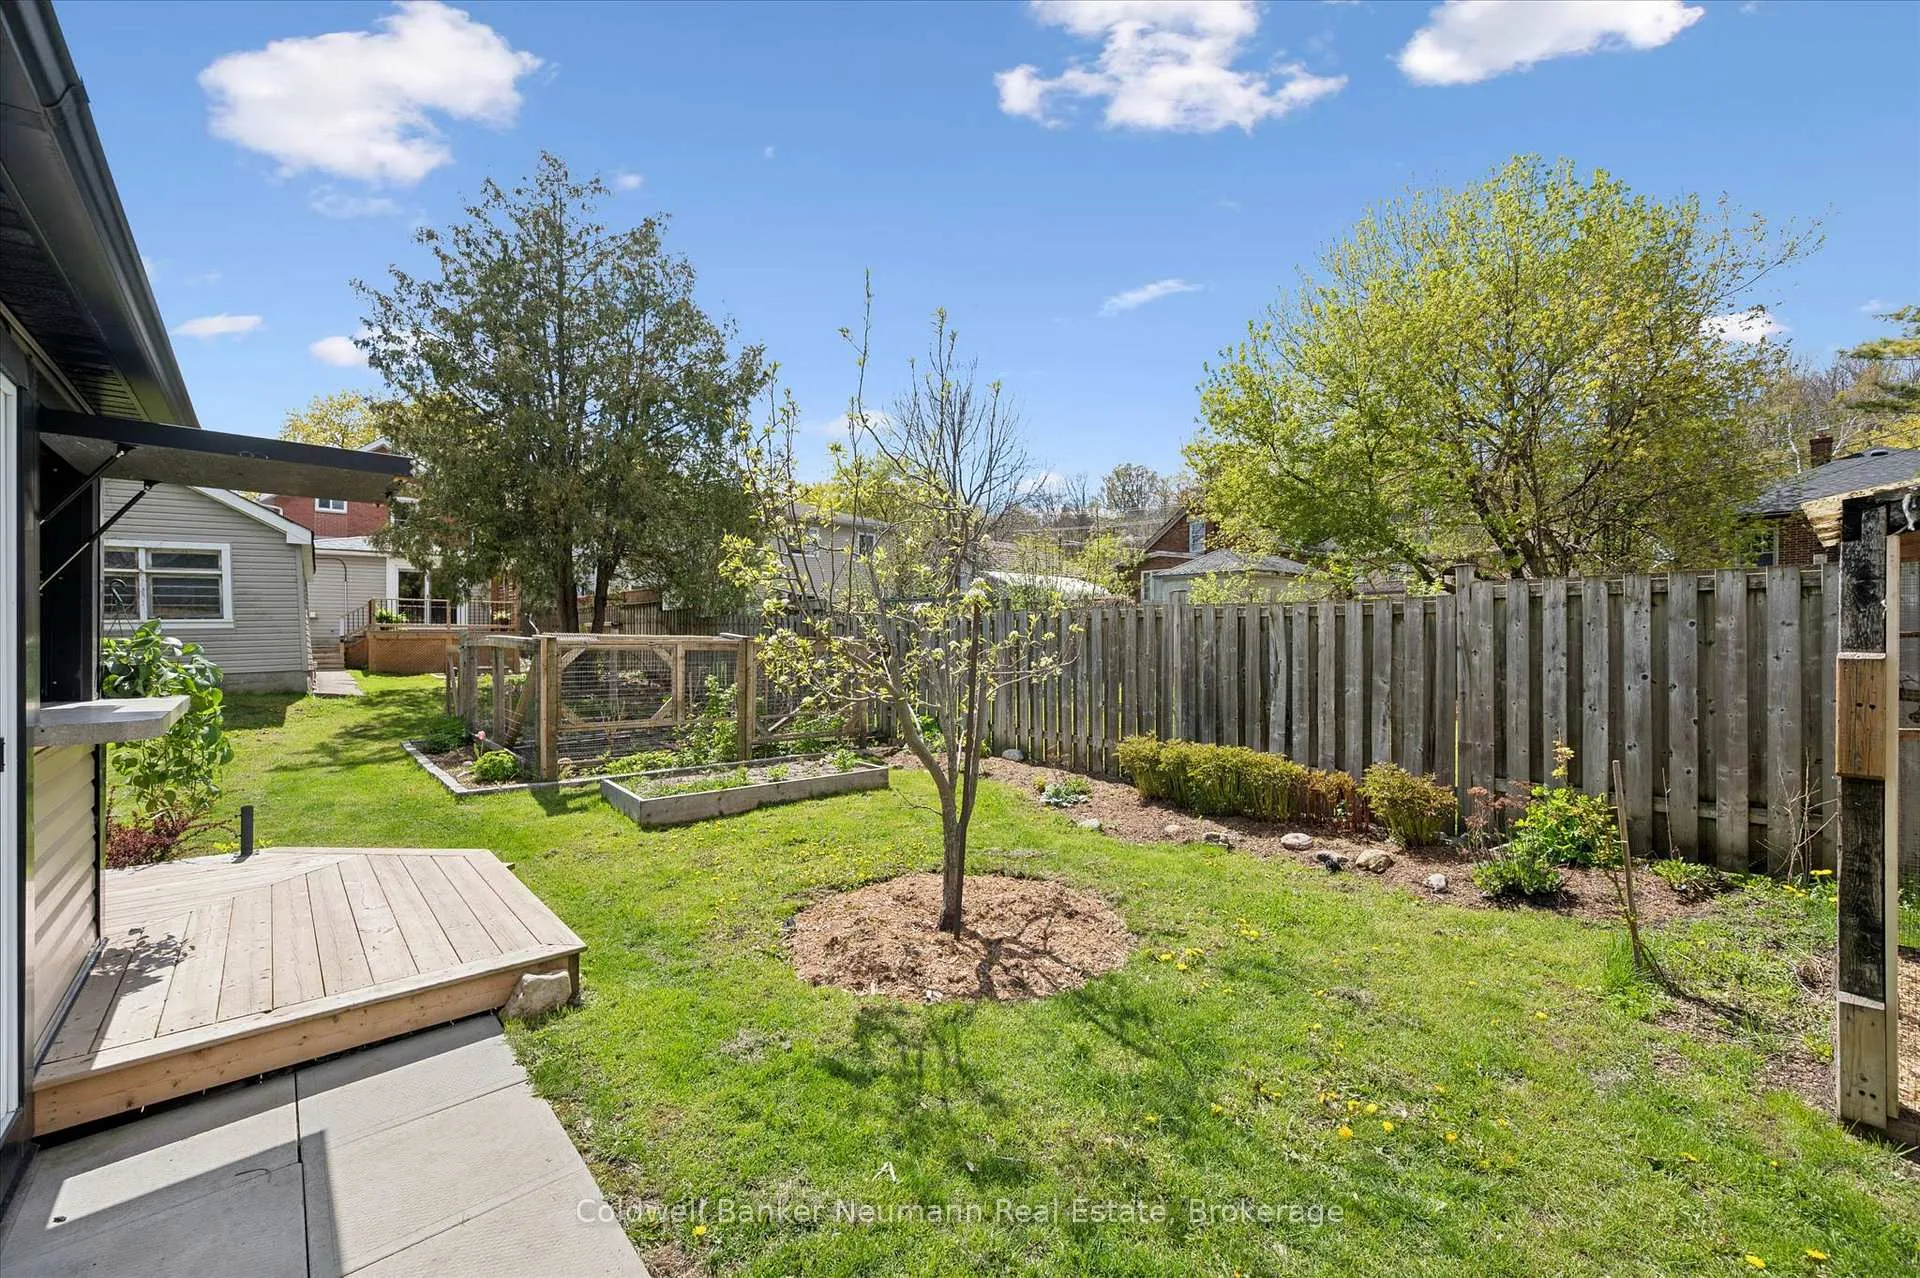
- Phenomenal backyard on large lot.
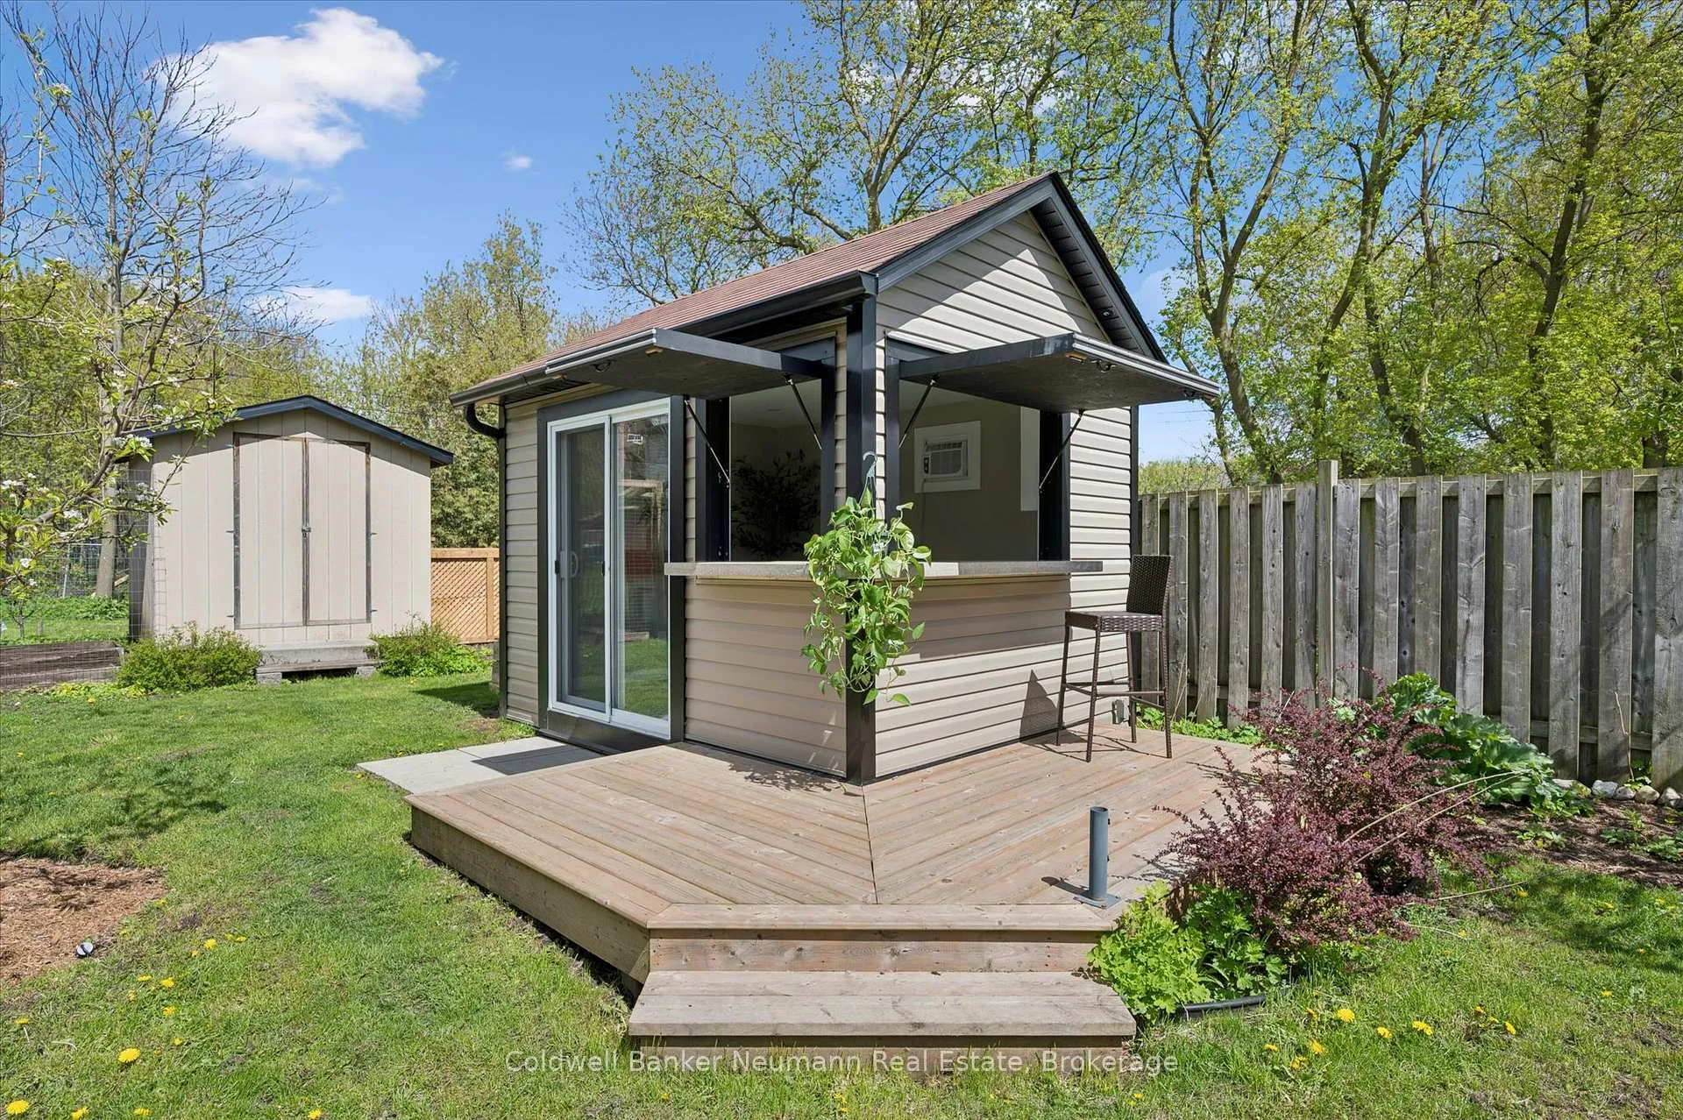
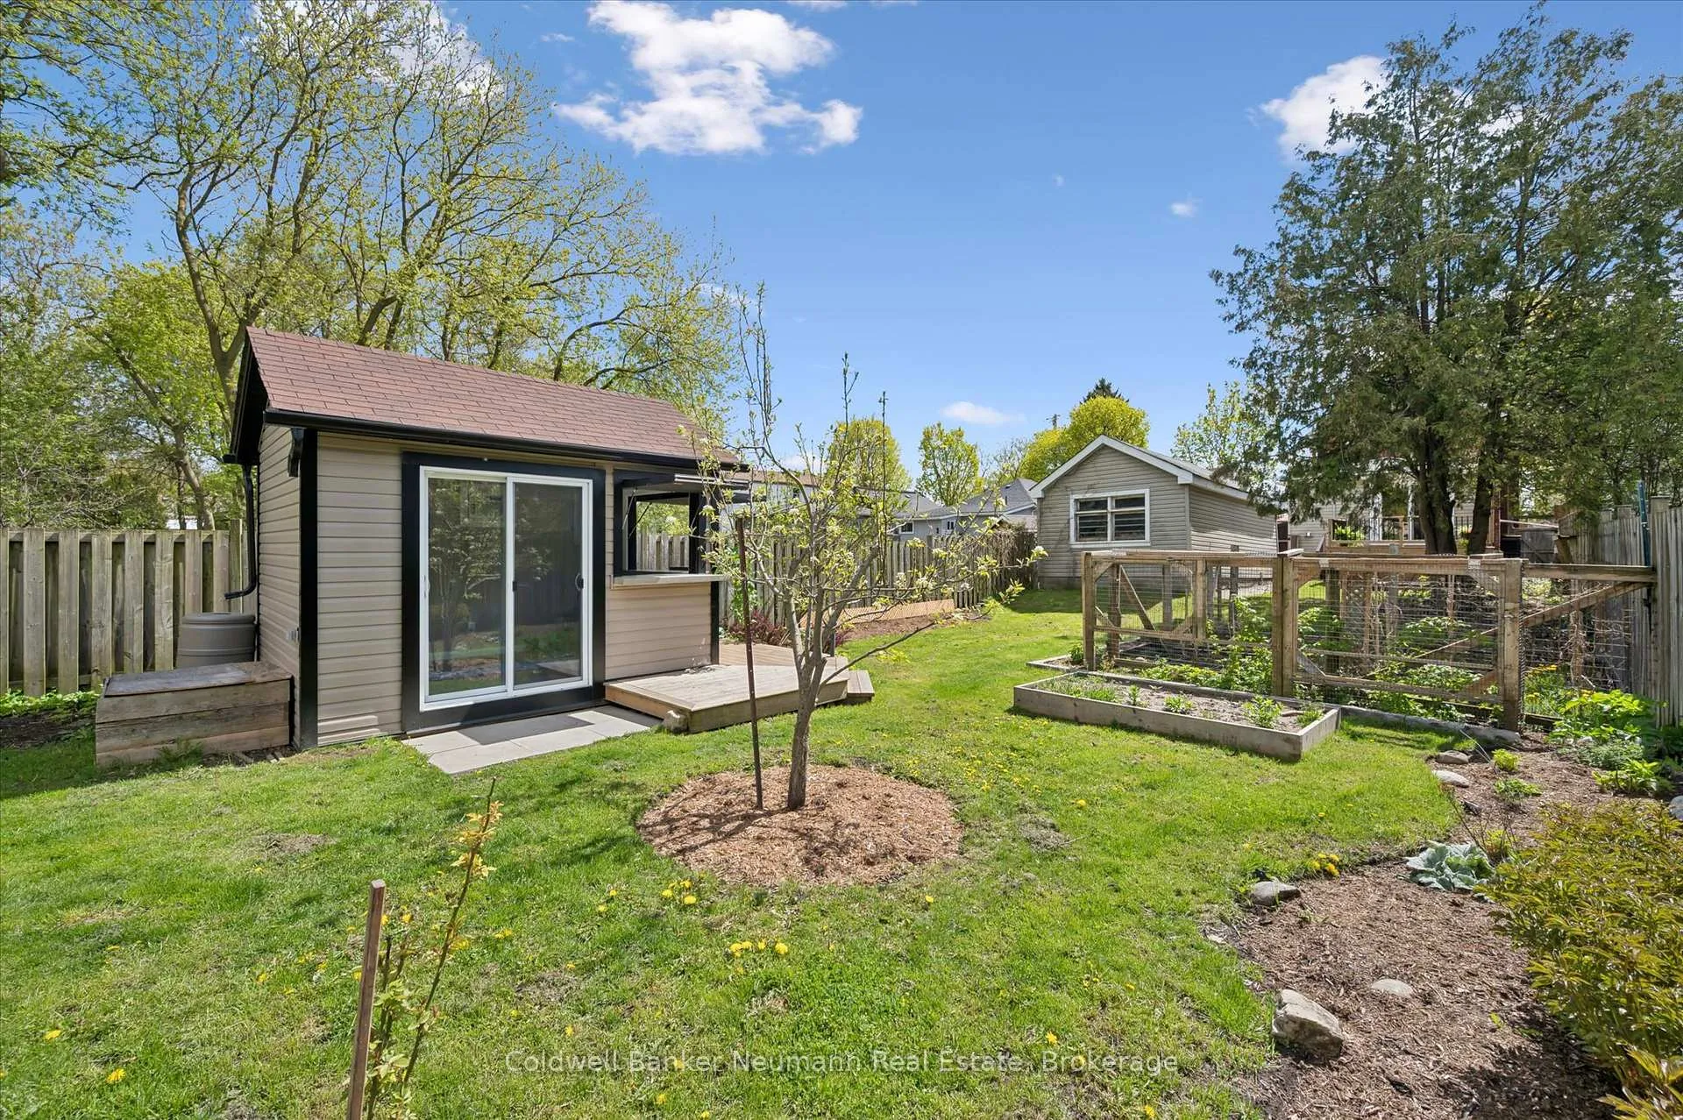
- Unique shed for versatile use.
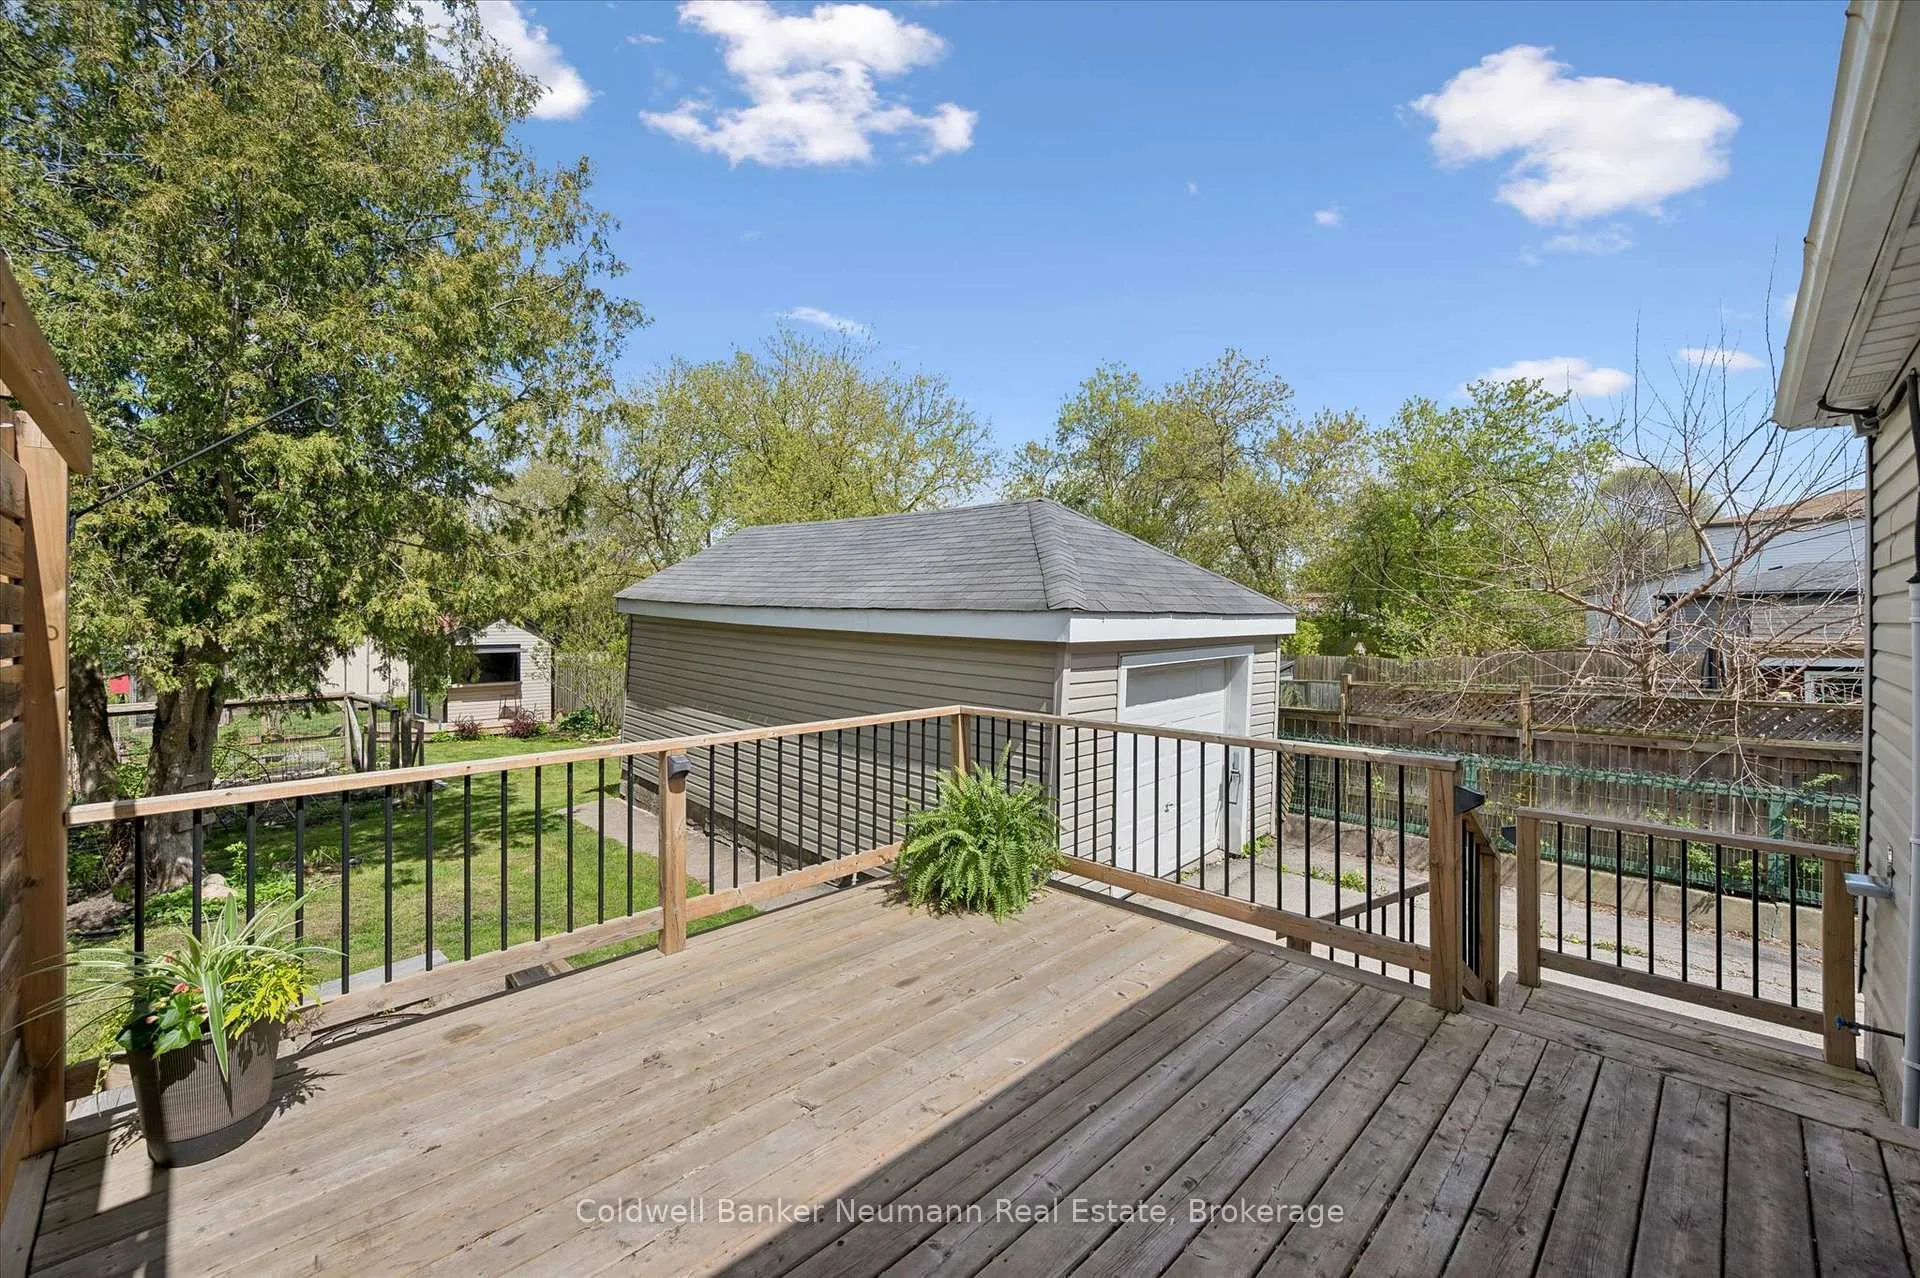
- Detached garage and large driveway.
- Updated major components for peace of mind.
- Located in a friendly, welcoming community.
- Close to downtown and recreational activities.
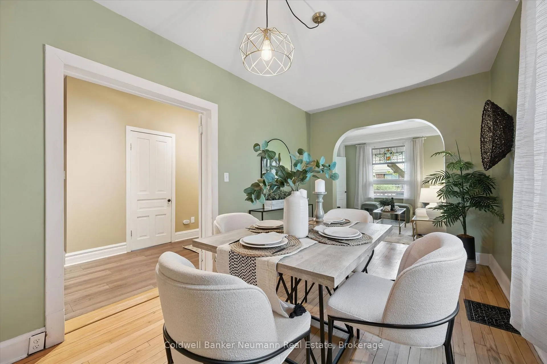
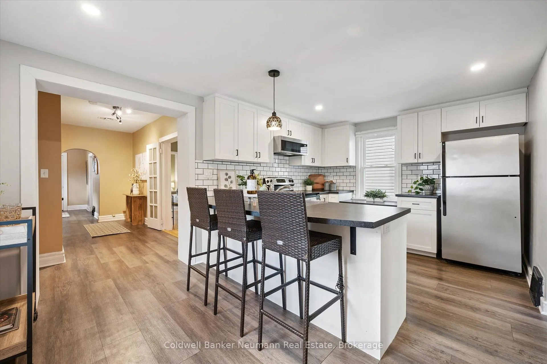
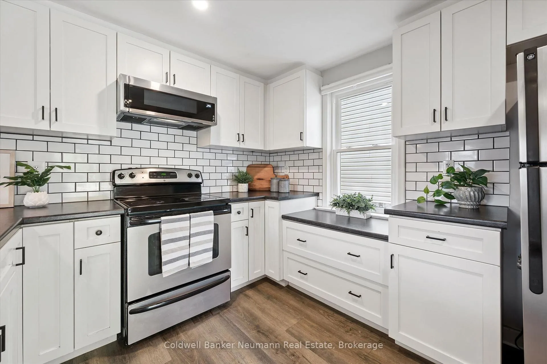
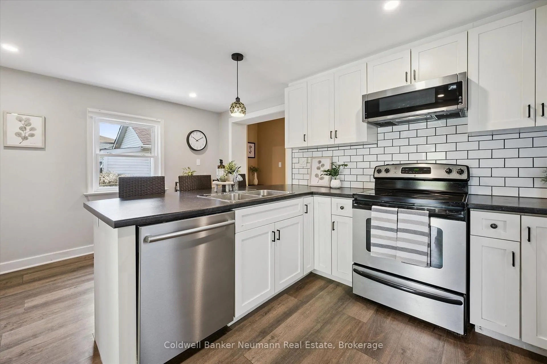
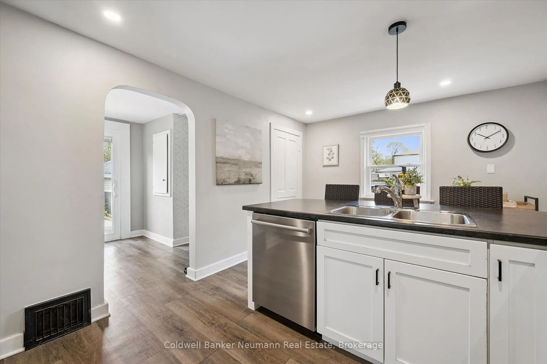
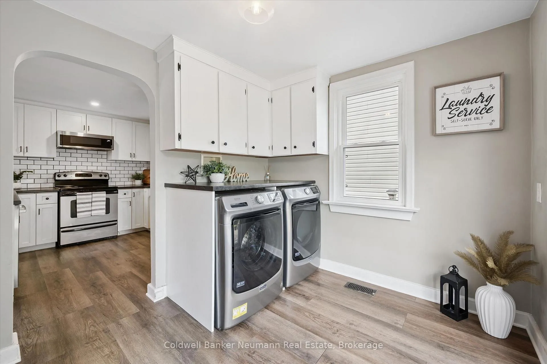
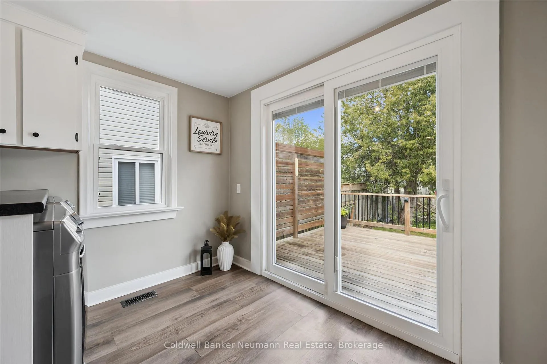
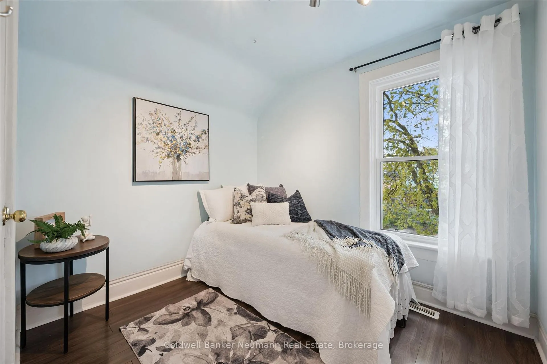
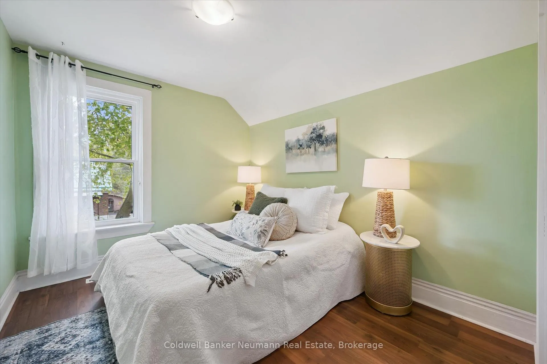
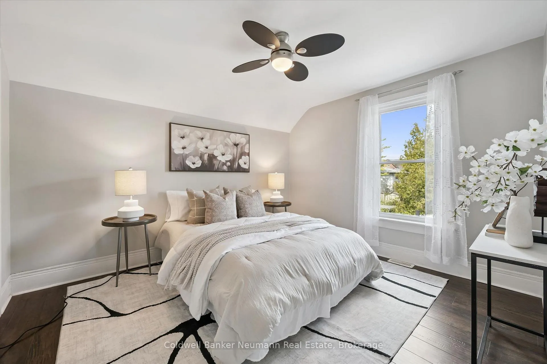
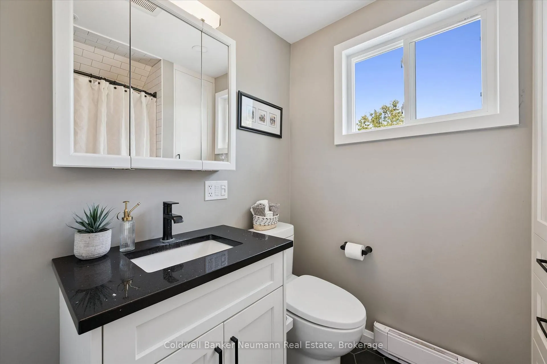
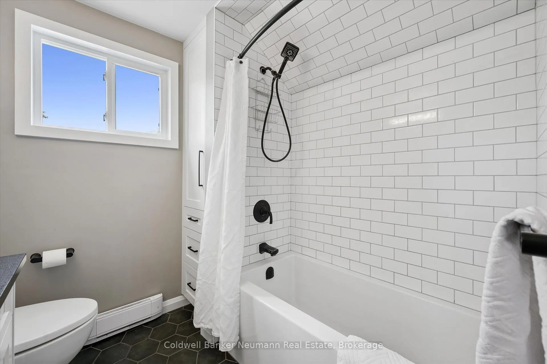
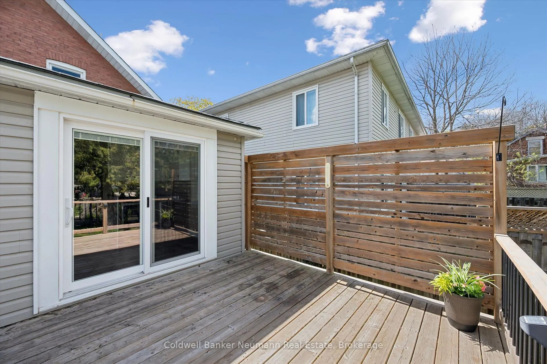
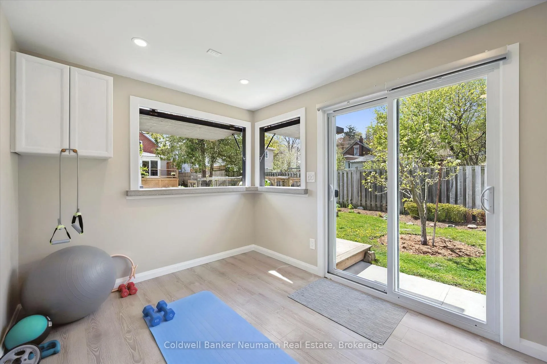
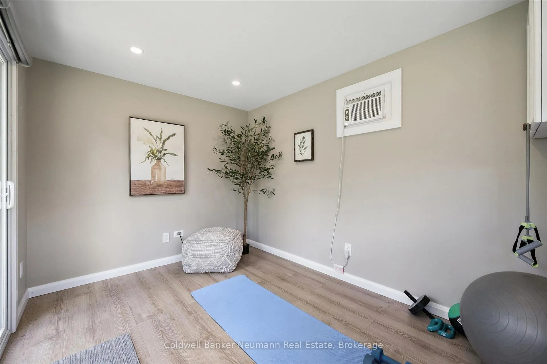
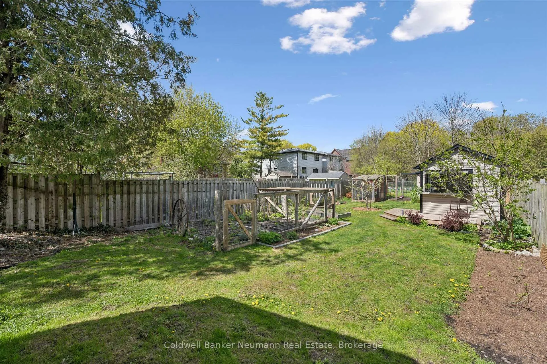
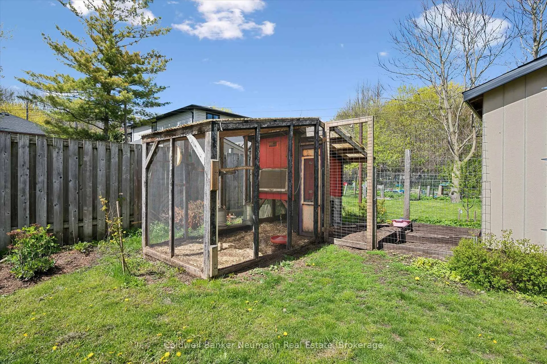
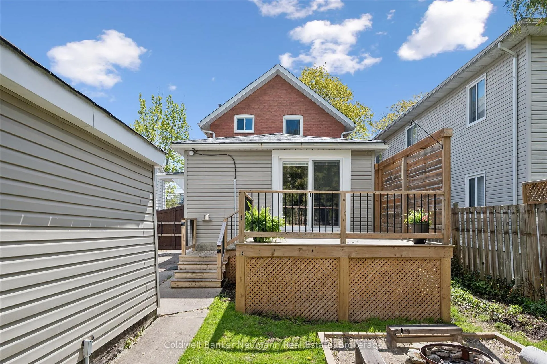
Welcome to the heart of Guelph's beloved St. Patrick's Ward, where timeless character and thoughtful modern living come together beautifully. This stunning 3 bedroom, 1.5 bathroom century home has been beautifully renovated while preserving its original charm and soul. From the inviting front porch to the friendly neighborhood atmosphere where neighbours still wave as they pass by, this is the kind of home - and community - that welcomes you. Offering approximately 1,500 square feet of bright, welcoming living space, the home is filled with beautiful oversized windows that pour natural sunlight throughout. Every detail has been carefully considered to blend classic charm with modern comfort, creating a space that feels both refined and relaxed. Step outside and discover a truly phenomenal backyard set on an impressive 36 x 175 foot lot. Nature lovers will appreciate the endless opportunities this outdoor oasis provides - from lush gardens to the charming chicken coop that adds to the property's storybook appeal. A large paved driveway and detached garage offer plenty of practical convenience, while tucked away at the rear of the property is a unique 12 x 9 foot shed featuring two large bar-style window openings, offering incredible flexibility as a work-from-home studio, creative retreat, entertaining space, or whatever your heart desires. Peace of mind comes easy knowing all of the major components have been updated within the last few years, including the roof, windows, furnace, and more. A couple blocks away, you can drop a canoe into the river, or explore the heart of downtown. Grab a locally roasted coffee and pastry at the Rainbow Cafe, meet friends for drinks at Spring Mill Distillery, or stock up on fresh fare across the road at Angelinos. With the GO Station just a short bike ride away and a community that still says hello, this is more than a house ~ it's a lifestyle. Reach out today to experience the charm, character, and lifestyle this home has to offer.
Key Facts & Features
Property Costs
- Annual Property Tax Amount
- $4,920
- Land Transfer Tax Fee
- $12,473
Rental Items
- Rental Equipment
- hot water heater - reliance
- Under Contract
- Hot Water Heater
- Basement Type
- Separate Entrance, Full, Unfinished
Interior Features
- Laundry Level
- Main Level
- Interior Extras
- Sump Pump, Water Softener
- Fireplace/Stove
- No
- Elevator
- No
Exterior Features
- Pool
- None
Building
- Building Type
- Detached
- Building Style
- 2-Storey
- Approx Age
- 100+
Construction
- Exterior Finish
- Brick, Vinyl Siding
- Roof
- Asphalt Shingle
- Foundation Details
- Stone
- Special Designation
- Unknown
Lot
- Lot Front
- 10.91 ft
- Lot Depth
- 53.22 ft
Inclusions
- Inclusions
- washer, dryer, fridge, stove, dishwasher, water softener, shelving in basement
Exclusions
- Exclusions
- curtains
Parking & Garages
- Garage Type
- Detached
- Garage Spaces
- 1
- Parking Spaces
- 3
- Total Garage And Parking Spaces
- 4
Heating & Cooling
- Heat Source
- Gas
- Heat Type
- Forced Air
- Air Conditioning
- Central Air
- Water
- Municipal
- Sewers
- Sewer
- Bedrooms
- 3
- Washrooms
- 2
- Kitchens
- 1
Room sizes
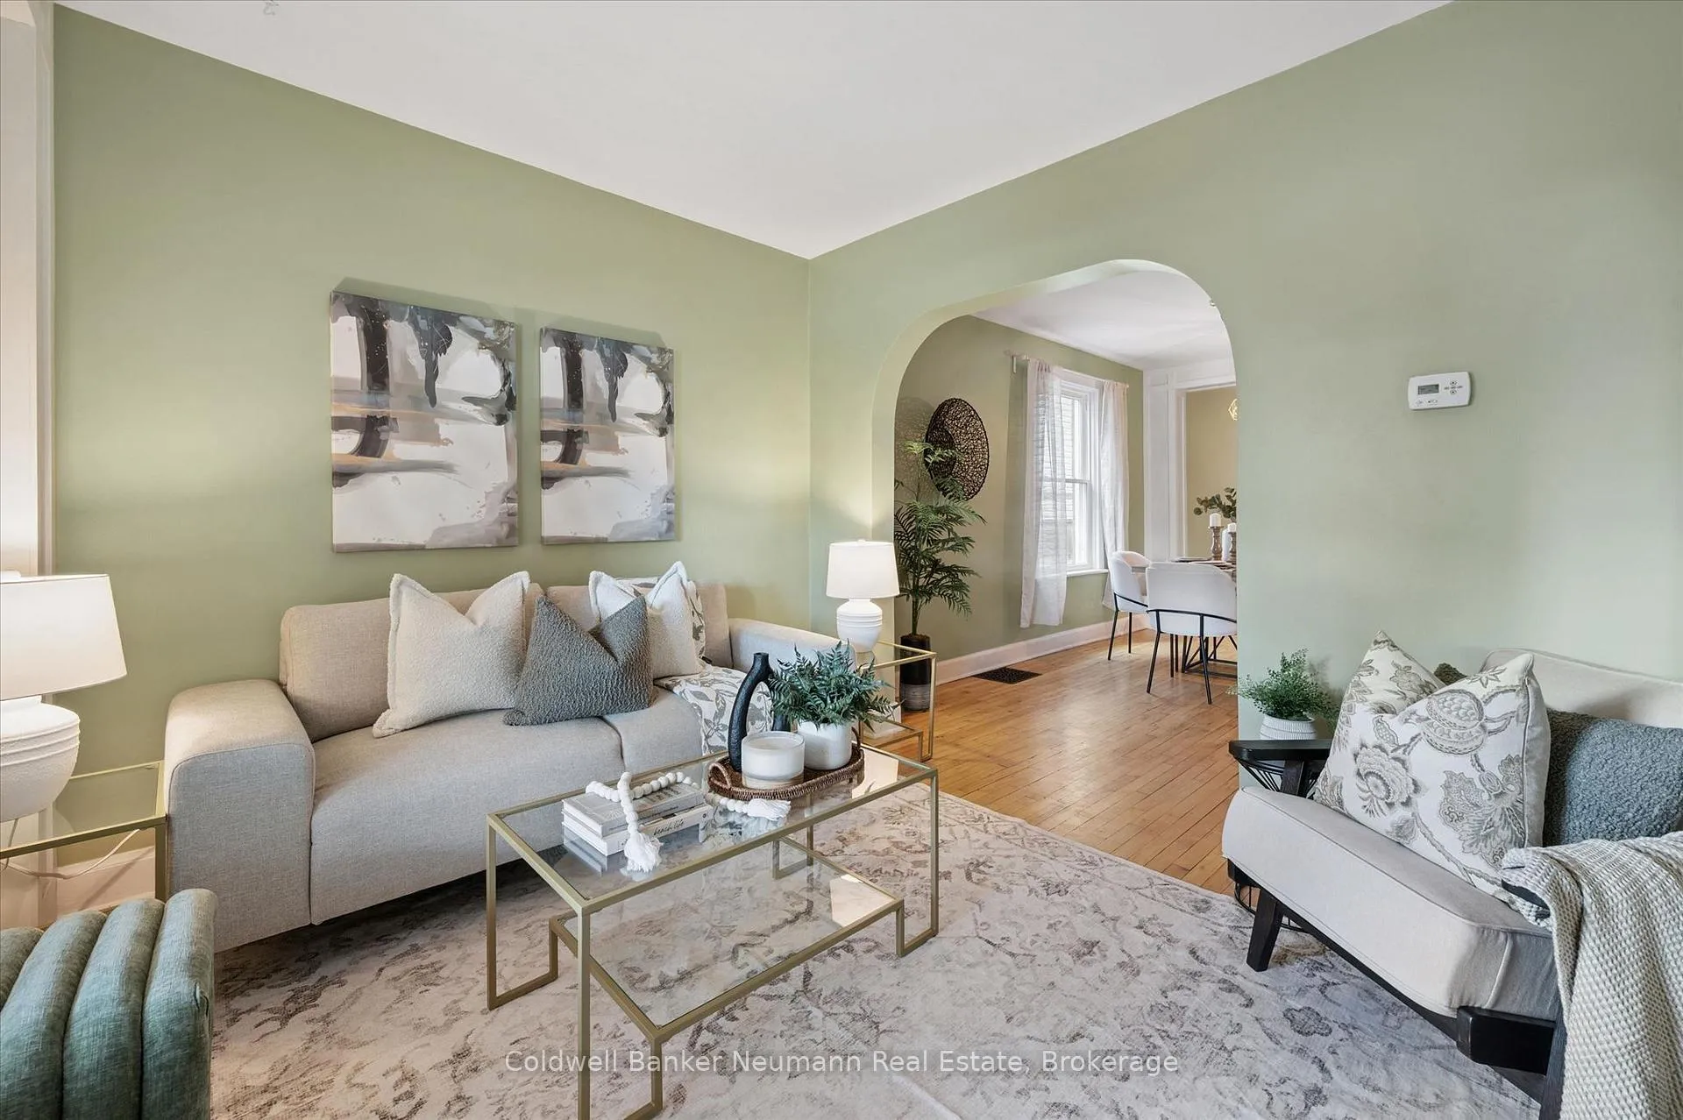
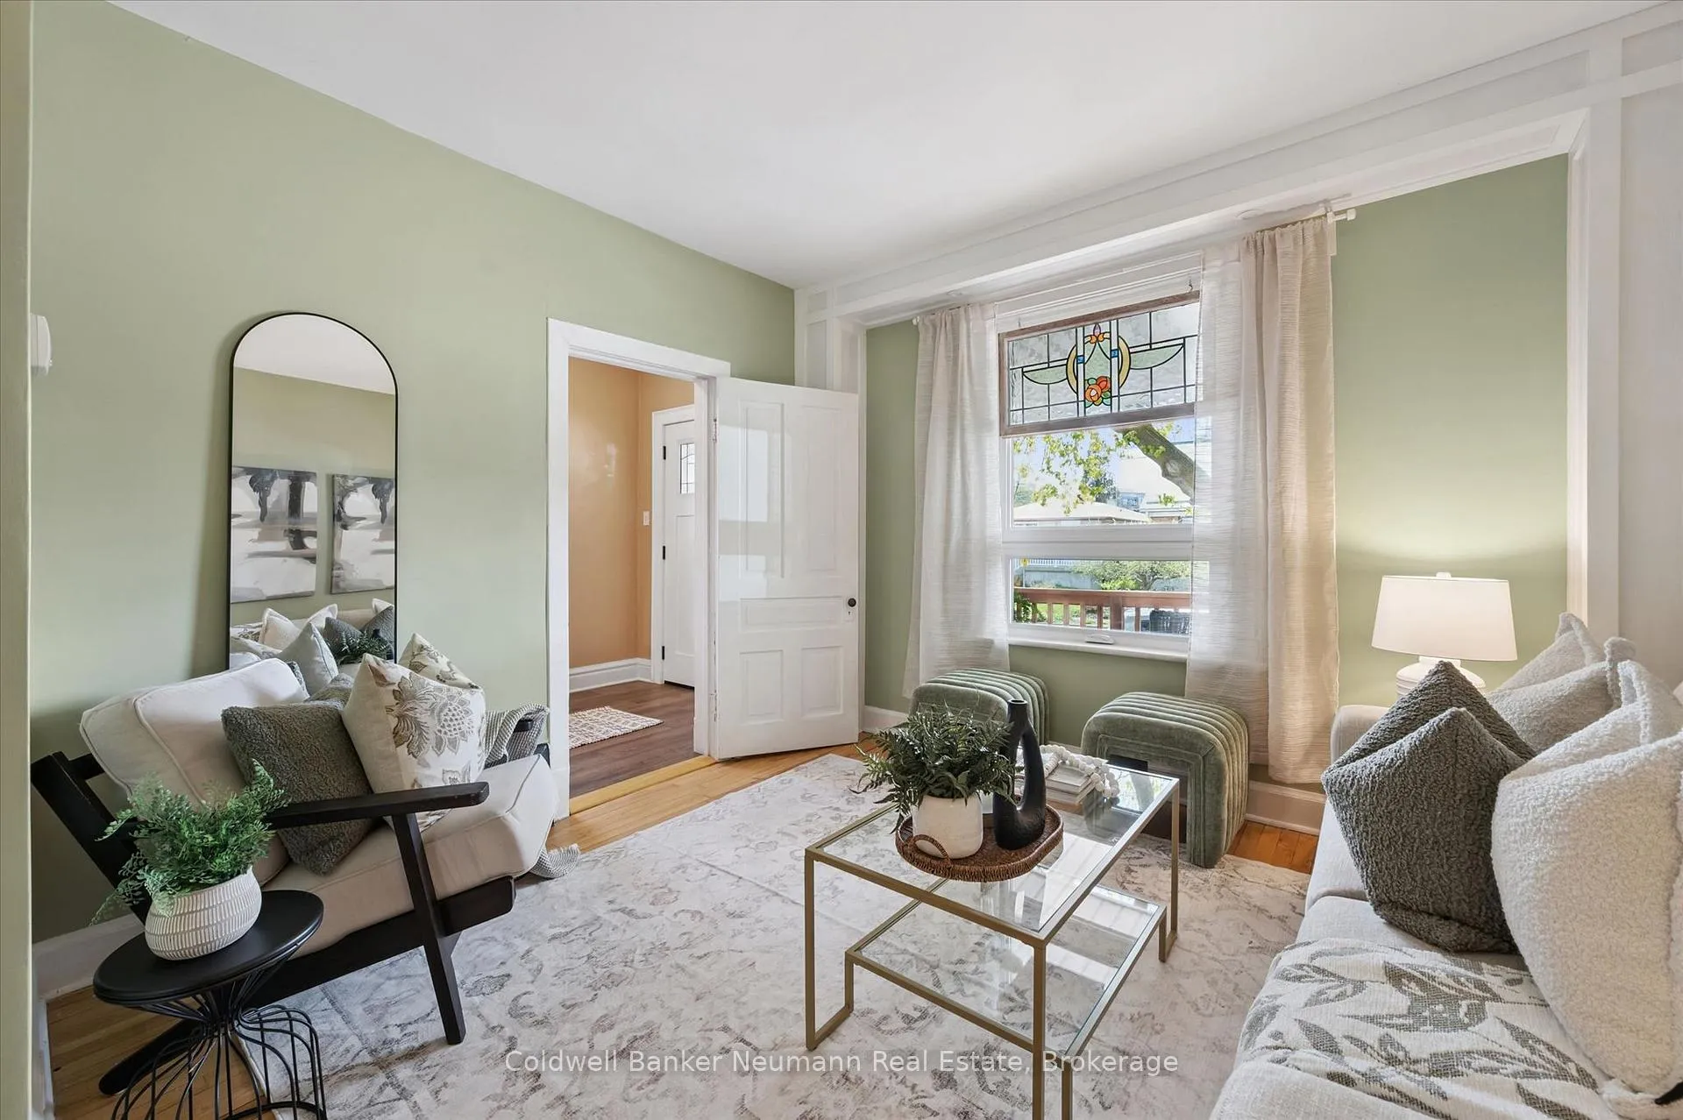
- Living Room—Main level
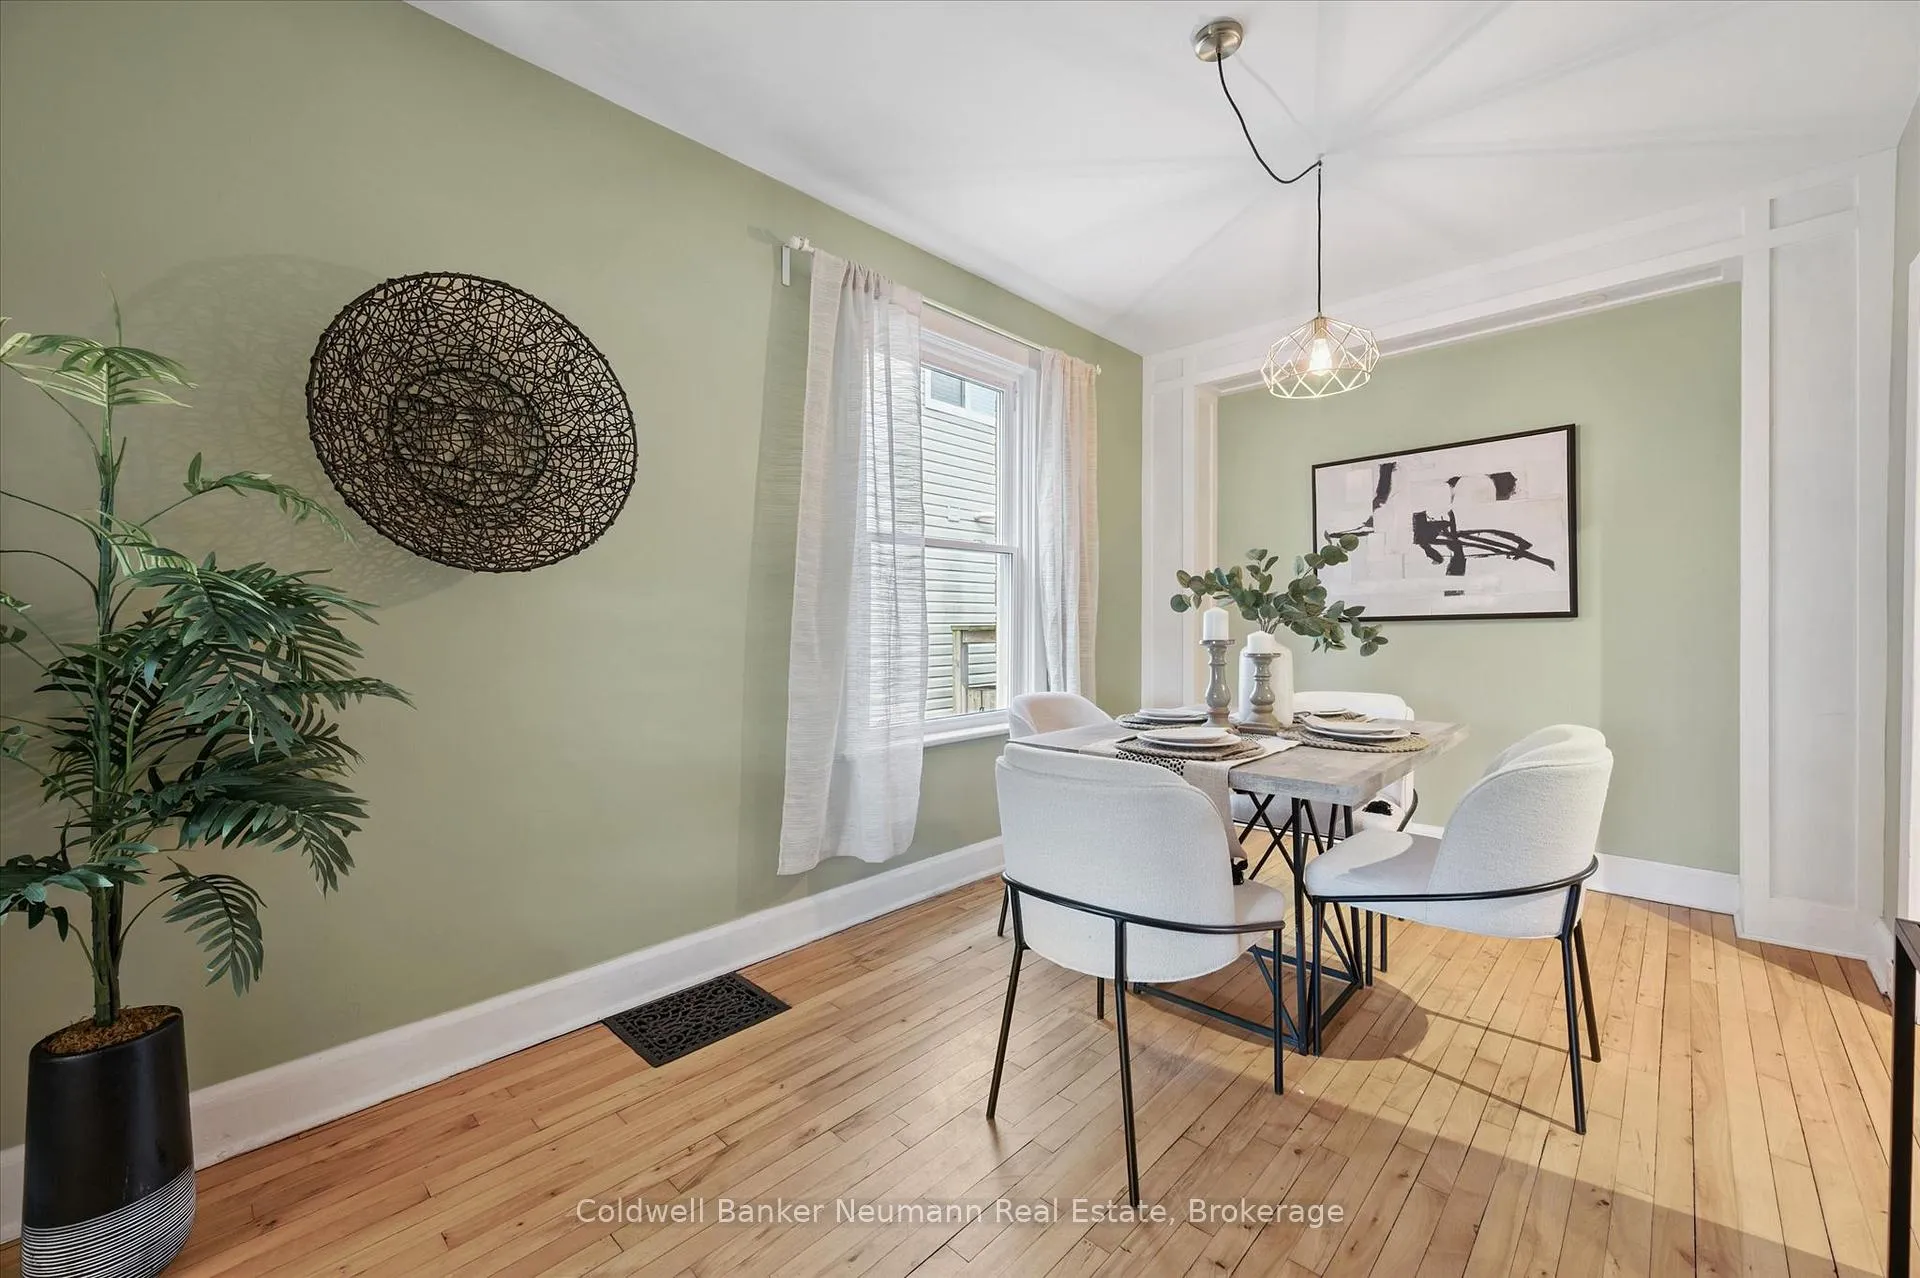
- Dining Room—Main level
- Kitchen—Main level
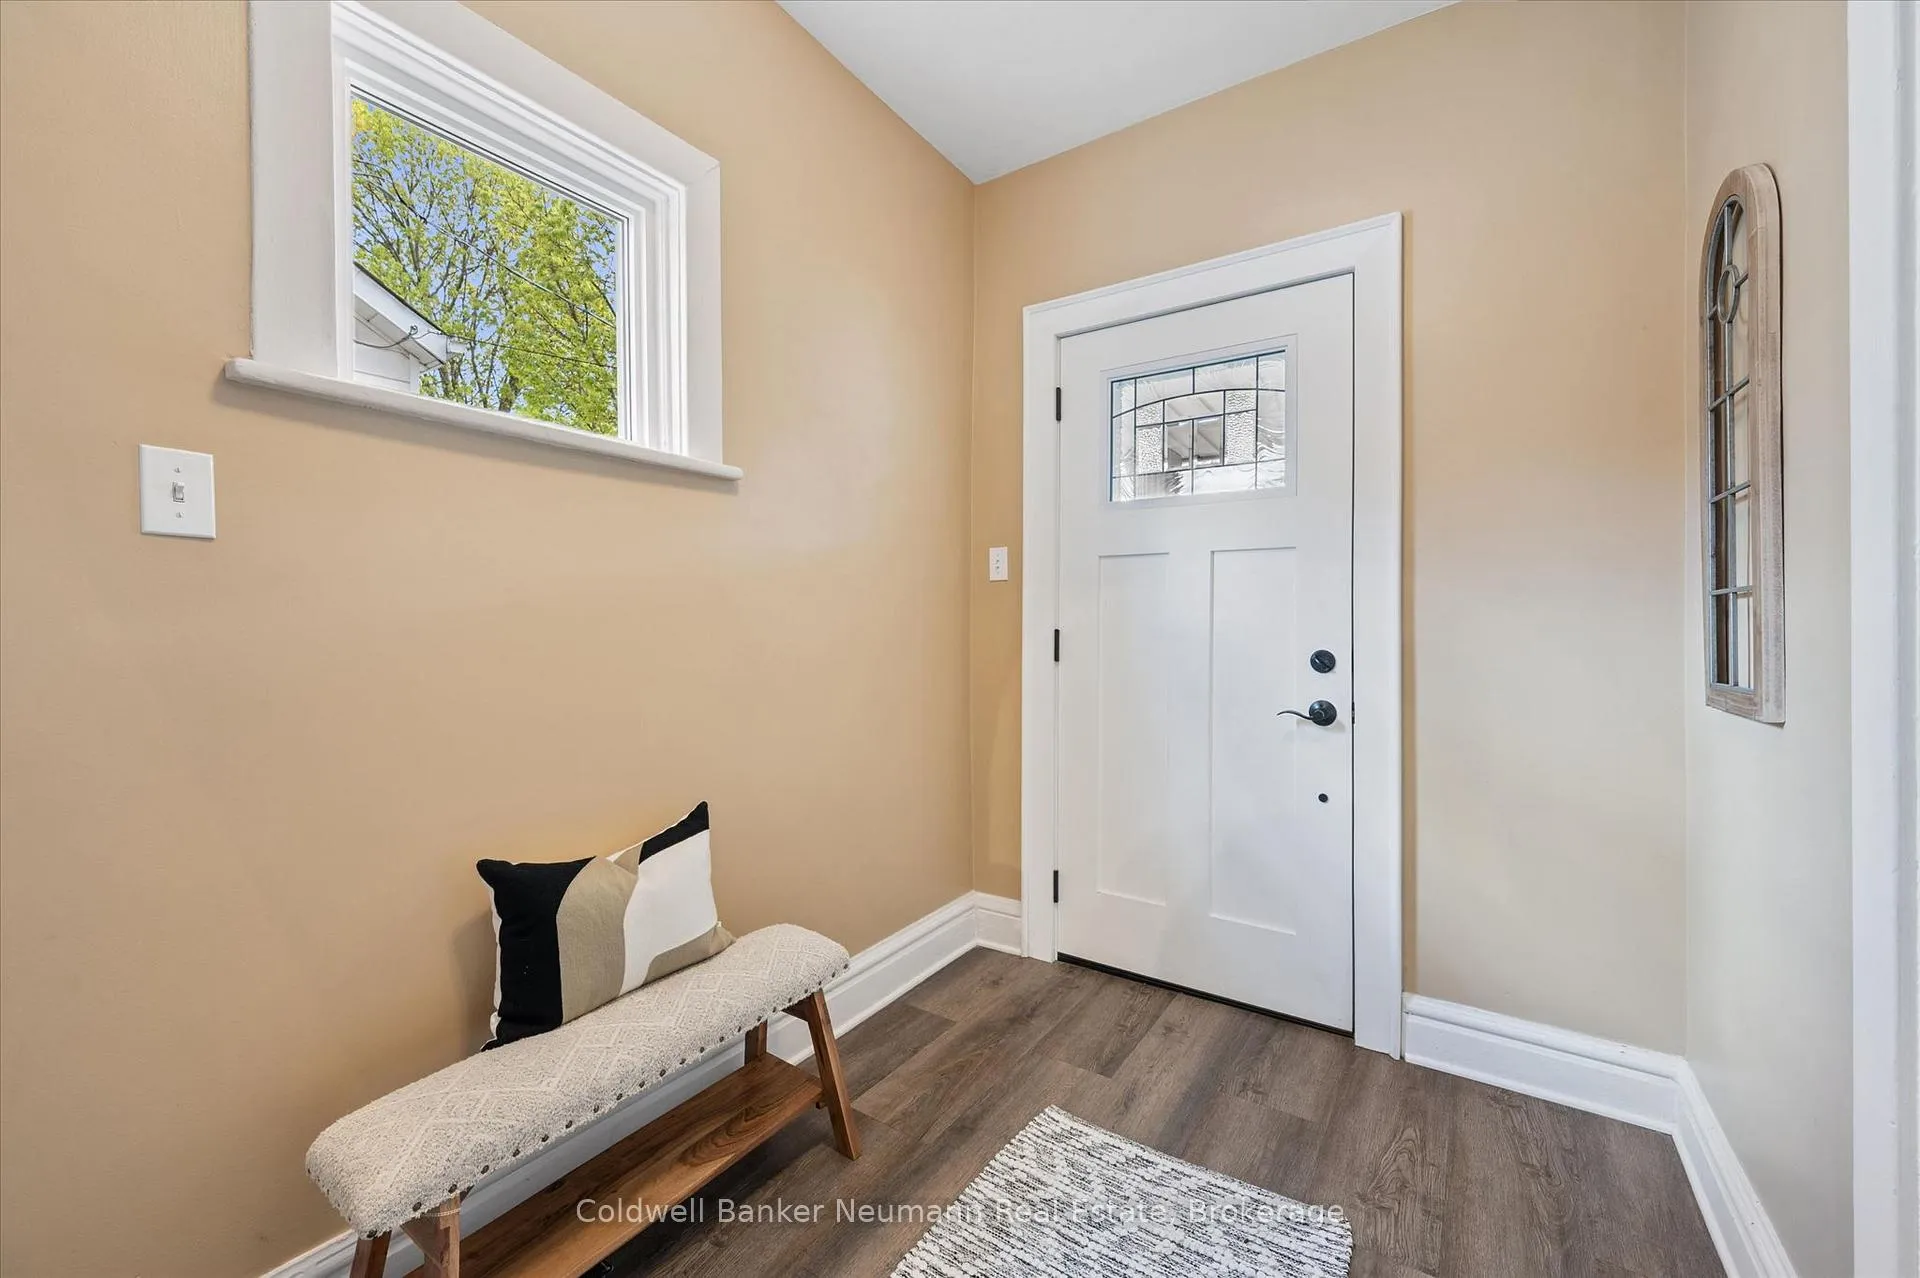
- Mud Room—Main level
- Primary Bedroom—Second level
- Bedroom 2—Second level
- Bedroom 3—Second level
Washrooms
- 4-piece, Second
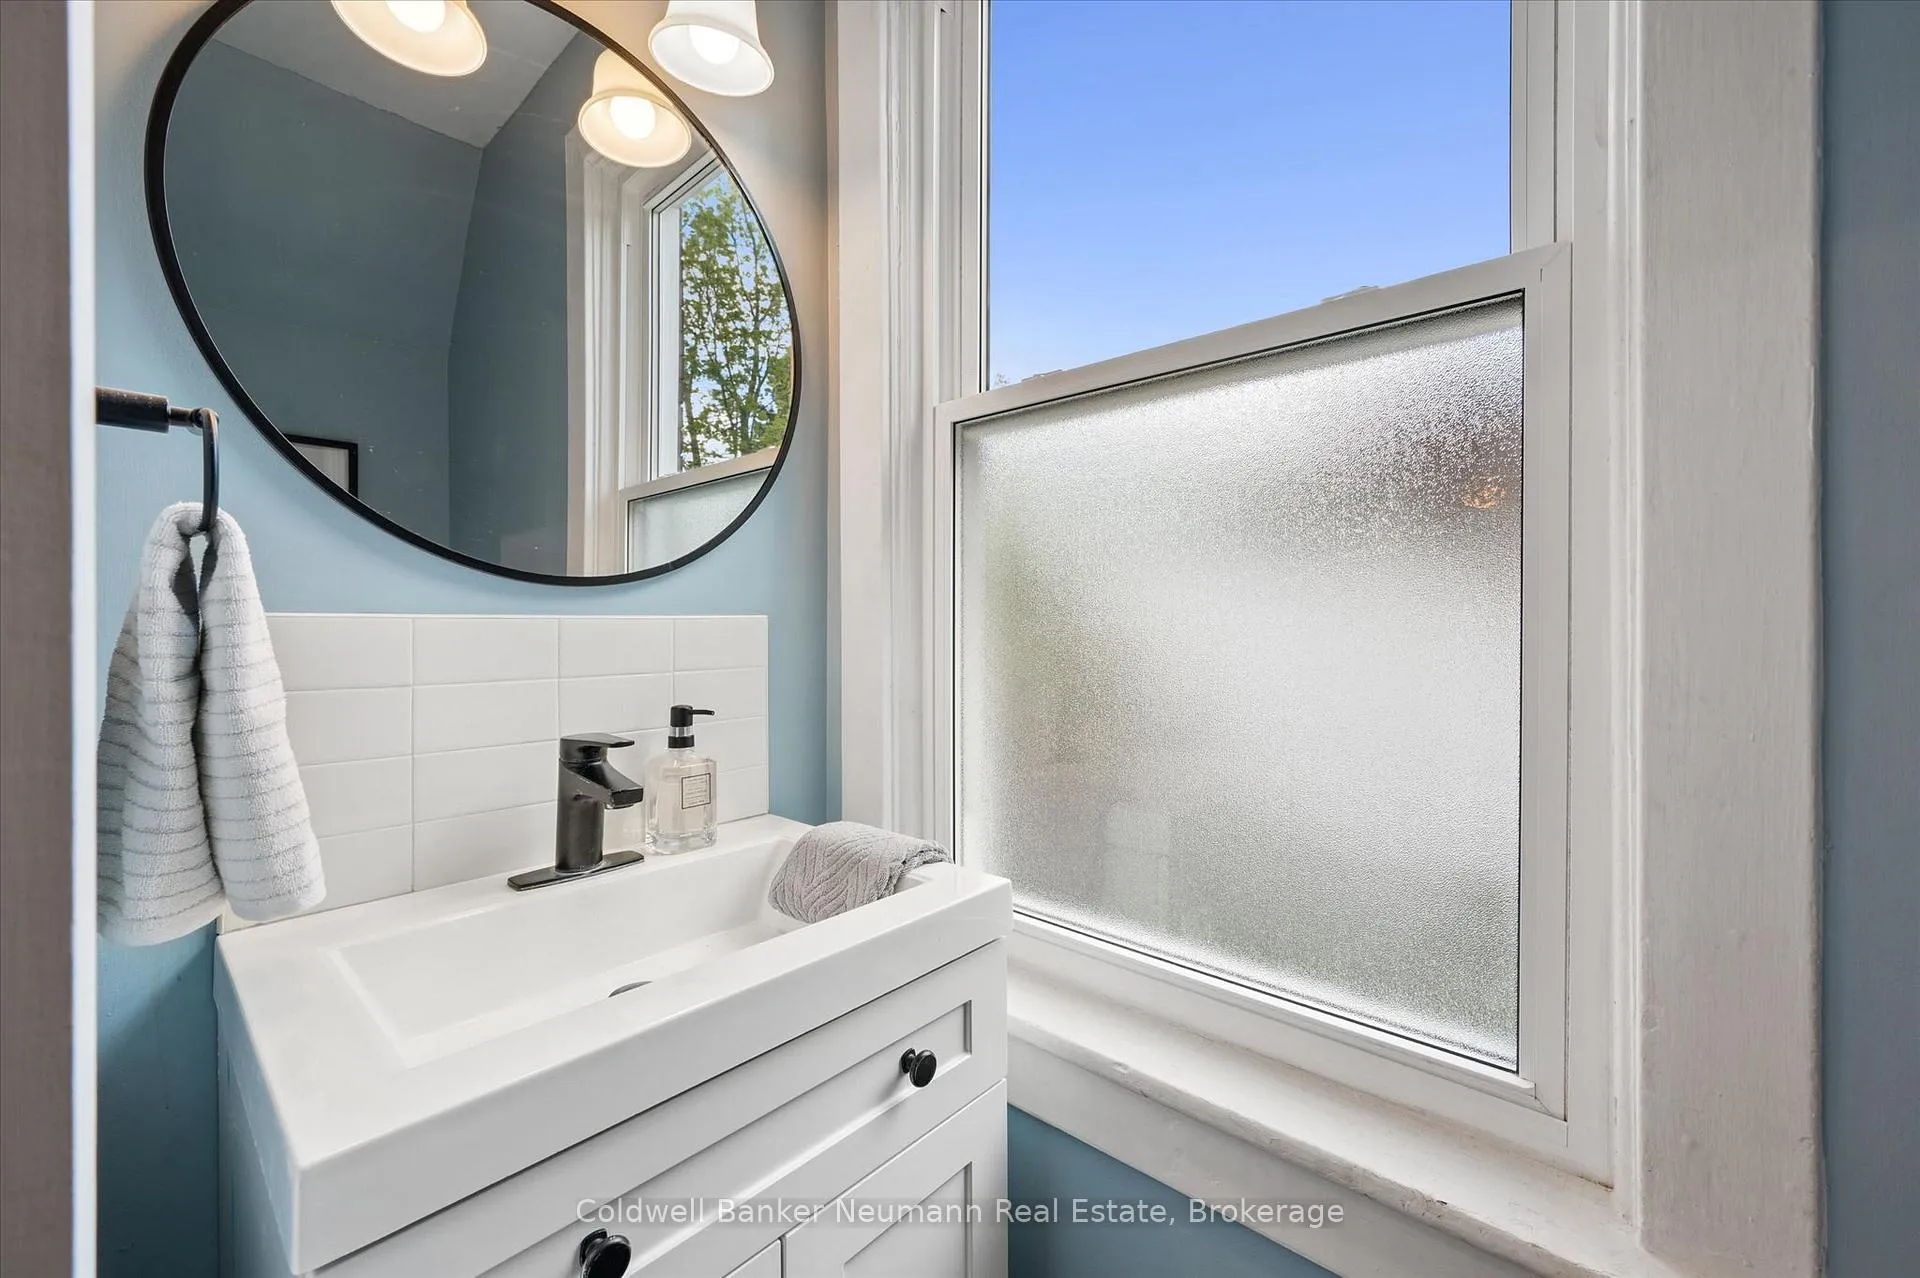
- 2-piece, Main
- Municipality
- Guelph
- Neighbourhood
- St. Patrick's Ward
- Main cross streets
- Elizabeth st
- Directions
- From Elizabeth turn south onto Huron
- MLS® number
- X13115046
- Data source
- Toronto Regional Real Estate Board
- Status change
- 2026-06-22
- Listed on
- 2026-05-12
- Days on market
- 41 days
- Possession type
- Immediate
- Co-op commission
- 2.5%
- Seller
- Listed by
- Coldwell Banker Neumann Real Estate
Home Market Value
Current home valuation for 30 Huron Street, Guelph, St. Patrick's Ward, Guelph, ON. Listed for $799,900
HOMEH Estimate
$759,250
Estimated Sales Range
$667,651 - $850,849
HOMEH Estimate for 30 Huron Street, Guelph, St. Patrick's Ward
Calculated with a real agent's CMA method — 45+ years of experience, codified. Not an AI guess.
For the owner
Is this your home? Track its value.
Get this home's HOMEH Estimate by email once a month, with how many homes are for sale around you.
Mortgage Payment Calculator
Compare up to 4 down payment scenarios
5% on first $500K + 10% on $299,900 over $500K
$54,990
| Scenario 1 | Scenario 2 | Scenario 3 | Scenario 4 | |
|---|---|---|---|---|
−Down payment | % $ | % $ | % $ | % $ |
+CMHC insurance | $29,788 | $22,317 | $19,038 | $0 |
=Total mortgage | $774,495 | $742,227 | $698,953 | $639,920 |
Amortization | ||||
Mortgage rate | % | % | % | % |
| Payment frequency | ||||
=Mortgage payment | $3,781monthly | $3,624monthly | $3,413monthly | $3,124monthly |
Land Transfer Tax
$12,473
$12,473
Around this home
Data provided by OpenStreetMap & Fraser Institute School Rankings
Ask HOMEH
New!Hi there!
👋Text or call (416) 301-9001
Recommended for you
Based on homes you've looked at.
No recommended properties found.
Nearby similar homes
No nearby properties found.
More real estate resources
Other homes nearby
Explore this area
Nearby neighbourhoods
No nearby listings available.