
500 Watson Parkway S
Guelph (York/Watson Industrial Park), ON N1L 0N9
- 3+1Bedrooms
- 3Bathrooms
- 1Garage
- 2500–3000Sq Ft
- $8,218Tax
- 152×138 ftLot Size
 Estimated Value:$1,319,880See Free Estimate Report

Sale & Price History for 500 Watson Parkway S, Guelph, York/Watson Industrial Park
| Start Date | End Date | Price | Event | MLS# |
|---|---|---|---|---|
| No listing history available | ||||
Real estate boards require you to or to see the full details of this property.
*Sold prices and complete sale & price history are regulated data. Under the Trust in Real Estate Services Act, 2002 (TRESA) and the rules of the Real Estate Council of Ontario (RECO), and pursuant to the Multiple Listing Service® rules of the Canadian Real Estate Association (CREA) and the Toronto Regional Real Estate Board (TRREB), this information may be shown only to registered users who have agreed to the applicable terms of use (a Virtual Office Website, or "VOW," arrangement). HOMEH Inc., Brokerage therefore provides it to signed-in members only. Creating an account is free and takes under a minute.
About 500 Watson Parkway S, Guelph, York/Watson Industrial Park
Summarized Description
- Versatile 3+1 bedroom home with in-law suite potential.
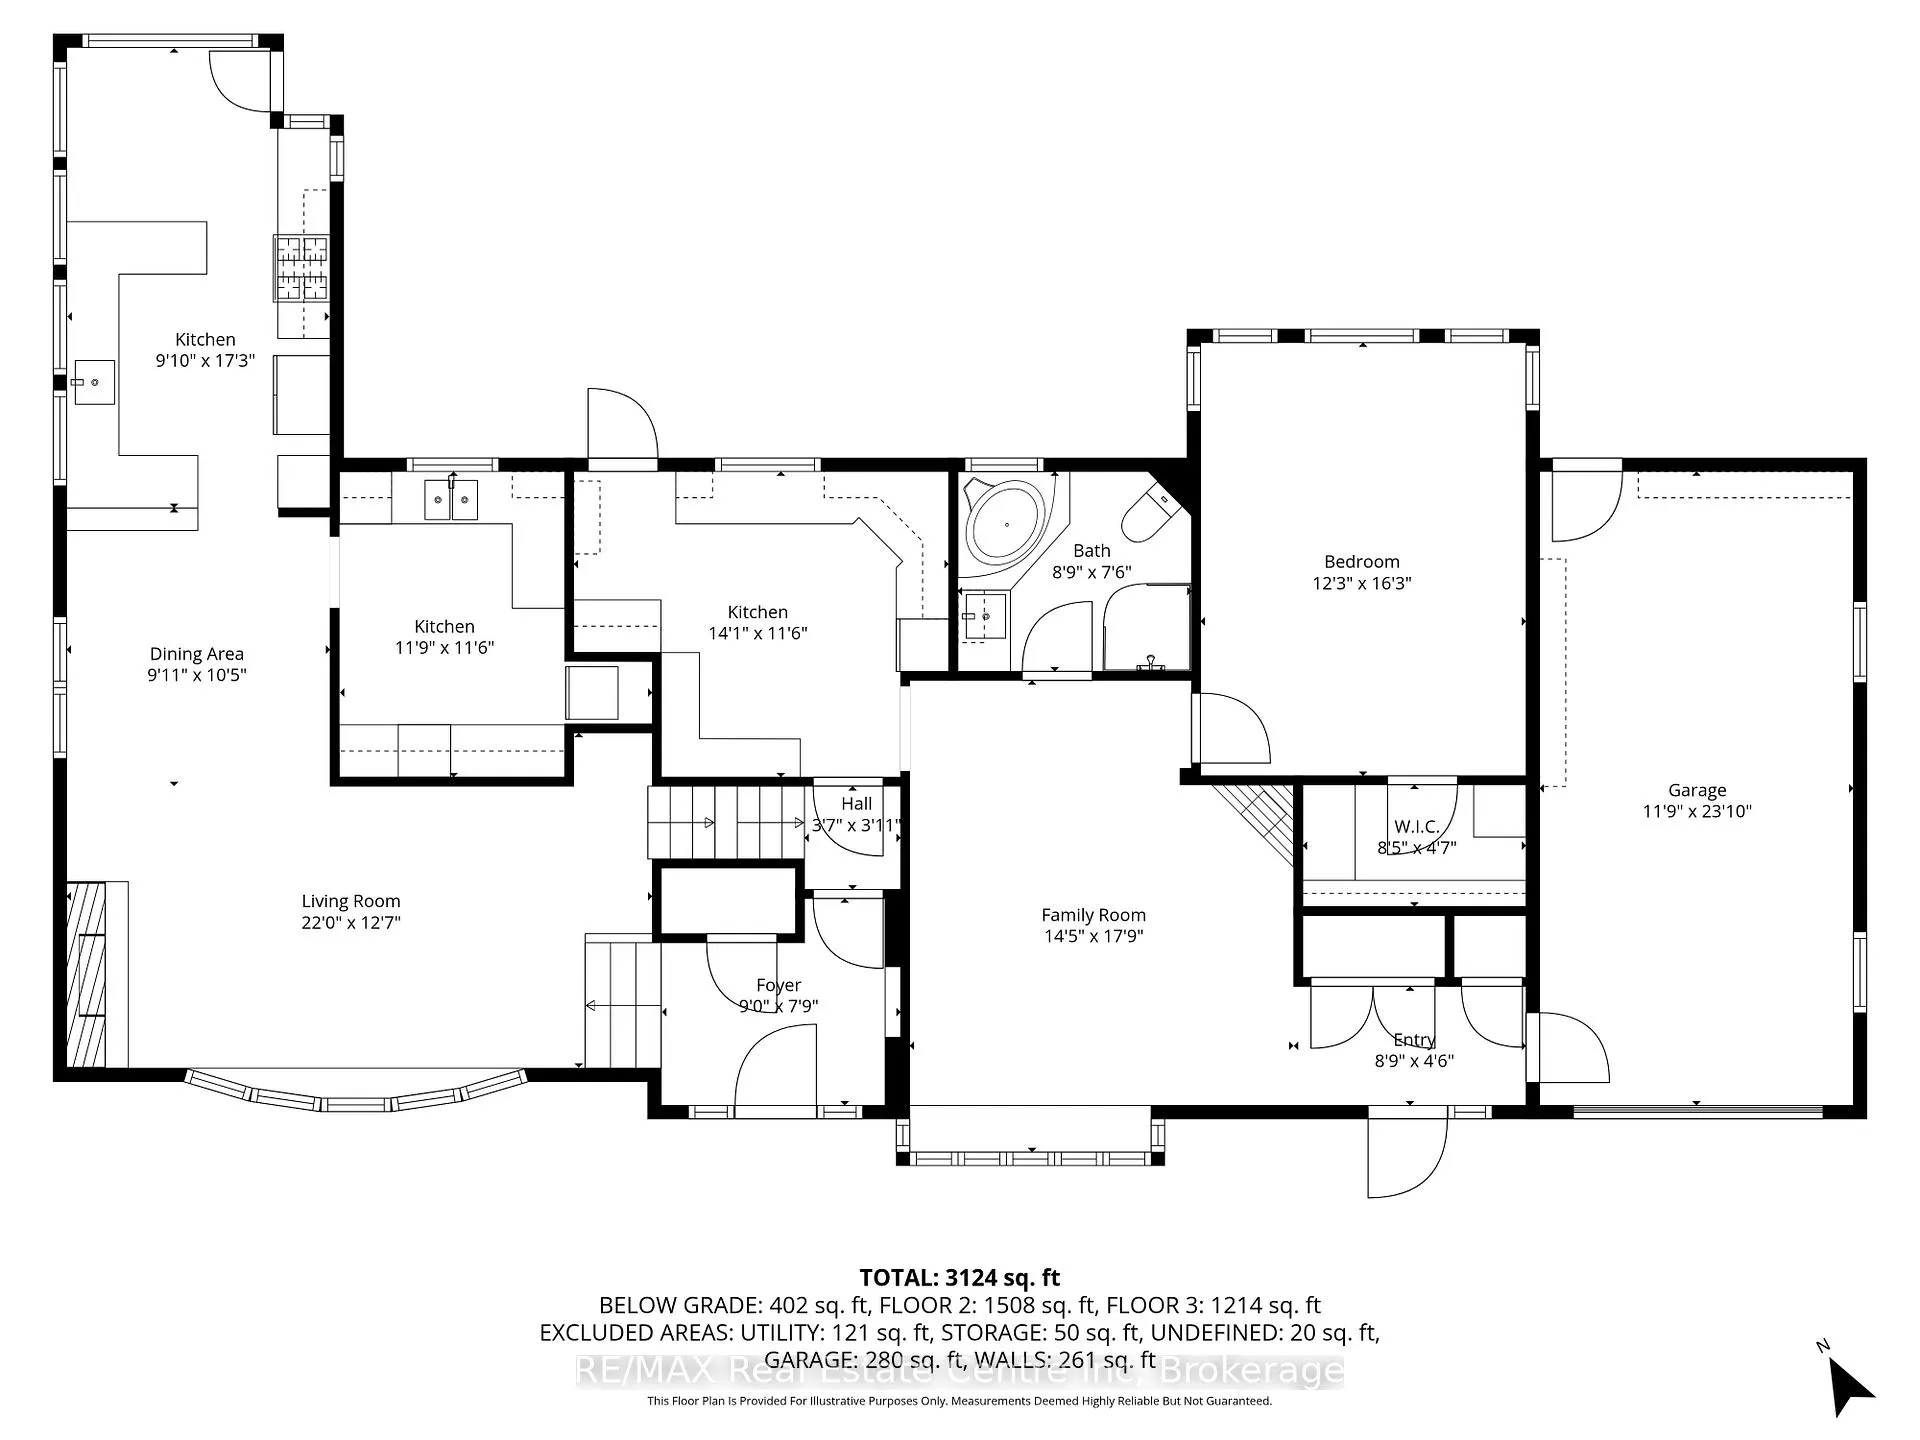
- Spacious layout with over 3100 sqft of living space.
- Custom kitchen features panoramic windows and butcher block counters.
- Additional prep kitchen ideal for entertaining.
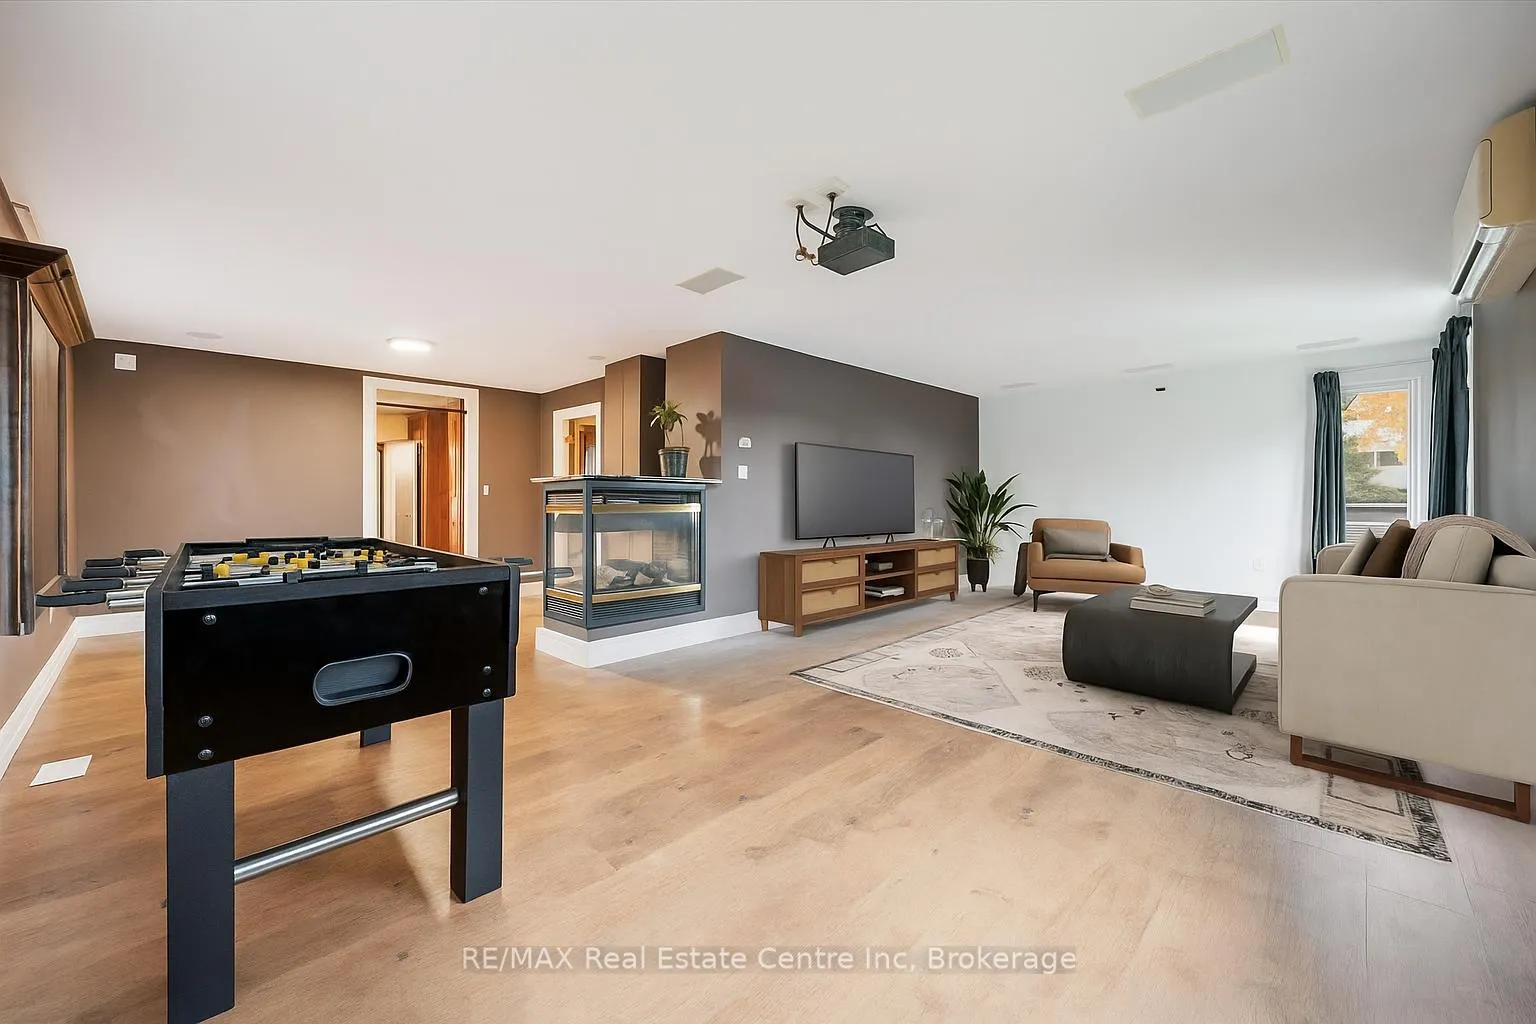
- Massive bonus room set up as theatre and games room.
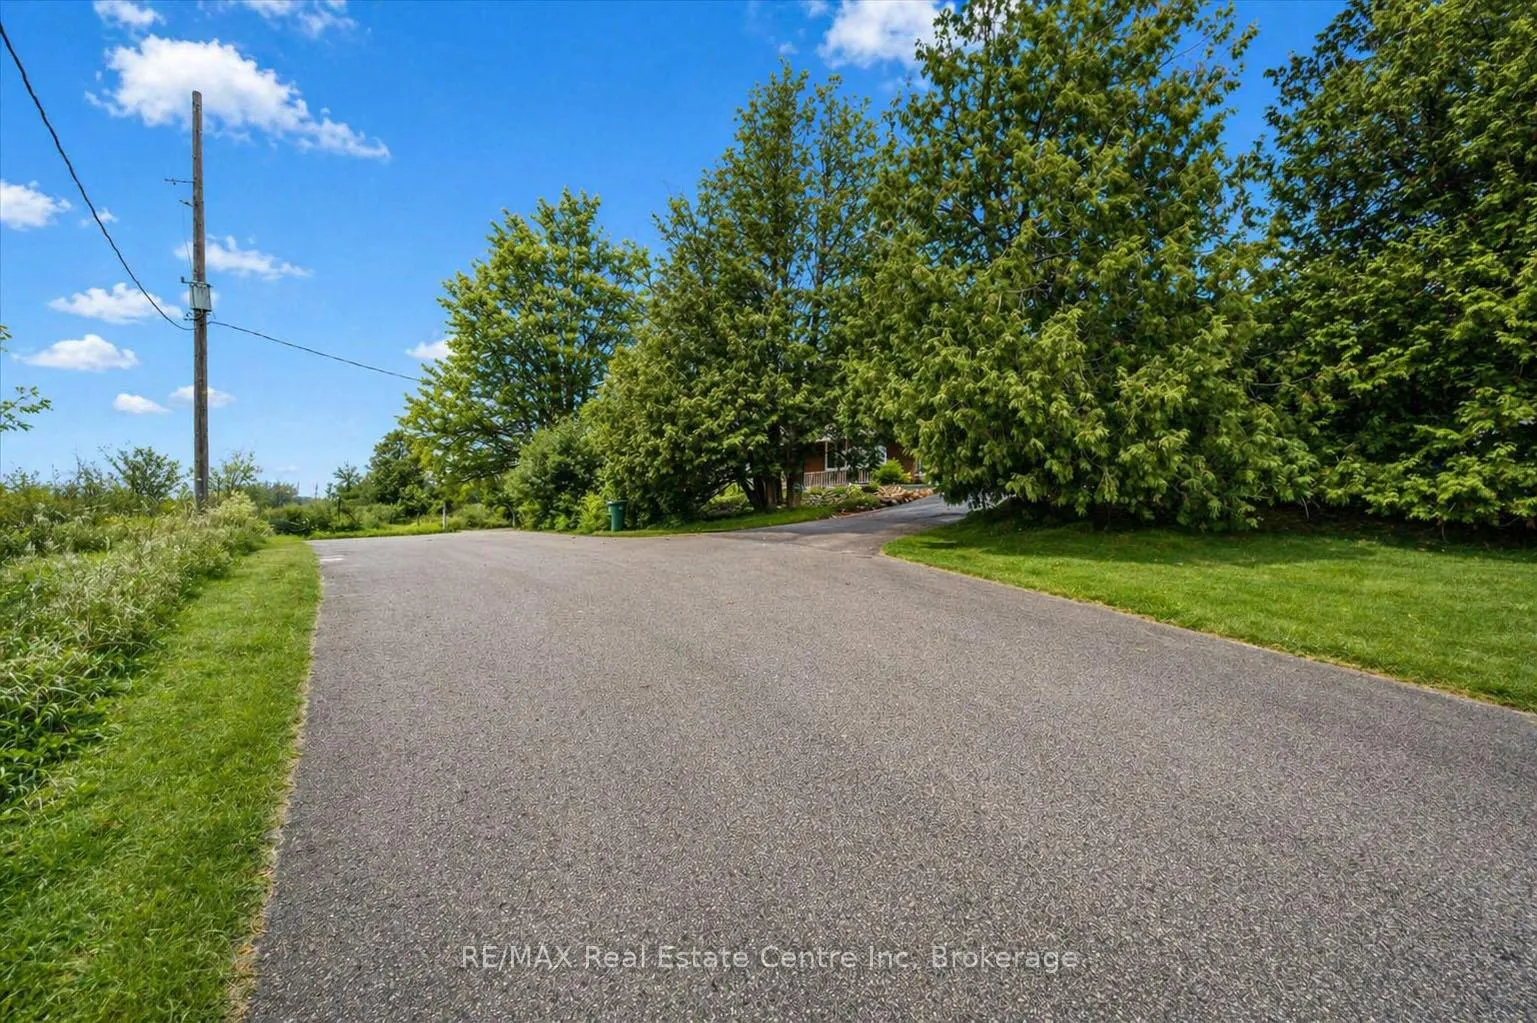
- Triple-wide driveway accommodates 10+ vehicles.
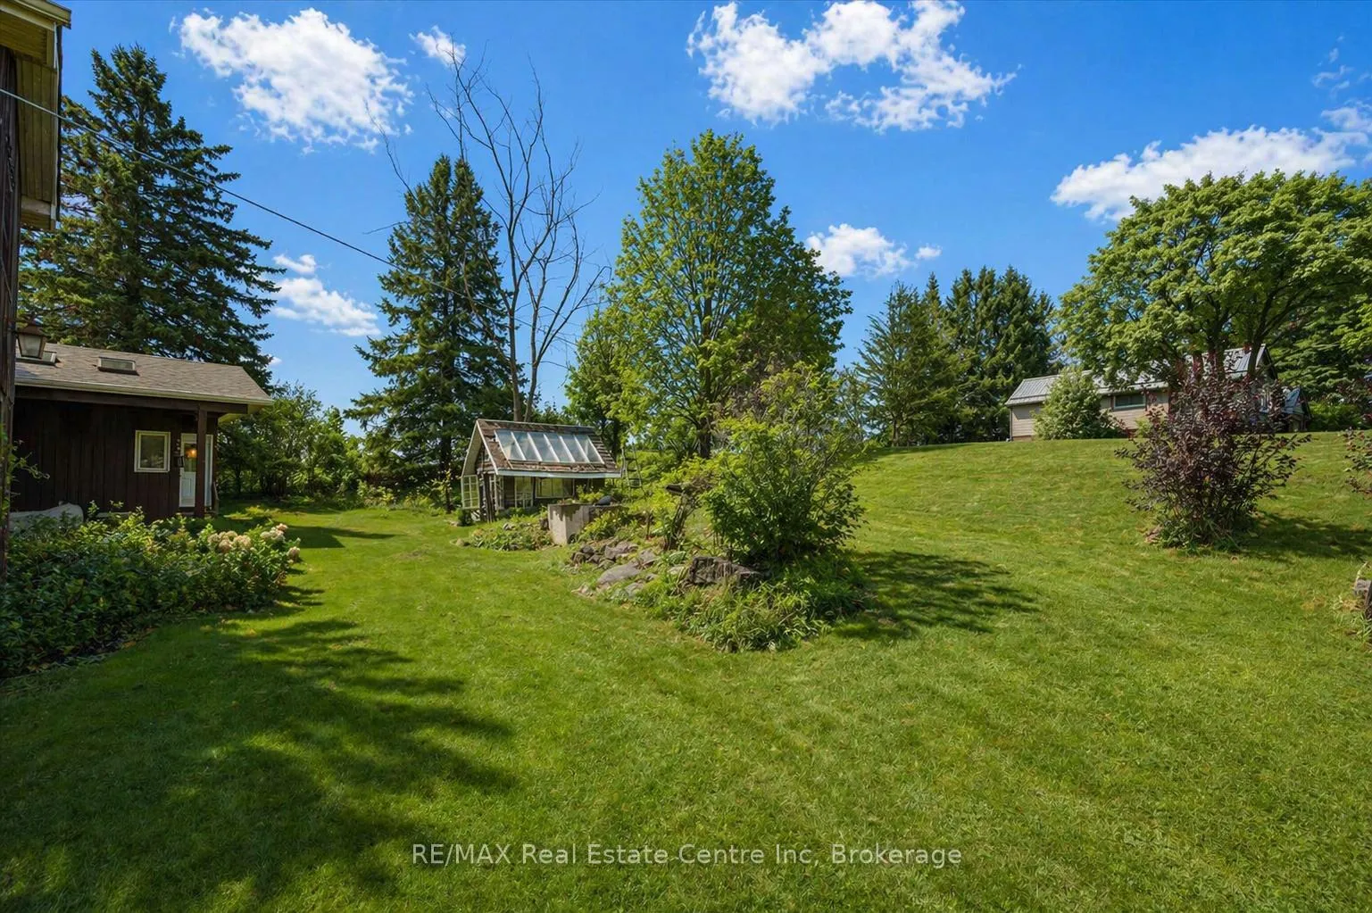
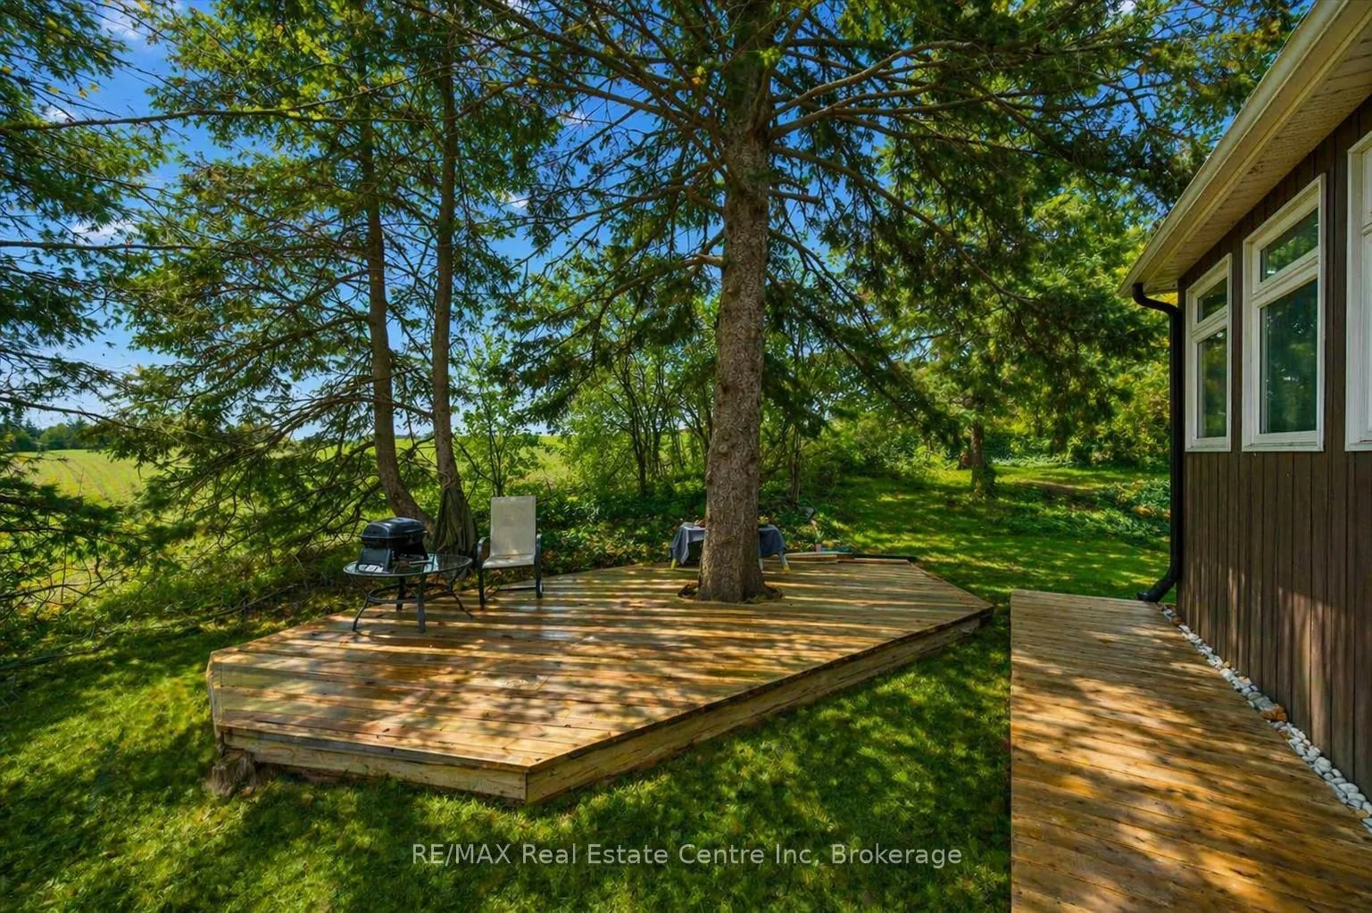
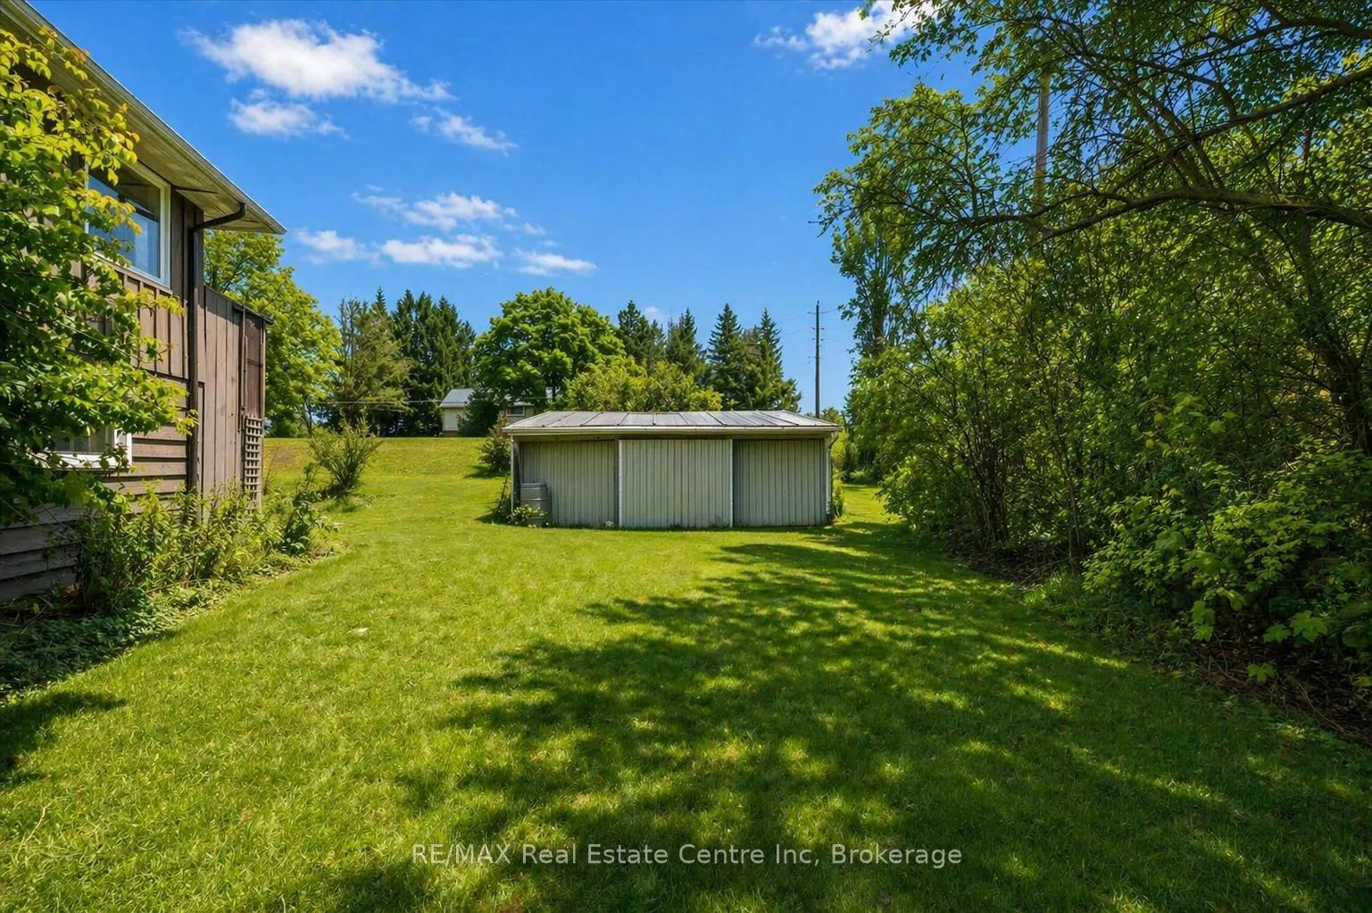
- Large yard with multiple outdoor entertaining areas.
- Minutes from UofG, shopping, and scenic trails.
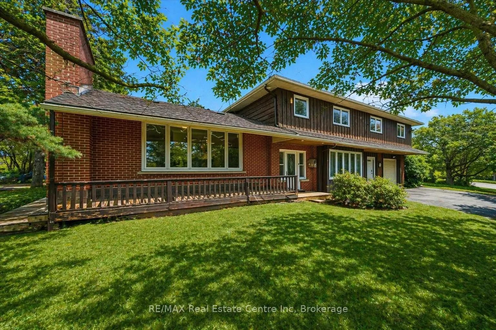
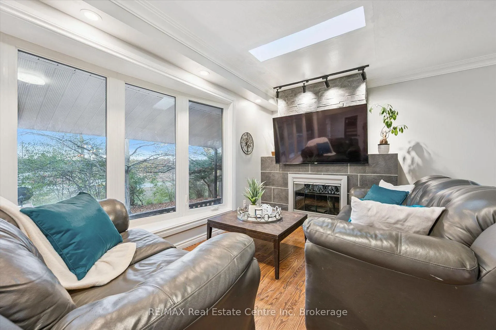
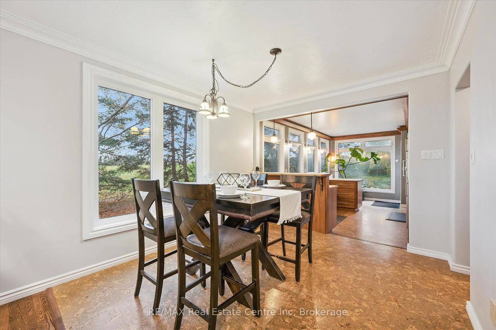
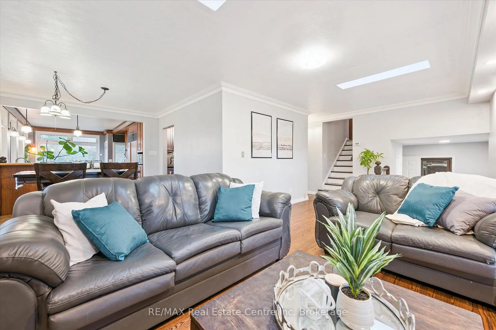
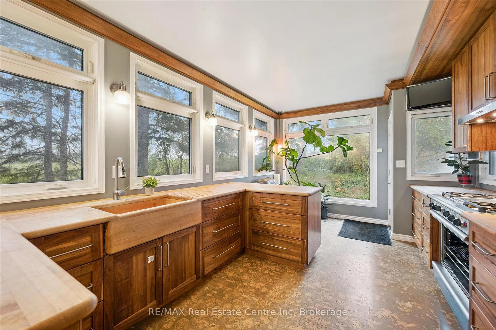
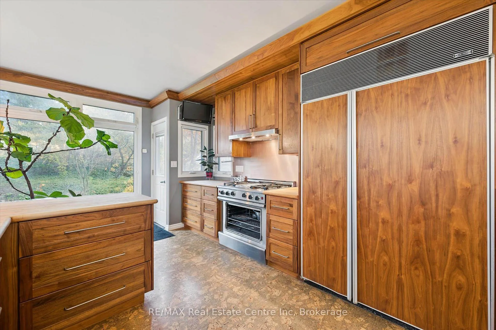
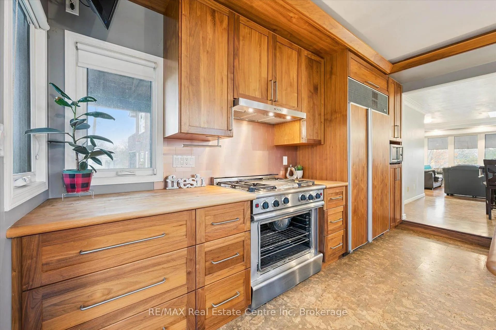
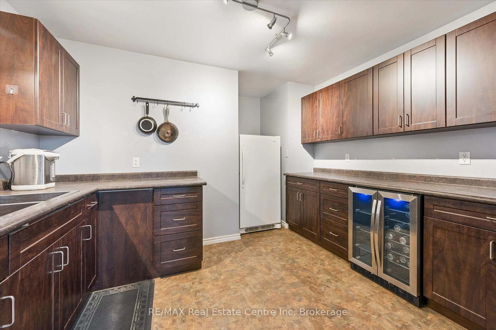
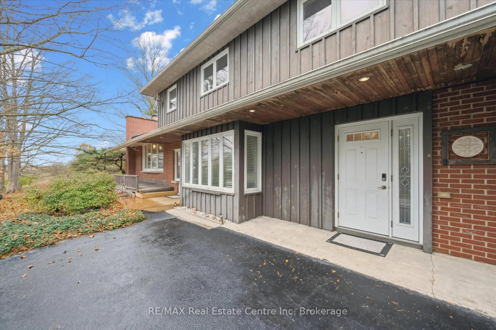
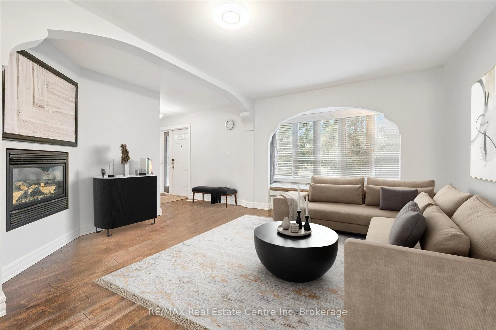
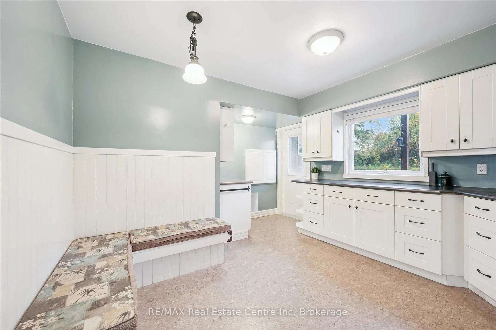
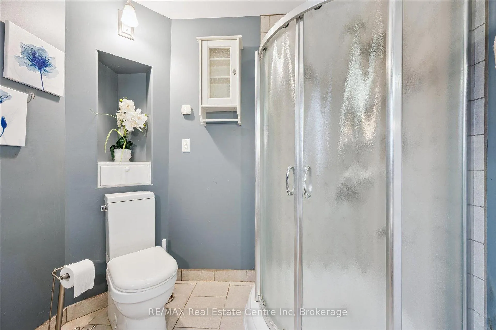
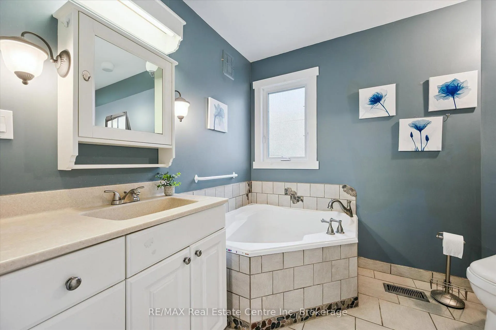
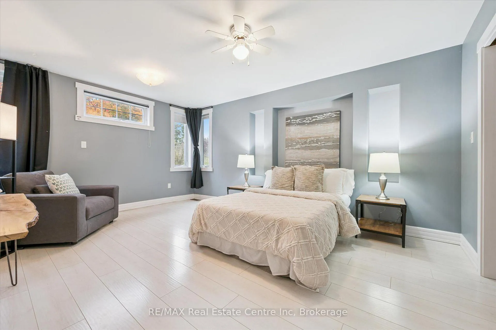
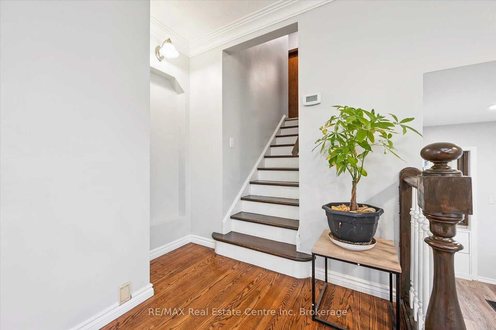
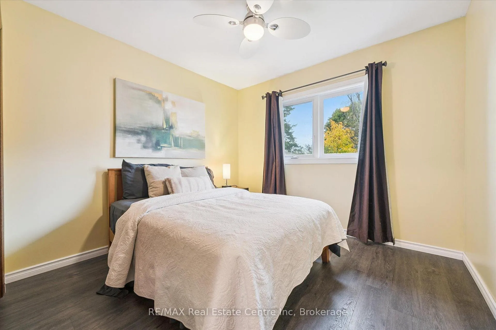
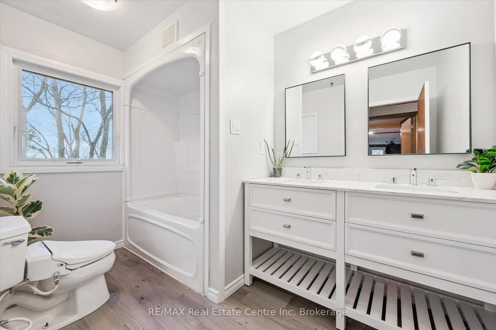
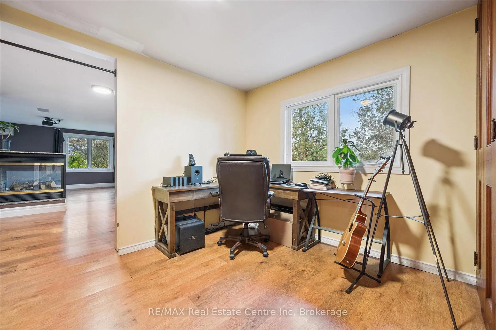
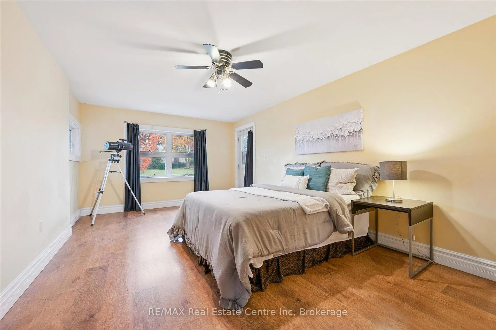
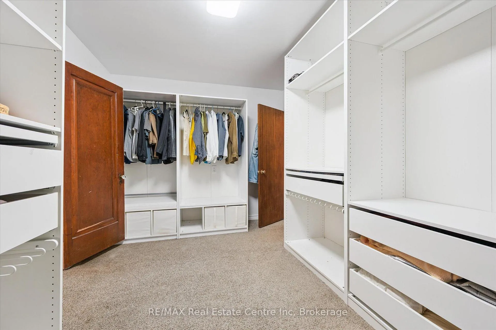
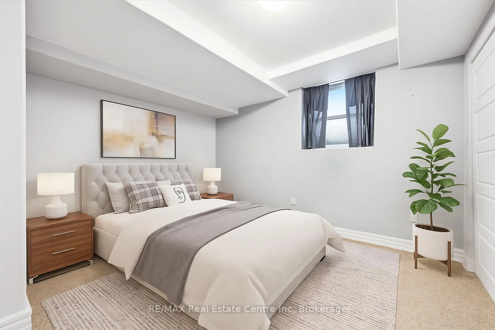
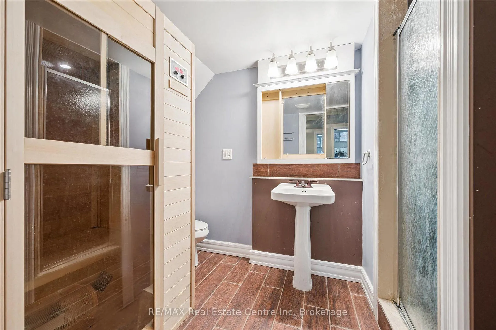
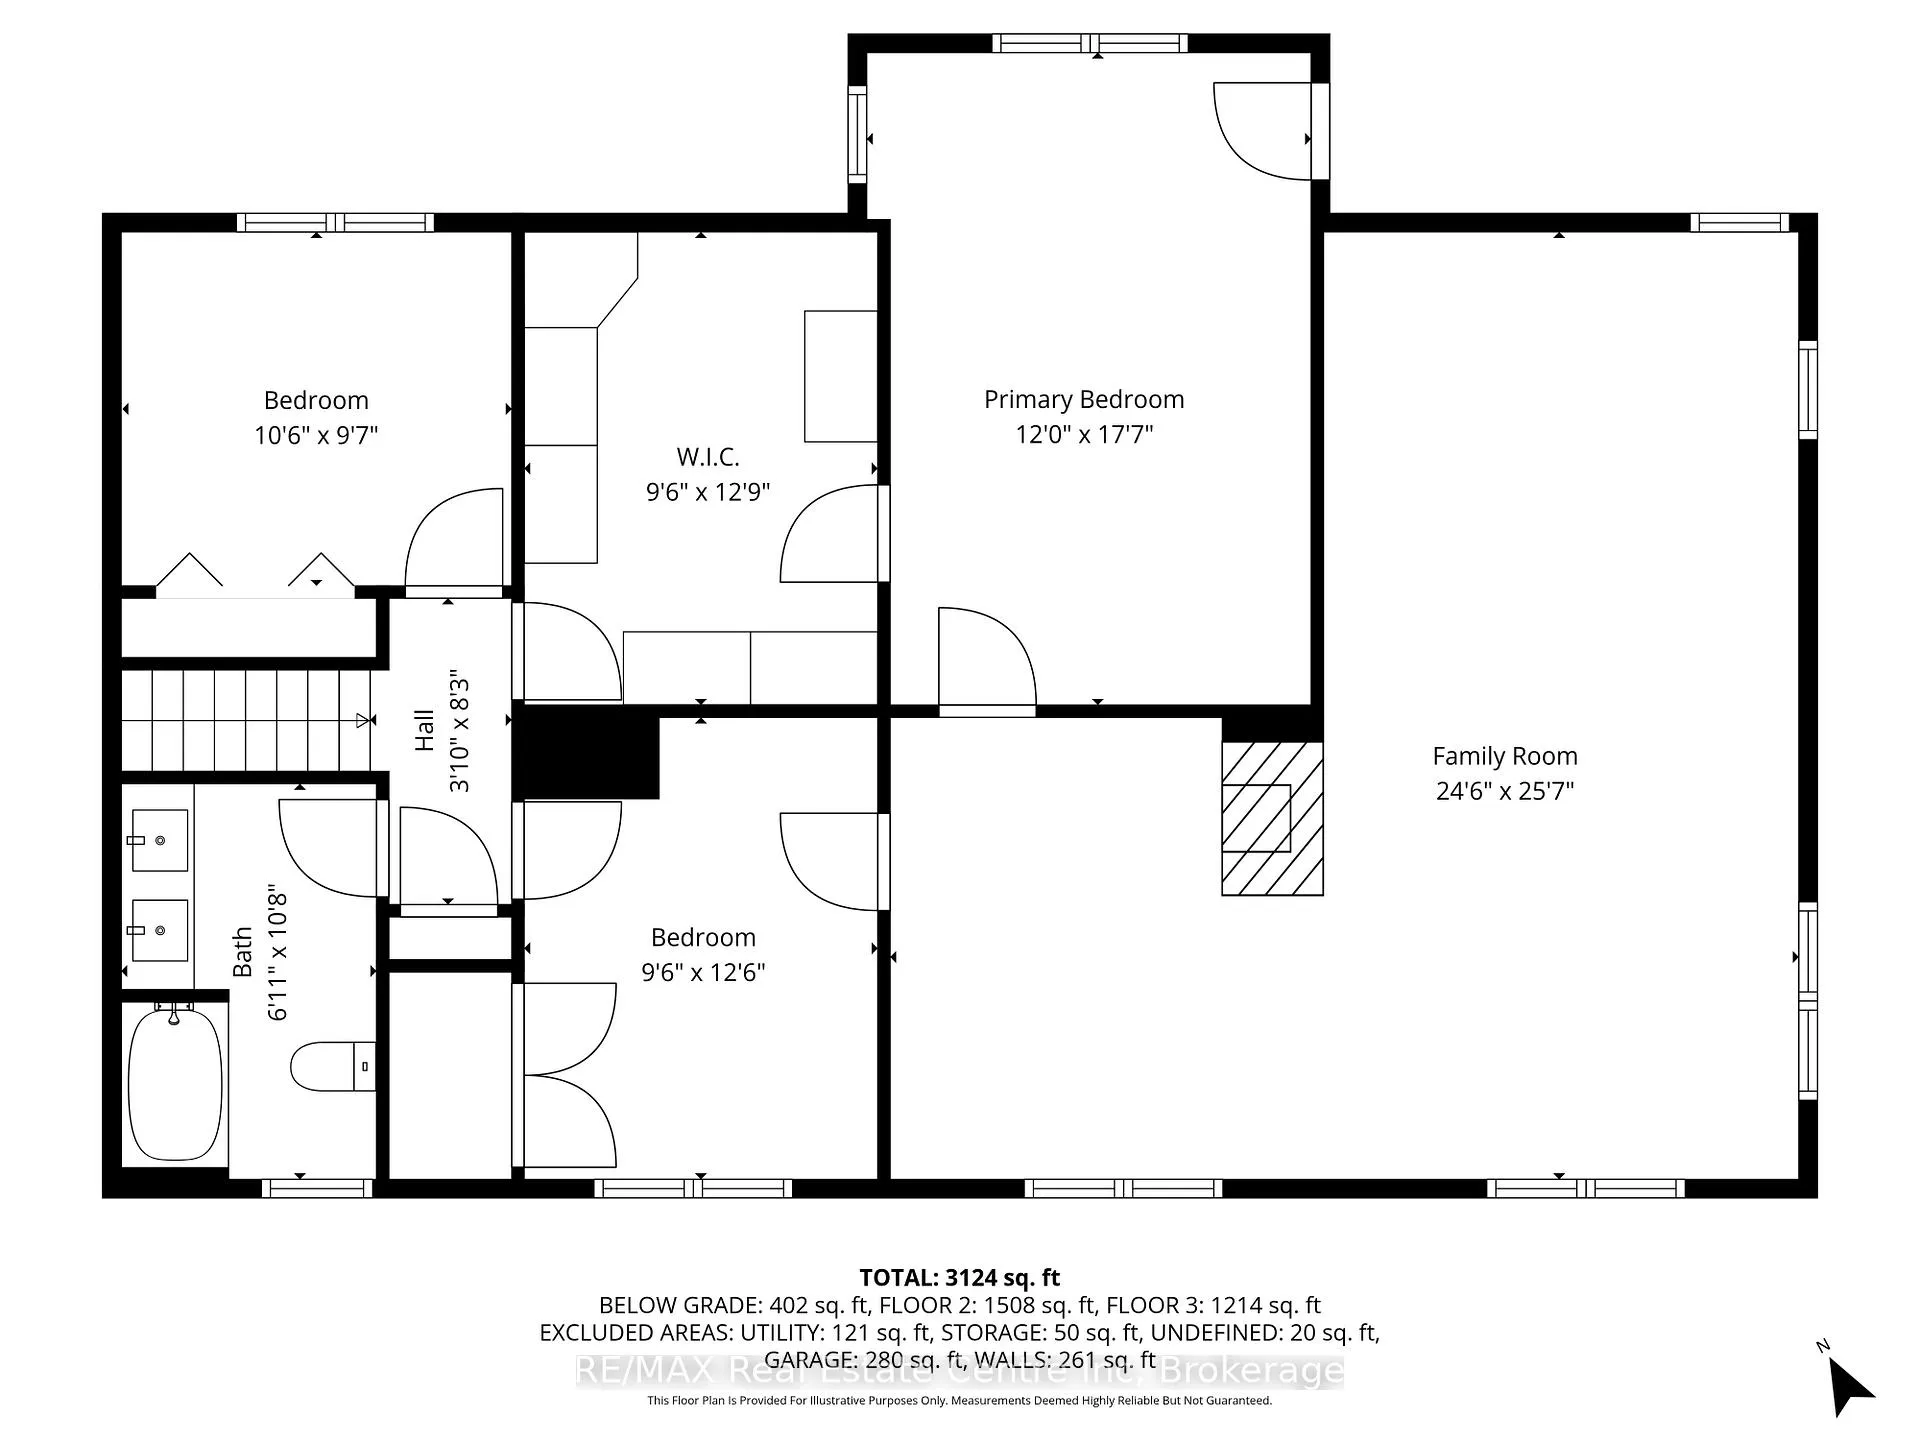
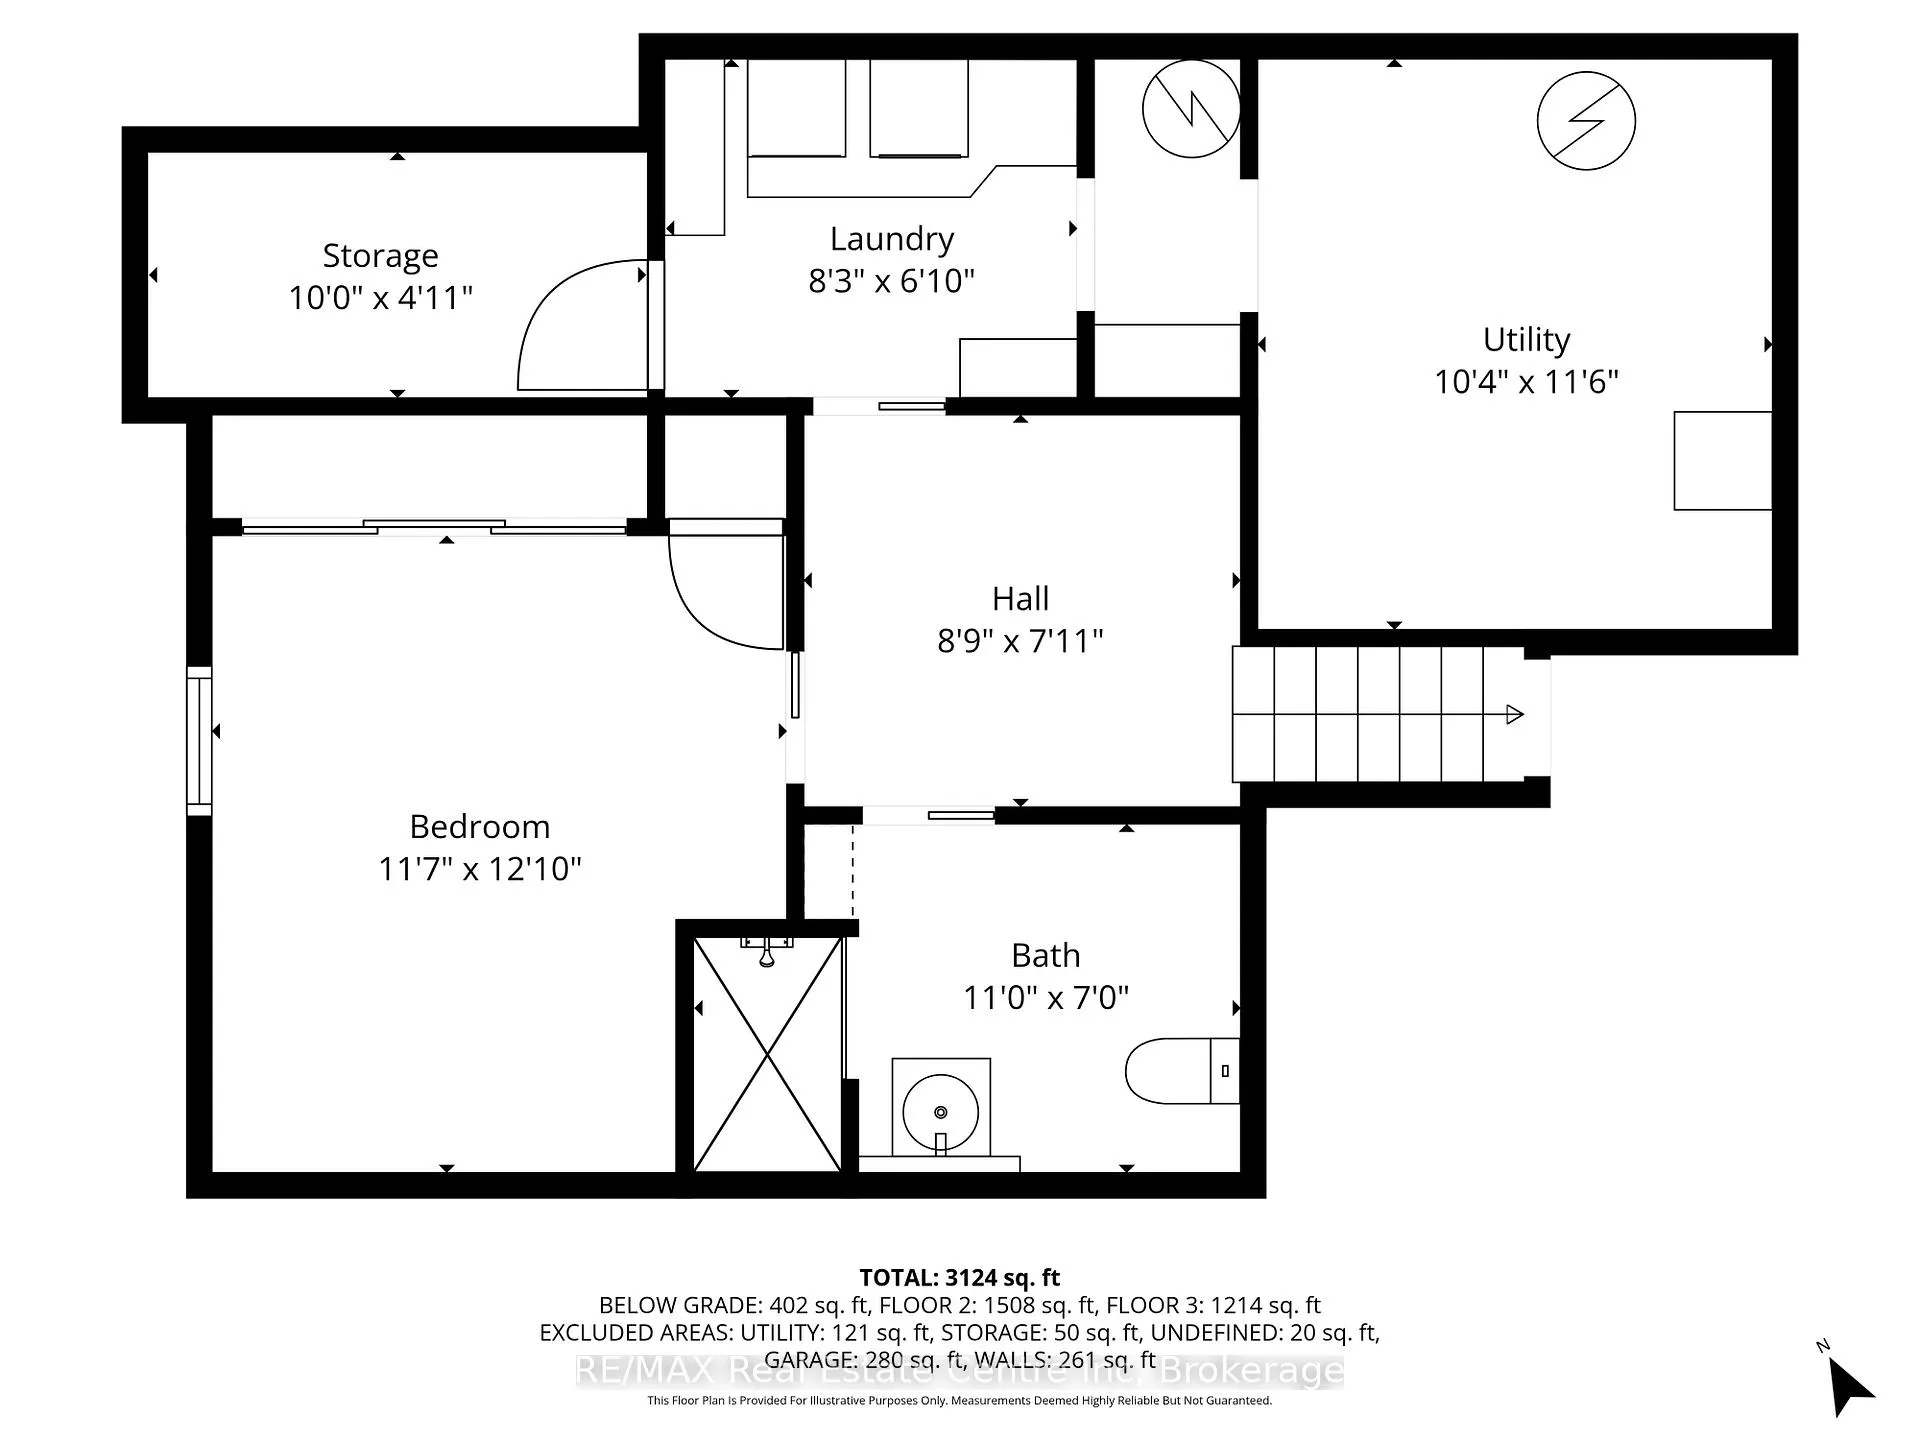
500 Watson Pkwy S is a versatile 3+1 bdrm home W/over 3100sqft of living space W/perfect layout for main floor in-law or income suite W/its own private entrance! This home offers best of both worlds: peaceful country-style living with scenic views while being mins to UofG, Stone Rd Mall, groceries, schools & trails! Ideal fit for multigenerational families, blended households or savvy buyers looking for flexible living arrangements & rental potential. Step inside to living room W/rich hardwood, picture windows & 2 skylights. Adjacent dining area W/cork flooring opens to kitchen W/panoramic windows, custom wood cabinetry, butcher block counters, farmhouse sink & sleek panel-ready fridge that blends seamlessly into the design. For entertainers & chefs the add'l prep kitchen provides storage, beverage fridge & 2nd sink-perfect for hosting holidays or everyday life. Sitting nook leads to back patio-perfect spot to enjoy morning coffee while listening to the birds. On opposite wing, 2nd living room W/fireplace & B/I bench seating sets the stage for family evenings. This wing also offers kitchenette, renovated 4pc bath W/soaker tub, W/I shower & bdrm with W/I closet-ideal for in-law suite or private guest quarters. Upstairs the primary bdrm offers large windows, private balcony & W/I closet W/custom organizers. Off the primary is flexible office space or dressing area & massive bonus room-currently set up as theatre & games room with 3-way fireplace, B/I speakers & projector system. There is another bdrm & 5pc bath W/dual sinks & tub/shower. Finished bsmt W/4th bdrm, 3pc bath, sauna & storage. Outside the large yard has multiple entertaining areas: back patio, private side deck, greenhouse & shed. With triple-wide driveway + add'l driveway there's more than enough room for guests, work vehicles, trailers & toys. Can easily park 10+ cars! Mins to Starkey Hill & Smith Property Loop for weekend hikes & bike rides. A Warm inviting space with room to grow & space for everyone!
Key Facts & Features
Property Costs
- Annual Property Tax Amount
- $8,218
- Land Transfer Tax Fee
- $18,473
- Basement Type
- Finished, Full
Interior Features
- Interior Extras
- Water Heater Owned
- Fireplace/Stove
- Yes
- Fireplace Features
- Natural Gas
- Elevator
- No
Exterior Features
- Pool
- None
- Property Features
- Golf, Greenbelt/Conservation, Public Transit, School Bus Route, Library
Building
- Building Type
- Detached
- Building Style
- Sidesplit
- Approx Age
- 51-99
Construction
- Exterior Finish
- Board & Batten , Brick
- Roof
- Asphalt Shingle
- Foundation Details
- Concrete Block
- Special Designation
- Unknown
Lot
- Lot Front
- 151.91 ft
- Lot Depth
- 138.00 ft
- Lot Shape
- Square
Inclusions
- Inclusions
- Dishwasher, Dryer, Refrigerator, Stove, Washer
Parking & Garages
- Garage Type
- Attached
- Garage Spaces
- 1
- Parking Spaces
- 9
- Total Garage And Parking Spaces
- 10
Heating & Cooling
- Heat Source
- Gas
- Heat Type
- Forced Air
- Air Conditioning
- Central Air
- Water
- Well
- Sewers
- Septic
- Bedrooms
- 3 + 1
- Washrooms
- 3
- Kitchens
- 1
- Family / bonus room
- Yes
Room sizes
- Kitchen—Main level
- Dining Room—Main level
- Living Room—Main level
- Pantry—Main level
- Bathroom—Main level, 4 Pc Bath
- Living Room—Main level
- Bedroom 2—Main level
- Primary Bedroom—Second level
- Bedroom 3—Second level
- Office—Second level
- Bathroom—Second level, 5 Pc Bath
- Family Room—Second level
- Bedroom 4—Basement level
- Bathroom—Basement level, 4 Pc Bath
- Laundry—Basement level
Washrooms
- 4-piece, Main
- 5-piece, Second
- 4-piece, Basement
- Municipality
- Guelph
- Neighbourhood
- York/Watson Industrial Park
- Main cross streets
- Stone Rd
- Zoning
- R1B
- Directions
- Stone Rd
- MLS® number
- X13080994
- Data source
- Toronto Regional Real Estate Board
- Listed on
- 2026-05-04
- Updated on
- 2026-10-10
- Days on market
- 164 days
- Possession type
- Flexible
- Co-op commission
- 2 + HST
- Seller
- Listed by
- RE/MAX Real Estate Centre Inc
Home Market Value
Current home valuation for 500 Watson Parkway S, Guelph, York/Watson Industrial Park, Guelph, ON. Listed for $1,099,900
HOMEH Estimate
$1,319,880
Estimated Sales Range
$791,928 - $1,847,832
HOMEH Estimate for 500 Watson Parkway S, Guelph, York/Watson Industrial Park
Calculated with a real agent's CMA method — 45+ years of experience, codified. Not an AI guess.
Mortgage Payment Calculator
Compare up to 4 down payment scenarios
5% on first $500K + 10% on $599,900 over $500K
$84,990
| Scenario 1 | Scenario 2 | Scenario 3 | Scenario 4 | |
|---|---|---|---|---|
−Down payment | % $ | % $ | % $ | % $ |
+CMHC insurance | $40,564 | $30,687 | $26,178 | $0 |
=Total mortgage | $1,054,672 | $1,020,597 | $961,093 | $879,920 |
Amortization | ||||
Mortgage rate | % | % | % | % |
| Payment frequency | ||||
=Mortgage payment | $5,149monthly | $4,983monthly | $4,693monthly | $4,296monthly |
Land Transfer Tax
$18,473
$18,473
Around this home
Data provided by OpenStreetMap & Fraser Institute School Rankings
Ask HOMEH
New!Hi there!
👋Text or call (416) 301-9001
Recommended for you
Based on homes you've looked at.
No recommended properties found.
Nearby similar homes
No nearby properties found.
More real estate resources
Other homes nearby
Explore this area
Nearby neighbourhoods
No nearby listings available.