
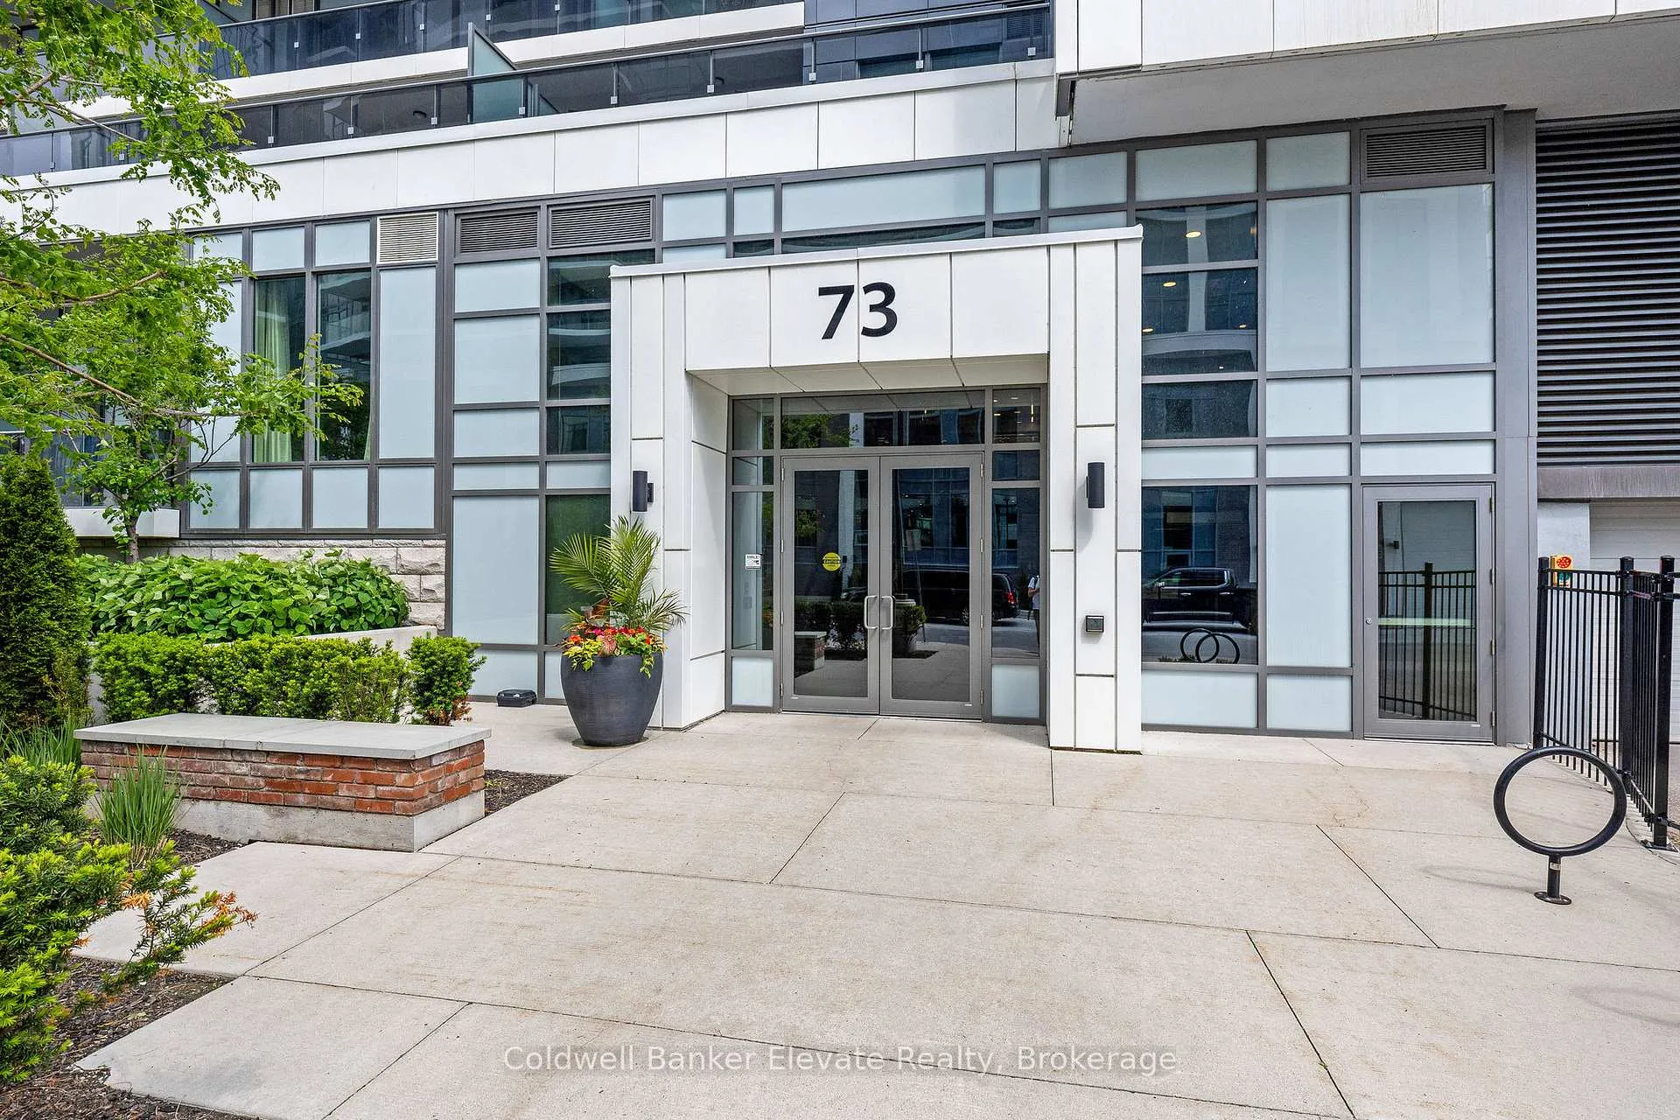
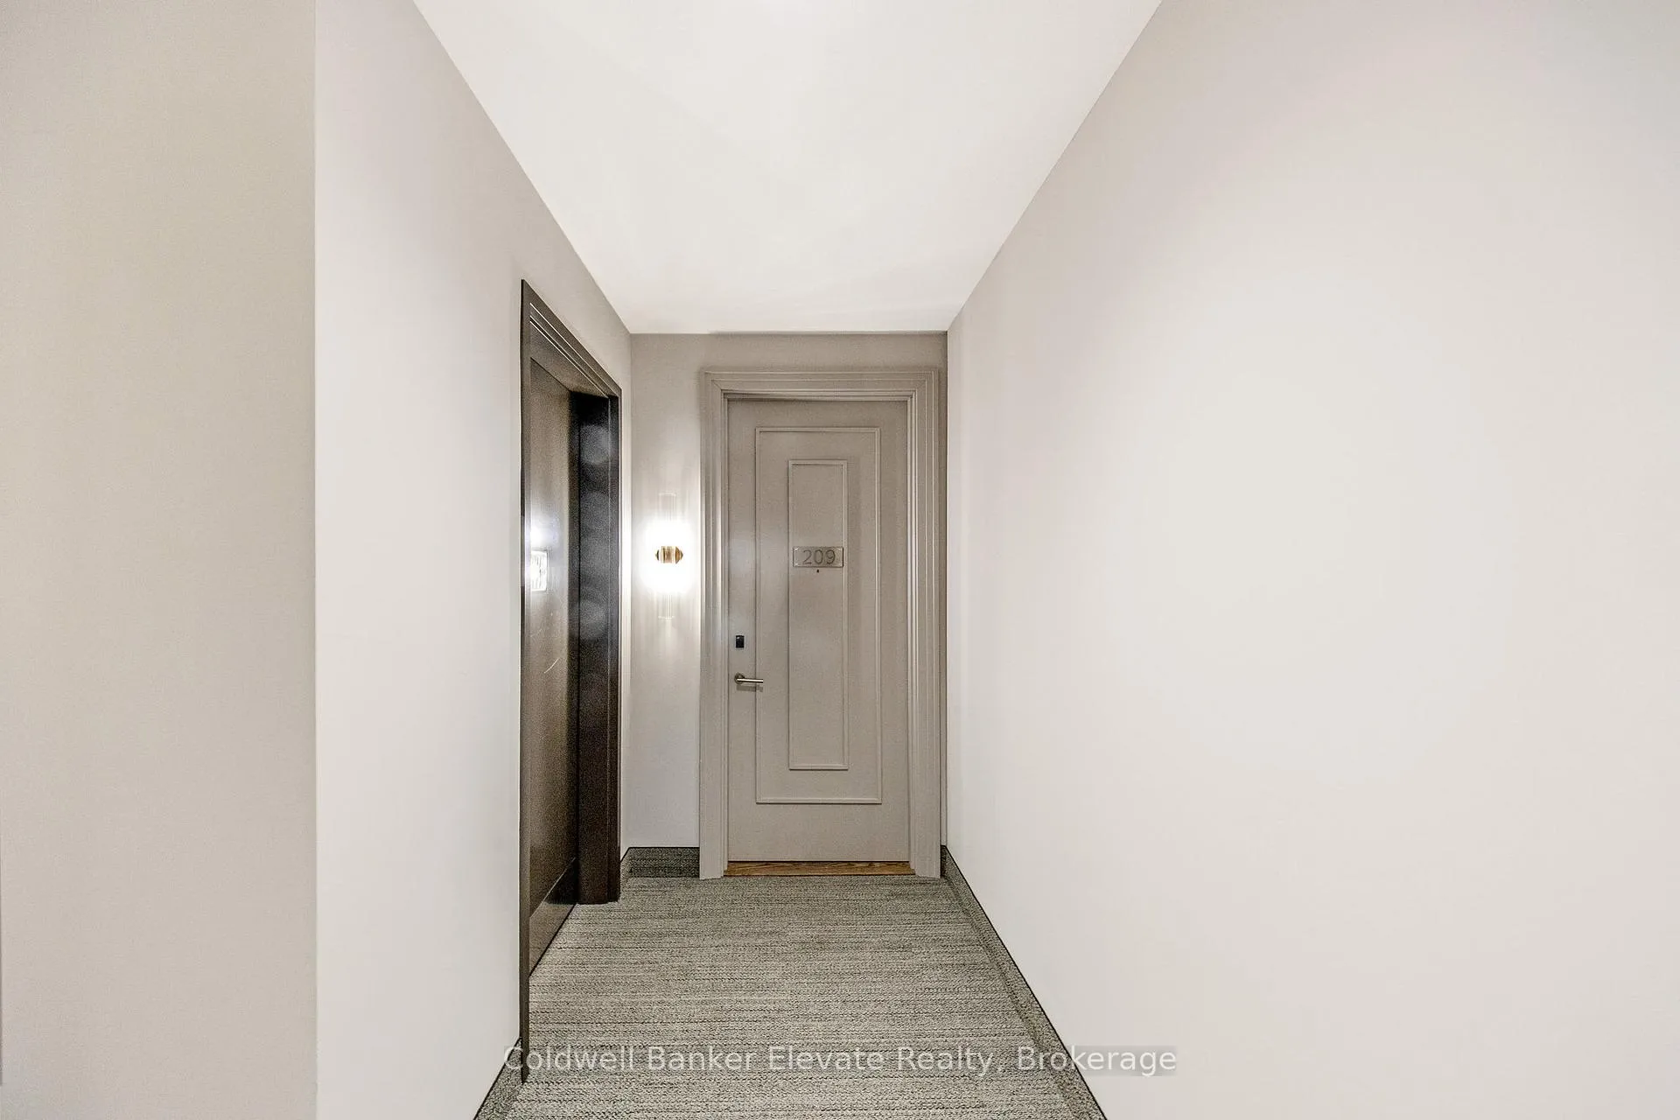
Unit 209, 73 Arthur Street S
Guelph (St. Patrick's Ward), ON N1E 0S6
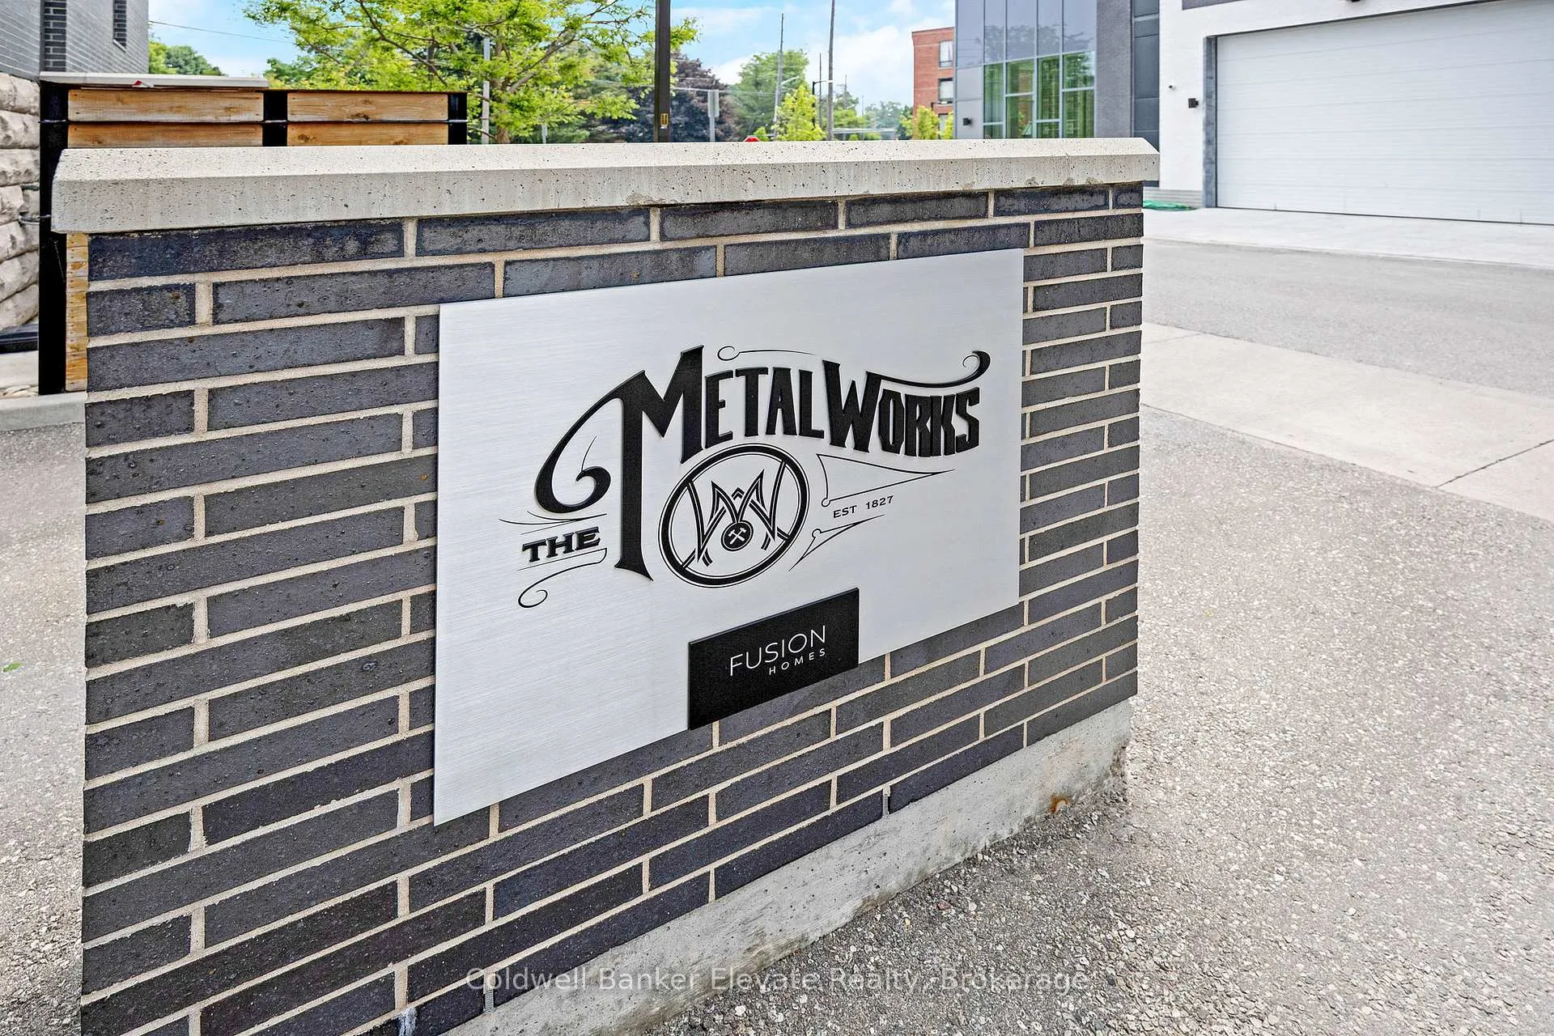
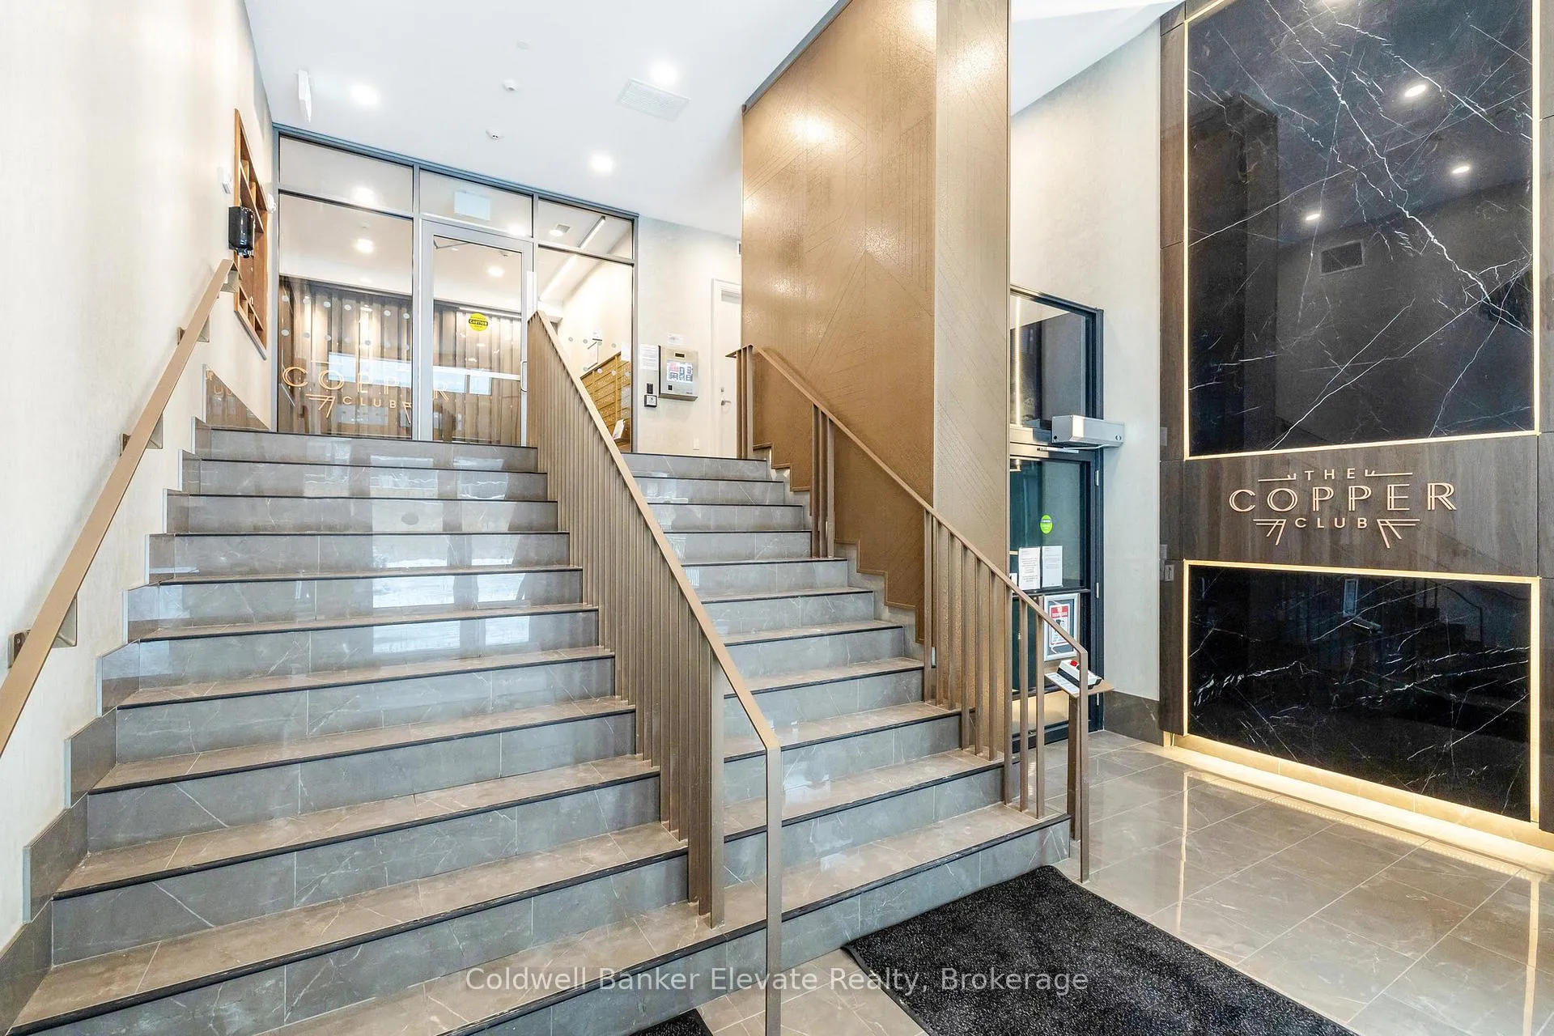
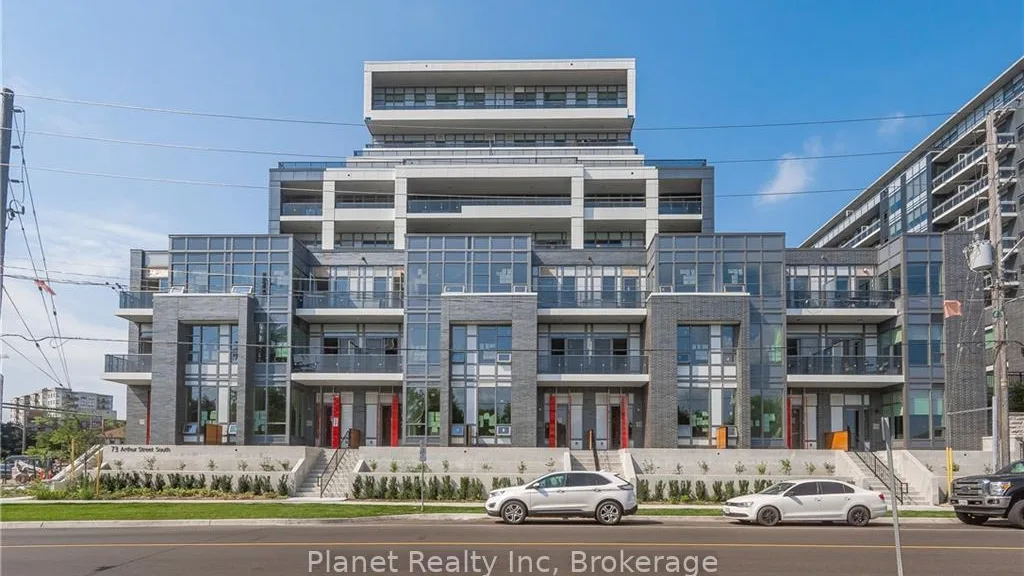 The Copper Club at the MetalworksSee every listing here
- 2Bedrooms
- 2Bathrooms
- 1Parking
- 1000–1199Sq Ft
- $5,074Tax
- $630/moCondo Fee
 Estimated Value:$684,739See Free Estimate Report

Property not available for sale or for rent.
HOMEH One: full-service selling for a 1% listing fee. The buyer's agent commission is separate.
Free Home EvaluationHow Much Is My Home Worth?Homes for Sale NearbySale & Price History for Unit 209, 73 Arthur Street S, Guelph, St. Patrick's Ward
Real estate boards require you to or to see the full details of this property.
*Sold prices and complete sale & price history are regulated data. Under the Trust in Real Estate Services Act, 2002 (TRESA) and the rules of the Real Estate Council of Ontario (RECO), and pursuant to the Multiple Listing Service® rules of the Canadian Real Estate Association (CREA) and the Toronto Regional Real Estate Board (TRREB), this information may be shown only to registered users who have agreed to the applicable terms of use (a Virtual Office Website, or "VOW," arrangement). HOMEH Inc., Brokerage therefore provides it to signed-in members only. Creating an account is free and takes under a minute.
About Unit 209, 73 Arthur Street S, Guelph, St. Patrick's Ward
Summarized Description
- Stunning 2 bdrm, 2 bth condo with 1040sf.
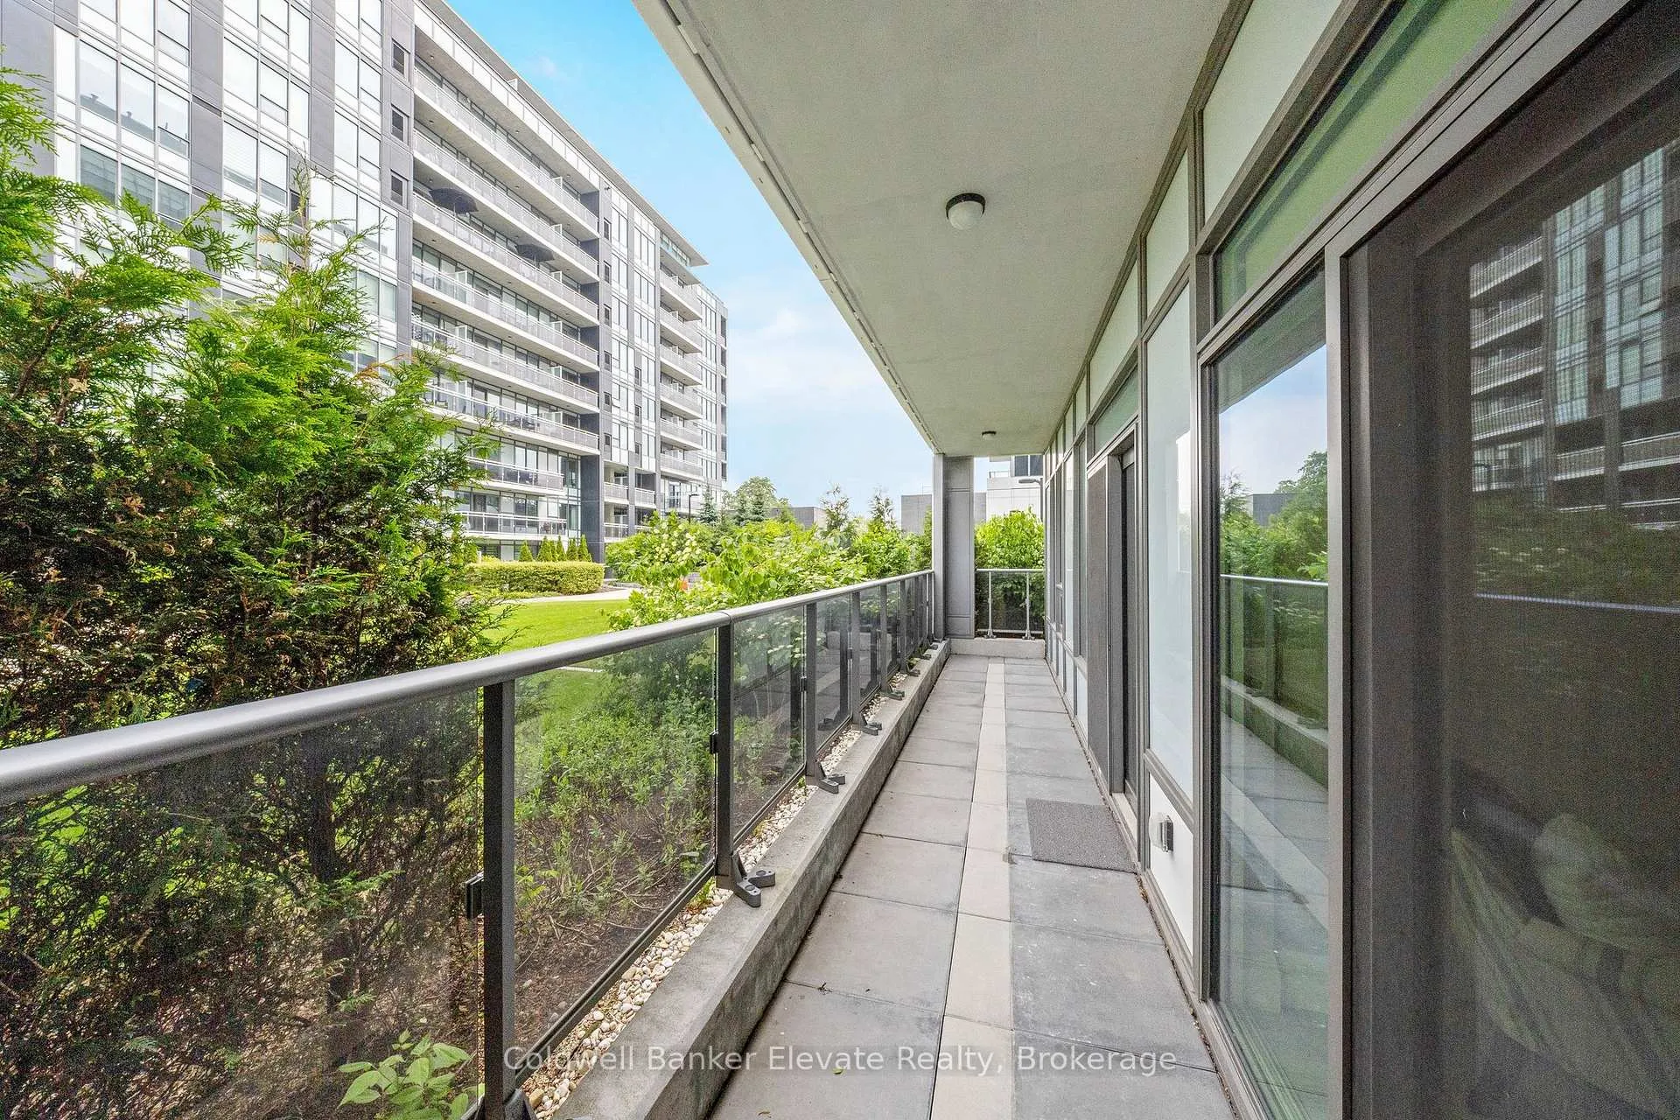
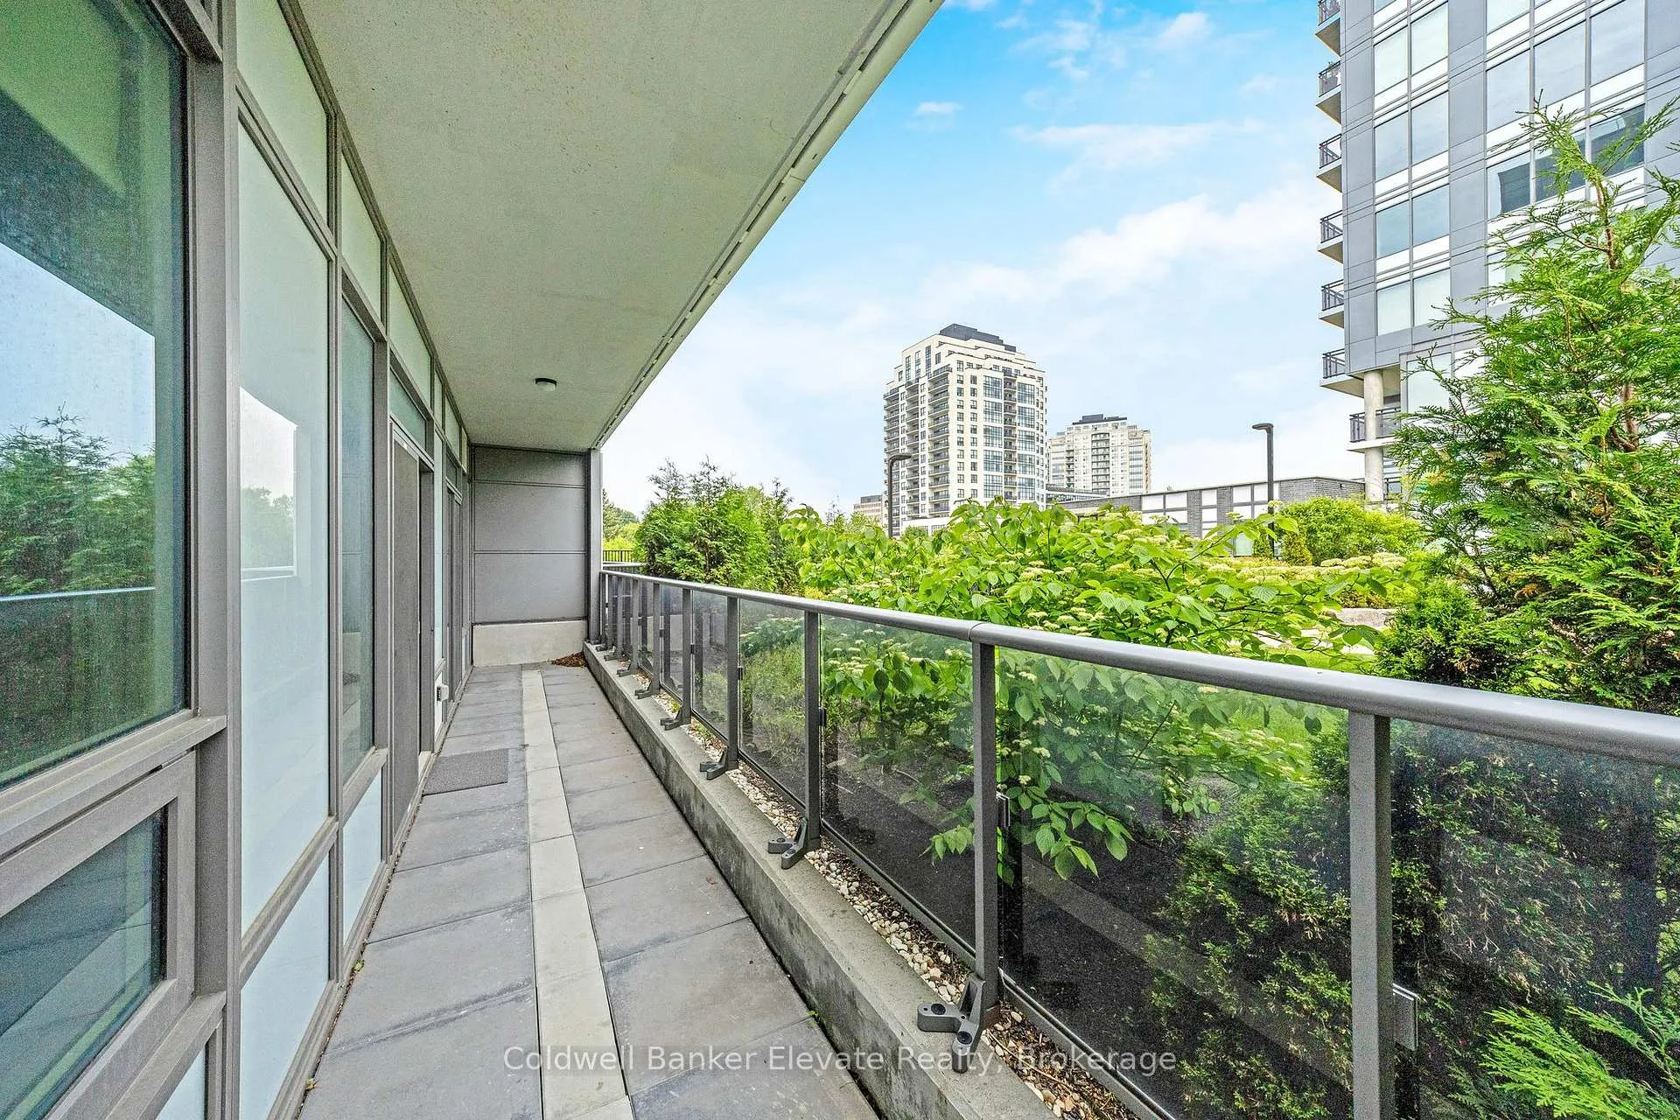
- Massive 195sf balcony for outdoor enjoyment.
- Professionally designed with high-end finishes.
- Soaring ceilings enhance spaciousness.
- Spa-inspired ensuite in primary bedroom.
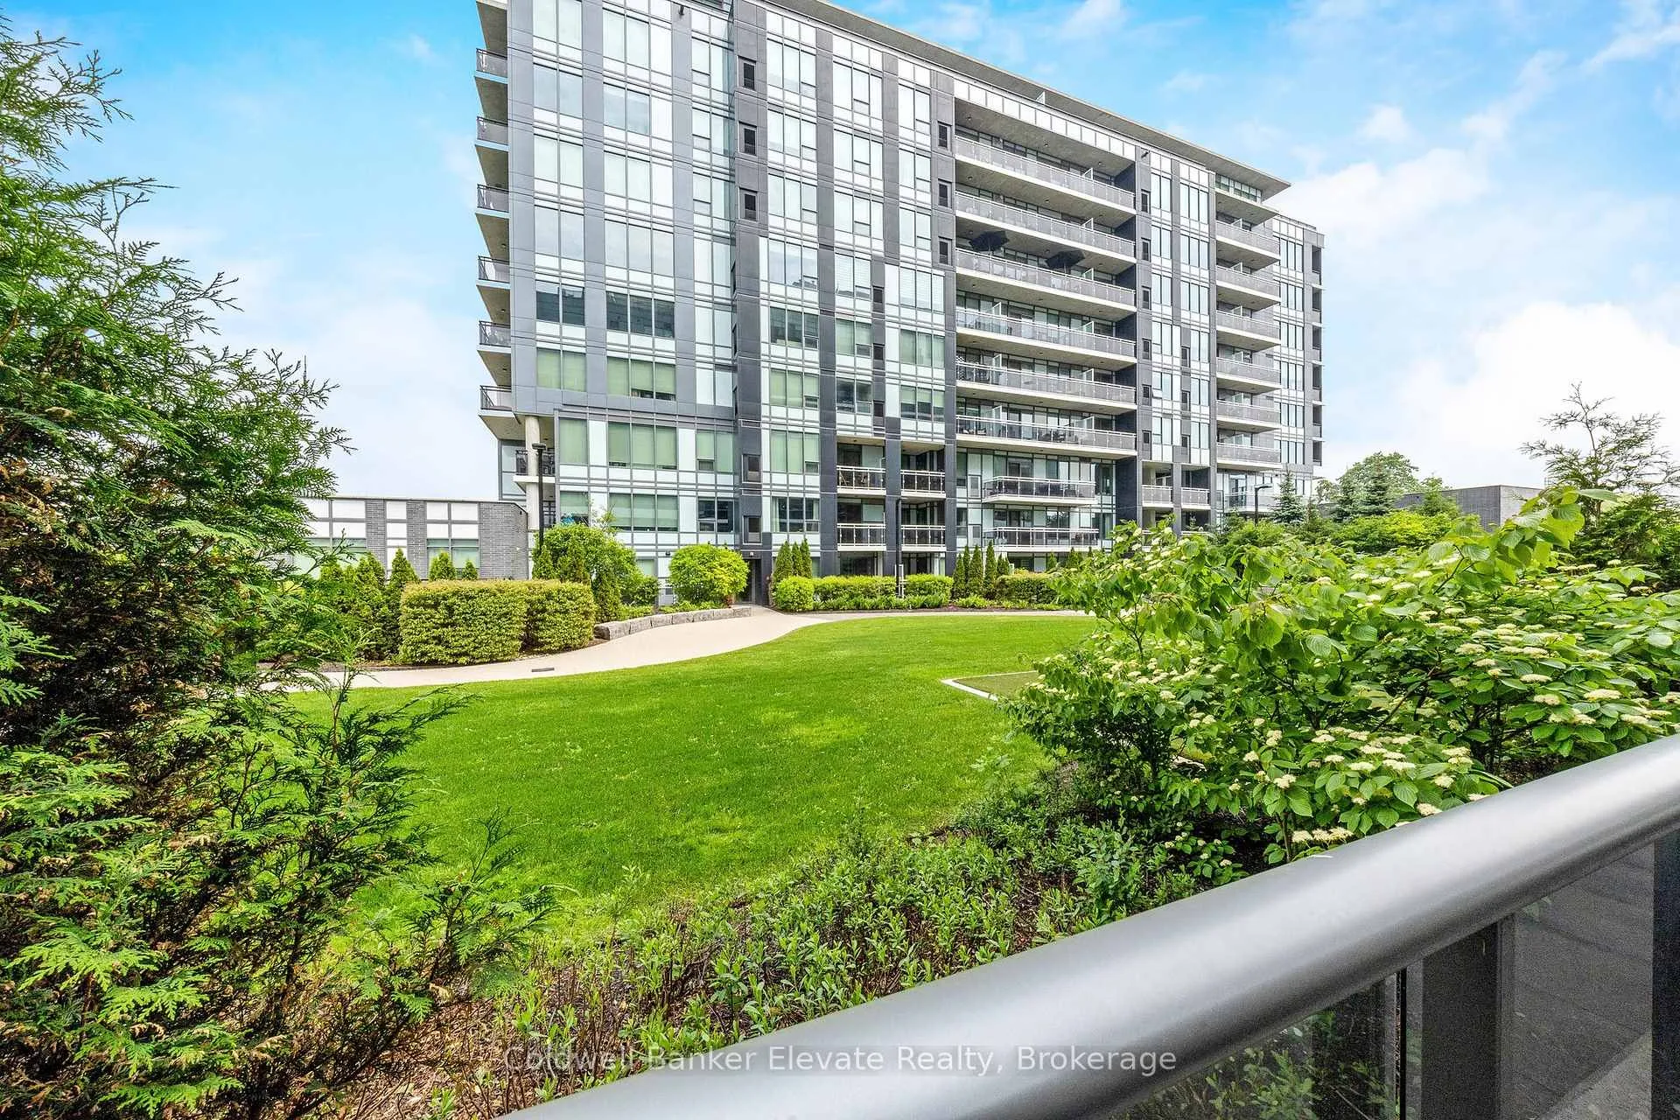
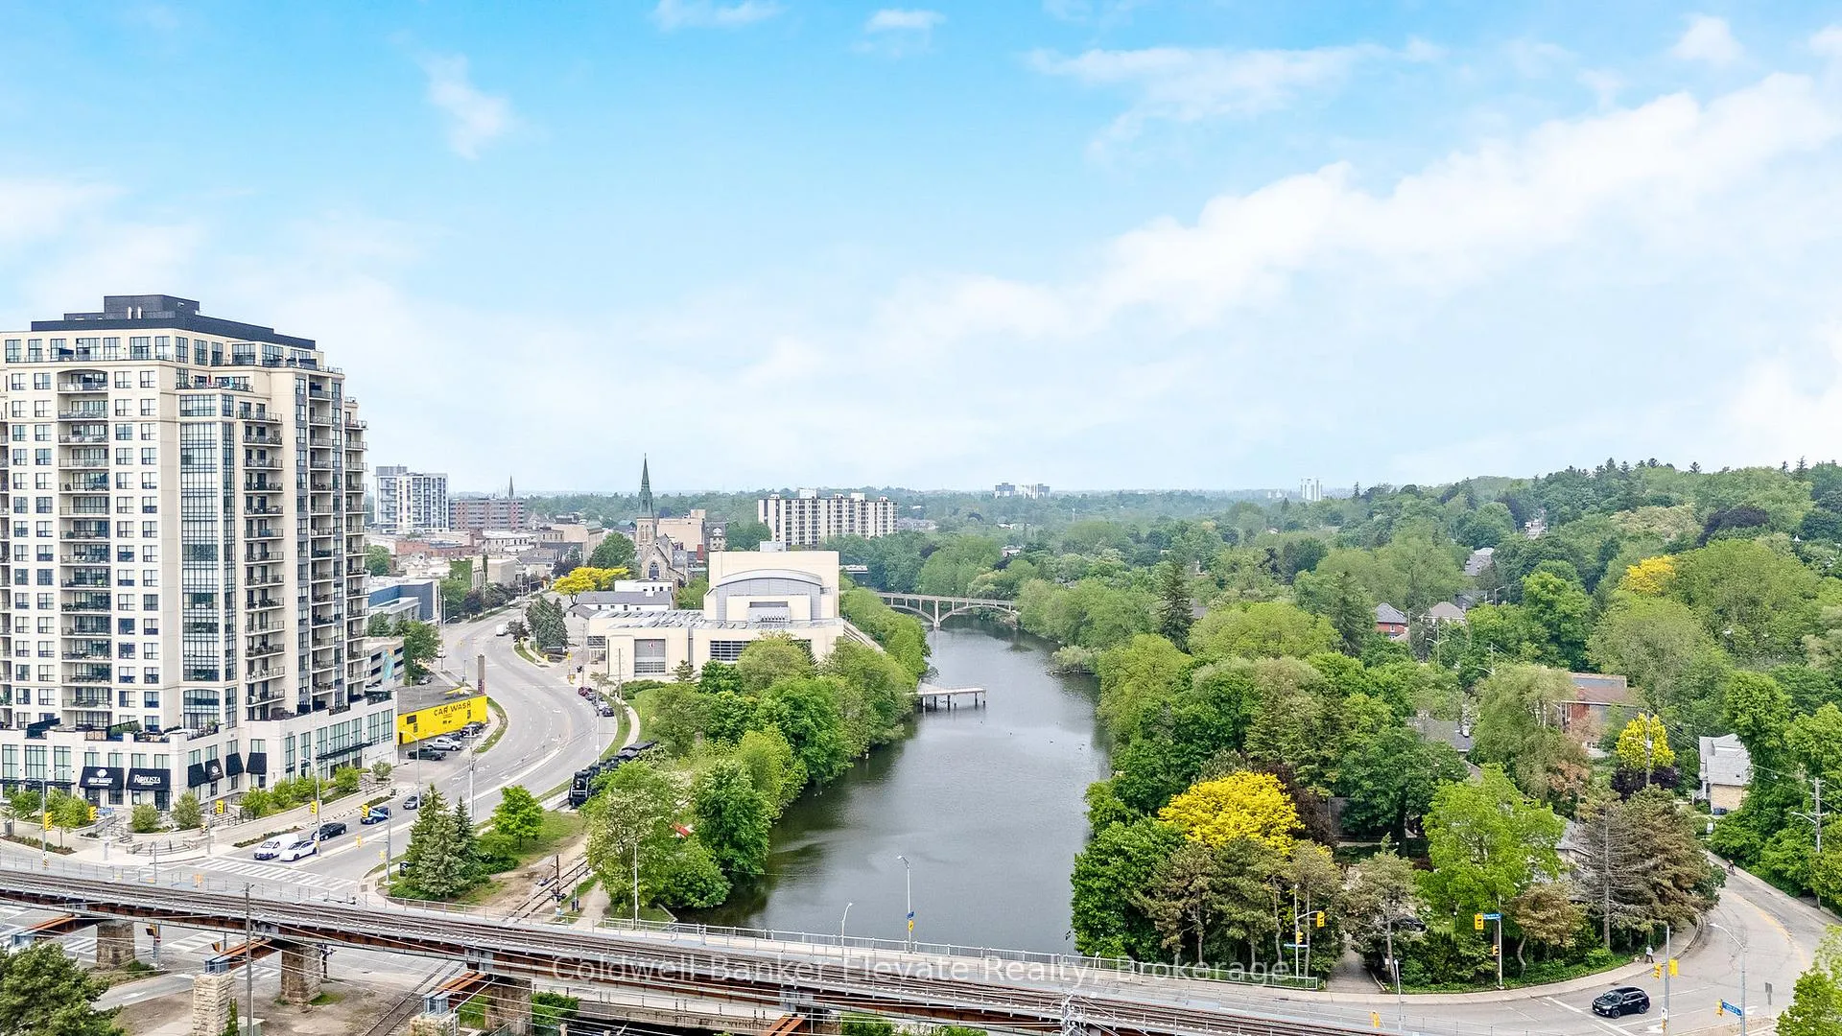
- Expansive views of Metalworks-Copper Club.
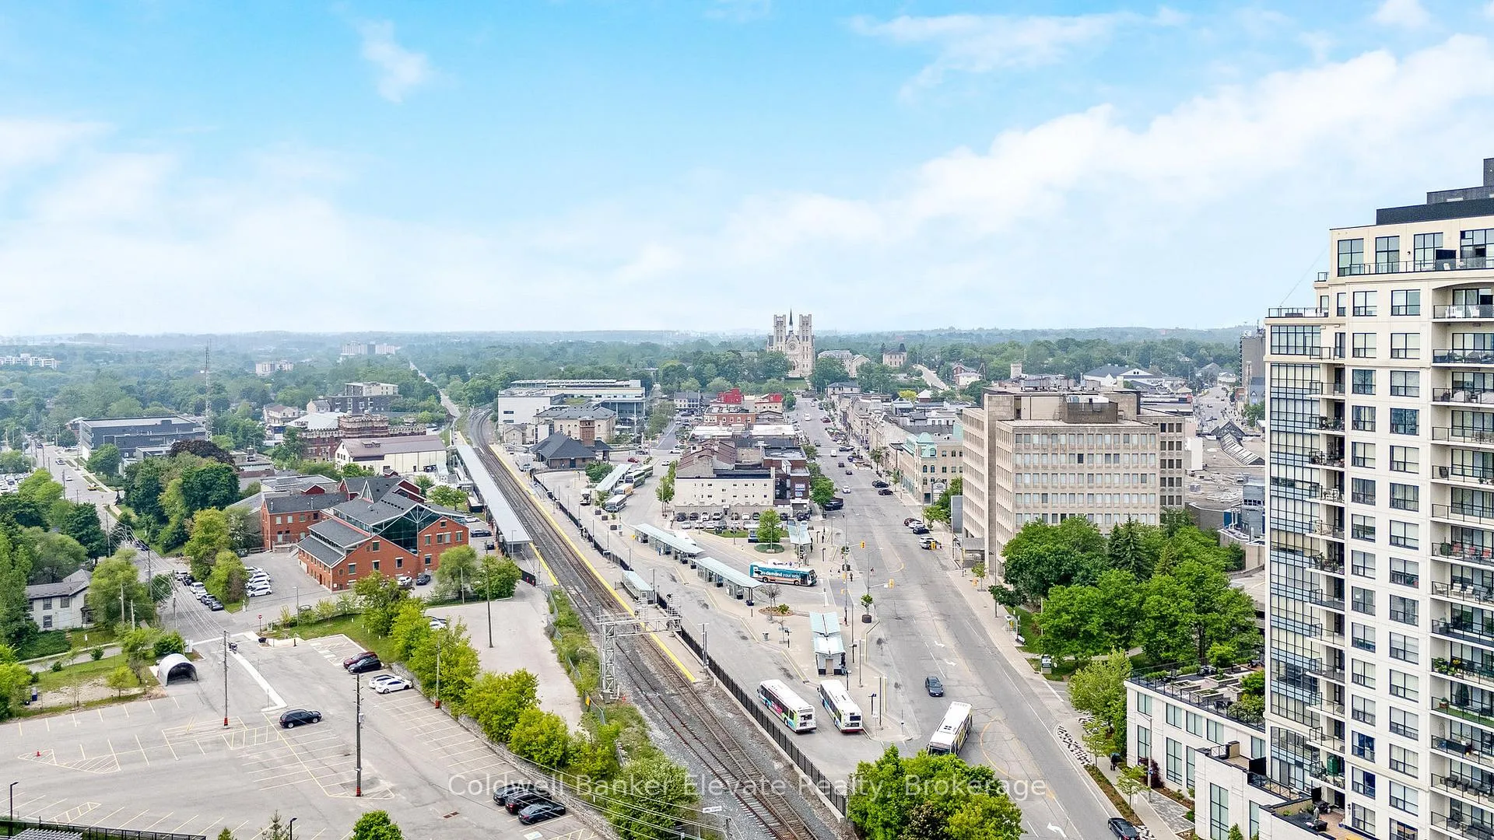
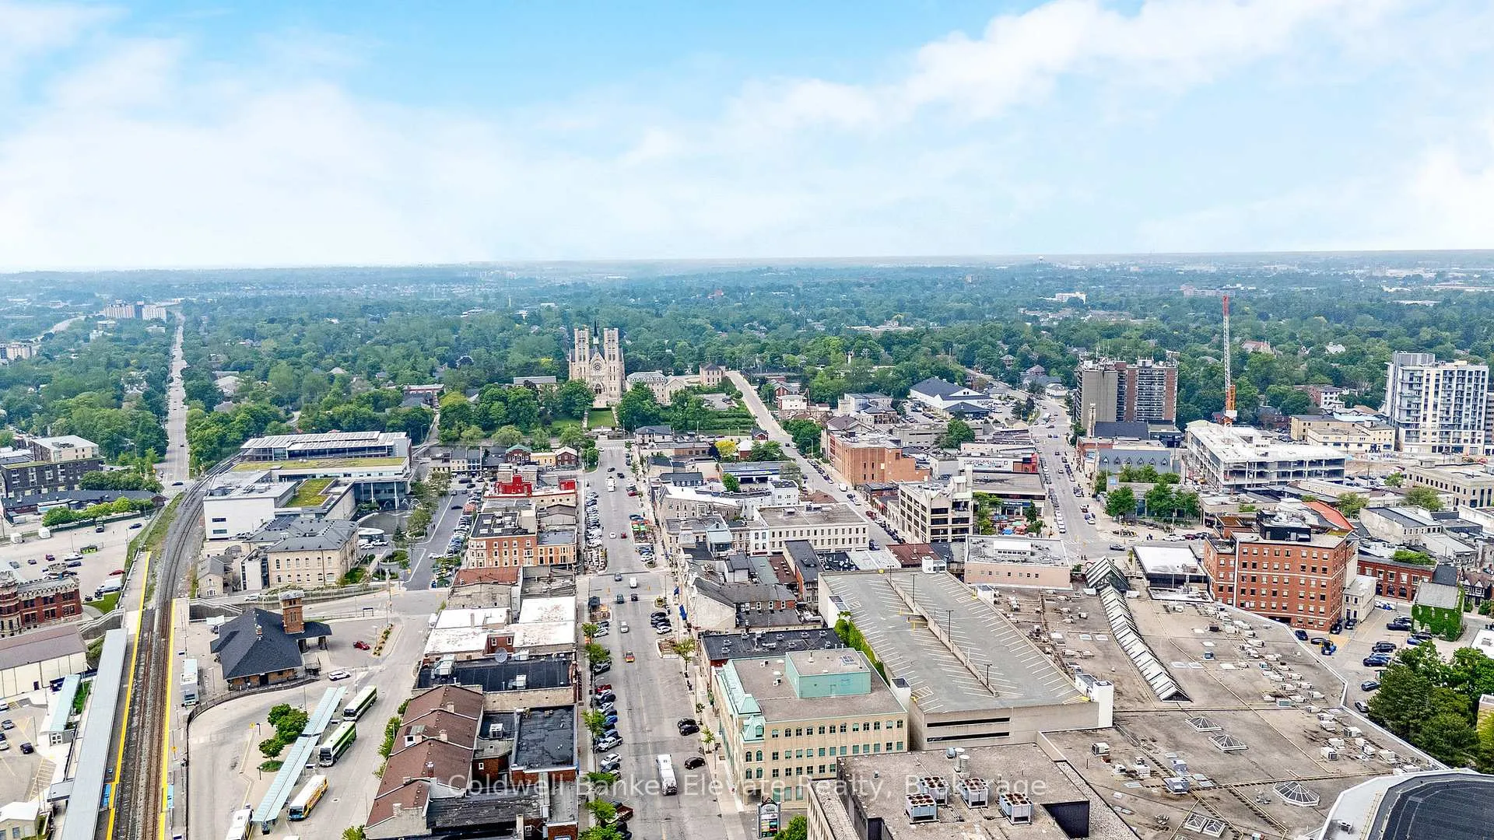
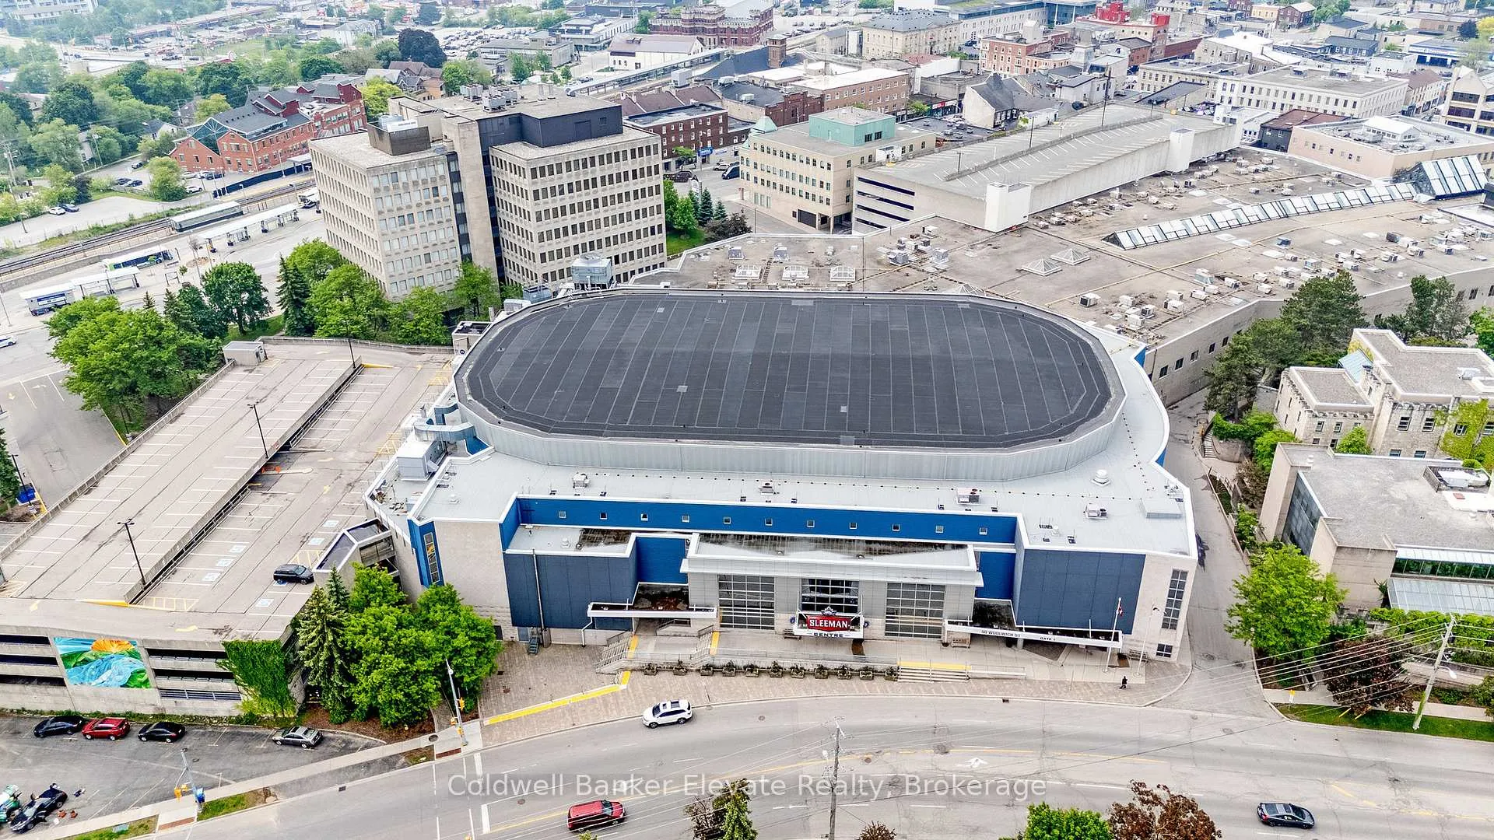
- Short walk to downtown Guelph amenities.
- Includes owned parking and storage.
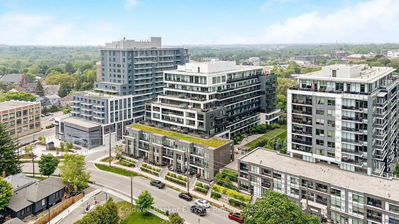
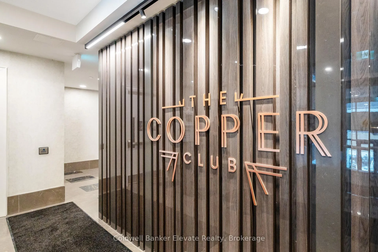
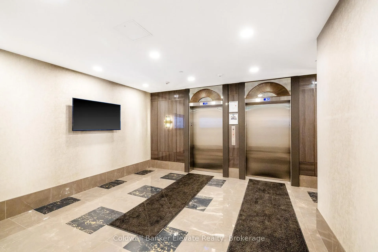
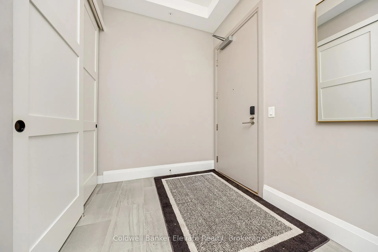
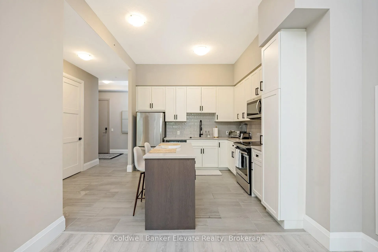
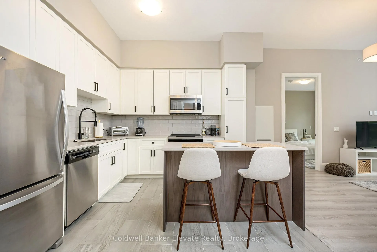
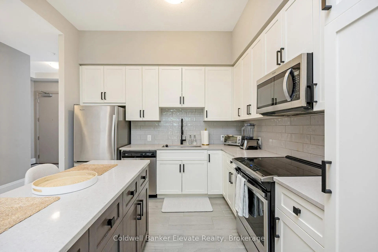
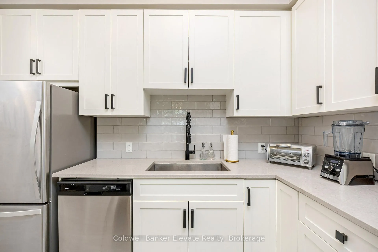
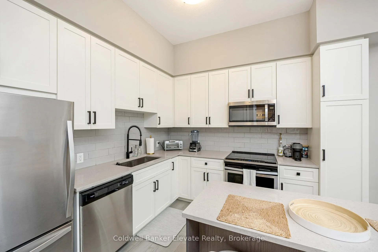
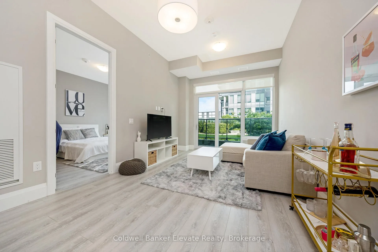
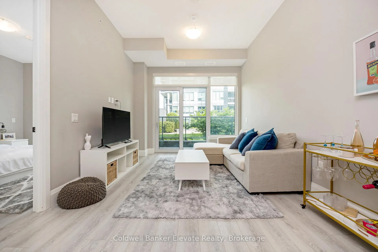
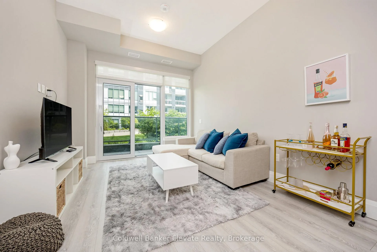
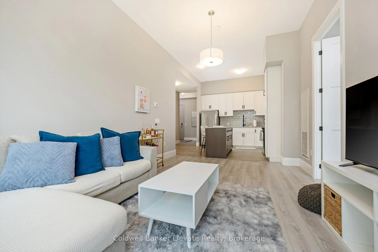
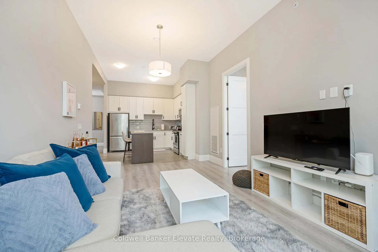
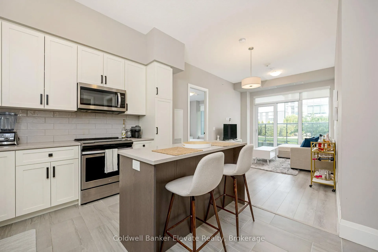
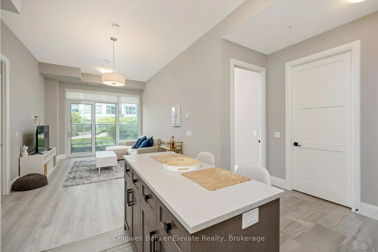
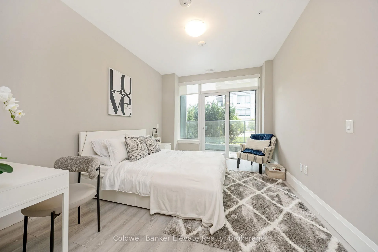
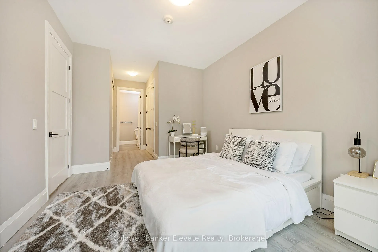
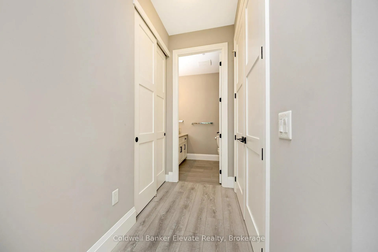
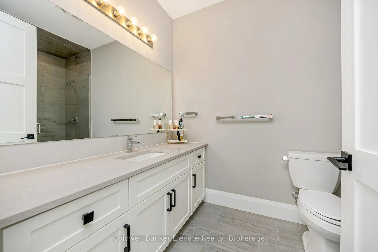
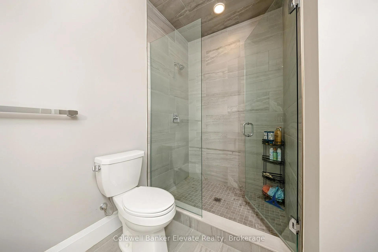
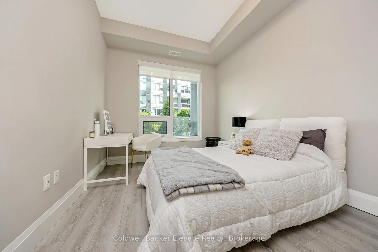
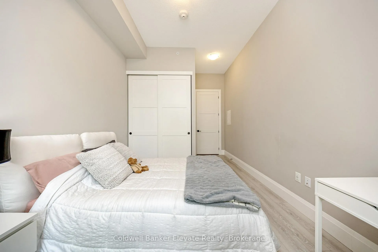
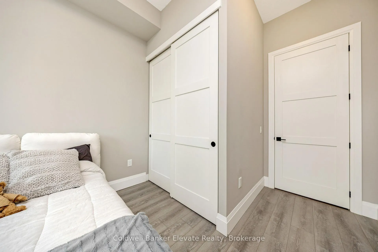
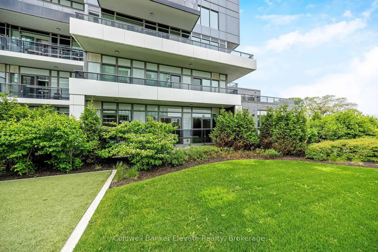
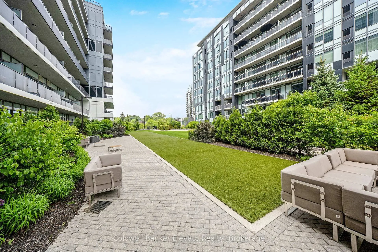
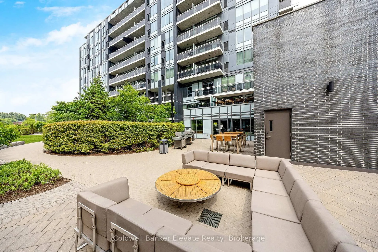
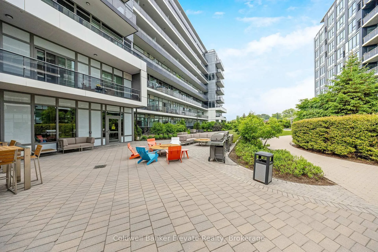
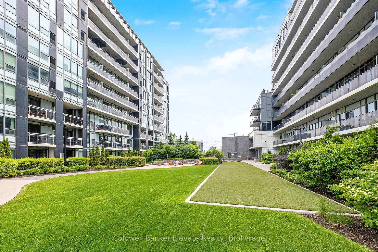
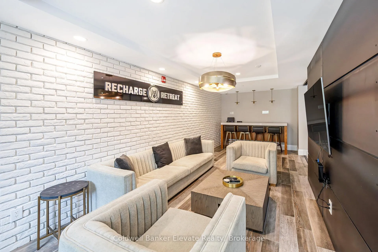
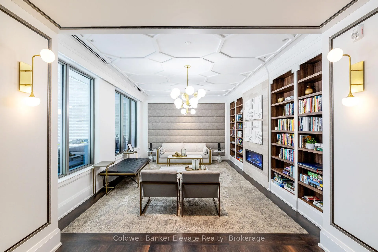
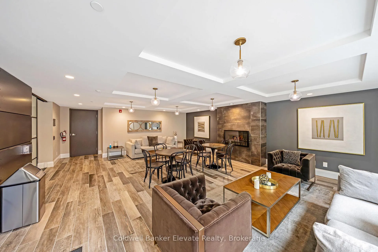
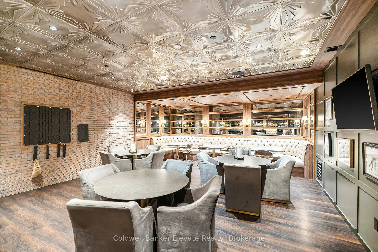
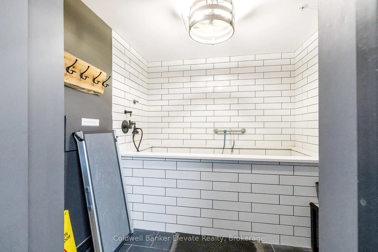
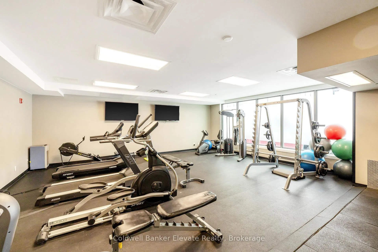
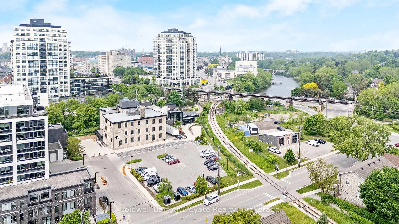
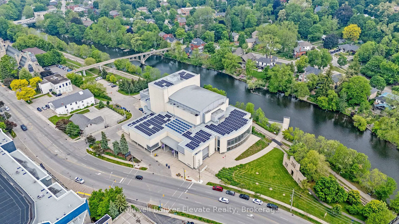
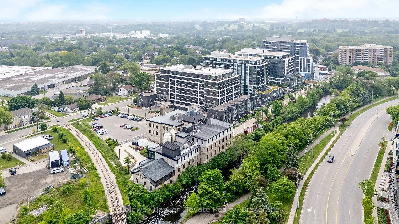
Stunning 2 bdrm & 2 bth, 1040sf condo w a massive balcony adding 195sf of outdoor pleasure. Located on the Mezzanine level (2nd floor) this unit has expansive views of the thoughtfully designed Metalworks-Copper Club ext common space. BBQ stations, outdoor lounge & dining areas, artificial grass games area for Bocce or other games & an outdoor gas fire pit, complete w Adirondack chairs! The expansive foyer graciously welcomes you into this breathtaking unit! A rarely offered super functional layout with soaring 9.5-10.5 foot ceilings, oversized int doors, custom blinds, upgd cabinetry, upgd fixtures, upgd baseboard and trim work, quartz countertops, textured oversized subway tile bksplsh, 12"X24"flr tiles& luxury vinyl laminate floors. Int was professionally designed to elevate your living experience! The Primary bedroom has both a generous sized walk-in & dbl closet which leads to the spa-inspired 3 pc ensuite. A sliding door leads you from the Primary to the apprx 30' long balcony where you can enjoy 3 season entertaining. The balcony is surrounded by shrubbery & plantings to provide you with ultimate privacy. The 2nd bdrm (or den) on the opposite side of the condo affords you or your guests privacy & is adjacent to the main 4 pc bath. This bdrm/den has an oversized window, custom blinds & dbl closet. The Copper Club has exec townhouse units that face the Speed River & this unit abuts these high-end, multileveled towns offering a view to the river, the downtown core and a more peaceful location within the complex! This unit has an owned parking space & an owned storage locker. There is bldg bike storage in the garage level. The amenities in the Metalworks Copper Club are second to none...Library, Games Area, the Speakeasy concealed beyond an unmarked door, WIFI Lounge, Fireside Lounge, Dog Wash, Guest Suite! All of this & only a short walk to parks, restaurants, downtown Guelph, VIA/GO Station the Sleeman's Centre & more. A standout residence not to be missed!
Key Facts & Features
Property Costs
- Annual Property Tax Amount
- $5,074
- Land Transfer Tax Fee
- $10,075
Condo/Maintenance Fee
- Maintenance Fee
- $630 /month
Included In Maintenance Fee
- Heat Included
- Common Elements Included
- Water Included
- Building Insurance Included
- Parking Included
- CAC Included
- Basement Type
- None
Interior Features
- Pets Permitted
- Yes-with Restrictions
- Laundry Features
- Ensuite
- Interior Extras
- Built-In Oven, Carpet Free, Primary Bedroom - Main Floor, Storage Area Lockers
- View
- River, Downtown, Garden
- Fireplace/Stove
- No
- Elevator
- No
Exterior Features
- Balcony
- Terrace
- Exterior Extras
- Controlled Entry, Landscaped, Recreational Area
Building Amenities
- Bike Storage
- Elevator
- Game Room
- Party Room/Meeting Room
- Visitor Parking
- Guest Suites
Building
- Building Type
- Condo Apartment
- Building Style
- 1 Storey/Apt
- Approx Age
- 0-5
- Condo Corp Number
- 244
Construction
- Exposure
- South West
- Exterior Finish
- Concrete
- Roof
- Flat
- Foundation Details
- Concrete
- Special Designation
- Unknown
Parking & Garages
- Garage Type
- Underground
- Garage Spaces
- 1
- Parking Type
- Owned
- Parking Spaces
- 0
- Total Garage And Parking Spaces
- 1
Lockers
- Locker Type
- Owned
- Locker Number
- 3-06
- Locker Level
- P105
Heating & Cooling
- Heat Source
- Ground Source
- Heat Type
- Heat Pump
- Air Conditioning
- Central Air
- Bedrooms
- 2
- Washrooms
- 2
- Kitchens
- 1
Room sizes
- Foyer—Flat level, Tile Floor, Coffered Ceiling(s), Double Closet
- Kitchen—Flat level, Quartz Counter, Tile Floor, Centre Island
- Living Room—Flat level, Vinyl Floor, Vaulted Ceiling(s), Sliding Doors
- Primary Bedroom—Flat level, Ensuite Bath, Vinyl Floor, Walk-In Closet(s)
- Bedroom 2—Flat level, Window, Vinyl Floor, Double Closet
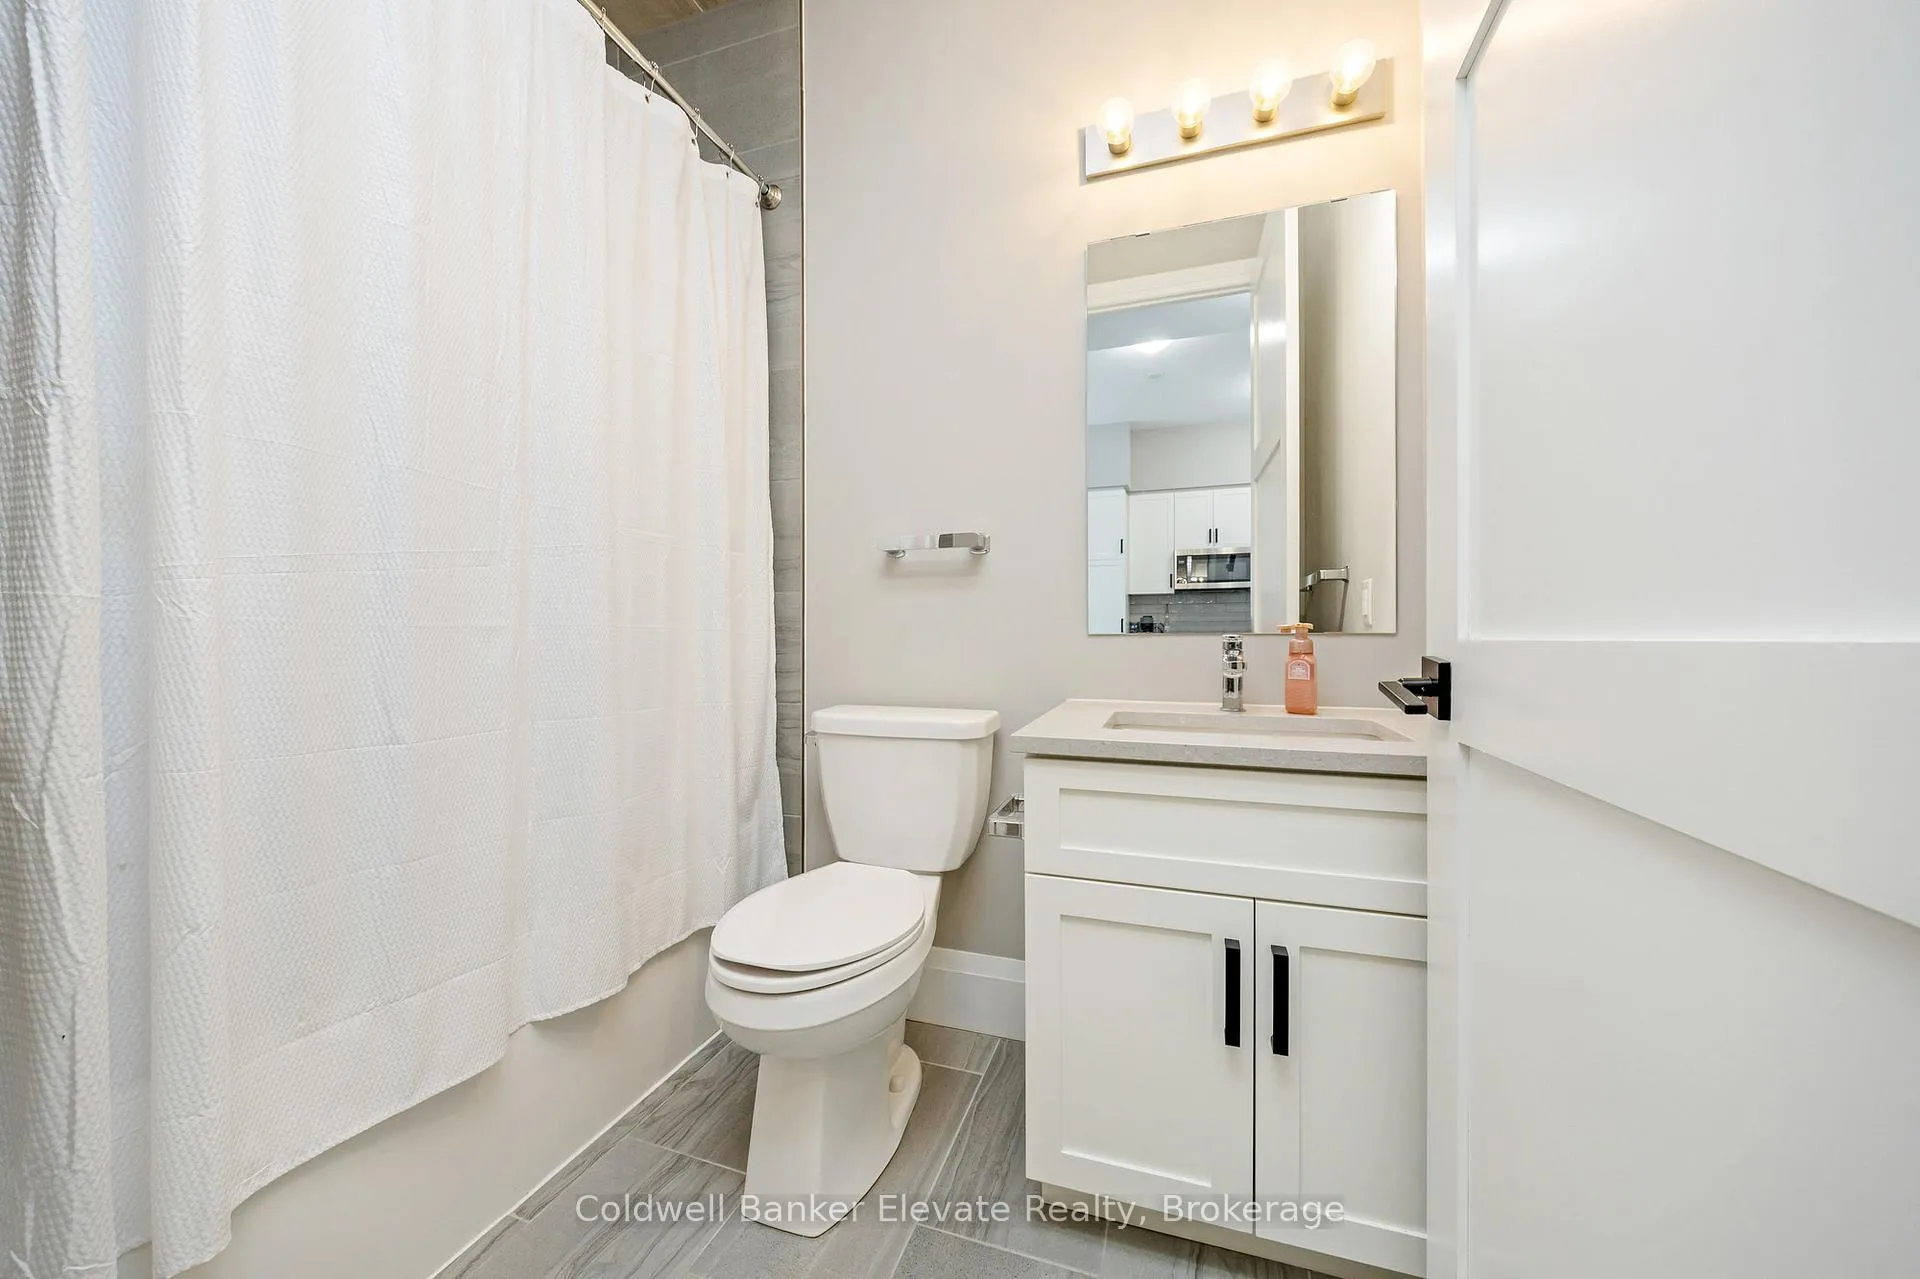
- Bathroom—Flat level, 4 Pc Bath, Quartz Counter, Tile Floor
- Bathroom—Flat level, 3 Pc Ensuite, Quartz Counter, Separate Shower
Washrooms
- 3-piece, Flat
- 4-piece, Flat
- Municipality
- Guelph
- Neighbourhood
- St. Patrick's Ward
- Main cross streets
- Elizabeth St and Arthur St
- Zoning
- M-2
- Directions
- Take Clair Rd W, Follow Gordon St to Neeve St, Continue on Neeve St, Then Take Cross St to Arthur St S
- Waterfront
- Indirect
- MLS® number
- X12967938
- Data source
- Toronto Regional Real Estate Board
- Status change
- 2026-09-08
- Listed on
- 2026-04-07
- Days on market
- 154 days
- Possession type
- Other
- Co-op commission
- 2.0
- Seller
- Listed by
- Coldwell Banker Elevate Realty
Home Market Value
Current home valuation for Unit 209, 73 Arthur Street S, Guelph, St. Patrick's Ward, Guelph, ON. Listed for $680,000
HOMEH Estimate
$684,739
Estimated Sales Range
$540,944 - $828,534
HOMEH Estimate for Unit 209, 73 Arthur Street S, Guelph, St. Patrick's Ward
Calculated with a real agent's CMA method — 45+ years of experience, codified. Not an AI guess.
For the owner
Is this your home? Track its value.
Get this home's HOMEH Estimate by email once a month, with how many homes are for sale around you.
Mortgage Payment Calculator
Compare up to 4 down payment scenarios
5% on first $500K + 10% on $180,000 over $500K
$43,000
| Scenario 1 | Scenario 2 | Scenario 3 | Scenario 4 | |
|---|---|---|---|---|
−Down payment | % $ | % $ | % $ | % $ |
+CMHC insurance | $25,459 | $18,972 | $16,184 | $0 |
=Total mortgage | $661,939 | $630,972 | $594,184 | $544,000 |
Amortization | ||||
Mortgage rate | % | % | % | % |
| Payment frequency | ||||
=Mortgage payment | $3,232monthly | $3,081monthly | $2,901monthly | $2,656monthly |
Land Transfer Tax
$10,075
$10,075
Around this home
Data provided by OpenStreetMap & Fraser Institute School Rankings
Ask HOMEH
New!Hi there!
👋Text or call (416) 301-9001
Recommended for you
Based on homes you've looked at.
No recommended properties found.
Nearby similar homes
No nearby properties found.
More real estate resources
Other homes nearby
Explore this area
Nearby neighbourhoods
No nearby listings available.